
4076 Kimball Road
St Clair, Ontario
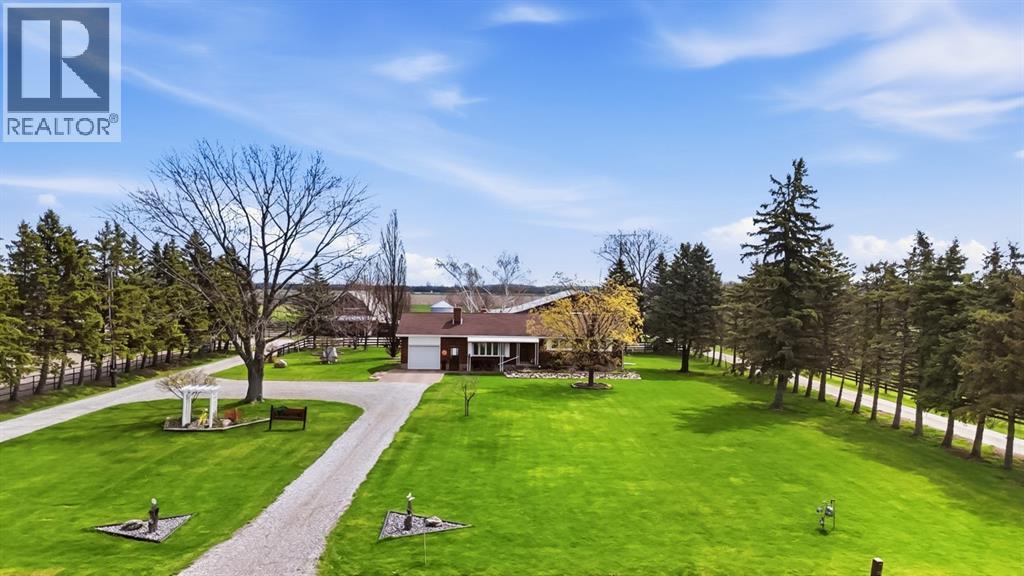
ADDITIONAL INFORMATION UNDER SUPPLIMENTS. WELCOME TO YOUR DREAM OF COUNTRY LIVING — A PICTURESQUE 11 ACRE HOBBY FARM WHERE PEACEFUL RURAL CHARM MEETS PURPOSE AND POSSIBILITY. THIS PROPERTY INVITES YOU TO IMAGINE MORNING SUNRISES, OPEN SKIES, AND THE SIMPLE BEAUTY OF LIFE ON THE LAND. THIS IS A GREAT PLACE TO RAISE YOUR KIDS IN A COUNTRY ATMOSPHERE. THE VERY SOLID BRICK BUNGALOW IS DESIGNED FOR COMFORTABLE FAMILY LIVING WITH 3 BEDROOMS AND TWO SPACIOUS LIVING AREAS. THE HEART OF THE HOME IS A STUNNING EAST-FACING SUNROOM WHERE YOU CAN SIP YOUR MORNING COFFEE WHILE WATCHING THE SUN RISE. CATHEDRAL CEILINGS WITH TWO SKYLIGHTS FLOOD THE SPACE WITH NATURAL LIGHT THROUGHOUT THE DAY, WHILE THE GAS FIREPLACE CREATES A WARM, COZY ATMOSPHERE ON COOLER EVENINGS. THE KITCHEN FEATURES CLASSIC OAK CABINETRY, CORIAN COUNTERTOPS, AND A BEAUTIFUL STONE BACKSPLASH. THE LOWER LEVEL OFFERS A GENEROUS REC ROOM WITH A FREESTANDING GAS FIREPLACE — PERFECT FOR GATHERING WITH FAMILY AND FRIENDS — ALONG WITH AMPLE STORAGE AND FUTURE DEVELOPMENT POTENTIAL. ROOF SHINGLES APPROXIMATELY 14 YEARS OLD, WITH A NEWER FURNACE AND HOT WATER TANK PROVIDING PEACE OF MIND. A 60 X 100 INDOOR ARENA IS GREAT FOR STORAGE, FAMILY GET TOGETHERS AND A PLACE FOR KIDS TO PLAY ON RAINY DAYS! A 16 STALL BARN, COMPLEMENTED BY AN ADDITIONAL 6 STALL BARN WITH TACK ROOM. A 50 X 30 SHOP WITH ONE HEATED BAY ADDS FUNCTIONALITY FOR ALL YOUR PROJECTS. APPROXIMATELY 5 ACRES OF HAY. ALL OF THIS JUST 15 MINUTES FROM SARNIA AND PETROLIA, AND ONLY 10 MINUTES TO CORUNNA — OFFERING THE PERFECT BALANCE OF COUNTRY SERENITY AND CONVENIENT ACCESS TO AMENITIES. THIS IS MORE THAN A PROPERTY — IT’S A LIFESTYLE WAITING TO BE LIVED. (id:49269)

4076 Kimball Road
St Clair, Ontario
ADDITIONAL INFORMATION UNDER SUPPLIMENTS. WELCOME TO YOUR DREAM OF COUNTRY LIVING — A PICTURESQUE 11 ACRE HOBBY FARM WHERE PEACEFUL RURAL CHARM MEETS PURPOSE AND POSSIBILITY. THIS PROPERTY INVITES YOU TO IMAGINE MORNING SUNRISES, OPEN SKIES, AND THE SIMPLE BEAUTY OF LIFE ON THE LAND. THIS IS A GREAT PLACE TO RAISE YOUR KIDS IN A COUNTRY ATMOSPHERE. THE VERY SOLID BRICK BUNGALOW IS DESIGNED FOR COMFORTABLE FAMILY LIVING WITH 3 BEDROOMS AND TWO SPACIOUS LIVING AREAS. THE HEART OF THE HOME IS A STUNNING EAST-FACING SUNROOM WHERE YOU CAN SIP YOUR MORNING COFFEE WHILE WATCHING THE SUN RISE. CATHEDRAL CEILINGS WITH TWO SKYLIGHTS FLOOD THE SPACE WITH NATURAL LIGHT THROUGHOUT THE DAY, WHILE THE GAS FIREPLACE CREATES A WARM, COZY ATMOSPHERE ON COOLER EVENINGS. THE KITCHEN FEATURES CLASSIC OAK CABINETRY, CORIAN COUNTERTOPS, AND A BEAUTIFUL STONE BACKSPLASH. THE LOWER LEVEL OFFERS A GENEROUS REC ROOM WITH A FREESTANDING GAS FIREPLACE — PERFECT FOR GATHERING WITH FAMILY AND FRIENDS — ALONG WITH AMPLE STORAGE AND FUTURE DEVELOPMENT POTENTIAL. ROOF SHINGLES APPROXIMATELY 14 YEARS OLD, WITH A NEWER FURNACE AND HOT WATER TANK PROVIDING PEACE OF MIND. A 60 X 100 INDOOR ARENA IS GREAT FOR STORAGE, FAMILY GET TOGETHERS AND A PLACE FOR KIDS TO PLAY ON RAINY DAYS! A 16 STALL BARN, COMPLEMENTED BY AN ADDITIONAL 6 STALL BARN WITH TACK ROOM. A 50 X 30 SHOP WITH ONE HEATED BAY ADDS FUNCTIONALITY FOR ALL YOUR PROJECTS. APPROXIMATELY 5 ACRES OF HAY. ALL OF THIS JUST 15 MINUTES FROM SARNIA AND PETROLIA, AND ONLY 10 MINUTES TO CORUNNA — OFFERING THE PERFECT BALANCE OF COUNTRY SERENITY AND CONVENIENT ACCESS TO AMENITIES. THIS IS MORE THAN A PROPERTY — IT’S A LIFESTYLE WAITING TO BE LIVED. (id:49269)
16 Alma Street N
Hagersville, Ontario
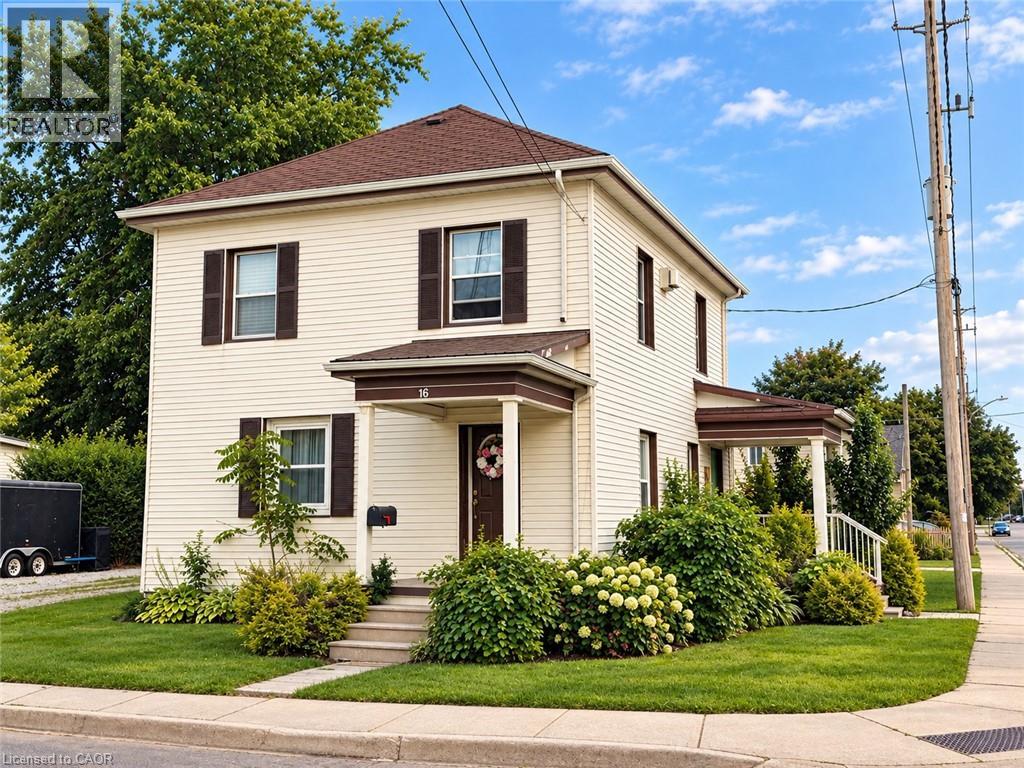
ATTENTION INVESTORS! LEGAL DUPLEX WITH EXCELLENT INCOME POTENTIAL! This beautifully updated legal duplex offers an exceptional opportunity for investors, first-time buyers, or those looking to live in one unit while generating rental income from the other. Thoughtfully renovated and updated by the owners of Rustic & Reclaimed, this property combines character and charm with modern comfort and functionality. The main and upper units each feature separate entrances, separate hydro meters, in-suite laundry, spacious living areas, and generously sized bedrooms. Both units have been tastefully updated and meticulously maintained, creating comfortable, clean, and inviting spaces for tenants to call home. The property also boasts three fantastic outbuildings, including an extra-large detached garage/workshop with hydro — ideal for storage, a workshop, hobbyist, or additional workspace — plus two large sheds providing plenty of additional storage. Currently tenanted, with both units generating a combined $2,100/month in rental income, providing an attractive opportunity to offset mortgage and carrying costs. Whether you're looking to expand your investment portfolio or occupy one unit and rent the other, this property offers excellent flexibility and potential. Located close to all of Hagersville's amenities, including shopping, restaurants, library, recreation centre, parks, Hagersville Arena, and just steps from the Legion. A well-maintained, income-generating property with extensive updates, great outdoor storage, and a convenient location — don't miss this excellent investment opportunity! (id:49269)
16 Alma Street N
Hagersville, Ontario
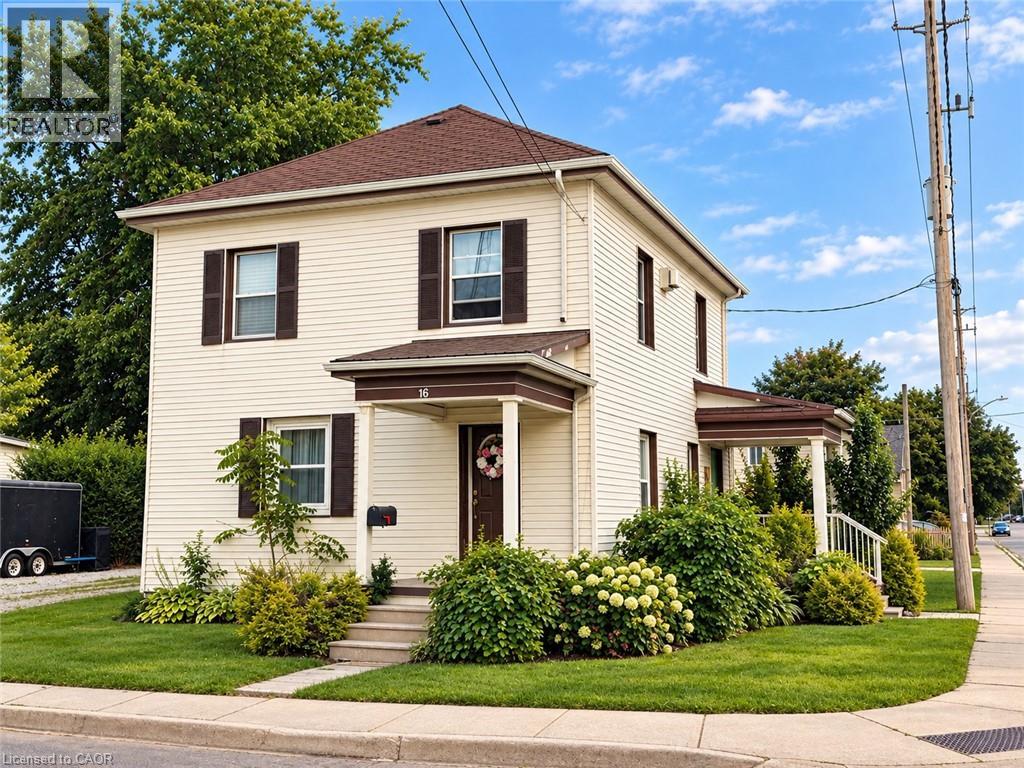
ATTENTION INVESTORS! LEGAL DUPLEX WITH EXCELLENT INCOME POTENTIAL! This beautifully updated legal duplex offers an exceptional opportunity for investors, first-time buyers, or those looking to live in one unit while generating rental income from the other. Thoughtfully renovated and updated by the owners of Rustic & Reclaimed, this property combines character and charm with modern comfort and functionality. The main and upper units each feature separate entrances, separate hydro meters, in-suite laundry, spacious living areas, and generously sized bedrooms. Both units have been tastefully updated and meticulously maintained, creating comfortable, clean, and inviting spaces for tenants to call home. The property also boasts three fantastic outbuildings, including an extra-large detached garage/workshop with hydro — ideal for storage, a workshop, hobbyist, or additional workspace — plus two large sheds providing plenty of additional storage. Currently tenanted, with both units generating a combined $4,200/month in rental income, providing an attractive opportunity to offset mortgage and carrying costs. Whether you're looking to expand your investment portfolio or occupy one unit and rent the other, this property offers excellent flexibility and potential. Located close to all of Hagersville's amenities, including shopping, restaurants, library, recreation centre, parks, Hagersville Arena, and just steps from the Legion. A well-maintained, income-generating property with extensive updates, great outdoor storage, and a convenient location — don't miss this excellent investment opportunity! (id:49269)
64 Bay Berry Lane
Niagara-On-The-Lake, Ontario
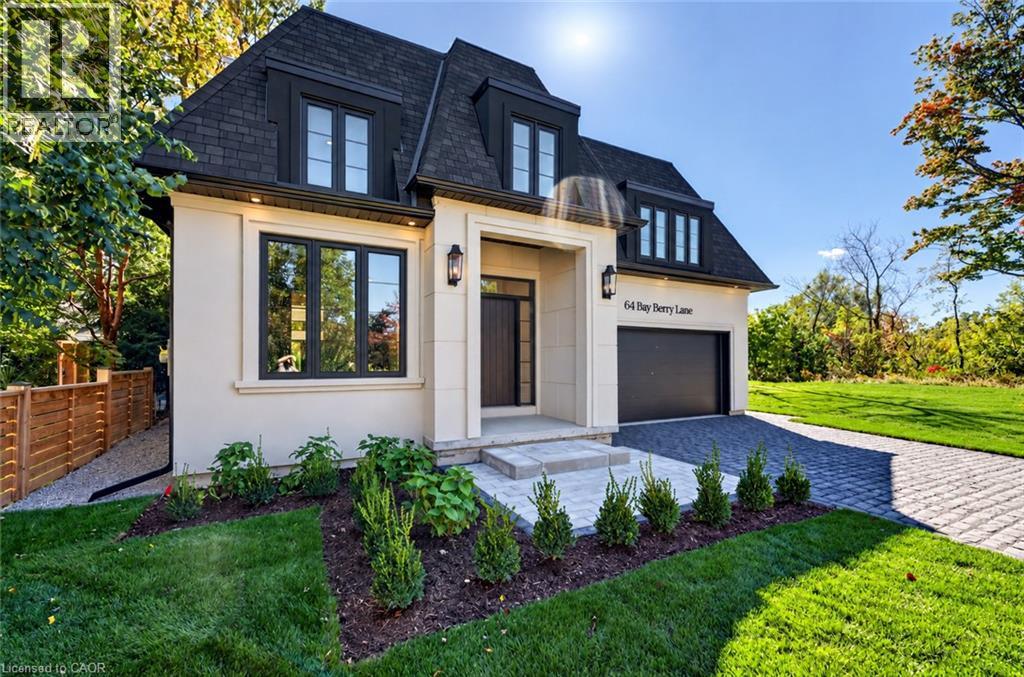
Just completed! Tucked away on an exclusive and exceptionally rare cul-de-sac, this extraordinary brand-new premium bungalow offers a captivating blend of timeless elegance and contemporary sophistication crafted by award-winning, local builder KARISMA Homes. Boasting approximately 2,500 sq.ft. of premium living space, this remarkable residence presents a rare opportunity to experience the very best of Niagaraon-the-Lake living, surrounded by charming boutique shops and restaurants, the world-famous Shaw Theatre and wineries. From the moment you arrive, the home's striking architecture, refined detailing and thoughtfully curated finishes create an unmistakable sense of understated grandeur. An impressive oversized foyer welcomes you into a breathtaking, light-filled interior and oversized sophisticated den, while the spectacular chef-inspired kitchen features exquisite custom cabinetry, luxurious quartz countertops and backsplash, stunning island, generous walk-in pantry and brand-new appliances. The open main floor design offers a magnificent great room anchored by soaring 12-ft ceilings, a showpiece fireplace and premium patio door system. Retire along a private hallway to the luxurious primary retreat featuring high ceilings, walkin closet and beautifully appointed ensuite. A convenient main-floor laundry with custom cabinetry, second full bathroom, engineered hardwood flooring, custom millwork, elegant 8-ft doors, distinctive black-framed windows and curated designer lighting add a sophisticated finish throughout. The lower level provides an impressive finished living area, spacious third bedroom, roughed-in bathroom and abundant storage. Outside, beautifully landscaped grounds, stone paver driveway and double-car garage enhance the home's impressive curb appeal, while an EV charging rough-in, architectural shingles, and full Tarion warranty provide year-round comfort and convenience. A truly exceptional new home. (id:49269)
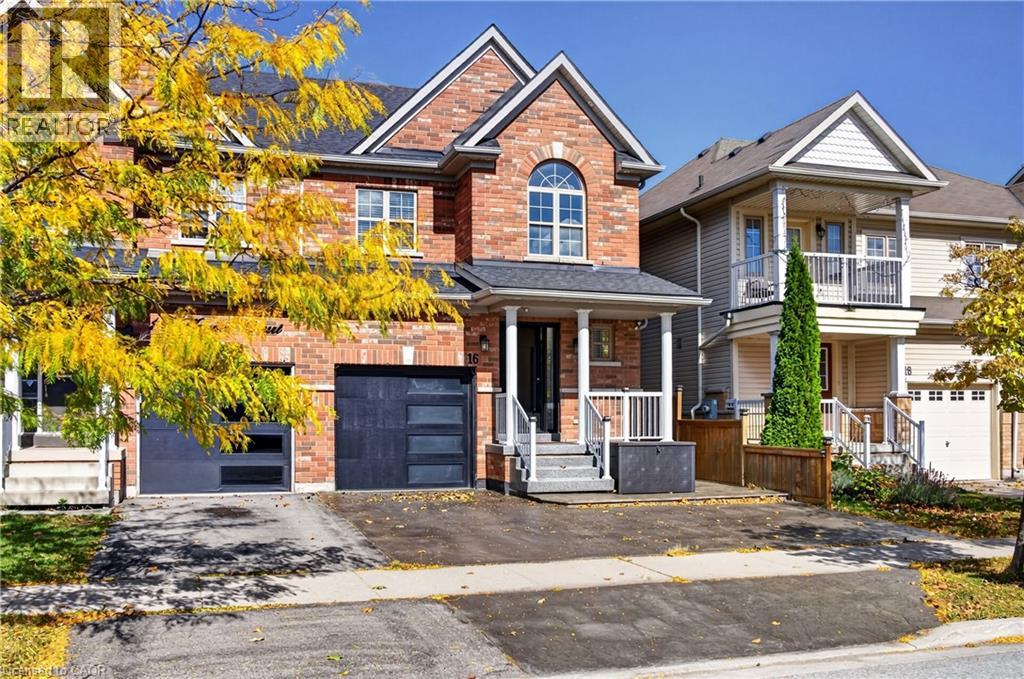
16 Haynes Court
Niagara-On-The-Lake, Ontario
Welcome to 16 Haynes Court! Bright, inviting and perfectly situated in Niagara-on-the-Lake's sought-after Niagara-on-the-Green community, this beautifully maintained home offers comfort, style and convenience. Steps from the Outlet Collection and Niagara College, surrounded by wineries, scenic trails and exceptional golf, this is peaceful living with everything close by. The community sits alongside Royal Niagara Golf Club, a 27-hole championship facility. A nearby trail connects the subdivision toward Niagara College and its winery, an easy walk from home. Step inside to a welcoming main floor designed for everyday living and entertaining. The open-concept layout seamlessly connects the living and dining areas, with a cozy gas fireplace creating a warm focal point. Glass-door built-in cabinetry enhances the dining area, adding character and functional storage. The kitchen offers plenty of cabinetry and excellent flow. A 2-piece powder room completes the main level. Upstairs, you'll find three spacious, bright bedrooms, laundry and two full bathrooms. The primary suite features an oversized walk-in closet with built-ins, a private ensuite and additional custom built-in cabinetry, providing generous storage and a polished, upscale feel. Both additional bedrooms feature built-in closets, maximizing usable space. The fully finished basement adds even more living space with a recreation room, two additional bedrooms and a full bathroom, offering flexibility for family, guests or additional living space. Outside, enjoy a fully fenced, hardscaped backyard with a shed and generous patio. The single-car attached garage features epoxy flooring, complemented by a two-car driveway. Upgrades include a roof replaced in 2022, a Bosch high-efficiency heat pump installed in 2023, and a new furnace installed in 2026. With Old Town nearby and quick QEW access, commuting and weekend getaways are a breeze. Meticulously maintained, 16 Haynes Court is a place to proudly call home. (id:49269)
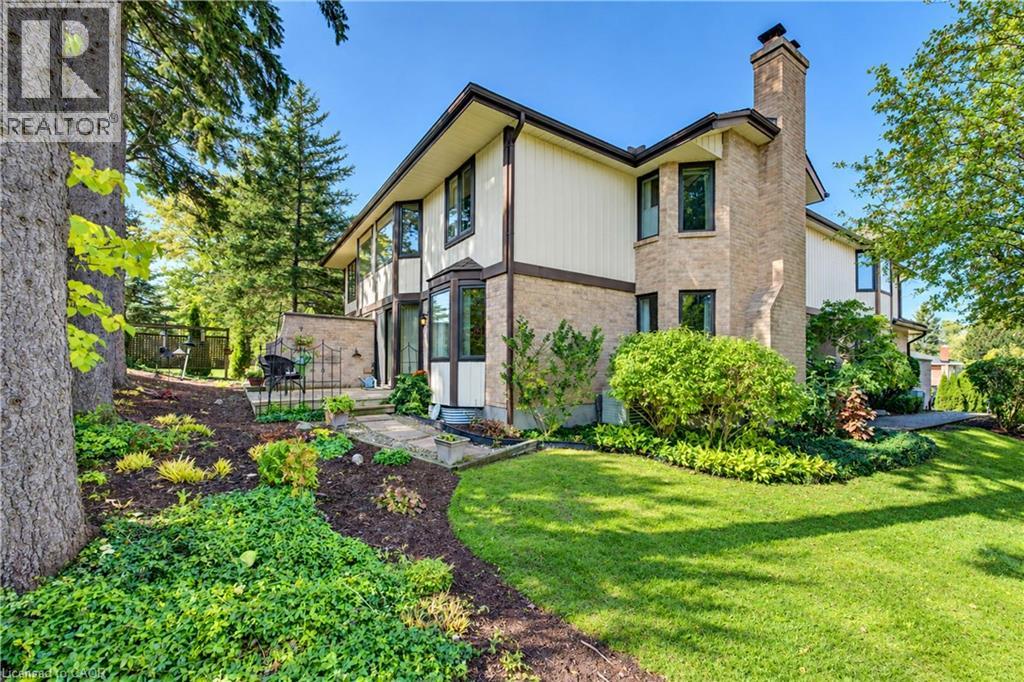
406 Craigleith Drive Unit# 3
Waterloo, Ontario
The Ultimate Right-Sizing Opportunity. Welcome to Clair Creek; an exclusive, quiet enclave of just 12 luxury condos, where your privacy, security, and lifestyle are paramount. Designed with generous square footage and an abundance of storage, this home allows you to free up your time without ever sacrificing the things you love. Say goodbye to outdoor chores—all groundskeeping and even window cleaning are completely taken care of for you. Inside, you are greeted by beautiful hardwood floors across the formal living room and dining room and an influx of natural sunlight from the abundance of windows. The main floor features a private deck right off the updated kitchen, perfect for your morning coffee or evening relaxation. Upstairs, the expansive primary bedroom is a true retreat, offering enough space to incorporate a private library, a home office, or a grand dressing room. Every room throughout the home is generously sized to accommodate your favorite furniture pieces and collections. The lower level offers a flexible recreation room ready to adapt to your needs—whether that’s a home gym, an executive office, or a private theatre room. Best of all, it features a secret tunnel providing direct garage access straight from the basement. When it comes to amenities, you get the best of both worlds. You are just blocks away from two major grocery stores and plaza conveniences, but you also hold an exclusive membership to the Craigleith Homes Association. Tucked just beyond the forest trees—accessible via a scenic footpath and bridge over Clair Creek—you'll find a community pool (complete with lifeguards, lessons, and events), tennis courts, and pickleball courts. Live maintenance-free without compromising on space, community, or convenience. (id:49269)
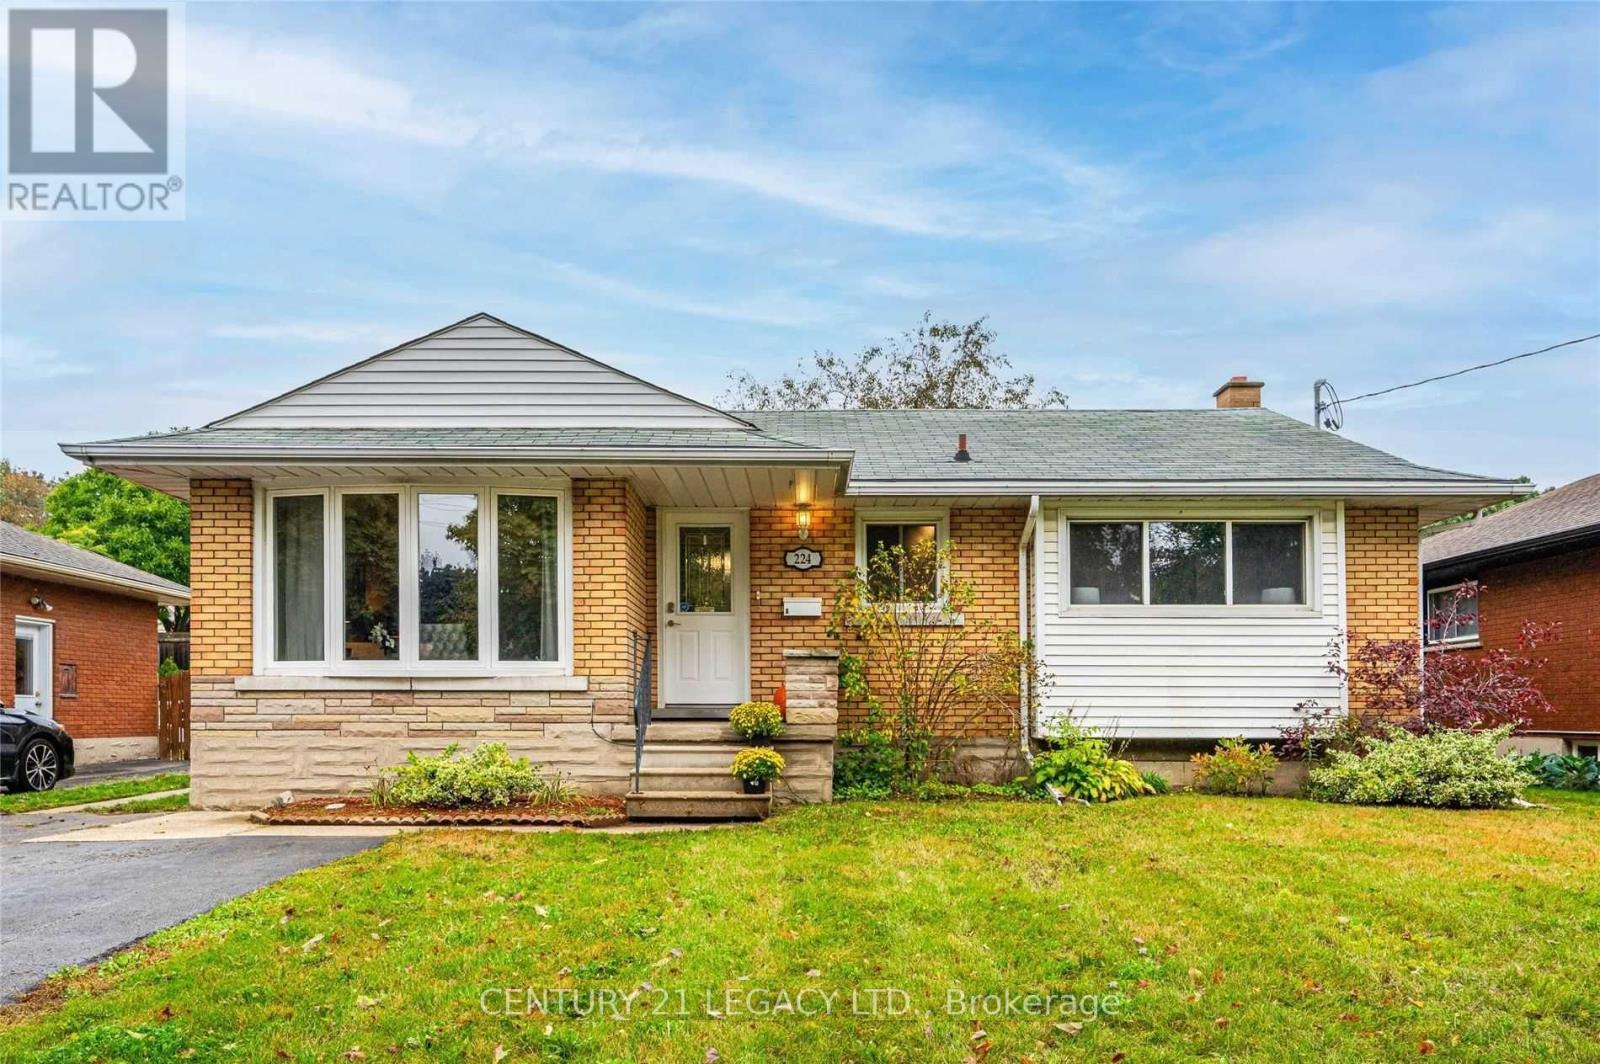
Bsmnt - 224 River Road E
Kitchener, Ontario
Very spacious Basement Apartment. Friendly tenants on the main floor. Prime Location &Transit-Friendly neighborhood. 1 Bedroom + 1 Washroom Home. Big living room for all your entertaining needs. Bus stop At The Doorstep; 17 Mins Bus Ride To Kitchener Go, 8 Mins Drive To Hwy 401; Grocery: 3 Mins Drive To Zehrs (Stanley Park Mall), 8 Min Drive To Walmart. Upstairs Rented Separately. Separate Hydro meter. Tenant To Pay 30% Of all other Utilities (gas/ water/ hot watertank) (id:49269)
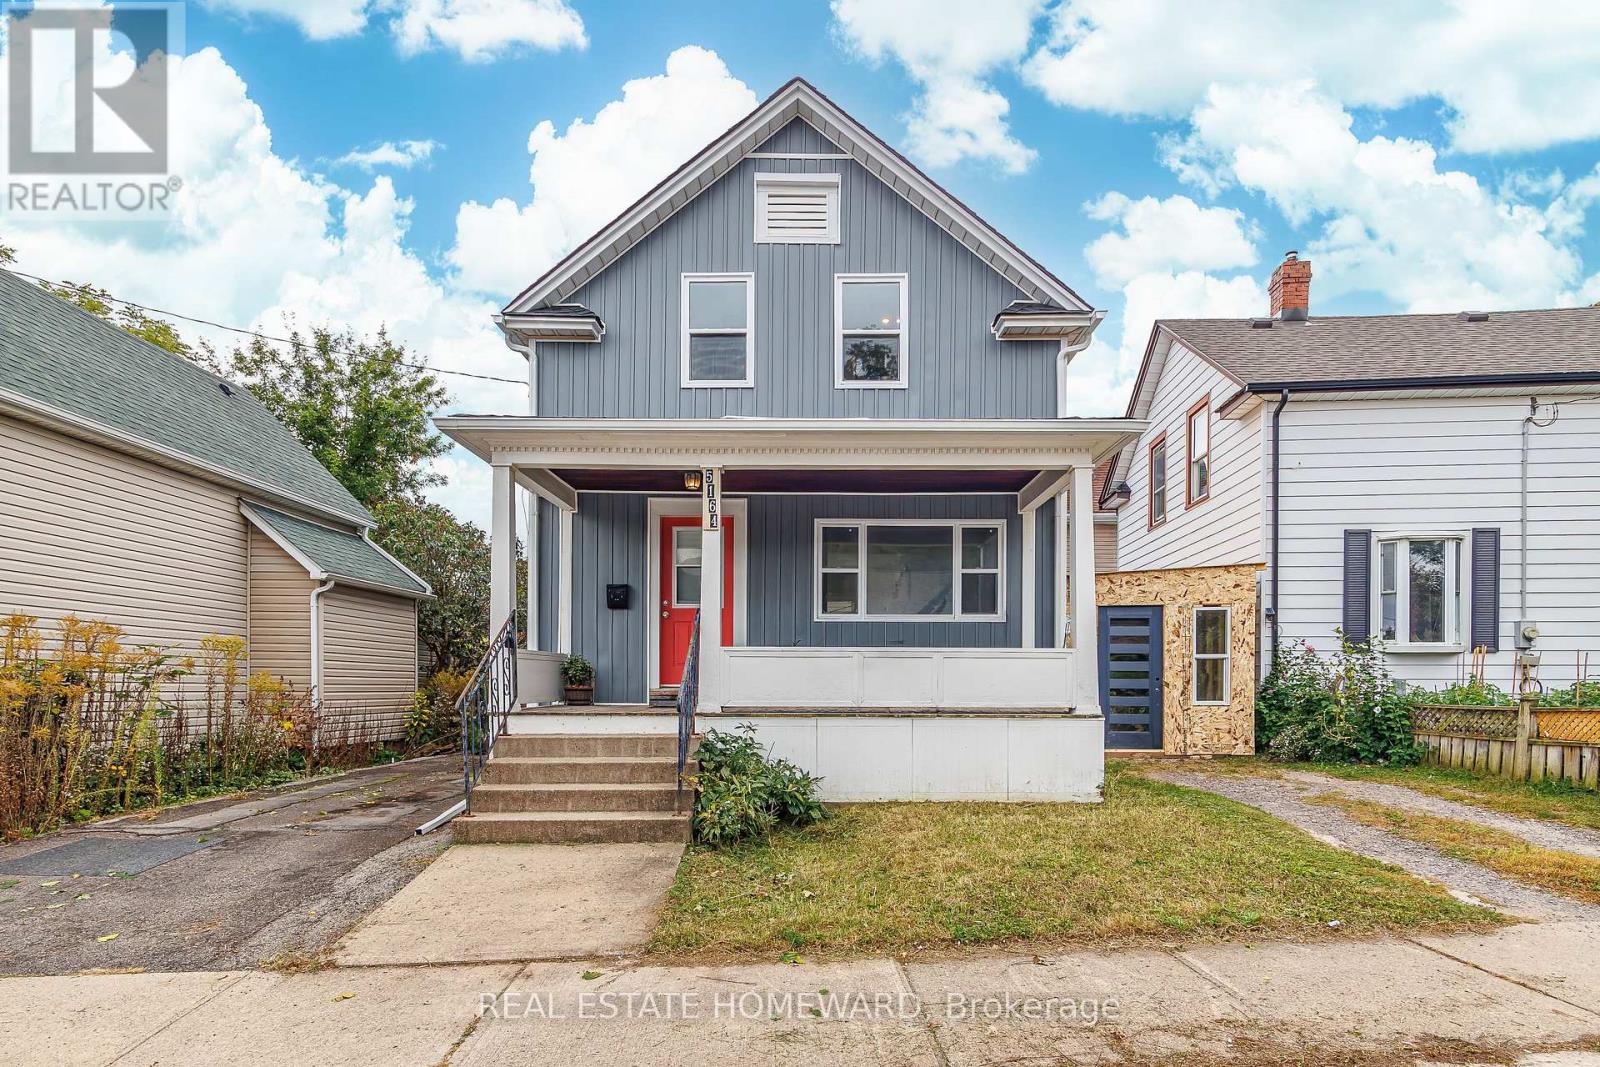
5164 St Lawrence Avenue
Niagara Falls, Ontario
Welcome home to complete peace of mind! This stunning home was renovated from top to bottom in 2020, with high-end finishes and modern comfort throughout. Inside, a well-designed layout offers exceptional flow and functionality. Enjoy a modern kitchen and a spa-inspired bathroom with heated floors and a beautiful freestanding tub, complemented by 3.5 bathrooms throughout the home for added convenience. The fully finished basement offers incredible versatility as an in-law suite or for potential rental income, complete with its own kitchen, bedroom, bathroom, and private walkout entrance. Outside, enjoy a charming front porch, low-maintenance yard, and private rear deck off the kitchen, perfect for morning coffee and summer barbecues. All the outdoor enjoyment with none of the weekend chores. Just minutes from Downtown Niagara, with shops and amenities close at hand. All the hard work is done! Just move in and relax. (id:49269)
36 Monument Trail
Brampton, Ontario
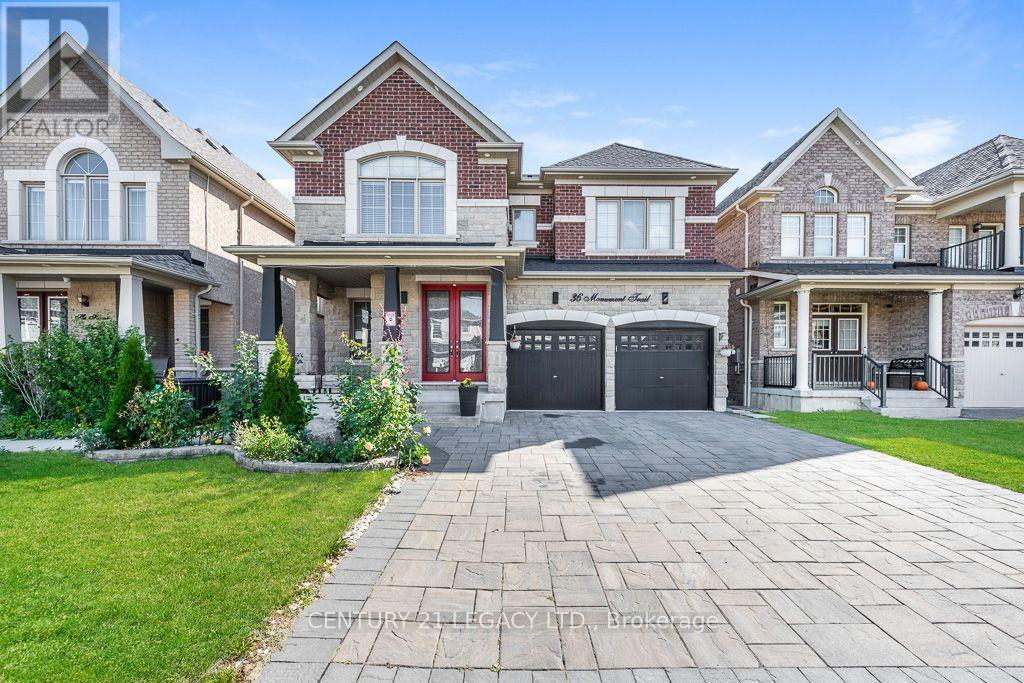
Welcome to 36 Monument Trail - an exceptional, spacious detached home offering over 2,900 sq. ft. of refined living space. Offered for lease for the very first time, this immaculate, owner-occupied residence reflects pride of ownership throughout. Main Level Elegance: Features rich upgraded hardwood flooring, pot lights, and statement chandeliers in the living and dining rooms. Ideal layout provides multiple separate sitting areas for optimal privacy and comfort. Gourmet Kitchen: Designed with function and style in mind, complete with generous counter space, abundant cabinetry storage, and quality stainless steel appliances. An oak staircase with wrought-iron pickets leads to three expansive bedrooms and two full bathrooms, featuring two complete primary suites with private ensuites. The main primary bedroom is highlighted by a stylish feature accent wall. Low-Maintenance Exterior: Enjoy a fully interlocked driveway with no sidewalk, offering extra parking and hassle-free winter maintenance, plus exterior pot lights for enhanced curb appeal. The low-maintenance interlocked backyard features a private gazebo, ideal for summer relaxation without the burden of lawn care. Convenience & Amenities: Includes dedicated main-floor laundry, direct internal garage access, and an unbeatable location. Minutes from Longo's Plaza, Mount Pleasant GO Station, Creditview/Sandalwood Park (soccer and cricket fields), top dining options, banks, and daily essentials. Located just steps from a community park. Tenant to pay 70% of heat, hydro, water and hot water tank. Tenants to get their own internet. (id:49269)
804 - 380 Dixon Road
Toronto, Ontario
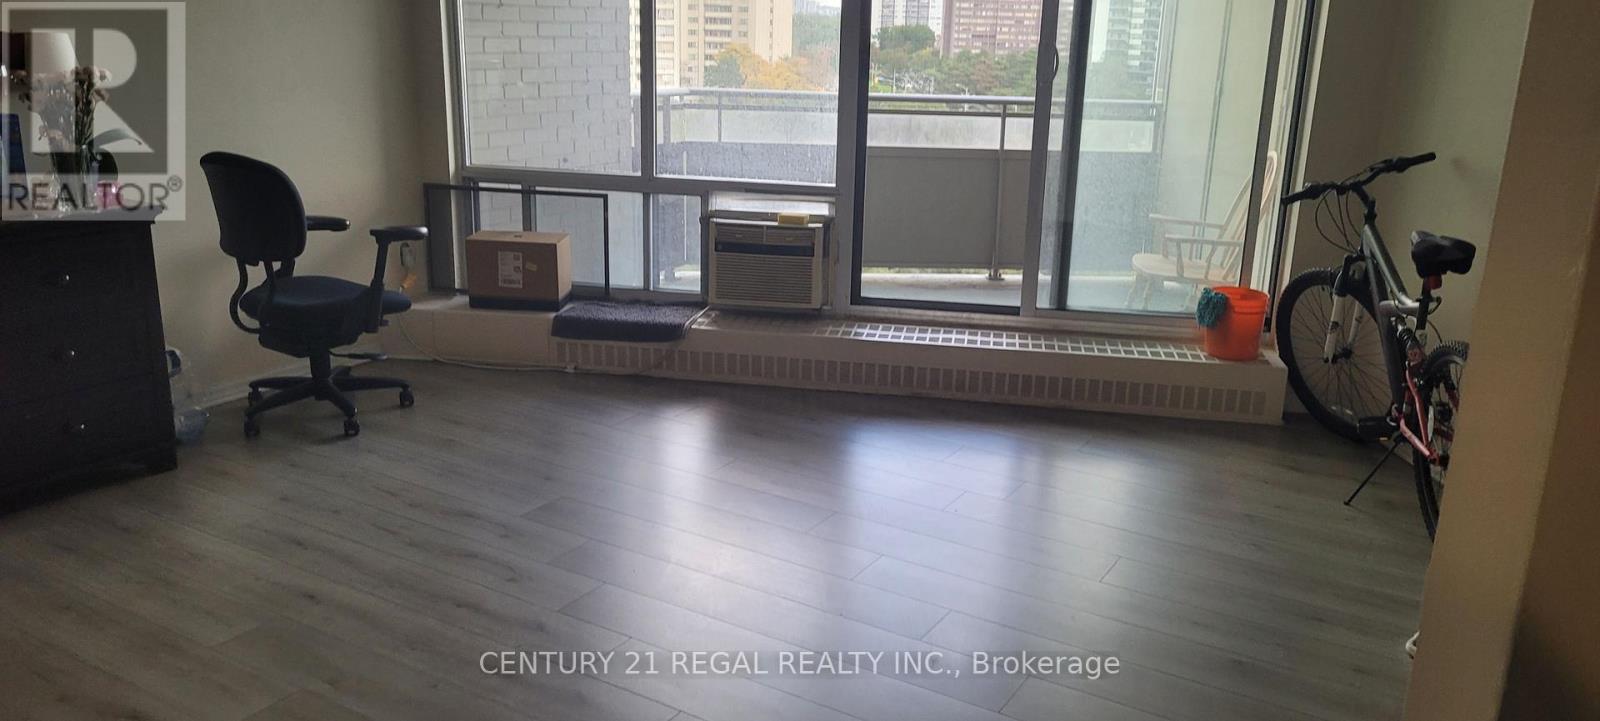
Great Location,Well Maintained 3 Bedrooms Condo Unit With 2 Washrooms, Ensuite Laundry, Excellent View ,Open Concept Kitchen,New Floor 2019,And Painted, Open Balcony! Close To All Amenities, Easy Access To Hwys. All Included, Heat, Hydro, Water, T.V . Extras:Stove, Fridge, Easy Access To Hwy 401, 400 & 427. Steps To Ttc, Shopping And All Other Amenities/Building Provides 24/7 Security, Swimming Pool, One Underground Parking (id:49269)
9 Blue Lake Avenue
Brampton, Ontario
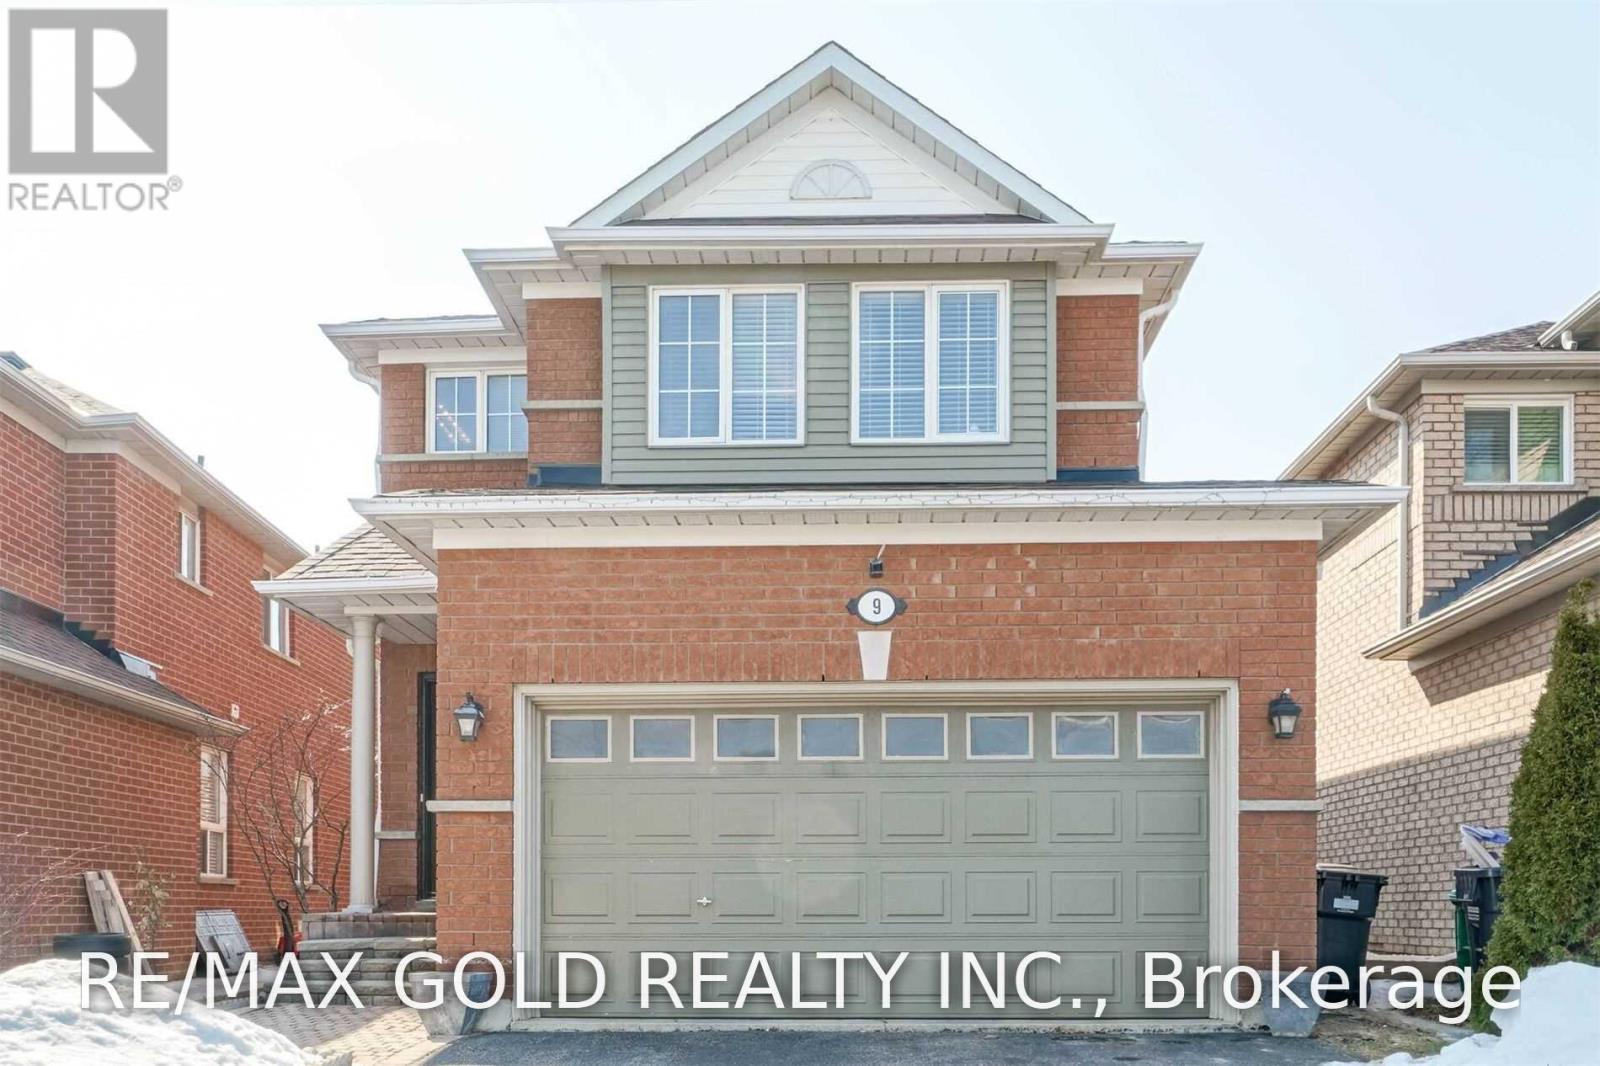
Gorgeous Detached Home In Fletchers Meadow Neighborhood 3 Bed & 3 Bath ,Beautiful Detached All Brick Home On A Quiet Child Safe Str. Near Mount Pleasant Go. Liv/Din Room & All Bdrms With Modern Eng. Hardwood Flooring. No Carpet. Upgraded Kitchen With St Steel Appliances. Marble Counter Top And Breakfast Bar. W/O To Large Deck. Side Entr Possbl. Full Basement With 4 Pc Bath Rough In. Fenced Backyard With Good Privacy. Top Floor Laundry, Newer F/Load Washer & Dryer. Steps To Bus, Park, Schools, Shopping, Etc. (id:49269)