
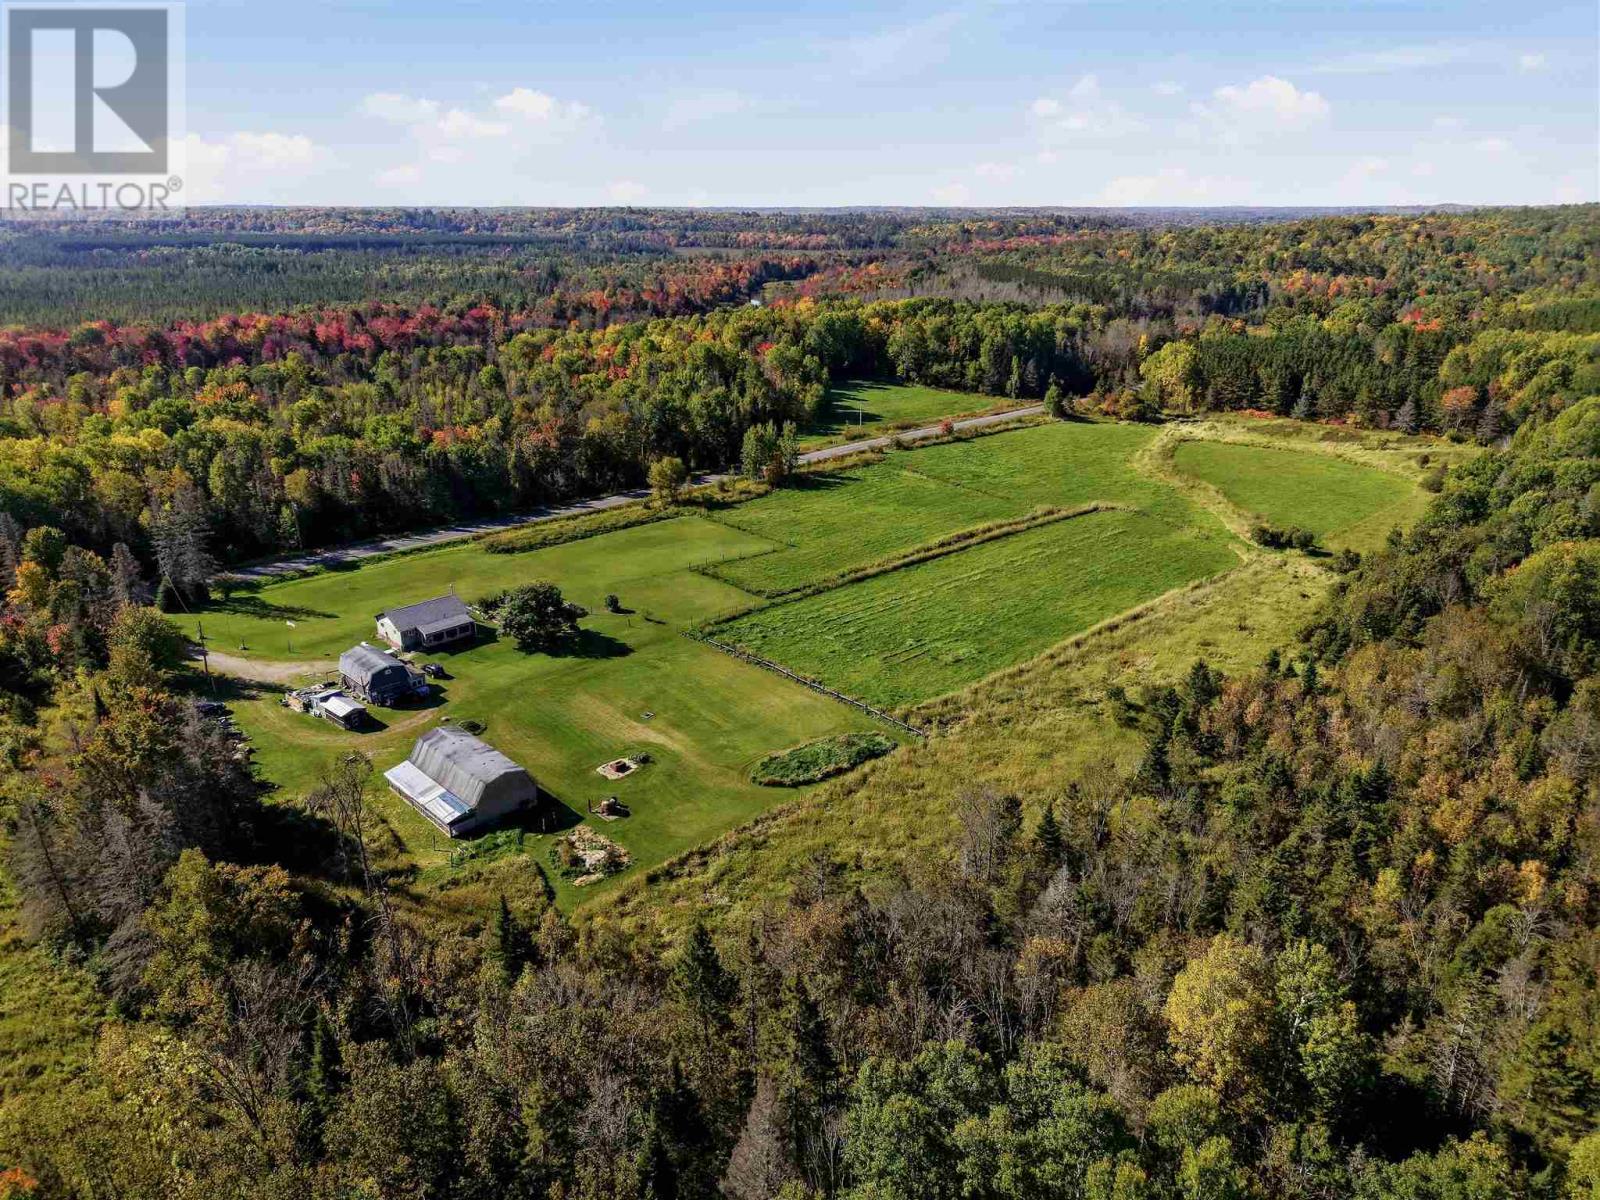
76 Chiblow Lake Rd
Iron Brifge, Ontario
Escape the city and embrace country living on this beautiful 10 acre hobby farm nestled in unorganized township- low taxes, fewer restrictions and endless possibilities. Charming 2 bedroom 1 bath bungalow, partially finished basement. Updated kitchen. Barn with 4 horse stalls ready to invite your equine friends. Livestock ready with Plymouth Rock, Silkies, Naked Neck Chickens. 2 female 1 male sweet grass breading turkeys, New Zealand flemish meat rabbits + California Mix, 2 car garage with oil drip heater & storage loft. Hard wood storage, sheds, electric fence sectioning 3 paddocks, large garden, decks, screened in porch (sunroom). Start your self sufficient lifestyle right away, immaculately maintained. Whether you're dreaming of growing your food and raising livestock, this property delivers! (id:49269)
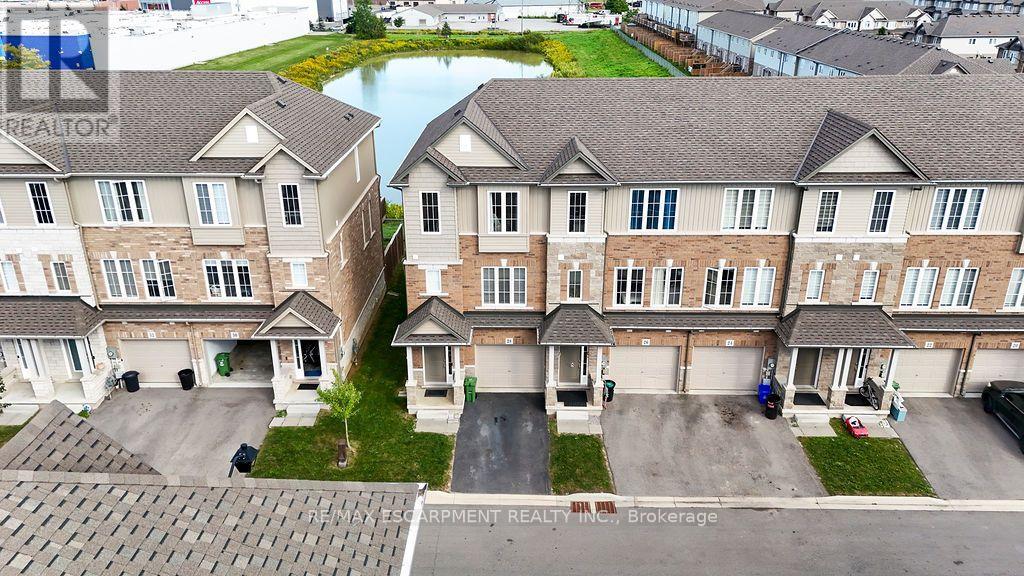
28 Canary Grass Boulevard
Hamilton, Ontario
Pond views, abundant natural light and a versatile three-storey layout set 28 Canary Grass Boulevard apart. This three-bedroom freehold end-unit townhome offers approximately 1,746 sq. ft. above grade in a convenient Stoney Creek Mountain location. Extra end-unit windows brighten every level. The ground floor welcomes you with a nine-foot foyer, contemporary oak staircase and a flexible bonus room ideal for a home office, media room, playroom or guest space, complete with a walkout to the backyard. Upstairs, nine-foot ceilings and luxury vinyl plank flooring create an airy, open-concept setting for everyday living and entertaining. The timeless white kitchen features quartz countertops, an undermount sink with pull-out faucet, deep pots-and-pans drawers, pull-out waste and recycling bins, and a movable centre island. The adjoining breakfast area opens onto a private balcony overlooking the pond-the perfect place for morning coffee or relaxing at the end of the day. The upper level offers a spacious primary bedroom with a walk-in closet and four-piece ensuite, two additional bedrooms and convenient bedroom-level laundry. An attached garage, private driveway and unfinished basement with a bathroom rough-in provide added functionality and future potential.The low monthly common-element fee includes lawn care and snow removal. Conveniently located near parks, schools, trails, shopping, transit and major commuter routes. (id:49269)
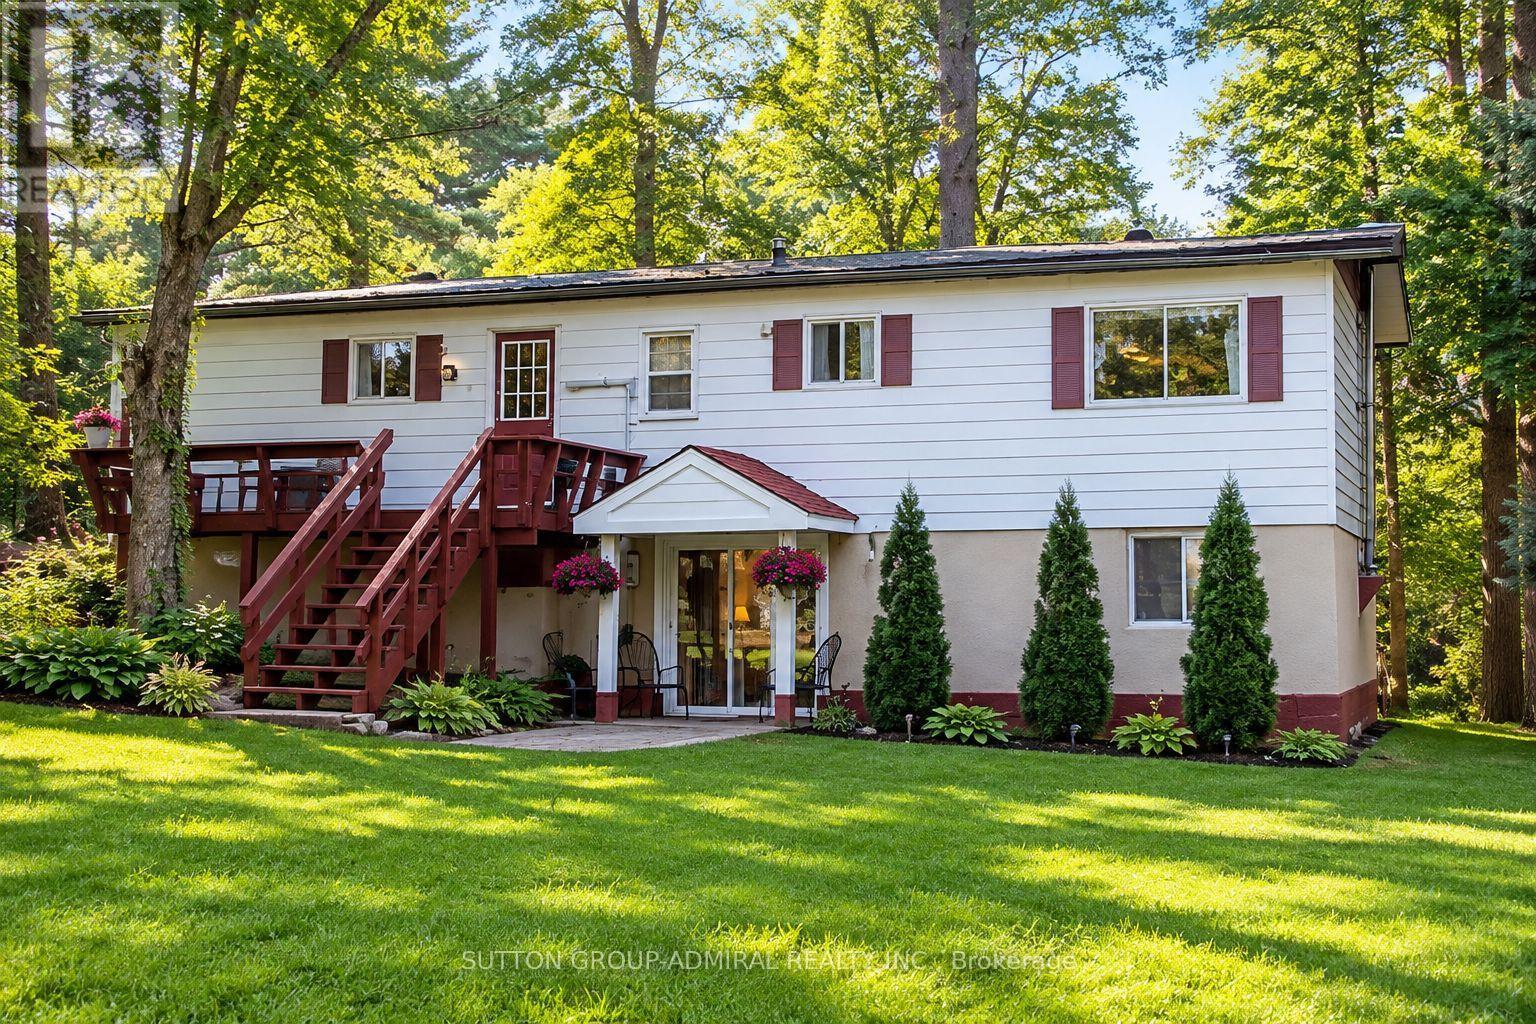
1019 Loyalist Drive
Minden Hills, Ontario
Discover waterfront living at 1019 Loyalist Drive! Nestled along the picturesque Gull River, this south-facing property boasts 89 ft of sandy shoreline, excellent swimming, and direct boating access to Gull Lake, just 400 metres downstream, with approximately 30 km of shoreline to explore. Cruise upstream to downtown Minden or unwind by the water with no neighbours across the river!Situated on a quiet dead-end road among just 12 properties, this raised bungalow offers privacy and incredible potential as a year-round residence or family cottage. The 1,056 sq. ft. main level features 2 bedrooms, a home office, kitchen, dining area, laundry, and a bright living room with walkout to a riverside deck and gazebo. An updated 3-piece bathroom (2022) completes this level.The lower level provides approximately 630 sq. ft. of additional living space, including a spacious family room, 3rd bedroom, 3-piece bathroom, and Napoleon airtight wood stove. Separate walkouts to the parking area and waterfront offer excellent potential for an in-law suite or guest accommodations.Just 34 steps lead to a secluded waterfront retreat with a sandy shoreline, water depths exceeding 6 ft, and an inviting space for outdoor entertaining.Additional highlights include 200-amp electrical service, forced-air propane furnace (2018), heated river water intake line (2021), and year-round road access with private road maintenance of approximately $100 annually.Located just 10 minutes south of Minden and slightly over 2 hours from the GTA, this largely furnished property offers an exceptional opportunity to enjoy four-season waterfront living. Solid construction, a peaceful natural setting, and endless possibilities await your personal touches. Make this Gull River retreat your own! (id:49269)
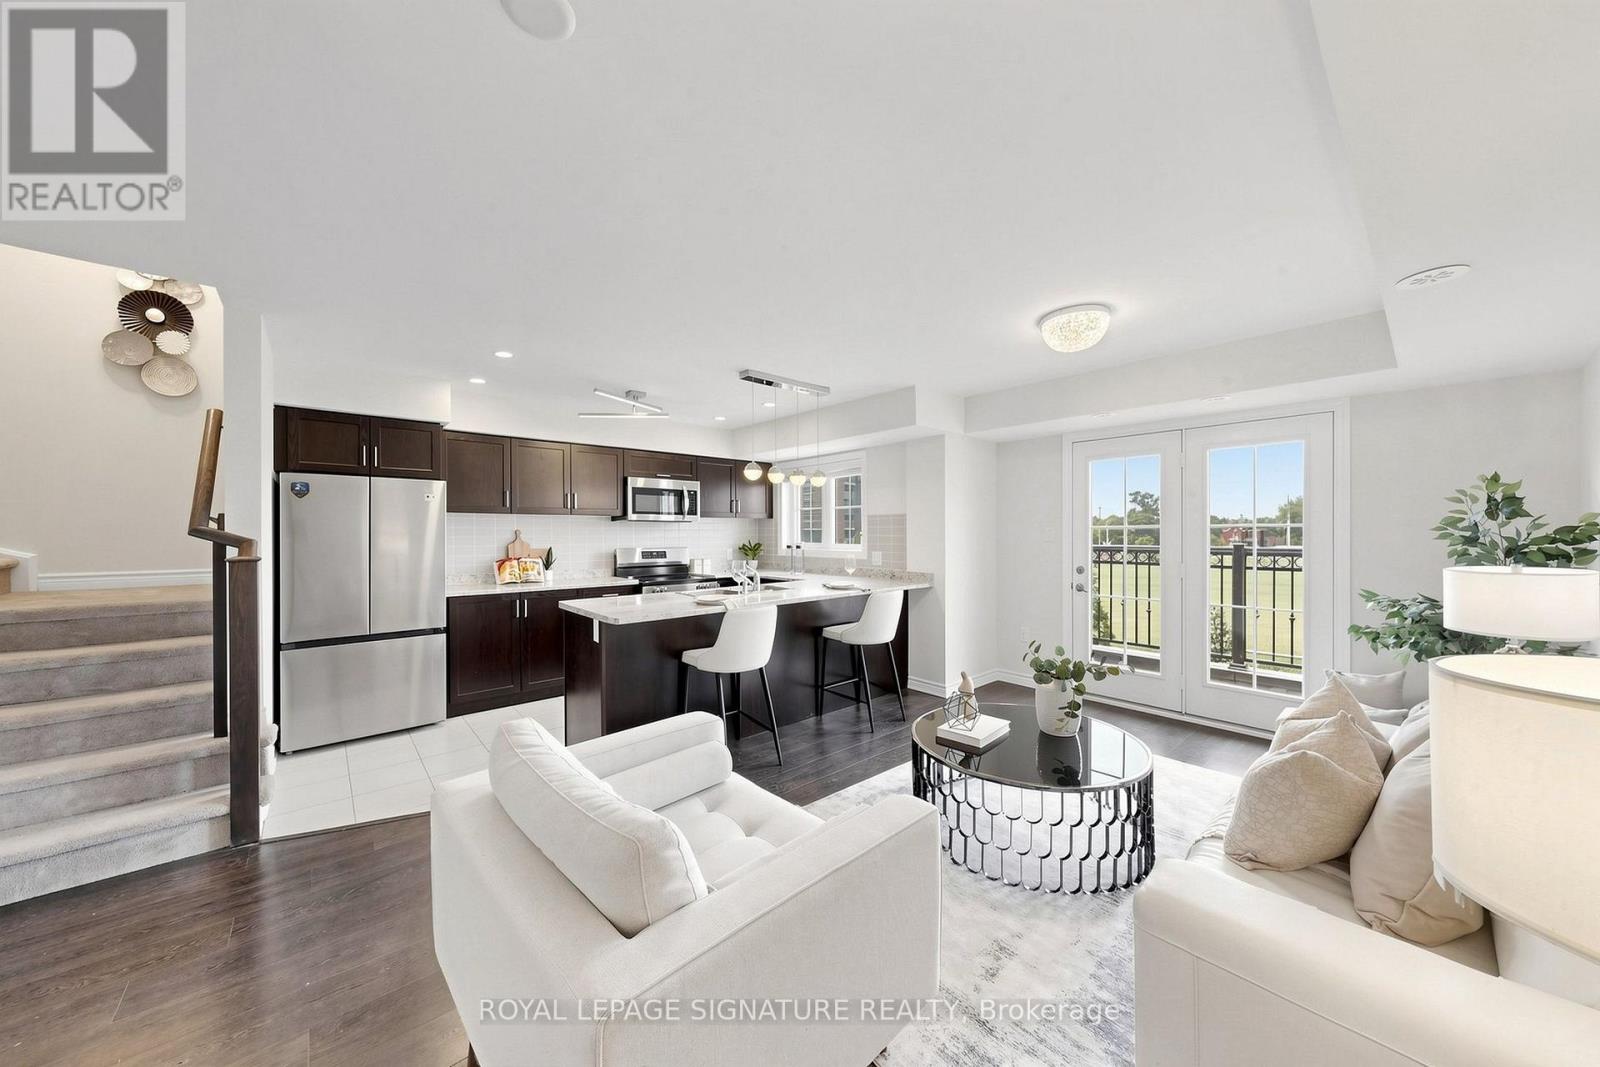
11 - 2441 Greenwich Drive
Oakville, Ontario
Rare Find!!! Beautiful end-unit 2-bedroom, 2-bathroom condo townhome nestled in the desirable West Oak Trails neighbourhood of Oakville. Freshly painted and beautifully updated with brand-new kitchen appliances, new vinyl flooring in both bedrooms, and an updated powder room. This modern home features a spacious terrace, providing the perfect setting for outdoor entertaining or peaceful relaxation. The bright open-concept kitchen features brand-new appliances. Large windows and the terrace offer picturesque views of the surrounding open space. Enjoy the added bonus of a private rooftop terrace, plus convenient second-floor laundry. Ideally located close to Oakville Hospital, parks, trails, supermarkets, schools, and numerous amenities, with easy access to Highways 403, 407, and QEW. A rare end-unit opportunity offering modern updates, beautiful open views, and exceptional outdoor living in West Oak Trails! (id:49269)
2472 Bancroft Drive
Sudbury, Ontario
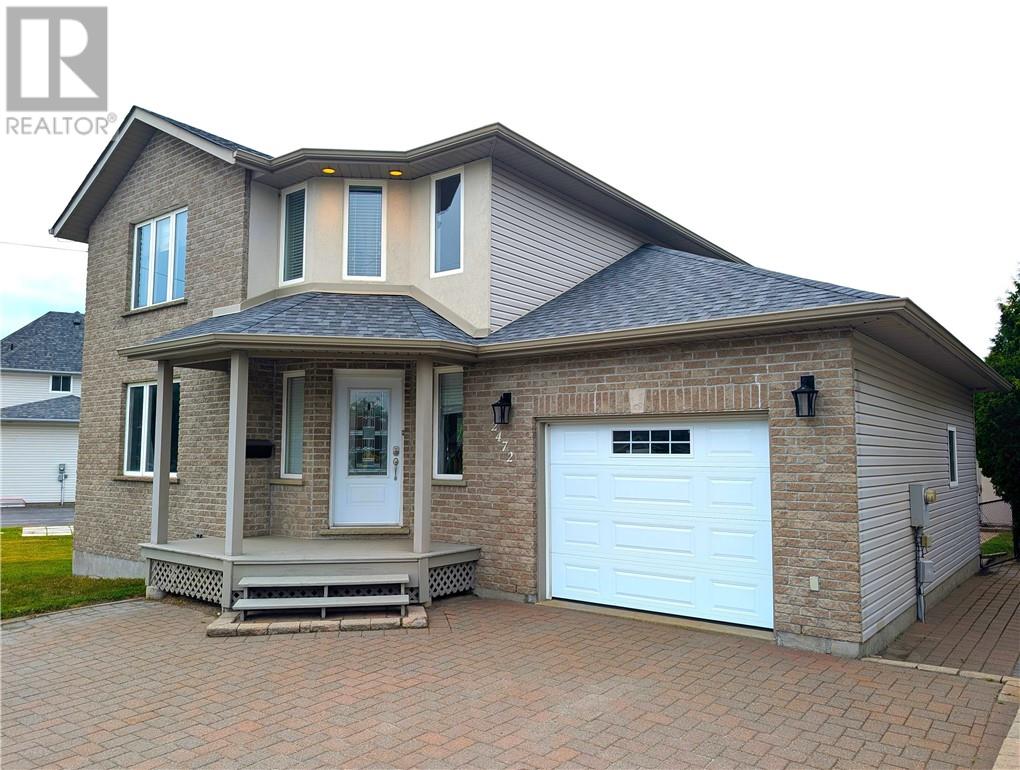
Welcome to 2472 Bancroft Drive! This beautiful 2 storey modern family home is situated in the highly-desirable location of Minnow Lake and is nicely tucked away on a wide lot with a fenced-in private back yard that is perfect for entertaining! This home offers a spacious living room with a cozy gas fireplace, an open-concept kitchen/dining area with stainless appliances, and a walkout to a large rear deck with a interlocking-stone court yard. The upstairs has a large master-bedroom with walk-in “his and hers” closets and an ensuite whirlpool-tub bathroom with separate shower stall. The finished basement has a spacious family room with an additional 3rd bedroom and 4th bathroom. The large insulated attached garage opens to an interlocking-stone driveway. Many recent upgrades include: new eaves in 2022, new roof in 2021, new furnace in 2020, new rear patio door in 2019, new back-yard dog-fencing in 2019 and a Murphy-bed installed in the basement bedroom. Don't miss this fantastic opportunity to purchase this charming move-in ready home! It is an absolute pleasure to show & won't last long !!! Open-House from 5-7pm on Wednesday July 29th. (This listing was created without the use of AI) (id:49269)
3 Rio Road
Sudbury, Ontario
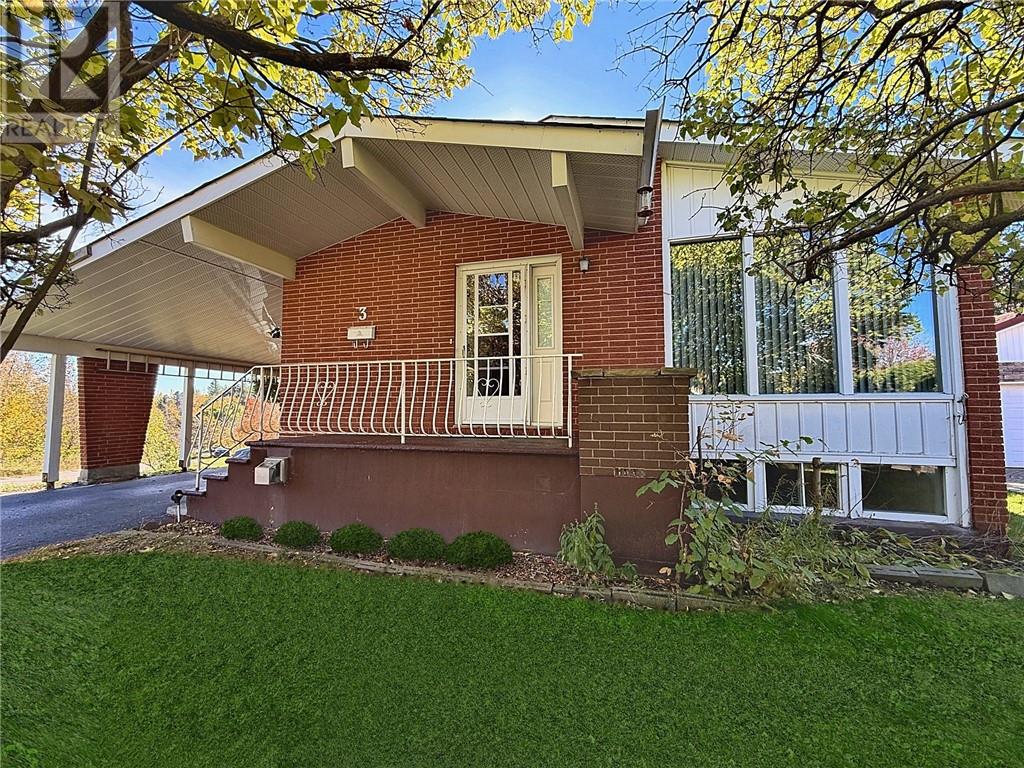
Solid all-brick bungalow with excellent curb appeal, situated on a corner lot in beautiful Northern Heights'. Offering just under 1,200 sq. ft. per floor, this spacious five-bedroom home features three bedrooms on the main level, a one-bedroom in-law suite downstairs, plus an additional oversized bedroom that could be incorporated into the suite for added income potential. Two separate driveways provide ample parking. The home offers great bones, generous room sizes, and an excellent opportunity to add value with some cosmetic updating. Tucked away on a quiet dead-end street, just steps from conservation lands, playground, and walking trails connecting to the Terry Fox Sports Complex and Boreal. Enjoy disc golf just steps away! Minutes to the Maley Drive Extension. Shingles replaced in 2015. An excellent opportunity to acquire a vacant property with the flexibility to establish your own rents. Immediate possession! (id:49269)
5147 Nickel Offset Road
Greater Sudbury, Ontario
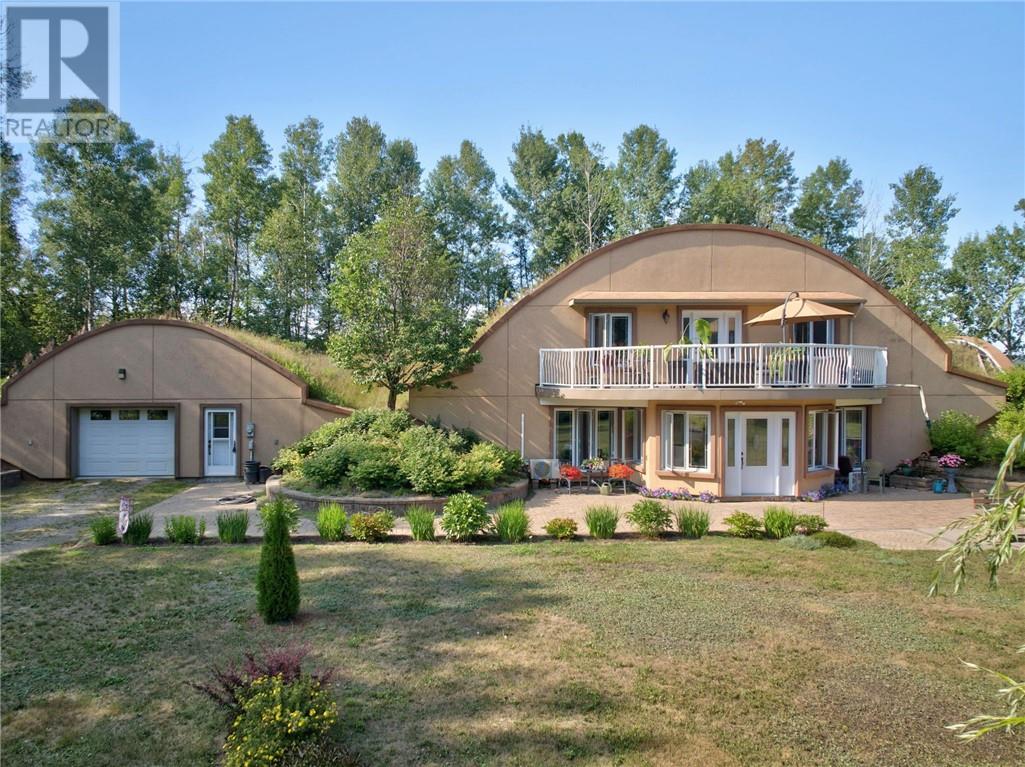
This is truly a one-of-a-kind property! Set on over 33 acres of land, this extraordinary home offers a lifestyle unlike anything you’ve seen before. Built by the owner, this unique structural system utilizes steel-reinforced shotcrete and a protective layer of earth insulation to create an incredibly durable dome structure designed to stand the test of time. Custom-designed, energy-efficient, earth-sheltered and green-roof homes, help maximize energy efficiency and can significantly reduce utility costs. Step inside and prepare to be impressed. A stunning, bright south-facing entrance and sunroom welcomes you into the home, while soaring ceilings and an expansive open-concept layout create an incredible sense of space and natural light. The main living area features a generous living room, dining area and beautifully designed kitchen, great for entertaining. The main floor offers convenient side entrances at either end of the home. One provides access to a two-piece washroom and large storage closet, while the other opens into a spacious pantry and laundry area. The main-floor primary suite offers plenty of closet space and a four-piece ensuite washroom. Upstairs, an open loft provides additional living space - perfect for a family room, office, additional bedroom or creative space. Another bedroom and four-piece washroom complete the second level. Step outside from the upper level onto a large private deck, offering plenty of room for outdoor seating. With 33+ acres to explore, there is room to roam, and embrace a more self-sufficient lifestyle. Beautiful established flower gardens add colour and character, while the green roof is not only functional but living- home to Labrador tea, blackberry and raspberry bushes. This is more than a home; it is an innovative approach to living, thoughtfully designed around energy efficiency, sustainability, privacy and a deep connection to nature. If you’ve been searching for something truly different, you won’t want to miss it (id:49269)
41 Bay Street
Whitefish, Ontario
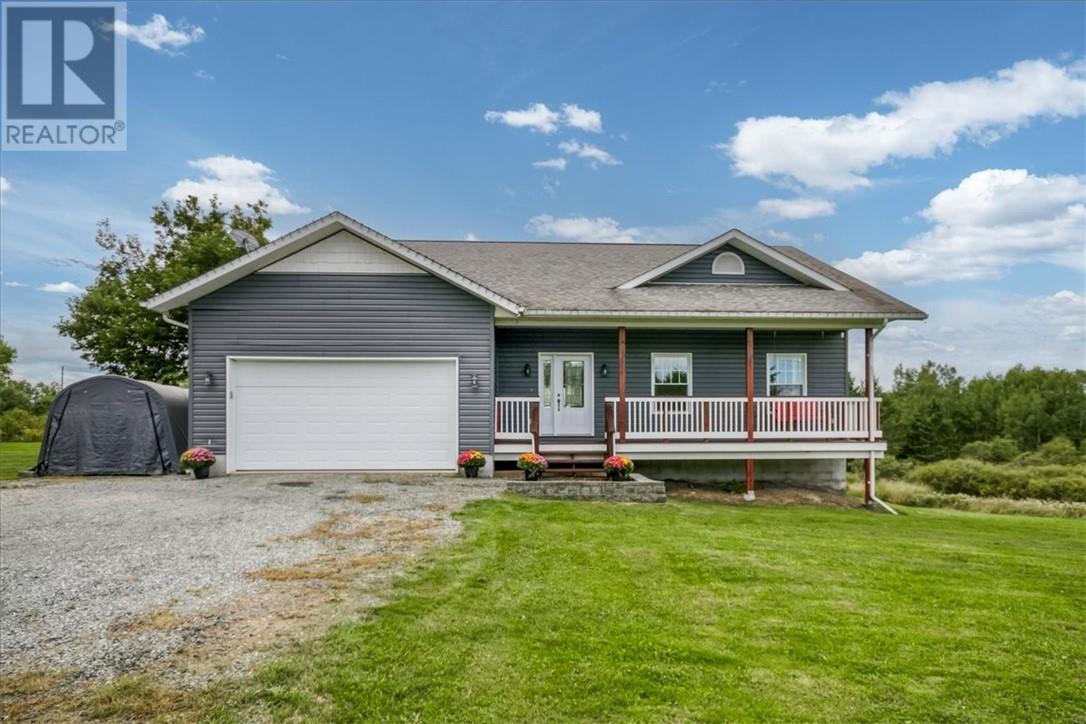
If you’ve been looking for a home with space to grow, a beautiful setting and that true small-town community feel, 41 Bay Street might be the one. Custom built in 2012 and tucked away on a quiet street just steps from R. H. Murray Public School and its incredible playground, this 5-bedroom, 3-bathroom home feels made for family life. The covered front porch might just become your favourite spot for morning coffee or watching the kids ride their bikes down the street. Inside, stunning décor and finishings complement beautiful hardwood floors, high ceilings and an abundance of space. The kitchen, dining room and living room come together in one large open-concept space with modern cabinets, granite countertops and a large island that gives everyone a place to gather. Patio doors lead to the back deck, while a mudroom and main-floor laundry add even more functionality. Every bedroom is generously sized, including the primary suite with walk-in closet and private ensuite. Downstairs feels anything but like a basement, with 9 foot ceilings, a walkout and tons of natural light. The rec room is made for gathering, with a kitchenette and gorgeous feature wall with gas fireplace and custom built-in shelving. Two more bedrooms, a full bathroom and electric sauna with additional shower offer great potential for a future in-law space. There’s also a huge storage room plus extra closets, including the perfect spot to tuck away the kids’ toys. Even behind the walls, extra thought went into the construction, with sound and fire-resistant insulation in the interior walls and ceilings. Add a two-car attached garage and a massive yard on over half an acre with no rear neighbours and a beautiful backdrop of mature hardwood trees—just imagine that view when the fall colours arrive. This is the kind of home you can settle into and stay awhile. (id:49269)
41 Meadowgreen Drive
Garson, Ontario
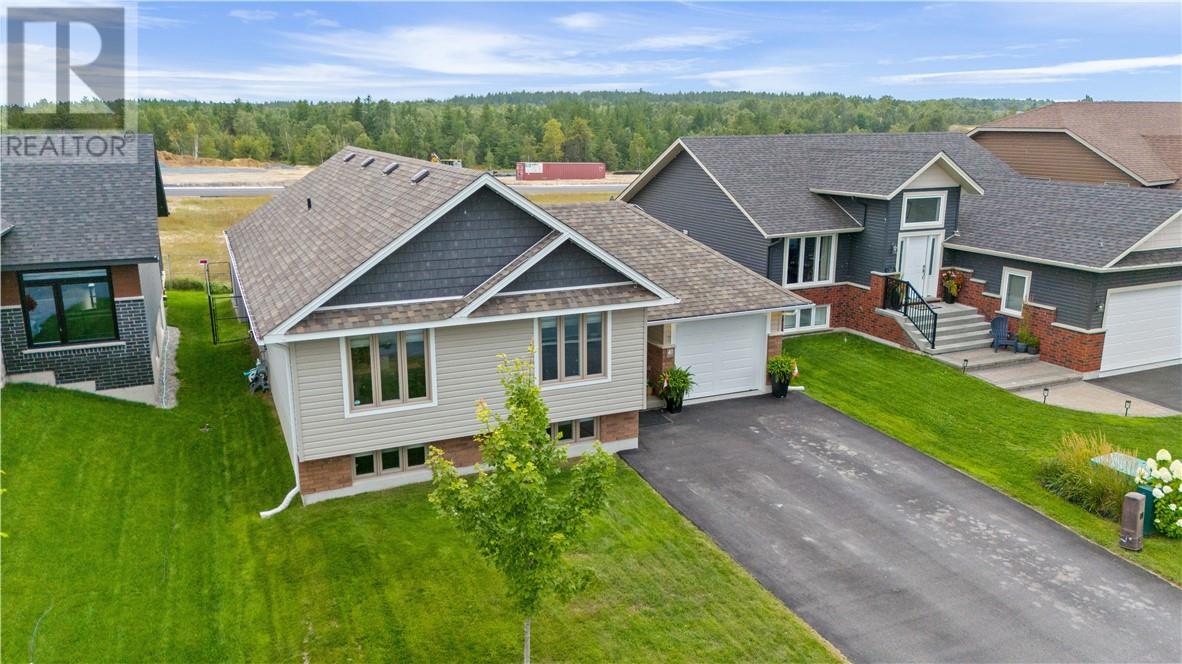
Welcome to 41 Meadowgreen Drive, located in a wonderful family-oriented Garson neighbourhood. Built in 2020 and meticulously maintained, this like-new home offers a spacious entrance leading into a gorgeous open-concept kitchen, dining and living area with cathedral ceilings. The main floor features three bedrooms and a modern full bathroom. The finished basement offers a huge rec room, second full bathroom, oversized under-stair storage and a spacious laundry room with an area well suited for a future fourth bedroom. Enjoy the added value of a paved driveway, deck, gazebo, storage sheds, fully fenced yard and insulated garage, all already in place. The home also features an owned water softener installed in 2023 and a saltwater pool with a 30-year warranty. The home remains under Tarion warranty until April 2027. A rare opportunity to enjoy a like-new home with all the extras already taken care of. (id:49269)
2389 Desloges Road
Sudbury, Ontario
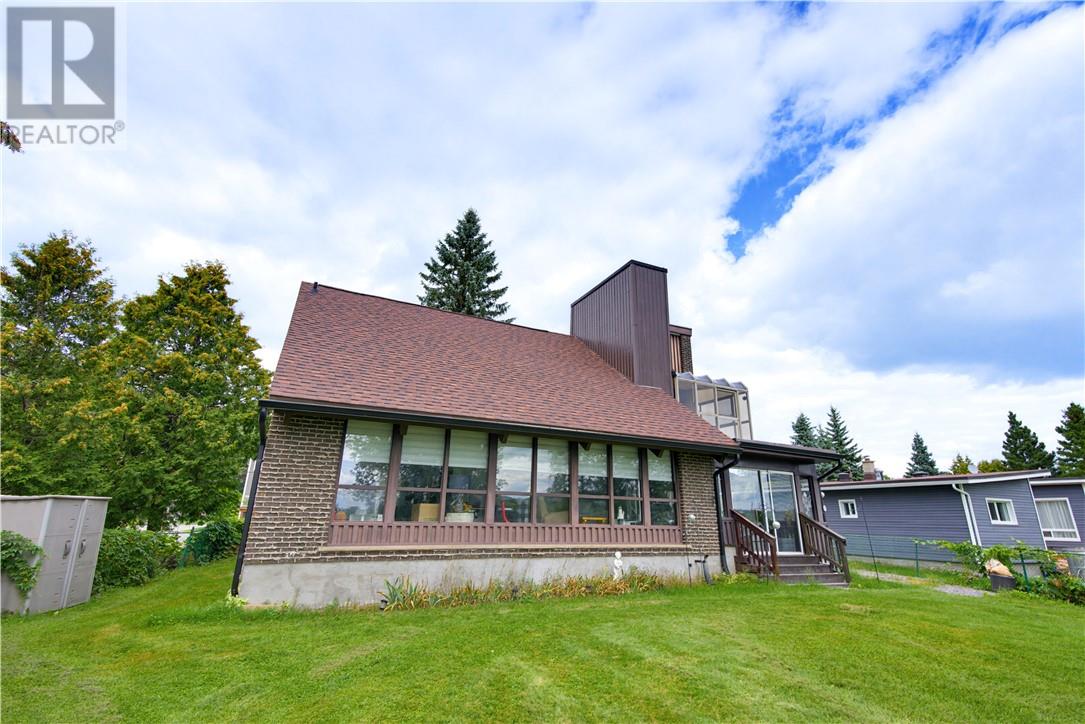
SOLID BRICK. SERENE WATERFRONT. Imagine starting your morning with the quiet of Richard Lake just outside your door, enjoying coffee in the gorgeous sun room as the day begins, spending summer afternoons by the water and ending the evening watching the light settle across the lake. Set on the shores of Richard Lake, 2389 Desloges Road is a solid all-brick home offering 3 bedrooms, 1 full bathroom and 2 half bathrooms, surrounded by the kind of natural setting that makes Northern Ontario living so special. Inside, the home offers a comfortable layout with spaces designed for gathering, relaxing and enjoying every season. A gas fireplace adds warmth and character to the main living space, creating an inviting place to unwind after a day on the lake. The beautiful sunroom is sure to become a favourite spot, offering a peaceful connection to the outdoors and the ever-changing views beyond. The lower level brings even more personality and versatility, featuring a wood stove for cozy evenings and a summer kitchen that opens the door to all kinds of possibilities, from entertaining family and friends to creating your own comfortable retreat for lake-season living. Outside is where this property truly comes alive. The waterfront setting provides a peaceful backdrop for everyday living, summer gatherings and four-season enjoyment. Whether you're looking for a place to settle in and enjoy year-round or a property where weekends naturally slow down, this is a home that invites you to appreciate the lake, the land and the lifestyle. There's something timeless about a solid brick home on the water. Add in the sun room, fireplaces, summer kitchen and beautiful Richard Lake setting, and you have a property with a warmth and character all its own. Opportunities like this don't come along every day. Come experience 2389 Desloges Road for yourself. (id:49269)
42 Billiards Way
Greater Sudbury, Ontario
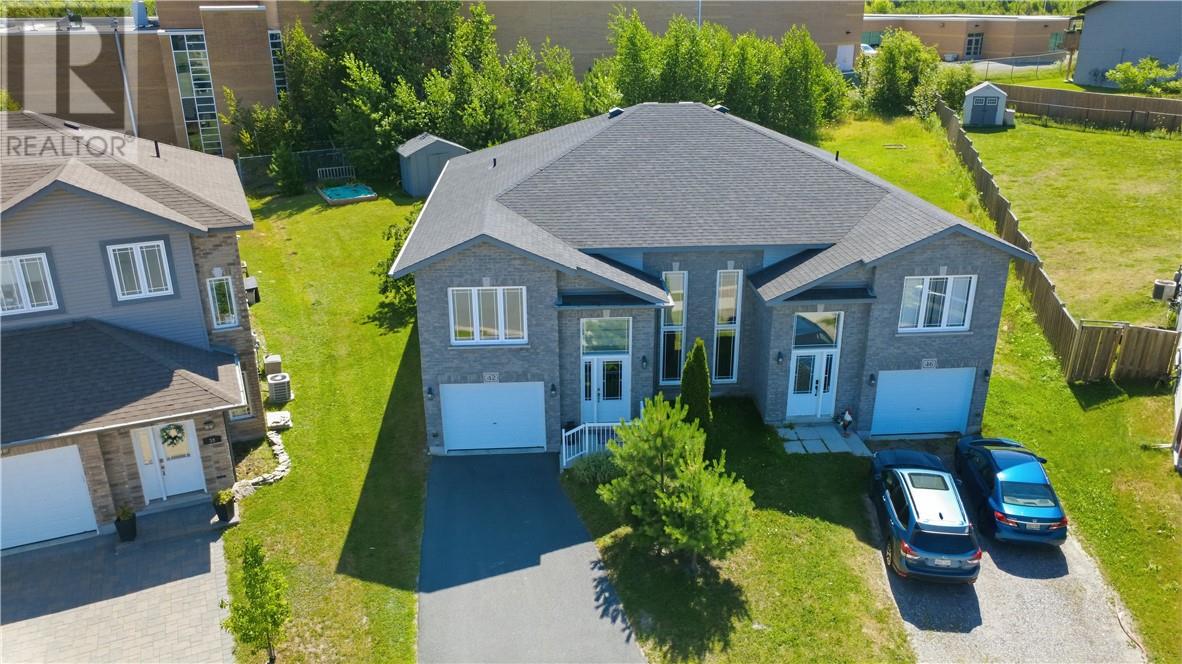
Welcome to 42 Billiards Way this well maintained semi-detached home, ideally located in Sudbury’s sought after South End! Built in 2014 and lovingly cared for by its original owner, this spacious 4 bedroom, 2 bathroom home offers a great combination of comfort, style, and convenience. The attached garage provides added practicality, while the family friendly location puts you close to excellent schools, parks, shopping, and everyday amenities. A fantastic opportunity for families, first time home buyers, or anyone looking for a move in ready home in a desirable neighbourhood. Don’t miss your chance to make this South End gem your own! (id:49269)
976 Bancroft Drive
Greater Sudbury, Ontario
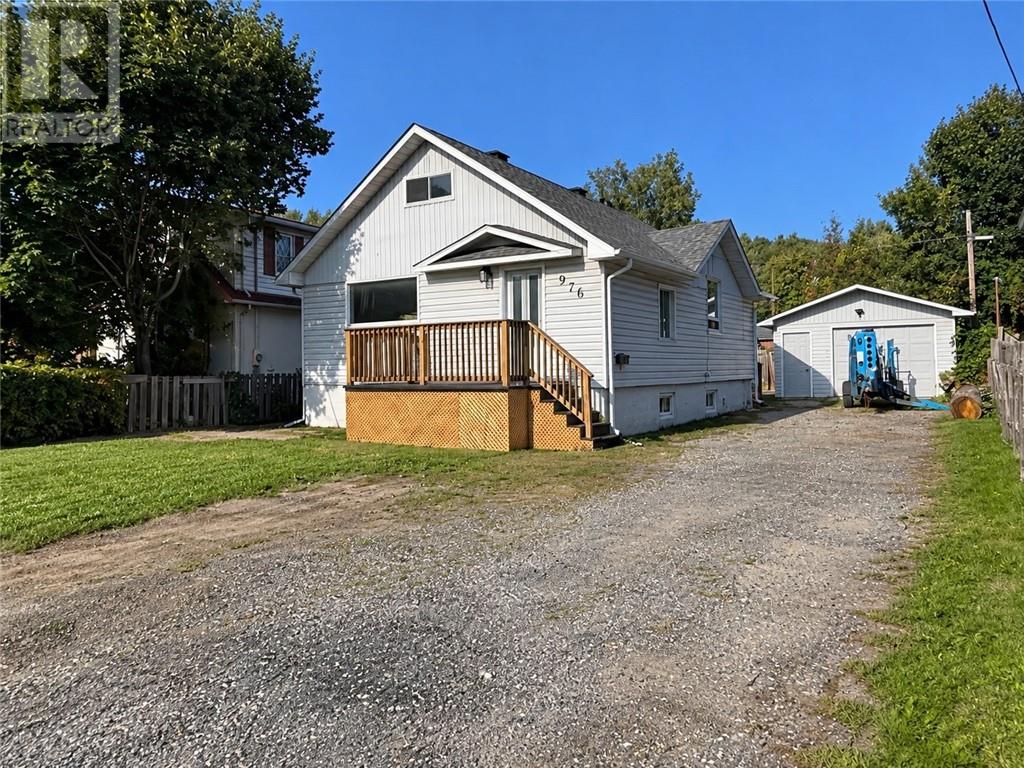
Completely turnkey and extensively updated, this 3-bedroom, 2-bathroom home offers the perfect blend of modern finishes, functional living space, and peace of mind for years to come. The main floor features a spacious eat-in kitchen with stylish stainless steel appliances, a brand new backsplash, two generous bedrooms, and a large 3-piece bathroom. With new vinyl flooring, fresh paint, and updated trim throughout, the main level feels bright, clean, and inviting. Downstairs, you’ll find a large rec room, an additional bedroom, plenty of storage, and a second full bathroom, providing excellent flexibility for larger or growing families, guests, or a dedicated living space. Outside, the deep lot offers plenty of parking and a private backyard complete with a large deck, making it an ideal space for relaxing or entertaining family and friends. With extensive improvements throughout, a detached garage, and a truly turnkey feel, this is a home you can simply move in and enjoy. Don’t miss your opportunity to see all that 976 Bancroft has to offer. Contact us today to book your private viewing! (id:49269)
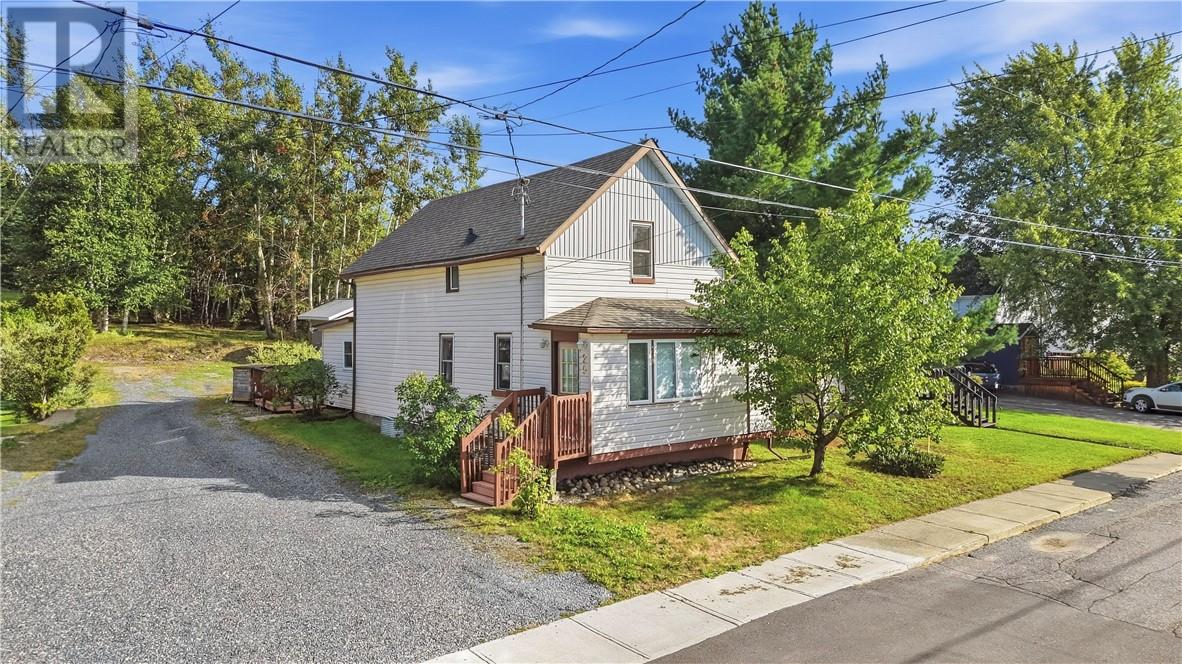
29 Evans Road
Copper Cliff, Ontario
Welcome to 29 Evans Road, nestled on a quiet dead end street in the peaceful community of Copper Cliff. This stunning home features 2 bedrooms and 2 bathrooms, with a fully renovated kitchen that seamlessly flows into the spacious living room, creating a warm and inviting space for everyday living and entertaining. Step outside to enjoy your private backyard, which backs onto a beautiful greenbelt and offers a peaceful setting with plenty of privacy. A fantastic opportunity for first time buyers, downsizers or anyone looking for a move in ready home in Copper Cliff. (id:49269)
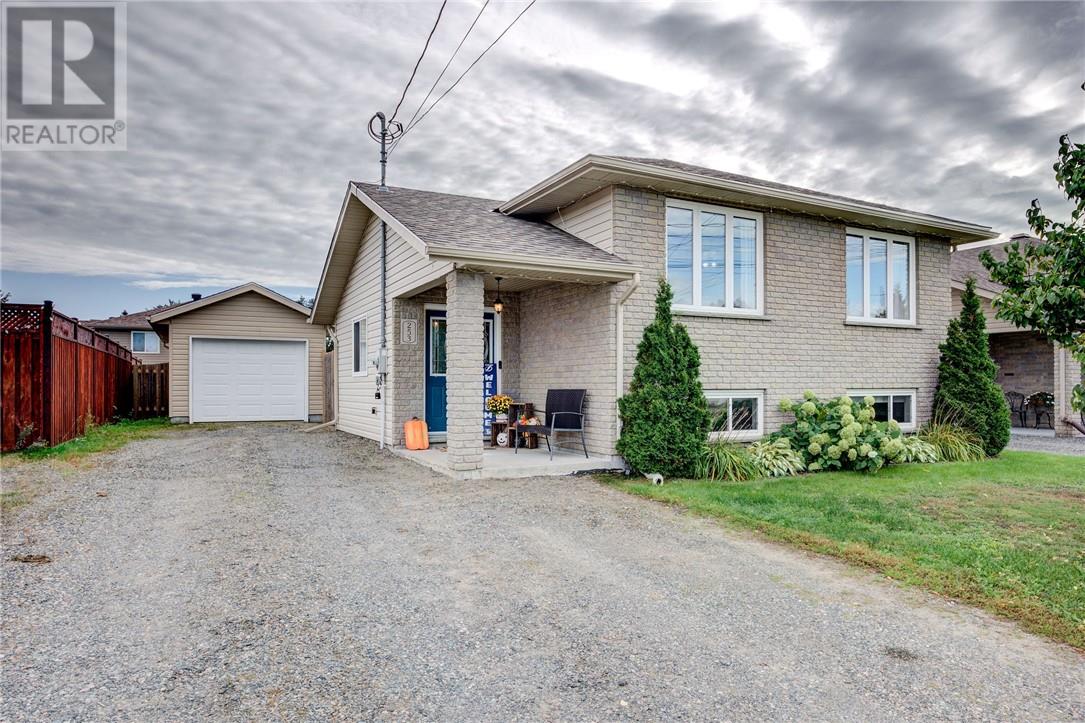
253 Francis Street
Hanmer, Ontario
Updated and upgraded Spanish-entry bungalow located in a desirable area of Hanmer! This functional floor plan flows effortlessly from the wide and spacious entryway, providing convenient access to both the main floor and lower level. Family meals are easily prepared in the gourmet-style kitchen, complete with granite countertops, a peninsula and breakfast nook, all overlooking the bright living room. The home offers 3+1 bedrooms, 2 bathrooms and a cozy rec room with a gas fireplace. Enjoy easy access to the fenced rear yard featuring a gazebo, patio and shed. Don’t forget the detached double-deep garage, offering plenty of space for your toys! This home is clean, well cared for and easy to show. (id:49269)
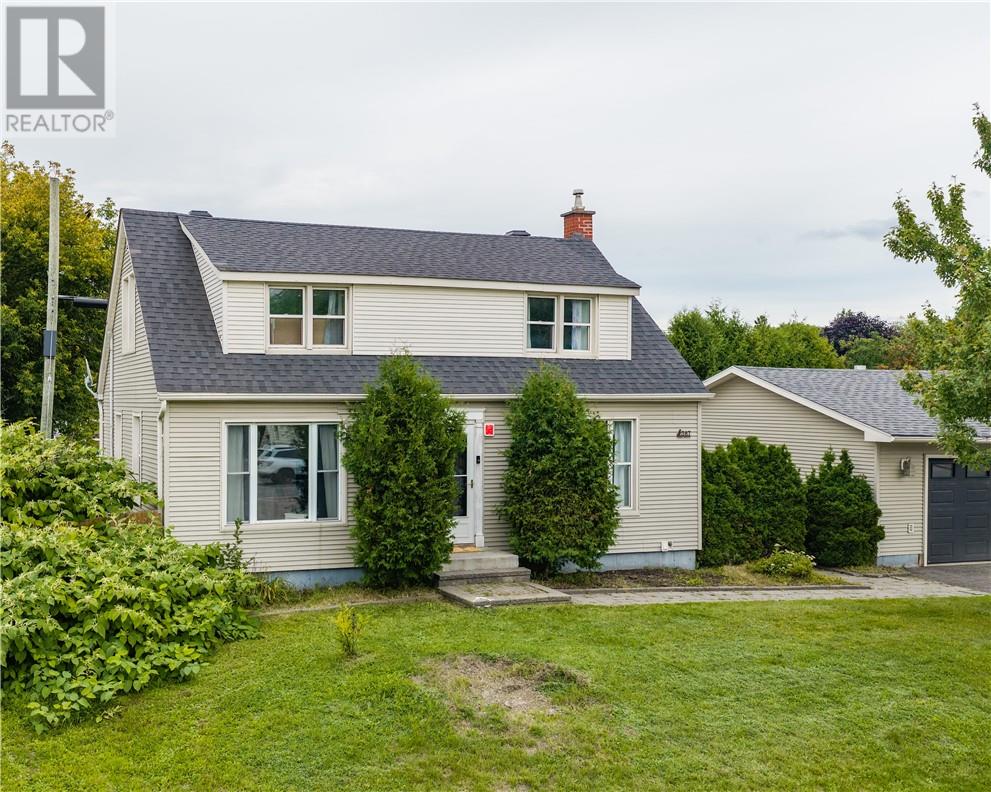
587 Main Street
Lively, Ontario
Welcome to 587 Main Street in Lively! This beautifully updated 3-bedroom, 2-bathroom home offers a great blend of comfort, functionality, and convenience. Featuring numerous updates throughout, this home is move-in ready and ideal for families and first-time buyers. The fully fenced yard provides a private outdoor space for relaxing or entertaining, while two driveways offer plenty of parking. A fantastic bonus is the spacious 24' x 24' heated detached garage, perfect for a workshop, hobbies, storage, or additional vehicle space. With extensive updates throughout and plenty of desirable features, this Lively home is one you won’t want to miss! Book your private showing today! (id:49269)
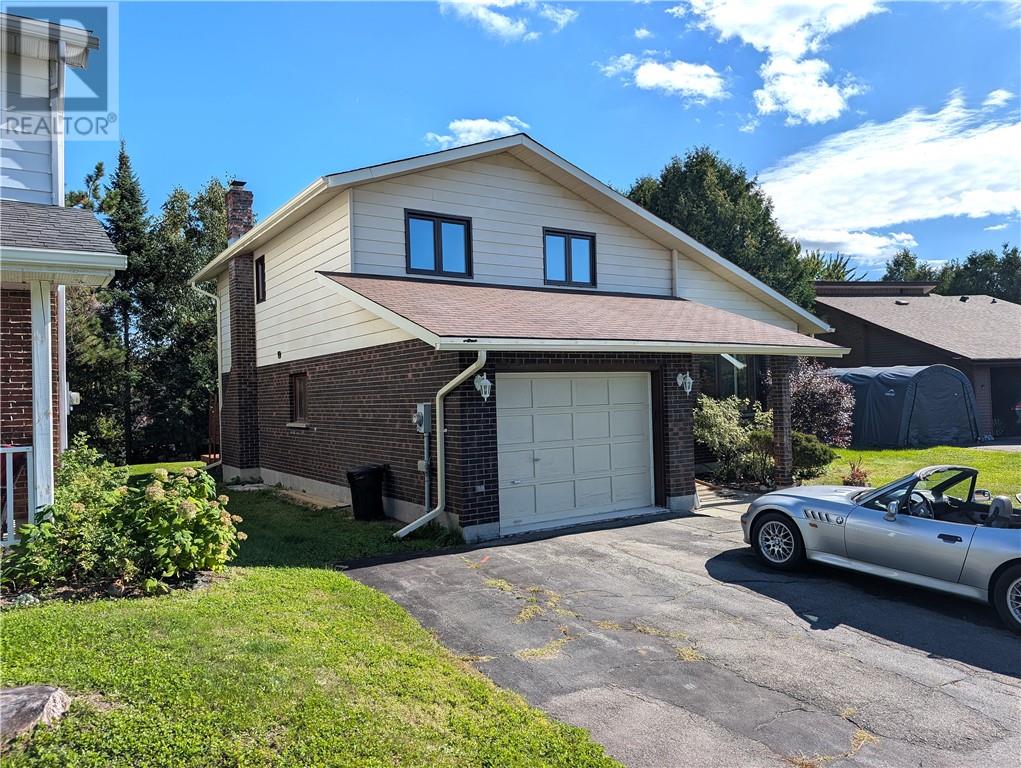
587 Jupiter Court
Sudbury, Ontario
Welcome to 587 Jupiter Crt nicely situated in one of the quietest neighborhoods in the beautiful & highly desirable Moon Glow subdivision in Sudbury. This solid house offers a very unique opportunity for the person(s) who want to turn their dream into a reality and this home has been priced accordingly to make this happen!! Many of the major reno's have already been done including a new heat-pump-AC in 2023, all new windows on the main and upper floors as well as the sliding patio door between 2019-2025 2025, completely repainted, new roof in 2009 etc... There are 4 levels in this side-split which has 3 bathrooms and 3 bedrooms including a large master bedroom with an ensuite and walk-in closet! The square footage is amazing with a huge rec-room, family room, living room and a dining room next to the kitchen with a cozy breakfast nook and patio doors to the back yard. The potential is infinite and the location is perfect for both executive and family living at its best!!! Book your showing today! Won't last long!! (P.S. This listing has been created without the use of AI.) (id:49269)
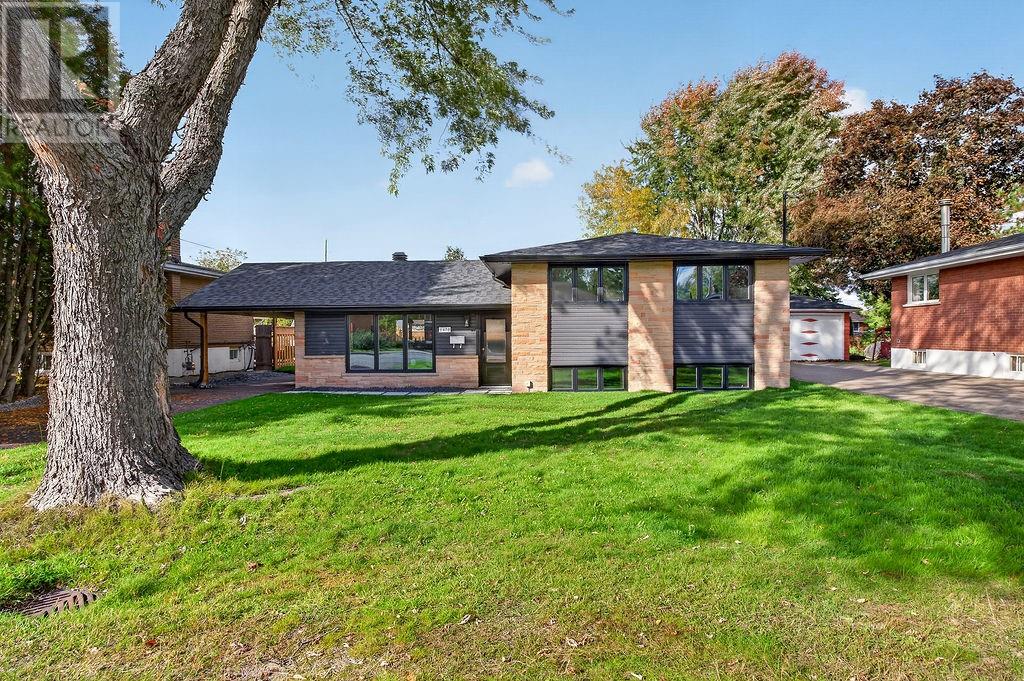
1478 Gemmell Street
Sudbury, Ontario
Welcome to 1478 Gemmell Street, this 3+1 bedroom, 2 bathroom side-split sits on a spacious lot in a central New Sudbury neighbourhood. It offers 1,520 sq ft of living space and a long list of recent upgrades, inside and out. The main floor has a spacious living room and a large eat-in kitchen with new cabinetry and stainless steel appliances. The upper level holds three bedrooms, including a generous primary, and a 4-piece bathroom. The finished lower level adds a rec room, a fourth bedroom, a 3-piece bathroom and laundry. Throughout the home you’ll find luxury vinyl plank flooring, neutral paint, updated light fixtures and refreshed bathrooms. Exterior features include new shingles and roof trusses, windows, exterior doors, siding and gutters. Weeping tile and foundation waterproofing have also been completed. The property has a freshly paved asphalt driveway, a carport and a large, fully fenced backyard. Mechanical systems include a new forced-air gas furnace, central air conditioning, hot water tank, and an upgraded electrical panel and wiring. The home is vacant, and ready for quick possession this fall! (id:49269)
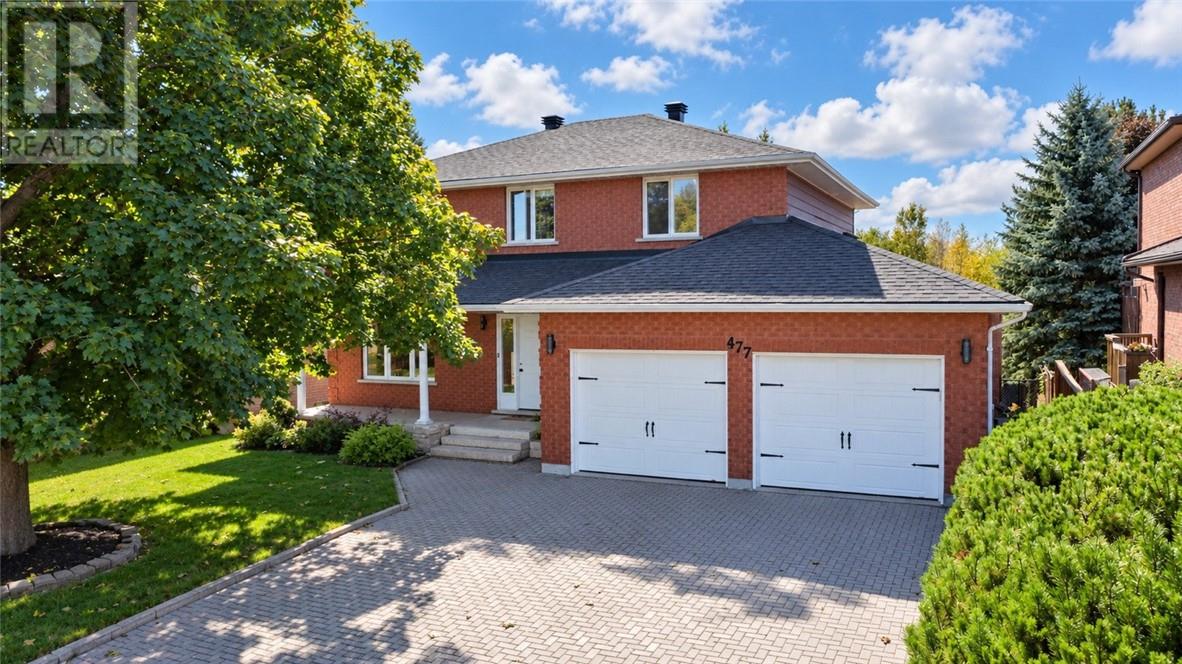
477 Moonrock Ave
Greater Sudbury, Ontario
MOONGLO, TRUE 4 BEDROOM - ALL BRICK! Stylish, spacious & full of personality, this South End abode delivers a perfect blend of comfort & function. Stand out details shine throughout; a grand foyer, spiral staircase, beautiful coffered ceiling in dining area, a classic white kitchen with quartz tops, cozy sunken living room with gas fireplace. And we all love a patio walk-out, this one overlooking a private - fenced yard backing onto green space & walking trail, perfect for kiddos & pets alike. Second floor offers 4 bedrooms, oversized primary suite with walk-in closet & ensuite. The lower level showcasing a rec room, exercise area & large storage room - great flex space, potential 5th bedroom or create an in-law suite given there is an independent back entrance. This is a home that feels as good as it looks, turn key, close to top rated schools & South End shopping. (id:49269)
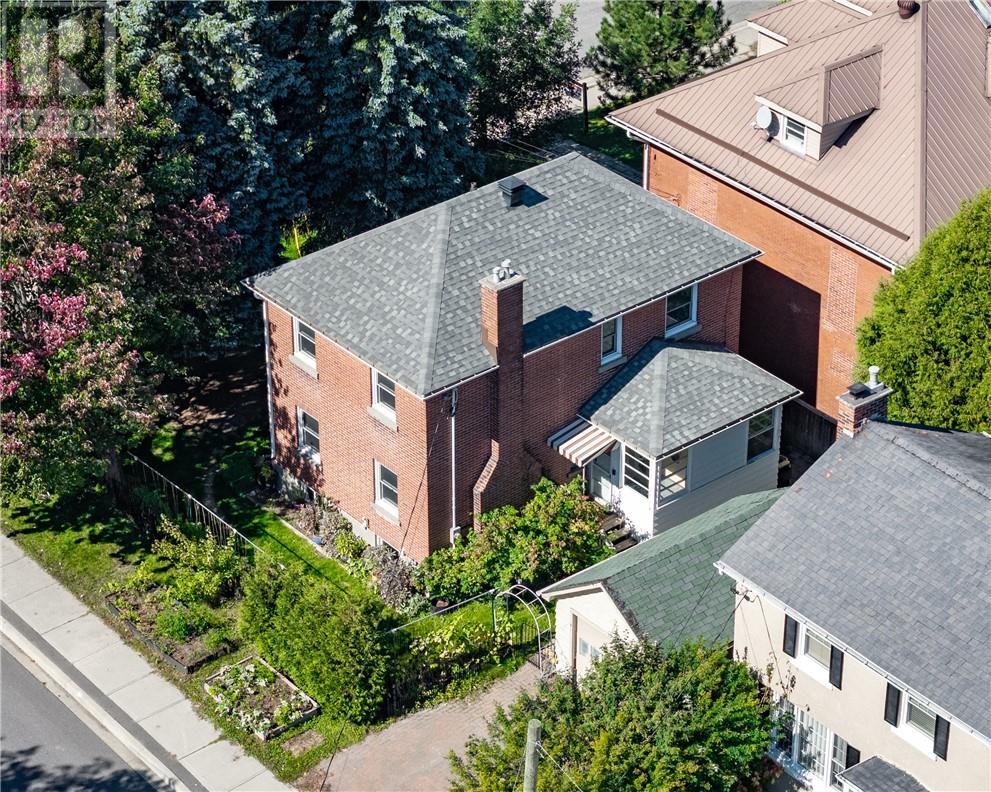
332 Homewood Avenue
Sudbury, Ontario
Welcome to 332 Homewood Avenue! Located in the highly sought-after Old Hospital area, this charming 3-bedroom, 2-bathroom home blends timeless character with plenty of space for comfortable everyday living. Step inside and you’ll immediately appreciate the old-world charm and character throughout, paired with a spacious kitchen that offers plenty of room to cook, gather, and entertain. With three generously sized bedrooms and two bathrooms, there’s plenty of space for families, guests, or a home office. Situated in one of Sudbury’s most desirable and established neighbourhoods, this home is close to amenities, schools, parks, shopping, and everything the Old Hospital area has to offer. A charming home in a prime location with space to make it your own — don’t miss the opportunity to make 332 Homewood Avenue yours! (id:49269)
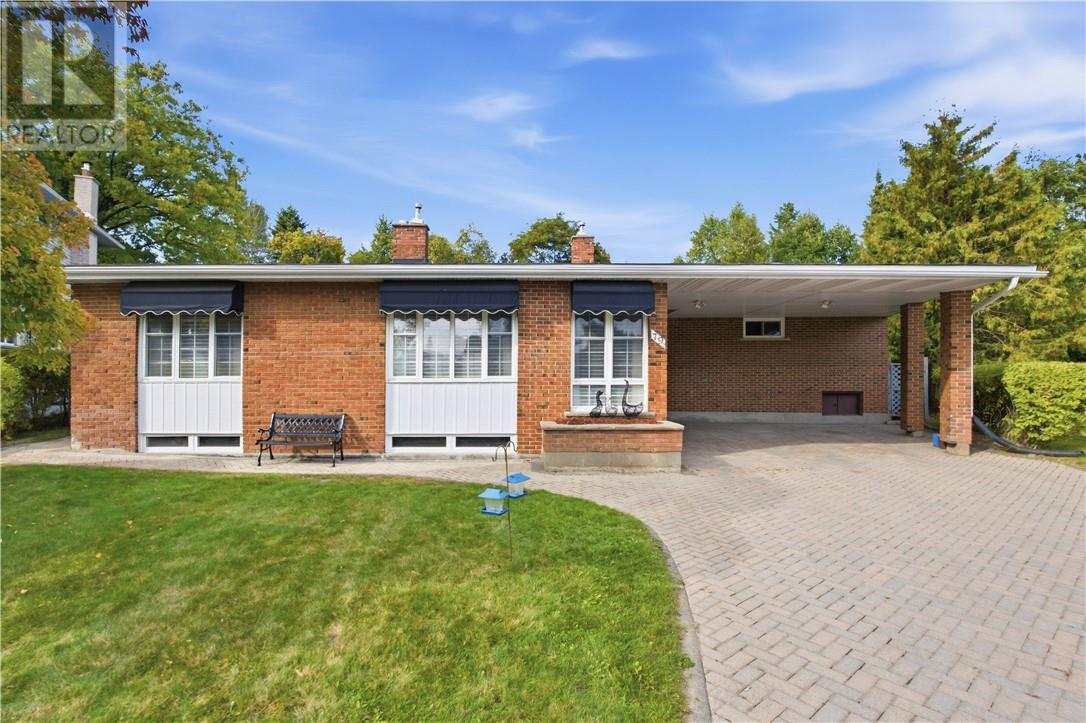
79 Lancaster
Sudbury, Ontario
Exceptional executive home in one of Sudbury's most sought after neighbourhood! This beautiful area home delivers. Located at the end of a quiet street, 79 Lancaster is walking distance to Bell Park and Science North. An easy short drive to our Regional Hospital, Idywylde Golf Club and South End shopping. This 3 bedroom 3 bathroom home boasts gleaming hardwood floors, 2 gas fireplaces, an updated kitchen, in ground pool, gazebo and much more! Recent upgrades include Owned Water Heater (2026), Roof Shingles (2023), Full Interior paint (2022 and 2026), and Kitchen Window/Basement Window/Primary Bedroom (2026). If you're looking for privacy to raise your family or just wish to live the quiet life downtown, this is the home for you! Please note some pictures are virtually staged (id:49269)
4338 Chateau
Hanmer, Ontario
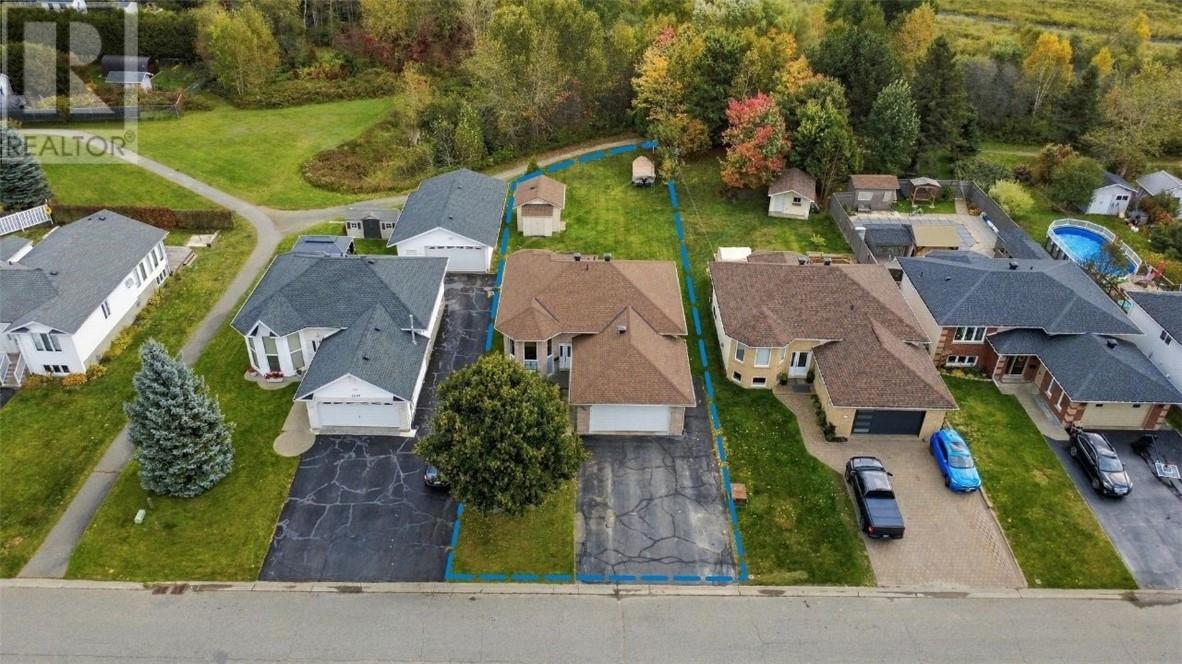
Welcome to 4338 Chateau Street, a well-cared-for Laurel model located in the highly desirable Dominion Park neighbourhood. Tucked away on a quiet street, this original-owner home offers a fantastic combination of location, space and pride of ownership. The functional layout features 3+1 bedrooms and 2 full bathrooms, providing plenty of room for a growing family, guests or a home office. From the kitchen, step directly onto the composite deck—perfect for relaxing, entertaining or enjoying the backyard. Outside, the sprinkler system makes keeping the property looking its best that much easier. A heated 20' x 20' attached garage adds year-round convenience and valuable extra space. Major updates include shingles in 2019 and a new furnace and central air conditioning in 2022. A desirable model, sought-after neighbourhood and quiet setting make this a wonderful opportunity to call Dominion Park home. (id:49269)
403 Cote
Hanmer, Ontario
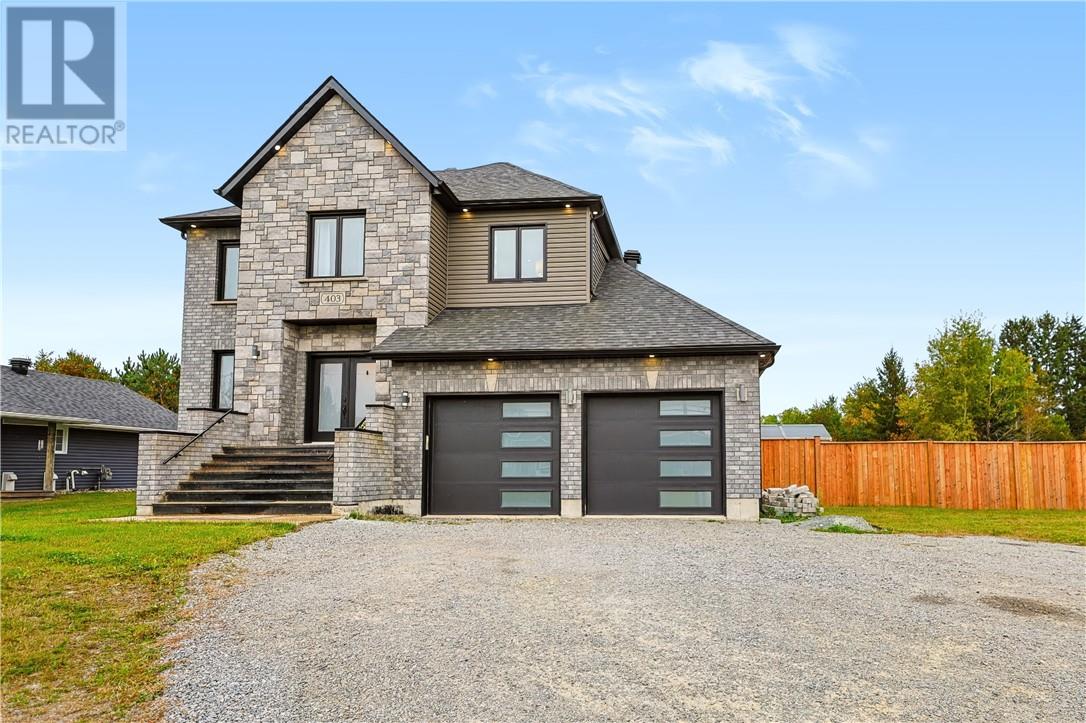
Welcome to 403 Cote Boulevard in Hanmer! Built in 2019, this two-storey home offers four bedrooms, three and a half bathrooms and plenty of space for family living. The main floor features a bright living room with a gas fireplace, an adjoining dining area and a beautiful kitchen with white cabinetry, a large island, an oversized fridge/freezer and a wall oven. A spacious walk-in pantry provides generous cabinetry and counter space. A main-floor bedroom offers flexibility for guests or a home office, while a two-piece bathroom completes this level.Upstairs, you’ll find three bedrooms, including a primary suite with an ensuite featuring a separate shower and tub. The impressive primary walk-in closet includes a centre island and its own fridge, while one of the secondary bedrooms also enjoys a large walk-in closet. An additional full bathroom and upper-level laundry add everyday convenience.The spacious lower level features a large rec room, kitchenette and another full bathroom, with plenty of room to entertain or unwind. Storage areas and a cold cellar provide additional storage space. The attached double garage includes plumbing rough-ins for a future shower and toilet.Outside, the covered back deck, landscaped yard and rear fencing create a welcoming setting for enjoying time outdoors. Natural gas heating, central air conditioning, Venmar ventilation and in-floor heating add to the home’s comfort. From the kitchen and pantry to the standout primary suite, this home deserves a closer look. Don’t wait, book your private showing today! (id:49269)
4028 Lammi's Road
Sudbury, Ontario
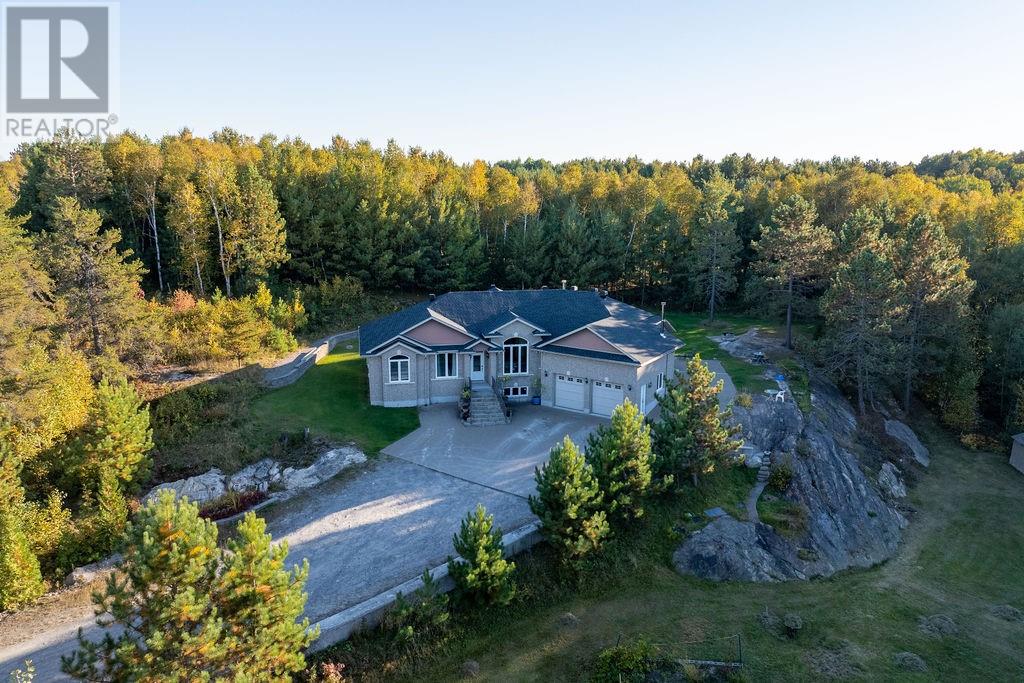
Your Private Retreat Awaits! Nestled on nearly 6 acres in a prestigeous area, this 2010 custom-built 3 bedroom, 3 bathroom home offers privacy, comfort and the ultimate outdoor lifestyle. Approximately 2 acres are cleared and surrounded by nature and abundant wildlife, with the Trans Canada Snowmobile Trail and Kantola Boat Launch just moments away. Thoughtfully designed for year-round living, the home features geothermal heating & A/C, drilled well, and septic making this property nearly utility expense free! Convenient main-floor laundry and Starlink internet. The heated double attached garage includes a wood stove, while the expansive interlock parking area accommodates approximately 8 vehicles. Enjoy the 4-season room or unwind in the screened gazebo, cleverly tucked beneath the home's overhang. Shingles were replaced in 2025. A rare opportunity to enjoy space, privacy and modern comforts in a truly special setting. (id:49269)
2003 Armstrong Street
Sudbury, Ontario
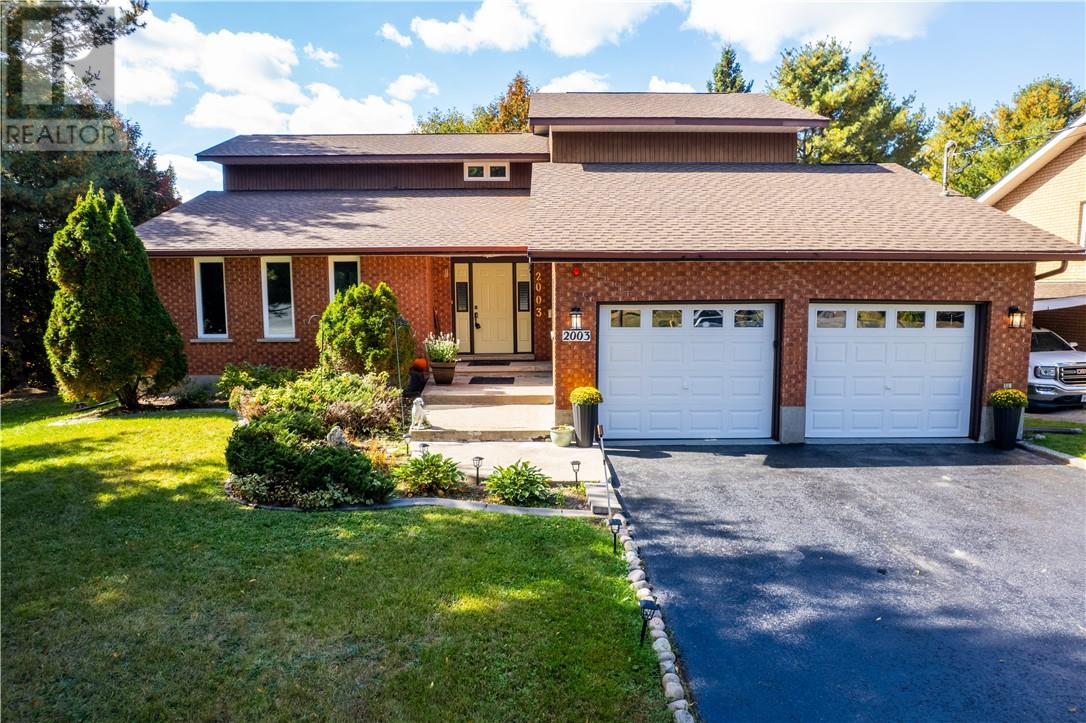
Welcome to 2003 Armstrong, a spacious family home tucked into the highly sought-after Lo-Ellen Park neighbourhood and set on an impressive 80' x 188' lot. The private, west-facing backyard is a standout feature, offering mature trees, established landscaping, and beautiful apple trees that create a peaceful setting with plenty of room to enjoy, entertain, garden, or simply unwind. Inside, the home offers over 3,500 square feet of living space. The main floor is designed with both everyday living and entertaining in mind, featuring a comfortable family room, separate living room, formal dining room, and a kitchen that overlooks the backyard. Upstairs, you’ll find three generously sized bedrooms, one full bathroom, and a convenient two-piece ensuite. The lower level adds even more usable space, including a large rec room area and a full sauna with its own bathroom and shower. The home has also seen several important recent upgrades, including triple-pane windows throughout, along with a new furnace and central air conditioning installed in November 2025. Located in one of the area’s most desirable family-friendly neighbourhoods, this home is within walking distance of Lo-Ellen Park Secondary School and R.L. Beattie. With its exceptional lot, private backyard, spacious layout, and prime location, 2003 Armstrong offers a rare opportunity to create a home that can truly grow with your family. (id:49269)