
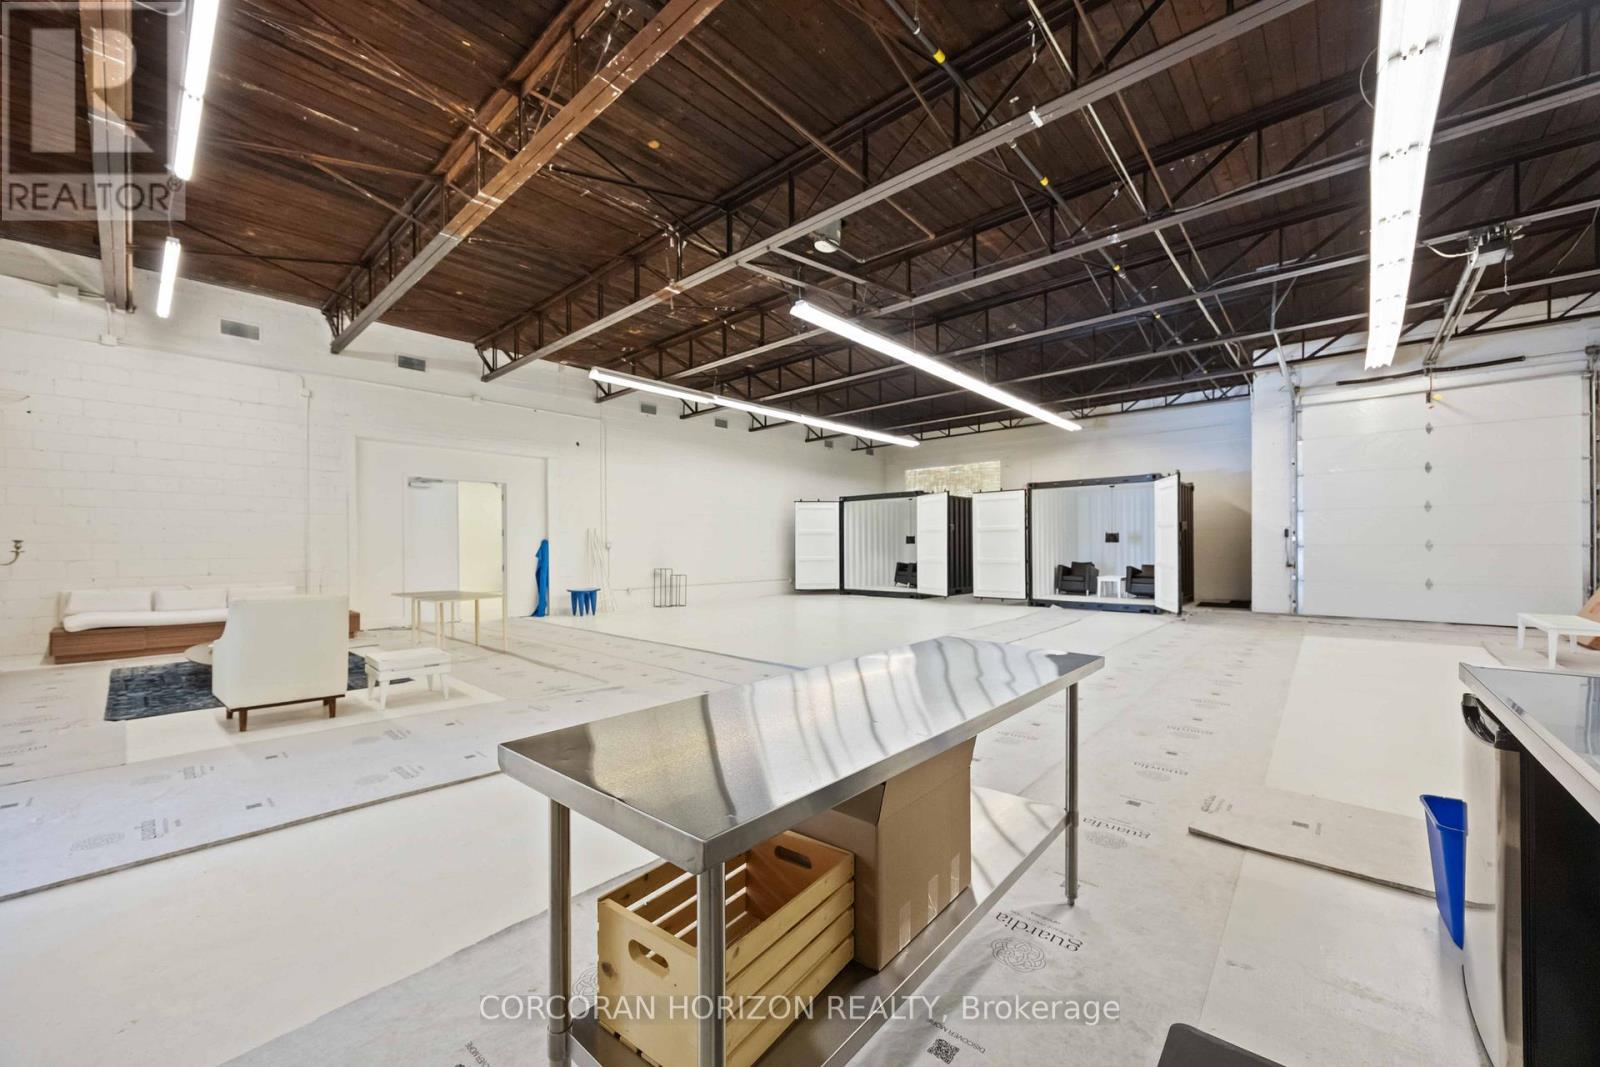
914 Eastern Avenue
Toronto, Ontario
Rarely offered 8,131 sq. ft. of highly flexible space in one of Toronto's fastest-evolving east end corridors. Featuring ~74 feet of frontage on Eastern Avenue, this property offers exceptional exposure, access, and long-term upside in a location surrounded by growth. Currently configured as one full-building user or four self-contained units, each within dependent entrances, varying ceiling heights, and unique attributes including a rear lane loading area. Located in trendy Leslieville, and minutes from The Beaches, the Studio District, and the transformative East Harbour development, with quick access to Downtown Toronto and the future East Harbour Transit Hub. Zoning allows for a wide range of permitted uses with development potential for multi-residential, live/work units, and other mixed-use concepts. A true trophy asset-perfect for an owner-occupier seeking a flagship location or an investor targeting flexibility, income potential, and long-term appreciation in a proven growth corridor. (id:49269)
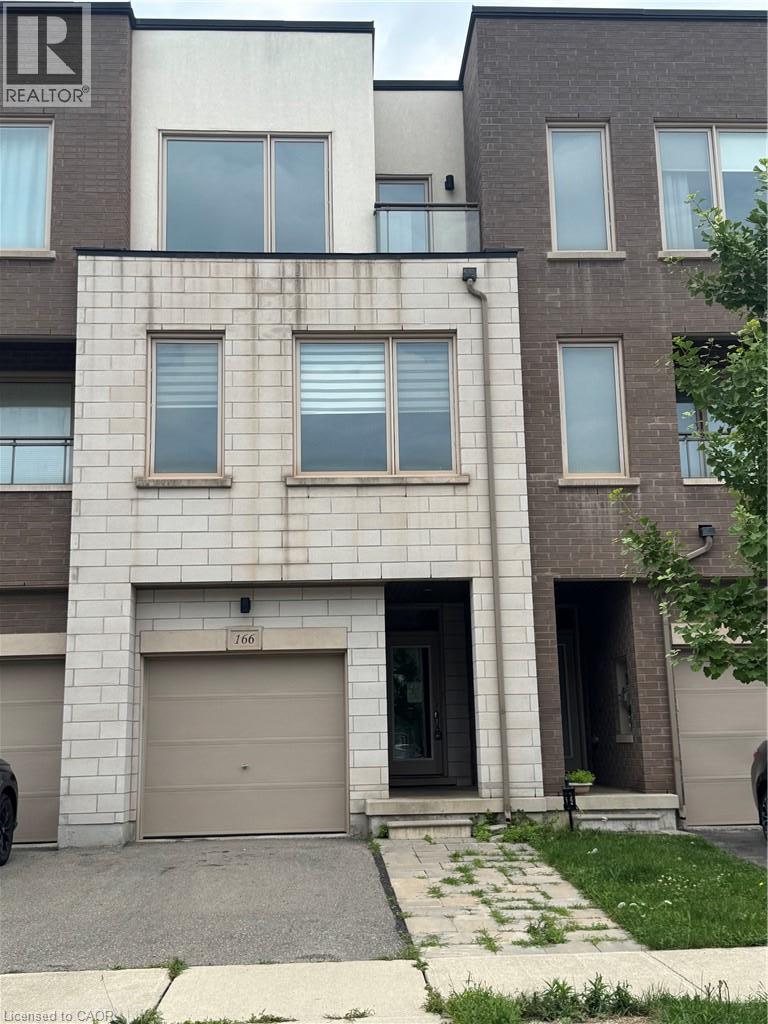
166 Squire Crescent
Oakville, Ontario
Tidy freehold townhome in prime Oakville location. 3 finished levels utilize all this home has to offer. Offers 3 bedrooms and 4 bathrooms. Main level provides inside entry to the single garage, recreation room, two piece bathroom and patio door access to the rear yard. An elegant dark stained wooden staircase leads to the open concept 2nd level with 9 ft. ceilings. Here you will find the heart of the home. Modern kitchen with solid surface counters, and glass backsplash. Spacious dining room ideal for entertaining and huge living room perfect for watching movies or the game. A convenient 2 pce bathroom is also located on this floor. Moving up to the 3rd level reveals 3 bedrooms, 2 bathrooms and a laundry closet. The primary bedroom features a walk in closet and private ensuite. Ideal location close to schools, public transit, shopping and major highways 407/403/QEW. (id:49269)
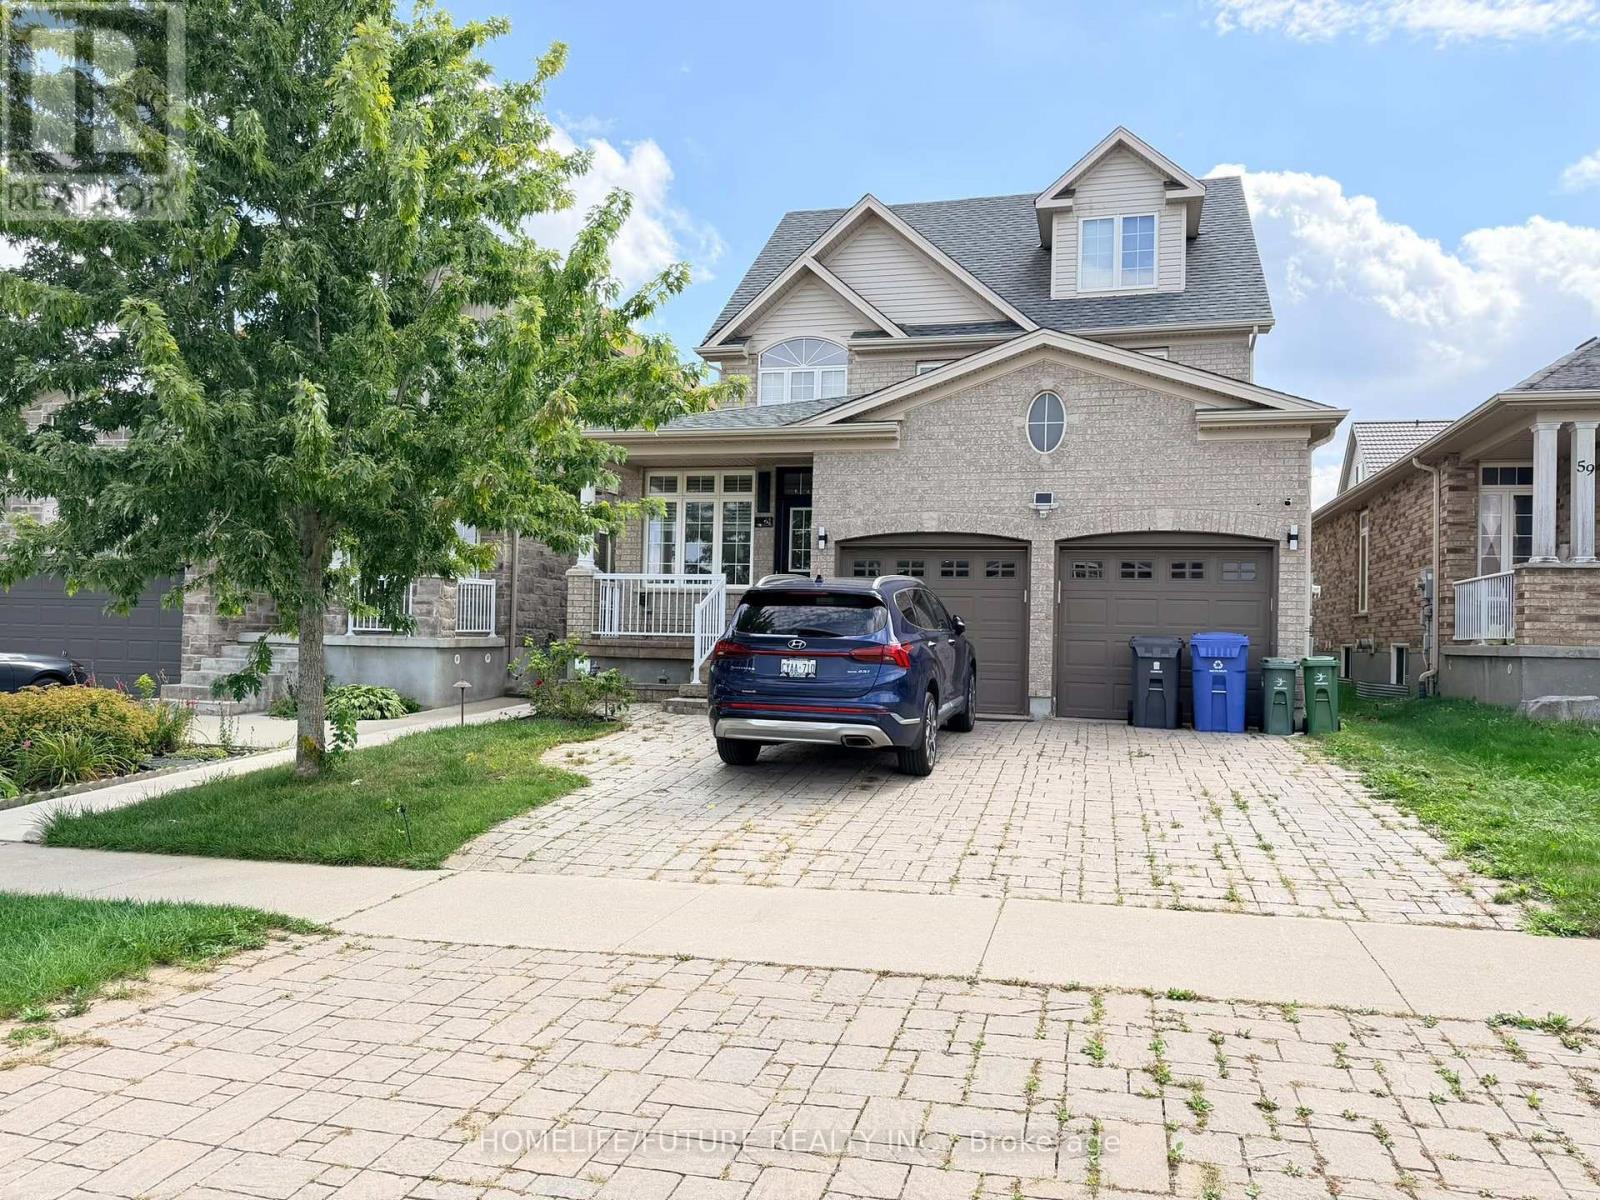
Bsmt - 61 Wideman Boulevard
Guelph, Ontario
Welcome to this bright, spacious, and beautifully updated two-bedroom plus den and storagebasement apartment, ideally located at 61 Wideman Blvd, Guelph. Filled with natural light, thisclean and carpet-free unit offers a comfortable blend of functionality, privacy, andconvenience.The apartment features a full kitchen with stainless steel appliances, including astove, refrigerator, dishwasher, and microwave, along with ample cabinetry and generouscounter space. The spacious living area provides a welcoming space to relax and unwind, whilethe two well-sized bedrooms offer comfortable living arrangements.Enjoy the convenience ofprivate in-suite laundry, including a brand-new washer and dryer. The unit also comes with aprivate entrance and dedicated parking space, providing added privacy andconvenience.Located in a quiet and desirable Guelph neighbourhood, the property isconveniently close to parks, schools, shopping, public transit, and everyday amenities.Tenant pays 40% of the monthly utilities. Available immediately. Don't miss this great opportunity to makethis bright and comfortable basement apartment your new home! (id:49269)
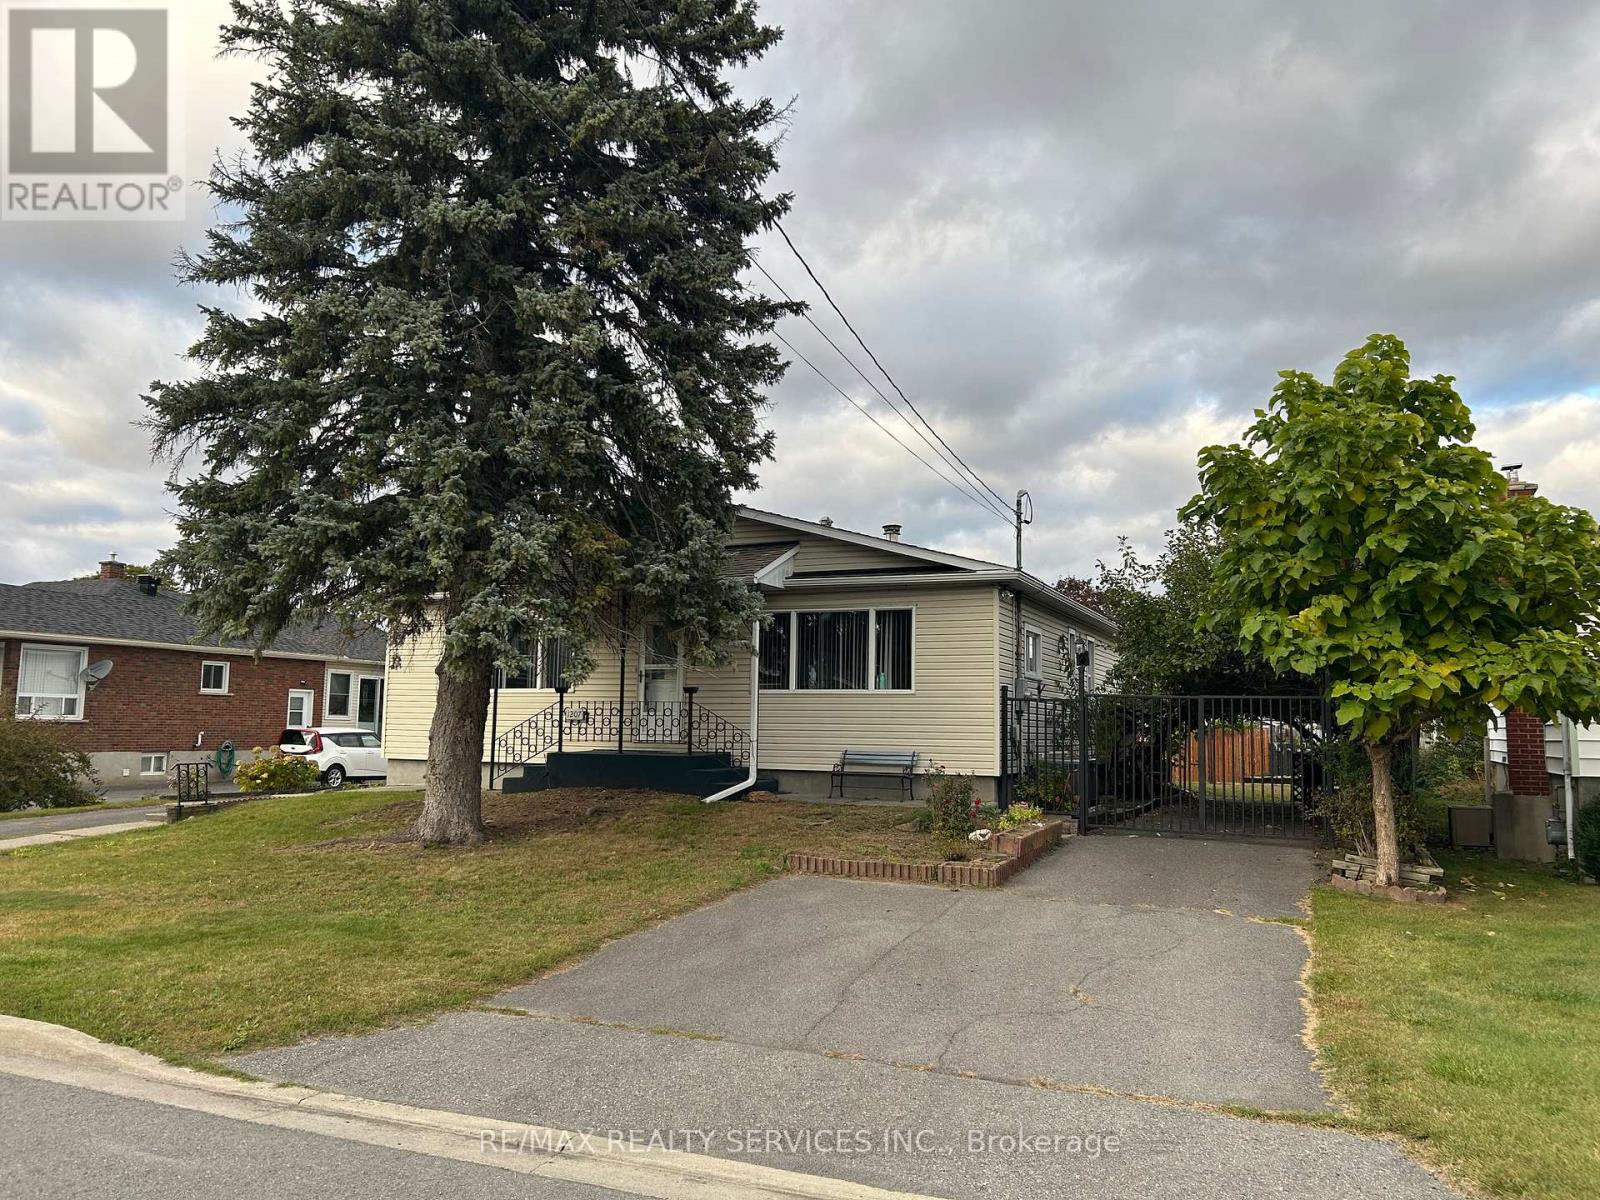
1207 Henry Street
Cornwall, Ontario
Detached Bungalow with Excellent Multi-Family & Income Potential! This spacious and versatile home offers a unique combination of generous living space, multiple parking options, and a large detached garage. Featuring 2 separate driveways on both sides, there is plenty of parking for residents, guests, or additional vehicles. The fully fenced, private backyard is enhanced by mature fruit trees and grape vines, creating a peaceful outdoor retreat. The main floor features 4 well-sized bedrooms, a spacious eat-in kitchen, comfortable living room, and a4-piece bathroom. Patio doors provide direct access to the rear deck, making outdoor entertaining easy. The finished basement offers excellent flexibility with an in-lawsuite-style layout, including a bedroom, kitchen, living room, and bathroom. The opposite side provides an additional bedroom, laundry area, and a third bathroom, making the lower level ideal for extended family, multi-generational living, or potential rental use, subject to applicable approvals. A huge detached garage at the rear provides exceptional space for parking, storage, hobbies, or workshop needs. With its functional layout, separate entrances/driveways, private yard, and flexible lower-level accommodation, this property presents an excellent opportunity for homeowners and investors alike. Conveniently located close to Broadview Park, schools, shopping, restaurants, parks, and everyday amenities. A rare opportunity offering space, flexibility, parking, and strong multi-family potential in a mature Cornwall neighbourhood (id:49269)
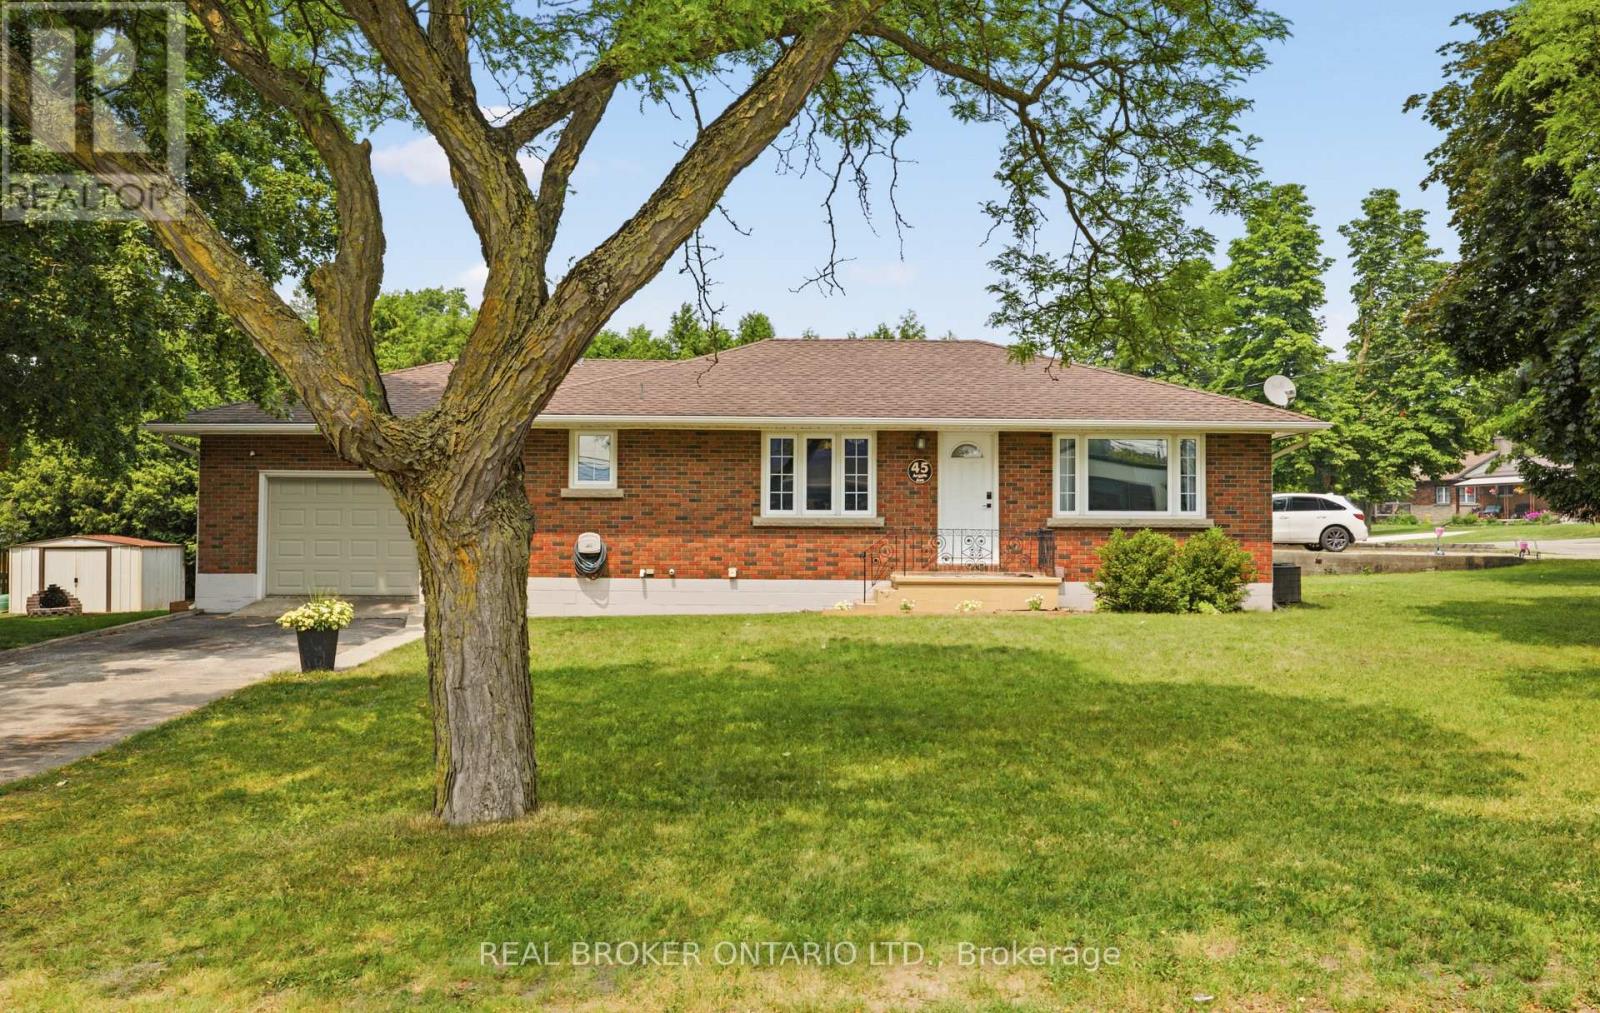
45 Argyle Avenue
Norfolk, Ontario
Welcome to 45 Argyle Avenue, where mature trees, a spacious lot, and a warm, inviting layout create the perfect place to call home. Set back from the road in a quiet Delhi neighbourhood, this charming 3-bedroom bungalow offers the space and flexibility every family is looking for. Step inside through the oversized attached garage into a practical mudroom with basement access, presenting exciting potential for a future separate entrance. The bright, spacious kitchen is truly the heart of the home, featuring a large peninsula that naturally brings everyone together, whether you're preparing dinner, entertaining friends, or helping with homework. It flows effortlessly into the dining area and welcoming living room, where oversized windows fill the space with natural light and timeless mouldings add character and charm. Three comfortable bedrooms and a full 4-piece bathroom complete the main floor, while the expansive lower level offers endless possibilities. With plenty of room for a rec room, home office, gym, playroom, or hobby space, this home is ready to grow alongside your family's needs. Outside, you'll find a partially fenced backyard surrounded by mature trees, a large storage shed, an oversized garage perfect for hobbies or extra storage, and a double-wide driveway with ample parking. Whether you're just starting out, growing your family, or simply looking for more space to enjoy, 45 Argyle Avenue offers comfort, flexibility, and the opportunity to create lasting memories in the heart of Norfolk County. (id:49269)

58 Braemar Place
Hamilton, Ontario
Welcome to 58 Braemar Place, a truly rare offering in the heart of Hamilton's coveted West Mountain. Tucked away at the end of a mature, picturesque cul-de-sac in an exclusive luxury neighbourhood, this exceptional all-brick Georgian residence is set on a sprawling lot and offers an extraordinary combination of elegance, privacy and resort-style outdoor living. Beautifully landscaped grounds surround the home, with lush gardens and a sparkling saltwater pool creating a private backyard oasis designed for both relaxing and entertaining. All-natural stamped concrete provides a beautiful finish to the outdoor spaces. A charming screened-in porch provides the perfect setting for morning coffee, quiet evenings or memorable gatherings with family and friends. Inside, this exceptional residence has been renovated from top to bottom, creating spacious living areas that seamlessly blend timeless character with modern comfort and sophistication. The expansive lower level provides exceptional additional living space and is perfectly suited as a family retreat, recreation area or gathering space for children and guests. A large laundry room and convenient separate entrance add further functionality to this impressive level. Perfectly positioned in one of Hamilton's premier neighbourhoods, 58 Braemar offers the best of both worlds-peaceful, established surroundings with effortless access to the city. Enjoy nearby escarpment trails, convenient access to downtown Hamilton and close proximity to sought-after schools and institutions, including Hillfield Strathallan College, Mohawk College and St. Joseph's Healthcare. A home of this calibre, setting and privacy is rarely offered. This remarkable Georgian residence has never before been available on the market. A truly special opportunity to own one of Hamilton's West Mountain gems. (id:49269)
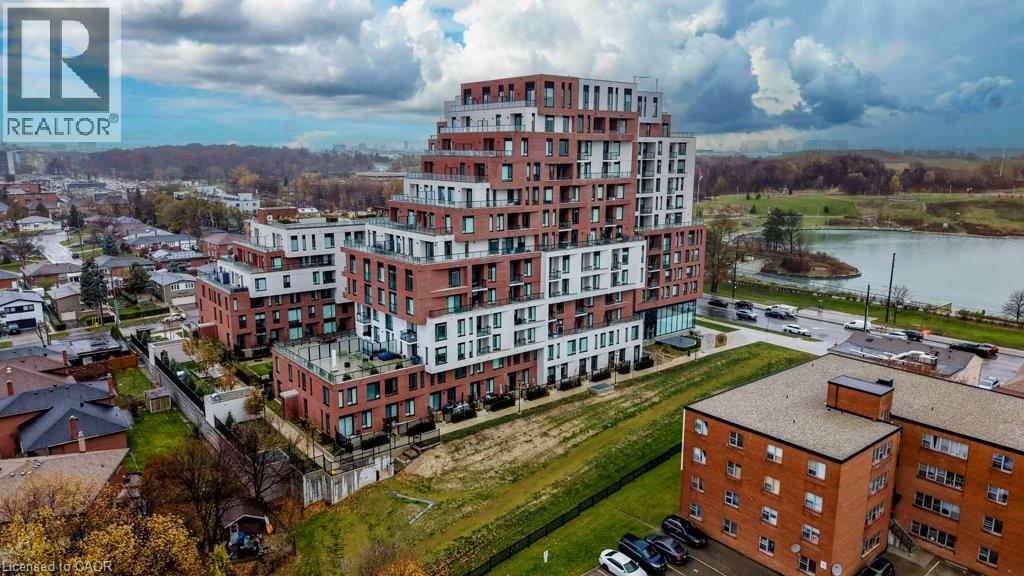
3100 Keele Street Unit# 612
Toronto, Ontario
Welcome to 3100 Keele Street, where modern design meets everyday convenience. This spacious 1 bedroom plus den, 2-bathroom condo offers 622 sq. ft. of thoughtfully designed living space, a 45 sq. ft. private balcony, and one underground parking space. The functional layout includes a versatile den that can serve as a second bedroom, home office, guest room, or additional storage. With two bathrooms, the suite provides a level of comfort and flexibility that is rare for this size. The sleek, open-concept kitchen is equipped with stainless steel appliances, quartz countertops, and ample cabinetry, flowing seamlessly into the bright living area. Floor-to-ceiling windows illuminate the space with natural light and lead to a private balcony, perfect for morning coffee or evening relaxation. Residents have access to exceptional amenities, including a fully equipped gym and fitness centre, a scenic rooftop terrace with BBQ and lounge areas, co-working spaces and study rooms, a stylish social lounge and party room, along with visitor parking and bike storage. Ideally located just steps from Downsview Park, York University, and TTC transit, with quick access to Highways 401 and 400, as well as nearby shopping, dining, and daily conveniences—this condo offers the perfect blend of comfort, lifestyle, and connectivity. (id:49269)
Chestnut Park Realty Southwestern Ontario Ltd.
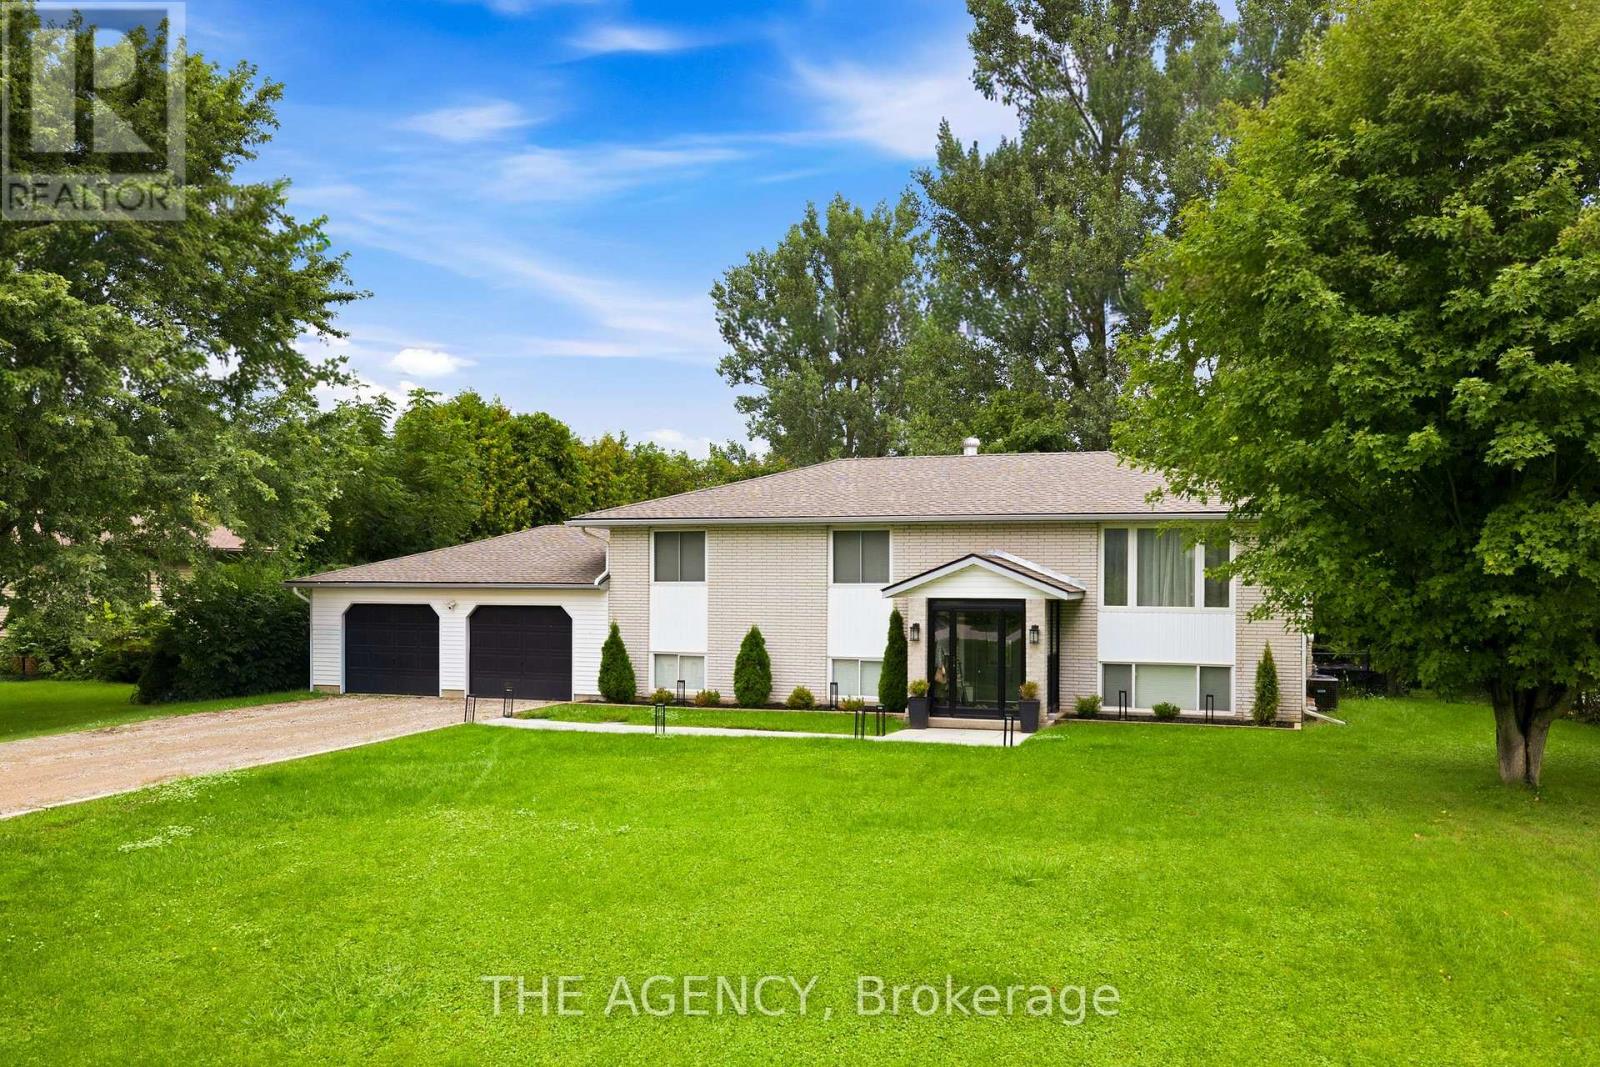
503 Wellington 7 Road
Centre Wellington, Ontario
Set well back behind mature trees at the edge of Elora, this raised bungalow has been comprehensively renovated inside and out. The main level opens beneath a vaulted ceiling, where the living and dining areas flow into a custom kitchen anchored by a ten-foot quartz island with pot filler, quartz backsplash and a full Samsung appliance suite, while sliding doors lead out to the deck and the yard beyond. Two bedrooms sit on this level, the primary comfortably proportioned with its own walk-in closet. The lower level walks out to the garden and lives as a true second living space rather than a basement, with a soundproofed media room and fireplace at its heart, two further bedrooms, a private office and a full laundry room. Much of the more than $300,000 invested here is deliberately unseen. Electrical renewed throughout, plumbing entirely replaced, spray foam insulation to ceilings and basement, a water softener and whole-home filtration with dedicated drinking water at the kitchen, and every room hardwired for internet. Outside, the yard is set up for real use, with a gas-heated pool, a deck made for long summer evenings, a fresh gravel drive and walkway, 30-amp service for a trailer or boat, and provisions for a hot tub and EV charging. All of it minutes from downtown Elora, where the shops, restaurants and the Mill sit above the Grand River, with the Gorge trails just beyond and Fergus, Guelph and Waterloo Region an easy drive. (id:49269)
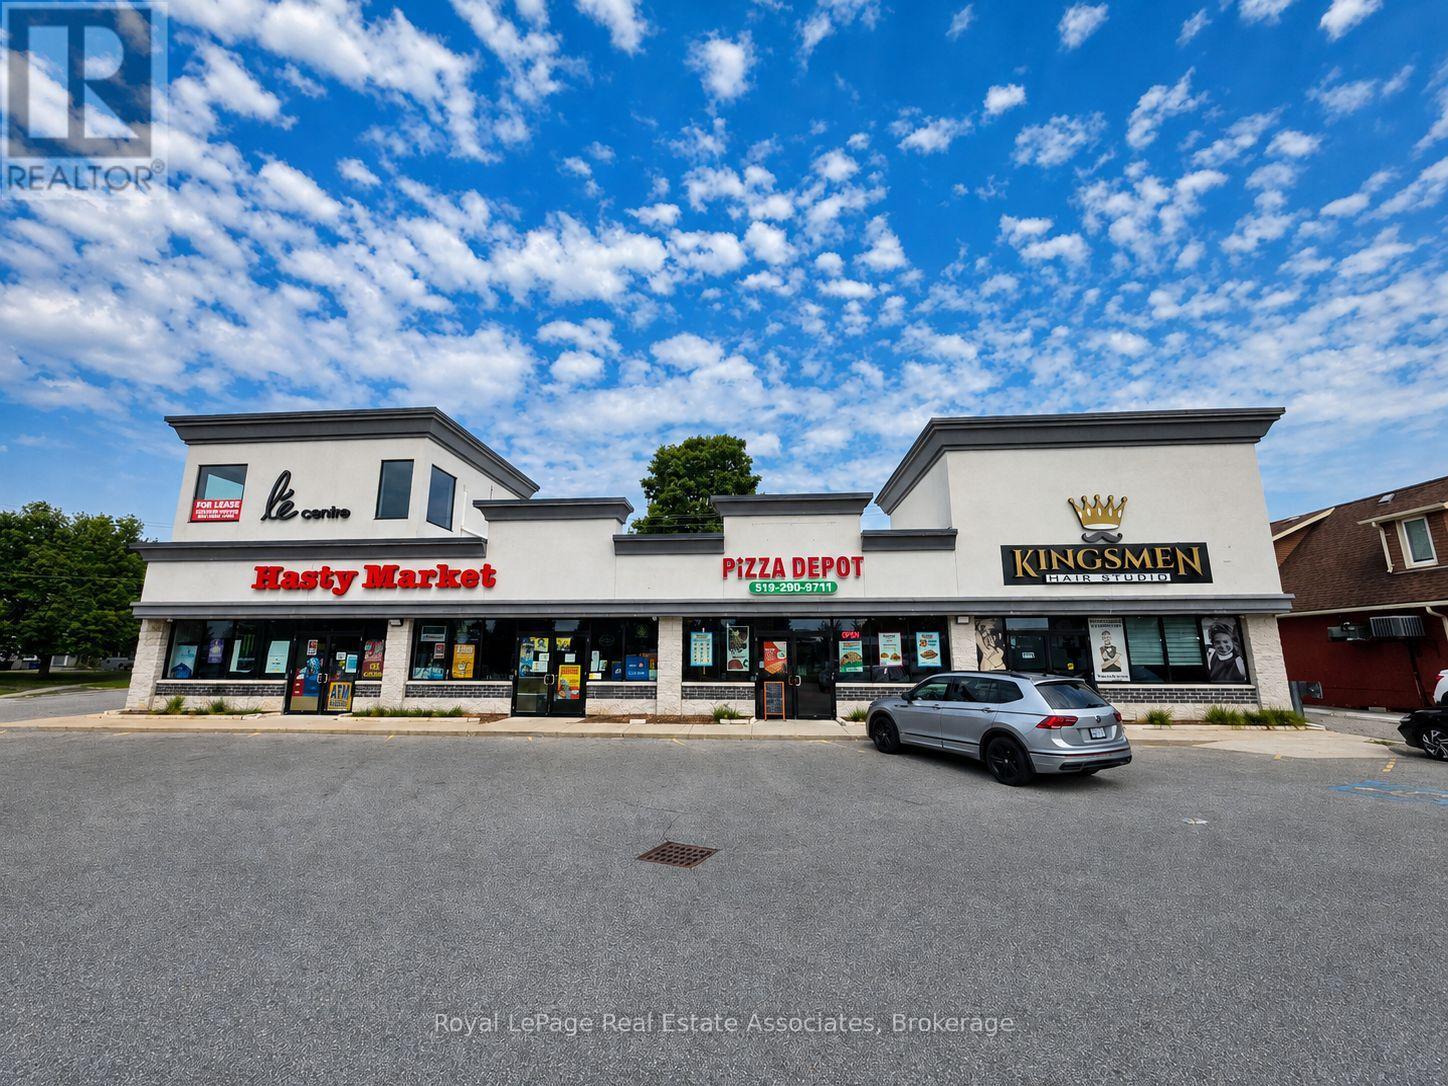
1/2 - 801 Dundas Street
Woodstock, Ontario
Excellent leasing opportunity at 801 Dundas Street, Woodstock. Units 1 & 2 offer approximately 1,841 SF of commercial space, with the flexibility to be demised into two separate units of approximately 950 SF each. The property benefits from excellent exposure along Dundas Street, convenient access, and ample on-site parking for customers and staff. Ideal for a variety of retail, service, professional office, or commercial uses, subject to zoning and landlord approval. Opportunity for businesses seeking flexible space in an established Woodstock commercial corridor. **Landlord will not accept Cannabis Use. (id:49269)
28 Wellers Way
Quinte West, Ontario
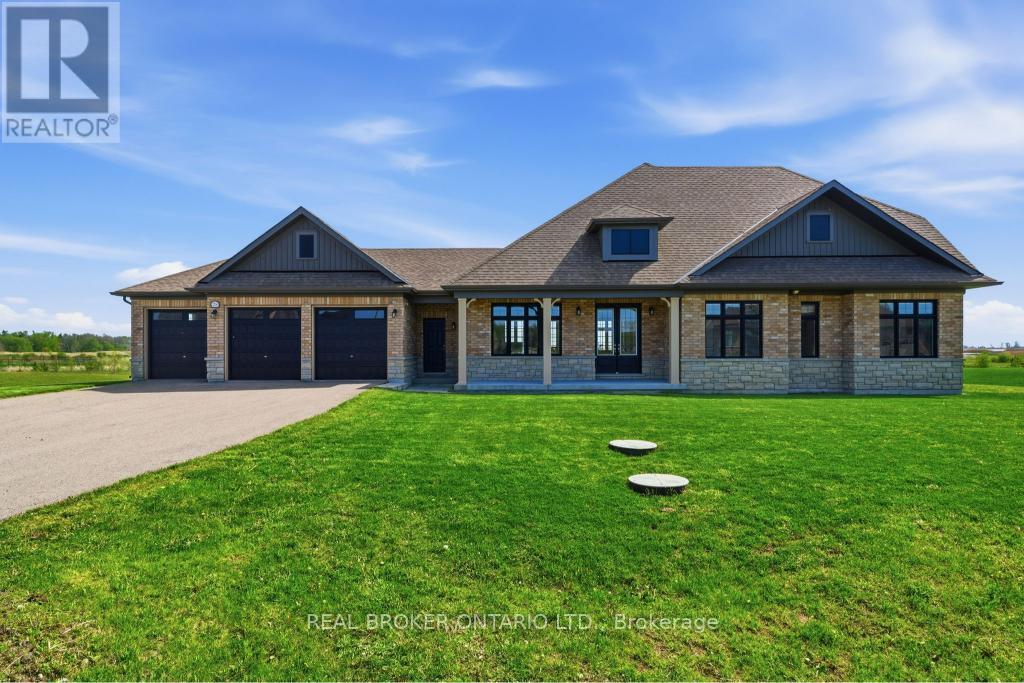
Luxury bungaloft located minutes from the prestigious Prince Edward County, 28 Wellers Way represents a rare opportunity to own an exceptional waterfront residence where exceptional design, impressive scale, and meticulous attention to detail come together. Set on a premium lakefront lot of approximately 1.89 acres, measuring about 180 ft x 620 ft, this is one of only two properties featuring the largest lot within the development.This remarkable home offers 2,719 sq ft above grade, featuring 5 bedrooms, 3 bathrooms, a 3-car garage, and a striking two-level loggia design feature. Thoughtfully designed with elevated finishes throughout, the home showcases wide plank flooring, crown moulding, oversized trim work, a beautifully crafted upper oak staircase, and impressive 9-foot interior and exterior doors that enhance the sense of scale and sophistication.The chef-inspired kitchen is beautifully appointed with concrete quartz countertops, an oversized island, and premium finishes, while the primary ensuite continues the luxury aesthetic with matching concrete quartz surfaces. A Napoleon gas fireplace anchors the living space, creating warmth and elegance, complemented by custom solar blinds and carefully curated exterior lighting that enhances the home's architectural presence day and night.The grand entrance foyer makes a lasting first impression with large-format porcelain tile flooring and refined detailing throughout. Every element of this exceptional residence has been thoughtfully designed to offer a sophisticated and refined luxury living experience. Showcasing superior craftsmanship, timeless design, and impeccable attention to detail, this one-of-a-kind waterfront property is best appreciated in person. Book your private showing today. (id:49269)
55 Paradise Road
Kawartha Lakes, Ontario
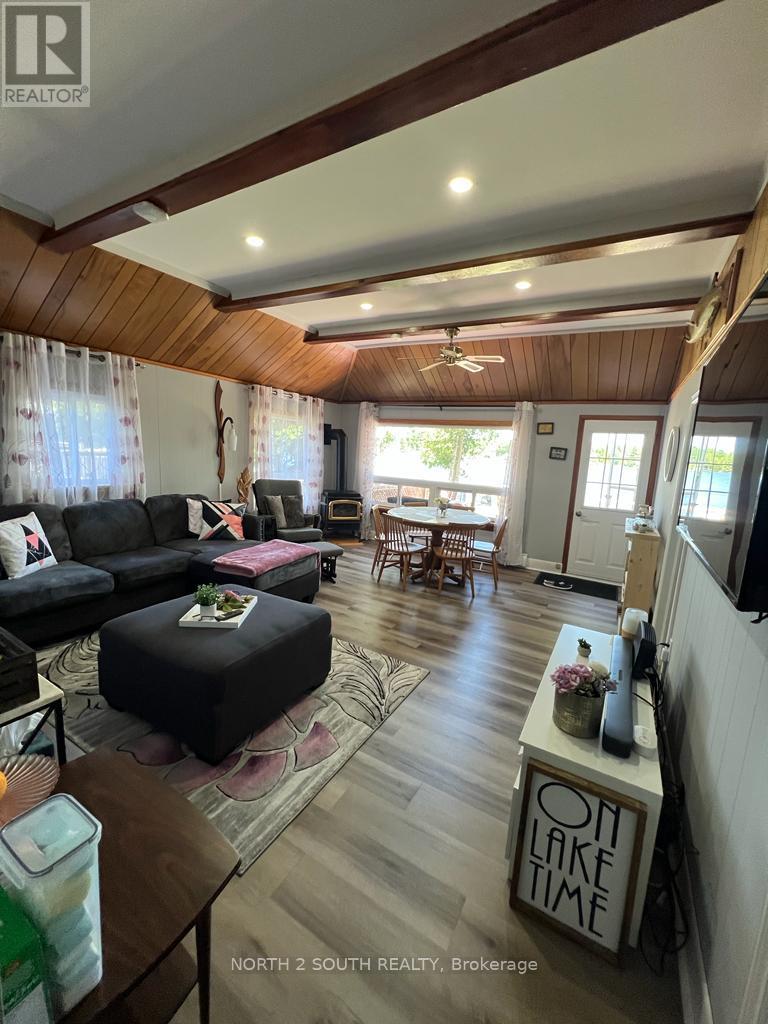
Welcome To This Paradise! Renovated (2023), new iron fence -Fully Winterized Cottage Move-In-Ready With All The Furnishings Or Airbnb It. The property is located on a serene Trent-Severn Waterway on a Quiet Cul-Du-Sac. The area is known for Excellent Fishing. This is a true gem!! $225 Per Anum Association Fee For Snow Removal. (id:49269)
31 St.gaspar's Court
Toronto, Ontario
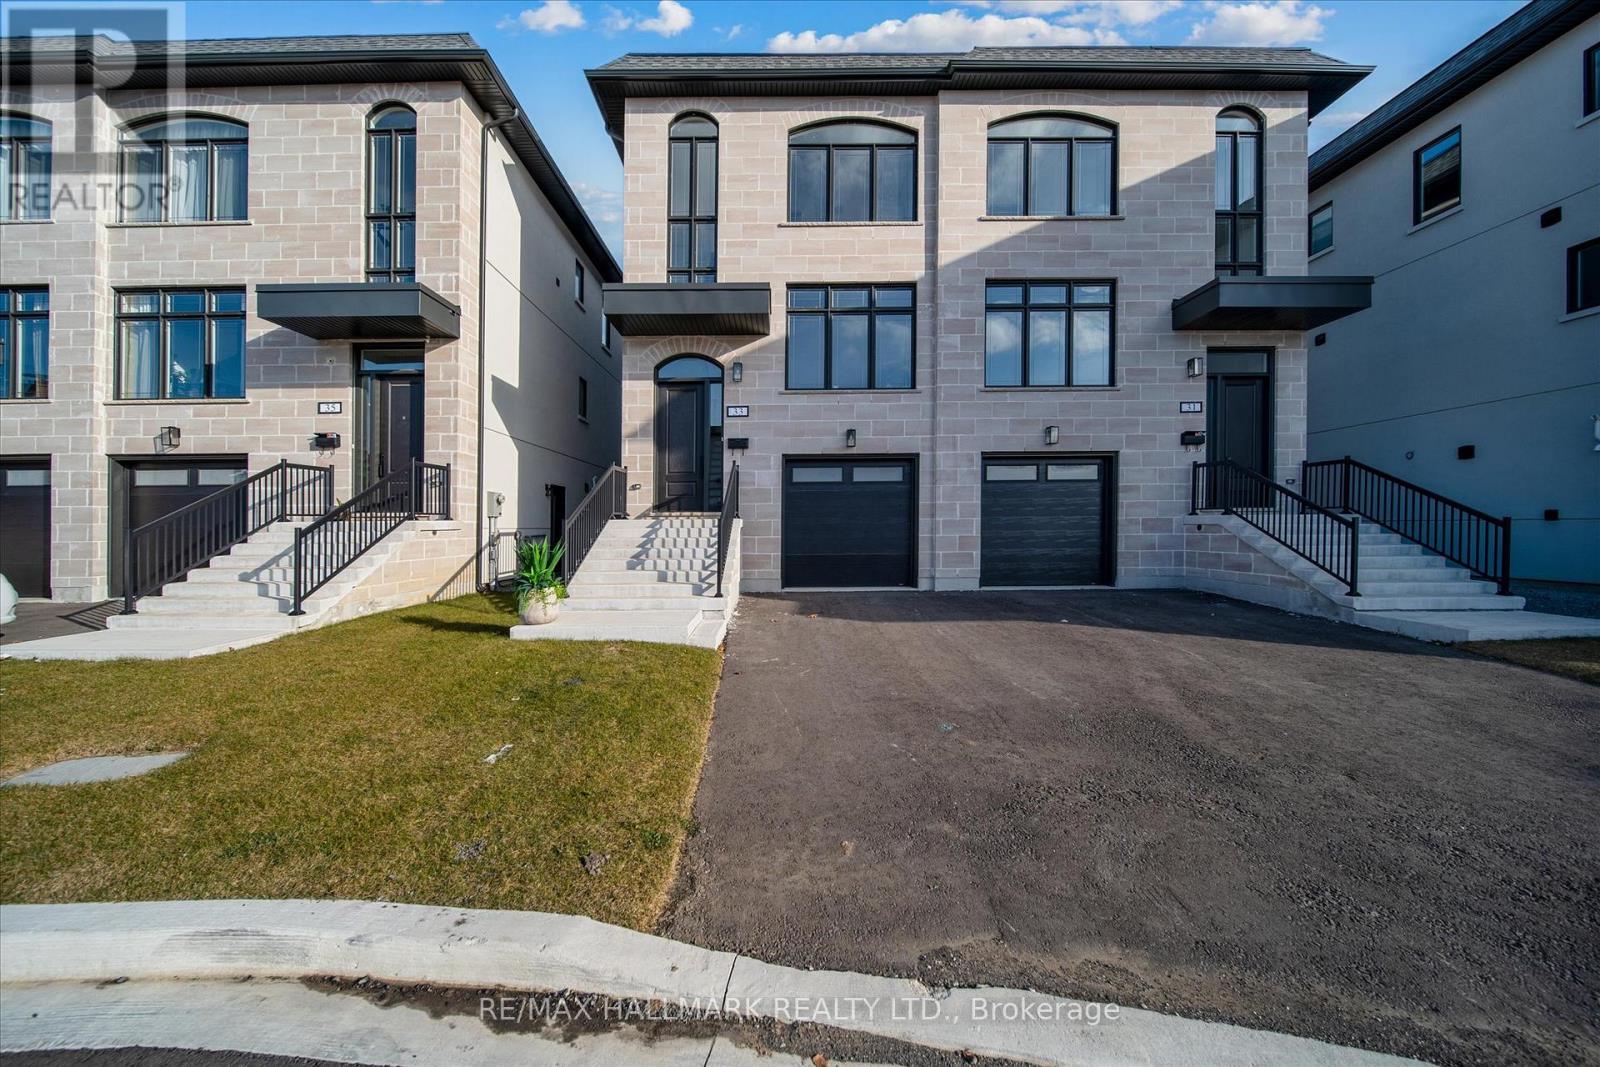
Welcome To The Homes of St. Gaspar Where Sophistication Meets Contemporary Living. This Brand-New Collection Of Executive 3 Storey Semis Is Located On Hidden Enclave And Offers A Stunning Sole Model. 3 +2 Beds & 4 Baths Boasting 2000 Sqft Of Luxury Living Including An Above Ground In law Suite with Second Kitchen & 4 Separate Entrances. Bright & Spacious Open Concept Layout With 9-10 ft Smooth Ceilings & Pot Lights Throughout. Superior Craftsmanship, Millwork & High End Finishes. Beautiful Oak Hardwood Floors, Custom Crown Moulding, Upgraded5''Baseboards, Custom Closets W/ Built Ins Throughout, Designer Gourmet Kitchen With Quartz Counter, Centre Island & Stainless Steel Applicance Package. Beautiful Front & Rear Lanscaping W/ Private Backyard Oasis & Privacy Fence. Experience Luxury Today. **EXTRAS** Spa Like Bathrooms W/ Shower Glass Enclosures, Vanity Mirrors & Lighting, Custom Cabinets & Ceramic Sinks, Rough In Smart HomeTechnology, Central Vac System, 200 AMP Electrical Service! (id:49269)