
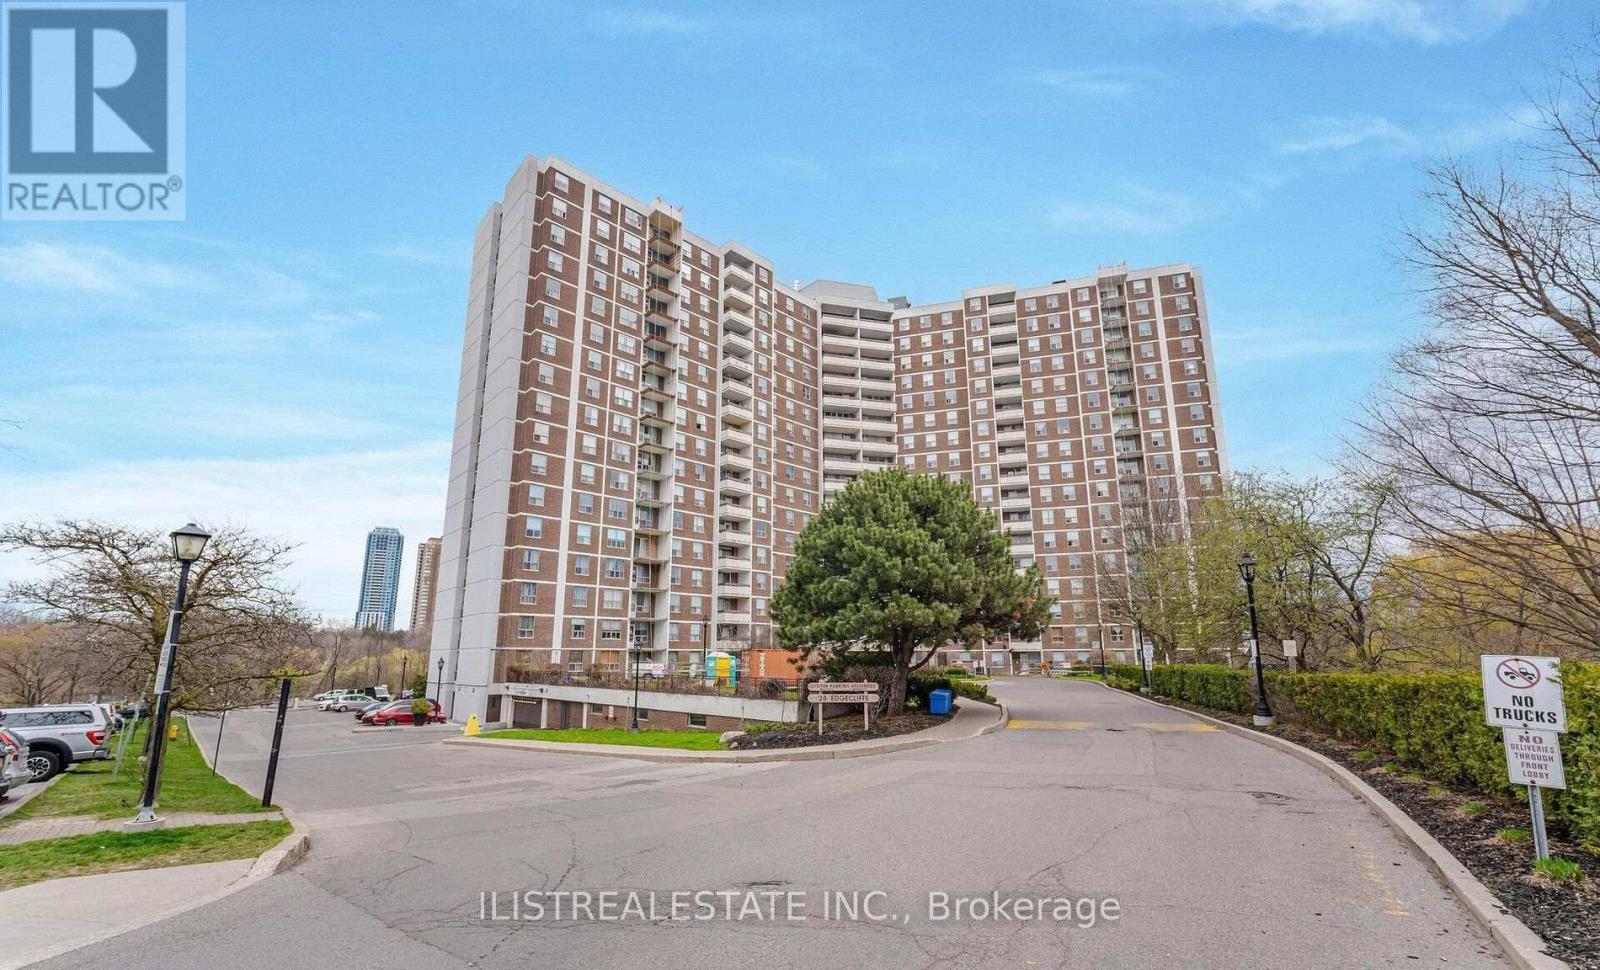
1808 - 20 Edgecliffe Golfway
Toronto, Ontario
Location, location, location! Welcome to Wynford Park Condominiums. This affordable, move-in-ready, southwest-facing two-bedroom-plus-den suite offers a spacious layout and is an excellent opportunity for first-time buyers, retirees and investors.Situated on the 18th floor, the suite features a generous eat-in kitchen, formal living and dining rooms, and a den beside the dining area. Step onto the spacious balcony to enjoy beautiful, unobstructed golf course views. The king-sized primary bedroom has a walk-in closet, and the full bathroom has been renovated. Wiring for stackable laundry has been roughed in at the kitchen. A conveniently located main-floor parking space and a locker are also included.Enjoy TTC service at your doorstep and easy access to downtown Toronto, the DVP, schools, parks, a community centre, shopping, restaurants, grocery stores and Costco. Cable TV, high-speed internet and all utilities are included. (id:49269)
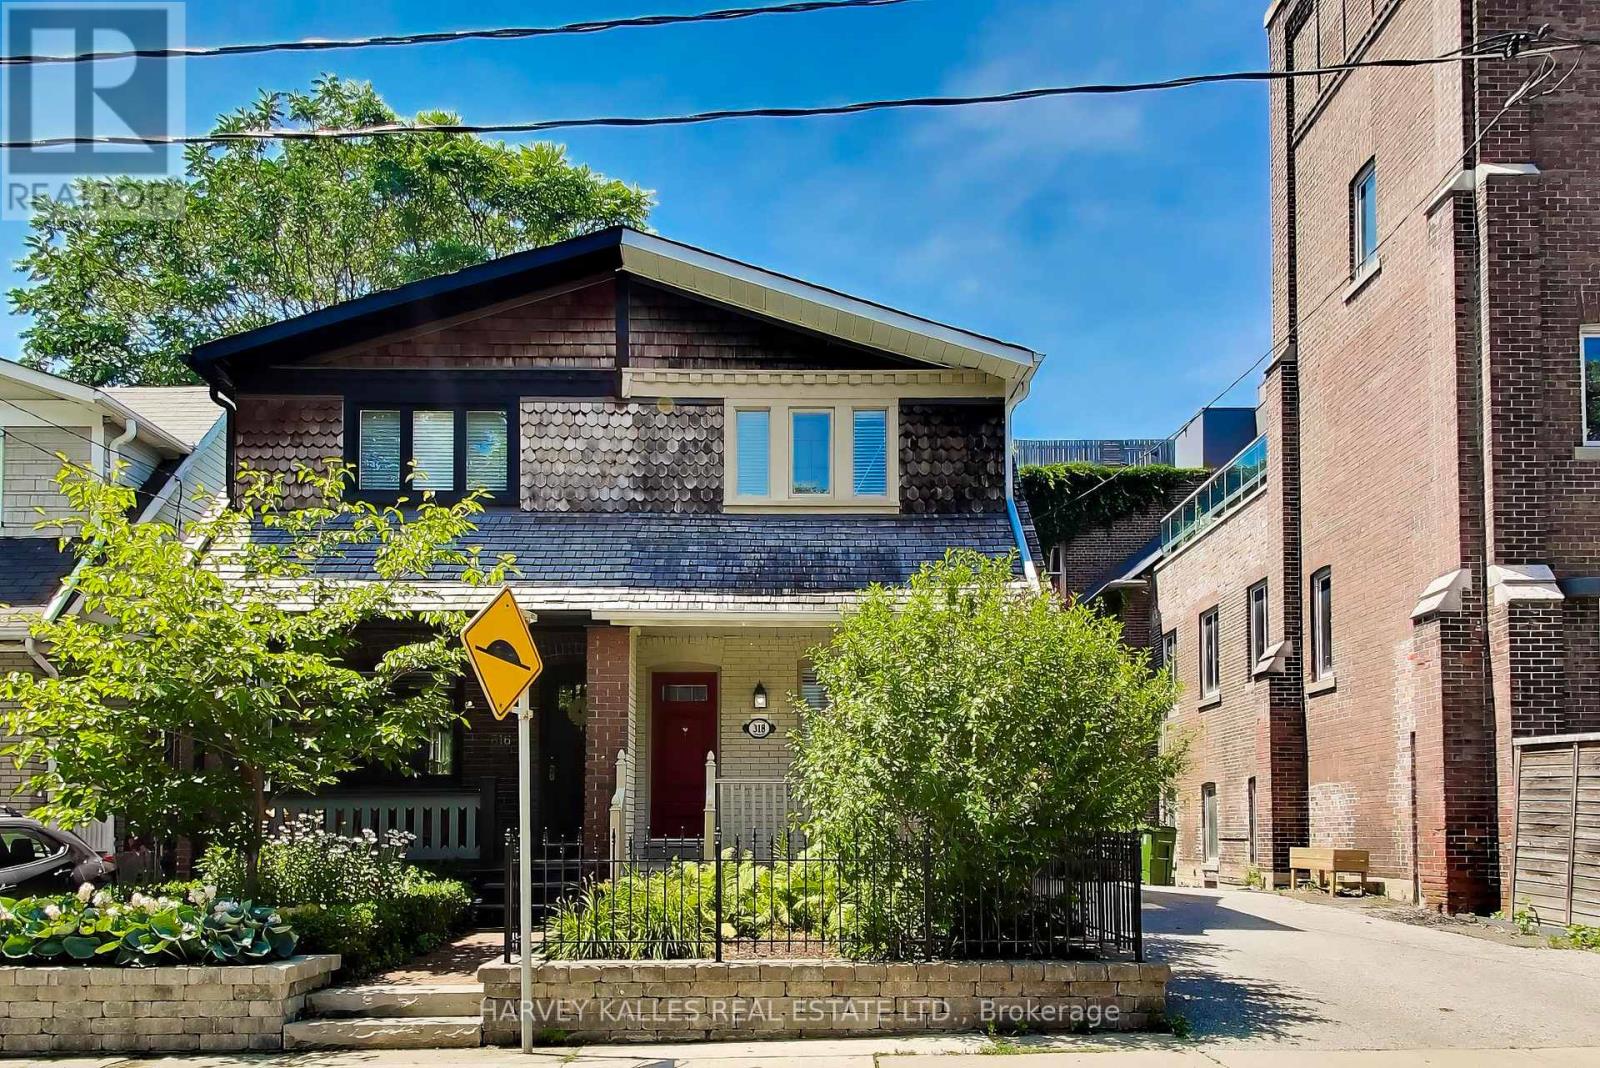
318 Sumach Street
Toronto, Ontario
Welcome to 318 Sumach Street - a classic Cabbagetown character home on one of the neighbourhood's quietest residential blocks. A three-bedroom, 1+1 bath shingled Craftsman-era two-storey: approx 1,100sq ft above grade plus a fully finished 498 sq ft lower level. RECENTLY RENOVATED - updated kitchen appliances, hardwood flooring, refreshed bathrooms, restored front porch, rebuilt rear deck, and professionally landscaped front and rear grounds with gorgeous ivy on red brick walls. Genuinely exceptional feature for the neighbourhood: a PRIVATE TWO-CAR DRIVEWAY - one of the rarest inclusions on any Cabbagetown listing.The open-concept main floor reads as a single considered volume - hardwood throughout, painted white brick, and an exposed-brick feature wall running the length of the house. The renovated kitchen sits at the rear with direct flow to the private deck and landscaped gardens. The primary bedroom is the surprise of the second floor: CATHEDRAL CEILINGS with a SKYLIGHT and a genuinely massive footprint - set at the quiet front of the house, with room for a king bed and a proper reading chair or desk. Two additional bedrooms and a full bath complete the level. The finished lower level offers a generous open concept recreation room and dedicated laundry / powder room. PRIORITY LOCATION: DIRECTLY NEXT DOOR to the Cabbagetown Youth Centre (BGC Toronto Kiwanis) - after-school pickup from Winchester PS five days a week. Short walk to ALL key amenities: Riverdale Park & Farm, the Toronto Necropolis, Parliament Street's independents (House on Parliament, F'Amelia, L'Avenue), the Distillery District, St Lawrence Market, Allan Gardens Conservatory, Chinatown East, The Village, and downtown proper. Carlton streetcar at the door, Sherbourne subway 10 min, DVP one block east. Winchester PS / Jarvis CI catchment. Move In Condition, nothing to do but move in ... ! Immersive virtual tour with neighborhood features, home details, and more ... ! (id:49269)
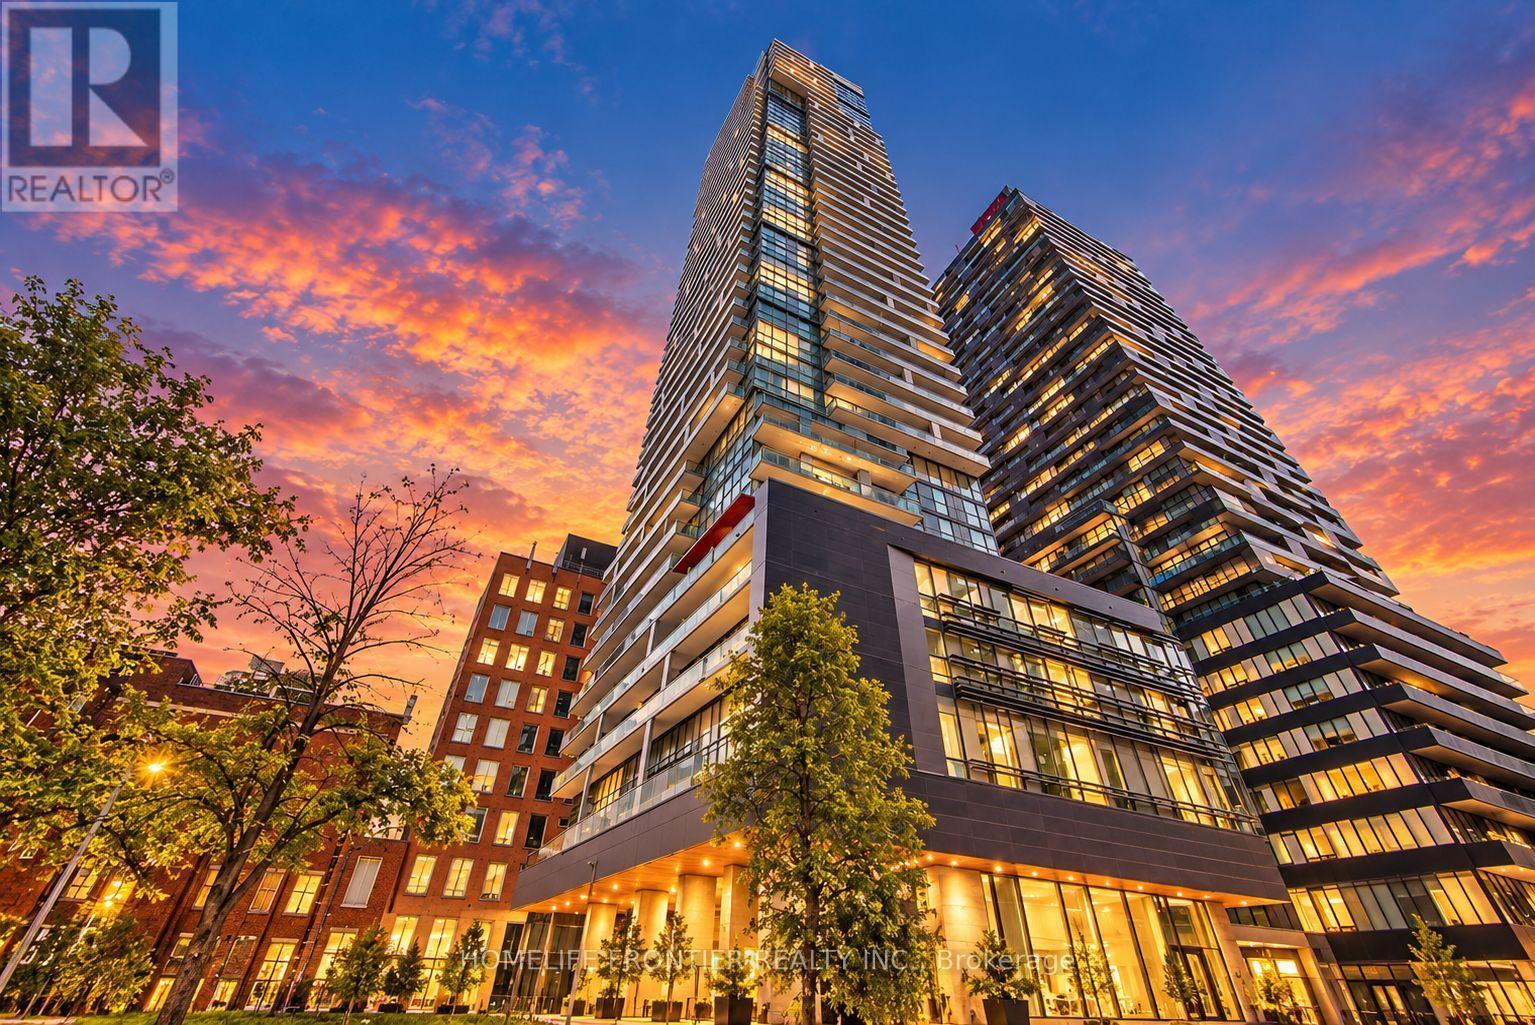
704 - 39 Roehampton Avenue
Toronto, Ontario
Welcome to urban living at its finest in the heart of Toronto's vibrant Yonge & Eglinton. This stunning 2-bedroom plus den apartment offers a seamless blend of modern luxury and convenience, perfect for those seeking a contemporary lifestyle in a highly coveted location. As you step into this meticulously designed space, you'll immediately notice the attention to detail and the abundance of natural light that fills every room. The open-concept living area is both spacious and inviting, with high ceilings that create an airy and welcoming atmosphere. Situated in the highly sought-after Yonge and Eglinton area, you'll have unparalleled access to an array of trendy cafes, top-notch restaurants, boutique shops, and entertainment options. With excellent public transportation and major thorough fares nearby, exploring the rest of Toronto. (id:49269)
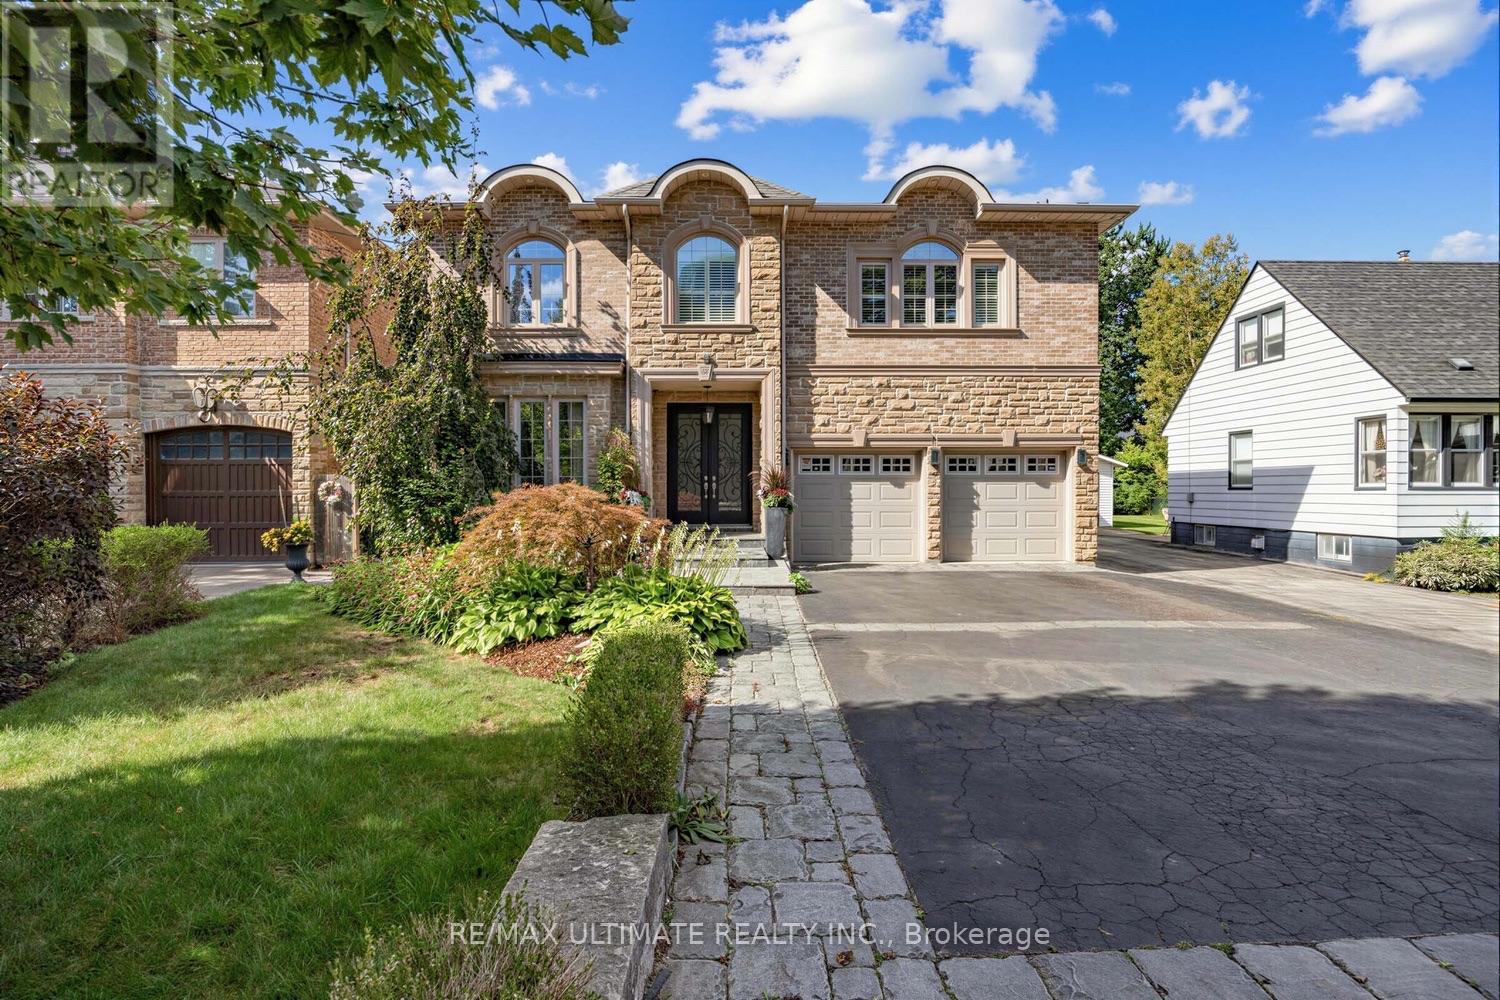
38 Wilmar Road
Toronto, Ontario
A beautiful, meticulously maintained custom-built luxury residence with elegant finishes and thoughtfully designed living spaces throughout. Featuring 9-foot ceilings on all levels, including the renovated basement (2016), this home seamlessly blends timeless traditional design with modern comfort. The main level showcases a stunning custom traditional-style kitchen complete with granite countertops, stone backsplash, triple sink with garburator, and a large breakfast area perfect for family living and dining. Multiple fireplaces throughout the home (gas and electric) create warmth and sophistication across principal rooms. Upstairs, retreat to the expansive master bedroom featuring a luxurious spa-inspired ensuite complete with jet tub, bidet, and lengthy walk-in closet spacious for both him and her. The second floor also offers the convenience of a dedicated laundry room, fit with a large sink and drainage, designed for practical everyday living. The professionally finished basement is ideal for extended family or entertaining, featuring radiant heated floors, a full secondary kitchen with stainless steel appliances and granite countertops, elegant marble fireplace feature wall, a luxurious wine cellar fitted with a sink, and a beautifully finished marble-floor 3 piece bathroom. Direct walk-out access leads seamlessly to the backyard oasis. Additional features continue to impress with a double car garage offering additional loft storage space, remote and smartphone-enabled garage door openers, sprinkler systems, a gas BBQ unit, large backyard shed with loft storage, and a private outdoor setting perfect for relaxing or entertaining. (Some photos have been AI altered to show possibilities of different ways of furnishing/styling) (id:49269)
908 - 940 Caledonia Road
Toronto, Ontario
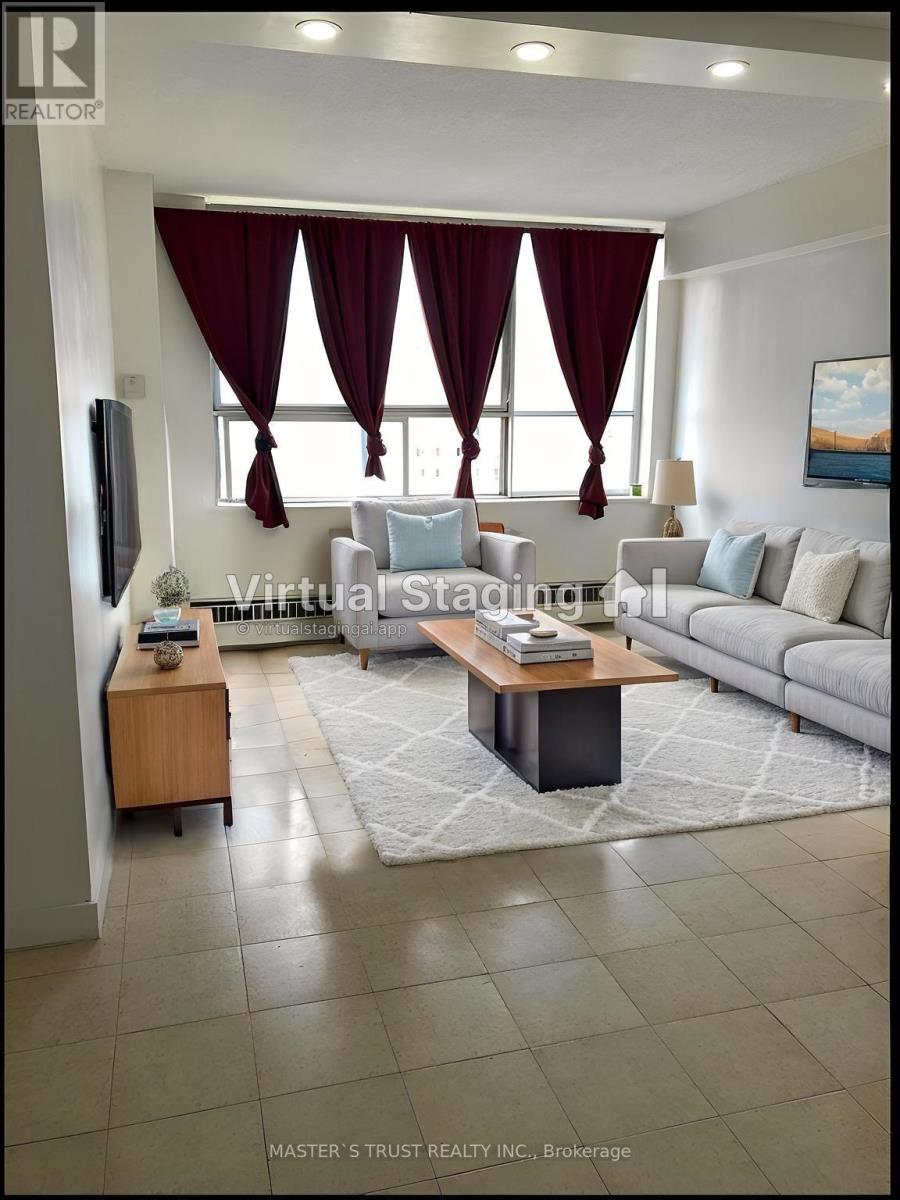
Welcome to this bright and spacious rare 3 bedroom condo in one of North Toronto's most convenient and family-friendly communities! this unit offers an open-concept living area filled with natural light and stunning east views.sunny eat-in area, while all bedrooms are generously sized with ample storage. Enjoy the comfort of in-suite laundry, and a well-maintained interior that's move-in ready.This home includes one underground parking space, and maintenance fees cover all utilities-heat, hydro, and water-offering exceptional value. 24-hour security.Located just minutes from Yorkdale Shopping Centre, major highways 401 & 400, schools, parks, transit, and the upcoming Eglinton-Caledonia subway, convenience is truly at your doorstep. (id:49269)
185 Bellamy Road N
Toronto, Ontario
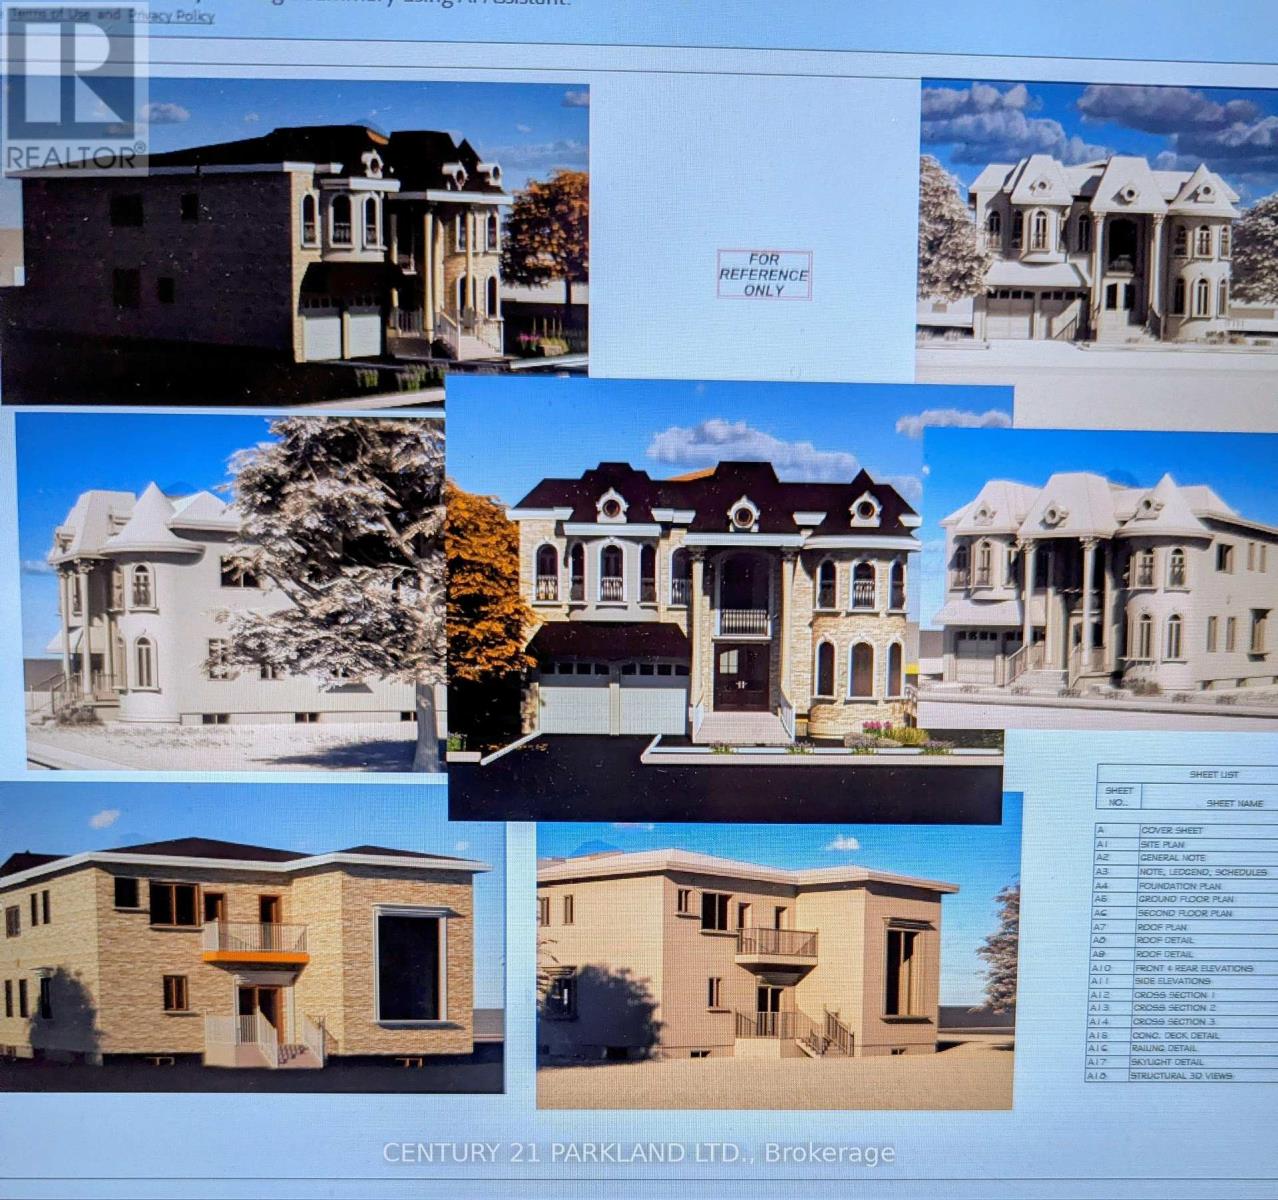
New Unique Home with 4500 Sq. Ft. + 2000 Sq Ft Finished Basement: 4 + 1 Bedrooms, 5 Bathrooms with 10 Foot Ceilings on the Main Floor & 9 Foot Ceilings on the 2nd Floor. Private Entrance to Fully Finished 2000 Square Foot Basement with 10 Foot Ceilings, Potential In-law Suite. Tarion Warranty - Cannot Build for This Price. (id:49269)
708 - 26 Olive Avenue
Toronto, Ontario
Spacious and practical layout 1 bedroom at its clean and bright natural light condition. In the heart of North York with excellent transportation network. Subway, buses terminal I.E. YRT, Go, Viva, TTC at your foot steps. Convenient location offers everything for your daily needs. Schools, supermarkets, cinema, restaurants, park and many more. (id:49269)
2207 - 5180 Yonge Street
Toronto, Ontario
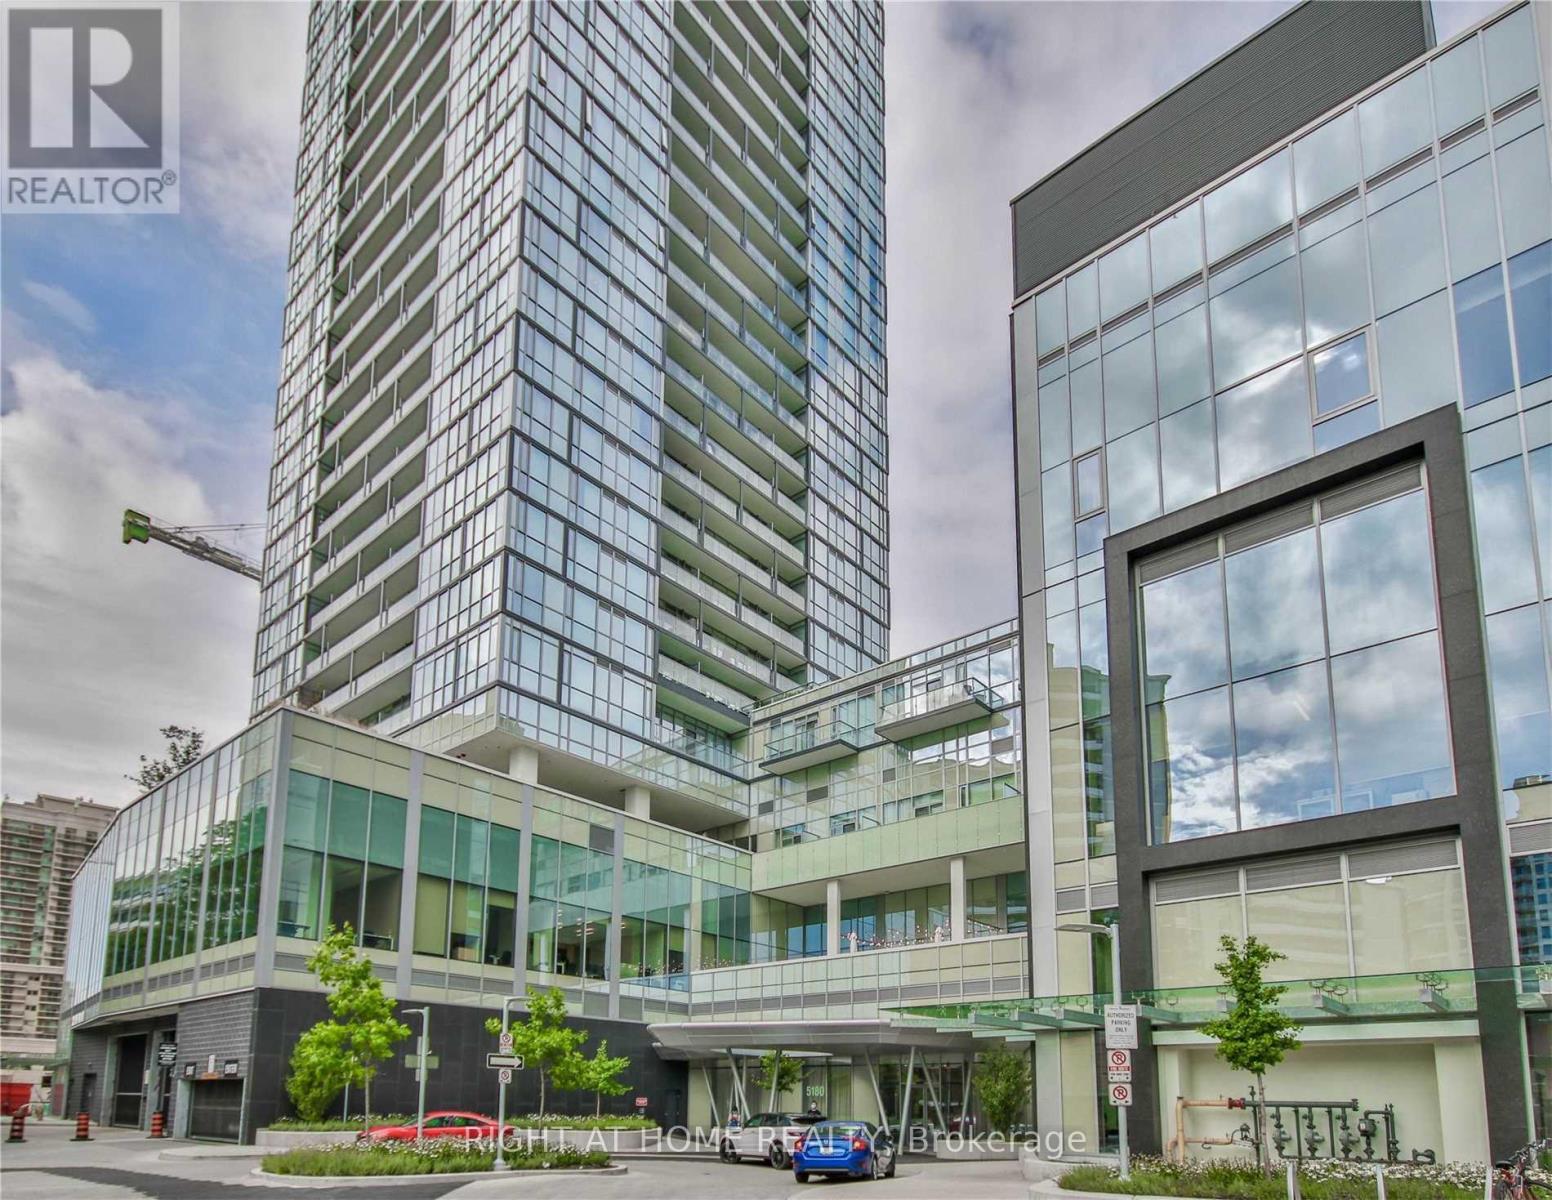
Welcome To Beacon Condos At 5180 Yonge St! This Stunning 2-Bedroom, 2-Bathroom Corner Unit Features A Split Bedroom Layout With A Wrap-Around Window, Offering Panoramic South & East City Views And Abundant Natural Light. Enjoy High-End Finishes Throughout, Including Granite Countertops, Laminate Flooring, And Floor-To-Ceiling Windows. The Modern Kitchen Comes Fully Equipped With Stainless Steel Appliances. The Condo Offers Exceptional Building Amenities Such As A Gym, Media Room, Party Room, Games Room, Guest Suites, And Concierge Services. Steps To North York Centre Subway, Empress Walk, Loblaws, Library, Restaurants, Parks, Schools, And All Amenities Along Yonge St. Move-In Ready And In A Prime North York Location, Don't Miss This Opportunity! (id:49269)
1009 - 1320 Islington Avenue
Toronto, Ontario
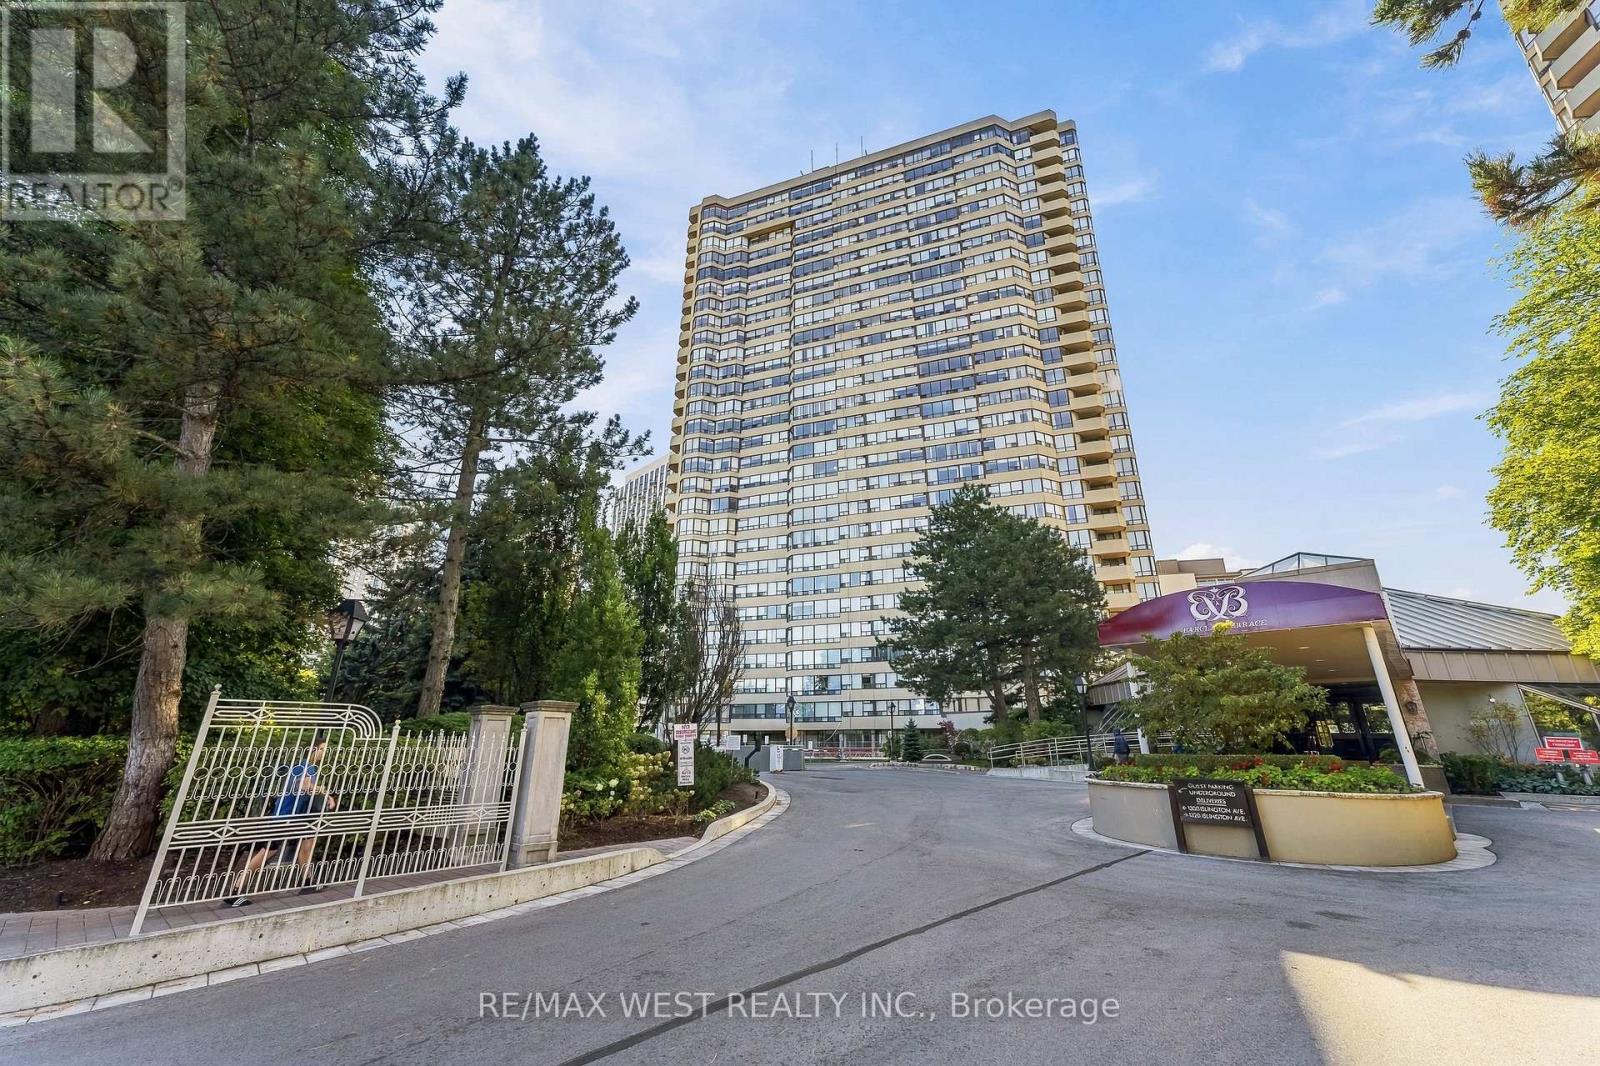
Dare to compare! Overlooking the Montgomery's Inn and Tom Riley Park, just a five-minute walk from Islington Station, surrounded by cafés, restaurants, boutiques and every amenity, including a twenty-four-hour grocery only steps away, this charming, freshly-painted, 938sq.ft unit (as per builder's Plan), has 2 bedrooms(split), and 2 bathrooms with brand new fridge (2026), brand new stove (2024 oven never used),is located in the elegant and impeccably maintained Barclay Terrace North Building, in historic Islington Village. Residents enjoy swimming under skylights in the generously-sized pool, relaxing in the jacuzzi and hot tub, taking exercise in the fully-equipped fitness room with the availability of free fitness classes, as well as squash, tennis and pickle-ball courts, using the library and games room, playing snooker, being able to host private events for friends-and-family in the banquet room...or simply relaxing in the fine weather surrounded by the award-winning gardens of the private courtyard, which also features a barbecue. In addition to offering corner-views that encompass the Toronto Skyline, this end-unit offers exceptional privacy, as well as opportunities for community, with a schedule of weekly social activities and events, including on-site feature-film showings, while also providing the peace of mind of twenty-four-hour security and a courteously-staffed concierge desk. With so many comforts and conveniences at hand, along with its pleasing and functional layout, this bright and spacious premier condominium is the perfect place to call home. (id:49269)
28 Landron Crescent
Toronto, Ontario
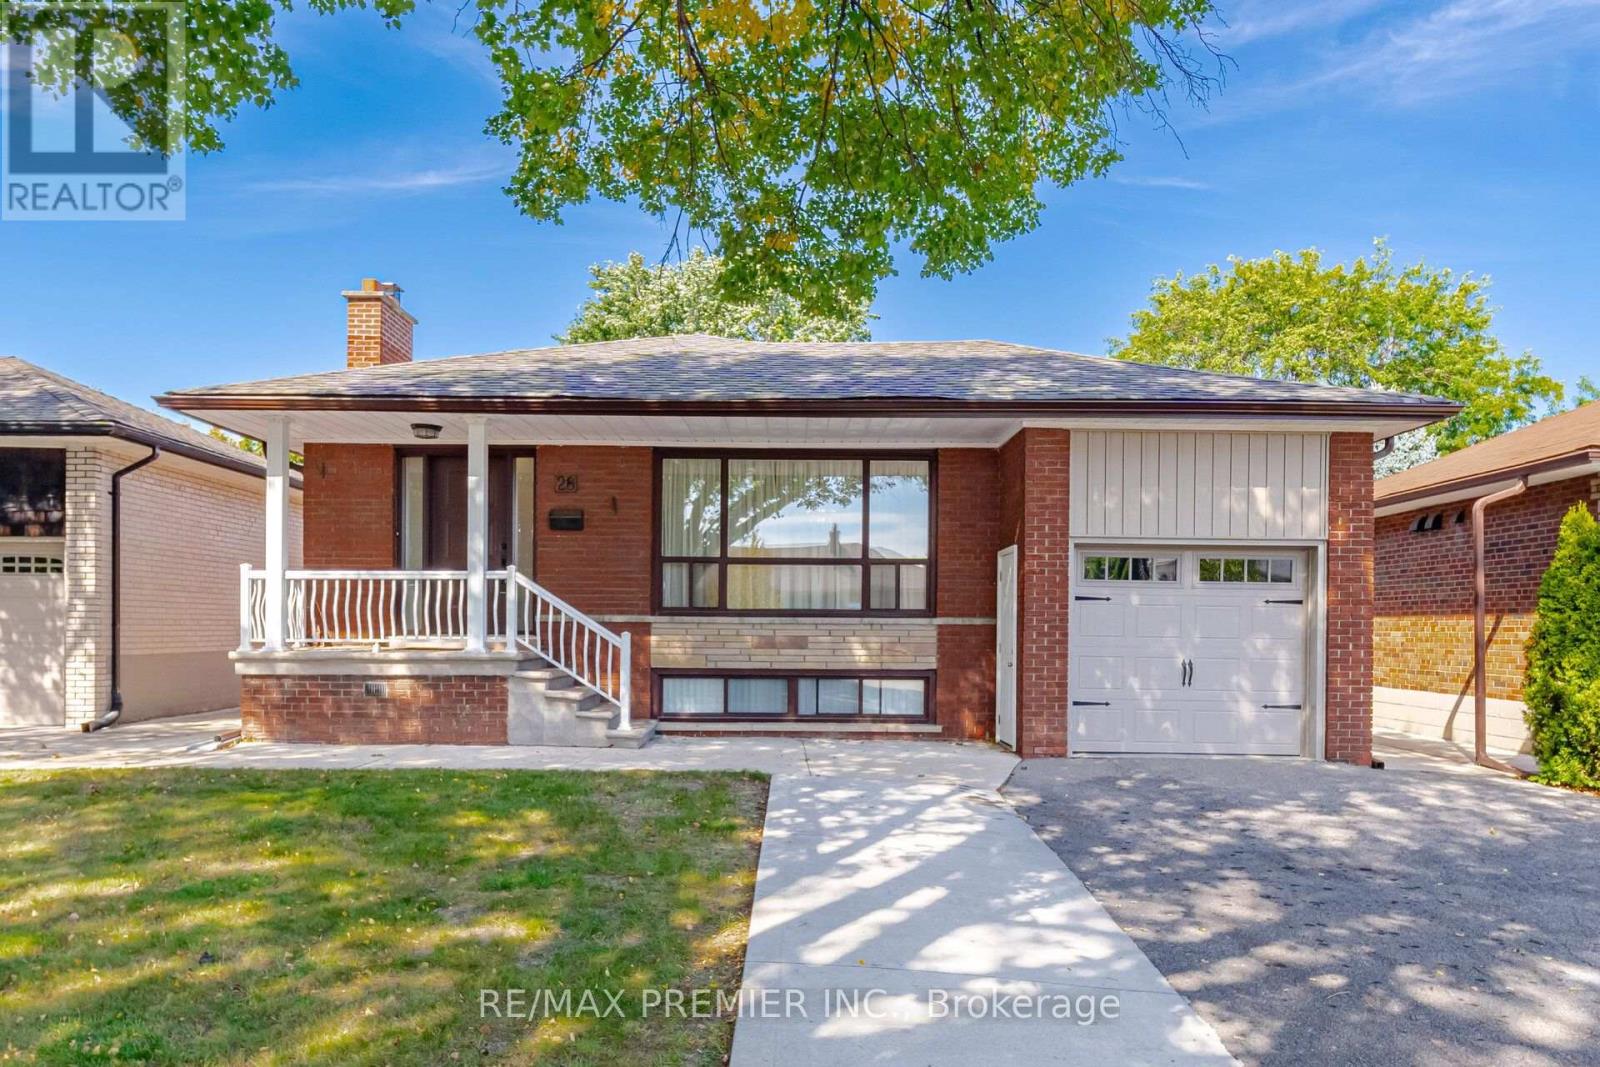
Welcome to 28 Landron Cres, nestled in the established and sought-after Royal York Gardens neighbourhood and within the Father Serra school district. From the moment you arrive, it is clear this is a home that has been thoughtfully cared for and meaningfully updated, offering the comfort of a move-in-ready property with the flexibility today's families are looking for. The main level has been extensively refreshed in 2026, creating a clean, contemporary feel throughout. New vinyl wood flooring, baseboards, interior door hardware, Decora switches and outlets, light fixtures, window coverings and neutral paint provide a cohesive and inviting backdrop. The spacious living and dining areas flow naturally together, offering comfortable spaces for everyday family life and entertaining. The kitchen features updated quartz countertops and backsplash, stainless steel stove, double undermount sink and a dedicated breakfast area. Three well-proportioned bedrooms provide comfortable accommodation, including a generous primary bedroom with double closets. A stylish3-piece bathroom with glass-enclosed shower completes the main level, while convenient laundry is tucked away in the third bedroom closet. Downstairs, the finished basement adds an entirely different dimension to the home. Featuring a separate kitchen, open-concept living area, spacious bedroom, 4-piece bathroom and dedicated laundry room, it offers excellent flexibility for extended family, guests, a teenager's retreat or potential rental income. A separate foyer and ample storage further enhance the functionality of the lower level. This property offers more than just a place to live. It is a home with the space, updates and flexibility to grow with your family and adapt to the way you live today. A truly versatile opportunity in an established west-end neighbourhood of Etobicoke. (id:49269)
1107 - 2627 Mccowan Road
Toronto, Ontario
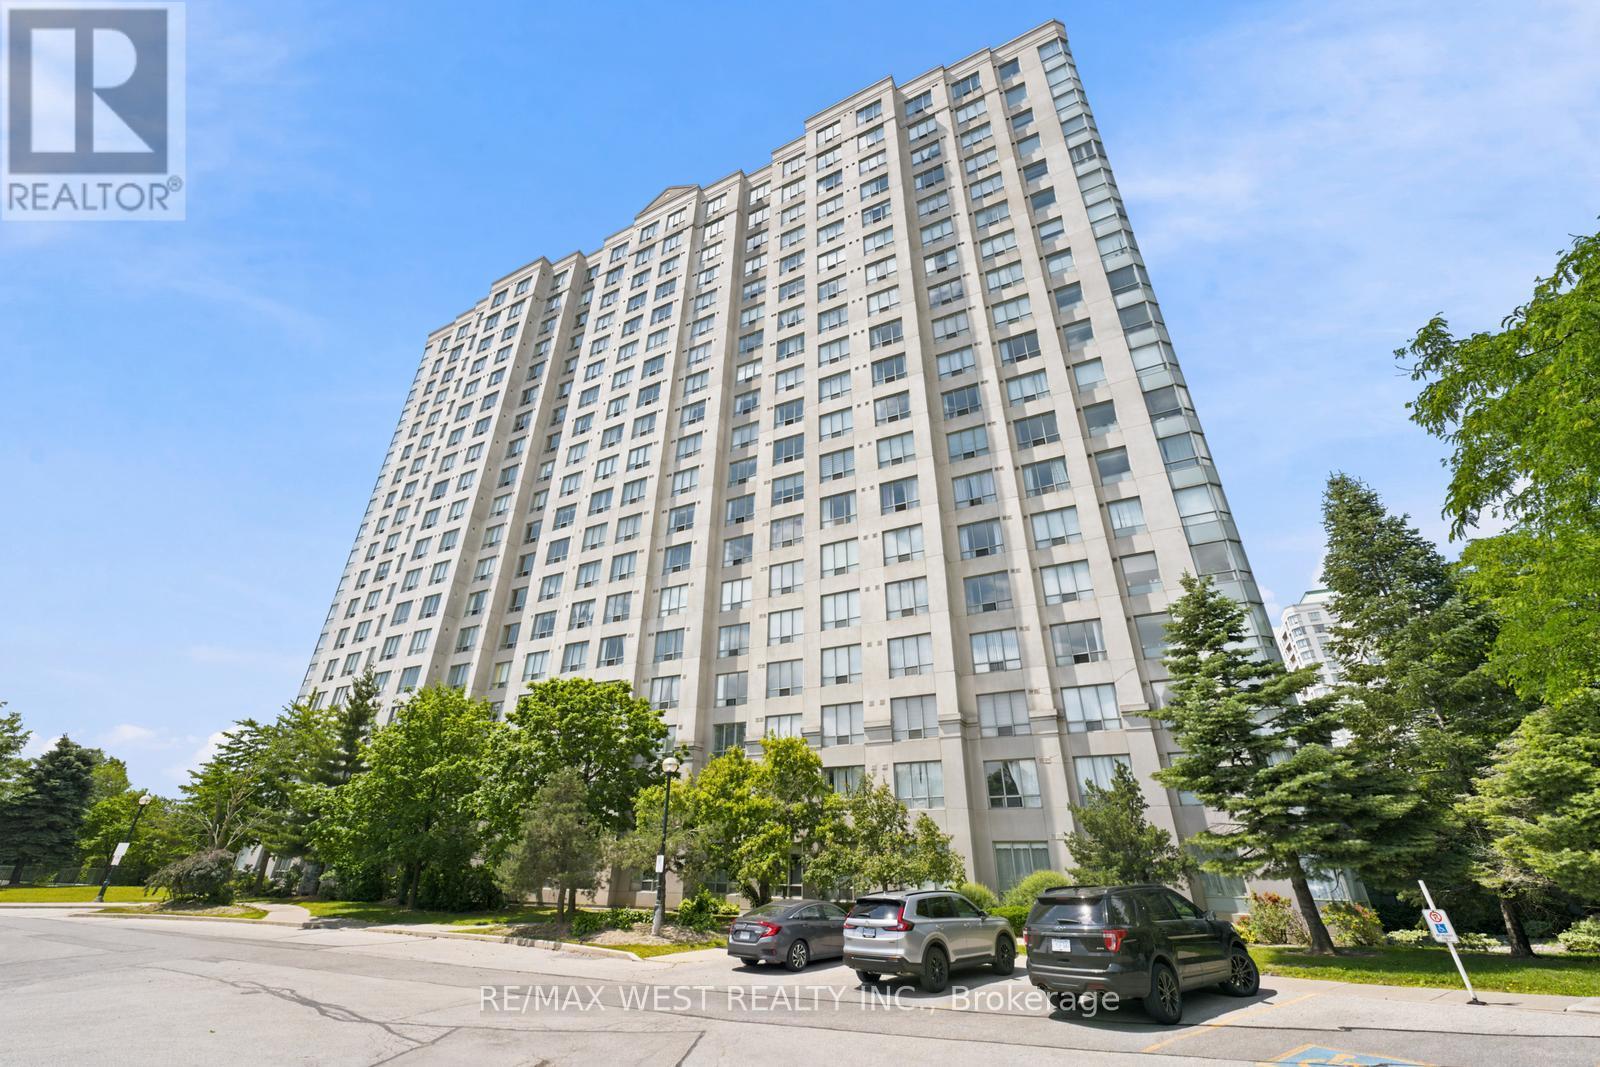
Welcome to the Luxury Monarch Condos at 2627 McCowan Road unit #1107. This well-maintained spacious corner unit offers 2 large bedrooms, 2 bathrooms, with plenty of natural light and unobstructed views. 24 Hour Concierge, Guests Suites, an Indoor Swimming Pool/Sauna/Gym/Party Room, a tennis court, table tennis, a car wash and an excellent walk score. Quick access to the 401, Schools, Malls, TTC, shops, restaurants and more. Exclusive parking and locker included. Perfect for anyone seeking space, comfort and convenience. (id:49269)
Bsmt - 22 Wardencourt Drive
Toronto, Ontario
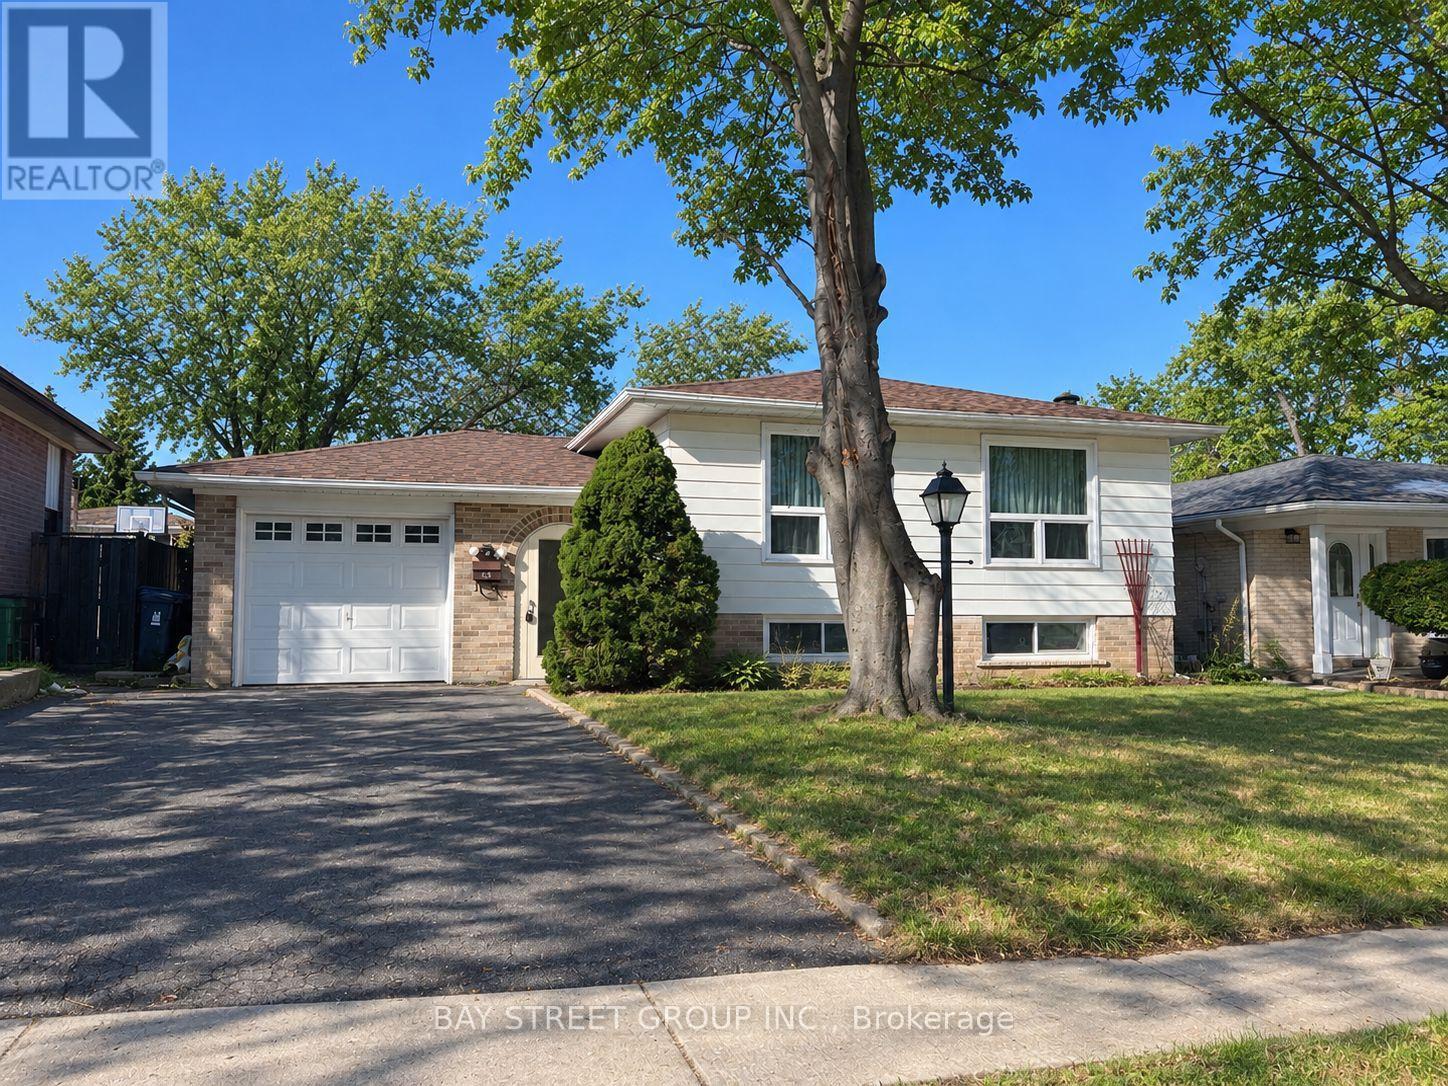
Newer Renovated Bright Basement Apartment In High Demand Area Of Bridlewood, Separated Entrance, 2 Large Bedrooms, Laminate Floors Throughout. Open Concept, Granite Counter, Mins Drive To Hw 401 Or Hw404, Walk To Ttc, Schools, And Shopping. Tenant Pay 40% Utility Bills (Gas, Hydro, Water & Waste Disposal). (id:49269)