
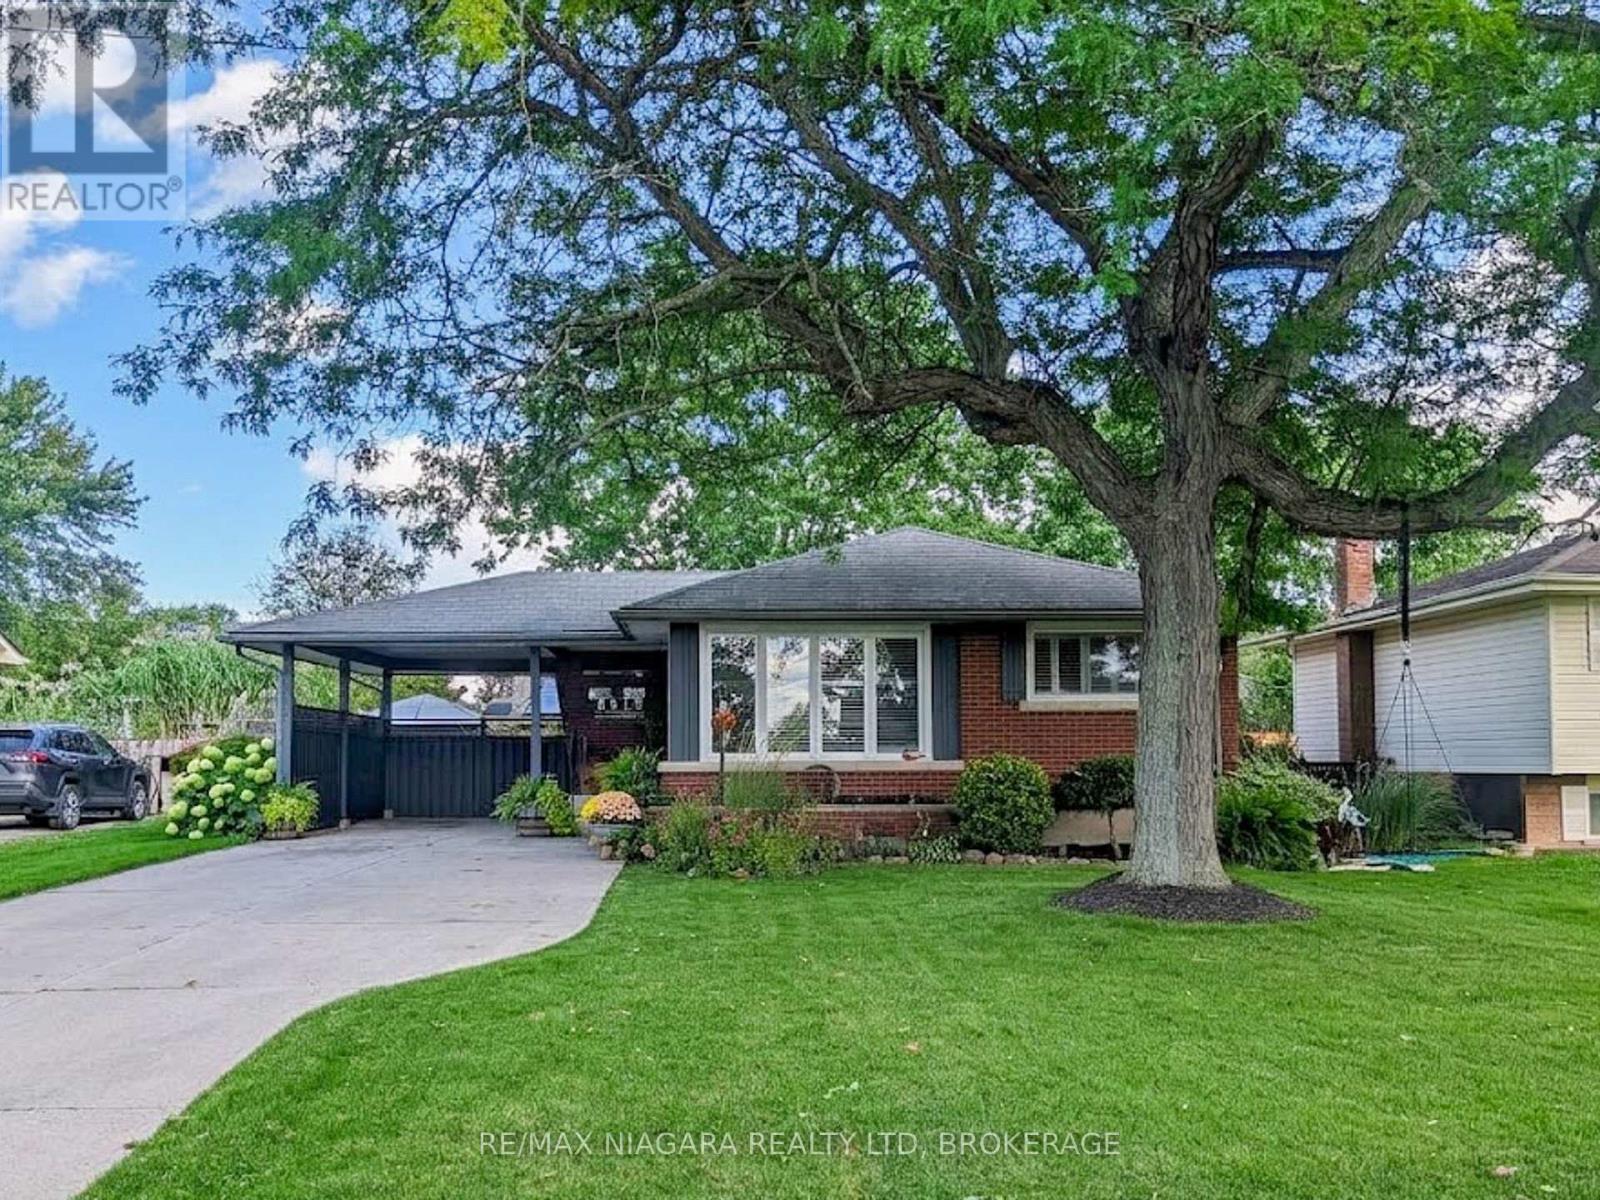
8610 Furlong Avenue
Niagara Falls, Ontario
Spacious Bungalow in Sought-After Chippawa! Lovingly maintained by the original owner's family, this cherished home offers a wonderful opportunity for a new family to make lasting memories of their own. This well-loved home provides plenty of space for the whole family, both inside and out! Featuring a recently renovated kitchen with quartz countertops, 3+1 bedrooms, a large updated kitchen perfect for the home chef, and a versatile finished lower level complete with a recreation room, games room, and home office, there's room for everyone to spread out and enjoy. A separate entrance to the lower level offers excellent in-law potential, ideal for extended family or multi-generational living. Step outside to discover a fantastic backyard designed for entertaining, featuring several distinct areas for relaxing, gathering with friends, or hosting summer get-togethers. Located in one of Niagara Falls' most desirable communities, this is a wonderful opportunity to make Chippawa your home. Don't miss your chance to see everything this property has to offer. Book your private showing today! (id:49269)
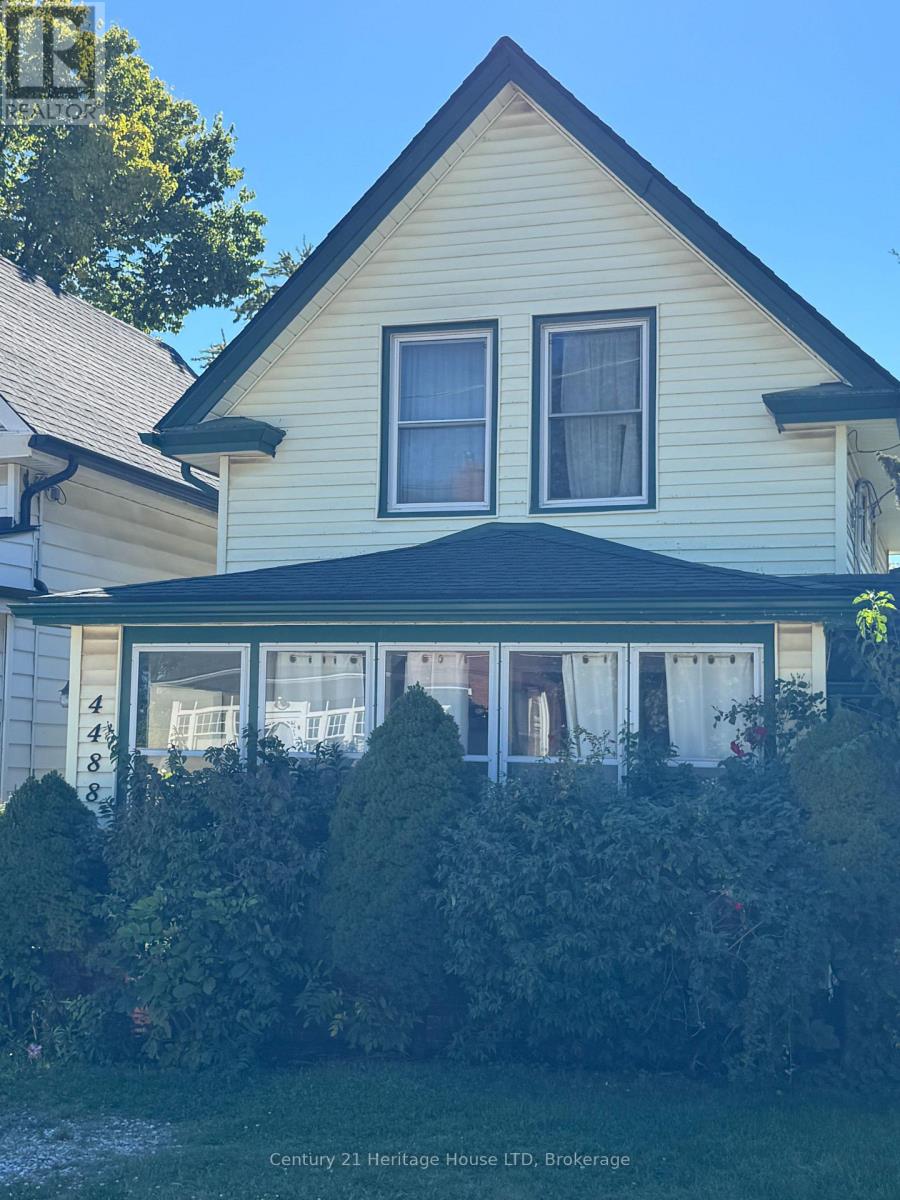
4488 Eastwood Crescent
Niagara Falls, Ontario
The perfect all season get away property located in the heart of the Niagara Falls tourist area surrounded by B&B's. Also a great starter house for first time buyers ! This 3 bedroom character home offers hardwood floors, stained glass accent windows in LR and DR, bay window in DR, nice sunroom off living room, small lot is easy to maintain, great location tourist area, mins walking distance to Falls attractions/casino, Niagara River Road walking trail. Many updates including electrical panel 2024,roof shingles/eavestroughs 2014, furnace 2012,hot water heater is owned.(2) parking spaces are in the front yard. (id:49269)

936 Colette Road
Fort Erie, Ontario
Contemporary 3-bedroom bungalow with 2 bathrooms and an attached garage. The main level features 2 bedrooms, a kitchen with quartz counters, and a dining area with sliding patio doors leading to the rear deck. The finished lower level extends the living space with a rec room, third bedroom, office/bonus room, and second bathroom. Clean lines, flexible spaces, and a functional layout across both levels. (id:49269)
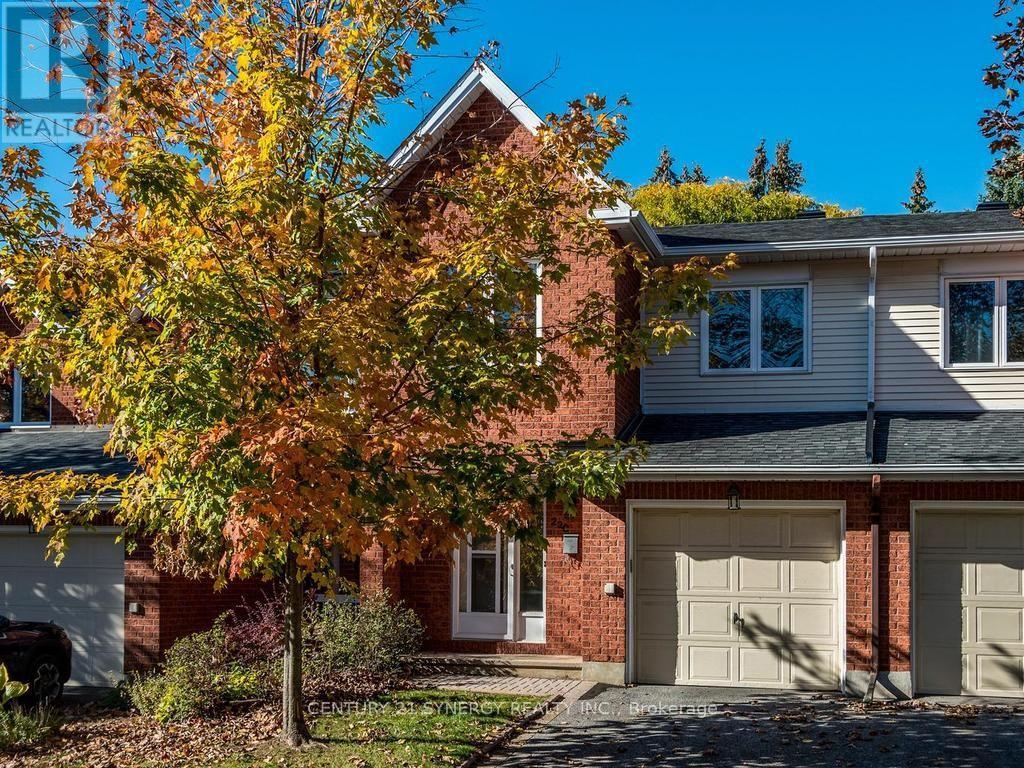
80 - 22c Maple Ridge Crescent
Ottawa, Ontario
Beautifully maintained, freshly updated and move-in ready! This bright and inviting 3-bedroom, 3-bathroom home is ideally situated in a highly desirable Barrhaven neighbourhood, within easy walking distance of the Walter Baker Sports Centre, John McCrae Secondary School, parks and scenic walking trails. The welcoming main level features hardwood flooring, a spacious living and dining area, a cozy gas fireplace and patio doors leading to the peaceful backyard. The spacious, well-appointed kitchen features beautiful new flooring, generous cabinetry and plenty of space for everyday cooking ! Upstairs, you'll find three generously sized bedrooms and two full 4-piece bathrooms, while a convenient 2-piece powder room serves the main level. The fully finished lower-level recreation room offers wonderful additional living space, ideal for a family room, home office or entertainment area. Freshly painted throughout with brand-new carpeting on the second level and in the basement, this home is ready for you to move in and enjoy! An attached garage with convenient inside entry adds to the home's everyday practicality. A truly special feature is the beautiful park-like greenspace directly behind the property, offering exceptional privacy with no rear neighbours, mature trees and abundant birdlife. Enjoy the tranquility of nature right in your own backyard while being just steps from schools, recreation and all the conveniences of Barrhaven. A wonderful place to call home! Note some photos virtually staged. (id:49269)
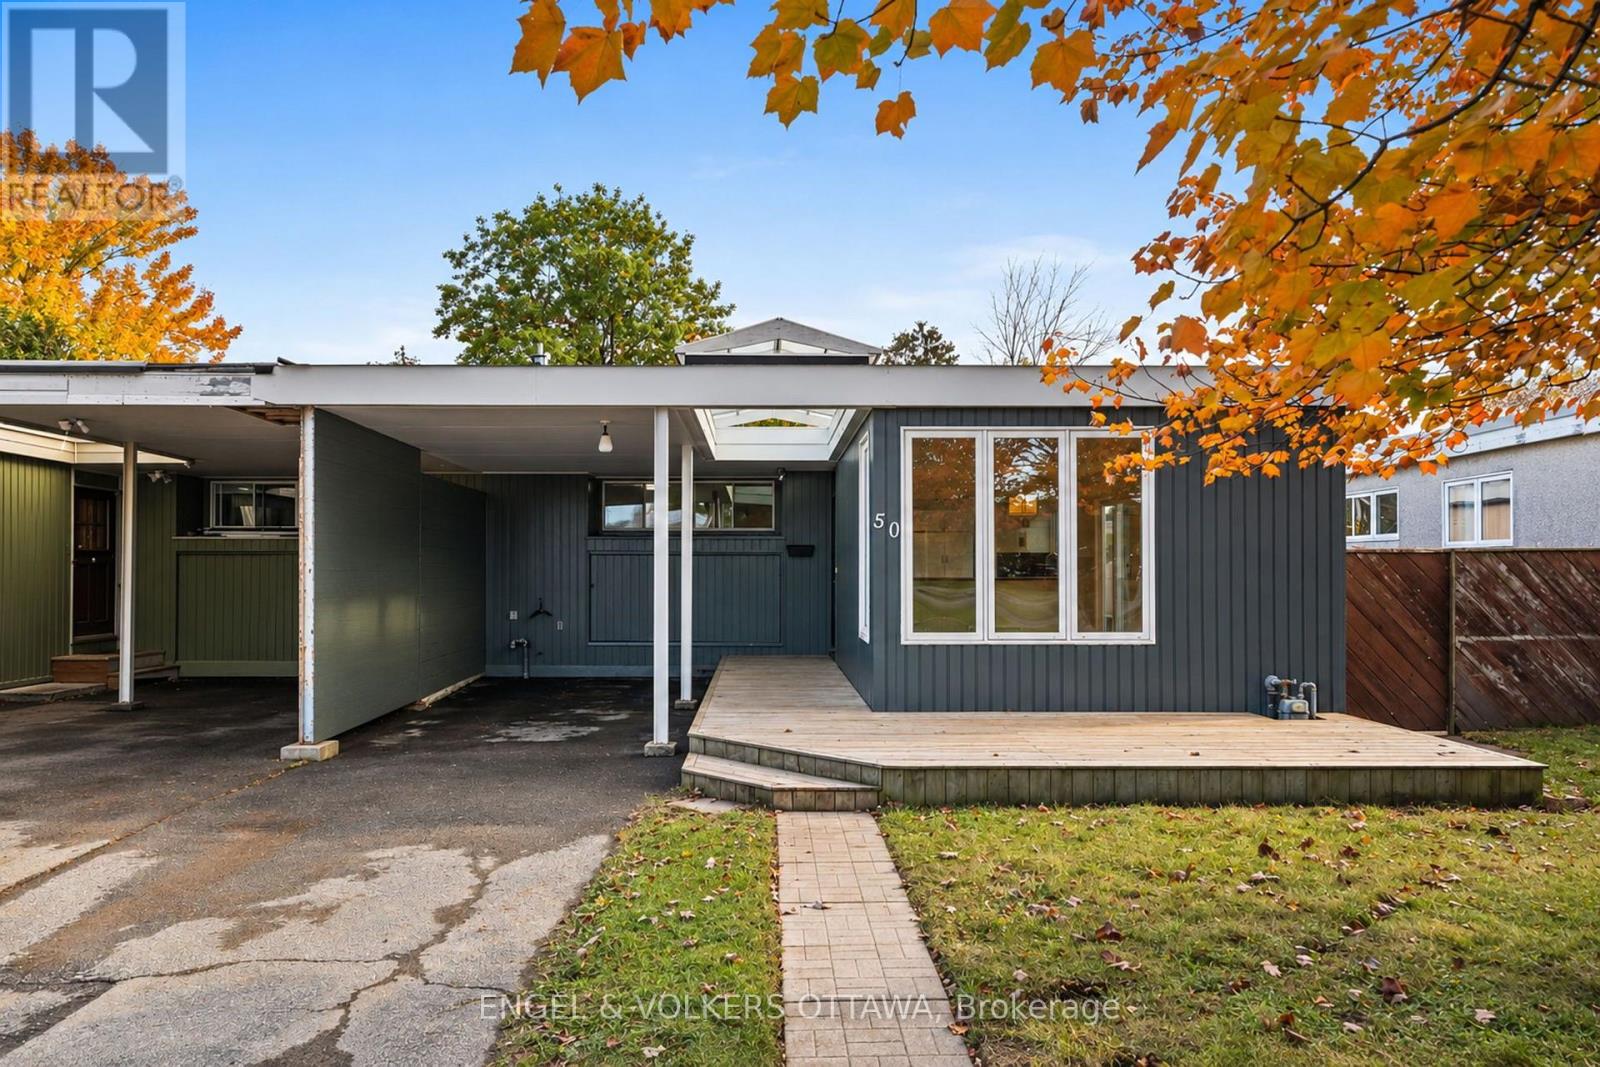
50 Solva Drive
Ottawa, Ontario
Welcome to 50 Solva Drive. Tucked away in the sought-after Crystal Beach neighbourhood, this 3-bedroom, 3-bathroom semi-detached bungalow offers more than meets the eye! Perfect for a growing family or a couple looking to downsize without compromising on space, this home combines comfort, functionality, and an exceptional location. The main level features three bedrooms, including a primary bedroom with its own ensuite. Soaring 11-foot ceilings in the main-floor bathrooms add a wonderful sense of space, while the abundance of natural light creates a bright and welcoming atmosphere throughout. The open-concept kitchen, dining, and living areas are ideal for everyday living and entertaining, with a convenient side door leading to the patio - perfect for summer BBQs! Need extra space? The finished basement has been refreshed with new flooring and appliances and features an additional bathroom, offering flexibility for a family room, guest space, home office, or hobby area. The location is hard to beat! Enjoy a short 10-minute walk to the Ottawa River, Nepean Sailing Club, Andrew Haydon Park, and scenic walking and cycling trails and walking distance to DND headquarters You're also close to public transit with quick access to 416/417, excellent schools, an outdoor pool, tennis courts, and a future LRT station. Whether you're starting a new chapter or looking for a home that offers room to grow, this Crystal Beach gem is full of possibilities. A fabulous home in a fabulous location - this is one you won't want to miss! Some photos have been virtually staged (id:49269)
3 Moresby Drive
Ottawa, Ontario
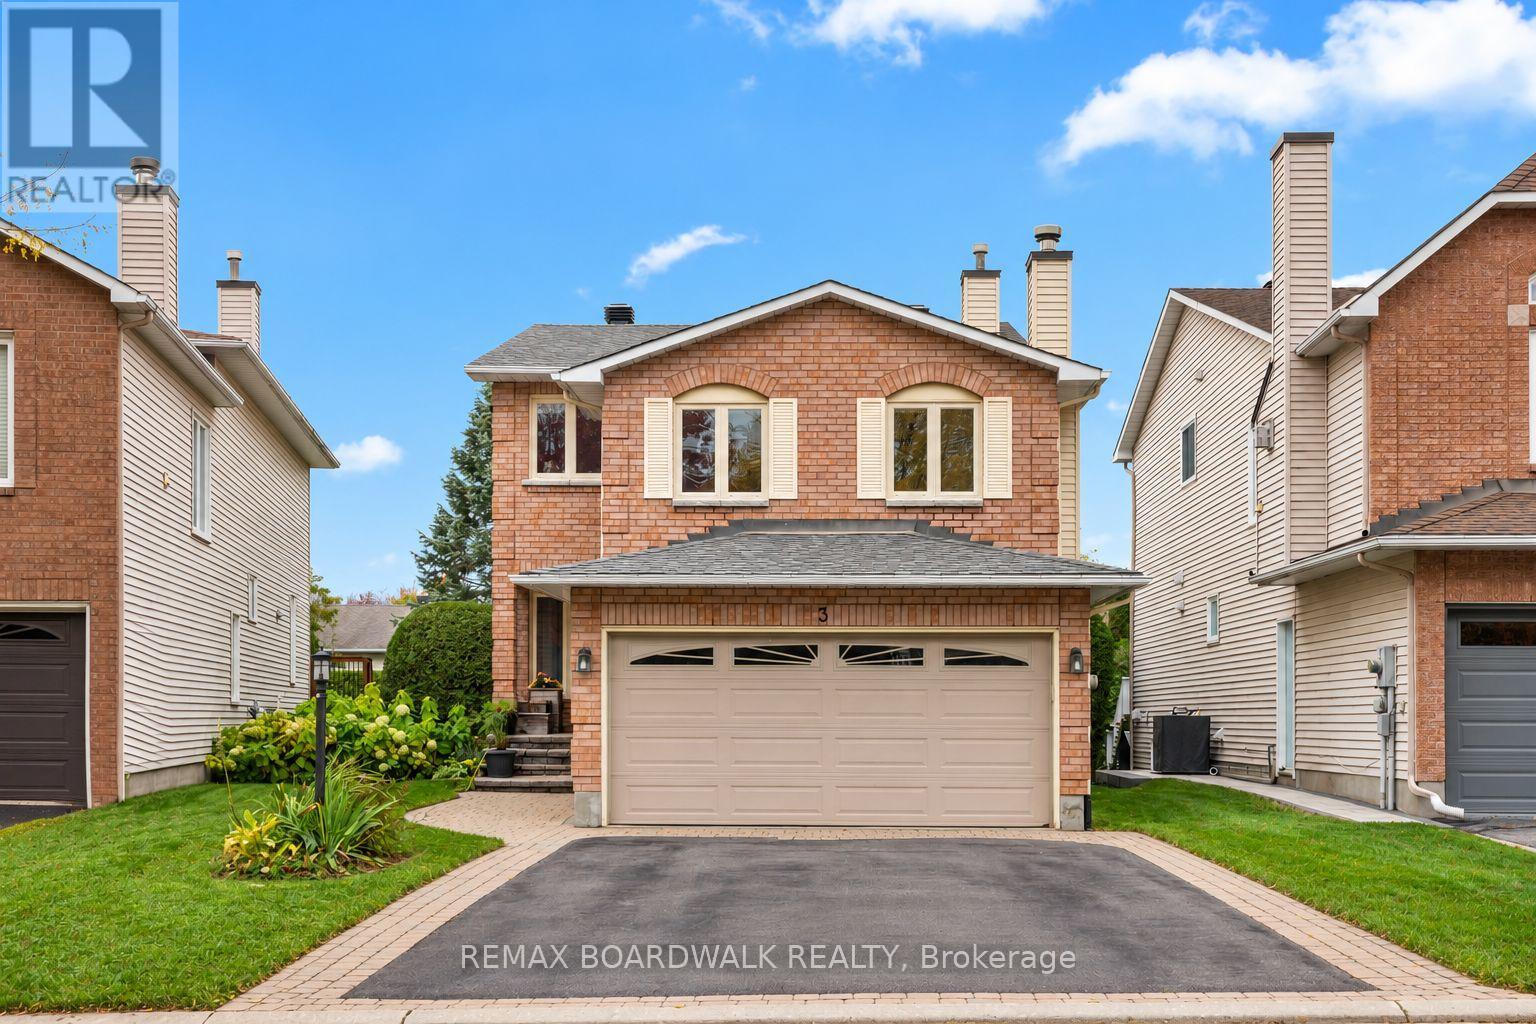
Welcome to 3 Moresby Drive, a beautifully updated 3-bedroom, 2.5-bath detached home with 2,217 square feet of living space in sought-after Bridlewood. With no front-facing neighbours, located on a quiet crescent, a double-car garage and a bright, functional layout, this move-in-ready home offers comfort, privacy and style.The eat-in kitchen features stainless steel appliances (2023) and opens through a new Magic patio door (2026) to a spacious two-tier deck surrounded by mature hedges. This creates a sun-filled and private backyard. The inviting mid-level family room features a wood-burning fireplace, creating a warm and comfortable place to relax. High-end lighting throughout the home (2025) was thoughtfully selected by the owner, a lighting designer, to add warmth and character. Upstairs, two new sun tunnels fill the hallway with natural light. The generous primary bedroom offers a walk-in closet and a newly renovated ensuite. Two additional bedrooms and a refreshed full bathroom feature updated tile, mirrors and fixtures. The finished walk-out basement includes a gas fireplace, a new patio door (2026), plenty of storage and flexible space for a home office, gym, media room or recreation area. Wiring in garage for EV charger in place. Additional updates include a new roof (2025), fresh paint (2026), an updated powder room, fully replaced Poly-B plumbing and recently serviced fireplaces. Conveniently located near parks, schools, public transit, shopping, amenities and the Trans Canada Trail. Reach out today for more information! **OPEN HOUSE: Sunday, October 18, from 2:00 to 4:00 PM** (id:49269)
106 Lavatera Street
Ottawa, Ontario
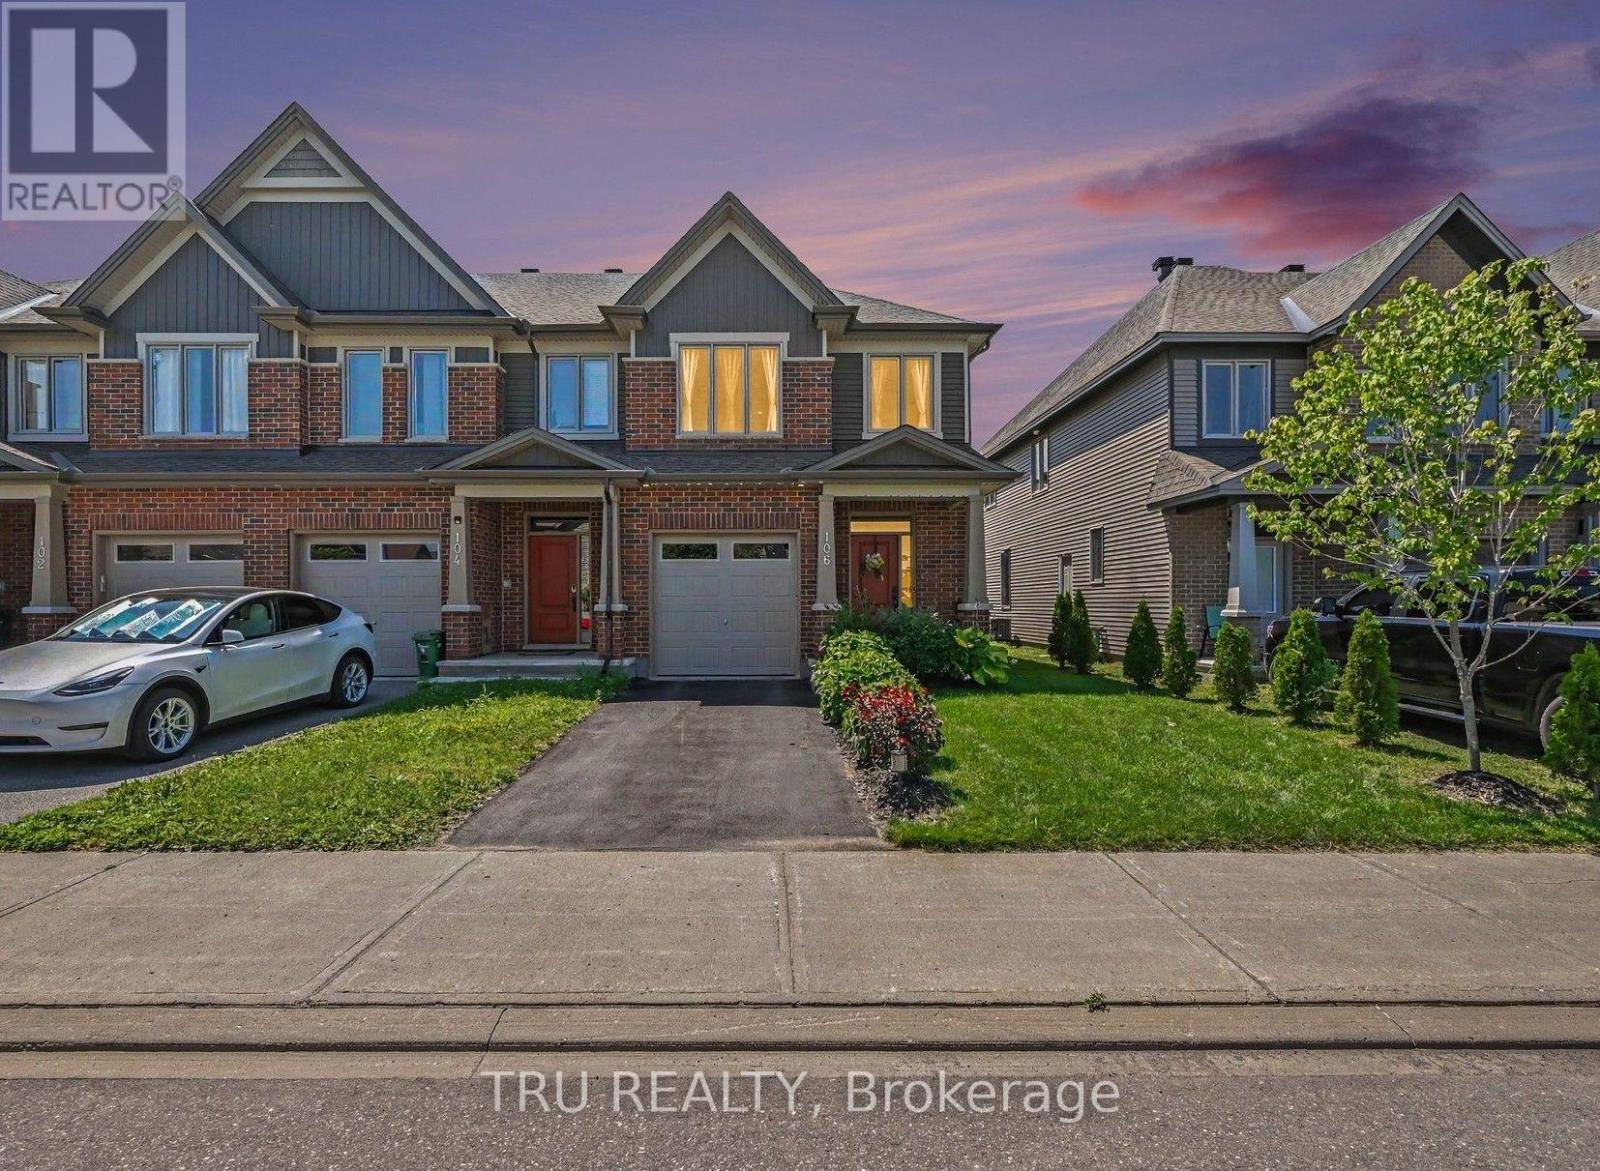
Welcome to Tartan's sought-after Ambrosia model! This beautifully upgraded end-unit townhome offers 2,172 sq. ft. of stylish living space, filled with natural light. The chef's kitchen features premium finishes, ample cabinetry, a breakfast bar and an impressive walk-in pantry with over 42 sq. ft. of storage, all overlooking the bright living area. A beautiful wood staircase leads to the upper level, where you'll find a spacious primary suite with his-and-hers closets and a generous ensuite, two additional bedrooms, a full family bathroom and convenient upstairs laundry.The finished basement features a welcoming family room with a gas-insert fireplace, two oversized windows that flood the space with natural light, rough-ins for a future bathroom and plenty of storage. Outside, enjoy a Unistone patio and PVC fencing on either side of the backyard.Ideally located in the heart of Findlay Creek, you're just steps from the dog park, tennis courts, excellent schools, shopping, restaurants and everyday essentials. This exceptional, show-quality home offers the perfect blend of style, space and convenience. Don't miss your opportunity to make it yours! (id:49269)
82 Broughton Street
Ottawa, Ontario
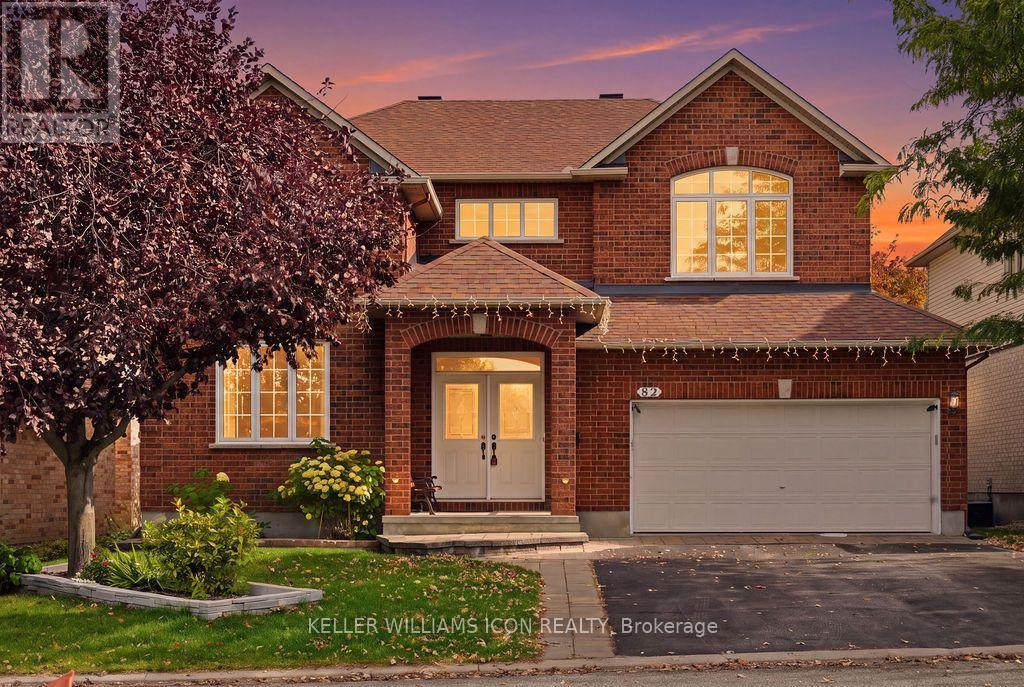
No direct neighbours in front or behind! With green space across the street and a tree-lined trail behind the backyard, 82 Broughton Street offers exceptional privacy in sought-after Kanata Lakes. This beautifully maintained 4+1-bedroom home features a striking two-storey living room with oversized arched windows, a generous dining room and hardwood flooring throughout the main-level principal rooms. The spacious kitchen opens to the family room and a sun-filled breakfast nook, where wraparound windows frame lovely garden views. Step onto the rear deck to enjoy outdoor dining surrounded by mature trees. Upstairs, four spacious bedrooms include a serene primary suite with a partially vaulted ceiling, walk-in closet and luxurious ensuite. The finished basement offers extra-large windows, versatile recreation space, a fifth bedroom and a full bathroom. Enjoy a peaceful, secluded backyard with schools, parks, shopping and everyday amenities nearby. Space, privacy and convenience-all in one! (id:49269)
6917 Bilberry Drive
Ottawa, Ontario
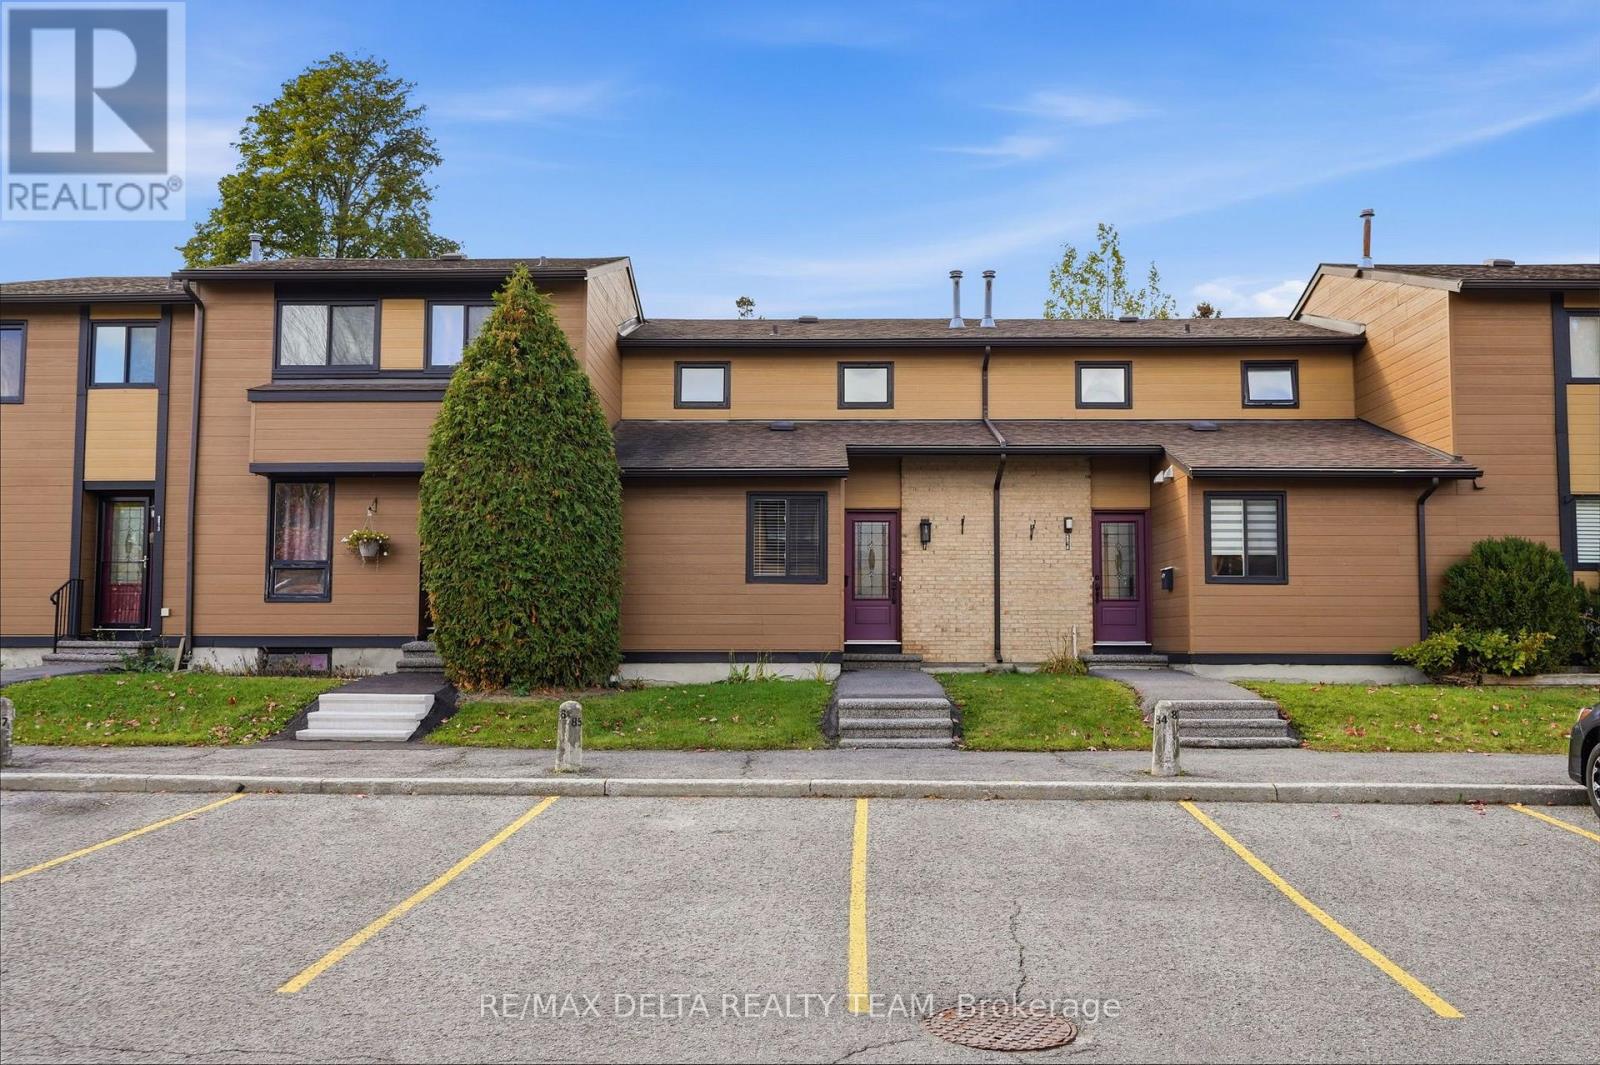
Beautifully updated interiors, a welcoming outdoor space, and a convenient Orléans location make 6917 Bilberry Drive an inviting place to call home. Completely, professionally remodelled in 2020, this move-in-ready property offers a fresh, modern feel with thoughtful finishes throughout. An impressive open-concept kitchen anchors the main living space. Featuring a generous island with quartz countertops and breakfast bar seating, it's equally suited to relaxed mornings and entertaining guests. Ceiling-height white cabinetry with soft-close doors, black hardware, a subway tile backsplash, and stainless steel appliances complete the polished look. A main-floor bedroom or home office, offers flexibility to suit your needs. Vinyl plank flooring throughout, smooth ceilings, and contemporary pot lighting bring a cohesive finish to the interior. Upstairs, the updated bathroom features a modern vanity, ceramic tile, and stylish bathtub and shower fixtures. Enjoy summer meals or quiet evenings in the backyard, where a patio-stone seating area (added new stones in July 2026 to enlarge the sitting area), is complemented by flower beds ready for your personal touch. A garden shed provides handy storage for outdoor tools and seasonal essentials. Additional improvements include air conditioning installed in 2020 and replacement of most window panes, all window screens changed 2026, new stove 2026, new microwave/hood fan. With parks, shopping, everyday services, Place d'Orléans, and the LRT station nearby, this home pairs comfortable living with easy access to everything you need. Quick occupancy available. (id:49269)
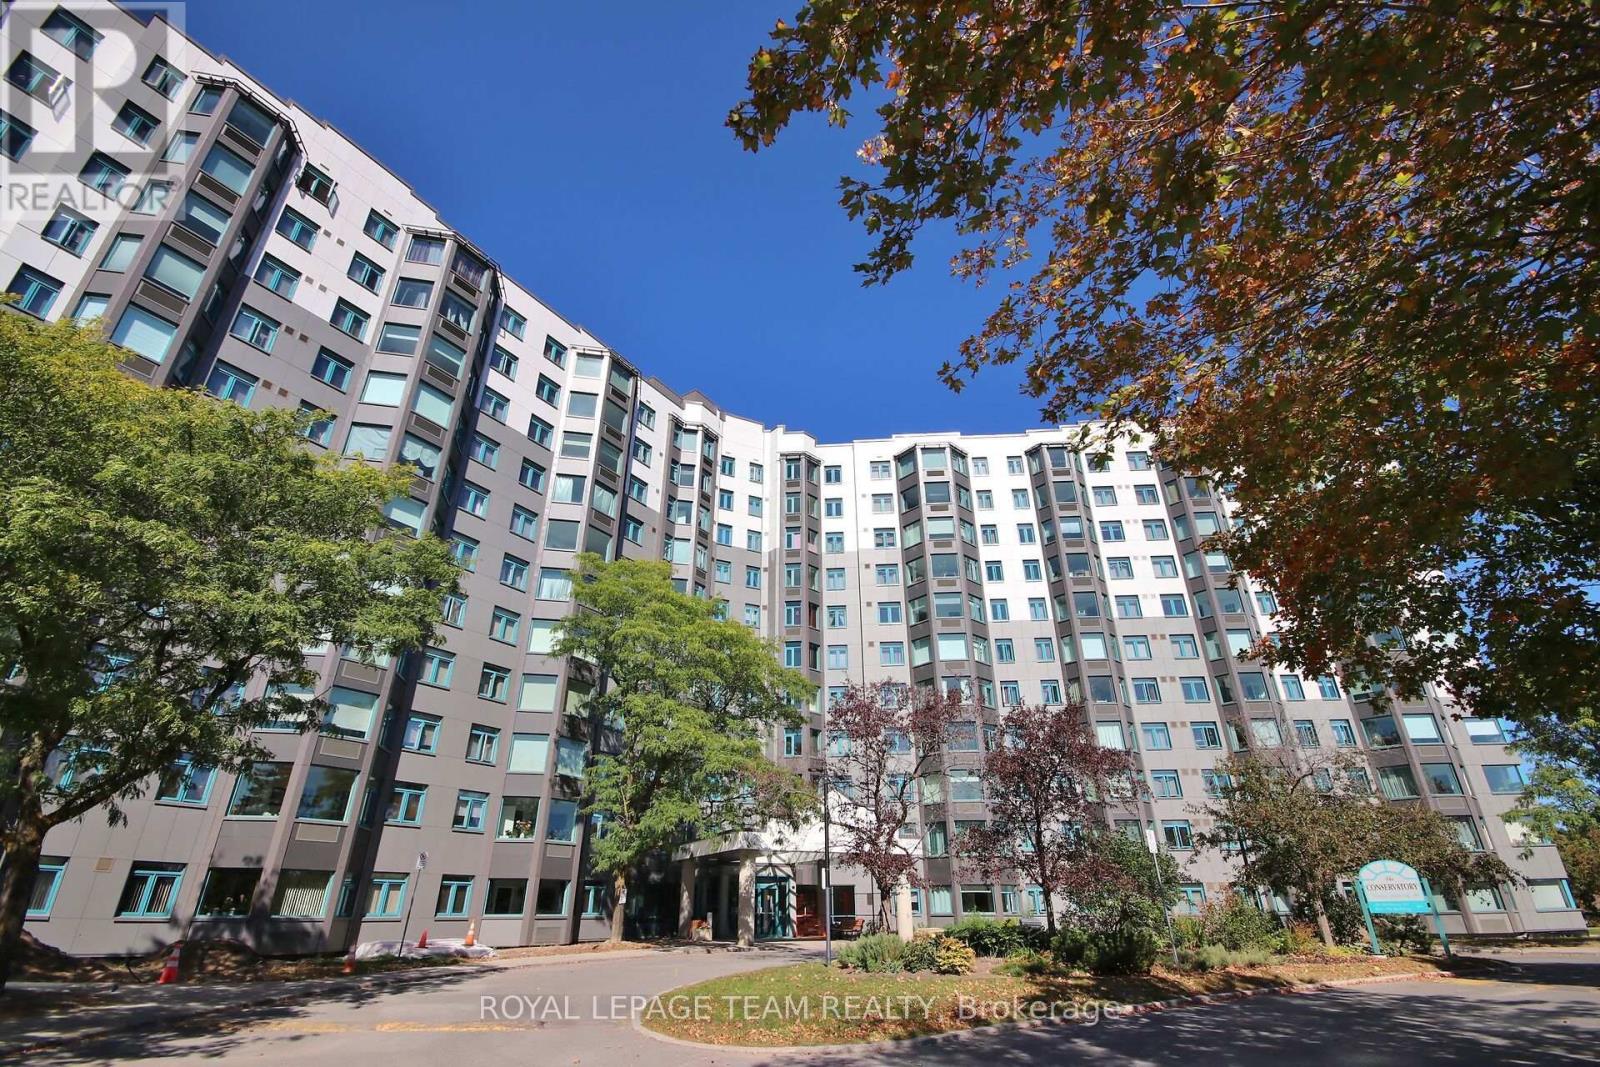
404 - 1025 Grenon Avenue
Ottawa, Ontario
Welcome to The Conservatory located at 1025 Grenon Ave, where effortless condo living meets an exceptional resort-inspired lifestyle. This beautifully positioned fourth-floor condo offers thoughtfully designed living space, complemented by lovely treetop and Ottawa River views. Bright and inviting, the open living space features a well-designed kitchen with breakfast bar, living and dining area with laminate flooring and a sun-filled solarium, the perfect spot to enjoy your morning coffee or unwind while taking in the surrounding views. The spacious primary bedroom offers a walk-in closet, while a four-piece bathroom and convenient in-suite laundry add everyday comfort. The Conservatory has undergone significant exterior improvements, including a new exterior redesign focused on durability and weather protection, enhancing both the appearance and long-term appeal of the building. The amenities truly elevate the lifestyle. Residents enjoy an outdoor heated saltwater pool, two squash courts, exercise room, theatre room, rooftop patio, pickleball court, arts and crafts room, library, music room, party room, meeting room providing an impressive selection of spaces to relax, socialize and stay active without ever leaving home. A dedicated parking space and storage locker are included. Bike storage available, Ideally situated close to scenic bike trails, shopping and public transit, this exceptional residence offers comfort, convenience and an enviable lifestyle. Perfectly suited to those seeking a low-maintenance lifestyle, this is condo living designed to be enjoyed. (id:49269)

78 Insmill Crescent N
Ottawa, Ontario
Welcome to this award-winning model nestled in the highly desirable Kanata Lakes. This impressive 4+1 bedroom home offers a spacious and thoughtfully designed layout, combining elegant finishes, functional living spaces, and plenty of room for the whole family. From the moment you arrive, the covered front porch create a warm and inviting first impression. Step inside to a bright and welcoming foyer featuring 9-foot ceilings throughout the main level with the home offering just under 3500 sqft. The spacious layout offers a formal Living Room and entertainment-sized Dining Room, complemented by a comfortable Family Room with a cozy gas fireplace that flows seamlessly into the bright eat-in kitchen. A private main-floor office or den, complete with double French doors, provides an ideal space for working from home. Convenient main-floor laundry adds to the home's functional and family-friendly design. An elegant curved staircase, enhanced with oak hardwood flooring, leads to the upper level, where you will find four generously sized bedrooms. The spacious primary suite offers the comfort of his-and-her closets and a beautiful ensuite. Three additional large bedrooms and a well-appointed main bathroom provide plenty of space for family and guests. The finished lower level expands your living space even further, featuring a fifth bedroom, a built in dry bar, a large 3-piece bathroom, a spacious recreation and entertaining area, and ample storage-making it an ideal space for guests, extended family, or a growing household. Outside, escape to your private backyard, surrounded by mature hedging and complete with an expansive deck-perfect for summer barbecues, outdoor entertaining, or simply relaxing and enjoying the peaceful surroundings. This exceptional home offers the space, comfort, and lifestyle today's families are looking for. Book your tour today! (id:49269)

12 Royalty Way
North Grenville, Ontario
Live the lifestyle everyone wishes they had!!! At 12 Royalty Way, you're surrounded by beautifully maintained landscaping, resort-style amenities, and one of Kemptville's most welcoming, connected communities. Set within the prestigious Equinelle Golf Course Community, this upgraded bungalow townhouse offers effortless, maintenance-free living with every convenience close at hand - and downtown Kemptville only minutes away for shopping, dining, and everyday essentials. Inside, the bright open-concept design features an inviting kitchen with extended cabinetry and elevated finishes, flowing into comfortable living and dining spaces perfect for relaxing or entertaining. The main-floor primary suite offers a peaceful retreat with a walk-in closet and a well-appointed ensuite. The fully finished lower level adds exceptional versatility with a second bedroom, spacious family room or office, a full 4-piece bathroom, and abundant storage - ideal for guests, hobbies, or simply spreading out. Step outside to your private backyard oasis, complete with a beautifully designed deck and lush perennial gardens. With professionally maintained grounds and no outdoor upkeep required, you can enjoy morning coffee, unwind after a day on the course, or simply take in the serenity. Equinelle is known for its exceptional neighbours, strong sense of community, and unmatched amenities: golf, fitness centre, yoga, swimming pool, pickleball, tennis, dining, parks, ponds, and miles of walking trails. A rare opportunity to enjoy luxury, convenience, and a truly warm community lifestyle. As per Form 244 - 24 hours irrevocable on all offers please (id:49269)