
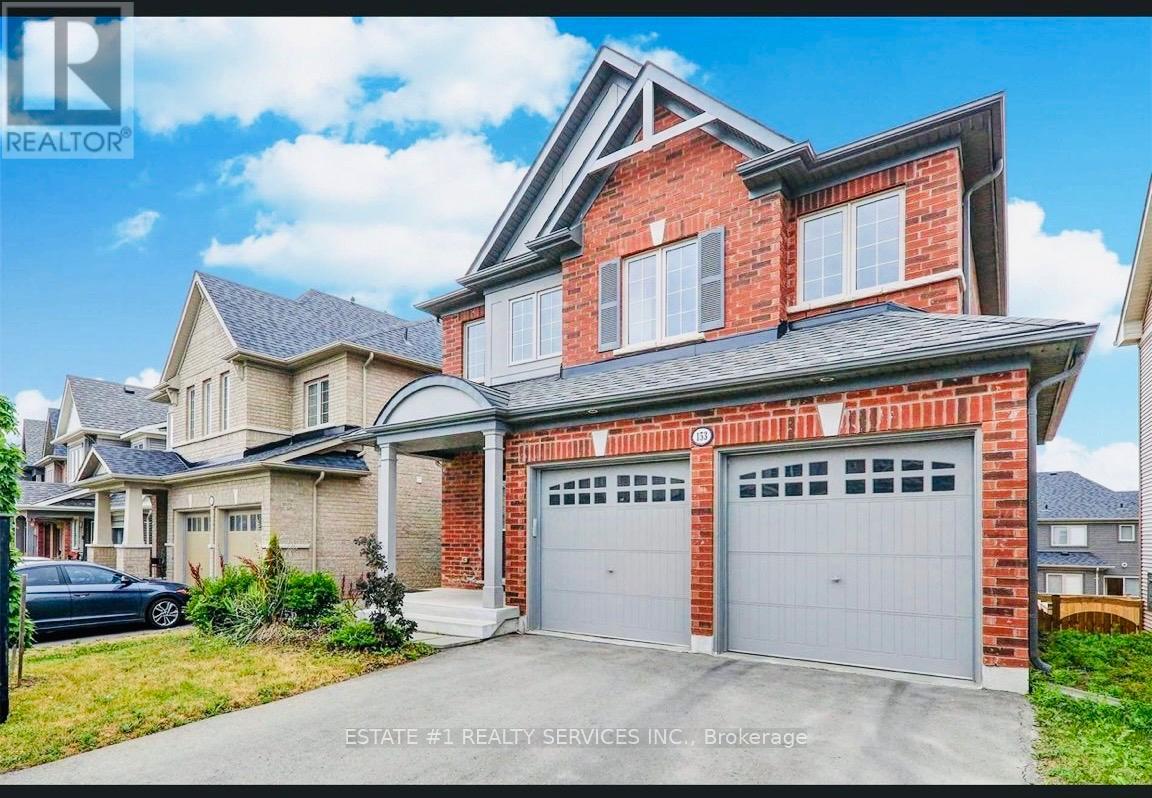
Upper - 153 Dance Act Avenue
Oshawa, Ontario
Upper and main portion only !! Beautiful house Absolutely Gorgeous Home In Demand Tribute Community "Byron Model" Located Near Highway 407, Uoit And Durham College. This Beautiful 4 Bedroom Home With Walk-Out Bsmt which is not part of lease . Features Tasteful & Modern Finishes Included 9 Ft Ceiling. Custom Gourmet Kitchen W/Center Island, S/S App & Breakfast Bar. Double Door Entry To Foyer. Beautiful M/Washroom, Hardwood Floors Thru-Out. Oak Staircase W/Iron Pickets. Modern Light Fix. A Must See! 6 car parking total 4 in driveway and 2 garage inside utilities will be paid by tennant available from 1 Nov 2026 . (id:49269)
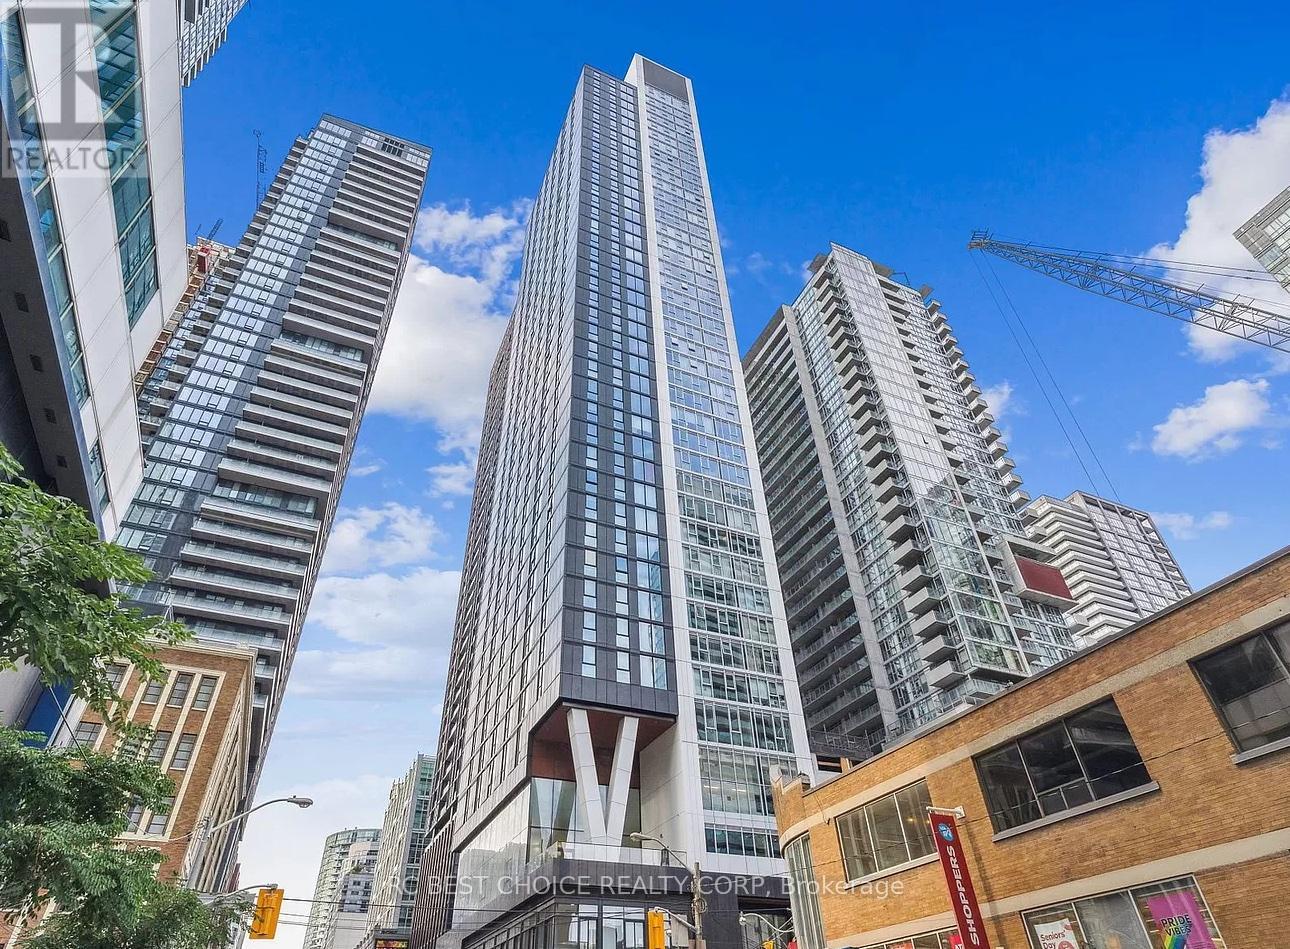
1606 - 357 King Street W
Toronto, Ontario
Welcome to Great Gulf's Iconic Condo, Centrally Situated on Vibrant King Street W. This 1+Den Unit will be a Perfect Fit for those Who Wants to Live in the Heart of it All. This Stunning Unit boasts Open Concept Layout, Contemporary & Impeccable Finishes Throughout, Engineer Hardwood, Modern Kitchen W/ European Appliances, Quartz Counters, Spa-Like Bathroom, and Floor-to-Ceiling Window that Provides Abundance of Natural Lights. World Class Amenities include State of Art Gym, Rooftop Terrace with Breathtaking CN Tower and City Views. Steps to the Financial District, and some of The City's Best Shopping, Dining, Theatres, TIFF, The Well etc. Streetcar at Doorstep, 100 Walk Score. Don't Miss Your Chance To Live in This Exceptional Piece Of Work, Live and Play. (id:49269)
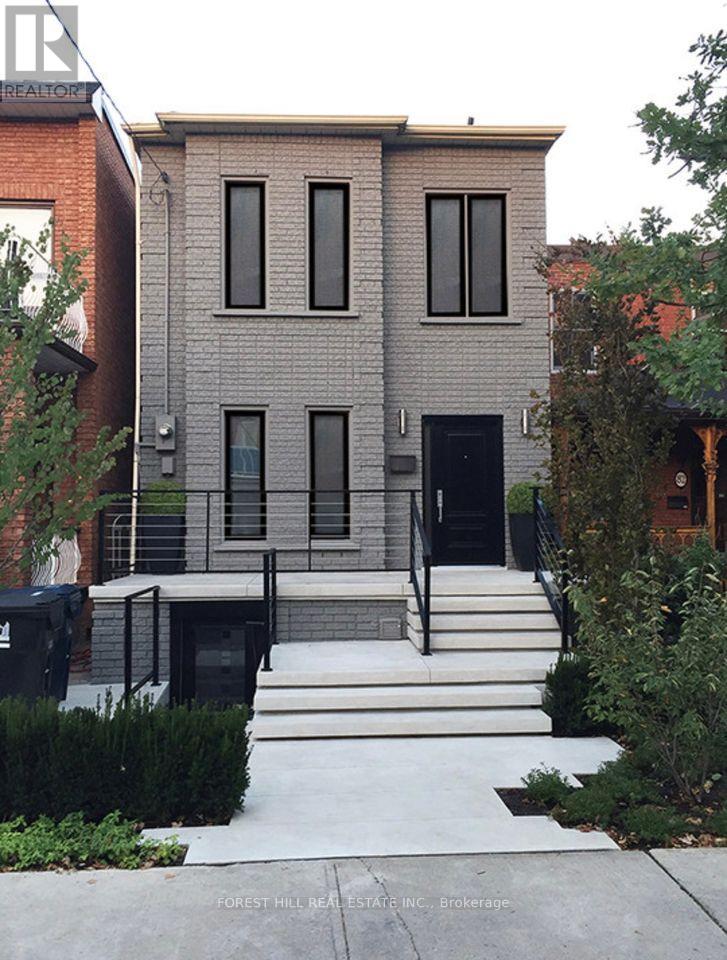
Lower - 80 Northcote Avenue
Toronto, Ontario
Rare loft-style lower-level suite in the heart of Queen West/Ossington. Approx. 1,100 sq. ft. with exposed brick, custom built-ins, open-concept living/dining, separate kitchen, renovated bath, oversized bedroom with storage, ensuite laundry, and private entrance. Steps to Queen West, Ossington, Trinity Bellwoods, cafés, restaurants, boutiques, and TTC. Utilities included. Permit parking available. (id:49269)
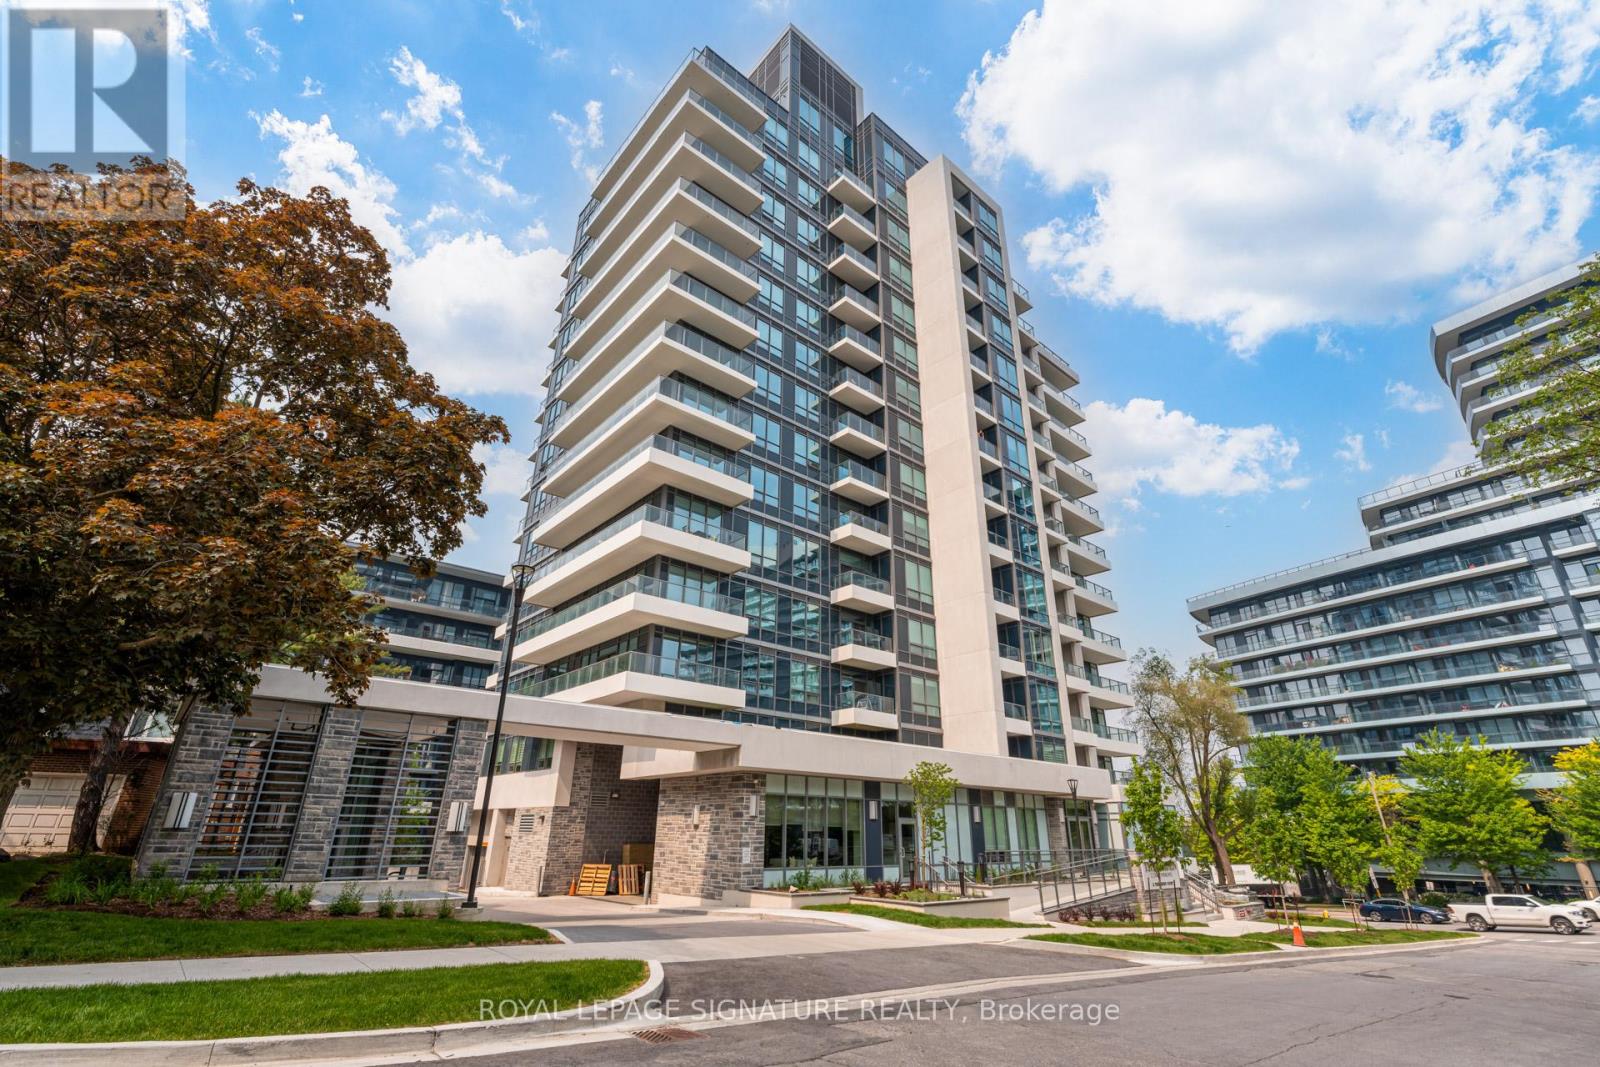
1202 - 2 Teagarden Court
Toronto, Ontario
If Bayview and Sheppard is your neighbourhood, it does not get better than 2 Teagarden. Spacious 2-Bedroom Suite with Clear Views! Experience elevated living at the newly built Teagarden Residences, where refined design meet sun beatable convenience. This bright 2-bedroom, 2-bathroom residence offers 876 sq.ft. of well-planned interior space plus a 47 sq.ft. balcony, with clear, open views that fill the unit with natural light. Enjoy the elegance of wide plank laminate flooring, custom blinds, and an efficient floor plan that truly sells itself. Located just steps to Bayview Village Mall, Bayview Subway Station, YMCA, parks, and top ranked schools, this luxury boutique condo blends comfort with accessibility. Commuting is a breeze with easy access to Hwy 401, DVP, and downtown Toronto in just 15 minutes Don't miss your chance to own in North York's most desirable location. (id:49269)
807 - 5460 Yonge Street
Toronto, Ontario
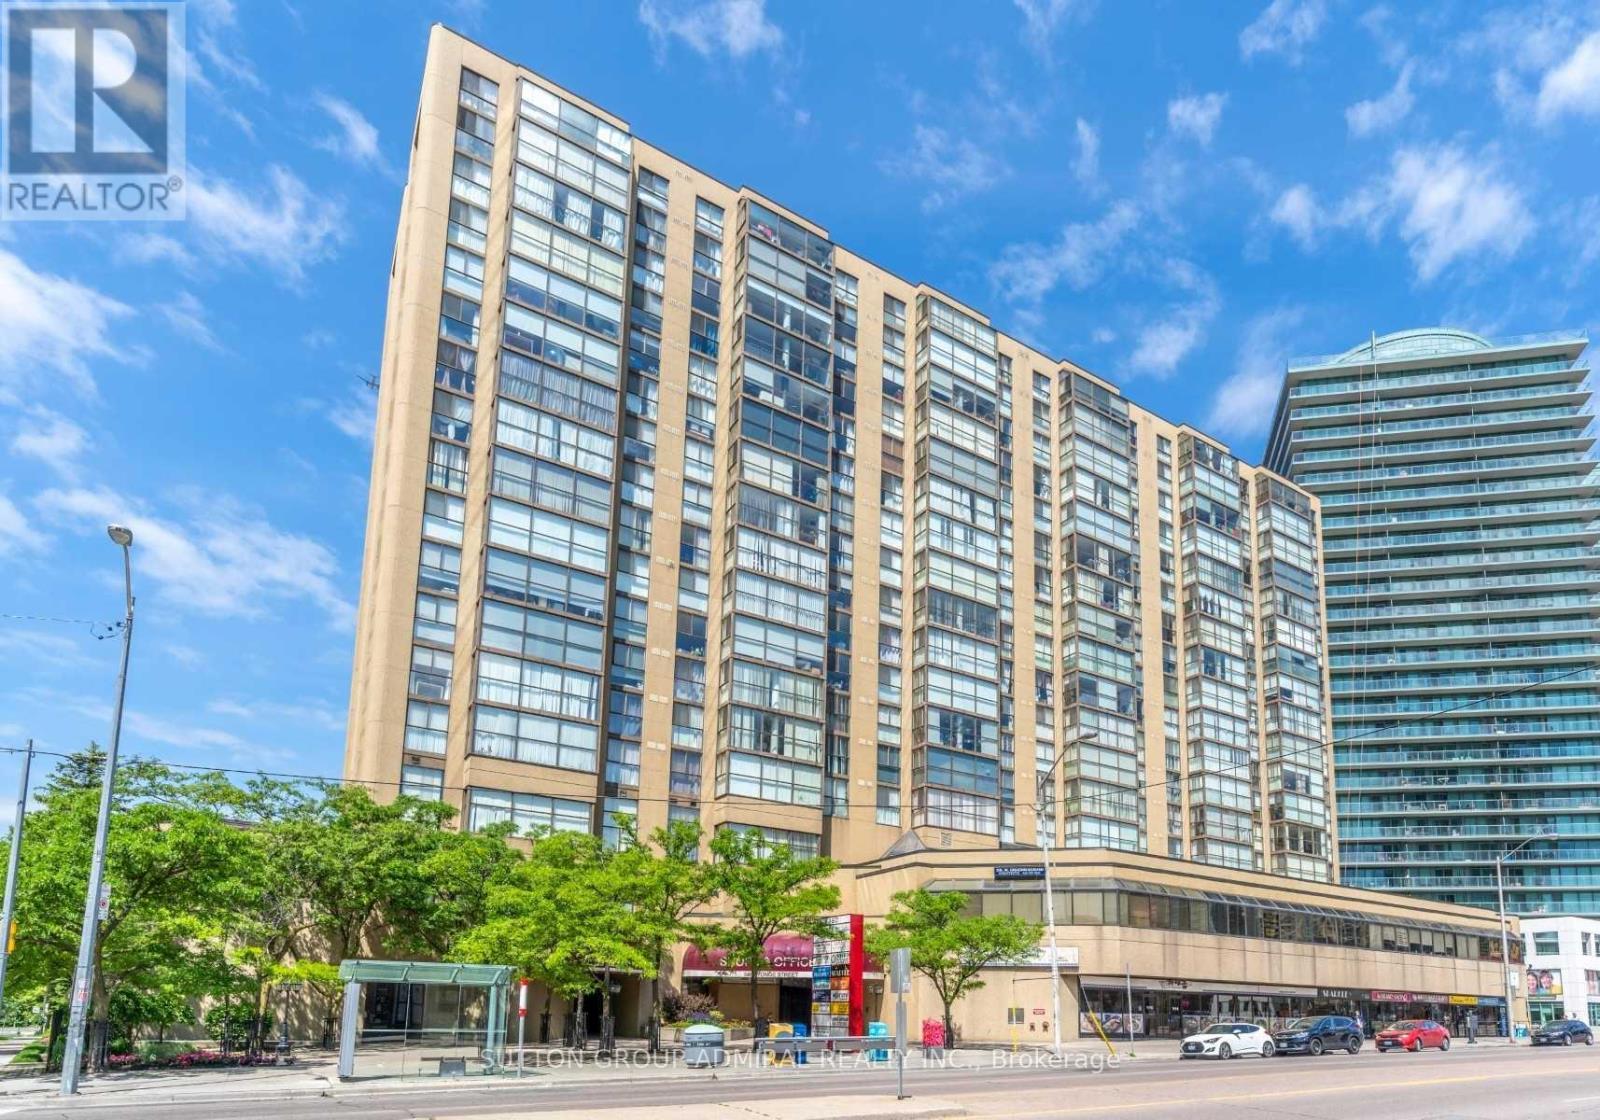
Fully furnished renovated Luxury Condo Open Concept! Bright And Spacious 2 Bedroom + Solarium Condo With East View in a very convenient location. Just Steps Away From Subway Station/Transit, Stores, Restaurants, Café, shops, Library and etc. Easy access to major High Ways. Heat, Hydro And Water All Are Included In!! Solarium Can Be Used As A 3rd Bedroom. Renovated Kitchen With Stainless Steel Appliances / Granite Counters, Excellent Recreational Facilities Includes Table Tennis, Indoor Pool, Party Room, Barbecue Area, Gym. Please note that the master bedroom's walk in closet is not included. However, there are some other closets in the master bedroom for the tenant use. It's a beautiful unit for A plus tenants only! $300 Key Deposit Required. (id:49269)
707 - 955 Bay Street
Toronto, Ontario
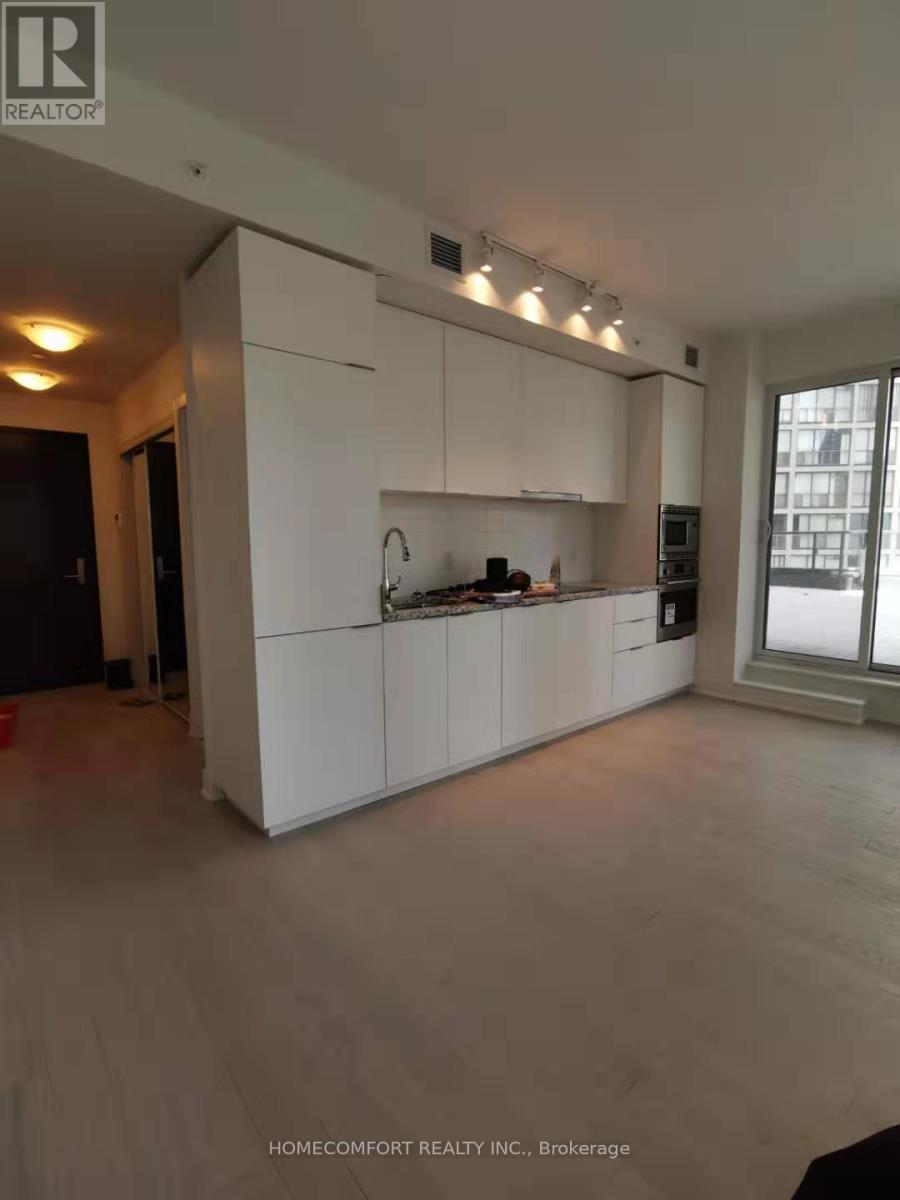
Bright Corner Unit With Huge Terrace . Facing East and South with Beautiful Garden. Both Of 2 Bedroom With Bright Windows And Privet Bathroom. Located In Heart Of Prestigious Downtown Toronto. 3 Minutes Walk To Subway; U of T, Hospitals, Queens Park, Yorkville And Much More Nearby! Amenities Include: Media Room, Sauna, Party Room, Rooftop Garden BBQ, Outdoor Pool, Gym, Guest Suites, Guest Parking. Tenants Pay Utilities By Bills. (id:49269)
804 - 208 Queens Quay W
Toronto, Ontario
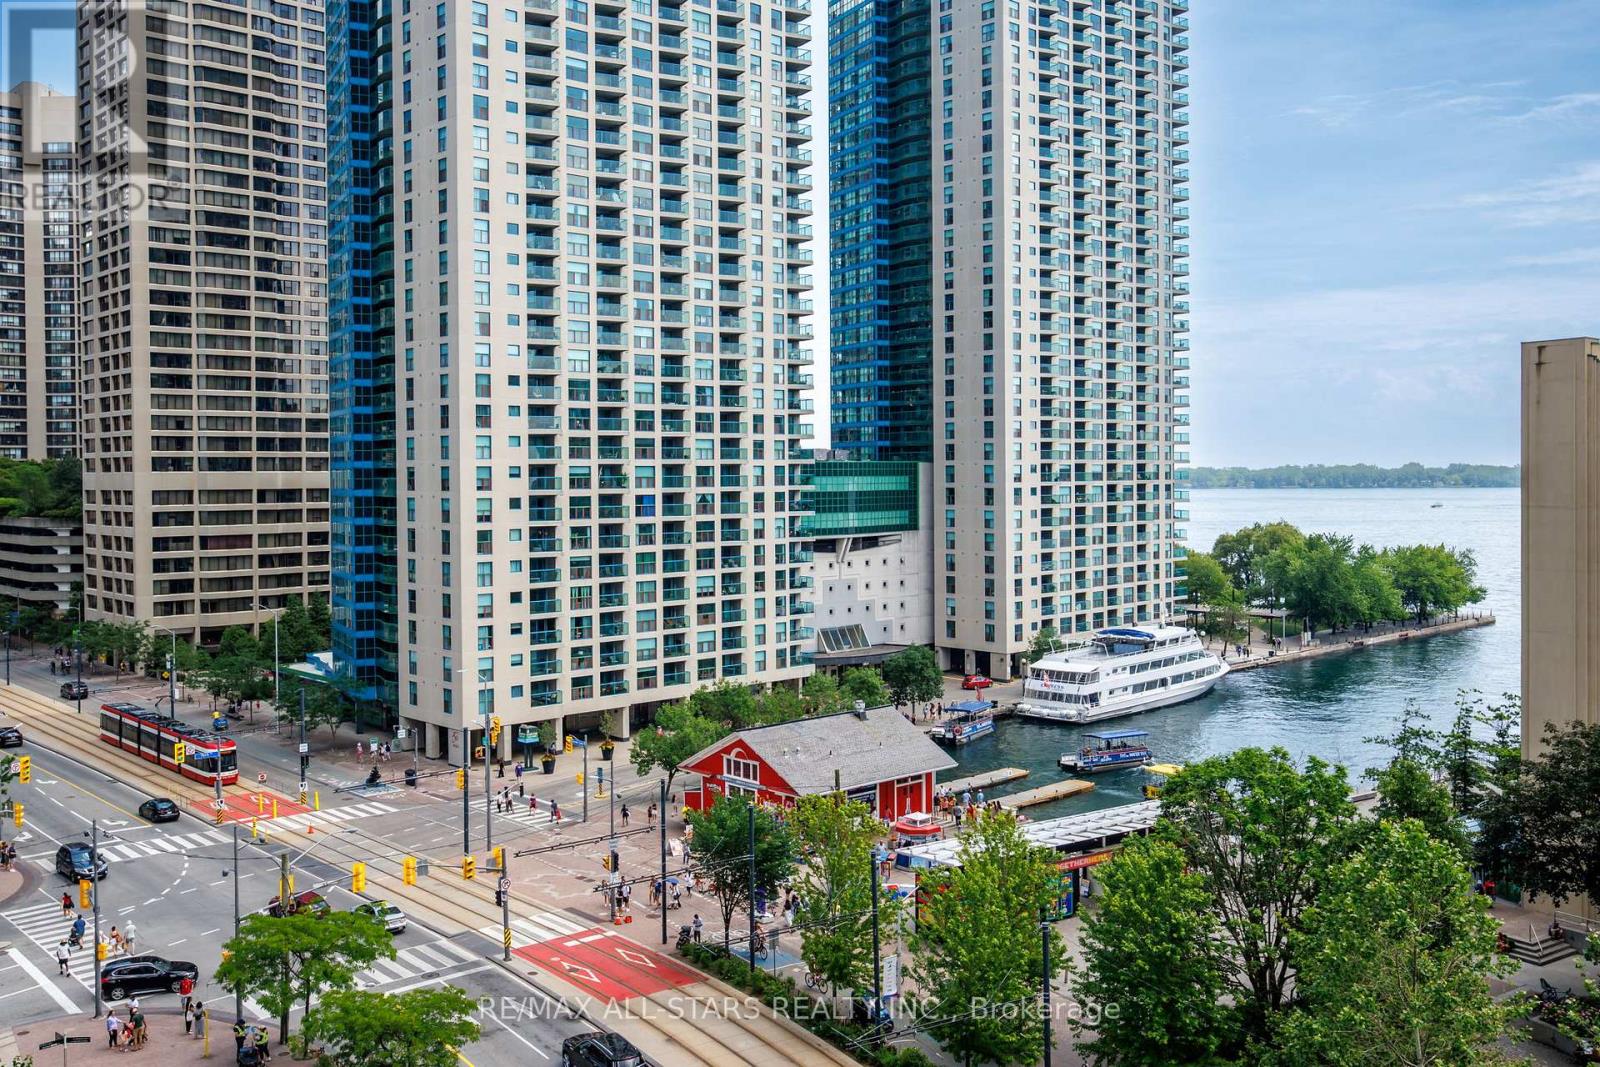
Perched above Lake Ontario in one of Harbourfront's landmark buildings, this bright 1 Bedroom + Den suite at Waterclub 2 offers a rare combination: approx. 712 sq. ft. of well-laid-out living space, two bathrooms, and a large private balcony with unobstructed southeast lake views. Low-maintenance laminate flooring and neutral finishes create a clean, move-in-ready canvas, while the granite kitchen with glass breakfast bar makes everyday living effortless. The primary bedroom enjoys its own 4-piece ensuite, plus a separate 2-piece powder room for guests - a genuine rarity in a suite this size. Ample storage rounds out a layout that lives larger than its footprint suggests. This suite includes an owned parking spot (conveniently located right at the elevator) and a private locker - real value on the waterfront. Waterclub is known for hotel-style amenities: 24-hour concierge, a fully equipped gym, sauna and steam room, indoor and outdoor pools, and a guest suite for visiting family and friends. Unbeatable location - steps to the TTC, a short walk to Union Station, the Financial District, Rogers Centre, and Scotiabank Arena, with quick access to the Gardiner and DVP. Restaurants, shopping, and the Harbourfront promenade are right outside your door. Maintenance fees include all utilities, and with parking and a locker both included, this is exceptional value for a lake-facing waterfront condo. Priced to sell - book your private showing today. (id:49269)
555 - 25 Adra Grado Way
Toronto, Ontario
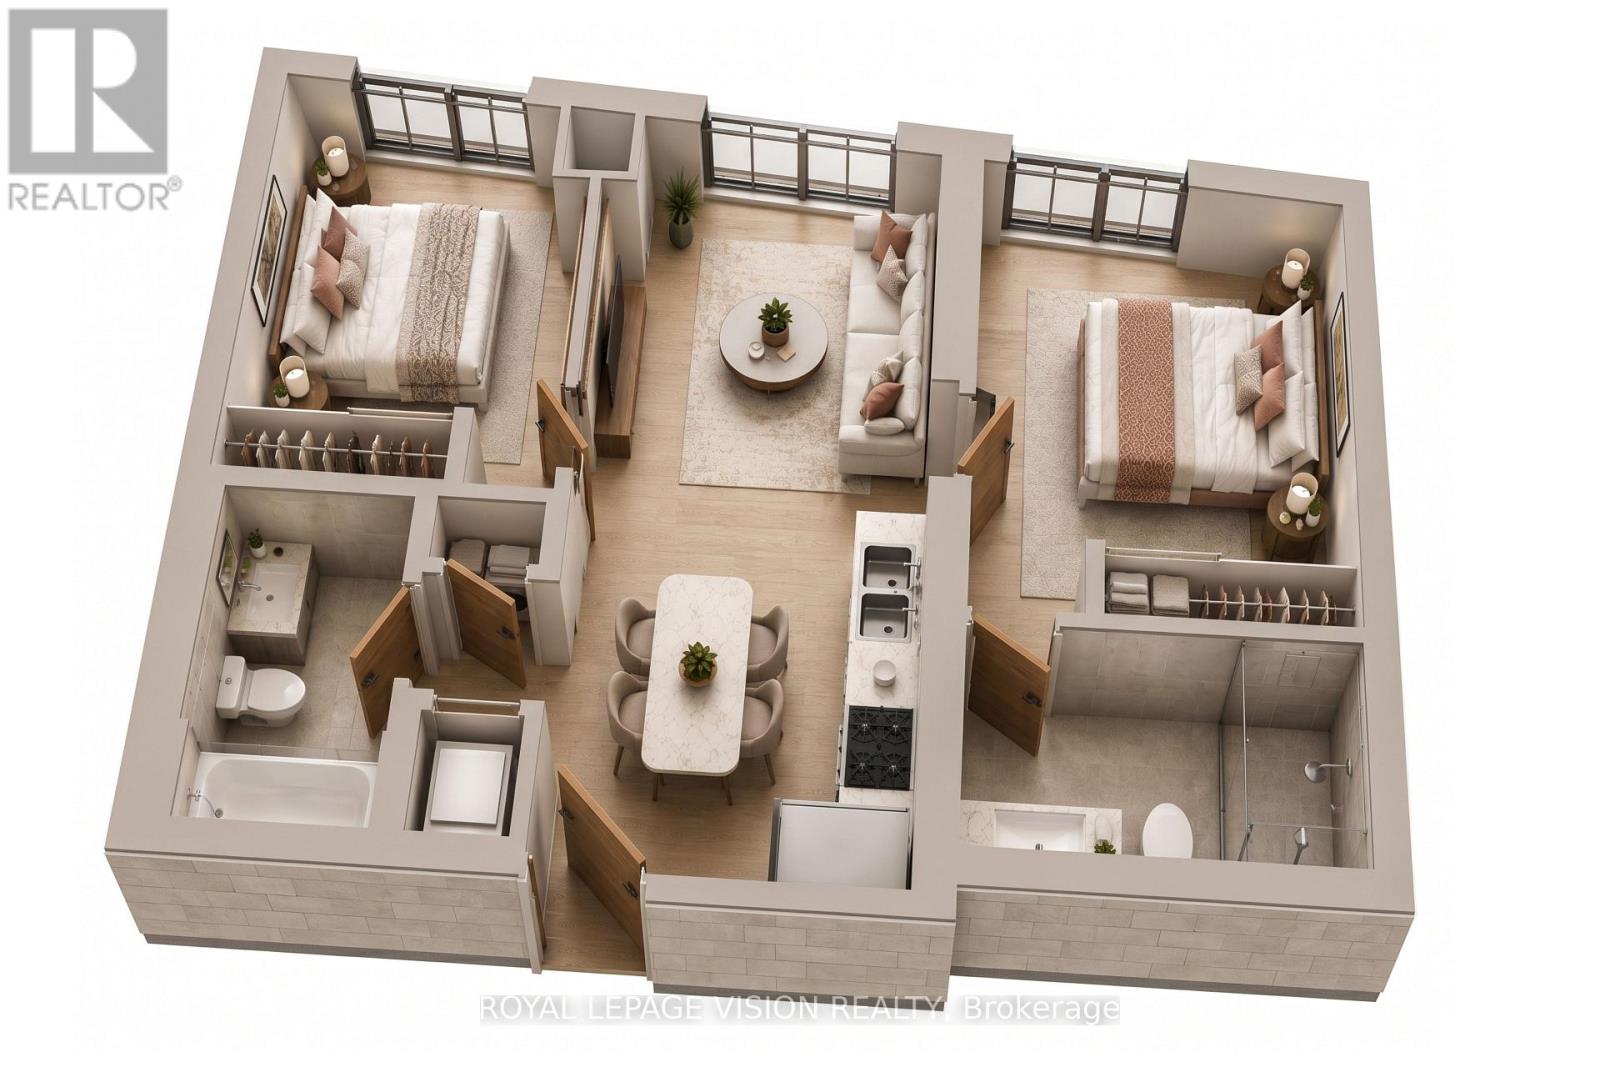
Bright and spacious 677 sq. ft. fifth-floor suite featuring a functional split 2-bedroom, 2-bathroom layout and a Juliette balcony that brings added light and openness to the living area. The thoughtfully designed floor plan offers comfortable living and dining spaces, well-proportioned bedrooms, two full bathrooms, and one parking space. Residents enjoy excellent building amenities, including a fitness centre, indoor pool, sauna, party room, guest suites, and 24-hour concierge. Conveniently located near Don Mills Station, Fairview Mall, major highways, shopping, restaurants, parks, trails, and everyday essentials. (id:49269)
21 Fifeshire Road
Toronto, Ontario
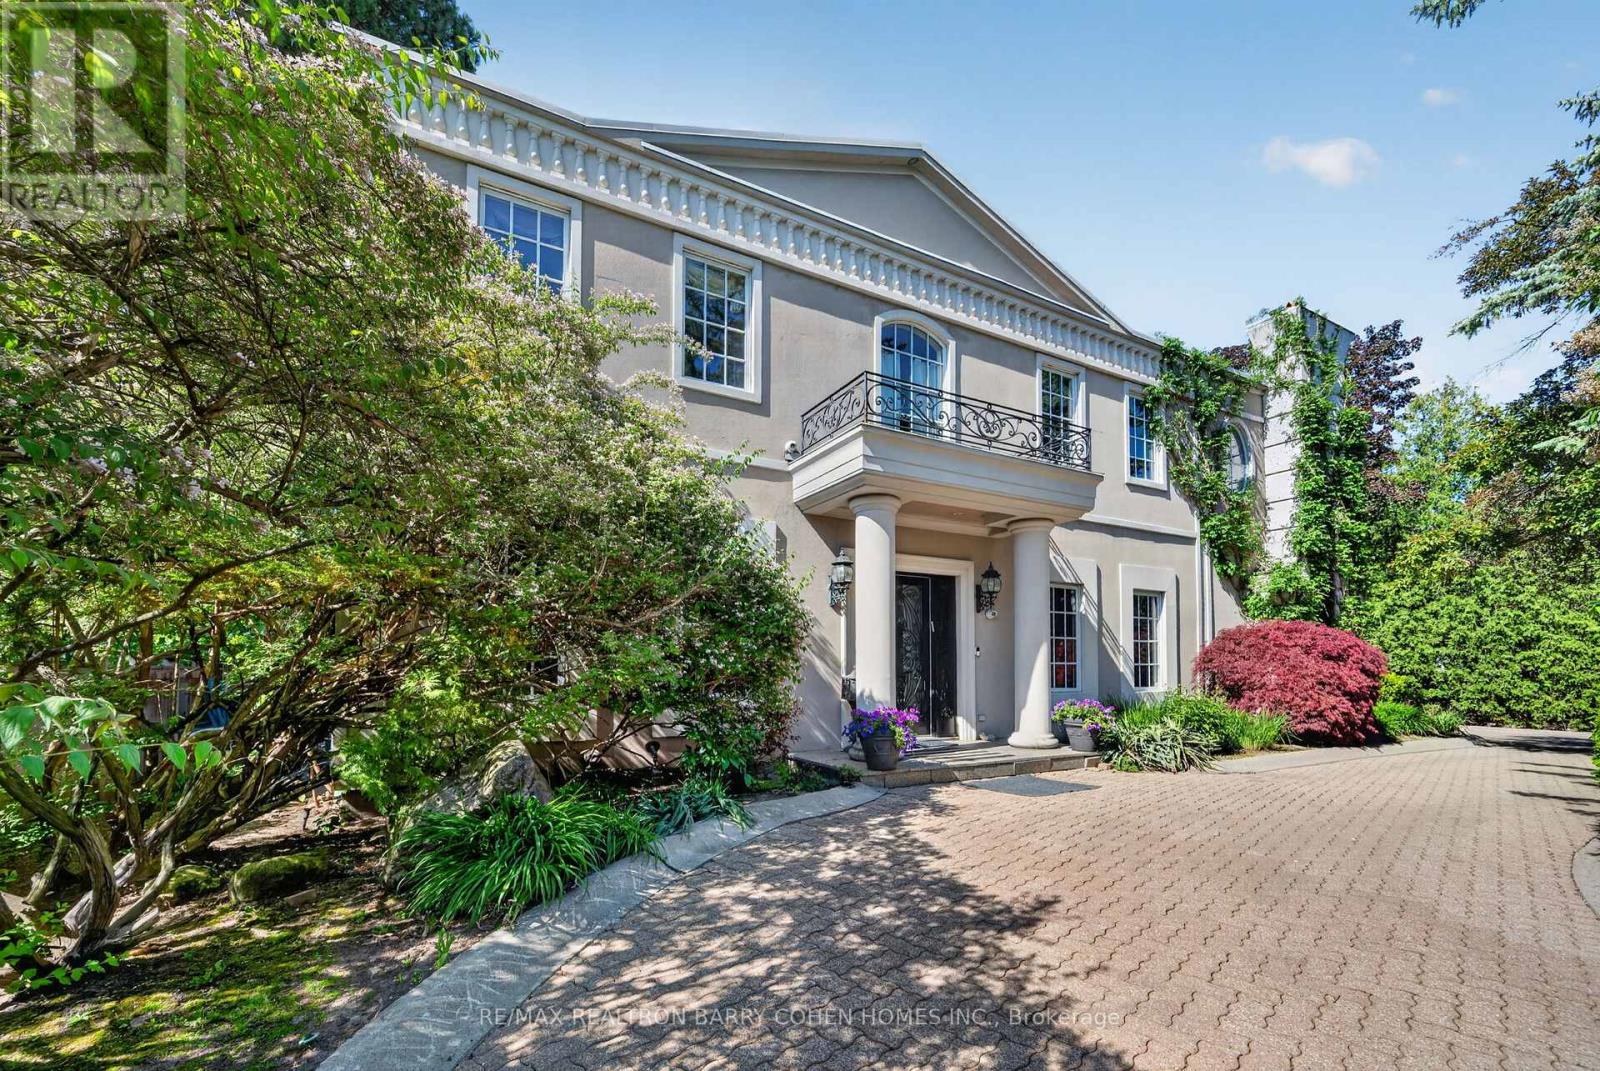
Bespoke Residence Set On A Stunning 121' Wide Manicured Lot Which Stands Among The Finest In Prestigious Estates On The Much Sought After St. Andrew-Windfields Neighborhood. Encompassing Approximately 8,300 Square Feet Of Curated Living Space With Ideal Entertainment Flow, The Residence Is Defined By Imported Marble, Rich Hardwood, Tailored Lighting, And Refined Designer Detailing Throughout. Beyond A Tree-Lined Circular Drive, The Stately 6+1 Bedroom, 9 Bathroom Home Reveals A Grand Foyer Of Striking Elegance, Where A Soaring Cathedral Ceiling With Skylight Bathes The Interiors In Natural Light, Accentuating A Sweeping Natural Stone Staircase With Custom Brass And Wrought Iron Railings. Gracious Formal Living And Dining Rooms, Alongside A Distinguished Library Adorned In Brazilian Redwood, And A Custom Chef's Kitchen, Anchor The Main Level With Timeless Sophistication. A Charming Breakfast Area And Expansive Family Room Seamlessly Extend To The Rear Garden Oasis, Creating An Effortless Setting For Both Intimate Gatherings And Entertaining. The Primary Retreat Is A Sanctuary Unto Itself, Featuring A Tranquil Sitting Area With A Custom Fireplace, His And Hers Walk-In Closets, And Accompanying His-And-Hers Ensuites. Five Additional Bedrooms Complete The Second Level. The Lower Level Offers An Exceptional Extension Of Living Space, Including A Nanny Suite, Oversized Recreation Room, Full Bar, Exercise Room With Ensuite Sauna, Cedar Closet, And A Walk-Up To The Gardens, With Ample Opportunity For Further Customization. Outdoors, The Estate Impresses With A 20' X 40' Pool, Multiple Lounging And Entertaining Areas, An Expansive Stone Terrace, And A Serene Koi Pond, All Enveloped By Lush Landscaping To Ensure Ultimate Privacy. A Rare And Distinguished Offering In One Of The City's Most Coveted Enclaves. (id:49269)
5 Relmar Road
Toronto, Ontario
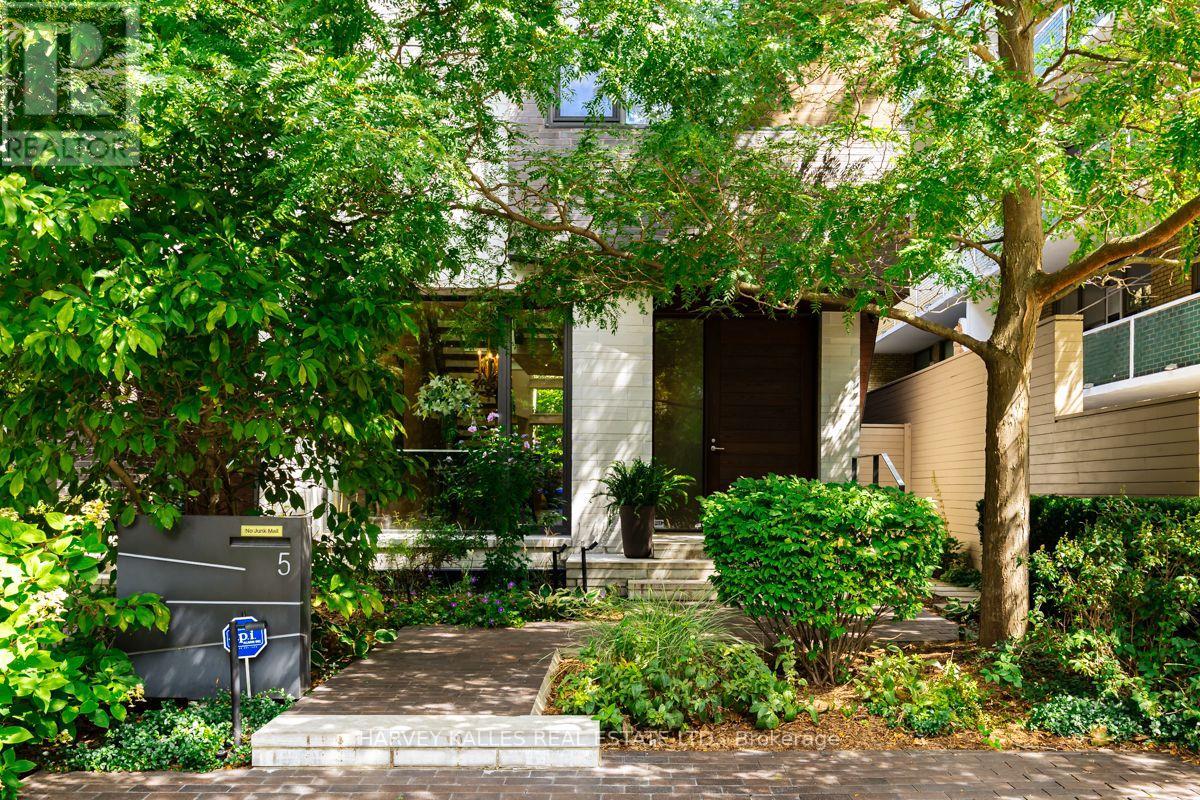
A rare architectural statement in the heart of Forest Hill Village, this exceptional four level contemporary residence combines striking design, impressive scale and thoughtfully planned living spaces. Offering exceptional flexibility, the residence is available for rental terms of 3, 6 or 12 months, providing a rare opportunity to experience this remarkable home for a term suited to your needs. From the moment you enter, dramatic ceiling heights, expansive walls of glass and abundant natural light create an immediate sense of openness, while clean architectural lines and refined finishes flow throughout. The impressive open concept main level brings together the living, dining and kitchen areas, creating a natural setting for both entertaining and everyday living, with a beautifully appointed kitchen at the heart of the home. A private elevator provides effortless access to all four levels, while the intelligent layout creates distinct spaces for family, guests, work and relaxation. Generously proportioned bedrooms offer privacy and comfort, while the entire upper level is devoted to an extraordinary primary retreat with generous dressing areas, a luxurious ensuite and private outdoor space. The fully finished lower level adds exceptional versatility with a guest bedroom, recreation area, home gym and impressive walk in wine cellar. Multiple outdoor spaces further enhance the connection between indoors and out. Architecturally distinctive yet remarkably inviting, this is contemporary luxury designed for real life, offering privacy, functionality and exceptional attention to detail. An outstanding opportunity to enjoy a truly unique residence just steps from the shops, cafés and restaurants of Forest Hill Village, with excellent schools, parks, transit and the best of midtown Toronto close at hand. (id:49269)
1707 - 70 Temperance Street
Toronto, Ontario
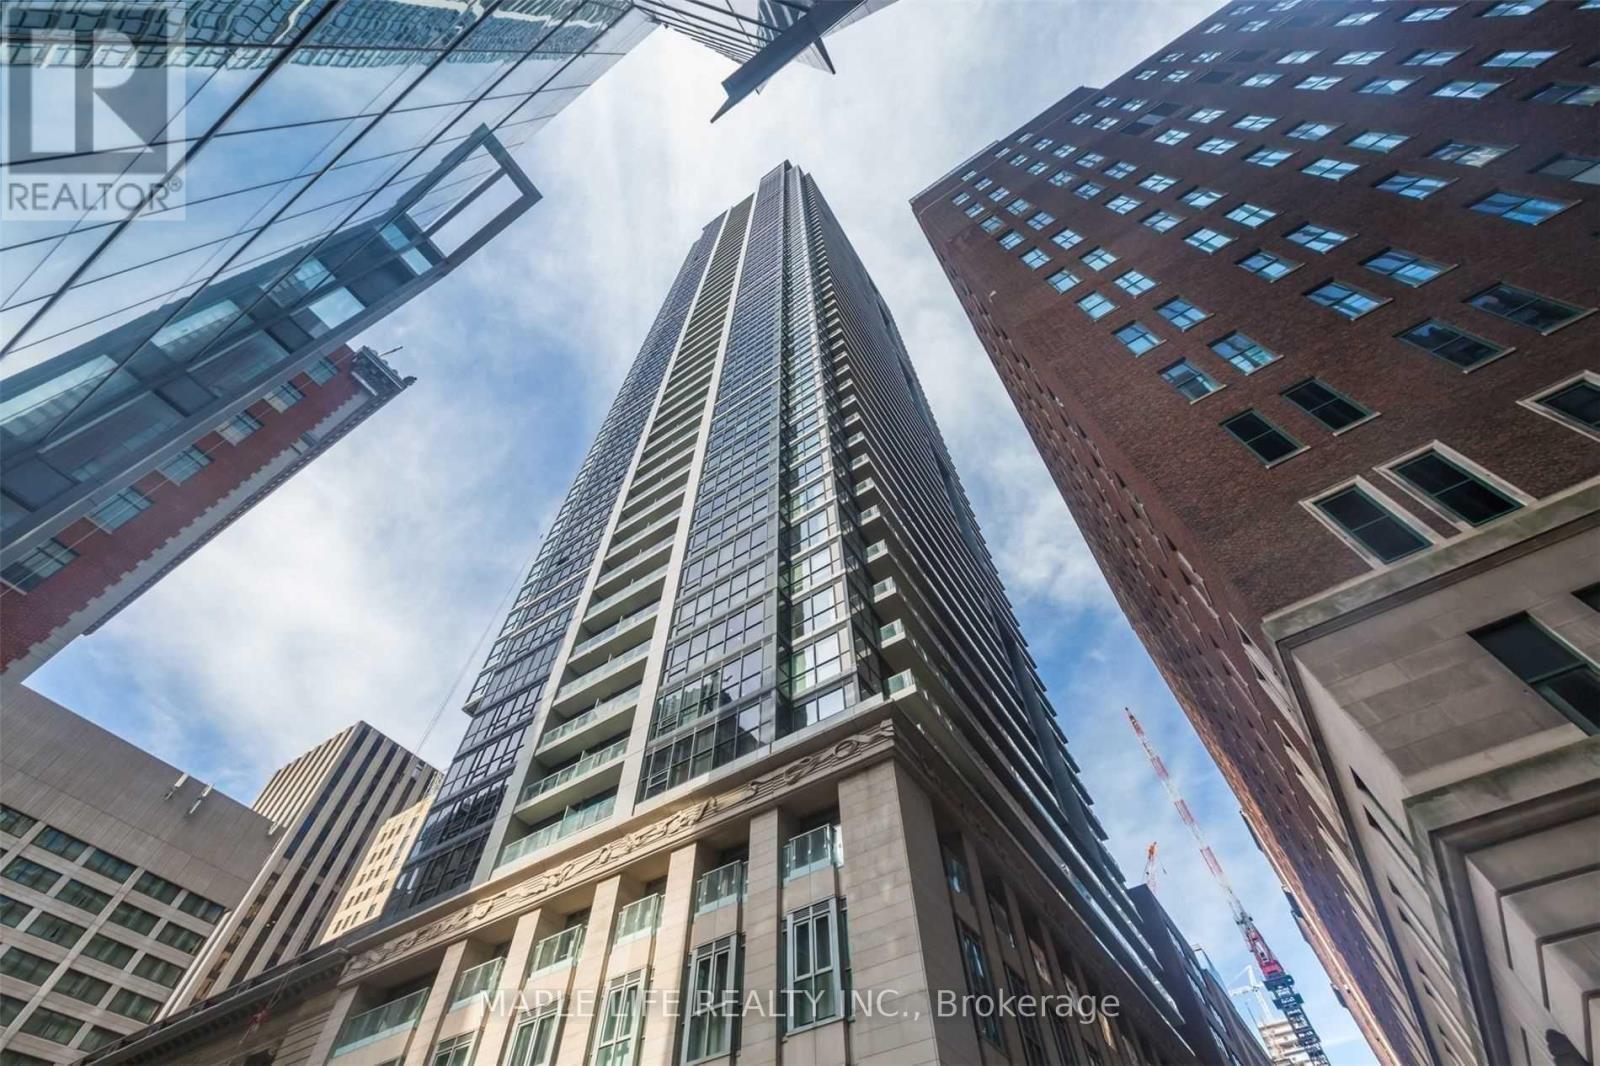
Welcome To "Indx" Condos Located At The Heart Of Downtown Toronto! Large and Practical 575 Sq.Ft - 1 Bedroom + Separate Den With Sliding Door Unit. Den Can Be Easily Used As A Home Office or Second Bedroom. Large Laundry Room for Additional Storage, Great Amenities Including Concierge Service, Fitness centre, Media room, Guest suites, Party room, and Rooftop Terrace with BBQs. Steps To Financial District, PATH, Shopping At Eatons, City Hall, Hospitals. 1 Locker Included. (Bathroom Vanity and Electric Cook Top Will be Replaced With New) (id:49269)
4 - 1379 Muskoka Road 169
Gravenhurst, Ontario
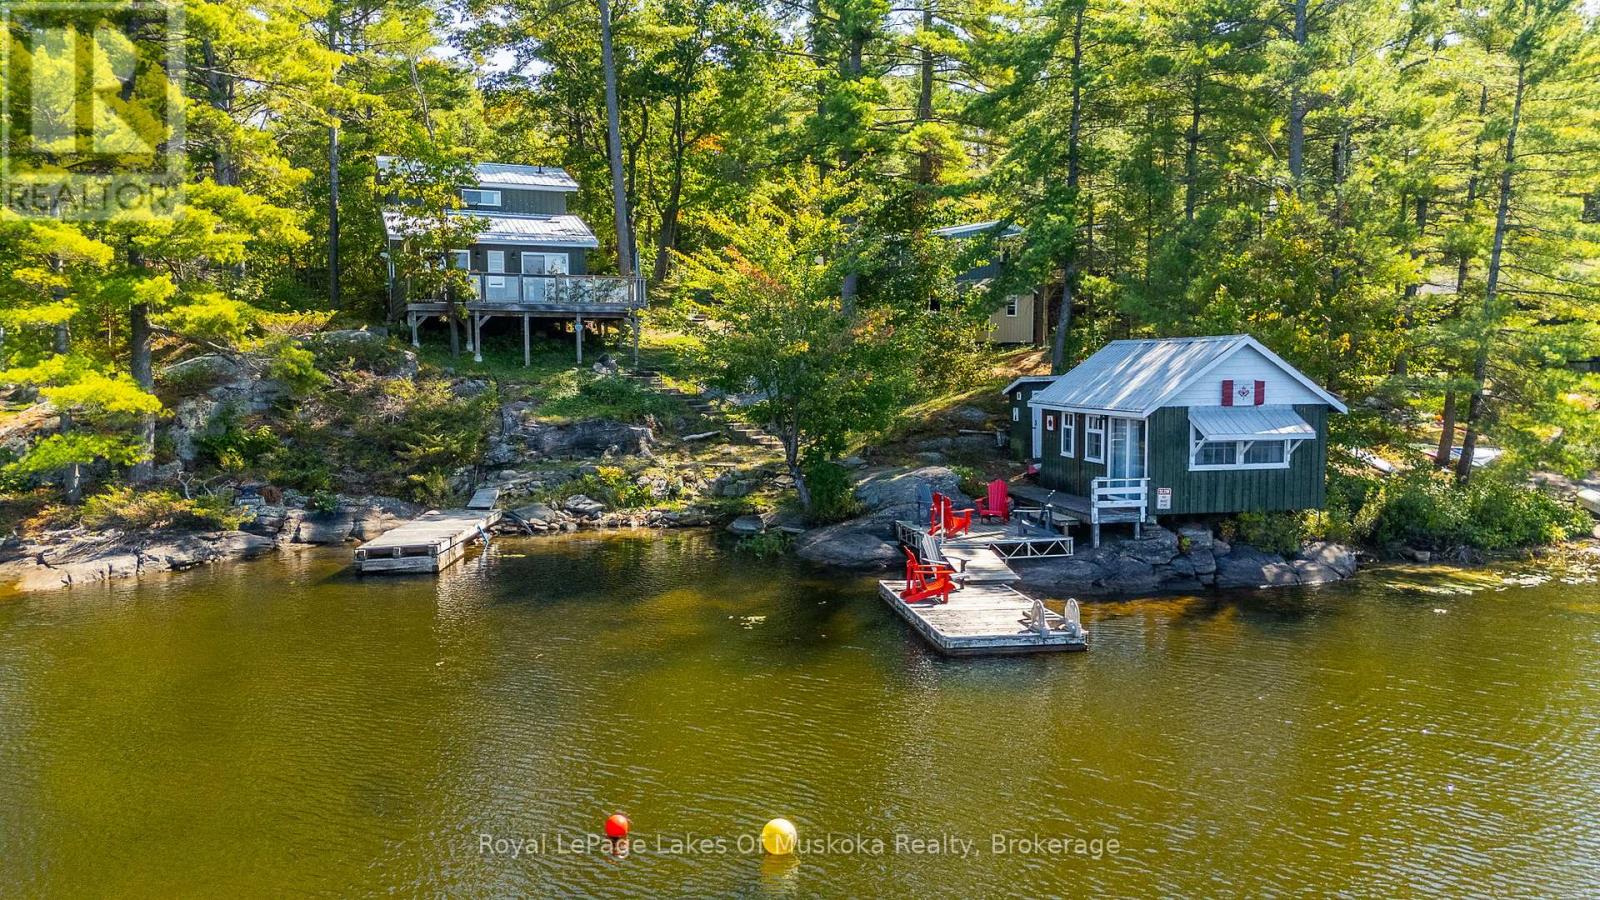
First time offered on Pine Lake! Two bedroom cottage with 3pc bath, open concept kitchen and living space plus a wrap around deck with breathtaking lake view. At the waters edge sits the original cottage, now used as a charming bunkie for overflow guests or a lakeside hangout. Due west exposure makes for amazing sunsets.... each one is different and photograph worthy. Large built in storage space with ICF foundation at the back of cottage. Parking for multiple vehicles. Cottage is only a 5 minute drive to the town of Gravenhurst, home of the Segwun, Wednesday Farmer's Market and shopping. This is an opportunity to get into the Muskoka cottage market on a clean lake with miles of boating with the added bonus of being close to town. (id:49269)