
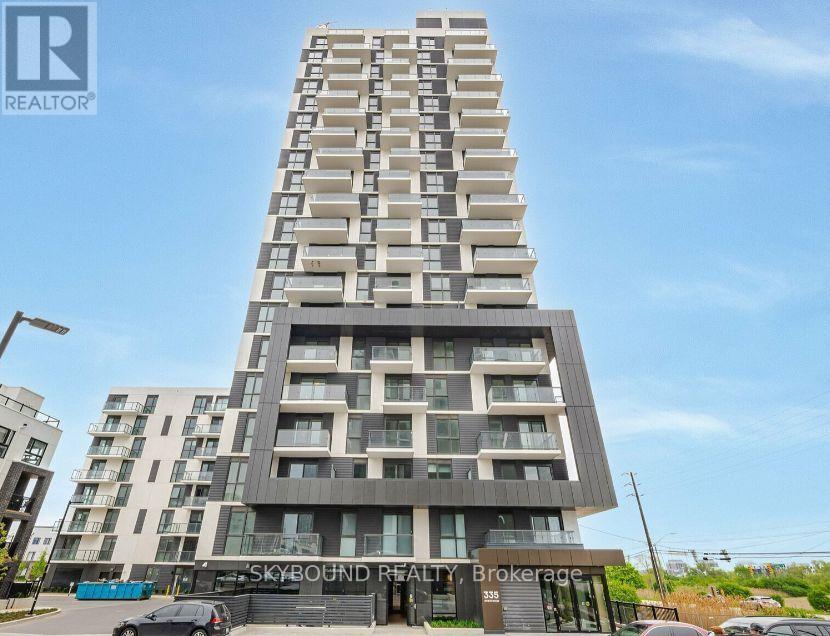
718 - 335 Wheat Boom Drive
Oakville, Ontario
Stunning, Bright & Spacious One Bedroom + Den Unit, offering TWO UNDERGROUND PARKING SPACE!! Located in the Modern & Upscale OakVillage Development, Built by Minto. Brand New (2 year old) Condo Suite, offering Premium Upgrades & High End Finishes throughout. Functional Layout offering 628 SqFt + Large Open Balcony. Remarkable Unobstructed West Facing, City Skyline Views!! Open Concept Living & Dining combination offering W/O to Balcony. Upgraded kitchen with Large Centre Island, Granite Countertops, Backsplash & Quality S/S Appliances. Upgraded 3-piece Bathroom. Den can be used as a modest second bedroom. Large Floor to Ceiling Windows. Great Location: steps to plazas with Walmart, Superstore, Canadian Tire, Longos, Banks, Restaurants and much more. Close to GO station, Hospital, Sheridan College, HWY 403 & 407. An absolute must see!. (id:49269)
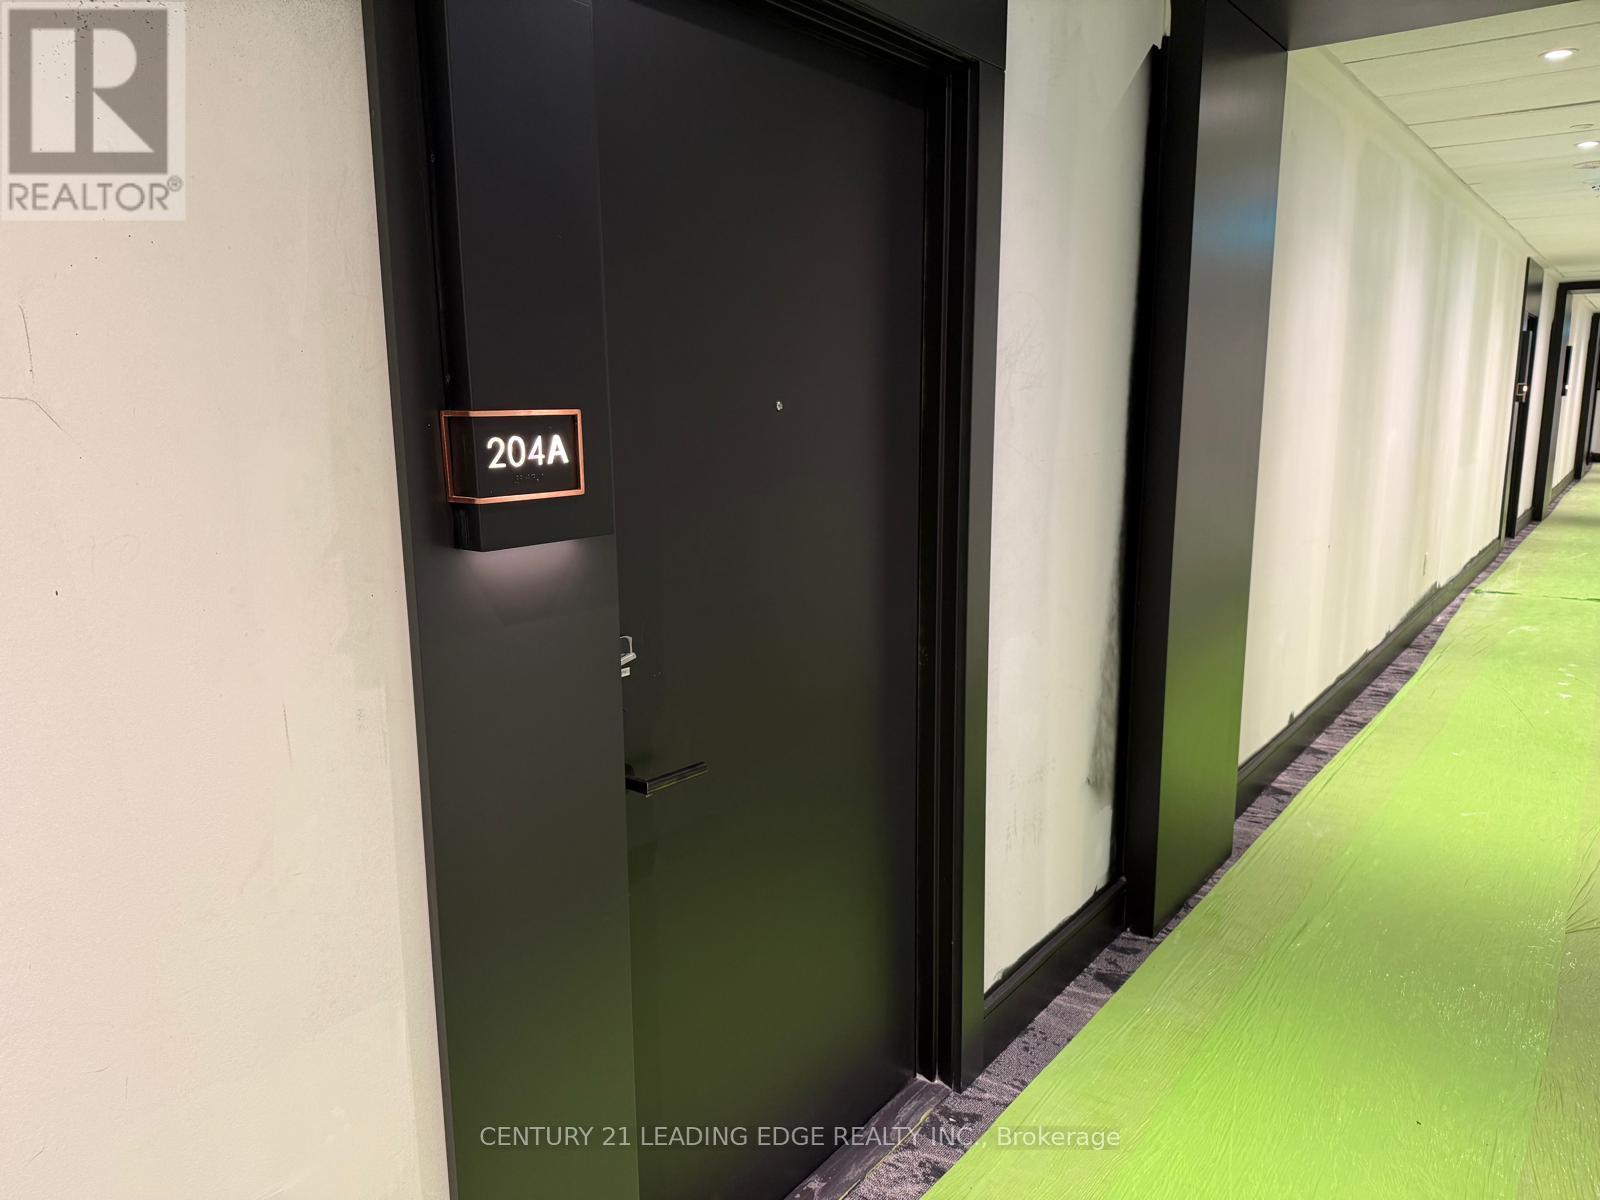
204a - 115 Nipissing Road
Milton, Ontario
Welcome to Unit 204A at The Millhouse, Milton's premier luxury condominium community. This brand-new 1-bedroom suite features a thoughtfully designed open-concept layout that seamlessly connects the modern kitchen-complete with quartz countertops, a tile backsplash, and stainless steel appliances-to a bright living and dining space. Enjoy direct walkout access to a private balcony offering serene North-West courtyard views. Designed for maximum convenience, the home includes in-suite laundry, an underground parking space, a private storage locker, and high speed internet included in the rent. Residents gain access to an exceptional array of upscale amenities, including a 24-hour concierge, co-working and meeting spaces, fitness and yoga studios, party and dining rooms, an outdoor pool, a BBQ terrace, guest suites, and a pet wash station. Ideally situated just steps from the Milton GO Station, public transit, and vibrant downtown shopping and dining, this suite is available for immediate occupancy. (id:49269)
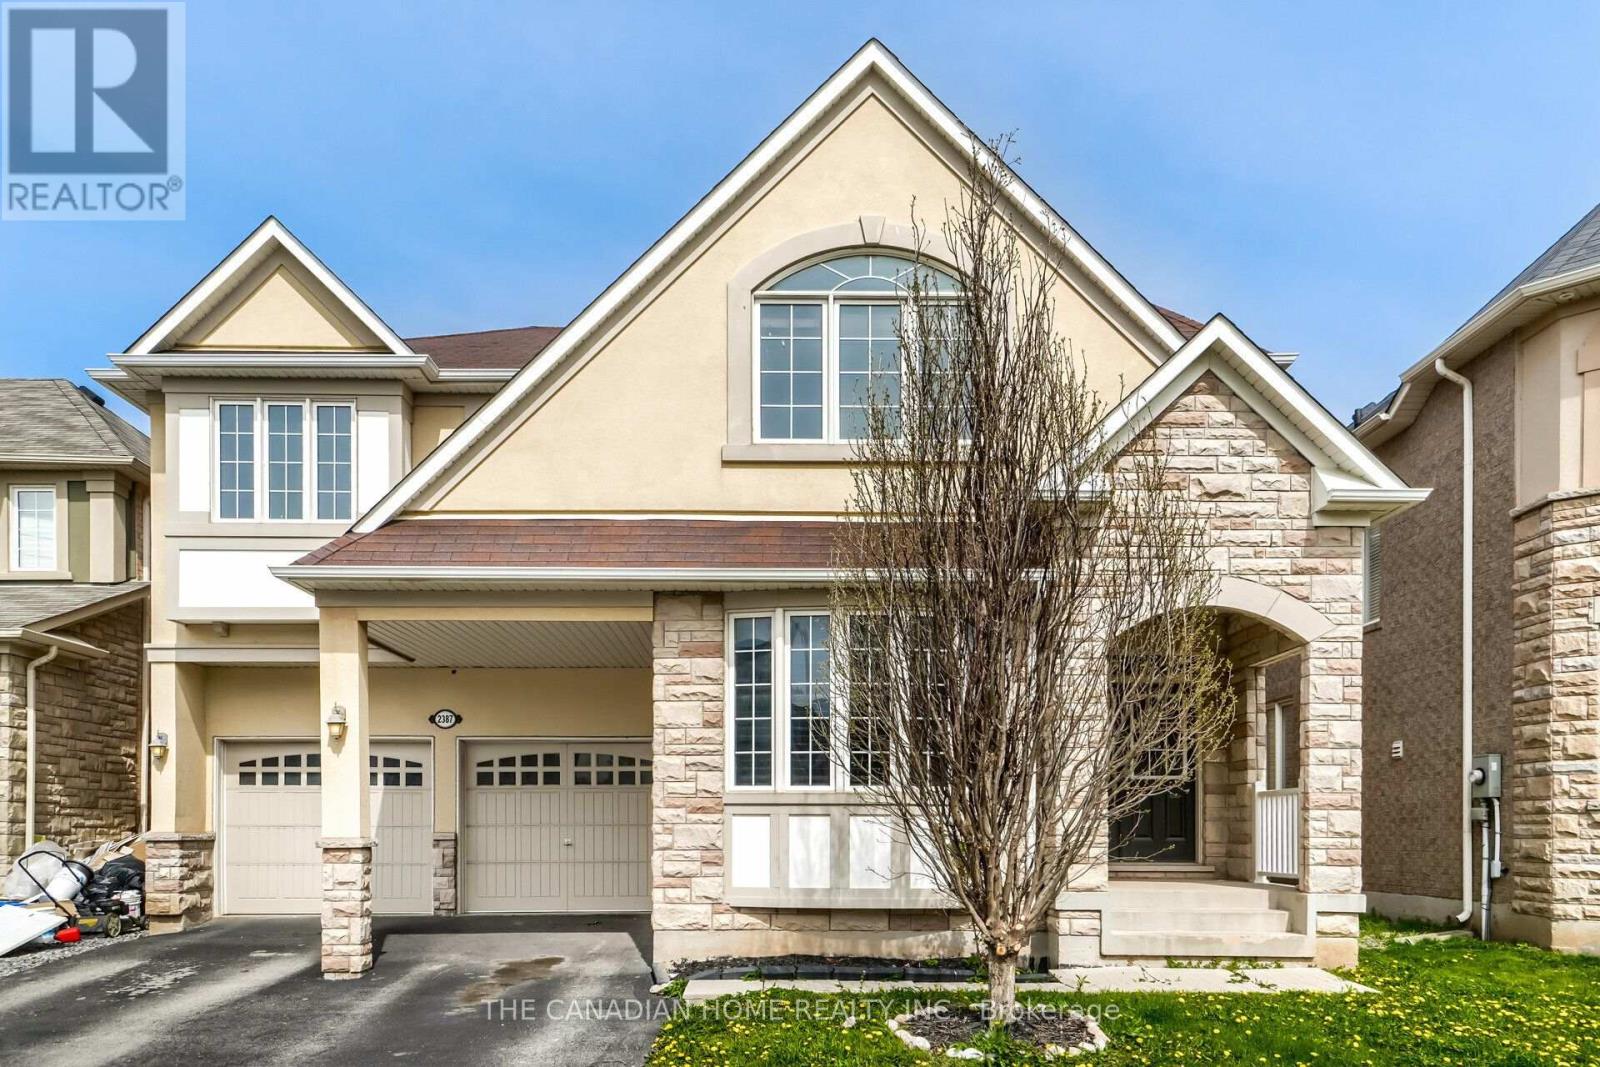
2387 Calloway Drive
Oakville, Ontario
Executive living in Oakville's highly sought-after Westmount! Beautiful Mattamy-built stone & stucco 4+1 bed, 4-bath home offering 3,053 sq ft of refined above-grade space. Features 9ft ceilings on the main floor and basement, hardwood floors, pot lights, and a main-floor office behind grand double French doors. The upscale kitchen boasts stainless steel appliances, granite countertops, and a sun-filled breakfast area with oversized sliding doors. Enjoy the spacious family room with a gas fireplace and an oak staircase leads to the upper level, offering a dedicated media room/2nd office, convenient 2nd-floor laundry, and a primary suite featuring walk-in closets and a 5-piece ensuite with a jacuzzi tub. Includes a Jack-and-Jill bath between two bedrooms and a vaulted 4th bedroom. Ideally located near top-rated schools, trails, Oakville Hospital, and major highways. (id:49269)
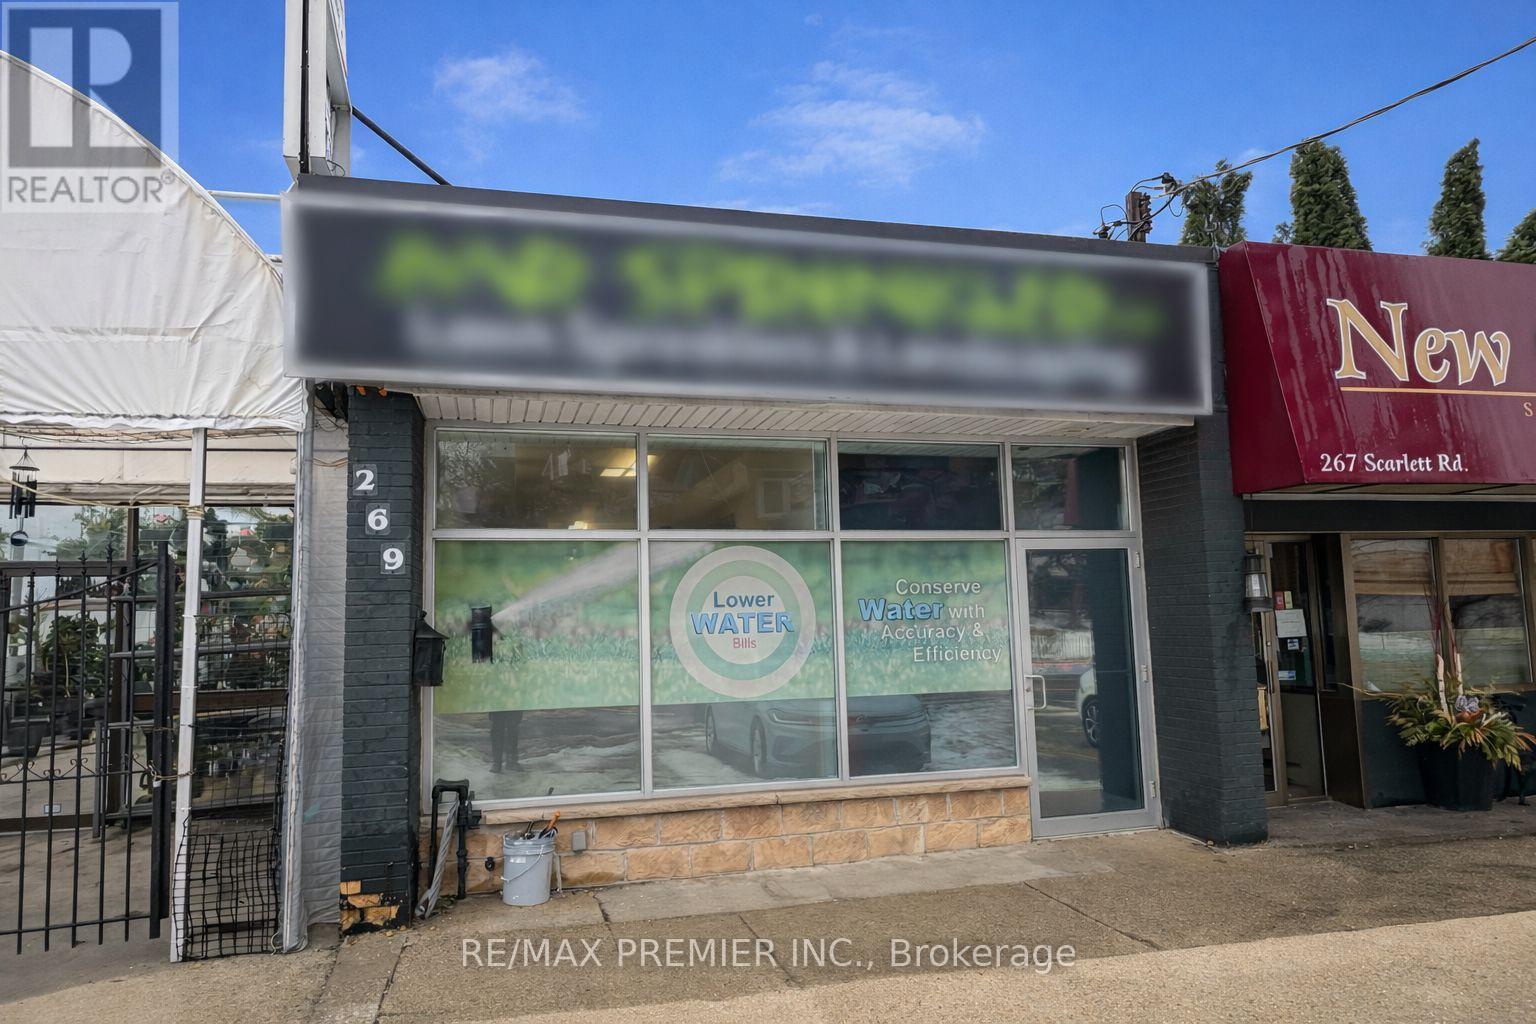
269 Scarlett Road
Toronto, Ontario
Presenting a rare, highly functional retail / professional leasing opportunity at 269 Scarlett Road - a flexible street-level unit, In a high-visibility location that blends polished workspace with practical support areas. The layout includes two washrooms, a dedicated boardroom perfect for client meetings or team huddles, a full basement for storage or expansion, and outdoor staging area. Bright frontage, versatile interior flow and thoughtful back-of-house space make this an excellent fit for boutique retail, office professionals, studio or showroom concepts. (id:49269)
Plus Realty Ltd.
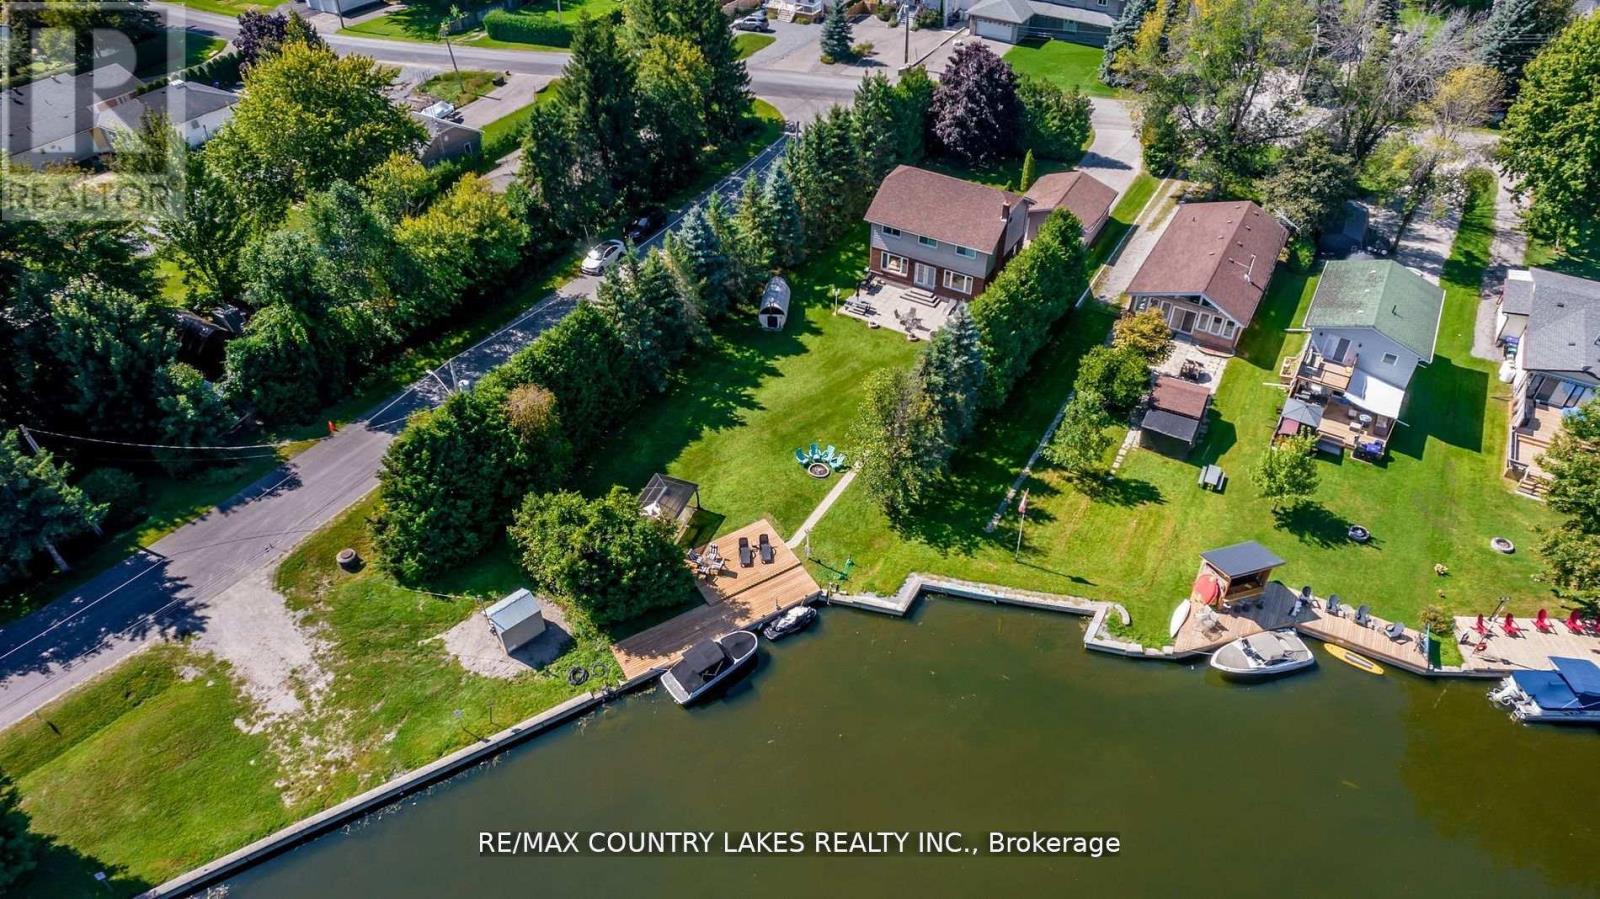
47 Lake Avenue
Ramara, Ontario
Imagine waking up to peaceful canal views, enjoying your morning coffee on the deck, and heading out for a spontaneous boat ride with direct access to beautiful Lake Simcoe. This is more than a home - it's the waterfront lifestyle you've been dreaming of. Offering 4 bedrooms and 3 bathrooms, this beautifully appointed home provides plenty of space for family and friends to gather. The open-concept kitchen features quartz countertops and modern finishes, flowing effortlessly into bright, welcoming living spaces designed for entertaining, relaxing, and making memories. After a day on the water, retreat to your private cedar sauna and unwind. Spend your summers boating, swimming, fishing and enjoying the sunshine, while winter brings snowmobiling, ice fishing and endless four-season adventure. Enjoy access to private beaches, scenic walking trails, a marina, dining, and tennis/pickleball courts, all within a welcoming waterfront community just 1.5 hours from the GTA. Whether you're looking for a forever home, a weekend escape, or simply a place to slow down and enjoy life by the water, this property offers it all. Your forever home. Your weekend escape. Your waterfront dream - all in one. Extras: outdoor cedar sauna, quartz counters, pot lights, updated kitchen and baths. (id:49269)
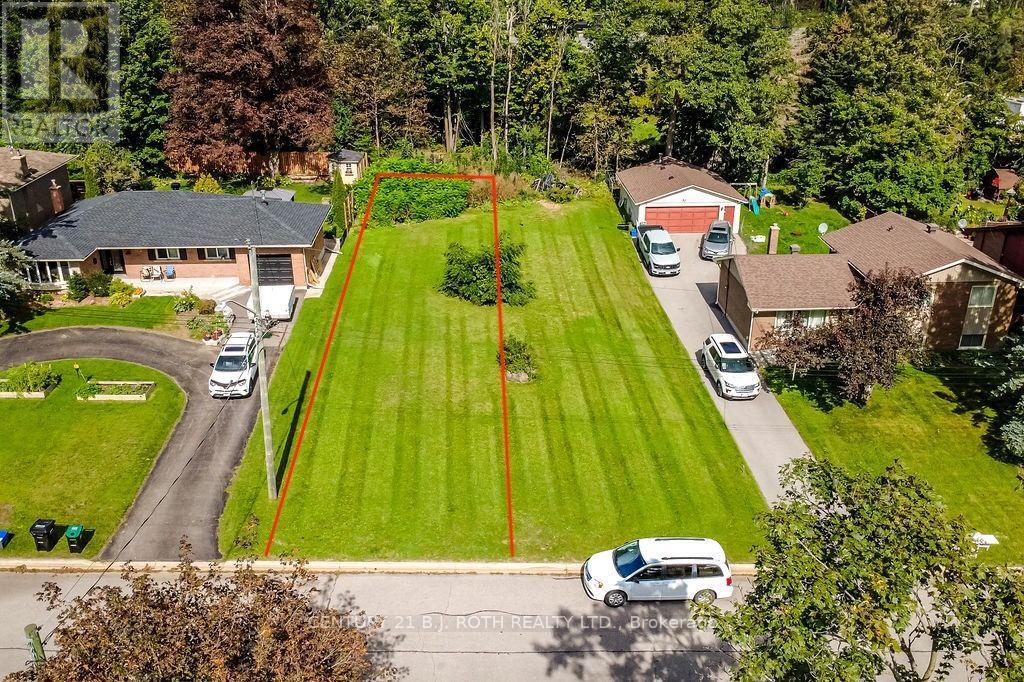
12a Ottaway Avenue
Barrie, Ontario
ATTENTION INVESTORS!!! Barrie just announced 50% DC fee reduction. Calling all builders, investors, and future homeowners! This 33' x 141' permit-ready vacant lot is located on a quiet cul-de-sac in Barrie's sought-after east end. Recently severed and zoned R4, the property offers flexibility for a variety of building options. Based on the current zoning, permitted uses include a detached home, duplex, triplex, or fourplex, subject to municipal requirements and approvals.Situated in a mature, established neighbourhood, the lot is close to schools, shopping, dining, Royal Victoria Regional Health Centre, Highway 400, and other everyday amenities. Enjoy privacy, convenience, and accessibility while building in one of Barrie's desirable residential areas.The Buyer and Buyer's Agent are responsible for verifying zoning, permitted uses, development potential, building-permit requirements, and all other relevant information with the appropriate authorities, and for completing their own due diligence. (id:49269)
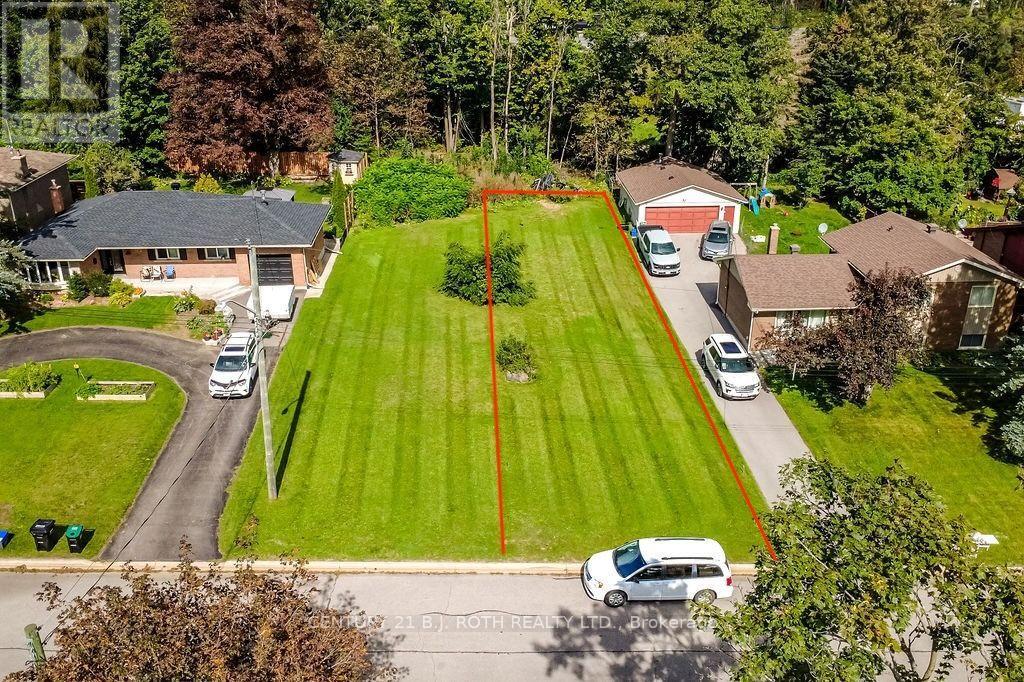
12b Ottaway Avenue
Barrie, Ontario
ATTENTION INVESTORS!!! Barrie just announced 50% DC fee reduction. Calling all builders, investors, and future homeowners! This 33' x 141' permit-ready vacant lot is located on a quiet cul-de-sac in Barrie's sought-after east end. Recently severed and zoned R4, the property offers flexibility for a variety of building options. Based on the current zoning, permitted uses include a detached home, duplex, triplex, or fourplex, subject to municipal requirements and approvals.Situated in a mature, established neighbourhood, the lot is close to schools, shopping, dining, Royal Victoria Regional Health Centre, Highway 400, and other everyday amenities. Enjoy privacy, convenience, and accessibility while building in one of Barrie's desirable residential areas.The Buyer and Buyer's Agent are responsible for verifying zoning, permitted uses, development potential, building-permit requirements, and all other relevant information with the appropriate authorities, and for completing their own due diligence. (id:49269)
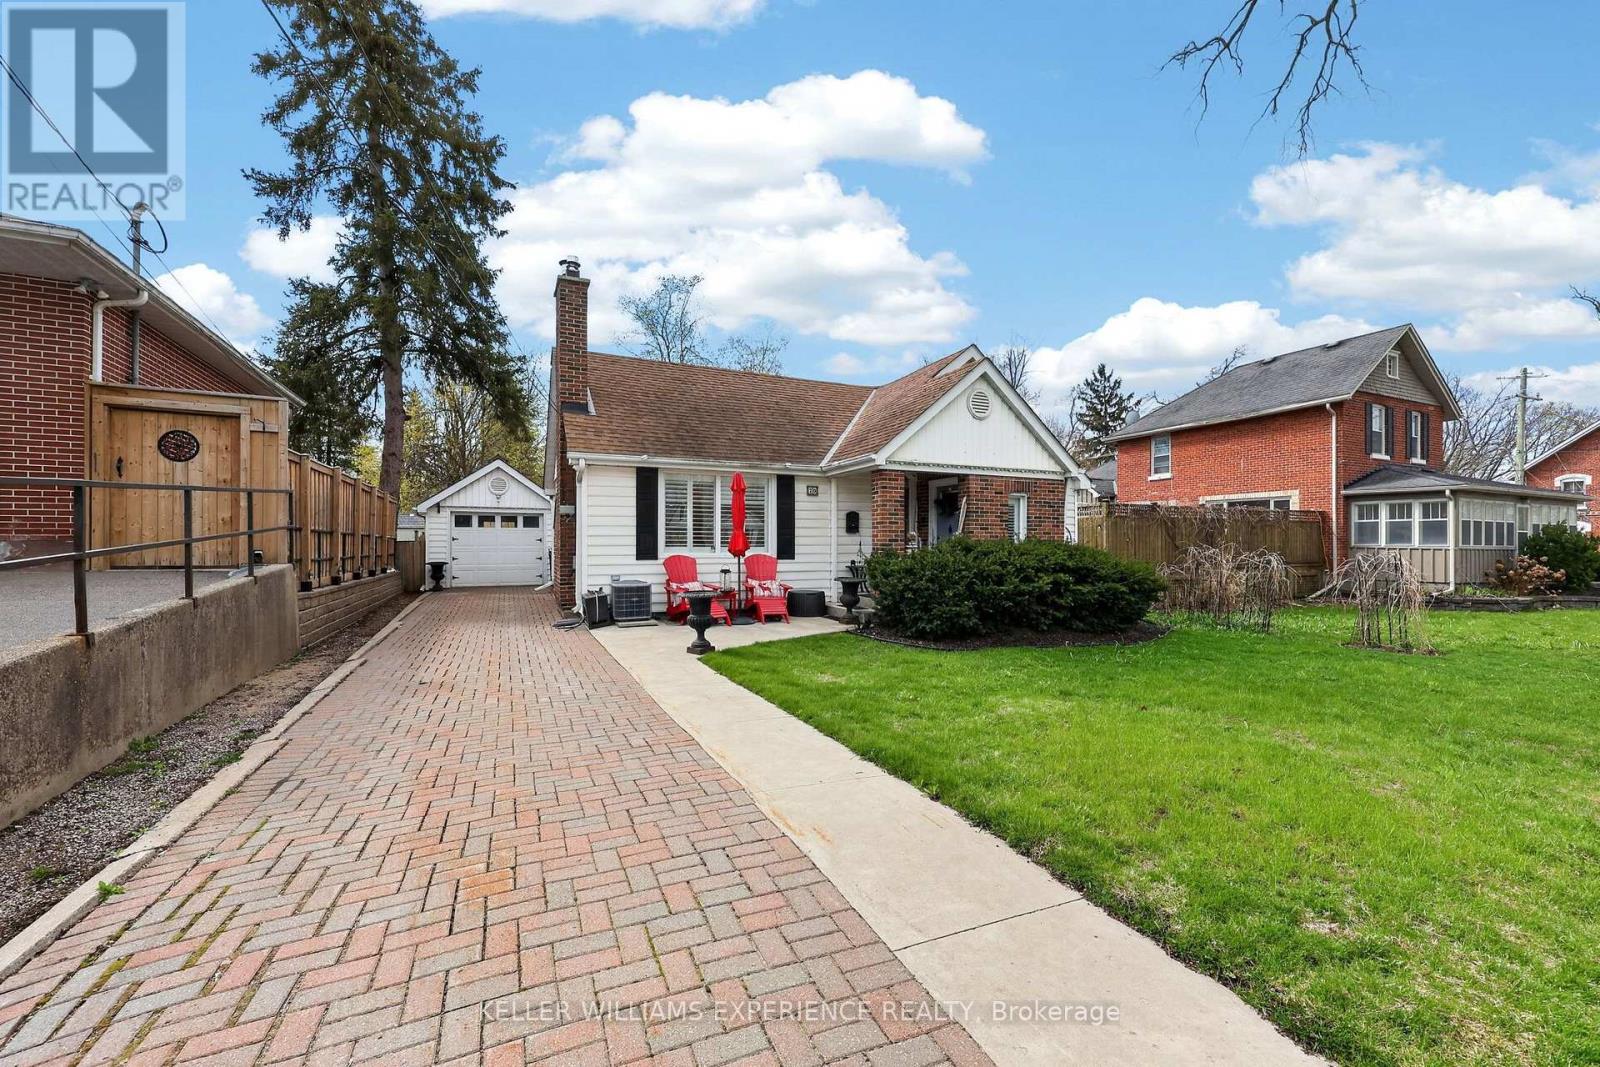
79 Penetang Street
Barrie, Ontario
Discover the charm and opportunity of this cute and cozy bungalow in Barrie's Codrington neighbourhood, is surrounded by mature trees and established homes. Perfect for first-time buyers, downsizers, or anyone seeking comfortable single-level living with an eclectic touch. This home offers 3 bedrooms and 2 full bathrooms. The primary bedroom is complete with a private 3-piece ensuite featuring a walk-in shower. Hardwood flooring adds warmth throughout the main living spaces, while the inviting living room showcases a gas fireplace perfect for cozy evenings at home. The bright eat-in kitchen provides a functional layout with space to gather and entertain. Step outside to enjoy the private backyard retreat featuring a patio and large gazebo, an ideal setting for relaxing summer nights or weekend get-togethers. A detached garage offers convenient parking or additional storage space, while the unfinished basement provides excellent room for seasonal storage. Located close to parks, schools, downtown Barrie, and waterfront amenities, this charming bungalow is full of character and ready for its next chapter. (id:49269)
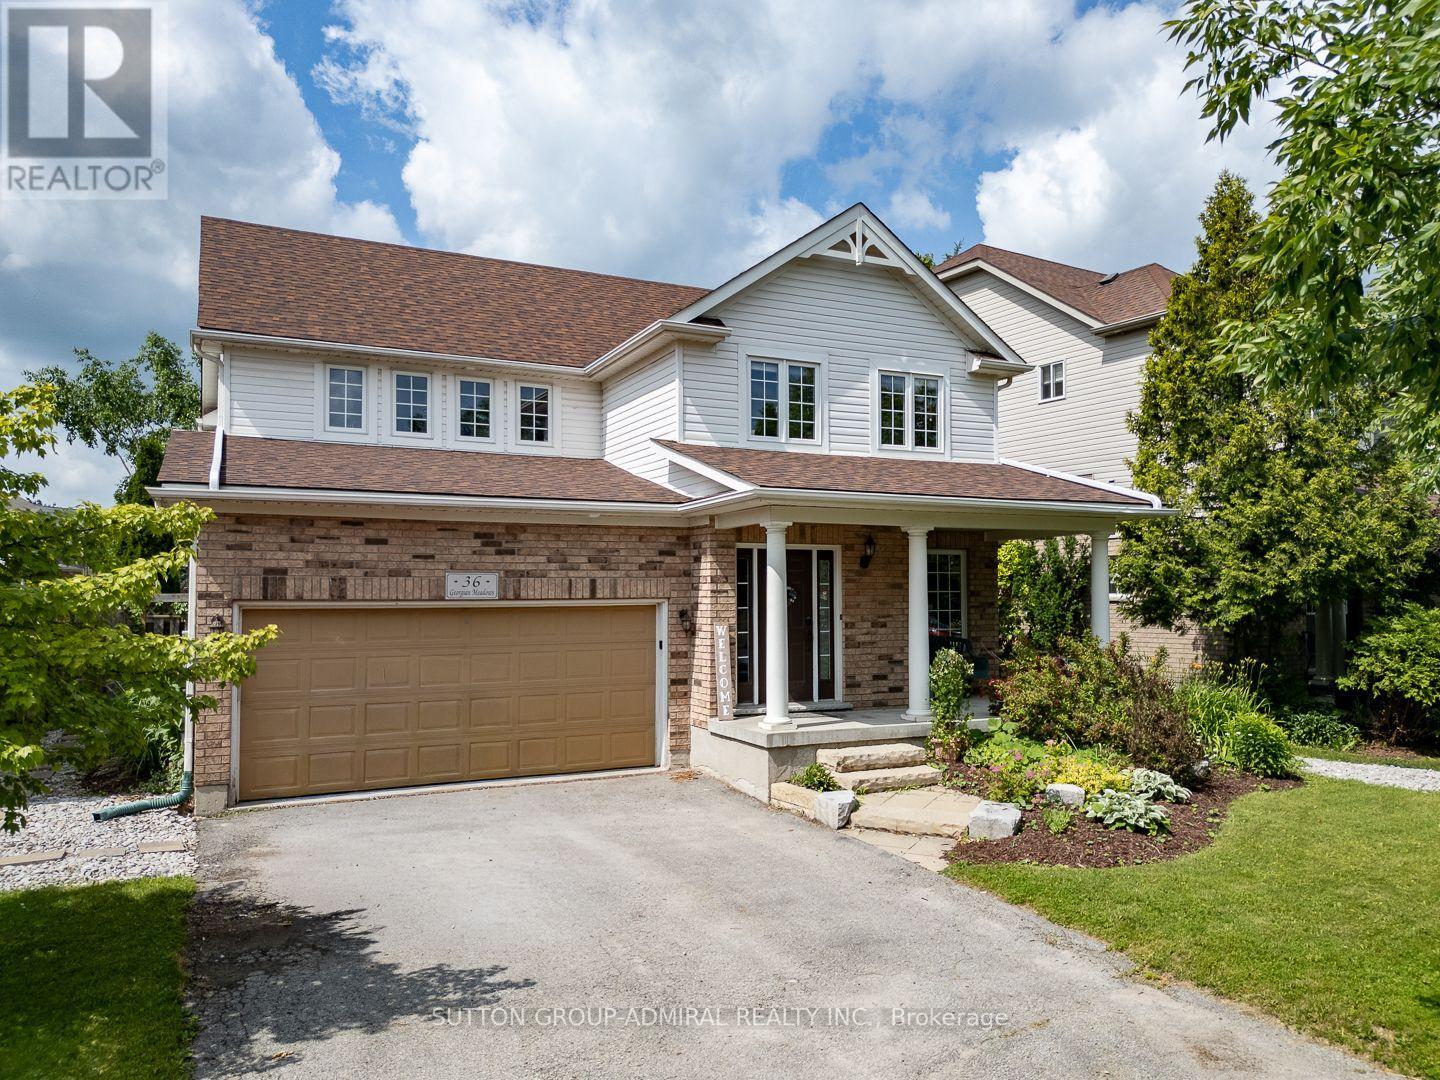
36 Georgian Meadows Drive
Collingwood, Ontario
A fabulous Executive 4 bedroom home in a wonderful family neighbourhood in Collingwood. The main floor has custom high end Kitchen with quartz counter tops and loads of cupboard space! Plenty of light and space in this lovely bright and open floor plan. Hardwood floors, beautiful limestone tiles, powder room, gas fireplace, separate dining area and over sized Family room. Contact for an extensive list of upgrades. Upstairs there are 4 very spacious bedrooms. The grand master has a large ensuite with a separate shower. The stunning backyard has a natural garden with blooms for all three seasons. French drain and improved water proofing of all exterior walls for added peace of mind. Fully fenced, a large west facing patio with room for both a conversation space and outdoor dining where you are surrounded by flowers. The unfinished basement provides room to grow or extra storage space. The furnace was upgraded in 2020 and includes Transferable Warranty with service, A/C new in 2018 along with roof. Walking distance to Golf, Fisher fields, the proposed new rec center, Trails, and just minutes to the Mountains for skiing or enjoying a great afternoon of shopping and dining in Blue Mountain Village. Come live the good life in Georgian Meadows subdivision. Motivated Seller!! (id:49269)
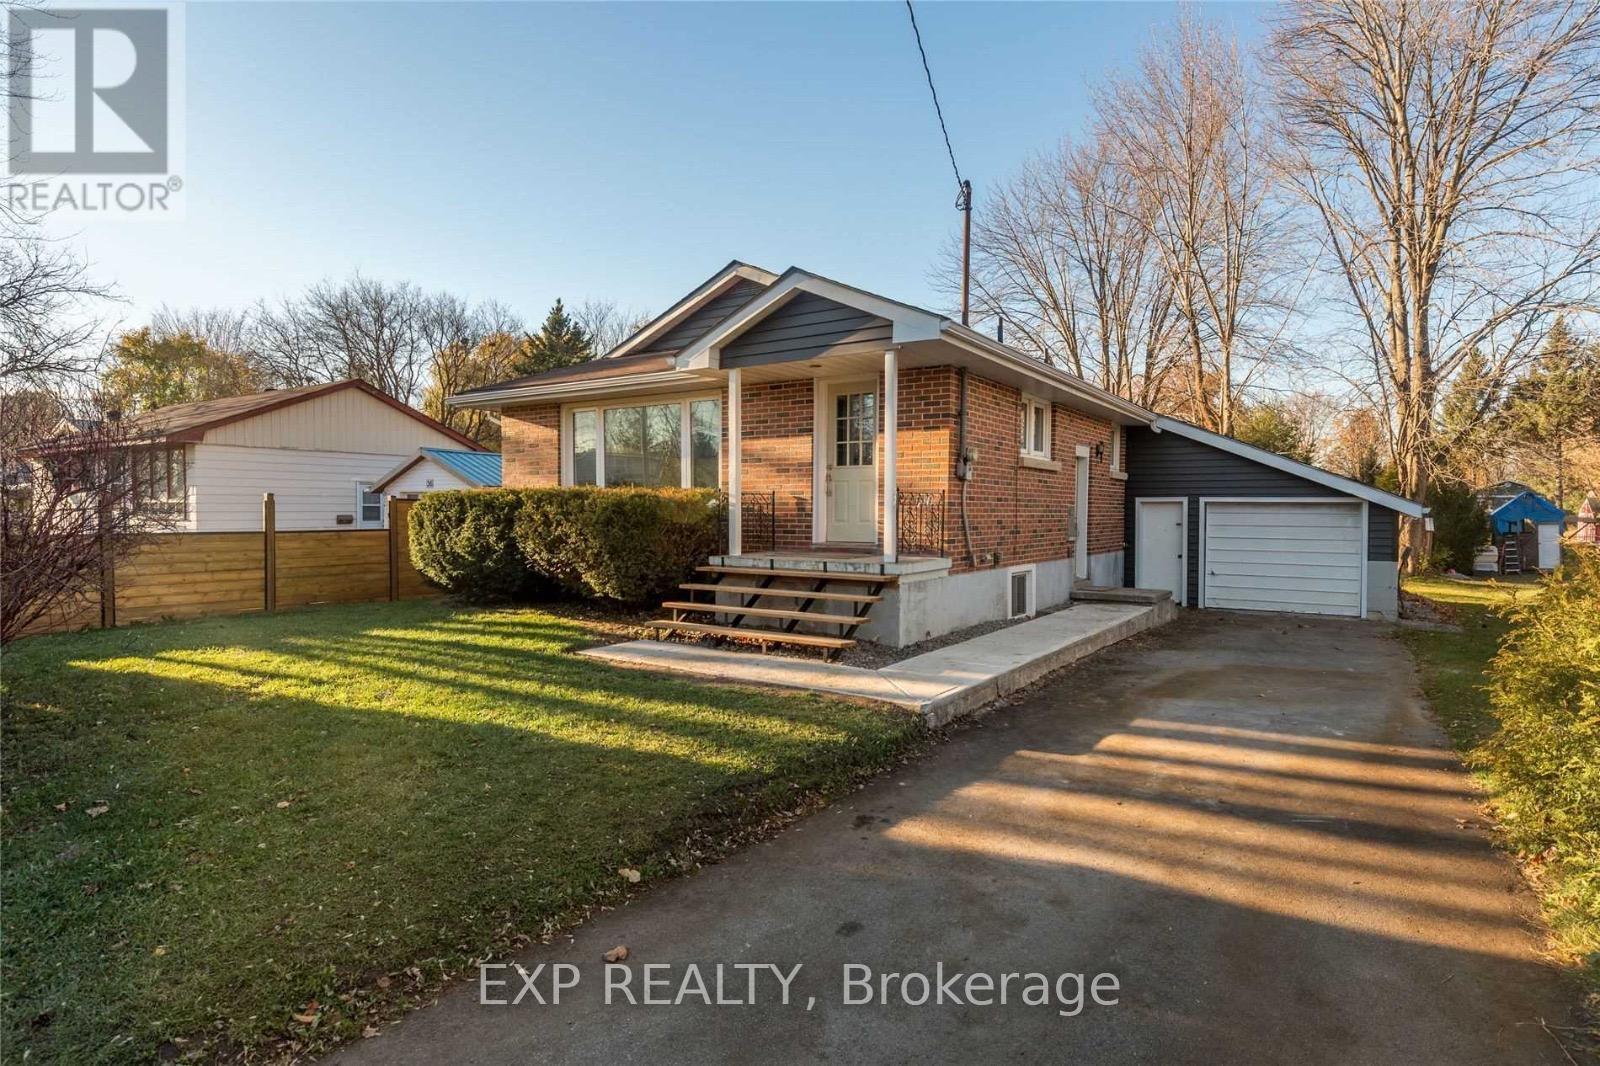
Basement Apartment - 34 South Street
Orillia, Ontario
Legal 2-bedroom, 1-bathroom basement apartment with a private separate entrance. $1850+30% utilities. This bright and spacious unit features a full kitchen, a sun-filled living area, in-suite laundry, and a convenient cold room for extra storage. Situated in a quiet, family-friendly neighbourhood close to shopping, restaurants, schools, parks, and major amenities, with easy access to Highway 11. Perfect for small families or working professionals seeking a comfortable and convenient living space. Two driveway parking spots included. UTILITIES: 30% EXTRA (Hydro, Water, Gas) NOTE: We are proud to offer rent payment reporting to the credit bureaus, giving responsible tenants an excellent opportunity to build and strengthen their credit history. Consistently paying rent on time can help improve your credit score, which may benefit you when applying for a mortgage, vehicle financing, credit cards, or other loans in the future.We value reliable, long-term tenants and expect rent payments to be made on time as agreed. To maintain a positive tenancy experience for everyone, late or missed rent payments may result in prompt enforcement of the lease terms, including the commencement of legal remedies where necessary (id:49269)
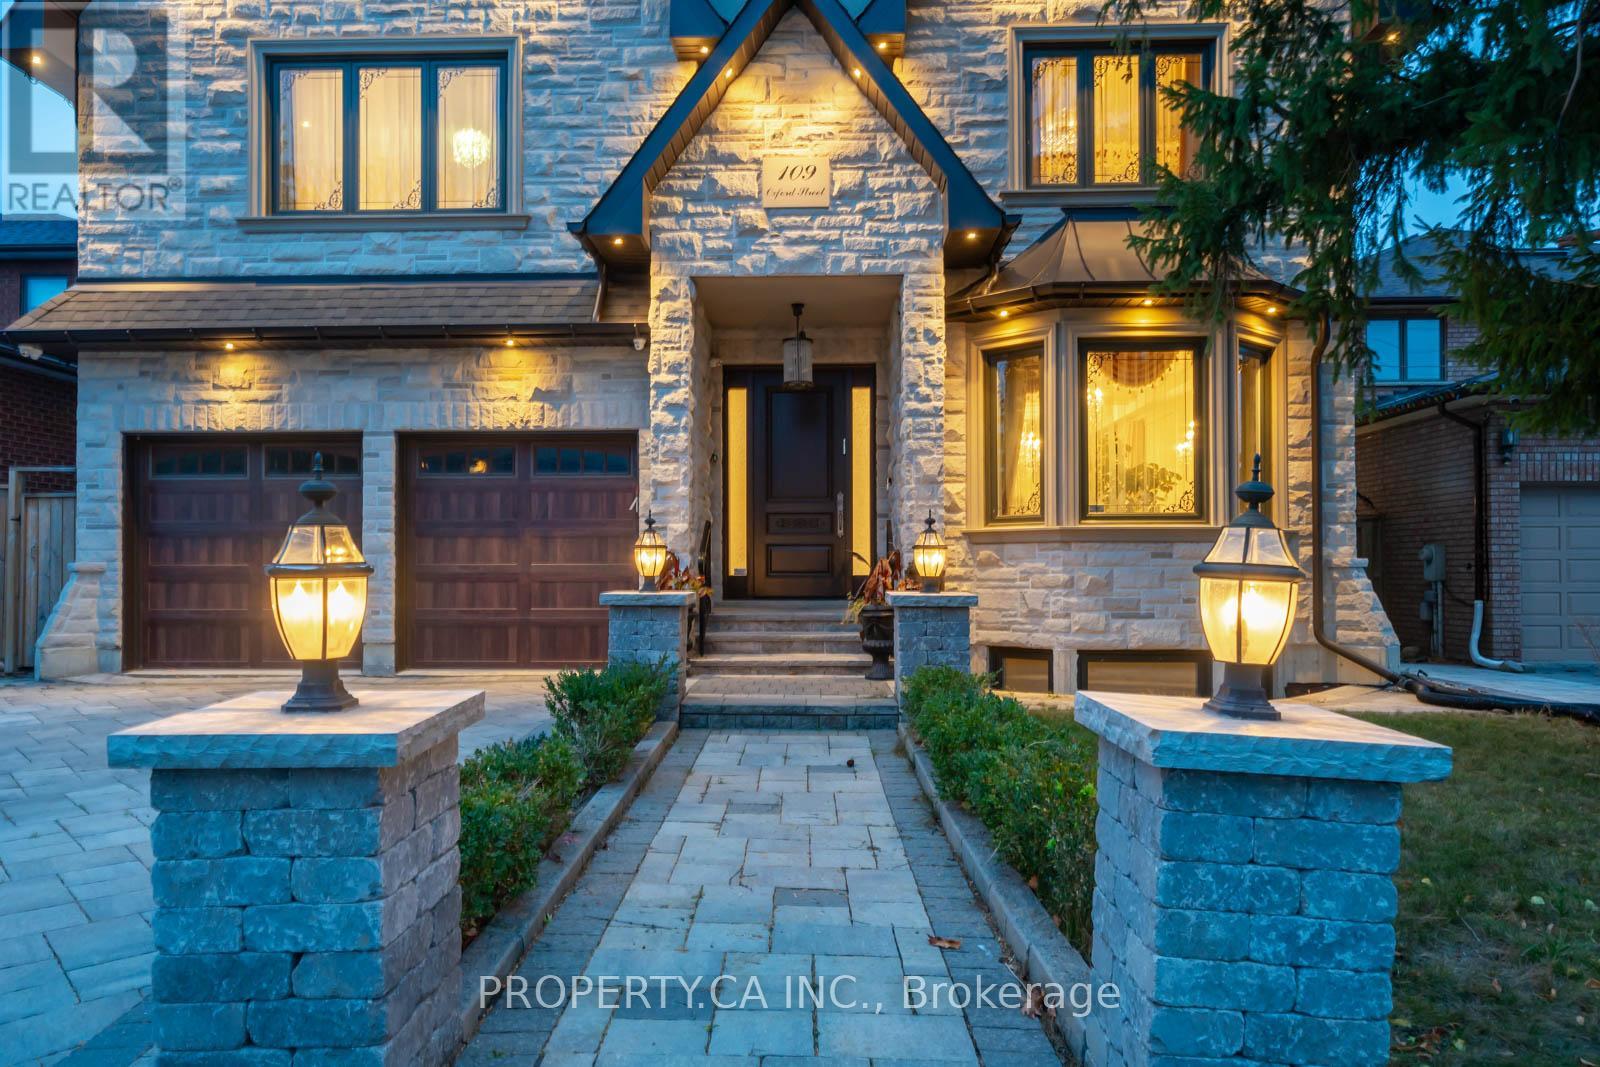
109 Oxford Street
Richmond Hill, Ontario
A rare Mill Pond showpiece, custom-crafted for those who appreciate the extraordinary. Grand 10-ft ceilings, breathtaking oversized skylight, surrounded by bespoke designer finishes, statement chandeliers, elegant wainscoting & commercial-grade appliances. Heated floors, security cameras and seamless surround sound inside & out elevate every moment. Step outside to a truly private oasis, where mature fruit & berry trees create an unforgettable garden. (id:49269)
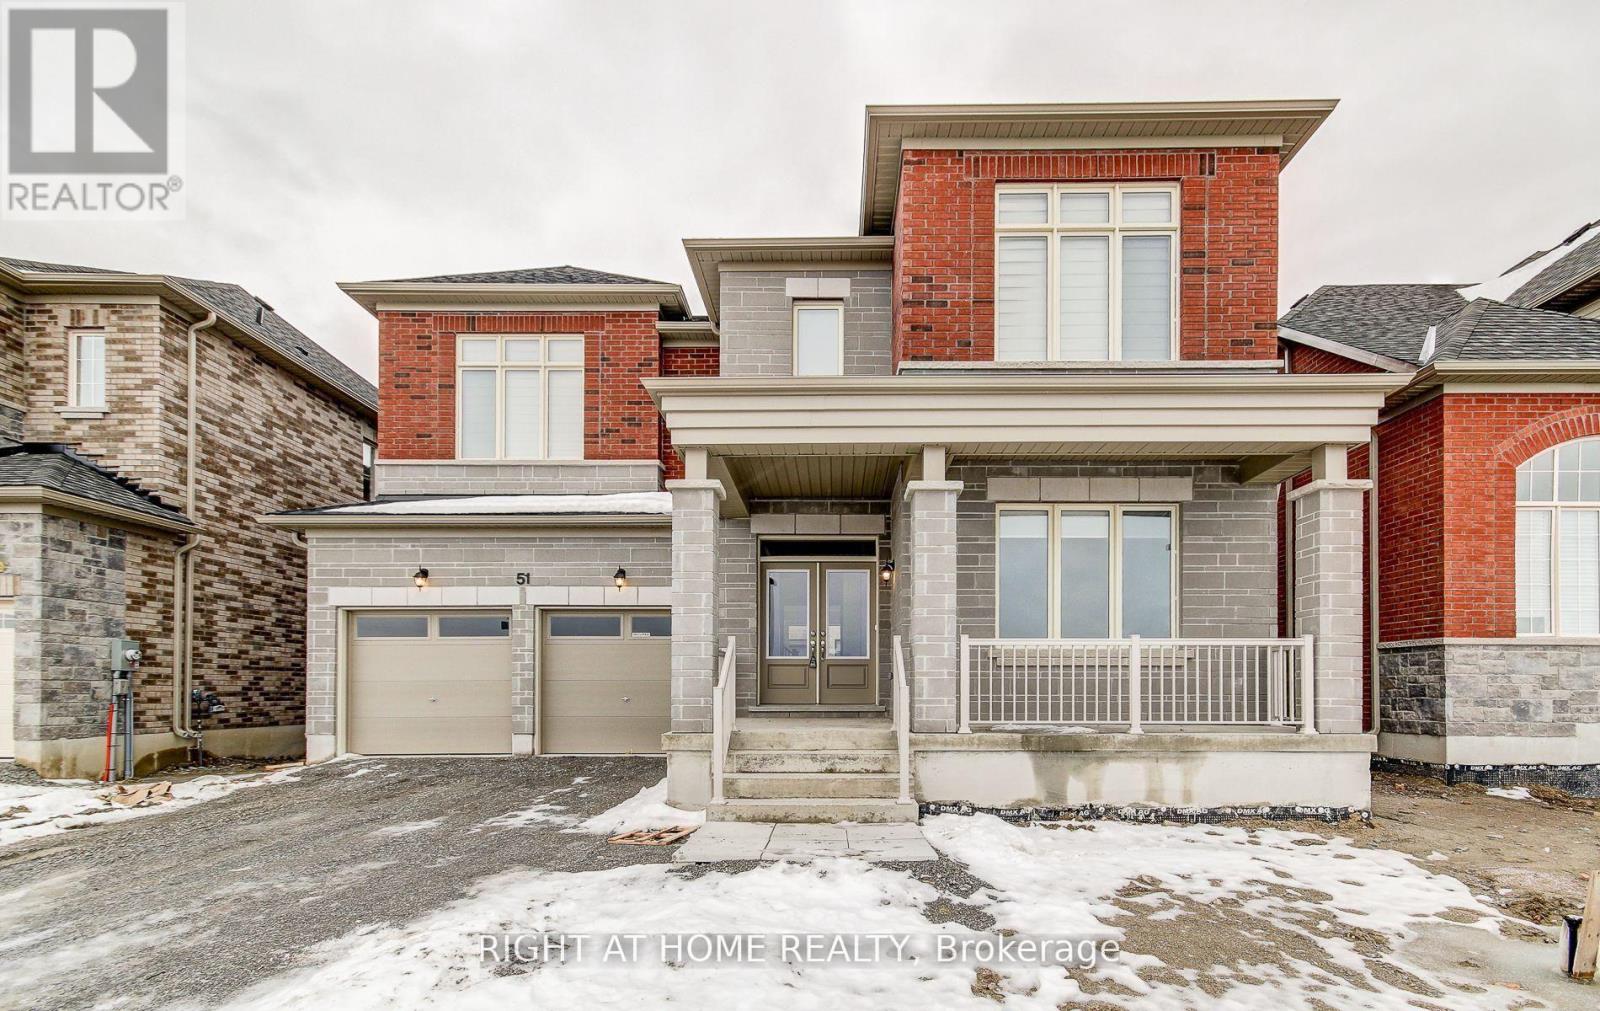
51 Lorrain Hand Crescent
Georgina, Ontario
Client RemarksBright, spacious, and beautifully upgraded 4-bedroom family home offering an exceptional layout with a separate family room, formal living and dining areas, and a private home office. Perfect for comfortable everyday living and working from home.Features include 3.5 bathrooms with a luxurious 5-piece primary ensuite and two additional 4-piece bathrooms, plus a convenient main-floor powder room. The home is finished with upgraded flooring, modern counters, stylish bathroom tile work, pot lights throughout, and stainless steel appliances, creating a bright and contemporary feel. Ideal for families seeking space, comfort, and quality in a brand new home. Move-in ready and thoughtfully upgraded throughout. (id:49269)