
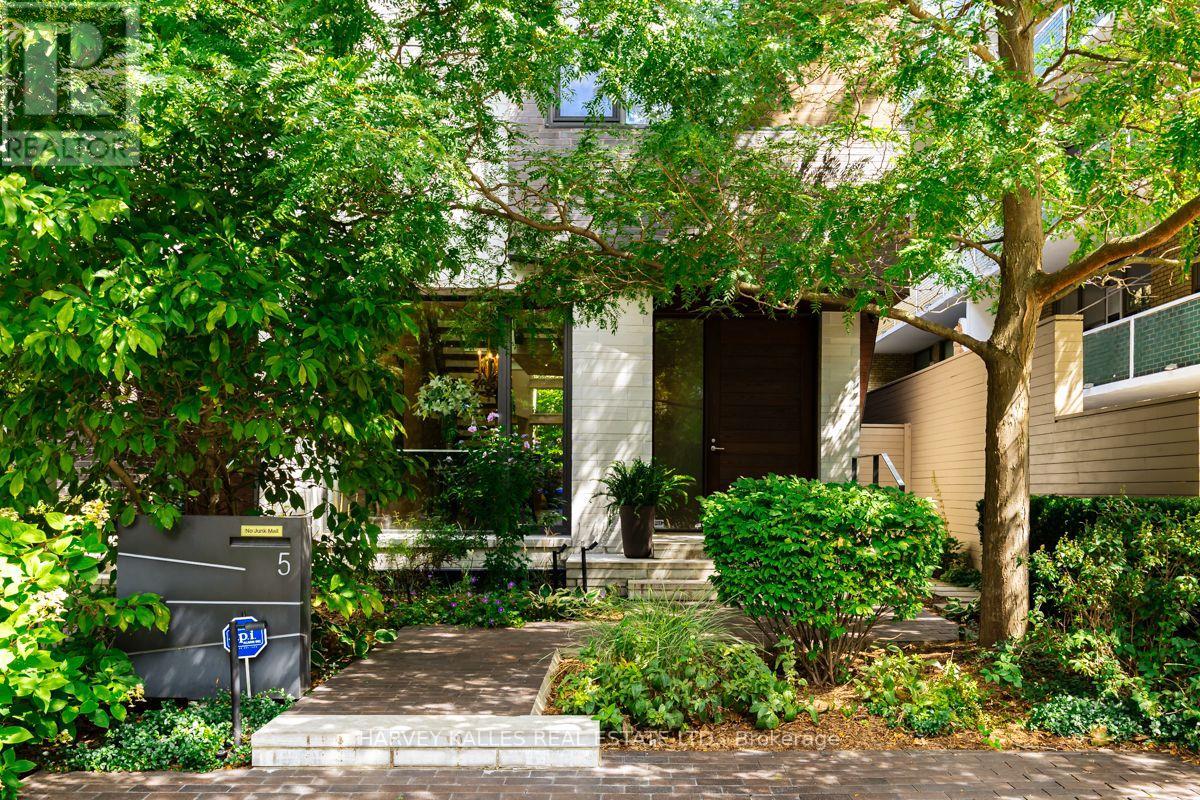
5 Relmar Road
Toronto, Ontario
A rare architectural statement in the heart of Forest Hill Village, this exceptional four level contemporary residence combines striking design, impressive scale and thoughtfully planned living spaces. Offering exceptional flexibility, the residence is available for rental terms of 3, 6 or 12 months, providing a rare opportunity to experience this remarkable home for a term suited to your needs. From the moment you enter, dramatic ceiling heights, expansive walls of glass and abundant natural light create an immediate sense of openness, while clean architectural lines and refined finishes flow throughout. The impressive open concept main level brings together the living, dining and kitchen areas, creating a natural setting for both entertaining and everyday living, with a beautifully appointed kitchen at the heart of the home. A private elevator provides effortless access to all four levels, while the intelligent layout creates distinct spaces for family, guests, work and relaxation. Generously proportioned bedrooms offer privacy and comfort, while the entire upper level is devoted to an extraordinary primary retreat with generous dressing areas, a luxurious ensuite and private outdoor space. The fully finished lower level adds exceptional versatility with a guest bedroom, recreation area, home gym and impressive walk in wine cellar. Multiple outdoor spaces further enhance the connection between indoors and out. Architecturally distinctive yet remarkably inviting, this is contemporary luxury designed for real life, offering privacy, functionality and exceptional attention to detail. An outstanding opportunity to enjoy a truly unique residence just steps from the shops, cafés and restaurants of Forest Hill Village, with excellent schools, parks, transit and the best of midtown Toronto close at hand. (id:49269)
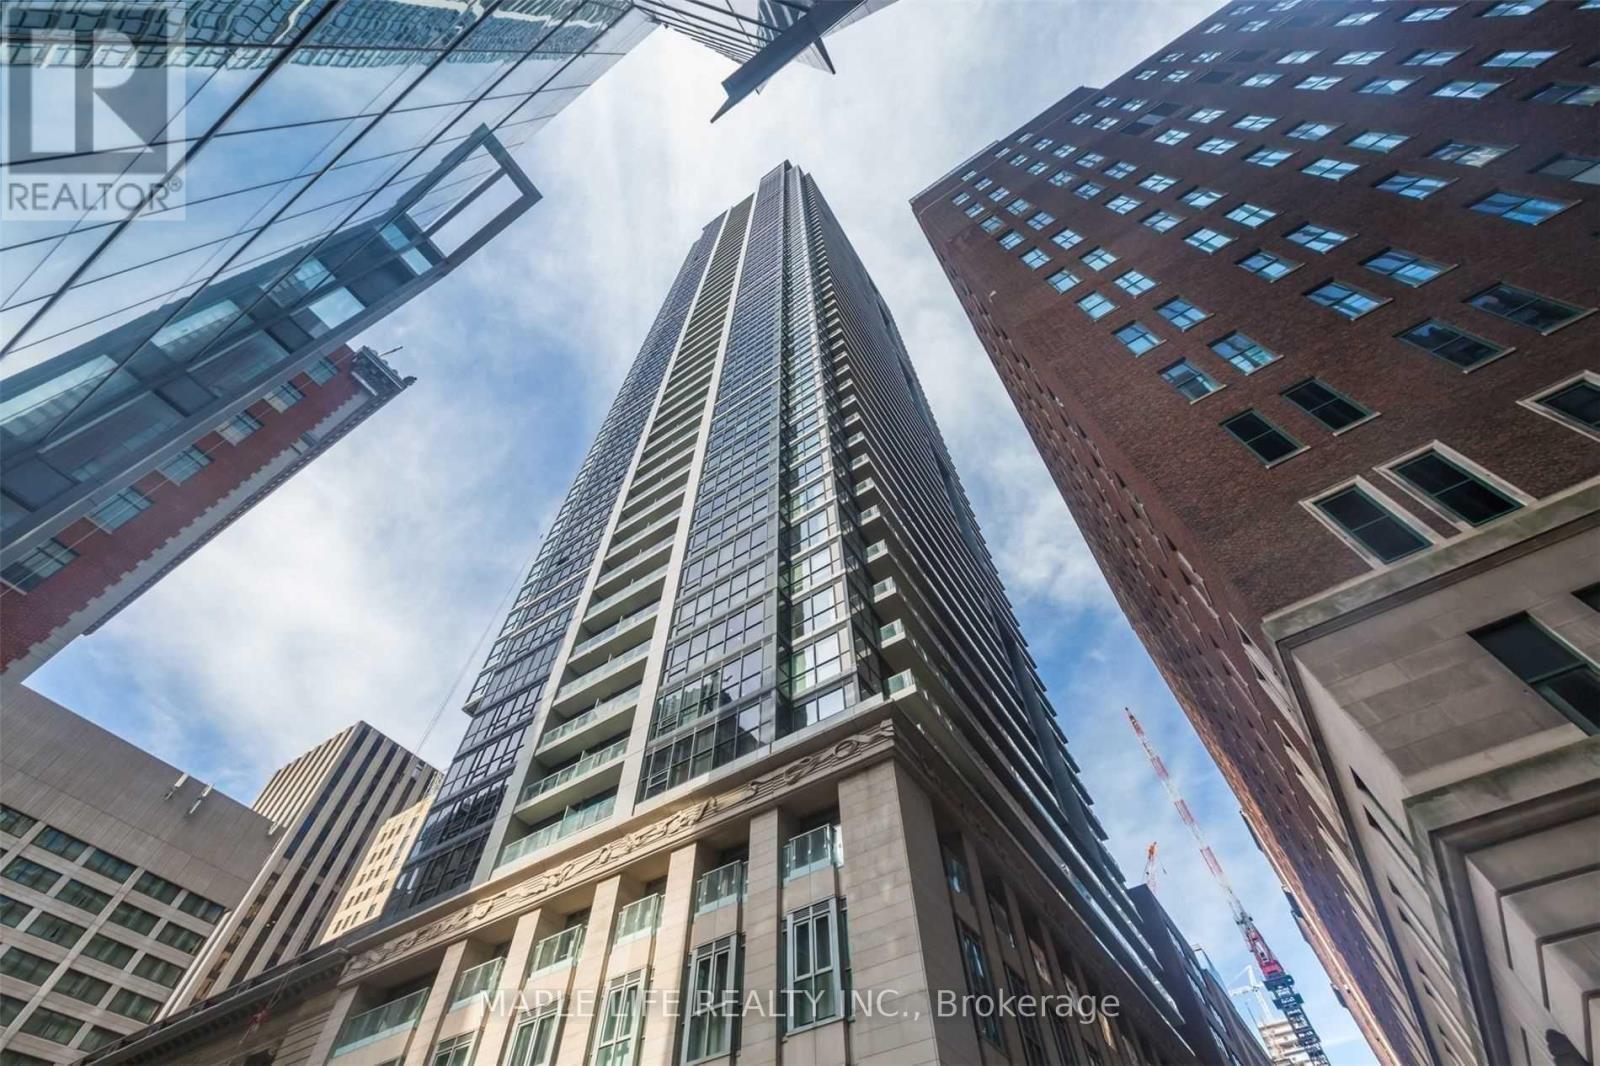
1707 - 70 Temperance Street
Toronto, Ontario
Welcome To "Indx" Condos Located At The Heart Of Downtown Toronto! Large and Practical 575 Sq.Ft - 1 Bedroom + Separate Den With Sliding Door Unit. Den Can Be Easily Used As A Home Office or Second Bedroom. Large Laundry Room for Additional Storage, Great Amenities Including Concierge Service, Fitness centre, Media room, Guest suites, Party room, and Rooftop Terrace with BBQs. Steps To Financial District, PATH, Shopping At Eatons, City Hall, Hospitals. 1 Locker Included. (Bathroom Vanity and Electric Cook Top Will be Replaced With New) (id:49269)
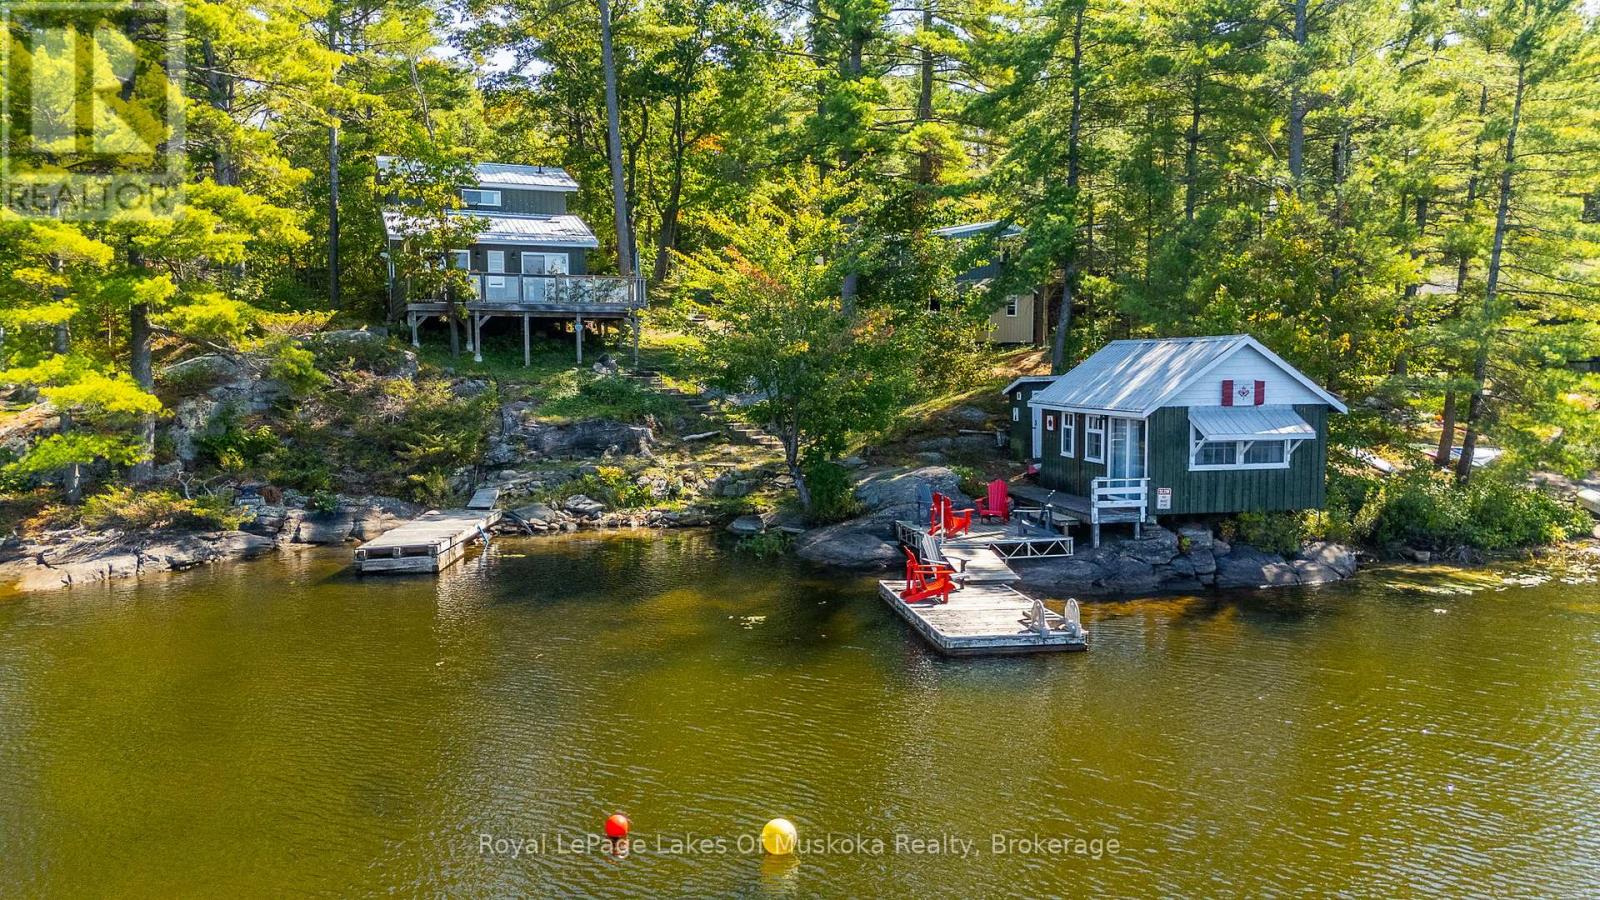
4 - 1379 Muskoka Road 169
Gravenhurst, Ontario
First time offered on Pine Lake! Two bedroom cottage with 3pc bath, open concept kitchen and living space plus a wrap around deck with breathtaking lake view. At the waters edge sits the original cottage, now used as a charming bunkie for overflow guests or a lakeside hangout. Due west exposure makes for amazing sunsets.... each one is different and photograph worthy. Large built in storage space with ICF foundation at the back of cottage. Parking for multiple vehicles. Cottage is only a 5 minute drive to the town of Gravenhurst, home of the Segwun, Wednesday Farmer's Market and shopping. This is an opportunity to get into the Muskoka cottage market on a clean lake with miles of boating with the added bonus of being close to town. (id:49269)
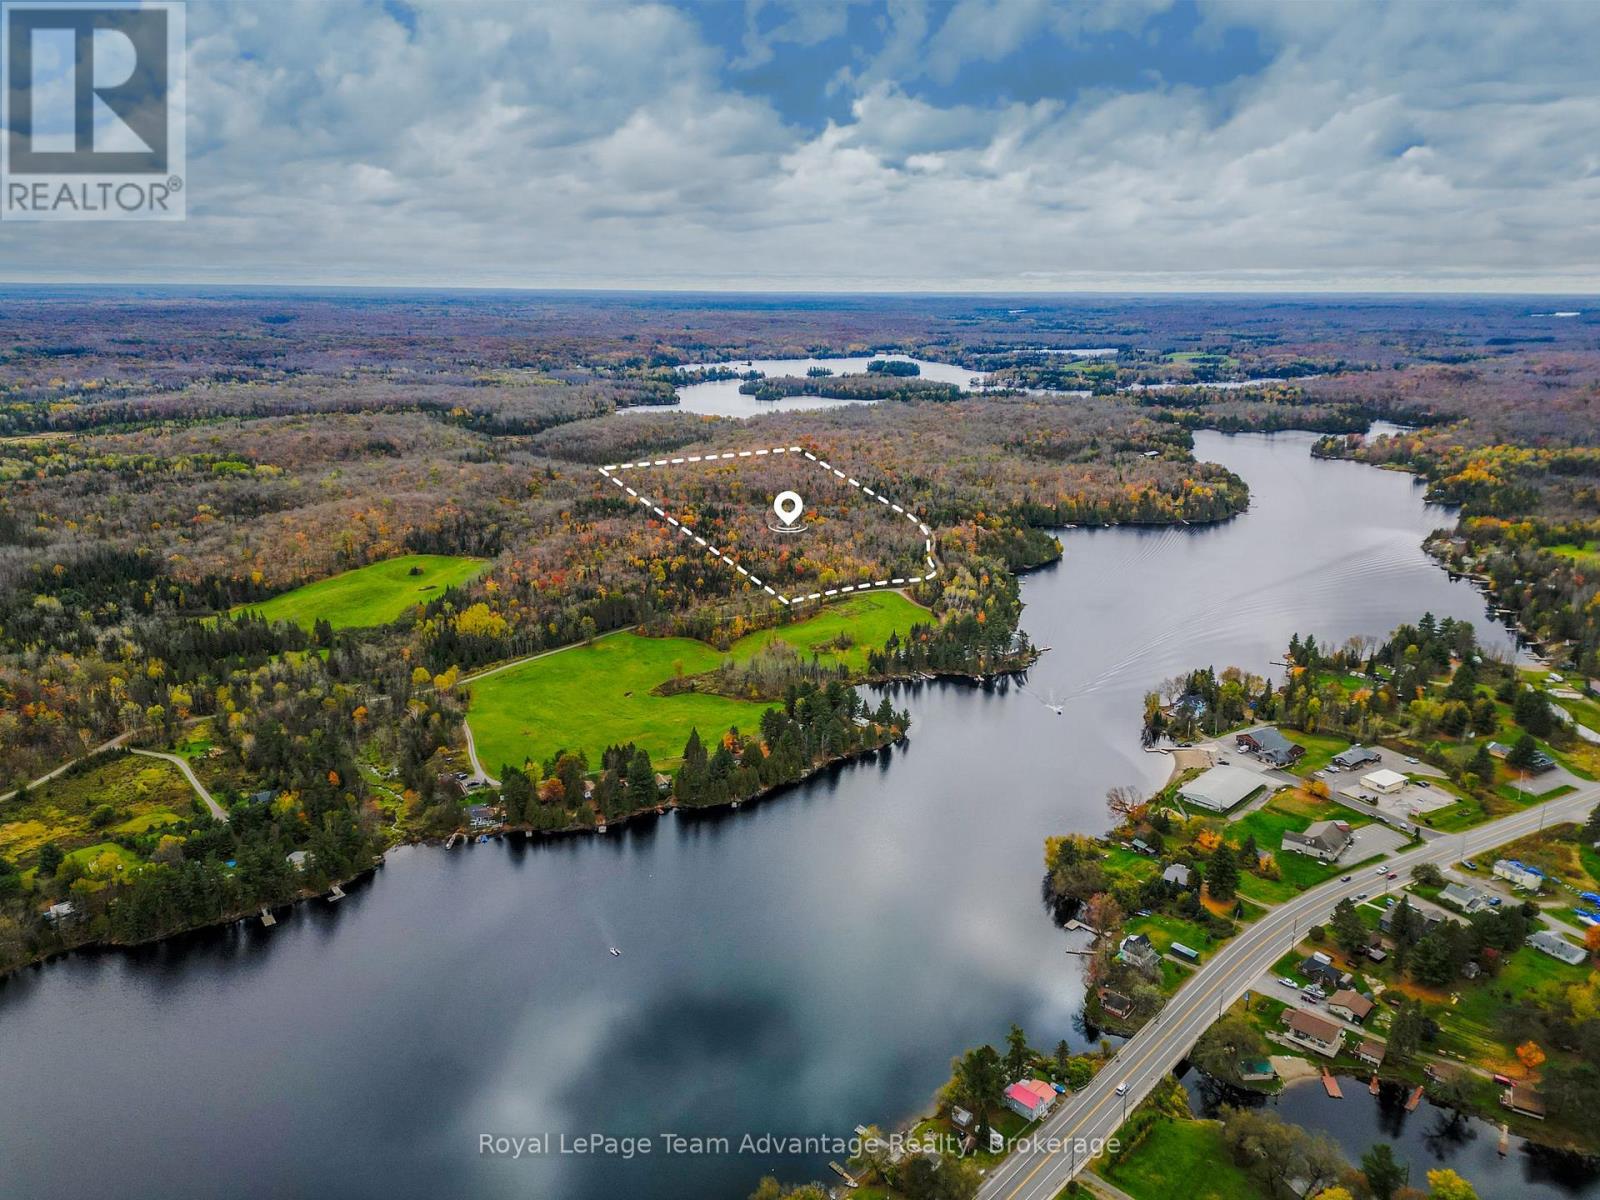
20 Quinn Road
Whitestone, Ontario
If you've been looking for space to build, explore and enjoy the outdoors 20 Quinn Road offers 37 acers (15 hectares) in the close-knit community of Dunchurch. Set along a quiet private road with hydro nearby the property combines privacy with convenient access to the village and nearby Whitestone Lake. Spend your time exploring all-season nature trails through mixed forest, Canadian Shield outcrops and varied walkable terrain with plenty of room to discover a building site that suits your plans. Deer, moose and other local wildlife share this peaceful setting adding to the sense of being surrounded by nature. When you need the essentials or simply want to get out on the water, Dunchurch is close by with a public library, nursing station, town beach, boat launch, covered arena, convenience, store, LCBO, restaurant, marina and public school. For the buyer who has been waiting on the right piece of land to create something of their own this is an opportunity to enjoy the freedom of 37 acres without giving up the convenience of a welcoming rural community. (id:49269)
963550 Rd 96
Zorra, Ontario
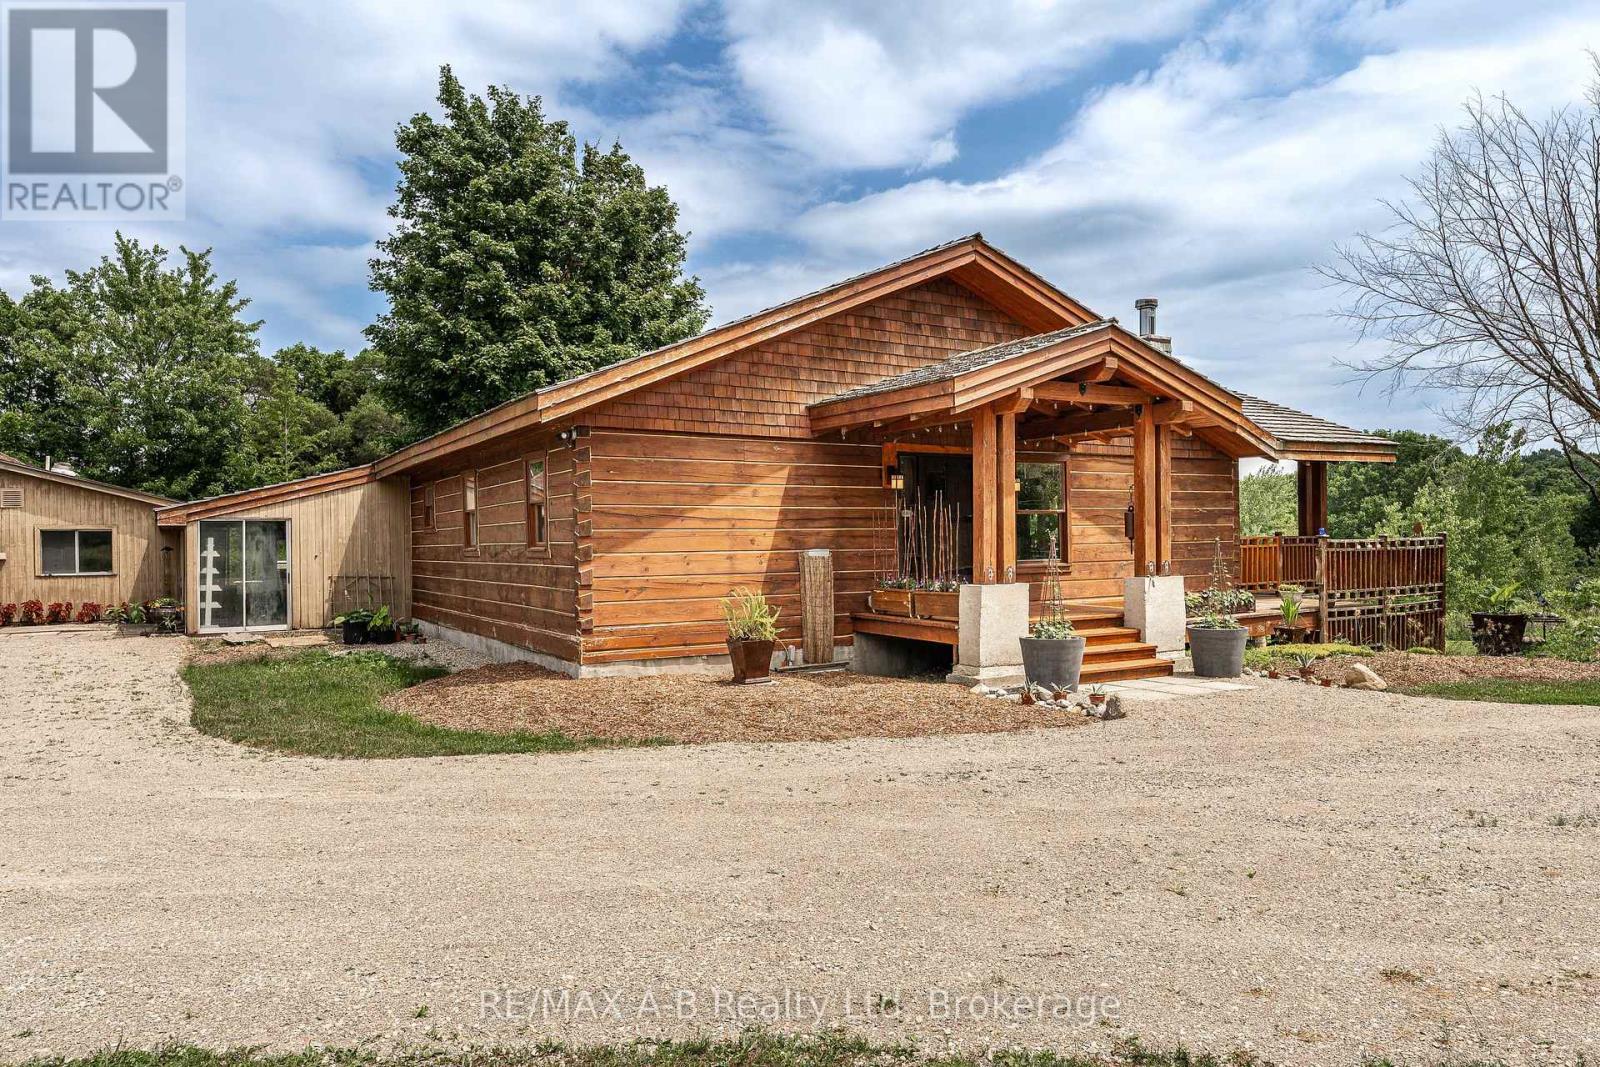
Surrounded by mature trees, trails, open green space and abundant wildlife, this unique property offers privacy, character and incredible potential. The existing log home is a true cottage-style fixer-upper, ready for your vision. The bright main floor features large windows, wood-burning fireplace, expansive upper deck, one bedroom and a beautifully renovated 4-piece bath with tiled shower and soaker tub. Geothermal heating and cooling are already in place. The walkout lower level offers a partially finished rec room, second bathroom and additional space for future living, hobbies or storage. The impressive 54' x 31' insulated workshop has its own hydro service and woodstove, offering excellent potential for a workshop, home-based business, studio or other permitted uses. Agricultural business zoning provides additional flexibility for a permitted rural business or agricultural venture. A true highlight is the original log cabin, estimated at approximately 200 years old. Connected by a breezeway, it has its own hydro, geothermal and running water, with potential as a studio, in law suite, guest space, office, creative retreat or Airbnb/short-term accommodation. With over 4.5 acres of bush, trails and open space, this property offers a rare opportunity to combine country living, recreation, business potential and future possibilities, all while creating a retreat that is uniquely your own. Click on the virtual tour link, view the floor plans, photos and YouTube link and then call your REALTOR to schedule your private viewing of this great property! (id:49269)
21 Foxley Street
Toronto, Ontario
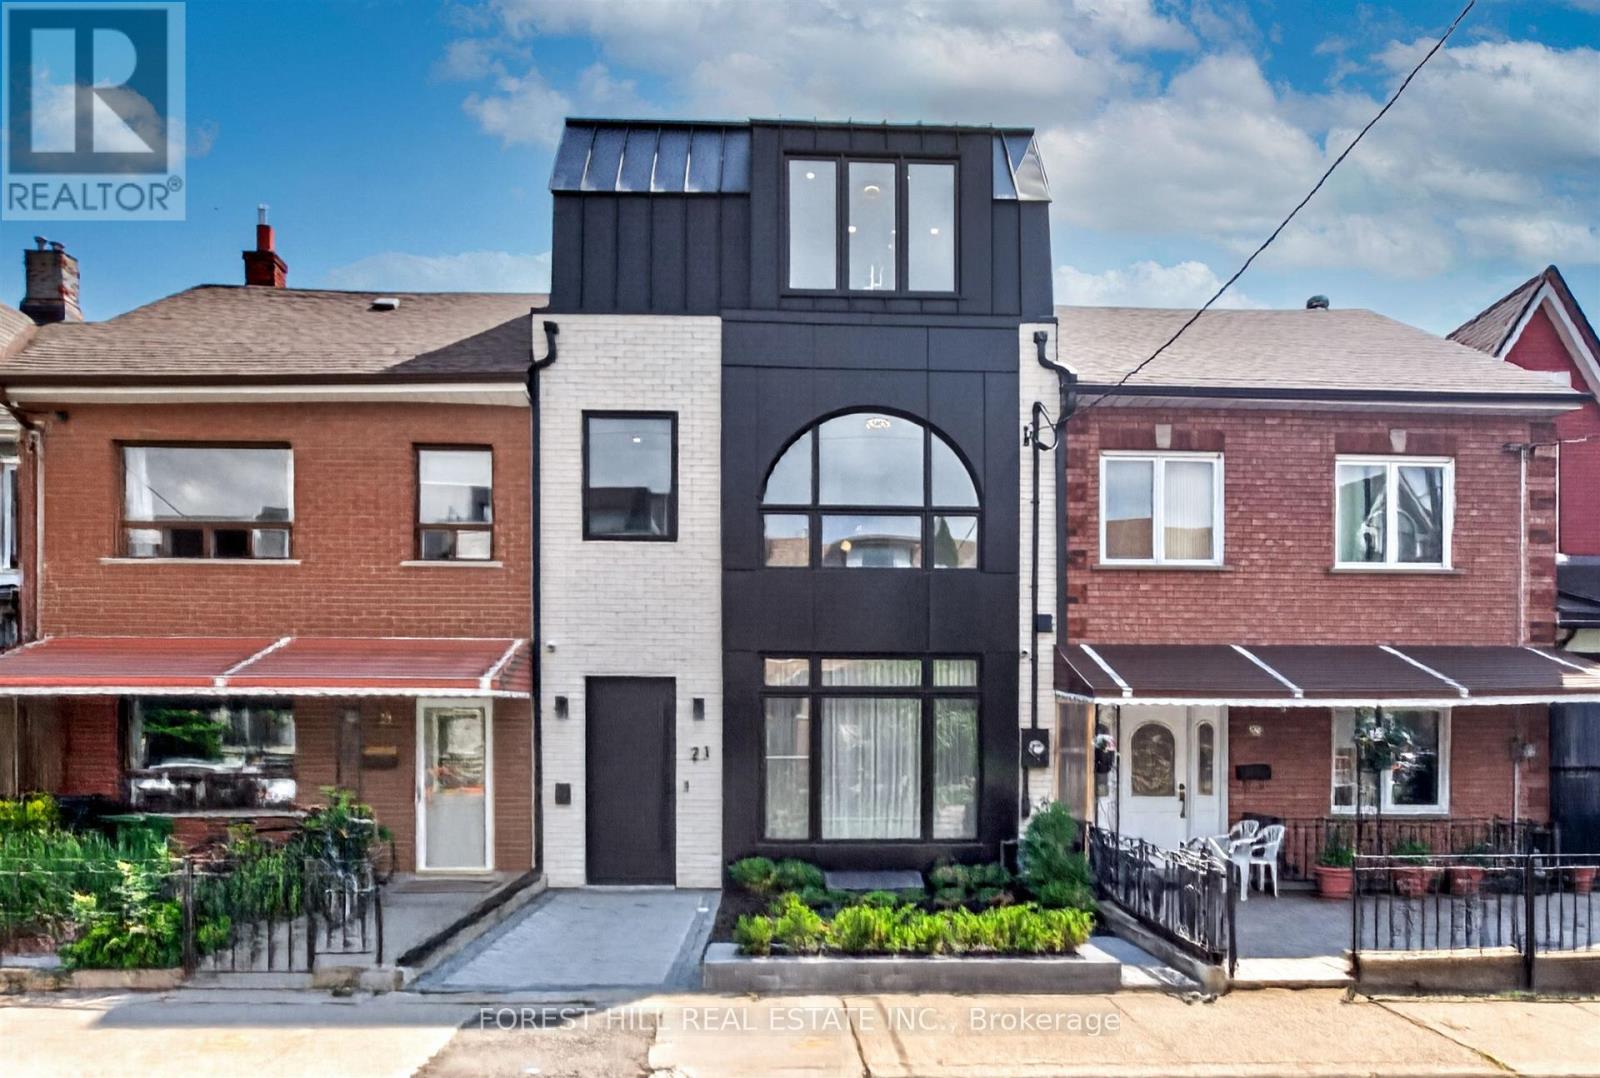
Welcome To 21 Foxley Street, An Exceptional Custom Residence Where Sophisticated Design, Elevated Craftsmanship And Contemporary Luxury Come Together In One Of Toronto's Most Coveted Neighbourhoods. Completely Reimagined And Thoughtfully Expanded, This Striking Home Offers An Impressive Sense Of Scale, Light And Refinement Throughout. The Main Level Showcases An Exquisite Open-Concept Living And Dining Experience, Defined By Soaring Ceilings, Oversized Windows And A Beautifully Curated Neutral Palette. The Spectacular Chef's Kitchen Is A True Focal Point, Featuring Custom Cabinetry, An Expansive Centre Island, Premium Integrated Appliances, Sophisticated Stone Surfaces And An Abundance Of Thoughtfully Designed Storage. The Kitchen Flows Seamlessly Into Generous Living And Entertaining Spaces, Creating An Ideal Setting For Both Intimate Gatherings And Large-Scale Entertaining. Upstairs, Four Beautifully Appointed Bedrooms Each Enjoy The Privacy Of Their Own Ensuite. A Thoughtfully Designed Office Nook Offers A Quiet And Sophisticated Space To Work From Home. The Third-Floor Primary Suite Is A Private Oasis, Featuring A Custom Walk-Through Dressing Room, Elegant Dry Bar And Spa-Like Ensuite With A Luxurious Soaker Tub And Indulgent Glass-Enclosed Shower With Multiple Body Jets-A Serene Retreat Designed For Relaxation And Privacy. The Finished Lower Level Offers An Additional Bedroom And Bathroom, An Impressive Fully Equipped Home Theatre And Recreation Space. Multiple Outdoor Retreats, With Every Terrace Showcasing Breathtaking CN Tower And Toronto Skyline Views, Extend The Living Experience With Beautiful Spaces To Relax, Dine And Entertain. A Private Double Garage With EV Charger Completes This Sophisticated Turnkey Residence. Some Photos Are Virtually Staged. (id:49269)
1357 - 209 Fort York Boulevard
Toronto, Ontario
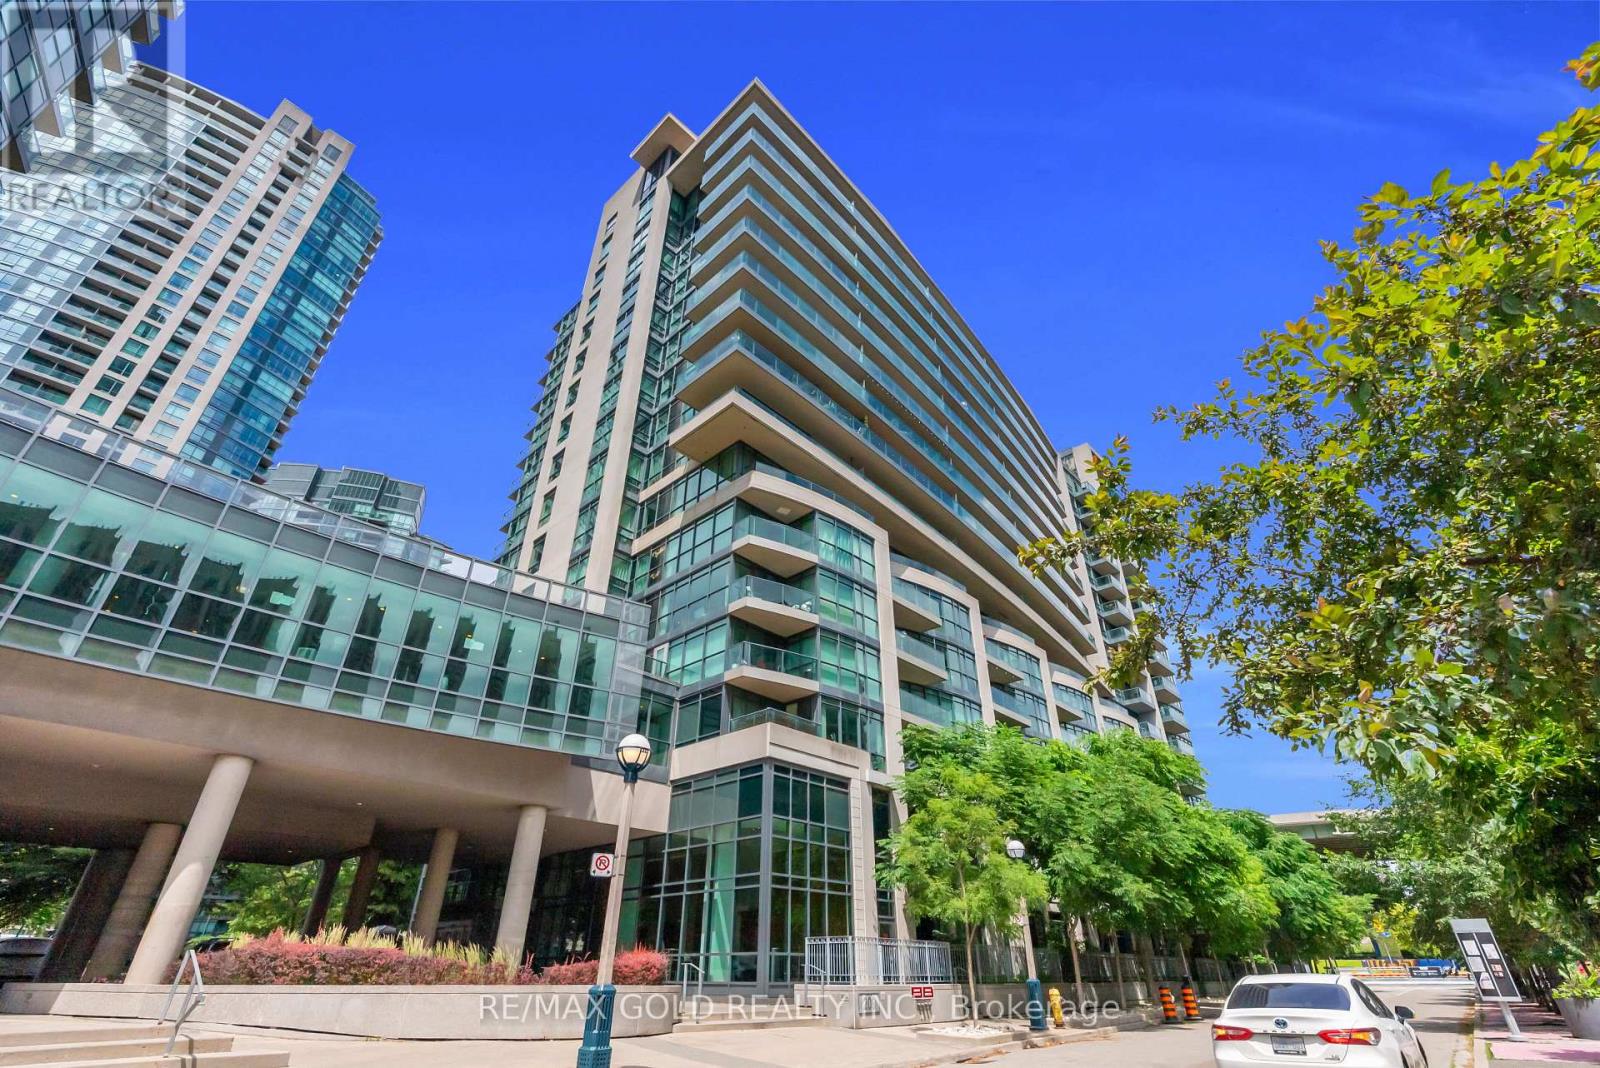
Rare opportunity in prime downtown Toronto! This bright and spacious 1-bedroom plus den suite at Neptune 2 offers functional living space, with a den that can be used as a home office or guest room. Enjoy floor-to-ceiling windows, a beautiful Lake Ontario view, and an oversized balcony that adds exceptional lifestyle value.The suite features a modern open-concept kitchen with centre island, upgraded bathroom vanity with faucet, upgraded jet shower, underground parking, and an owned locker. Residents enjoy premium amenities including 24-hour concierge, indoor pool, fitness centre, sauna, rooftop garden with BBQ area, party room, and approximately 100 visitor parking spaces - a rare feature downtown.Steps to Fort York, Exhibition GO, TTC, trails, cafes, restaurants, and minutes to the Financial District, Rogers Centre, and Budweiser Stage. A move-in-ready home or smart investment in one of Toronto's most vibrant communities. (id:49269)
1 - 178 Adelaide Avenue E
Oshawa, Ontario
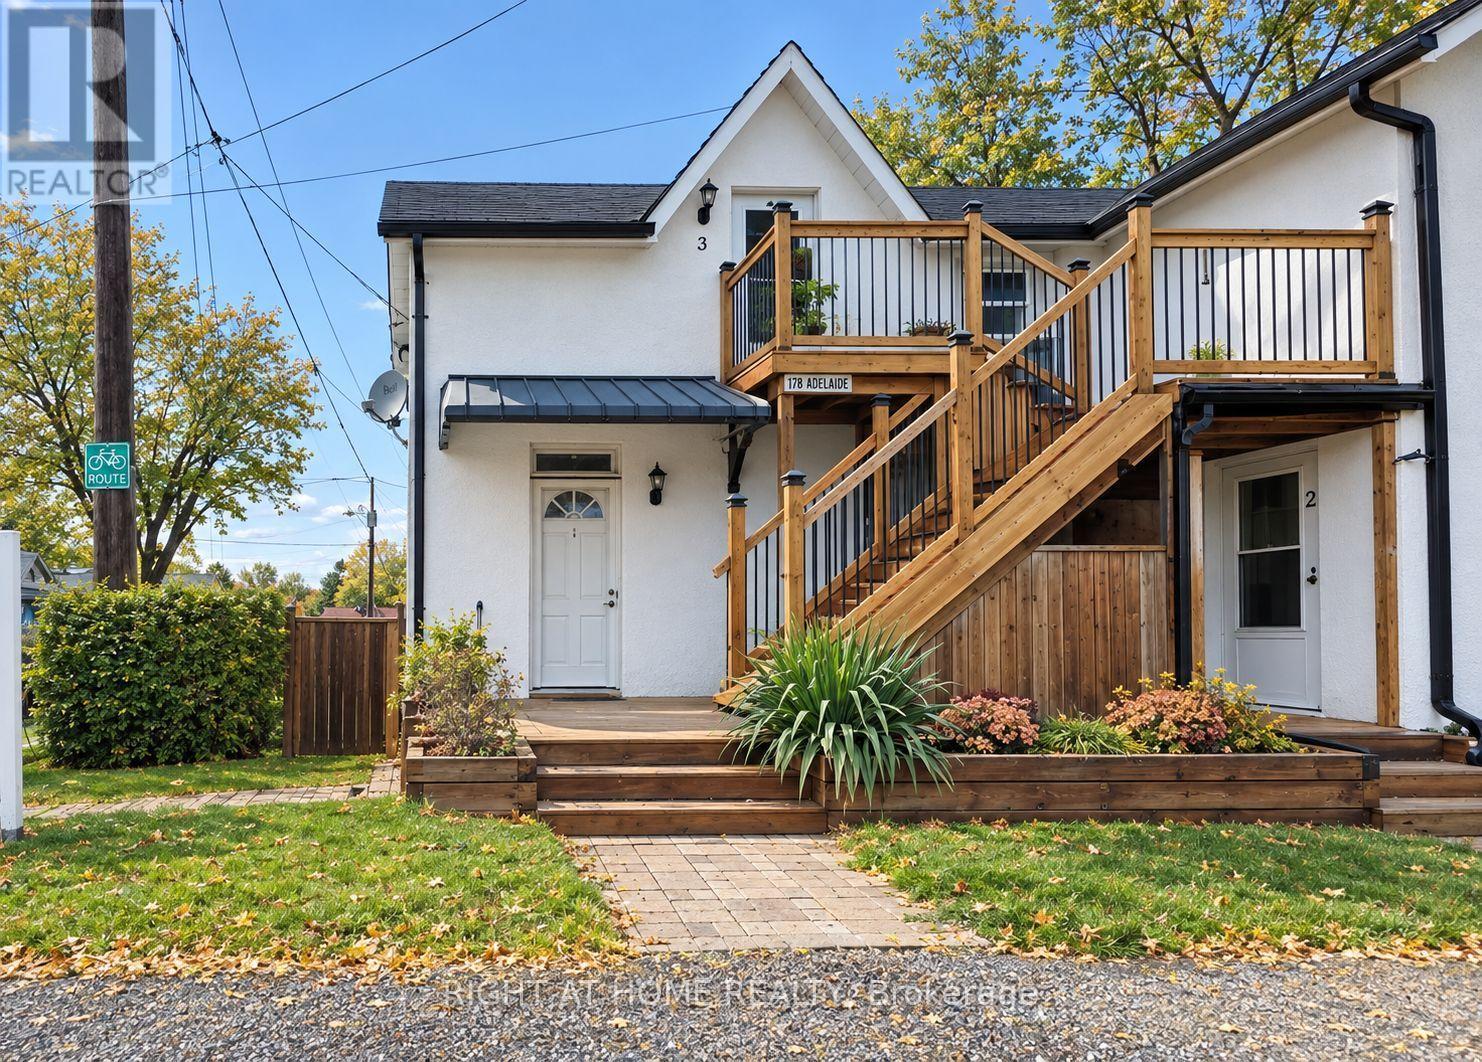
***VIRTUALLY STAGED*** Modern, recently updated 1-bedroom apartment in central Oshawa-completely private with sleek finishes, contemporary design, and bright open layout. Located directly across from Costco, No Frills, and a full shopping plaza for easy walk-to groceries and essentials. Includes 1 dedicated parking spot. Ideal for professionals or couples seeking convenience and low-maintenance living. (id:49269)
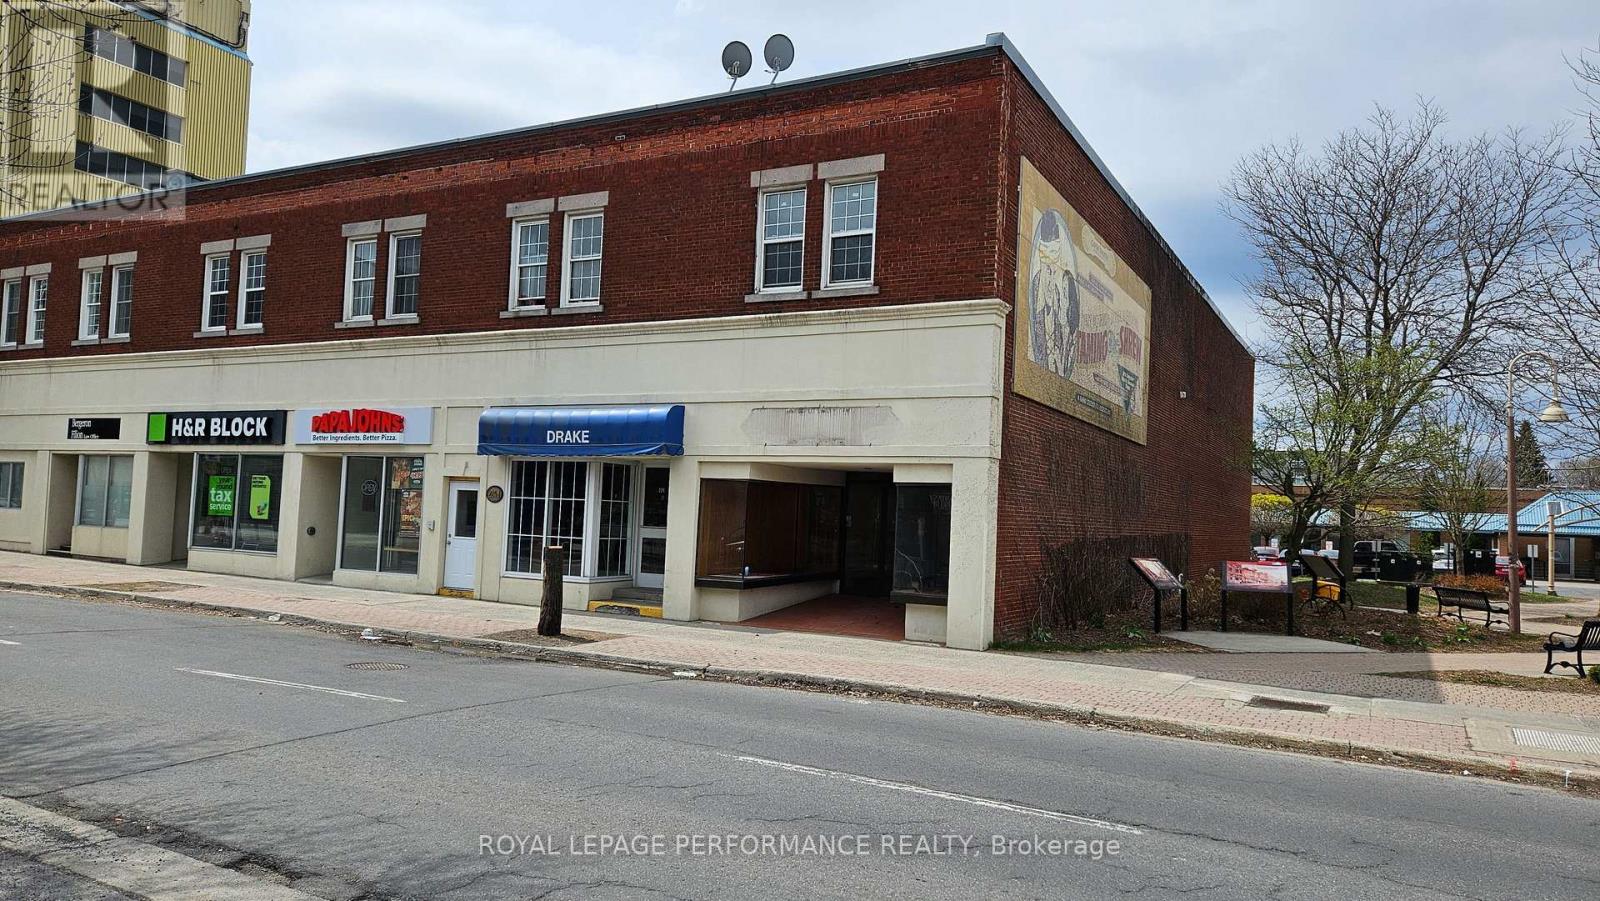
222 Pitt Street
Cornwall, Ontario
Nice space in the heart of Downtown Cornwall. This is an ideal location for business or LawOffice. Cornwall's "Downtown" CBD zoning. basement for storage. $ 3,000.00 Monthly Rentplus Utilities, Plus HST and Plus TMI.24 Hour Notice for Showing, 48hr irrevocable on all offers to lease. (id:49269)
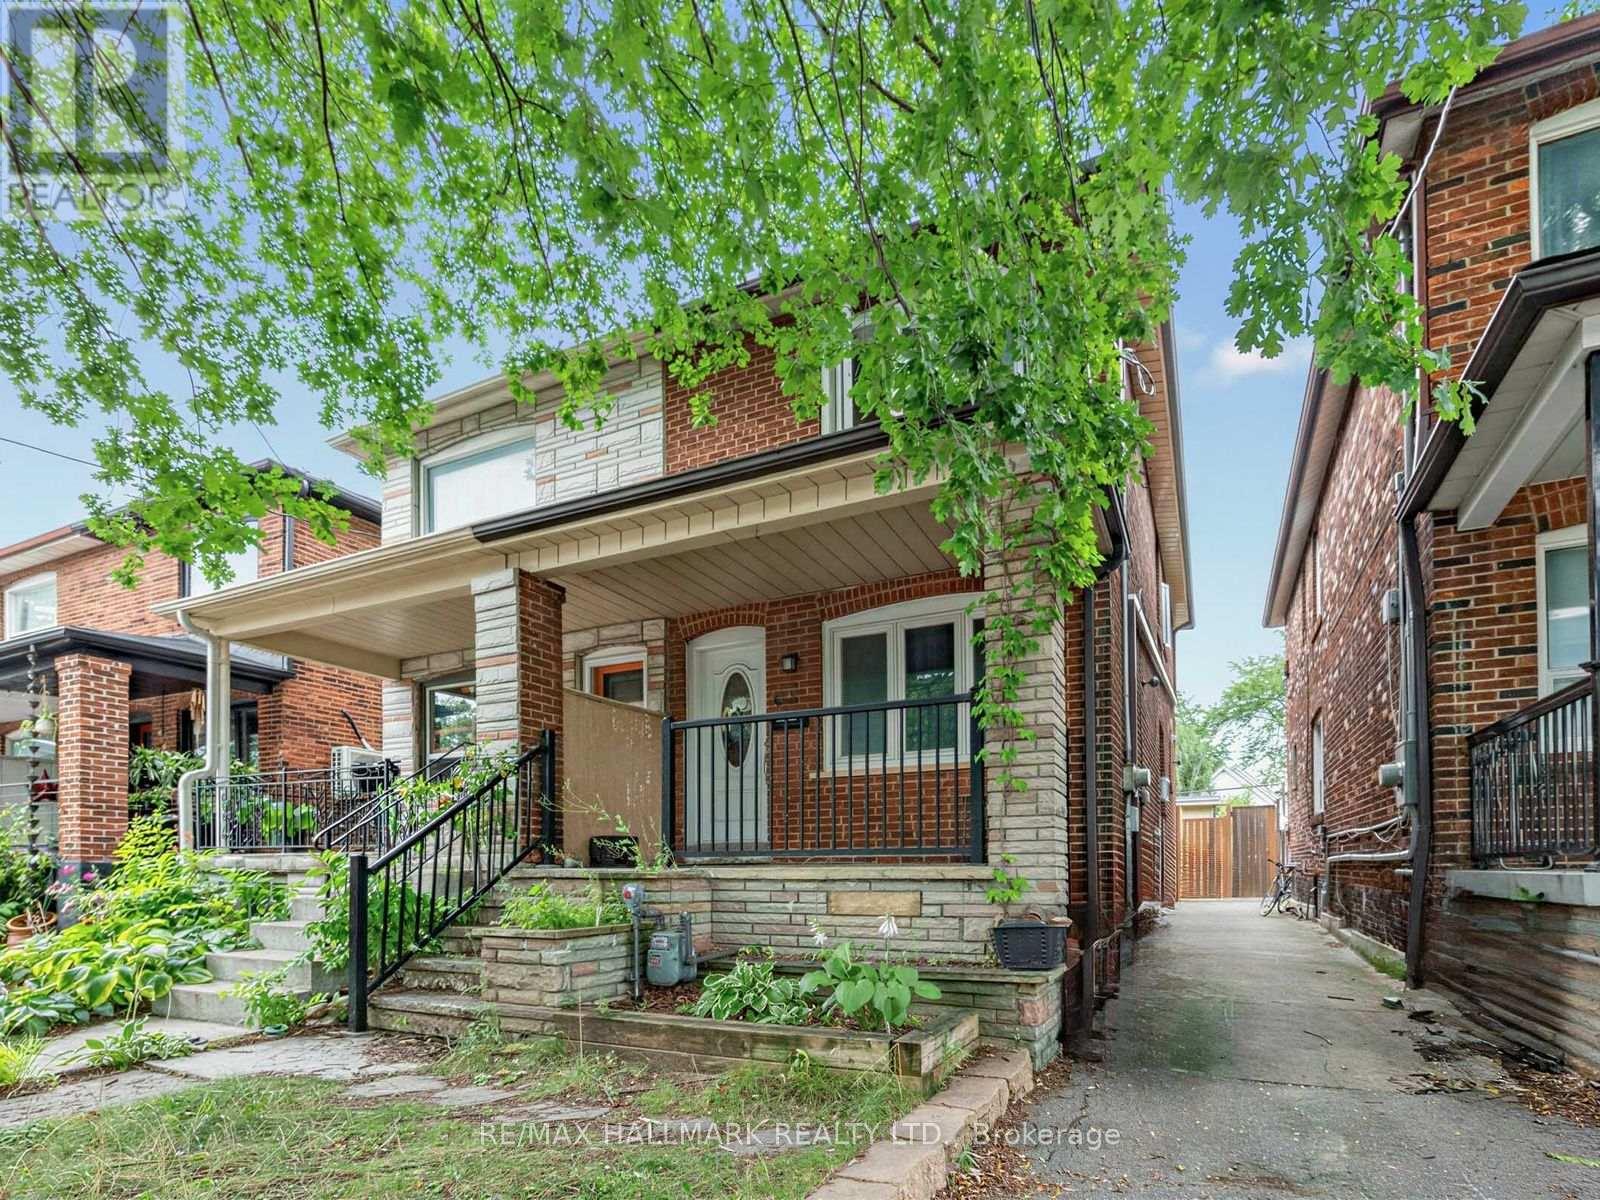
Lower - 271 Atlas Avenue
Toronto, Ontario
Welcome to 271 Atlas Avenue a beautifully renovated 1-bedroom, 1-bathroom basement apartment in the desirable Oakwood Village neighbourhood. This bright and modern unit features a spacious layout, vinyl flooring throughout, and a sleek kitchen complete with stainless steel appliances and contemporary cabinetry.The apartment offers ample natural light and pot lights throughout, creating a warm and inviting atmosphere. Enjoy the comfort of a private entrance and updated bathroom with stylish finishes.Located on a quiet, tree-lined street, you're just minutes from TTC transit, local shops, restaurants, and all the charm Oakwood Village has to offer. All utilities are included in the rent making budgeting simple and stress-free. Ideal for a single professional or quiet tenant. Street parking may be available. (id:49269)

610 - 20 Minowan Miikan Lane
Toronto, Ontario
Ultimate Urban Living With Metro Grocery Connected To Building* 2 Bdrms + 2 Full Bathrooms Corner Unit With Clear West View of the City *Hardwood Floors* *9Ft Ceilings* *Floor To Ceiling Windows* *Caesarstone Countertops* *Built-In Kitchen Appliances* And *Spacious Layout* Some photos have been virtually staged. (id:49269)
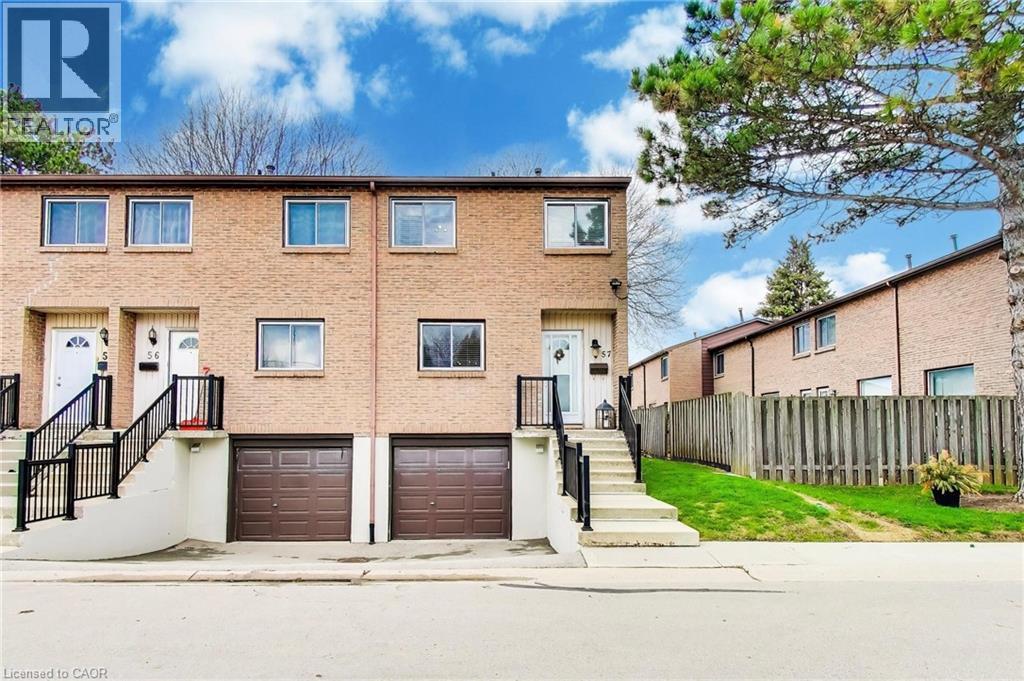
250 Magnolia Drive Unit# 57
Hamilton, Ontario
End-unit condo offering a rare, fully fenced private backyard with rear gate access—ideal for outdoor enjoyment, pets, or added privacy rarely found in condo living. This well-maintained, move-in ready home features a bright and spacious open-concept layout with a generous kitchen, dining area, and inviting living room, making it perfect for everyday living and entertaining. A functional office nook provides a great bonus space for working from home, studying, or organizing daily life. Upstairs, you’ll find three well-proportioned bedrooms with ample closet space and a clean, updated 4-piece bathroom. The home offers impressive storage throughout, making it highly practical for families or those needing extra space. The finished basement extends your living area with a cozy rec room, ideal for movie nights, a playroom, or additional lounge space, and includes convenient interior access to the attached single-car garage. Parking is easy with a private driveway space in addition to the garage, plus plenty of visitor parking nearby. Located in a highly desirable and family-friendly community, you’re within walking distance to elementary and secondary schools, grocery stores, shopping, public transit, and everyday amenities. Enjoy nearby scenic trails along the ridge for walking, running, or biking. Just minutes to Ancaster Meadowlands, the Lincoln Alexander Parkway (Linc), and Highway 403 for easy commuting. A fantastic opportunity offering space, functionality, and location—excellent value in today’s market. (id:49269)