
8 - 2637 Keele Street
Toronto, Ontario
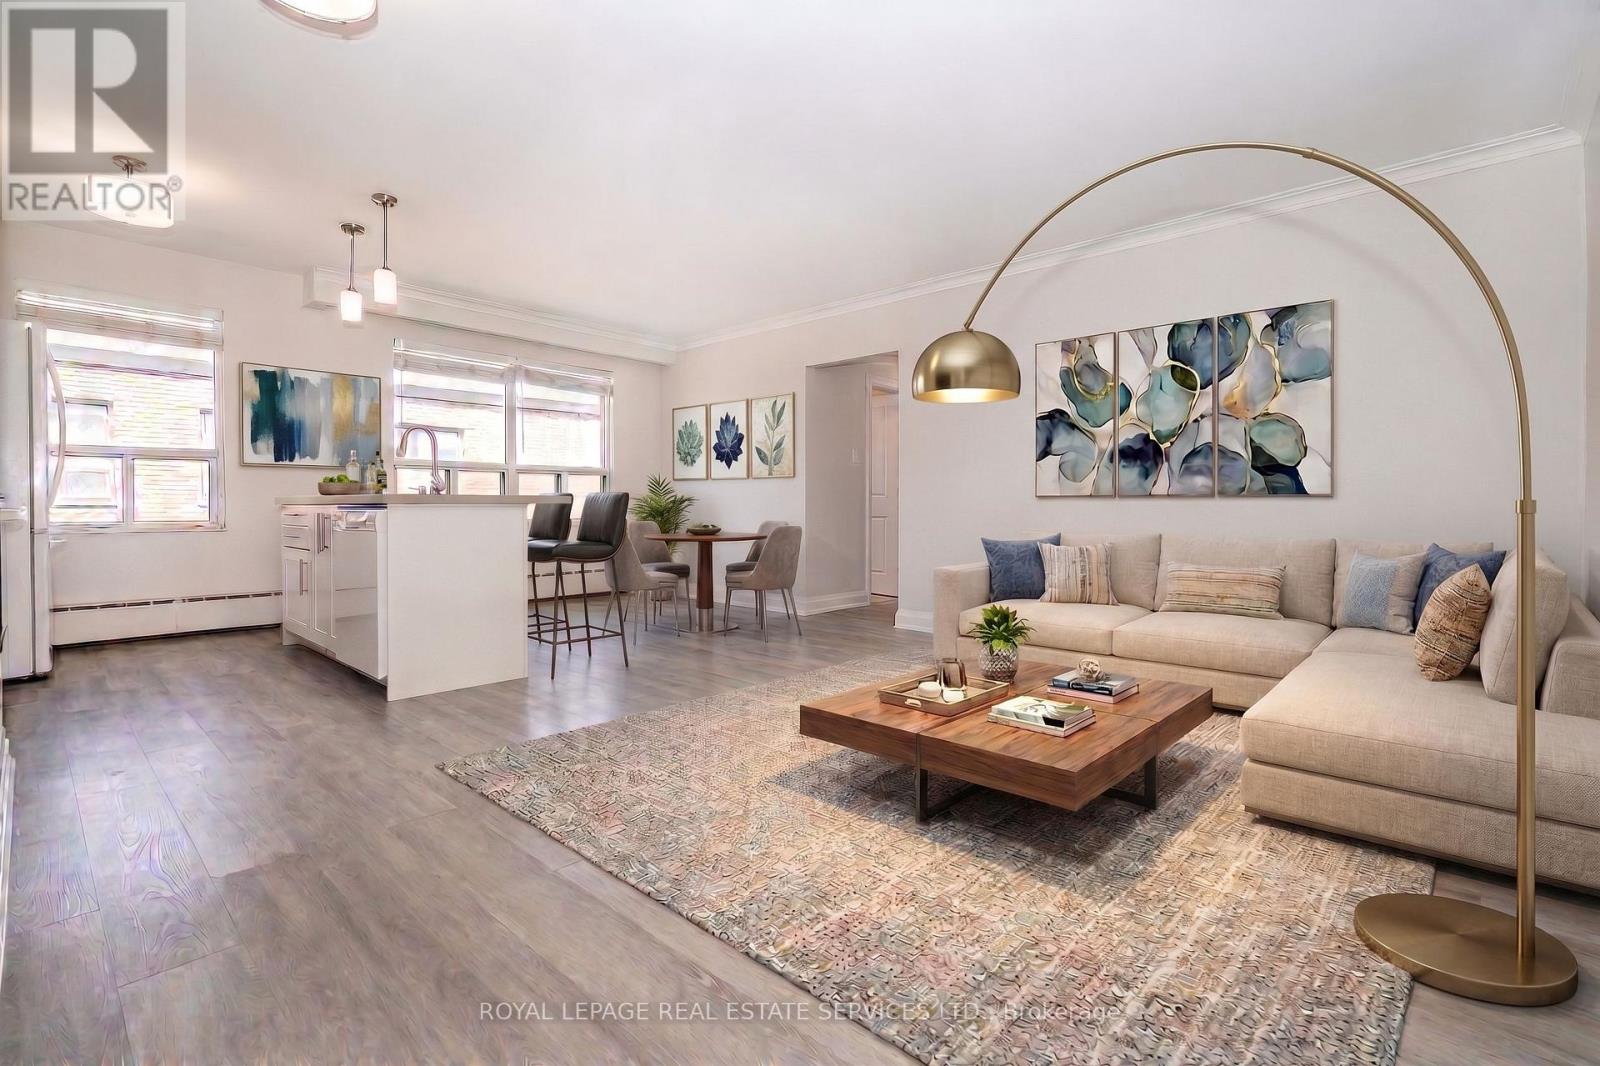
Discover comfort, style, and convenience in this beautifully renovated bright and spacious 2-Bedroom Apartment in a well maintained multiplex. Open-concept living featuring a functional kitchen with a center island with breakfast bar, ceramic tile dishwasher and plenty of storage. Large windows provide plenty of natural light into the living and dining rooms. The primary bedroom featurs a double closet with organizers and a large window. The second bedroom is large enough for a queen sized bed and also has a closet with organizers. There is a 4-piece bathroom with modern finishes. Conveniently located right next to TTC stop for a 20 minute ride to Wilson station, easy access to York University, Humber River Hospital as well as shopping and restaurants. Coin-operated laundry conveniently located in the building. No pets allowed. $200 key deposit required. Parking available for $75/month. Garage parking may be available at an additional cost. (id:49269)
3096 Daniel Way
Oakville, Ontario
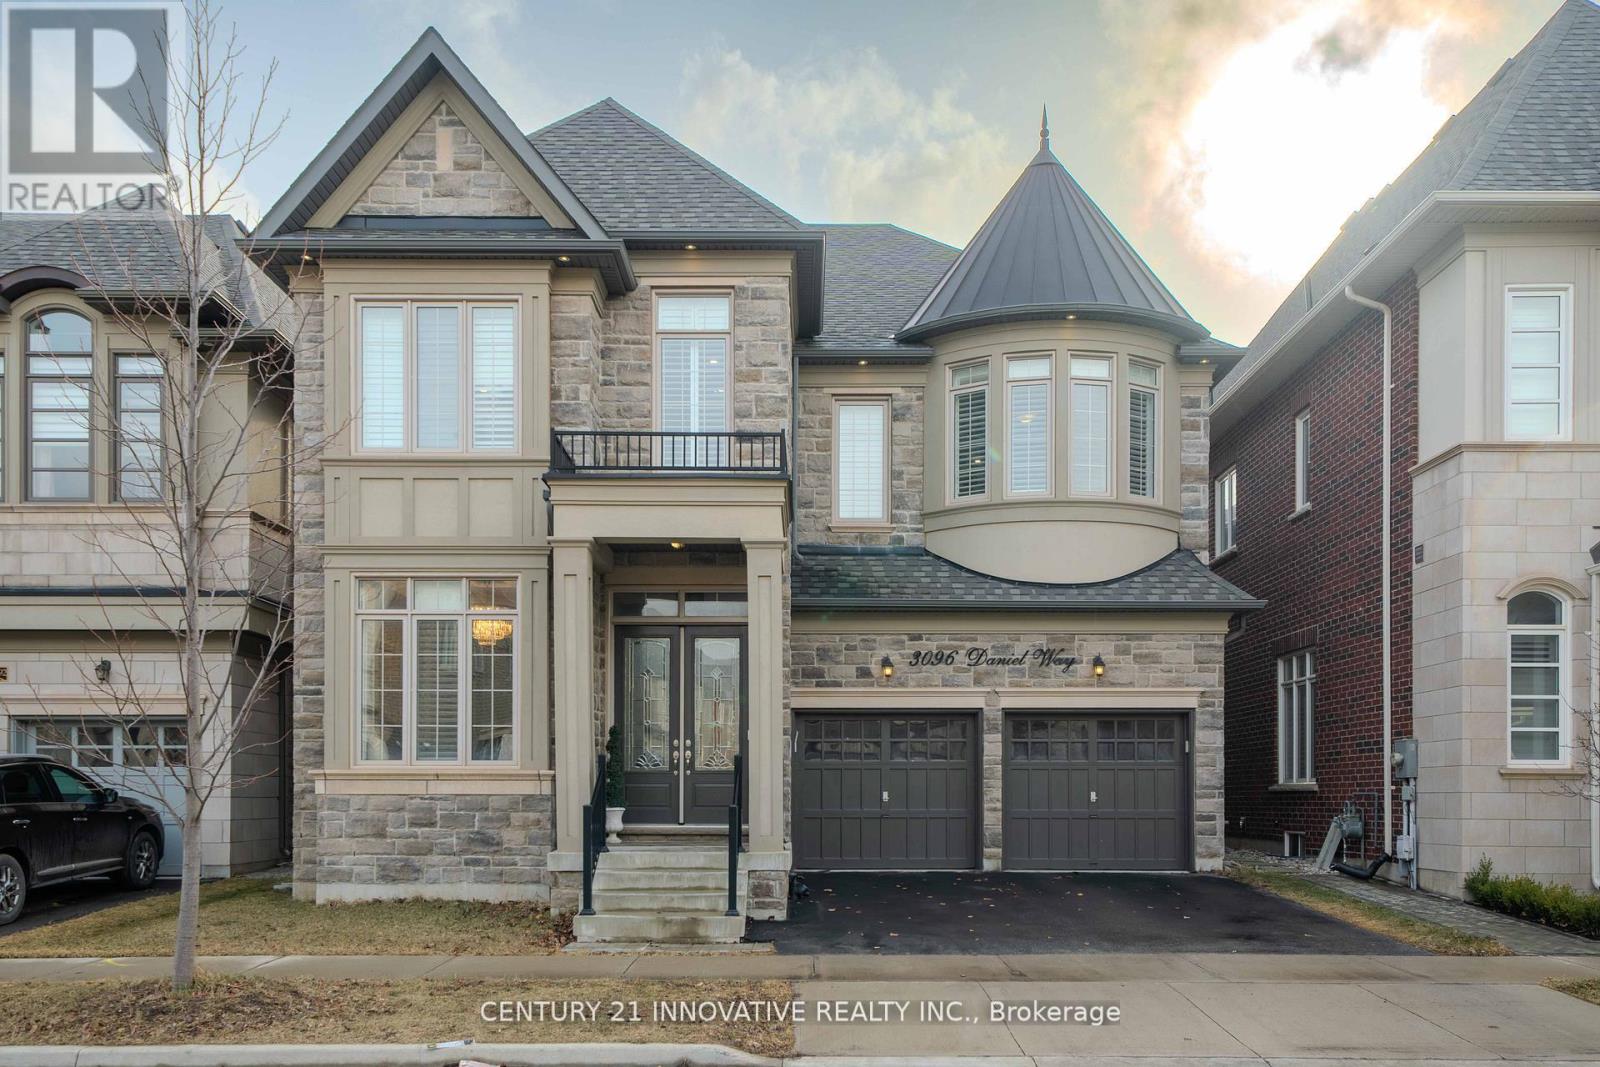
Exquisite Luxury Home on a Ravine Lot in Prestigious Seven Oaks! Boasting over 5,400 sq. ft. of opulent living space, including 3,600+ sq. ft. above grade, this masterpiece is designed for those who appreciate fine craftsmanship and unparalleled detail.Step into grandeur with soaring 11' ceilings on the main floor and solid 9' wood doors throughout. Crystal chandeliers illuminate the elegant living and dining areas, creating an entertainer's dream with custom wainscoting and detailed ceiling designs.The chef's kitchen is a showstopper, featuring built-in Sub-Zero & Wolf appliances, Italian quartz countertops, and dual-tone extended cabinetry. The family room exudes warmth, showcasing a waffle ceiling, gas fireplace with stone mantle, and oversized windows that flood the space with natural light. A grand staircase with glass railings adds to the home's sophisticated charm.The primary suite is a retreat with double walk-in closets leading to a spa-inspired ensuite with upgraded marble countertops. The second bedroom boasts a wall of windows, walk-in closet, and a private 3-piece ensuite, while the third bedroom rivals the primary in size, featuring a deep walk-in closet and Jack & Jill ensuite with 9'ceilings.A professionally finished basement with soaring 10' ceilings offers a soundproofed theatre room, linear gas fireplace, and custom shelving. A roughed-in sauna/steam room and second kitchen add future potential, complete with gas range, cabinetry lighting, and appliance rough-ins.Backing onto lush green space, this home is perfectly situated near top-rated schools, parks, shopping, dining, community centers, and major highways.This is the new definition of luxury! (id:49269)
203 - 15 Elizabeth Street N
Mississauga, Ontario
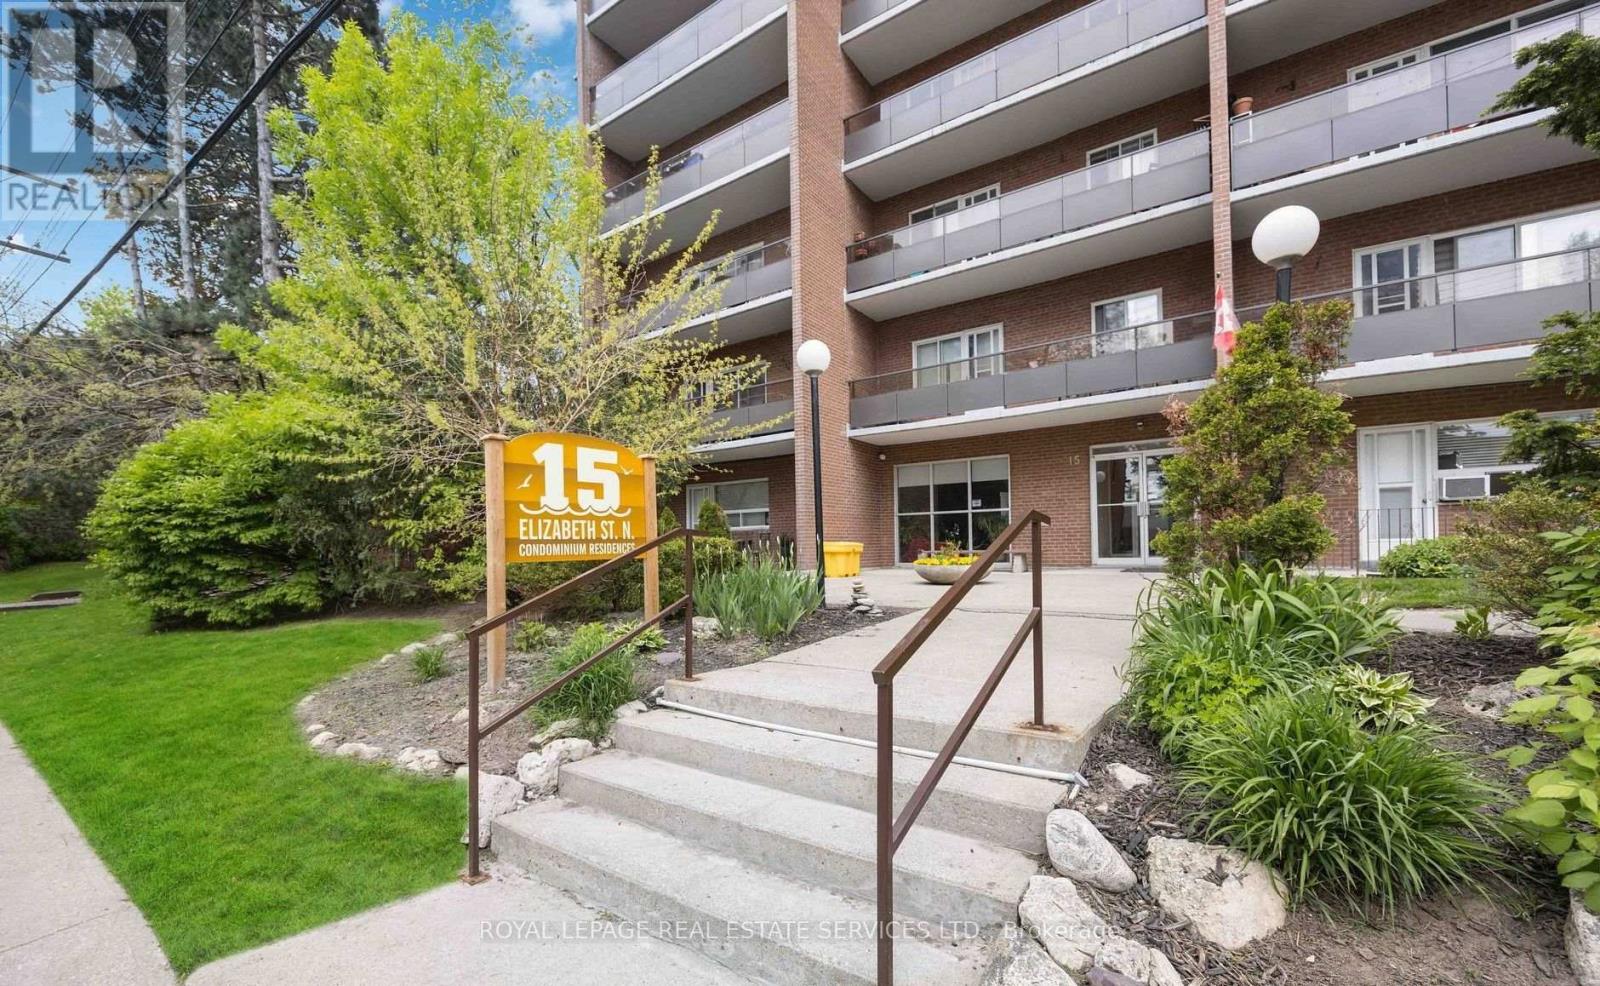
Spacious 2-bedroom, 2-bathroom condo in the heart of vibrant Port Credit. This beautifully maintained suite features an open-concept layout with quartz countertops, stainless steel appliances, and generously sized living spaces designed for comfortable everyday living. Enjoy your morning coffee or unwind in the evening on the large private balcony. The spacious primary bedroom includes a convenient 2-piece ensuite and a second balcony, while the second bedroom offers excellent flexibility for guests, a home office, or family. Ideally located just steps from the waterfront, trendy restaurants, boutique shops, parks, and the Port Credit GO Station, this condo offers the perfect blend of convenience and lifestyle. An excellent opportunity to be a part of Mississauga's most sought-after neighbourhoods. (id:49269)
5 East 36th Street Unit# 312b
Hamilton, Ontario
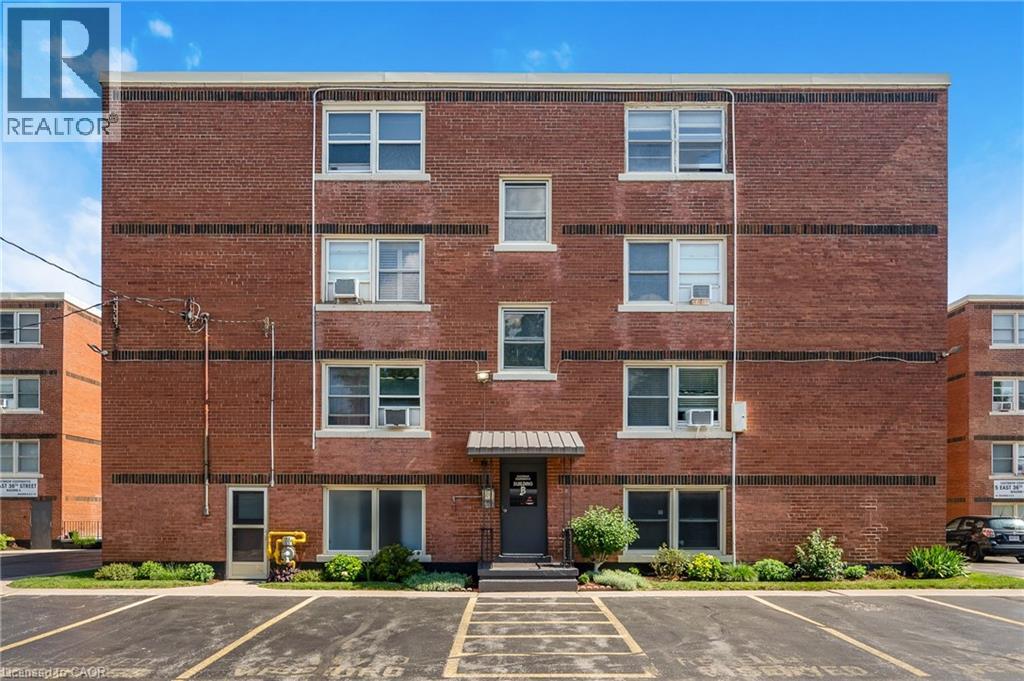
Looking for an affordable home without sacrificing location? Welcome to Eastbrow Cooperative! This beautifully updated, freshly painted 1-bedroom unit is perfect for first-time buyers, seniors, or anyone looking to simplify their lifestyle. Inside you'll find a bright, spacious layout featuring bamboo hardwood flooring throughout, large windows that fill the large living and dining room with natural light, elegant California shutters, an updated 4-piece bathroom, and a functional kitchen with a stainless steel refrigerator. Step outside and enjoy the beautifully landscaped grounds, mature gardens, and private fenced green space, all just steps from the breathtaking Mountain Brow Escarpment trails. Walk to the popular shops, cafés, restaurants, and everyday conveniences along vibrant Concession Street, with parks, healthcare, and transit all close by. Commuters will appreciate excellent public transit along with quick access to the Lincoln Alexander Parkway, Red Hill Valley Parkway, the QEW, and Highway 403. Surface and garage parking are available for rent (subject to availability). With low cooperative fees that include heat, water, property taxes and exterior maintenance in an unbeatable location, this move-in-ready home is an exceptional opportunity. Don't miss your chance to become part of this welcoming community-book your private showing today! (id:49269)
1247 English Circle
Highlands East, Ontario
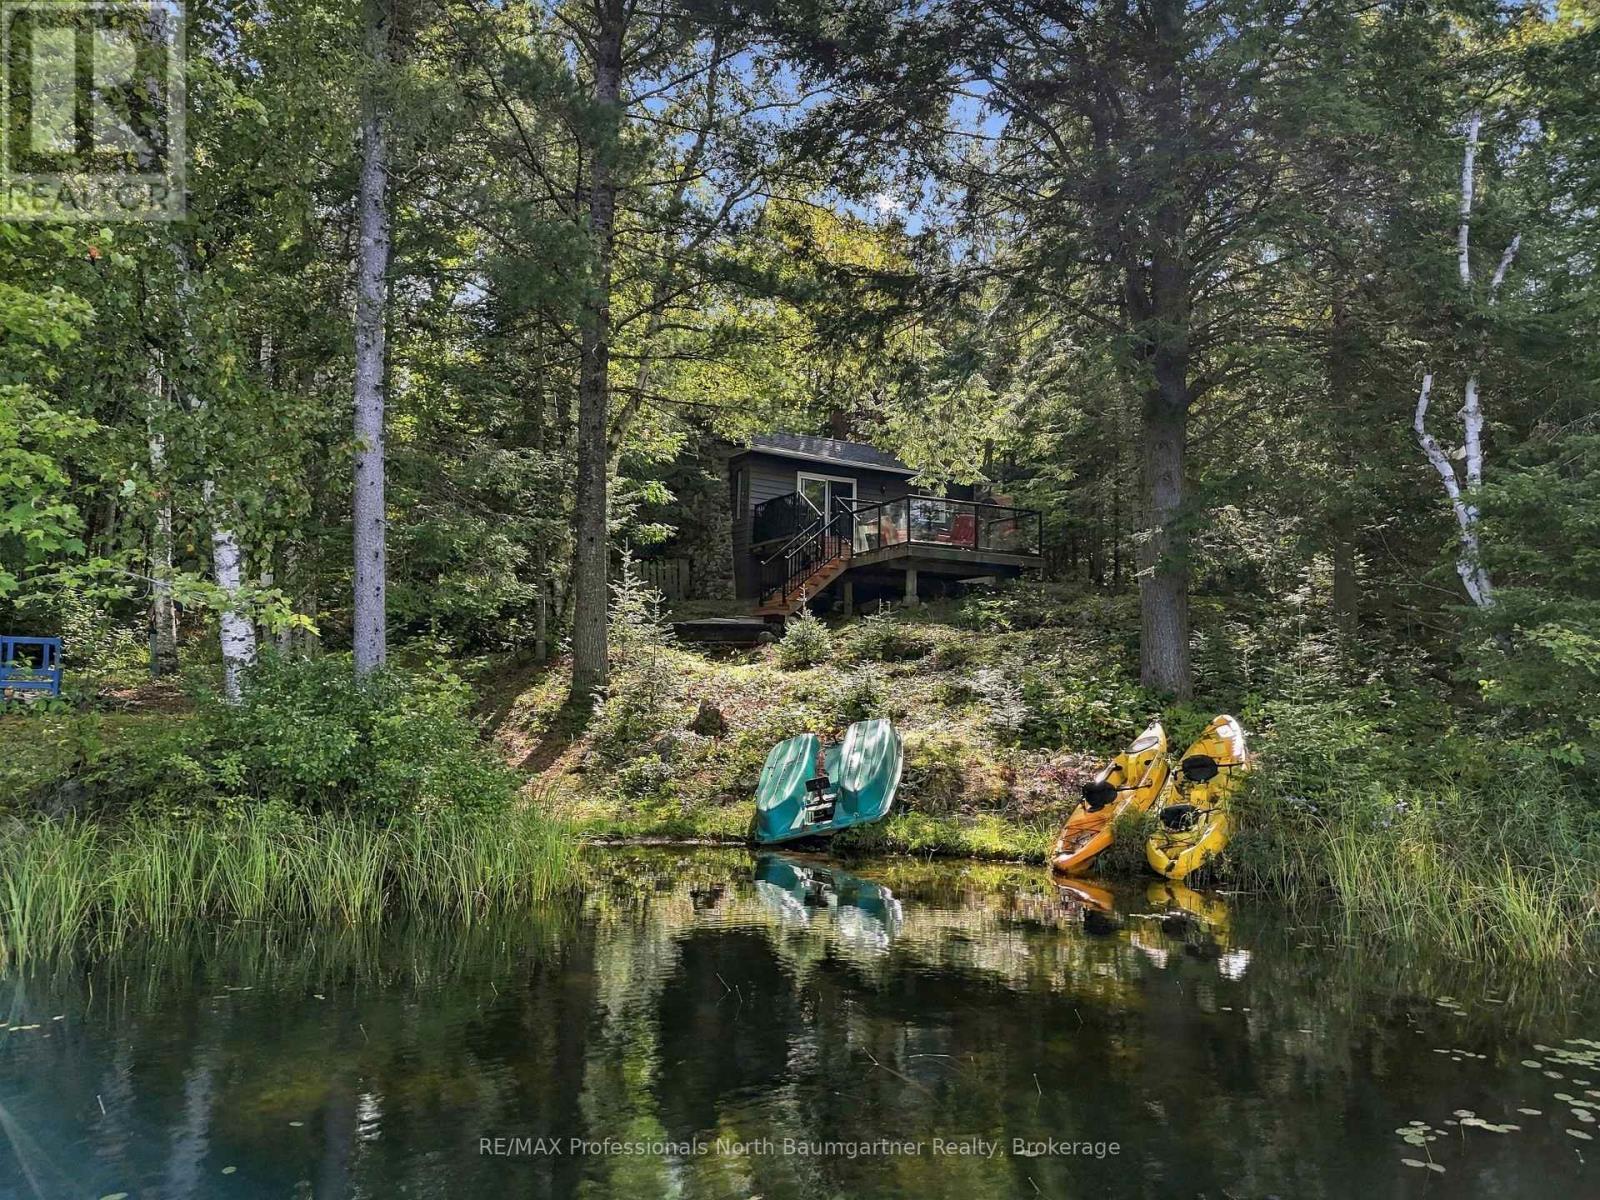
Tamarack Lake waterfront - your four-season escape awaits! Experience the privacy and tranquility of this beautiful fully winterized 3-bedroom, 1-bathroom waterfront bungalow, set along the sandy shoreline of clean, quiet, non-motorized Tamarack Lake, complete with a private dock, ample parking, and a private year-round road. Inside, the bright kitchen features beautiful hardwood flooring, wood cabinetry, and a skylight, while the living room showcases hardwood floors, a striking stone fireplace with a Napoleon wood-burning stove insert, and a walkout to an impressive two-level deck with glass railings, perfect for entertaining or simply relaxing while taking in the peaceful waterfront setting. The home features a combination of hardwood and laminate flooring, a newly refinished bathroom and forced-air electric furnace for year-round comfort. Adding exceptional versatility is the insulated two-room bunkie with hydro, ideal for guests, a home office, extra sleeping space, or a private retreat. Internet and cell service are available, and the property is being sold fully furnished, making it easy to arrive and immediately enjoy everything this special waterfront retreat has to offer. Tamarack Lake provides excellent swimming, kayaking, canoeing, and fishing, making this the perfect setting for four-season enjoyment. Whether you're looking for a year-round home, family retreat, or private cottage getaway, this property offers the quintessential waterfront lifestyle - peaceful, private, comfortable, and ready to enjoy in every season. Come experience Tamarack Lake and fall in love with lakeside living! (id:49269)
4a - 145 South Creek Drive
Kitchener, Ontario
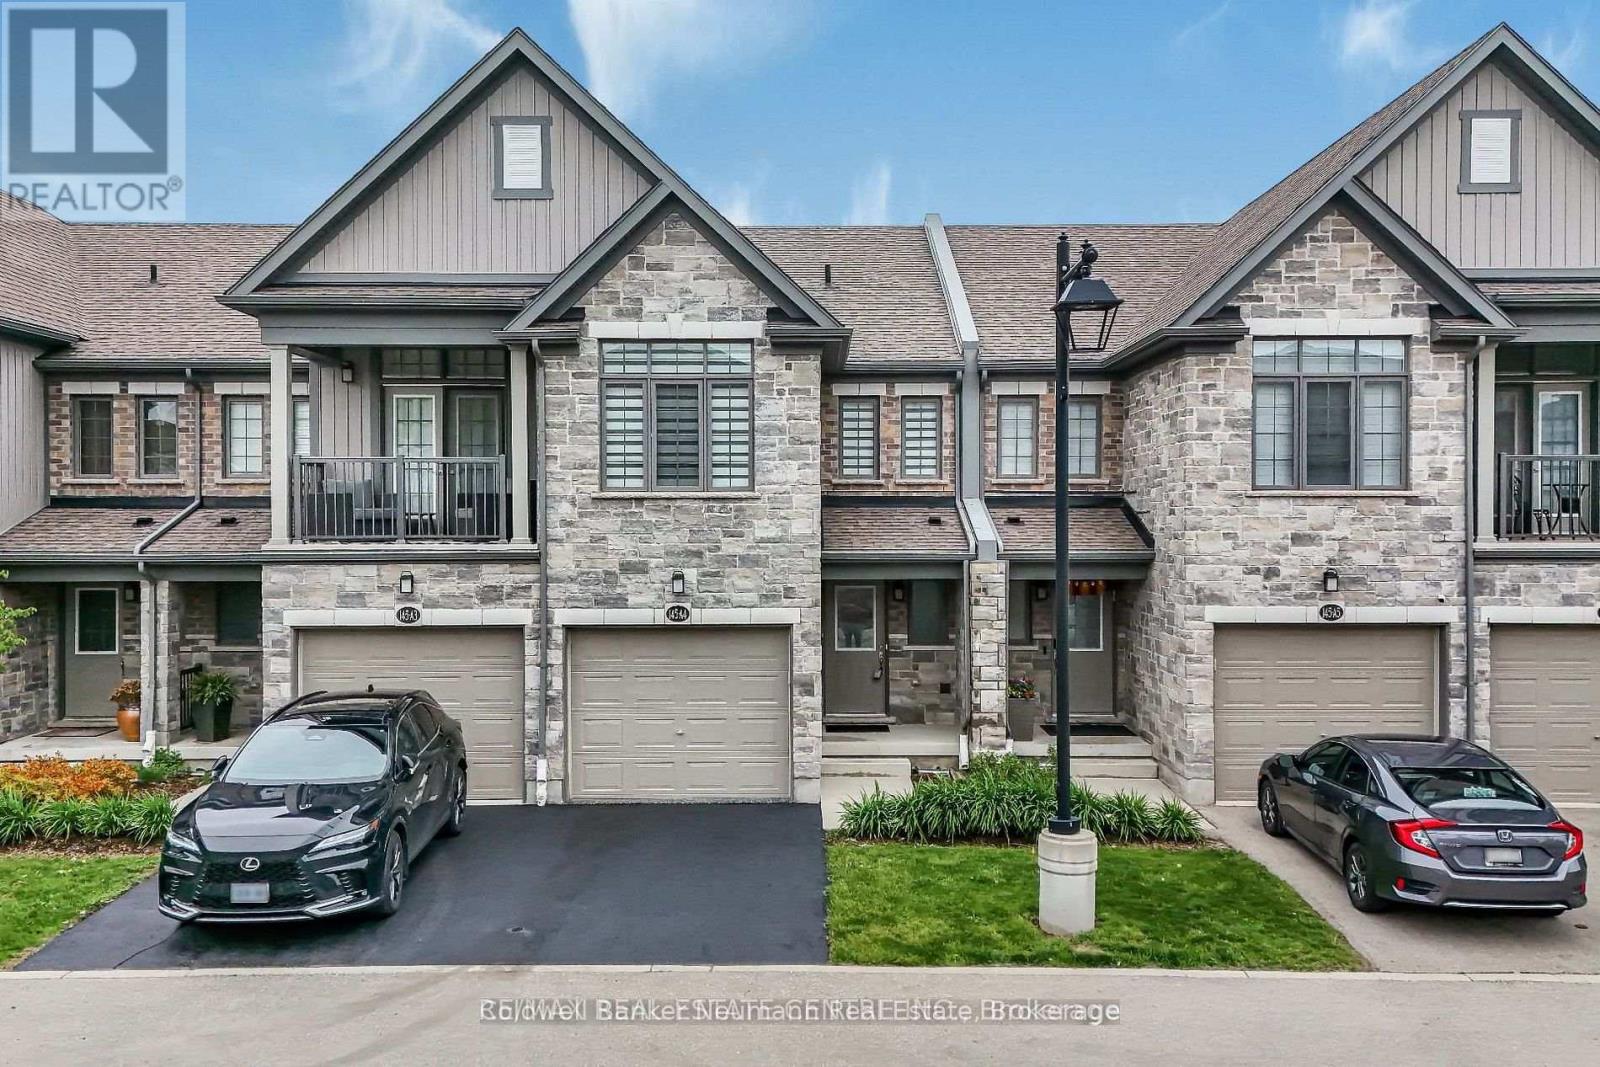
Welcome to 4A-145 South Creek Drive, a beautifully updated 4-bedroom, 3.5-bathroom townhouse in Kitchener's sought-after Doon South neighbourhood. Ideally located just minutes from Highway 401 and steps from a public school and Grand River Transit, this spacious home offers the perfect combination of comfort, convenience, and versatility. The bright, open-concept main floor features a spacious Great Room that flows seamlessly into the large kitchen, with attractive laminate flooring throughout the main living area and ceramic tile in the foyer and bathrooms. Upstairs, you'll find three generously sized bedrooms filled with natural light, along with two full bathrooms featuring newly upgraded quartz countertops. The recently finished basement adds an impressive amount of additional living space, featuring a private fourth bedroom, beautifully finished laundry room, and convenient kitchenette just outside the bedroom. This flexible lower level is ideal for an older child, extended family, guests, or anyone looking for a little extra privacy and independence. With 3.5 bathrooms, a single-car garage plus additional driveway parking, and plenty of functional living space across three finished levels, 4A-145 South Creek Drive is a move-in-ready rental in a fantastic, family-friendly Doon South location. (id:49269)
120 Clement Lane
Blue Mountains, Ontario
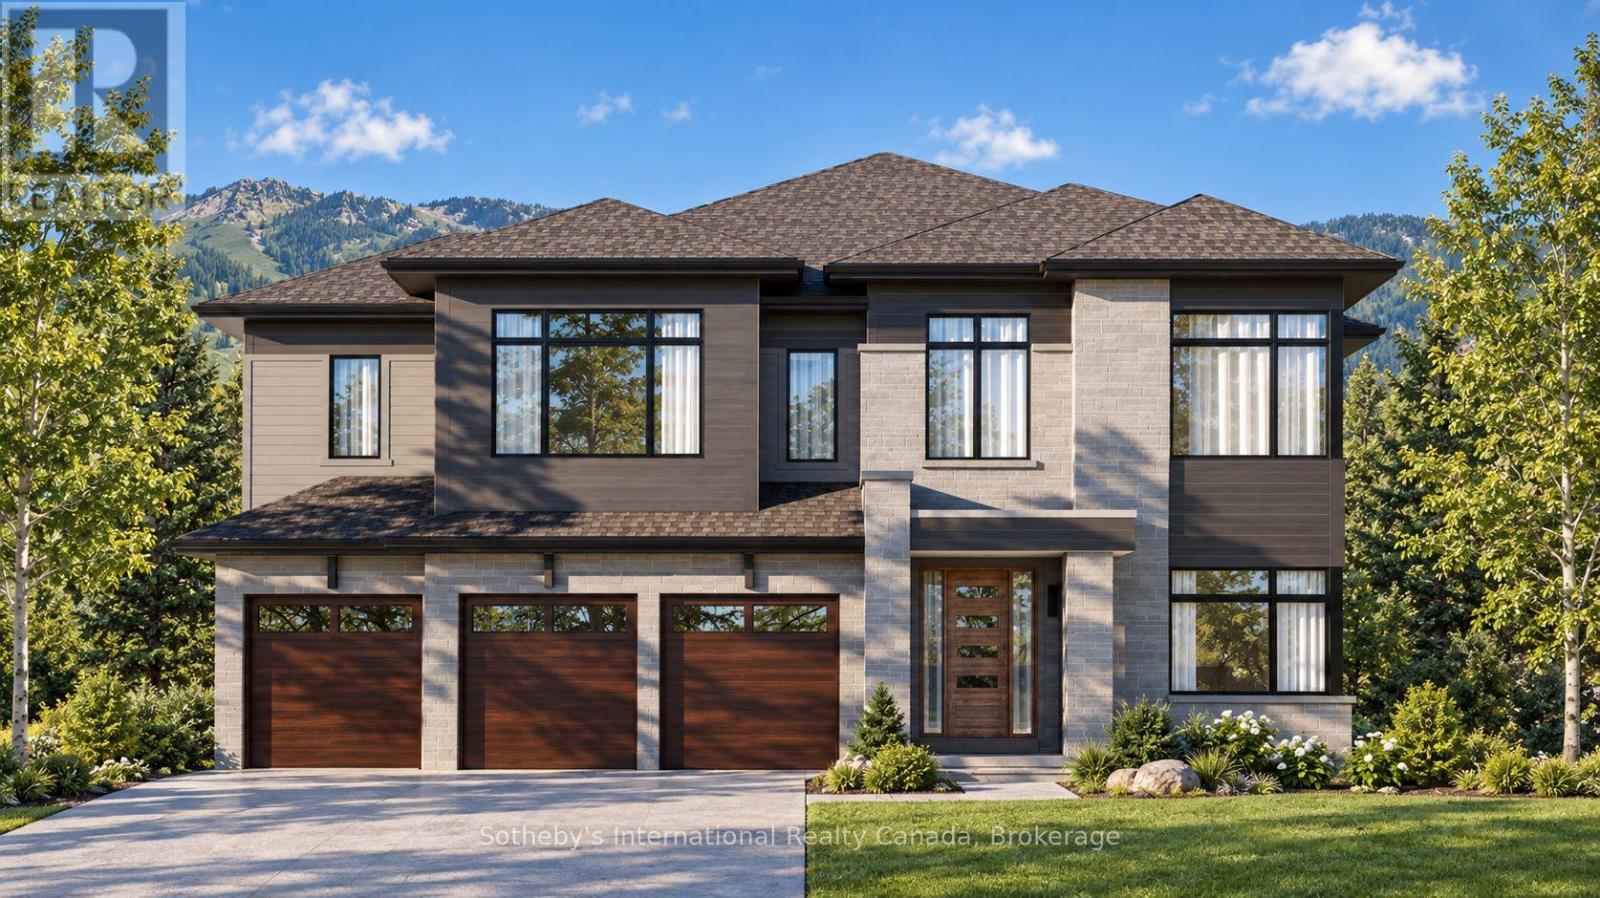
The Cortina offers approximately 4,354 square feet above grade at The Summit Phase 2 by Primont Homes. This community is in the Camperdown neighbourhood of The Blue Mountains, with escarpment views on one side and glimpses of Georgian Bay on the other, neighbouring some of the region's most architecturally distinct homes and within reach of the Georgian Bay Golf Club. Purchasers select finishes and upgrades through Primont's award-winning design studio, bringing the personalization of a custom home to builder pricing. This six-bedroom, five-and-a-half-bath layout suits multi-generational households and serious four-season hosting in equal measure. A main-floor bedroom with walk-in closet and private ensuite accommodates parents, guests, or live-in support. At the centre of the home, an open-concept kitchen and breakfast area, formal dining room, servery, and two-storey lodge room with gas fireplace form a natural gathering space. The upper level holds five bedrooms, including a private primary retreat, two further ensuites, and a Jack-and-Jill bath. An optional finished basement adds two bedrooms, a full bathroom, an oversized recreation room, wet bar, and fireplace - suited to extended family, a home gym, or a media or games room. A three-car garage, approximately ten-foot main-floor ceilings, and considered finishes throughout complete the home. Trails and the Georgian Bay waterfront are within walking distance; private ski clubs and the Georgian Bay Golf Club are minutes away. Collingwood and Blue Mountain Village are approximately fifteen minutes from the door, placing skiing, golf, dining, and shopping within easy reach year-round. The listing price reflects the applicable HST rebate for qualified buyers. (id:49269)
2904 South Sheridan Way Unit# 204a
Oakville, Ontario
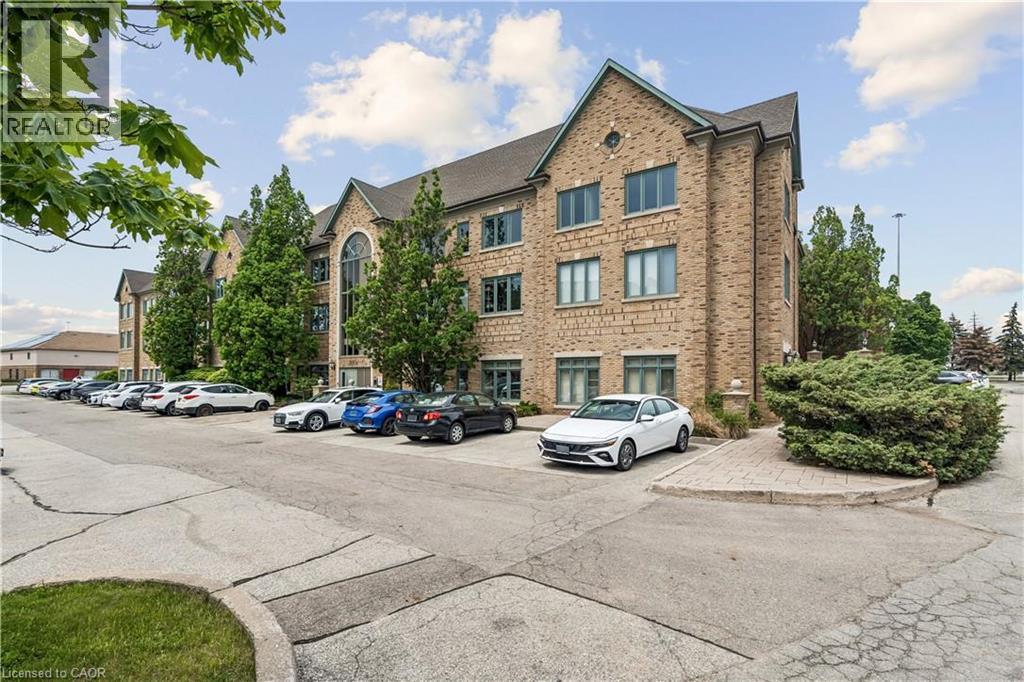
Professional office space available in Oakville's highly sought-after Winston Park business district. Offering approximately 2,000 SF, this bright second-floor suite features a functional mix of private offices, meeting rooms, and open work areas suitable for a wide range of professional, medical, educational, and institutional users. The building offers elevator access, ample free surface parking, and excellent exposure with convenient access to the QEW, Highway 403, and Winston Churchill Boulevard. Flexible E4 zoning permits a broad range of uses. (id:49269)
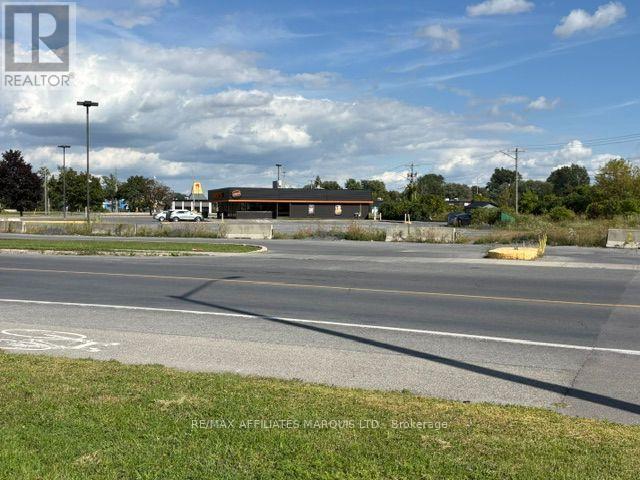
700 Brookdale Avenue
Cornwall, Ontario
this is a 1.18 acre parcel of Commercial land. The site is fully serviced and located on one of the busiest streets in Cornwall. Adjacent to the Property is an existing Harvey's franchised restaurant. The Harvey's site is also available for sale at $999,000.. (id:49269)
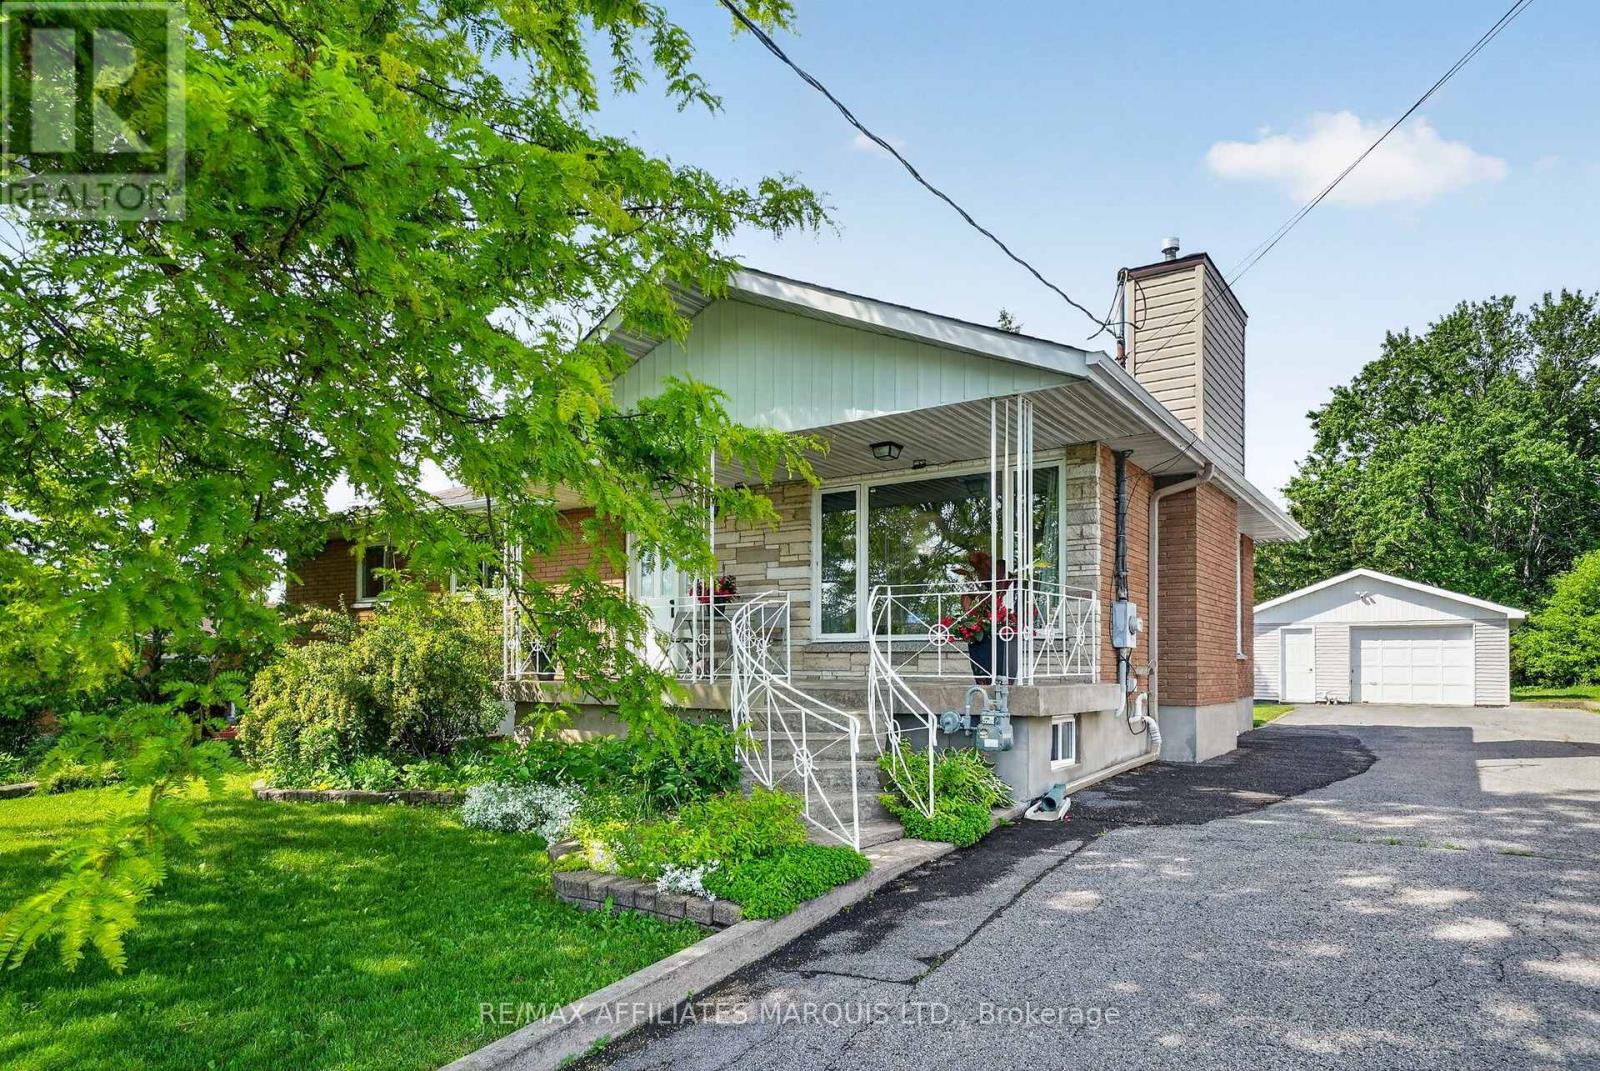
2706 Ross Avenue
Cornwall, Ontario
Welcome to this beautifully maintained 3 bedroom brick bungalow situated on a generous 65' x 177' lot in one of the north end's most desirable neighbourhoods. Offering exceptional space and versatility, this home is perfect for families, multi-generational living, or those who love to entertain. The main level features a modern kitchen, a stylish 5-piece bathroom, and hardwood flooring throughout the living room, dining room, and hallway. Relax by the cozy gas fireplace in the bright and inviting living room. Downstairs, you'll find a spacious recreation room complete with a second gas fireplace and wet bar, along with a second kitchen, 3-piece bathroom, and an additional bedroom-creating excellent in-law suite potential. The hot water tank is brand new in September. Step outside to your own private retreat featuring a recently installed pool, hot tub, and interlocking stone patio, perfect for summer gatherings and relaxing evenings. A 1.5-car detached garage provides added convenience and storage. Additional highlights include gas heating, central air conditioning, and a fantastic lot offering plenty of room to enjoy. This move-in-ready bungalow combines comfort, functionality, and outstanding outdoor living-don't miss your chance to make it yours! 24 hour irrevocable on all offers. (id:49269)

16 Pearen Lane
Barrie, Ontario
WELCOME TO 16 PEAREN LANE! THIS ALL BRICK/STONE HOME, FEATURES 4 BEDROOMS, 4 BATHROOMS AND OVER 2200 SQUARE FEET OF LIVING SPACE! THE RESIDENCE HAS NOT BEEN OCCUPIED AND COMES WITH A TARION WARRANTY. FEATURING 2 PRIMARY SUITES, WITH ONE CONVENIENTLY LOCATED ON THE GROUND FLOOR. THUS PROVIDING A GREAT LIVING OPTION FOR BOTH SENIORS AND OLDER CHILDREN, WITH COMPLETELY SEPARATED SPACES. THE MAIN FLOOR IS A NICE OPEN CONCEPT. THE WHOLE GREAT ROOM AREA FEATURES A SITUP QUARTZ ISLAND, CONVENIENT FOR PREP SPACE, A DINING SPACE AND A LIVING AREA. THE KITCHEN HAS BUILT-IN STAINLESS APPLIANCES. THE CUPBOARDS AND COUNTERS ARE NICE AND BRIGHT AND FINISHED IN A DURABLE VINYL FLOOR. THERE ARE GREAT VIEWS FROM THIS MAIN LIVING AREA. THE TOP FLOOR HAS 3 BEDROOMS, ALL WITH VERY GENEROUS CLOSETS. THE MAIN BATH IS A 5 PIECE. THE MASTER BEDROOM IS A GOOD SIZE WITH A WALK-IN CLOSET AND BOTH BATHROOMS ON THIS FLOOR FEATURE DOUBLE VANITIES. THE HOME IS EQUIPPED WITH AN ON DEMAND HOT WATER SYSTEM, HVAC HEAT RECOVERY AND AIR EXCHANGE SYSTEM AND CENTRAL AIR. THERE IS INSIDE ENTRY TO THE GARAGE AS WELL. COME AND SEE THIS SPARKLING NEW HOME. NOT MANY FOR SALE IN THIS PRIVATE AREA. IMMEDIATE CLOSING POSSIBLE! SELLER IS OFFERING $2000K CASH BACK TO COVER CLOSING COSTS. (id:49269)
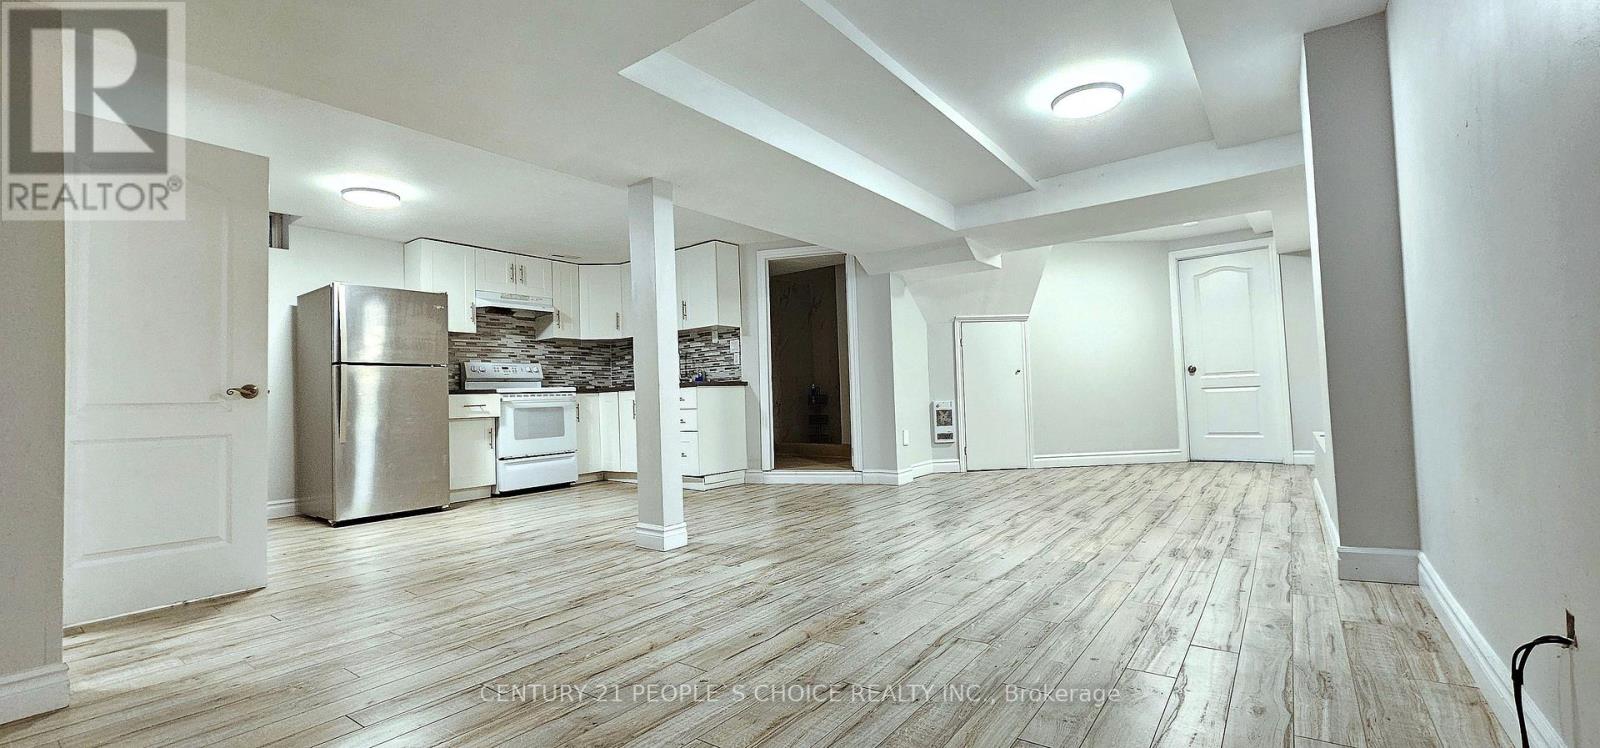
Bsmt - 43 Ramblewood Lane
Vaughan, Ontario
This 1-bedroom, 1-bathroom basement unit at 43 Ramblewood Lane is perfect for singles or couples. It features a spacious bedroom, a 4-piece washroom, and a private entrance for added convenience and privacy. (id:49269)