
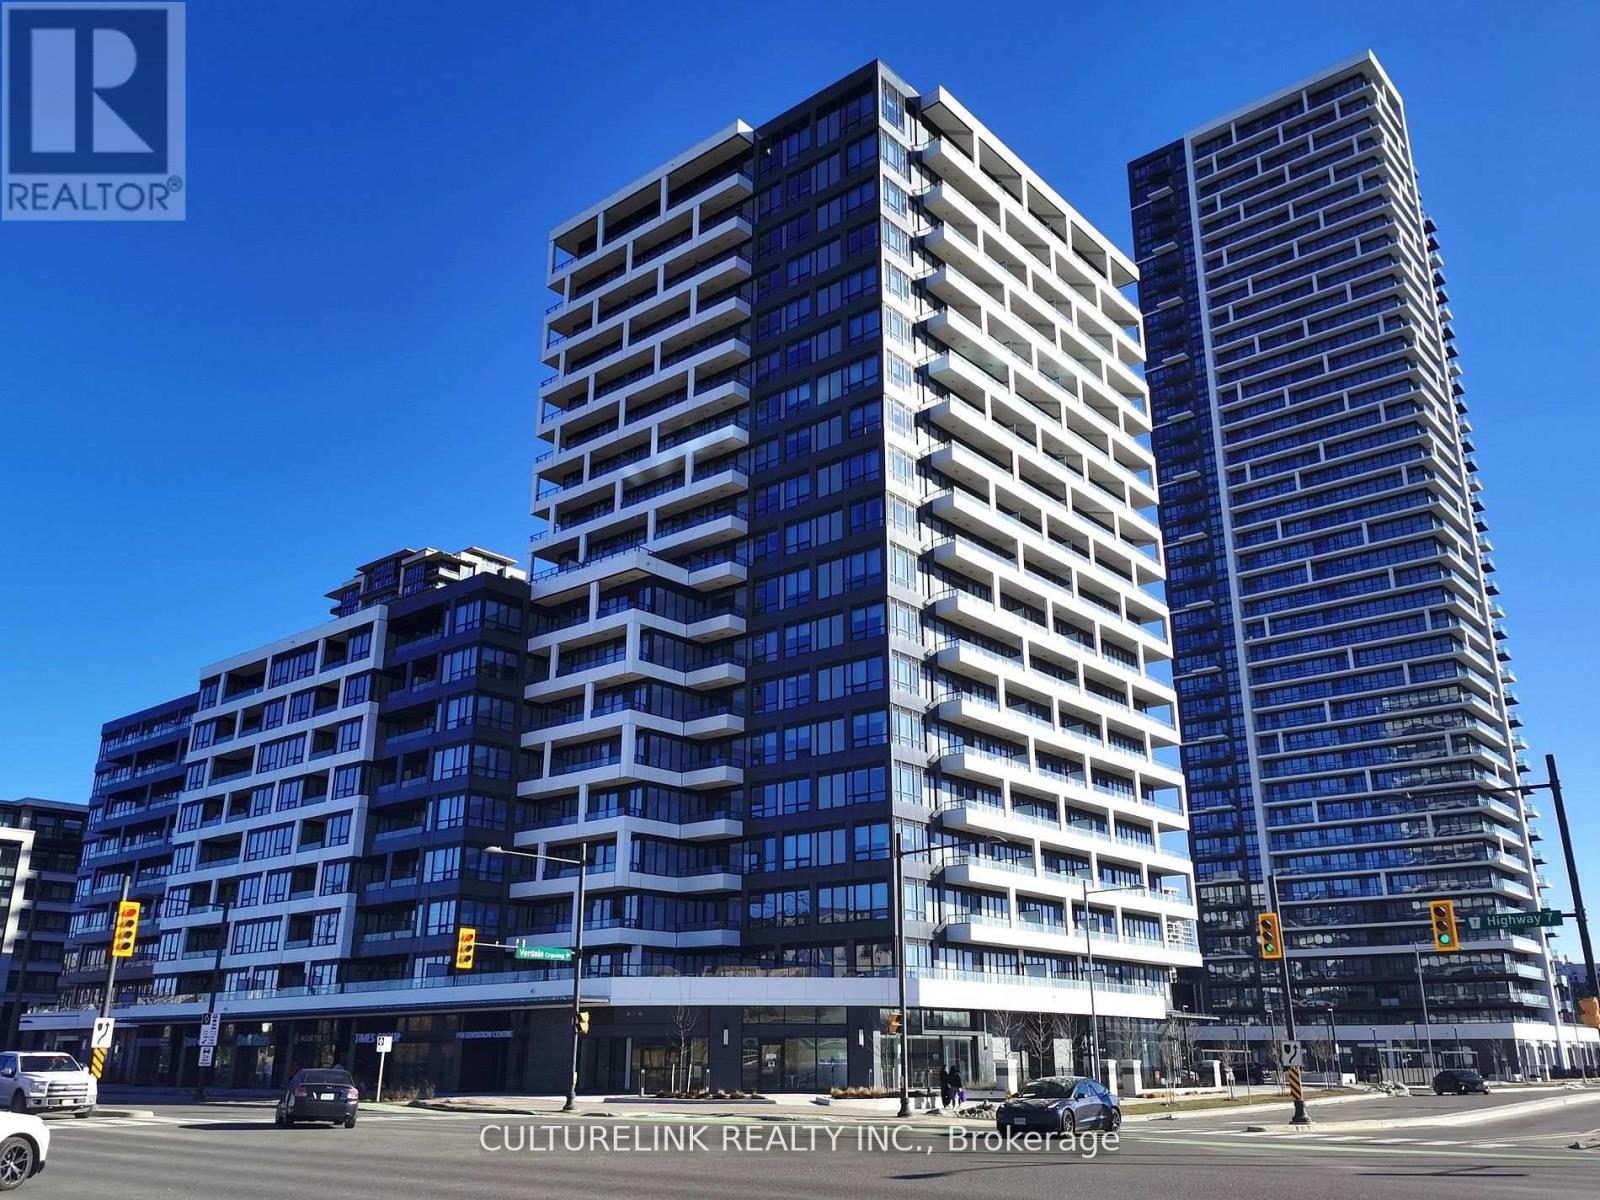
1709 - 38 Water Walk Drive
Markham, Ontario
Luxurious Condominium - Riverview by Times Group, located in the heart of Markham. One of the newest additions to this highly sought-after community. This spacious and sun-filled 1 Bedroom + Den suite offers over 600 sq.ft. of well-designed living space with a functional layout. The enclosed den is ideal as a second bedroom, home office, or flex space. Enjoy unobstructed north-facing views from this bright unit. Includes ONE (1) parking space and ONE (1) locker. Conveniently located just steps to Downtown Markham, public transit, grocery stores, restaurants, banks, and everyday essentials. Minutes to Highways 407 and 404, GO Transit, parks, entertainment, and more. An exceptional opportunity to live in one of Markham's most vibrant and convenient neighbourhoods. (id:49269)
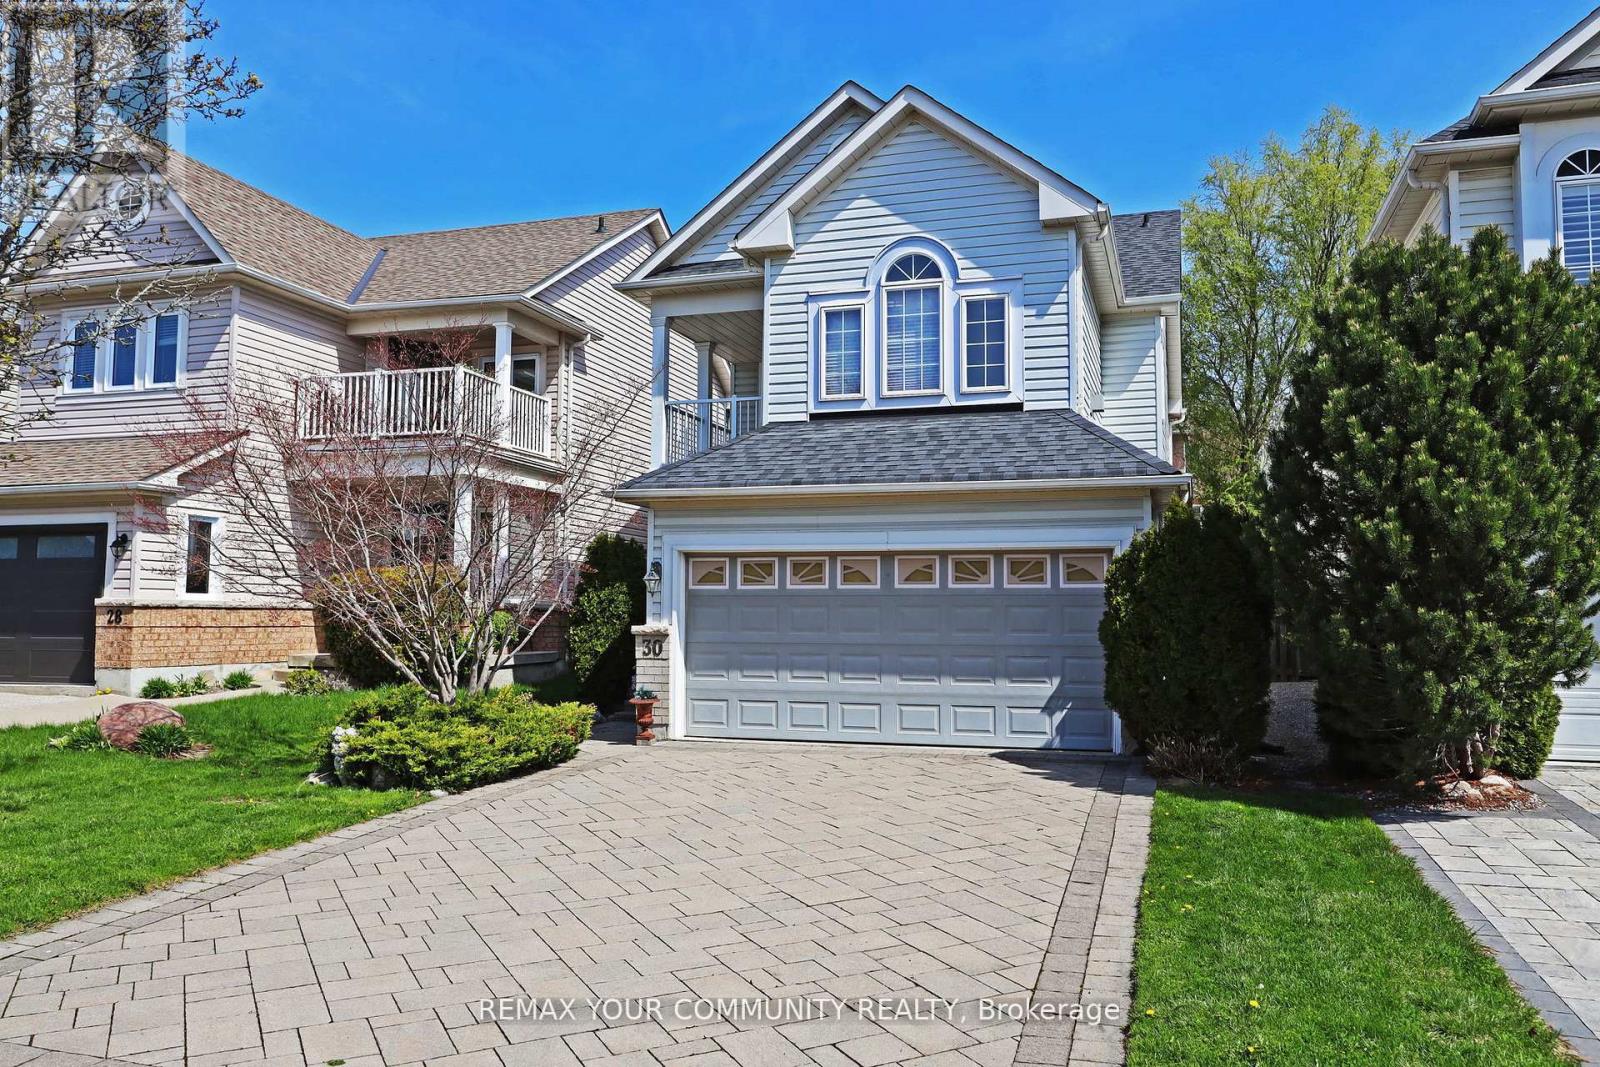
30 Trout Lily Avenue
Markham, Ontario
Gorgeous and immaculately maintained by Original Owners. Two car garage detached home located in the sought after neighborhood of Legacy. Hard Wood flooring on main floor and second floor. Interlocking driveway. Nine foot ceiling. Close to top ranked schools, walking trails, Markham Green Golf Club, Legacy Park Baseball Diamond, Rouge River and 407. Walk to Boxgrove Centre, medical center, grocery, bank and shopping. (id:49269)
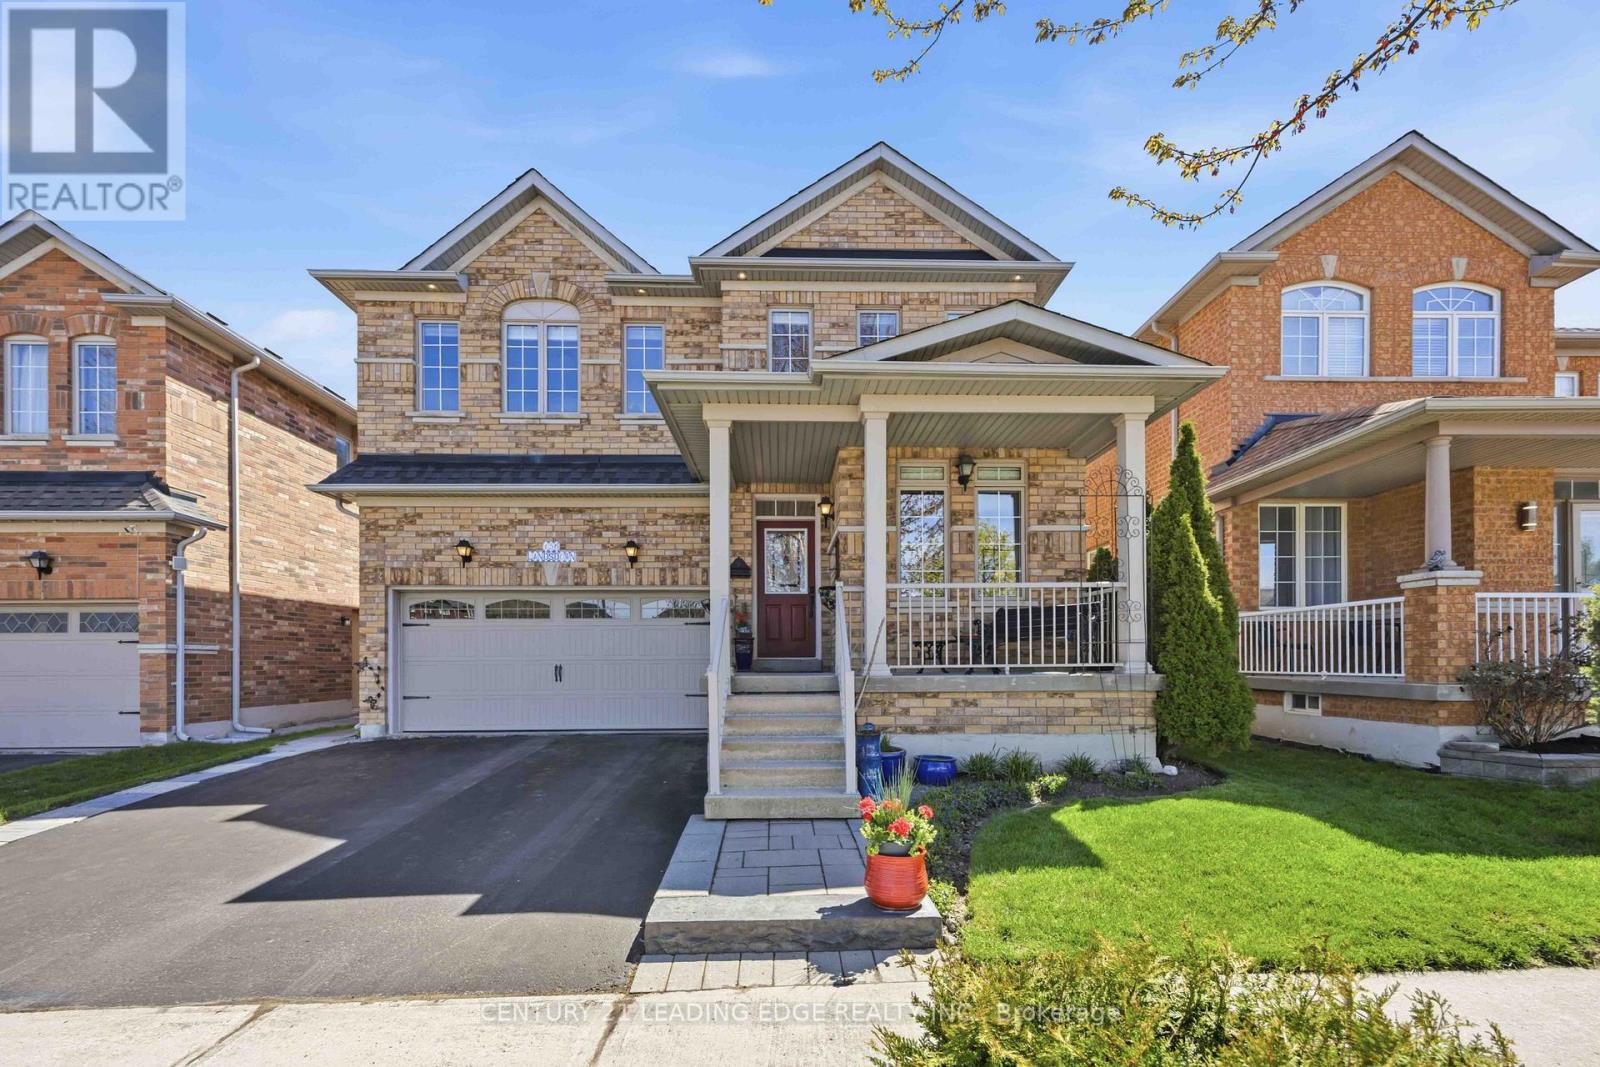
156 Landsdown Crescent
Markham, Ontario
Original owners, Beautiful, very well maintained, double car garage detached home. Family friendly Wismer community, private and quiet street. Very bright with 9' ceilings on main floor. Features 4 bedrooms, 4 washrooms, tastefully decorated house. Custom built dry pond with fountain next to dining room. Open concept living and dining. Ample cabinetry and pantry in kitchen. Custom backsplash with spanish detailing and pot lights in kitchen. Walk-out to an amazing landscaped backyard with two patios for enjoyment. This lot is 124 feet deep. Main floor laundry with entrance to garage, 3 pce rough-in washroom in basement. Media/entertainment on second floor with skylight. This home redefines elegance, versatility, and comfort. Don't miss out! Close to schools, community centre, shops, mall, hospital. Walking to public transit, 10 minutes to highway 404, 5 minutes to highway 407 and much more. (id:49269)
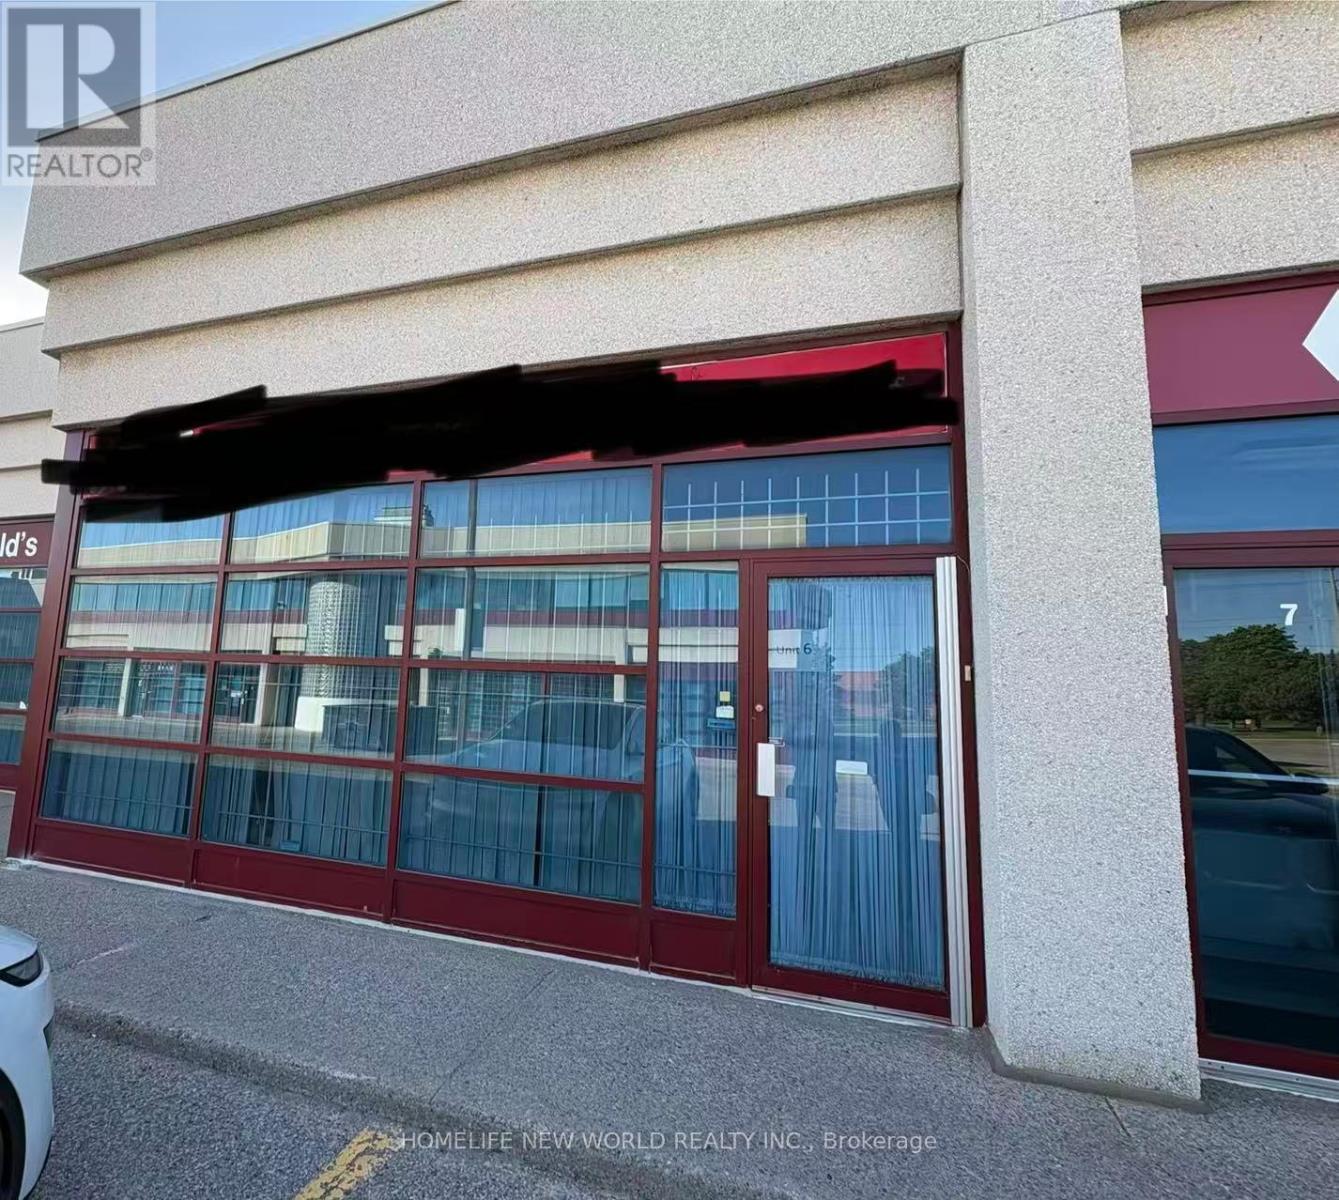
6 - 28 Crown Steel Drive
Markham, Ontario
Excellent Location With Street Sign Exposure From 14th Avenue. Close To Hwy 407.Over 1900 Sq Feet Of Industrial/ Office For Rent; 1 2-Pcs Washroom. Zoning Allows Office, Commercial Schools, Personal Service Shops Ect. Furniture Negotiable. Net Net Lease. 3 Year Lease Minimum. Tenant Pays Tmi. (id:49269)
705 - 7165 Yonge Street
Markham, Ontario
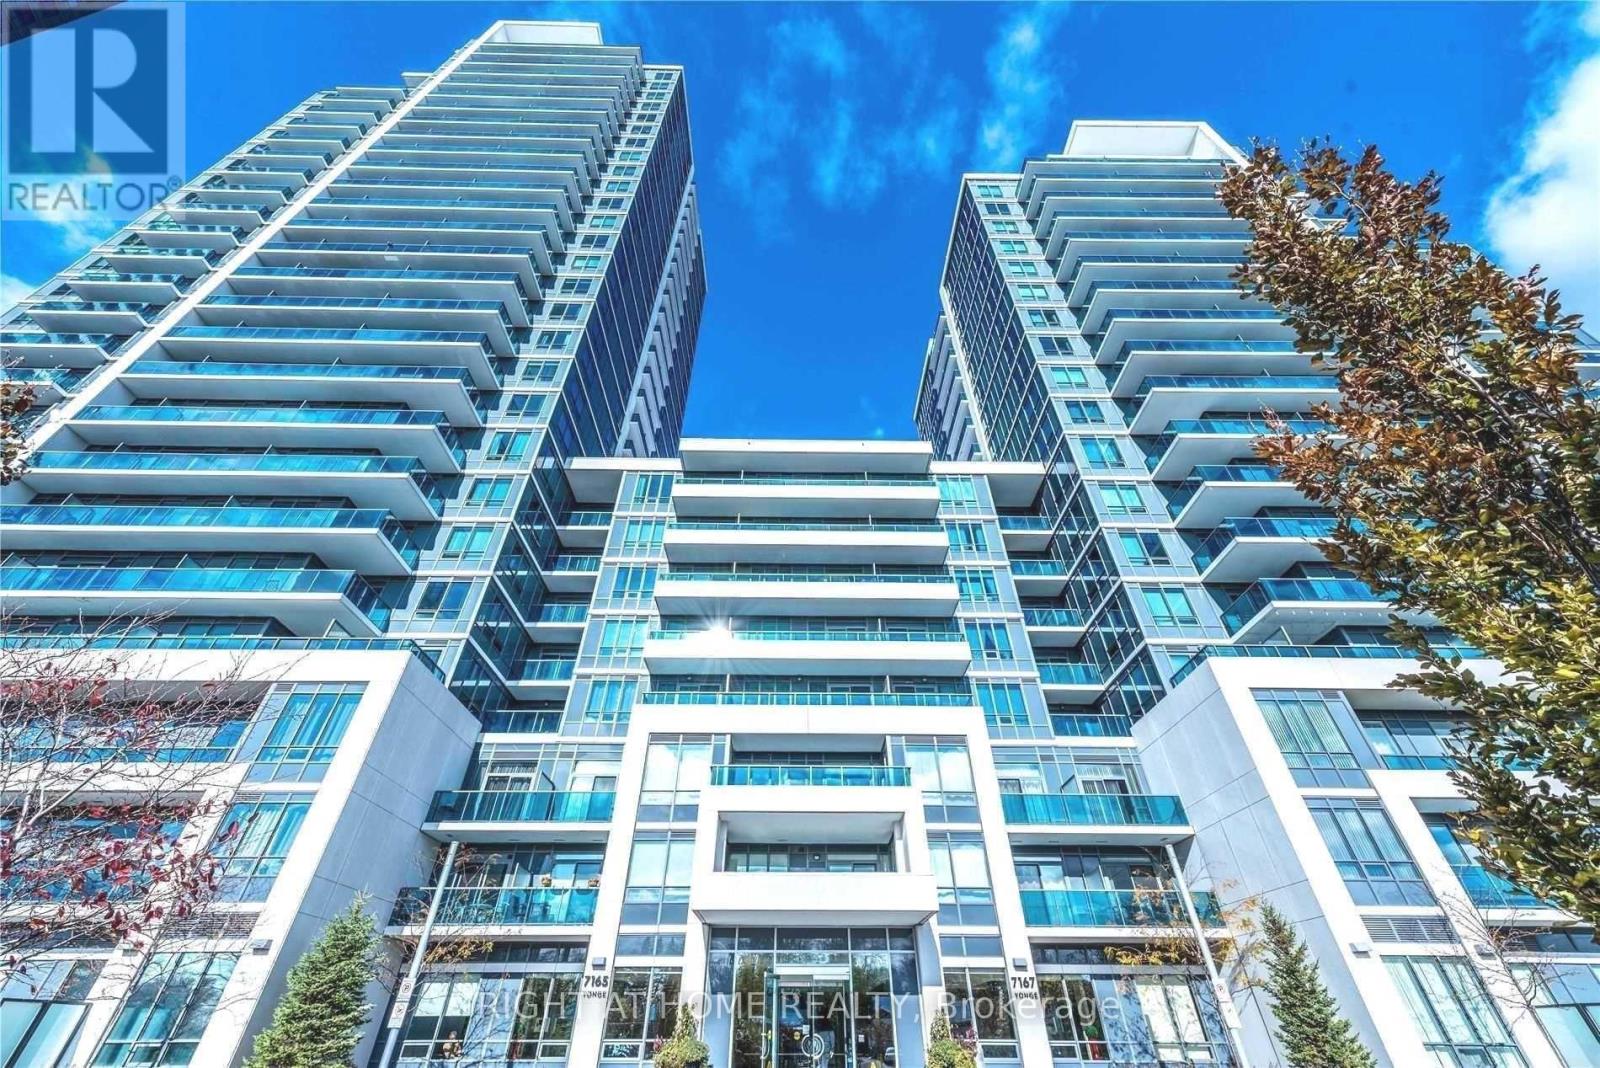
Experience luxurious living at Parkside Tower in 1 Bedroom+ 1 Den Condo, with over 600 sq ft of interior space plus a large balcony! Featuring an unobstructed North view, this bright and spacious unit has functional layout with High 9Ft Ceilings, creating a warm and welcoming space. Includes an open-concept kitchen with white cabinets, granite countertops, Upgraded Wood Floor, a full walk-in closet, The Den that's perfect for Home Office, 2nd bedroom, or Extra Storage, this unit has it all! Enjoy a bright, open area throughout the day and breathtaking sunsets in the evening. Amenities include a 24-hour concierge, gym, swimming pool, sauna, hot tub, theatre room, and more. Convenience is at your doorstep with direct access to an indoor shopping mall, supermarket, food court, restaurants, bank, Clinics, Offices & Retails. Step To Yonge St, Public Transit & Parks. 1 Parking included. (id:49269)
126 Simonston Boulevard
Markham, Ontario
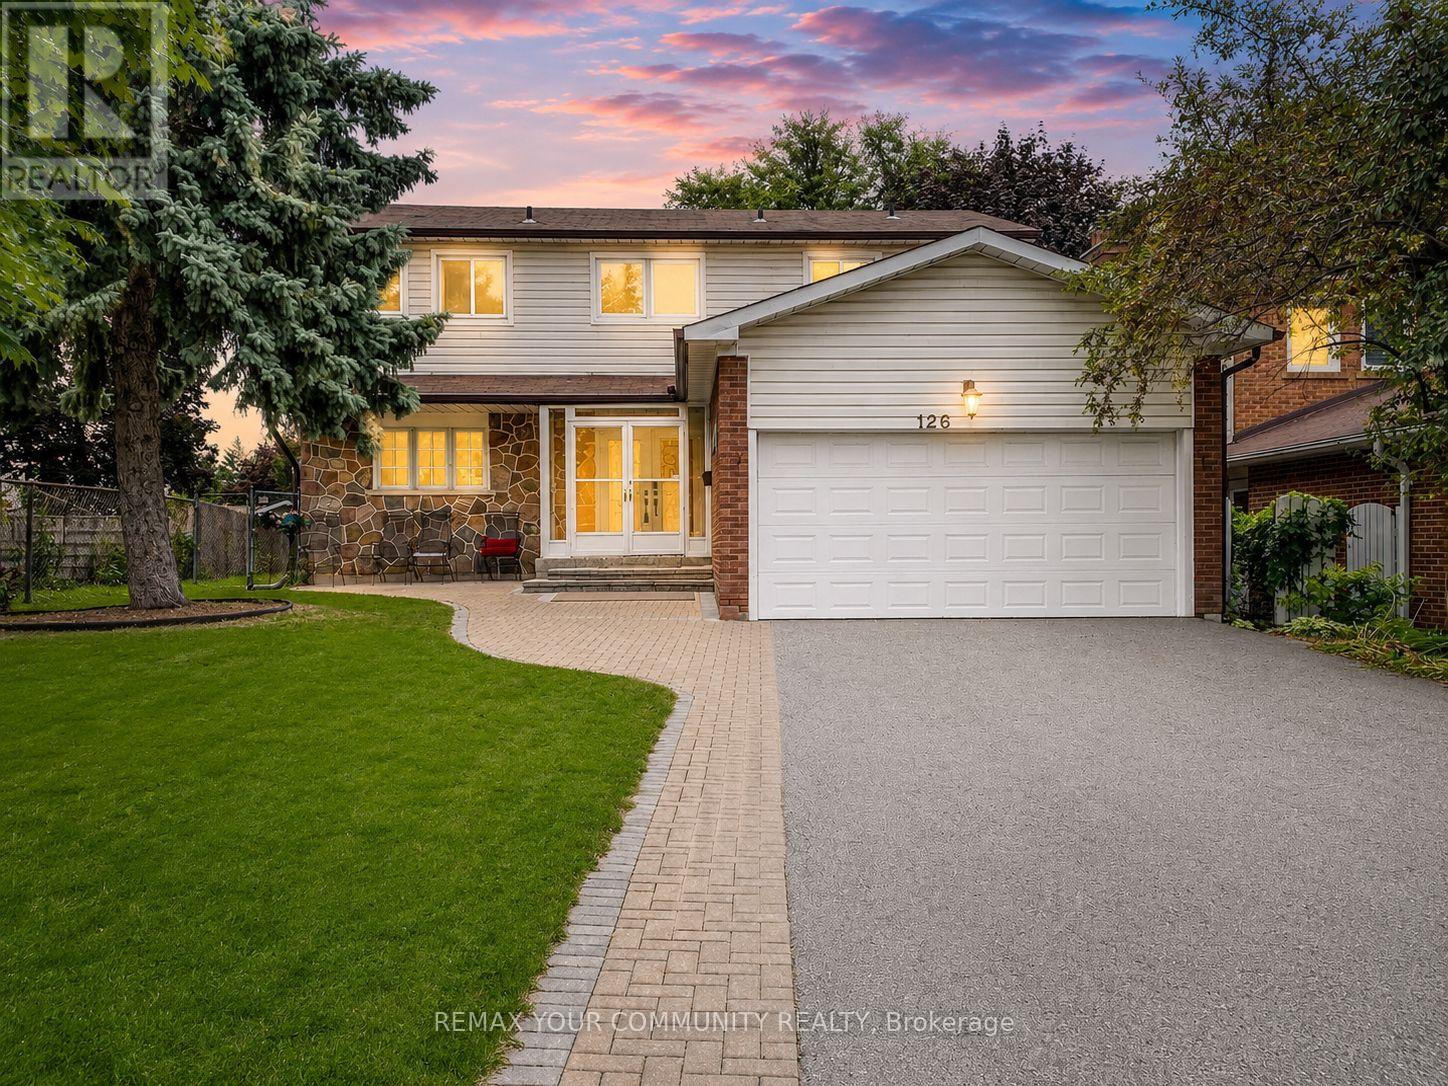
Stunning 4 Bedroom, 3 Washroom Detached Two Storey Home Located in the Highly Sought After German Mills Community. Situated in a Prime Location Close to Hwy 404, German Mills Public School, and Within Walking Distance to 5 Parks. This Spacious Double Garage Home Offers Over 2,000 sq. ft. Ft. of Living Space and Features Recent Renovations with Quality Upgrades Throughout. Bright and Open Concept Layout, Modern Kitchen, Updated Light Fixtures, and a Beautiful Backyard, Tenant is responsible for 2/3 of all Utilities. (id:49269)
10941 Victoria Square Boulevard
Markham, Ontario
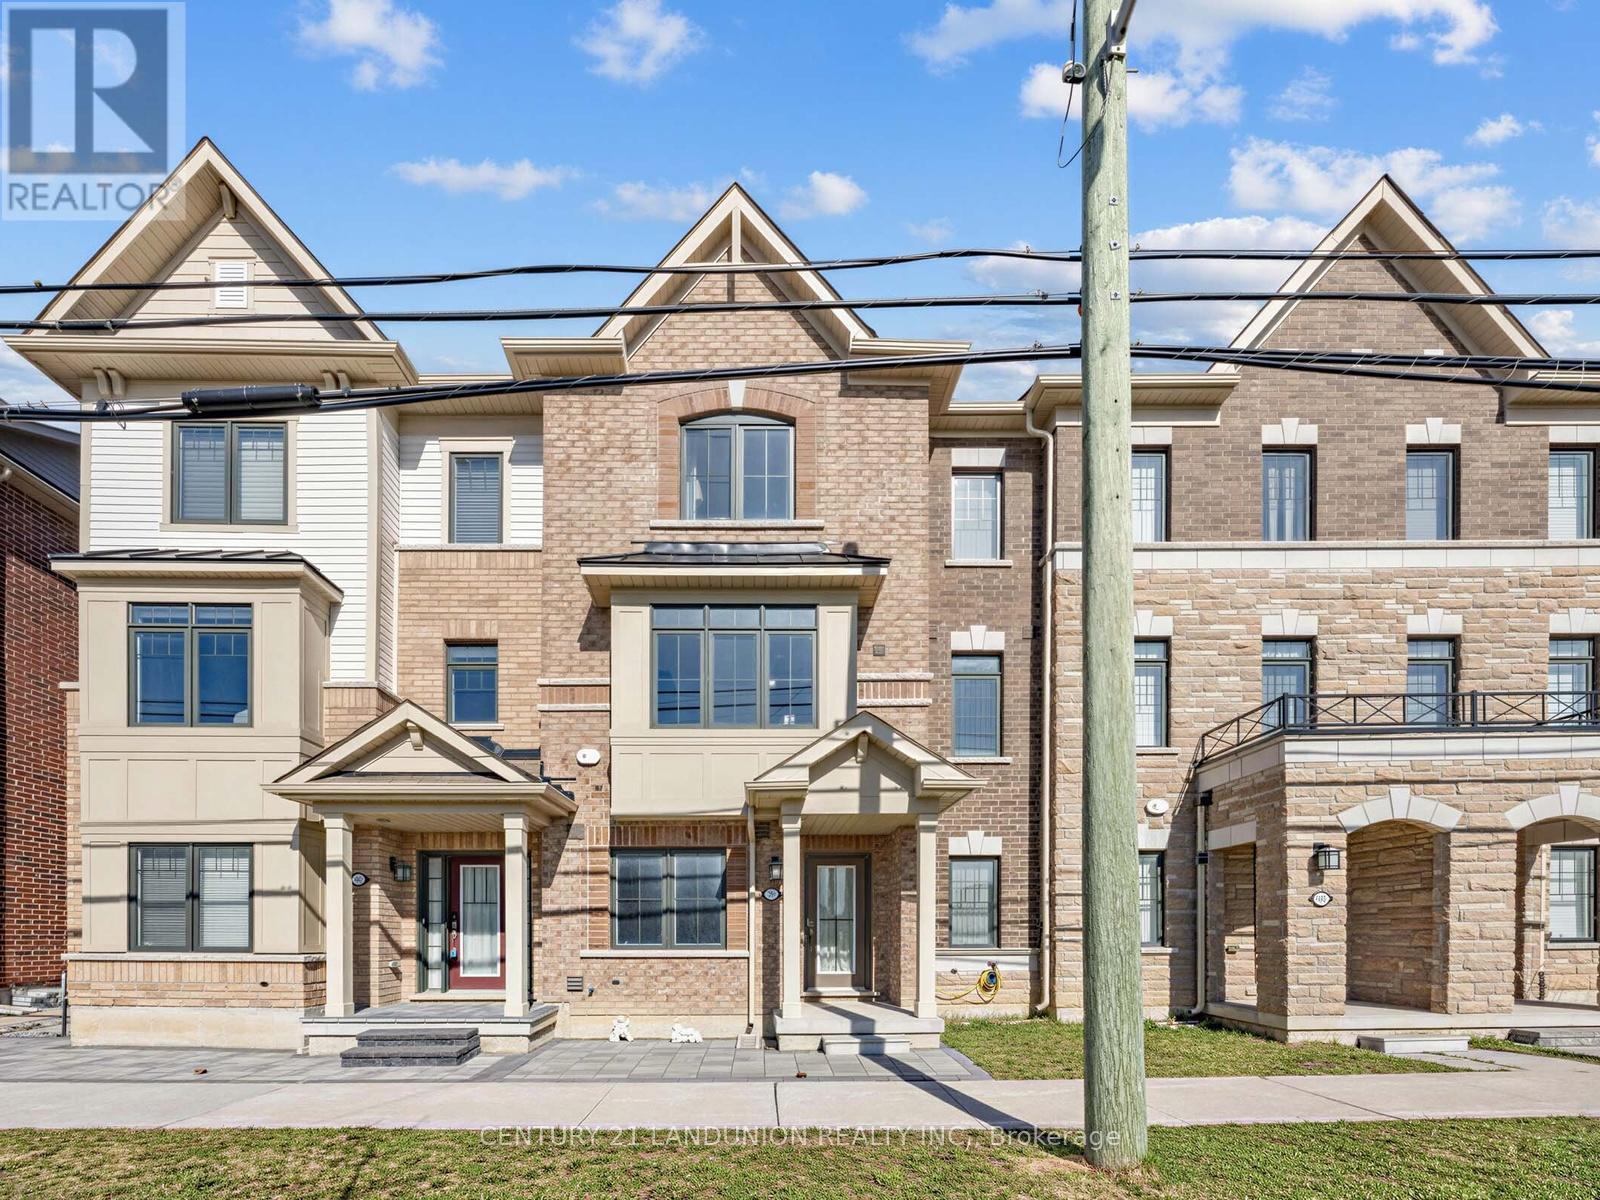
Gorgeous Freehold townhome, with 3 bedrooms and 1 additional room that can be used as an office or can be turned into a bedroom. Townhouse features 9 foot ceilings throughout & high stained hardwood floors and upgrade security windows and doors in the main floor. Located in the highly desirable community of Victoria Square, Markham. It's minutes to Hwy 404, Costco, Home Depot, Canadian Tire, Multiple Banks, T&T Supermarket, Richmond Greens Sports Centre and Top Ranking High Schools. (id:49269)
2068 - 30 South Unionville Avenue
Markham, Ontario
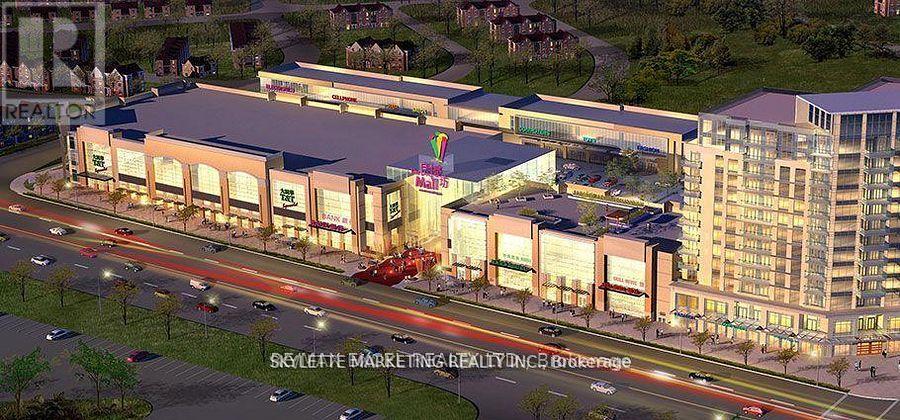
Rent Includes TMI. Newly Divided Unit, 480 Sq.FT. At Langham Center Shopping Mall. Anchored By TnT Supermarket And Over 500+ Other Businesses. 2nd Floor Professional Offices. Ideal For Medical & Other Professional Uses, Commercial Schools & Service Retail Businesses. Very Bright Unit With Water & Drainage (sink installed). Upgraded Power 60Amp. New Paint. Ready For Your Business! (id:49269)
54 Pennock Crescent
Markham, Ontario
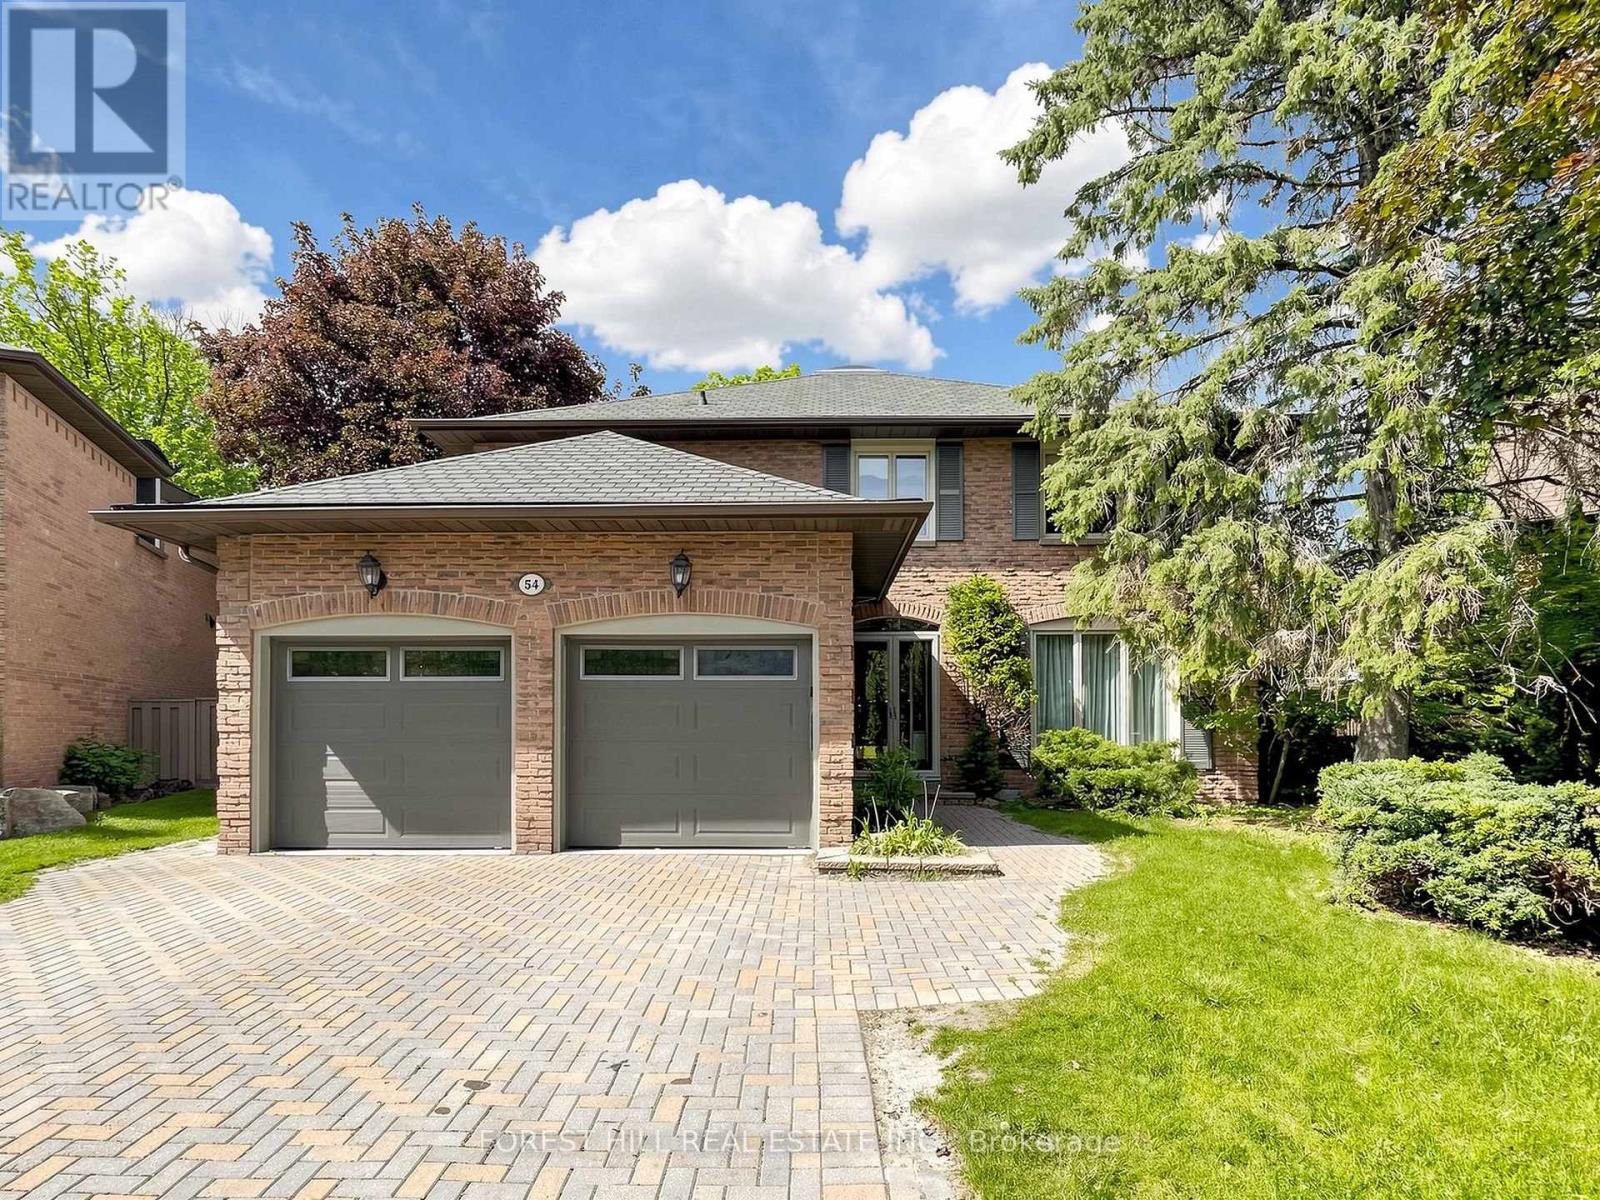
Exquisite & Well Maintained Home Situated At Most Desired Pennock Cres*Core Of Unionville*Prime Pie Lot Back On Gorgeous Mature Ravine*80 Ft At Back*Functional Layout*Large Principle & Bedrooms*Greenhouse Kitchen W/270 Degree View Of Beautiful Backyard*Large Windows & Skylite Bring Abundance Natural Lite*3 Fireplaces*Hardwood Floors*Surrounded By Nature & Lush Greenery*Steps To Too Good Pond & Main St*Unionville Hs & William Berczy Ps Top School Zone! ***Newly Painted, New Range hood*** (id:49269)
76 Johnson Street
Markham, Ontario
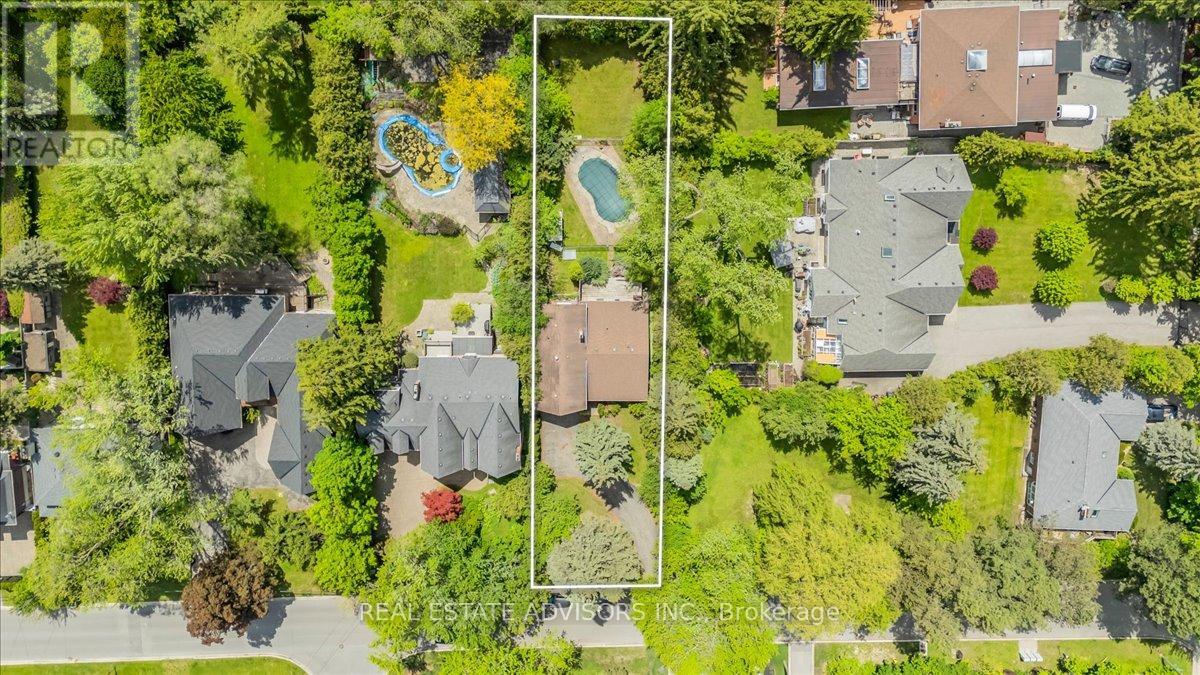
Attention Builders, Investors & Luxury Home Seekers! Rare opportunity to own a massive 68 x 257 Ft lot in the prestigious Old Thornhill neighborhood. A prime canvas for your masterpiece, the previous owners had submitted a Permit Application to the City of Markham for a stunning 6,000 Sqft two-story detached home, featuring two separate legal basement units for maximum value with all the Grading & site plans, surveys, complete arborist reports, and architectural, structural, and mechanical drawings. The Current Home: A well-maintained 4-level sidesplit featuring 3+1 bedrooms and 3 baths. Ideal for rental income or an in-law suite with a separate entrance, 2 laundry rooms, laminate flooring, and a main floor family room with a cozy fireplace. Enjoy two walkouts to a deck and a private backyard oasis with an inground concrete pool. Situated on a quiet, serene street-this is the one you've been waiting for! Now sold in "As is" basis......Buyer and agent to verify all information. (id:49269)
161 Sophia Road
Markham, Ontario
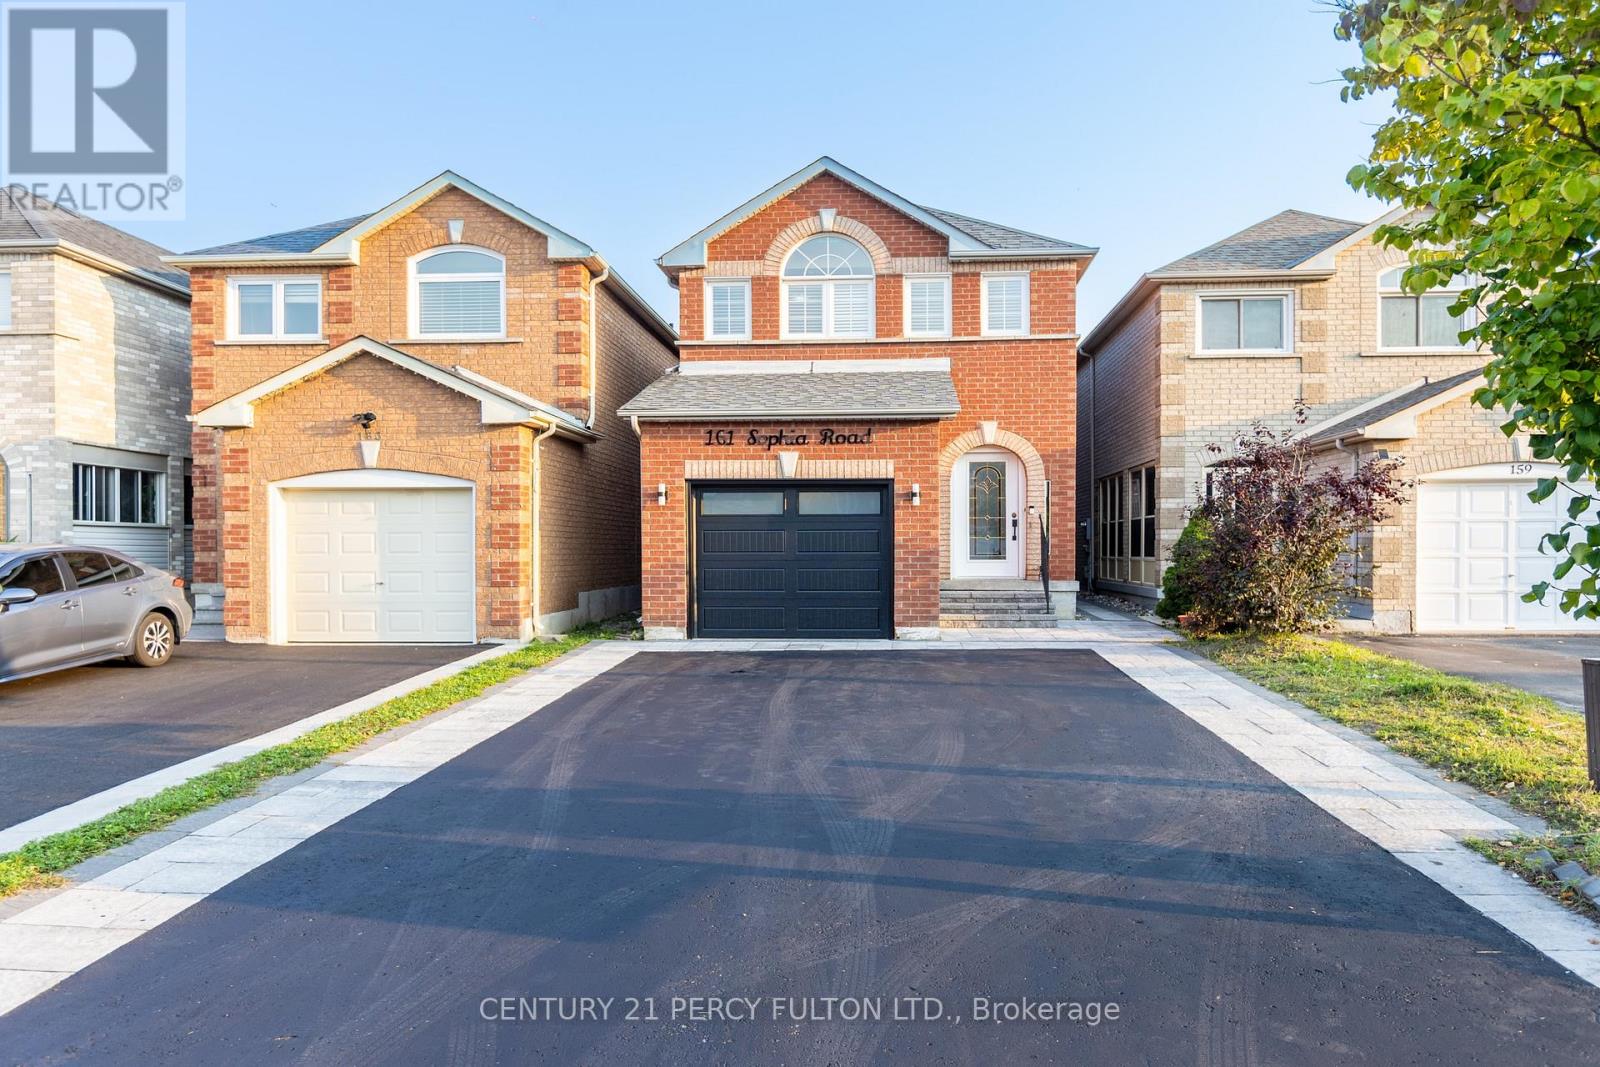
Prime Location & Close To Public & Highschool. Park + Religious Worship Places. Basement Apartment With Separate Entrance. No Sidewalk. Close To All Major Amenities: Costco, Canadian Tire, No Frills + Walmart. CAC, CVAC Access. Lots Of Pot Lights. Enclosed Porch With Beautiful Glass Doors. 4 Car Driveway. Gas Stove in main floor. Completely Renovated Washrooms & Kitchen Basement. (id:49269)
281 - 7181 Yonge Street
Markham, Ontario
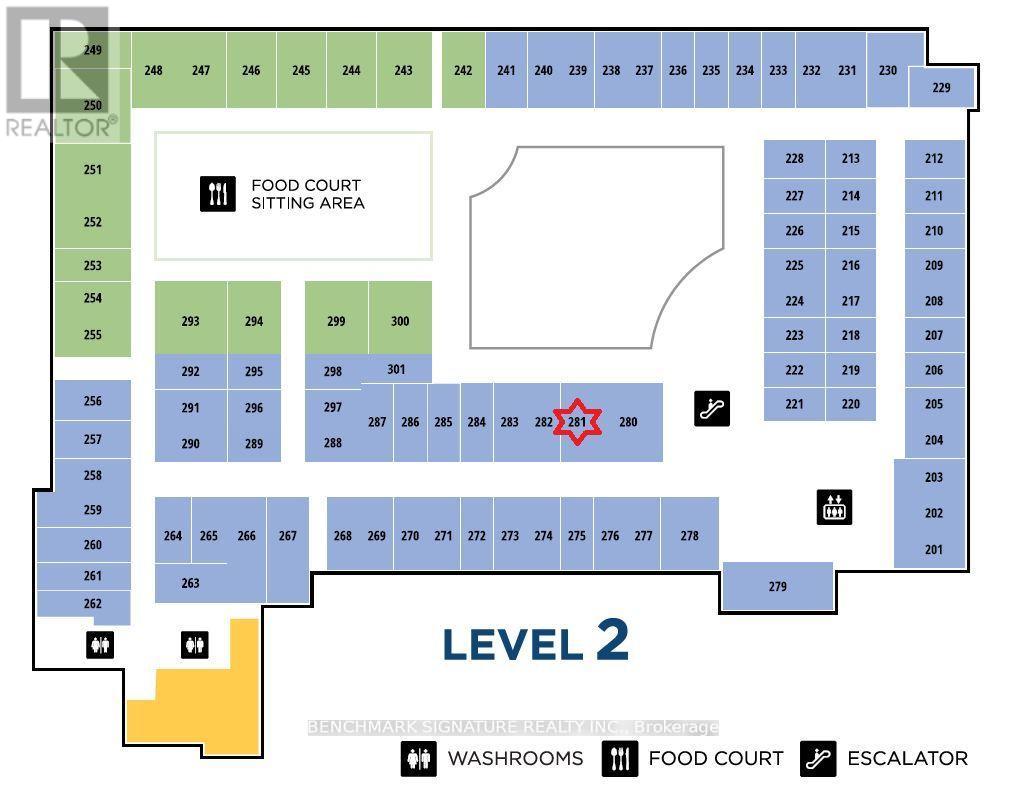
One Of The Best Location At "Shop On Yonge', The New Mixed Complex: Retailer, Office, Condo, Supermarket, Restaurants, And Hotel. Great Opportunity For Investor And End User. The Unit Is Located On The 2nd Floor Close To Food Court With 2 Sides Access.Perfect For Any Service-Related Or Retail Business. Unit Has Electrical And Water Supply Rough-In. "Active Tea Shop Is Currently Running In This Unit." (id:49269)