
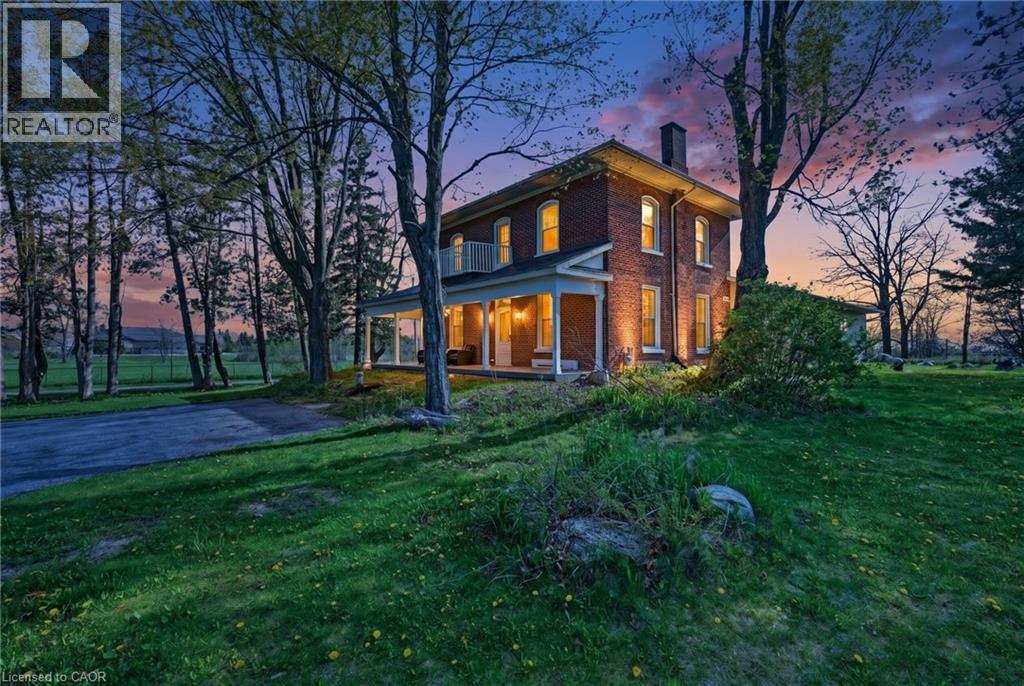
1133 Brealey Drive
Peterborough, Ontario
Welcome to this beautifully renovated century home nestled on a stunning treed property full of charm and character. Blending timeless appeal with modern updates, this inviting home offers the perfect balance of warmth, comfort, and convenience. Enjoy peaceful surroundings while being just minutes from schools, shopping, public transit, and every amenity you could desire. Inside, thoughtful renovations complement the home’s classic features, creating a move-in ready space ideal for families, professionals, or anyone seeking character with modern functionality. Additional highlights include upgraded 200 amp electrical service and a picturesque lot offering privacy and natural beauty year-round. A rare opportunity to own a charming century home in a highly convenient location! (id:49269)
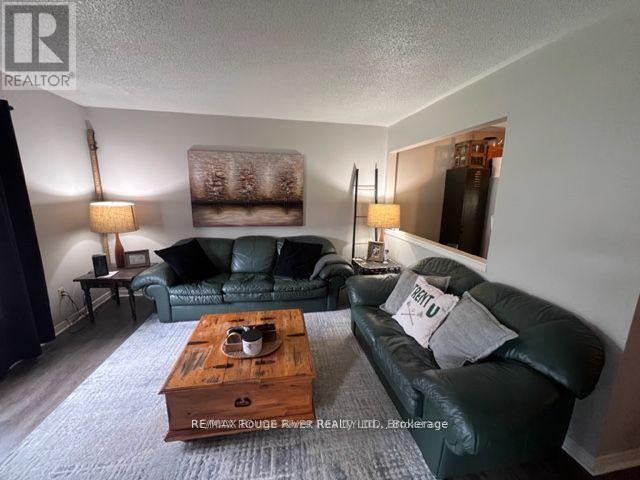
202 - 1110 Clonsilla Avenue
Peterborough, Ontario
Welcome to this quiet, well-maintained building in Peterborough's highly desirable and amenity-rich West End. This open-concept 2-bedroom, 2-bathroom unit features attractive laminate flooring throughout and a bright, spacious living area filled with natural light. The family room offers direct access to a private balcony, creating the perfect space to relax. The separate dining room provides ample space for hosting family and friends. The primary bedroom includes a walk-in closet and a private 3-piece ensuite. A well-appointed second bathroom features double sinks for added convenience. Enjoy the ease of in-suite laundry and a location just minutes from highways, shopping, restaurants, and everyday amenities, with public transit only steps from your door. Please note: The main living area is located on an upper floor, and there is no elevator access. Residents must be comfortable navigating stairs. (id:49269)
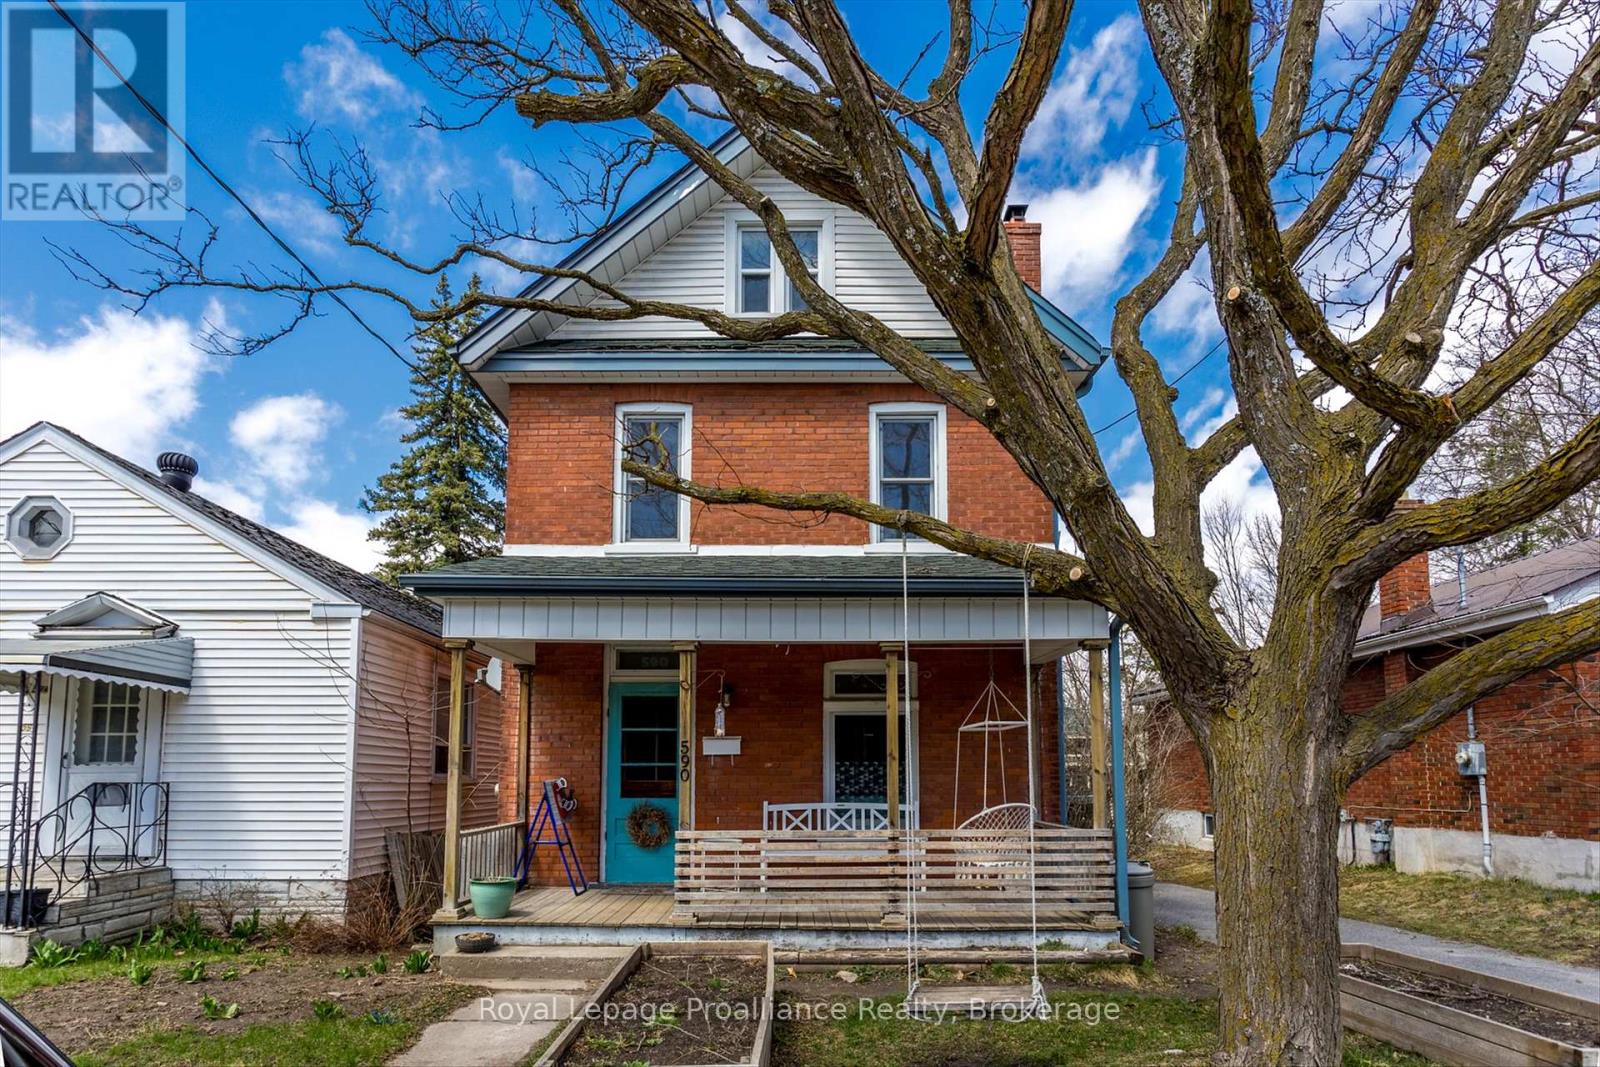
590 Murray Street
Peterborough, Ontario
Step inside this 4-bedroom 2.5 storey brick home where you will be greeted by warm, inviting spaces. This home boasts original hardwood flooring, a certified fireplace, fully finished attic for 2 bedrooms, a private workspace or maybe a kids playroom. The Kitchen has plenty of cupboard space with a door leading to a mudroom/pantry. Enjoy your detached garage with lots of room for extra storage. This home sits in a family friendly neighborhood with an easy walk to one of the top-rated Primary Schools as well as the well-known Jackson Creek trails. This gem wont last long. (id:49269)
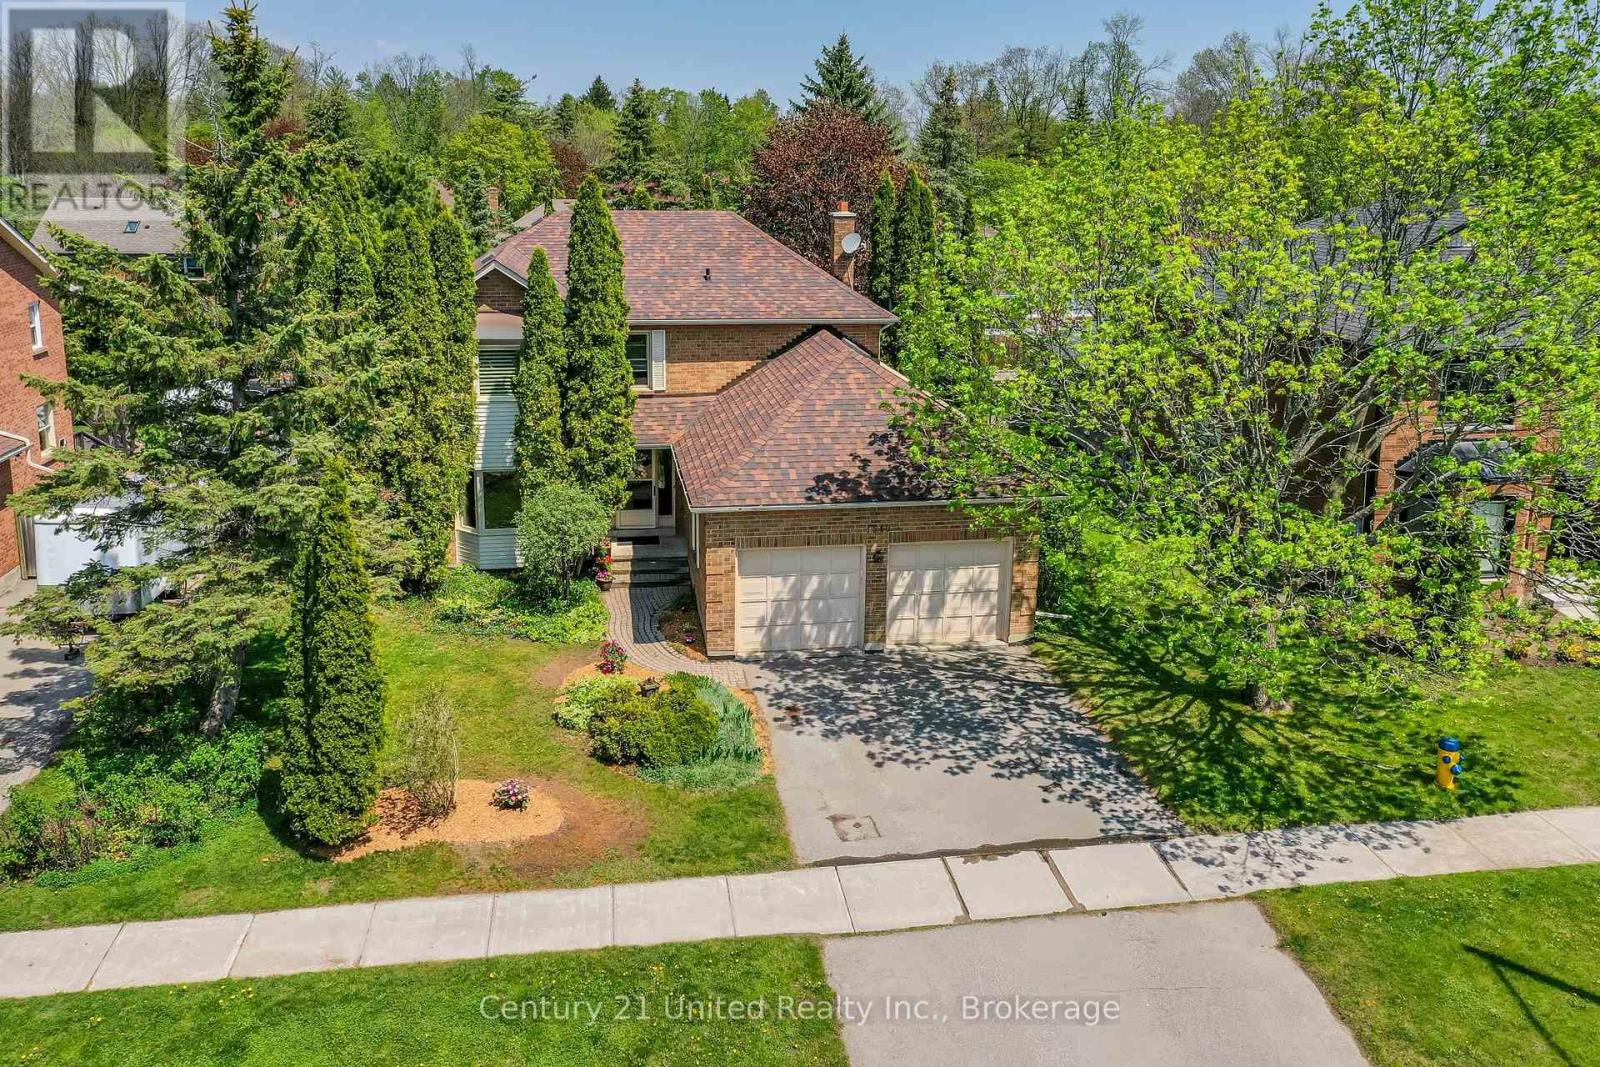
1540 Fair Avenue
Peterborough, Ontario
Set on a quiet street in Peterborough's sought after west end, this spacious 4 bedroom home offers a wonderful blend of space, character, and location. Just steps from popular Roper Park with its playground, tennis courts, green space, and winter skating rink, there's so much to love about this family friendly neighbourhood where kids still ride bikes to the park and neighbours know each other by name. Hardwood floors and a graceful curved staircase welcome you inside, while the bright living and dining spaces overlook the private backyard framed by mature trees and perennial gardens. Enjoy a spacious eat-in kitchen with peaceful backyard views, while the cozy family room with fireplace and walkout to the patio creates the perfect backdrop for relaxed evenings, summer dinners outdoors, or quiet mornings listening to the birds with a coffee in hand. A convenient laundry/mudroom connects directly to the double garage for everyday ease. Up the beautiful staircase, you'll find the rare convenience of 4 bedrooms on one level, including a generous primary suite with walk-in closet and updated ensuite with glass shower. Three additional bedrooms, an updated large 4 pc family bathroom, and a spacious upper landing complete the second floor. The lower level offers outstanding flexibility with a large rec room, additional bedroom, 3 pc bathroom, cold cellar, and storage space, making it ideal for guests, teens, a home office, or in-law potential. Close to Jackson Park trails and cycling paths, and within walking distance to excellent schools including Westmount and St. Catherine, this is a location families rarely outgrow. Lovingly maintained and ready for its next chapter, this is a fantastic opportunity to settle into one of Peterborough's most desirable neighbourhoods while adding your own vision over time. Ready for another family to make beautiful memories here for years to come. (id:49269)
542 O'connell Road
Peterborough, Ontario
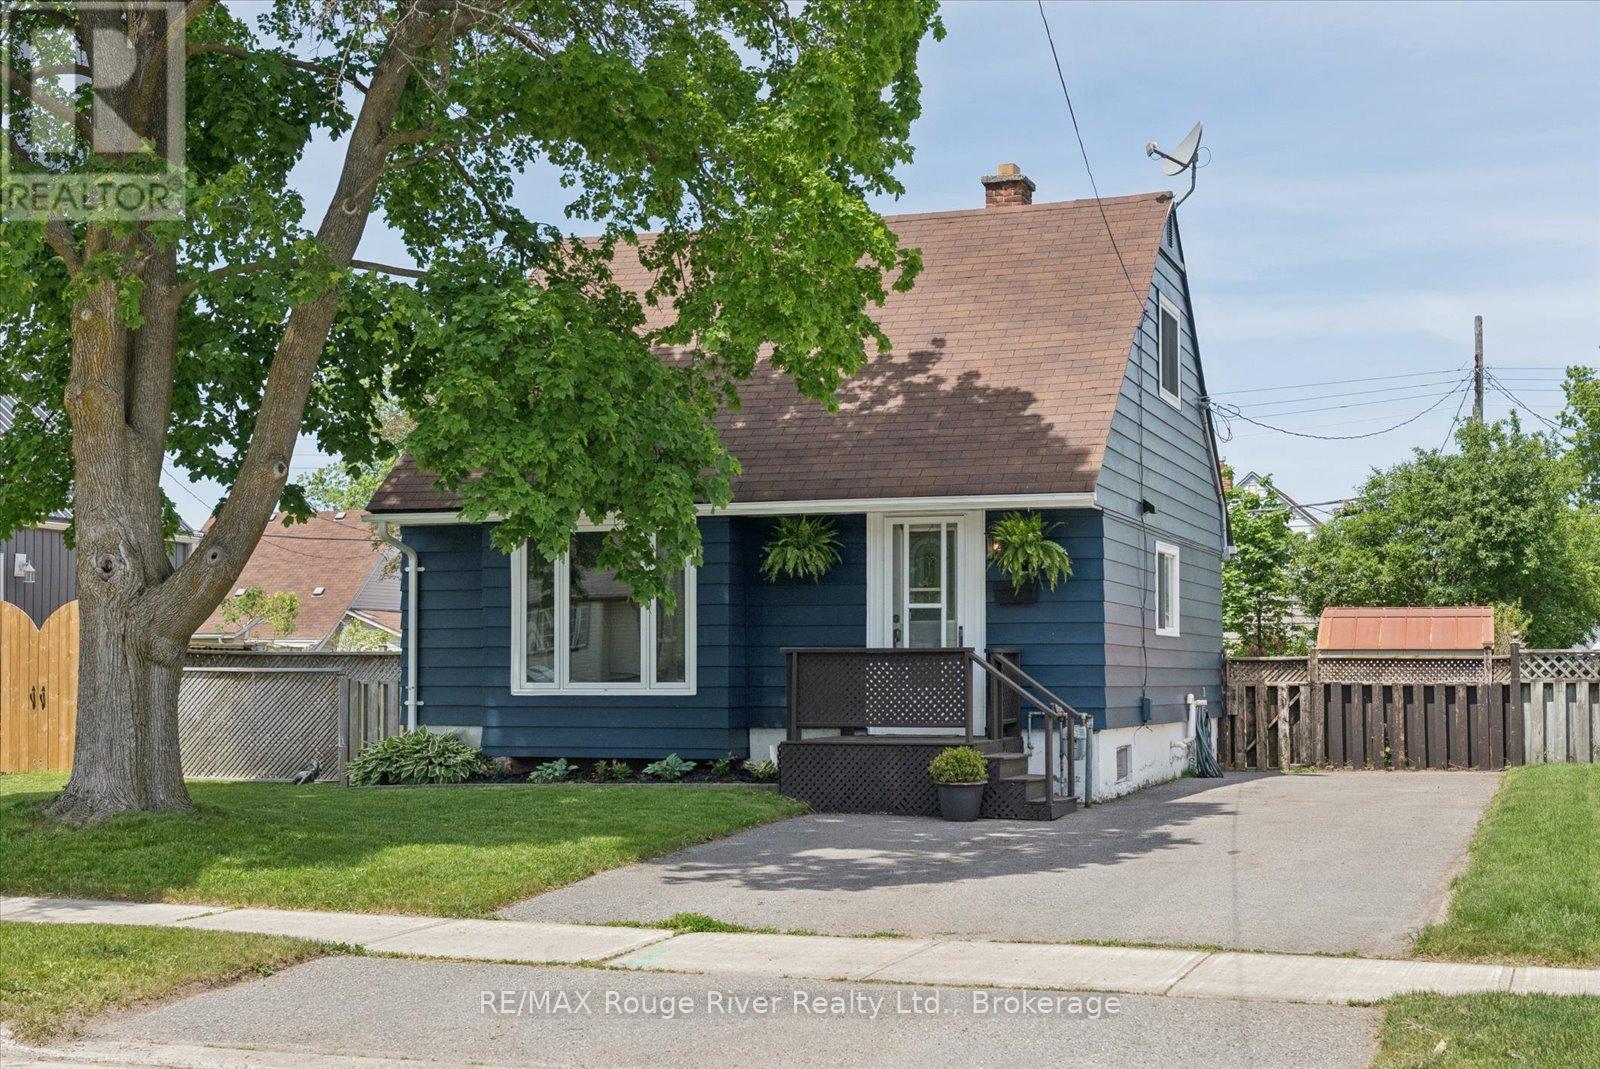
Discover Peterborough at 542, O'Connell Road! Conveniently located near the Lansdowne shopping district and downtown Peterborough, this charming home is close to many major amenities- from Costco to the hospital- and offers easy access to transit and Highway 115. Complete with 3 bedrooms and 1 bathroom, this cozy home is move-in ready with numerous recent upgrades, including new flooring, cupboards, lighting, drywall,& insulation in the kitchen (2024) and extensive updates done to the Sunroom (2026). Enjoy evenings outside in your spacious fenced-in backyard, complete with a deck for entertaining and a fire pit. With its close proximity to attractions like the Peterborough lift locks, several museums and the art gallery, enjoy all Peterborough has to offer! (id:49269)
14 - 80 Marsh Avenue
Peterborough, Ontario
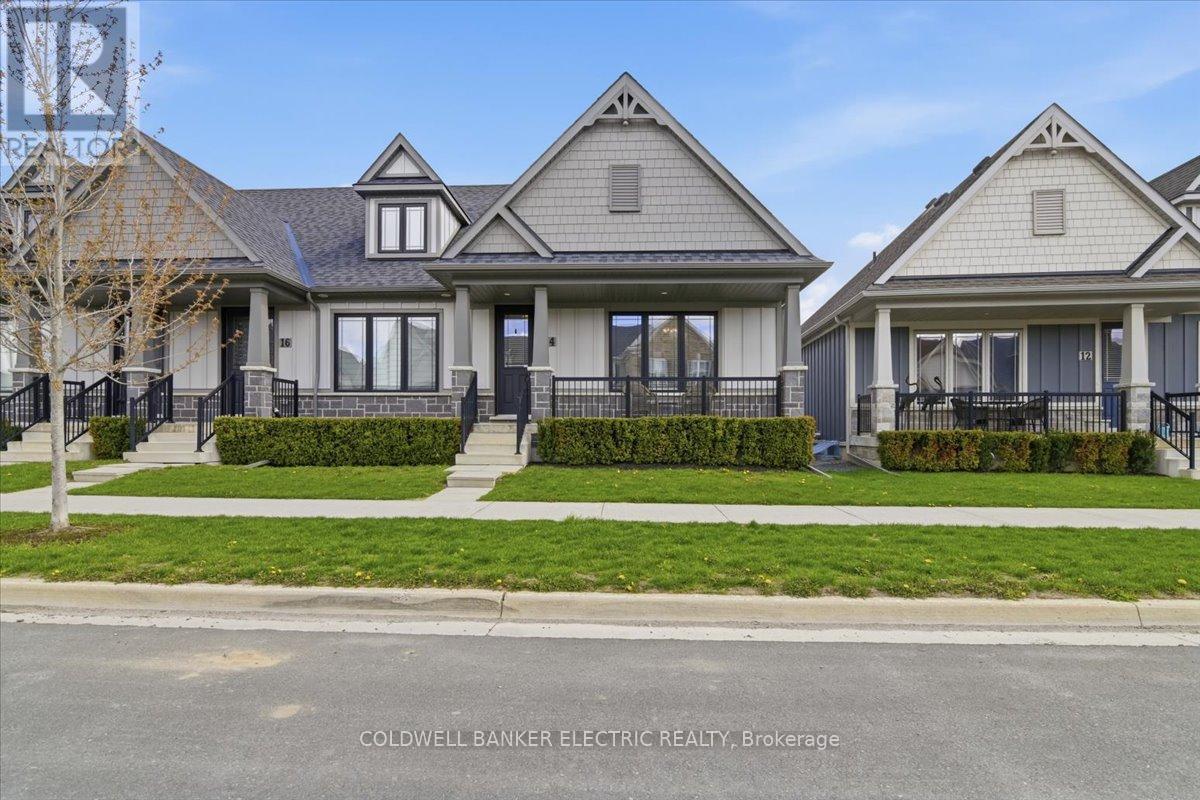
Experience convenient, low maintenance living in this beautifully upgraded bungalow condo, surrounded by trails, parks, and great shopping nearby. This bright and inviting home features 2 bedrooms, main floor laundry, and an open concept kitchen, living, and dining area perfect for entertaining or relaxing in comfort. Enjoy the ease of weekly garbage pickup, lawn maintenance, snow removal, and even exterior window washing each spring designed to make everyday living simple and stress free. The kitchen is enhanced with upgraded granite countertops, while upgraded flooring and carpeting add warmth and style throughout. The spacious unfinished basement offers incredible potential with large windows that create a bright, main floor feel, plus a full bathroom already in place ready for you to finish to suit your lifestyle and needs. Additional highlights include a private garage with direct walk in access to the home and rough in for an EV charger. Convenience, comfort, and easy living truly define this exceptional home. (id:49269)
1534 Scollard Crescent
Peterborough, Ontario
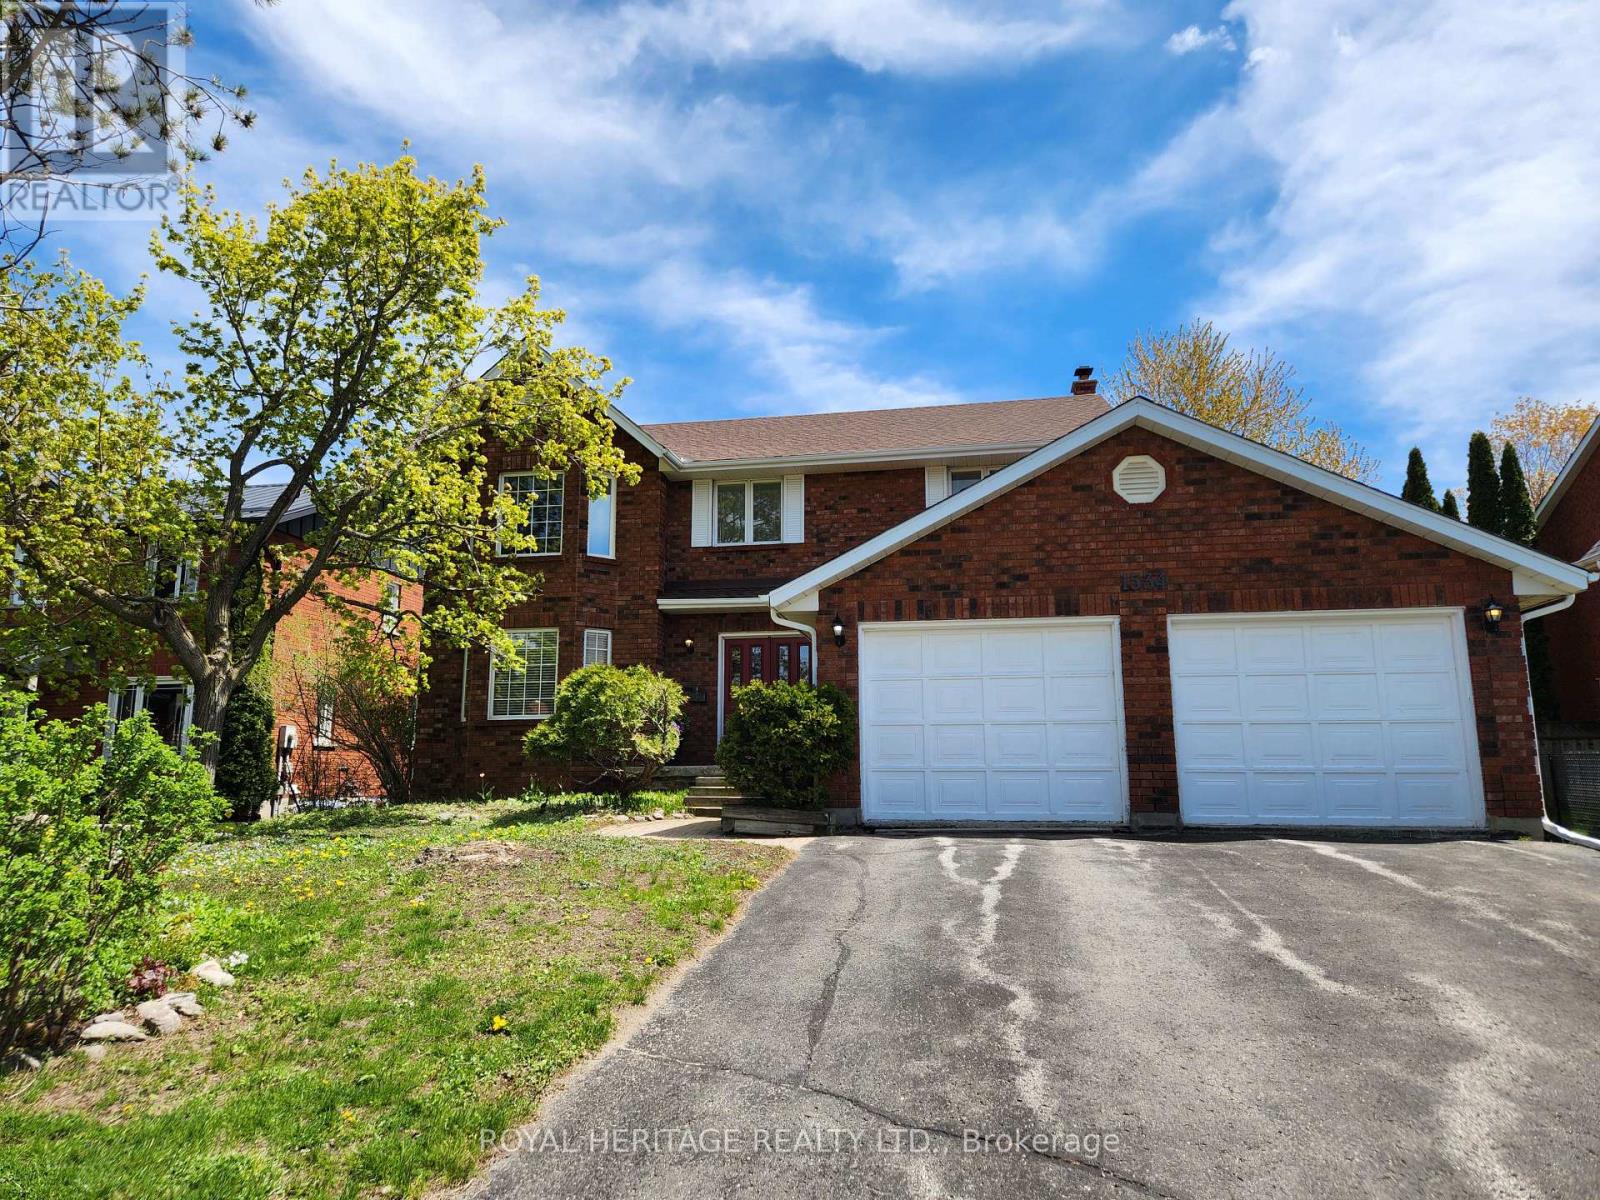
Welcome to this spacious 2-storey home in the desirable north end of Peterborough-offering approximately 2,400 sq. ft. of living space and incredible potential for the right buyer. This smoke free/ pet free home is perfect for families looking to settle into a well-established neighbourhood, offering an excellent opportunity to update, add value, and truly make this home your own. The main floor features a well-designed traditional layout highlighted by a bright formal living room and an elegant dining room complete with French doors that open onto the back deck. A separate family room and a spacious kitchen with an eat-in area makes this main floor ideal for everyday living and entertaining. A convenient main floor laundry room, paired with an easily accessible powder room, offers direct access to a large double car garage with ample storage space. The second story features 4 generously sized bedrooms and two full bathrooms while the unspoiled basement provides a blank canvas for future development, whether you envision additional living space, a home gym, or an in-law suite. From the screened in porch, step outside to a spacious deck overlooking a sizeable yard complete with an inviting in-ground pool-perfect for summer enjoyment and hosting gatherings. Located in Peterborough's sought-after north end, you'll enjoy a strong sense of community, excellent schools (secondary & elementary), parks, and easy access to shopping and amenities. Just minutes from the scenic Trent Canal, you'll have convenient access to waterfront trails, boating, and outdoor recreation. Known as the "Gateway to the Kawarthas," Peterborough offers a perfect blend of urban convenience and outdoor lifestyle, with nearby lakes, green spaces, and year-round activities-making it an ideal place to call home. (id:49269)
1338 Wildlark Drive
Peterborough, Ontario
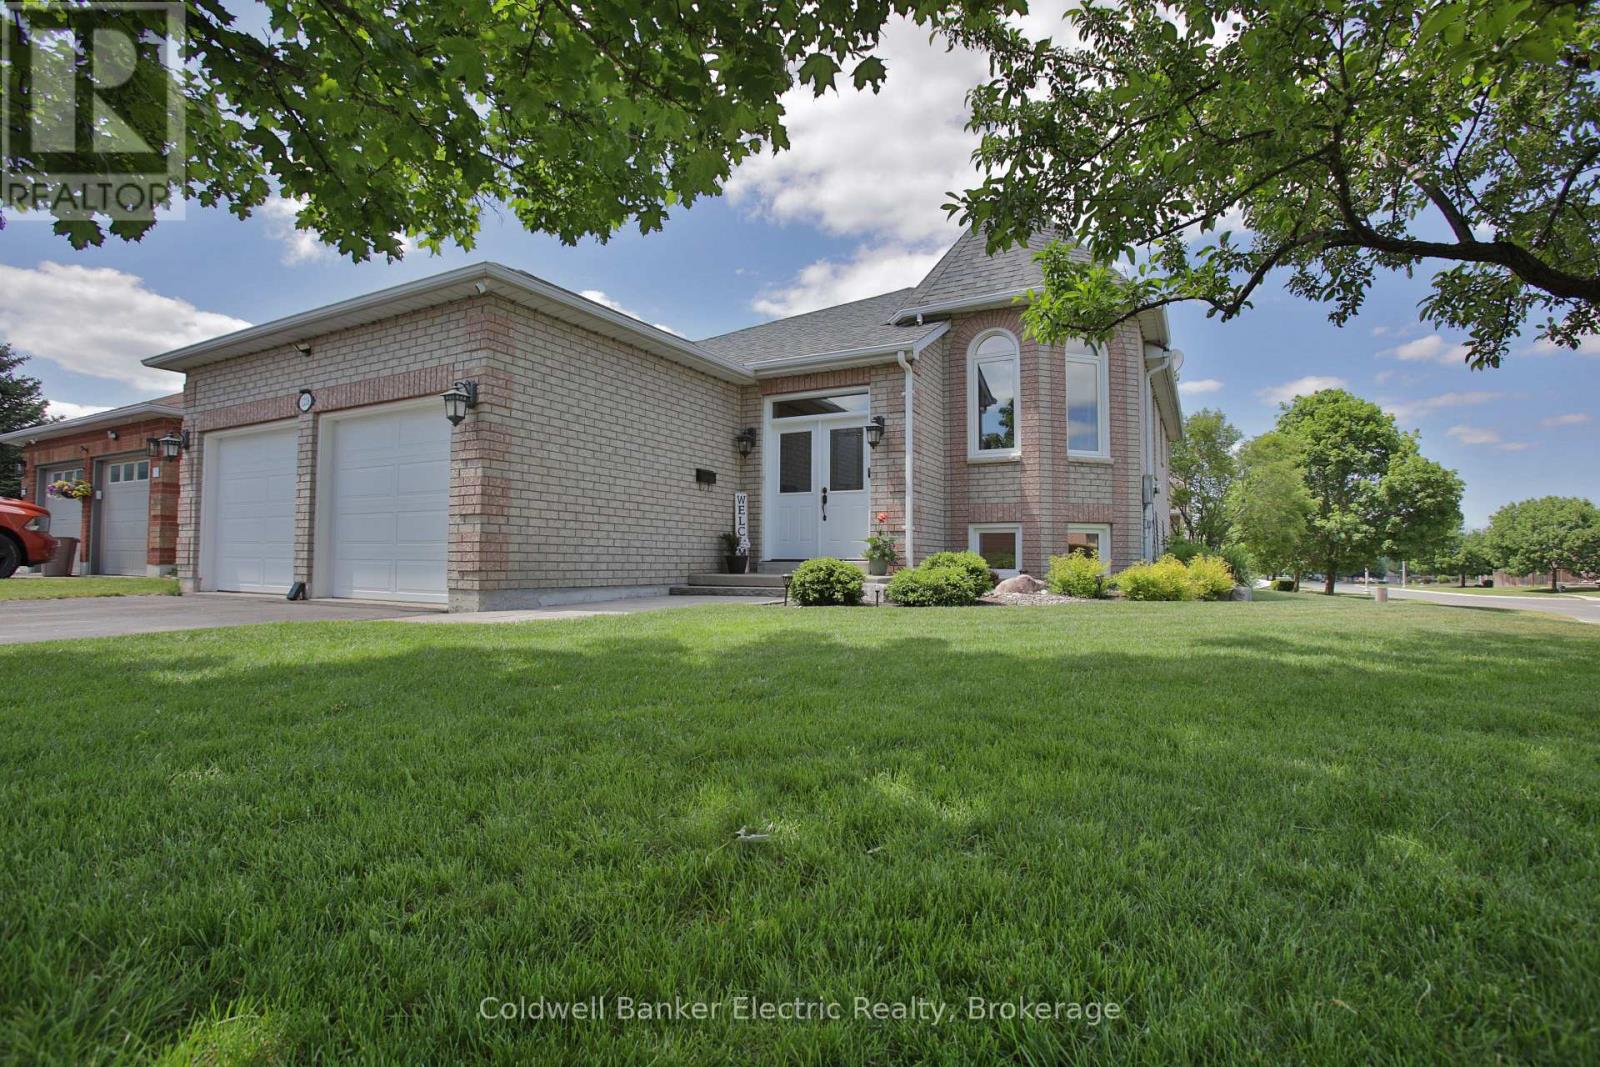
Welcome to this delightful and meticulously maintained 3+2 bedroom, 3 bathroom raised bungalow, ideally located in one of Peterborough's most sought-after family neighbourhoods and top-rated school districts. Offering the perfect blend of charm, functionality, and modern updates, this move-in-ready home showcases true pride of ownership throughout. The bright and spacious main floor features a well-designed layout with a large primary bedroom complete with a walk-in closet and private 4-piece ensuite. Two additional bedrooms and a second 4-piece bathroom provide plenty of space for family or guests. The updated kitchen offers ample cabinetry and workspace, with a walkout to the deck overlooking the fully fenced backyard-an ideal setting for entertaining, relaxing, or enjoying family time outdoors. The fully finished lower level boasts high ceilings and abundant living space, including a cozy recreation room with a gas fireplace, two additional bedrooms, and a spacious bathroom featuring a relaxing soaker tub. Whether you need extra room for a growing family, guests, a home office, or hobby space, this level offers endless possibilities. Outside, the home's exceptional curb appeal is highlighted by professionally landscaped gardens and an attractive interlocking stone walkway. A good-sized garage and wide driveway provide ample parking and storage. Recent updates offer peace of mind, including a new furnace (2025), North, East, and South-facing windows replaced between 2023 and 2024, new garage doors, and all kitchen and laundry appliances replaced in 2024. Located within walking distance to schools, parks, and recreational amenities, and just minutes from shopping, restaurants, and Highway 115, this home delivers both convenience and lifestyle. Rarely does a property this well cared for become available in such a desirable neighbourhood. Don't miss your opportunity to own this exceptional family home. (id:49269)
1306 Hazeldean Avenue
Peterborough, Ontario
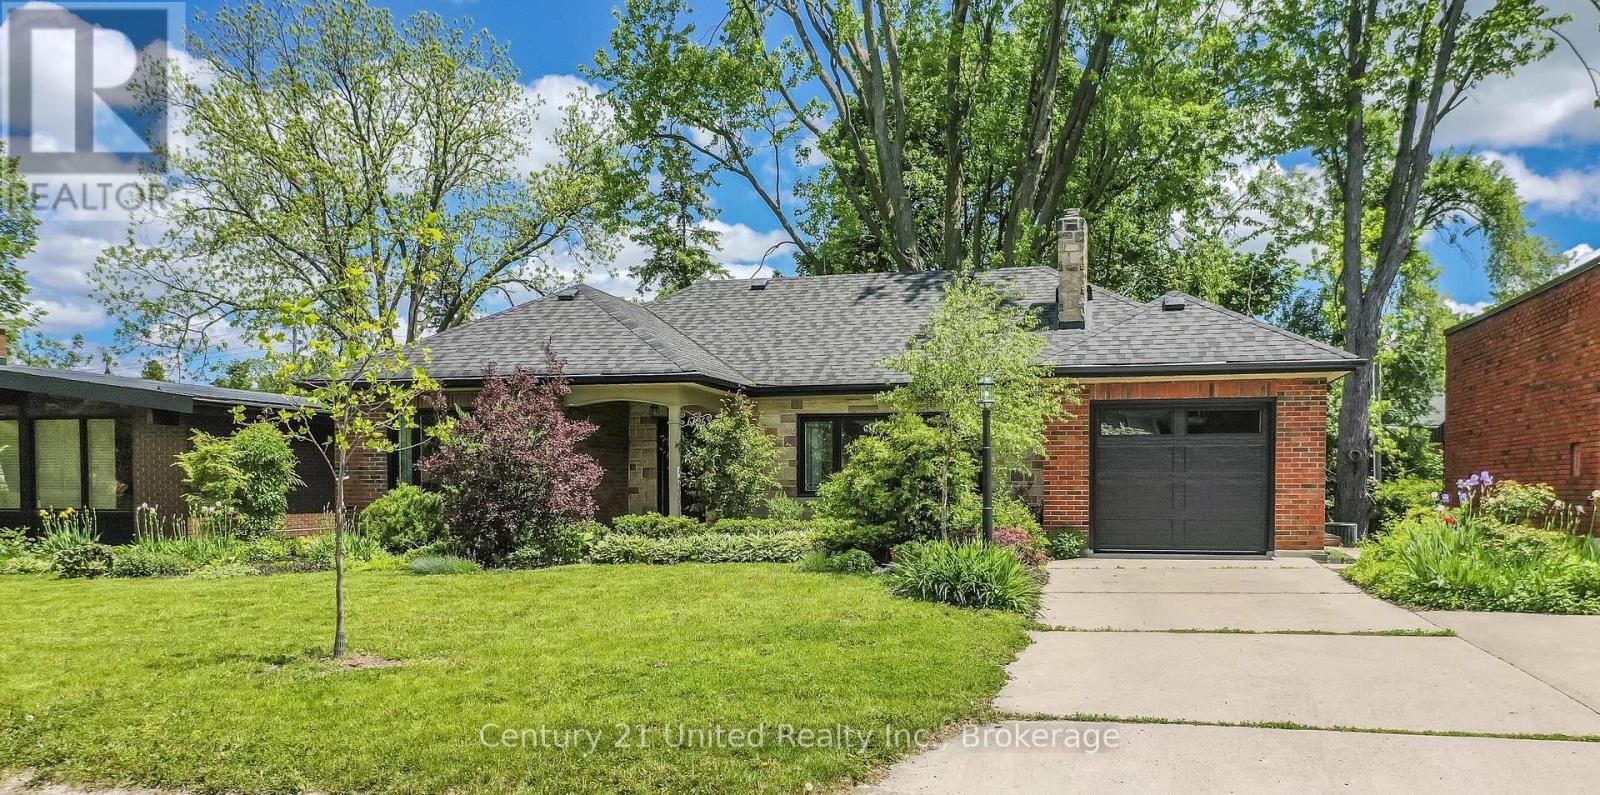
This charmer may be exactly what you're looking for. A pretty little bungalow in Peterborough's Old West End. Nice bright open feel of the living/dining/kitchen. Enjoy the cozy gas fireplace in the living room and walk out to a very mature private yard from the dining area. Three bedrooms on the main, hardwood floors, replacement windows, new garage door and side door (2024), shingles replaced (2024), tree trimming (2025) by TreeScape, fenced yard (2021), kitchen reno (2020) to open up the space, stainless steel appliances, gas stove, updated bathroom, 200 amp breaker panel, full lower level with three piece bath ready for whatever extra space you desire. Great curb appeal, parking for three cars on driveway + a single car garage which is currently being used as a mudroom/storage room. Well worth a look. (id:49269)
1453 Ireland Drive
Peterborough, Ontario
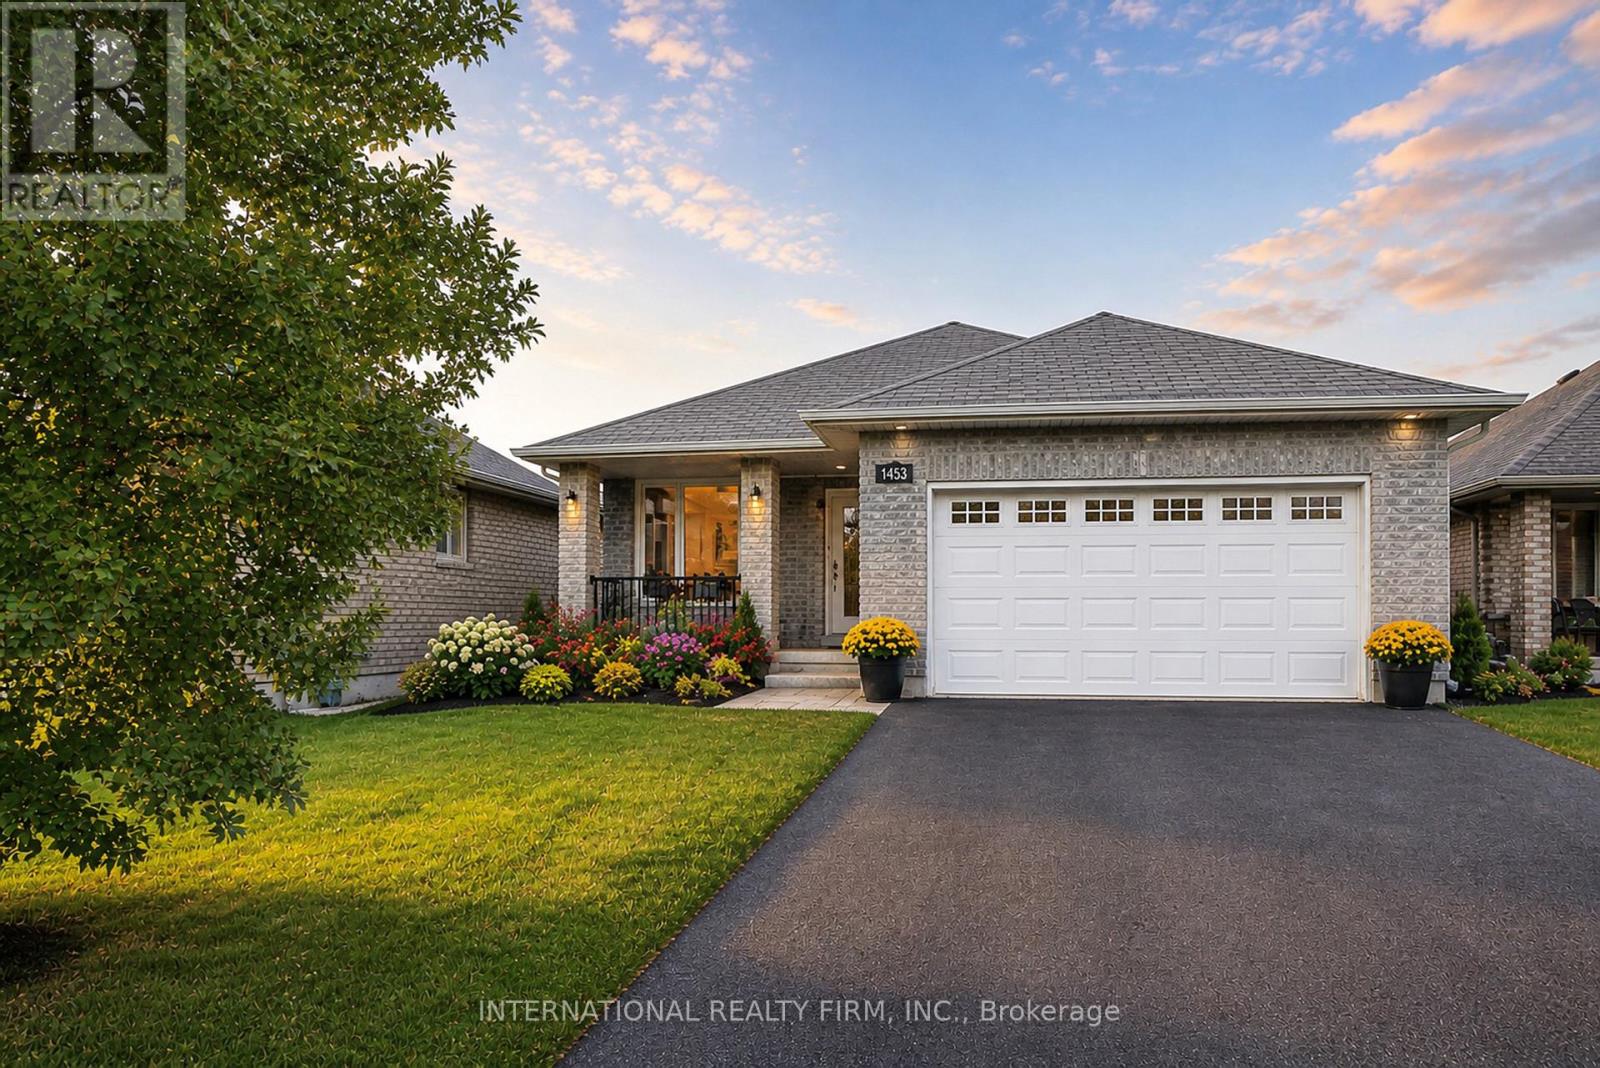
BREATHTAKING POND VIEWS IN PETERBOROUGH'S SOUGHT-AFTER WEST END Welcome to 1453 Ireland Drive - a beautifully maintained full-brick bungalow backing onto a serene pond, offering breathtaking sunset views, peaceful natural surroundings, and an exceptional backyard setting where swans, ducks, geese, and other wildlife can often be enjoyed right from your deck. Built by Riel Builder in 2013, this home combines quality craftsmanship with an incredible lifestyle opportunity. The bright open-concept main floor features soaring cathedral ceilings, pot lights, a spacious great room with a cozy gas fireplace, and a modern kitchen with dining space - all thoughtfully designed to maximize the stunning backyard and pond views. Step outside to your private deck and fully fenced backyard retreat, where you can enjoy morning coffee, spectacular sunsets, and peaceful waterfront scenery. The main floor includes a spacious primary suite with a walk-in closet and ensuite bath, plus an additional bedroom and full bath. The fully finished lower level offers exceptional flexibility with a large recreation room, third bedroom, private bathroom, oversized laundry room, and abundant storage space. Additional highlights include: Double-car garage Dedicated parking/storage space for a boat or small RV Fully fenced lot Beautiful curb appeal Minutes to Trent University, Fleming College, Peterborough Regional Health Centre, Costco Wholesale, shopping, restaurants, and schools. A rare opportunity to enjoy nature, privacy, and convenience - all in one exceptional property. (id:49269)
836 Stewart Drive
Peterborough, Ontario
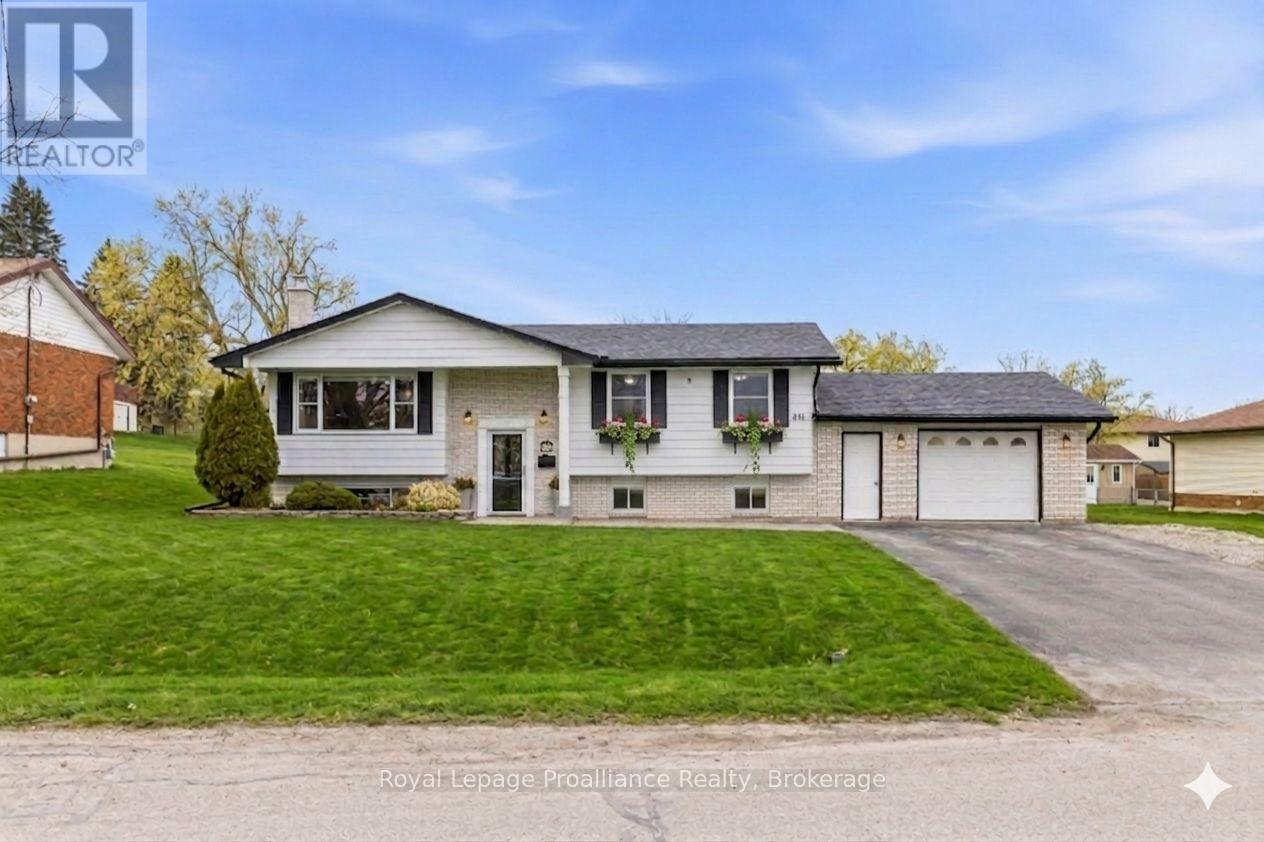
Welcome to 836 Stewart Drive - an attractive south-facing raised bungalow that blends comfort, functionality, and a true sense of community in one of Peterborough's family-friendly neighbourhoods. The sun-soaked main floor offers three spacious bedrooms, an updated 4-piece bath, and beautiful hardwood flooring that adds warmth and character throughout. The kitchen is thoughtfully laid out with plenty of room to cook, gather, and stay connected to the heart of the home. Step outside and take in the expansive, private backyard perfect for entertaining, lawn games, or simply unwinding. The two-tiered deck is the ideal spot to start your day, soaking in the morning sun with a coffee in hand. Downstairs, the bright professionally finished lower level features a fourth bedroom, a spectacular 3-piece bath, and a welcoming space that feels anything but basement thanks to the home's large sun-filled windows. With almost 2000 sq/ft of finished living space, there's lots of room for today and whatever tomorrow brings. An attached heated and insulated garage adds everyday convenience, while commuters will appreciate the quick access to Highway 115. Lifestyle is everything here - just minutes to Beavermead Park and Little Lake, with trails, beaches, playgrounds, and the Canadian Canoe Museum nearby. Enjoy summer evenings at Del Crary Park, home to the beloved Peterborough Musicfest, all less than 10 minutes away. Above all, what truly sets this home apart is the community - friendly neighbours, a safe street, and a place where people genuinely look out for one another. A home you'll be proud to own, in a neighbourhood you'll love to be part of. (id:49269)
510 - 246 Spillsbury Drive
Peterborough, Ontario
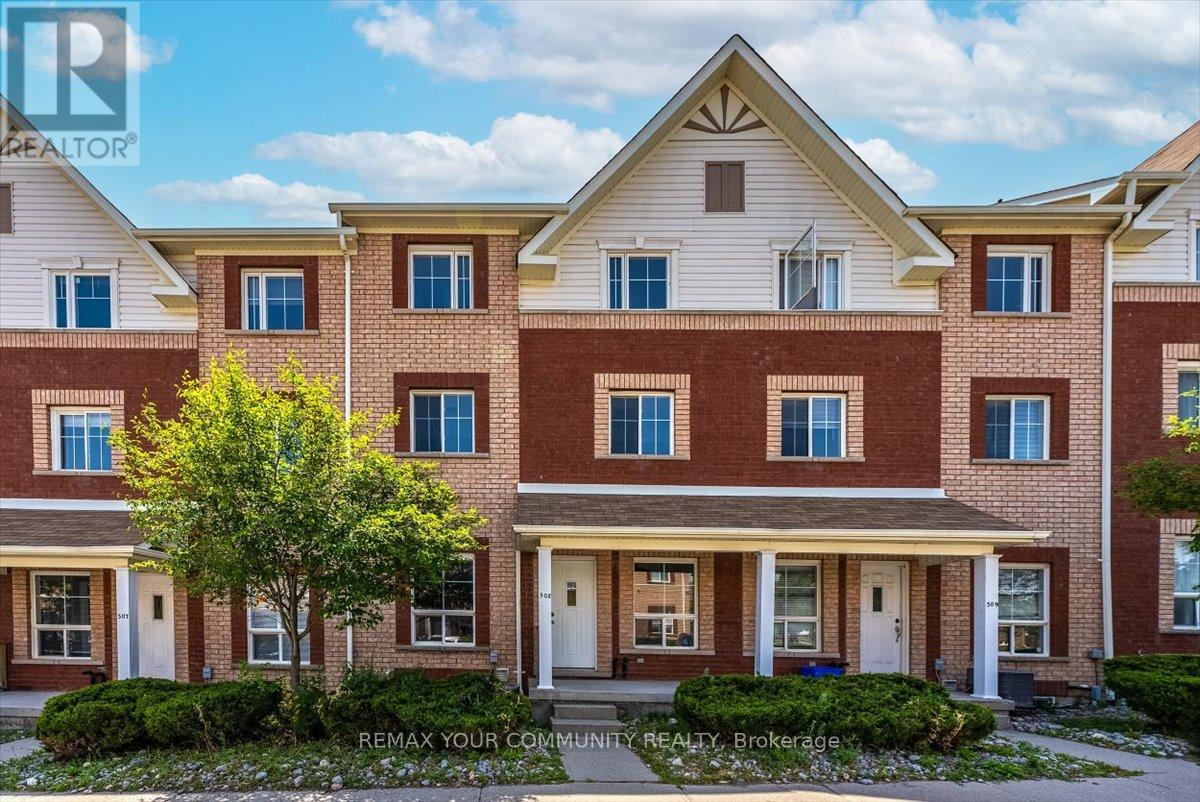
Spacious and updated 4-bedroom, 2-bathroom townhouse available for August 1, 2026 occupancy in Peterborough's desirable west end. This bright and well-maintained three-storey home features updated vinyl flooring, stainless steel appliances, generous storage space, and a functional layout throughout. Current incentive includes the 13th month free plus a $250 Amazon gift card after move-in.Conveniently located near Airport Road and The Parkway with quick access to Highway 115, Fleming College, Peterborough Regional Health Centre, shopping, restaurants, parks, trails, transit, and everyday amenities. Nearby green spaces include Stenson Park and other recreational areas.Rent is $2,395/month plus utilities (gas, hydro, water, and hot water tank rental). Reserved parking available for $50/month. Minimum one-year lease required. All applicants must complete the SingleKey screening and application process.Photos are of a similar suite within the development and are intended to provide a general representation of layout and finishes. Available for August 1, 2026 occupancy (id:49269)