
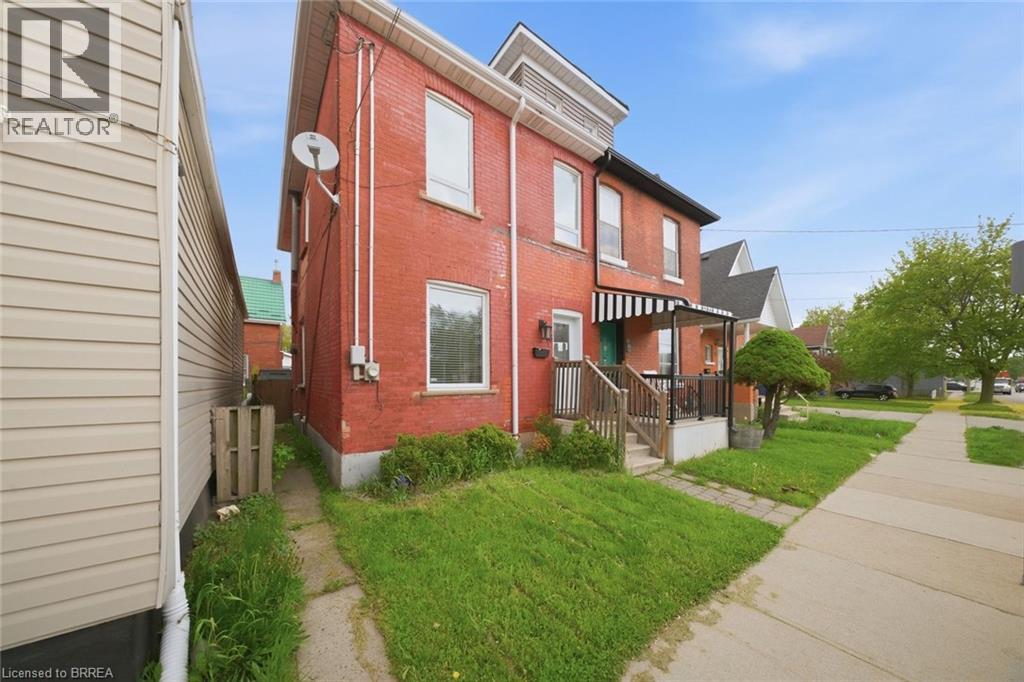
76 Grey Street
Brantford, Ontario
Welcome to 76 Grey street this beautifully updated semi-detached home blends timeless character with modern finishes and thoughtful upgrades throughout. Offering 3 bedrooms, 1.5 bathrooms, and impressive 9-foot main floor ceilings, this move-in ready home is bright, stylish, and exceptionally well maintained. The renovated kitchen features quartz countertops, glass cabinetry, updated appliances, and contemporary finishes, while the bathrooms showcase custom details including a striking waterfall mosaic feature wall. Extensive updates completed in 2020 include new flooring, paint, doors, pot lights, LED lighting, most windows, roof with transferable warranty, dormer siding, and R60 attic insulation. Furnace and A/C updated in 2016. Smart home features include USB outlets and an Ecobee WiFi thermostat. Step outside to enjoy the private backyard with a spacious two-tier deck, perfect for entertaining or relaxing. Conveniently located close to schools, shopping, transit, parks, and easy highway access. No driveway, however plentiful year-round street parking is available on both sides of the street. A fantastic opportunity for first-time buyers, downsizers, or investors alike - book your private showing today and experience everything this turnkey home has to offer! Some photos are virtually staged. (id:49269)
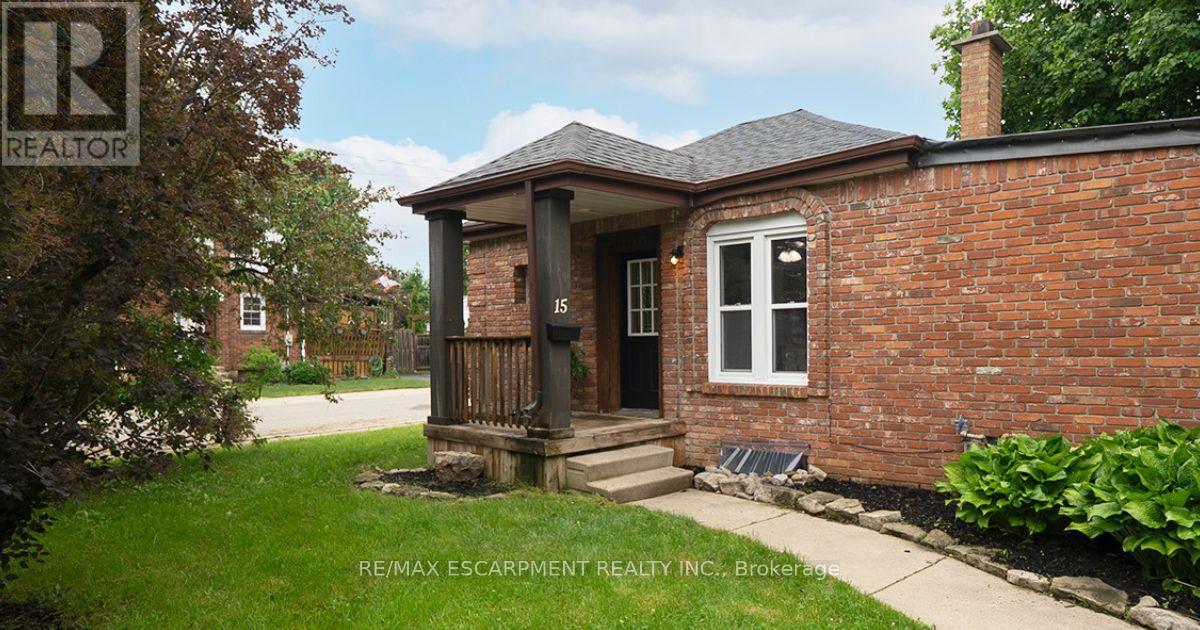
15 Margueretta Street
Brantford, Ontario
Welcome home to 15 Margueretta Street in Brantford's desirable Holmedale neighbourhood. This charming bungalow offers 1 bedroom, 1 full 4-piece bathroom and approximately 963 sqft of finished living space, including a finished lower level. Easily converted back to a 2-bedroom layout, this home presents an excellent opportunity for first-time buyers, downsizers or investors. Step inside to a bright and inviting main floor featuring new vinyl flooring throughout and updated windows that fill the home with natural light. The refreshed kitchen offers quartz countertops, an undermount sink and stainless steel appliances, creating a functional and stylish space for everyday living. The comfortable living and dining areas provide a welcoming setting to relax or entertain. The finished lower level adds valuable living space and flexibility, whether you're looking for a family room, home office, hobby space or additional storage. Outside, enjoy the new patio and a manageable outdoor space perfect for relaxing or hosting friends and family. The private driveway accommodates parking for 2 vehicles. Ideally located in Brantford's sought-after Holmedale neighbourhood, you'll enjoy a highly walkable location close to parks, trails, shopping, restaurants, schools and everyday amenities. Offering affordability, convenience and homeownership potential, this is an excellent alternative to renting. Why rent when you can own?! (id:49269)
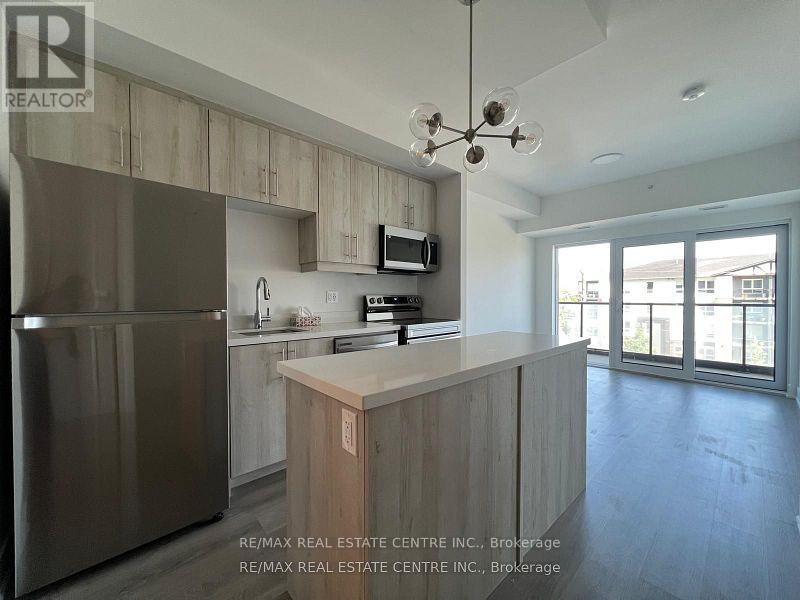
403 - 575 Conklin Road
Brantford, Ontario
Welcome to this stunning 1 bedroom + den, 2 full bathroom condo at The Ambrose, offering the perfect blend of comfort, convenience and modern living. Spanning 700 sq. ft. of interior space plus a 110 sq. ft. balcony, this stylish suite features in-unit laundry, brant-new stainless steel appliances, quartz countertops and smart building technology. Enjoy the luxury of two full bathrooms, a spacious den that can easily function as a second bedroom or home office and added value with parking and high-speed internet included. This suite also includes a locker located on the same level as the parking spot-adding even more convenience. Located on the 4th floor in the highly sought-after Shellard and Conklin area, you're just minutes from restaurants, grocery stores, shopping and every essentials. Residents of The Ambrose enjoy resort-style amenities including a fully equipped gym, yoga studio, party room, outdoor athletic area and connectivity lounge. Additional features include concierge service, a dog wash station, bicycle storage/repair room, mailroom and a secure parcel room. Ideally situated near Laurier University, VIA Rail Station, Elements Casino and the Wayne Gretzky Sports Centre, this location offer unbeatable access to schools, parks, trails, dining and all major commuter routes. (id:49269)
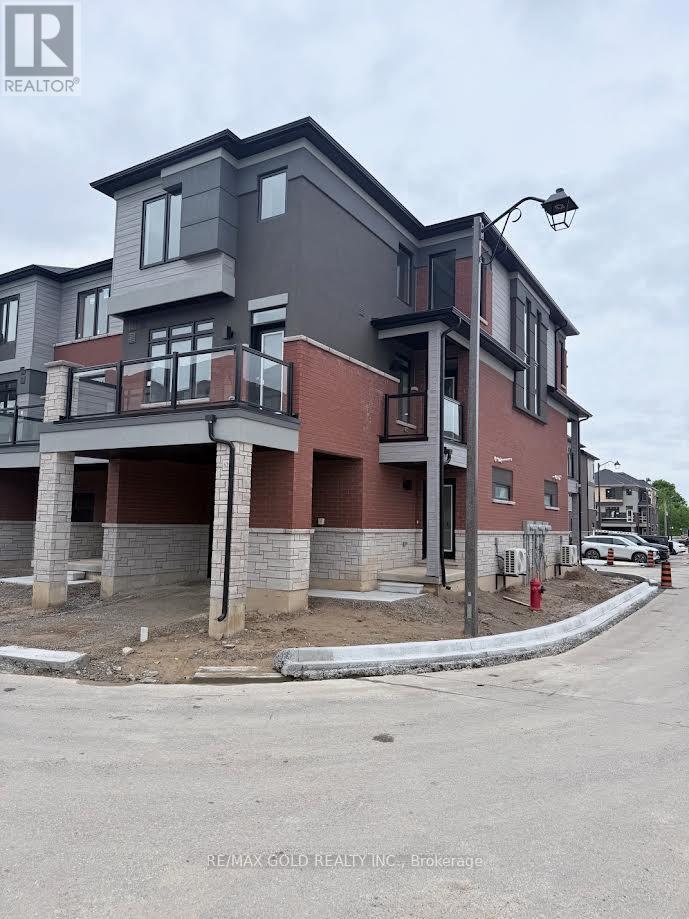
62 - 313 Conklin Road S
Brantford, Ontario
Brand new never-occupied Corner townhome in West Brant.1483 sq ft. thoughtfully designed living space in a walkable, family-friendly location. Lots of upgrades. laminate floor on main. kitchen and Living has access to balcony. lots of light and features. Window coverings throughout add comfort and privacy, and a powder room completes this level. On the 3rd floor, you'll find three spacious bedrooms, including a primary suite with an ensuite, plus a second full bath. This home blends practicality with contemporary style for easy living. Make this brand-new townhome your next home in beautiful Brantford. Available Immed... (id:49269)
1010 - 585 Colborne Street
Brantford, Ontario
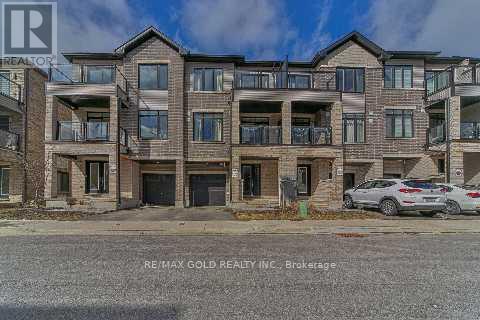
Spacious and bright, 2 Bedrooms and 2.5 bathroom townhouse 10Ft Ceilings Main And 9Ft Upper. Master Ensuite. Walkout To Balconies On Both Levels. Ss Appliances, Laminate Flooring, Granite Countertops & Private Attached Garage With 2 Parking Spot. Close To Hwy 403, Laurier University, Conestoga College, Mohawk Park. (id:49269)
166 East Avenue
Brantford, Ontario
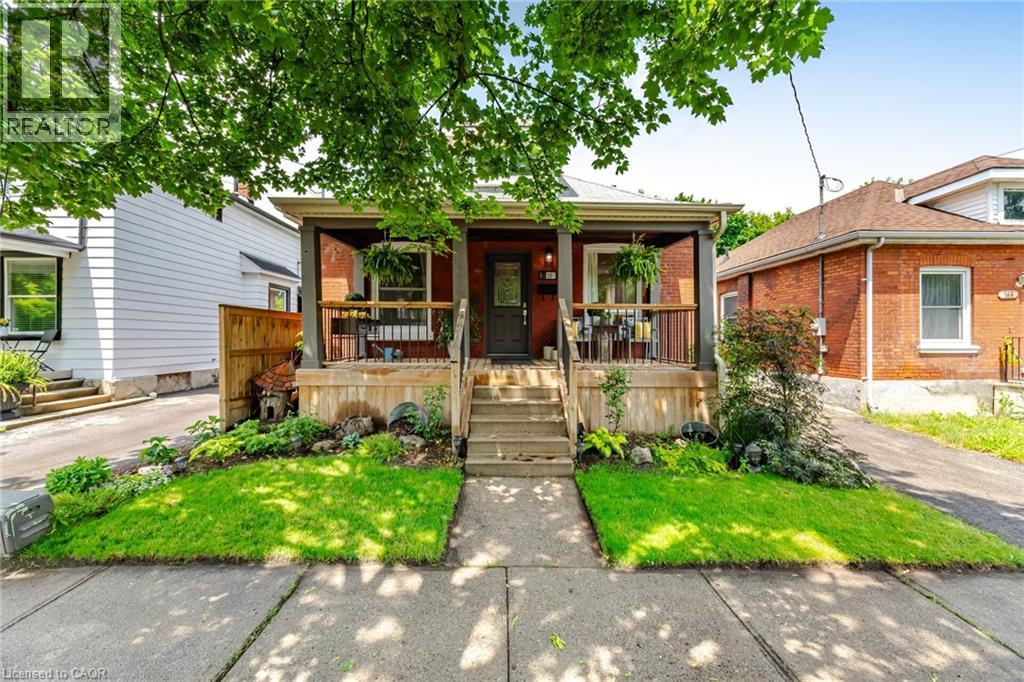
Welcome to 166 East Ave, a beautifully landscaped property nestled on a quiet, mature, tree-lined cul-de-sac. This charming all-brick bungalow offers exceptional curb appeal, highlighted by a spacious covered front porch-perfect for relaxing. Step inside to discover a thoughtfully designed open-concept layout, ideal for comfortable family living and effortless entertaining. The bright and airy main living space features large windows that flood the home with natural light and beautiful brand-new oak hardwood floors. The well-appointed kitchen opens to the dining and living area with a breakfast bar, stainless steel appliances, double sink, new faucet, ceramic backsplash, pot lighting, ample cabinetry, and stylish pendant lighting. This home offers three bedrooms on the main floor, each with large windows and closet space. A three-piece bathroom and convenient main floor laundry on the main floor. The upper floor features a bright and cozy loft, currently used as additional family space but could be a spacious primary bedroom. A charming built-in window nook creates a perfect sleeping or reading area. The built-in storage is both practical and discreet, helping maximize functionality without clutter. The basement provides tons of storage or utility workspace or is open and ready for renovating to create more family space. Step outside to your private fenced backyard, featuring a large deck with a pergola-perfect for outdoor dining and relaxation. The deep 137-foot lot has mature trees and thoughtfully landscaped garden beds. The detached garage provides excellent additional storage or workshop potential. A wonderful opportunity to enjoy peaceful living in a desirable location. (id:49269)
16 Pollard Street
Brantford, Ontario
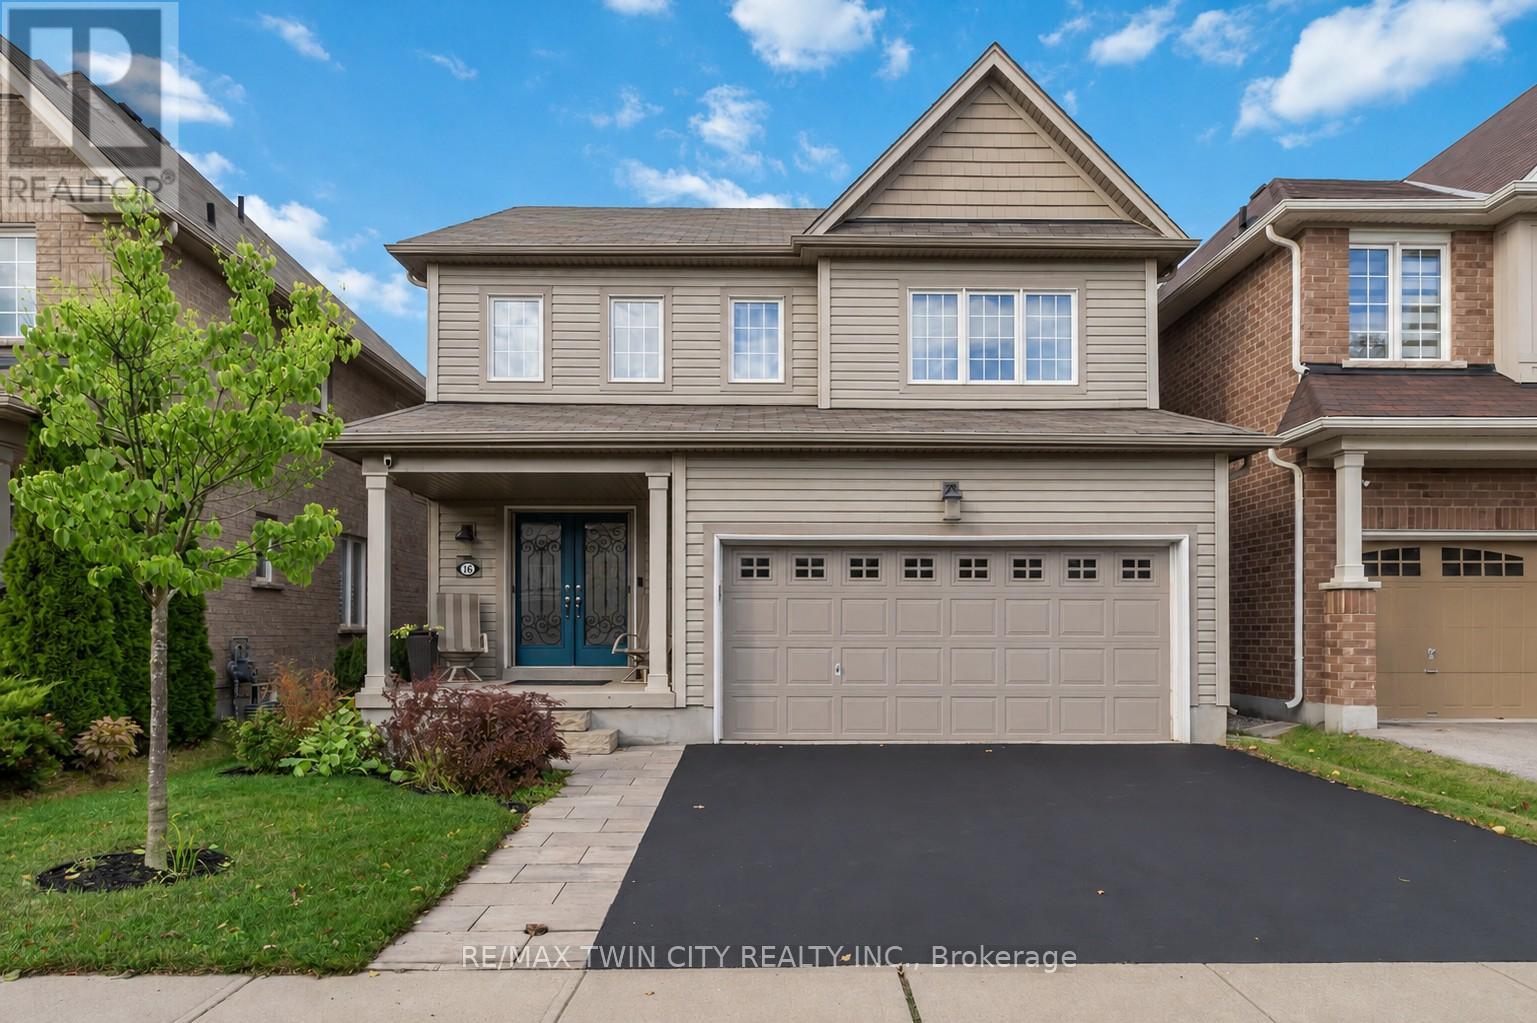
Welcome to 16 Pollard Street, nestled in the sought-after, family-friendly West Brantford community. This beautifully maintained 2-storey home offers 3 bedrooms & 4 bathrooms, showcasing thoughtful upgrades throughout & true pride of ownership. From the moment you step inside, you are welcomed by a spacious foyer and rich dark walnut flooring that flows seamlessly through the formal dining room. The kitchen and breakfast area are designed for both everyday living & entertaining, featuring ample cabinetry, a built-in pantry, updated backsplash, under-cabinet lighting, & stainless steel appliances, all overlooking a sun-filled living room with a cozy gas fireplace and wall of windows. Upstairs, you'll find three generously sized bedrooms, including an oversized primary retreat complete with a luxurious ensuite featuring a deep soaker tub, walk-in shower, and added soundproofing in the bedroom for enhanced comfort. A second full bathroom & convenient bedroom-level laundry with added cabinetry & storage complete this level. The fully finished basement (2021) adds incredible versatility with additional living space, soundproofing, a 2-piece bathroom... perfect for a growing family. Outside, enjoy a fully fenced backyard designed for relaxation and privacy, featuring in 2022 a new composite deck with gazebo, privacy wall, and easily maintained landscaping. Additional exterior improvements include a new front walkway (2021) & some exterior painting. This home has been extensively updated over the years, including blinds throughout, central vac (2020), updated powder room, garage shelving and workbenches, closet organizers, shed, owned hot water heater (2024), and most recently a new fridge and dishwasher (2026). Located just steps from parks, trails, schools, and close to the new sports complex currently under construction, this home offers the perfect blend of space, style, and convenience. Move-in ready with nothing left to do, just unpack and enjoy! (id:49269)
15 Margueretta Street
Brantford, Ontario
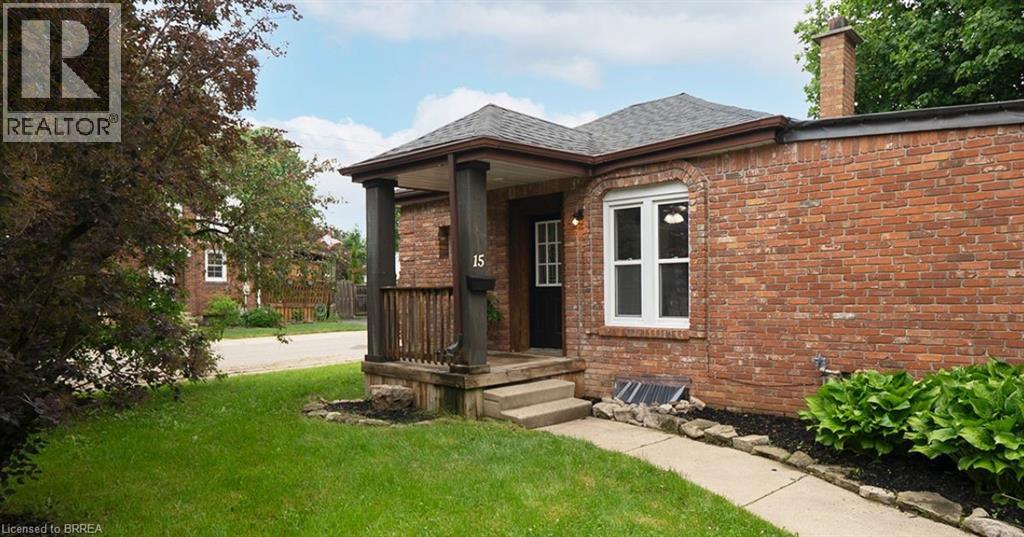
Welcome home to 15 Margueretta Street in Brantford's desirable Holmedale neighbourhood. This charming bungalow offers 1 bedroom, 1 full 4-piece bathroom and approximately 963 sqft of finished living space, including a finished lower level. Easily converted back to a 2-bedroom layout, this home presents an excellent opportunity for first-time buyers, downsizers or investors. Step inside to a bright and inviting main floor featuring new vinyl flooring throughout and updated windows that fill the home with natural light. The refreshed kitchen offers quartz countertops, an undermount sink and stainless steel appliances, creating a functional and stylish space for everyday living. The comfortable living and dining areas provide a welcoming setting to relax or entertain. The finished lower level adds valuable living space and flexibility, whether you're looking for a family room, home office, hobby space or additional storage. Outside, enjoy the new patio and a manageable outdoor space perfect for relaxing or hosting friends and family. The private driveway accommodates parking for 2 vehicles. Ideally located in Brantford's sought-after Holmedale neighbourhood, you'll enjoy a highly walkable location close to parks, trails, shopping, restaurants, schools and everyday amenities. Offering affordability, convenience and homeownership potential, this is an excellent alternative to renting. Why rent when you can own?! (id:49269)
34 Norman Street Unit# 307
Brantford, Ontario
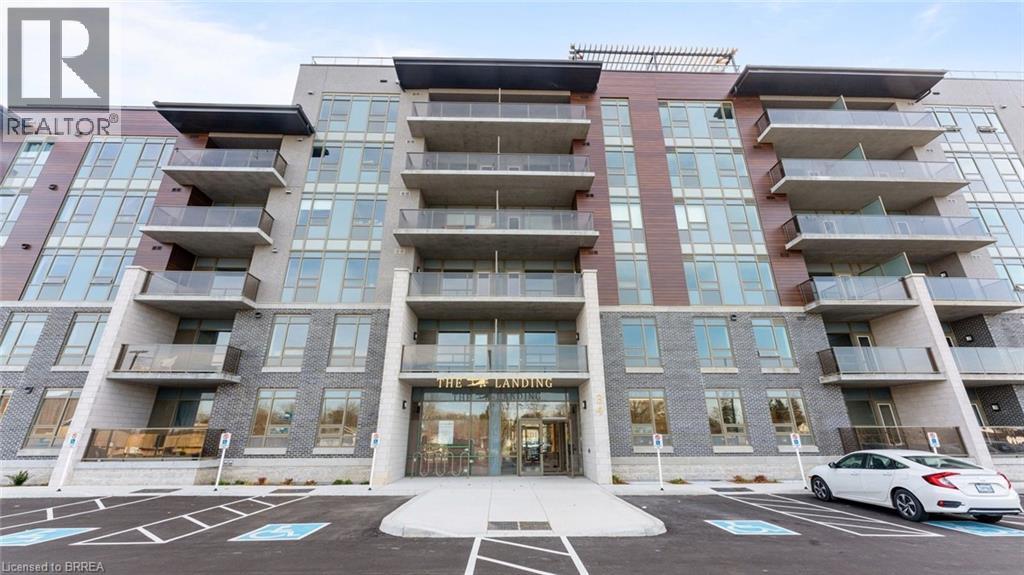
Welcome to Unit #307 at The Landing Condominiums, one of Brantford's most luxurious and innovative condo complexes . This beautifully finished 2-bedroom, 2 bathroom suite offers a bright and spacious open-concept layout ideal for comfortable living and effortless entertaining. This unit features an upgraded interior design and appliance package. The kitchen features warm toned shaker style cabinetry with upgraded hardware, quartz countertops and tile backsplash. The well-designed floor plan offers luxury vinyl plank flooring, 9 ft ceilings, upgraded lighting package, two full bathrooms, including a private 5-piece ensuite and walk-in closet in the primary bedroom, offering both comfort and functionality. In suite laundry adds everyday convenience, while the private covered balcony provides the perfect place to enjoy morning coffee or relax at the end of the day. Rarely available, this unit also includes two parking spaces and its own private locker. Residents of the Landing enjoy access to an impressive selection of amenities, highlighted by a stunning rooftop terrace with lounge areas, BBQ's, and panoramic views. Additional features include, an indoor gathering area complete with kitchen and seating area, games room, fitness center, library lounge with fireplace, Speakeasy party room and bike storage. Ideally situated in a sough-after location, this condo is just minutes from highway access and within walking distance to schools, parks, shopping, dining, and everyday conveniences. Whether you're a first time buyer, downsizer, or investor, Unit #307 offers an exceptional opportunity to enjoy stylish, low-maintenance living in a highly desirable community. (id:49269)
24 Oxford Street
Brantford, Ontario
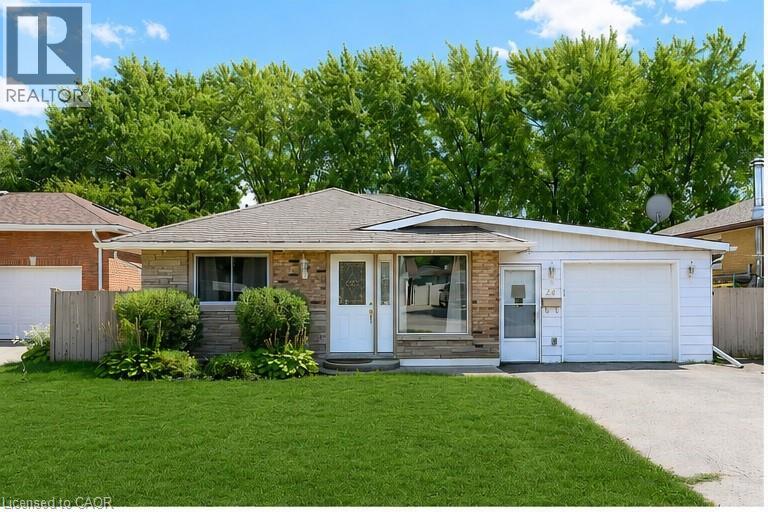
Welcome to your private oasis in North Brantford! This beautifully maintained 3-level backsplit is perfectly designed for comfort and effortless living. The main level boasts a modern, tasteful kitchen that flows into spacious living areas, while the upper level features 3 generous bedroom and bath. Step outside to your own backyard retreat, complete with an inground pool, underground sprinkler system, and the ultimate privacy of backing onto a park with no rear neighbours. With a fully finished family room, a 4-car double drive, and a location minutes from the highway, schools, and shopping, this home is the perfect sanctuary for a growing family. Visit and make this dream home your own! (id:49269)
16 Pollard Street
Brantford, Ontario
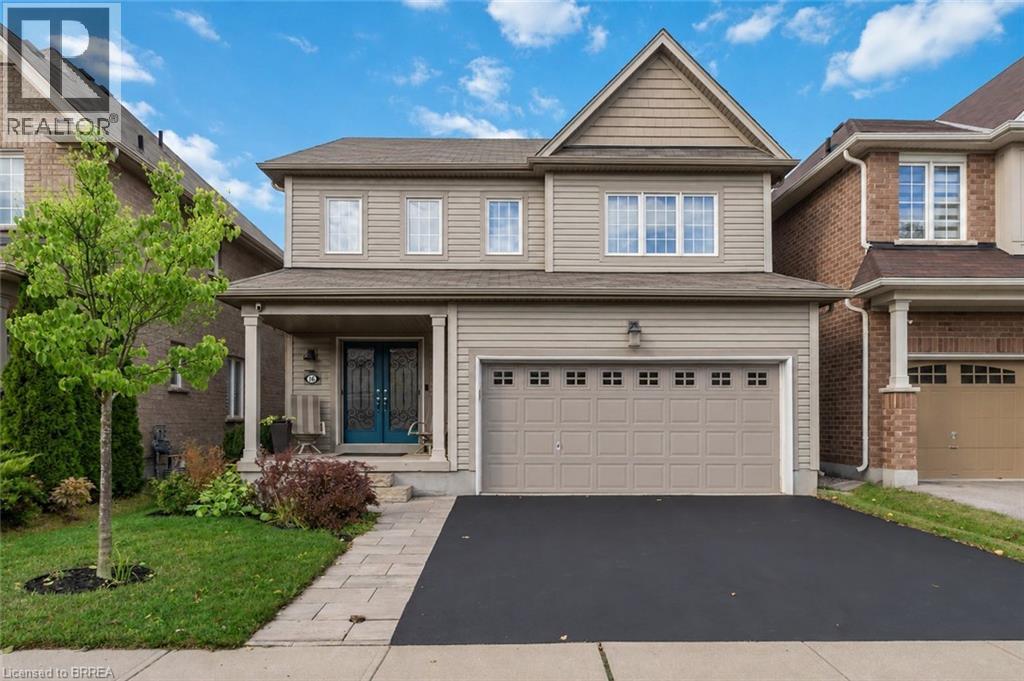
Welcome to 16 Pollard Street, nestled in the sought-after, family-friendly West Brantford community. This beautifully maintained 2-storey home offers 3 bedrooms & 4 bathrooms, showcasing thoughtful upgrades throughout & true pride of ownership. From the moment you step inside, you are welcomed by a spacious foyer and rich dark walnut flooring that flows seamlessly through the formal dining room. The kitchen and breakfast area are designed for both everyday living & entertaining, featuring ample cabinetry, a built-in pantry, updated backsplash, under-cabinet lighting, & stainless steel appliances, all overlooking a sun-filled living room with a cozy gas fireplace and wall of windows. Upstairs, you’ll find three generously sized bedrooms, including an oversized primary retreat complete with a luxurious ensuite featuring a deep soaker tub, walk-in shower, and added soundproofing in the bedroom for enhanced comfort. A second full bathroom & convenient bedroom-level laundry with added cabinetry & storage complete this level. The fully finished basement (2021) adds incredible versatility with additional living space, soundproofing, a 2-piece bathroom… perfect for a growing family. Outside, enjoy a fully fenced backyard designed for relaxation and privacy, featuring in 2022 a new composite deck with gazebo, privacy wall, and easily maintained landscaping. Additional exterior improvements include a new front walkway (2021) & some exterior painting. This home has been extensively updated over the years, including blinds throughout, central vac (2020), updated powder room, garage shelving and workbenches, closet organizers, shed, owned hot water heater (2024), and most recently a new fridge and dishwasher (2026). Located just steps from parks, trails, schools, and close to the new sports complex currently under construction, this home offers the perfect blend of space, style, and convenience. Move-in ready with nothing left to do, just unpack and enjoy! (id:49269)
40 Palace Street
Brantford, Ontario
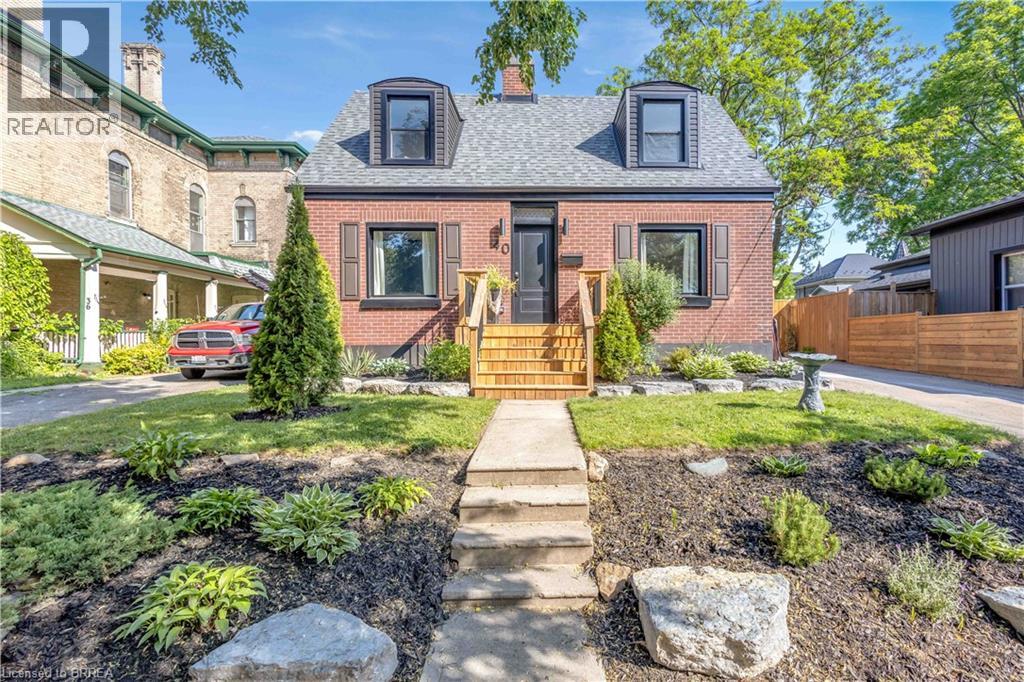
Welcome to this beautifully renovated 4-bedroom, 2-bathroom 1.5-storey home, thoughtfully updated from top to bottom with modern finishes and timeless appeal. Offering a spacious and functional layout, this home features generously sized bedrooms and inviting living spaces designed for comfortable everyday living. The bright and welcoming main floor is highlighted by pot lights throughout and a stunning updated kitchen complete with quartz countertops and stainless steel appliances, creating the perfect space for both cooking and entertaining. Step outside to an oversized backyard featuring a large deck, ideal for family gatherings, summer barbecues, or simply relaxing outdoors. The front and rear yards have been professionally landscaped, enhancing the home's curb appeal and providing a move-in-ready outdoor retreat. Extensive recent upgrades offer added peace of mind, including a furnace (approximately 3 years old), new central air conditioning, updated 200-amp electrical service, roof (2019), all new windows (2025), and new exterior doors. With all the major improvements already completed, this home delivers exceptional value and low-maintenance living. Conveniently located close to schools, parks, shopping, and everyday amenities, this turnkey property is ready for its next owners to move in and enjoy. (id:49269)