

68 Carron Avenue
Vaughan, Ontario
DON'T MISS THE OPPORTUNITY TO OWN THIS BEAUTIFULLY MAINTAINED END-UNIT FREEHOLD TOWNHOME, nestled in one of Maple's most desirable family-friendly communities. Bright, spacious, and thoughtfully designed, this home features a modern open-concept layout with abundant natural light, upgraded hardwood flooring throughout the main living areas, and a stylish kitchen complete with granite countertops, stainless steel appliances, and a premium gas range. Step outside to a beautifully landscaped backyard with a covered patio, offering a private outdoor retreat ideal for summer barbecues, morning coffee, or relaxing with family and friends. The professionally maintained outdoor space provides an excellent balance of beauty, privacy, and low-maintenance living. Including attached garage, a private driveway, and quality finishes throughout. Ideally located just minutes from top-rated schools, parks, shopping, restaurants, public transit, and all essential amenities, this home offers the perfect combination of comfort, style, and convenience in the heart of Maple. A fantastic opportunity for families, professionals, or anyone seeking a move-in-ready home in a highly sought-after neighbourhood. (id:49269)

549 Barons Street
Vaughan, Ontario
Stunning 3 yr old, 2-Storey Modern Townhouse in Prime Location (427 & Major MacKenzie)! Welcometo your dream home! This new modern and luxury townhouse seamlessly blends style and comfort,featuring an open-concept living space flooded with natural light. Enjoy a large kitchen withsleek cabinetry and a spacious island perfect for entertaining. Hardwood flooring throughoutthe house, wooden staircase leading to second floor. Second floor includes a large primarybedroom with walk-in closet and attached bathroom. 3 other bedrooms are generous sizes. Secondfloor has 3 bathrooms (a Huge Plus) and 2nd floor laundry. Tesla car charger installed. Newlydeveloped area with grass already installed. Smart home technology and eco-friendly featuresensure comfort and savings. Located in a vibrant neighborhood of Kleinburg, you're steps awayfrom schools, shops, dining, and parks. Don't miss your chance to own this exceptional turn-keyproperty! Schedule a showing today! (id:49269)
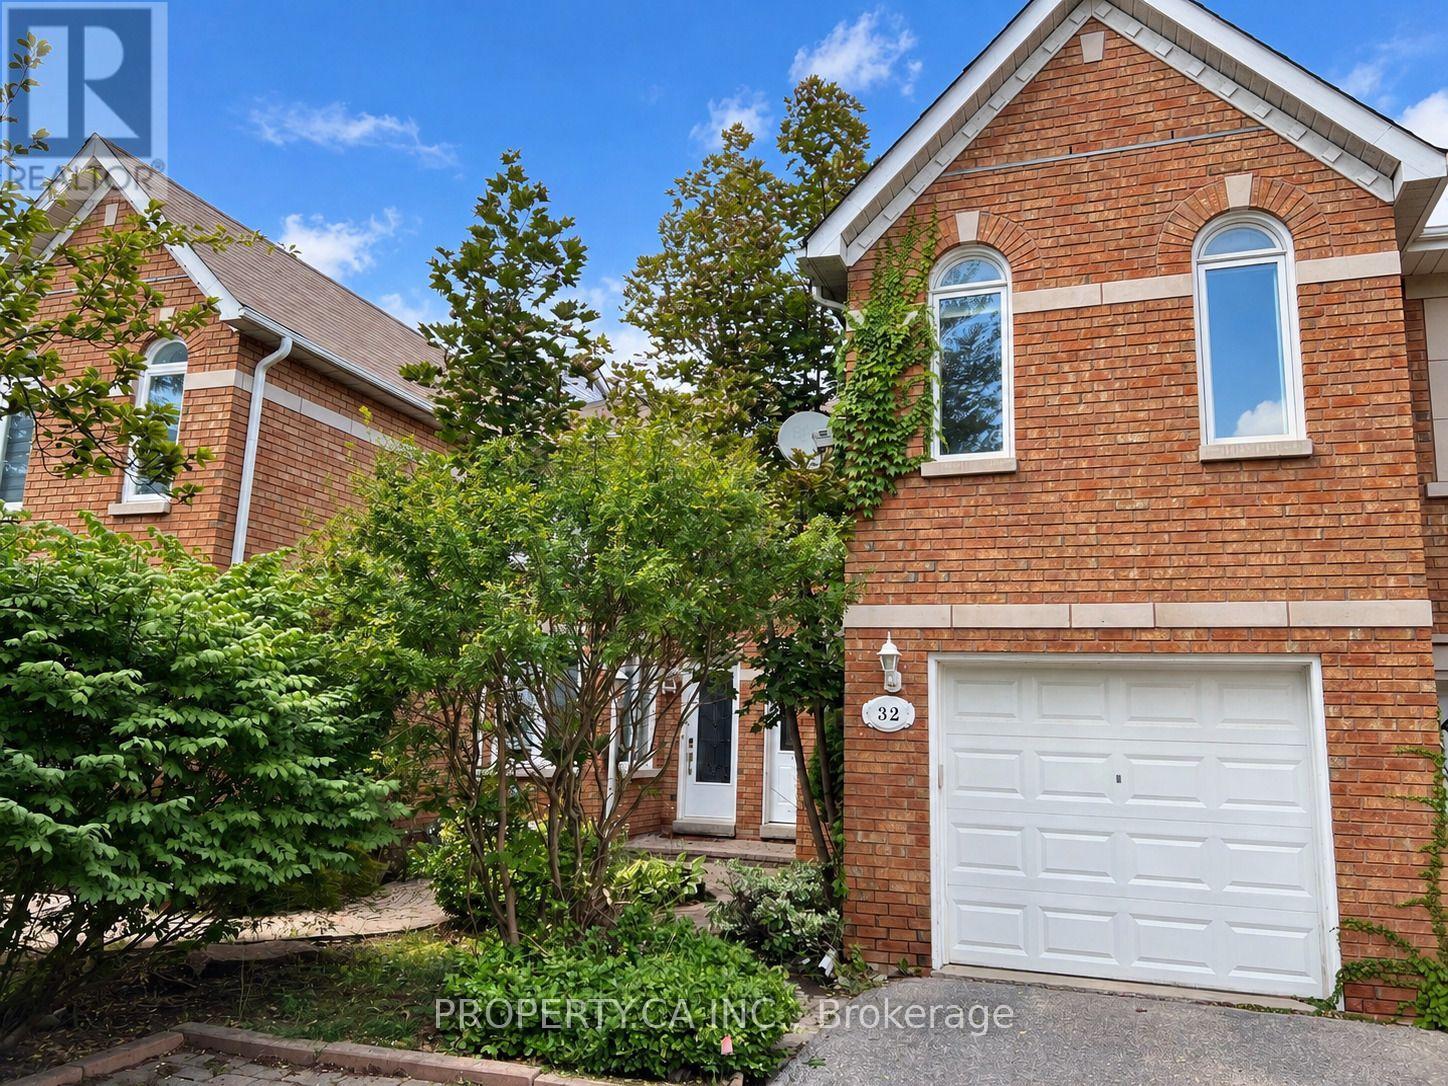
32 Brownstone Circle
Vaughan, Ontario
Rarely Available Executive Freehold Townhouse Nestled On The Most Coveted, Quiet Circle In Prime Thornhill. This Substantial 2,212 Sq Ft Floor Plan(Per MPAC) Offers The Space Of A Detached Home Without The Maintenance Fees. Featuring A Grand Primary Master Bedroom With Soaring CathedralCeilings connected to an Office Area (could be a 4th bedroom), And A Large 6-Pc Ensuite. The Sun-Drenched Main Floor Boasts Hardwood Floors, Marble FireplaceSpacious Kitchen With A Breakfast Area Walks Out To A New Private Deck (2026). Situated On A Premium Pie-Shaped Lot That Flares ToOver 4,000 Sq Ft. Perfect For Summer BBQs. Walkout to Park. Ideally Located Within Walking Distance To Yonge St Transit, High-Ranking Schools (ThornhillPS/SS), And Gallanough Park. Recent Upgrades Include New Furnace & AC (2025). Incredible Opportunity To Modernize And Build Instant Equity In A High-Value Family Friendly Neighbourhood. (id:49269)

217 Rosanna Crescent
Vaughan, Ontario
Welcome to 217 Rosanna Crescent, a truly turnkey 3-bedroom, 4-bathroom semi-detached home nestled in the highly sought-after Maple community of Vaughan. Completely renovated from top to bottom in 2025 with no expense spared, this exceptional residence showcases quality craftsmanship, premium finishes and thoughtful attention to detail throughout. The bright and functional layout offers beautifully updated living spaces designed for both everyday family life and entertaining. Step outside to the restored deck and enjoy a private outdoor space perfect for summer gatherings and relaxing evenings.Ideally situated in a family-friendly neighbourhood surrounded by excellent schools, including nearby Holy Jubilee Catholic Elementary School and St. Joan of Arc Catholic High School. Enjoy incredible convenience with parks, Maple Community Centre, Maple Library, shopping, restaurants and everyday amenities all close by. Commuters will appreciate easy access to Maple GO Station, public transit and Highway 400, while Vaughan Mills, Canada's Wonderland and Cortellucci Vaughan Hospital are only a short drive away.A rare opportunity to own a fully renovated, move-in-ready home in one of Maple's established communities-simply unpack and enjoy! Roof 2019 Furnace Humidifier 2020 A/C 2021 (id:49269)

50 Thule Street
Vaughan, Ontario
Beautifully Upgraded Corner Freehold Townhome In One Of Vaughan's Fastest Growing Family-Friendly Communities! This Rare Fieldgate Homes "Crown" Model Offers Approx. 1,674 Sq.Ft. Of Thoughtfully Designed Living Space With No Maintenance Or POTL Fees. Situated On A Premium Corner Lot, This Home Enjoys Additional Windows, Abundant Natural Light, Enhanced Privacy And Extra Outdoor Space Compared To Interior Units. Featuring Premium Red Oak Hardwood Floors, An Elegant Oak Staircase, Designer Kitchen With Quartz Countertops, Ceramic Backsplash And Upgraded Cabinetry. A Rare Ground Floor Home Office Provides The Perfect Work-From-Home Space. The Laundry Has Been Relocated To The Basement, Creating Additional Functional Living Space And Allowing For A Dedicated Breakfast Area Adjacent To The Kitchen. The Spacious Primary Retreat Features A Walk-In Closet And Private Ensuite, While The Third Bedroom Showcases A Raised Ceiling Upgrade That Enhances Both Character And Spaciousness. Smart Home Features Include CAT6 Network Wiring, Media Rough-Ins And Central Vacuum Rough-In. Conveniently Located Minutes To Parks, Schools, Shopping, Hwy 400, Maple GO Station And Vaughan Metropolitan Centre. A Perfect Blend Of Style, Comfort, Functionality And Modern Family Living. (id:49269)

2 Hollyburn Court
Vaughan, Ontario
Welcome To 2 Hollyburn Court, A Modern and Spacious 2,835 Sq. Ft. 4+1 Bedroom, 5 Bathroom Detached Home Situated On 66 x 139 Ft. Pool-Sized Corner Lot With No Sidewalk, On A Quiet Cul-De-Sac In Sought-After West Woodbridge! Beautifully Maintained And Offering Approximately 3,500 Sq. Ft. Of Living Space, This Home Provides Comfort And Versatility For Growing Or Multi-Generational Families. The Separate Formal Living And Dining Rooms Offer A Functional Layout For Everyday Living And Entertaining. The Updated Kitchen Features A Gas Stove, While The Family Room Offers A Wood-Burning Fireplace That Adds Warmth And Character. A Main-Floor Home Office Provides A Convenient Setting For Working From Home. The Carpet-Free Interior Continues Upstairs, Where 4 Bedrooms Are Complemented By 3 Full Bathrooms. The Finished One-Bedroom Basement Apartment, With Room To Create A Second Bedroom, Also Provides Additional Recreation Space And A Lounging Area, Offering A Comfortable Setting For Extended Family, Guests And Entertaining. Enjoy An Established Neighbourhood With Nearby Schools, Parks, Walking Trails And Playgrounds, Plus Public Transit Just A Short Walk Away. Ideally Located Close To Father Ermanno Bulfon Community Centre, Historic Market Lane, Fortinos, Banks, GoodLife Fitness, LCBO, Walmart, Shopping, Restaurants And Everyday Essentials, With Convenient Access To Highways 427, 407 And 400. A Wonderful Opportunity To Enjoy Spacious Family Living. Come And Fall In Love With This Beautiful Home! (id:49269)

416 - 30 Upper Mall Way
Vaughan, Ontario
Discover elevated condo living at Promenade Park Towers, an exceptional Liberty Developments community in the heart of Thornhill. This sun-filled 910 sq. ft. corner residence features two bedrooms plus a versatile den, two full bathrooms, one parking space, and a 40 sq. ft. balcony. Its desirable southwest exposure offers clear views overlooking the park and city skyline, with abundant natural light throughout the day.The thoughtfully designed floor plan provides comfortable living and entertaining spaces, generously sized bedrooms, and a flexible den that is perfect for a home office or study area. Vacant and ready for immediate occupancy, this suite is an excellent opportunity for first-time buyers, professionals, or anyone looking to simplify without sacrificing space. Residents enjoy an impressive selection of amenities, including a 24-hour concierge, fitness centre, yoga studio, golf simulator, theatre, party room, and beautifully landscaped rooftop terrace. Direct indoor access to Promenade Shopping Centre places shopping, restaurants, transit, parks, and everyday conveniences only moments away. Property taxes have not yet been assessed. Make this sophisticated residence your new home in one of Vaughan's most connected and desirable neighbourhoods. (id:49269)
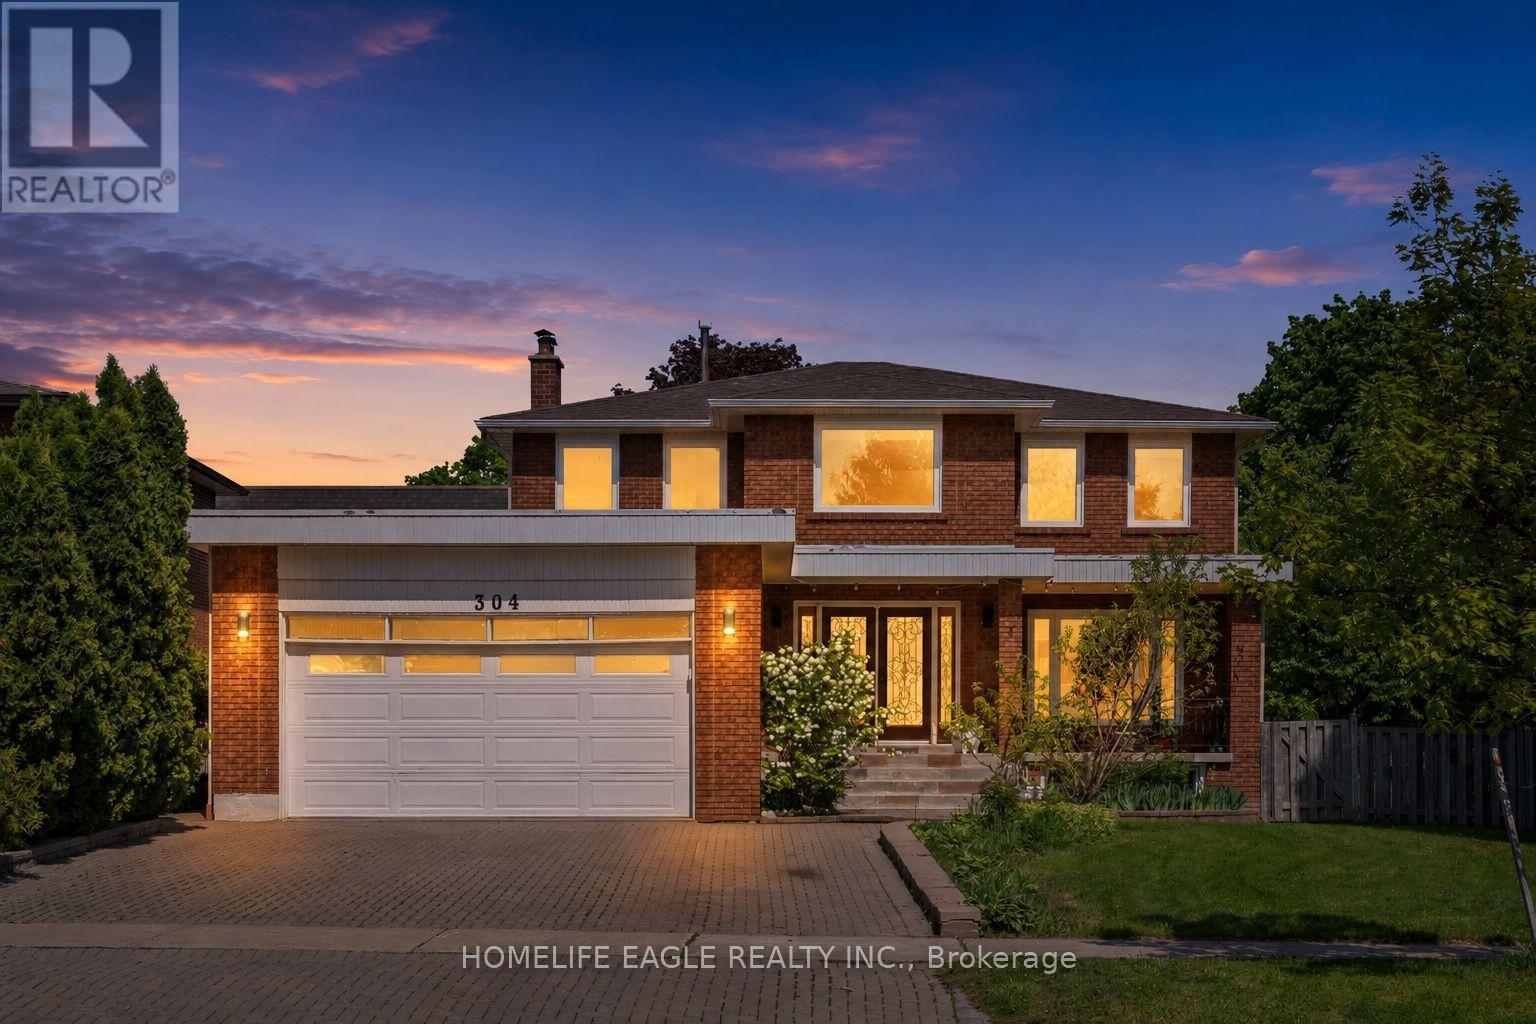
304 Firglen Ridge
Vaughan, Ontario
The Perfect 4+2 Bedroom & 4 Bathroom Detached Home* Family Friendly Islington Woods Community *Quiet Street* 76ft Wide Pool Size Backyard* Huge Corner Lot* Timeless Curb Appeal W/ Brick Exterior* Long Interlocked Driveway* Double Door Main Entrance & Open Balcony* Enjoy 4,000 Sqft Of Living* Finished Basement W/ Separate Entrance* In-Law & Income Potential* 16Ft High Ceilings In Foyer W/ Large Sunfilled Window* Open Concept Living & Dining Room W/ Smooth Ceilings* Pot Lights* Hardwood Floors* Modern Kitchen W/ Two Tone Cabinet Design* Waterfall Quartz Counters* Large Centre Island W/ Sitting* Ample Storage Space W/ Pantry Wall* Modern Hardware* Dbl Undermount Sink By Window* Built-In Stainless Cooking Appliances W/ Wall Oven Combo & Electric Cooktop* LED Lighting & Tiled Floors* Spacious Family Room W/ Fireplace & W/O To Backyard* Private Office On Main* Arched Staircase W/ Iron Pickets* Primary Bedroom W/ Double French Doors* Walk In Closet W/ Custom Organizers* Spa Like Ensuite W/ Custom Tiling From Floor To Ceiling* All Glass Standing Shower* Freestanding Tub* Modern Hardware* Floating Vanity W/ Storage* All Spacious Bedrooms W/ Closet Space* 2nd Floor Laundry W/ Sink For Handwashing* Finished Basement W/ Separate Entrance *Income / Inlaw Potential* Open Concept Rec Area W/ Large Windows* Tiled Flooring* Large Kitchen W/ Eat In Area* 2 Bedrooms* Full 3Pc Bathroom* Laundry Room & Fireplace* Huge Cold Room W/ Additional Storage Area* High Ceilings In 2 Door Garage* True Backyard Oasis W/ Tall Cedar Trees* 2 Gated Way Access* Professionally Landscaped* Firepit Sitting Area* 76ft Wide Backyard W/ Endless Potential* Steps To Vaughan's Best Public And Catholic Schools, Parks & Public Transit Minutes To Conservation, Subway Station, Hwy 400 & 407**Extras** Windows Upgraded in 2018* AC Upgraded in 2024* Upgraded Interior Doors* Roof Approx 10 yrs* Don't Miss! Must See (id:49269)
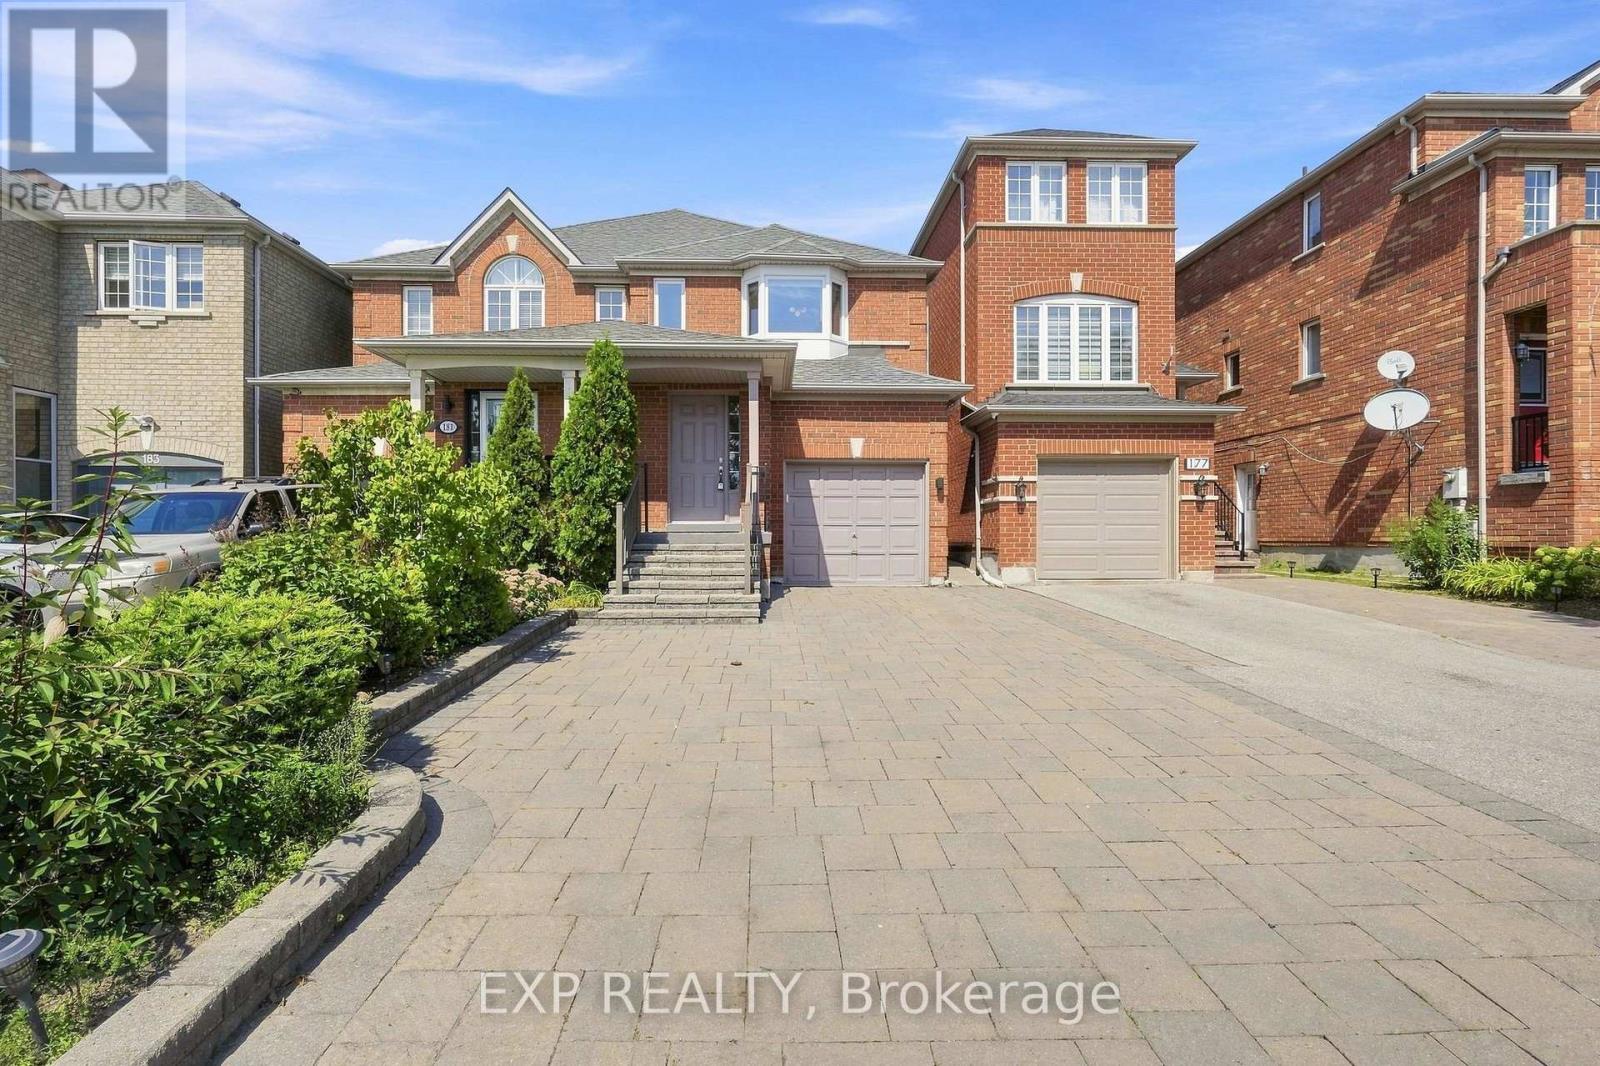
179 Sassafras Circle
Vaughan, Ontario
Welcome to 179 Sassafras Circ in the highly sought-after Thornhill Woods community! This beautifully maintained home offers a bright, spacious and functional layout designed for comfortable family living and entertaining. An abundance of windows fills the home with natural light, creating a warm and inviting atmosphere throughout. The main floor features hardwood flooring with generous living and dining spaces perfect for everyday living and family gatherings. The functional kitchen offers ample cabinetry and counter space along with stainless steel appliances. Upstairs, the spacious primary bedroom provides a relaxing retreat complete with custom closet organizers offering exceptional storage and organization. Well-proportioned additional bedrooms provide plenty of space for children, guests or a home office. Freshly painted throughout with direct access from the garage for added everyday convenience. Step outside to a beautifully manicured backyard and lovingly cared-for gardens, thoughtfully maintained to create a peaceful and inviting outdoor space for relaxing and entertaining, complete with a garden shed for additional storage. Professional interlocking and landscaping further enhance the home's curb appeal and outdoor living space. Ideally situated in a family-friendly neighbourhood surrounded by parks, playgrounds and excellent schools, with shopping, restaurants and everyday amenities nearby. Enjoy convenient access to nearby YRT transit, Hwy 7 and Hwy 407, making it easy to connect throughout Vaughan and the GTA. A wonderful opportunity to call one of Thornhill Woods' most desirable neighbourhoods home! (id:49269)

12 Silvestre Avenue
Vaughan, Ontario
Original owners proudly offer their immaculately maintained Greenpark Northridge model detached home. Perfectly situated in a child friendly quiet enclave in the highly sought after Vellore Village. This family friendly gem sits on a 50-foot lot and offers approximately 3200 square feet of living space with an ideal open concept layout. Stunning curb appeal, with an upgraded full stone front and manicured front garden. Boasting 4 generously sized bedrooms and 4 bathrooms, ideal for today's families. This well designed home offers the perfect space for both daily living and those special family gatherings. An inviting fully tiled entry transitions into the home. The shared living/dining room with hardwood floors has been appointed as an elegant dining room. The large well designed kitchen with island and generous eat-in area connect to the deck and back garden. Unwind in the inviting two-storey open concept family room with a gas fireplace and hardwood floors. Quaint office is tucked behind the family room. Main floor powder room and laundry offer convenient direct access to the two-car garage. Upstairs, you will find a large primary bedroom with a sitting area, walk-in closet, second closet and a large ensuite bathroom. A second bedroom offers its own ensuite bathroom and walk-in closet, and the two other bedrooms share the main bathroom. Ample open concept hallway offers a display wall and overlooks the family room from an elegant balcony. The 1,650 square foot unfinished basement offers a rare chance for the buyer to personalize the space and bring their own vision to life. Perfectly located near highly-rated Catholic and public schools, community rec centres, libraries, churches, Vaughan hospital, parks, greenspace, walking and bike trails. Moments away from Vaughan Mills, Canada's Wonderland and Kortright Conservation Centre. With quick access to Hwys 400, 407, 401, 427, the GO station and TTC Vaughan subway, making daily commuting and errands effortless. (id:49269)
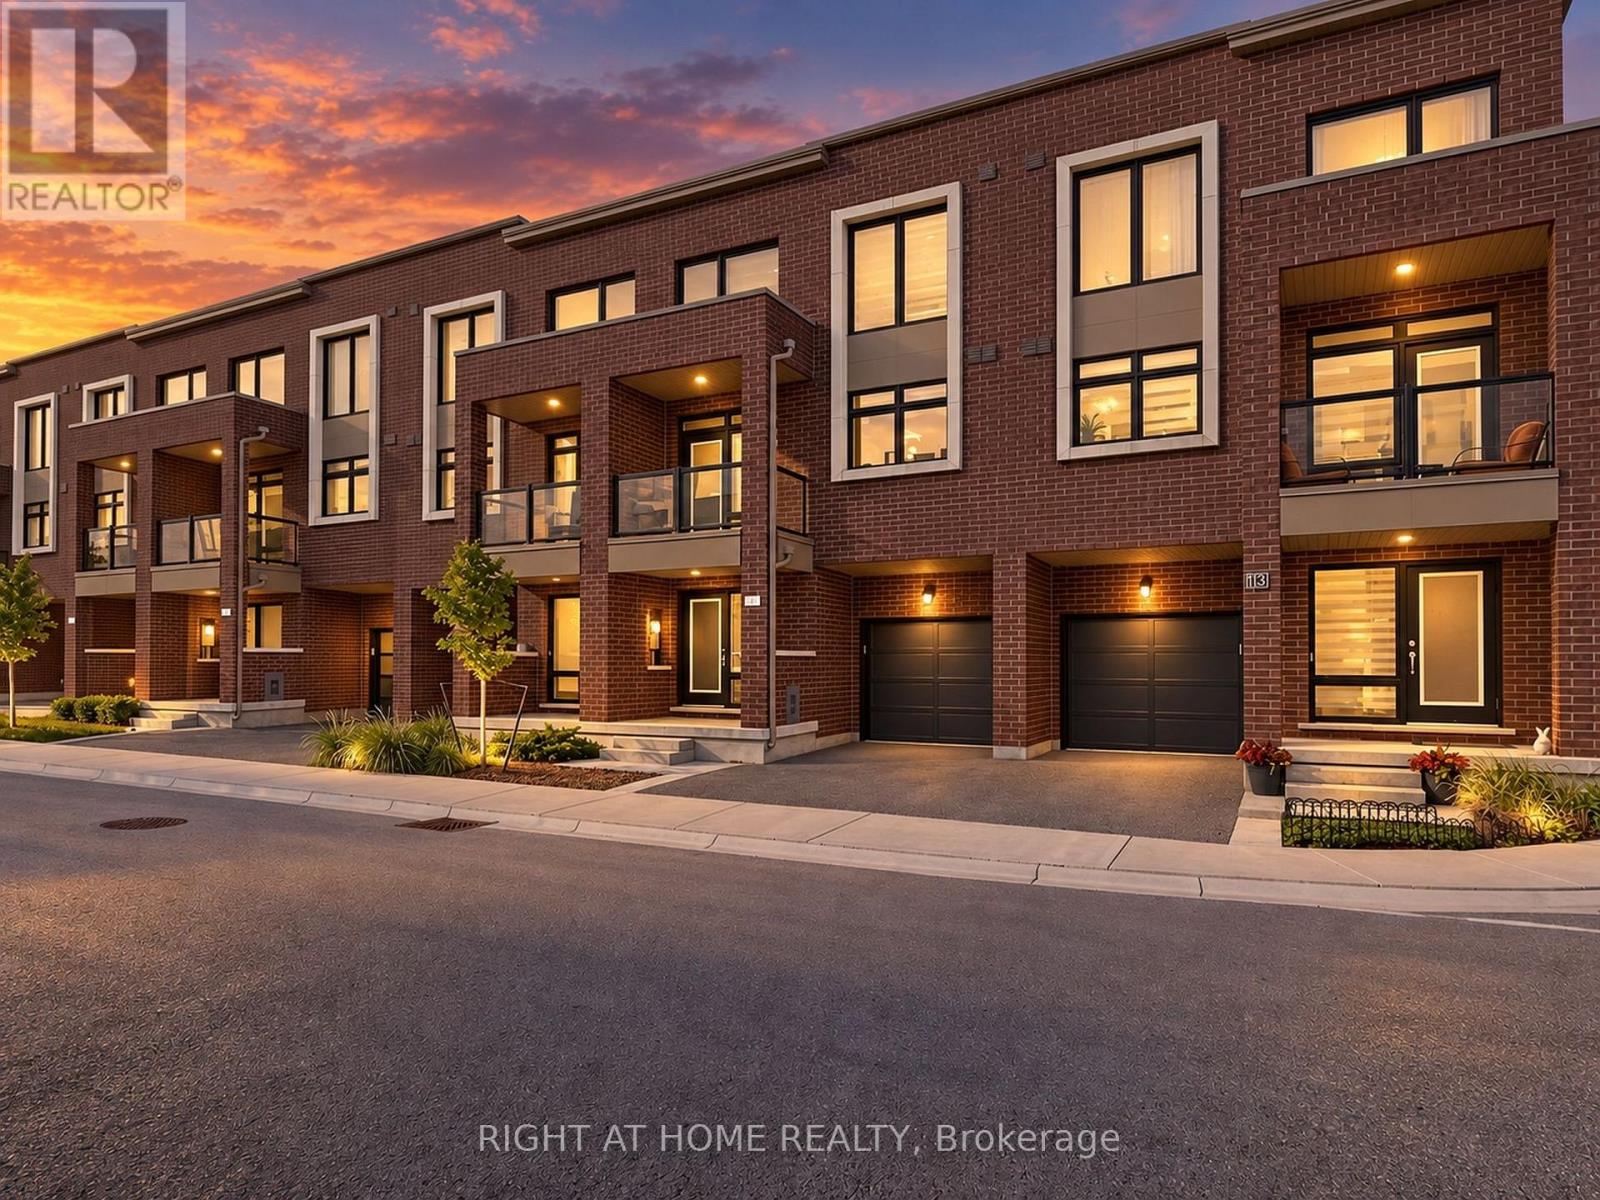
23 Moneypenny Place
Vaughan, Ontario
Upgraded solid-brick townhome in the heart of Thornhill's best community of Beverley Glen. Three spacious bedrooms, four washrooms and a bright open-concept layout. High ceilings and an abundance of natural light through large windows complete with stylish zebra blinds. Smooth ceilings and hardwood flooring throughout, along with numerous premium upgrades. Modern kitchen with quartz countertops, stainless steel appliances and a breakfast area with a walkout to a private balcony. Spacious open-concept living and dining areas. Main floor includes a versatile family, media or home-office space, as well as a convenient laundry room. Second level features nine-foot ceilings. Primary bedroom with a 4-pc ensuite and walk-in closet. Home is ideally located just minutes from Highway 407, Highway 7, Promenade Shopping Centre, restaurants, shopping plazas, schools and everyday amenities. This move-in-ready townhome is complete with parking for two vehicles. (id:49269)
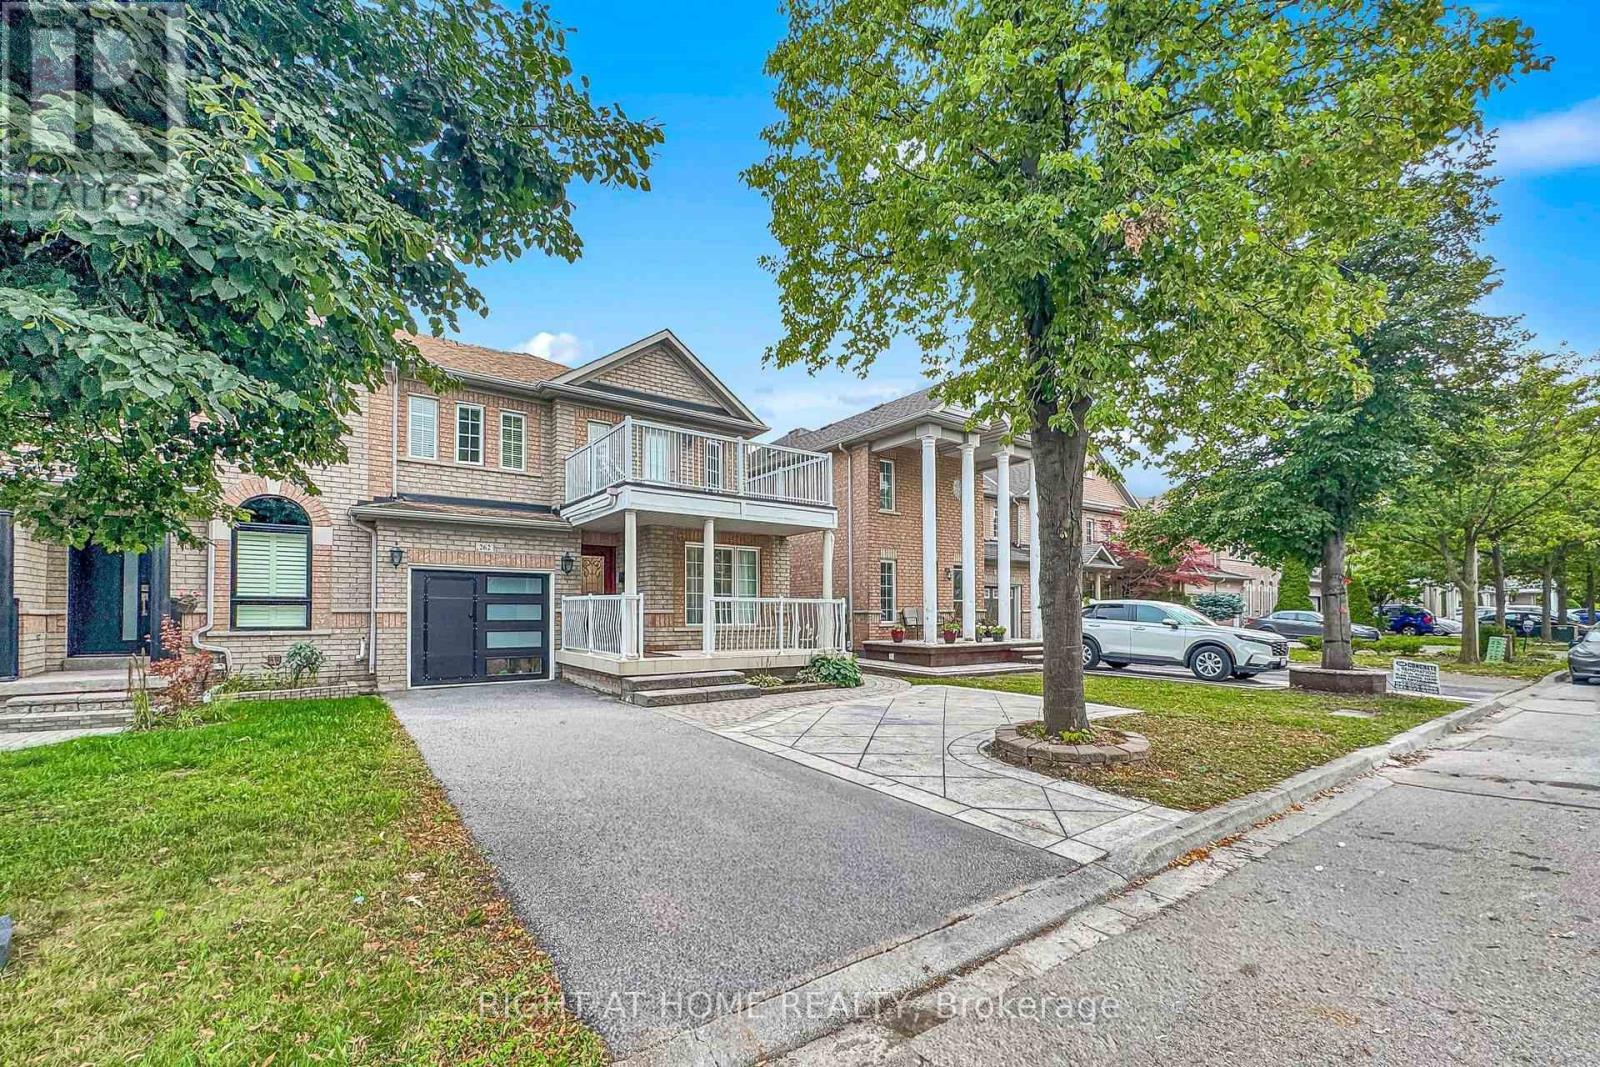
262 Wildberry Crescent
Vaughan, Ontario
Just like a semi-detached on a beautiful ravine lot in family friendly Vellore Village. This stunning home offers modern bathrooms, a timeless kitchen with abundant storage, granite counters, and a sunlit breakfast area overlooking the garden. Enjoy your morning coffee while admiring the sunny south ravine backyard from your bright family room or Canada's Wonderland fireworks from your upper floor terrace. Thoughtful upgrades include engineered hardwood and porcelain floors, oak staircase with wrought iron pickets and upgraded bathrooms. With a formal living & dining room at the front of the house being used as sitting and office area, while the back of the house has the family room, kitchen and dining area. The 2 bedroom basement apartment generates income to help with your mortgage- has a separate entrance with living space, full kitchen, full bathroom, separate laundry and tons of storage. Upgrades include: AC Unit & Heat Pump (2024), Tankless Hot Water System (2024), Furnace (2021), This home is perfect for growing kids, in-laws, multi-families or investors to generate income. Ideally located near the community centre, library & schools, shops, restaurants, and easy access to Hwy 400, 407, GO station, or subway- the perfect blend of convenience and tranquility! A rare multi-family opportunity you don't want to miss! (id:49269)