
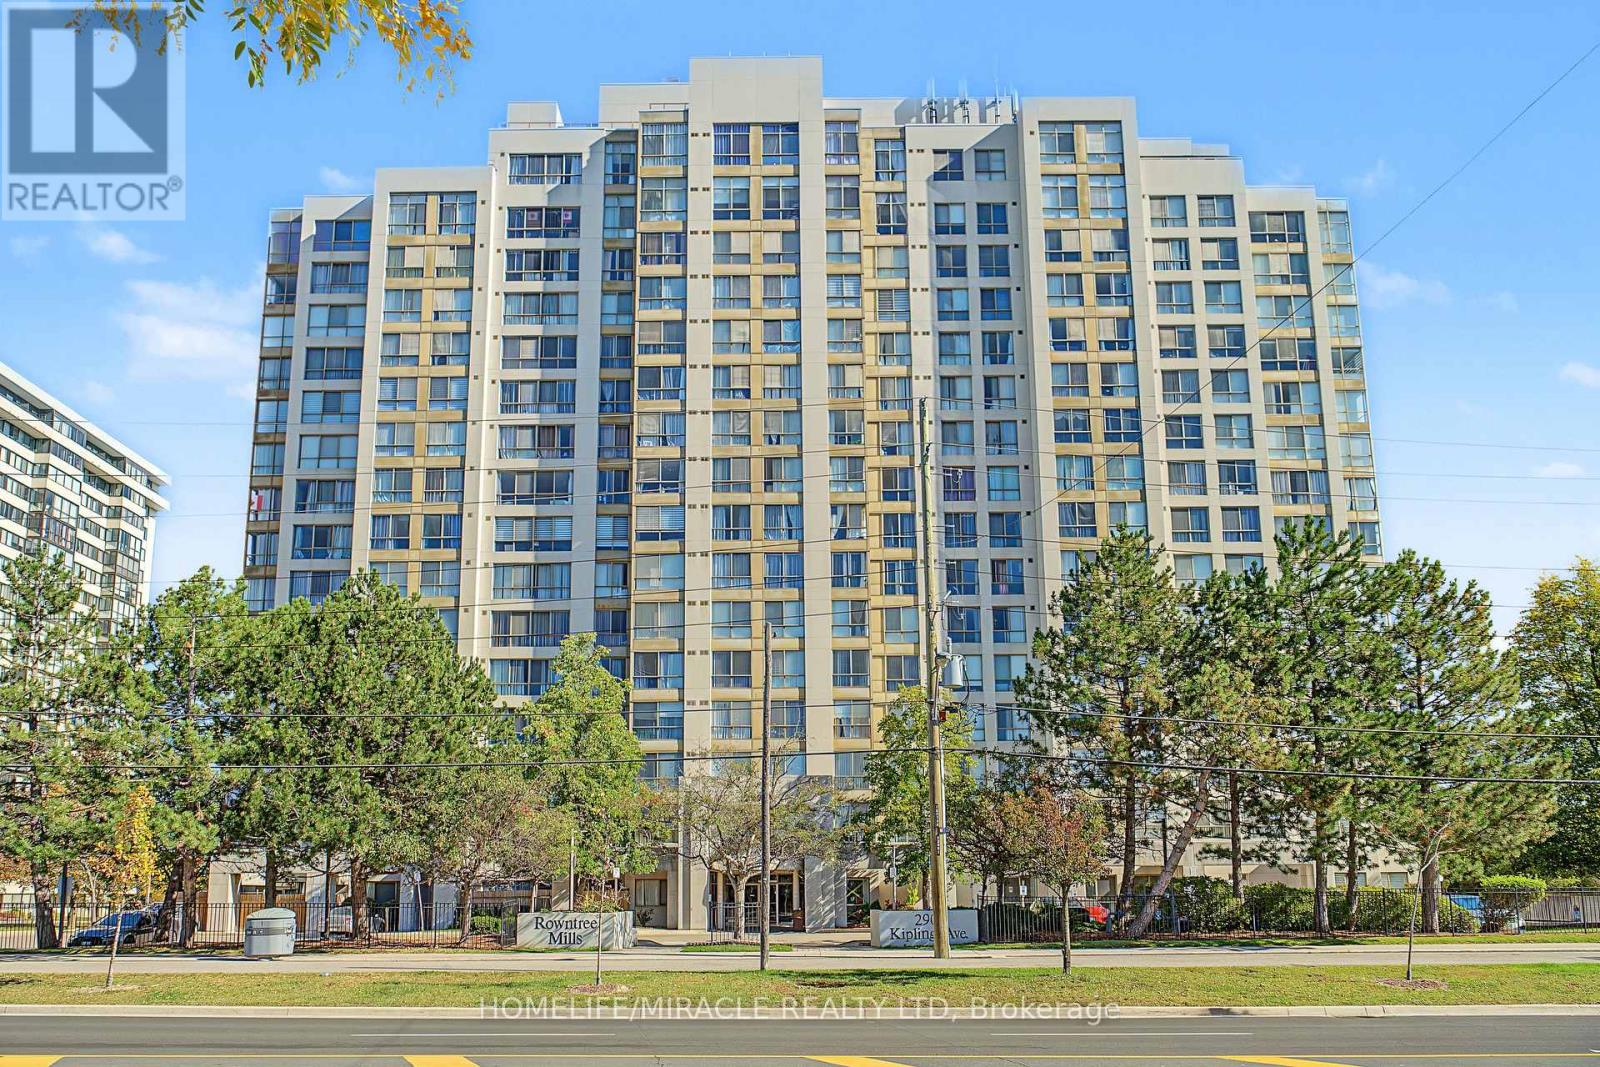
1109 - 2901 Kipling Avenue N
Toronto, Ontario
Welcome Home To This Spacious And Beautifully Maintained 2-Bedroom corner Suite, Where Comfort, Natural Beauty, And Everyday Convenience Come Together! Large Windows Fill The Home With Natural Light, While Inside, Enjoy 2 Generous Bedrooms, 2 Full Bathroom, A Spacious Combined Living And Dining Area, Solarium Perfect For Relaxing Or Entertaining, And Convenient Ensuite Laundry. Includes 1 Parking Space and 1 Locker. Enjoy An Impressive Selection Of Building Amenities, Including An Outdoor Pool, Sauna, Fitness Centre, Party/Meeting Room, BBQ Area, Visitor Parking, And Security System. Ideally Located With TTC Transit At Your Doorstep And Easy Access To Highways 400, 401, And 407. Close To Schools, Banks, Shopping, York University, Humber College, And Toronto Pearson International Airport. A Wonderful Opportunity To Enjoy A Comfortable, Connected Lifestyle With The Added Bonus Of Beautiful Green Space Right Outside Your Window! (id:49269)
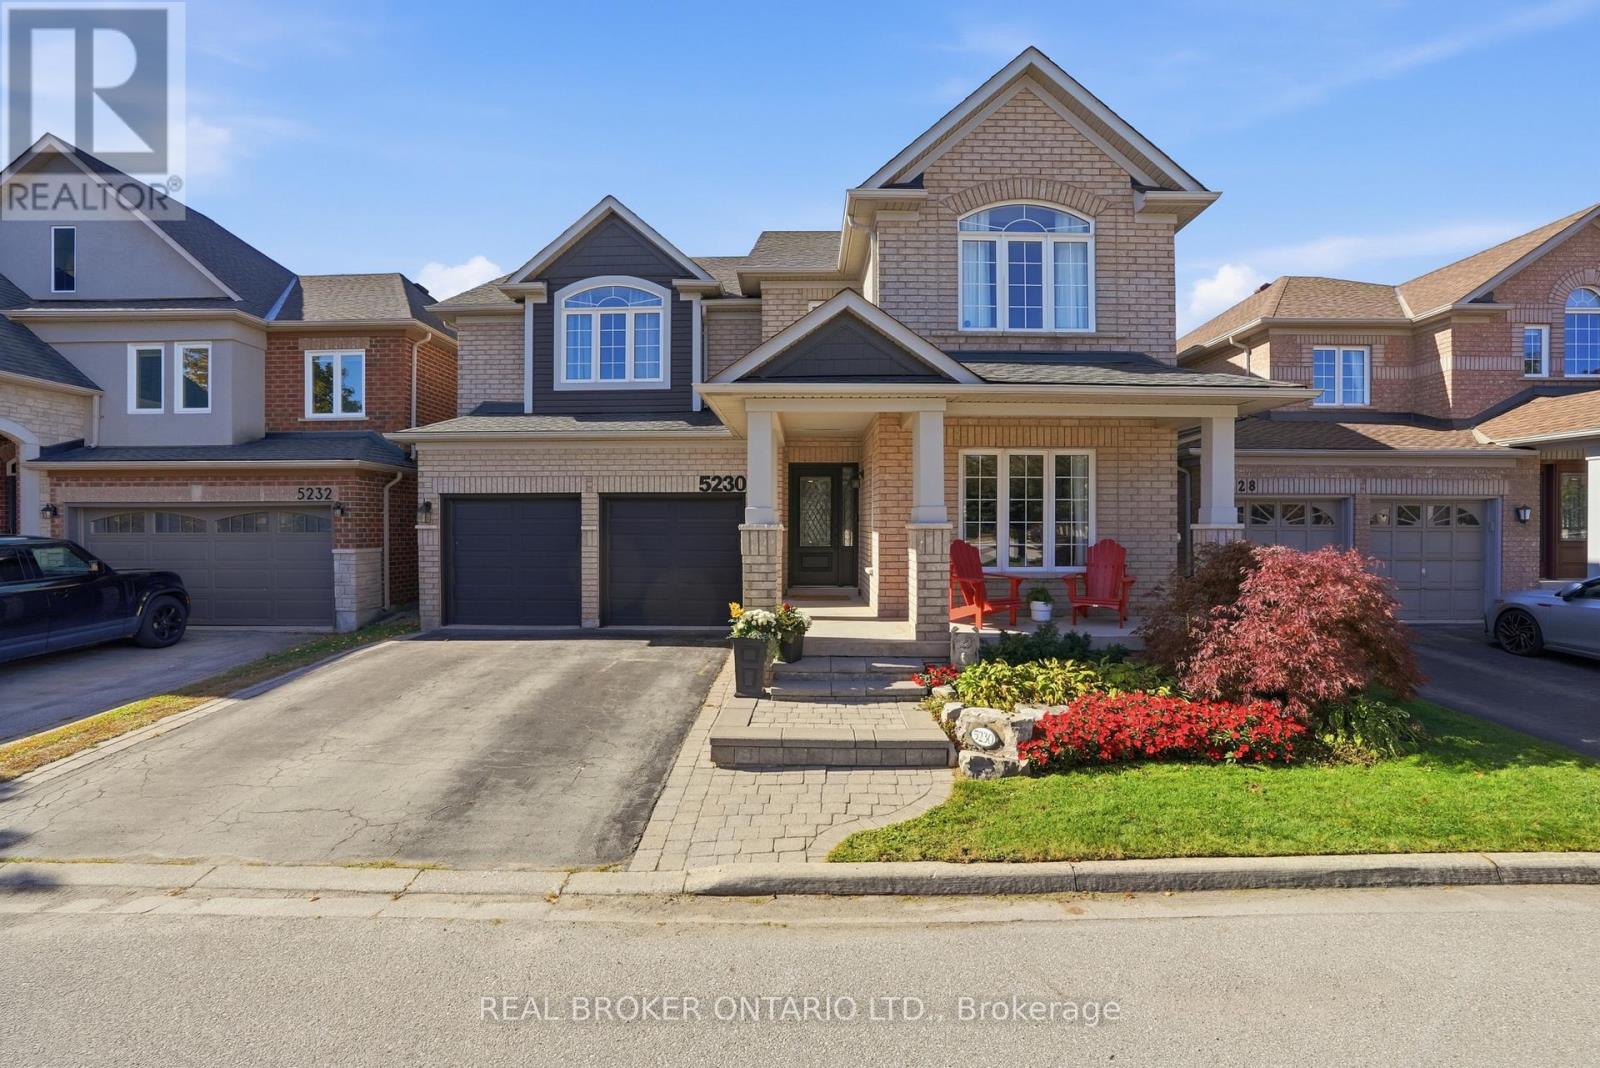
5230 Rome Crescent
Burlington, Ontario
Room to grow, space to live! Offering approximately 3,500 sq. ft. of total finished living space, this 5-bedroom, 3.5-bathroom home has the space growing families are looking for. Set on a quiet crescent, the premium ravine lot offers a peaceful backdrop, with a private backyard and in-ground pool to enjoy all summer long. Inside, high ceilings and plenty of natural light create a bright, welcoming feel. The main level features two separate living areas, a formal dining space for family dinners and special occasions, and an open-concept kitchen with a large island and breakfast area that walks out to the backyard. Whether you're enjoying a casual family meal or entertaining friends, the layout makes it easy to bring everyone together. A convenient mudroom and laundry area just off the garage help keep busy family routines running smoothly. All five bedrooms are generously sized, while the spacious primary retreat features a walk-in closet and a beautifully renovated 5-piece ensuite with heated floors (2024). The fully finished basement (2021) offers even more space to enjoy, with a large family room, a custom bar area perfect for entertaining, and a bonus sixth room ideal for guests, a home gym or office. Close to highly regarded schools, everyday amenities, and the scenic walking trails of Bronte Creek Provincial Park. With room for the whole family, a backyard made for summer, and space to grow into every new chapter, this is Orchard living at its best. (id:49269)
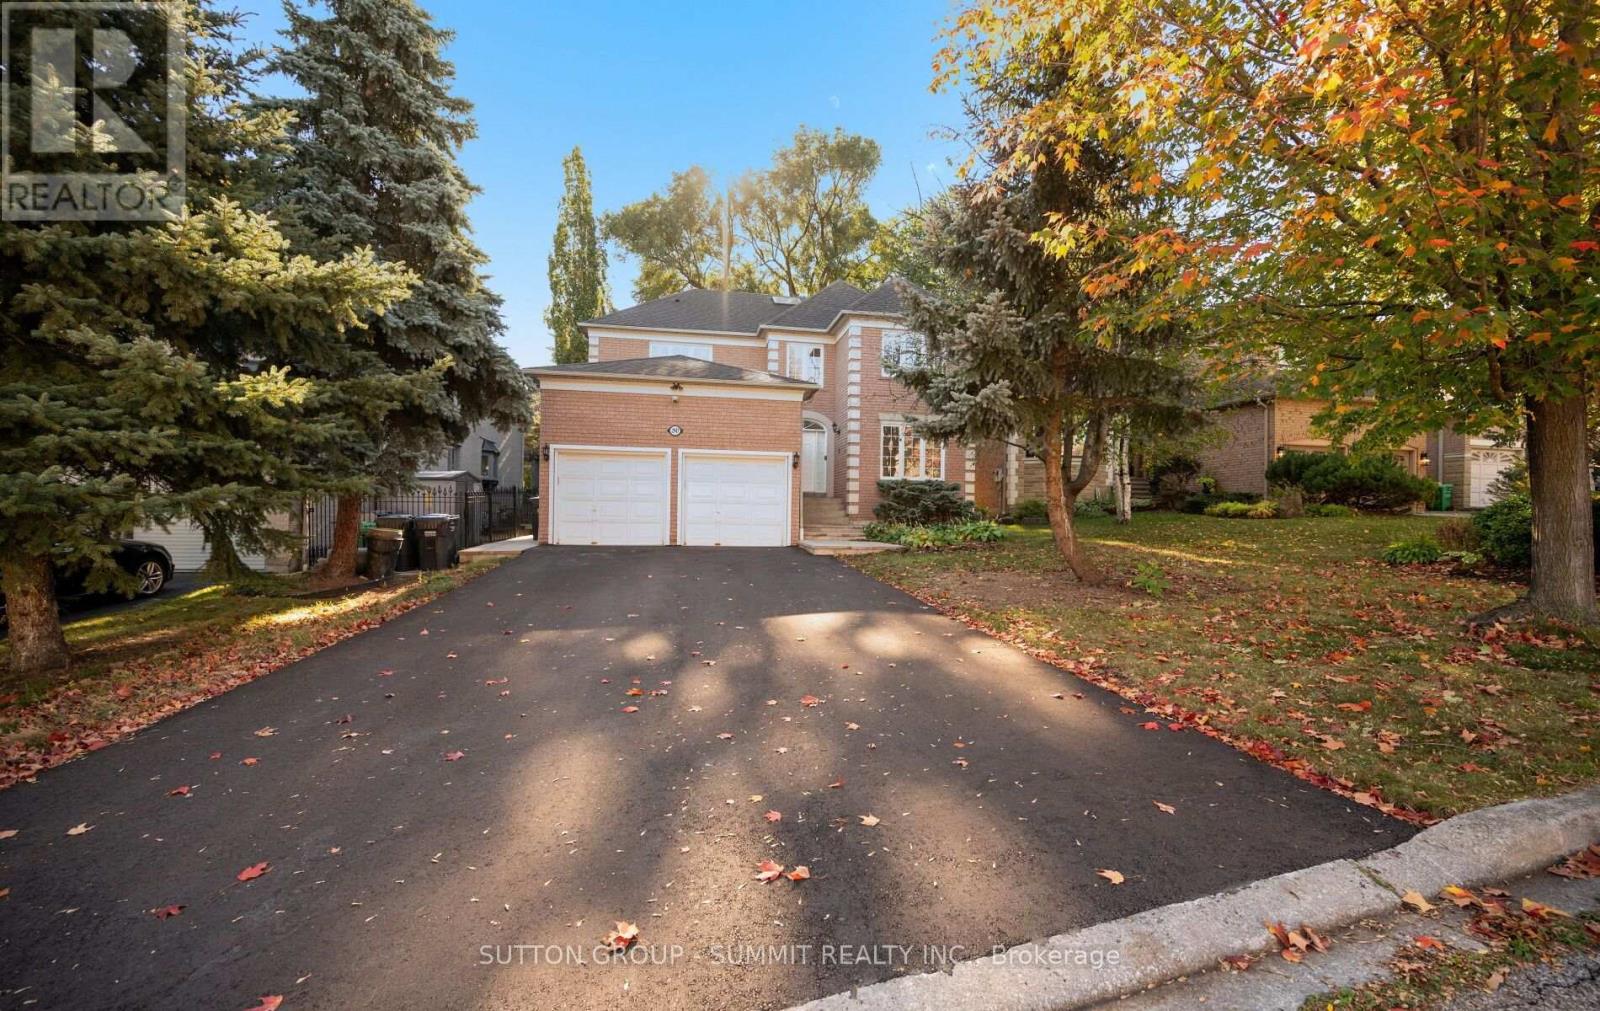
2947 Hammond Road
Mississauga, Ontario
welcome to this wonderful 4 BED 4 BAT family home in highly desirable Sherwood Forest community. The main floor features 9' ceiling, formal living room with double French door. Separate dining room and a generous family room with the three sided gas fireplace. The bright kitchen offers tons of storage space, gas stove, S/S appliances, breakfast bar and separate large breakfast area with a walk out to a private backyard oasis with the new stone patio perfect for family gatherings and relaxation outdoor. A main floor office with French door is ideal for working from home. Large laundry room located on main floor with direct access to the double car garage add everyday functionality. Second floor features spacious primary bedroom with double door entry his/her closet and a 5 piece ensuite with soaker tub and double singvanity. A second bedroom includes it's own 4 piece ensuite, while two additional generous size bedroom share a main 4 piece bathroom. Large skylight brings natural light to the upper level.Tenant pays all utilities. Excellent curb appeal of the home, double driveway with no sidewalk, private backyard, an unfinished basement offering plenty of storage. Great location, walk to parks (Dean Henderson Memorial Park), shopping (Sheridan Mall, South Common Mall), transit, Clarkson GO, highway 403/QEW. Great schools that includes the IB programs ( Erindale Secondary School). (id:49269)
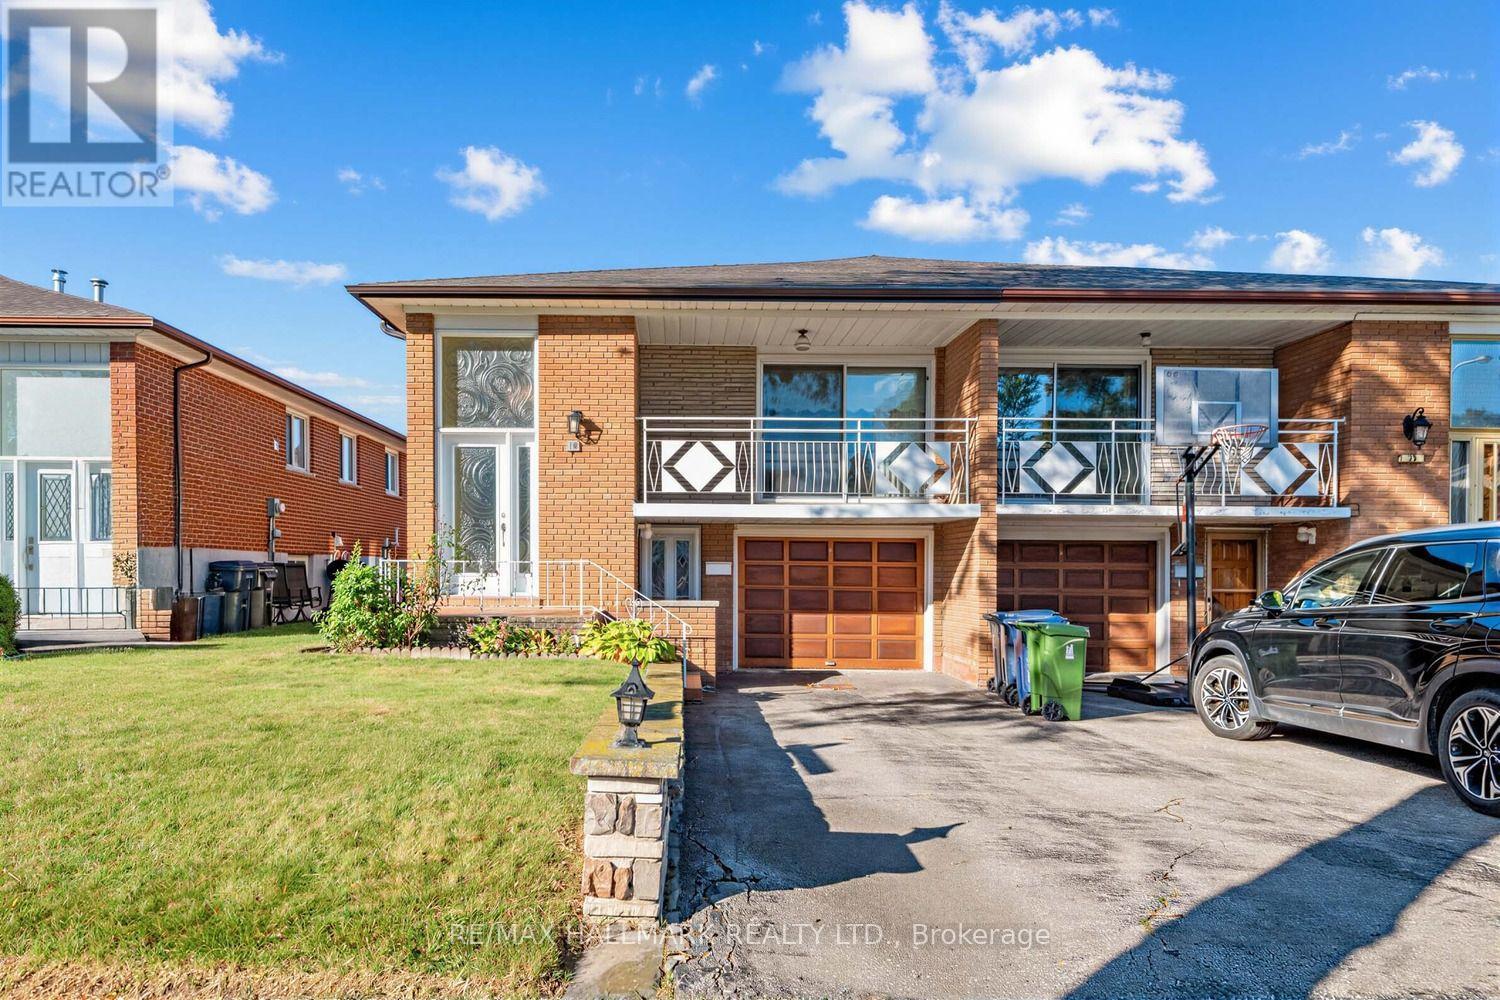
18 Sorlyn Avenue
Toronto, Ontario
Well-maintained raised bungalow in Toronto's Rustic community with a bright, functional layout and a fully finished walk-out lower level featuring two separate exterior access points - one from the front and another directly to the backyard. The main floor offers spacious living and dining areas with hardwood floors, an updated kitchen with ample cabinetry, stone counters, backsplash and stainless-steel appliances, comfortable bedrooms, and a renovated bathroom with glass shower. The lower level provides excellent flexibility for extended family, adult children, guests, a home office, or additional living space. Large fenced backyard with patio/interlock area, mature greenery and plenty of outdoor space. Attached garage and private driveway. Conveniently located near Lawrence Ave W and Black Creek Dr, with quick access to Hwy 400/401, TTC, Weston GO/UP Express, parks, schools, shopping and everyday amenities. (id:49269)
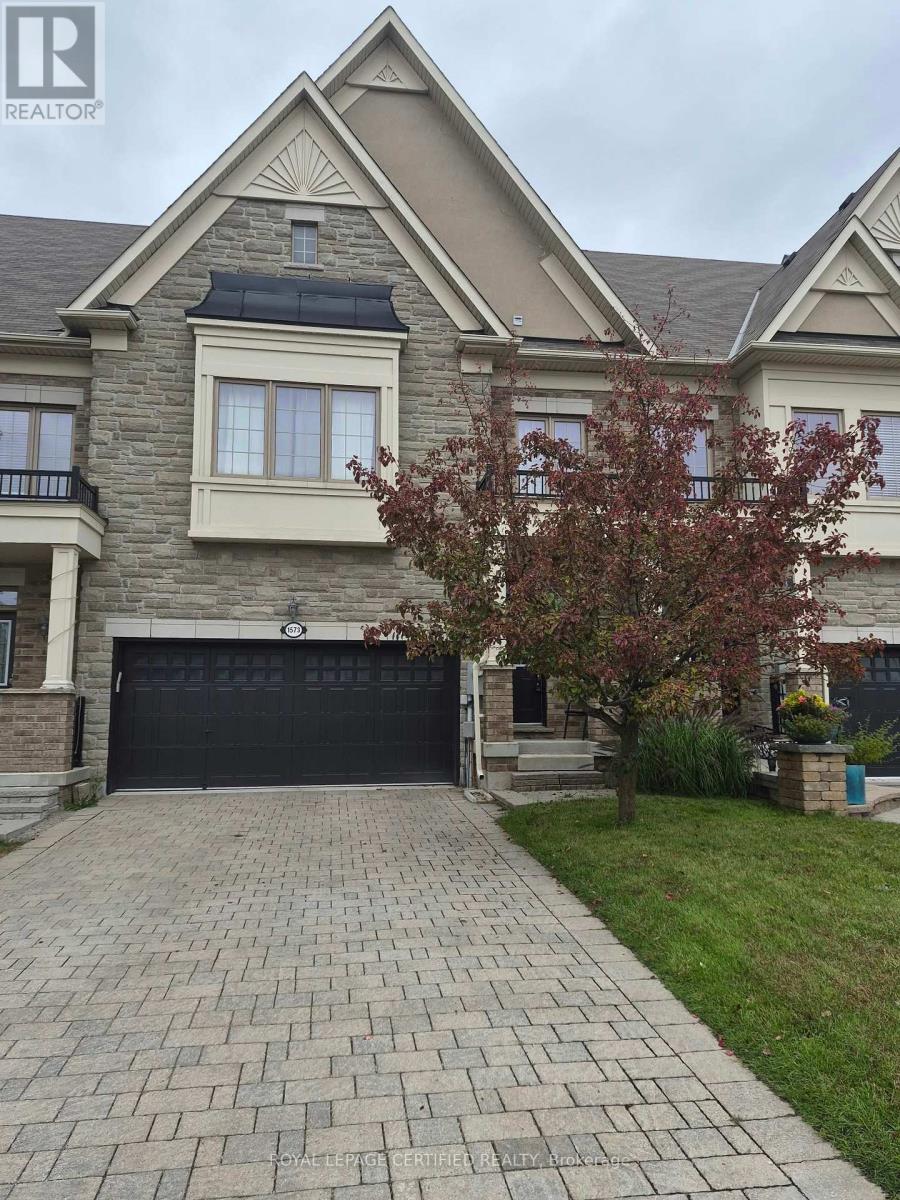
Lower - 1573 Eglinton Avenue W
Mississauga, Ontario
Neat and Clean Furnished 2 Bed Modern Basement Apartment With Separate Entrance Through The Garage. Ideal Location And Close to All Amenities. Looking For A Triple A Tenant. Apartment Is Fully Furnished So No Need To Buy Anything. Just Bring In Your Suitcase And Enjoy The Luxury Living. InSuite Laundry. WiFi Is Included. Tenant Shall Pay 40% of All The Utilities. Or $2200.00 Per Month All Inclusive. Clean Working Professionals Shall be Preferred. (id:49269)

8 Jack Kenny Court
Caledon, Ontario
Welcome to the Home You've Been Waiting For! This brand-new home built by Grand Brook Homes is waiting for you to customize and pick your own finishes. Located on a quiet private court in the prestigious Bolton West community. Offering 4 spacious bedrooms and 4 bathrooms, this residence features an open concept floor plan with thoughtful design features throughout. Step inside to find hardwood flooring(main) with soaring 9ft high ceilings on main floor. The chef-inspired kitchen is a true center piece with custom cabinetry, granite countertops, seamlessly flowing into the open-concept great room a perfect space for entertaining or relaxing. The separate dining room offers the ideal setting for family gatherings and hosting guests. Upstairs, the primary suite is a private retreat overlooking the backyard, a spacious walk-in closet, and a luxurious 5-piece ensuite. The additional three generously sized bedrooms with large windows, ample closet space, and spa-like inspired bathrooms. Convenience is enhanced with an upper-level laundry room, while the unfinished basement with a 3-piece rough-in awaits your personal touch. With only five out of seven luxurious homes remaining in this exclusive enclave, this is your opportunity to secure a piece of refined living in one of Bolton's most sought-after communities. Upgraded Standard Features Including All Brick Exteriors with Stone, Deluxe Kitchen Cabinetry, Oak Staircases (Main), Smooth Ceilings (Main), Paved Driveway and Many More. *Price Shown is Net HST. APS will Include HST. Buyer is responsible to apply for HST rebate to CRA if Eligible. (id:49269)
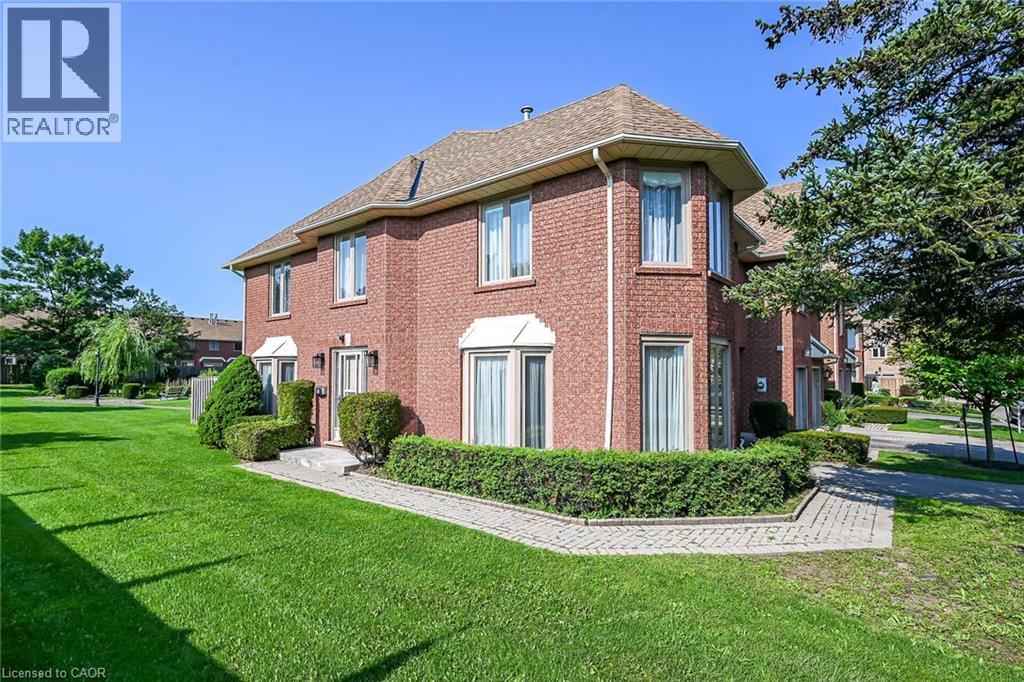
502 Barton Street Unit# 45
Stoney Creek, Ontario
Welcome to 502 Barton Street Unit 45 a beautiful end-unit townhome in the heart of Stoney Creek. Offering a larger (over 2000sqft of finished space) and functional floor plan. This beautiful home is ideally positioned at the end of the complex, providing a quiet and very private setting with additional bay windows, natural light and green space at the back. Thoughtfully finished from top to bottom, the home features a bright and spacious main floor with generous living room ( with gas fireplace) and formal dining room, creating a comfortable space for everyday living and entertaining. The kitchen offers, all brand new appliances, Florida ceiling lights, plenty of cabinetry and a convenient walkout to the private fenced backyard, complete with a maintenance free decking patio. Upstairs, the spacious primary bedroom features a walk-in closet, ensuite bathroom and a specially designated make-up area while the second and third bedroom have a full access to the other main bath. The fully finished basement provides versatile additional living space ideal for a recreation room, home office, gym, or potentially a forth bedroom. The home also features an attached garage and private driveway, along with numerous updates throughout. Five brand-new appliances include a stainless steel refrigerator, dishwasher and stove, plus a new white washer and dryer (all still under the warranty) Located in a quiet, well-established, Stoney Creek community close to the QEW, shopping, schools, parks, restaurants, and everyday amenities. A wonderful opportunity to enjoy the space, privacy, and convenience of an exceptional end-unit townhome. This home is a Real Gem and a definite a must see! (id:49269)
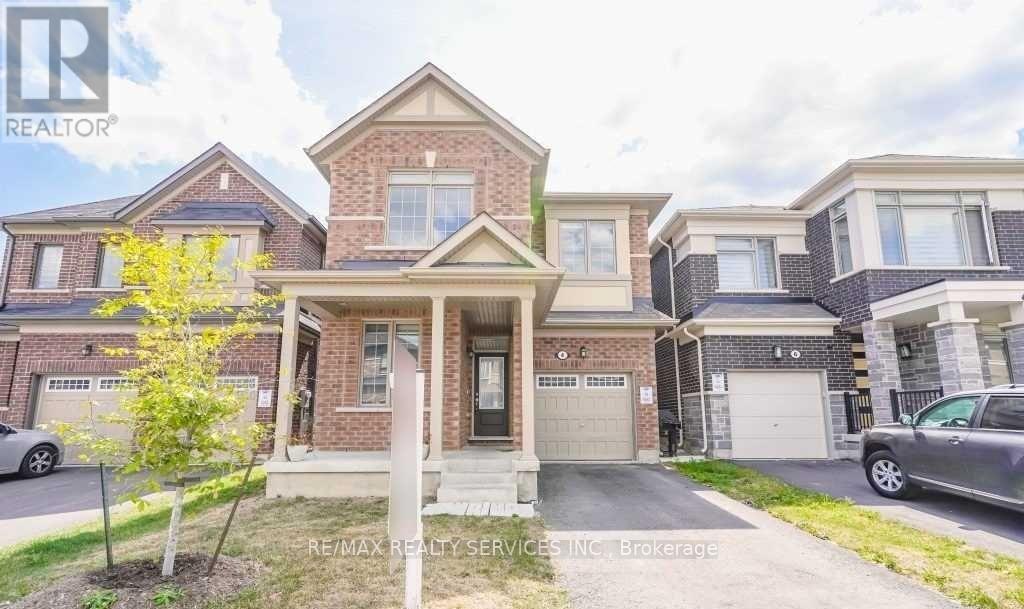
4 Divers Road
Brampton, Ontario
Upper Only, Basement Not Included. Gorgeous 6 Years Old Home In A Great Neighborhood, Over2100 Sq/Ft. In Most Desirable Area Of Brampton. Includes- 4 Bedroom & 3 Washrooms, Kitchen W/Huge Centre Island, Granite Countertop, Ss Appliances, Separate Den On Main Floor, Dining &Great Room. Four Good Size Bedrooms, Laundry On 2nd Floor & Fenced Backyard. Legal Basement Apartment Currently Tenanted Not included. Main Floor Tenant to pay 70% Utilities. (id:49269)
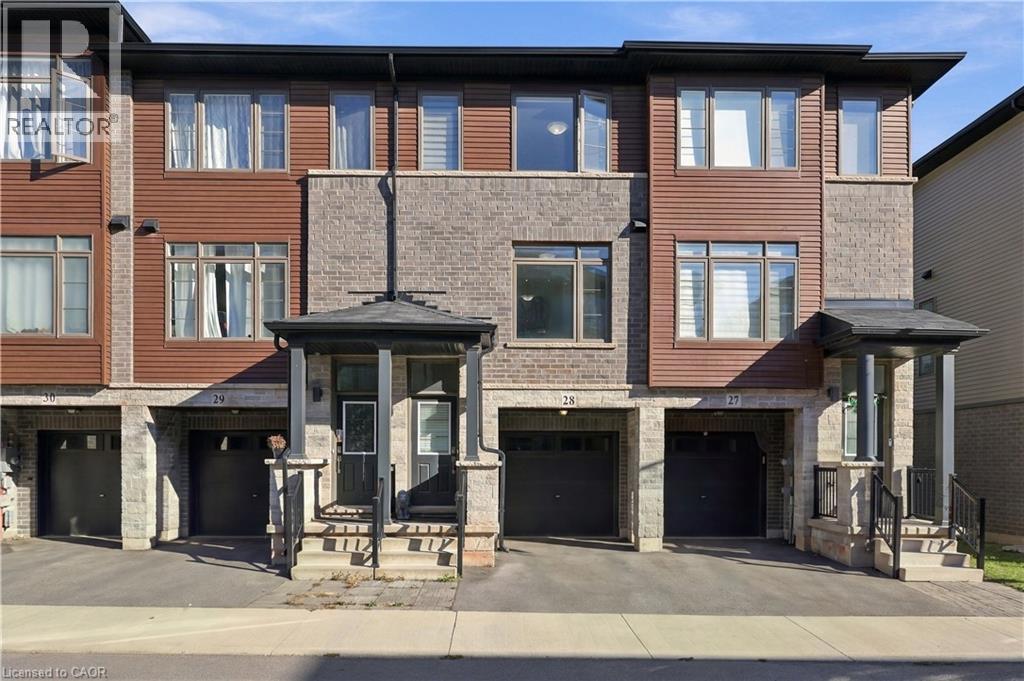
575 Woodward Avenue Unit# 28
Hamilton, Ontario
This is a bright and spacious 3-bedroom, 3-bathroom townhome situated on a premium lot with no homes directly behind, offering peaceful park views and exceptional privacy. The main floor features a generous open-concept great room, a bright white kitchen with stainless steel appliances, a spacious breakfast area, and a walkout to the deck overlooking the park perfect for relaxing or entertaining. A convenient 2-piece powder room and stackable washer/dryer complete this level. Upstairs, the spacious primary bedroom offers a 3-piece ensuite and walk-in closet, along with two additional bedrooms and a 4-piece bathroom. The ground-level den, with a walkout to the backyard, provides an ideal home office, study, or flex space. Direct access from the single-car garage into the den adds everyday convenience. Enjoy plenty of natural light throughout, custom blinds, a single-car garage, private driveway, visitor parking. Available December 1st. Utilities are extra. Hot water tank rental (HWT) is extra. (id:49269)

29 Weymouth Street Unit# 20
Elmira, Ontario
Welcome to Pine Ridge Crossing, where modern bungalow living meets exceptional craftsmanship in the heart of Elmira's desirable South Parkwood subdivision. These thoughtfully designed homes feature high-quality finishes, including 9-foot ceilings, large windows, and a warm, open-concept main floor anchored by a kitchen that showcases quartz countertops, soft-closing drawers, and floor-to-ceiling custom cabinetry with integrated custom shelving. The main level hosts a serene primary suite with a private ensuite, a versatile second bedroom, main-floor laundry, and an electric fireplace, all leading to a covered porch with peaceful views of the pond. We currently have just five units remaining: 18, 19, 20 and 27. Units 18, 19, and 20 are quick-close homes, fully finished and ready for you to move right in. Unit 27 give you the opportunity to make your own selections, so you can personalize your finishes to your exact taste. All homes feature finished basements with an additional bedroom, bathroom, and living area. Residents enjoy a truly maintenance-free lifestyle with professional snow removal and landscaping covered, and as a special incentive, the builder is paying all common element fees until January 1, 2027. Whether you choose a move-in-ready design or personalize your space through our curated selection packages, you'll enjoy a quiet small-town feel just 10 minutes from the city; we invite you to experience the quality firsthand by visiting our Model Home at Unit 20, open Thursdays from 4–7 pm and Saturdays from 10 am–12 pm. (id:49269)

29 Weymouth Street Unit# 1
Elmira, Ontario
Welcome to Pine Ridge Crossing, located in Elmira's desirable South Parkwood subdivision. This new two-storey townhome collection offers 3 & 4 bedroom layouts w/ 1,800+ sq ft of above-grade living space, an attached garage, & a welcoming front porch. Walk in to a welcoming foyer w/ front hall closet, leading to a main floor w/ 9' ceilings, laundry & powder room, spacious family room w/ dedicated dining room, & kitchen island for your culinary creations. Primary bedroom includes private ensuite & walk-in closet (both 3 & 4 bed plans). Enjoy maintenance-free living w/ snow removal, landscaping, & garbage removal included. Early spring closings available. Check out our model at our townhouse bungalow Unit 20 to view floor plans & discuss options & upgrades where you'll have the opportunity to choose all your selections (id:49269)
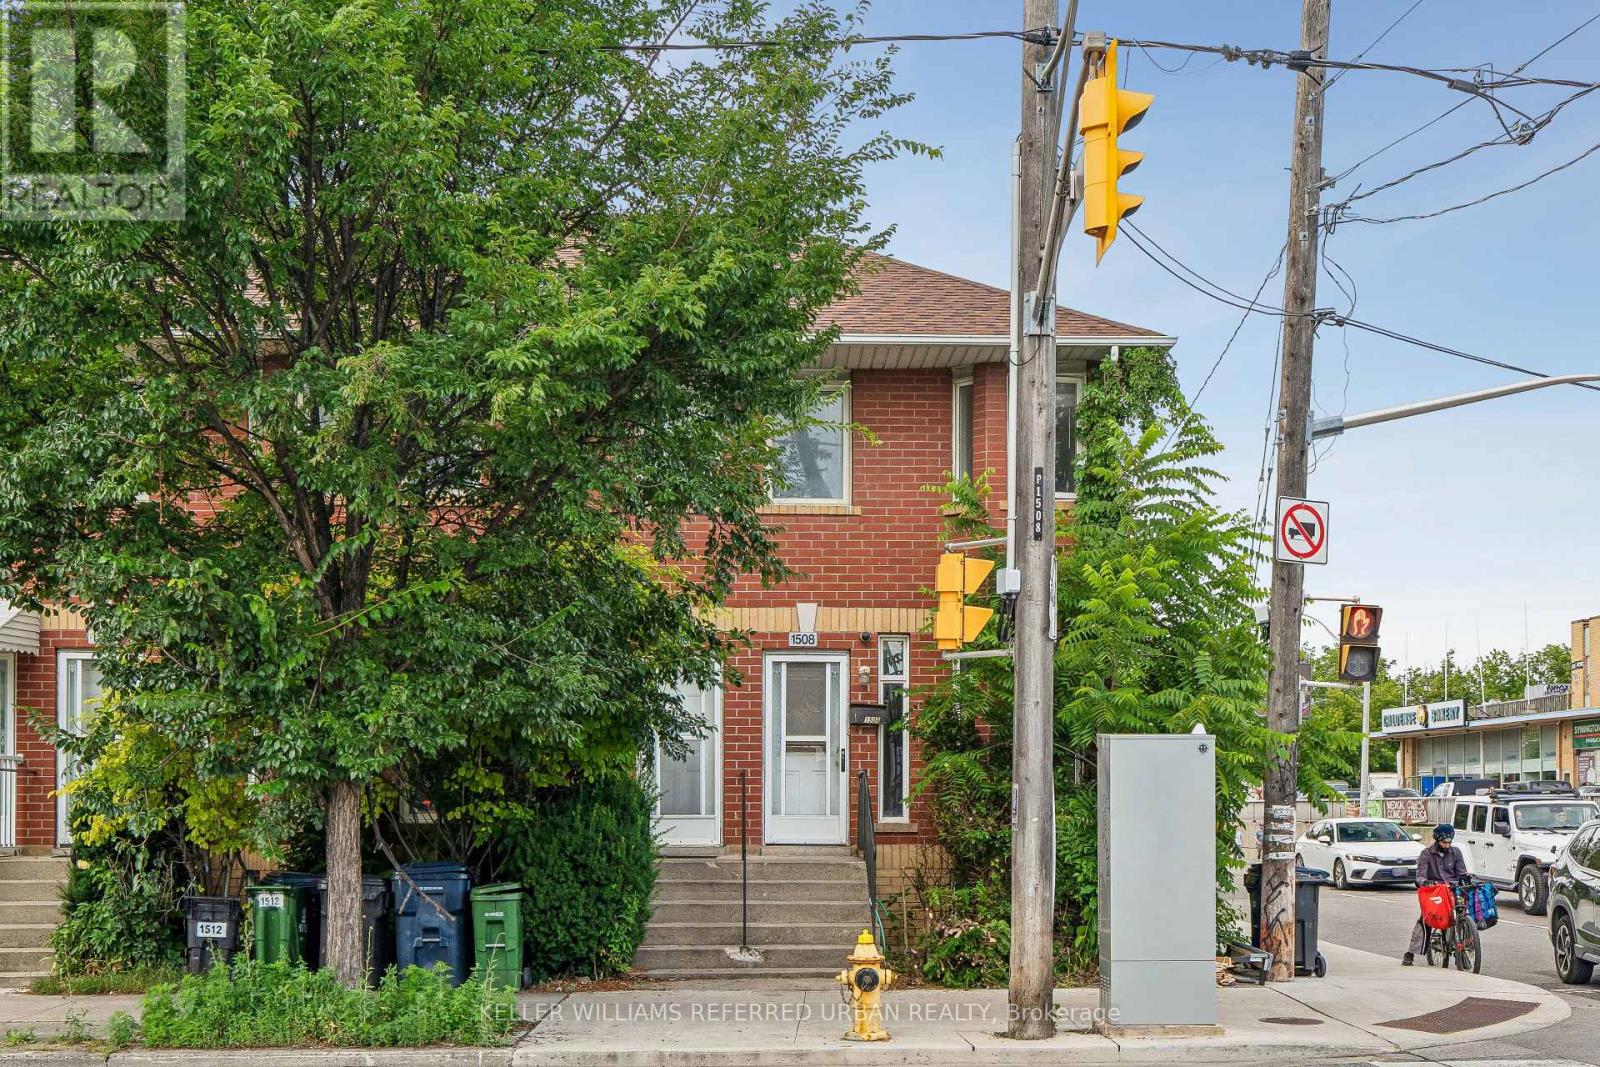
1508 Dupont Street
Toronto, Ontario
Great location. Lots of space for a family to live in downtown Toronto. Why rent when you have a whole house, 2 parking spots and laundry right in your own home. Steps to bus service, short distance to Dundas station. Walking distance to schools. Recreation center and and Toronto Public Library are close by. Coffee shops restaurants lots of choices. Downtown living, here is your home. (id:49269)