
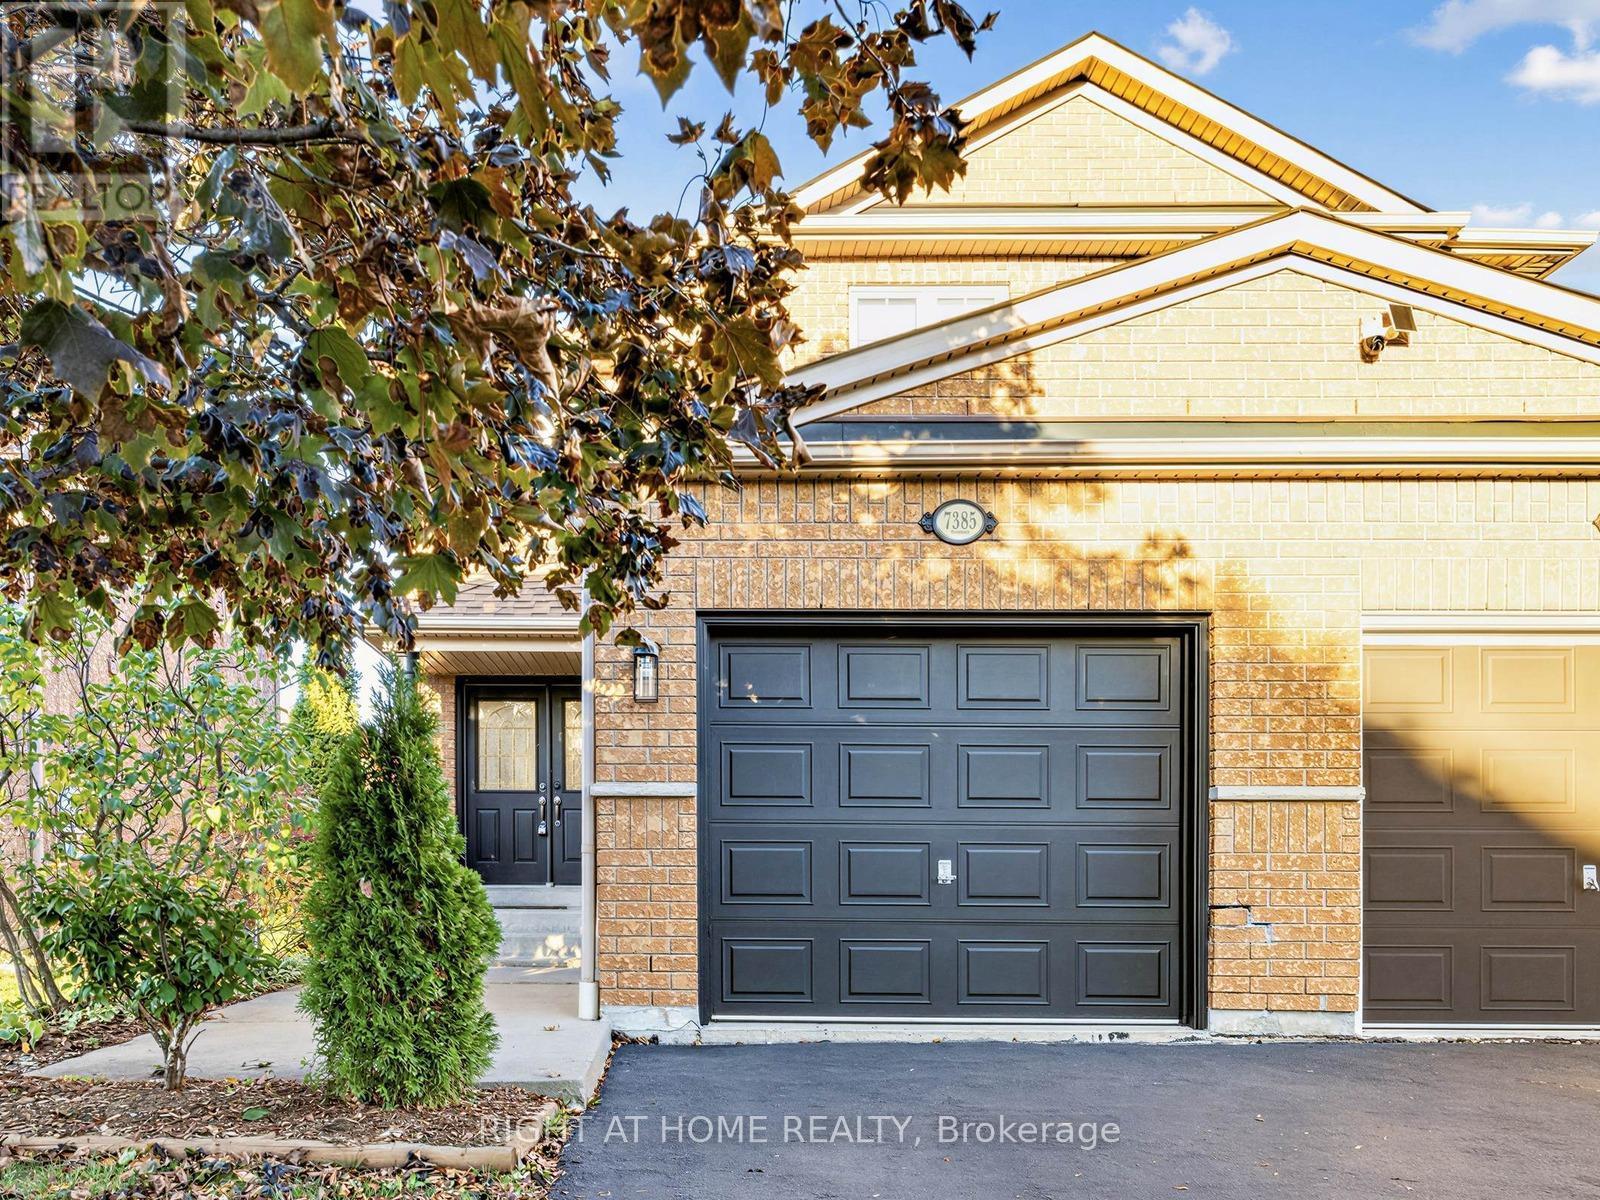
7385 Jaysnest Road
Mississauga, Ontario
**Welcome home** to this beautifully renovated semi, a well loved, move-in-ready home filled with warmth and pride of ownership. The stunning open concept kitchen is truly the heart of the home featuring a generous quartz centre island, extensive cabinetry and ample counter space - a bright, inviting setting for everyday living and entertaining! Upstairs, the renovated main bath and spa-inspired ensuite offer a fresh, contemporary retreat. Freshly painted throughout and complemented by new Berber carpet on the second level, the home feels beautifully refreshed and polished. The finished basement offers flexible space for a family room, home office or playroom, along with a large laundry and storage room for easy, organized living.Step outside to a private backyard and deck, perfect for family barbecues and relaxed evenings. Set on a picturesque, family friendly street within walking distance to Lisgar GO and minutes to great schools, parks and trails, shopping, groceries, restaurants and easy Hwys 401 & 407 access. Beautifully updated, exceptionally located and ready to welcome its next family! (id:49269)
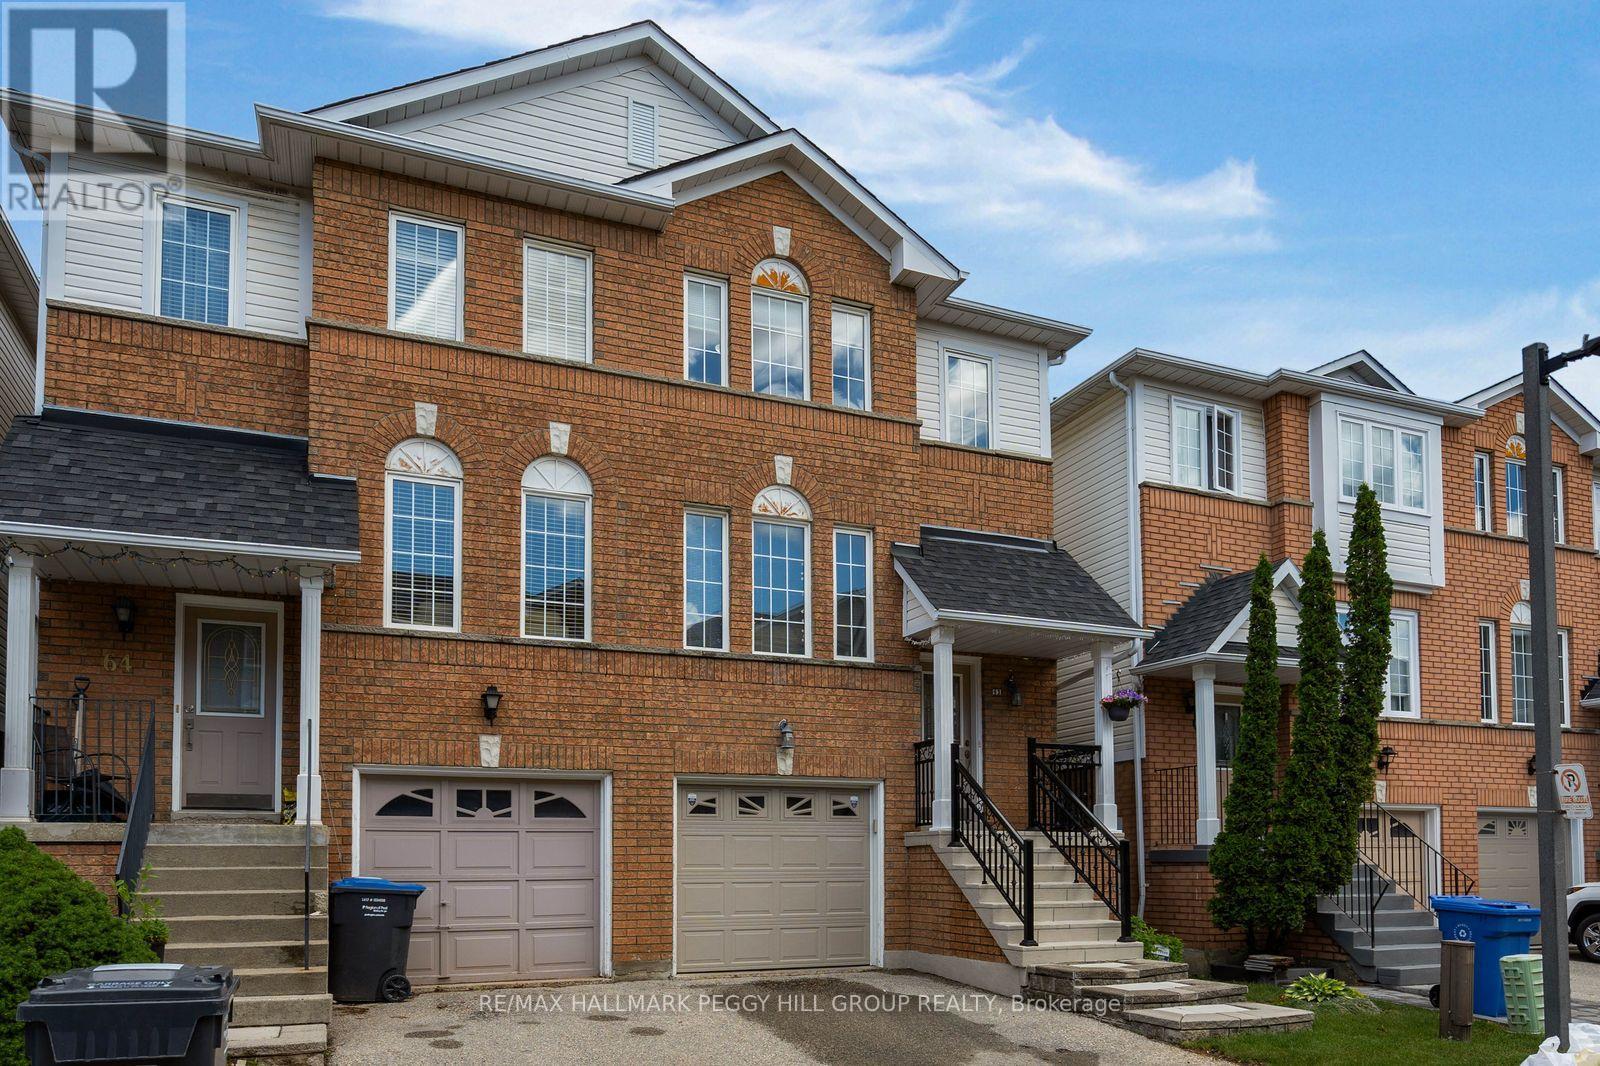
63 - 1480 Britannia Road W
Mississauga, Ontario
PARK-BACKING, MOVE-IN READY & LOVINGLY CARED FOR! Warning: side effects of touring this semi-detached condo may include park-view envy, a sudden kitchen obsession and the overwhelming urge to start packing before the showing is over! Meticulously maintained and completely move-in ready, this home is one of the few select units in the complex backing directly onto a park and playground. Mature trees, open green space and an elevated deck with an awning overlooking it all create a backyard setting that stands apart from typical condo living. The renovated eat-in kitchen steals plenty of attention with grey cabinetry, quartz countertops, stainless steel appliances, a tile backsplash, breakfast bar seating and an adjacent eating area with a walkout to the elevated deck. Hardwood floors extend through the living and dining area, where pot lights and a large window enhance the space. The spacious primary bedroom features a walk-in closet and 4-piece ensuite, joined by two additional bedrooms and a full bath. The finished walkout lower level adds a rec room with custom built-in shelving and direct access to the backyard patio, creating even more space to spread out and enjoy. Low maintenance fees, pride of ownership throughout and a beautifully maintained complex make this an easy choice, while Heartland Town Centre, restaurants, schools, transit and major commuter routes are all just minutes away. Some homes offer a nice view. This one puts the park in your backyard. (id:49269)
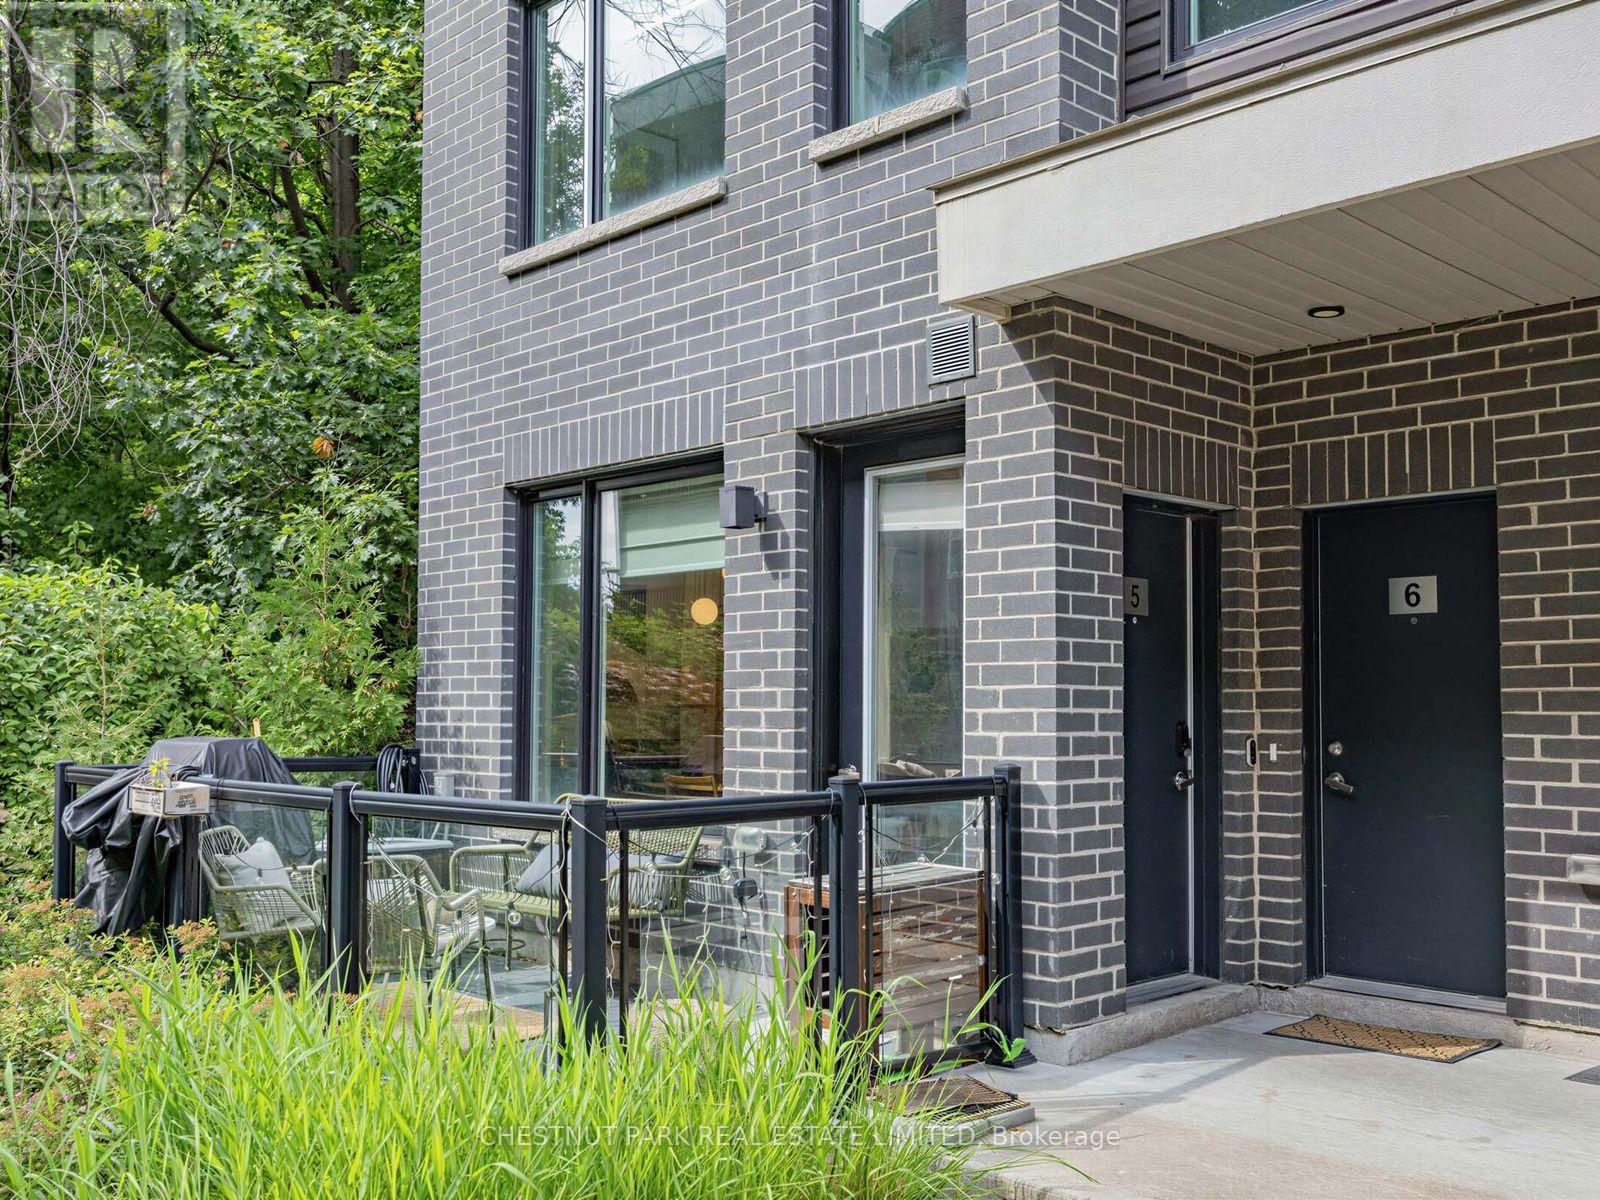
5 - 3488 Widdicombe Way
Mississauga, Ontario
Welcome to this beautifully upgraded 2-bedroom, 3-bathroom corner unit, where privacy, natural beauty and thoughtful design come together. Surrounded by lush, wooded views, this secluded home offers a peaceful escape with the feeling of being tucked away amongst the trees.Upgraded throughout with no detail overlooked, the bright and inviting main floor offers a functional layout, including a convenient powder room-perfect for everyday living and entertaining. Upstairs, retreat to your own private oasis, where serene treetop views create a calming backdrop to the bedrooms. The stunning primary ensuite feels like a spa-inspired escape, designed for relaxation and comfort. Perfectly suited for families, professionals or anyone looking for a little more space and privacy, all while staying connected to everything you need. Conveniently located near major highways and roads, grocery stores, schools, parks and the community centre, this home offers the perfect balance of nature, comfort and convenience. (id:49269)
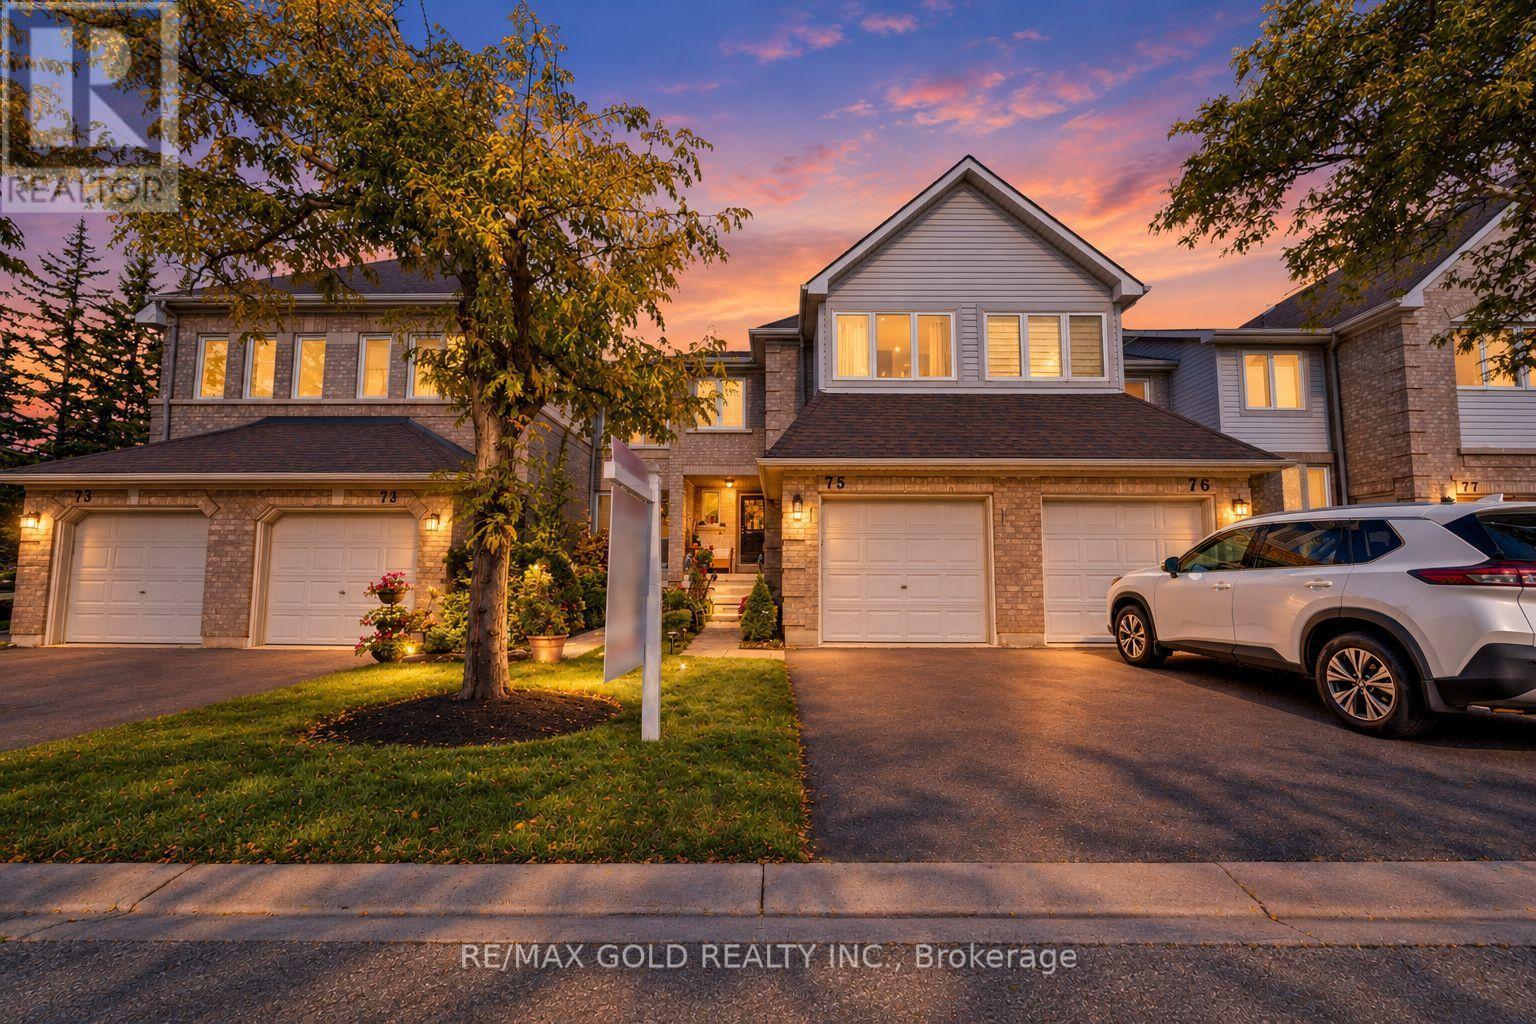
75 - 2555 Thomas Street
Mississauga, Ontario
PRICED TO SELL!! - This is a beauty you don't want to miss! Welcome to 2555 Thomas Street, Unit 75, located in one of Mississauga's most sought-after neighbourhoods! This beautifully maintained home offers a functional layout, modern finishes, and an excellent location. The main floor features separate living and family rooms, providing plenty of space for both everyday living and entertaining. The modern kitchen showcases stainless steel appliances and quartz countertops, complemented by pot lights throughout the main floor and no carpet throughout the home. Upstairs, you'll find 3 spacious bedrooms, including a primary bedroom with an upgraded ensuite, along with 2 full bathrooms. A convenient powder room is located on the main floor. The finished basement provides additional space ideal for a recreation room, home office, gym, or entertainment area. Located in a well-managed condo community where exterior maintenance and landscaping are professionally maintained, this home offers the ease and convenience of low-maintenance living. The roof and furnace were replaced by the condominium corporation in 2025, providing added peace of mind for the new owner. Ideally situated within the highly regarded Thomas Street Middle School and John Fraser Secondary School boundaries, and conveniently close to schools, parks, shopping, restaurants, transit, and other amenities. A fantastic opportunity for families looking for a move-in-ready home in a desirable Mississauga community! (id:49269)
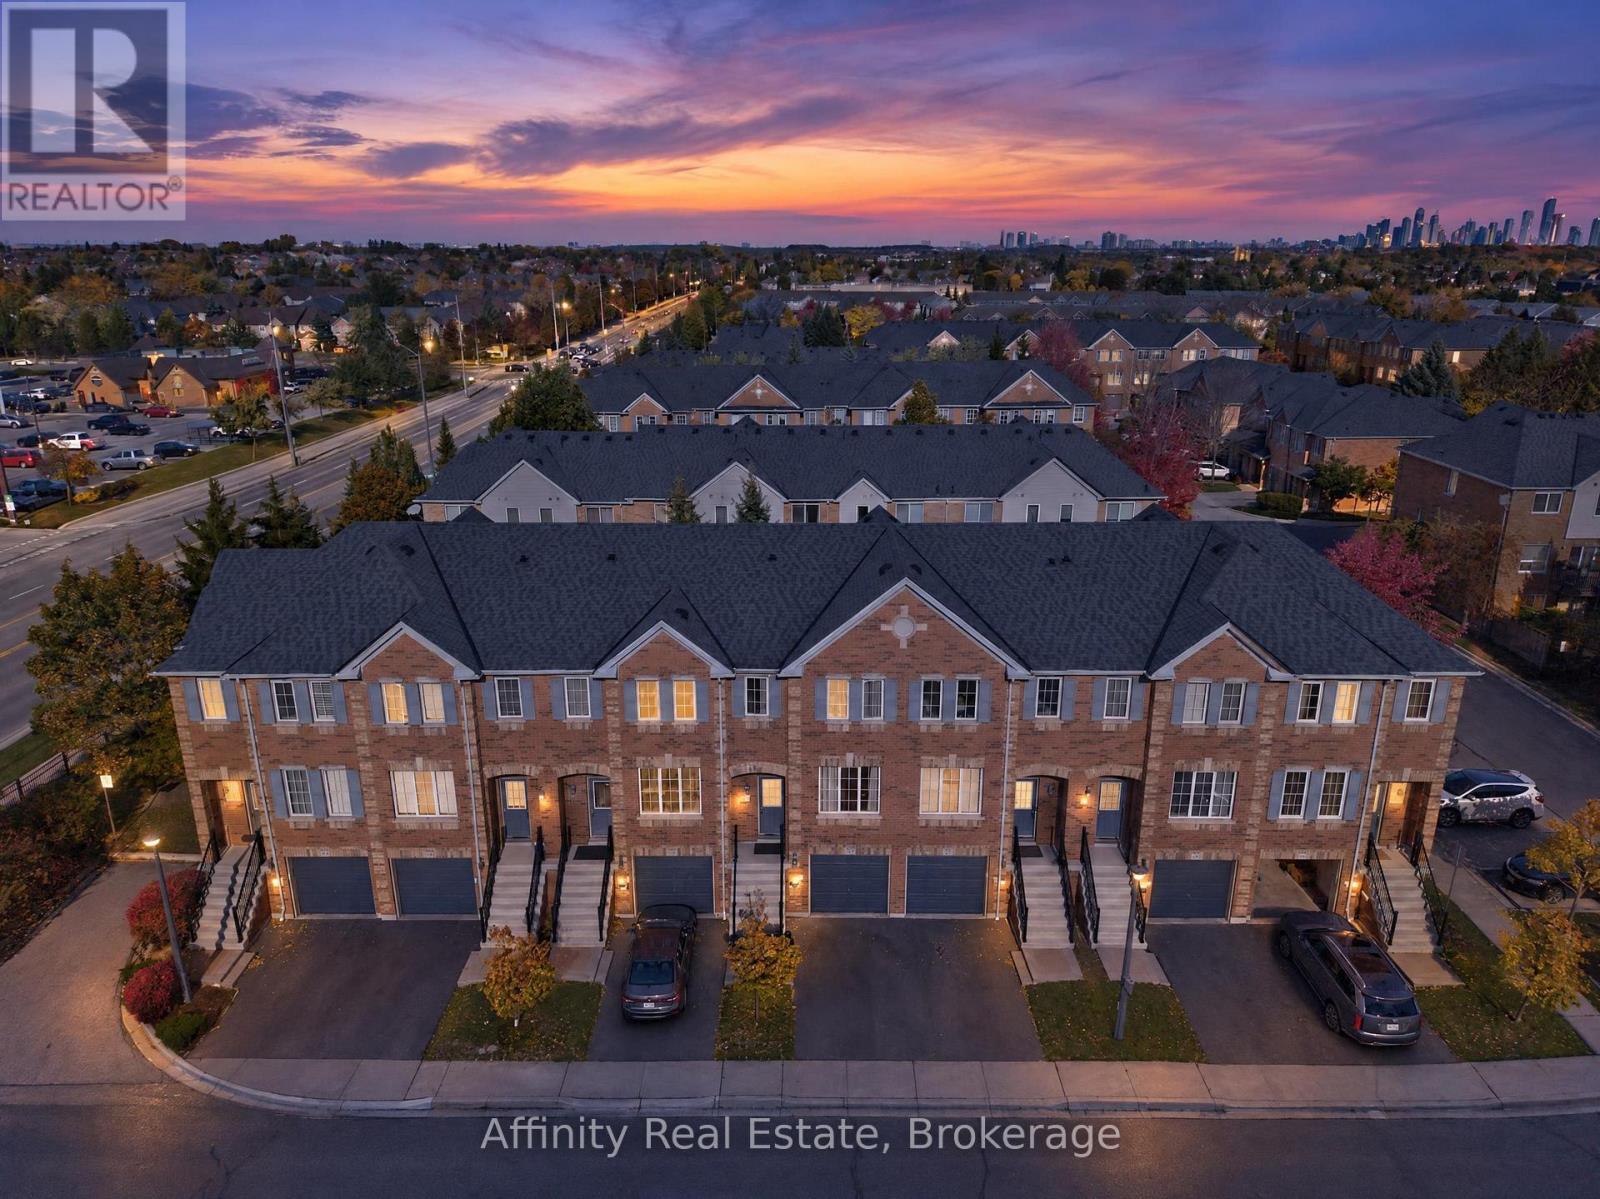
76 - 5530 Glen Erin Drive
Mississauga, Ontario
PRIME CENTRAL ERIN MILLS LOCATION with RENOVATED KITCHEN & WALKOUT BASEMENT! Set in a lush, forested neighbourhood surrounded by mature trees and green space. This beautifully maintained home is tucked away on a quiet, family-friendly cul-de-sac in one of Mississauga's most sought-after neighbourhoods. Located in a well-managed community with low condo fees, this 3-bedroom, 2.5-bathroom townhouse offers a functional layout designed for today's lifestyle. Pets are allowed. The main floor features a newly renovated kitchen and inviting living and dining areas, ideal for everyday living and entertaining. Upstairs, the spacious primary bedroom boasts a walk-in closet and private ensuite, complemented by two additional bedrooms and modernized bathrooms. The walkout basement is currently used as a recreation room and offers endless possibilities to create your ideal additional living space. Nestled within a predominantly owner-occupied community known for its pride of ownership, this home is surrounded by top-ranked schools, including John Fraser Secondary School (ranked among Ontario's top 4%), St. Aloysius Gonzaga Catholic Secondary School, Thomas Street Middle School, Middlebury Public School, and Divine Mercy Catholic School. Steps from Sugar Maple Woods, featuring scenic forested walking trails and lush green space, and minutes to Erin Mills Town Centre, Credit Valley Hospital, supermarkets, restaurants, parks, and Erin Meadows Community Centre. Enjoy convenient access to public transit, Streetsville GO Station, the University of Toronto Mississauga, and Highways 403 and 407. Offering an exceptional combination of modern updates, excellent schools, and everyday convenience, this is a fantastic opportunity to own in the heart of Central Erin Mills. Come experience it in person! (id:49269)
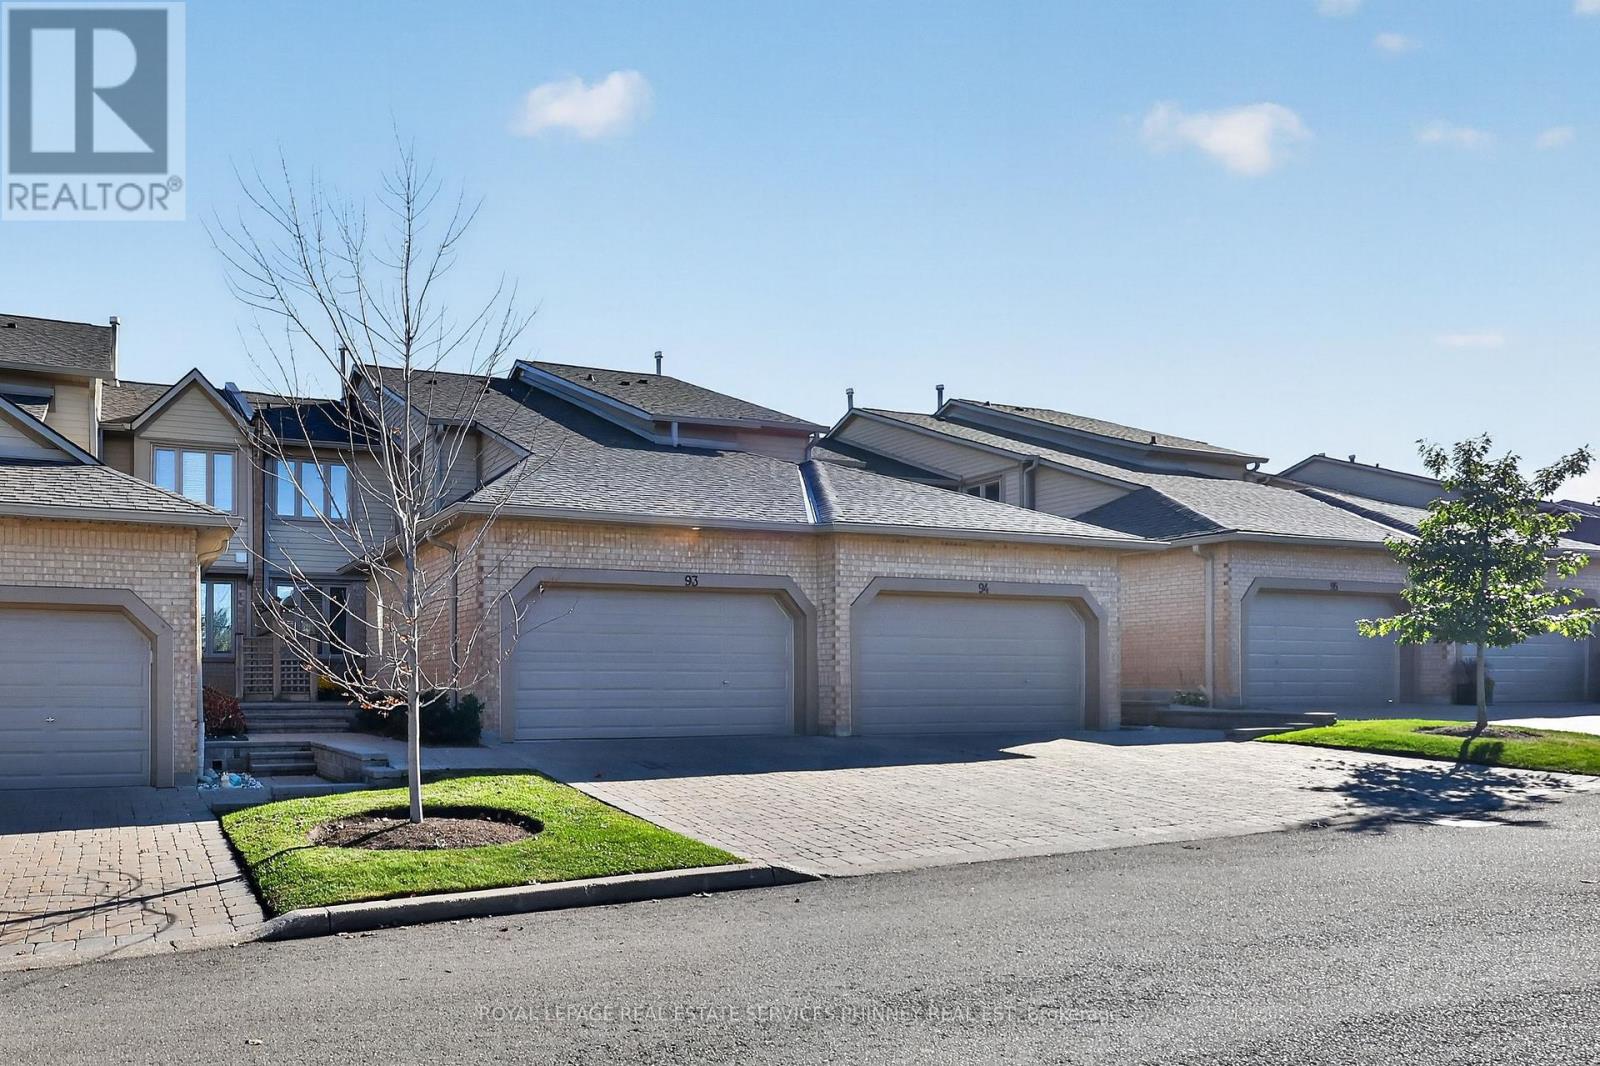
93 - 1725 The Chase
Mississauga, Ontario
Rarely offered executive townhome backing onto the ravine! Nestled within one of Erin Mills' most desirable and beautifully maintained condominium communities, this unit offers an exceptional combination of space, privacy, natural surroundings and low-maintenance living. This beautifully updated two-bedroom residence features a thoughtfully designed two-storey layout with a finished walk-out lower level, generous principal rooms and an abundance of natural light from its desirable south exposure.The spacious main floor offers an inviting setting for everyday living and entertaining, complete with a separate home office and walk-out to a charming front patio. The updated kitchen features a brand-new fridge and stove, while the home's well-appointed living spaces provide comfort & functionality throughout. Upstairs, discover two exceptionally spacious bedrooms, including an impressive primary retreat featuring its own sitting area and an updated ensuite bathroom, creating a luxurious and peaceful escape.The finished walk-out lower level w/new vinyl flooring provides additional versatile living space, w/direct access to the outdoors & beautiful ravine setting offering a tranquil backdrop of mature trees & greenery. Additional highlights include a rare double-car garage and private driveway, providing ample parking and convenience. Sliding doors have just been replaced! Situated across from the community's outdoor pool, this exclusive enclave of executive townhomes is admired for its beautifully maintained grounds & welcoming atmosphere. Enjoy the added convenience of condominium-maintained driveway snow removal, allowing for a more carefree lifestyle throughout the winter months!Ideally located in the heart of Erin Mills, just minutes from Erin Mills Town Centre, Credit Valley Hospital, Streetsville GO Station, scenic parks, walking trails, shopping & major highways. Families will appreciate the proximity to excellent schools, including John Fraser Secondary School. (id:49269)
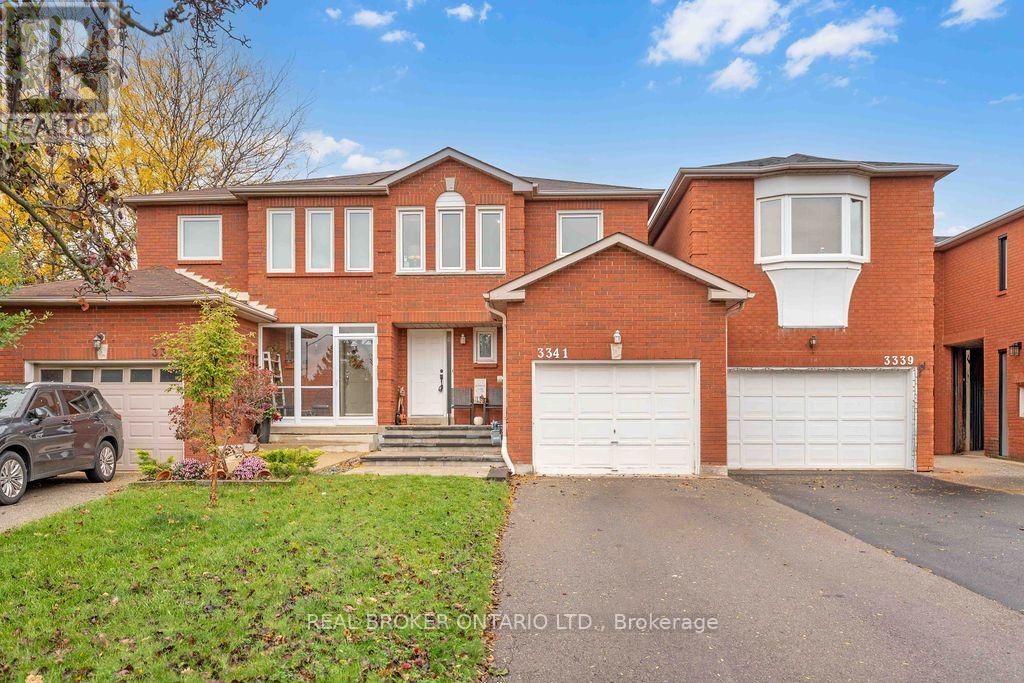
3341 Bobwhite Mews
Mississauga, Ontario
Ready to make the move? This could be the place to start your next chapter. Discover 3341 Bobwhite Mews, a freehold 2-storey semi-detached home that offers the space to settle in, grow, and make it you own. The standout **159-ft deep lot** gives you room to dream bigger-from summer BBQs and gardening to a backyard where future memories take shape. Inside, enjoy a home that has been thoughtfully updated over the years, including a kitchen (2021), powder room (2025), and main bathroom (2026). A finished basement adds valuable extra space for a home office, movie nights, hobbies, or overnight guests. Set in a family-friendly neighbourhood close to parks, trails, and top-rated schools, this is a fantastic opportunity to put down roots, build equity, and create a home that grows with you. (id:49269)
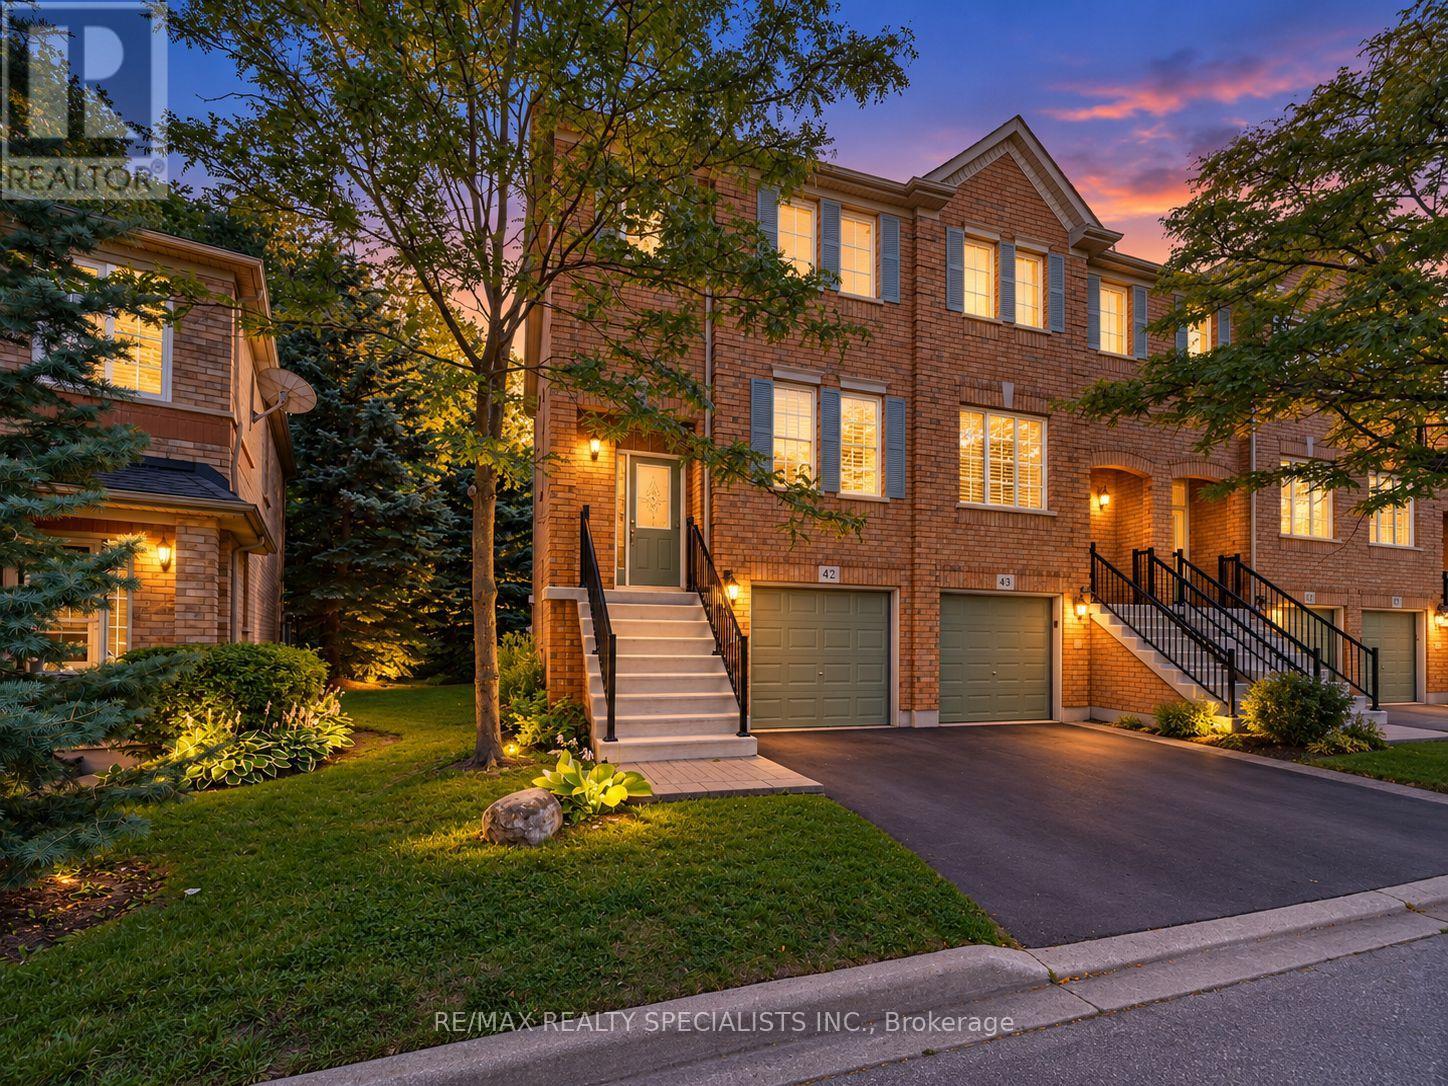
42 - 5530 Glen Erin Drive
Mississauga, Ontario
**Space, Style & Location!** Beautifully renovated 3-bedroom, 4-bathroom end-unit townhome offering a semi-detached feel in the sought-after John Fraser/Gonzaga school area. Features a renovated kitchen with granite countertops, stainless steel appliances and brand-new cooktop (2026), plus a private deck. The **finished walkout basement features a 2-piece bathroom**,offering flexible space for a recreation room, home office or extended family. King-sized primary bedroom with walk-in closet and private ensuite. Recent upgrades include furnace (2026), driveway and garage door (2025), and washer (2022). Enjoy green space behind, a playground across, and low maintenance fees covering lawn care, snow removal, roof, windows and more. Close to top-rated schools, parks, shopping, Streetsville GO, transit and highways 403/401.**Move-in ready and packed with value, book your private showing today!** (id:49269)
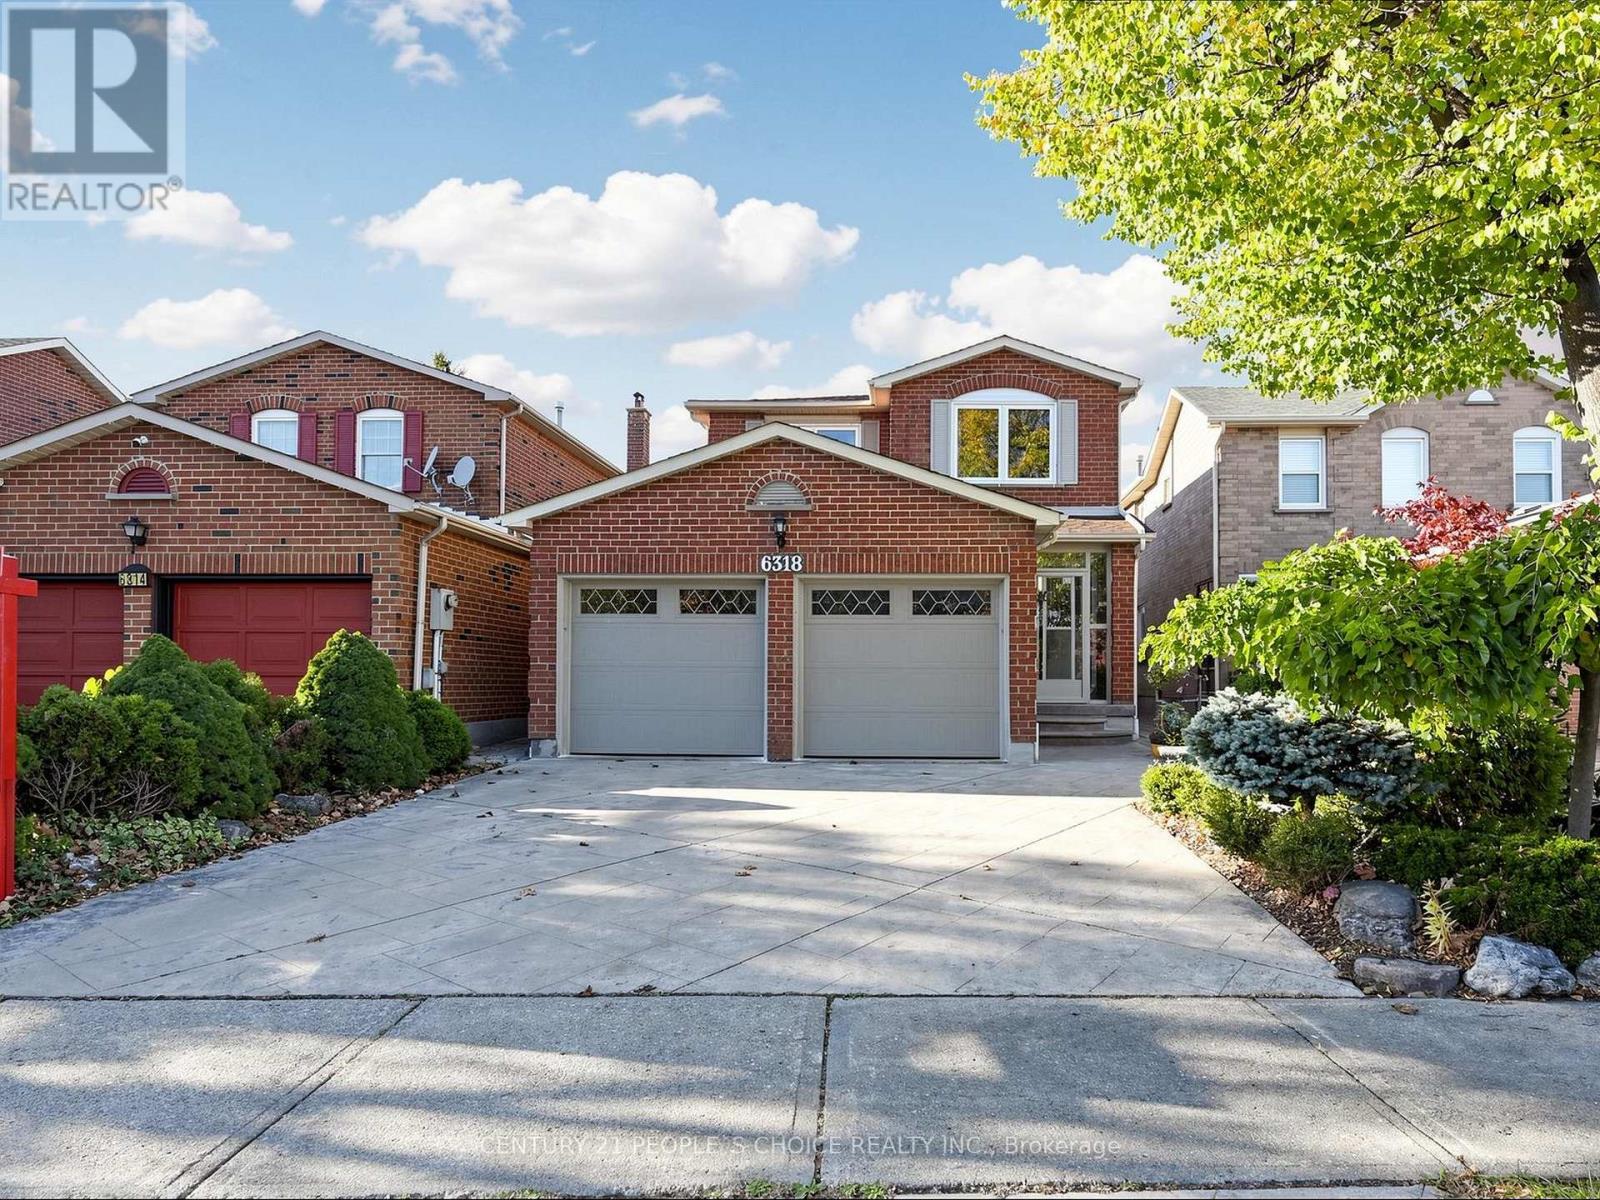
6318 Camgreen Circle
Mississauga, Ontario
Beautifully upgraded and impeccably maintained, this bright, spacious detached home sits on a quiet street in Mississauga's sought-after Old English Lane community. Hardwood flooring and elegant crown moulding enhance the main and second levels, while fresh paint (2026) creates a welcoming, move-in-ready setting. The upgraded eat-in kitchen , an updated kitchen window, offers a sun-filled space for everyday meals and entertaining. A separate family room with a fireplace provides a comfortable retreat, with a walk-out to the deck and private, professionally landscaped backyard. The spacious primary bedroom features a 4-piece ensuite, walk-in closet, and walk-out to a custom oversized balcony. Generously sized bedrooms and a finished basement with a full bathroom provide plenty of room for family and guests. Additional highlights include bathroom updates completed between 2023 and 2025, all bedroom and Kitchen window updates (2026), furnace (2019), roof (2021), a patterned concrete driveway. Enjoy an excellent location within walking distance of Creditview River trails, shopping, and banks, with Heartland Town Centre nearby and convenient access to Highways 401, 403, and 407. A wonderful combination of thoughtful upgrades, generous living space, and a peaceful neighbourhood setting. (id:49269)
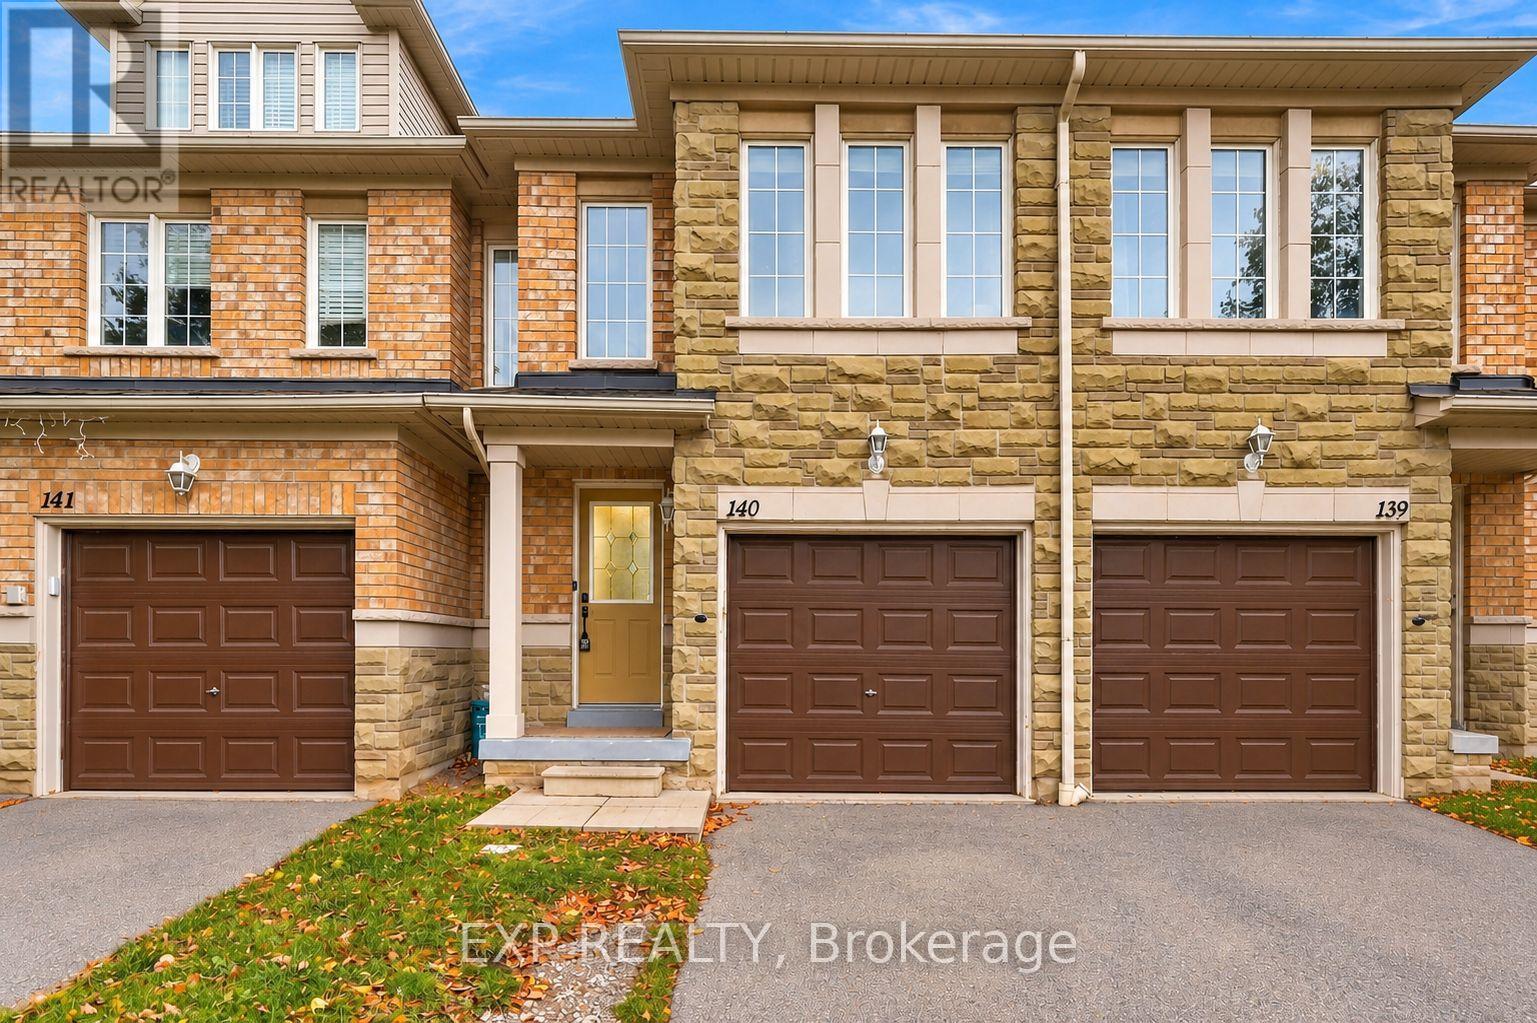
140 - 5260 Mcfarren Boulevard
Mississauga, Ontario
EXTENSIVELY RENOVATED & MOVE-IN READY! Welcome to 140-5260 McFarren Boulevard, a beautifully transformed 3-bedroom, 4-bathroom condo townhome offering 1,310 sq. ft. of above-grade living space PLUS a finished basement! Tucked away in a quiet, dead-end section of a desirable Central Erin Mills complex, this home has been thoughtfully updated with a BRAND-NEW KITCHEN, RENOVATED BATHROOMS, NEW FLOORING, MODERN LIGHTING & FRESH PAINT throughout! The stunning kitchen is a true showstopper, featuring stylish new cabinetry, waterfall quartz countertops, stainless steel appliances, and an eat-in area overlooking the backyard with a walkout to the rear deck. The combined living and dining area offers a welcoming space to relax and entertain. Upstairs, three generously sized bedrooms include a spacious primary retreat with a walk-in closet and 4-piece ensuite, plus an additional 4-piece bathroom. The finished basement adds valuable living space with vinyl flooring, a 2-piece bathroom, laundry, and storage. Enjoy a main-floor powder room, direct interior access to the built-in garage, an additional driveway parking space, and a gas BBQ hookup. The complex also offers a playground and basketball court. Across the road, F.B. McFarren Memorial Park features expansive green space, soccer fields, and walking trails. Conveniently located near Vista Heights Public School, Streetsville GO Station, Erin Mills Town Centre, Credit Valley Hospital, and charming Streetsville Village. WHY TAKE ON THE TIME, COST & STRESS OF RENOVATIONS WHEN YOU CAN MOVE RIGHT IN? Beautifully updated, spacious, and ready to enjoy. Just unpack and make yourself at home! (id:49269)
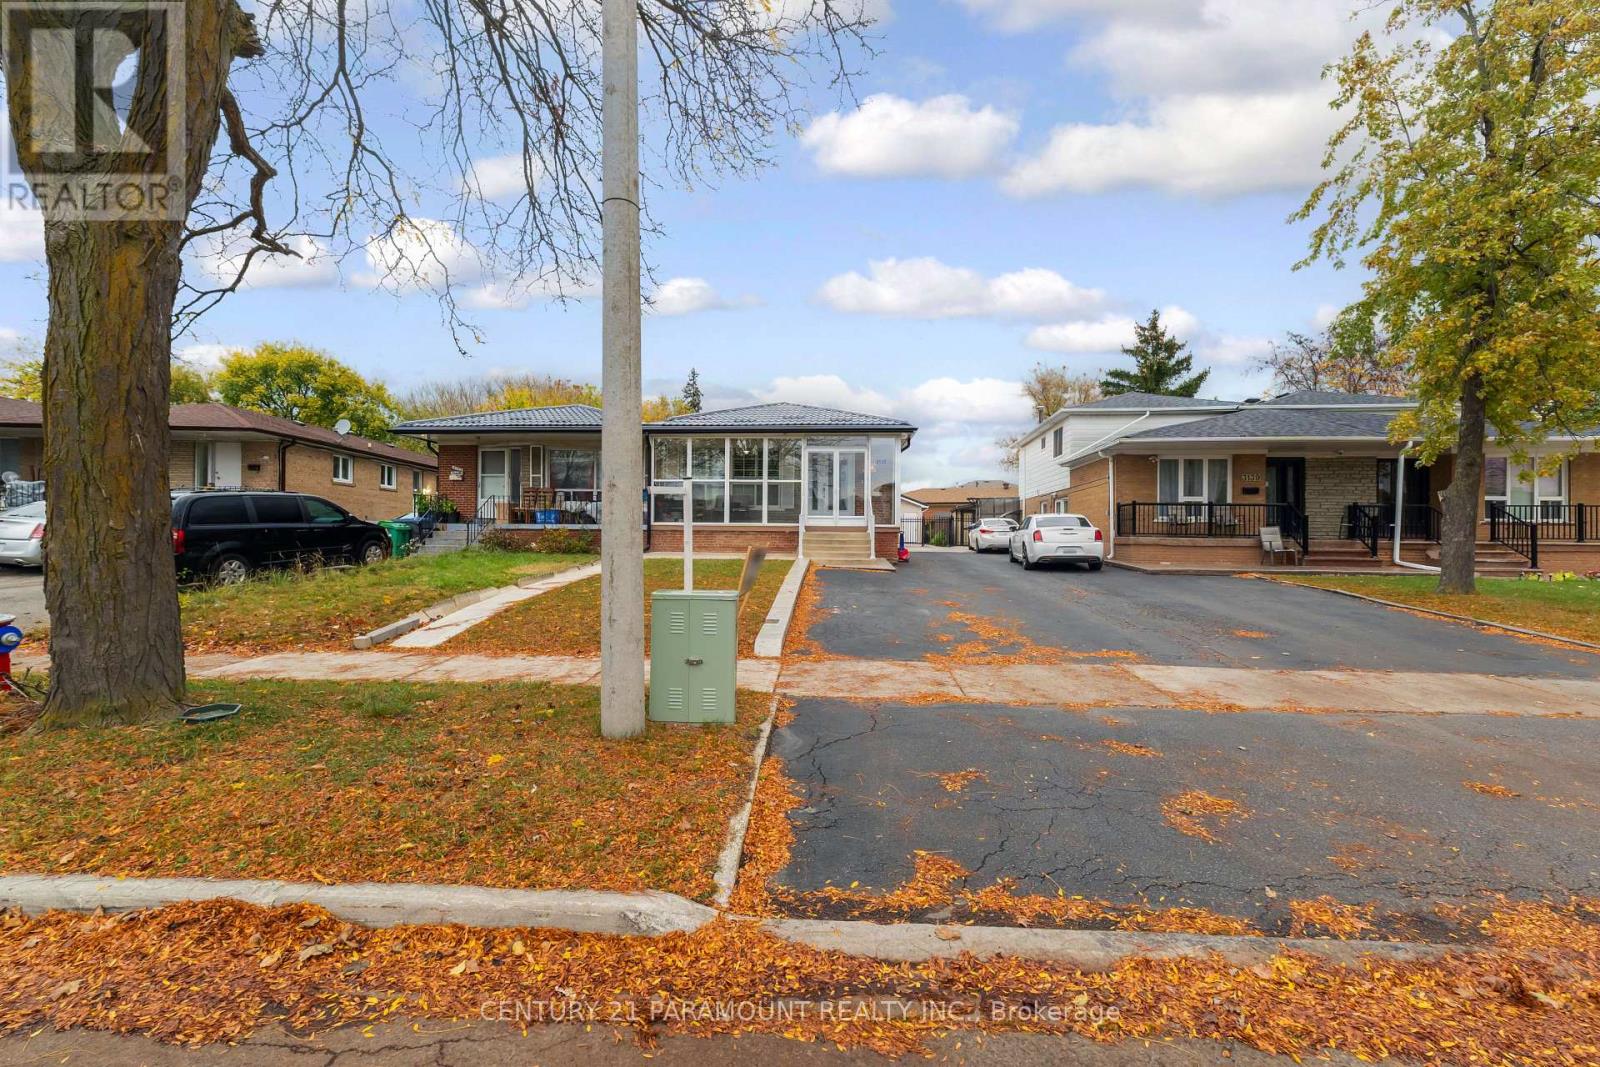
3135 Purnell Court
Mississauga, Ontario
Location! Location! Location! Phenomenal opportunity for first-time buyers and sharp investors in Malton! This bright and incredibly spacious 3-bed semi-detached features gleaming hardwood floors on the main level and an sun-drenched, open layout. Earn immediate rental income with the 2-bedroom basement apartment, boasting a separate entrance and a modern kitchen with stainless steel appliances. Parking is a breeze with an unheard-of 5 parking spots! This property shines with a newly upgraded modern kitchen featuring quartz countertops, ceiling-height cabinets, and a top-tier metal roof (2026) for ultimate peace of mind. Steps to Westwood Square Mall, Walmart, Gurudwara Sahib, schools, and parks. Unmatched commuter location close to Malton GO Station and Highways 401/407/427. Move in or rent out-this is a must-see! (id:49269)
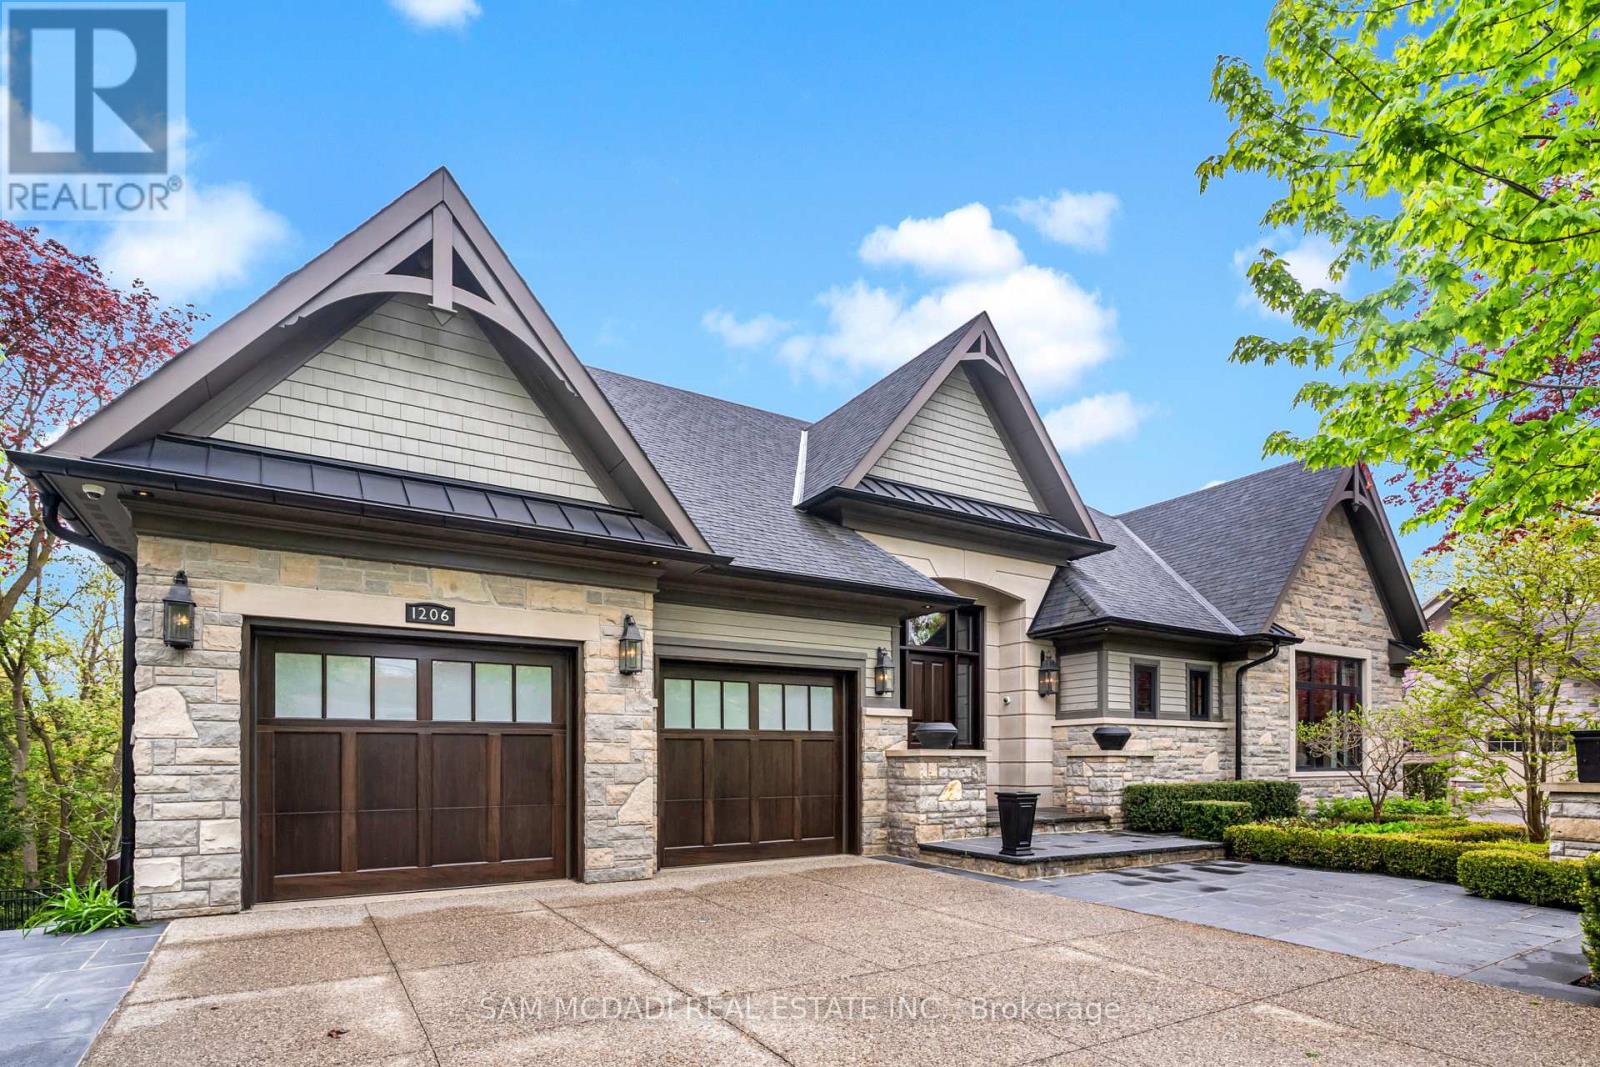
1206 Wildfield Crescent
Mississauga, Ontario
Welcome to 1206 Wildfield Cr., and exceptional custom -built executive residence featuring approximately 5400 sq. ft. of total living space on a private 64'x190' ravine lot. Designed by Vanbetlehem Architect inc., this distinctive home showcases 15' ceilings, exposed wood beams, dramatic stone archways, expansive windows and extensive natural stone detailing. The Chef's kitchen is a true showpiece, featuring a backlit onyx backsplash, illuminated crystal centre island, premium built-in appliances and extensive custom Neff cabinetry. The principal suite offers soaring ceilings, a walk-in dressing area, private terrace access and spa-inspired ensuite with soaker tub, oversized double shower and ravine views. A custom executive office finished in African mahogany and burr wood features build in cabinetry and 3 pc ensuite washroom. The finished walk-out lower level is designed for entertaining, with oversized gas fireplace, floor to ceiling sliding doors, integrated audio/surround sound, fitness area with mirrored wall and padded flooring , full bathroom /steam shower and powder room , terrace access to hot tub, creating a natural connection to outdoors. The exterior features extensive Brazilian IPE hardwood decking and solid granite elements, complemented by mature landscaping, direct ravine views, fire pit , pond with waterfall. Enjoy the added luxury of a heated driveway , minimizing winter maintenance and the need for shoveling. A rare combination of sophisticated architecture, premium materials, integrated technology and exceptional privacy. (id:49269)