
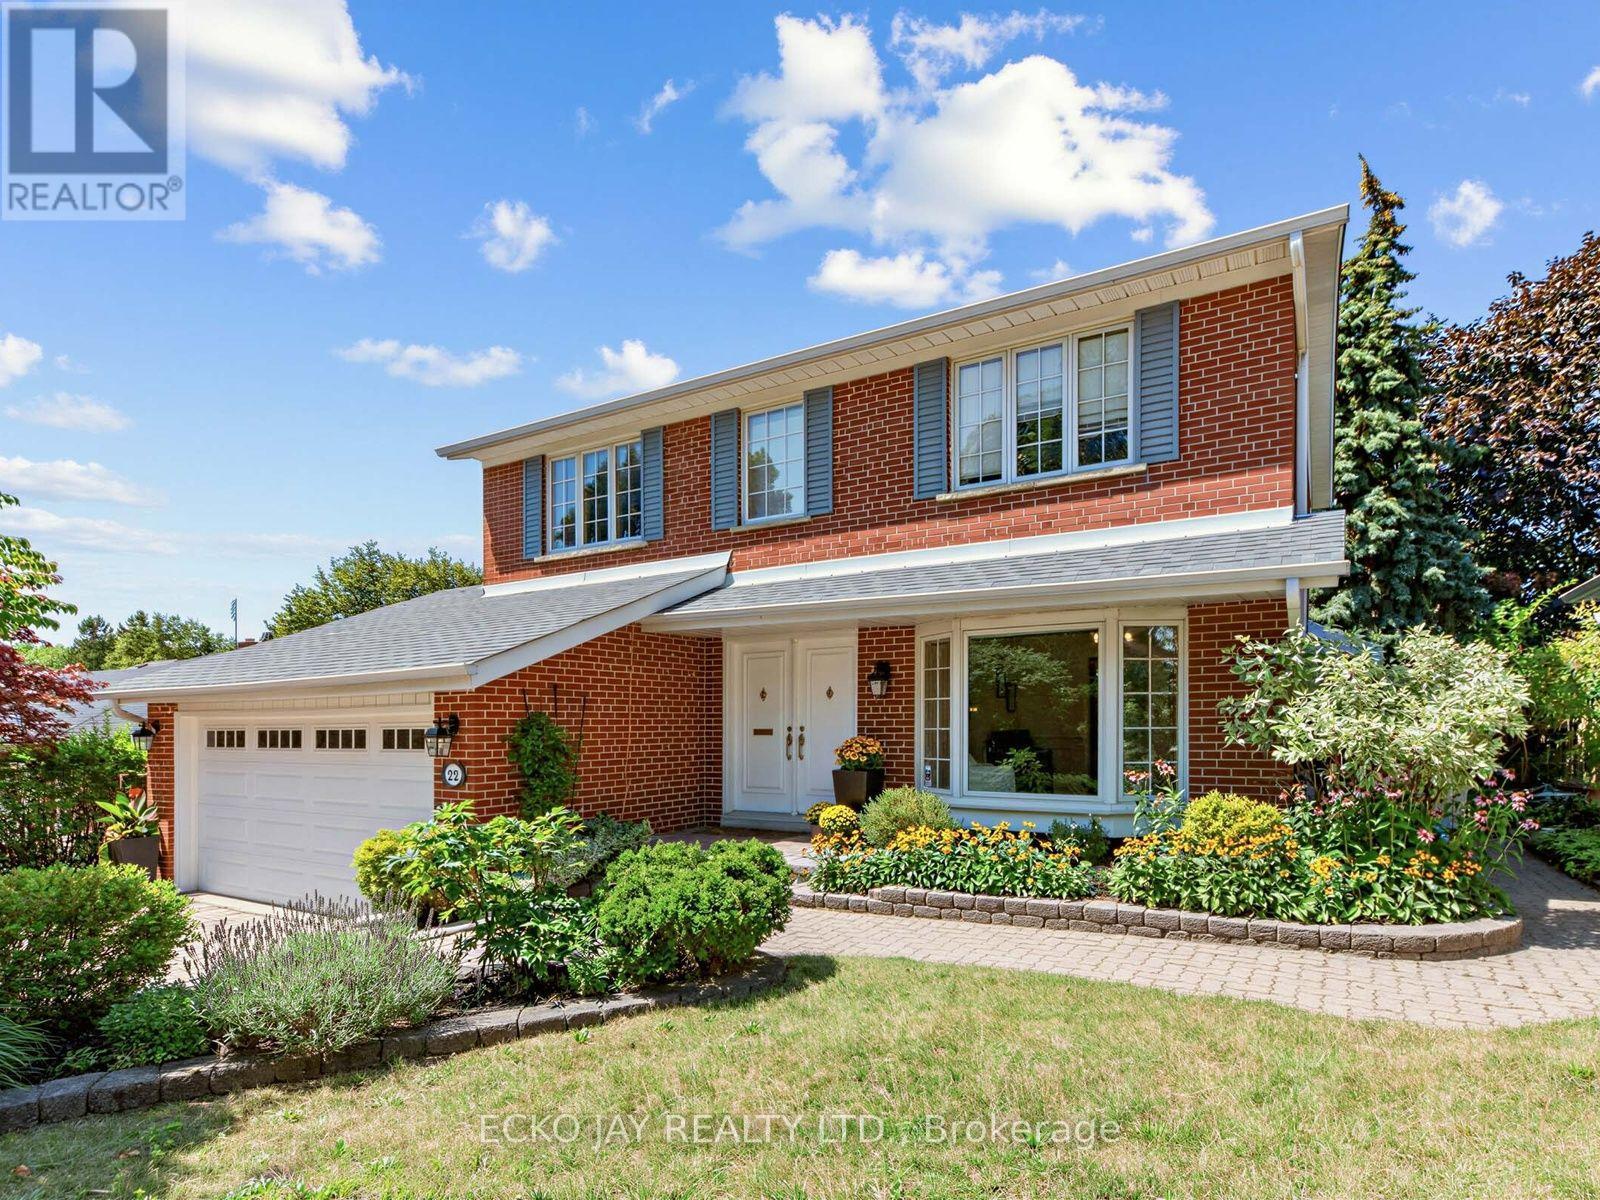
22 Meadowglade Crescent
Toronto, Ontario
*Fabulous Opportunity! * Gorgeous Family Residence in High Demand "Henry Farm" Neighbourhood! * Approximately 2,735 Sq Ft of Total Living Space! * Stylish 5-Bedroom, 4-Bath Home Is Move-In Ready & Situated on a Quiet, Family Friendly Crescent! * Main Floor is Bright & Sun-Filled, Warm & Inviting, with a Well Designed Floorplan Ideal for Active Families * This Exceptional Home Blends Modern Function, Luxury & Comfort, and Offers Generous Interior Space -- Boasting a Main Floor Family Room, Large Principal Rooms, and Walk-Out to the Backyard Patio & Pool! * Updated Kitchen Features Granite Counters, Brand New Oven/Stove (2026) & B/I Dishwasher (2026) * Spacious Dining Room with Huge Bay Window Overlooks the Heated Pool & Backyard Oasis! * The Expansive 2nd Floor Has 5 Sizable Bedrooms That Are Bright & Inviting with Large Windows, Ample Closet Space & Hardwood Floors -- With Plenty of Room For Family & Guests! * Primary Suite is Roomy w/Large Double Closets & Custom Closet Organizers, Hardwood Floors, Large Windows and Modern, Recently Updated 3-Piece Ensuite! * Versatile Lower Level Offers Spacious Rec Room with Beautiful Stone Fireplace, 3-Piece Bathroom, Walk-Out to Beautiful Backyard Patio! *In-Law Suite Potential * Enjoy Privacy Galore in the Heated Saltwater Inground Pool for Ultimate Relaxation & Outdoor Summer Patio Entertaining! * Fully Fenced-In Backyard is Great for Kids & Pet Safety * 2-Car Garage with EV Charger & Convenient Direct Indoor Access * Short Walk To TTC Subway & Bus, Excellent Shopping, North York General Hospital, Great Schools, Havenbrook Park w/Tennis Courts, Playground & Toboggan Hill & Nature Walking Trails! * Excellent Location with Quick Access to Hwys 401, 404/DVP & Downtown Toronto! * Your Family Dream Home Is Here! * Open House Sat Oct 17 & Sun Oct 18, 2-4 Pm * (id:49269)
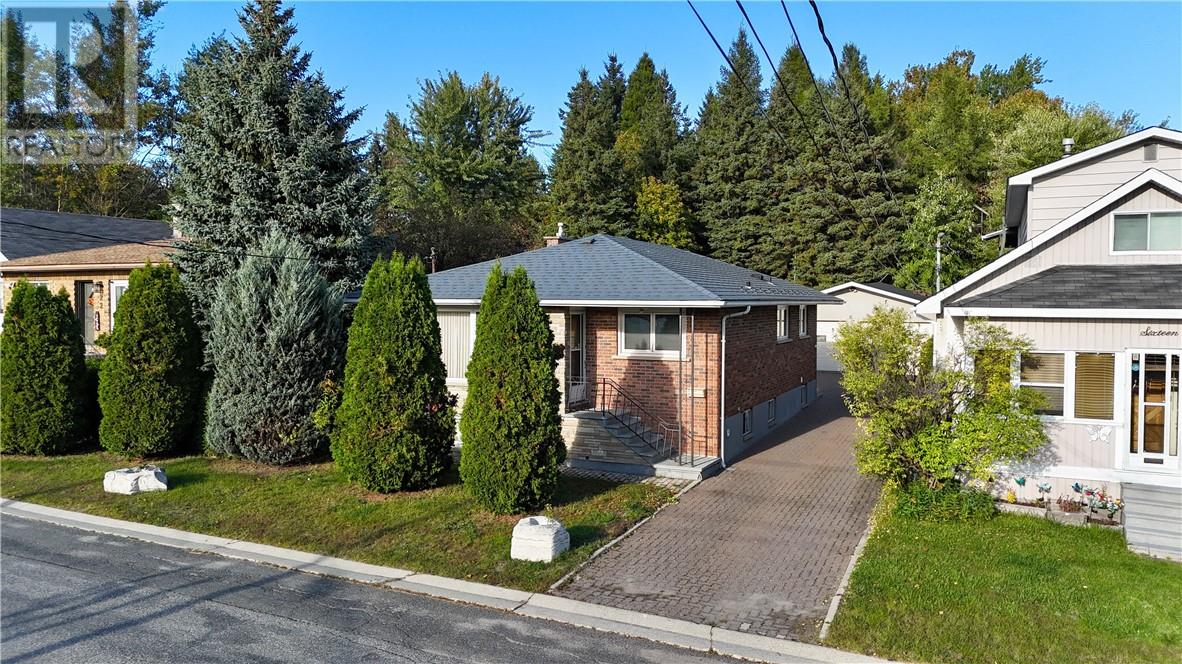
18 Quinn Street
Sudbury, Ontario
Welcome to 18 Quinn Street! This beautiful family-built, all-brick bungalow in a great Central Gatchell location has never been offered for sale - a truly rare find. An amazing layout bathed in bright natural light, with stunning maple hardwood floors and generous principal rooms throughout. Three bedrooms and two large bathrooms (5-piece main + 3-piece basement). The finished lower level is made for entertaining: cozy gas fireplace, spacious family room and wet bar. Outside you'll love the double lot, detached double-car garage and interlocking driveway. Pride of ownership in every corner - come fall in love! (id:49269)
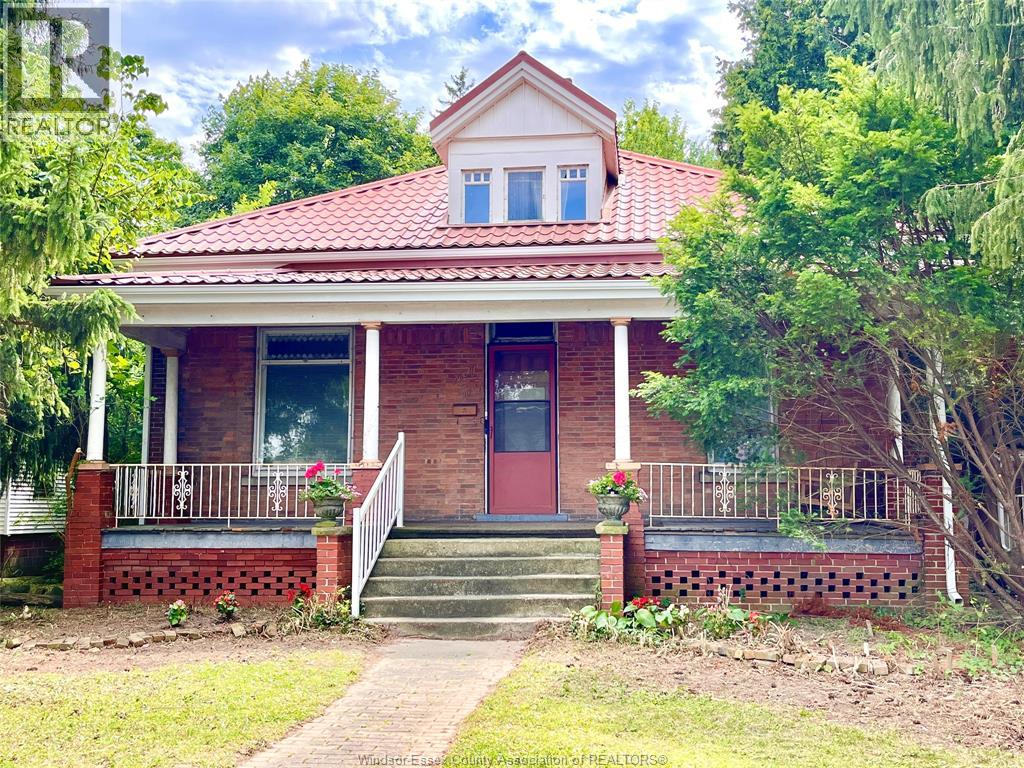
62 Lacroix Street
Chatham, Ontario
LARGER THAN IT LOOKS (3,300+ sq ft not including basement sq ft) this Century home on almost 1/2 acre double-wide/double-deep lot in central Chatham offers unbelievable space, character & versatility, with strong potential for flexible or multi-generational living. Built in1880 this 6 bdrm brick home showcases original hrwd floors, 11’ ceilings, tall baseboards, ornate woodwork & decorative brick detailing. Wide covered front porch leads to spacious foyer with unique hardwood inlay. Main floor: traditional parlour w/decorative pillars, space for a grand piano, bright Liv Rm w/gas FP, tall oversized windows, and a formal Din Rm w/walk-out to a 2nd covered porch near the eat-in Kitchen. 3 bdrms and 3 full baths on Mainfloor one being the Ensuite. Upstairs: 2–3 Bdrms + full 3pc bath. Large rear addition: expansive Fam Rm w/FP & walkout to a huge deck overlooking private treed backyard! Bsmt includes rec rm, 2pc bath & grade entrance walkout to attached Double Garage. Full Basement under the rear addition. Parking for 5+ cars. Close to downtown core, shopping, schools & amenities, offering a very flexible layout thru-out providing multiple options for future use. Disclosure: Some of the interior Property Pictures have been A.I Virtually Staged for illustration Purposes Only and those are specifically noted. Sq Ft based on MPAC report-buyer to verify. (id:49269)
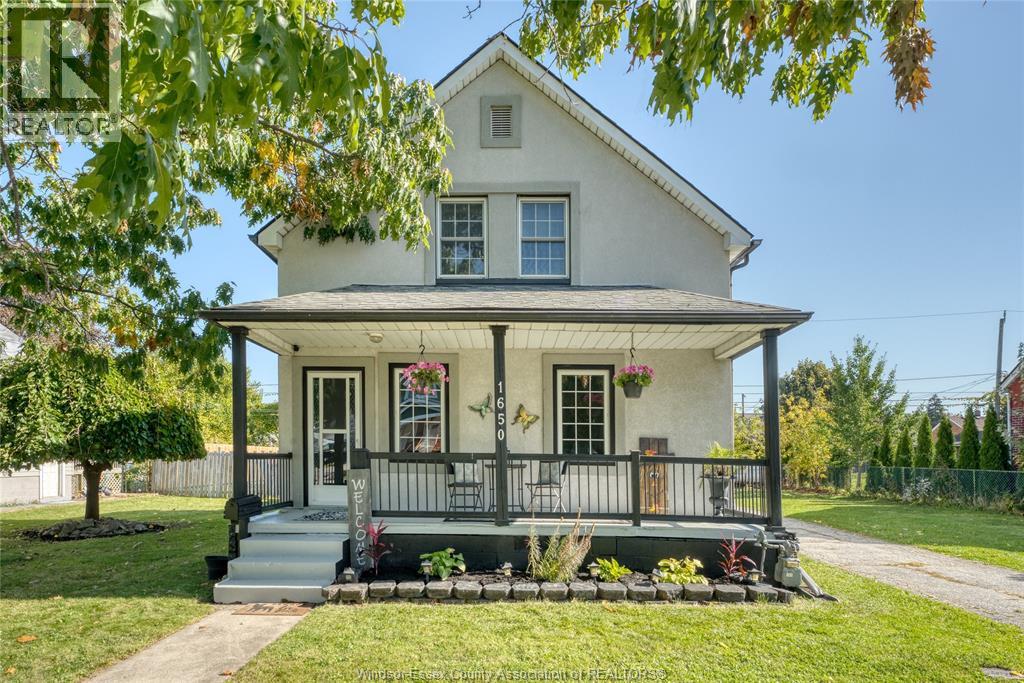
1650 Albert Road
Windsor, Ontario
Triple Wide Lot with loads of parking! Well-kept 1 3/4-storey, 3+1 bed, 2-full-bath home, with walk-through closet to ensuite bath, dedicated music room, new LVP flooring throughout, newer fully fenced yard, large deck, hot tub, above-ground pool and detached garage. Oversized 90x121 ft lot (RD1.3) offers severance/ADU potential - buyer to verify with City Planning. Close to Walkerville shops & dining, downtown and Hwy 401. Open House Sunday Oct 18 from 1-3 (id:49269)
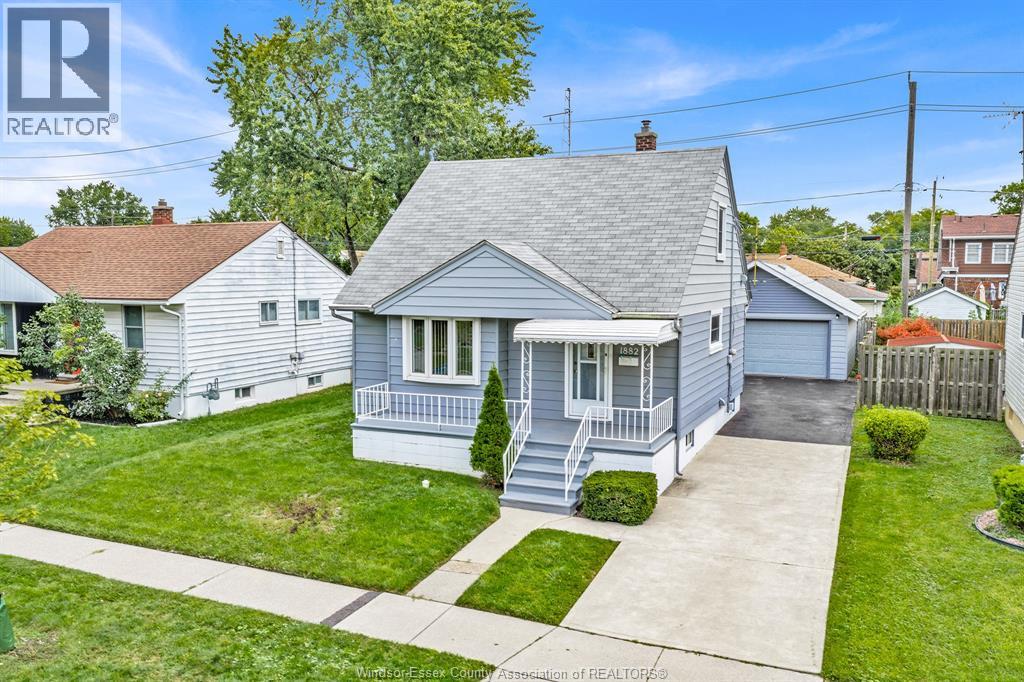
1882 Malta Road
Windsor, Ontario
WELCOME TO 1882 MALTA! THIS WELL-KEPT 1½ STOREY HOME OFFERS A GREAT COMBINATION OF SPACE, FUNCTIONALITY AND VALUE. THE MAIN FLOOR FEATURES A COMFORTABLE LIVING ROOM, BEDROOM, FULL BATH AND A SPACIOUS KITCHEN WITH PLENTY OF COUNTER AND CABINET SPACE, PLUS A CONVENIENT EAT-IN AREA. UPSTAIRS YOU’LL FIND TWO ADDITIONAL GOOD-SIZED BEDROOMS, GIVING YOU 3 BEDROOMS ABOVE GRADE. THE FULL, FINISHED BASEMENT ADDS EVEN MORE LIVING SPACE WITH A LARGE FAMILY ROOM, SMALL OFFICE AND LAUNDRY AREA. A REAL HIGHLIGHT IS THE OVERSIZED DETACHED 2-CAR GARAGE—A RARE FIND AT THIS PRICE POINT AND IDEAL FOR PARKING, STORAGE, A WORKSHOP OR HOBBY SPACE. A SOLID, WELL-ROUNDED HOME WITH MORE SPACE THAN YOU MIGHT EXPECT. (id:49269)
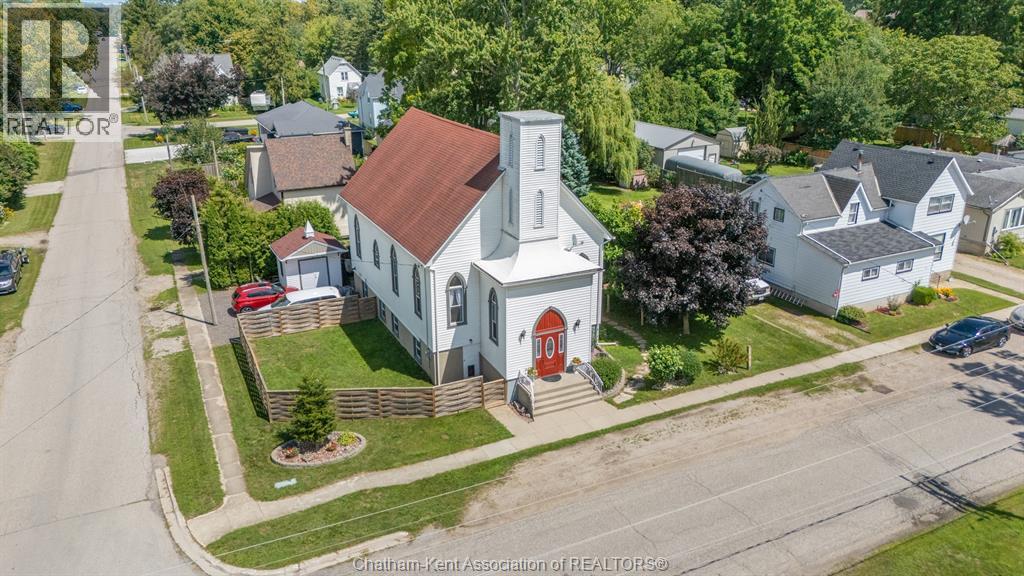
203 Mcintyre Street
Dutton, Ontario
Way beyond ordinary! Here is a Beautifully updated property in Growing Dutton, Ontario. A rare opportunity to own a beautifully updated and versatile 4 bedroom home in the growing community of Dutton, Ontario. This charming church has been thoughtfully maintained and updated, blending its original character and timeless architectural appeal with modern improvements. You will be in awe of the vaulted 28 foot tall wood ceilings! Offering generous interior space, abundant natural light, and a warm, welcoming atmosphere! Gleaming hardwood floors on the main level. Beautiful live edge stairs leads you to the incredible lofted library is ideal for relaxing, reading or catching up with friends! Large primary bedroom on the main floor with huge walk in closet and modern 4 piece en-suite! The basement has been completed updated over the last two years offering a large living room and three spacious bedrooms. New central air unit and front door installed in 2025. Located in the heart of Dutton, a friendly and growing community with convenient access to nearby towns, amenities, and major routes, the property is ideally positioned to benefit from the area's continued growth. Walking distance to the new McDonalds, and No frills grocery store! Just 25 minutes to london, and 40 minutes to Chatham, 15 minutes to St.Thomas. Character, space, updates, and opportunity—all in one exceptional property. A truly distinctive offering for buyers looking for something beyond the ordinary. Reach out today for your own private tour of this outstanding property! (id:49269)
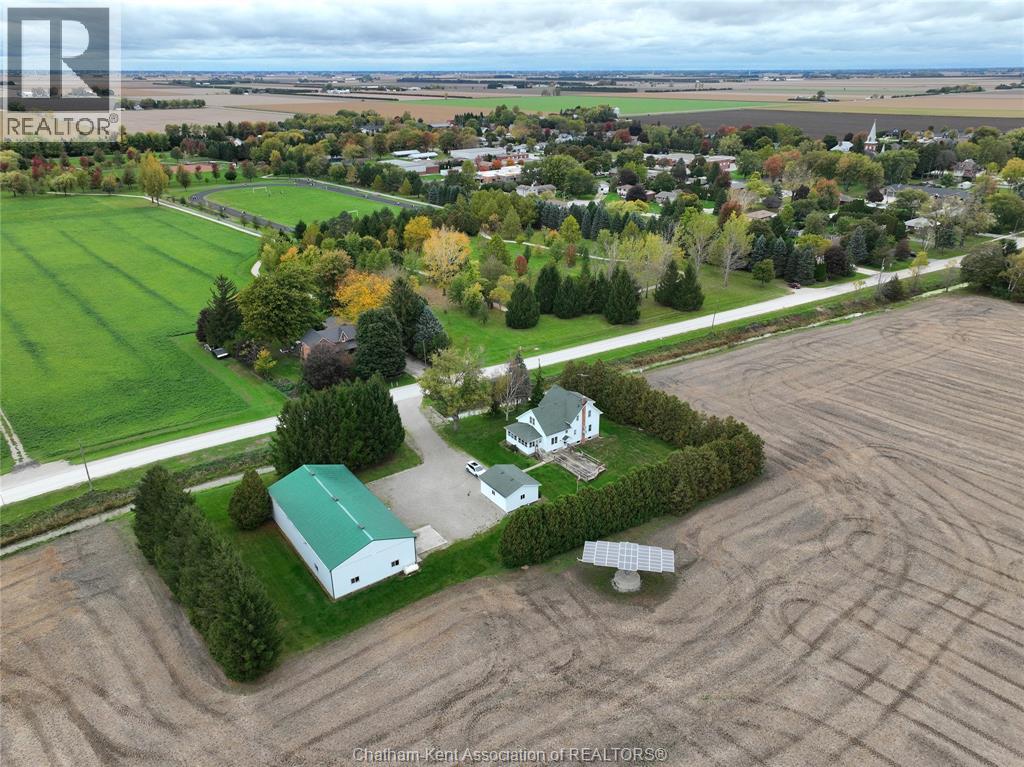
7008 Creek Line
Pain Court, Ontario
Welcome to this 68 acre farm, just steps from the village of Pain Court. The spacious, well maintained century home features 4 bedrooms, 2 full bathrooms, a generous sun porch, and original wood trim and floors adding character throughout. Updates include a main floor bathroom with laundry in 2024, a new septic system in 2025, a heat pump installed in 2023, and a roof updated within the last 8 years. A full unfinished basement offers additional laundry. Outside you'll find a deck, a newly built detached garage, and plenty of space for family activities. Ideally located across from the tree lined Parc Centennaire/Centennial Park, with a walking path and sports fields, and within walking distance of French language elementary and secondary schools. The 40' x 80' cement floor shed includes a 32' x 40' insulated, heated shop with water, plus year round storage. A solar panel provides additional income. The property includes approximately 66 workable acres of clay loam, currently farmed in a corn, soybean and wheat rotation. Recent drainage clean out completed along Pain Court Creek Drain, awaiting final assessment. With acreage, municipal water, and natural gas, this is a strong addition to an existing land base or investment portfolio. Additional access is available from Normandin Line off Winter Line. See Land only listing, subject to severance #X13711518 (id:49269)
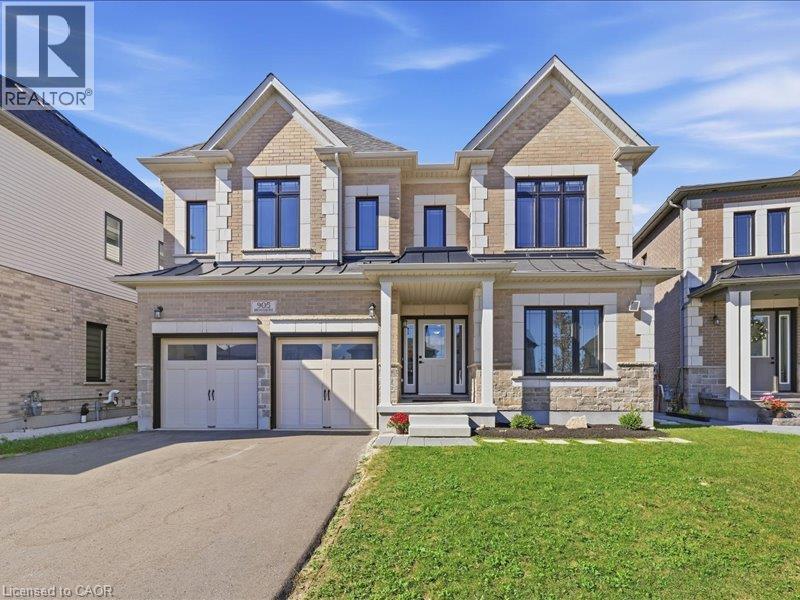
905 Broadacre Place
Kitchener, Ontario
This beautiful two storey home features a two bedroom legal apartment built by Fusion Homes. Enjoy the breathtaking panoramic view of the the pond, the trees changing to their fall colours and the trail system! Only two years old and set on a desirable court location, from the 9' high ceilings on two levels and wooden staircase, the upgrades are evident throughout. The kitchen is a gourmet's delight and is complete with a server, premium quartz counters, large island, tiled backsplash, walk in pantry, high capacity 1200 CFM exhaust vent, six burner gas range, double wall ovens (upper oven has dual functions as an oven/microwave), double fridge/freezer. The upper level features 9' ceilings, and four spacious bedrooms- each one with an ensuite washroom or an ensuite privilege! The primary bedroom features a luxury ensuite retreat with a large walk-in closet with a convenient privilege to the laundry room. The lower level is a 2 bedroom walk/out apartment, with its own laundry room, large windows, and is complete with five appliances. Room to roam! Even with the finished apartment, there is a large recreation room, storage room, and cold room for the main home. This home is designed for generational living! The main floor could have a main floor bedroom with an adjoining three piece washroom. This home is in move in condition! (id:49269)
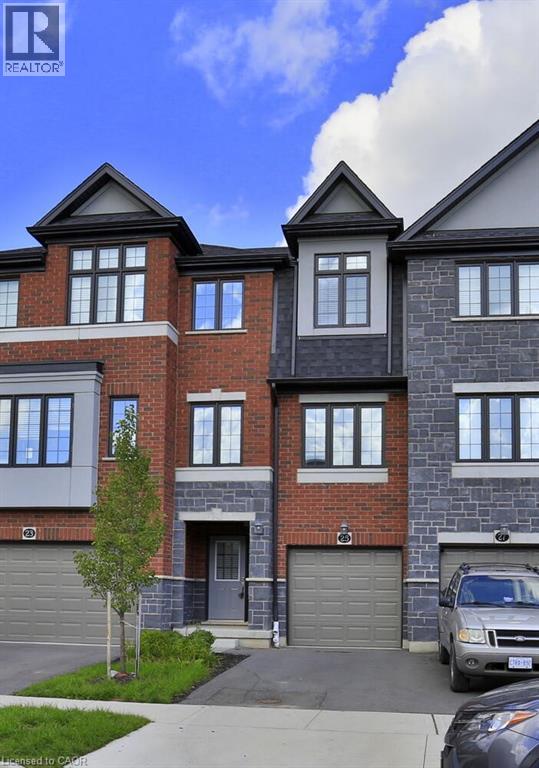
25 Sportsman Hill Street
Kitchener, Ontario
NEWER TOWNHOUSE FOR LEASE CLOSE TO 401. Beautifully finished top to bottom 3-bedroom, 3-bathroom home. Open Concept main floor with granite counter tops and stainless-steel appliances and huge island in the kitchen. Modern laminate flooring and ceramics throughout. Master Bedroom with ensuite bathroom, ceramic/glass shower and a walk-in closet. Washer & dryer. Central Air and garage door opener with remotes. NEW ELEMENTARY SCHOOL. Photos as per vacant unit. Utilities paid by tenants including water heater and softener rentals. Good credit is required, and a full application must be submitted. A MUST SEE. Photos as per vacant unit. Available Dec 1st. (id:49269)
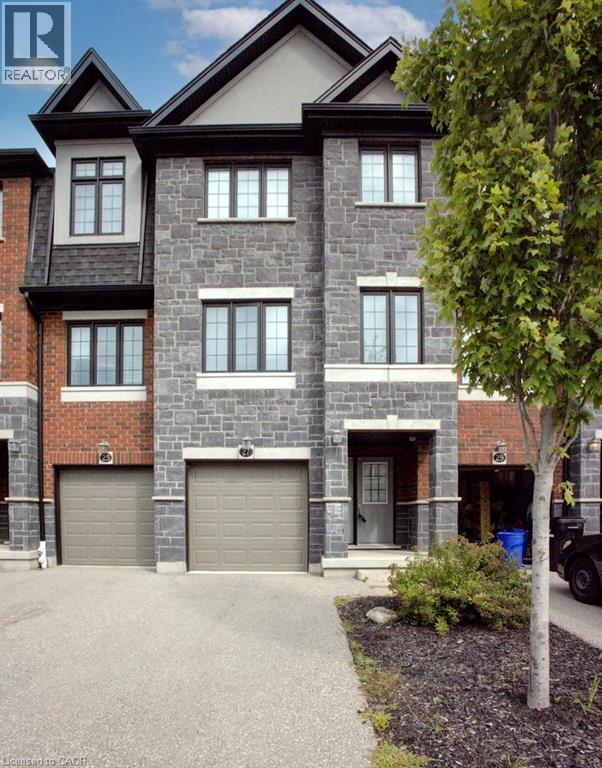
27 Sportsman Hill Street
Kitchener, Ontario
Beautifully townhouse, finished top to bottom 3-bedroom, 3-bathroom home. Open Concept main floor with granite counter tops and stainless-steel appliances and huge island in the kitchen. Modern laminate flooring and ceramics throughout. Master Bedroom with ensuite bathroom, ceramic/glass shower and a walk-in closet. Washer & dryer. Central Air and garage door opener with remotes. NEW ELEMENTARY SCHOOL. Photos as per vacant unit and some virtually staged. Utilities paid by tenants including water heater and softener rentals. Good credit is required, and a full application must be submitted. A MUST SEE. Photos as per vacant unit and some virtually staged. (id:49269)
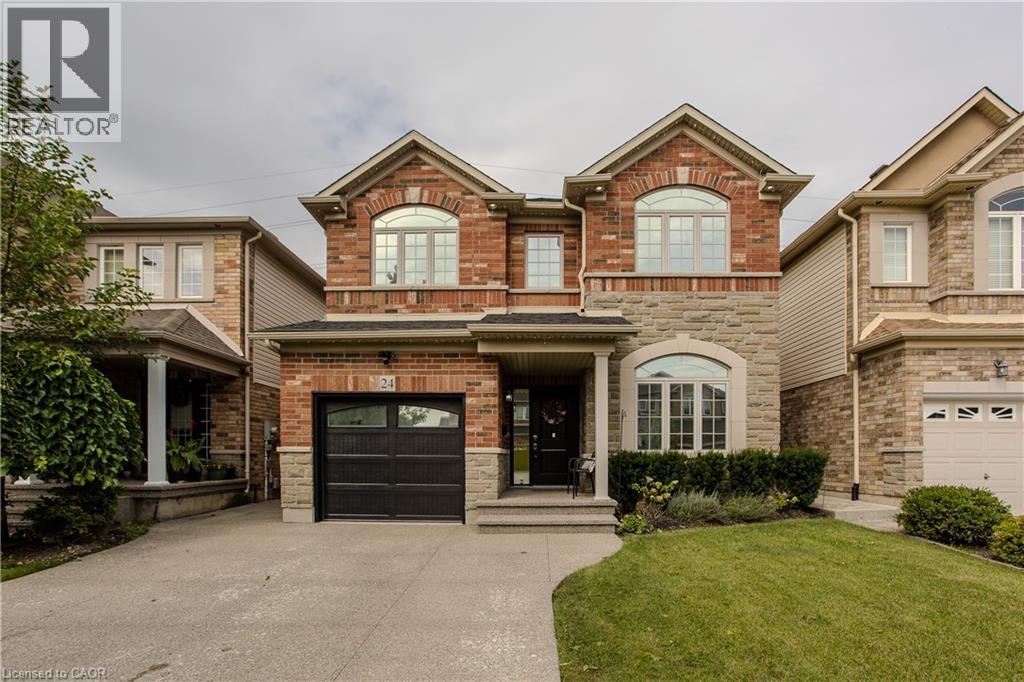
24 Newcastle Court
Hamilton, Ontario
Welcome to 24 Newcastle Court! Tucked away on a quiet court on Hamilton’s desirable East Mountain, this impressive family home offers approximately 3,881 sq. ft. of finished living space, 5 bedrooms and 4 bathrooms across three levels. The bright main floor features hardwood flooring, pot lights, large windows, a cozy gas fireplace and an updated eat-in kitchen with granite countertops, stainless steel appliances, gas range and a large centre island. The breakfast area walks out to the private, fully fenced backyard with a spacious patio - perfect for entertaining and relaxing. Upstairs, the generous primary retreat features a walk-in closet and 4-piece ensuite, along with three additional bedrooms, a full bath and convenient upper-level laundry. The fully finished lower level offers a second kitchen, large recreation room, additional living space and full bathroom - ideal for extended family or multi-generational living. Complete with an attached garage, double driveway and a flexible layout designed to grow with you, this home offers exceptional space and versatility. Conveniently located near Limeridge Mall, schools, parks, transit and everyday amenities. Discover the space, comfort and possibilities waiting for you at 24 Newcastle Court! (id:49269)
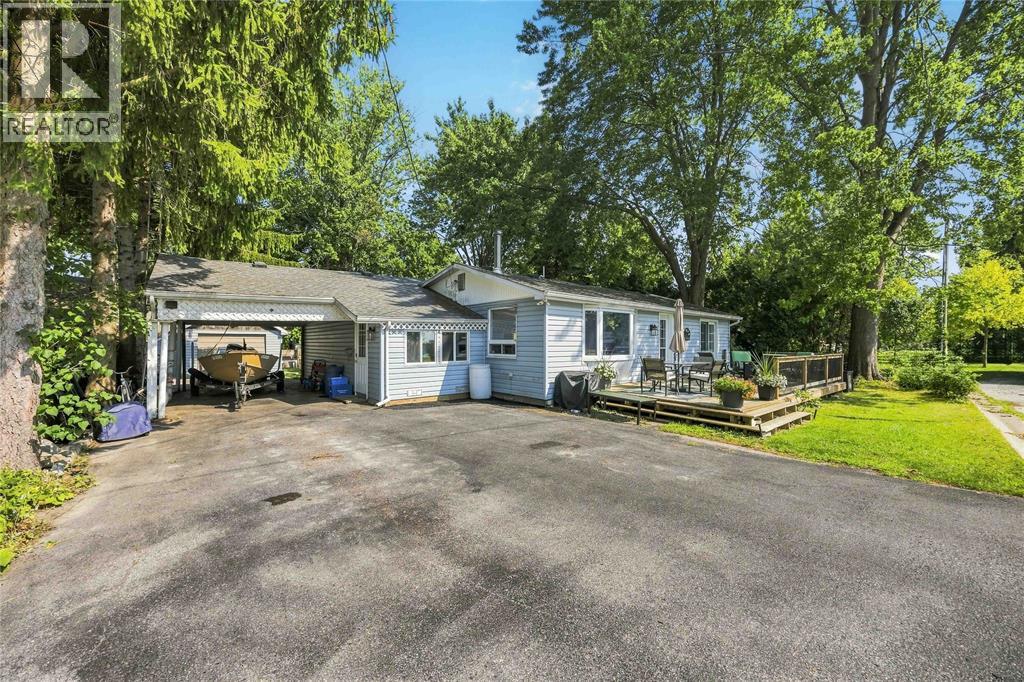
4426 Mcdonald Street
Port Lambton, Ontario
Welcome to this charming one-floor home offering a partial water view from the front deck and plenty of character throughout. Featuring 3 bedrooms and 2 full bathrooms, this home offers comfortable one-level living with a warm and inviting feel. The property also includes a single-car garage and plenty of potential to make the space your own. With its unique character and convenient layout, this is a wonderful opportunity to own a well-loved home in a truly special setting (id:49269)
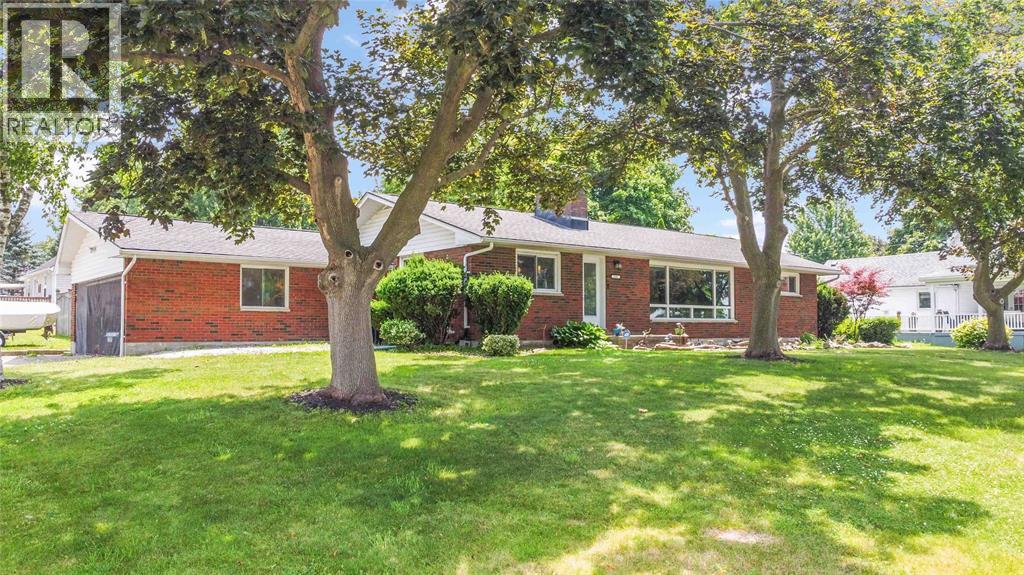
1202 St.clair Parkway
St Clair, Ontario
Welcome to this exceptional riverfront retreat, where waterfront living meets comfort, style, and endless recreation. Situated on a large corner lot, this beautifully maintained all-brick bungalow offers an impressive combination of space, updates, and breathtaking water views. The main level features 3 bedrooms and 1.5 bathrooms, a nicely updated kitchen, formal dining room, and inviting living room showcasing the St.Clair River. Large windows bring the waterfront setting into the heart of the home, creating a warm and relaxing atmosphere. The newly renovated lower level adds incredible versatility with a bedroom, 3-piece bathroom, kitchenette space and a large spacious rec room—perfect for the kids, guests or make it your own little rental unit. Outside, enjoy a fully fenced yard and your own private waterfront paradise. Head your private dock, have a swim in the river, or step aboard your boat and head out for a cruise. The 10,000 lb. boat lift is included, making boating season even more convenient. And there's even more to love—the gradual entry into the water creates a nice sandy beach-like area, perfect for relaxing by the river, enjoying the shoreline, or letting the family make the most of summer days on the water. Don't forget the 2-car attached garage! This property is a true gem having large lots, updated living spaces, private dock, boat lift, and stunning waterfront setting, this is a rare opportunity to enjoy the best of riverfront living right at home! (id:49269)
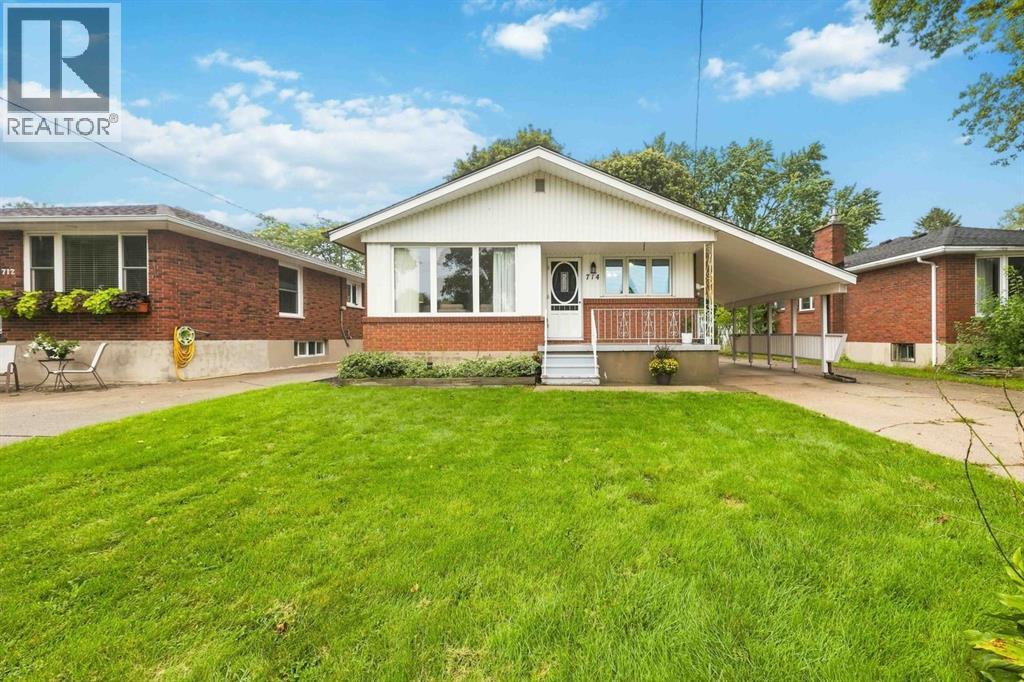
714 Victoria Avenue
Point Edward, Ontario
Welcome to 714 Victoria Ave. - a classic brick bungalow offering the ideal blend of comfort, space, and an unbeatable lifestyle in the heart of desirable Point Edward! Perfect for down-sizers, growing families, or anyone seeking a vibrant walkable community. The main level features a spacious living room with original hardwood floors waiting under the current flooring and wonderful natural light throughout. You will love the functional eat-in kitchen, packed with abundant cabinetry, convenient pull-out drawers, and a pantry. A main-floor 3-piece bath showcases a newer walk-in shower, serving the comfortable, nicely sized bedrooms. Head downstairs to discover a spacious basement family room boasting high ceilings and a wet bar-ideal for hosting game nights or relaxing. The lower level also offers newly installed vinyl flooring in the bedroom/office space, laundry, and newer 3-piece bath with shower stall. Major updates bring complete peace of mind, including a furnace (2026), updated roof on the house, gazebo, and sheds (2020), and fully replaced windows (basement windows just 6 years old). A convenient carport completes the property. Outside, step into a lush, grassy yard framed by beautiful mature trees, complete with a garden gazebo and two storage sheds. Location is everything, and this home places you steps from scenic walking/biking paths, Canatara Park, beaches, and the Bluewater Bridge. Enjoy active days playing pickleball, tennis, or golfing at the nearby Sarnia Golf and Curling Club. Treat yourself to waterfront picnics, swimming, water sports, and famous bridge fries and ice cream. With charming village shops, restaurants, and amenities just a short stroll away, this is walkable living at its finest! (id:49269)
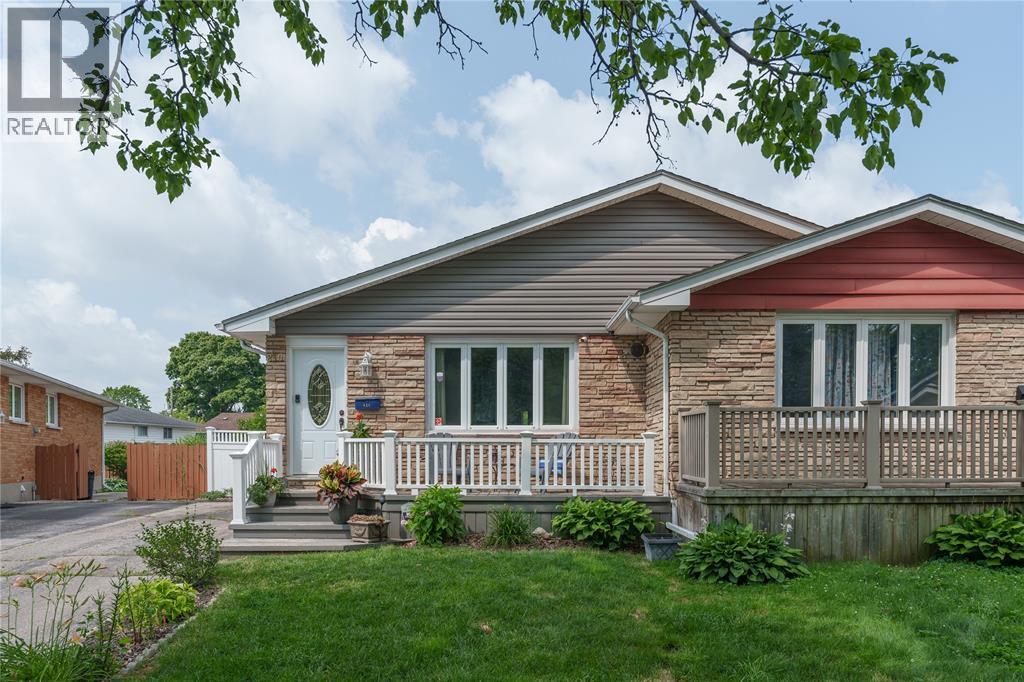
830 Wilmont Place
Sarnia, Ontario
Beautifully updated bungalow on a centrally located, quiet, family friendly cul-de-sac. The bright living room is open to the redesigned kitchen with quartz counters & a custom Mennonite built wood island. The main floor boasts 3 bedrooms, a 4pc bathroom, updated flooring, and California shutters throughout. The lower level is set up for a separate apartment with its full eat-in kitchen, spacious living area, 3pc bath, and options for a bedroom. The grounds are beautifully landscaped with a vinyl front porch, and fully fenced backyard with relaxing gazebo. Plenty of room to add a garage or carport, and offers a separate side entrance. Updates include vinyl windows, roof shingles, furnace, a/c, flooring, kitchen, bathroom and more. (id:49269)
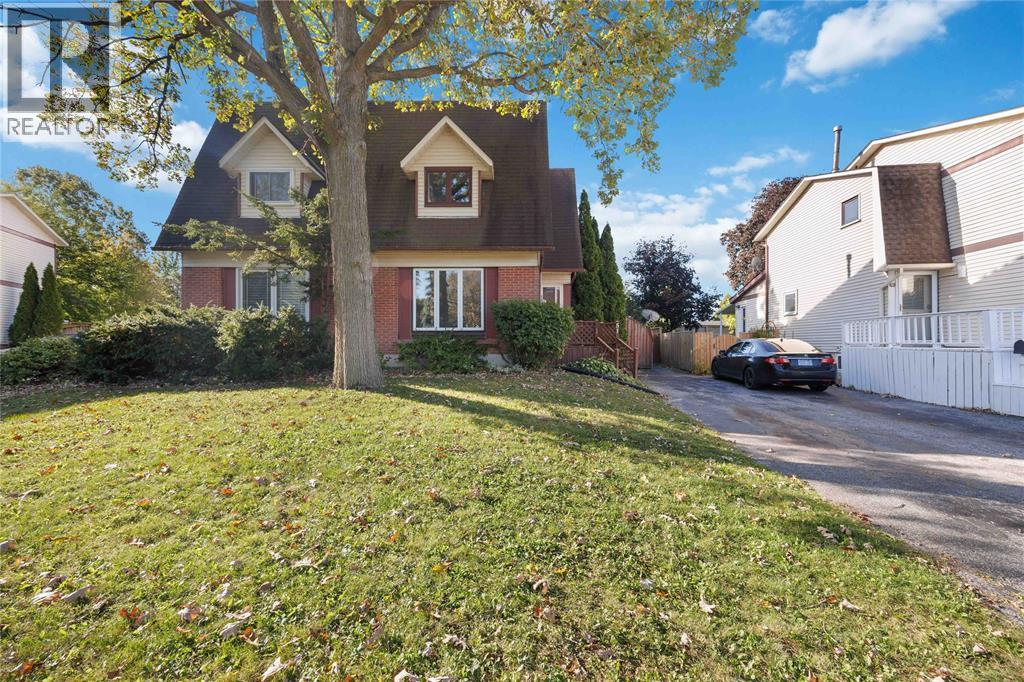
51 Maplestone Avenue
Sarnia, Ontario
WELCOME HOME TO SHERWOOD VILLAGE! Nestled in this quiet, established neighbourhood, this well-kept semi-detached home offers 3 bedrooms, 1.5 bathrooms and a fantastic location just steps from schools, shopping, restaurants, parks and Lambton College.Step inside to a spacious living room featuring new flooring and a large window that fills the space with natural light. The dining area offers patio doors leading to the deck and private backyard-perfect for relaxing, BBQs and entertaining family and friends.Upstairs, you'll find all 3 bedrooms with new carpeting, including a generous primary bedroom with plenty of space and a large closet. The finished lower level adds even more living space with a comfortable recreation room, built-in bar, flexible bonus area, 2-piece bathroom, laundry and plenty of storage. Outside, enjoy a private, fully fenced backyard ready for summer gatherings, kids, pets or simply unwinding at the end of the day. A new furnace and central air add comfort and peace of mind. Interior of home has been freshly painted. (id:49269)
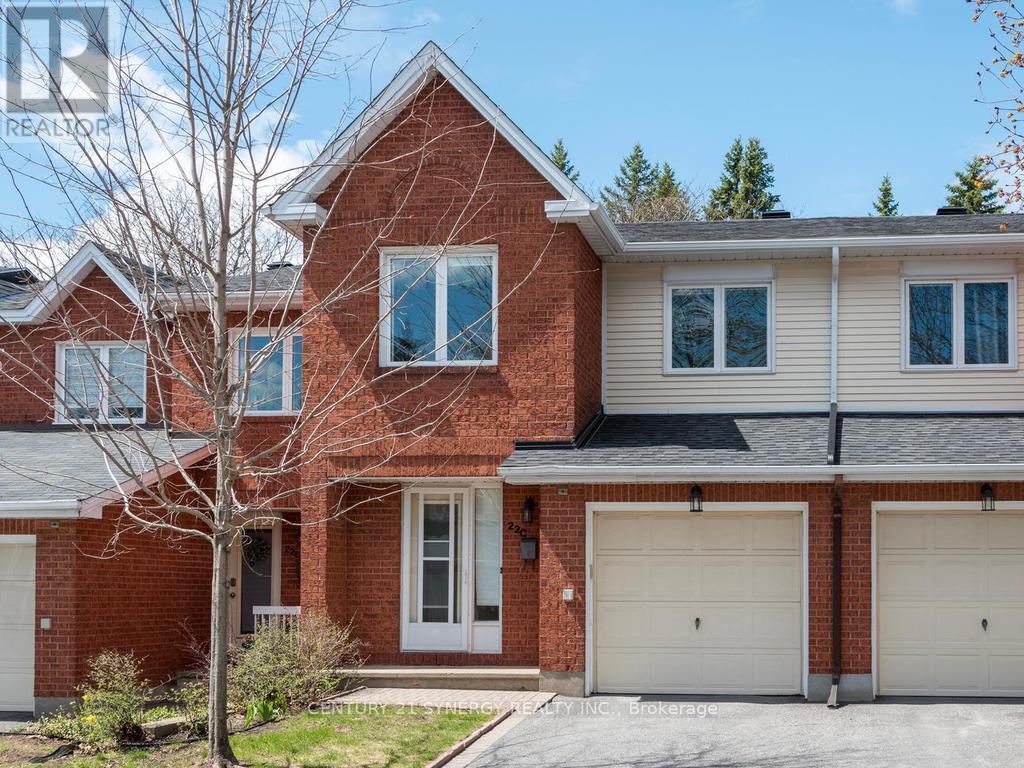
80 - 22c Maple Ridge Crescent
Ottawa, Ontario
Beautifully maintained, freshly updated and move-in ready! This bright and inviting 3-bedroom, 3-bathroom home is ideally situated in a highly desirable Barrhaven neighbourhood, within easy walking distance of the Walter Baker Sports Centre, John McCrae Secondary School, parks and scenic walking trails. The welcoming main level features hardwood flooring, a spacious living and dining area, a cozy gas fireplace and patio doors leading to the peaceful backyard. The spacious, well-appointed kitchen features beautiful new flooring, generous cabinetry and plenty of space for everyday cooking ! Upstairs, you'll find three generously sized bedrooms and two full 4-piece bathrooms, while a convenient 2-piece powder room serves the main level. The fully finished lower-level recreation room offers wonderful additional living space, ideal for a family room, home office or entertainment area. Freshly painted throughout with brand-new carpeting on the second level and in the basement, this home is ready for you to move in and enjoy! An attached garage with convenient inside entry adds to the home's everyday practicality. A truly special feature is the beautiful park-like greenspace directly behind the property, offering exceptional privacy with no rear neighbours, mature trees and abundant birdlife. Enjoy the tranquility of nature right in your own backyard while being just steps from schools, recreation and all the conveniences of Barrhaven. A wonderful place to call home! Note some photos virtually staged. (id:49269)
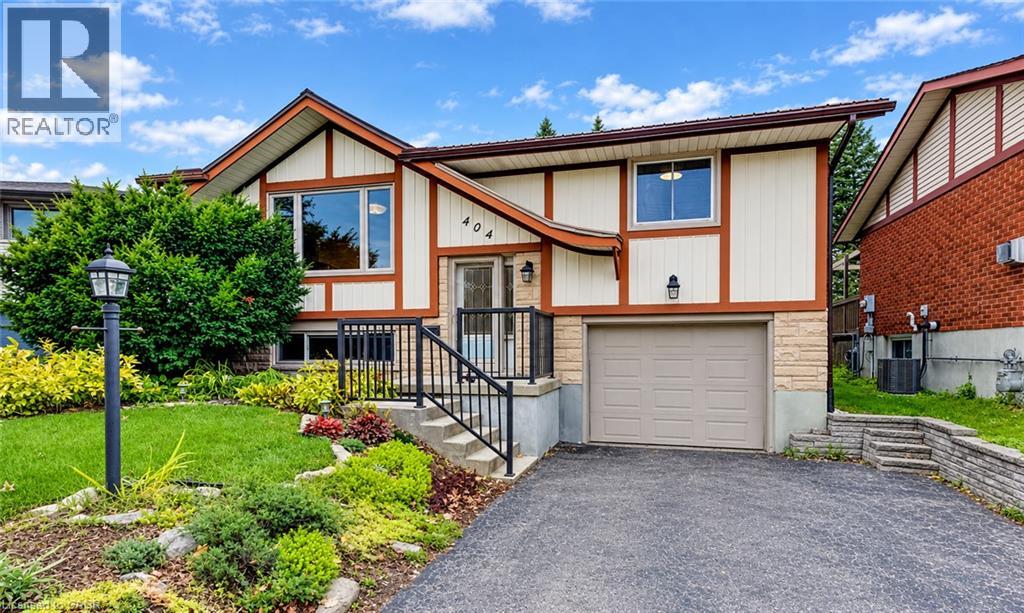
404 Lakeview Drive
Waterloo, Ontario
Welcome to 404 Lakeview Drive in Waterloo. This 3+1 bedroom, 2 full bath home, located on one of the most desirable streets in Lakeshore, offers a gorgeous lot on the outside loop of the street. Backing onto mature trees and Doreen Thomas Trail which provides immediate access to the scenic network of paths within the Laurel Creek Conservation. This home is a perfect fit for nature lovers and those who enjoy an outdoor living space that offers peace and quiet, a deck, a large patio (a portion of which is covered at the basement walkout), and beautiful landscaping front and back. Located near John M. Harper Public Library and halfway between the great shopping options of Laurelwood and Lakeshore North, this is a very convenient location. This move-in ready home boasts an open concept main floor, a recently updated kitchen in a serene colour palette (2023), new carpeting in lower level (2026), a cozy fireplace in the living room, a spacious primary bedroom overlooking the back yard, a metal roof and much more. Ideal for multi-generational living with a lower level that offers a separate entrance, large windows, a walkout to the back yard, decent ceiling height and a rough-in on the main floor for a 2nd laundry. Inclusions: a modern fan hood and all kitchen appliances (refrigerator, gas stove, dishwasher 2023) as well as washer and dryer (2023), water softener (2024) and rented hot water heater (2025). Oversized garage offers a work bench and plenty of space for parking, storage and home projects. Just move in and enjoy this solidly-built lovely home which is much larger than it appears from the street. Visit the website to view the 3D tour, full floor plans and more photos. (id:49269)
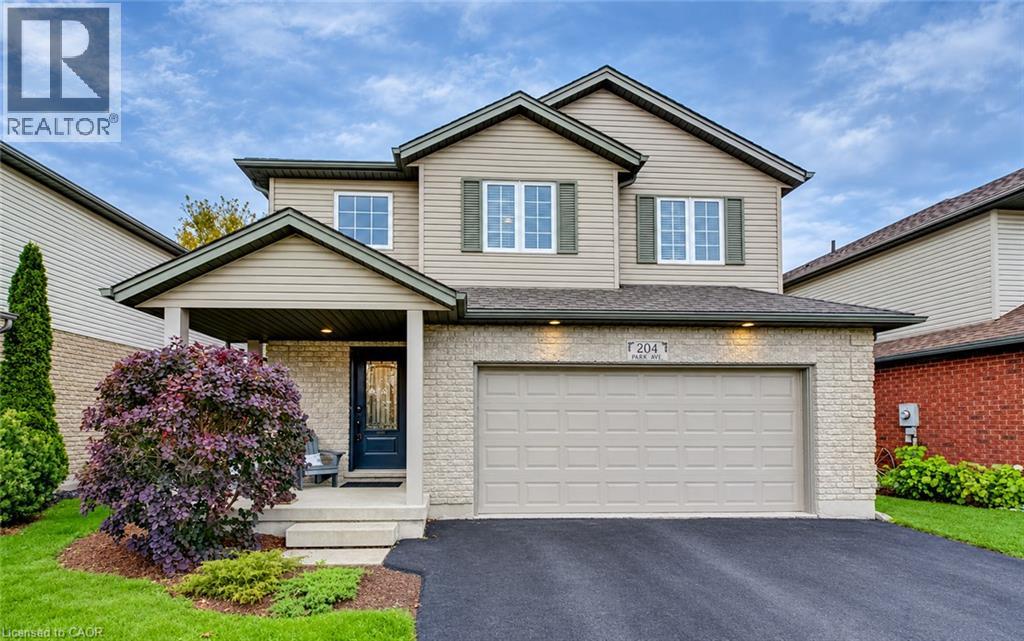
204 Park Avenue W
Elmira, Ontario
Welcome to 204 Park Avenue West in the desirable Elmira community. This immaculate, move-in ready home has been well-maintained and thoughtfully appointed throughout. With 3+1 bedrooms, 2.5 bathrooms, an oversized 2-car garage and finished from top to bottom checks off all the boxes. Ideal for a growing family, or for someone who is looking for value for their dollar, there is so much to offer for the discerning buyer. Located just a short walk to the downtown, schools, many parks and the Rec Centre, this is a fantastic location. Built in 2005 by Vallyrauss Ltd., this home was constructed not too long ago, but as you will see with the broader streets, ample space between the homes and mature trees lining the property, this is truly a reflection of the way Elmira always was. Open living at its best with the spacious Living Room open to the Dining Room and Kitchen is ideal for gatherings with friends and family, and the prep work is a joy in a kitchen this size. Primary bedroom features a double-door entrance, large walk-in closet, a 4-piece ensuite with soaker tub, separate large shower and a view of the back yard. Two other bedrooms, an additional 4-piece bath and a beautifully renovated laundry rounds off the upper level. Fully-finished basement offers a 4th bedroom, a large Family Room perfect for movie nights, a rough-in for a 4th bathroom and a large cold room to store all of your canning. You will love the feel of this warm and inviting home, and will also love the exterior living space with a large deck running the width of the entire home, and a cute little potting shed around the corner. Other special features include a corner fireplace in the Living Room and some of the sweetest neighbours you could imagine. Roof replaced in 2021. Just move in and enjoy this peaceful home, and let the memory-making begin. Visit the website to view the 3D tour, full floor plans, more photos and a feature video. (id:49269)
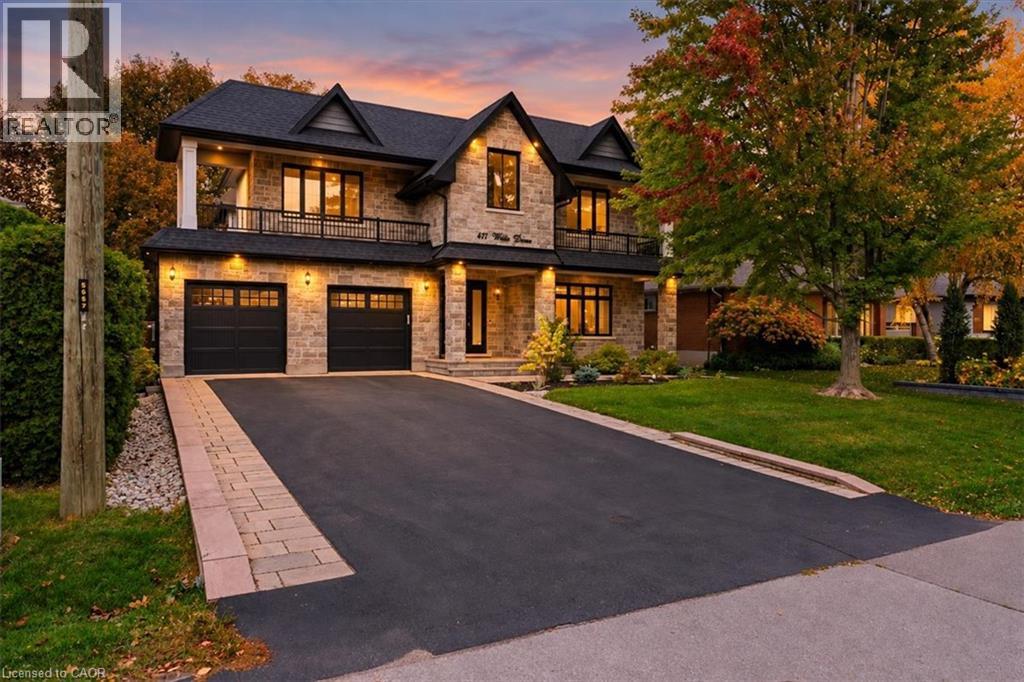
471 Willis Drive
Oakville, Ontario
An exceptional custom-built residence where timeless architecture, bespoke detailing and modern luxury meet in one of Oakville's most coveted neighbourhoods. Offering 3,527 sqft above grade plus an expansive finished lower level. Landscaped gardens and a driveway w/ interlocking borders lead to a covered porch. A grand open-to-above foyer. A private office features custom library cabinetry. A dramatic circular architectural feature crowned by a domed skylight fills the home's heart w/ natural light. Tiles imported from Spain and wainscotting reflect European-inspired elegance. A coffered ceiling elevates formal dining. The two-tone kitchen pairs illuminated glass-front cabinetry and a contrasting island w/ coordinated counters and backsplash, Wolf, Sub-Zero and Miele appliances, and Waterstone fixtures. A butler's pantry w/ prep sink. The great room’s soaring ceiling and expansive windows create a gathering space enhanced by a gas fireplace. Wainscotting and integrated lighting accent the staircase to the skylit upper gallery. Four bedrooms feature 9-ft ceilings, including a primary retreat w/ fireplace, W/I closet and spa-inspired ensuite w/ heated floors, freestanding tub, glass shower and double vanity. A second bedroom has its own ensuite. Upper laundry features custom tiles. The lower level offers 9-ft ceilings, large windows, a rec area, an additional living area w/ the home’s third gas fireplace, 5th & 6th bedrooms and heated bathroom floors. A walk-up leads to a fenced backyard w/ an additional patio, custom patio stonework and covered patio w/ wood-finished ceiling, pot lights and gas BBQ connection. A high-ceiling garage has a third door for rear vehicle access; a mudroom adds storage. Smart-home features include Sonos, cameras, Ring doorbell and biometric entry, plus irrigation, EV charger and steam humidifier. Close to Downtown Oakville, Lake Ontario, Bronte Harbour, Coronation Park, Glen Abbey Golf Club, schools, shopping, dining, GO, QEW, 403 & 407. (id:49269)
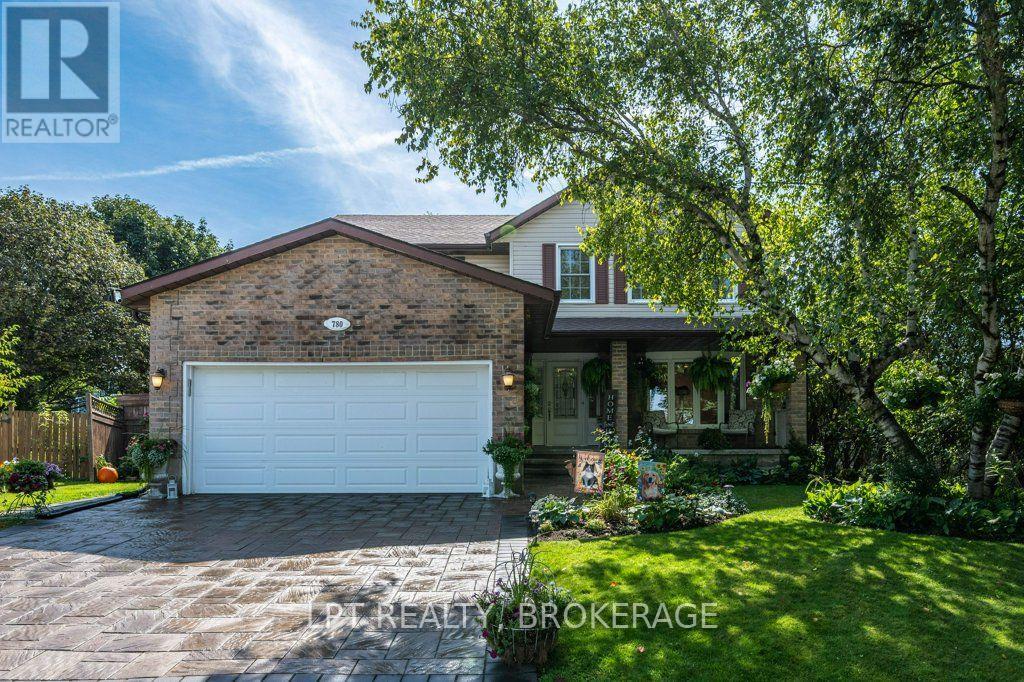
780 Muirfield Crescent
Kingston, Ontario
Welcome to this spacious 4-bedroom home nestled in a lovely, established neighbourhood close to parks, shopping, schools, and everyday amenities. Set on a large, mature lot, this inviting property offers plenty of space both inside and out for the whole family to enjoy.The bright chef-inspired kitchen is sure to impress, featuring generous workspace and beautiful granite countertops, a big island, making meal preparation and entertaining a pleasure. The primary suite provides a private retreat with a walk-in closet and its own ensuite, while additional bathrooms on each level add convenience for busy households.Downstairs, the finished recreation room is designed for family fun, complete with a projector and large screen - perfect for movie nights, sports, or entertaining friends. A dedicated bar area adds to the space, while abundant lower-level storage keeps everything organized.Outside, enjoy summer days by the above-ground pool, relax on the deck, or gather with family and friends in the spacious yard. The inviting front porch offers another great spot to unwind and enjoy the neighbourhood. An interlock driveway leads to the heated garage, adding practicality and comfort year-round.With four bedrooms, multiple bathrooms, a fantastic finished lower level, mature grounds, and a great location close to amenities and parks, this home offers the space, features, and lifestyle you've been looking for. (id:49269)
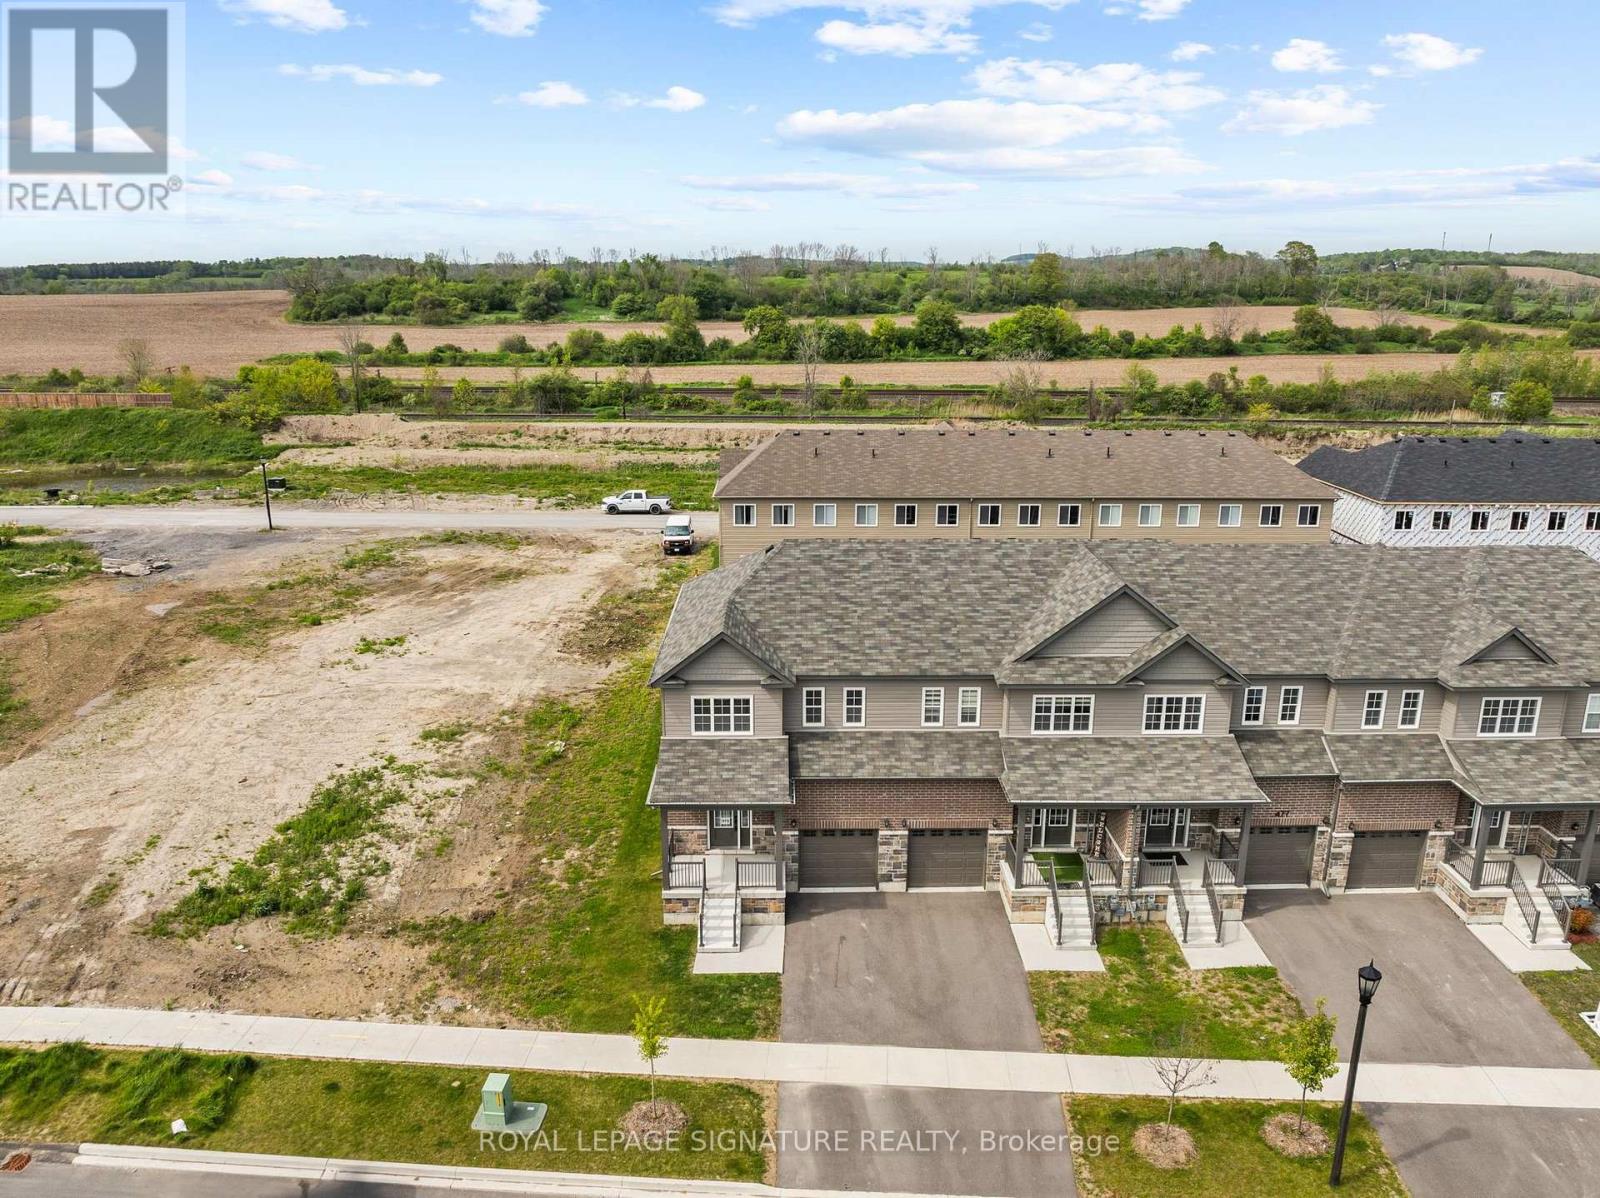
473 Hayward Street
Cobourg, Ontario
For Lease Just Like New! This Stunning Corner End-unit Townhome is Nestled on a premium 28+ ftlot in Cobourg Desirable east end! Just minutes from Cobourg Beach and the Vibrant DowntownCore. Offering exceptional value, modern comfort, and a rare location with no side neighboursand a scenic park next door, this home is a must-see. Step inside to a bright, open-conceptfamily room that offers the perfect space for cozy evenings and relaxed gatherings, bathed innatural light from large surrounding windows. The Upgraded Gourmet Kitchen features a largecenter island, quartz countertops, elegant backsplash, and stainless steel appliances perfectfor entertaining or everyday living. The Kitchen seamlessly flows into a spacious breakfastarea. Step out to the private backyard, perfect for summer enjoyment and outdoor gatherings.Upstairs, the Primary Suite provides a luxurious retreat with a spa-inspired ensuite completewith a soaking tub, oversized walk-in shower, and contemporary finishes. Two additionalbedrooms, a stylish 4-piece bathroom, and a convenient upper-level laundry room complete thesecond level. The unfinished lower level offers excellent potentialready to be transformed tosuit your needs. Welcome to 473 Hayward St - Cobourg turn-key home in a prime location, offering style, space, and serenity just steps from everything you love about this lakesidetown. (id:49269)
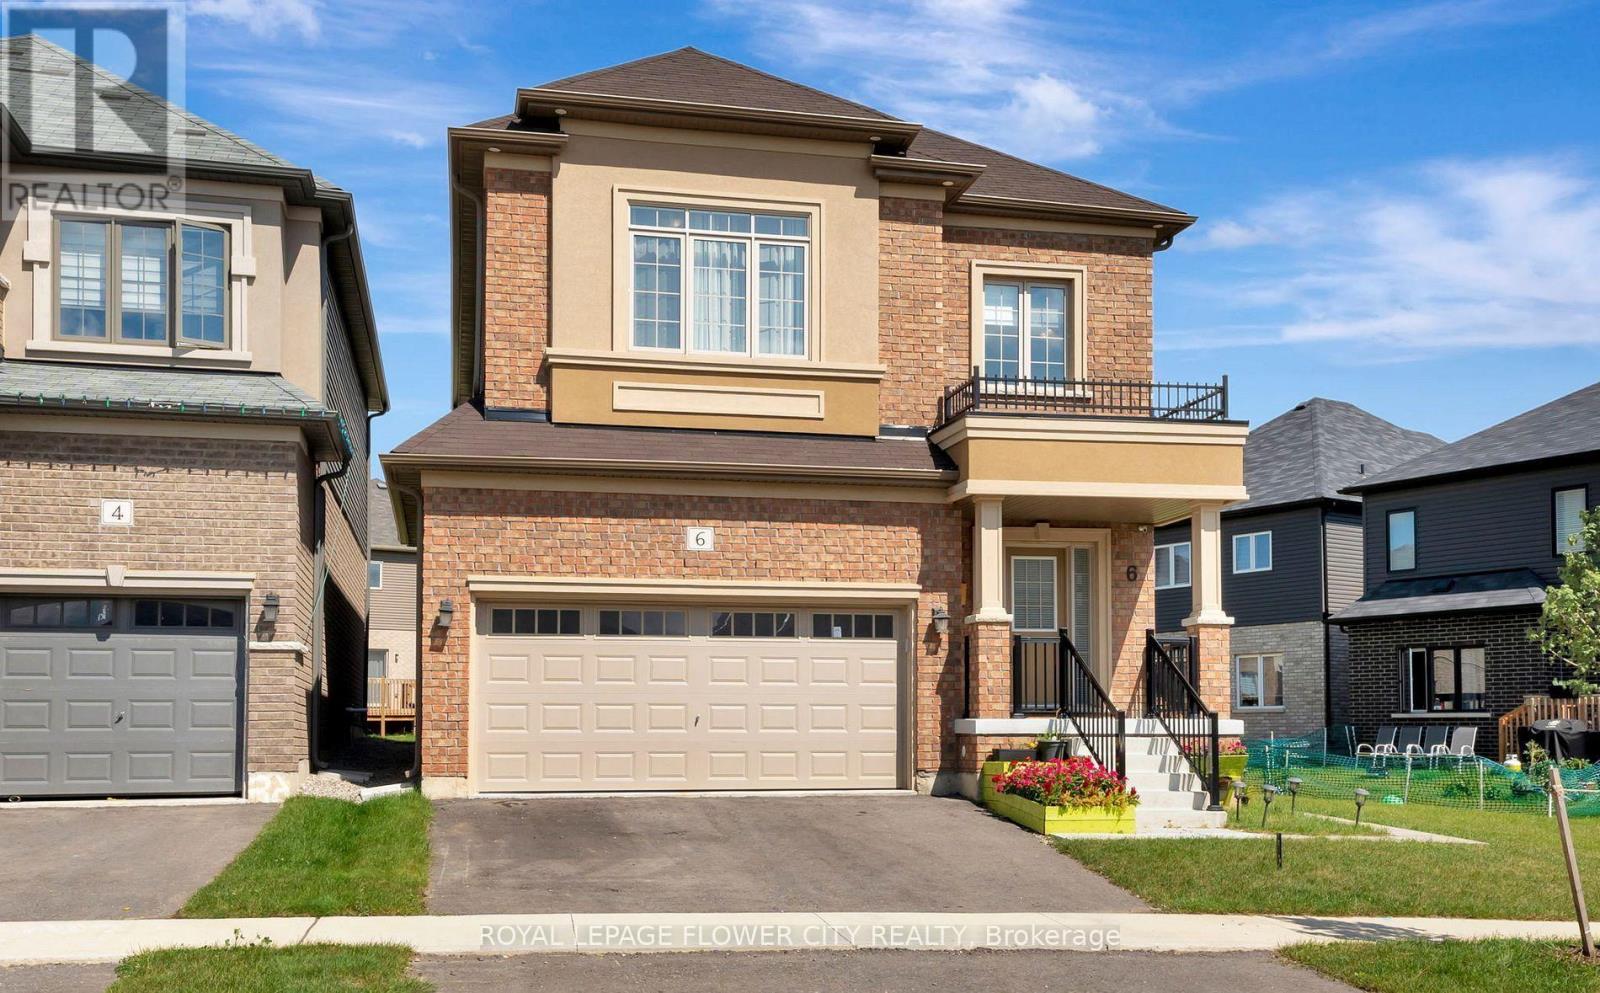
6 Tarrison Street
Brantford, Ontario
Welcome to This Wonderful, Detached Family Home Situated In One of Brantford Best location. Freshly painted throughout,giving the home a clean and refreshed look.Close To Highway, The Exterior Blends with Modern Bricks, 9 Ft Ceilings in Whole House willWelcome you as soon you Step Inside. The Open Concept main Floor is ready to Entertain Your Friends and Family With A Generously Sized Open Concept Kitchen, Family Room and Dining Area,The Bedroom Each have Their own Unique Style, From Master Ensuite to Inviting Guestrooms, All Are Bright, Airy and Finished To The High Standards, Upgraded Wood Stairs, 2nd Floor Laundry Room, Close To All Amenities like 9 Feet Ceiling on Both Levels, Bigger Windows in Basement,Staircase, Windows, Wooden Flooring on Both Levels, Ceiling etc. (id:49269)
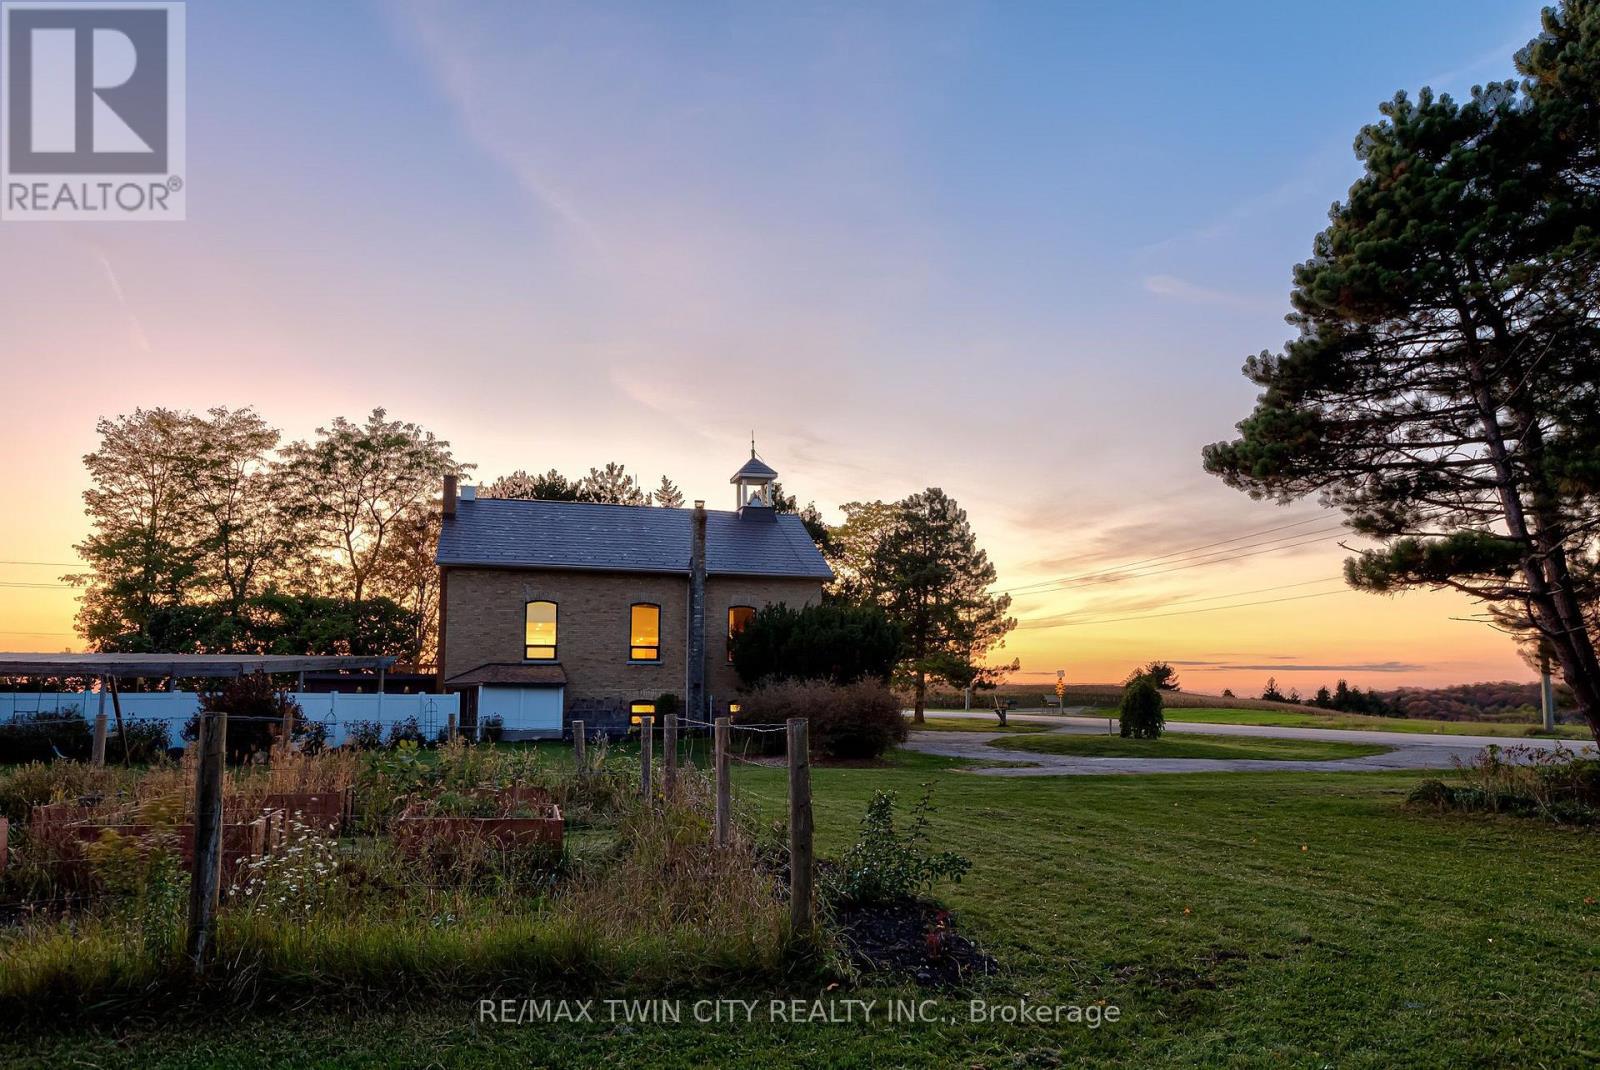
2653 Huron Road
Wilmot, Ontario
COUNTRY SUNSETS & HISTORIC CHARM! Welcome to 2653 Huron Road, where original 1880s character meets extensive contemporary renovations, set on a picturesque 1+ ACRE lot less than 15 minutes drive to Kitchener Waterloo and 10 minutes drive to New Hamburg. An intact original school bell, original interior brick, solid wood clad ceilings, and soaring double-height great room celebrate the home's schoolhouse roots, while extensive recent renovations (2020-2026) make this 4 Bedroom, 3 Bathroom home comfortable for modern day living. A few interior features include stunning large arched windows offering beautiful views in all directions, an updated kitchen, all new bathrooms, new flooring, new lighting, upgraded plumbing, new electric wiring and 200 AMP panel, extensive new drywall, upgraded insulation and paint throughout. Additional updates include a new pellet stove (2024), wood stove (2020), furnace (2026), A/C (2021), owned hot water tank (2020), fridge (2026), dishwasher (2021), well pump (2023), sump pump (2026), UV filter (2020) with new UV light (2026), front door (2026). The fully finished basement offers a good-sized bedroom, 3 pc bath, kitchenette rough-in and separate walk-up entrance, providing potential for an in-law setup or duplex conversion, subject to required approvals. Heading outside, enjoy a fenced in-ground pool with a pergola-covered entertaining area, new rear deck (2026), mature fruit trees, berry bushes and an established extensive herb garden. Underground irrigation waterlines serve three separate output points, including the herb and vegetable gardens. A large partially-insulated workshop/garage with a 100 AMP panel and newer concrete pads (2020) adds space for projects and hobbies. This property is truly a rare opportunity to enjoy character, space and beautiful views in a quiet country setting. Don't miss the virtual tour and property video! (id:49269)
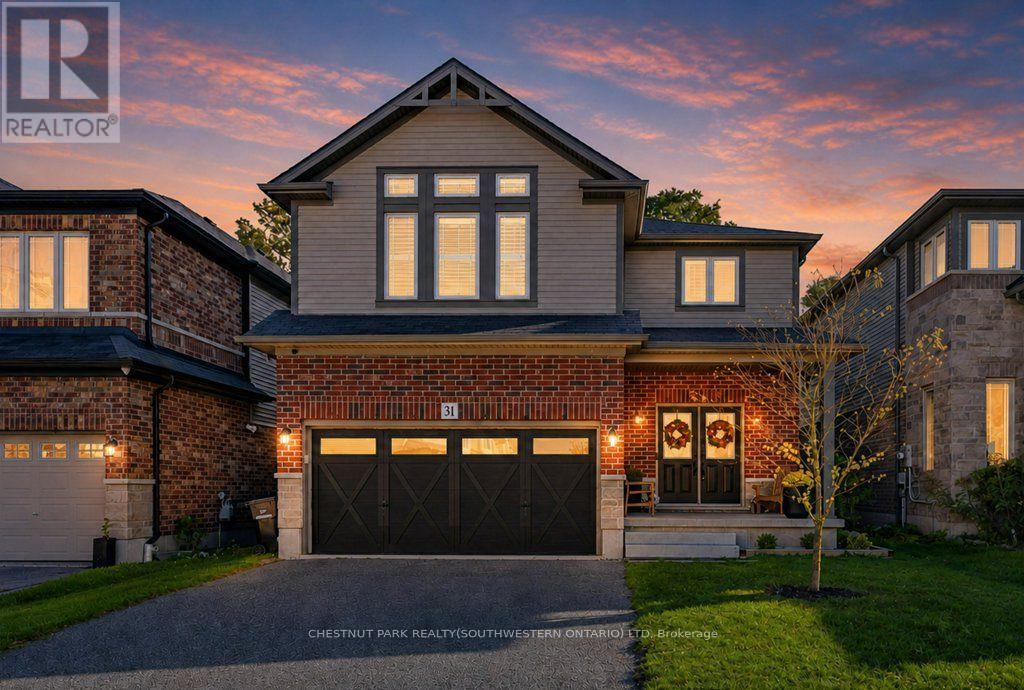
31 Elmbank Trail
Kitchener, Ontario
Welcome to 31 Elmbank Trail, ideally situated in the highly desirable Doon neighbourhood of Kitchener. This beautifully appointed home features 4 spacious bedrooms and 2.5 bathrooms, offering a comfortable and inviting layout for modern family living. The main floor makes a great first impression with 9' ceilings, wide-plank engineered hardwood flooring, and a bright, open-concept design that creates a welcoming sense of space throughout. The stylish kitchen is designed for both everyday living and entertaining, featuring upgraded stainless steel appliances including double wall ovens, granite countertops, an upgraded faucet, pot and pan drawers, under-cabinet lighting, and plenty of counter space for meal preparation. The adjoining great room offers a comfortable gathering space centered around a gas fireplace, creating a warm and welcoming atmosphere. Thoughtful upgrades can be found throughout the home, including Decora switches, solid oak stairs, and an insulated garage door in the double-car garage. Upstairs, the spacious primary suite provides a relaxing retreat with a walk-in closet and a well-appointed 4-piece ensuite featuring a beautiful glass shower. Step outside to enjoy the private backyard with no rear neighbours. You'll appreciate the combination of modern city conveniences and the peaceful, private setting this property provides. A wonderful opportunity in one of Kitchener's most sought-after communities - come see everything 31 Elmbank Trail has to offer! (id:49269)

516 Preakness Street
Waterloo, Ontario
Welcome to this exceptional custom-built residence in prestigious Woolwich Estates, where timeless design, impeccable craftsmanship and thoughtful details create a truly remarkable home. From the impressive foyer, the main floor unfolds beautifully with a private office, spacious mudroom, and showstopping chef's kitchen featuring quartz countertops and a walk-in pantry. The inviting living room, anchored by a gas fireplace, opens seamlessly to the covered patio, creating an effortless connection between indoor and outdoor living. Upstairs, four generous bedrooms offer exceptional space for family and guests. The luxurious primary retreat features a spa-inspired ensuite and walk-in closet, while the second and third bedrooms share a convenient Jack-and-Jill ensuite. The breathtaking backyard oasis designed for unforgettable summers and effortless entertaining, this private resort-like retreat features a sparkling pool, hot tub and fabulous covered entertaining space. Whether hosting a crowd, enjoying long summer evenings poolside or simply unwinding at home, this backyard offers an extraordinary lifestyle rarely found. This spectacular home perfectly blends luxury, comfort and exceptional indoor-outdoor living. (id:49269)
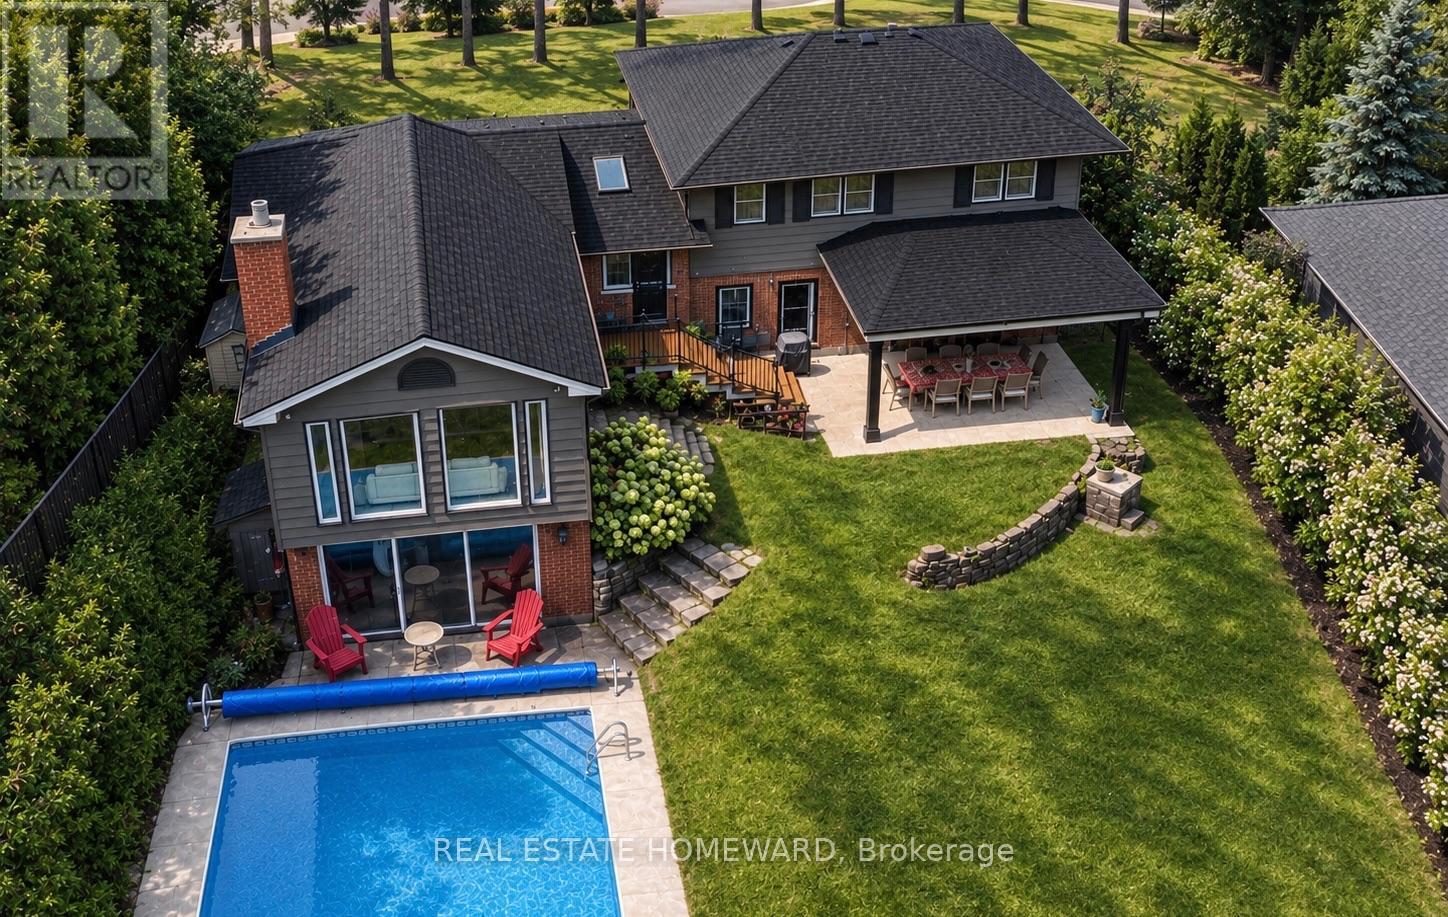
63 Cait Court
Hamilton, Ontario
Live right in Ancaster village! Move to the desirable Mansfield Park area of Old Ancaster, Walkable downtown location to shops,coffee, restaurants, summer farmers market, Ancaster Arts Centre and so many amenities, This beautiful renovated 5 bedroom 3 bath home sits on a parklike 1/3 acre of privacy on one of the most coveted cul de sacs in the neighbourhood. Part of the original pine forest for the area adorns the front yard and a treed muskoka style backyard with a small ravine is incredible with a newly updated inground pool and a covered outdoor dining area. This property is so tranquil! Multigenerational living possibilities here. This home is more spacious than it looks, almost 3000 sf of finished living space with a stunning 2 storey addition which showcases an almost all glass great room and cathedral dining area with beamed ceiling that overlooks the 18'x36' pool and fenced yard. If get togethers and backyard pool parties are your idea of entertainment, hosting will be a breeze here in any season. Crafted oak staircase with beautiful wrought iron railing to the large lower family room sits in front of a 2 storey window offering spectacular views of the private backyard. The family room has a glass wall and walks out to the pool and patio. This beautiful pool has a slide, diving board ,poolhouse/shed and is natural gas heated. Recent upgrades incl:New Roof '26, All Appliances,Most Lighting,Lower rec room reno, exterior aluminum, Newer Insulated Garage door, Rebuilt pool with upgraded pool liner, concrete pad for equipment, Newer bathrooms,Flooring, Plumbing updates,Spray foam insulation in crawl space, Most Paint int and ext, This quiet court location is so amazing! 200 amp service, Close to everything, You will love this Ancaster location. (id:49269)
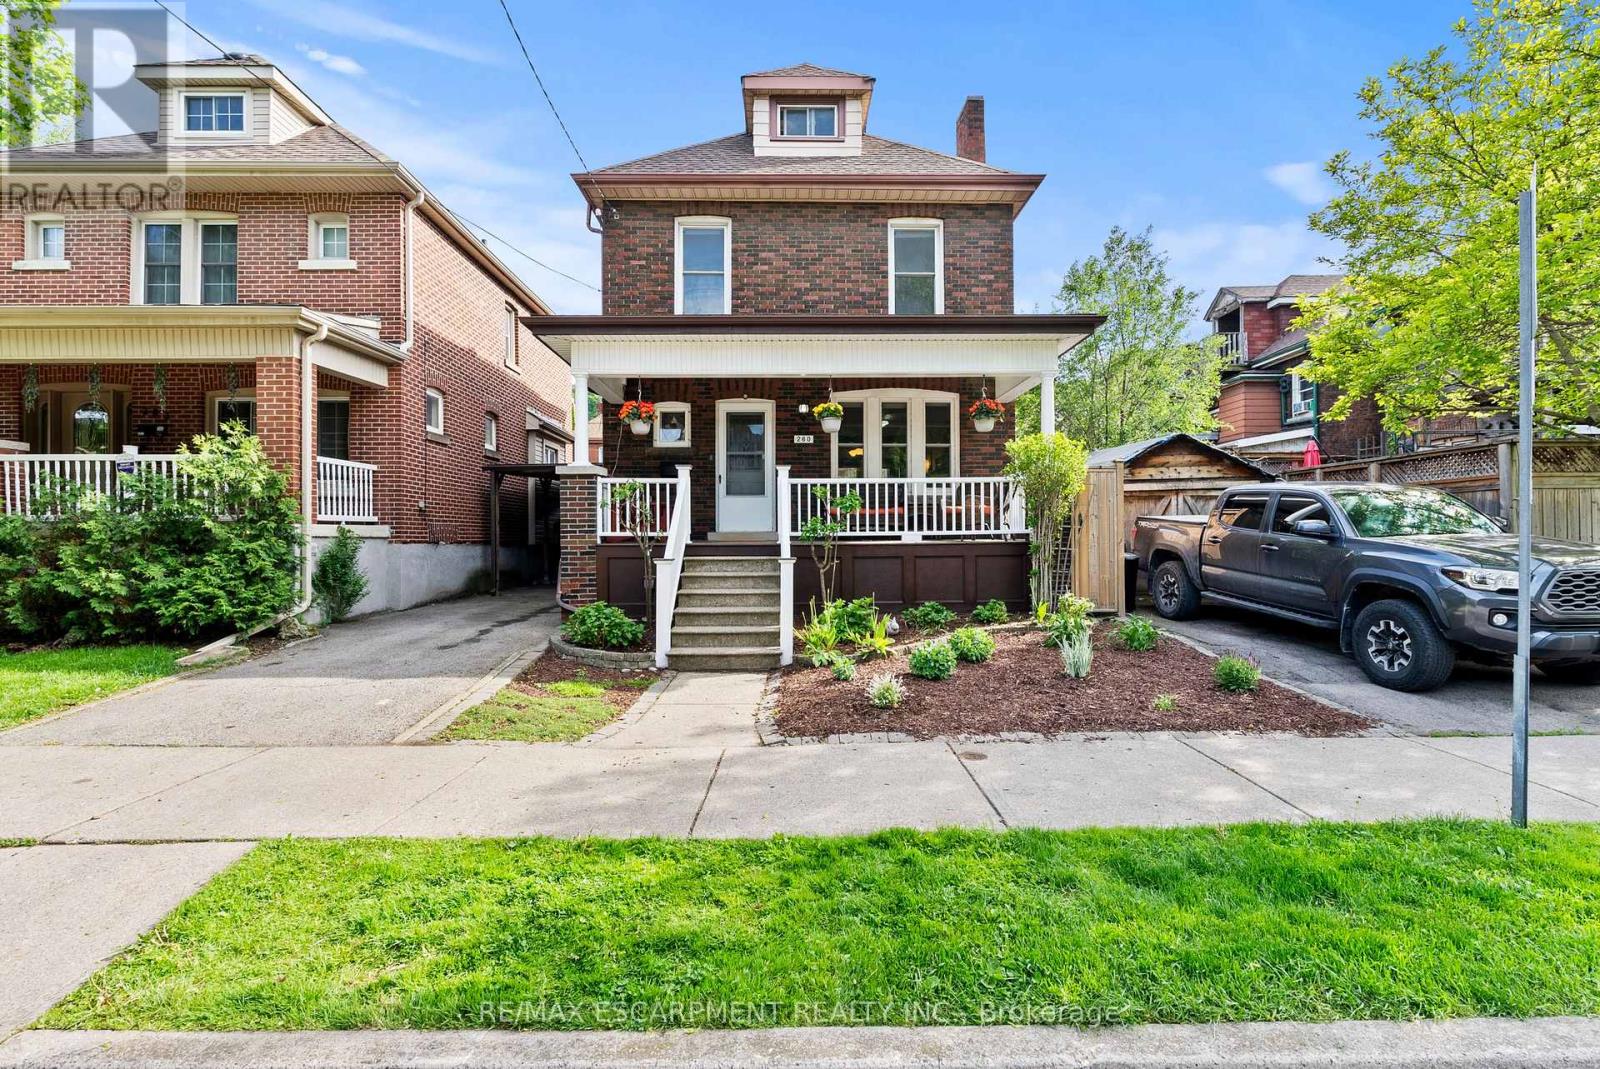
260 Stinson Crescent
Hamilton, Ontario
You're buying a connection to a level of architectural craftsmanship rarely found in new construction. This beautifully built period home offers the practicality needed for modern living while blending character and function with ease. The warm brown-brick 2.5-storey home welcomes you with a full-width front porch that instantly feels like part of the neighbourhood. Inside, the original staircase and a striking stained-glass window set the tone, echoed again in the living room and true to the home's era. The main floor features a generous living room and a spacious dining room overlooking the backyard. The updated kitchen opens into a bright three-season room, currently used as extra prep space and home to a stunning wine fridge . A flexible area that adapts easily to entertaining or everyday life. Upstairs, the second floor offers three well-sized bedrooms, including a primary suite with a surprisingly large closet for a home of this age. The refreshed four-piece bathroom feels airy and inviting, complete with a tub ideal for relaxing evenings or bath time with little ones. The top half-storey provides endless possibilities - a recreation room, office, workout space, studio, or a blend of all of them. It's a bonus level ready for whatever you imagine. The lower level includes a separate side entrance and is set up as an extra living space with a kitchen, three-piece bathroom, and two additional rooms . Both recently upgraded with new windows to improve natural light and functionality. It's ideal for extended family, guests, or multi-generational living. Outside, the backyard is designed for low maintenance, finished with paving stones and softly lit for dreamy evenings under the lights. Parking for two vehicles adds convenience, and the location places you close to the GO Station, the future LRT, parks, schools, the hospital, trails, restaurants, and shopping. This is the sweetest little brick home on a crescent that's ready for new memories. (id:49269)
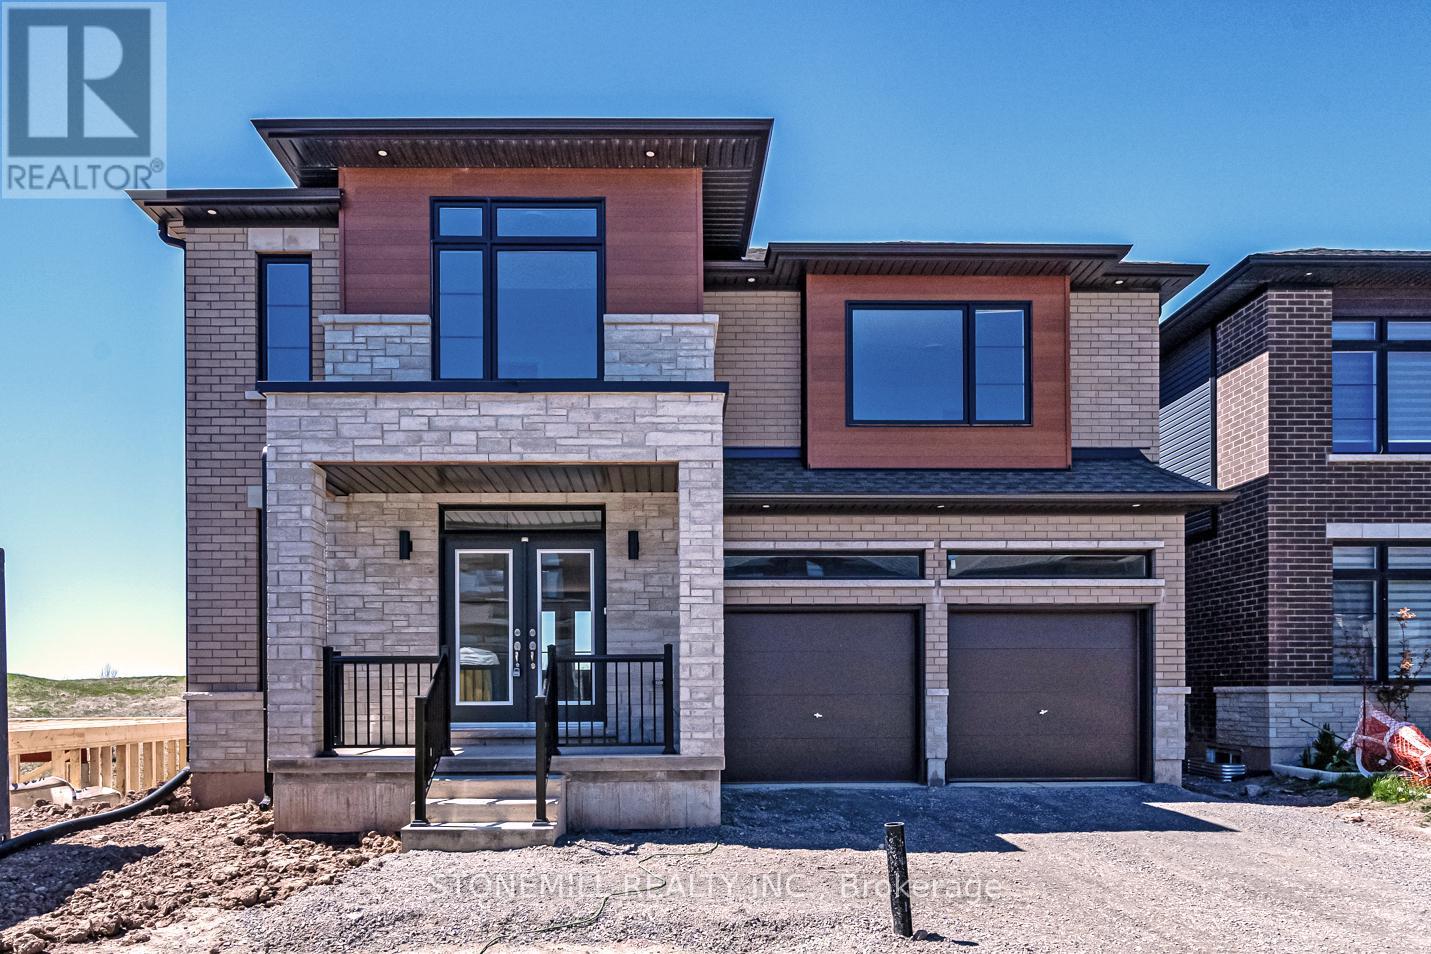
229 Midland Place
Welland, Ontario
Limited time HST rebate offer affordable luxury. This spacious 2,750 sq. ft. custom home in WaterView Estate is located right beside Hunters Point, with parks, trails, shopping and easy 406 access nearby. Featuring over $200,000 in premium finishes, this home blends modern design with thoughtful family living. The striking exterior features oversized windows, stone details and a welcoming stone portico, while the bright open-concept interior showcases a stunning gourmet kitchen with waterfall island, quartz countertops and crown moulding. The spacious primary suite offers his & hers closets and a spa-inspired ensuite with full-glass shower, soaker tub, quartz double vanity and LED mirrors. Each bedroom has access to its own or shared ensuite, with walk-in closets in Bedrooms 2 & 3 and convenient bedroom-level laundry. The walk-out basement offers incredible flexibility for multi-generational living, a home theatre, gym or additional living space, with a 3-piece bath rough-in. (id:49269)
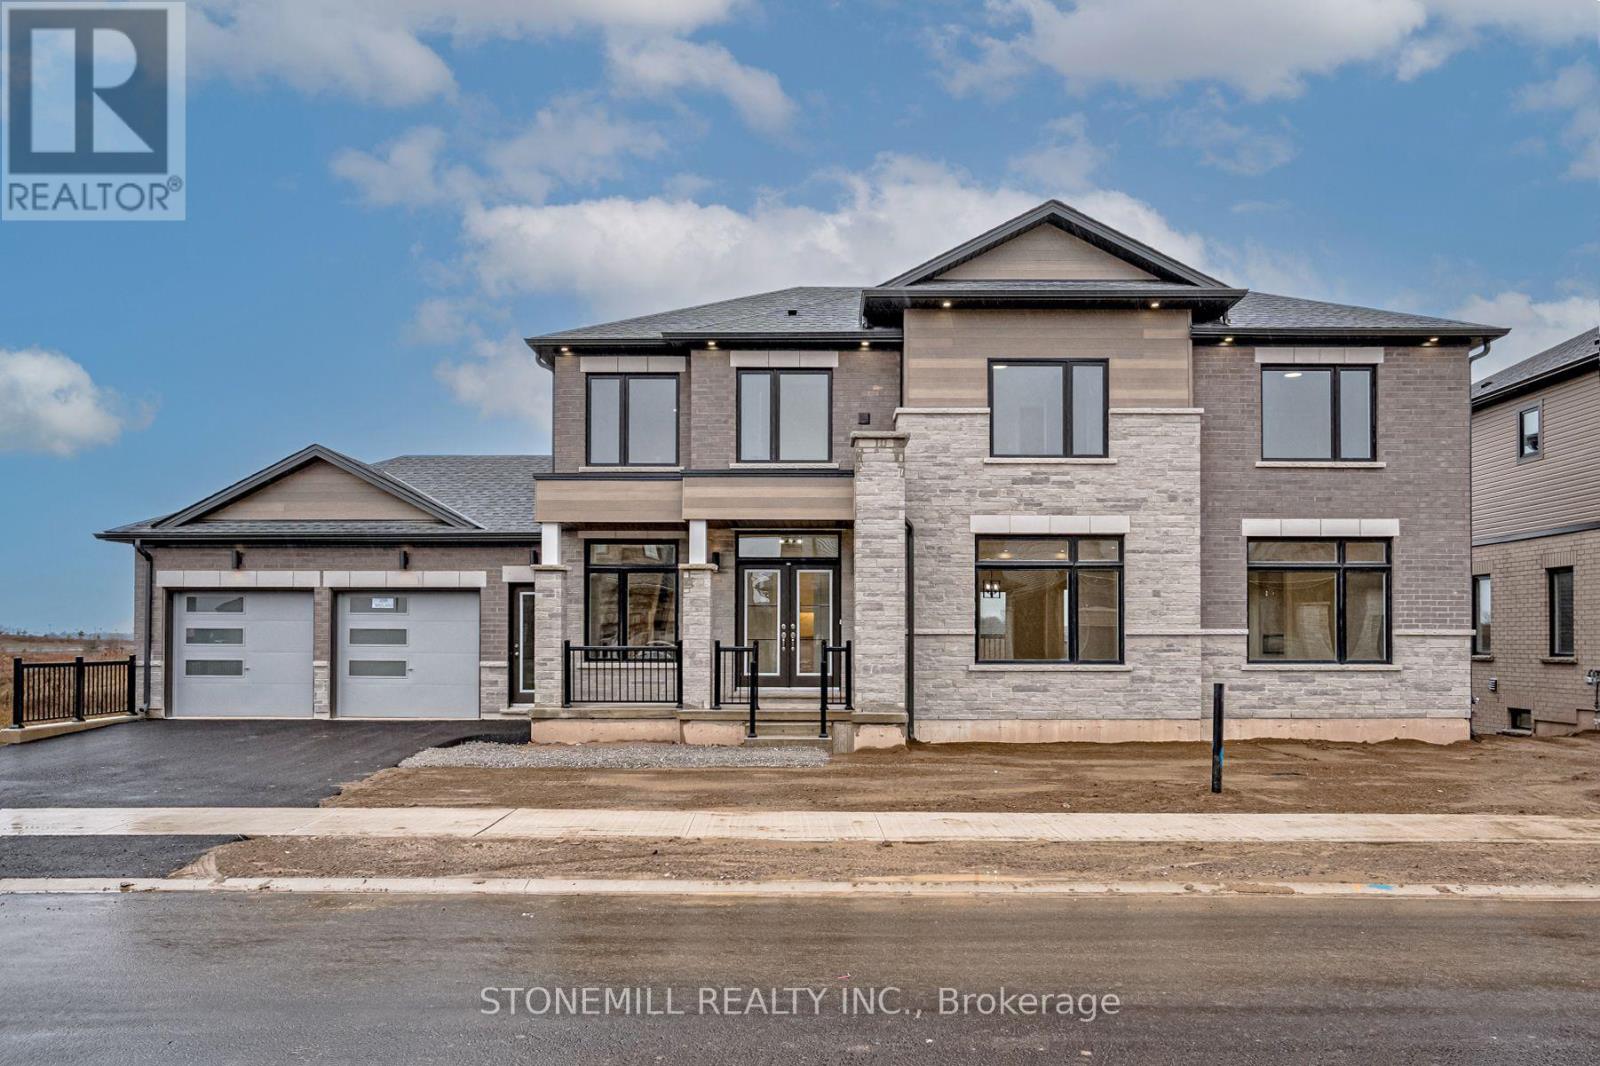
239 Midland Place
Welland, Ontario
Limited time HST rebate offers once in a lifetime, affordable luxury. This custom built beauty offers 2,746 sq. ft. of beautifully designed living space + an additional 1,647 sq. ft. finished lower level with a walk-out to the backyard and its own separate exterior entrance. Hello incredible rec room, guest space, home gym, or office! And the details? Think dramatic oversized windows, a welcoming front porch, modern iron railings, wide-plank oak floors, a waterfall island, marble-inspired backsplash, linear fireplace, full oak staircase, and a dreamy primary ensuite with an oversized glass shower + freestanding tub. Upstairs, the oversized bedrooms each enjoy a full ensuite or shared ensuite and no bedrooms over the garage. Laundry room is bright and airy with a beautiful oversized window. Set in Waterview Estates community next to Hunters Pointes, nearby parks, trails, shopping and easy access to the 406 Hwy including a lookout where you can watch the ships sail by. Sod + asphalt driveway have completed by builder .Full 7-year Tarion Warranty coverage from move-in date. (id:49269)

50 Holland Street
Port Hope, Ontario
** BUNGALOFT / 2 STOREY ** Welcome To Lakeside Living In This Absolute Show Stopper 5 Bedroom 4 Bathroom Executive Bungaloft/2 Storey Home In The Quaint Town Of Port Hope! Upon Entry To The 2792 Sq Ft Cambray + Loft Model, You Are Greeted By a Soaring 19 Foot Ceiling! Open Concept Main Floor Has An Upgraded Kitchen With Stone Counters!! Giant Great Room With Gas Fireplace! The Main Floor Also Boasts A Spacious Primary Bedroom Suite Complete With 3 Piece Ensuite & Glass Shower And Large Walk In Closet... Plus An Additional 2nd Bedroom or Office on the Main Level! Up The Gorgeous Oak Staircase You'll Find An Expansive Lofty Family Room Overlooking The Great Room! As Well As 3 More Bedrooms With 2 Full 4 Piece Bathrooms! The Basement Is A Bright Walk Out with High Lofty Ceilings and Equipped With A Rough In For Yet Another Bathroom! An Added Bonus Is The West Facing Sundeck Off The Second Floor Family Room Providing An Amazing Space To Relax and Watch The Sunsets As Well As the Waves Rolling In On Lake Ontario! This One Is A Must See!! (id:49269)
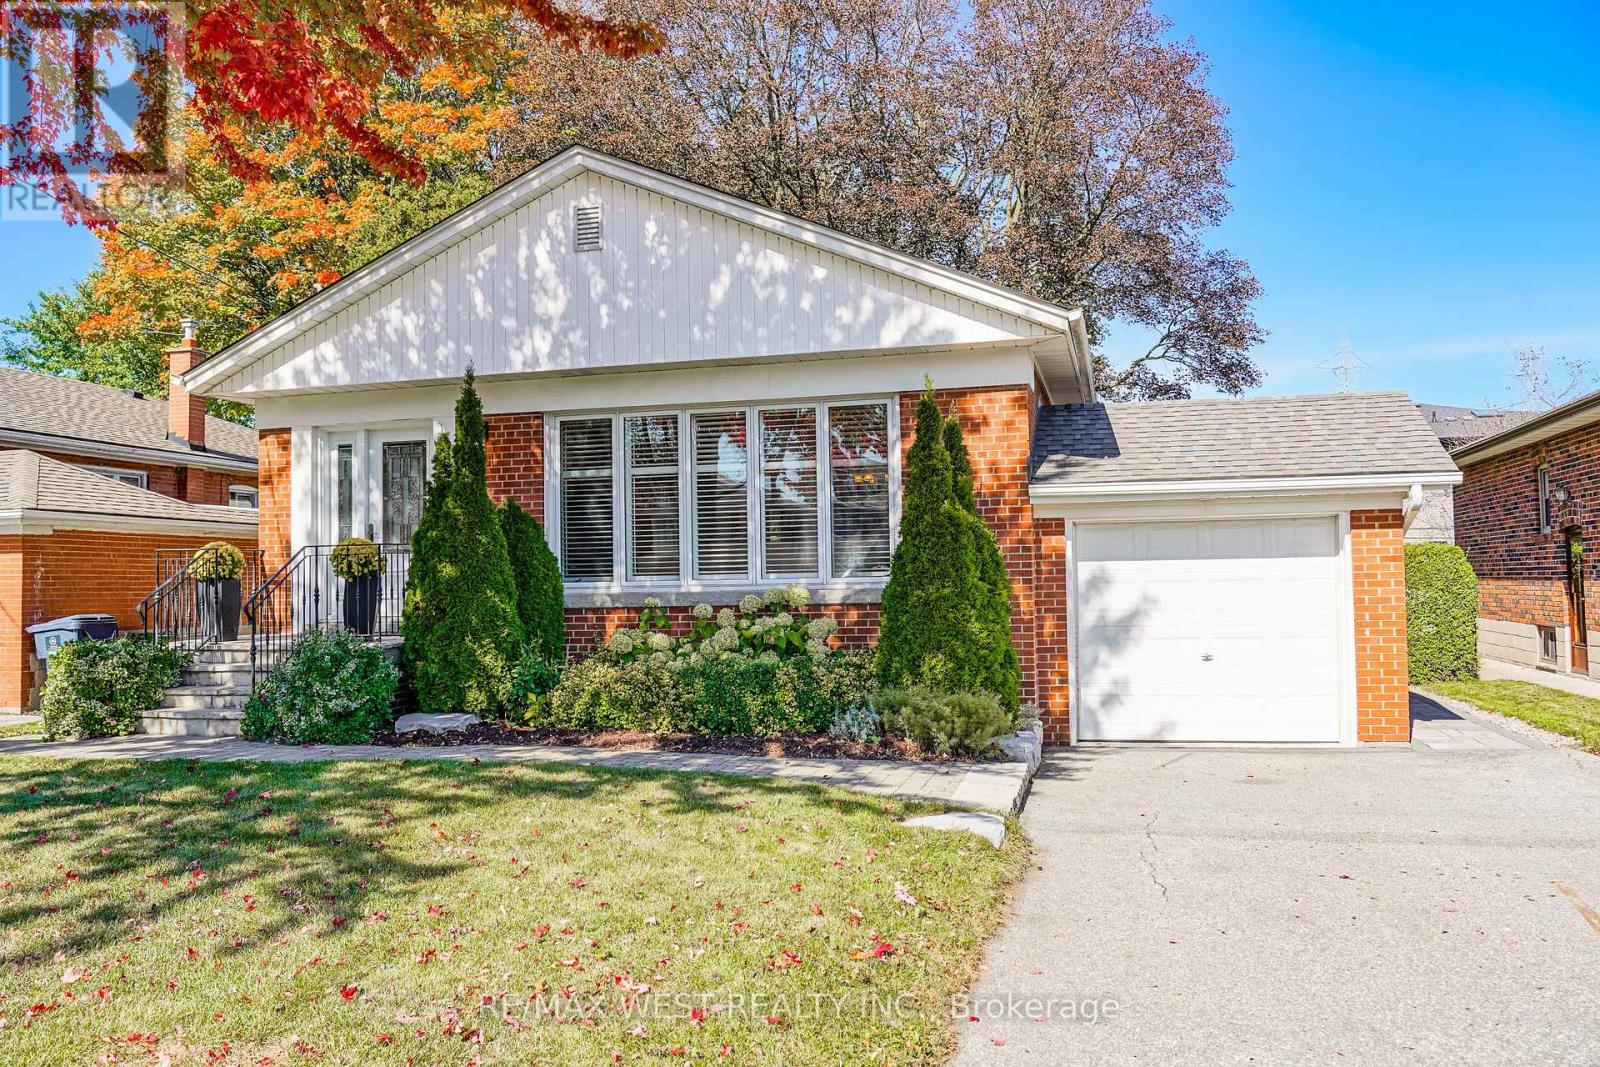
18 Nashland Avenue
Toronto, Ontario
Welcome to 18 Nashland Ave, ideally situated in the heart of the highly coveted Glen Agar neighbourhood and set on an exceptional 50 x 140 ft beautifully treed lot! Offering almost 2,600 sq. ft. of total living space, this beautiful bungalow with hardwood flooring features a bright, open-concept main floor with an updated kitchen, breakfast bar, stainless steel appliances, and spacious living and dining areas with crown moulding, pot lights, California shutters, and large windows.The oversized primary bedroom provides a comfortable retreat, complemented by two additional generous bedrooms and an updated main-floor bathroom. The finished basement with a separate entrance includes a huge rec room with stone fireplace, additional bedroom/office, laundry room, utility room and full renovated bathroom with shower! Excellent potential for a nanny suite, in-law suite, or income-generating space. Surrounded by highly rated schools, beautiful parks, ravine, and family-friendly amenities, this is an incredible opportunity to own a spacious home on a rare, oversized treed lot in a premium Etobicoke neighbourhood. A fantastic property with exceptional lot size, living space, location, and endless potential! (id:49269)
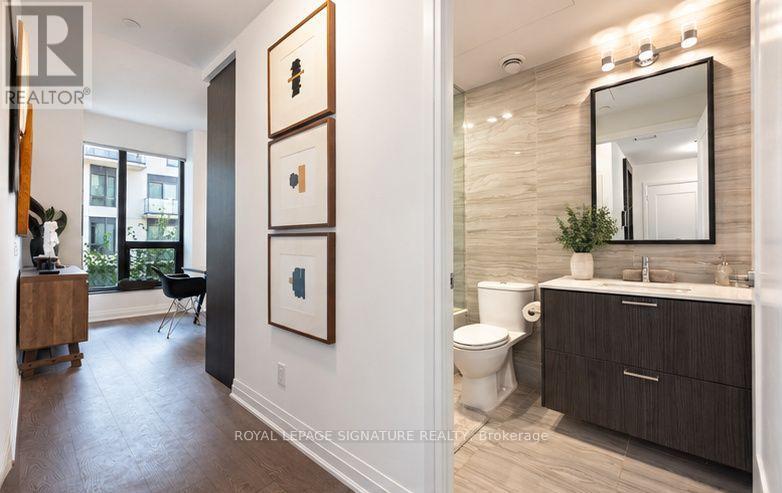
526 - 280 Howland Avenue
Toronto, Ontario
Welcome to Suite 526 at Bianca, a boutique condominium by Tridel in the heart of the Annex. This bright and beautifully appointed 2-bedroom, 2-bathroom suite offers just under 900 sq. ft. of thoughtfully designed living space, complemented by peaceful northwest views and floor-to-ceiling windows that create an airy, light-filled atmosphere. The thoughtfully designed layout features open concept living and dining, perfect for every day living as well as entertaining. The spacious primary bedroom features a 3-piece ensuite while a generous second bedroom is ideal for guests or a home office. An oversized foyer with extensive storage offers a level of functionality rarely found in condo living. Bianca's impressive amenities elevate everyday life, including a spectacular rooftop infinity pool with panoramic city views, state-of-the-art fitness centre, outdoor BBQ and dining areas, 24-hour concierge and guest suites. Smart-home features, including keyless entry, add effortless convenience. Perfectly situated in the heart of the Annex, just moments from Dupont Subway Station and some of the city's best restaurants and shops this is boutique condominium living at its best, combining thoughtful design, exceptional amenities and an enviable Annex address. Parking included. (id:49269)
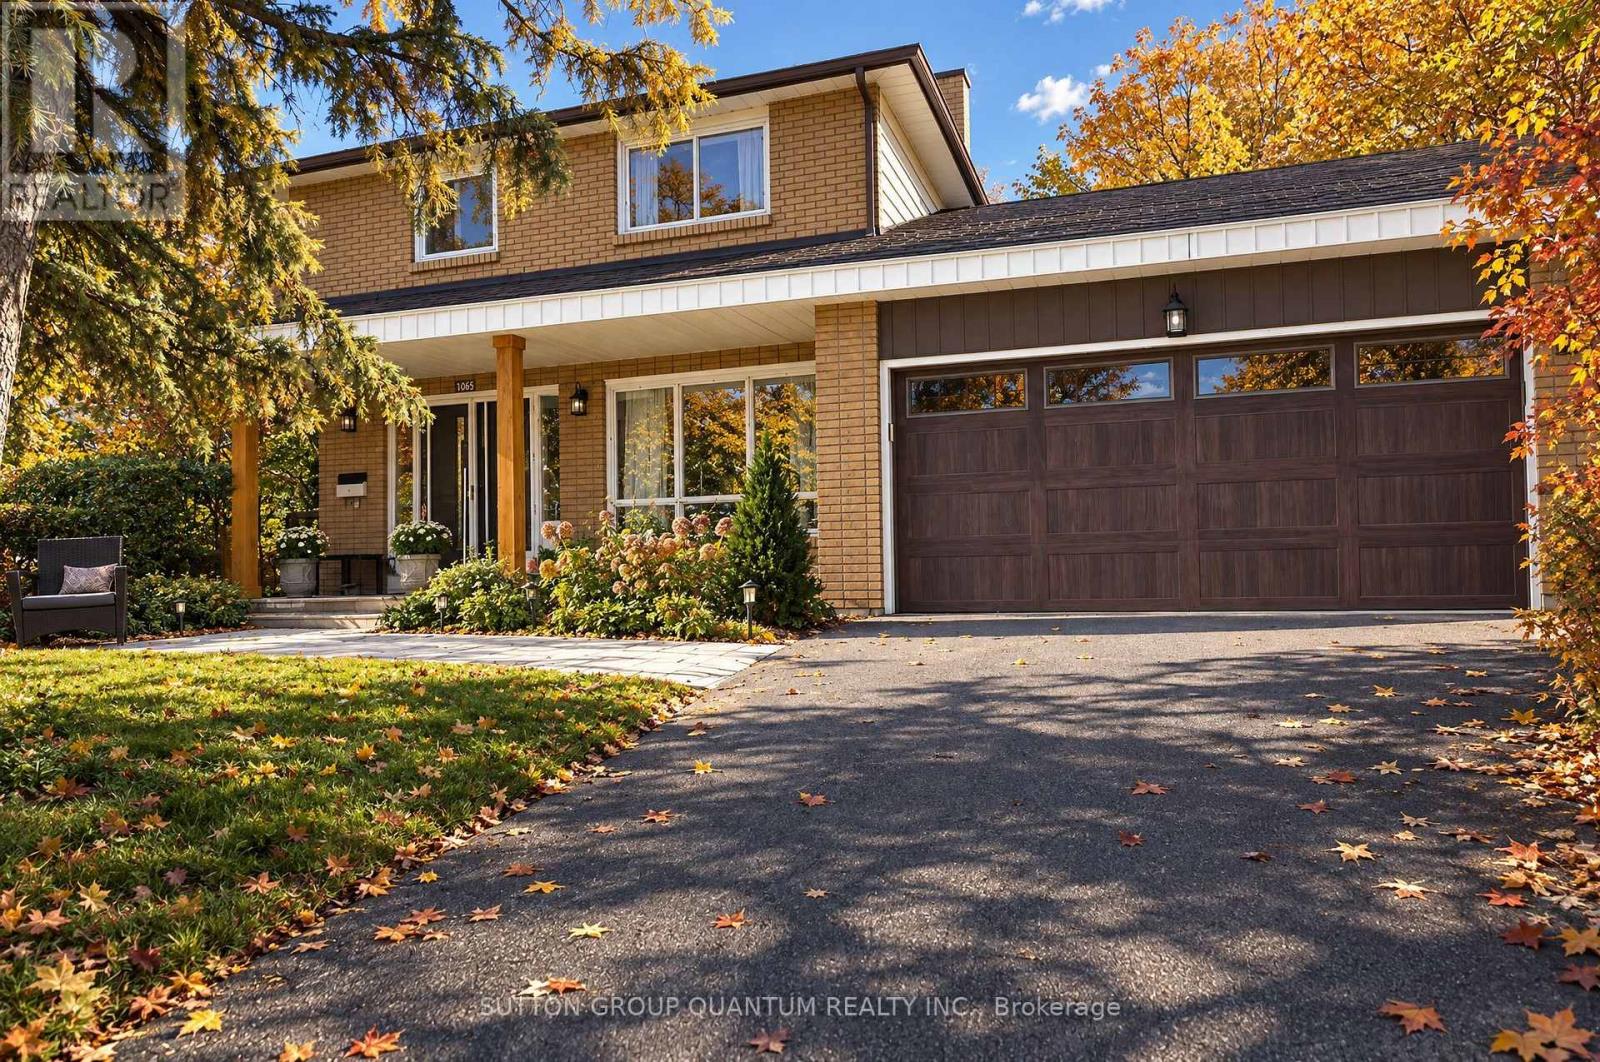
1005 Fredonia Drive
Mississauga, Ontario
**SPACIOUS FAMILY HOME ON A QUIET, LOW-TRAFFIC DEAD-END STREET!** Welcome to 1005 Fredonia Drive, a spacious four-bedroom family home nestled on a peaceful, low-traffic dead-end street in Mississauga's desirable Erindale neighbourhood. Offering approximately 2,613 sq. ft. above grade and situated on an impressive 75-foot-wide lot, this inviting residence combines generous living spaces, a practical family-friendly layout and an exceptional location. The main floor features spacious living and dining rooms, a separate home office, a comfortable family room with fireplace, and a family-sized kitchen with breakfast area and walkout to the garden. Four generously sized bedrooms upstairs, including a primary bedroom with ensuite, provide plenty of room for a growing family. The private backyard offers a peaceful outdoor retreat, ideal for relaxing, entertaining and enjoying time with family and friends. One of the property's greatest attractions is its location. Situated on a quiet street with minimal through traffic, it offers a wonderful residential setting surrounded by established homes and mature greenery. Enjoy convenient access to Huron Park Recreation Centre, excellent nearby schools, parks, shopping, Trillium Health Partners' Mississauga Hospital and public transit. (id:49269)
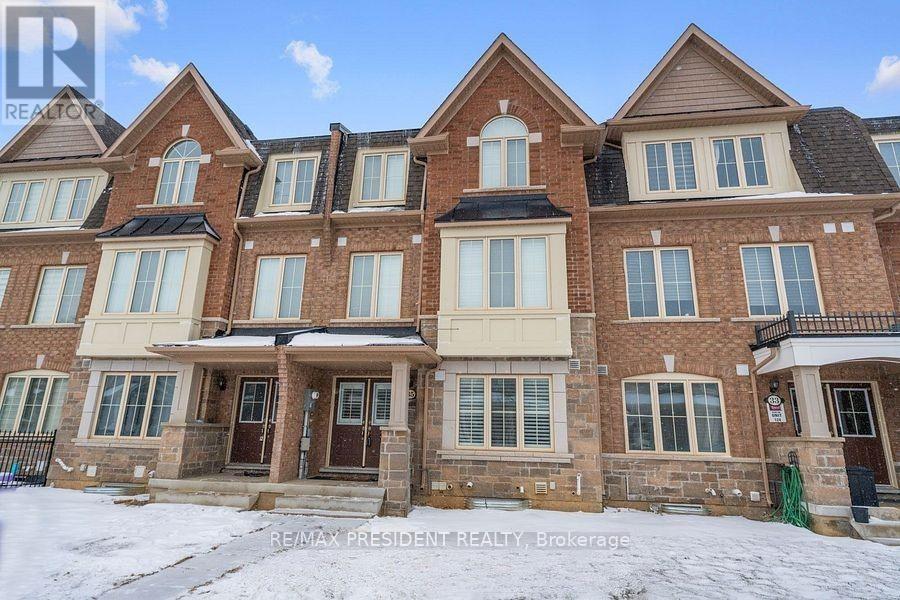
35 Fresnel Road
Brampton, Ontario
Stunning Freehold Townhouse Featuring 3 Bedroom, 2.5 Bathrooms & Exceptional Living Space! This beautifully appointed home offers a bright, open-concept layout with separate living, dining, and family rooms, providing plenty of space for both everyday living and entertaining. The spacious primary bedroom features a luxurious 5-piece ensuite, walk-in closet, and private balcony. Enjoy additional outdoor living with a large terrace conveniently located off the family room.The chef-inspired kitchen boasts a large centre island, upgraded cabinetry with extended-height uppers, abundant counter space, and built-in appliances. One of the standout features of this home has 2-car garage, plus an additional parking space on the driveway. Additional highlights include hardwood flooring throughout, including the primary bedroom, California shutters, newer appliances, and impressive 9-ft ceilings on the main and second levels. A truly exceptional home offering style, space, functionality, and ample parking! (id:49269)
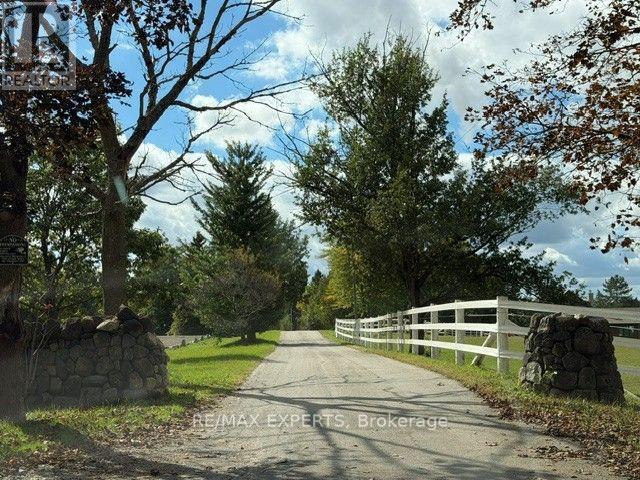
13510 Fifth Line
Milton, Ontario
Experience refined luxury living on an exceptional equestrian property. Boasting approximately 6,500 sq. ft. of elegant living space, this impressive estate offers a rare combination of grandeur, privacy, and country sophistication. Expansive interiors, generous principal rooms, and an inviting atmosphere create an ideal setting for both everyday living and upscale entertaining. Surrounded by the beauty and tranquility of an equestrian setting, this distinguished property offers a unique lifestyle opportunity for the discerning tenant seeking space, exclusivity, and timeless elegance. A rare lease offering that seamlessly blends luxury living with the charm of country estate living. (id:49269)
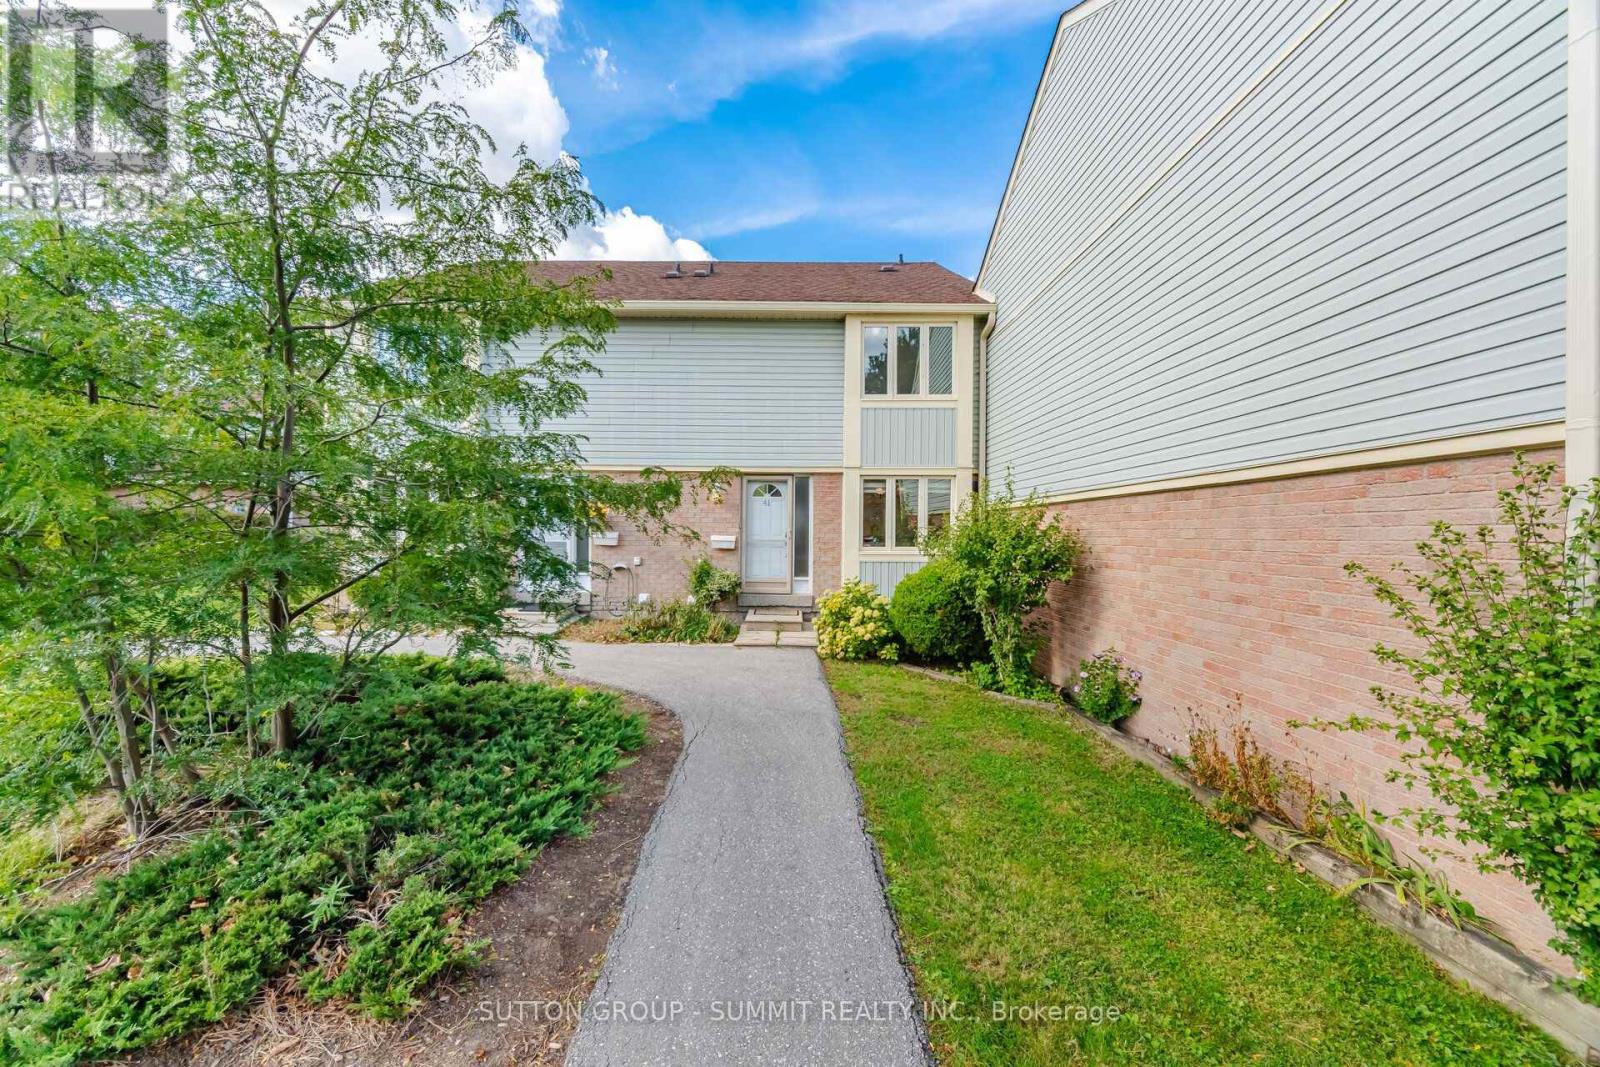
41 - 3460 South Millway
Mississauga, Ontario
Bright, well maintained 3-bedroom condo town located in one of Mississauga's desirable and quiet communities. Unit conveniently situated within the complex for more privacy and feels like a semi. Steps to public transit, minutes to UTM, and easy access to QEW/403. Close to top rated elementary/secondary schools, parks, shopping, nature trails, and Credit Valley Hospital. Move-in ready and freshly painted with several updates, including new broadloom for cushioned comfort in primary bedroom, featuring spacious his/her closets and updated kitchen cabinet fronts. Open concept main floor with a spacious separate sit-in kitchen and window to enjoy morning coffees. Low maintenance, condo town lifestyle featuring exclusive 2 parking, just steps to unit without the hassle of single-file, tandem parking. Partially finished basement featuring a generous recreation area, ensuite washer/dryer, and plenty of storage. Charming, private backyard featuring cedar planters and an established herb garden, with easy access to common green space. Income potential, a great starter or perfect for the empty nester in a sought-after, prime location! (id:49269)
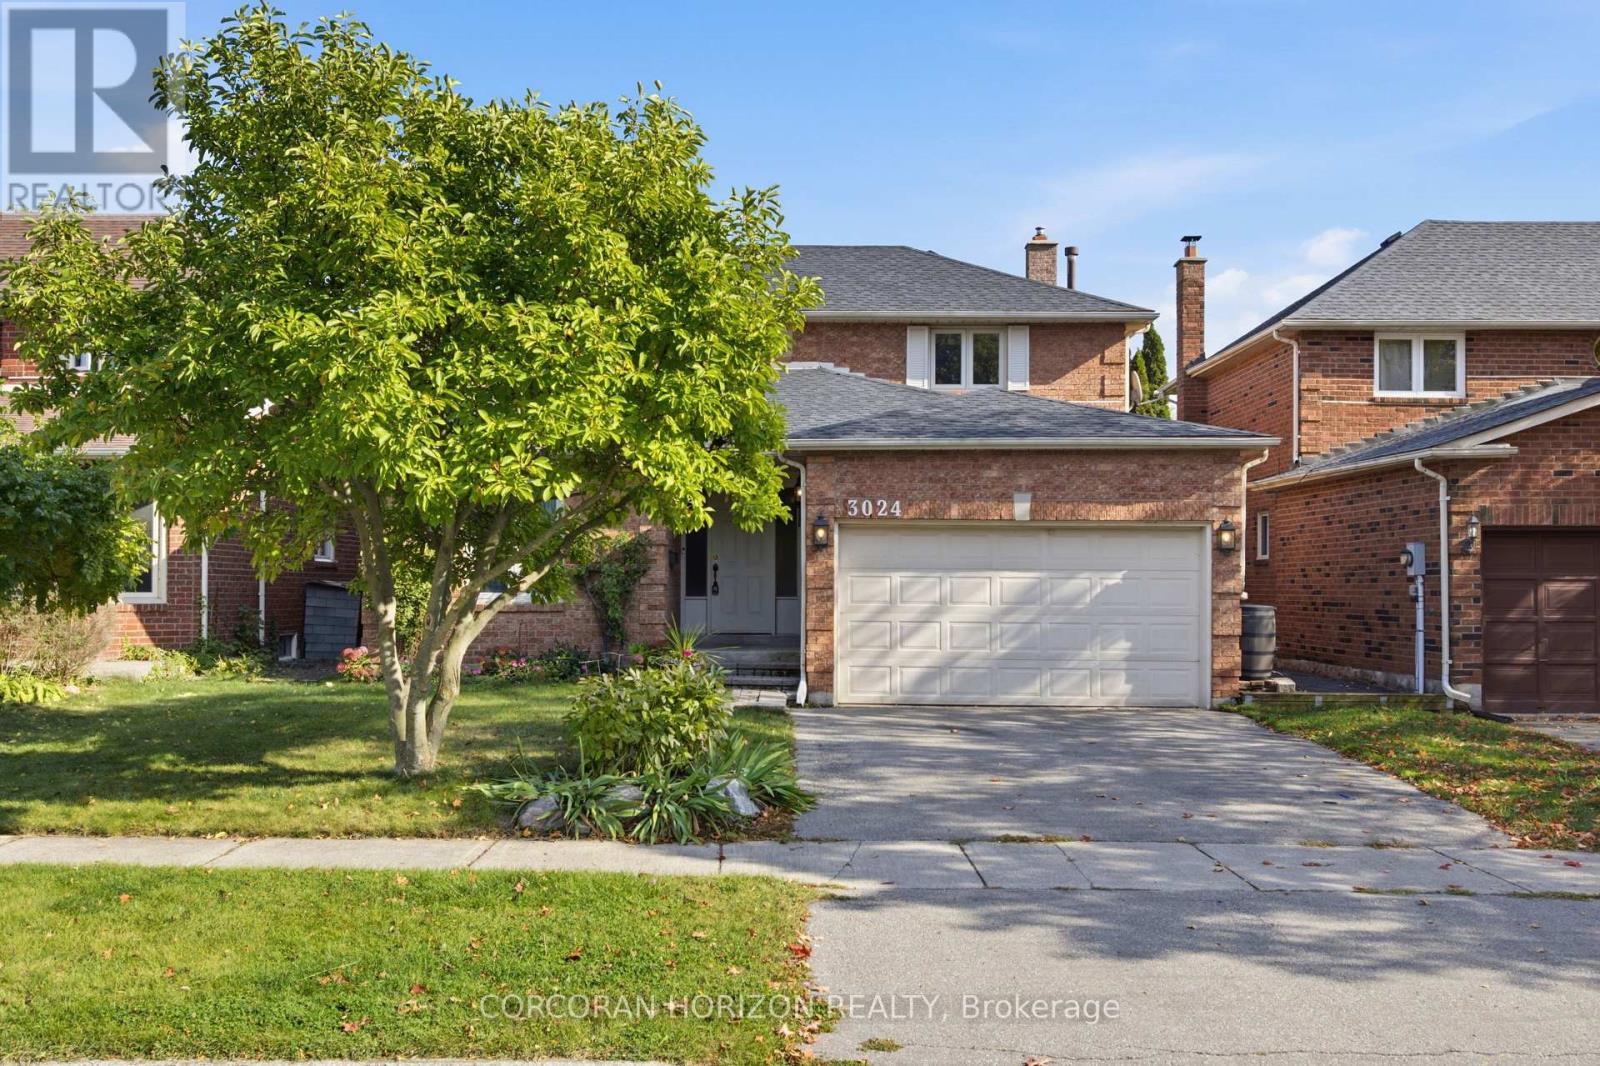
3024 Riverview Street
Oakville, Ontario
An Exceptional Opportunity in a Coveted Oakville Location! Calling renovators, investors, builders and buyers with a vision! This is your chance to unlock the potential and create something truly special in one of Oakville's established residential communities. Featuring a beautiful backyard with endless possibilities for outdoor enjoyment, entertaining, gardening or creating your own private retreat, this property offers the perfect canvas to bring your vision to life. Whether you envision transforming the existing home into a stunning modern residence or creating your dream home, the opportunity is here for those ready to make it their own. Enjoy the appeal of an established neighbourhood with convenient access to shopping, dining, parks, recreation and the charm of the nearby Bronte community. A property with potential, a location worth investing in, and a blank canvas limited only by your imagination. Bring your vision and make this opportunity your own! Your dream home starts here. (id:49269)
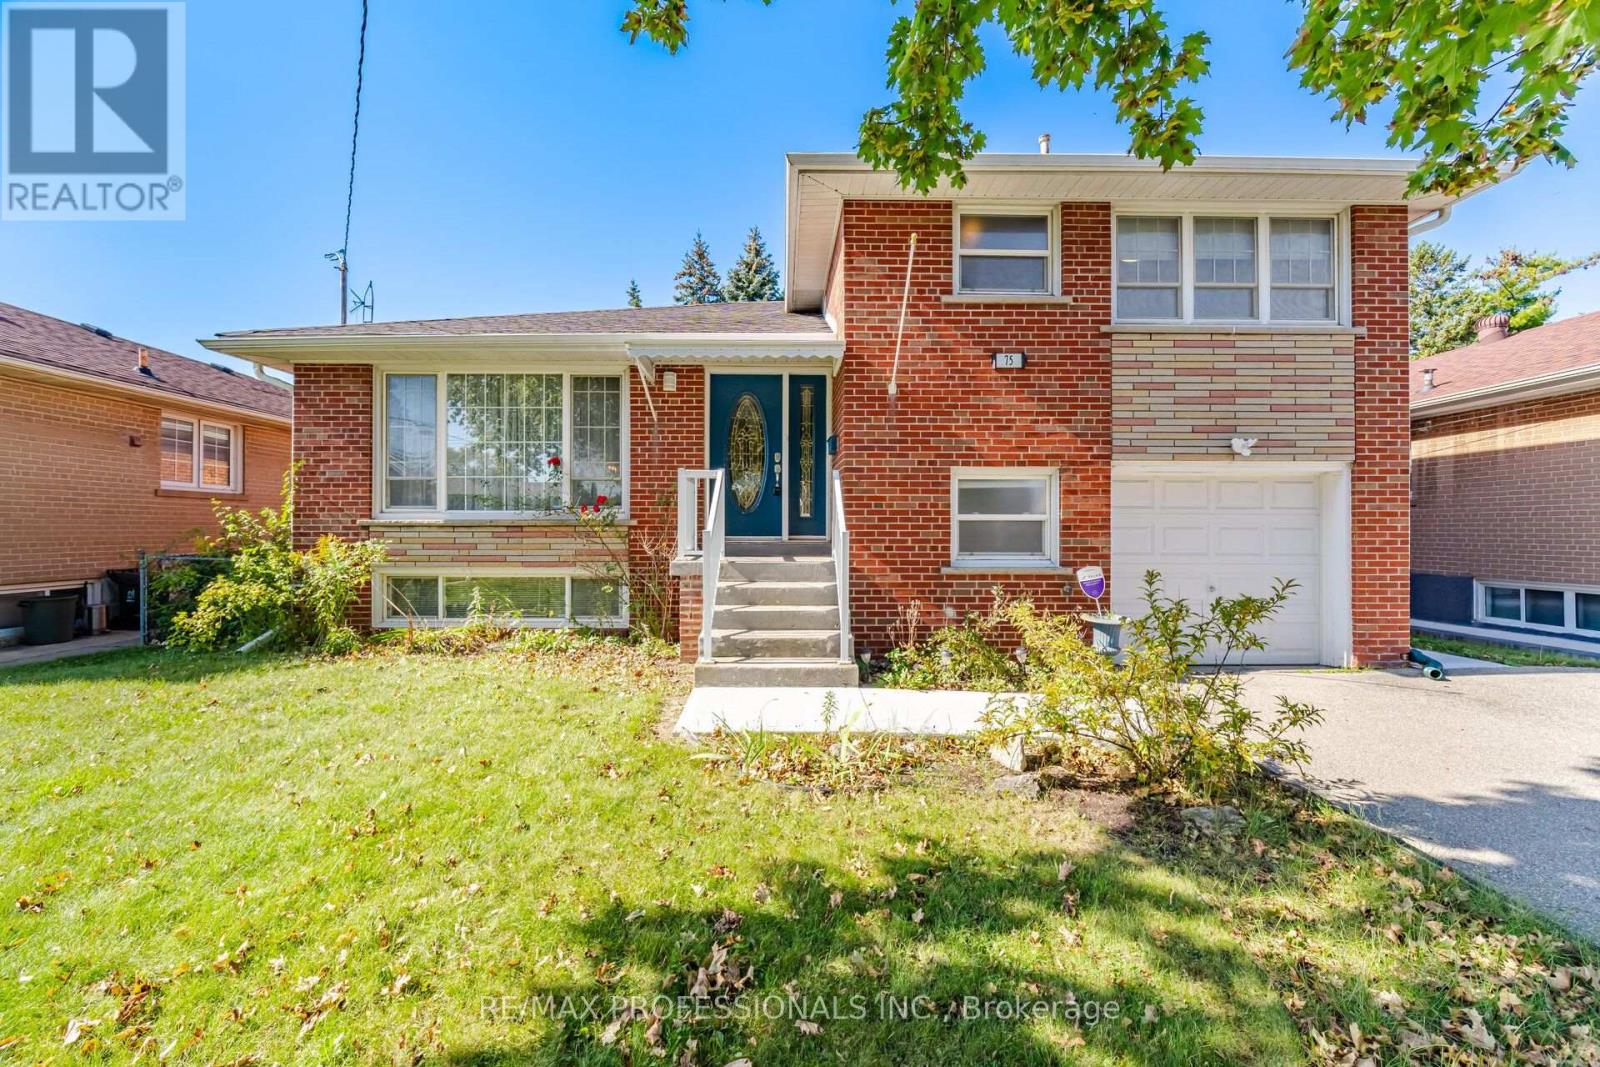
75 Sabrina Drive
Toronto, Ontario
Welcome to 75 Sabrina Drive, ideally situated in desirable Martin Grove Gardens community. Nestled on a quiet crescent, this bright and spacious 4-level sidesplit offers hardwood floors throughout the three upper levels, large windows and two walkouts to the backyard. The thoughtfully designed layout features 3 bedrooms on the upper level, while the ground level offers a 3-piece bathroom and flexible space that can be used as a 4th bedroom or family room, complete with a walkout to the patio. An ideal opportunity for extended family or potential rental income. The impressive finished lower level features large above-grade windows, a spacious recreation room and a generous laundry area with plenty of additional storage space. Enjoy the convenience of a family-friendly neighbourhood close to shopping, schools, parks and transit, with easy access to Highway 401. A wonderful opportunity to make this versatile home your own. (id:49269)
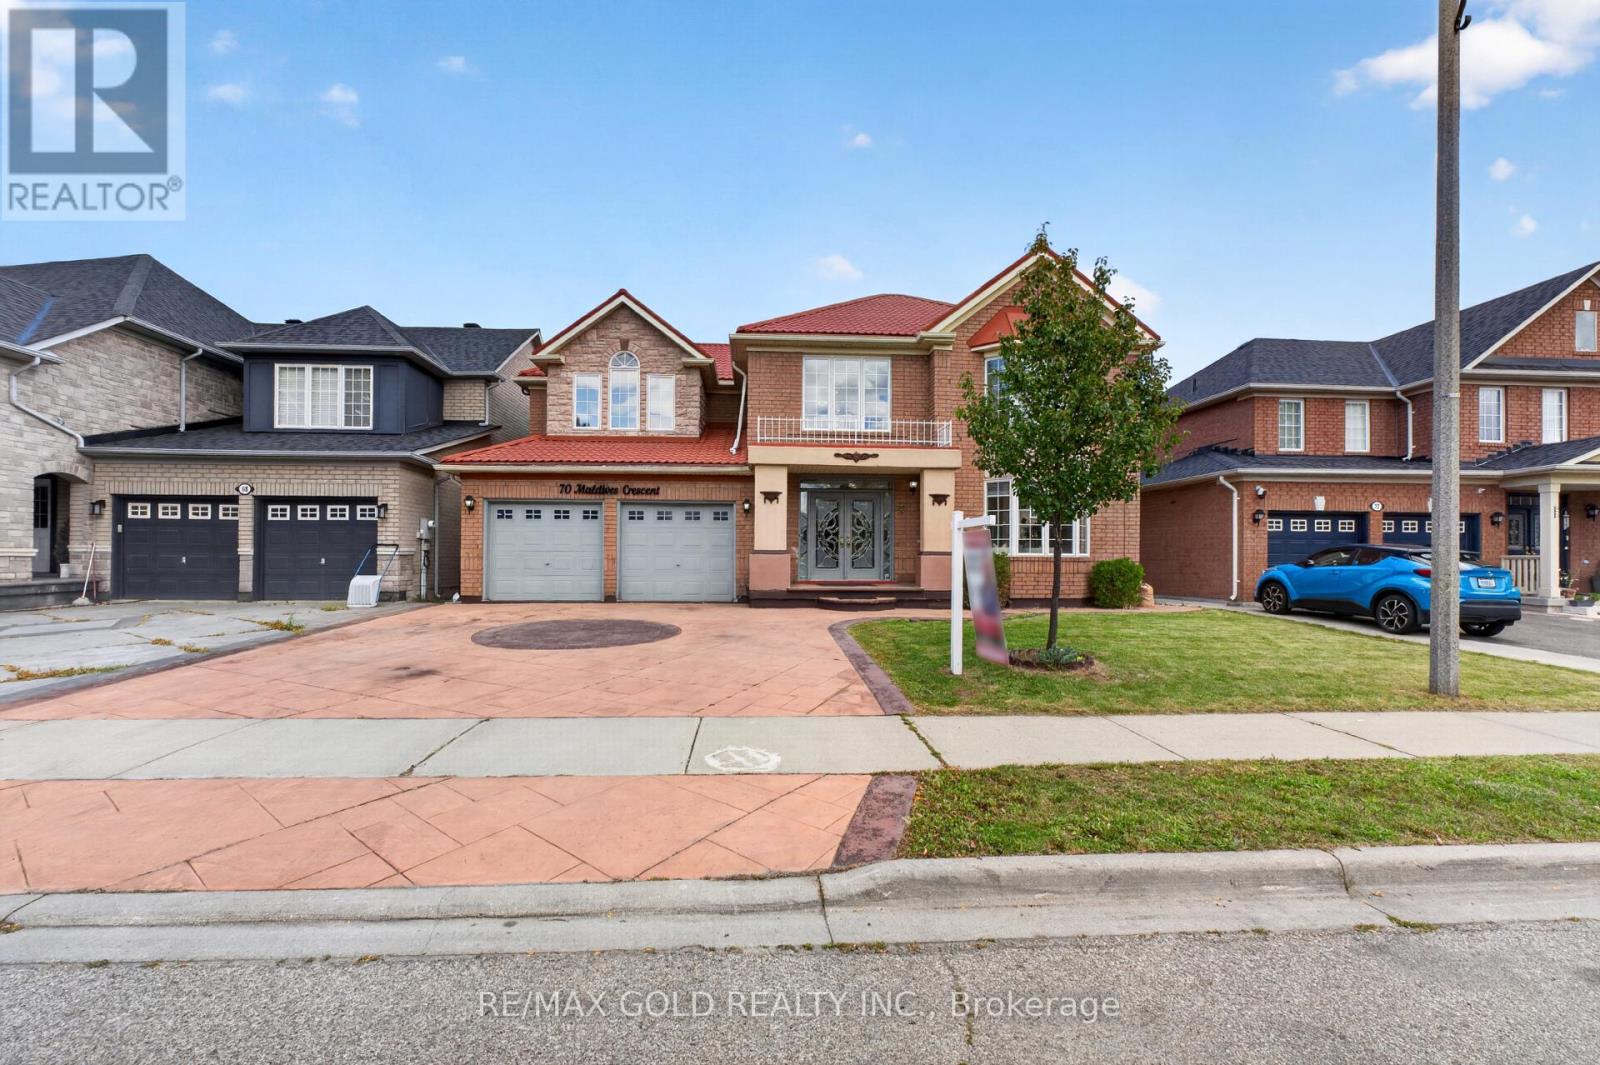
70 Maldives Crescent
Brampton, Ontario
Welcome to 70 Maldives Crescent in the prestigious Vales of Castlemore! This impressive detached home offers approximately 3,427 sq. ft. (MPAC), plus a finished basement, on a premium 55-ft-wide lot. Featuring 5+3 bedrooms and 6 bathrooms, this home boasts 9-ft ceilings on the main floor, separate living, dining and family rooms, an extended kitchen with granite countertops, crown moulding, hardwood flooring throughout the first and second floors, and an elegant oak staircase with iron pickets. Two legal basement units feature separate kitchens, bedrooms, bathrooms and private entrances-offering rental-income potential from day one. Enjoy a large stamped-concrete driveway and a spacious backyard with a deck, perfect for entertaining. Major upgrades include a metal roof with a lifetime warranty, air conditioner (2020), furnace (2024) and hot water tank (2025). No rental items, giving you added savings and peace of mind. Conveniently located within walking distance of schools, parks, shopping, grocery stores and public transit. Turn the key, move in and start earning rental income from day one! (id:49269)
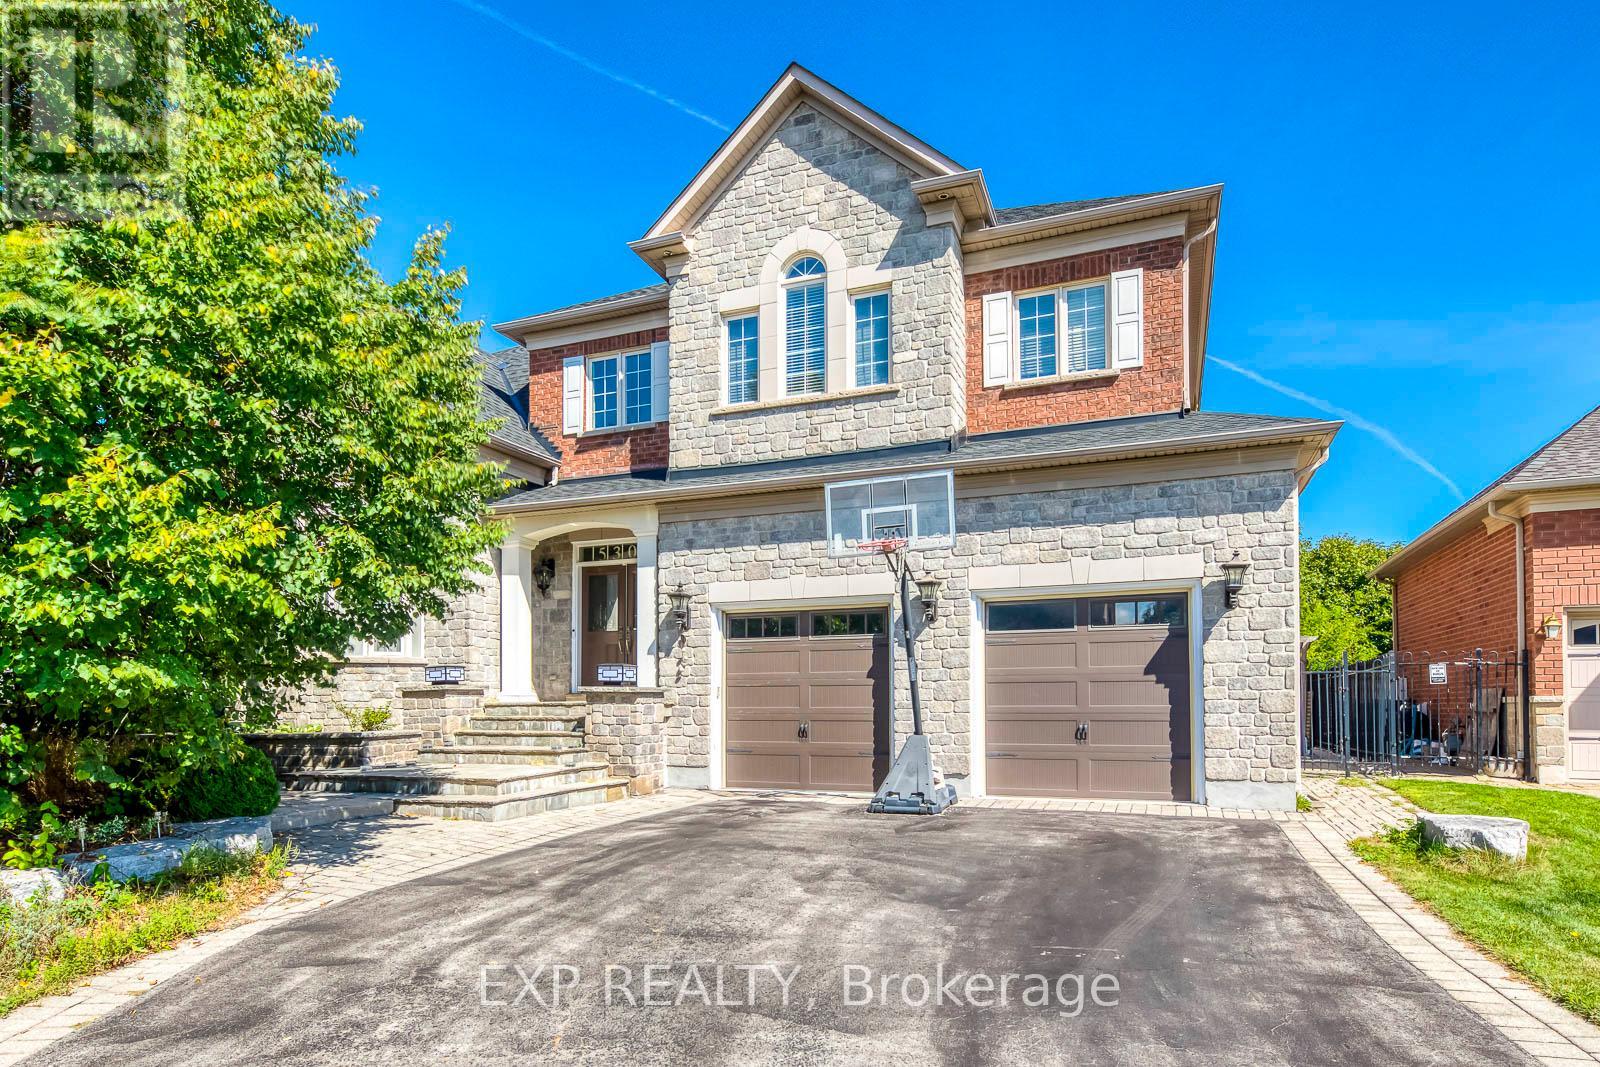
530 Golfview Court
Oakville, Ontario
**Private Court Location in Sought After Fairway Hills Neighborhood. This Home Offers Stunning Panoramic Views of Conservation Lands and Backs Onto The 18th Tee at Glen Abbey Golf Course. **Over 3,800 sq ft Above Grade of Luxury Finishes Plus 2000 sq ft. Of Professional Finished Basement. **The Ground Floor Features Double Story Foyer, Library(Living Room) and Family Room. Double Height Windows, Vaulted & Custom Coffered Ceilings, Hardwood Floor Throughout, Custom Doors, Large Office, Two Serveries & Pantry. Large Eat-In Kitchen With Six B/I Stainless Steel Appliances. Central Island W/Granite Countertops. **The Upper Level Features Spacious Primary Bedroom w/Balcony Overlooks The Golf Course, Large W/I Closet W/Organizers. Lavish 6pc SPA Ensuite, Glass Shower, Soaker Tub, Double Vanity W/Expansive Counter Space. 3 Additional Well Sized Bedrooms, All Boast Walk In Closets & Bathroom Access. **Lower Level by Bachly Construction, Offering over 2,000 sq ft of Relaxation With Fireplace, 2 Guest Bedrooms and Full Bath. Outstanding Exterior Features Including Custom Decks and Large Covered Porch, Beautiful Landscaping Front and Back. In Ground Pool (2004) with Jets/Waterfall, Liner(2023), Pump(2021). Close To Top Public and Private Schools: Abbey Park, Rotherglen. Located Amongst Numerous Walking Trails and a Direct, Short Drive to Downtown Oakville. Fantastic Location for Commuters. Roof Shingles (2025). Furnace & CAC W/Reliance (-$139.99/month Plus HST). There Is a Fairview Hills Association Fee For Common Elements Maintenance: Approximately $1000 Annually. (id:49269)
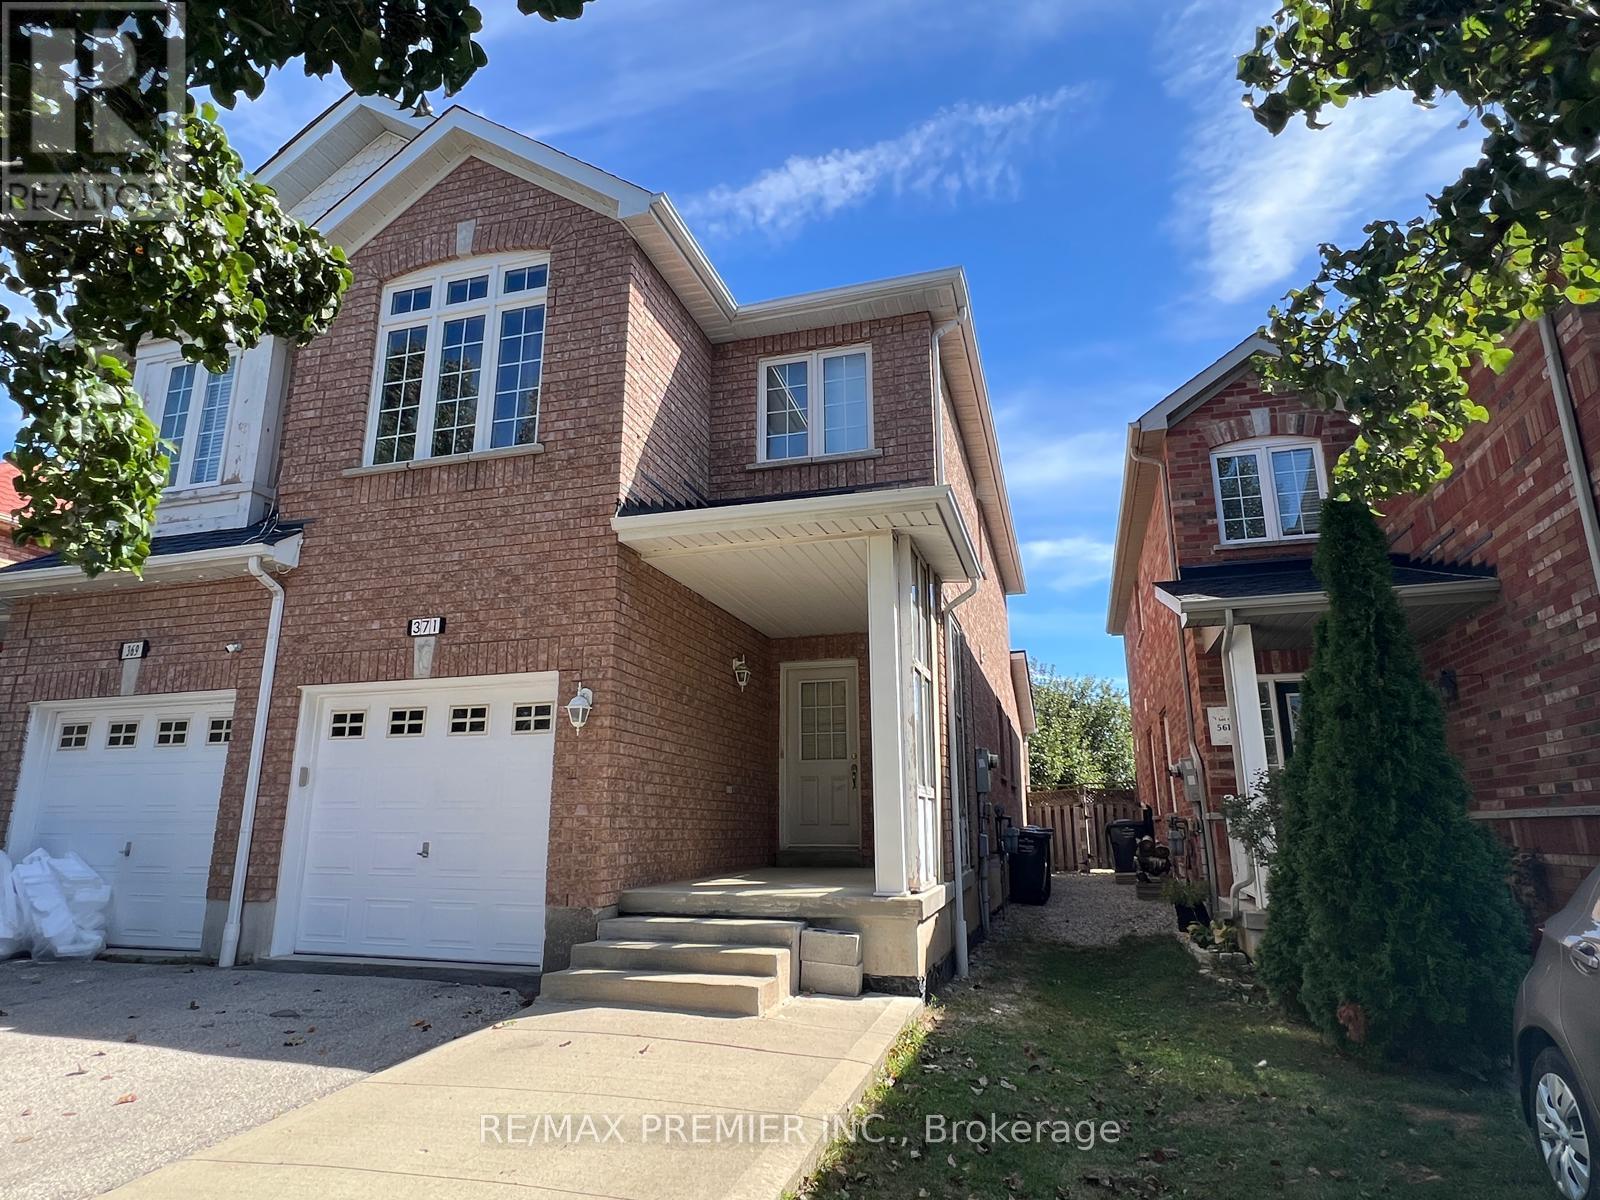
371 Krotone Crescent
Mississauga, Ontario
Attention Buyers & Investors! Welcome to this exceptional 2-storey semi-detached home in prime Meadowvale Village community in Mississauga. Featuring 3 bedrooms and 2.5 bathrooms, this property boasts a family room with a direct walkout to the backyard. Excellent income potential with a fully finished basement apartment featuring 2 bedrooms, a second kitchen, and a bathroom-perfect for a rental offset or extended family. Includes a single-car garage plus 2 additional parking spaces on driveway. Steps to parks, schools, shopping plazas, and supermarkets. Unmatched transit convenience with effortless access to Hwy 401/403/407/410. Incredible versatility and value in a sought-after neighbourhood! (id:49269)
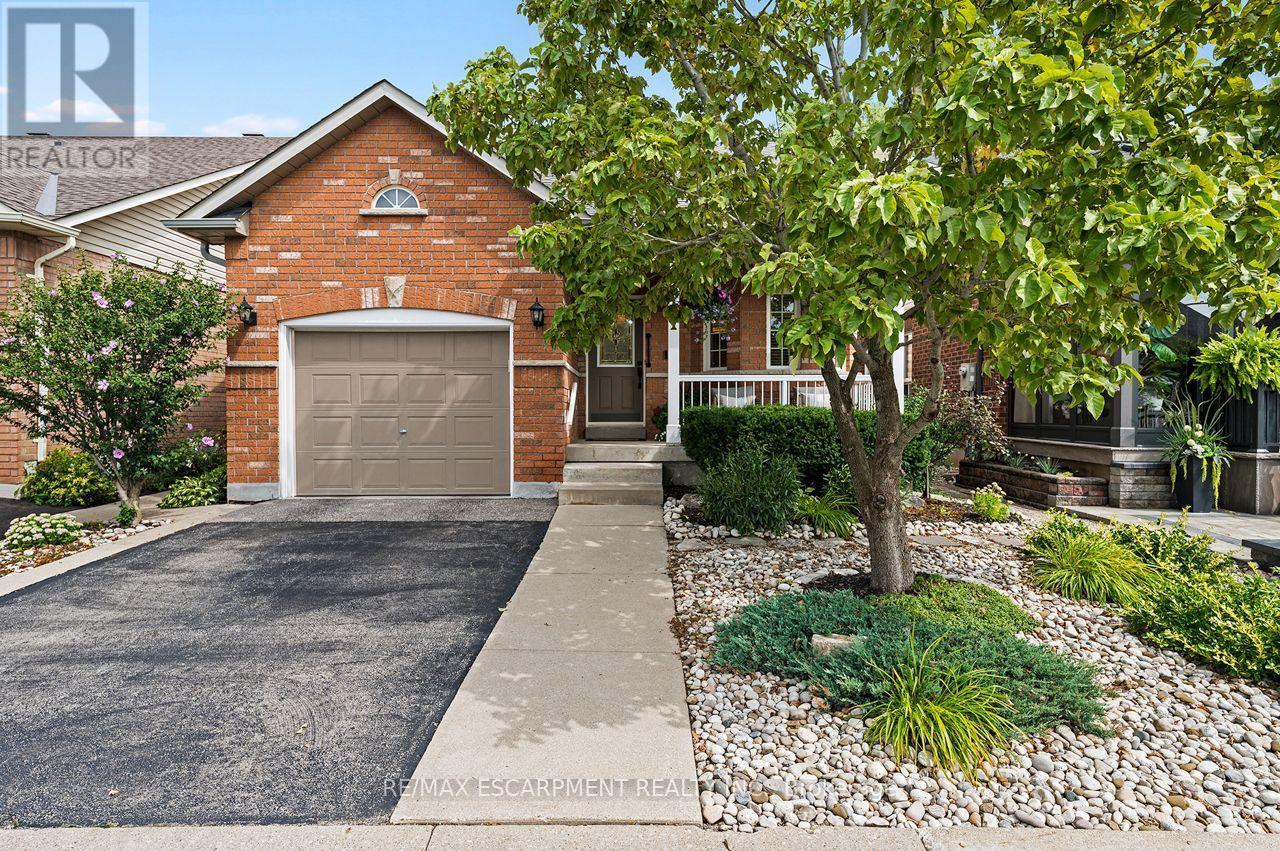
311 Malick Street
Milton, Ontario
Rarely offered in sought-after Drury Park, this beautifully maintained Borden bungaloft offers nearly 2,000 sq. ft. of finished living space and the perfect combination of convenient main-floor living with additional space for family and guests. Charming curb appeal welcomes you with beautifully manicured perennial gardens and an inviting front porch, the perfect spot for morning coffee or afternoon sun. Inside, the bright and spacious main floor features an eat-in kitchen with quartz countertops overlooking the open-concept dining and living room, complete with a cozy gas fireplace. The large main-floor primary bedroom offers double closets and a private ensuite, while main-floor laundry and a powder room add to the ease and convenience of everyday living. Upstairs, the spacious loft provides a versatile additional living space along with a 4-piece bathroom. Straight staircases access both the loft and lower level, offering convenience and the potential for easy stair-lift installation should accessibility needs arise. The newly finished basement, completed in 2025, adds exceptional functionality with a large recreation room, kitchenette, additional bedroom, 3-piece bathroom, studio and ample storage throughout, ideal for overnight guests, extended family, hobbies or simply extra room to enjoy. Outside, a private back deck surrounded by lovely gardens creates a peaceful space to relax and entertain. With 3 bedrooms, 3.5 bathrooms, a flexible multi-level layout and pride of ownership evident throughout, this home has been impeccably maintained and is completely move-in ready. Ideally located close to shopping, transit, Milton GO, Highway 401 and Highway 407, this is a rare opportunity to enjoy comfortable, low-maintenance living in one of Milton's established communities. (id:49269)
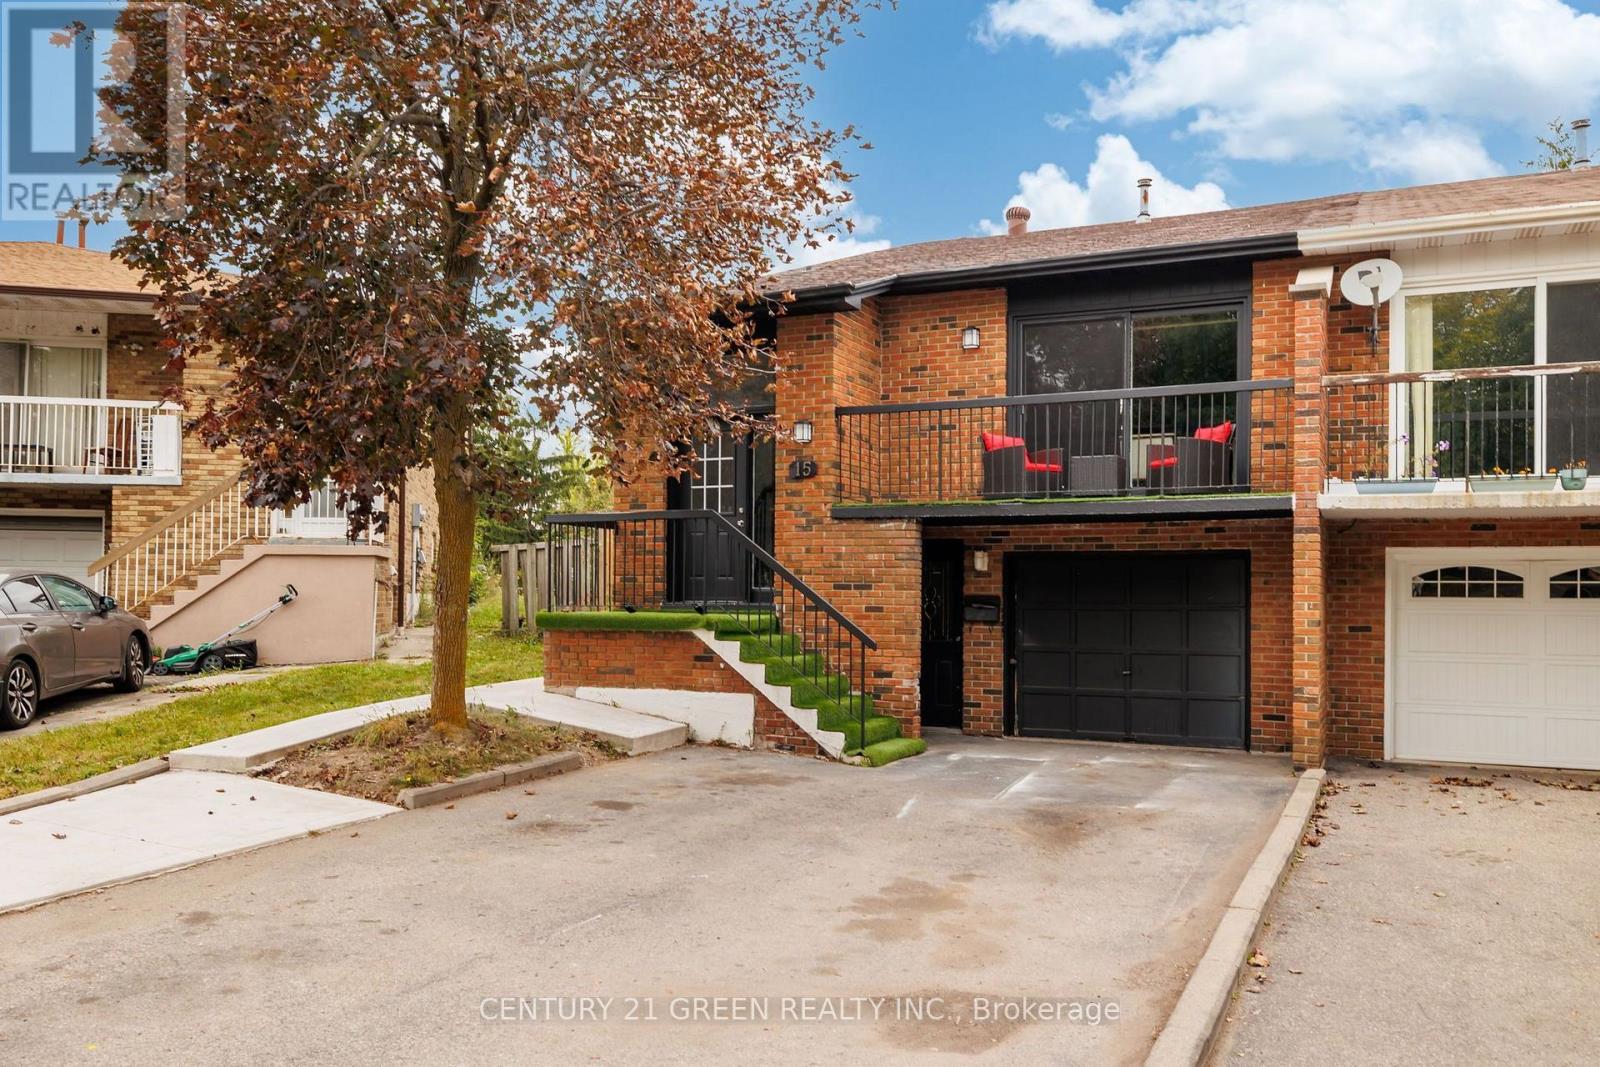
15 Lady Stewart Boulevard
Brampton, Ontario
Renovated 6-Bed Backsplit with Legal Basement Apartment, 3 Entrances & Premium Lot in Bramalea's "L" Section. Live in one, rent the other! This beautifully renovated 5-level backsplit sits on an extra-large premium lot in Bramalea's desirable "L" Section. It has 6 bedrooms, 3 bathrooms, a LEGAL basement apartment and 3 separate entrances, plus parking for 5 (4 on the driveway and a 1-car garage). The open-concept main level features pot lights and a walkout to the front balcony. The renovated kitchen has quartz counters and backsplash, high-gloss cabinetry, stainless steel appliances and main-floor laundry. Upstairs, you'll find 3 bedrooms and a renovated bath with a quartz vanity and luxurious massage shower. A few steps down, the family room has a fireplace and a walkout to the huge fenced backyard, alongside a 4th bedroom and a full bath, which is ideal for guests or extended family. The legal 2-bedroom, 1-bath basement apartment has its own kitchen, living area, and separate laundry, making it perfect for rental income or multi-generational living. The home is close to schools, parks, trails, shopping, transit, and Hwy 410. It's a rare turnkey opportunity for families and investors alike. (id:49269)
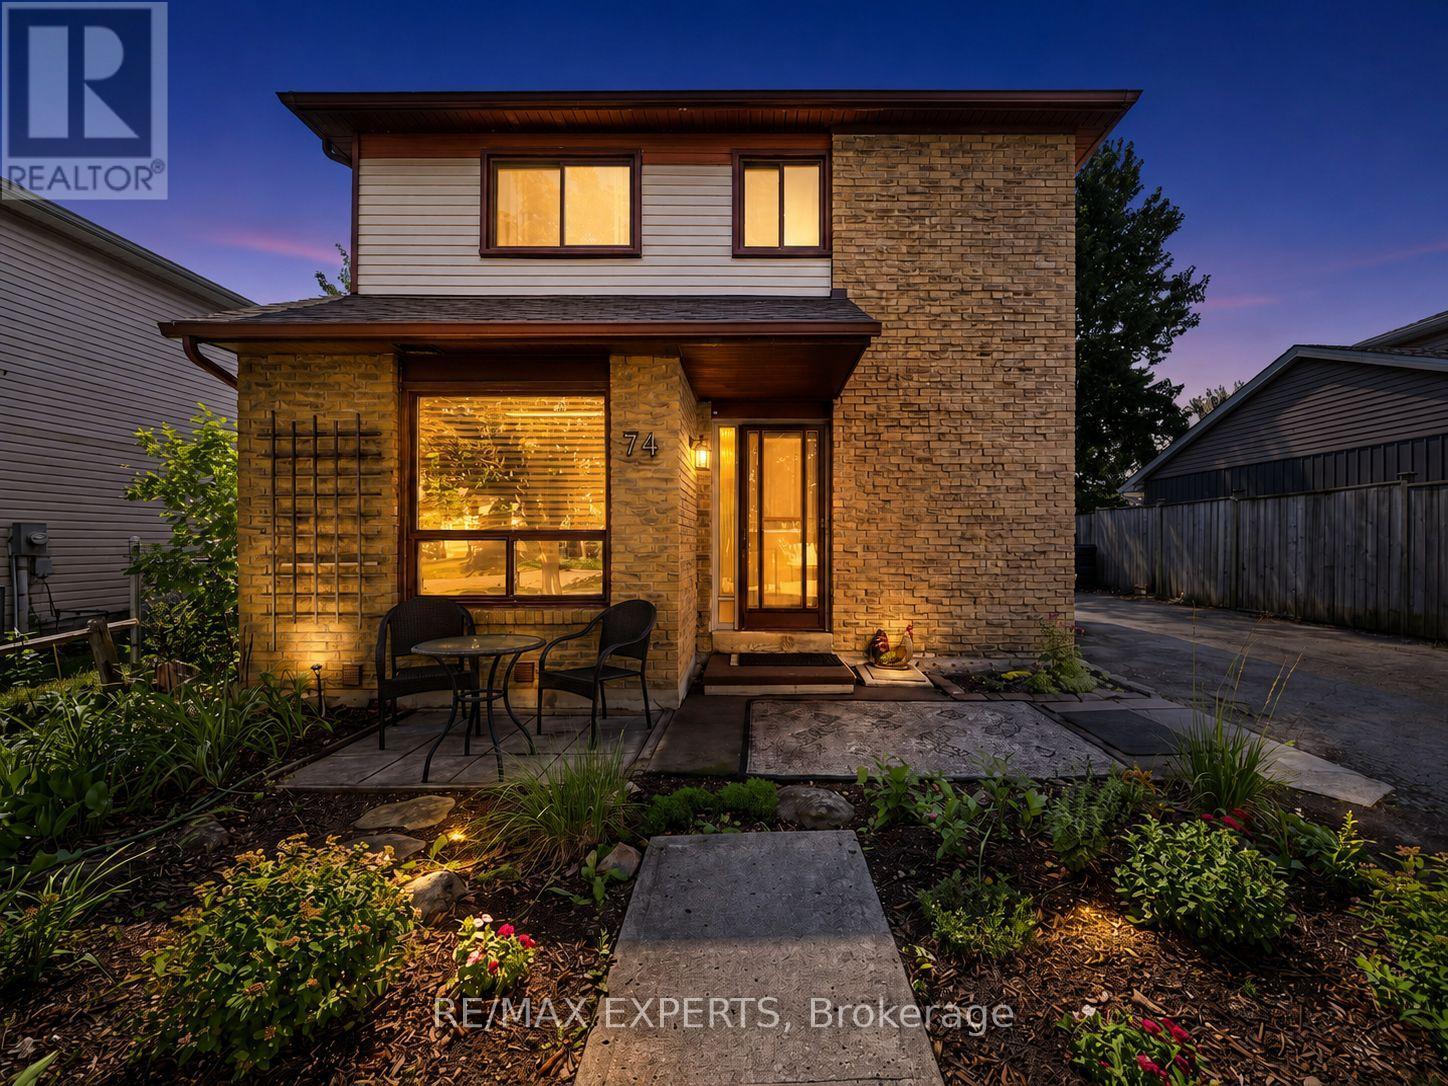
74 Downey Drive
Caledon, Ontario
Welcome to 74 Downey Drive, an excellent opportunity to own an affordable detached home in a convenient and family-friendly Bolton neighbourhood. This three-bedroom home offers a functional layout with plenty of potential to update, personalize and make your own. The kitchen features stainless steel appliances, granite countertops and ample cabinet space, while the bright living area overlooks a private backyard surrounded by mature trees, creating a peaceful setting for everyday living. The finished walkout basement provides valuable additional living space and direct access to the backyard, making it ideal for a family room, home office, play area, fitness space or entertainment room. With no homes directly behind, the backyard offers added privacy and plenty of room to relax, entertain guests, garden or enjoy time outdoors with family and friends.**Recent improvements provide added peace of mind, including a new furnace (2023), an owned hot water tank (2023) and a roof replaced in 2020.** These important updates offer buyers the benefit of several major home components already having been addressed. Ideally located within walking distance of schools, parks, shops, restaurants and everyday amenities, this home combines the convenience of an established neighbourhood with the opportunity to create a space that reflects your own personal style. Whether you are a first-time buyer, a growing family or simply looking for a detached home in Bolton, 74 Downey Drive offers comfort, flexibility and plenty of future potential. (id:49269)
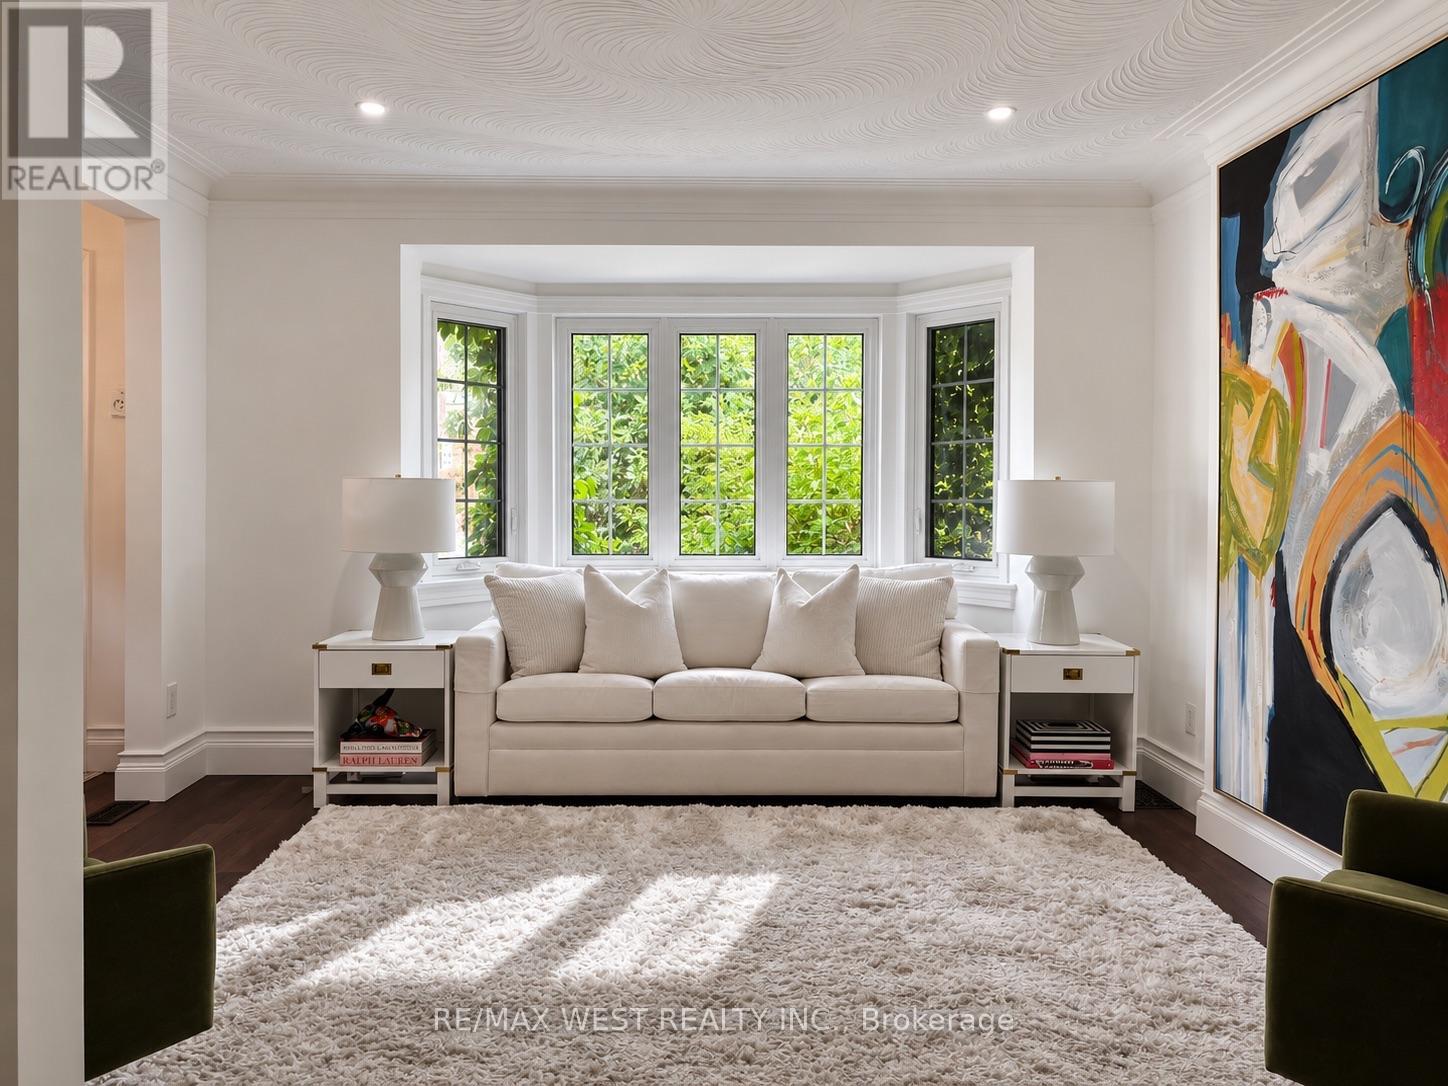
12 Brentwood Road S
Toronto, Ontario
Leave the car at home: this beautifully renovated, turnkey bungalow in Sunnylea's Thompson Orchard enclave has a Walk Score of 97 - a Walker's Paradise. The Kingsway's boutiques, restaurants, cafés, specialty food shops and bakeries, iconic Kingsway Theatre and Royal York subway are all just steps away, along with Brentwood Library, Memorial Pool and Health Club, and scenic Mimico Creek trails. Built in 1939, this detached stone and brick home retains its original charm, with refinished doors, crown mouldings and thoughtful modern updates, including electrical, plumbing, new furnace and A/C. Everything you need is on the main floor. Sun-filled, open-concept living and dining rooms feature high ceilings, hardwood floors, recessed lighting and a large bay window. The stylish, renovated kitchen features quartz countertops, a waterfall island with seating, custom-fitted pantry and KitchenAid professional gas range. The primary bedroom enjoys garden views, the second opens directly to the backyard, and a well-appointed bathroom features a floating vanity and glass-enclosed rainfall shower. Outdoors, the fully fenced garden is a private sanctuary, with a spacious cedar deck and covered gazebo. The bright, finished lower level has a separate side entrance, two generous bedrooms (one currently used as a recreation room), a four-piece bath with deep soaker tub, storage and laundry rooms. An attached garage and private double driveway provide ample parking. Within the Sunnylea Junior School and Our Lady of Sorrows catchments, this home presents possibilities for the future. The high attic offers potential for cathedral ceilings or additional living space, while its twin next door, on an identical lot, has already added a second storey. For now, just unpack and walk to dinner (id:49269)
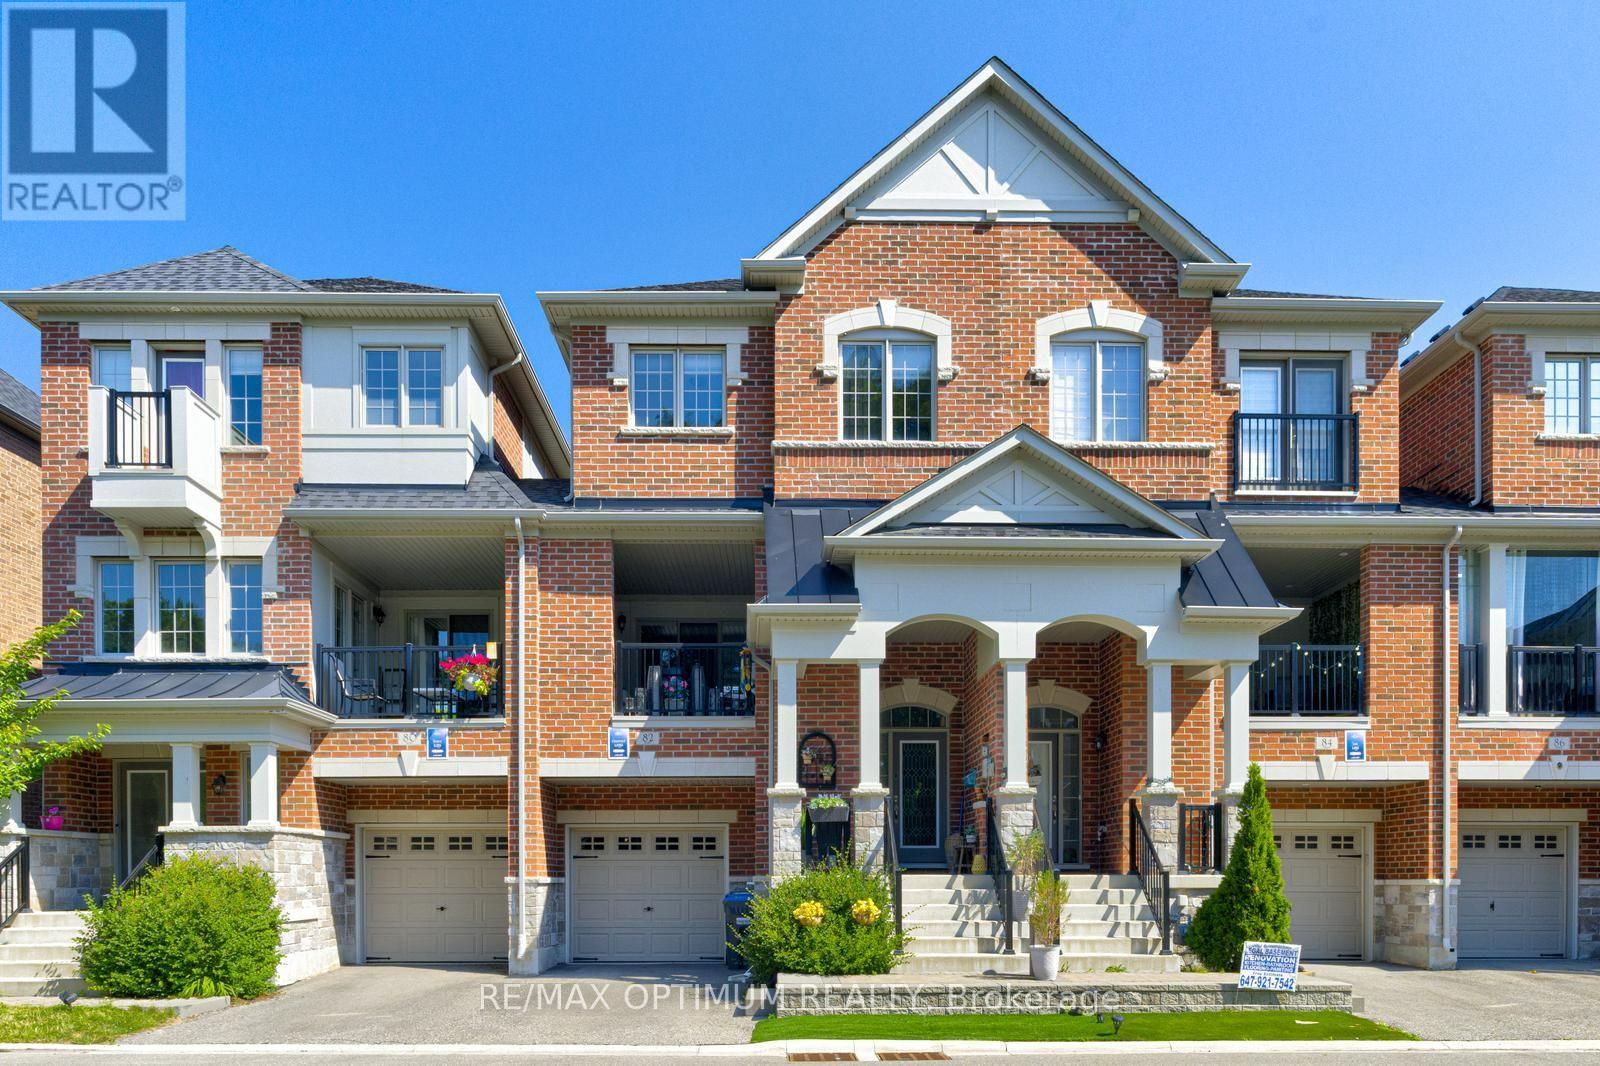
82 Oakmore Lane
Brampton, Ontario
Rarely offered premium freehold townhome with no homes directly in front or behind, providing exceptional privacy and scenic ravine and pond views. Located in a highly sought-after, family-friendly community, this beautifully maintained 3+1 bedroom, 5-bathroom home offers a bright, spacious, and versatile layout. The builder-finished basement, completed as a paid upgrade, features an additional bedroom, bathroom, and separate entrance access, offering excellent potential for an in-law suite, guest accommodations, or future income use. The ground level includes a family room with walkout that may also function as a fourth bedroom. The open-concept main floor showcases hardwood flooring, a gas fireplace, large windows, and an upgraded kitchen with a centre island and stainless steel appliances. A covered patio provides an ideal space for outdoor entertaining. The spacious primary bedroom features a private balcony, walk-in closet, and ensuite bath, while the secondary bedrooms are generously sized. Conveniently located near shopping, schools, parks, trails, and Highways 401 and 407. A rare combination of privacy, scenic views, flexible living space, and premium surroundings. **Some photos are virtually staged** (id:49269)
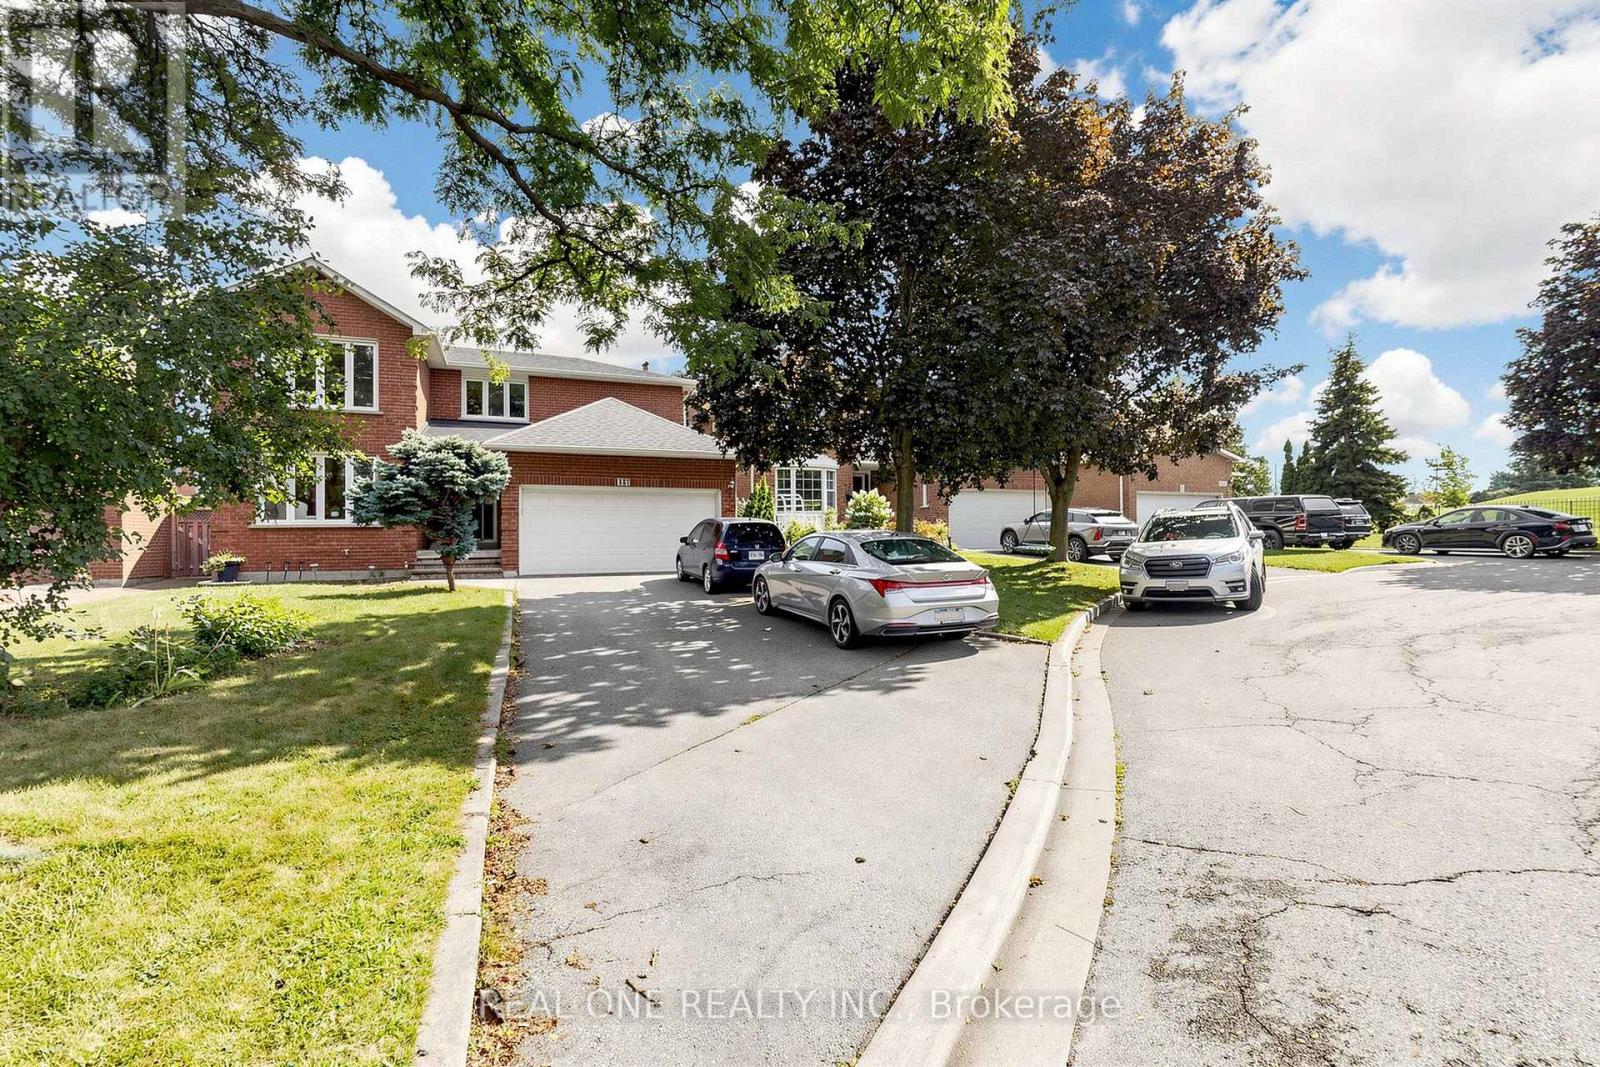
1960 Pimlico Court
Mississauga, Ontario
Welcome to this impressive family home, ideally situated on a quiet cul-de-sac in the highly sought-after John Fraser school district! Offering approximately 2,900 sq. ft. above grade, this spacious property features a long driveway with no sidewalk, parking for 4-5vehicles, a double garage, and a generous backyard. The bright and functional main floor offers spacious living and dining rooms, a warm and inviting family room with a cozy fireplace, and a convenient laundry room. Upstairs features four generously sized bedrooms and two full bathrooms. The exceptionally spacious primary retreat is a true highlight, complete with its own fireplace, a private sitting area, a walk-in closet, and a luxurious ensuite featuring a separate shower and relaxing soaker tub. The finished basement offers excellent additional living space with a separate entrance, three bedrooms, a kitchen, and a second laundry room-ideal for extended family. Conveniently located near major highways, Credit Valley Hospital, shopping, schools, parks, and everyday amenities. A rare opportunity to own a remarkable home in one of Mississauga's most desirableneighbourhoods! (id:49269)