
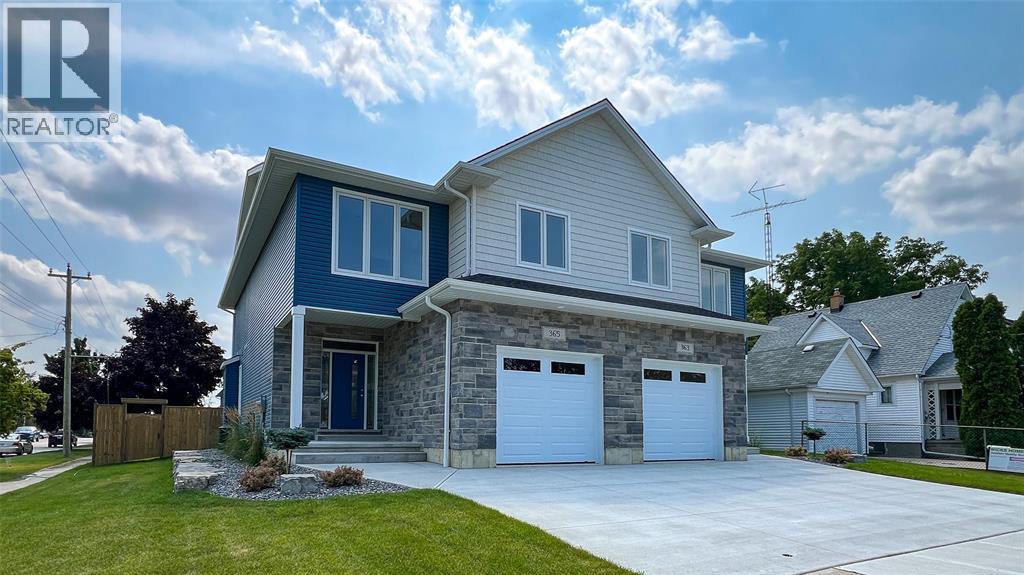
365 Victoria Avenue
Point Edward, Ontario
RARE OPPORTUNITY TO OWN A NEW 'WICKS HOMES' BUILD IN THE QUAINT VILLAGE OF POINT EDWARD. THIS FABULOUS LOCATION IS 1 BLOCK FROM THE BEACHES OF LAKE HURON, CANATARA PARK & WALKWAYS, AS WELL AS WALKING DISTANCE TO 2 WATERFRONT MARINAS, THE ST. CLAIR RIVER & BLUEWATER BRIDGES. EXPERIENCE ALL THAT THIS LOW TAX VILLAGE OFFERS INCLUDING SHOPPING, DINING & THE CASINO. WITH HIGH END FINISHES THROUGHOUT, THIS 2000 SQ FT, 2 STOREY HOME BOASTS 9' CEILINGS, OPEN CONCEPT MAIN FLOOR, 3+1 BEDROOMS, 4 BATHROOMS, CONVENIENT UPPER LEVEL LAUNDRY, BACK PATIO & SHED, DEVELOPED LOWER LEVEL, & ATTACHED GARAGE. PRICE IS PLUS HST, WITH ANY APPLICABLE HST NEW HOUSING REBATE TO BE ASSIGNED TO AND RETAINED BY THE BUYER, PER THE NEW ONTARIO REBATE PROGRAM. PROPERTY TAX & ASSESSMENT NOT SET. HOT WATER TANK IS A RENTAL. (id:49269)
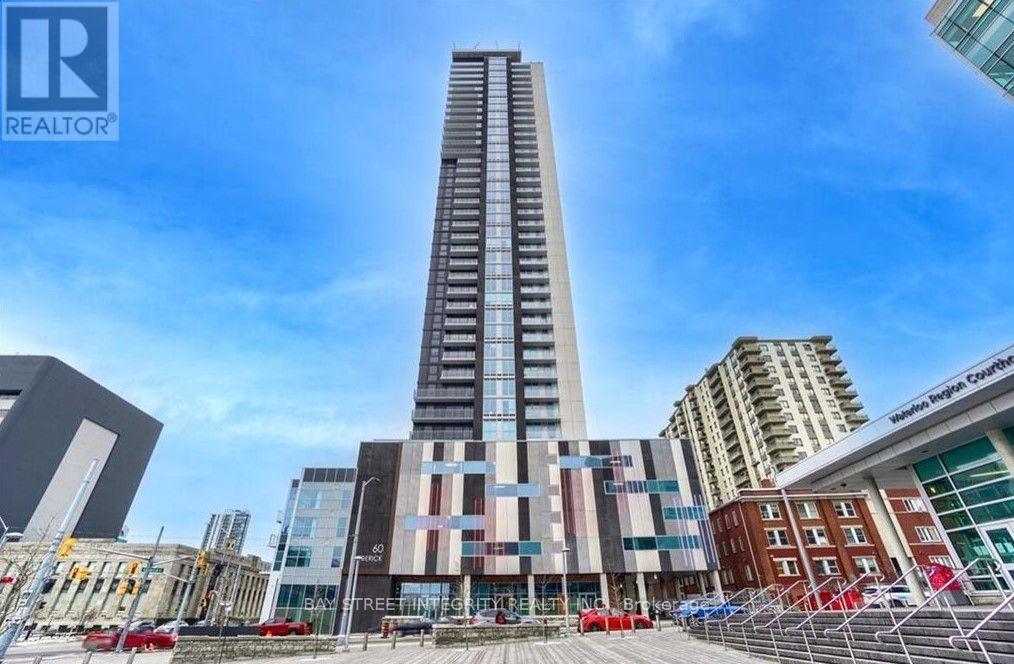
1103 - 60 Frederic Street
Kitchener, Ontario
Experience bright, spacious living in this stunning two-bedroom suite in downtown Kitchener, featuring beautiful unobstructed views and an unbeatable location just steps from ION Rapid Transit, GO Train, and public transportation. This prime address places you within easy walking distance of the Conestoga College downtown campus, Grand River Hospital, Wilfrid Laurier University, and the University of Waterloo School of Pharmacy, with exclusive restaurants, cozy cafés, the Kitchener Farmers Market, and vibrant entertainment right at your doorstep. Residents enjoy exceptional building amenities including a concierge service, a fully equipped gym, a dedicated yoga room, a party room, a rooftop terrace with BBQs, and a mini dog park. High-speed internet and a locker are both included in the rent. (id:49269)
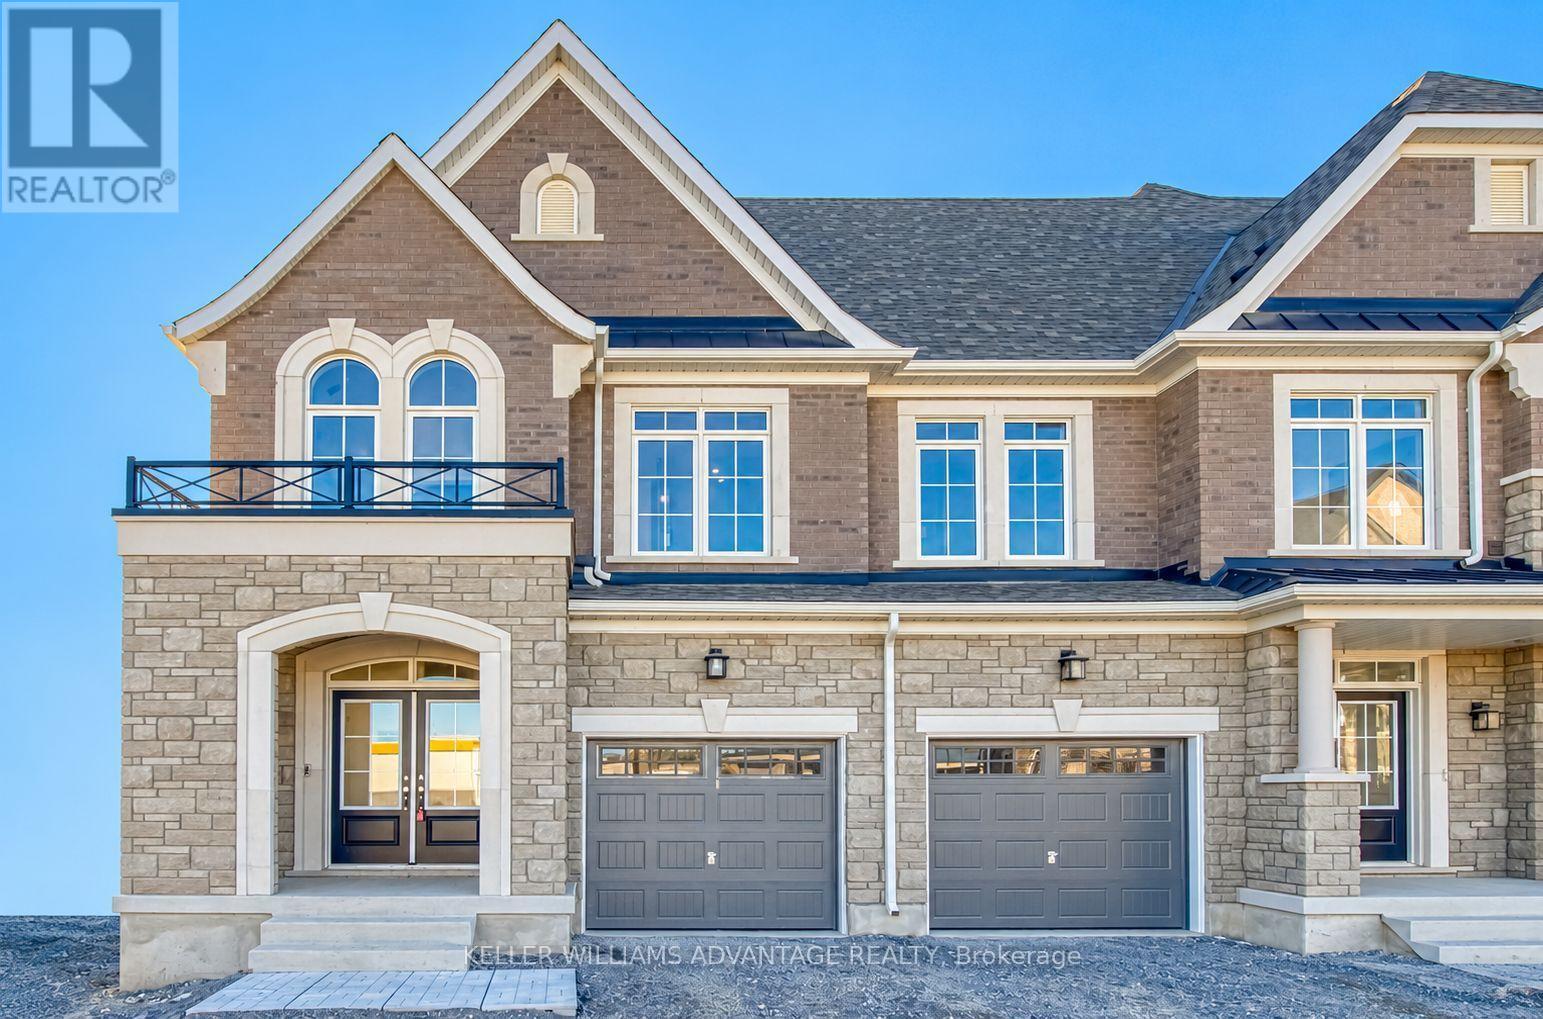
10 - 78 Gathering Lane
Richmond Hill, Ontario
Brand new, move-in ready and backing onto a ravine! Discover this beautifully appointed 2-storey traditional townhome by Sunny Communities in Richmond Hill's sought-after Elgin Mills and Bayview neighbourhood. Offering over 2,000 sq. ft., 3 bedrooms and 3 bathrooms, this home combines a spacious family-friendly layout with thoughtful finishes throughout. An inviting kitchen and breakfast area lead into a generous great room with a coffered ceiling, while the backyard will feature a deck overlooking the ravine-a lovely setting for morning coffee or relaxing evenings outdoors. Upstairs, the primary bedroom offers a walk-in closet and ensuite with a freestanding tub and separate glass shower. Two additional bedrooms, a shared bathroom and convenient second-floor laundry complete the upper level. Enjoy an attached garage and an unfinished basement with room to grow. Included builder incentives feature a stained oak staircase with metal pickets, pot lights, air conditioning, an Ecobee smart thermostat, 200-amp electrical service and an EV charger rough-in. A prime location with the comfort of a brand-new home, ready when you are. Purchase directly from the builder with just a 5% deposit and proceed straight to closing! (id:49269)
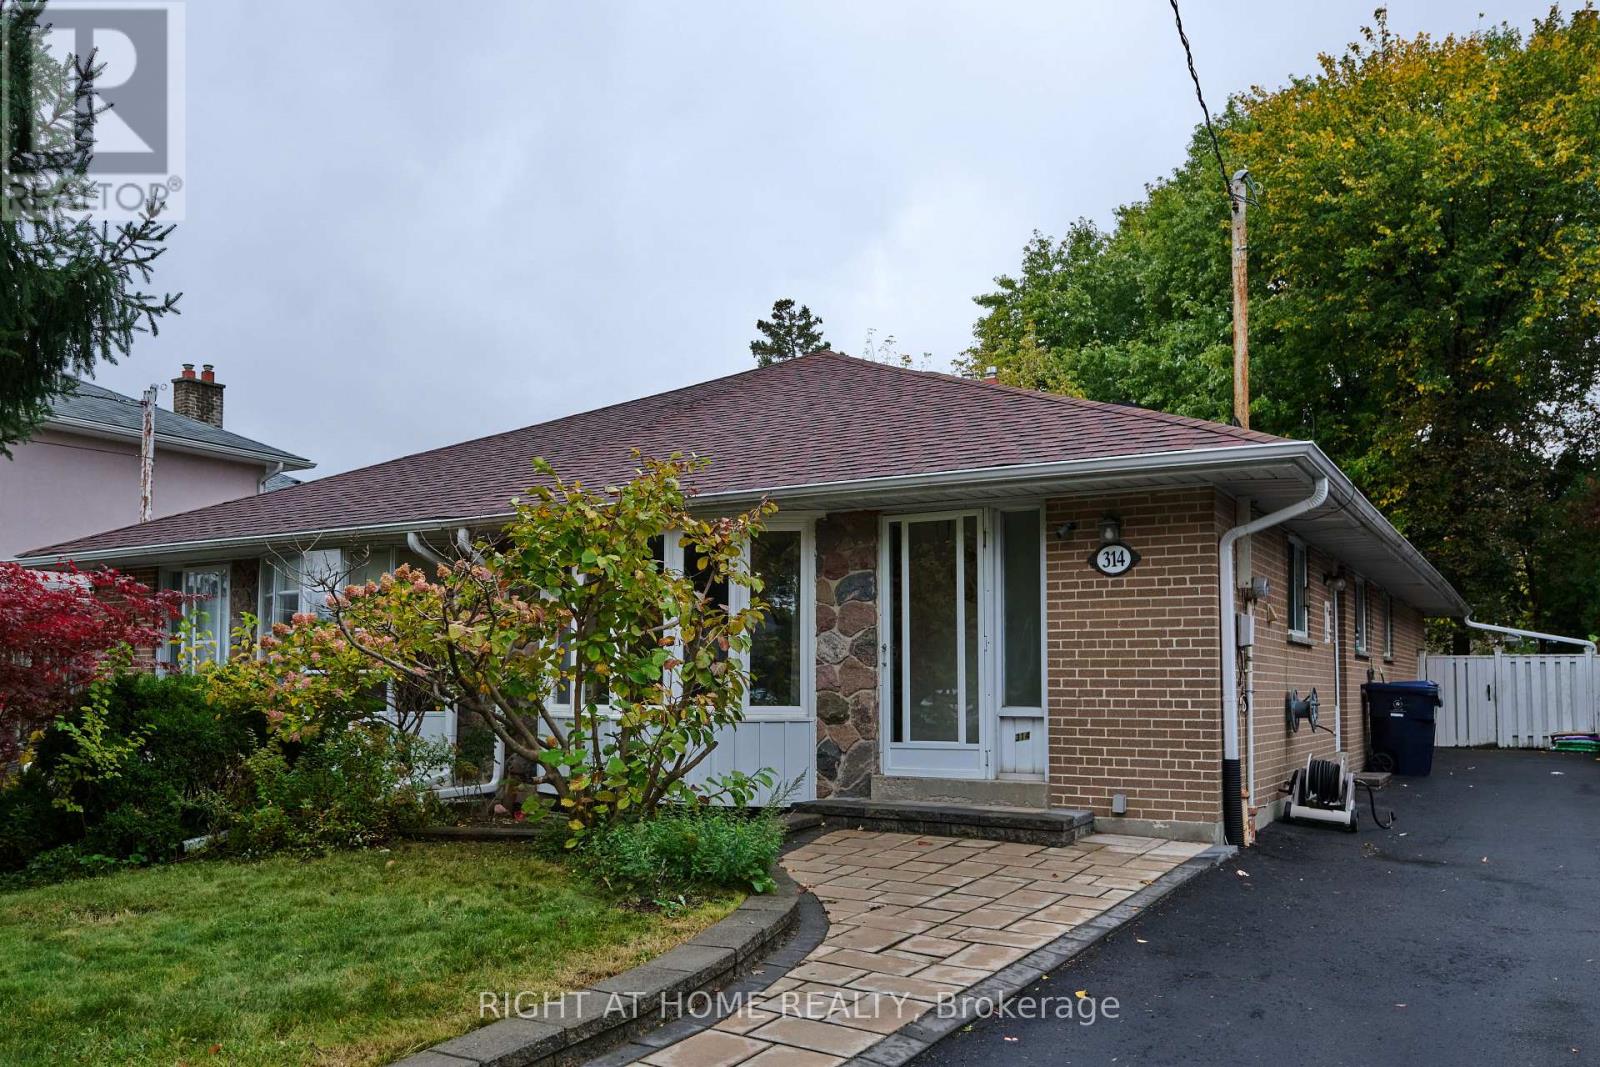
314 Dudley Avenue
Toronto, Ontario
Main floor only for lease! Stunning & Unique 4-Bedroom Semi-Detached Bungalow in Prime Willowdale! >>Recent Updates: Brand-new flooring throughout, freshly painted, and 2 upgraded washrooms. >>Elite School District: Zone for Earl Haig Secondary School, McKee Public School, and the Claude Watson School for the Arts. >>Prime Location: Steps to Yonge St & Finch Ave, lush parks, and local recreational centres. >>Ultimate Convenience: Walk to premier shopping, restaurants, and effortless subway/bus transit options.>>Exclusive/Private Laundry: Features a brand-new, ultra-convenient All-in-One Front Load Washer and Dryer Combo. (id:49269)
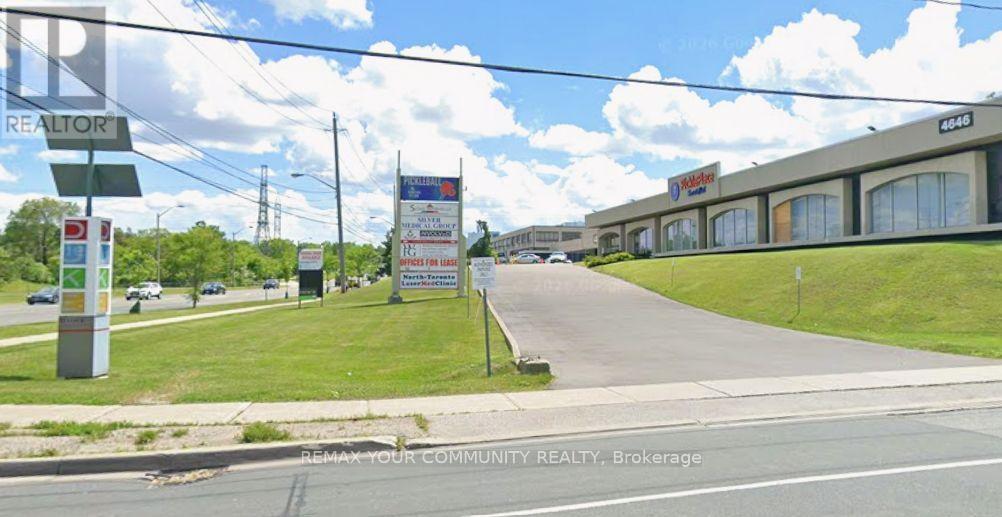
7 - 4646 Dufferin Street
Toronto, Ontario
Fully built-out office with 8 rooms, ideal for family physician(s), medical specialists, physician groups, medical clinics, dental offices, physiotherapy, lawyers, accountants and other professional users. The space features its own private, accessible entrance, two washrooms (one accessible), a kitchenette, and a skylight. Located within a larger office complex that includes a pain clinic, a pickleball club, and other professional services. Ample parking available. (id:49269)
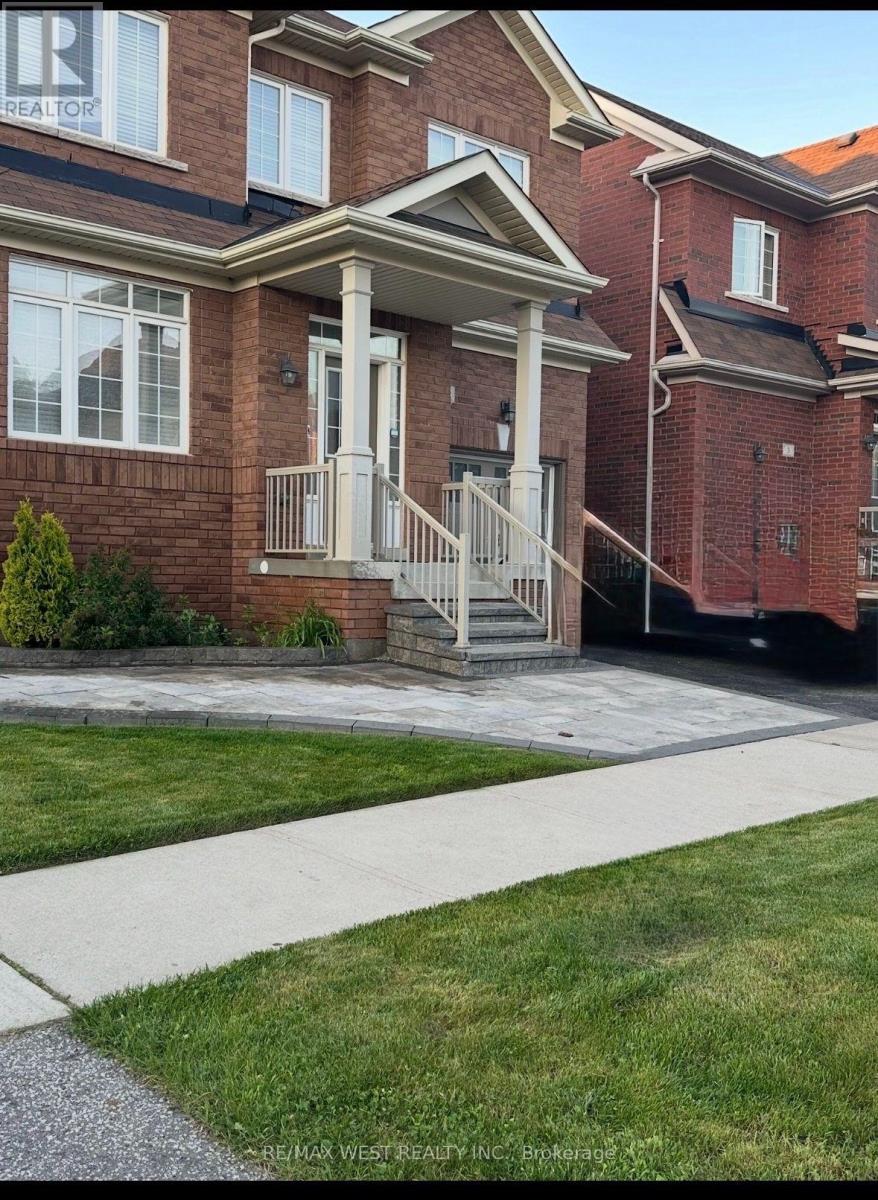
5 Bryony Road
Brampton, Ontario
Welcome to this bright and spacious legal 2-bedroom basement apartment, available for lease starting November 1, 2026. Featuring high ceilings, modern finishes, and an open-concept living and dining area, this well-maintained unit offers a comfortable and functional layout. Enjoy a modern kitchen, ample pot lighting throughout, a completely separate entrance, and the convenience of private in-suite laundry. One parking space is included. Ideally located within walking distance of Mount Pleasant GO Station, public transit, community centre, schools, grocery stores, banks, and other everyday amenities, making it an excellent choice for commuters. Tenants are responsible for 30% of the costs of internet, heat, hydro, water, and hot water tank. A great opportunity to enjoy modern living in a convenient, well-connected neighbourhood. (id:49269)
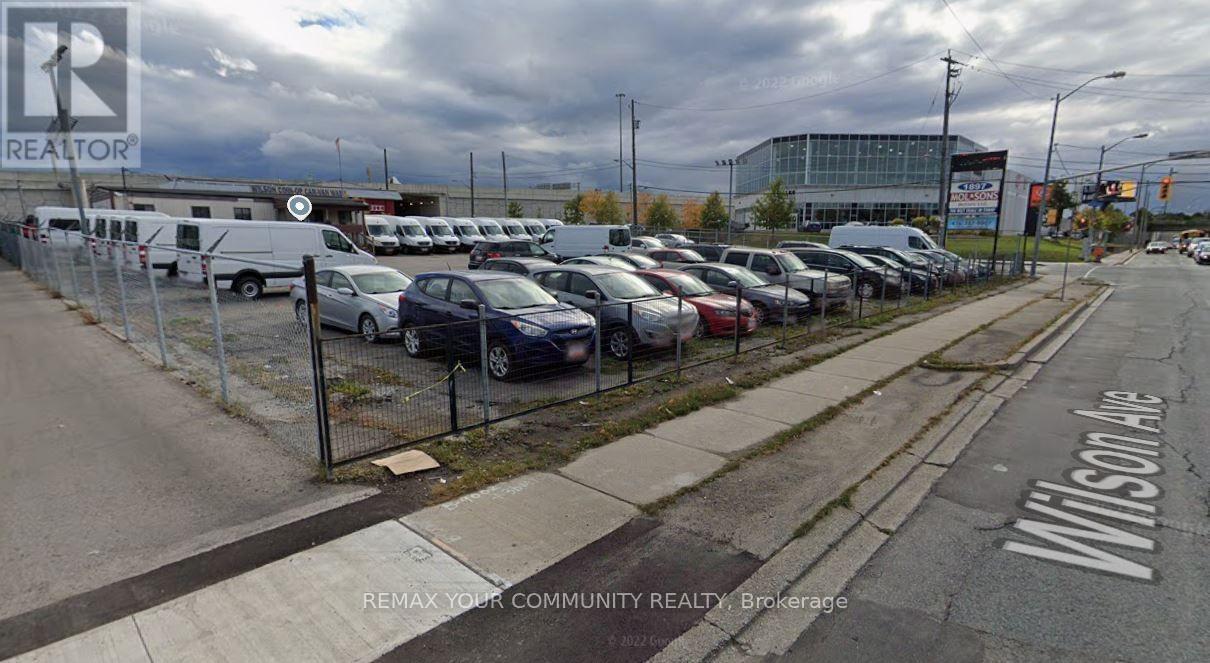
1897 Wilson Avenue
Toronto, Ontario
Automotive car lot for lease. OMVIC approved and registered for the past 30 years. Park and display over 120 cars. Property is fenced in. 4 LED signs facing the street. Office trailer has new roof. Highways and transit at the door. Reap the benefits of the massive traffic flow on Wilson. Office trailer has 3 offices. (id:49269)
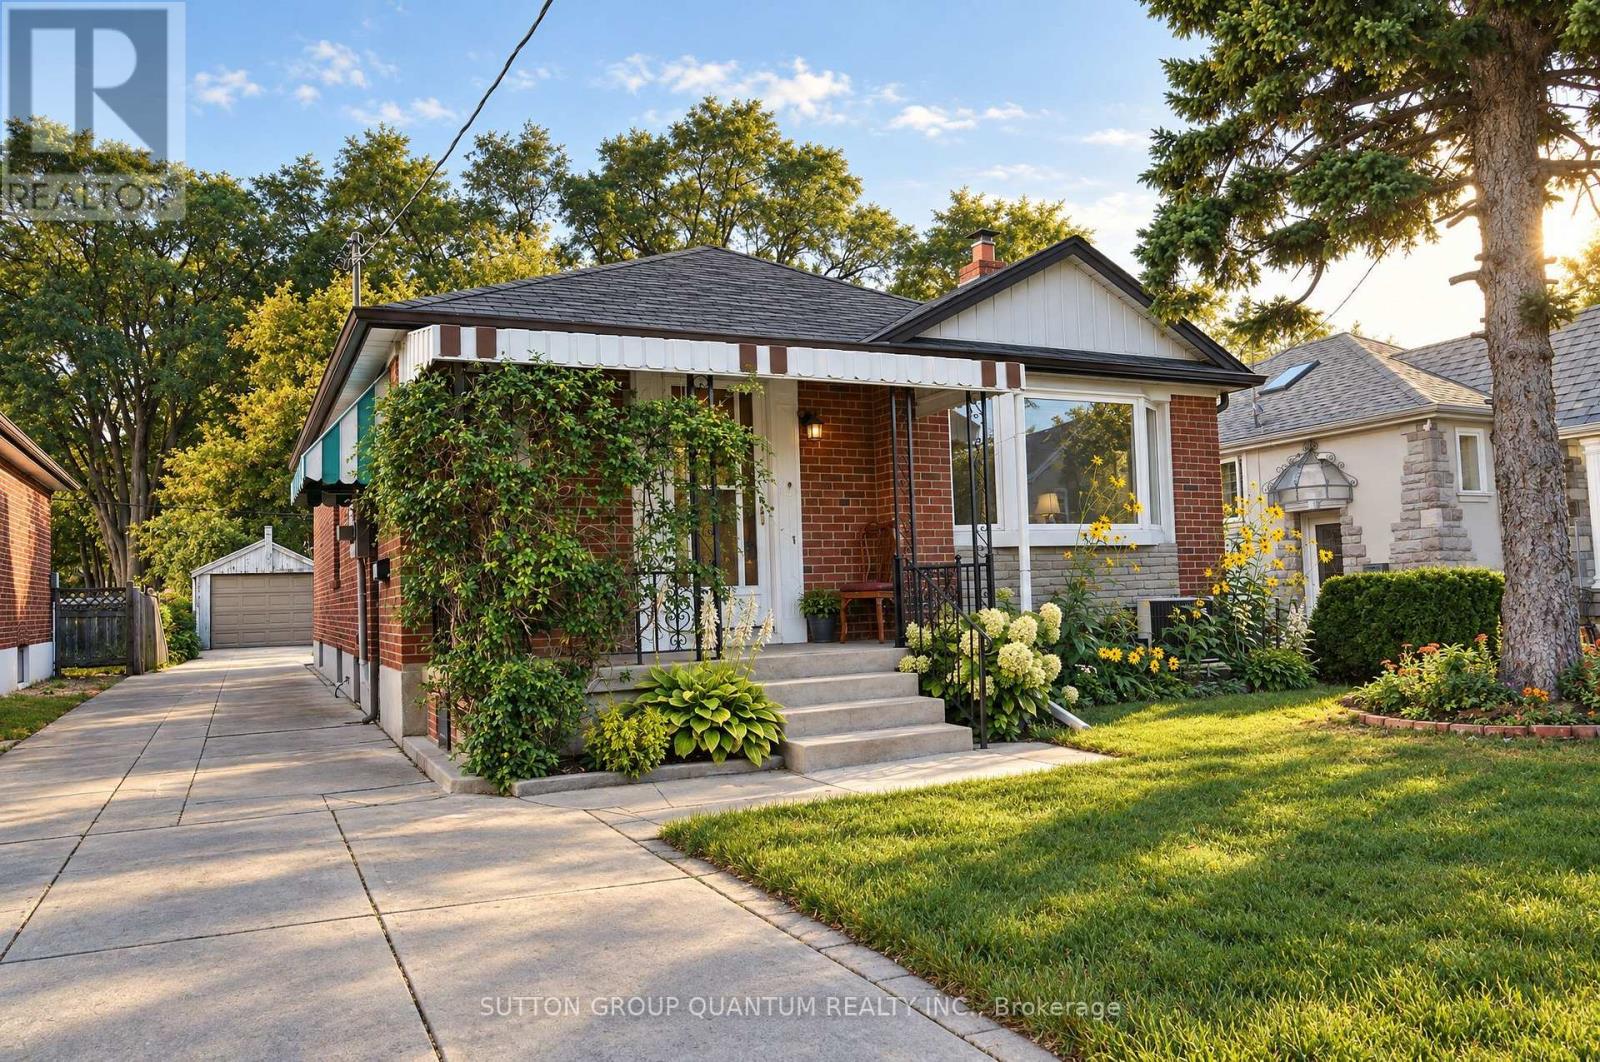
74 Cannon Road
Toronto, Ontario
A Rare Opportunity in a Fantastic Location! Discover the incredible potential of this charming home, ideally situated in one of Toronto's most desirable and vibrant neighbourhoods, just minutes from the popular Bloor West Village, known for its boutique shops, excellent restaurants, cozy cafés, and wonderful community atmosphere. Offered for sale as part of an estate, this vacant property is easy to show, with offers welcome at any time. The home retains much of its original character, with some updates to the kitchen and bathroom. While it offers an excellent opportunity for renovation and modernization, it is also perfectly suitable for someone wishing to move in and make improvements over time. Adding to its appeal, the home features a finished basement with a separate entrance, offering excellent potential for rental income or extended family living. The generous lot may also accommodate a future garden suite, subject to municipal approvals, creating even more possibilities for homeowners and investors alike. The real attraction is the property's outstanding location and tremendous potential. Whether you're a first-time buyer, renovator, investor, or someone dreaming of creating a personalized home in an established neighbourhood, this property offers exciting possibilities. Enjoy the convenience of nearby shopping, dining, parks, and recreational amenities. Best of all, Lake Ontario and its beautiful waterfront walking and cycling promenade are approximately five minutes away by bicycle. Homes with this combination of location, lifestyle, and potential are increasingly difficult to find. Bring your imagination, explore the possibilities, and make this home your own! (id:49269)
161 - 70 Driftwood Avenue
Toronto, Ontario
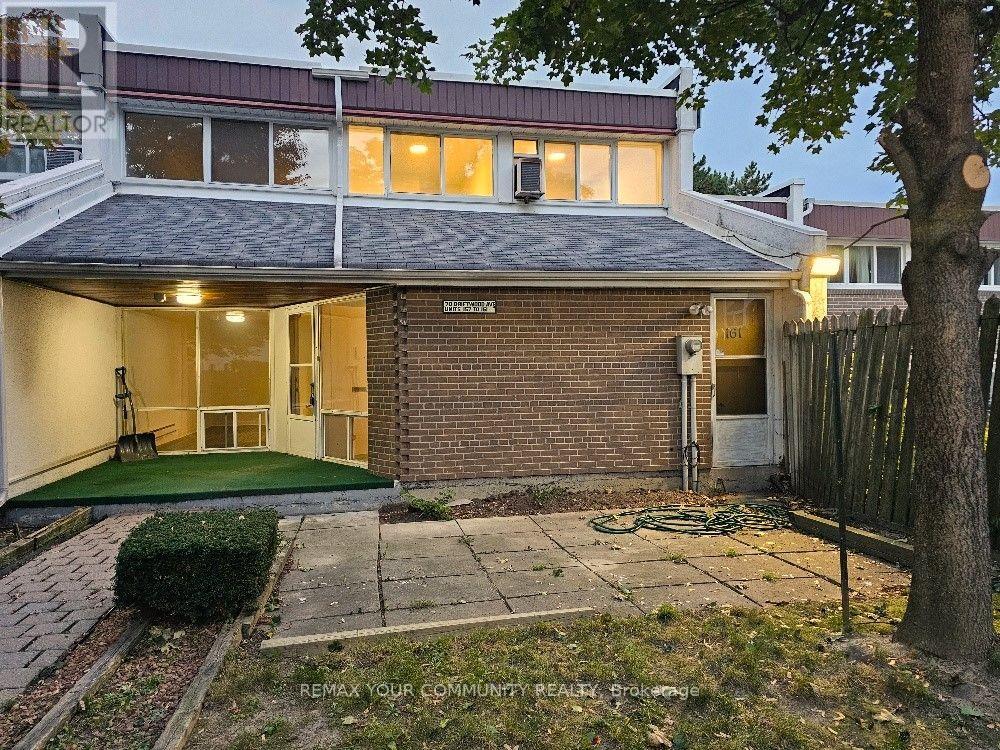
Enjoy the additional privacy of an end unit. Spacious townhouse with its own yard. Freshly painted and with new flooring throughout. The "utility room" can easily be converted to an office, a bedroom or a den. Conveniently located within walking distance of the Finch LRT, bus stop on Driftwood & shopping at Jane and Finch. Close to schools and York University (easy student rental). Private yard alone is 25' x 25', plus a terrace at the entrance. Move-in ready or renovate to your heart's desire. This is a once in a lifetime opportunity to purchase a proper townhouse at this price. Great for first-time home buyers! (id:49269)
2077 Lawrence Avenue W
Toronto, Ontario
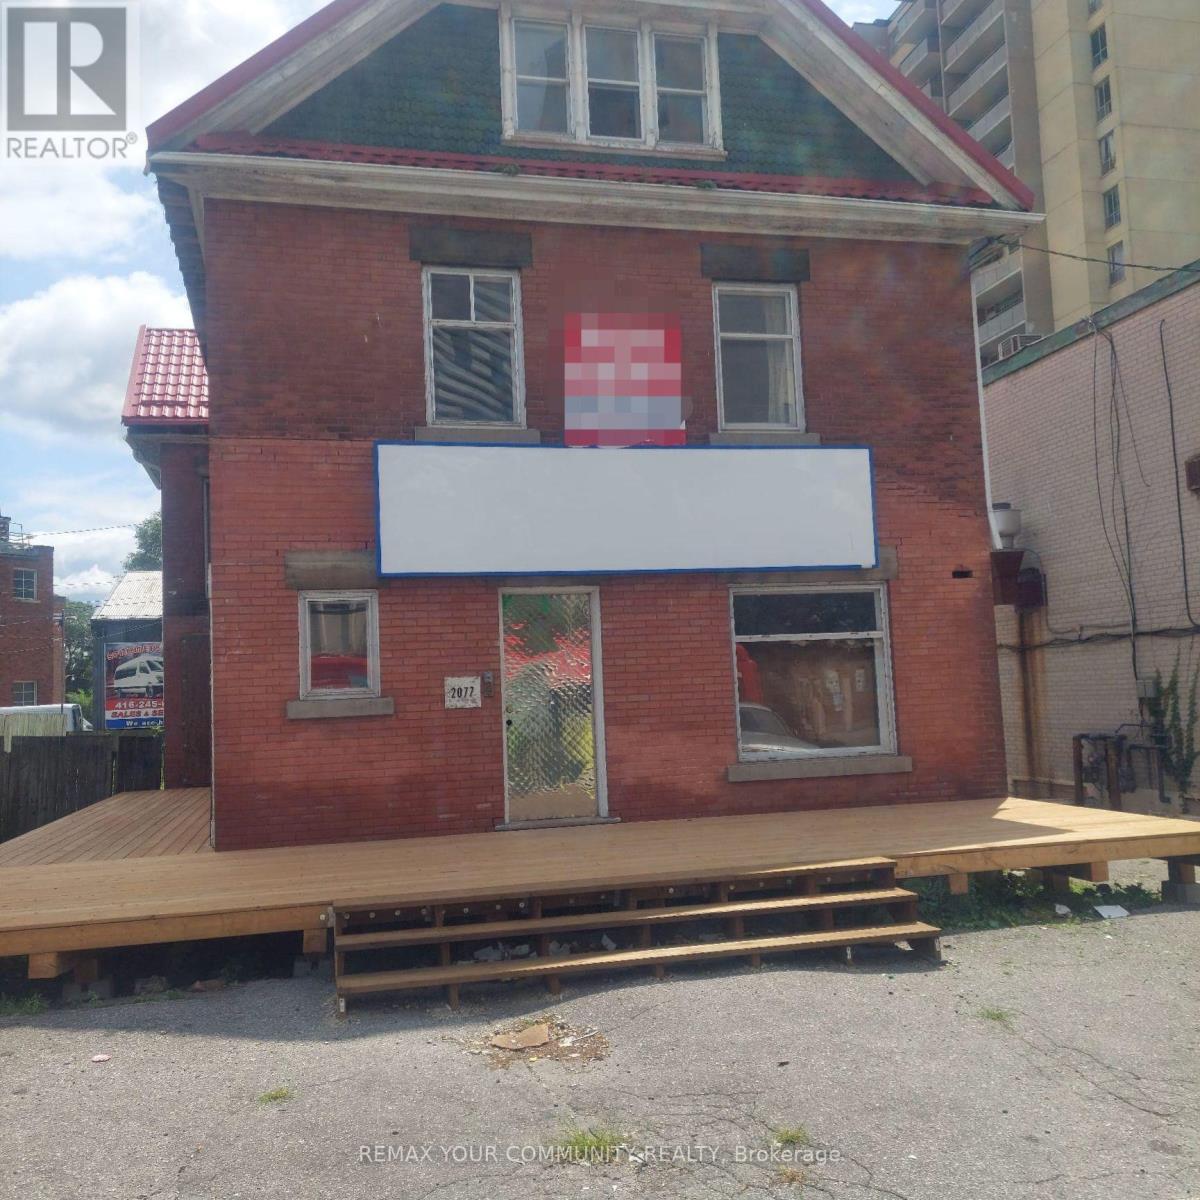
Here is your opportunity to have a business at a vibrant, busy intersection. Think of this asa blank canvas for you to realize your business dream and exercise your entrepreneurial character. Property is suitable for multiple uses including eating establishment, retail store, canabis or office. Property comes with 8 parking spots. Bus stop right in front. UP and GO stations are right around the corner. Main floor 1150 sq ft plus full basement. (id:49269)
Bsmt - 32 Alanadale Avenue
Markham, Ontario
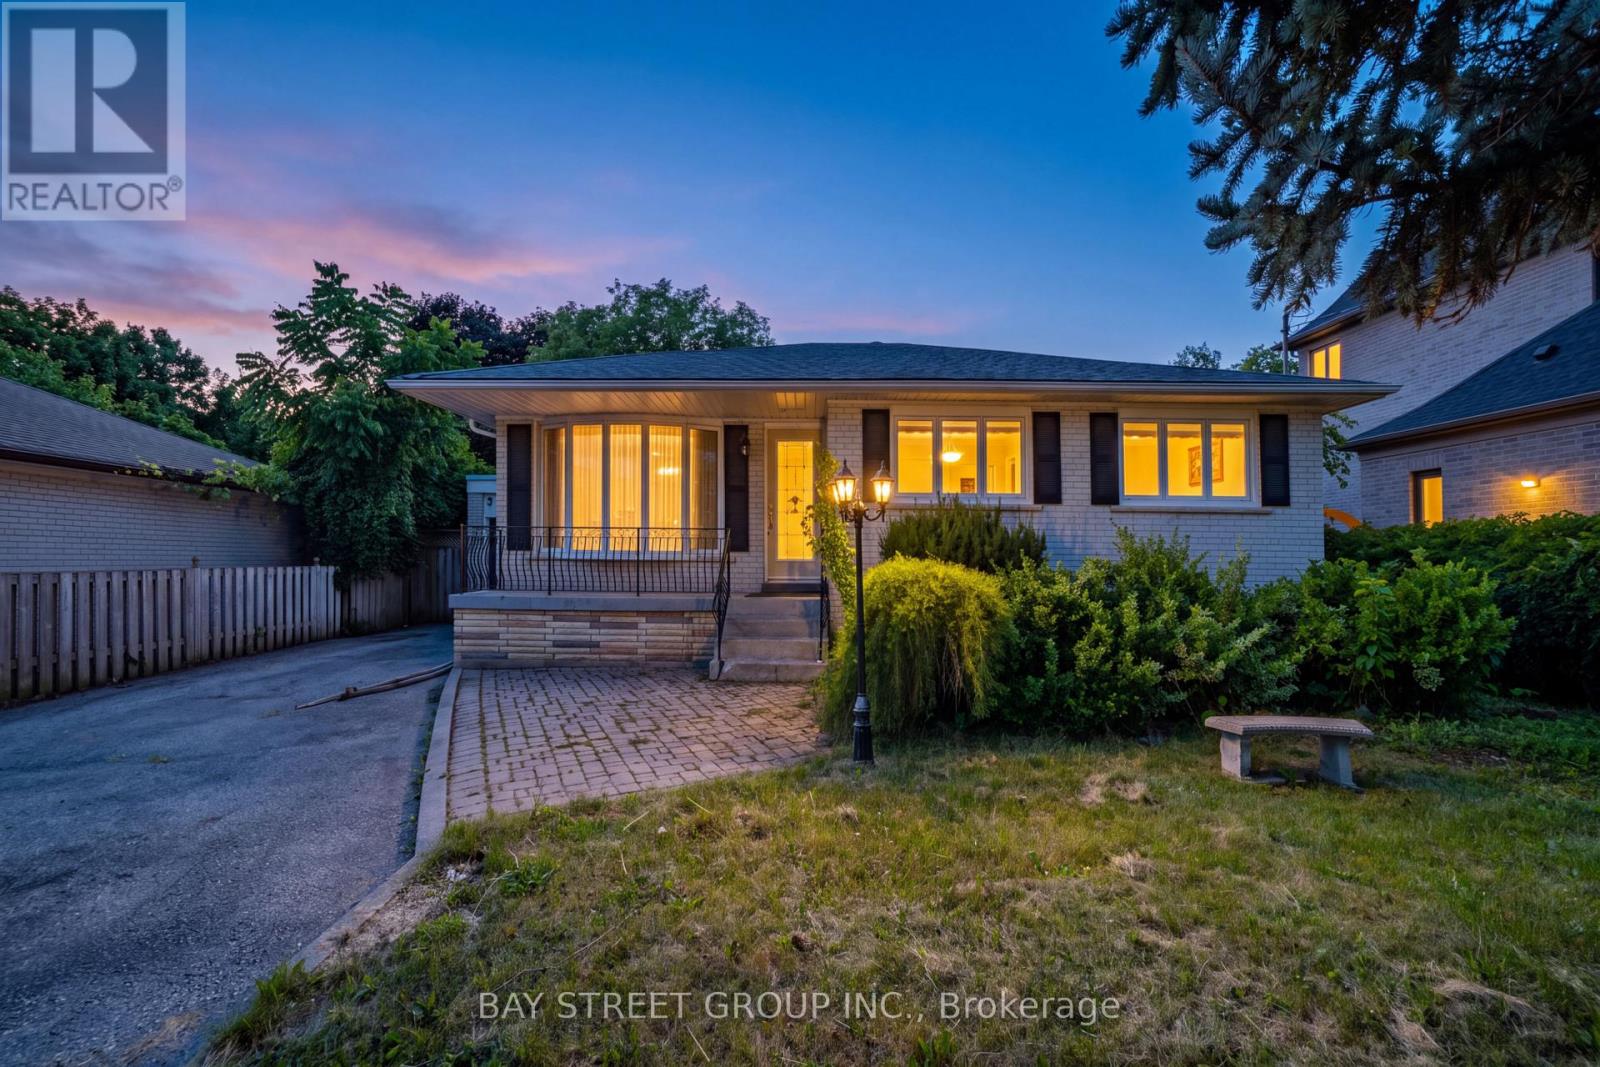
Spacious and thoughtfully updated basement apartment with a separate entrance in Markham's sought-after Bullock community. Features a practical open-concept layout with generous living and dining areas, upgraded finishes and appliances, and a full bathroom. Offers comfortable, functional living in an established neighbourhood surrounded by mature greenery. Conveniently located minutes from Centennial and Markham GO Stations, Highways 7 and 407, Markville Mall, Main Street Markham, parks, shops and restaurants. Tenant pays 40% utilities. (id:49269)
Bsmt - 131 Redondo Drive
Vaughan, Ontario
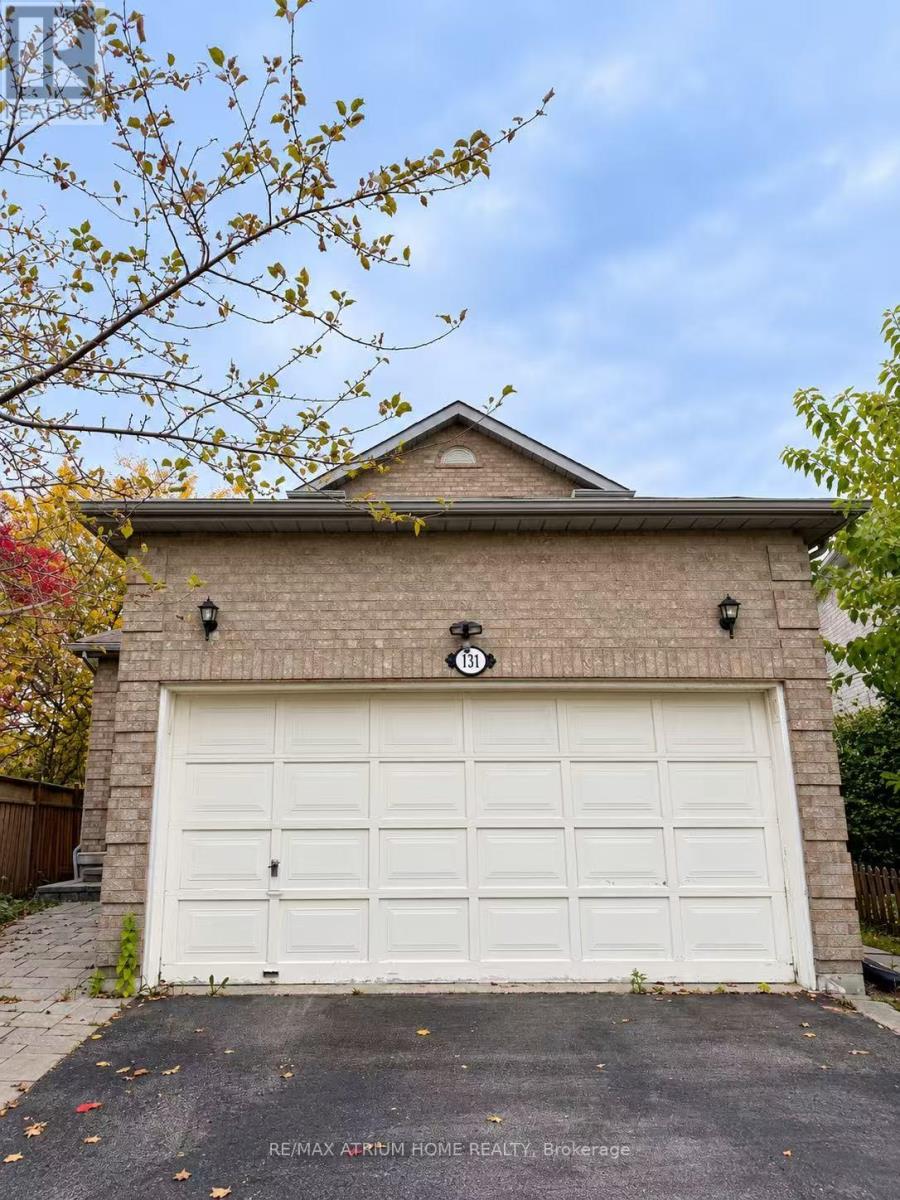
Located in the Heart of Thornhill, This Beautiful, Fully Furnished Home Features 2 Bedrooms and 1 Bathrooms, seperate entrance, Move-In Ready! Conveniently Located Close to Hwy 407, Thornhill Library, Community Centre, Promenade Mall, Shopping Centres, Parks, TTC, and YRT. Excellent Schools Nearby! Lease Includes basement Only. The Tenant Is Responsible for 35% of the Utility Bills. A Fantastic Opportunity to Enjoy Comfortable Living in a Highly Desirable Neighbourhood! (id:49269)