
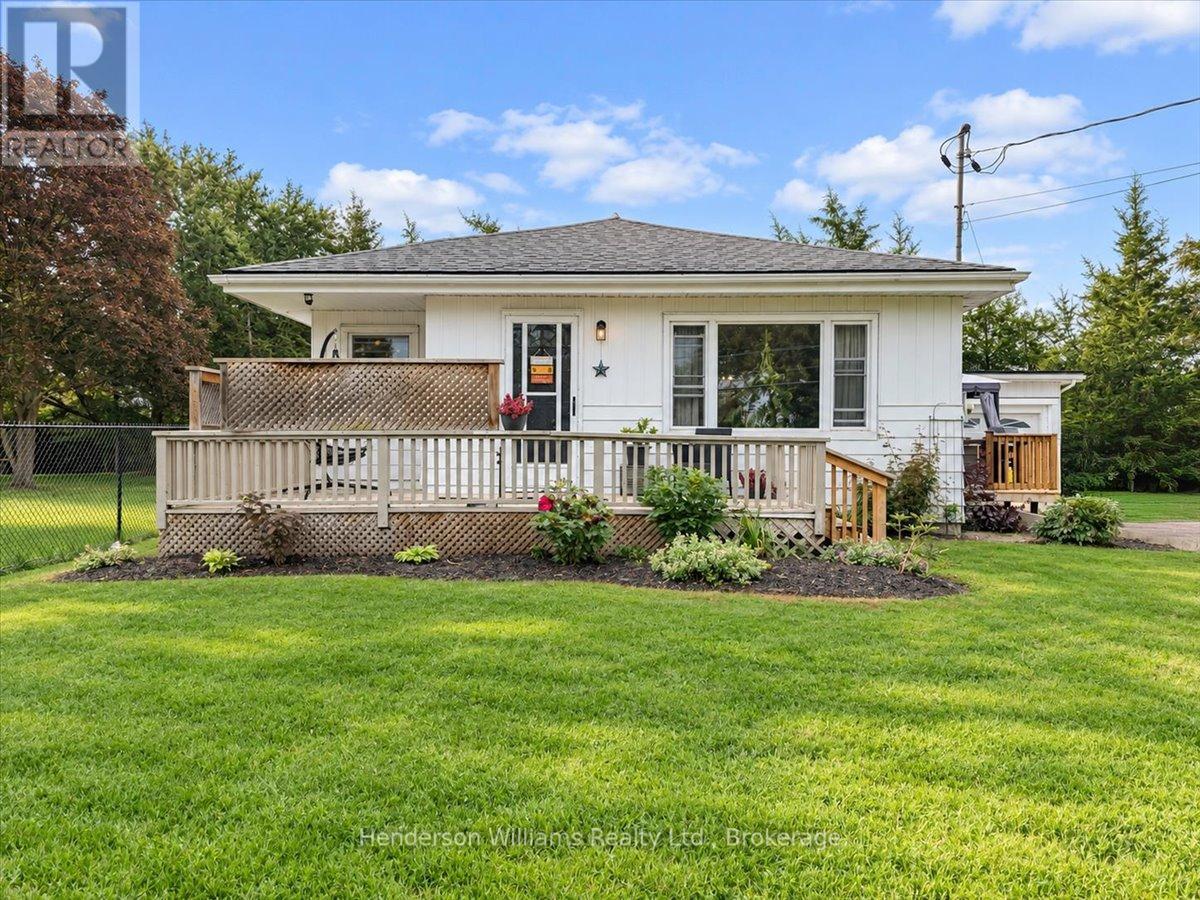
366 Cannifton Road N
Belleville, Ontario
Set back from the road and across from the Moira River, 366 Cannifton Road North offers a quieter pace without giving up easy access to Belleville.Inside, the home is bright and comfortable, with large windows bringing natural light into the main living spaces throughout the day. The eat-in kitchen keeps things casual and functional, with stainless steel appliances, refreshed cabinetry, and access to the patio for easy summer dinners or a morning coffee outside.The bungalow layout keeps everything on one level, with three bedrooms, main-floor laundry, and a separate den that gives you flexibility for a home office, nursery, or whatever life calls for next. The primary bedroom is tucked at the back of the home, creating a bit of separation from the rest of the living space, and includes its own 2-piece ensuite.Out back, the treed setting adds privacy and gives the yard a calm, tucked-away feel. There's an attached garage with interior access, plenty of driveway parking, and nearby access to the Moira River for kayaking, canoeing, or a swim.It's a simple, well-laid-out home with the kind of flexibility that works whether you're buying your first place, downsizing, or just looking for something comfortable and easy to live in. (id:49269)
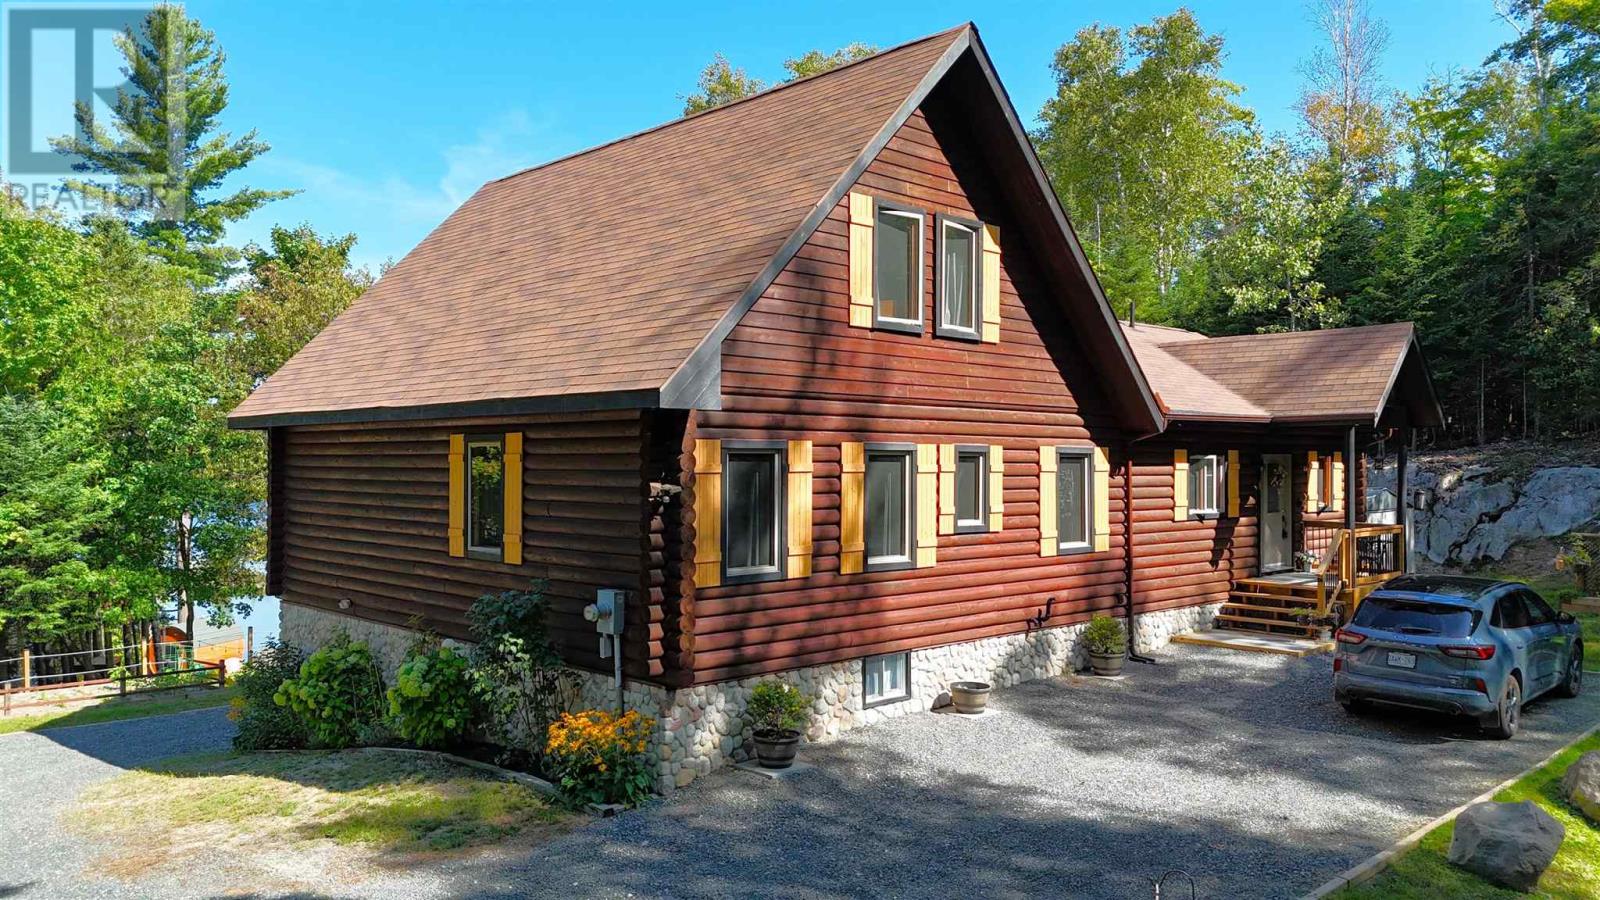
6 Quirke Ln
Elliot Lake, Ontario
An extraordinary waterfront estate on the inner bay of Quirke Lake, offering unparalleled privacy and breathtaking scenery. Set on 3.3 acres with an impressive 375 feet of shoreline, this remarkable log home commands a spectacular setting complete with a private peninsula, sandy beach area, two dock systems and your own private boat launch. Masterfully crafted, the residence blends timeless luxury with authentic northern elegance. The grand living space is highlighted by soaring vaulted ash ceilings, rich hemlock flooring, and dramatic floor-to-ceiling windows. The chef-inspired kitchen is beautifully appointed with custom maple cabinetry, granite countertops, and an oversized island designed for both entertaining and everyday living. The private primary retreat features a spacious ensuite and dual closets, creating a sanctuary of comfort and sophistication. Above, a stunning loft overlooks the great room below, providing additional living space while maintaining the home's impressive sense of scale. The finished lower level features a welcoming family room anchored by a wood stove, providing the perfect gathering place after a day on the water. A three-season sunroom provides a great place to relax and unwind or step out onto the deck and take in the tranquil setting of the lake and surrounding wilderness. Additional features include propane forced-air heating, GenerLink backup power capability, a lakeside sauna, and a beautifully situated firepit area for entertaining beneath the stars. This exceptional Quirke Lake estate delivers the ultimate private retreat for those seeking uncompromising beauty, tranquility, and adventure! (id:49269)
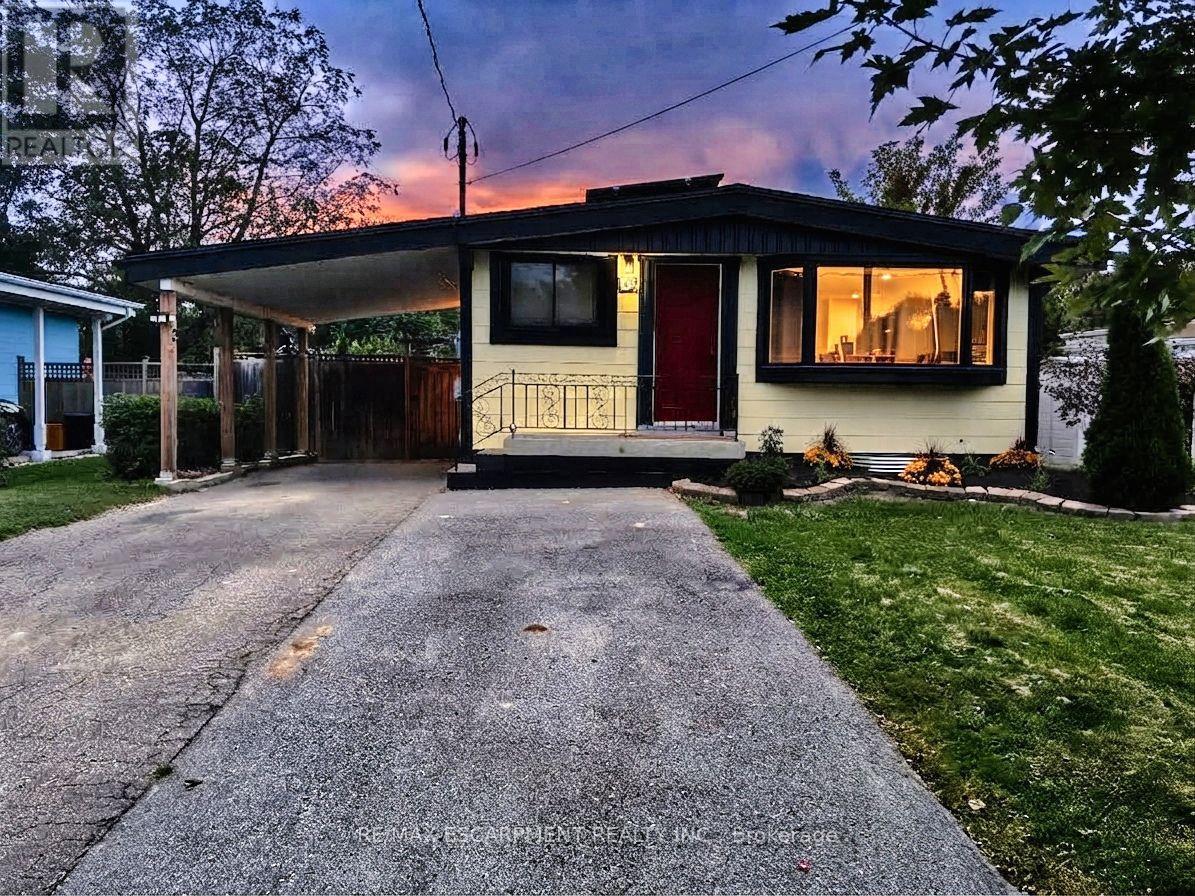
134 Deschene Avenue
Hamilton, Ontario
RARE LEGAL RETROFITTED DUPLEX ON CENTRAL HAMILTON MOUNTAIN! Exceptional turn-key investment orlive-in mortgage helper situated on a premium 48' x 133' lot with outstanding potential for agarden suite or future expansion. Full legal conversion completed April 2022 with completezoning and permit documentation on file.Upper unit features a bright, sun-filled 3-bedroom, 1-bathroom layout with a modern kitchen,stainless steel appliances, and ample storage space. The lower level boasts a spaciousopen-concept layout with a private separate side entrance. Lower unit vacant Oct 1st-set yourtop market rent or move in! Upper unit fully tenant-occupied.Designed for hassle-free property management: 2 separate electrical panels for tenant-paidhydro, 60/40 heat split, dedicated private laundry setups for both levels, and an upgraded1-inch main waterline. Furnace & A/C new in 2022, Roof 2013. Prime location minutes totop-rated schools, parks, shopping centers, and transit. A turnkey, cash-flowing asset delivering unbeatable versatile (id:49269)
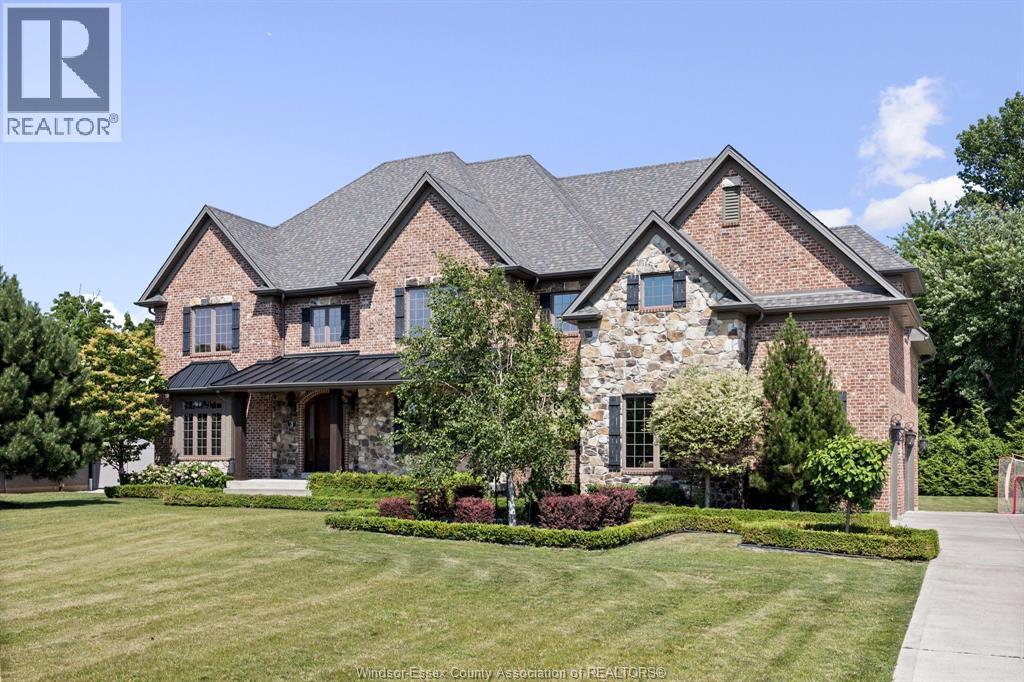
3 Dimenna Drive
Kingsville, Ontario
Welcome to luxurious living at its finest, located in the prestigious Dimenna Estates. This executive two-storey home boasts a traditional, timeless design, offering approximately 4,400 sq ft of finished living space on an half-acre property. The home features 5 bedrooms and 5 bathrooms, with high ceilings enhancing the sense of space on both the main and upper floors. The heart of this home is the stunning high-end kitchen, complete with top-of-the-line appliances included, engineered white oak hardwood floors, and ceramic accents throughout. The oversized primary suite offers comfort with a spacious walk-in closet and an ensuite bathroom. Entertain family and friends in the fully finished basement, conveniently equipped with a grade entrance. Ensuring year- round comfort, this home features two furnaces and two A/C units: one set serving the main floor and basement, and another dedicated to the upper level. Step outside onto your large covered porch, ideal for relaxation or hosting guests, overlooking the beautiful saltwater pool and hot tub-both remotely controllable from your mobile device. The property also includes an outbuilding perfectly suited for a future pool house, complete with services roughed-in and ready for your finishing touches. Spacious three-car garage adding convenience and practicality. Don't miss your opportunity to own a remarkable property-call our team to schedule your private viewing today! (id:49269)
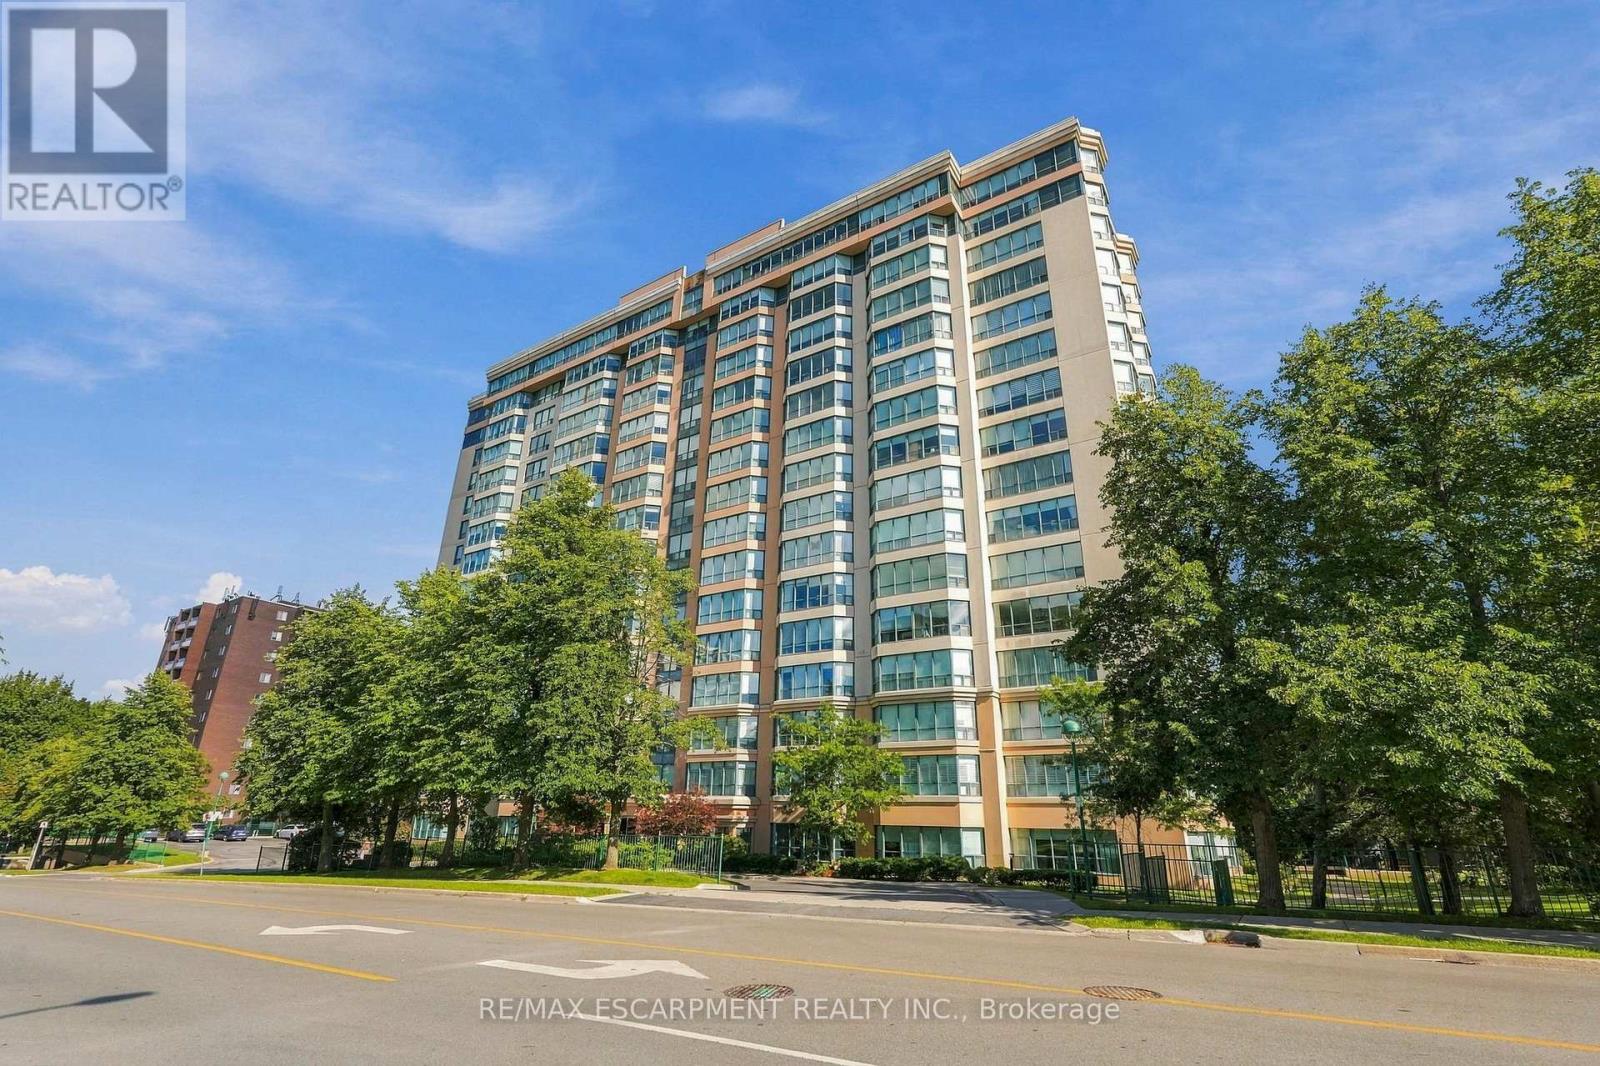
403 - 100 Millside Drive
Milton, Ontario
Downtown Milton living at its finest! Welcome to Village Park on the Pond, ideally located across from Mill Pond and Rotary Park, with the shops, restaurants and charm of Old Milton just steps away. The beautifully maintained outdoor spaces surrounding the building add to the peaceful setting. This spacious 4th-floor unit offers 1,135 sq ft with two bedrooms and two bathrooms. The primary ensuite has been updated with a beautiful vanity, quartz counter and new tub/shower. The huge living and dining area provides plenty of room to entertain or simply relax and enjoy the peaceful views of the mature trees through a wall of windows. Storage is plentiful with a walk-in storage closet inside the unit plus an additional storage locker downstairs, while in-suite laundry adds everyday convenience. Building amenities include an indoor swimming pool, gym, hot tub, sauna, library, party room and guest suite. One underground parking space is included, along with plenty of visitor parking. Best of all, the condo fees include heat, hydro, water and cable TV, adding even more value and convenience. (id:49269)
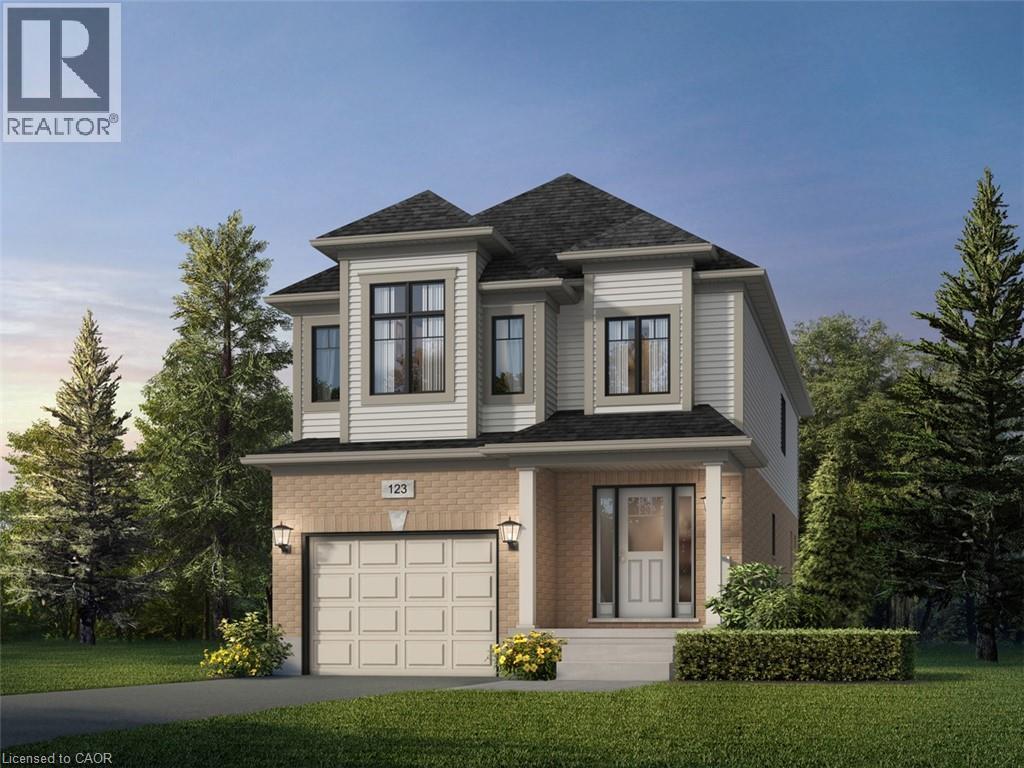
300 Grange Road
Guelph, Ontario
Welcome to 300 Grange Road, Guelph! Discover the stunning DANE A Model by renowned Fusion Homes, known for their quality construction. This beautiful 3-bedroom, 2.5-bathroom detached home offers approximately 2,000 sq. ft. of comfortable living space. Situated on a 30-foot-wide lot, this home is designed for modern family living with a functional layout and stylish finishes throughout. Step inside to a bright and inviting main floor featuring 9-foot ceilings and sophisticated finishes. The main level offers hardwood flooring, elegant 4 baseboards, and modern Decora switches and plugs throughout. The gourmet kitchen features custom cabinetry with soft-close doors and ceramic flooring, creating a practical and stylish space for everyday cooking and entertaining. Upstairs, the spacious primary bedroom features an ensuite bathroom, while the additional bedrooms provide comfortable accommodations for family, guests, or a home office. The bathrooms are thoughtfully finished with luxurious soaker tubs, ceramic tile, and quality Moen plumbing fixtures. Designed with energy efficiency and year-round comfort in mind, this home features Low-E windows with argon, a high-efficiency furnace, programmable digital thermostat, Energy Recovery Ventilator (ERV), water-saving taps, eco dual-flush toilets, and extensive insulation throughout. The basement provides excellent potential for future living space, featuring an oversized 40 x 24 operating window and a rough-in for a future 3-piece bathroom. Enjoy distinctive exterior details including brick detailing around the first-floor windows and doors, and a paved walkway leading to the front entrance. With 2-car parking, including 1 garage space and 1 driveway space, this home offers a wonderful opportunity to make 300 Grange Road your new home in Guelph! (id:49269)
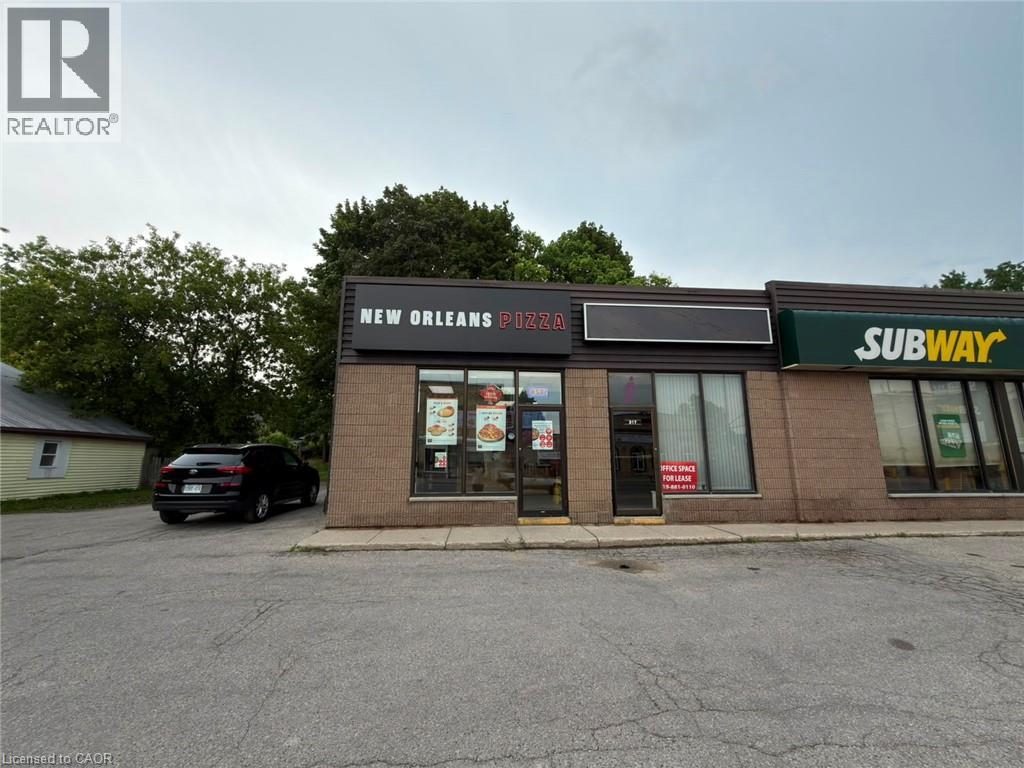
317 Josephine Street Unit# 1
North Huron, Ontario
New Orleans Pizza Business in Wingham, ON is For Sale. Located at the busy intersection of Josephine Street & Patrick Street East. Surrounded by Fully Residential Neighborhood, Close to Schools, Highway, Offices, Banks, Major Big Box Store and Much More. Monthly Sales: Approx. $30,000–$35,000. Rent: $1903.84/m including TMI & HST, Lease Term: Existing 5 + 5 years + Option to renew, Royalty: 8%, Operating Since: 2020 (id:49269)
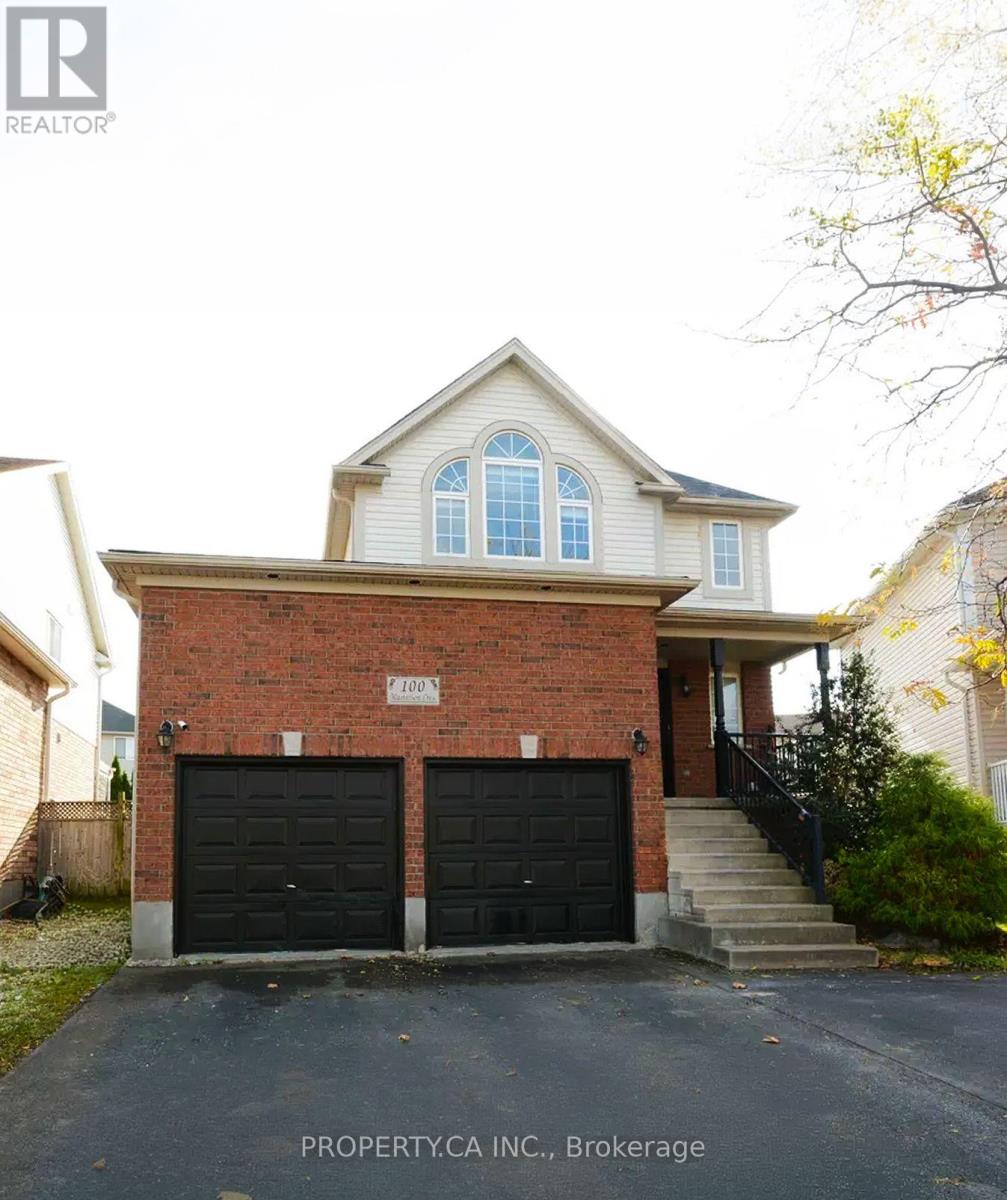
Lower - 100 Masterson Crescent
Cambridge, Ontario
Brand new, never lived in legal basement apartment offering modern finishes and a functional layout in a desirable Cambridge neighbourhood. This bright unit features a private separate entrance, spacious bedroom, open concept living and dining area, full kitchen, private ensuite laundry, and one driveway parking space. Located in a legal duplex and within walking distance to public transit, parks, and everyday amenities, with quick access to Highway 401, shopping, and schools. A great opportunity for a professional individual or couple seeking a clean, comfortable, and move in ready home. (id:49269)
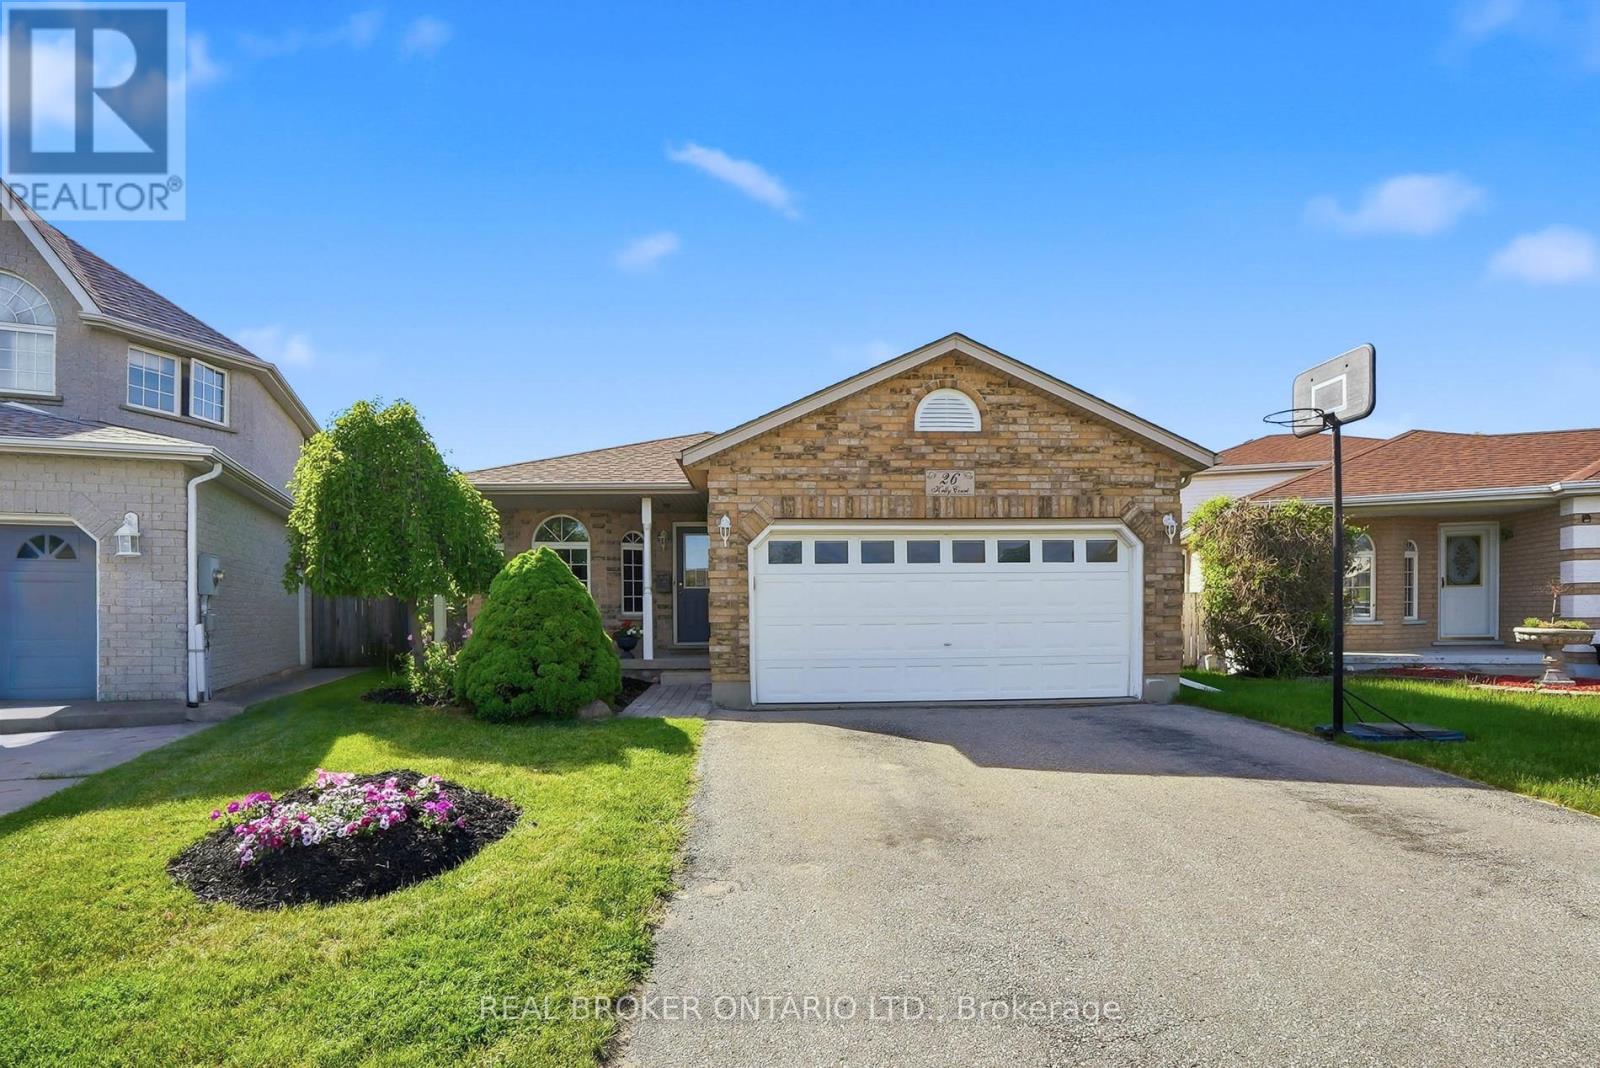
26 Kelly Court
Guelph, Ontario
Welcome to 26 Kelly Court, a beautifully maintained family home tucked away on a quiet private court in Guelph's highly sought-after west end. Offering exceptional space, style, and convenience, this spacious backsplit is perfect for growing families looking to settle into a welcoming, family-oriented neighbourhood. Step inside to discover a bright and inviting interior featuring soaring cathedral ceilings, large windows, and an abundance of natural light throughout the main living area. Recently painted and beautifully decorated, the main floor offers a warm, modern feel with spacious living and entertaining areas overlooking the stunning backyard. The recently renovated upstairs bedrooms provide stylish, comfortable retreats for the whole family. The thoughtfully designed layout offers flexibility for everyday living, while the partially finished basement creates additional space for a recreation room, home office, playroom, or fitness area. Additional features include central vacuum and ensuite privilege. Outside, your private backyard oasis awaits. Situated on a large lot, this incredible outdoor space is designed for summer enjoyment with family and friends, featuring an in-ground pool, mature landscaping, and plenty of room to relax, entertain, and create lasting memories. The home's attractive curb appeal, ample parking, and desirable court location add to its exceptional value. Enjoy the convenience of nearby schools, parks, shopping, restaurants, recreation facilities, and everyday amenities, all just minutes from your doorstep. Commuters will appreciate quick access to Highway 6 and Highway 401, making travel throughout the region simple and efficient. Combining spacious family living, tasteful updates, and an unbeatable location, this is a rare opportunity to own a home that truly has it all. (id:49269)
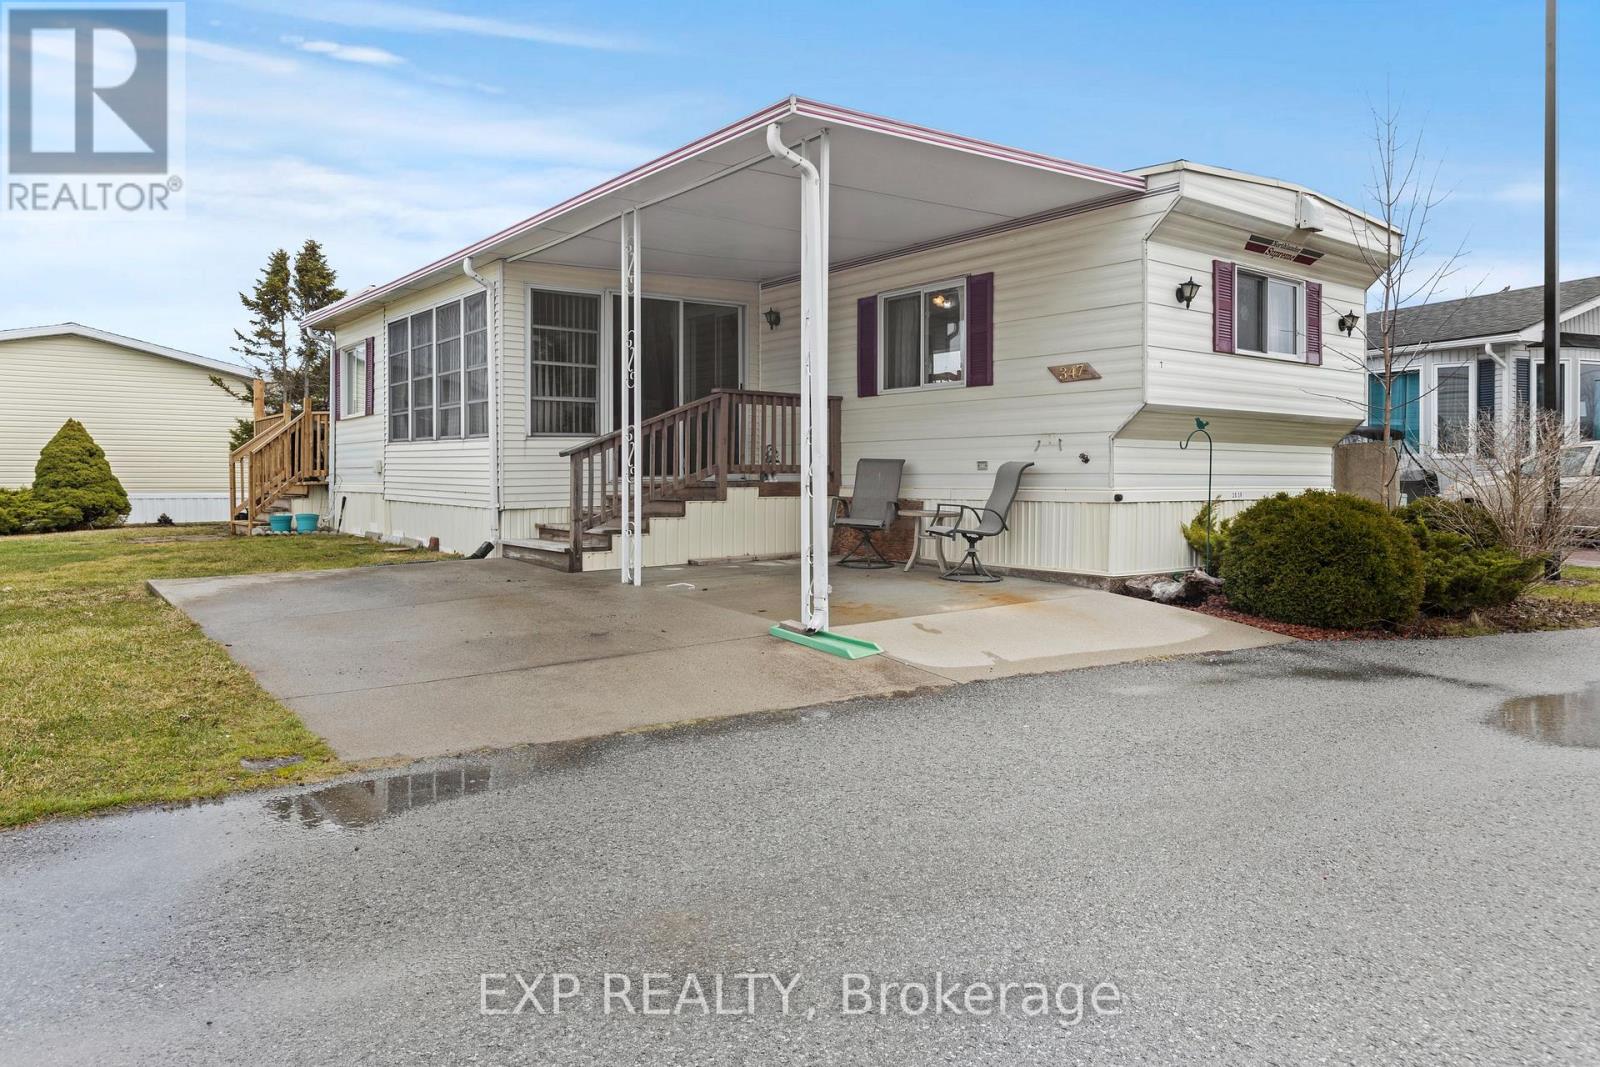
347 - 3033 Townline Road
Fort Erie, Ontario
Welcome to 3033 Townline Road Unit 347 a charming 1-bedroom, 1-bath mobile bungalow in the sought-after gated, land-leased Black Creek Adult Lifestyle Community in Stevensville. This cozy, low-maintenance home is perfect for retirees or snowbirds seeking peaceful, affordable living on a generously sized lot. Inside, you'll find a bright, open-concept kitchen, dining, and living area, complemented by a spacious 4-piece bath, laundry room, and ample storage. Updates include newer forced air gas furnace, central air, vinyl flooring (2024), new shed, and a roof redone in 2012. Enjoy the sun room, or take in the outdoors from the covered front porch and rear deck (which was extended in 2024) overlooking garden space. A double concrete driveway, single car carport, and low-maintenance yard make daily life easy. As part of Black Creek, residents have access to amazing amenities including indoor/outdoor community pools, spa, saunas, locker/shower rooms, tennis courts, shuffleboard, a library/hobby room, a full calendar of weekly social activities like yoga, line dancing, bingo, and more. Don't miss this opportunity to retire in style and comfort, schedule your showing today! (id:49269)
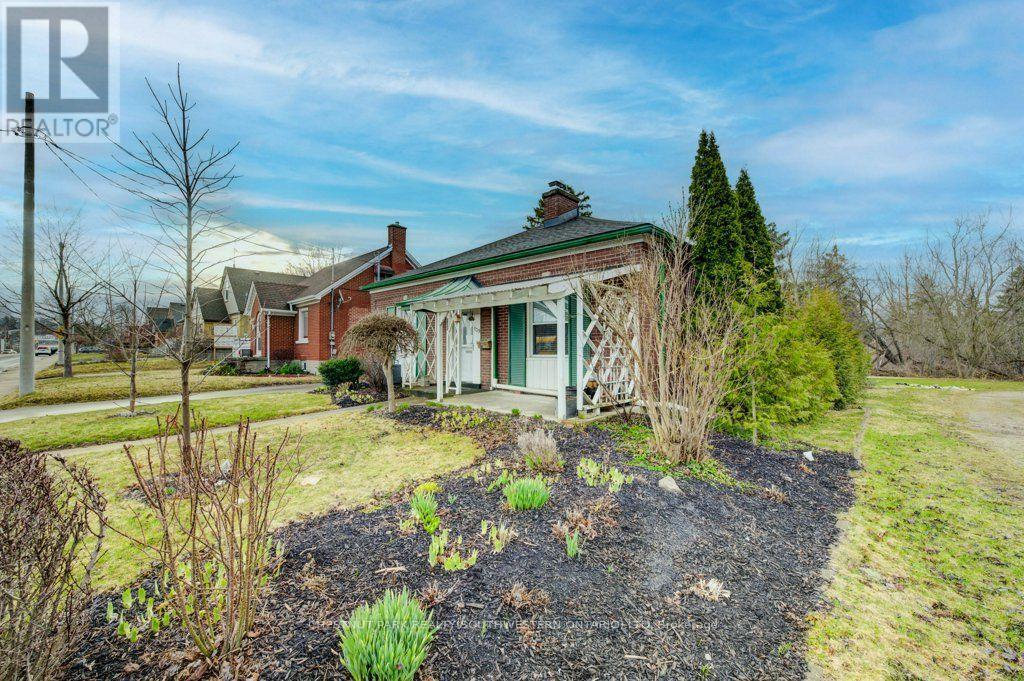
139 Stirling Avenue
Kitchener, Ontario
Here's your chance to invest in one of Kitchener's most promising urban corridors! Located directly across from Kaufman Park and backing onto the Iron Horse Trail, this property is perfectly positioned for convenience and lifestyle. Just a short walk to Grand River Transit, steps from the ION light rail stop, and minutes from the Kitchener Memorial Auditorium, this location connects you to everything the city has to offer. Being sold together with the adjacent property at 135 Stirling Avenue, this rare assembly offers 90 feet of frontage and falls within the 'Growing Together' Strategic Plan-a vision for Kitchener's future growth and intensification. Zoned SGA2 (Mid-Rise), this site is ideal for developers and investors looking to be part of a thriving, transit-oriented community. Opportunities like this are rare - don't miss this! (id:49269)
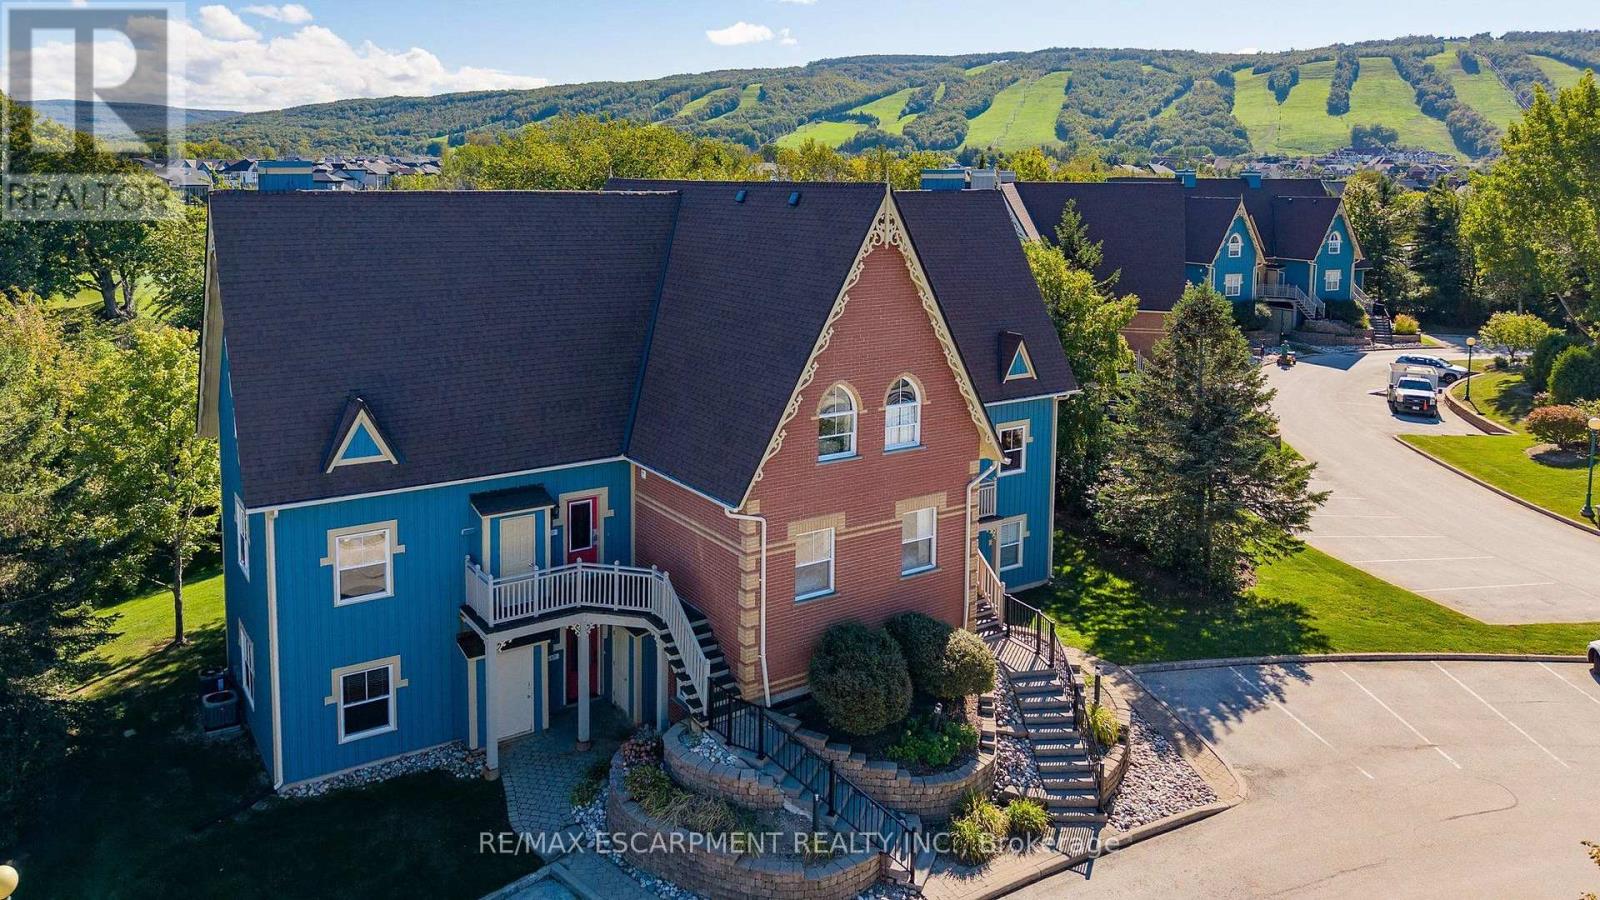
207 - 184 Snowbridge Way
Blue Mountains, Ontario
FULLY FURNISHED, CHALET INSPIRED, END UNIT CONDO TOWNHOUSE IN THE HISTORIC SNOWBRIDGE COMMUNITY! Zoned for Short Term Accommodation (STA), this unit currently operates as a turnkey rental with proven annual income and professional management in place. This tastefully updated home features vaulted ceilings, wood trim, an open concept living area with a fireplace, and a large deck facing the Monterra Golf Course. The layout comfortably sleeps 8 guests and includes two main-level bedrooms, two upper-level sleeping spaces (primary bedroom with a tandem den), two full bathrooms, main floor laundry, and a dedicated storage locker on the front deck. Recent updates (2023) include a fresh, modern kitchen with new appliances, updated bathroom cabinetry, new flooring, and fresh paint throughout. As part of the Blue Mountain Village Association, owners and guests enjoy benefits including resort shuttle service to the ski hills and village center, as well as access to the seasonal outdoor pool for Snowbridge residents. Surrounded by nature, this property has stunning views of the Monterra Golf Course and Blue Mountain ski slopes, and a short drive to the beaches of Southern Georgian Bay, local trails, and downtown Collingwood and Thornbury. Claim your stake in a four-season adventure with a turnkey chalet that delivers non-stop fun on your own terms. Enjoy full personal flexibility when you want it, and let proven rental revenue cover the rest. (id:49269)