
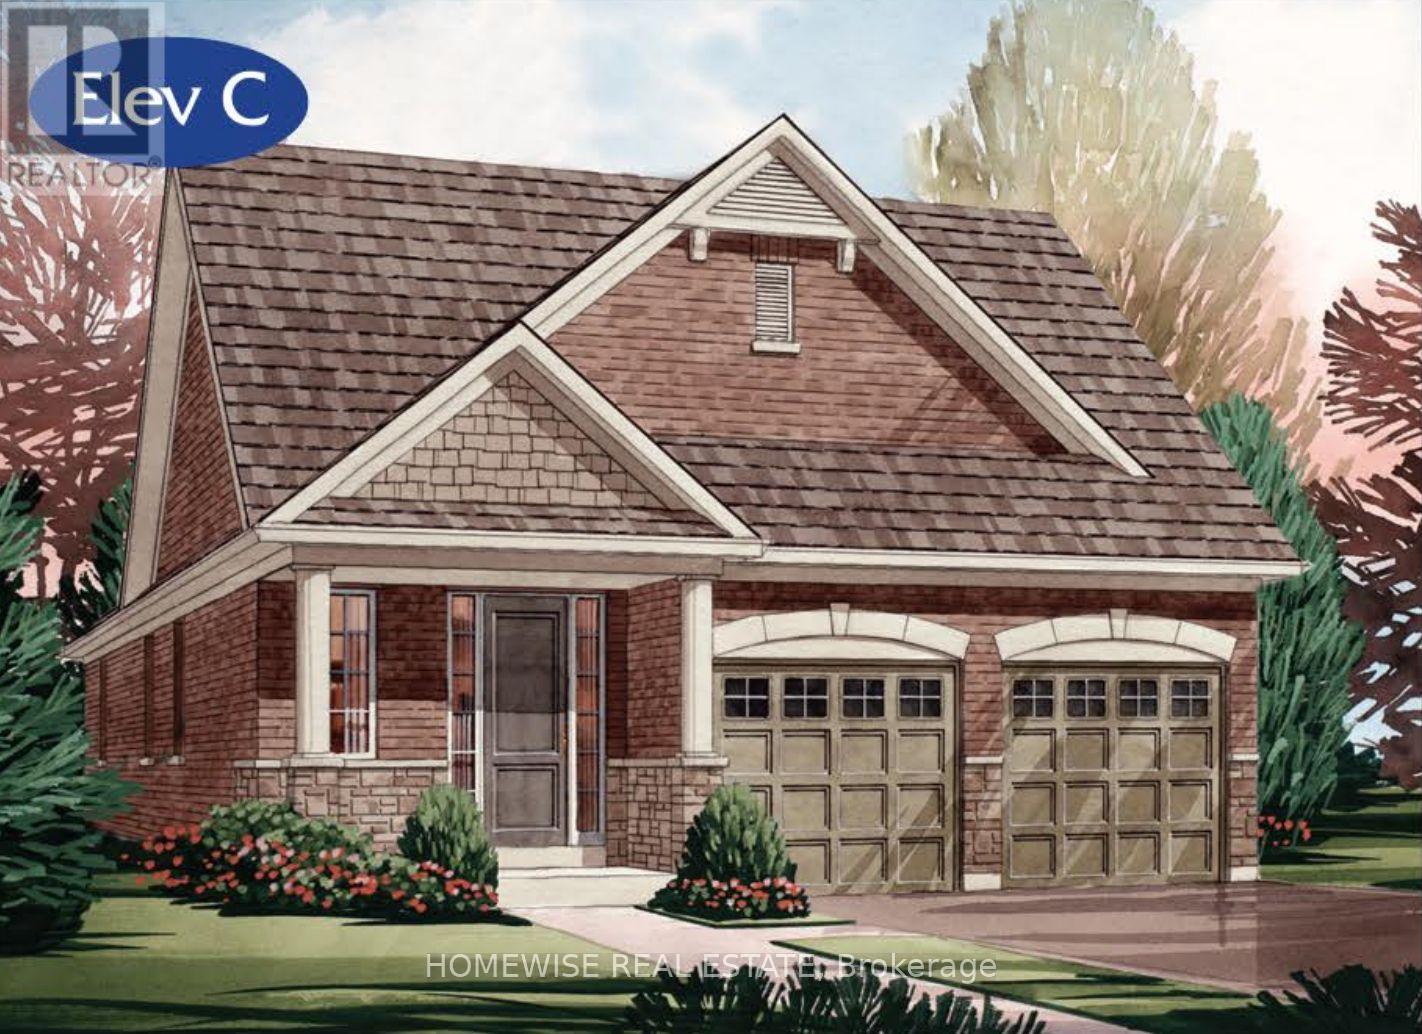
168 Steinway Drive
Scugog, Ontario
Built and ready to close! On an oversized 50' lot with a walkout basement, this beautiful 2-bedroom bungalow offers 1,699 sq. ft. of well-designed living in the charming Ashgrove Meadows community in Port Perry. The main floor features a vaulted ceiling in the family room, stained oak stairs, and hardwood flooring throughout. A bright, open layout with large windows creates an inviting space ready for your personal touches. The walkout basement offers great ceiling height, tons of natural light, and endless potential. Conveniently located in an established community just off Union Street west of Simcoe Street and south of Hwy 7. A beautiful and bustling new home community! Spring possession available. (id:49269)
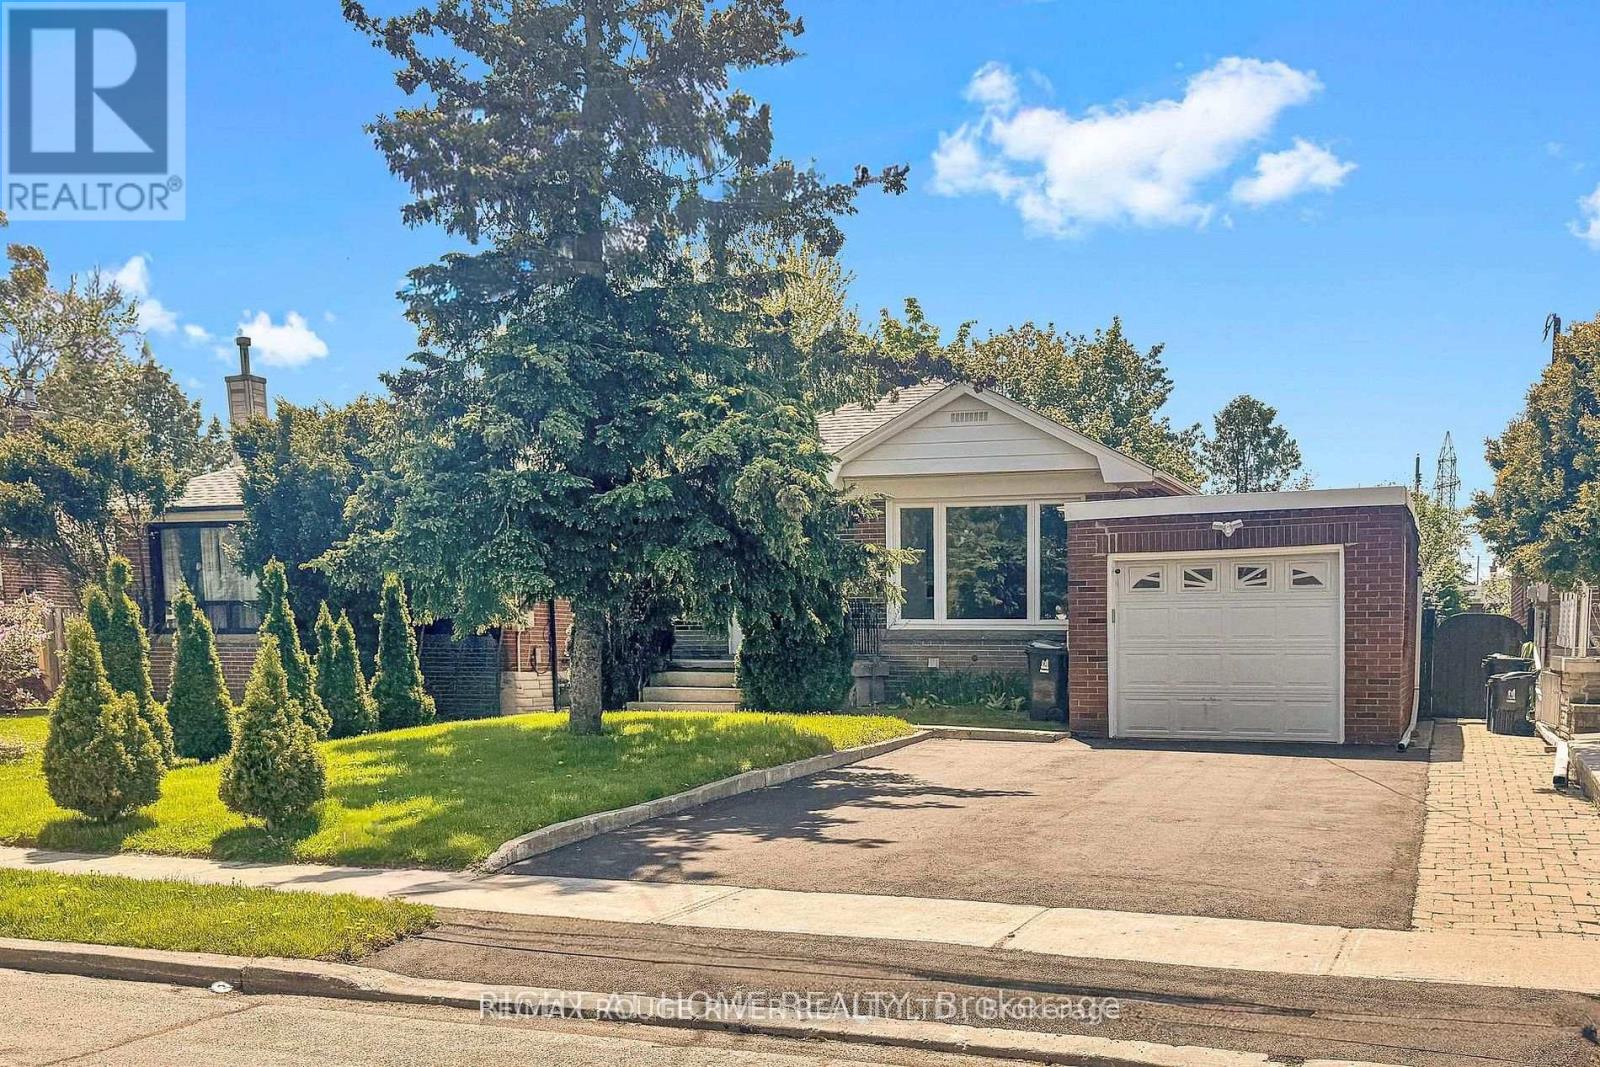
Basement - 22 Lingarde Drive
Toronto, Ontario
Welcome to 22 Lingarde Dr, located in the desirable Wexford-Maryvale community of Toronto. This bright and spacious basement apartment offers a comfortable layout with 2 bedrooms, a living area, and a functional kitchen, making it an excellent opportunity for a family, working professionals, or those looking for a convenient place to call home. Situated in a quiet, established neighbourhood close to schools, parks, public transit, shopping, restaurants, and major roads, providing easy access to everyday amenities and commuting routes. Enjoy the comfort and convenience of living in a well-connected Toronto neighbourhood. Move-in ready and available for lease! (id:49269)
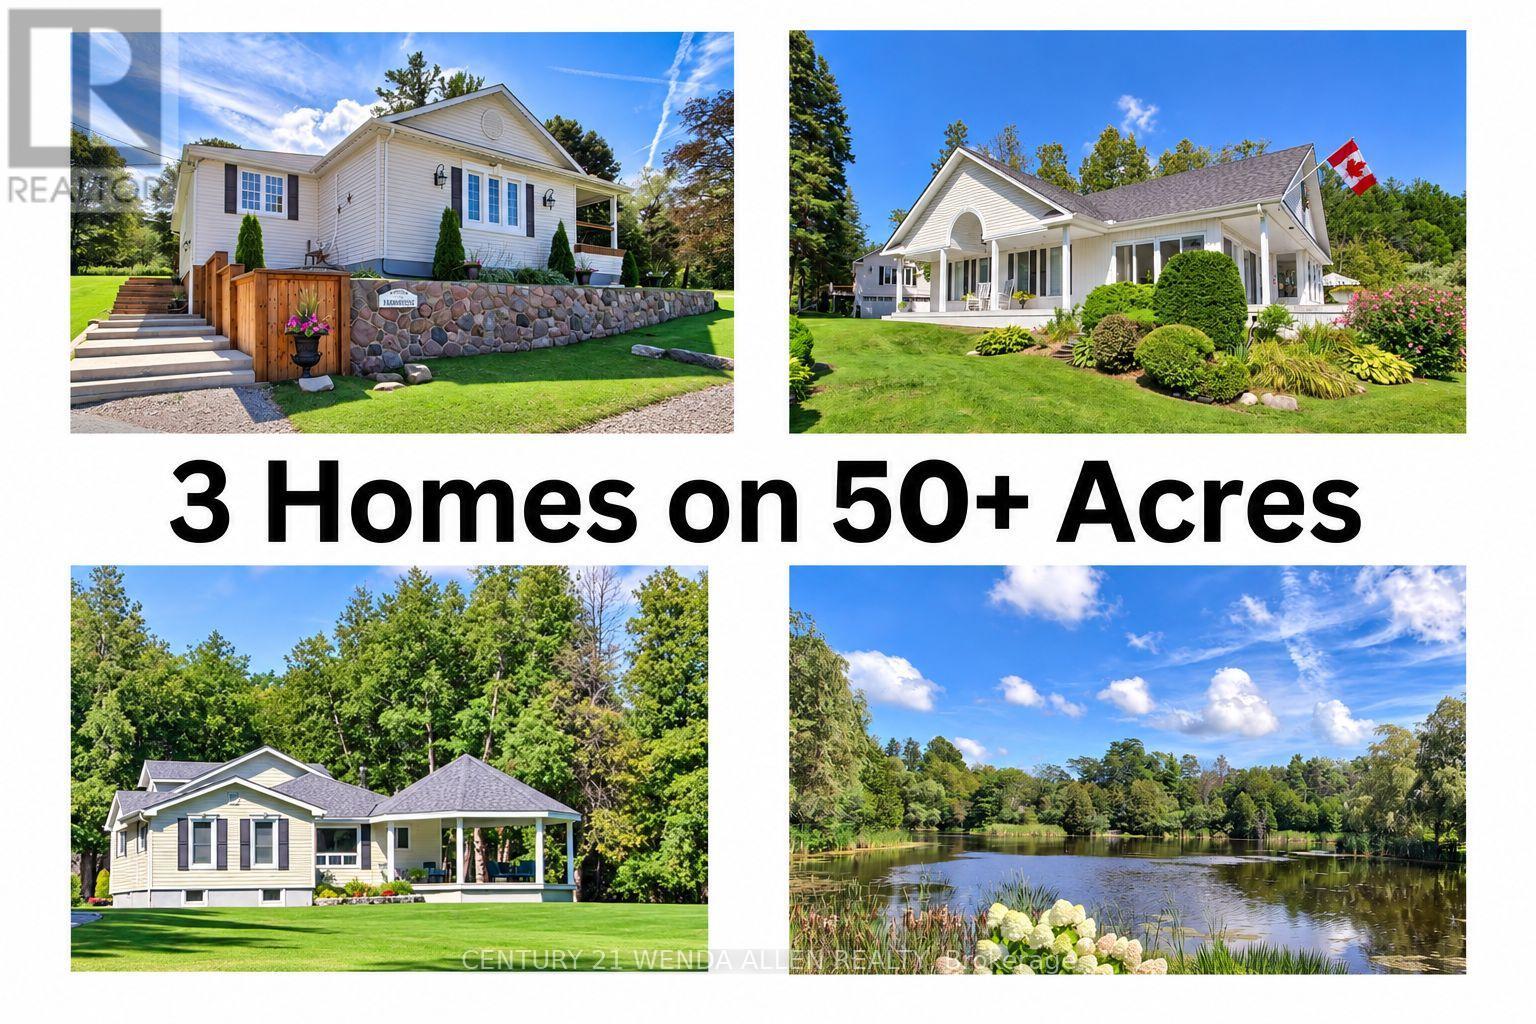
5295 - 5315 Sideline 16 Road
Pickering, Ontario
Welcome to Happy Valley Estate featuring 3 beautiful homes on 50+ acres that is breathtaking with its unmatchable rolling hills scenery and privacy. This "one-of-a-kind" property is an unparalleled estate that has been meticulously maintained and enjoyed for over 34 years. This impressive estate offers 3+acre bass fishing pond, 2+ km of groomed walking trails, 3 over-sized garages, large nautical themed party room, huge 2-story barn, unlimited wildlife plus a 100 ft. bridge crossing the pond with gazebo where you can sit and ponder the majestic beauty of it all. It is a retreat of timeless elegance once owned by the famous "Kortright" family of the Kortright Conservation Centre. This amazing property is 10 minutes north of Hwy. 407 and is centrally located between Uxbridge, Stouffville and Pickering. The 3 homes have a total of 8 bedrooms, 3 kitchens and 6 bathrooms. #5295 -1st home is approx. 3,000sq.ft. century style timeless masterpiece located upon the hill overlooking the pond. This home boasts vaulted ceilings, original homestead beams, massive stone fireplace, 3-car garage, walkout to cozy porch, 3 bdrms. huge 2-story 62' barn. #5305 - 2nd home is a beautiful spacious bungalow approx. 2000sq.ft. situated at the water's edge. This home boasts rare hand-cut fieldstone fireplace, floor-to-ceiling windows to maximize the water and nature view from inside or from the huge wrap around deck. There are 2 Bdrms., 4-season sunroom w/walkout and a 2-car detached garage w/huge party room above it. #5315 - 3rd home is approx. 1850sq.ft. 1-1/2 story nestled back in the towering mature trees featuring stunning custom-built 23' x 23' gazebo for enjoying the serenity and privacy. This home boasts cathedral ceilings, shiplap accent-wall, cozy woodburning stove, quartz counter tops, 3 bdrms, attached 2-car garage & single car garage w/tandem style carport. (id:49269)
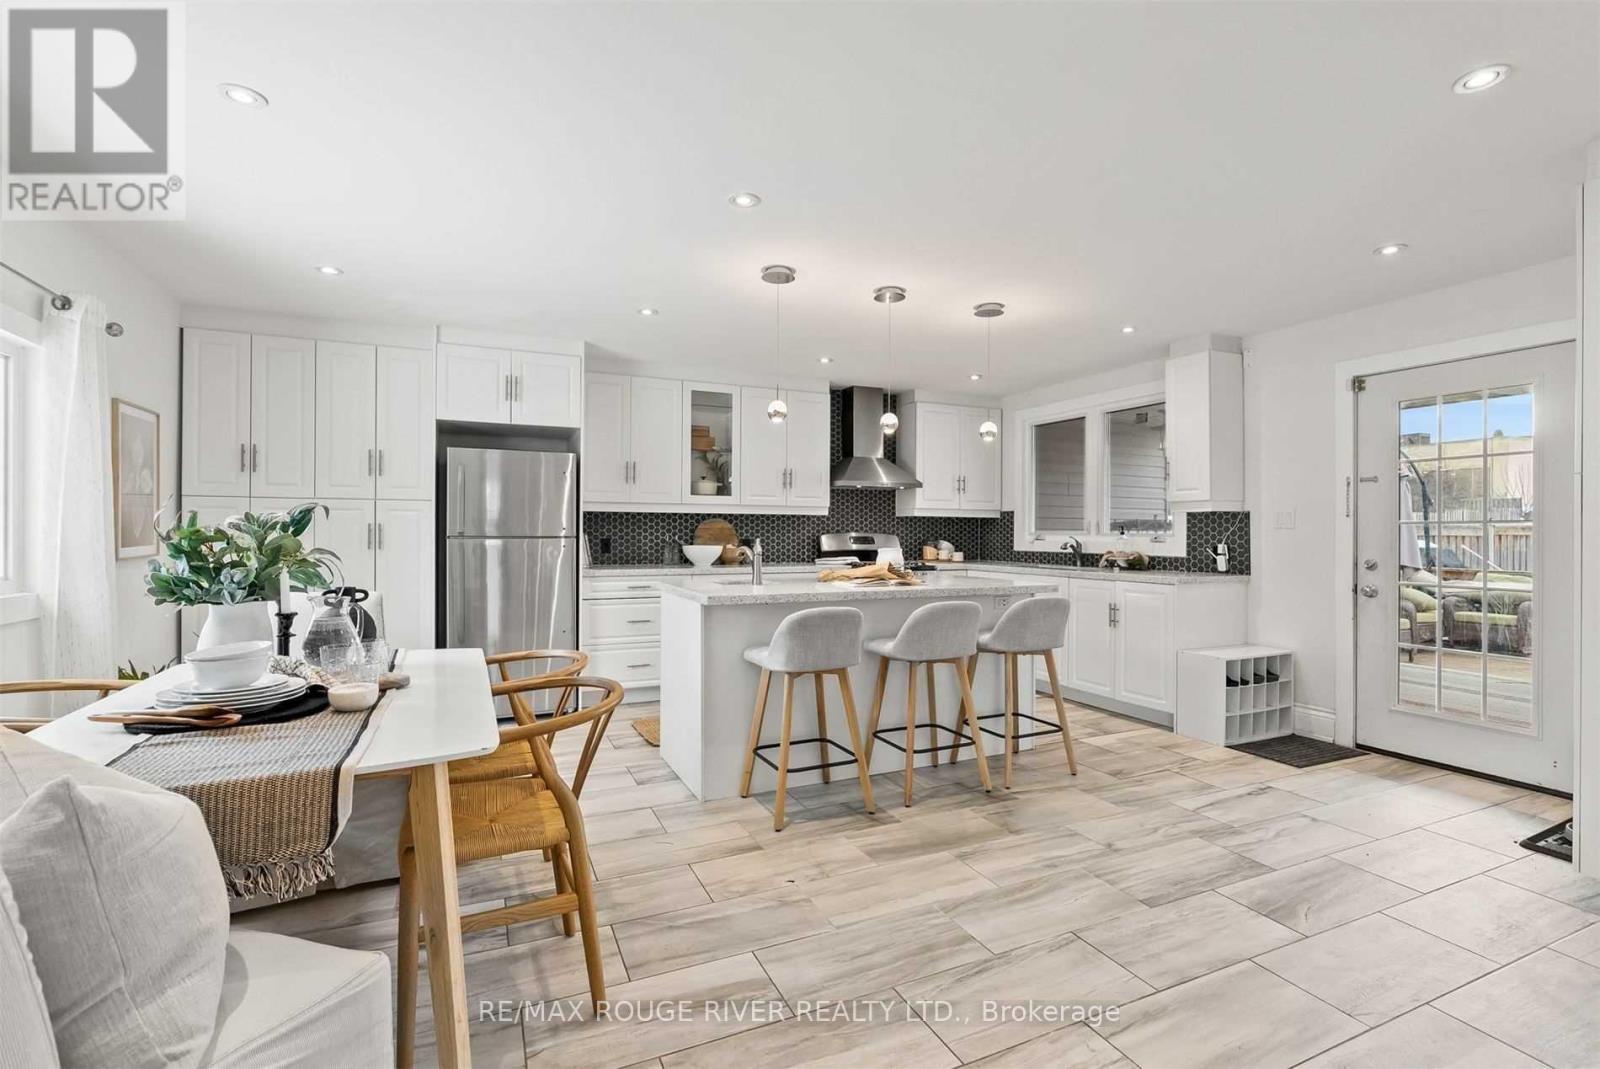
Upper - 131 John Street E
Whitby, Ontario
Legal Duplex Certified By The City. Main Floor Unit Available For Lease In The Heart Of Whitby! Welcome to this stunning, fully renovated 3 bedroom, 3 bathroom main floor unit, offering modern finishes, spacious living, and an unbeatable location. Renovated from top to bottom, this home features beautiful hardwood floors and pot lights throughout. The impressive kitchen is designed for both everyday living and entertaining, featuring quartz countertops, a large island with breakfast bar and second sink, stainless steel appliances, and an abundance of cabinetry for plenty of storage. The spacious primary bedroom features a newly renovated 5 piece ensuite bathroom, creating a bright and comfortable private retreat. Enjoy a large, fully fenced backyard complete with a garden shed for additional storage, perfect for outdoor enjoyment, entertaining, or relaxing. Ideally located in a convenient and central Whitby neighbourhood, you're within walking distance to parks, schools, transit, grocery stores, pharmacies, banks, restaurants, and shops in Downtown Whitby. Just 5 minutes to Highway 401 and Whitby Go Station, making commuting a breeze. (id:49269)
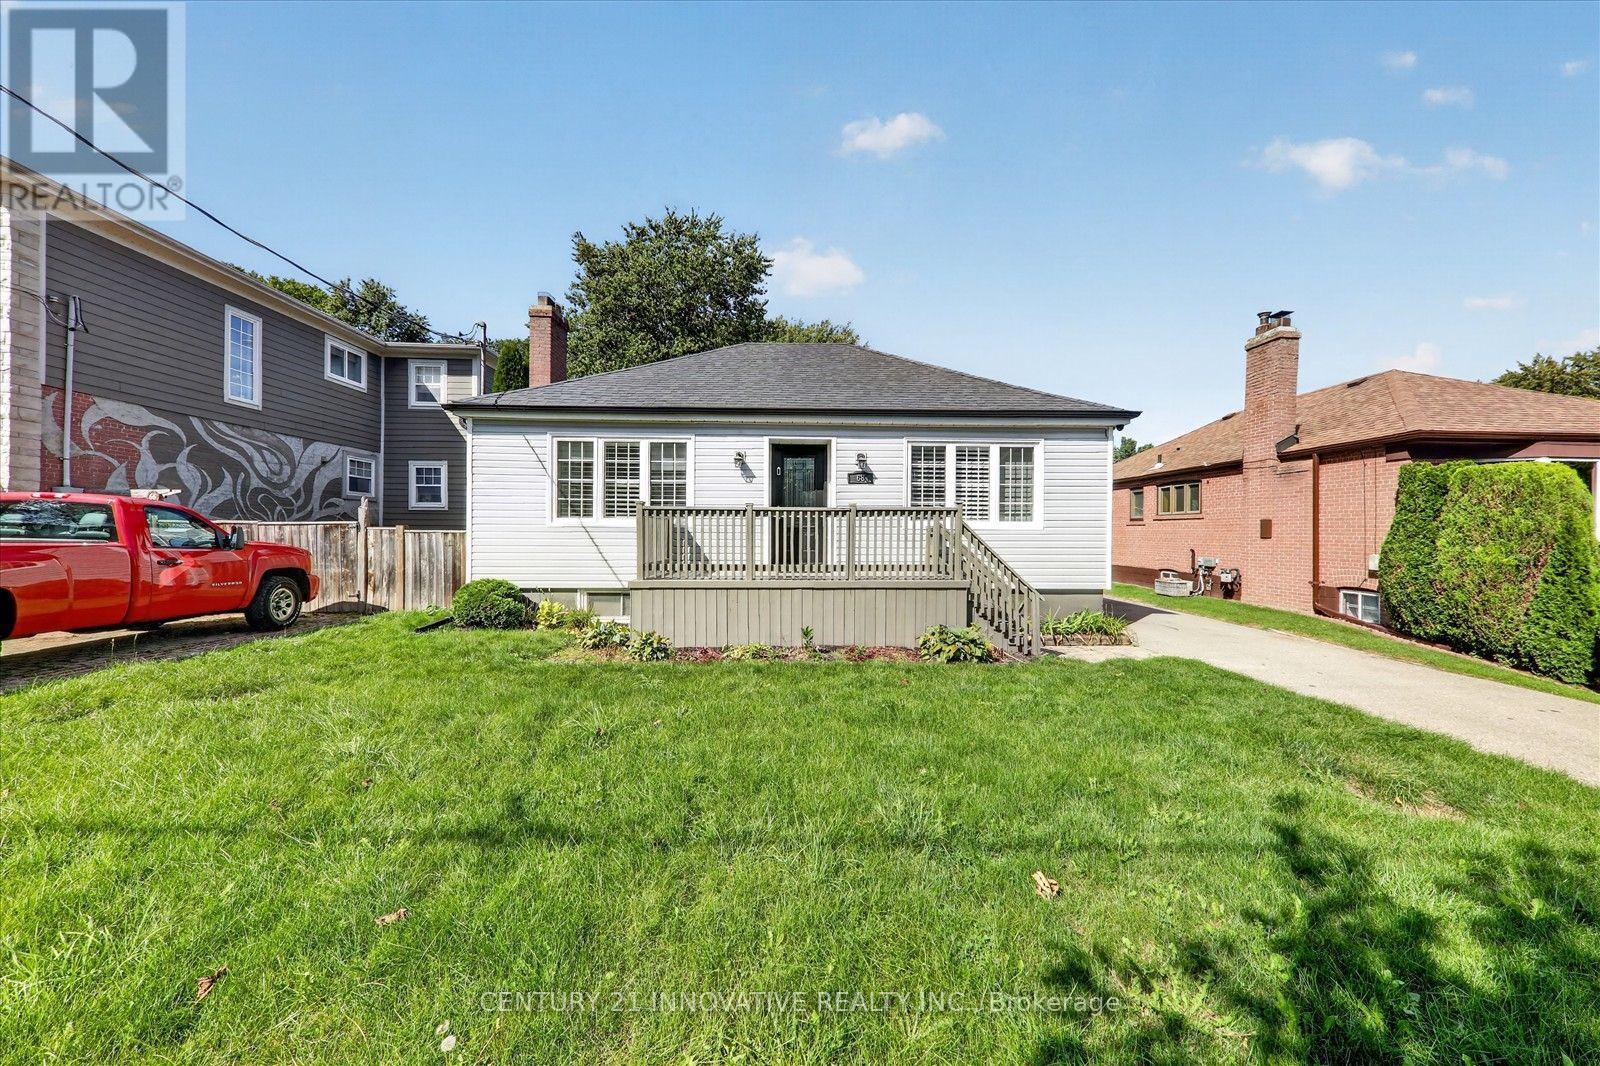
Main - 68 Cree Avenue
Toronto, Ontario
Great Family Home in Sought After Location in Cliffcrest Area! Bright, Updated and ready for it's new Tenant, this home is great for your family. Renovated Large Kitchen combined with dining area is a great space to gather and entertain. The Living Room is bright and spacious and overlooks the large fenced back yard. The home has mostly hardwood floors throughout the main level. This lot is large and the home is located in an area where there is development of newer custom homes. Walk in distance to public school, TTC, Groceries and all amenities. (id:49269)
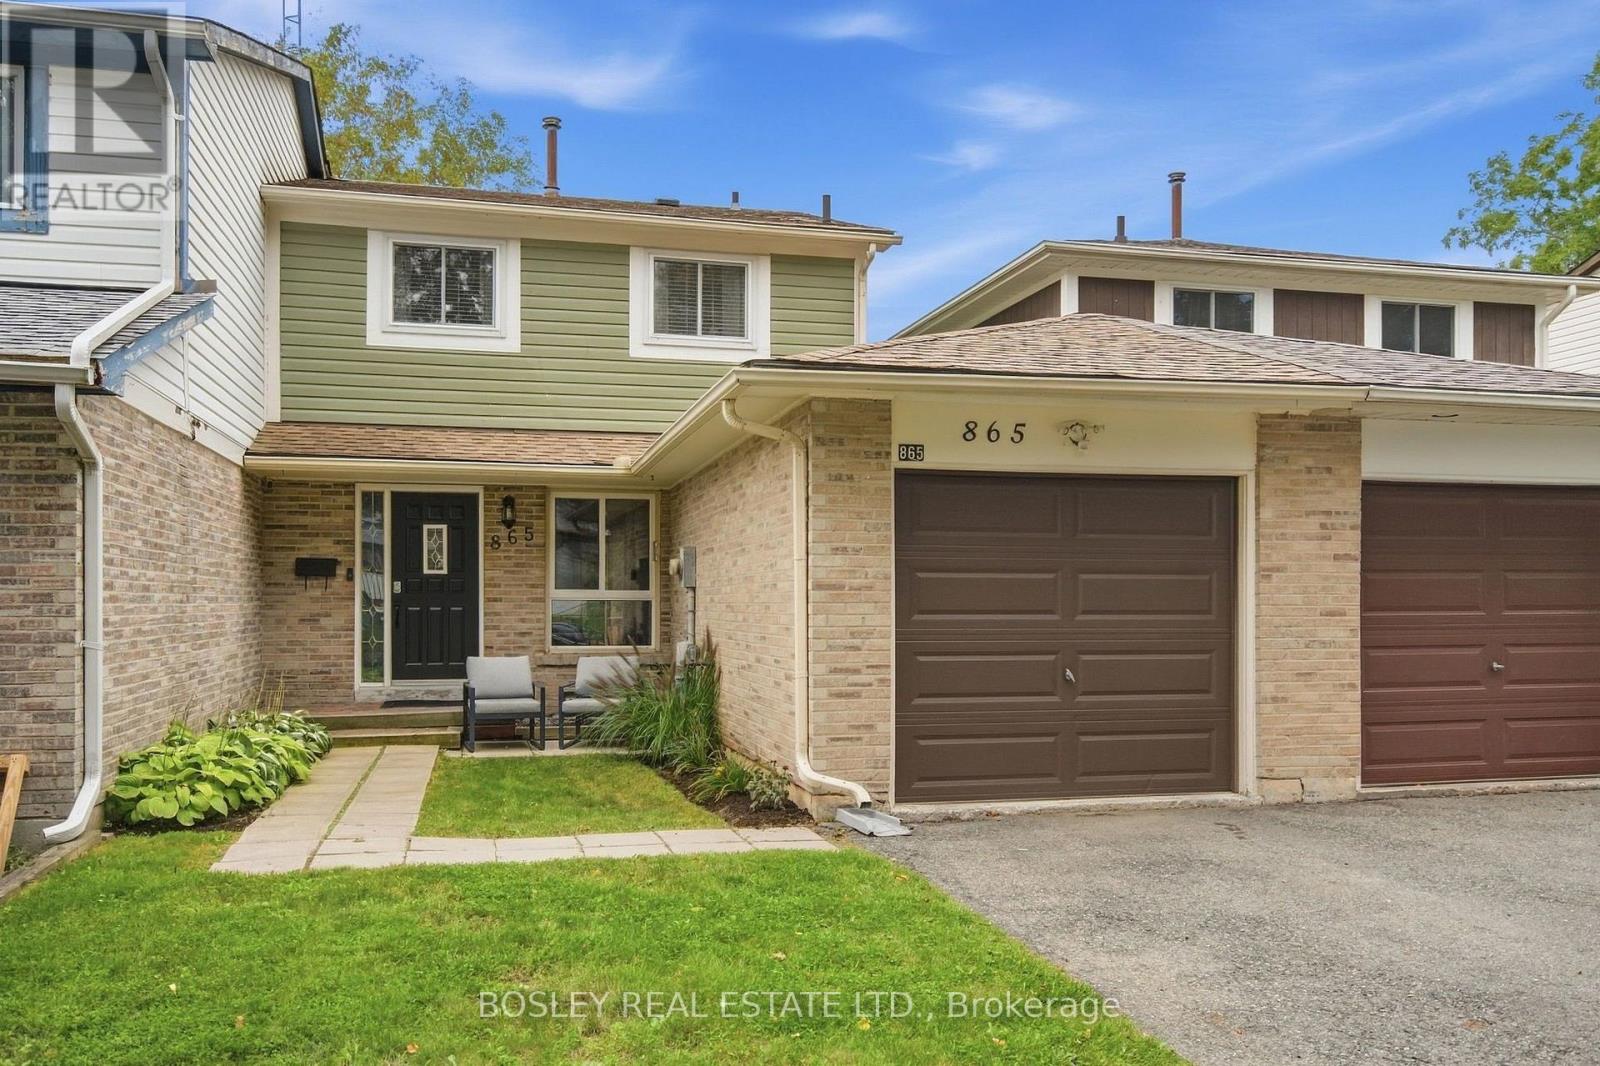
865 Gentry Crescent
Oshawa, Ontario
VALUE..SAFE QUIET LOCATION..UPDATED..NO CONDO FEES! Welcome to this move in ready charming starter freehold home on a sought after crescent in a family friendly neighbourhood offering excellent schools, parks(Tot and Galahad 1 min away) , transit and so much more! 865 Gentry delivers a rare attached garage ideal for those snowy winters and a generous rear fully fenced( 2026) backyard that features no neighbours or homes behind backing onto greenspace, new eavestrough, a wooden deck ideal for entertaining and play with a natural gasline for the bbq, a generous shed and lovely trees perfect for gardeners and shade. This home is only attached at the garage on one side and has an entry to the backyard for easy access for lawn work. Inside, you are greeted with spacious principle rooms, 3 very generous bedrooms all with closets, sunny bright windows and walk out, new broadloom , fresh paint throughout, main floor ceiling updated with potlights, eat in kitchen with roomy pantry and a completely updated upper 4 pc bathroom and a finished lower level for your recreation with a convenient 2 piece bathroom and separate laundry room. Unbelievable value so come and see for yourself! (id:49269)
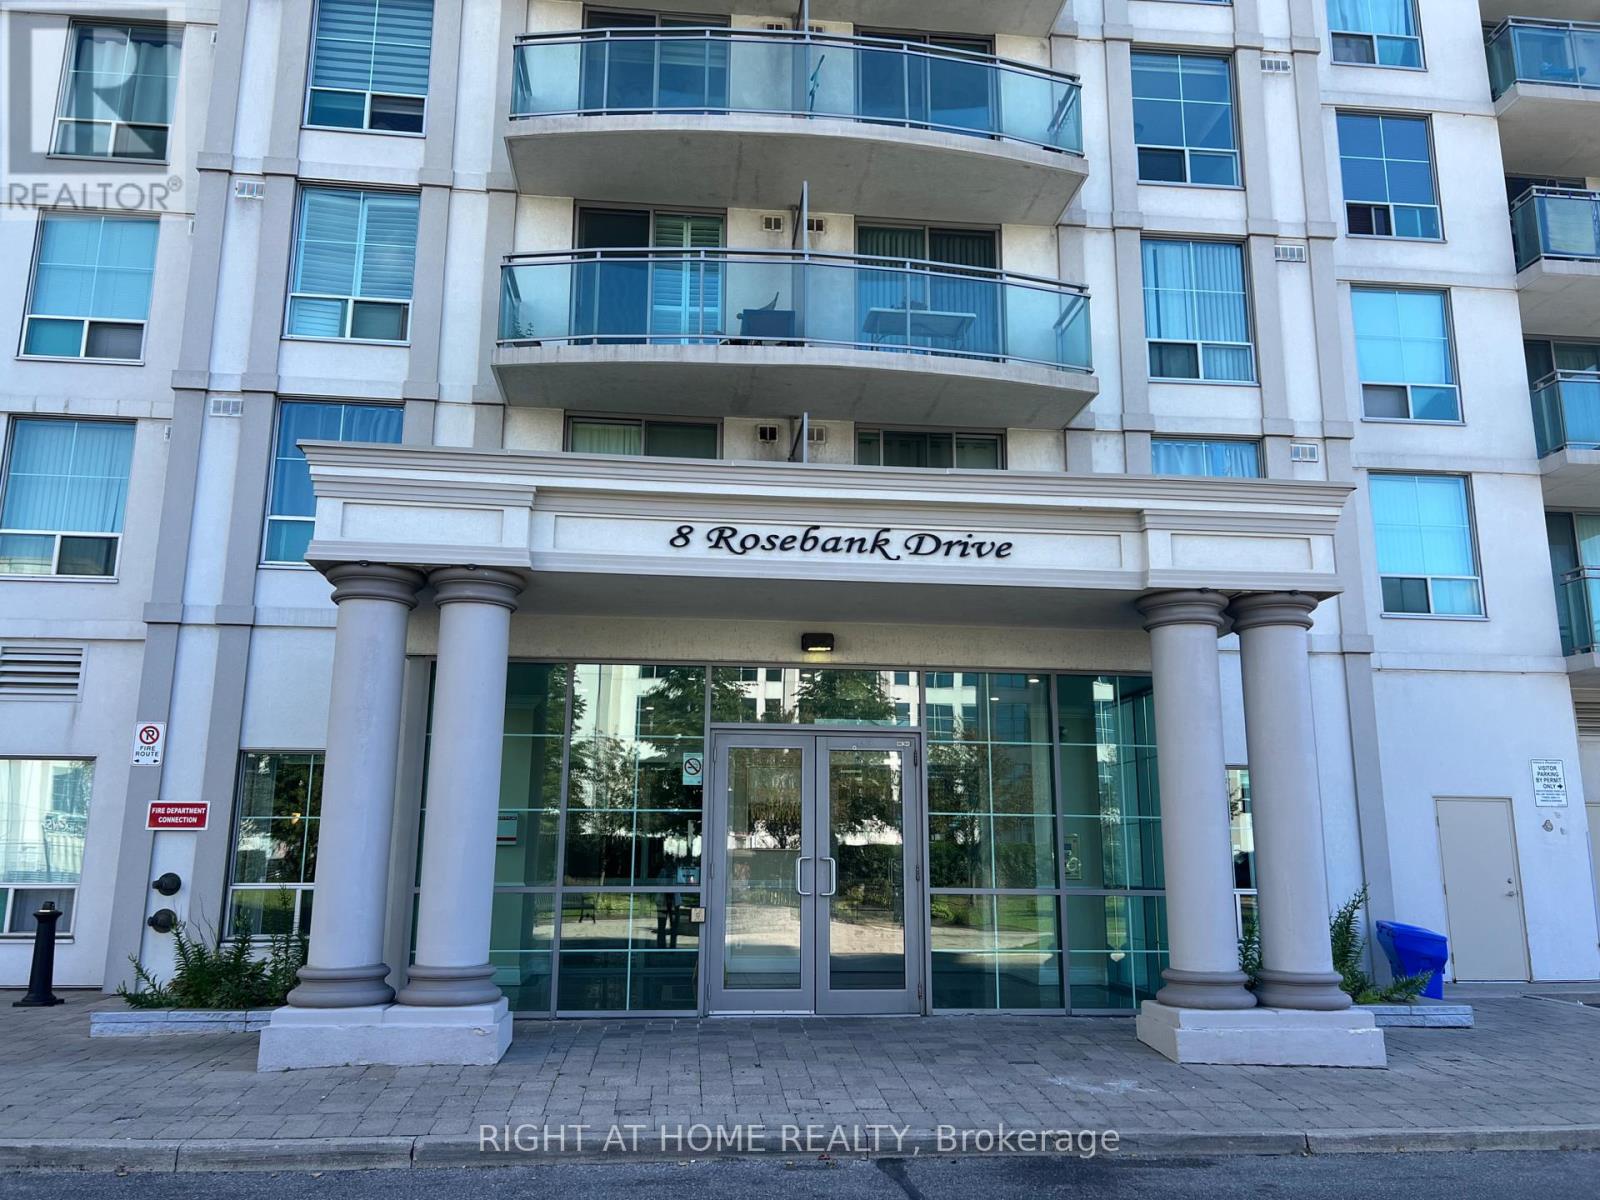
7d - 8 Rosebank Drive
Toronto, Ontario
Welcome To A Bright and stylish one-bedroom condo with a parking spot located in the heart of Scarborough with new ensuite laundry washer & dryer, New vanity and mirror in washroom, freshly painted living room, Balcony has a bright sunny southern exposure, close to all Amenities, TTC, 401, Shopping, Scarborough town centre, Schools And Parks, spacious open-concept floor plan, kitchen with granite countertop, Gym, Game Room, party room, T.V Room, Guest Suite, 24 hours Concierge, Etc. (id:49269)
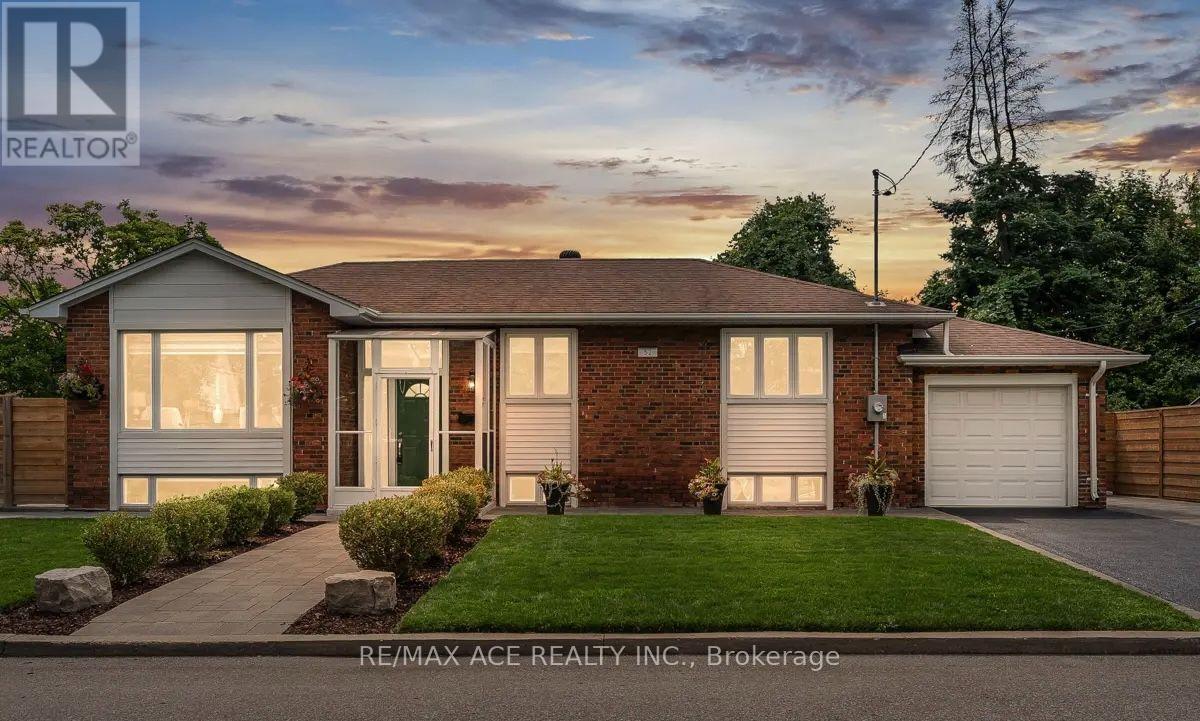
Main - 52 Ivorwood Crescent
Toronto, Ontario
Tap into this stunning and thoughtfully upgraded 3+2 bedroom bungalow offering over 2,000 sqft of living space, perfectly located in the vibrant Wexford-Maryvale neighbourhood. Situated on a rare wide corner lot with no sidewalks. This home boasts great curb appeal, privacy, and parking for five or more vehicles ideal for families and entertaining guests. The professionally landscaped yard features interlocking around the property, a fully fenced backyard for privacy, plus a finished garage with an epoxy floor, combining style and practicality. Inside, enjoy a spacious, fully renovated open-concept main floor with modern finishes, upgraded appliances, and energy-efficient vinyl windows throughout. New zebra blinds offer a great balance of light and privacy, while a top-of-the-line Trane furnace and air conditioner ensure comfort year-round. The lower level is a fully finished basement with an $80,000 renovation includes heated tile floors and a self-contained two-bedroom suite. TWO laundry areas (upper and lower floors) with newer washer and dryers add convenience steps to Parkway Mall and within walking distance to Maryvale Park and Maryvale Public School. Commuters enjoy easy access to the 401,404, Don Valley Parkway, TTC transit, and just 20 minutes to Downtown Toronto. A home inspection report is available for added peace of mind. A move-in-ready bungalow of this calibre is a rare find in one of Toronto's most desirable east-end communities. (id:49269)
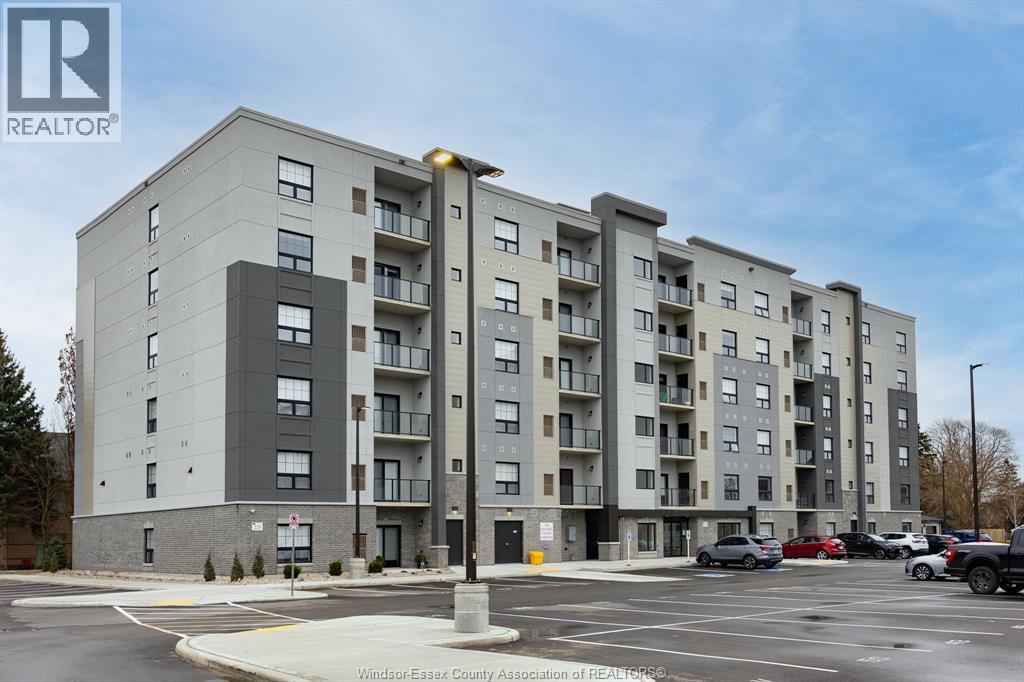
190 Main Street East Unit# 408
Kingsville, Ontario
Welcome to Kingstown Commons, with 1 and 2 bedroom units, this development is just steps from Main Street with convenient access to medical buildings, shops, restaurants, grocery stores, gyms, parks, and schools. Take a quick drive to Lakeside Park, beaches, marina and wineries or take a walk around this beautiful little town that has so much to offer. 15 minute drive to Essex or Leamington and a 25 minute drive to Windsor. The only 6 storey building with luxury living in the heart of Kingsville. This suite features in-suite laundry, stunning Whirlpool appliance package, bright Quartz countertops in kitchen and bathrooms, Euro glass/tile showers in ensuite, Under cabinet lighting in kitchen and so much more! Private glass railing balcony. Secure entrance, dual elevator, common room, and the privilege of having an on site property manager. Tenant is responsible for water, hydro, and gas. 1 pet under 25lbs. Application and credit check required. **PHOTOS ARE FROM ANOTHER UNIT & MAY NOT BE EXACTLY AS SHOWN (id:49269)
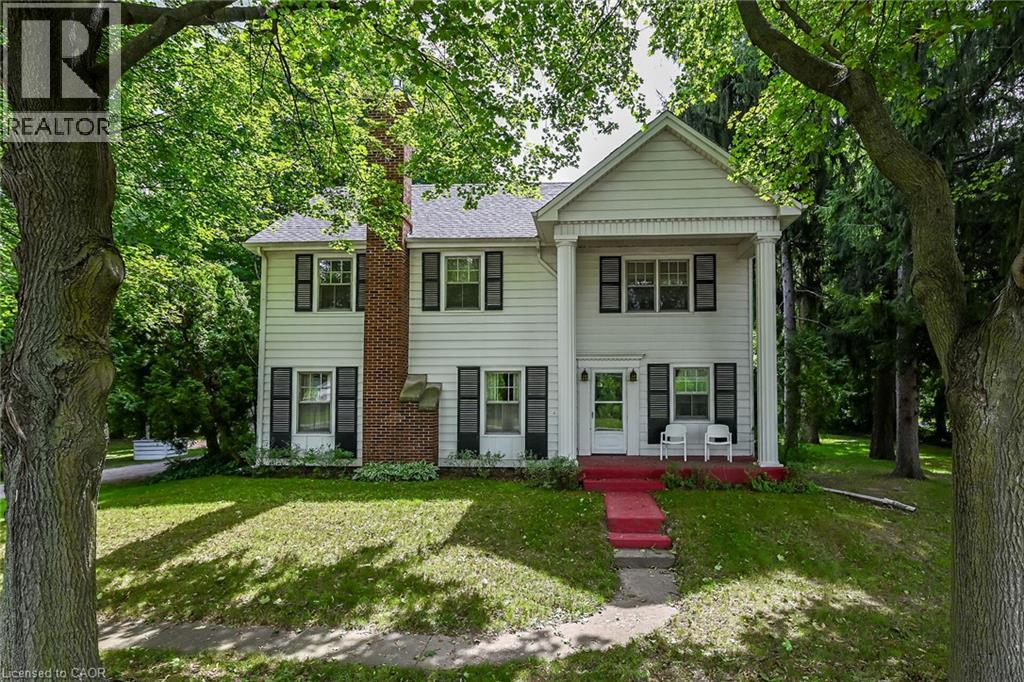
48 Garner Road W
Ancaster, Ontario
Rare opportunity to own almost 3 acres within Ancaster's urban boundary! The property retains a unique farm element and offers many permitted uses subject to applicable approvals. Surrounded by mature trees, it is minutes from schools, shopping, parks, restaurants, amenities and highway access. The charming 3-bedroom home offers comfortable living spaces, a functional layout and excellent potential to update and personalize. A picturesque red carriage house provides parking for three vehicles and a workshop, ideal for storage, equipment or hobbies. A rare combination of acreage, agricultural character and urban convenience in Ancaster. (id:49269)
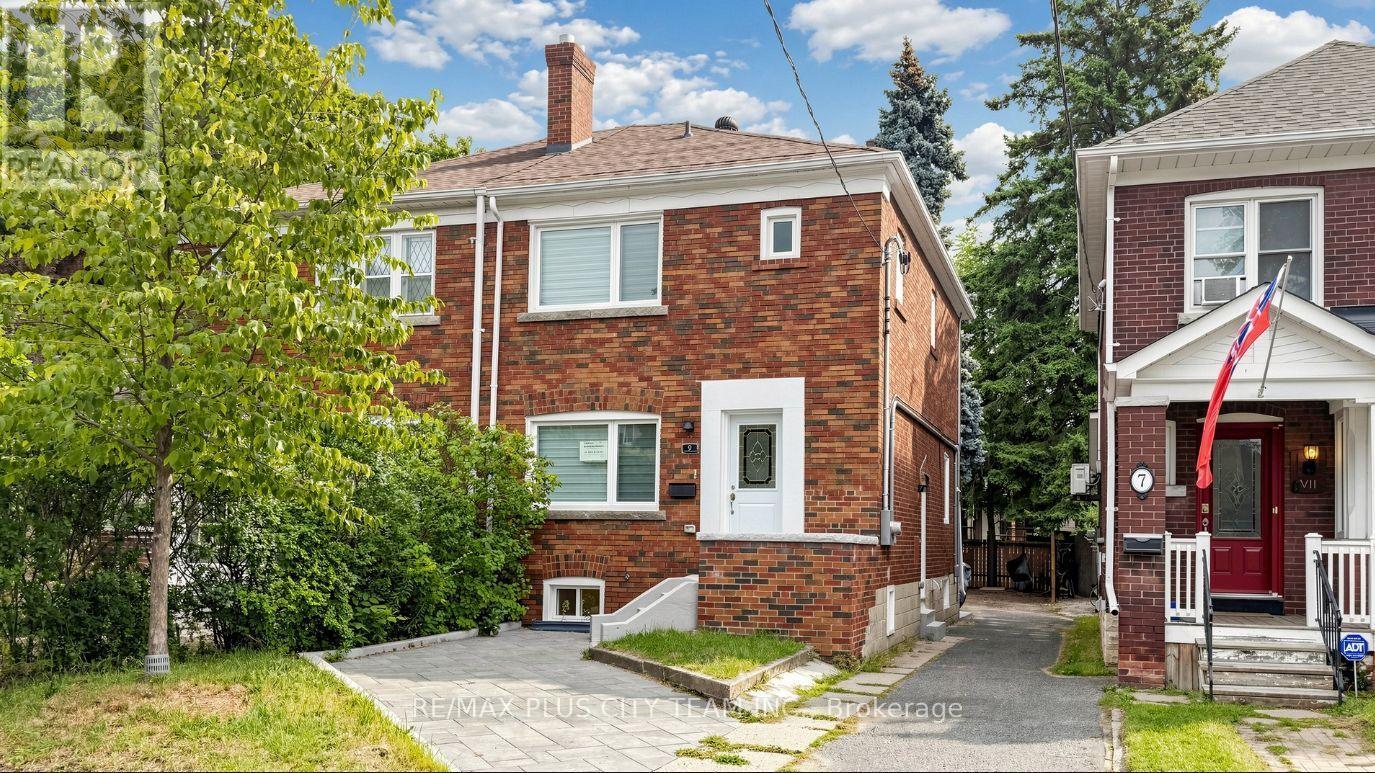
Bsmt - 9 Lesmount Avenue
Toronto, Ontario
Newly renovated basement suite in sought-after Danforth Village-East York. Private separate entrance, spacious bedroom and living room, a modern 4-piece bathroom, and a kitchen. Inclusive of all utilities and Internet! Close to transit (15 min walk to Donlands Station), shops, parks, and local amenities. Street permit parking available if required. Available immediately. (id:49269)
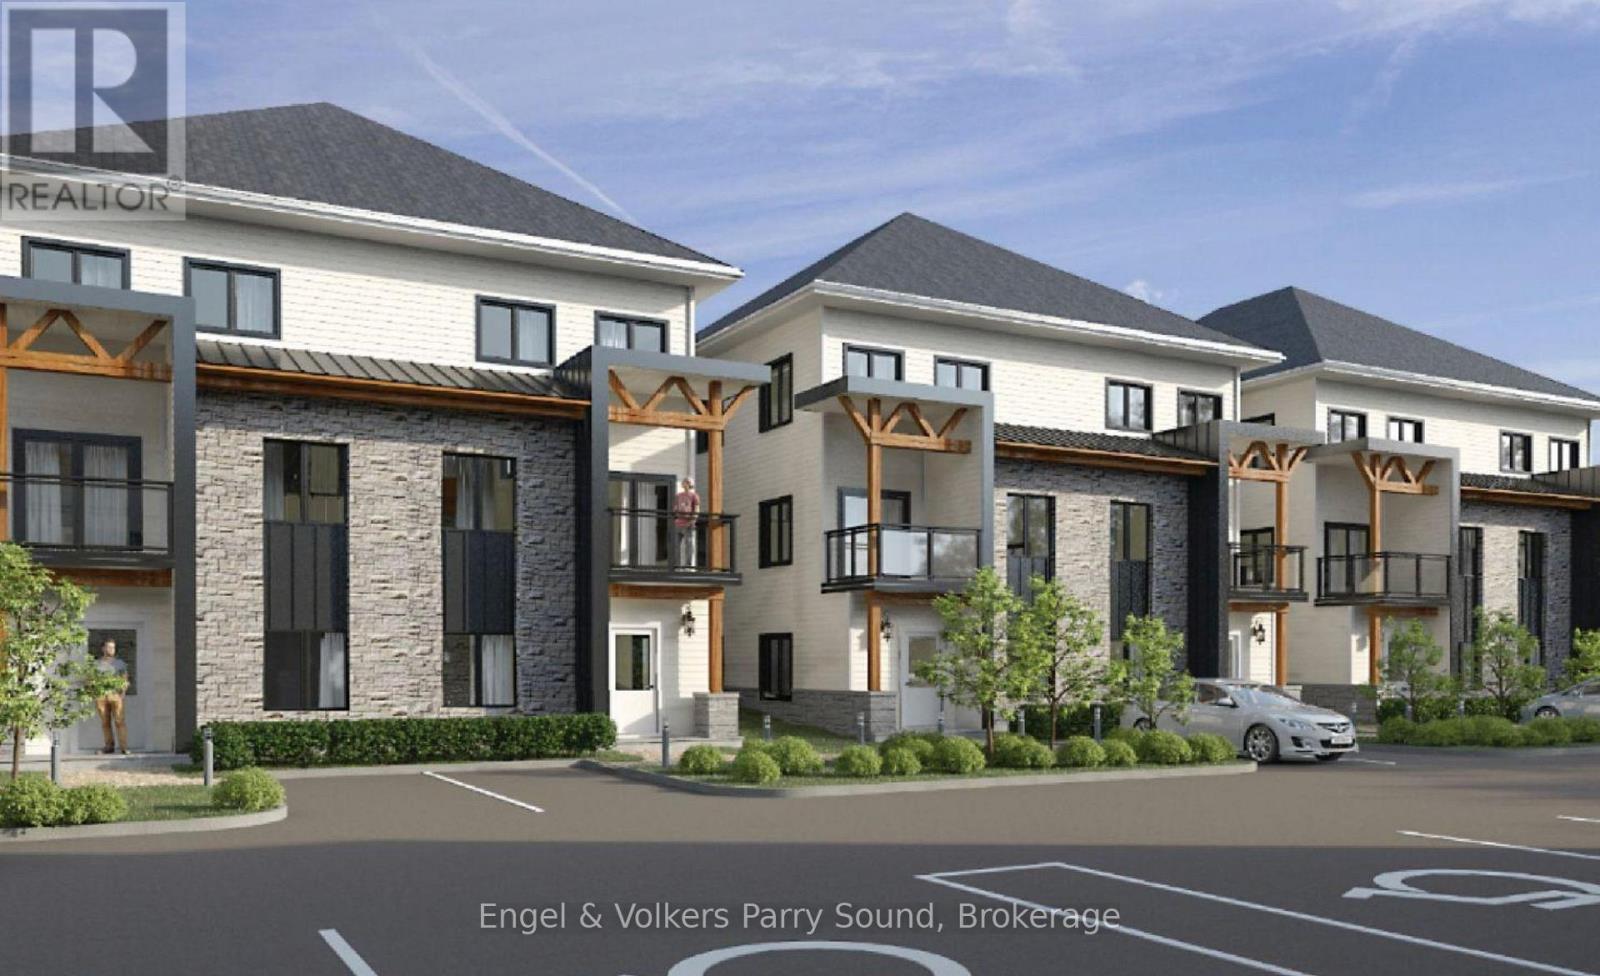
4 - 370 First Street N
Gravenhurst, Ontario
Discover the perfect blend of style, comfort, and accessibility at Laketree Residences' ground-level apartments in Gravenhurst. These thoughtfully designed 2-bedroom, 1-bath suites are ideal for those seeking a refined, maintenance-free lifestyle without compromising on quality. Enjoy open-concept living enhanced by premium finishes throughout, quartz countertops, stainless steel appliances, and designer lighting and fixtures bring a touch of modern elegance to every space. With limited stairs and direct access to landscaped community grounds, these residences provide seamless indoor-outdoor living with ease and sophistication. Perfect for downsizers, professionals, or anyone prioritizing convenience and comfort, Laketree's ground-level homes reflect a commitment to exceptional design and functionality in one of Gravenhurst's most desirable locations. 2 parking spots included. Minimum 12 month lease. Possession date: October 3, 2026 (id:49269)
1515 North Shore Road
Algonquin Highlands, Ontario
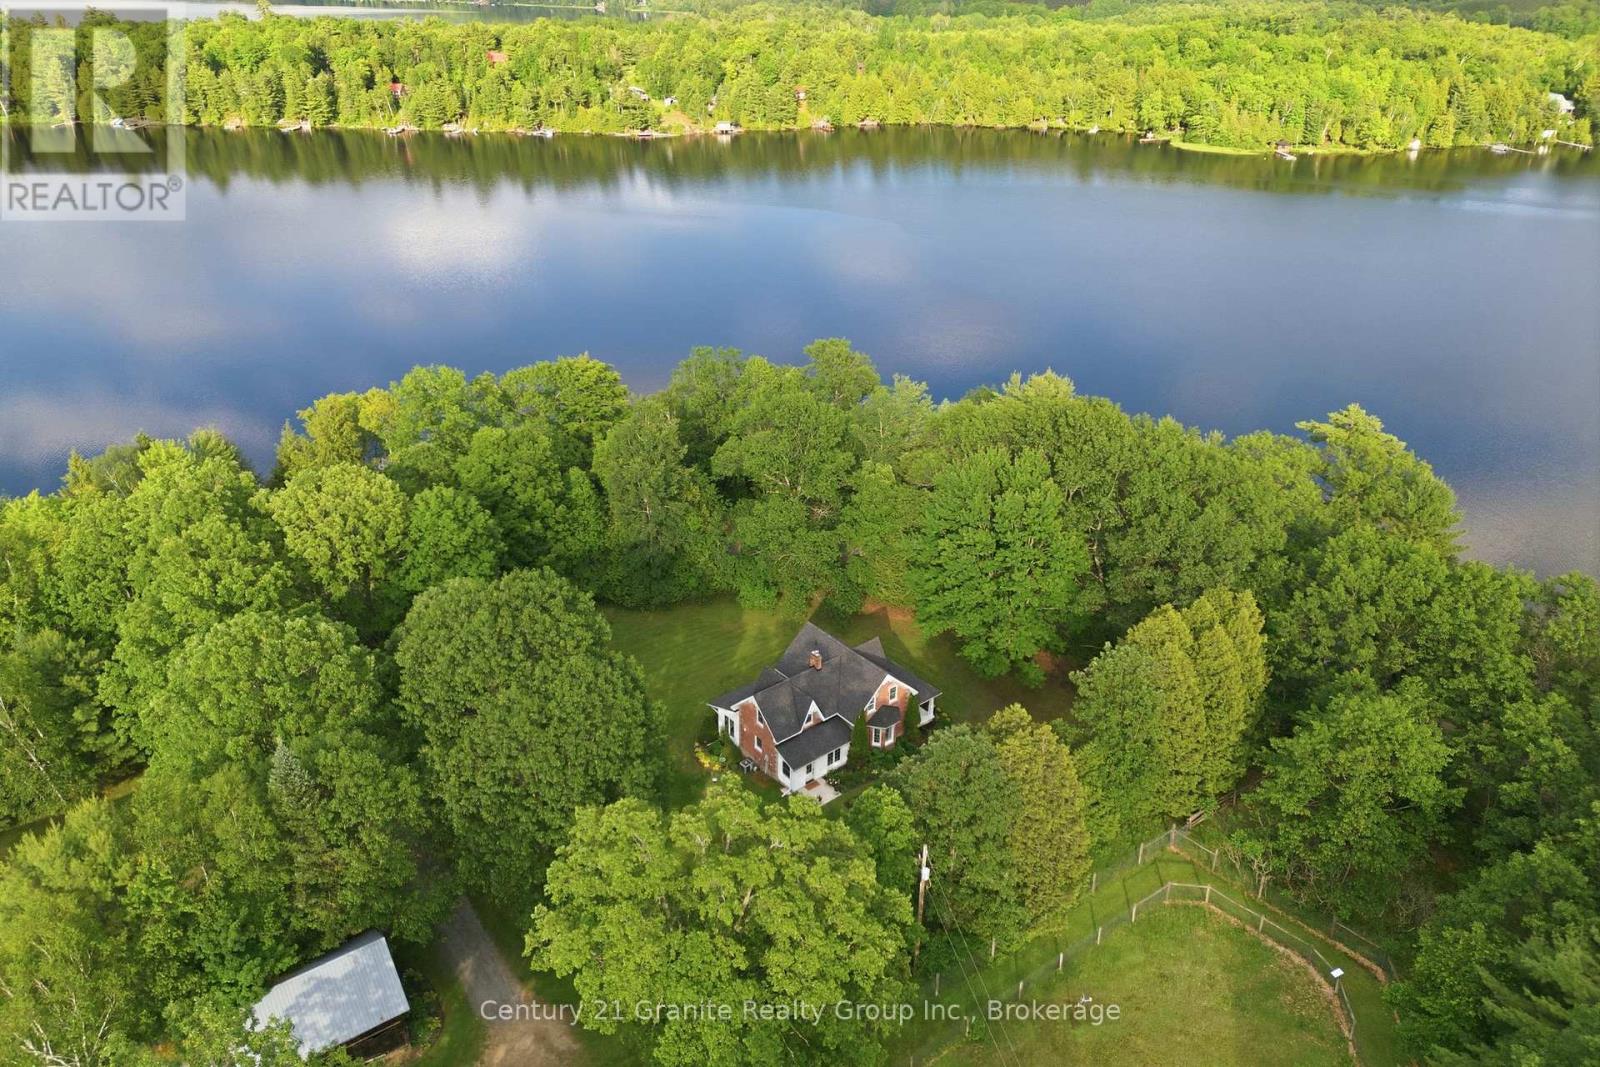
A Century of Love, A Lifetime of Memories! In my entire career, I have never had a property leave me speechless - until now. Nestled upon 100+ immaculate acres, this storybook farm has been cherished by one family for over a century, most recently as a beloved alpaca retreat but could be anything now. Every corner whispers history; every vista stirs the soul. The Home - At the heart of it all stands a one-of-a-kind brick residence, hand-crafted a the turn of the last century by Master Stone Mason John Henry Billing. Step inside to discover a fully renovated interior-modern comforts woven seamlessly into timeless charm. The kitchen, living areas, bedrooms, and bathrooms have all been lovingly updated, while a stunning four-season sunroom faces east, inviting you to greet each morning with golden sunrise and a warm cup of coffee. The Barn & Outbuildings - The magnificent 50' x 100' barn is a working dream: its own well, three offices, 2pc washroom, kitchenette, coral fencing, self-watering stations, and feed stations. Outbuildings include a pig barn, mid-size barn, charming hen house, and a massive drive shed - everything a gentleman (or gentlelady) farmer could desire. The Land - Stroll west through perennial gardens to discover eight separately fenced pastures, protected by a 10' double-row perimeter fence. Wander North into an enchanting forest where deer and wild turkeys roam freely. And when the day's work is done? Cross the road to 2,400+ feet of frontage on Beech Lake for a refreshing dip beneath the sunset. Some properties are houses. This one is a love story. Call today - before someone else writes their happily ever after here.. (id:49269)
Lot 20 Centre Road
Mckellar, Ontario
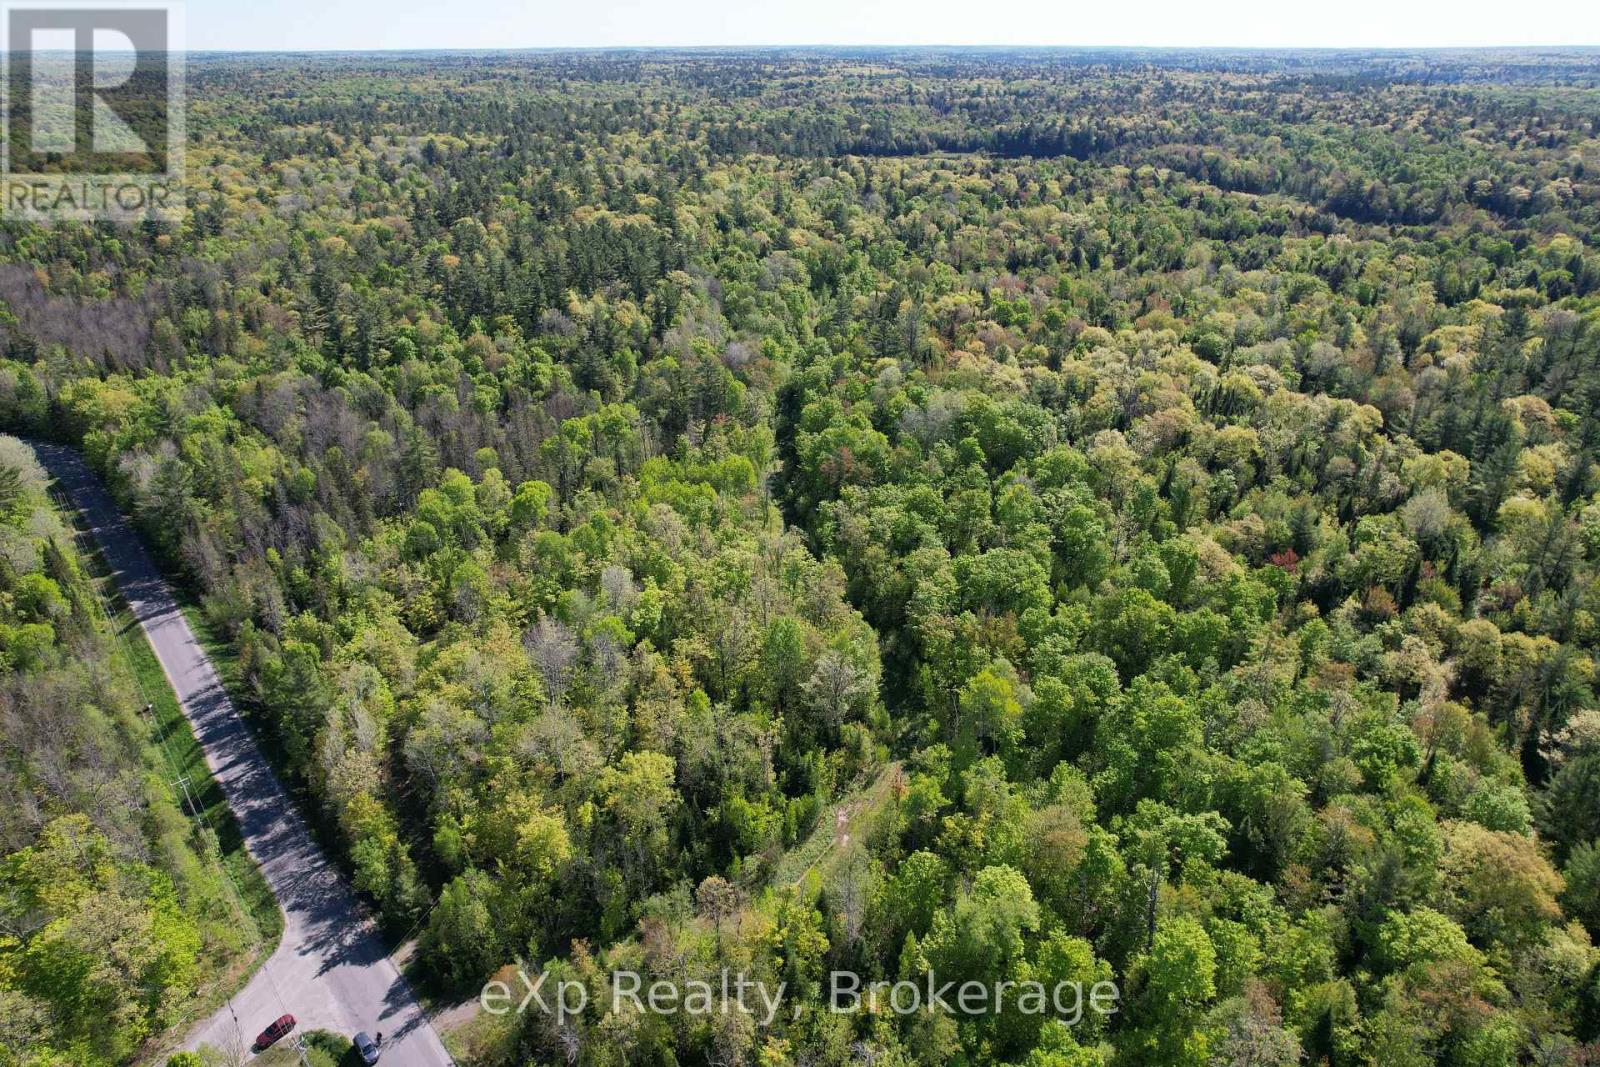
Introducing a remarkable 95-acre vacant lot with extensive frontage on Centre Road, directly opposite the esteemed Ridge at Manitou Golf Course in McKellar Township. This expansive property offers a wealth of development possibilities, capitalizing on its prime location. Its proximity to the public dock and boat launch on Lake Manitouwabing enhances its appeal, providing residents or visitors with easy access to aquatic activities. The presence of Hydro One lines at the lot line ensures seamless utility connections, facilitating the development process. McKellar Township is a vibrant and growing community, offering amenities such as beaches, boat launches, parks, and trails, making it an attractive destination for both residents and tourists. The Ridge at Manitou Golf Course, an 18-hole, par-72 course renowned for its natural beauty and challenging layout, further enhances the property's desirability. This offering represents a unique opportunity for developers to create a landmark project in a region characterized by its natural beauty and recreational amenities. (id:49269)
313 Spruce Crescent
Huron-Kinloss, Ontario
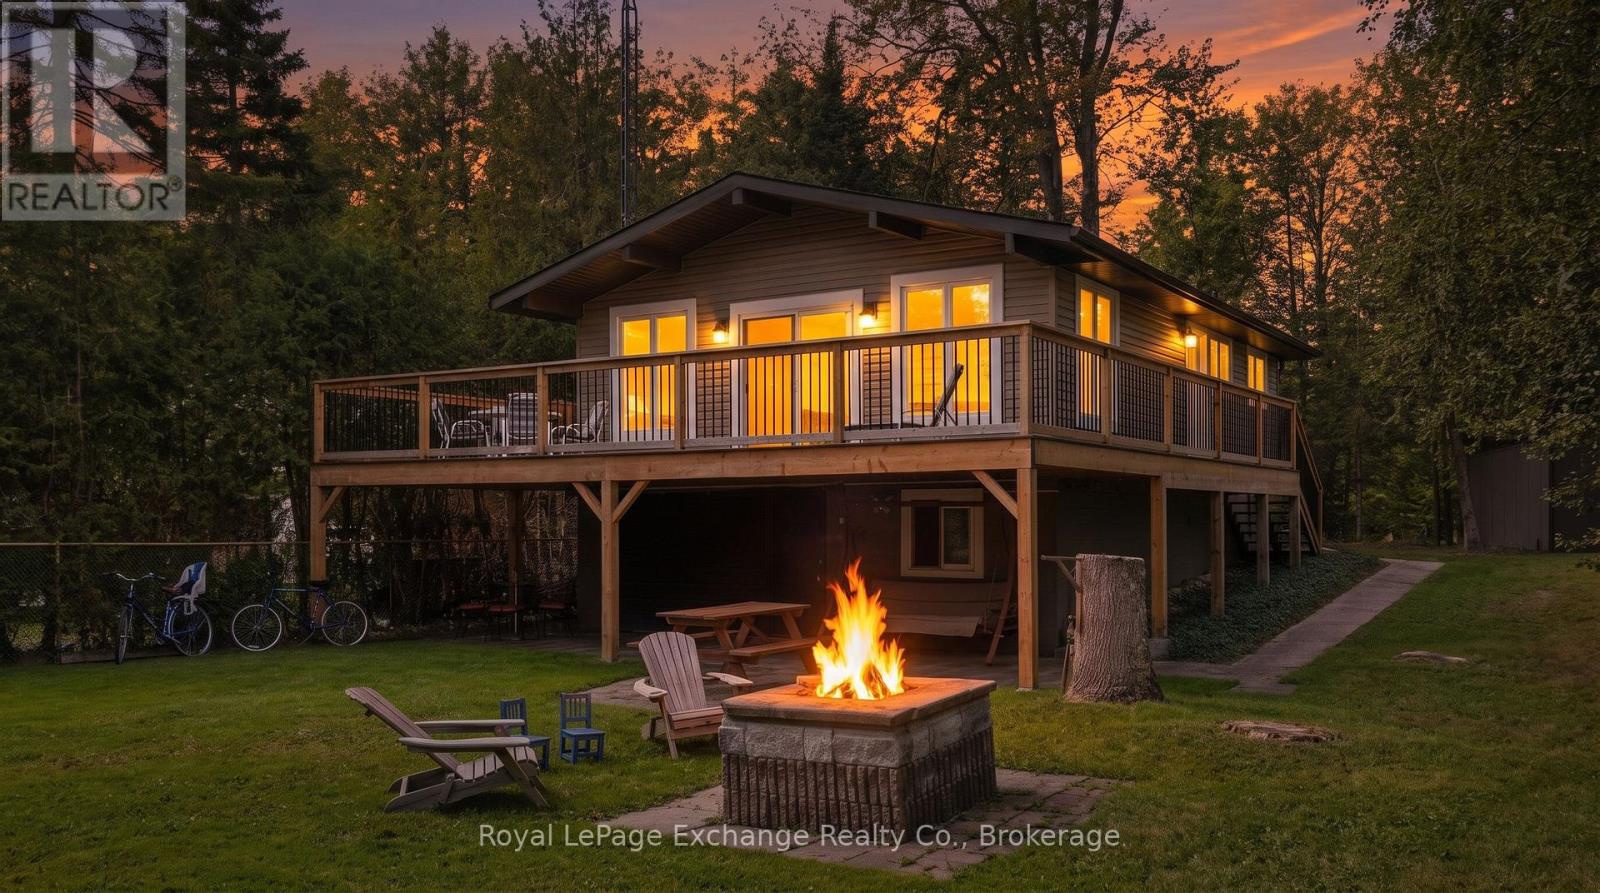
Tucked away at the end of a quiet cul-de-sac on a large, beautifully treed lot, this raised bungalow offers the perfect blend of privacy, space and relaxed Lake Huron living. Just steps from the lake and its spectacular sunsets, the property is also conveniently located close to parks and scenic walking trails. Numerous exterior updates add to the appeal, including a new roof, siding, fascia, eavestrough and an impressive 32' x 11' wraparound composite deck, providing plenty of space to relax or entertain outdoors. Inside, updated flooring runs throughout the main level, bringing warmth and character to the home. The spacious property is surrounded by mature trees, gardens and features a large brick outdoor grill, storage shed and workshop conveniently located off the garage. The built-in garage provides additional flexibility, offering plenty of room for storage or the opportunity to create additional covered recreational living space for enjoying the outdoors. Whether you're looking for a year round home or a peaceful retreat near the lake, this property offers a wonderful opportunity to enjoy everything the Lake Huron lifestyle has to offer. (id:49269)
Lower - 67 Medland Avenue
Whitby, Ontario
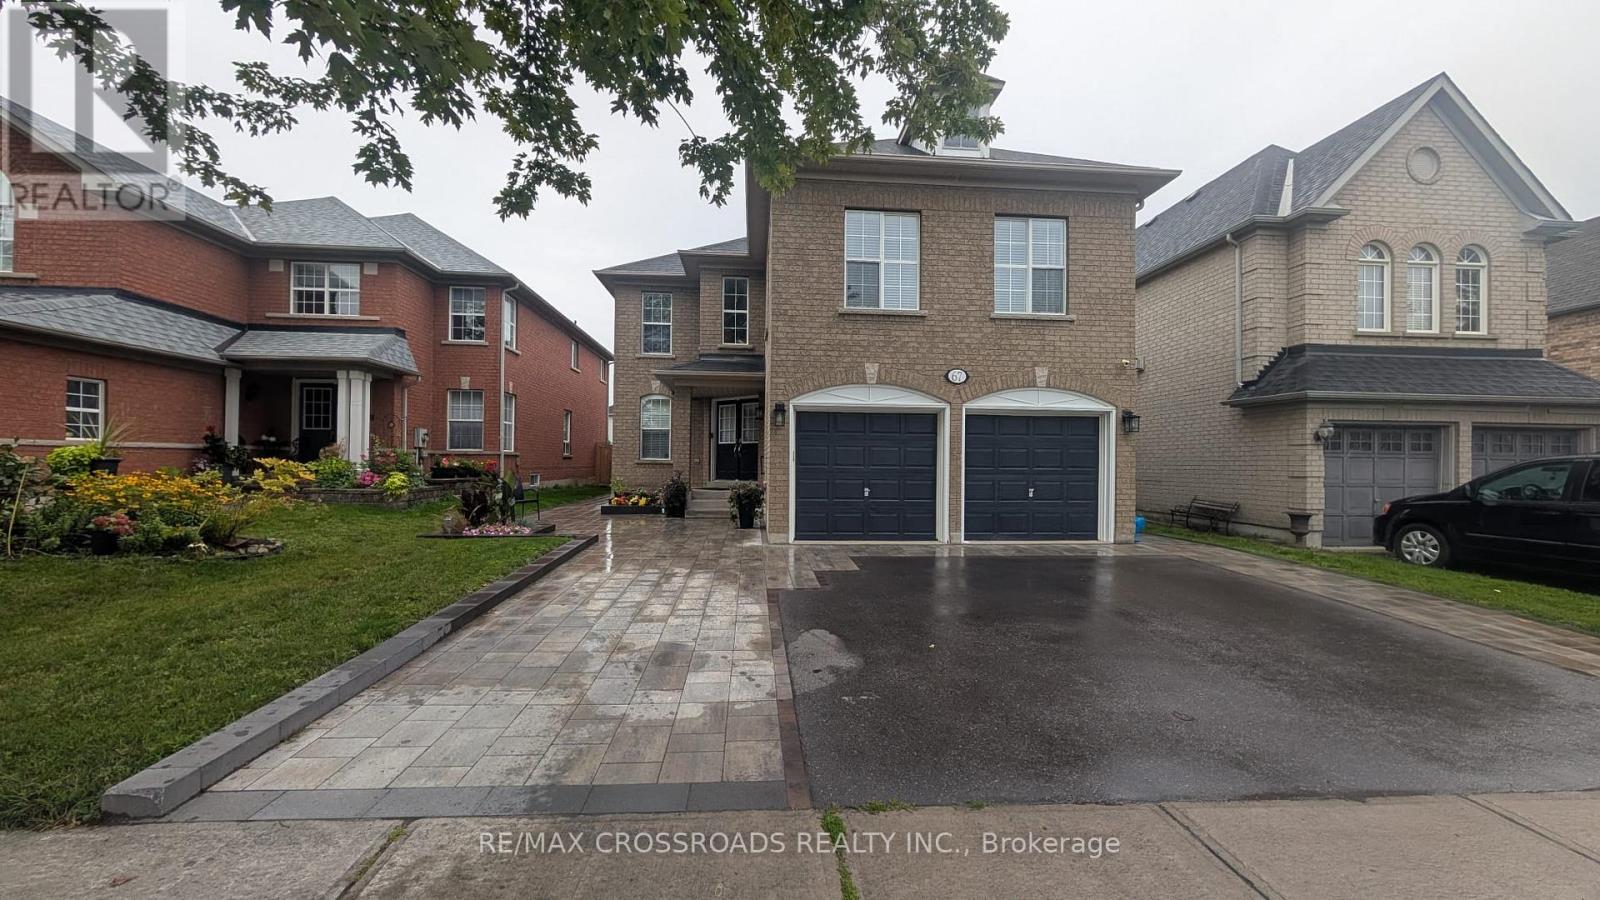
Brilliant, bright and spacious legal walk-down basement apartment with 2 oversized bedrooms plus luxury bathroom, high ceilings and pot lights. Completed in 2024 with all the upgrades for comfort and convenience. Legal basement registered with the Town of Whitby. Separate private entrance via paved walkway (lighted) with large South facing windows and double closets for storage. Both bedrooms have oversized windows and will accommodate a king sized bed, luxury vinyl floor throughout makes this one warm and cozy, private in-suite laundry. Gourmet kitchen with tonnes of cabinet and counter space, makes this one a delight for meal prep. One dedicated parking space on driveway, Walking distance to numerous public and Catholic schools from elementary to grade 12, space park and several others. Easy access to public transit, shopping, freeways, recreation, library and places of worship. 15 min drive (45 mins on transit) to UOIT/Durham College. (id:49269)
53 Aberdeen Street
Centre Wellington, Ontario
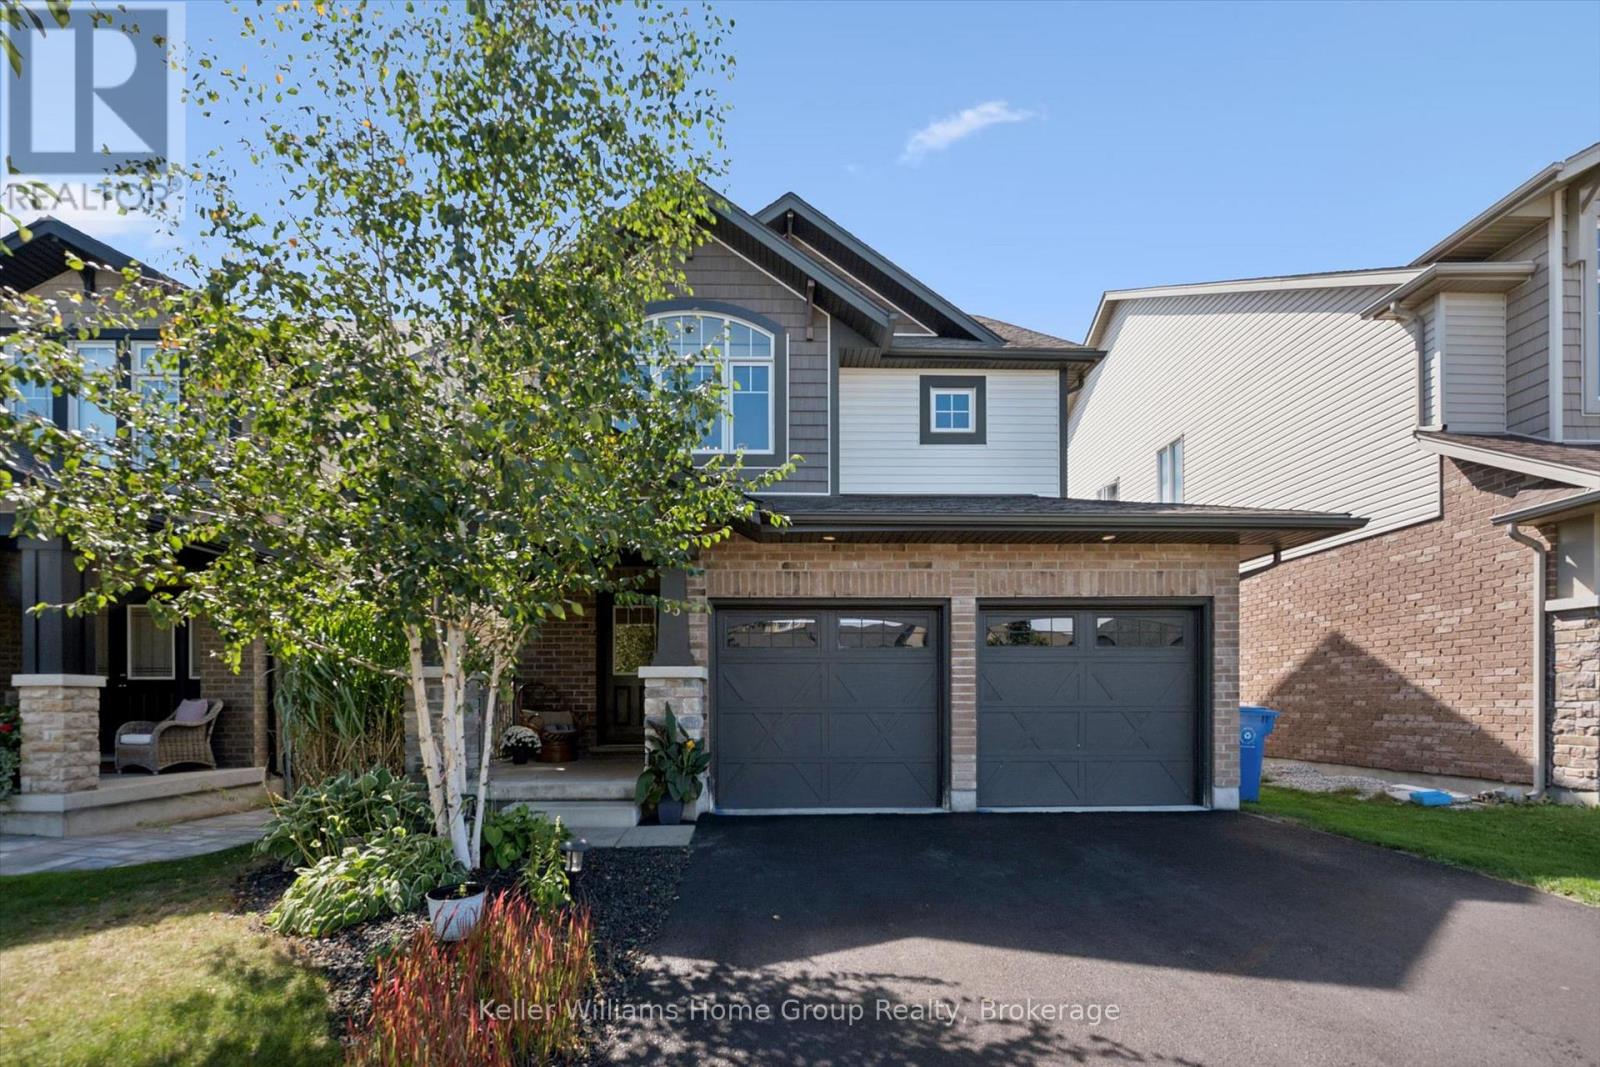
Welcome to 53 Aberdeen Street, a beautifully maintained former model home in Fergus offering the space, layout and finishes that make everyday family living easy. With 1,847 sq. ft. above grade plus a fully finished basement, this home delivers plenty of room to spread out while still feeling warm and inviting. From the moment you arrive, the attention to the outdoor spaces stands out. From the welcoming covered front porch to the private backyard, thoughtful landscaping surrounds the home and creates a sense of privacy and your own little oasis. Inside, a bright, open foyer leads to a main floor filled with natural light. Rich hardwood flooring runs throughout the principal living areas, while the open-concept living and dining space creates an ideal setting for everything from busy weeknights to entertaining family and friends. At the heart of the home, the modern kitchen features quartz countertops, a centre island and plenty of workspace and storage. Upstairs, you'll find three spacious bedrooms, including a comfortable primary retreat. The fully finished lower level adds even more versatility with room for a large fourth bedroom and three-piece bathroom - perfect for overnight guests, older kids, extended family or a private home office. A double-car garage, extended driveway with parking for four vehicles and a new furnace in 2026 round out the package. Located in the sought-after south end of Fergus, 53 Aberdeen is close to shopping, schools, parks and everyday amenities, while offering something that can be hard to find in town - a beautifully finished home with space for the whole family and a private outdoor setting that feels like your own escape. (id:49269)
91 Beach Road
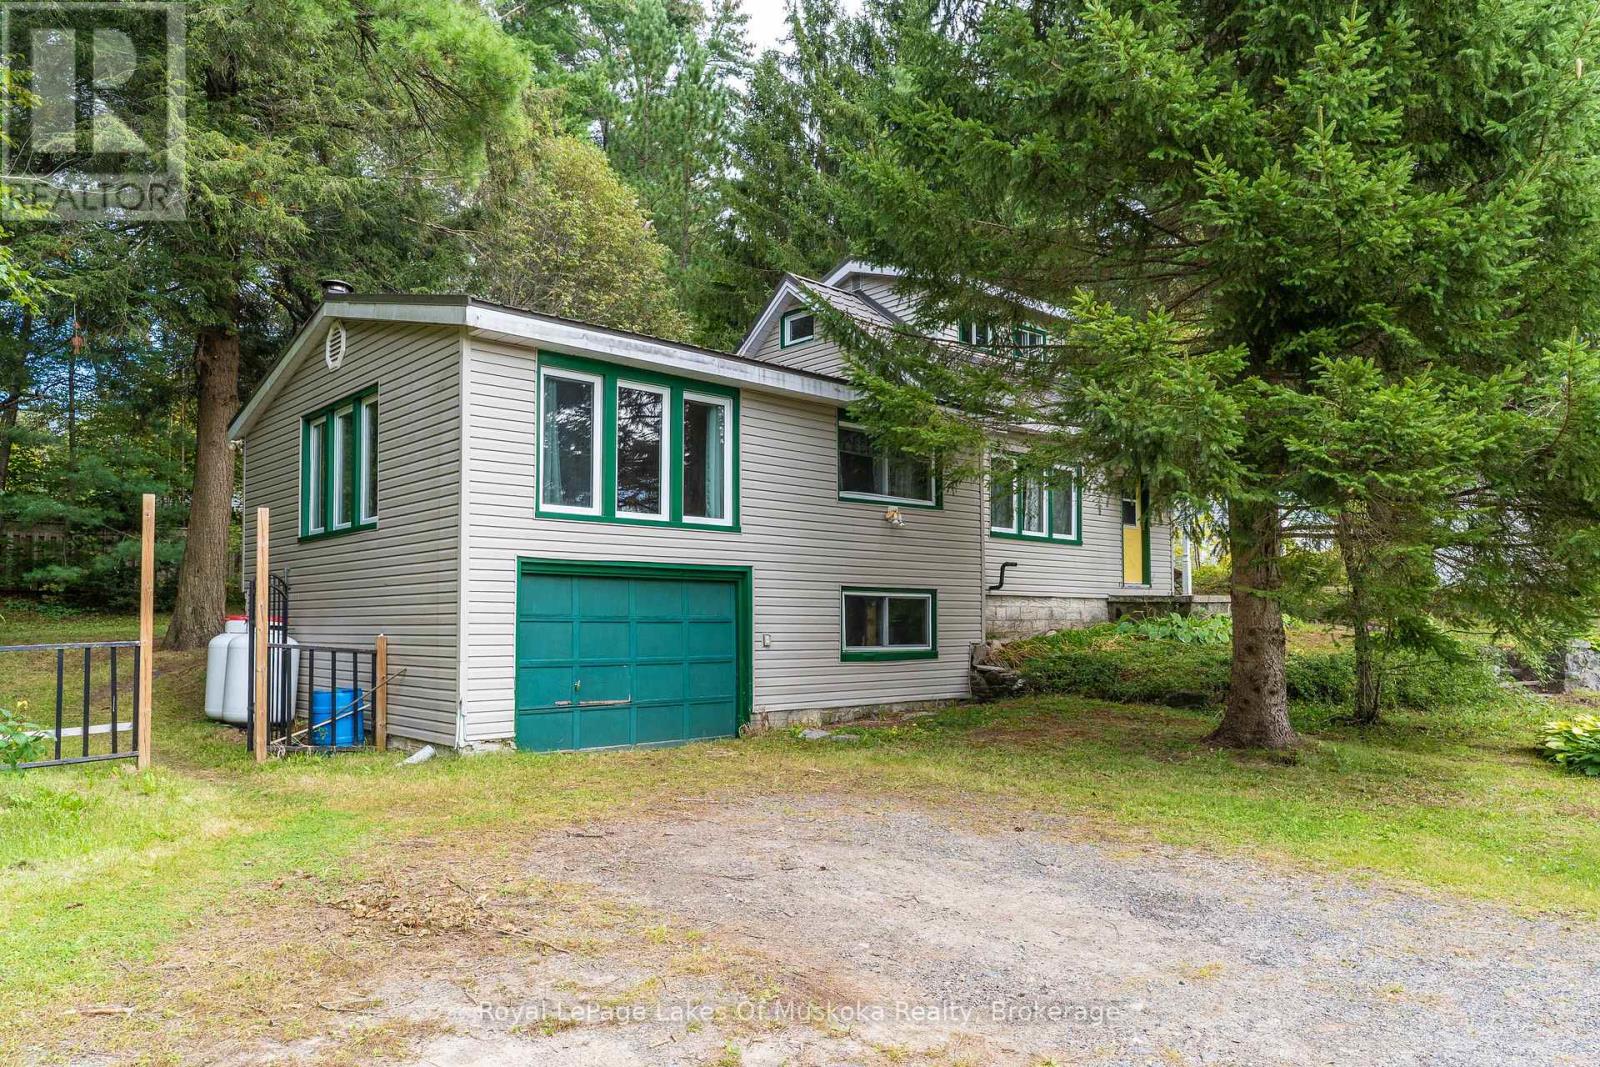
Huntsville, Ontario
Enjoy picturesque Muskoka living with this charming 3-bedroom, 2-bathroom home, ideally situated between Bracebridge and Huntsville. Take in stunning sunset lake views with convenient water access directly across the road, plus the option for a dedicated dock on Long's Lake (fees and application approval apply) and only a short walk to the public beach just down the road. The main floor features a bright living area, two bedrooms, a 3-piece bath, a functional kitchen with generous storage, and a separate family room complete with an cozy airtight woodstove (not wett certified). Upstairs, the private loft bedroom boasts its own 3-piece en-suite. Complete with a built-in single-car garage, forced-air propane heat, and a partial basement for extra storage. (id:49269)
205 Crysler Street
Delhi, Ontario
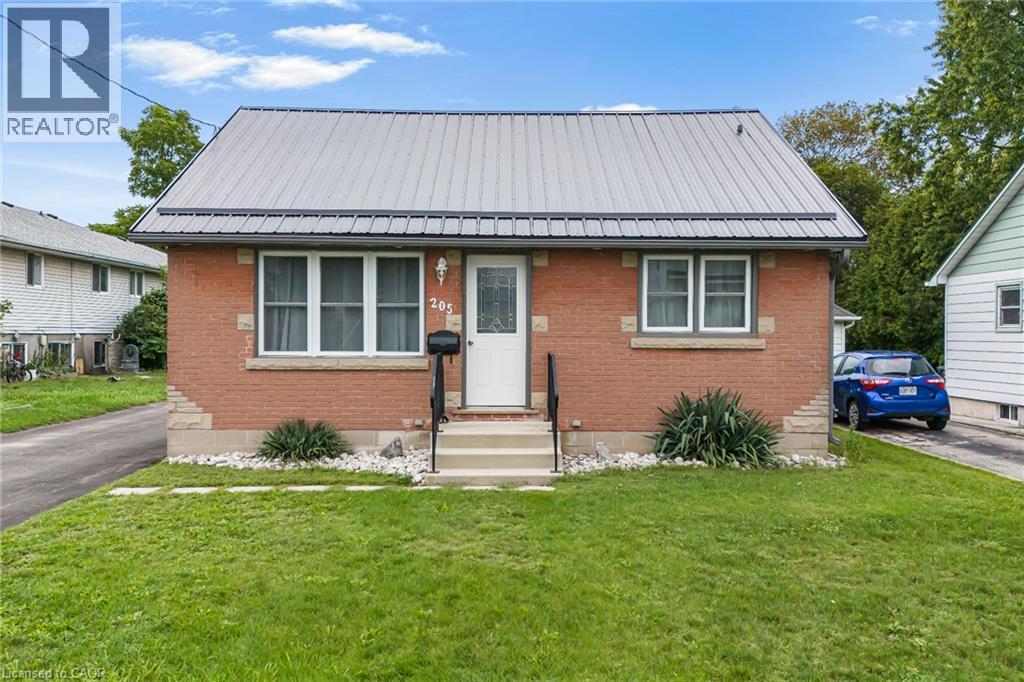
WELCOME TO 205 CRYSLER STREET MOVE-IN READY & FULLY UPDATED BUNGALOW! This well-maintained 2-bedroom, 1.5-bath home offers comfort, functionality, and excellent future potential. The main floor features two spacious bedrooms, a 4-piece bathroom, large eat-in kitchen, and inviting living room, all finished with durable, carpet-free flooring. Numerous updates throughout provide peace of mind, including a new metal roof installed in 2025, newer fascia, soffits and eavestroughs, doors, windows, furnace, A/C, kitchen cabinets, flooring, and bathroom. A backup power generator adds extra convenience and security. The lower level offers plenty of opportunity with a second kitchen, 2-piece bathroom, large laundry/utility room, and abundant storage. A gas fireplace is already installed, providing the perfect starting point for creating a comfortable family room or additional living space. The existing 2-piece bathroom also offers the opportunity to expand and create a larger bathroom to suit your needs. Step outside to a large fully fenced backyard ideal for entertaining, relaxing, or family activities. The property includes a detached 14' x 24' garage and 10' x 16' shed, both with hydro, along with a large paved driveway offering ample parking. The concrete block foundation has been wrapped with waterproofing for added protection. With major updates already completed and room to further develop the lower level, this home is an excellent opportunity for first-time buyers, downsizers, families, or investors. Move in, enjoy, and make it your own! (id:49269)
326 Blue Lake Road
Seguin, Ontario
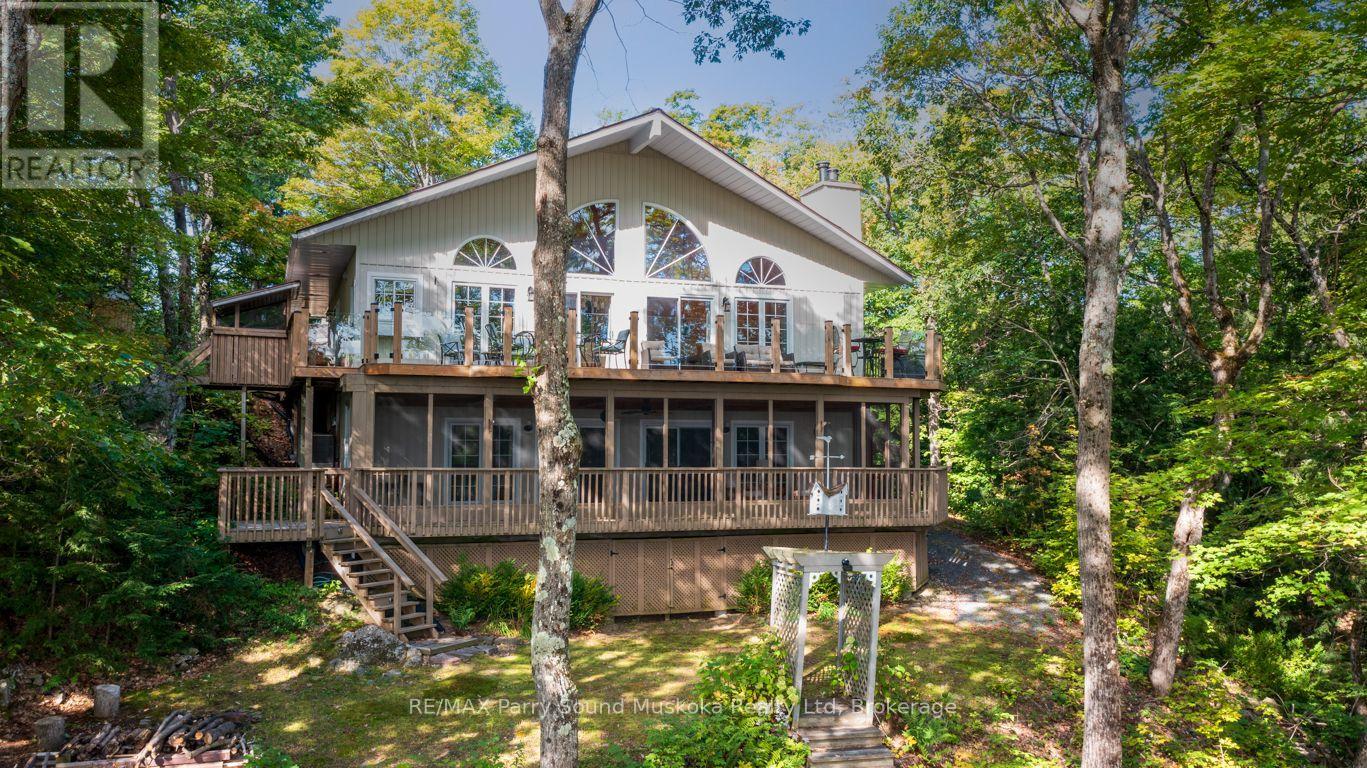
240 FT of WATERFRONT on SPRING-FED OTTER LAKE! Stunning custom-built Executive Bungalow just 10 minutes to town, 1.5 Acres of Privacy, Offering long, peaceful lake views and an exceptional four-season waterfront lifestyle. Immaculately maintained, with approx 2300 sq ft of finished living space, this impressive lake house features a dramatic Great Room with vaulted ceilings with captivating wall of windows overlooking the lake. Enjoy the warmth of the wood burning fireplace and hardwood floors. The custom gourmet kitchen boasts granite counters, large 6' island and quality stainless steel appliances; Chefs will love the 6 burner gas stove, grill, & double oven. The main-floor principal suite offers a private 3-pc ensuite and walk out to deck. Family and guests will gravitate to the spacious, fully finished walkout lower level featuring a Family Room/Games Room with pool table, wet bar, airtight wood stove, Guest bedrooms and 3rd bath with in floor heating, Forced-air furnace and heat pump provide efficient year-round comfort. An outstanding detached TRIPLE-CAR GARAGE offers a substantial workshop plus a large bonus room upstairs, ready for your finishing touches - ideal for a studio, games room, home office or additional recreational space. Enjoy great swimming from the dock, miles of boating, fishing and exploring on Sought After Otter Lake. The protected shoreline is ideal for paddle boarding, canoeing and kayaking. Boat to Tappattoo Resort for dinner or take advantage of the full-service 'Otter Lake Marina'. Mostly Turnkey Offer is ready to enjoy - an Exceptional Waterfront Retreat where family memories are waiting to be made! (id:49269)

571 Leonard Court
Burlington, Ontario
Tucked into one of Aldershot’s most sought-after pockets, this fully renovated 4-level sidesplit offers over 2,100 sq. ft. of total living space of beautifully finished living space on a quiet cul-de-sac court with no through traffic. From the moment you arrive, the private covered front porch sets the tone for a home designed to be enjoyed. Inside, a striking designer archway off the foyer creates a beautiful sightline through to the custom kitchen and beyond to the backyard through new sliding doors. The thoughtfully designed kitchen features natural stone countertops and backsplash, skinny shaker cabinetry, and a refined, timeless aesthetic. The living room is anchored by a gas fireplace and tailored built-ins, while the dining area is filled with natural light and complemented by built-in bench storage. A generous eat-in space completes the main level. Upstairs, two spacious bedrooms share a beautifully updated 3-piece bath with a walk-in shower, while the private primary suite features its own ensuite — a rare and coveted feature in Aldershot. A few steps down, the fourth bedroom offers an oversized window and exceptional flexibility as a guest room, home office or additional living space. This level also includes a convenient mudroom and laundry, powder room, and direct interior access to the attached garage. The finished basement provides a cozy retreat tucked away from the main living spaces, ideal for movie nights, a home gym, playroom or quiet escape. Outside, the fully landscaped backyard is made for summer entertaining, relaxing and gathering with friends and family. Set on an impressive 70 x 120 ft lot and just steps from Burlington Golf & Country Club, with easy highway access via King Road, this solid-brick home combines thoughtful design, extensive renovations and an exceptional Aldershot location. (id:49269)

5 Buttery Court
Clarington, Ontario
Welcome to an exceptional executive bungalow nestled on a quiet court in one of Rural Clarington's most sought-after estate communities! This impressive 3+2 bedroom, 5-bathroom home offers the perfect blend of luxury, privacy, and country living, all while being just minutes from the conveniences of Bowmanville and easy access to Highways 401 and 407! Thoughtfully designed with spacious principal rooms, an ideal layout for families and multi-generational living, and an abundance of room to entertain, this home offers both elegance and functionality. The finished lower level provides additional living space with two bedrooms, making it perfect for extended family, guests, or a private retreat. Situated on a peaceful court surrounded by executive homes, you'll enjoy the tranquility of estate living with mature trees, expansive properties, and a true sense of community. Outdoor enthusiasts will appreciate the nearby conservation areas, golf courses, parks, waterfront trails, and the charming shops and restaurants of historic downtown Bowmanville. Located close to excellent schools, Lakeridge Health Bowmanville, major employers including Darlington Nuclear Generating Station, and future GO Transit expansion, this home is ideally positioned for commuters and professionals alike. Experience the rare opportunity to enjoy the space and serenity of country living without sacrificing urban convenience. A truly exceptional property that offers the lifestyle today's discerning buyers have been waiting for. SEE ADDITIONAL REMARKS TO DATA FORM (id:49269)
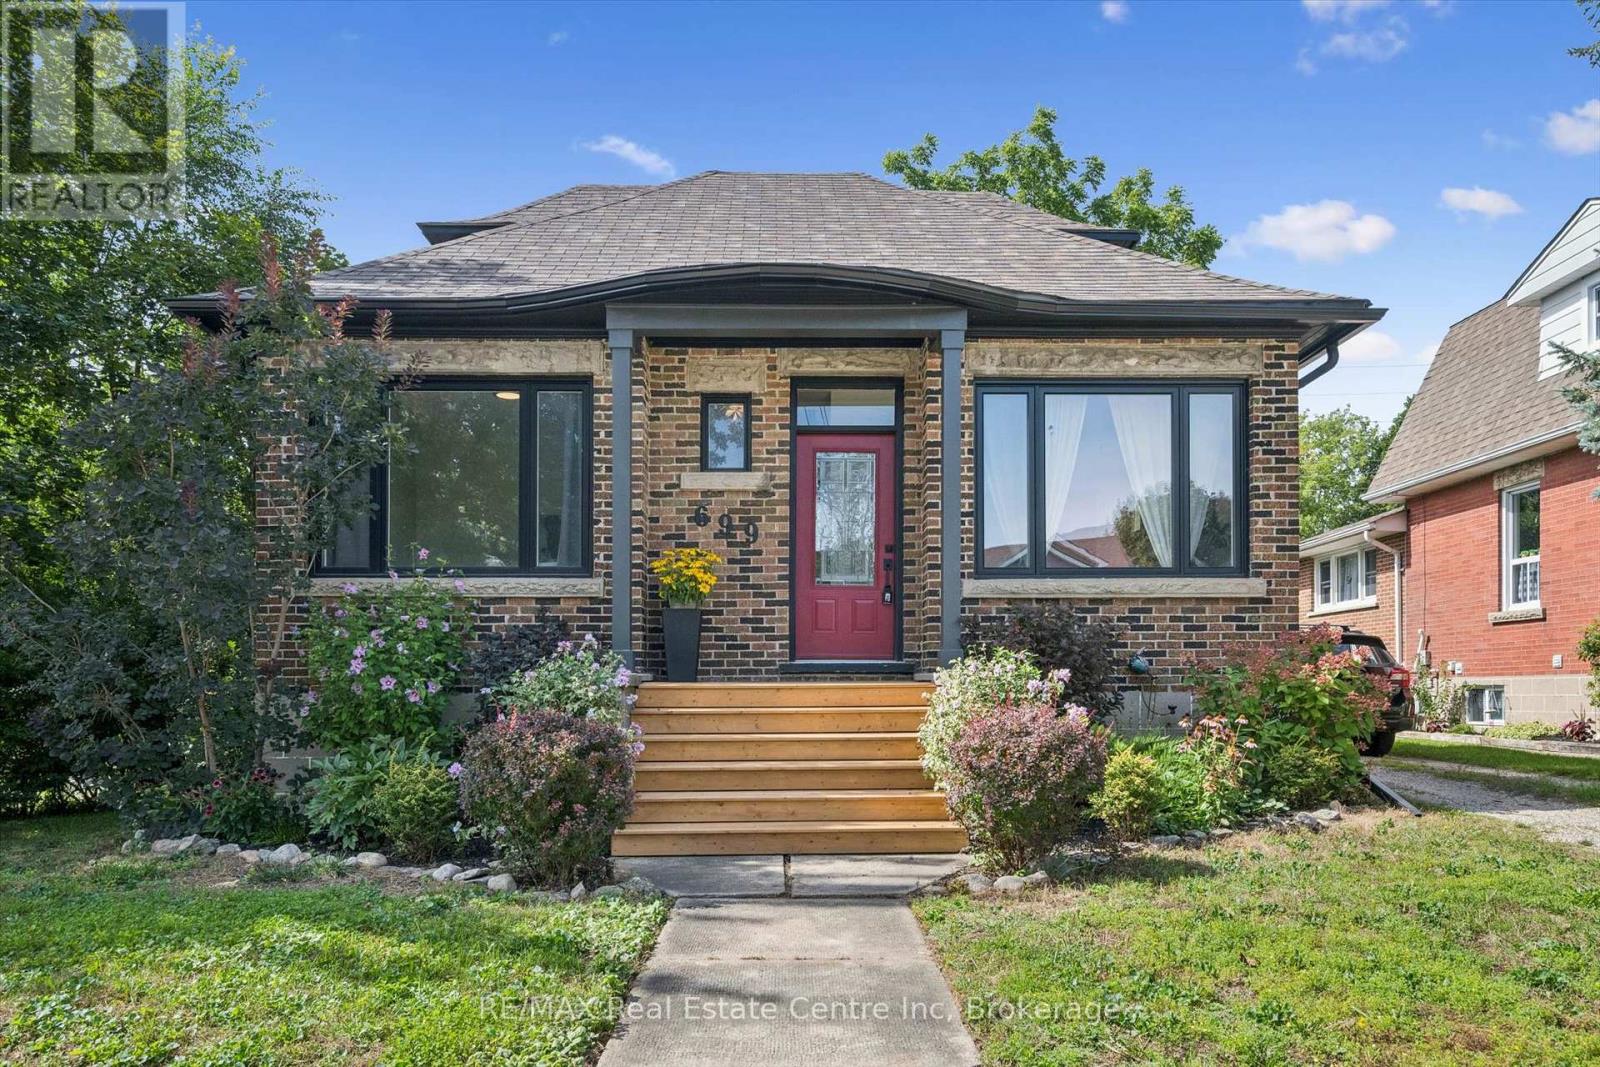
699 St Andrew Street W
Centre Wellington, Ontario
Welcome to 699 St. Andrew Street West, a warm and welcoming 1925 brick home where original character, comfortable living, perfect location and a warm, inviting setting come together. Set on an impressive 68 x 135-foot property, this charming 1-storey home offers over 1,100 sq. ft, three bedrooms, a 4 pce renovated bath, detached garage and 3 car driveway. Beautiful hardwood floors, 9 ft ceilings, substantial wood trim, oversized doorways and a handsome staircase bring warmth and personality to the bright, inviting interior. The sun-filled living room flows easily into the separate dining room, creating comfortable spaces for everyday life and entertaining. The cheerful kitchen offers generous cabinetry, ample workspace, and offers a walkout to a beautiful sun porch overlooking views of the surrounding greenery.A main-floor bedroom provides valuable flexibility as a guest room, nursery, home office or convenient one-level sleeping space. Upstairs, two additional bedrooms feature hardwood flooring, abundant natural light and charming rooflines that give each room its own character. The full unfinished, full height, basement provides plenty of laundry, storage and workshop space, along with possibilities for the future.Two porches extend the home's living space and provide places to enjoy a quiet morning, welcome guests or unwind. Outside, the rear deck overlooks a deep, mature yard with room for children, pets, gardens and summer gatherings. The garage and long driveway add practical parking and storage.With central air, forced-air gas heating and flexible possession, this home offers comfort now and potential for years to come. Located near parks, schools, the hospital, recreation and arts facilities, direct river access steps away, and the shops, restaurants and character of downtown Fergus. A special opportunity for first-time buyers, young families, downsizers or anyone who appreciates the enduring warmth of a character home on a generous in-town lot. (id:49269)
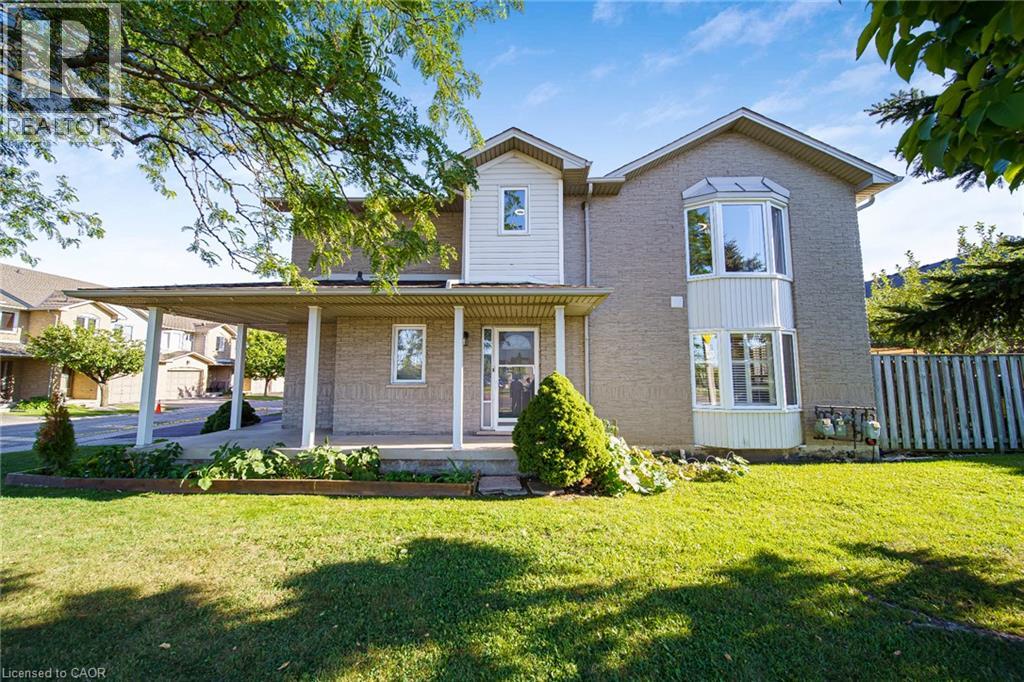
800 Paramount Drive Unit# 1
Stoney Creek, Ontario
Welcome to Unit 1 at 800 Paramount Drive, a desirable end-unit townhome ideally situated in a quiet Valley Park cul-de-sac with a peaceful greenbelt setting. Offered for the first time in nearly two decades, this well-maintained home offers exceptional privacy, generous living space, and a convenient low-maintenance lifestyle. The inviting two-story foyer features a curved staircase and opens to spacious living and dining areas with beautiful hardwood flooring. The bright upper level offers three generously sized bedrooms, including a spacious primary bedroom complete with a full ensuite and walk-in closet. The fully finished basement provides excellent additional living space, ideal for a family room, recreation area, home office, or entertaining, along with a dedicated utility area and cold cellar. Enjoy the private rear deck and patio overlooking quiet common green space, providing a lovely setting for outdoor dining, morning coffee, or relaxing with family and friends. As an end unit, the home offers added privacy and an abundance of natural light. An attached garage and ample visitor parking add everyday convenience. Located close to conservation areas, restaurants, shopping, schools, and major transportation routes, including the Lincoln M. Alexander Parkway and Red Hill Valley Parkway. A wonderful opportunity to own a spacious end-unit home in a sought-after Valley Park community, combining comfort, privacy, and an excellent location. (id:49269)