
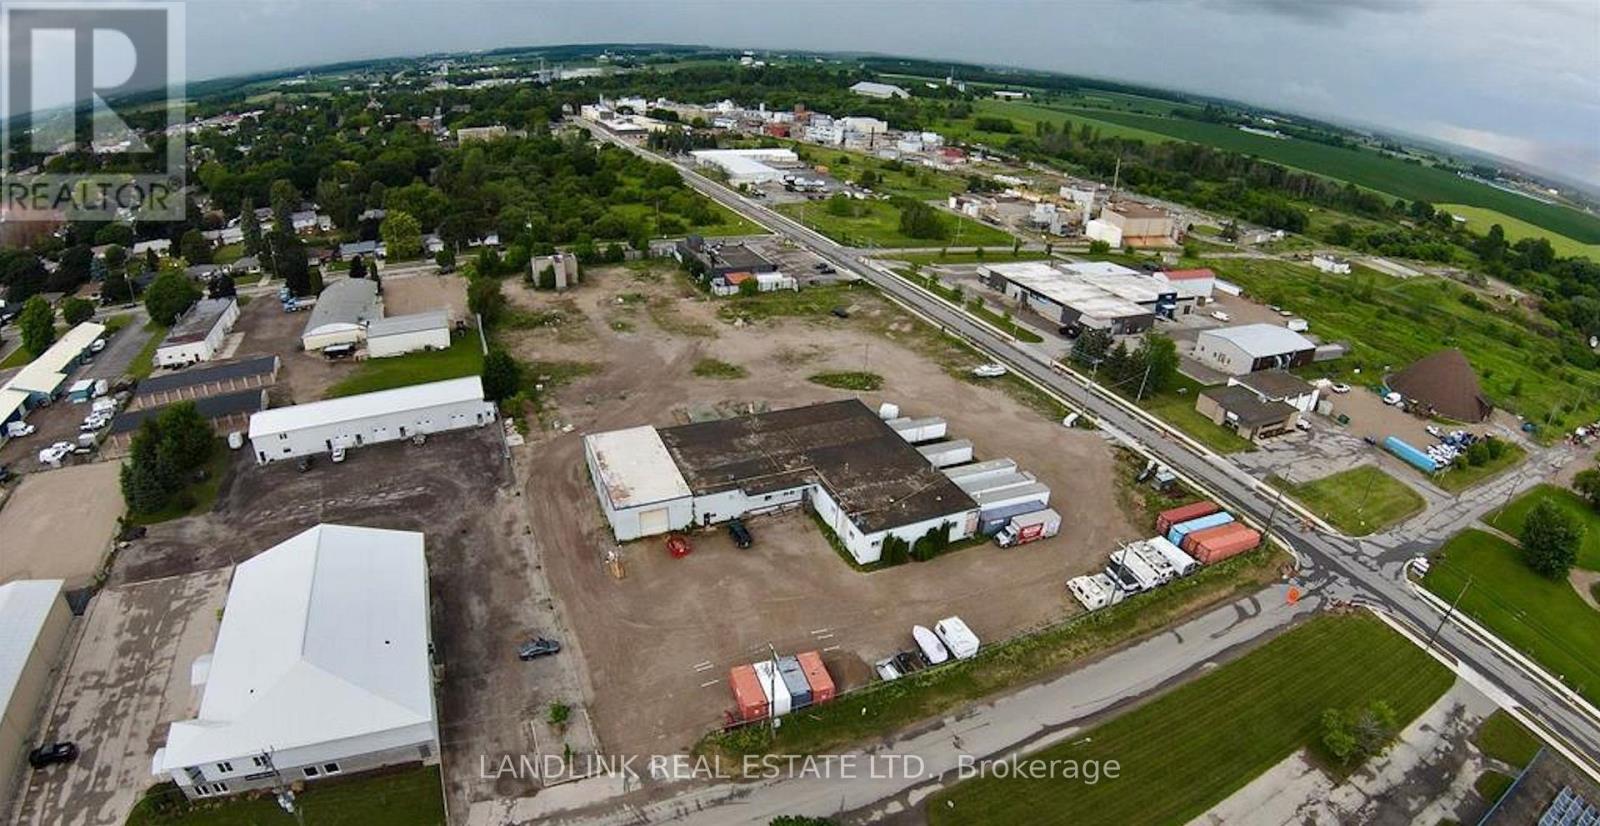
Units 5 & 6 - 84 Howard Avenue
Woolwich, Ontario
7500 Square foot Industrial Units - small office space in each unit - with 3 acres of outside storage - M2 - in Elmira. Proximity to Kitchener/Waterloo, 30 Minutes to Highway 401. Great for many uses including truck terminal or truck depot. 3 Dock Level bays. (id:49269)

12 Parr Boulevard Unit# 4
Peel, Ontario
Excellent opportunity to own an established turnkey day spa & laser clinic in Bolton, approximately 1,200 sq.ft., with a 5+5 lease and vert low rent. Offers a full range of spa, beauty and laser services, ample parking, excellent visibility, loyal clientele and strong growth potential. Ideal for an owner-operator or investor. (id:49269)
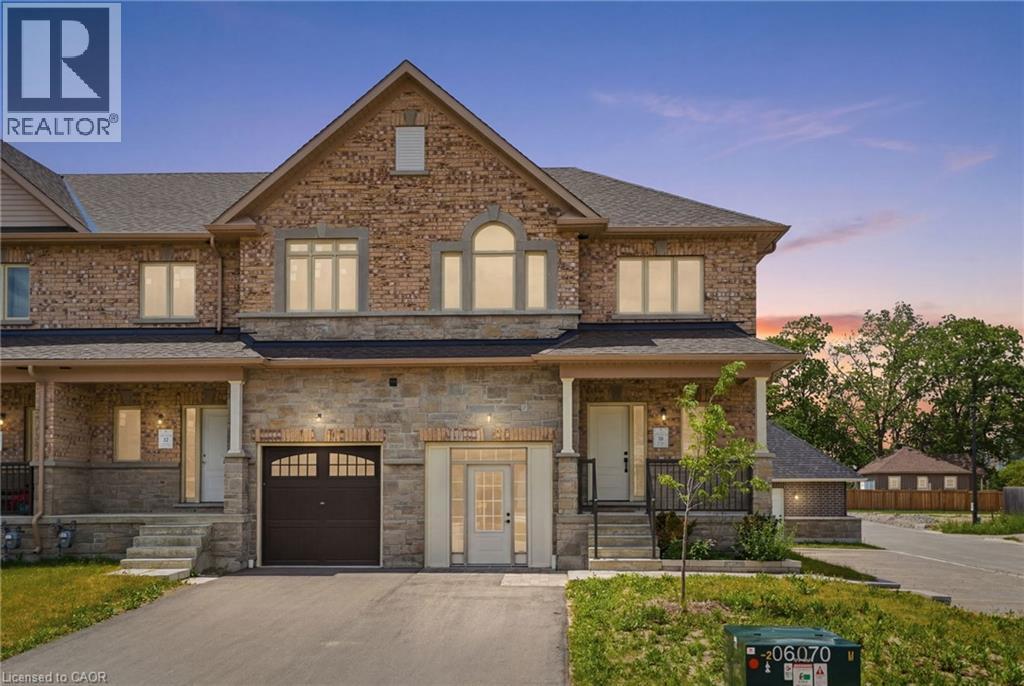
27 Rainey Drive
East Luther, Ontario
This home could be yours! An exciting opportunity to own a brand-new executive end-unit townhome in the charming community of Grand Valley. Offering 1,791 square feet of thoughtfully designed living space, this spacious home features three bedrooms and two and a half bathrooms, with occupancy anticipated for Spring 2027. Part of an exclusive collection of just 12 townhomes, this boutique development offers a modern, community-focused lifestyle with the added appeal of your own private backyard. Enjoy a functional layout, quality finishes and the opportunity to personalize select upgrades, fixtures and colour choices to make your new home truly your own. Don’t miss your chance to secure a brand-new end unit and start creating a home that perfectly reflects your style. Don’t be TOO LATE! REG TM. RSA. (id:49269)
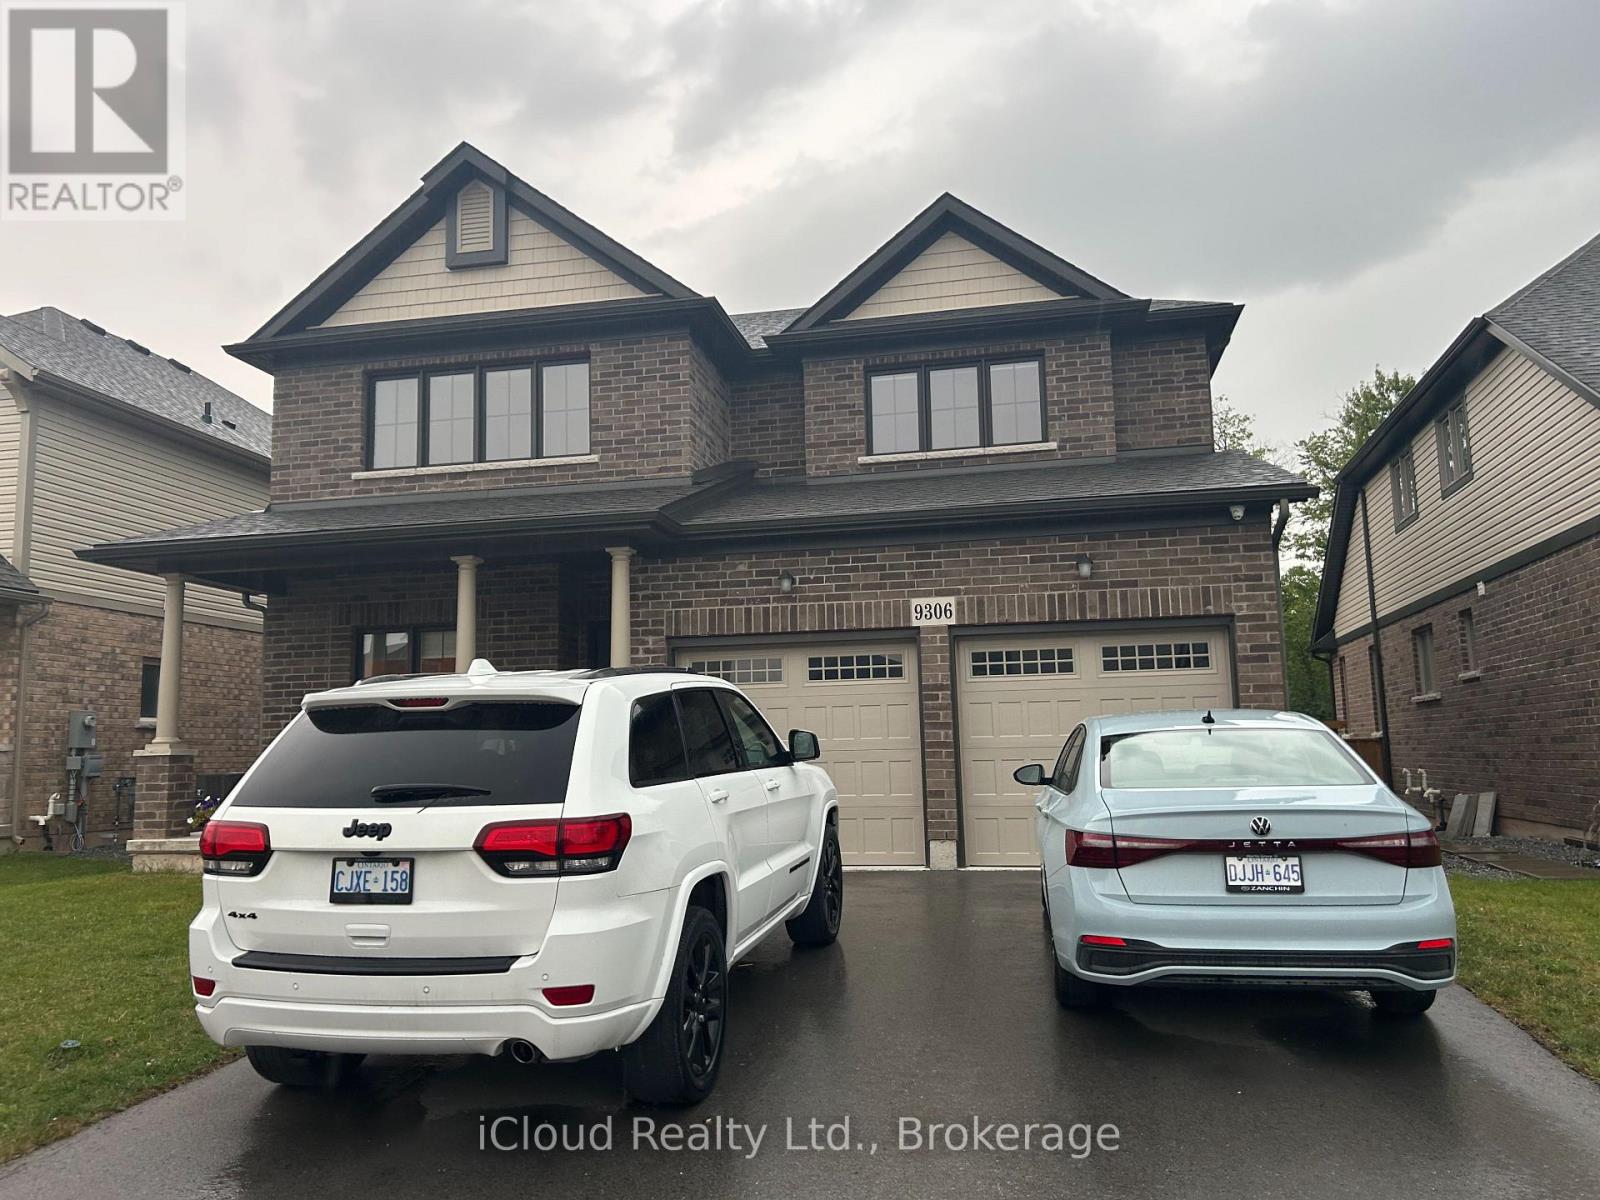
9306 White Oak Avenue
Niagara Falls, Ontario
Ravine lot! Stunning 2,200 sq. ft. carpet-free 2-storey detached home with 4 beds, 2.5 baths, 2-car garage & 4 parking spots. Open-concept layout featuring chef kitchen with large island, 24x24 tiles, extended cabinets, premium counters, high-end S/S appliances & yard walk-out. Primary bedroom boasts a walk-in closet & 5-pc ensuite with soaker tub and separate shower. Upgraded baths throughout. Minutes to Niagara Square, top amenities, schools & transit. (id:49269)
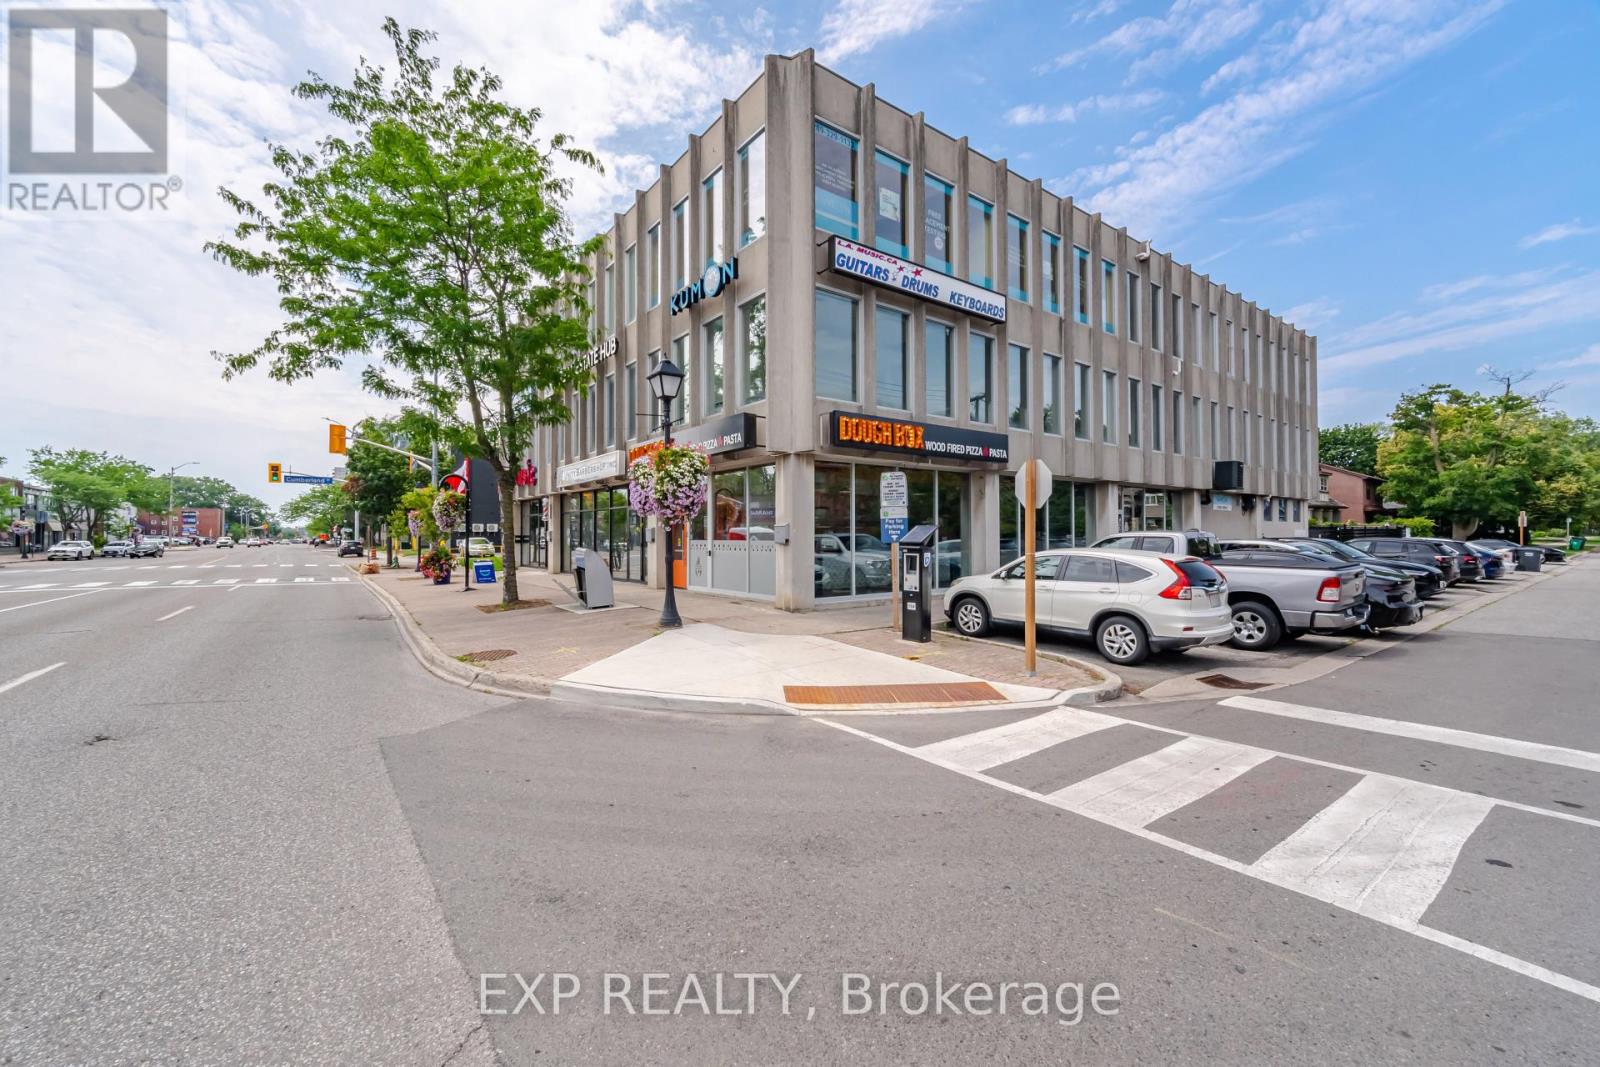
Corner - 230 Lakeshore Road E
Mississauga, Ontario
Restaurant leasing opportunity in the heart of Port Credit! This approx. 1,653 sq. ft. corner unit at 230 Lakeshore Rd E, formerly home to DoughBox Wood Fired Pizza & Pasta, offers extensive existing leasehold improvements. Features include a commercial kitchen, built-in gas and wood-burning pizza oven, operational walk-in refrigerator and freezer, food preparation areas, service counter, spacious dining area, private office, multiple washrooms and storage. Expansive floor-to-ceiling storefront windows provide natural light, prominent street exposure and signage potential. Located along a busy Lakeshore Road corridor near Port Credit GO Station, with convenient access to the QEW. A flexible space for a new or expanding food and beverage concept. (id:49269)
415 - 2250 Bovaird Drive
Brampton, Ontario
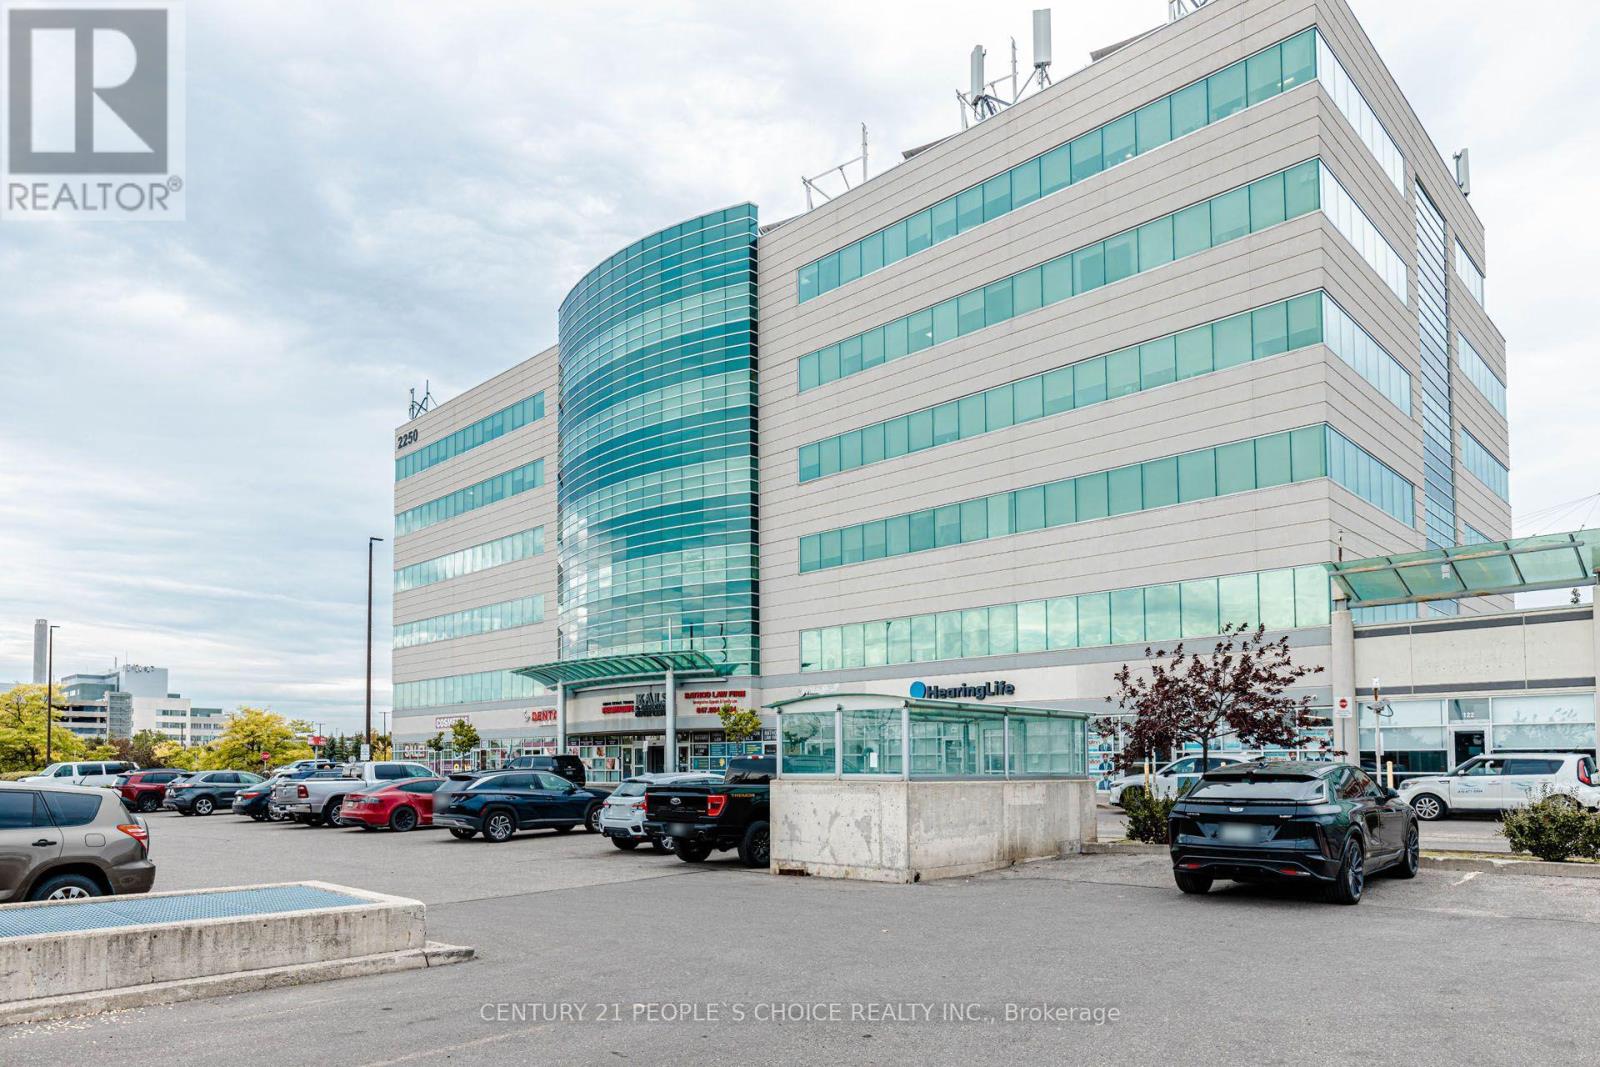
Own your space in one of Brampton's most recognizable professional buildings! Bright, move-in ready 1,288 sq ft 4th floor office condo at 2250 Bovaird Dr E, steps from Brampton Civic Hospital, with Medical/Dental use. Well laid out with a welcoming reception and waiting area, an open-concept work/training zone, multiple private offices including a window-lined corner office, a lounge/meeting room and an in-suite kitchenette. Large windows fill the unit with natural light and offer open city views. Clean, modern finishes with plank flooring and LED panel lighting throughout. Currently operating as an education and training centre, the flexible layout suits physicians, dentists, specialists, allied health, accountants, lawyers, insurance and immigration professionals, or tutoring and education providers. Striking glass-and-precast building with a grand lobby and reception desk, multiple elevators, underground parking and busy ground-floor retail and medical neighbours. High-exposure Bovaird Dr location near Sunny Meadow Blvd, with transit at the door and quick access to Hwy 410 and surrounding established communities. Attractively priced per square foot compared with other units currently offered in the building. An outstanding opportunity for owner-users and investors alike! (id:49269)

Fmo1b - 100 City Centre Drive
Mississauga, Ontario
High-volume Egg Club franchise located in the food court at Square One Shopping Centre,one of Ontario's largest and busiest shopping malls.The business is only two years old,with a modern store and newer equipment. Easy to operate and located in an exceptionally high-traffic area,approximately $21,000 in weekly sales (according to the seller) with sales continuing to increase week over week. low food costs and a low franchise fee,with a lease until October 2029.It is currently operated as an absentee-owner business, making it an excellent opportunity for an investor or owner-operator.turnkey High-volume business with newer equipment,a prime location,strong sales,and excellent growth potential. An ideal opportunity for a family or hands-on owner to take over and further grow an already successful operation. (id:49269)
Upper Level - 112 Mountainview Road S
Halton Hills, Ontario
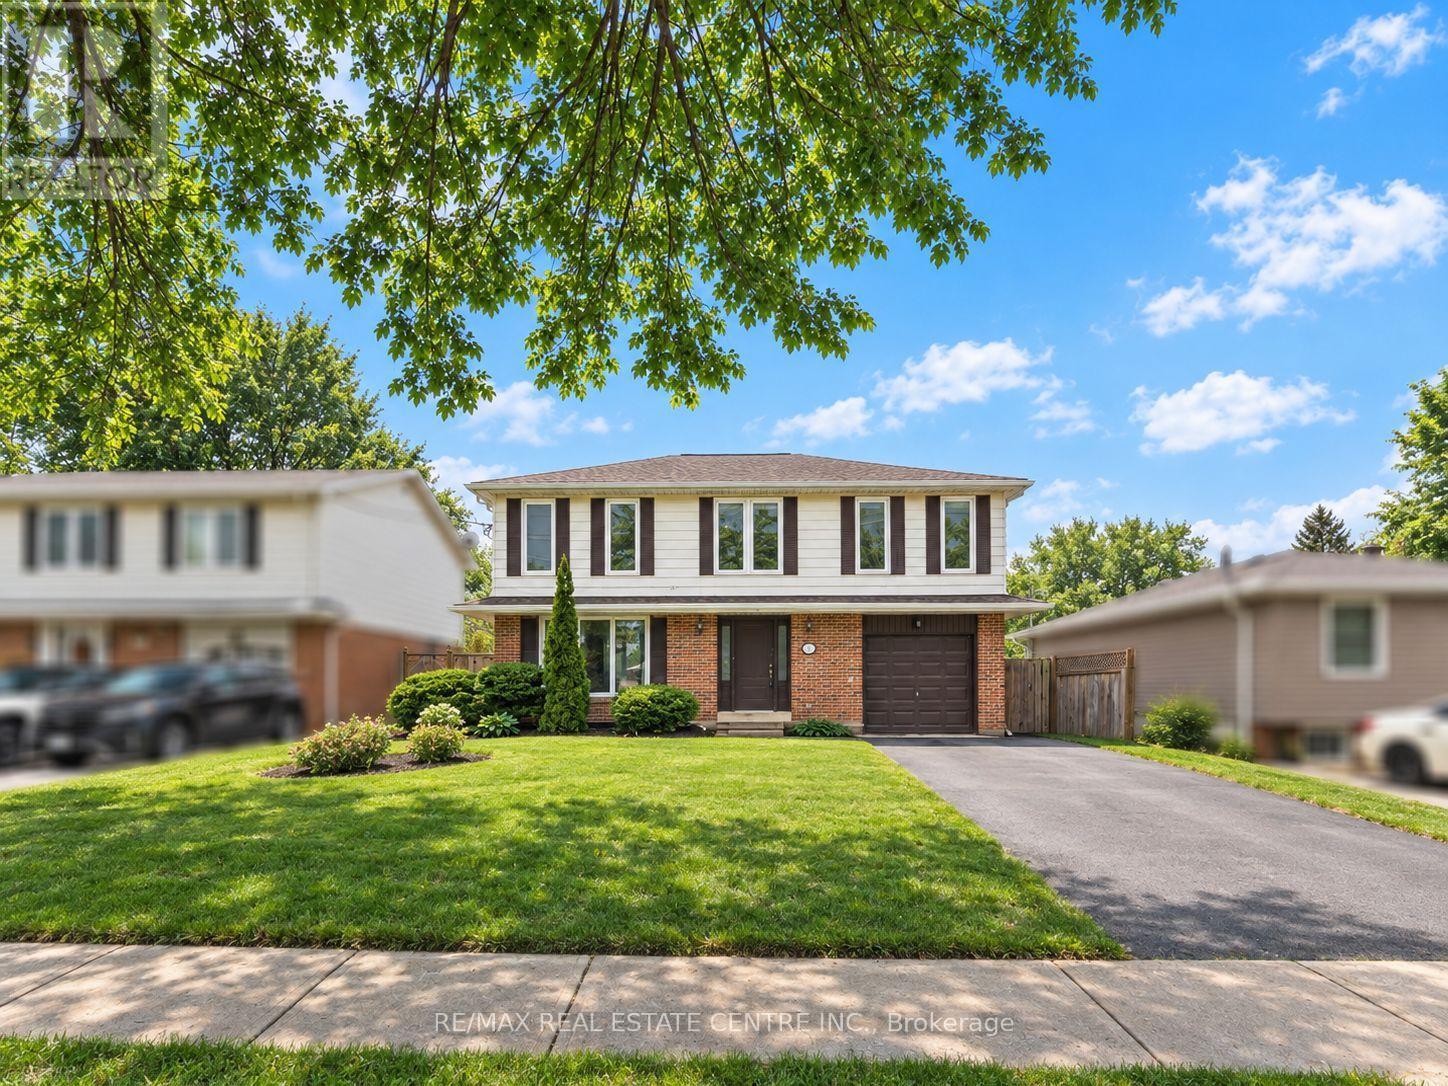
Beautiful 5-bedroom home centrally located on a large lot. This bright, open-concept residence features a modern kitchen with updated dark cabinetry, stylish backsplash, and granite countertops. The home offers 3 washrooms and newer hardwood flooring throughout. Enjoy a separate family room overlooking the spacious backyard perfect for relaxing or entertaining. Conveniently located close to shopping center's and schools. Includes a separate mailbox. Basement is currently used by the owner for storag. (id:49269)
16 Cassis Drive
Toronto, Ontario
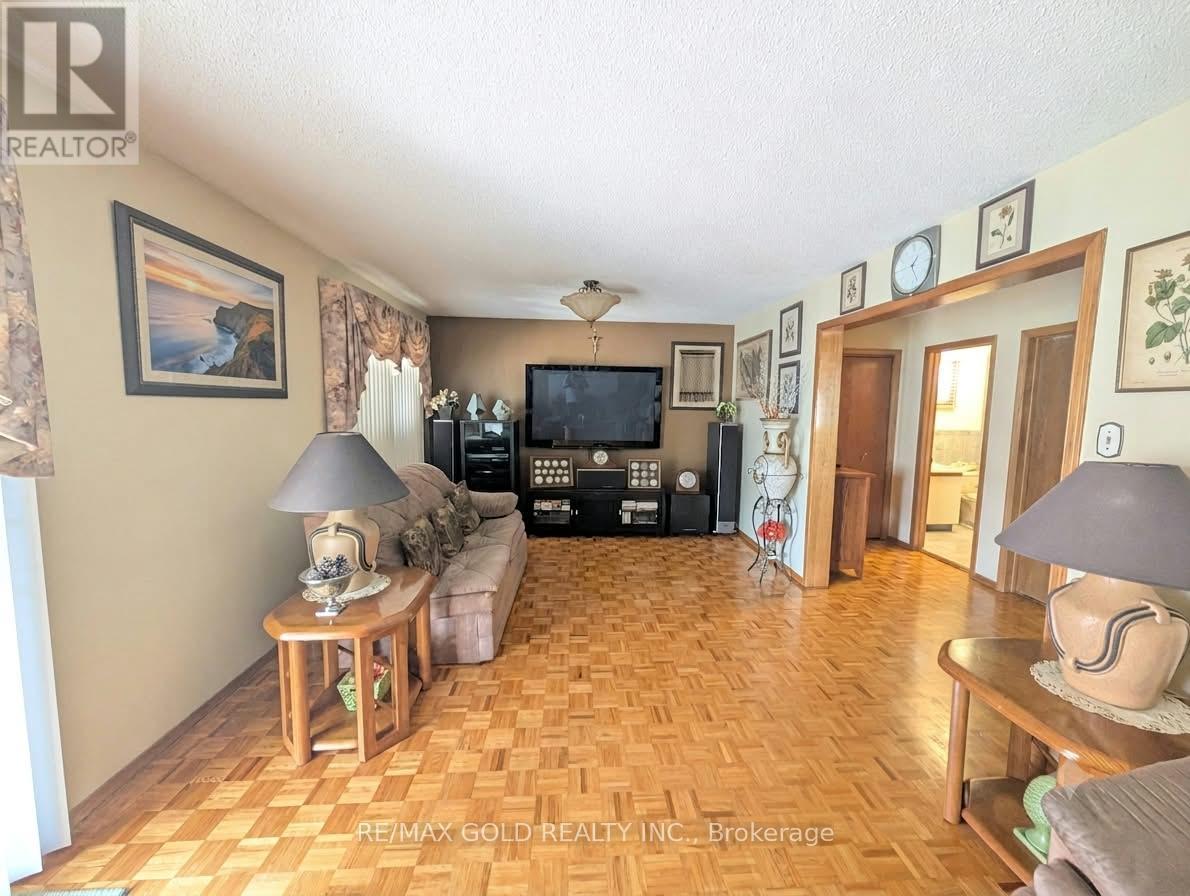
An elegant leasing opportunity in a beautifully maintained 4-level backsplit, offering the main and lower levels as a private, self-contained residence - accessed through a separate street-level side entrance, with no stairs to contend with. The main level presents a generously proportioned primary bedroom with its own ensuite bathroom, complemented by an inviting living room with direct walkout access to the backyard - a rare offering of indoor-outdoor living in the city. The lower level is thoughtfully finished with a full kitchen, a second well-sized bedroom, and an additional bathroom, providing comfortable, versatile living space. Additional features include one driveway parking spot, with laundry shared with the upper residence and utilities split 70/30. This home is best suited to a quiet, considerate, non-smoking tenant seeking a refined and comfortable place to call home in a desirable Toronto setting. (id:49269)
519 - 3100 Keele Street
Toronto, Ontario
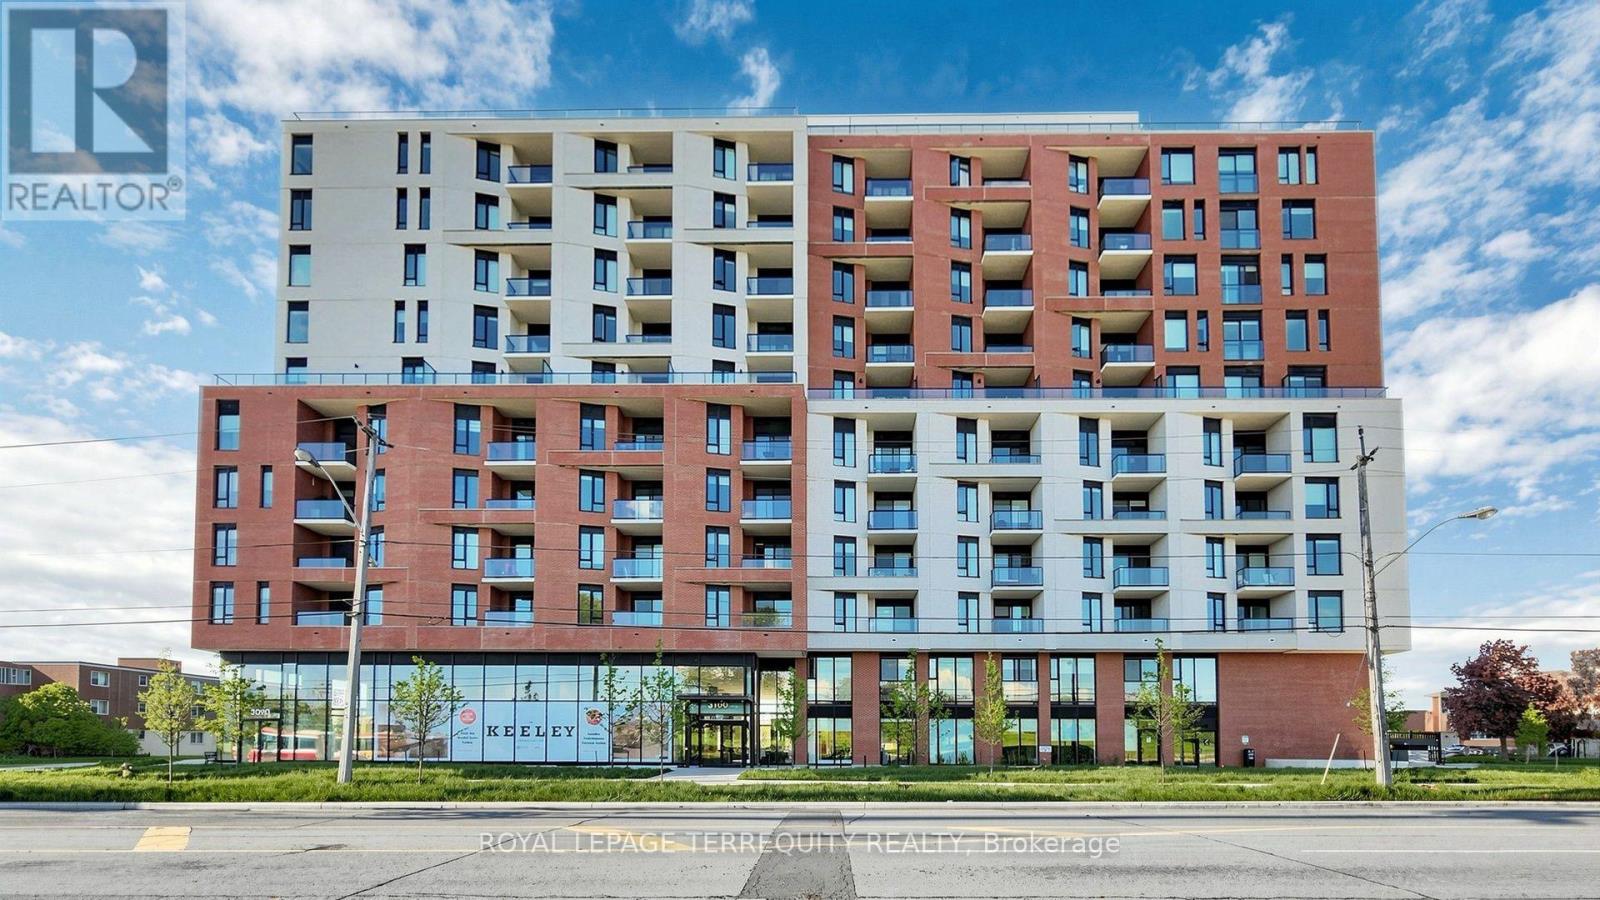
Bright, Fresh & Move-In Ready at The Keeley! This beautifully presented 2-bedroom, 2-bathroom suite offers 633 sq. ft. of well-designed living space and a 49 sq. ft. private balcony overlooking green space. East-facing and filled with natural light, the suite has been freshly painted and extremely clean, offering an inviting blank canvas for its next owner. The open-concept living and dining area is ideal for both relaxing and entertaining, complemented by a contemporary kitchen and thoughtfully designed layout. The primary bedroom features a private 4-piece ensuite, while the second bedroom offers excellent flexibility for a bedroom, home office or guest space. Custom blinds are included. With one parking space, a clean and vacant interior, and the exceptional convenience of Downsview Park at your doorstep, this is an excellent opportunity to enjoy modern condominium living in a growing Toronto community. Close to transit, shopping, dining, parks and major highways. (id:49269)
58 Brown Bear Street
Barrie, Ontario
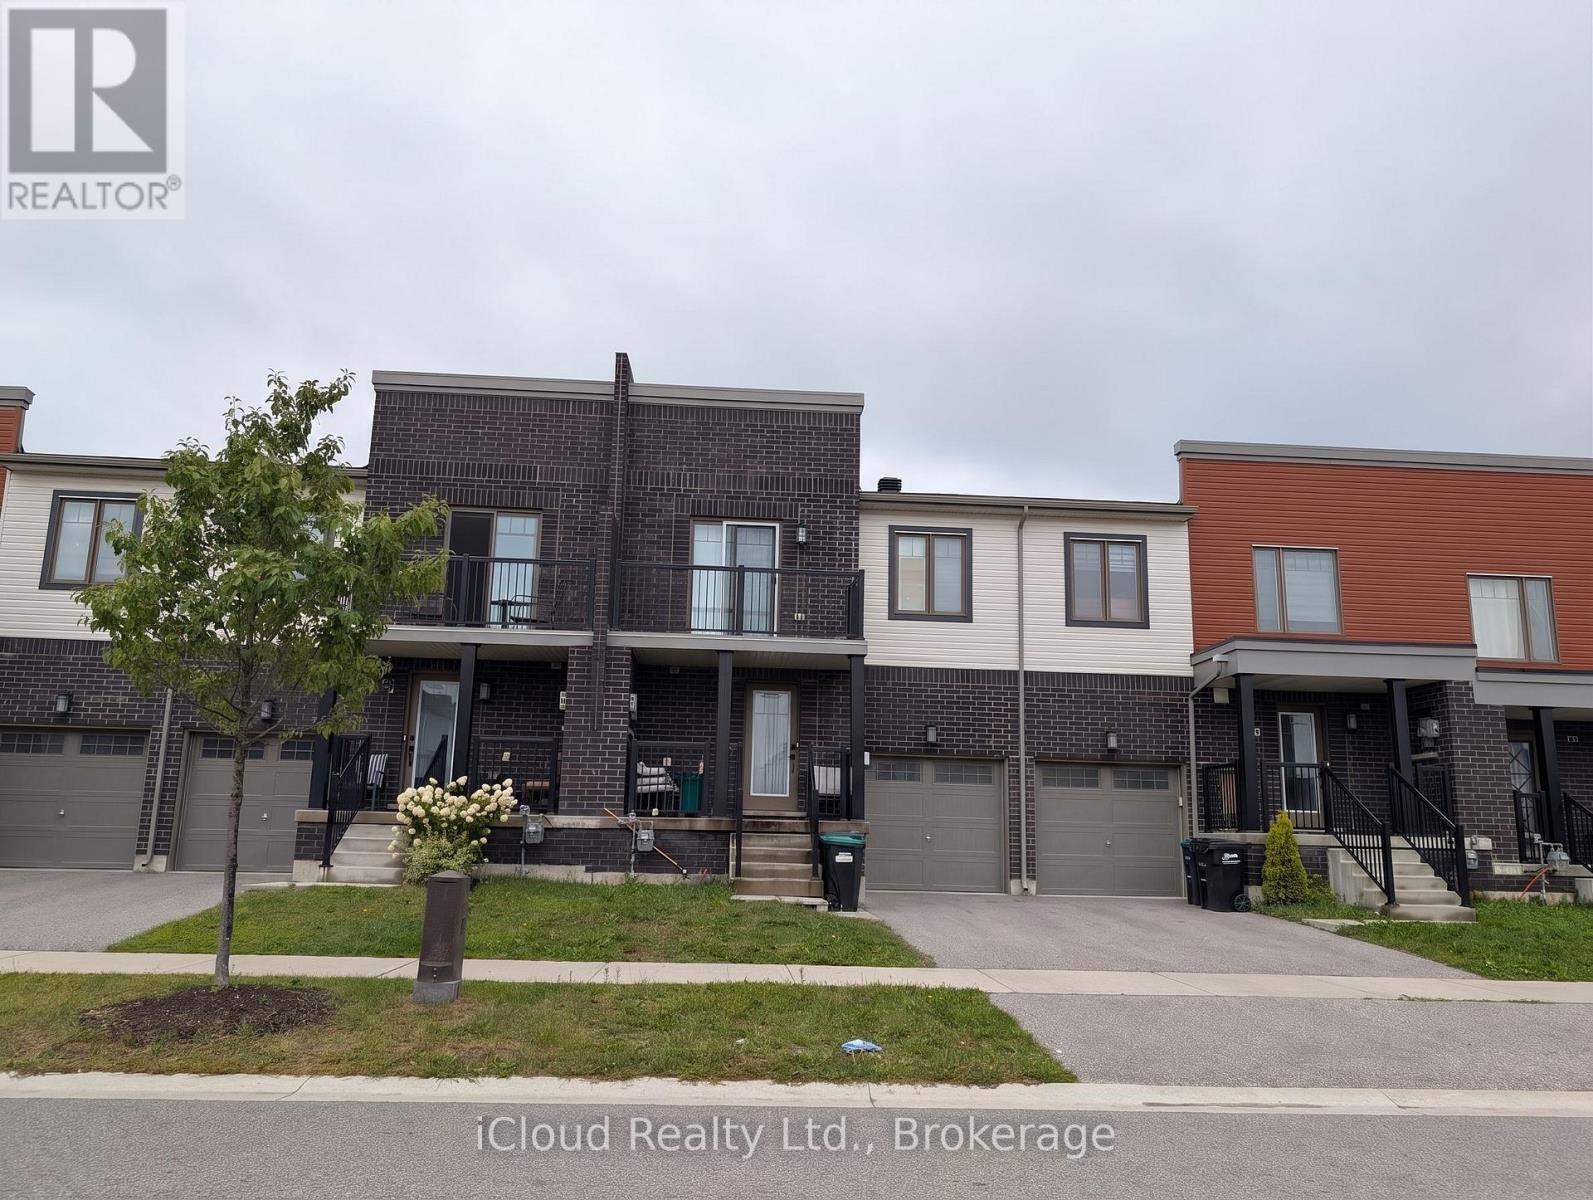
Welcome to 58 Brown Bear Street, a bright and spacious townhome perfectly designed for comfortable family living and effortless entertaining. This well-appointed 3-bedroom, 2.5-bathroom home boasts airy 9-foot ceilings on the main floor, paired with a recently updated kitchen and refreshed main-level flooring. The open-concept layout centers around a functional kitchen island with a double sink, offering ample counter space for casual dining and meal prep. Upstairs features generously proportioned bedrooms, including a unique second bedroom that opens directly onto its own private outdoor balcony. The full unfinished basement provides abundant, clean storage space to keep your living areas clutter-free, while the fully fenced backyard offers rare, peaceful seclusion with absolutely no rear neighbors. Ideally located in a high-demand Barrie neighborhood just minutes from Highway 400, top schools, parks, dining, and major retail centers, this move-in-ready home seamlessly combines everyday convenience with quiet, private living. (Note: Listing photos reflect previous finishes; kitchen and main-level flooring have since been upgraded to carpet free Vinyl flooring on main level and second level). (id:49269)
5 Union Street
Markham, Ontario
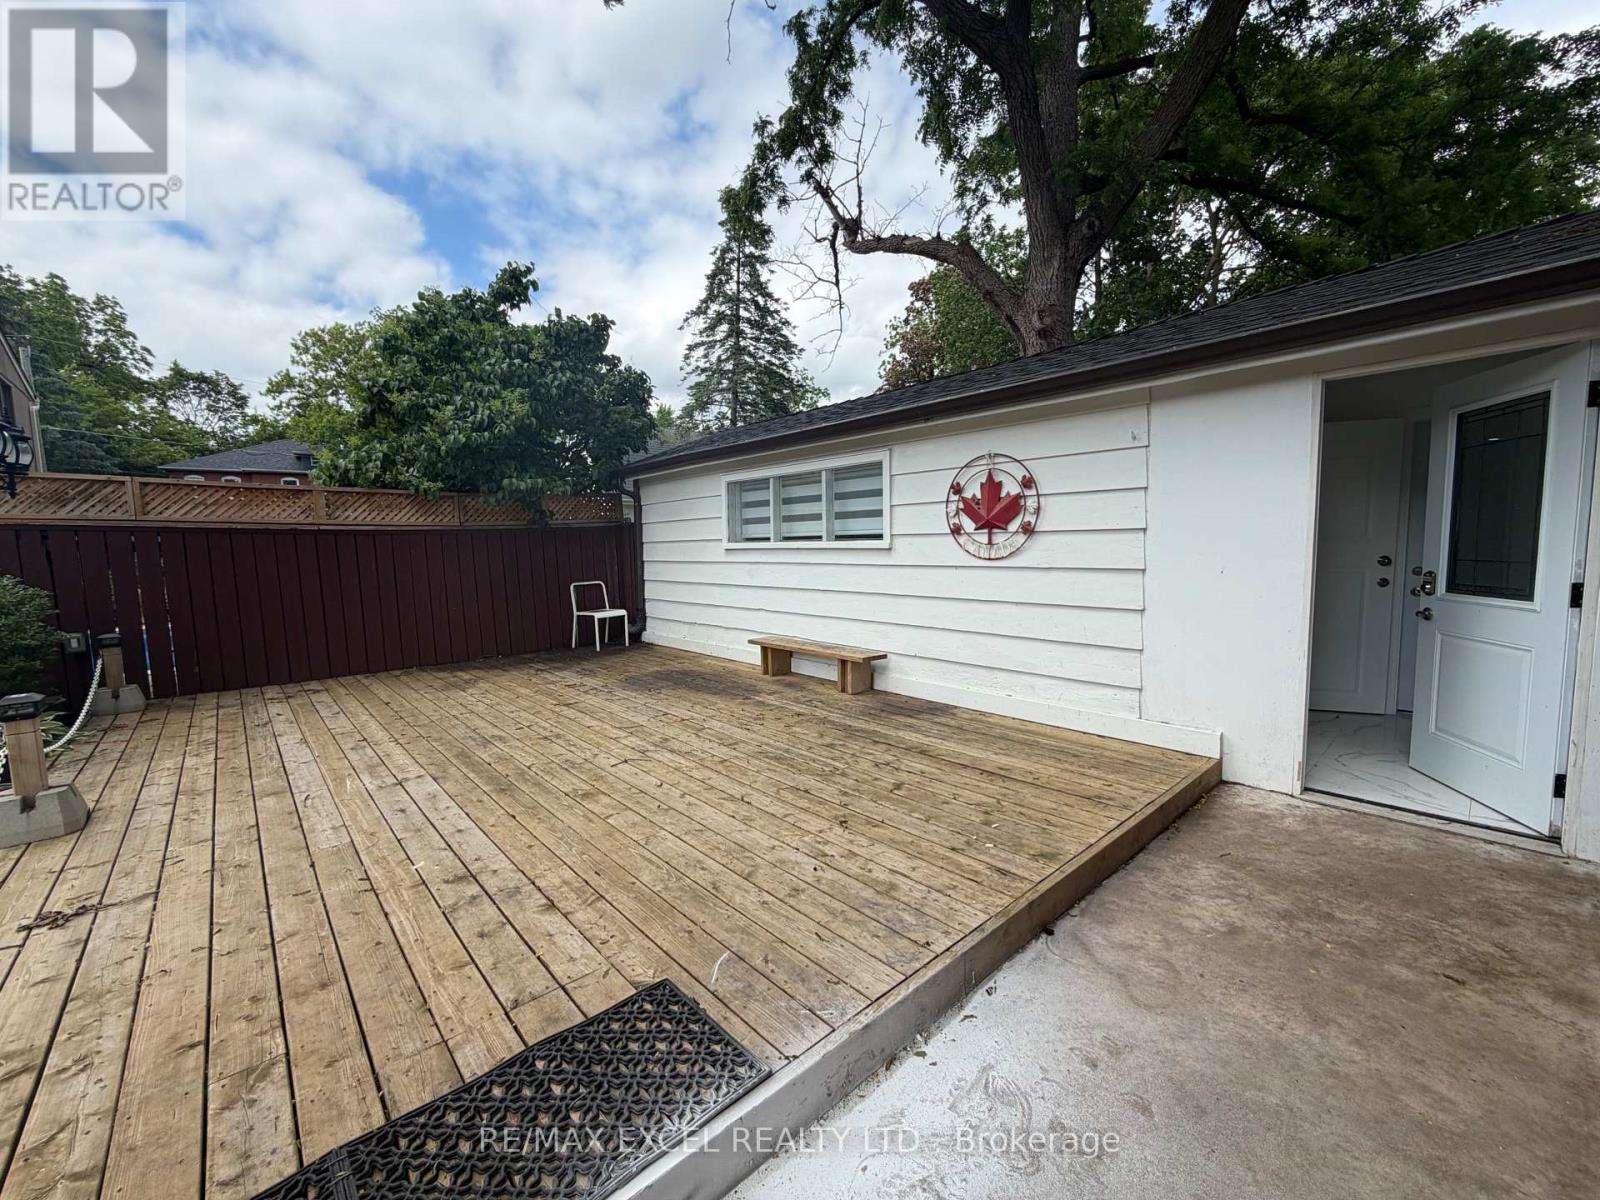
Newly Renovated Main-Floor Studio Apartment Located In The Highly Sought-After Unionville Community! This Private, Self-Contained Unit Features A Separate Entrance, Functional Open-Concept Living And Sleeping Area, Private Kitchen, Full Bathroom And Separate In-Suite Laundry Room. Thoughtfully Renovated Throughout With Modern Finishes And Ready For Immediate Occupancy. Conveniently Located Near Historic Main Street Unionville, Shops, Restaurants, Parks, Public Transit, Unionville GO Station And Everyday Amenities. A Clean, Comfortable And Move-In-Ready Home In A Prime Markham Location! (id:49269)