
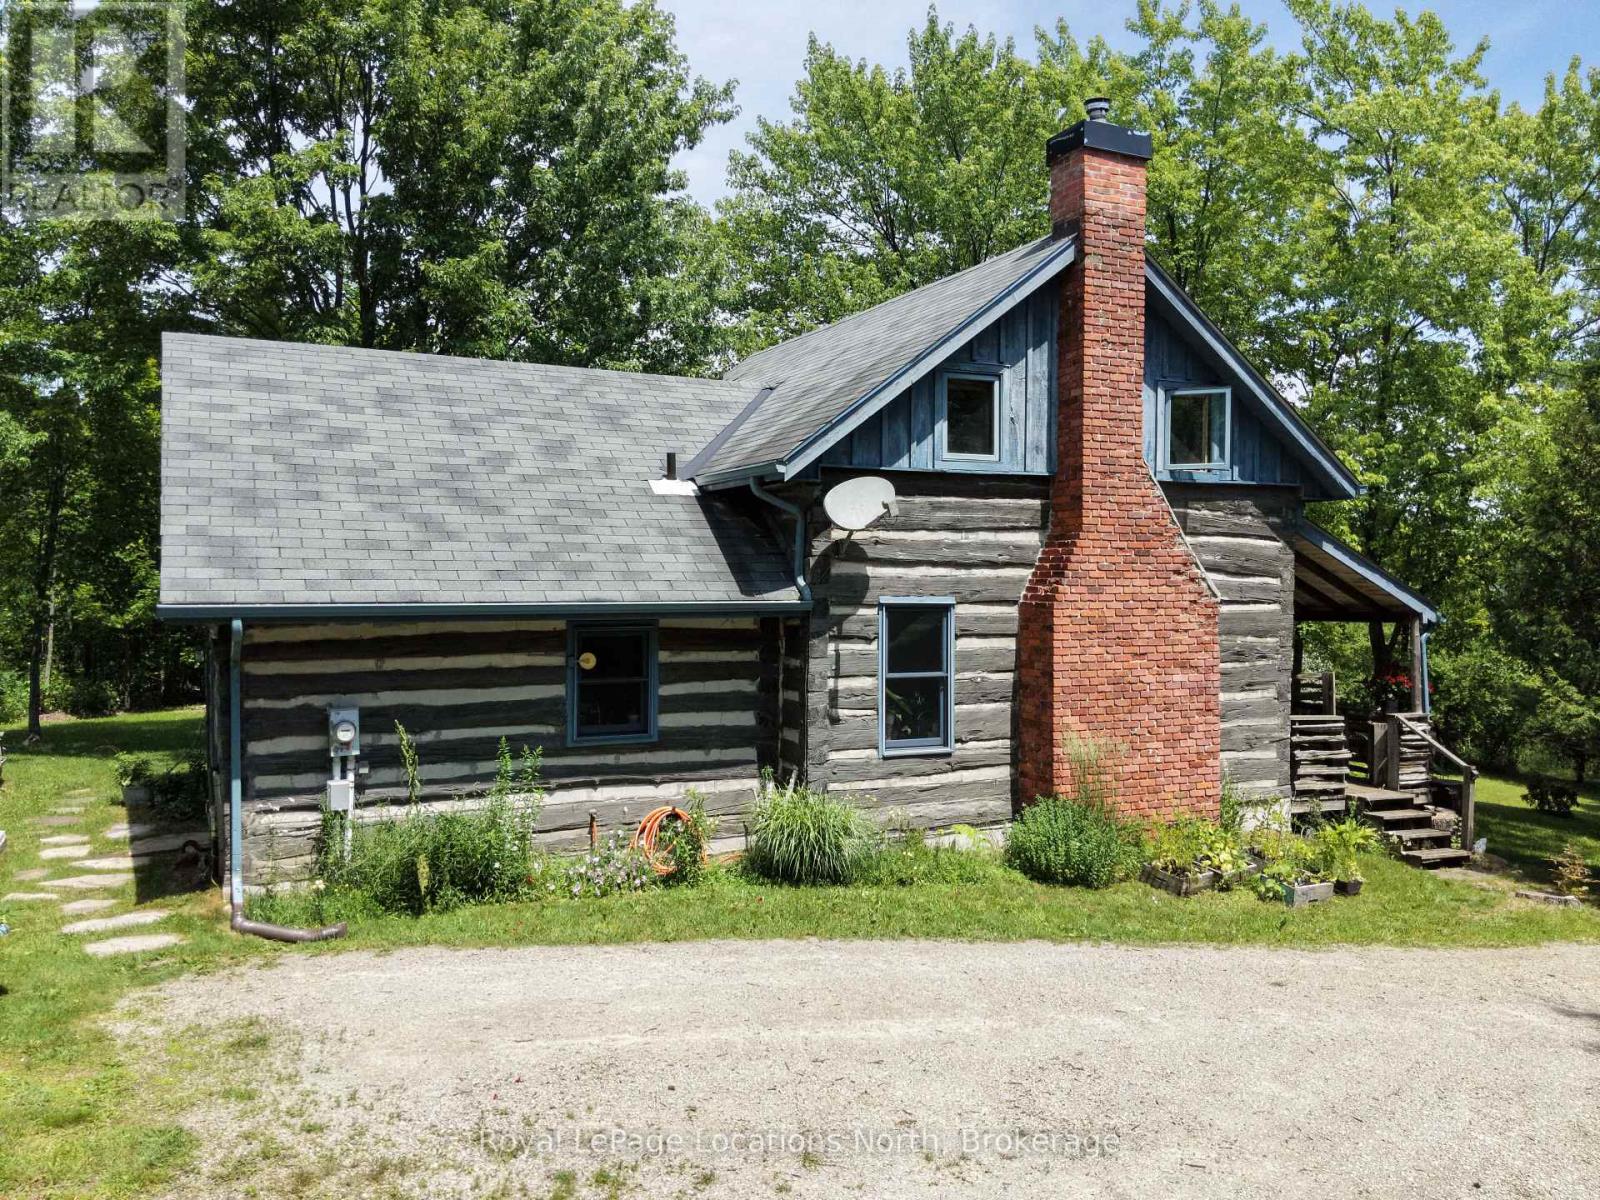
131 Amik Court
Grey Highlands, Ontario
Authentic log cabin living perched in the scenic hills of Kimberley in the heart of Beaver Valley. This charming 2-bedroom, 1.5 bathroom, 1.5-storey retreat blends classic rustic character with four-season lifestyle living. Inside, rich warm wood timbers and an inviting wood-burning fireplace set the tone after a day on the slopes or hiking the Bruce Trail. Enjoy peaceful mornings on the covered porch and entertain on the private, mature lot (149' 130' frontage). Located on a quiet cul-de-sac with municipal water and sewers, you are just minutes to Beaver Valley Ski Club, local cycling routes, farm-to-table dining in Kimberley, and a short drive to Thornbury and Collingwood. (id:49269)
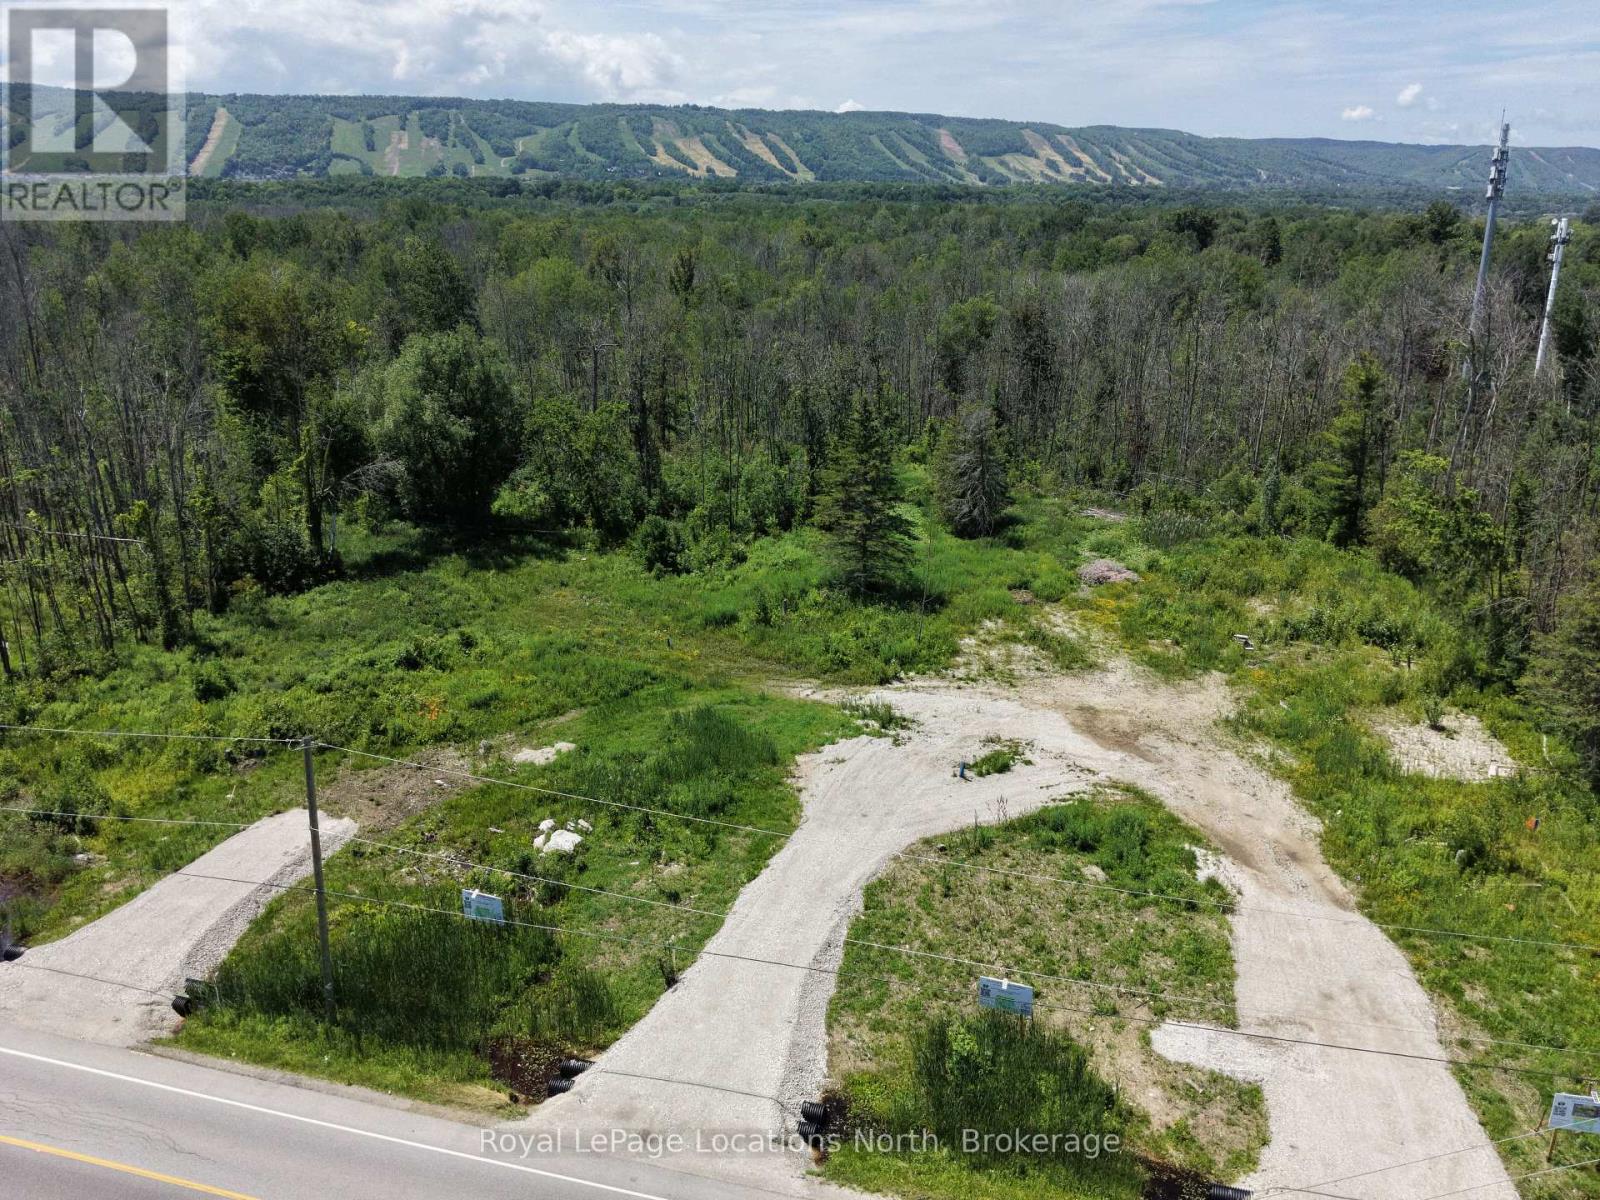
2-372 Grey Road 21 Road
Blue Mountains, Ontario
Build your dream home in the heart of Blue Mountain. This exceptional vacant lot backs onto a 30-acre protected forest, offering privacy, natural surroundings, and a peaceful setting. Located within the Town of The Blue Mountains, the property presents a rare opportunity to design and build in one of the area's most sought-after lifestyle destinations. Winter views of Blue Mountain ski hills night lights from your back yard. Bring your own plans and builder to create your own dream home. Alternatively, Terra Brook Homes is also available to collaborate with buyers on a fully custom home design tailored to individual needs and preferences, or you can choose from their selection of floor plans, available in various sizes and price points. Enjoy year-round recreation with nearby hiking and biking trails, ski resorts, golf courses, beaches, and more. The charming communities of Thornbury, Blue Mountain Village, and Collingwood offer boutique shopping, dining, and amenities just minutes away. Tarion Warranty available with new build. (id:49269)
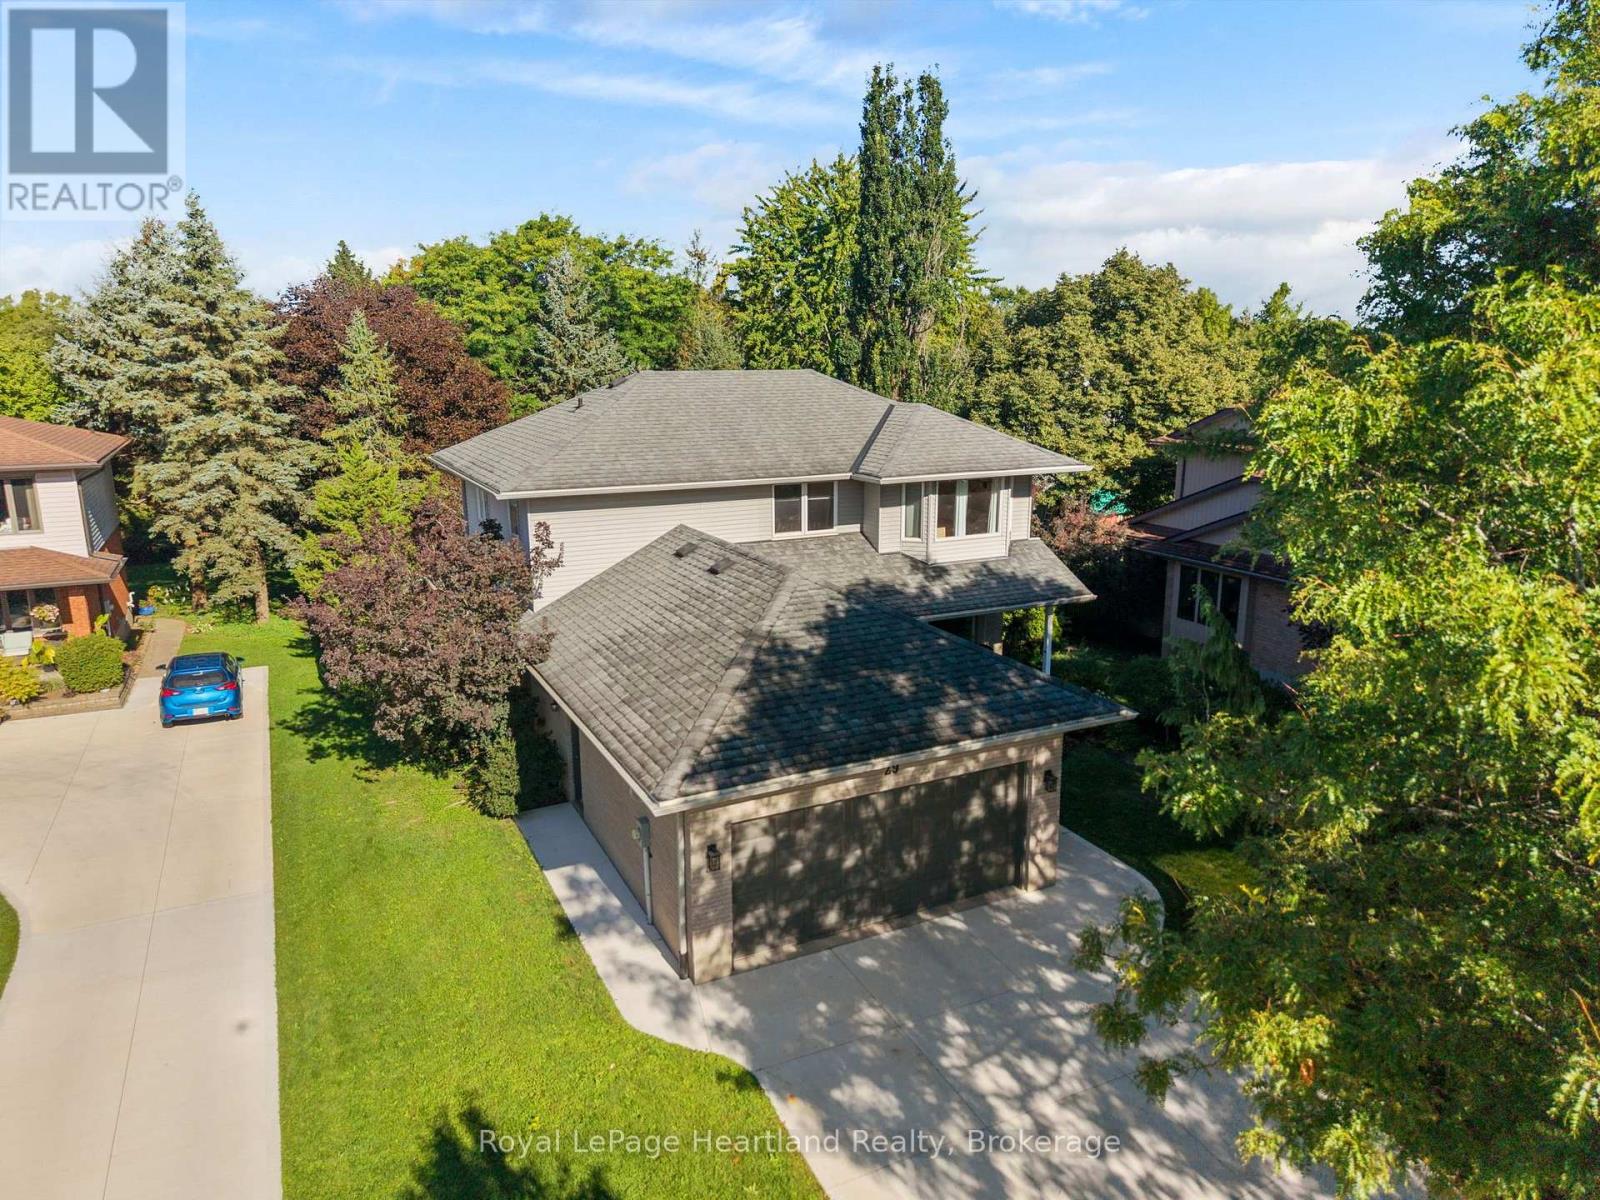
29 Kay Street
Stratford, Ontario
Beautiful curb appeal, a mature landscaped lot and a location families will love - this home makes a wonderful first impression. Nestled in an established neighbourhood and conveniently located close to schools, this well-maintained home offers over 2,000 sq. ft. of thoughtfully designed living space, plus a fully finished basement. Inside, the timeless white kitchen and dining area are warmed by a fireplace and flow naturally out to the covered back porch overlooking the beautiful backyard - a perfect extension of the living space for morning coffee, summer evenings and entertaining. Generous additional living areas provide plenty of room for everyday family life. Upstairs you'll find three spacious bedrooms, including an impressive primary suite with ensuite, while the finished lower level offers a large recreation area, flexible living space, plenty of storage and laundry. Outside, this property truly shines. The mature landscaping and beautifully established lot create a setting that is increasingly hard to find. The backyard feels like a private oasis, surrounded by mature trees and beautiful wrought-iron fencing, with plenty of room to relax, entertain and enjoy the outdoors. An attached double garage adds even more convenience. A beautifully maintained home, an outstanding yard and a wonderful location close , shopping, river and all Stratford's beautiful Festival City. (id:49269)
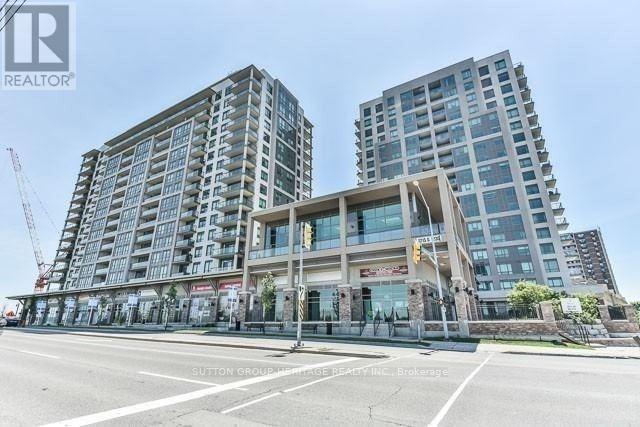
1111 - 1235 Bayly Street
Pickering, Ontario
Large Corner Condo with a huge wrap around balcony facing the lake. Offers 2 Bedrooms, Den and 2 bath !! Bright and sunny. One of Pickering's most sought after condos complex, with security and luxury amenities. Minutes to GO Train or Hwy 401. Pickering Town Centre, and blocks from the lake, where you have beaches, trails, restaurants and a marina. This large suite, has a beautiful modern feel with an amazing kitchen and a great open concept layout. (id:49269)
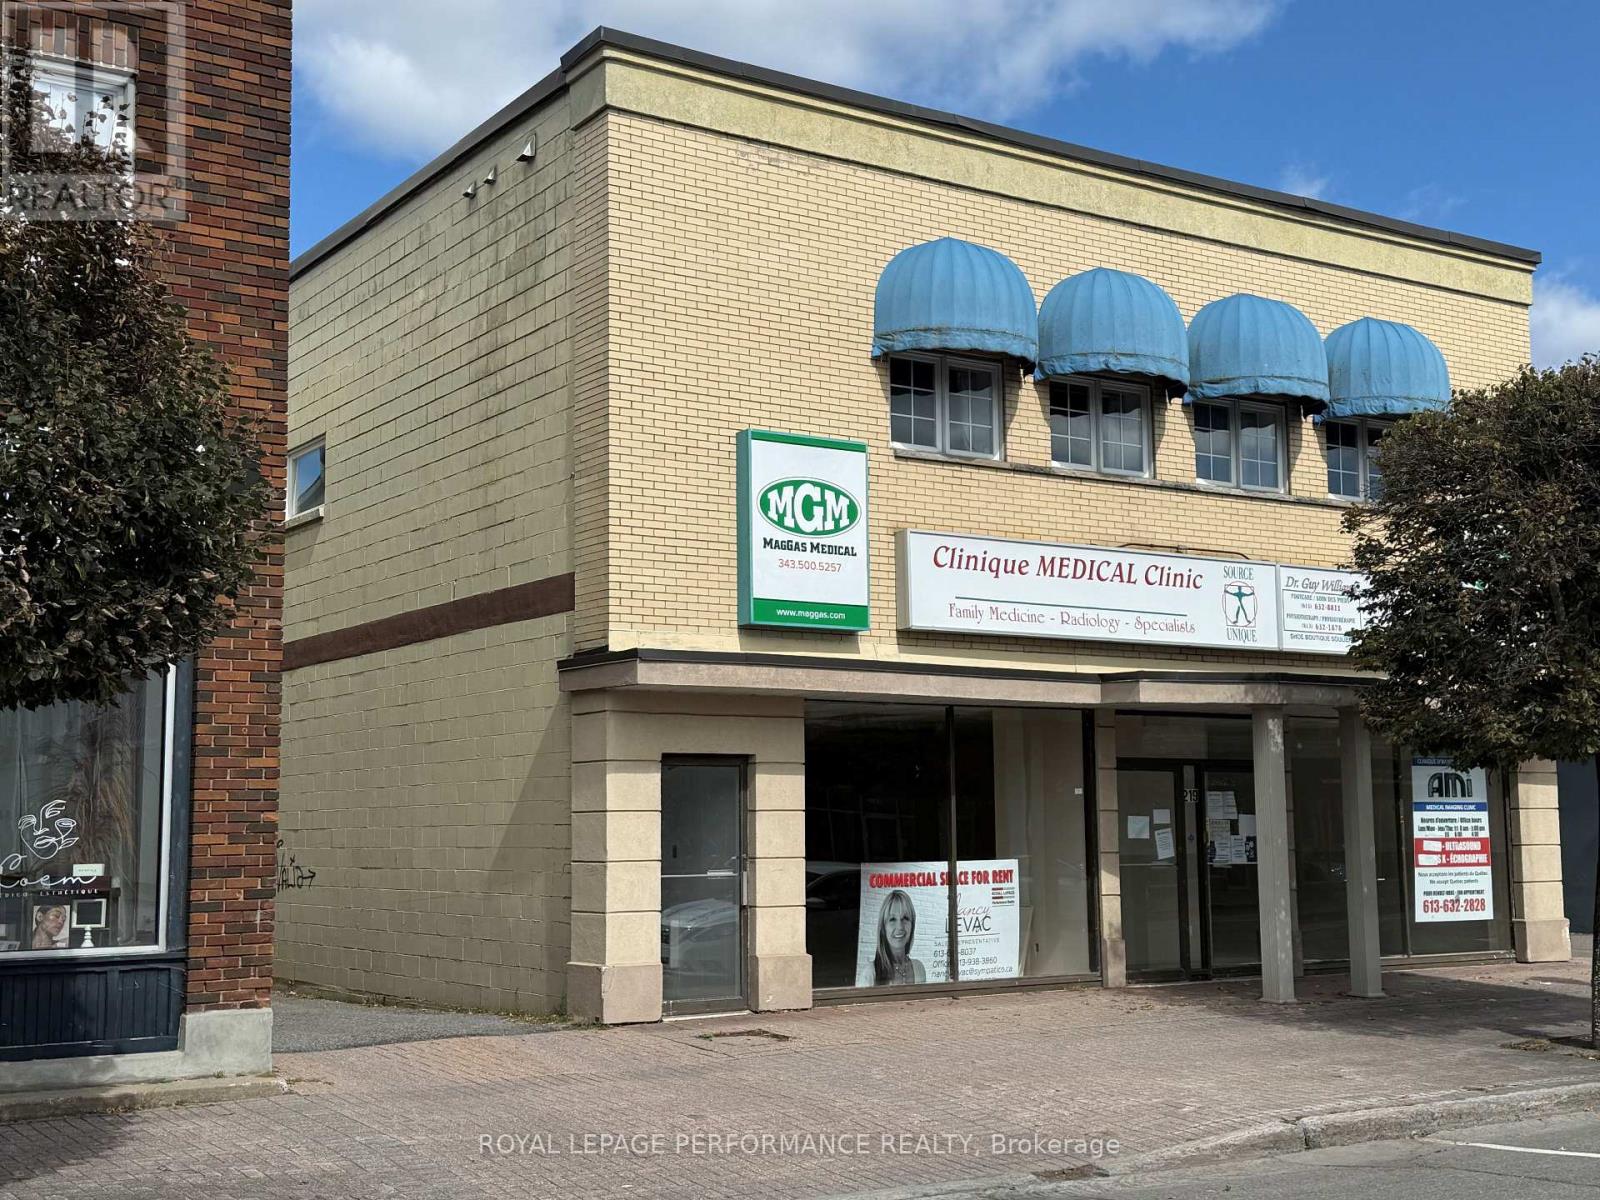
219 Main Street E
Hawkesbury, Ontario
ATTENTION INVESTORS!!!! GREAT COMMERCIAL TENANTS WITH LEASES AND SOME AVAILABLE RETAIL-OFFICE SPACE AVAILABLE IF INVESTOR WANTS TO START IS OWN BUSINESS. 6 APTS ON SECOND FLOOR FULLY RENTED WITH GOOD TENANTS. LARGE BASEMENT WITH HIGH CEILING. PLENTY OF PARKING SPACE IN THE BACK . PROPERTY LOCATED IN THE HEART OF DOWNTOWN HAWKESBURY. (id:49269)
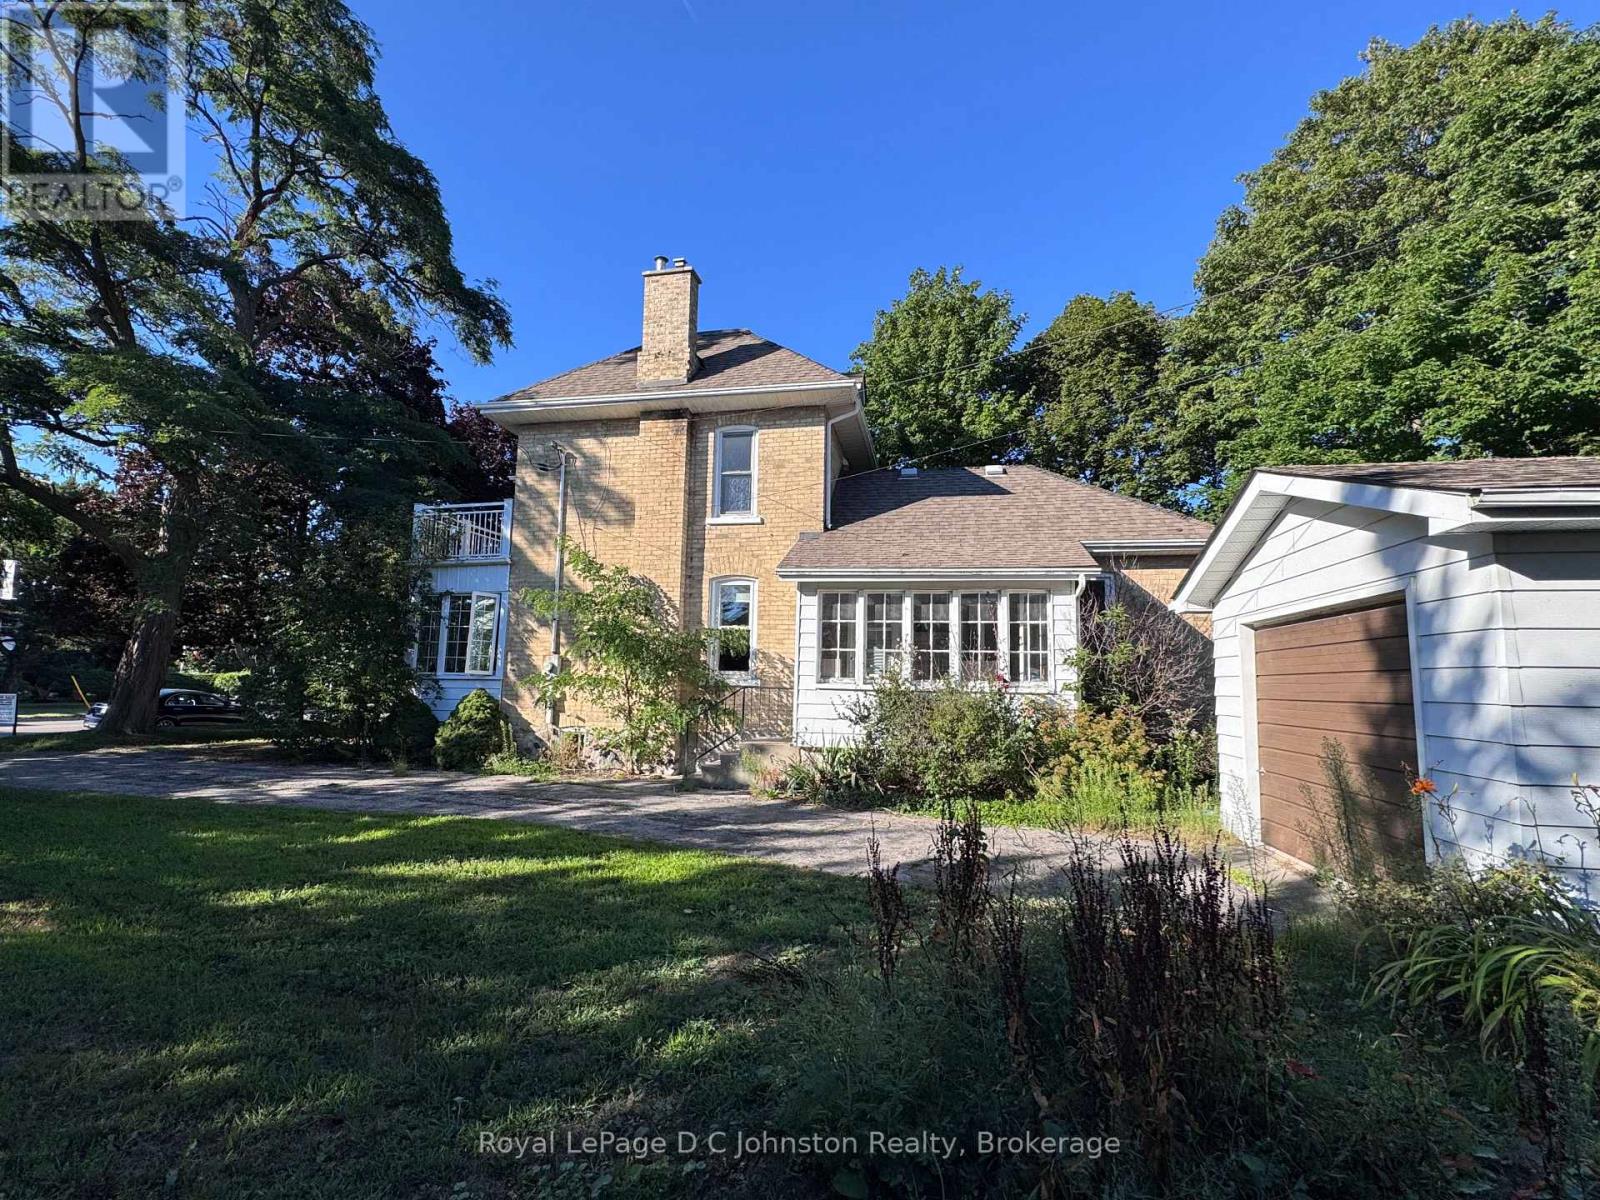
43 Albert Street N
Saugeen Shores, Ontario
Welcome home to this charming Victorian two-storey yellow brick residence nestled in the heart of Southampton. Perfectly positioned in a core location, this versatile property is currently configured as an upstairs/downstairs duplex, offering an ideal setup for investors or buyers seeking a mortgage helper while occupying one of the units. Efficient gas forced-air heat (New Furnace in 2025) keeps the home cozy year-round. Set on an expansive 90' x 100' lot, the property features a generous yard with ample space for potential expansion or the addition of an Accessory Residential Unit (ARU). Experience the best of coastal town living with downtown Southampton, local shops, beautiful sandy beaches, and G.C. Huston Public School all within a short, convenient walk. Combining classic architectural character with flexible income potential, or in-law suite, this unique property is a rare find in a prime neighborhood. (id:49269)
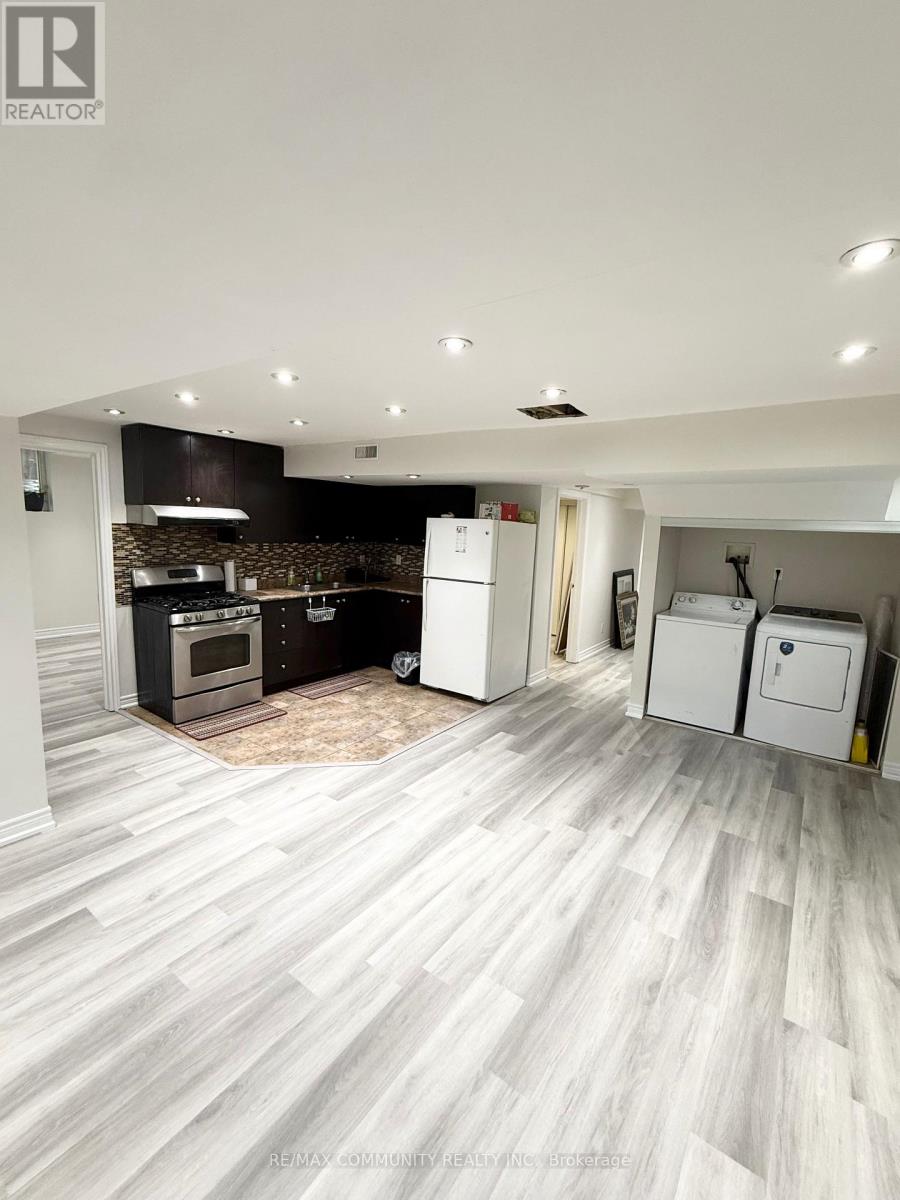
Basement - 3 Loonstone Street
Whitby, Ontario
Newly Renovated Two Bedroom Basement. Situated Close To Schools, Restaurants, Public Transits. Very Spacious Bedrooms. Contemporary Style With Pot Lights & Upgraded Big Windows. Lots Of Natural Light. Laminate Flooring Throughout. Appliances Included. Private Laundry Room With Washer & Dryer. Beautiful & Quiet Neighbourhood. 1 Parking Spot. No Pets and No Smoking. (id:49269)
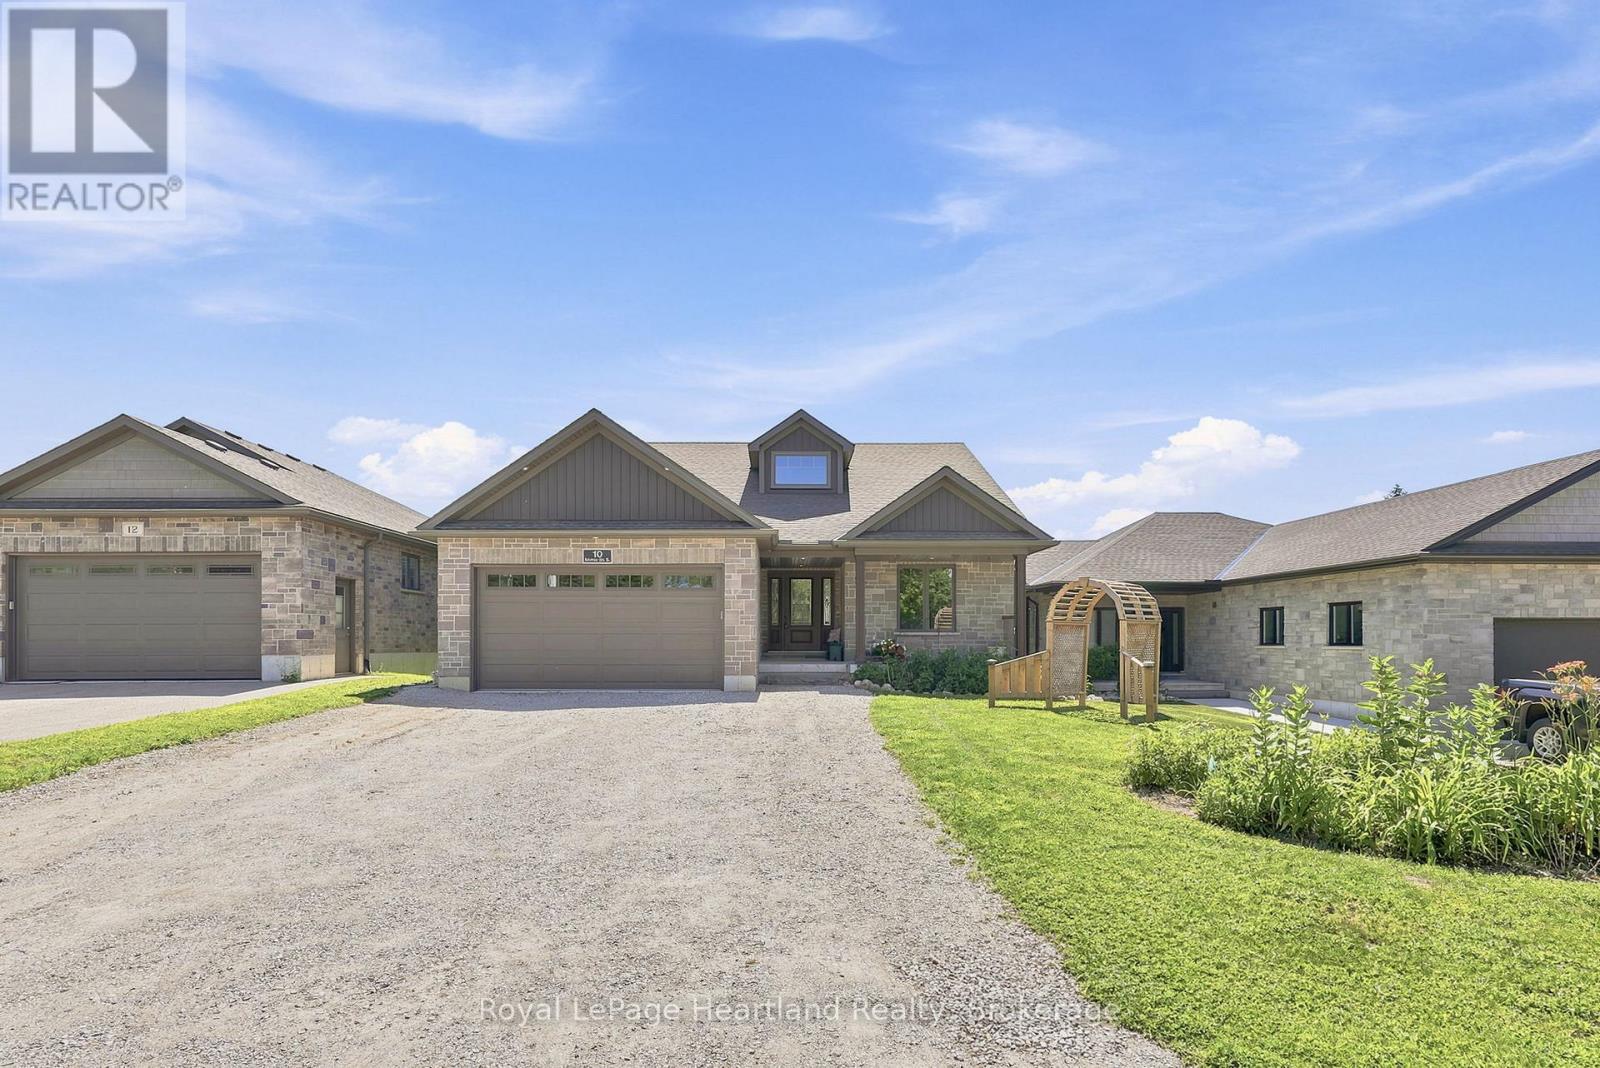
10 Minto Street S
Minto, Ontario
10 Minto St S = Space for the WHOLE Family. Located on a quiet dead end street backing onto green space and farmer's field, this 5 bedroom, 3 1/2 bath Candue Custom Built Home is perfect for anyone looking to enjoy quiet, small town living with peace of mind. Completed in 2021, you can enjoy not only the benefits of having an in-law suite in your basement that includes a separate walk-out basement patio and garage access, and have peace of mind knowing local, reputable contractors have completed your 5 year new home. The main floor pours with natural light and everyday convenience with an open-concept design and upgrades including a walk-in pantry, beautiful gas fireplace, massive glass sliders out to your back deck off the main hub of the home and from your primary bedroom, as well as main-floor laundry, 2 additional bedrooms, 4 pc main bath and a spa-like en-suite. The finished basement (of the main hub of the home) and attached heated garage allow space to escape to tinker, store your toys or simply park. To sum it all up, this home was designed with functionality, family and flow in mind. Call Your REALTOR Today To View Your New Home at 10 Minto St S, Clifford. (id:49269)
Lph 15 - 319 Jarvis Street E
Toronto, Ontario
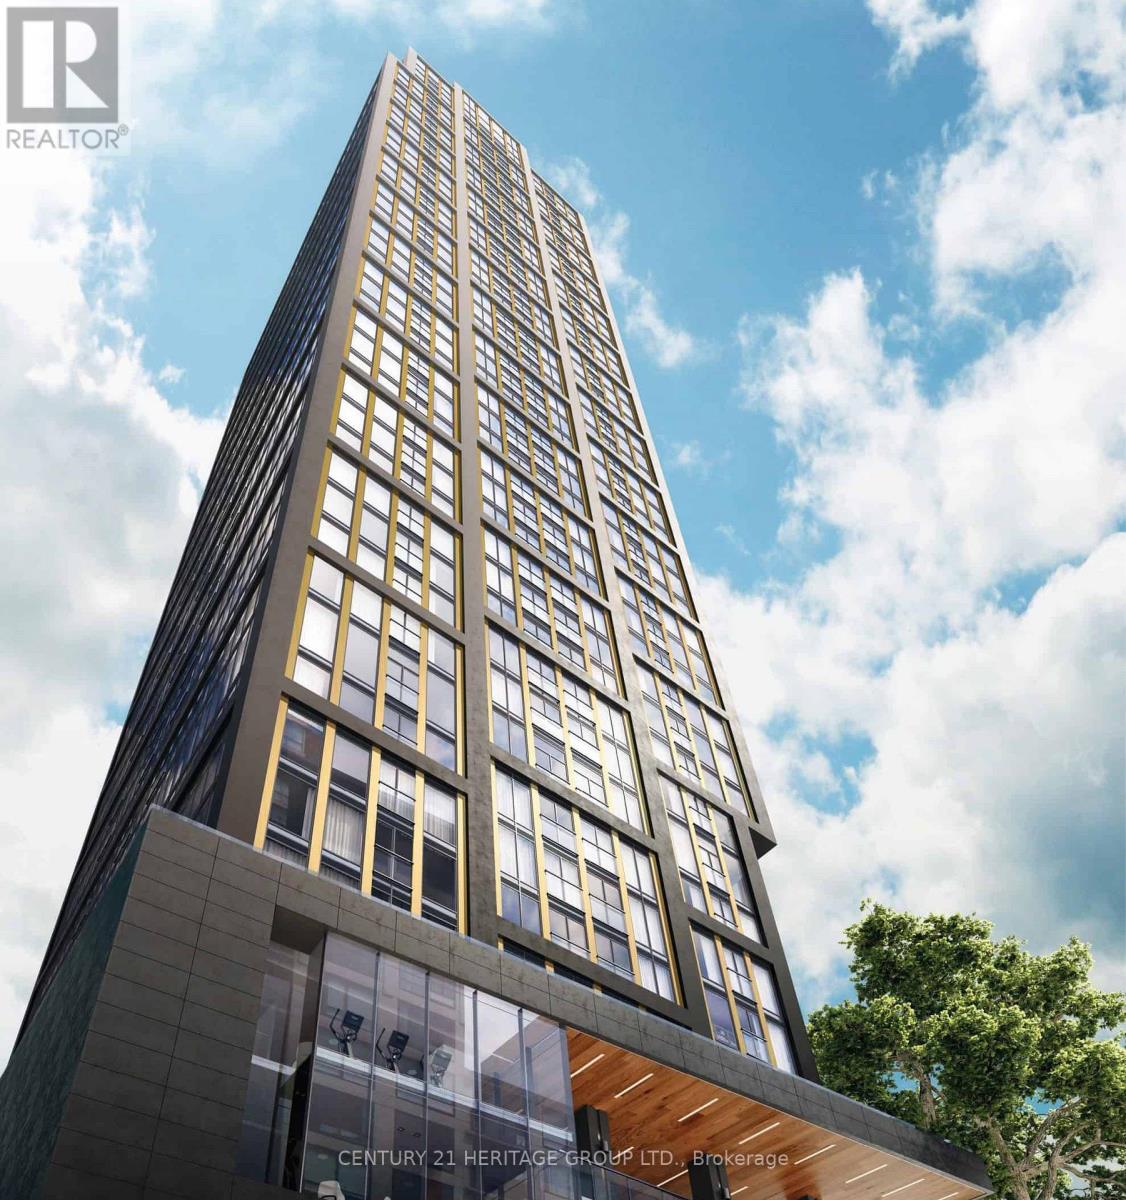
Live on top of the city. Beautiful corner unit with lake view. 2 bedrooms and 2 bathrooms, bright, open-concept Layout with 9-ft floor-to-ceiling windows. natural light and stunning unobstructed views. Built-in Stainless Steel appliances( FRIDGE, OVEN, COOKTOP, DISHWASHER,MICROWAVE & WASHER/DRYER ). Conveniently located at Jarvis & Dundas, just steps from Yonge- Dundas Square, Dundas Subway, Toronto Metropolitan University and public transit. Luxurious lobby, indoor and outdoor amenities. (id:49269)
D - 267 College Street
Toronto, Ontario
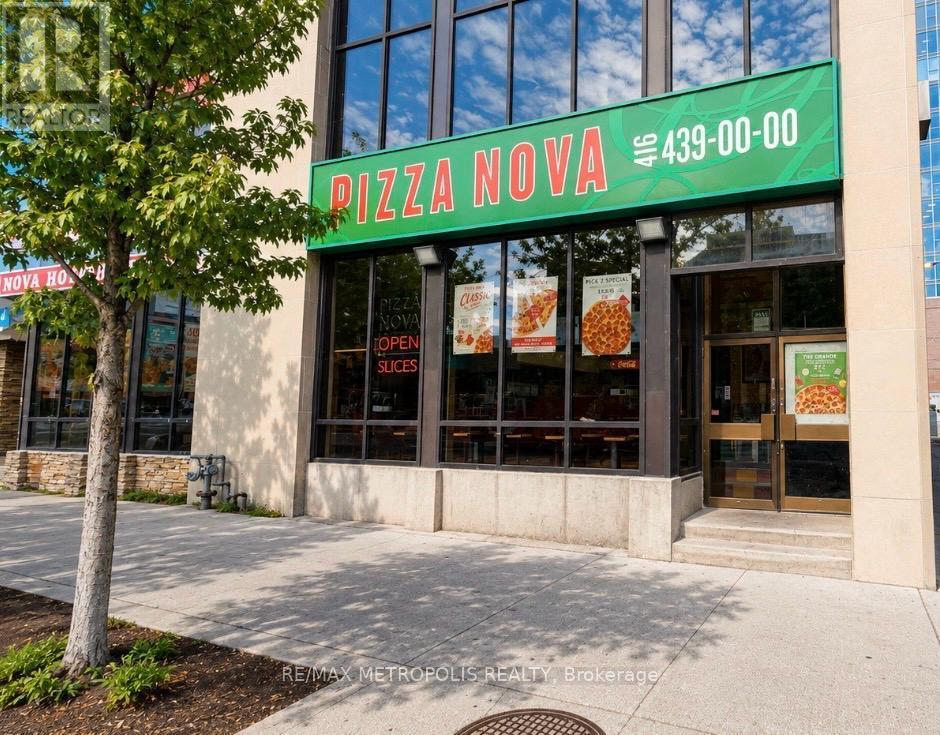
This established Pizza Nova presents an excellent opportunity to acquire a well-positioned food-service business in a highly active downtown Toronto location. The restaurant benefits from strong pedestrian and vehicle exposure in a vibrant commercial and residential area, surrounded by a dense mix of students, professionals, residents, and other businesses.The location is particularly well suited to a quick-service pizza concept, with takeout and delivery forming an important part of the business model. The store is also well established within the Pizza Nova brand and benefits from the company's broad menu, recognizable name, and established customer base.Online ordering platforms show strong customer engagement at this location, with more than 1,000 ratings on Uber Eats and positive customer feedback highlighting the pizza, hot food, friendly service, and convenience.With its established operation, recognizable franchise brand, strong surrounding demographics, and excellent downtown positioning, this is an attractive opportunity for an owner-operator or investor looking to acquire an established quick-service restaurant with potential for continued growth. (id:49269)
209 - 18 Beverley Street
Toronto, Ontario
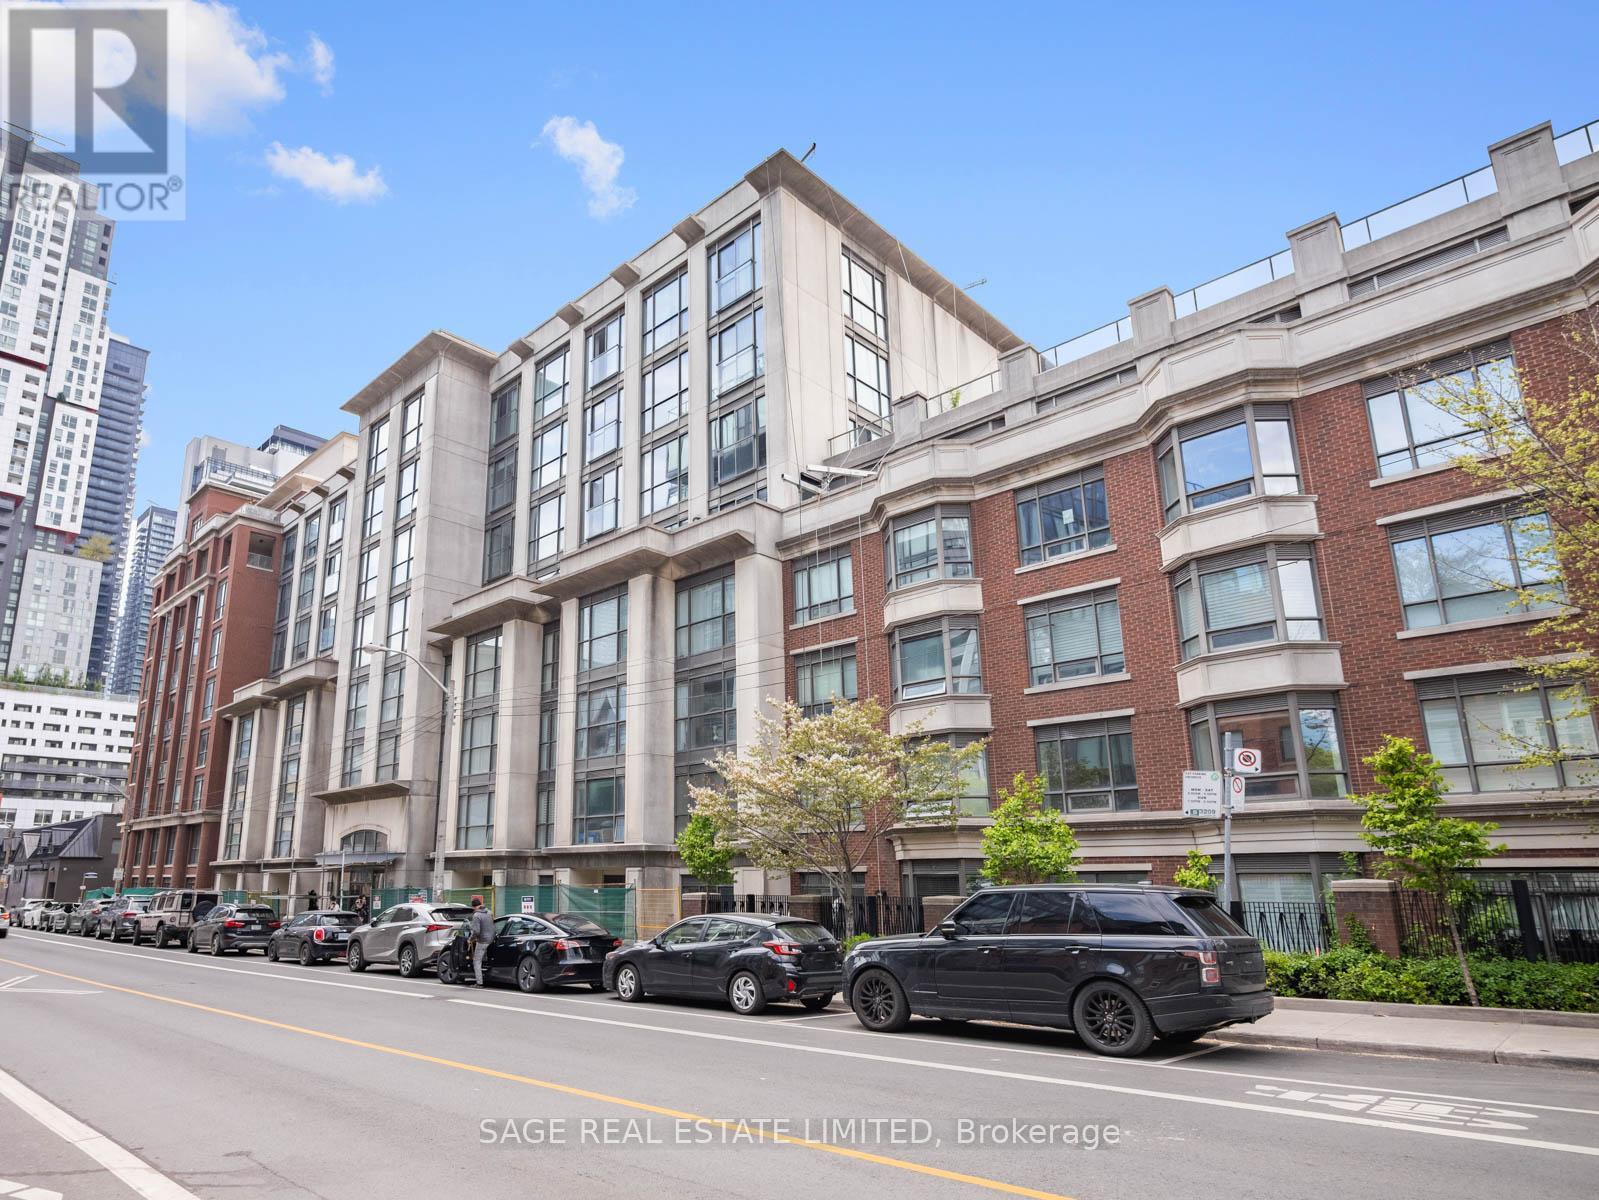
Set within a modern mid-rise inspired by Queen West's industrial past, this second-floor suite at 18 Beverley Street offers 657 square feet of open, well-considered living in one of Toronto's most connected neighbourhoods. Freshly painted with a bright, open-concept layout overlooking trees and classic brownstones. The kitchen anchors the home with a central island, offering excellent storage and plentiful counter surface for everyday meals and entertaining. The living and dining areas feel spacious and perfectly portioned for a home office. The bedroom includes double closets and seamless dual access to the four-piece washroom, featuring a full bath and excellent water pressure. Additional features include in-suite laundry, convenient parking, and a dedicated locker for extra storage. Building amenities include a gym and sauna, party room, guest suites, visitor parking and bicycle storage. Enter the building via an enclosed courtyard garden - no need to take an elevator. The city's best destinations are steps away: walk to the University of Toronto, TMU, OCAD, Queen West, and anywhere in the downtown core. Several large grocery stores within a 5-minute radius. Off-leash dog park across the street. New Ontario Line subway station arriving soon around the corner. (id:49269)
12613 Second Line
Milton, Ontario
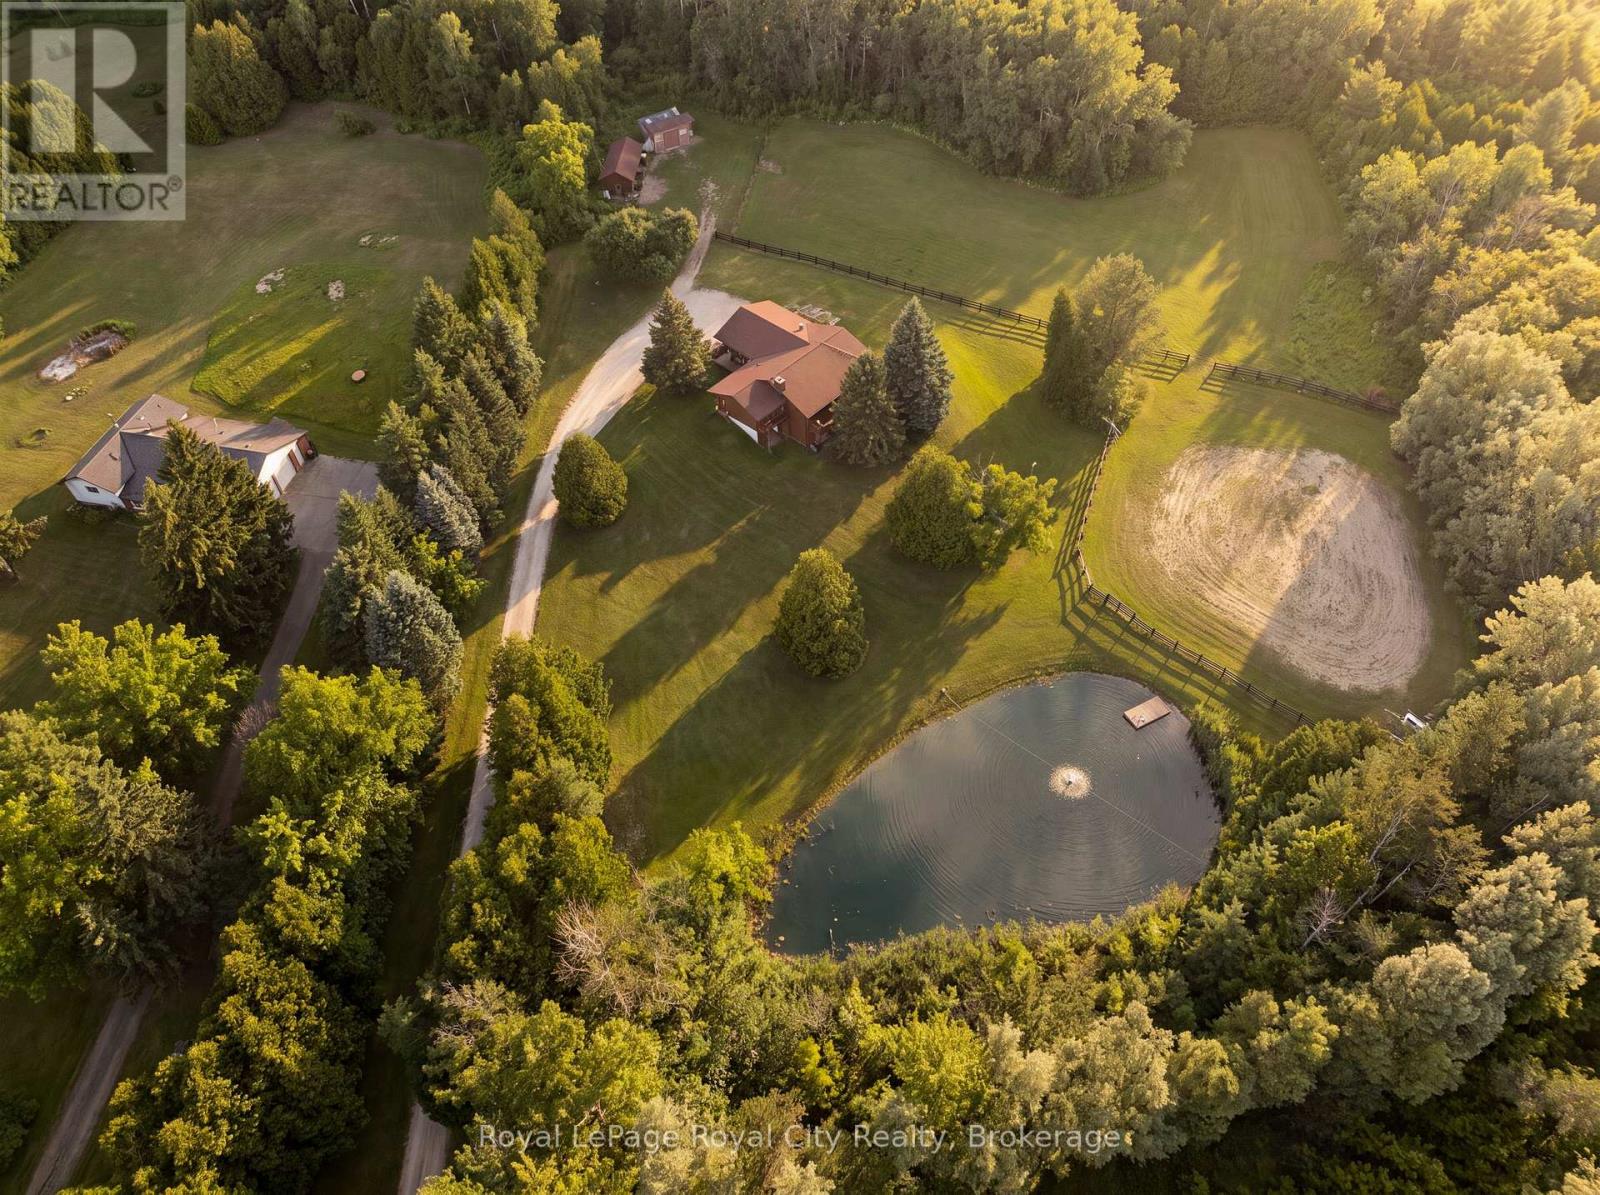
12613 Second Line is a home that speaks to quality craftsmanship and thoughtful preservation. A long private driveway slows the pace of life, setting the tone for the peaceful country retreat that awaits. Rich wood siding creates contrast between the home and the surrounding nature. Inside, the unique layout features a center stairwell that's open to the living and dining room. The kitchen offers ample space for cooking and entertaining, with plenty of cabinetry and a center island for prep. Just off this, a half bathroom and designated laundry room complete the shared living spaces. The primary bedroom is conveniently located on the mainfloor, ideal for generational living, and complete with its own ensuite bathroom. On the lower level, find three additional bedrooms, walk-out access, a five-piece ensuite bathroom, and a large recreational room with large windows overlooking the yard and pond. The upper balcony and lower patio are ideal for indoor-outdoor entertaining and are accessed off the main living room and lower rec room. Families and outdoorsy buyers will appreciate the hidden trails woven in the forest and the beauty of nature around them, with deer, blue herons, ducks, hawks, and other wildlife making frequent visits to the property. Estately in its nature, yet warm and cozy, this home is the perfect home for mature families or retirees looking for an accessible living setup with room for their grandkids. This thoughtfully equipped property has practical, well-planned amenities for equestrian endeavors and hobby farming, including fenced grass paddocks, a spacious, fenced riding arena, a dedicated wash station, and three storage sheds for tack, feed, and equipment. Completing the setting is a picturesque spring-fed pond with a floating dock, offering both natural beauty and utility. This home provides buyers with the peace, tranquility and flexibility that's only found in a rural setting. (id:49269)