
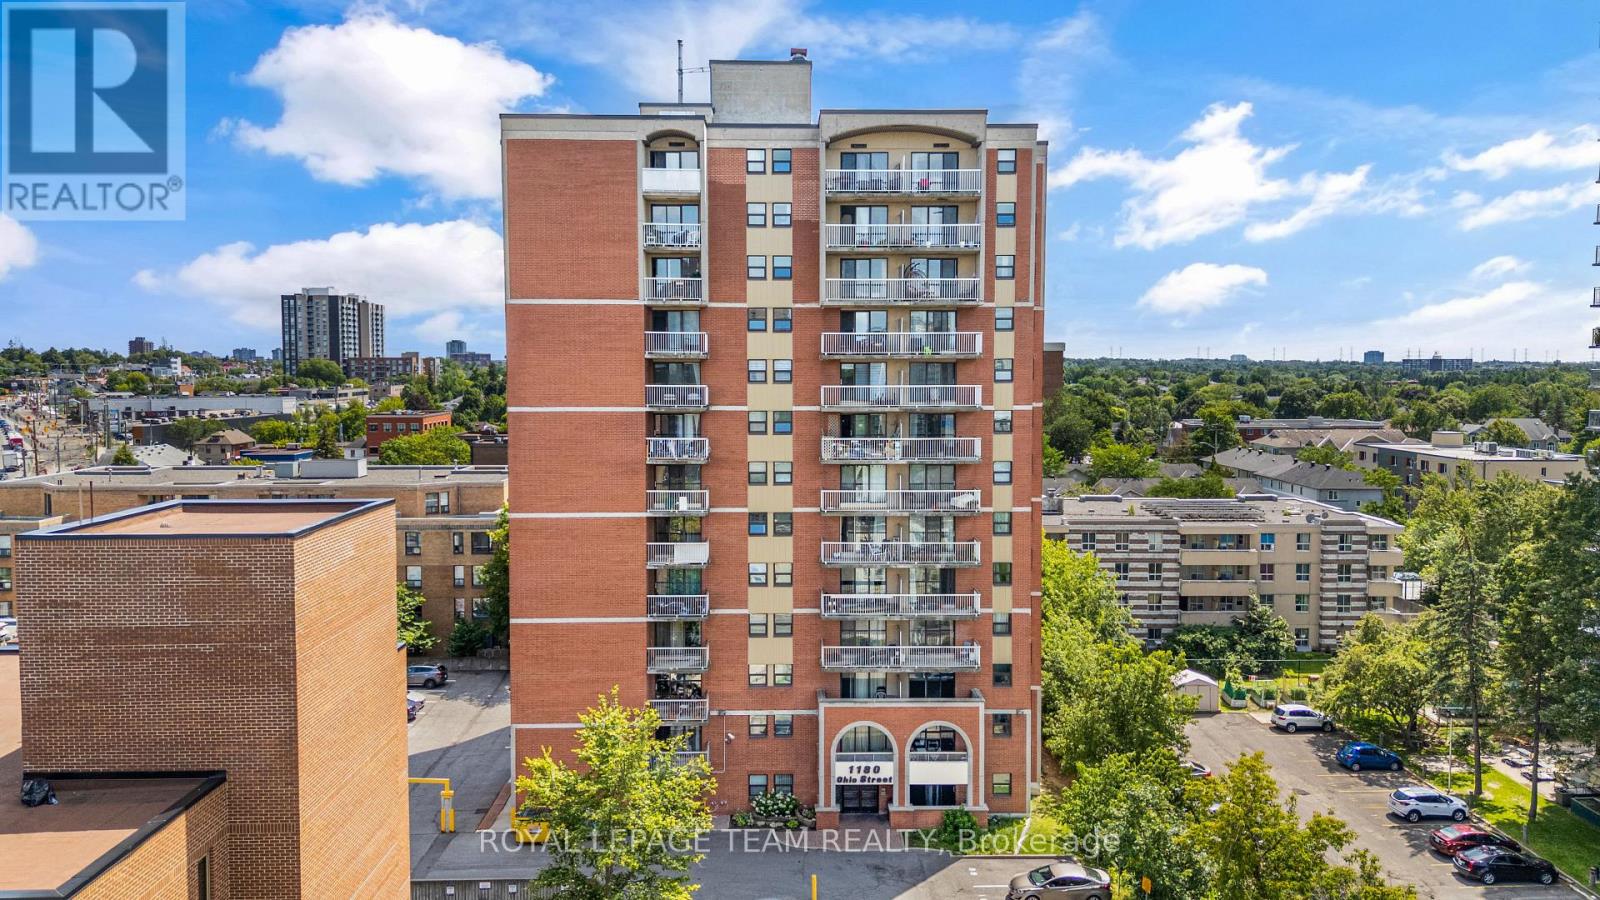
301 - 1180 Ohio Street
Ottawa, Ontario
Perfectly positioned in one of Ottawa's most convenient locations, this spacious two-bedroom, one-bathroom condo offers exceptional value for under $300,000. Inside, you'll find a bright, open-concept living and dining area filled with natural light, complete with access to a spacious private balcony -perfect for relaxing or entertaining. The kitchen features stainless steel appliances, while the sizeable primary bedroom, generous second bedroom, and well-appointed 3-piece bathroom provide comfortable living for first-time buyers, downsizers, or investors alike.This well-maintained unit also includes a dedicated parking space and storage locker for added convenience. Residents enjoy access to secure bike storage, a party room, and on-site laundry facilities in this well-managed building. Ideally located just steps from the Ottawa River, a stone's throw to Old Ottawa South, and minutes from a major public transit hub, you'll also enjoy easy access to Lansdowne, Billings Bridge Plaza, theRA Centre, Carleton University, and scenic biking and walking paths. This is an excellent opportunity to enjoy convenient, low-maintenance living in one of Ottawa's most connected neighbourhoods. (id:49269)
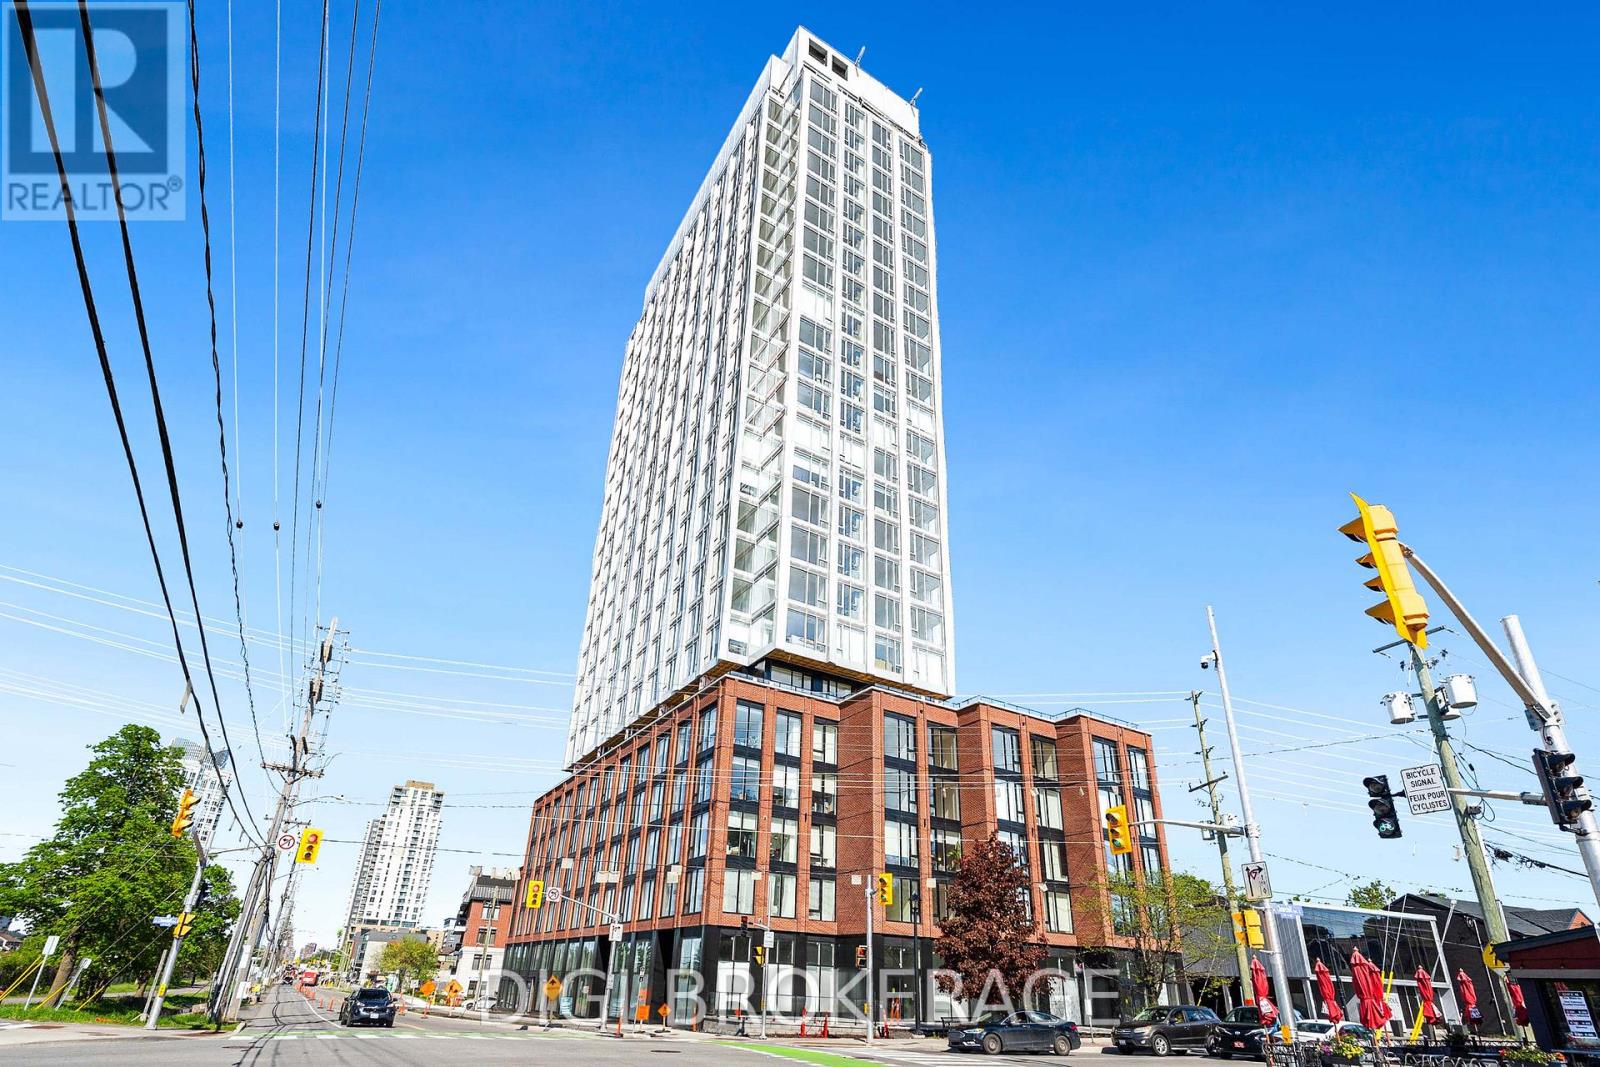
1108 - 2070 Scott Street
Ottawa, Ontario
**UP TO 3 MONTHS FREE RENT + 1 Year Free Bell WIFI Promo** Discover contemporary urban living at Azure Westboro, a stunning new 2 bedroom, 1 bathroom condo offering 795 sq ft of stylish living space in the heart of one of Ottawa's most sought-after neighbourhoods. This thoughtfully designed unit features modern finishes, an open-concept layout, floor-to-ceiling windows, luxury vinyl plank flooring, quartz countertops, stainless steel appliances, in-suite laundry, individual climate control, and beautiful city or river views. Designed for both comfort and functionality, this condo perfectly blends modern style with everyday convenience. Residents enjoy access to premium building amenities including a state-of-the-art fitness centre, yoga studio, rooftop terrace with BBQs, elegant party room, co-working and lounge spaces, pet wash station, secure entry, bike storage, underground parking, storage lockers, and on-site management. Perfectly located in vibrant Westboro, you'll be steps from trendy cafés, acclaimed restaurants, boutique shopping, grocery stores, parks, and scenic walking and cycling paths. Westboro Beach, the Ottawa River, and the Westboro LRT station are nearby, providing quick connectivity downtown and across the city. Experience luxury condo living in one of Ottawa's most walkable and desirable communities. (id:49269)
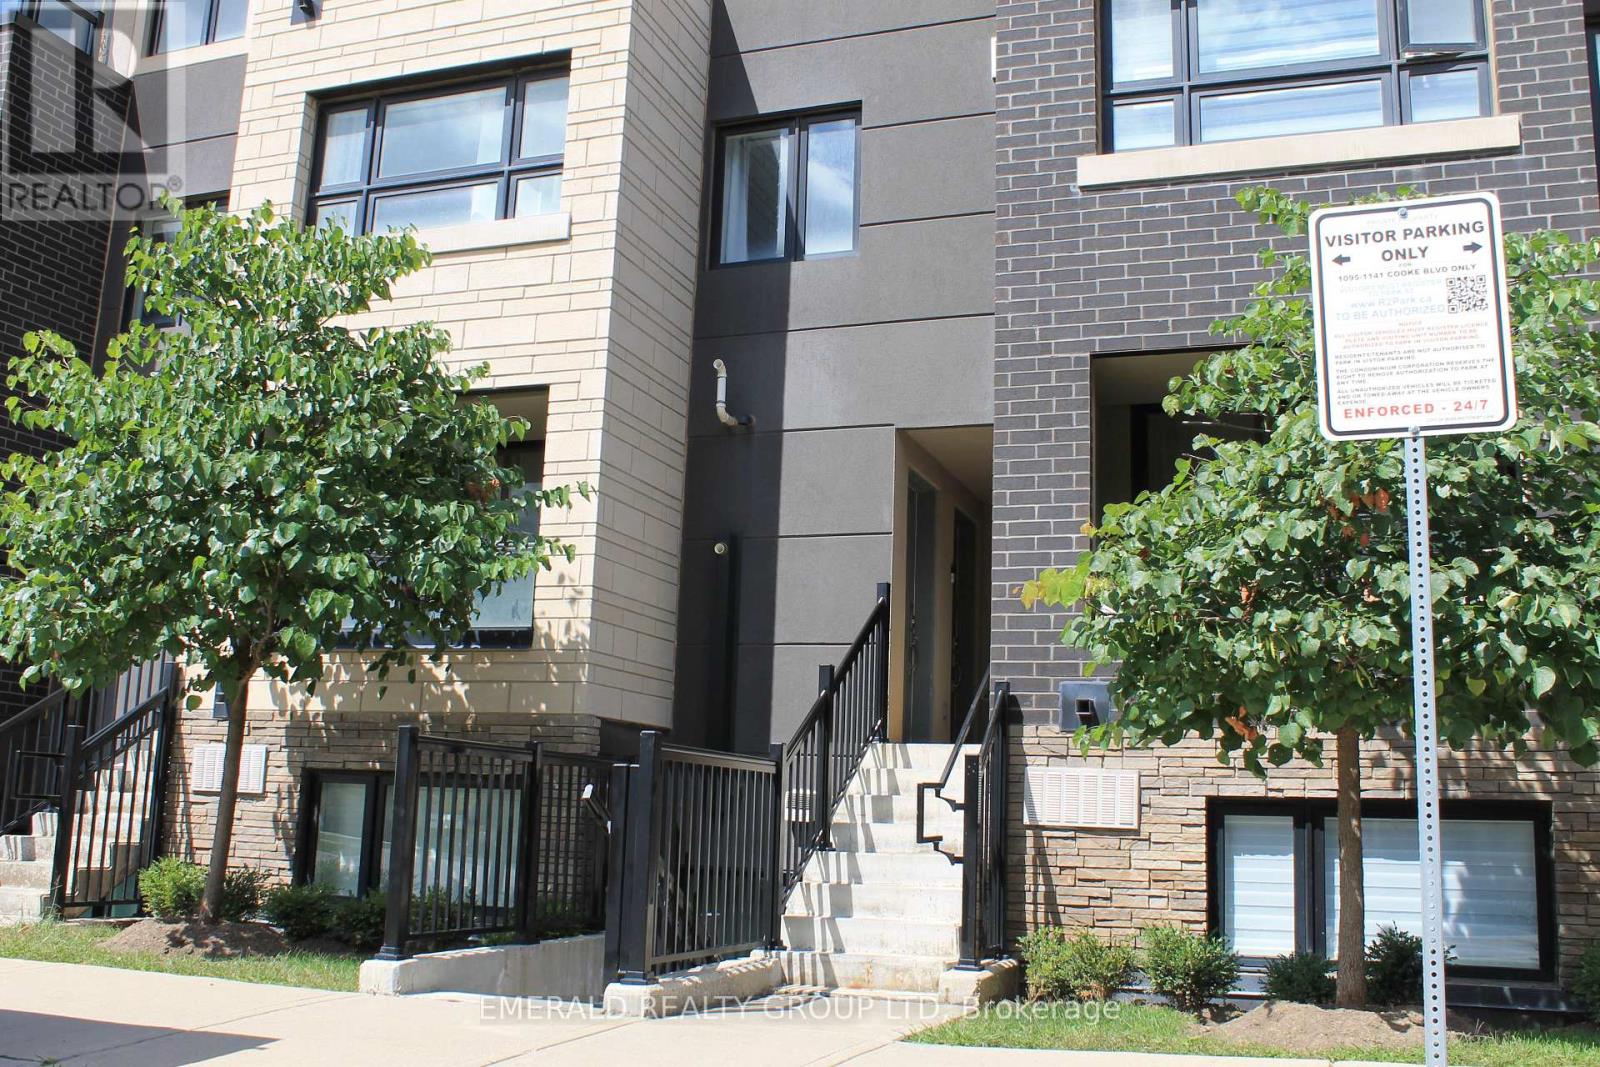
507 - 1127 Cooke Boulevard
Burlington, Ontario
This Unit also Comes With a Convenient Underground Parking Spot to Protect Your Vehicle from the Elements. Ideally Situated in Burlington's Upbeat and Modern Neighbourhood, This Beautifully Designed Community is Surrounded by Nature and is Sure to Please. Around the Corner You will Find Every Convenience :Gas Station, Bank, Boutiques, Coffee shops, Restaurants & More! This Bright and Spacious Home Features a Gourmet Kitchen With Quartz Countertops And Backsplash. Enjoy a Spacious Open-Concept Living and Dining Room with Neutral Colours and Modern Updates Throughout. The Primary Bedroom is a Delight with a Walk-In Closet & Also Includes Large Sliding Doors to Your Private Balcony, Beautiful Views of the Night Sky & Perfect for Relaxing Morning Coffees. The Second Bedroom Has a Spacious Double Sliding Door Closet and Large Window. There is also a Den, Perfect for Your Office, Storage or Extra Guest Bed. You Will Enjoy Relaxing & Entertaining on Your Gorgeous, Large Private Rooftop Patio! A Must See! (id:49269)
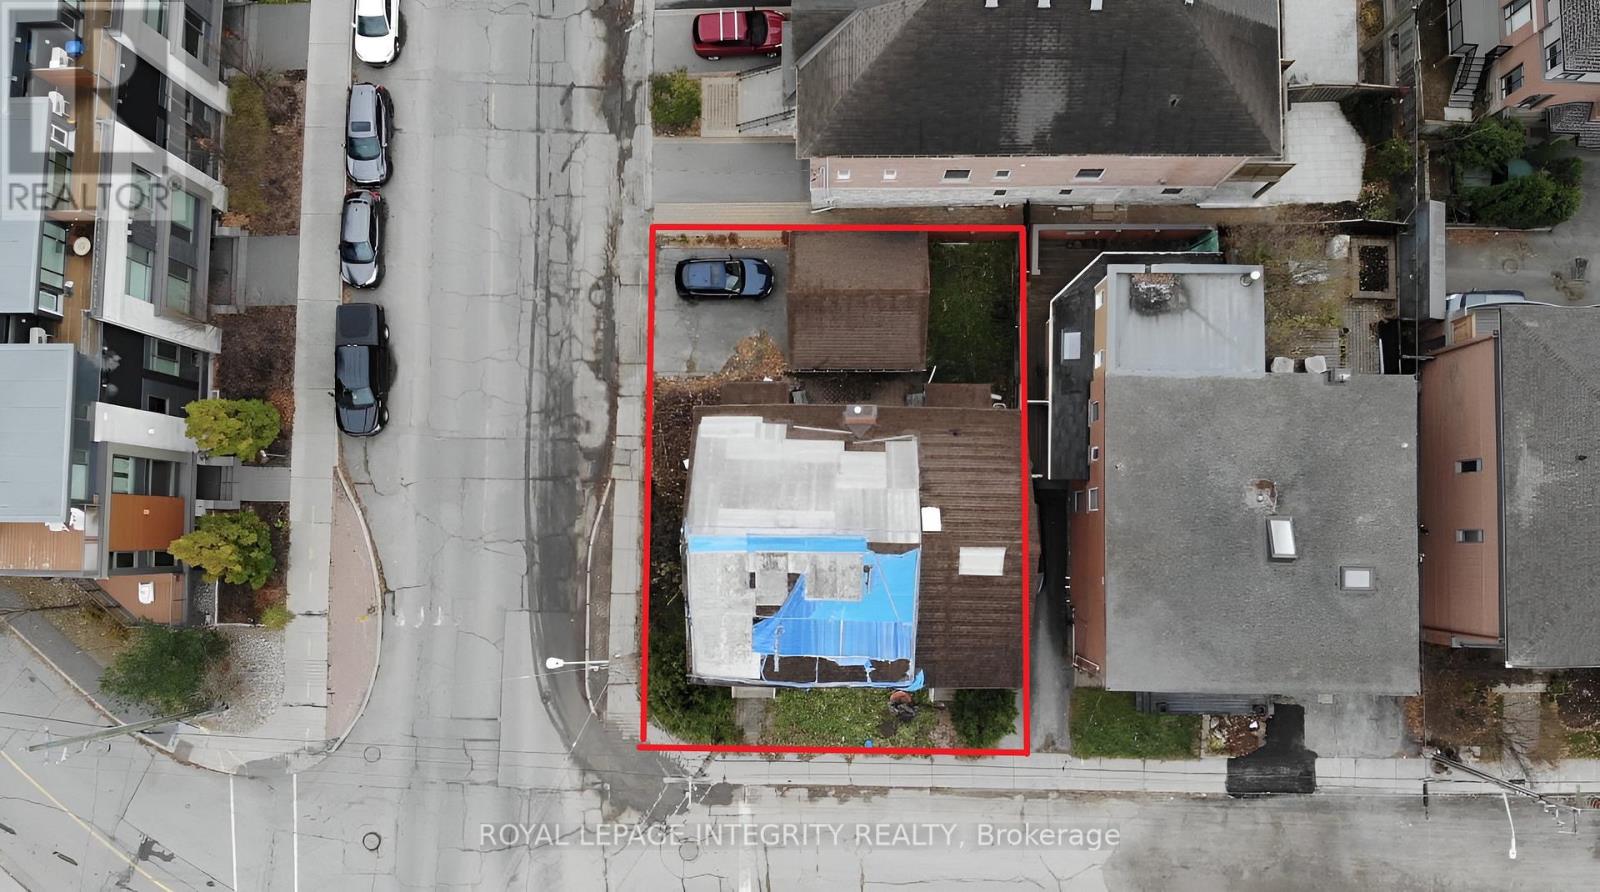
24-26 Concord Street N
Ottawa, Ontario
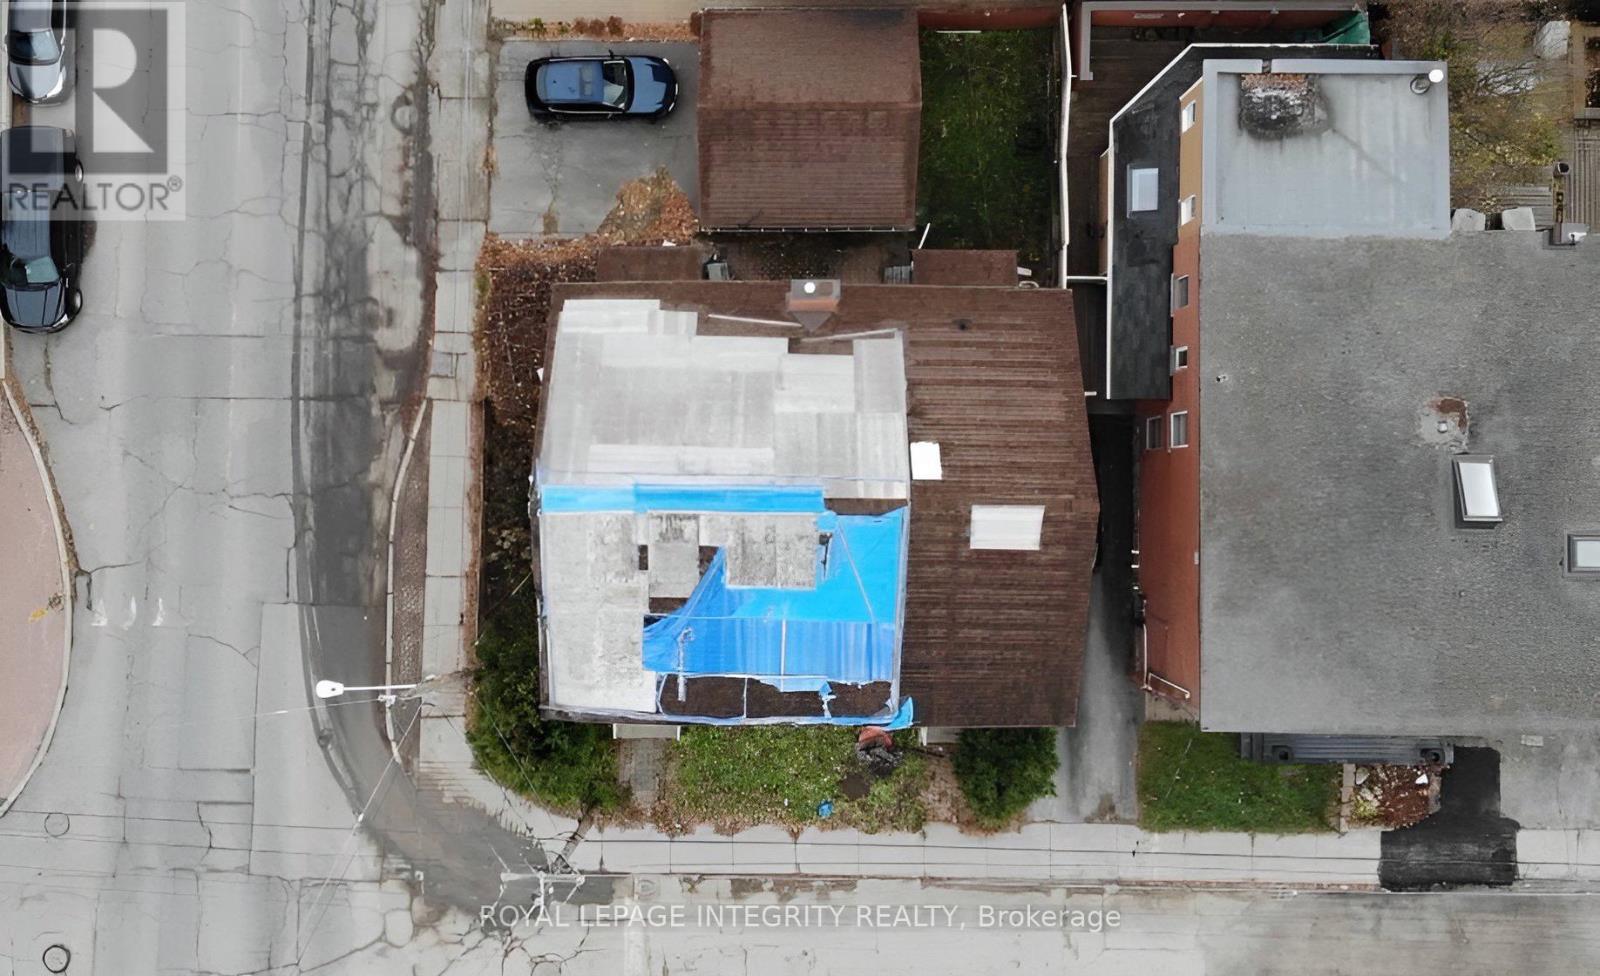
Attention Developers/Builders opportunity knocks just a short block to the Canal and Echo Drive. Lot available to develop with approximately 3100 sqft, 46 ft frontage and 66 ft depth. Prime location with many newly developed luxury townhouses, condo projects & new single homes. Zoning R4UD allows for multiple uses. On file, a property report completed by Fotenn Planning and Design with proposals to develop the property into a low-rise 3 story+ basement apartment building with 8+ units or build 2 luxury semi-detached properties with permitted Secondary dwelling Units for each. Unbeatable location and area the city has designated for intensification. Minutes to Ottawa University, LRT stations, highway, downtown, Rideau Centre and Main Street to name a few. No access to the building and sold in As-Is condition. This lot awaits the right developer/builder to bring its full potential to reality! (id:49269)
24-26 Concord Street N
Ottawa, Ontario
Attention Developers/Builders opportunity knocks just a short block to the Canal and Echo Drive. Lot available to develop with approximately 3100 sqft, 46 ft frontage and 66 ft depth. Prime location with many newly developed luxury townhouses, condo projects & new single homes. Zoning R4UD allows for multiple uses. On file, a property report completed by Fotenn Planning and Design with proposals to develop the property into a low-rise 3 story+ basement apartment building with 8+ units or build 2 luxury semi-detached properties with permitted Secondary dwelling Units for each. Unbeatable location and area the city has designated for intensification. Minutes to Ottawa University, LRT stations, highway, downtown, Rideau Centre and Main Street to name a few. No access to the building and sold in As-Is condition. This lot awaits the right developer/builder to bring its full potential to reality! (id:49269)
1037 Fieldfair Way
Ottawa, Ontario
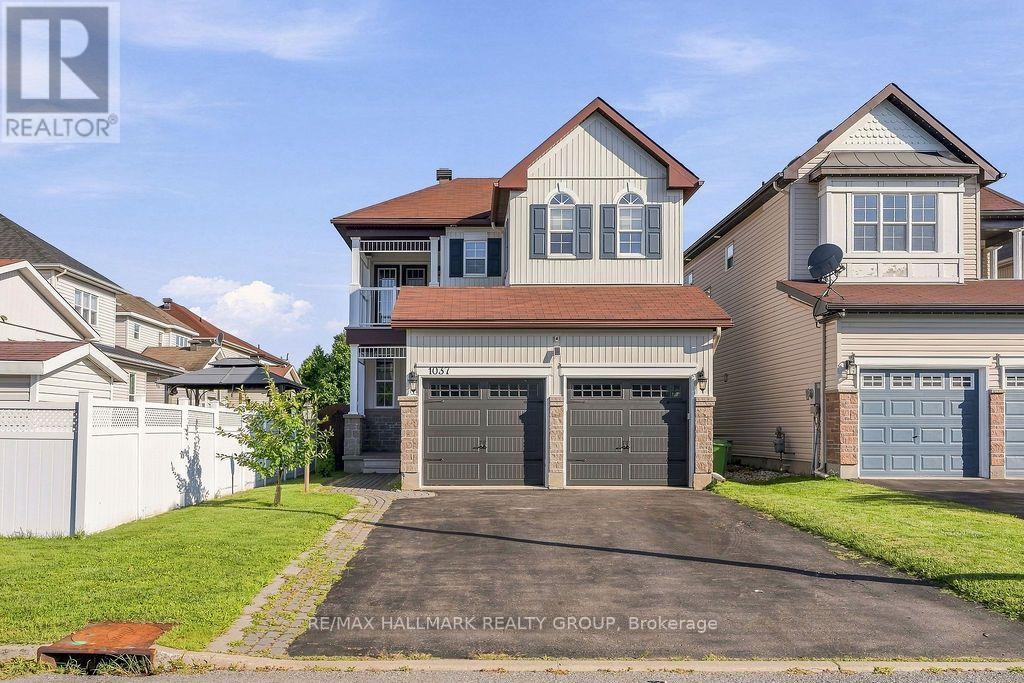
Welcome to 1037 Fieldfair Way, a spacious detached home in a desirable neighbourhood, offering an ideal blend of comfort, elegance and functionality. The impressive foyer features marble tile, 9-ft ceilings and a beautiful circular hardwood staircase. Hardwood floors flow throughout the main level, which includes formal living and dining rooms and a warm, inviting family room with a gas fireplace. The bright eat-in kitchen is designed for both everyday living and entertaining, featuring quartz countertops, stainless steel appliances, abundant cabinetry and generous workspace. Patio doors open to a covered deck and large, fully fenced backyard. Upstairs, the generous primary suite offers his-and-hers closets and a spacious 4-piece ensuite with soaker tub. The additional bedrooms are both well-sized, with one featuring a vaulted ceiling and another offering its own covered balcony. The unfinished basement provides plenty of potential for future living space, a recreation room, home gym or storage. Additional highlights include a double-car garage and a fantastic location close to transit, shopping, parks and excellent schools. A wonderful opportunity to own a large, well-appointed family home in one of Orleans' sought-after communities. (id:49269)
24749 Park Street
Strathroy-Caradoc, Ontario
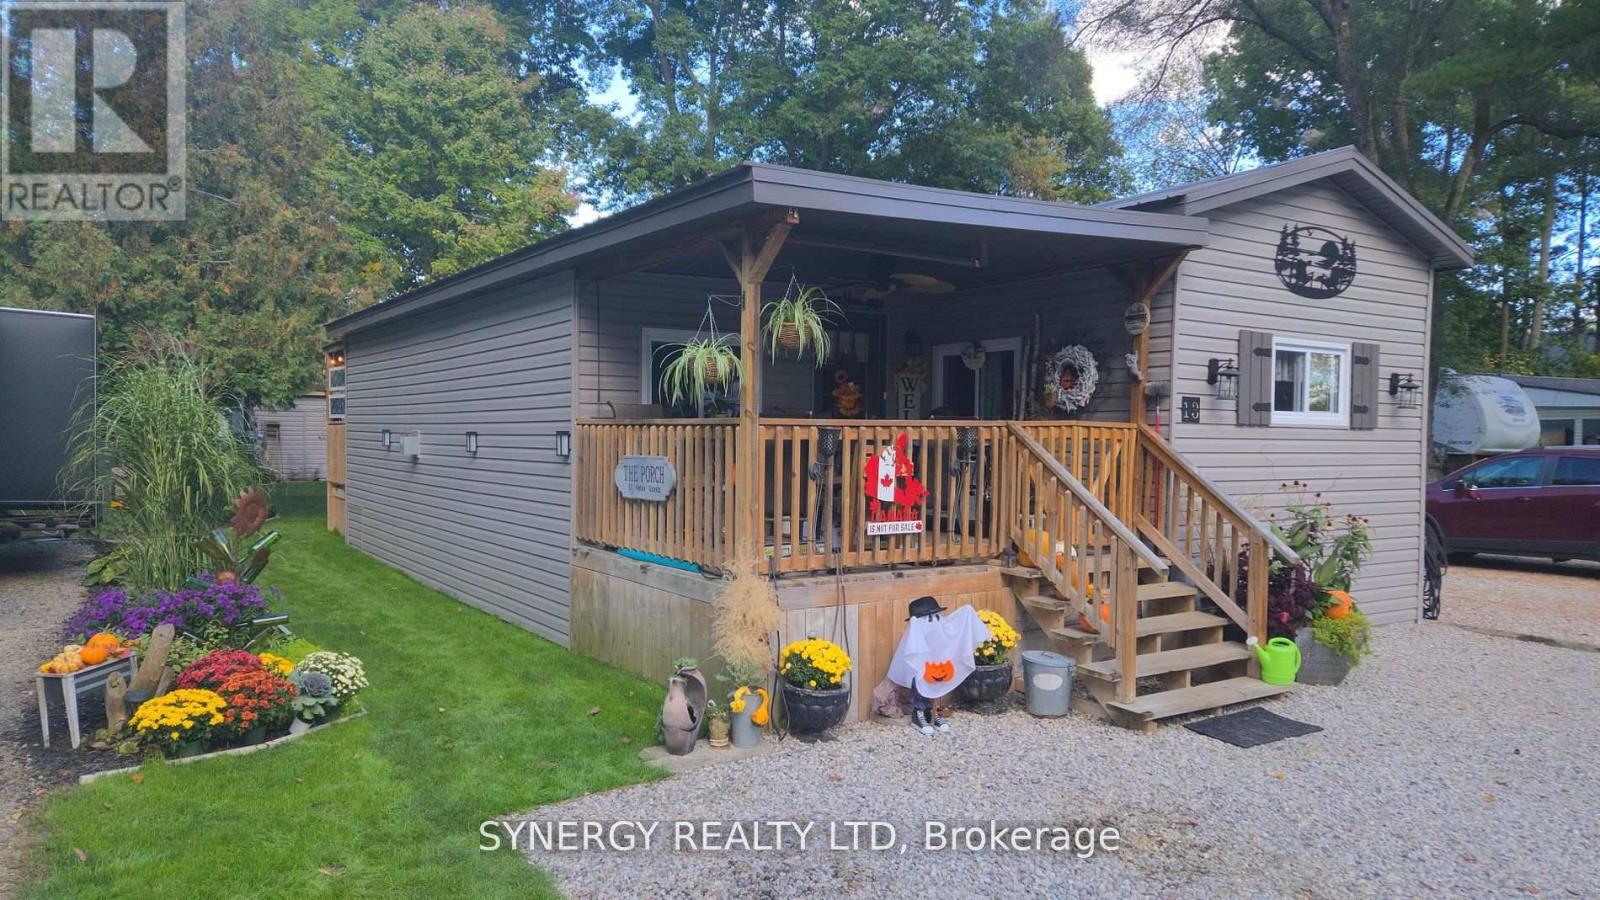
Attention all snowbirds! Welcome to Park Haven, a 6 month seasonal trailer park. This beautifully maintained and upgraded 2 bedroom mobile home offers a spacious, cozy and inviting living experience. This property boasts a range of impressive features and upgrades that will surely capture your attention. Step inside and be greeted by a thoughtfully designed interior that exudes both charm and functionality. The open concept living area is generously sized, includes a gas fire place and ample space for relaxation and entertaining. The kitchen has been recently updated offers a delightful space for preparing meals and gathering around the dining area to savor them with loved ones. The mobile home features two comfortable bedrooms, providing a serene haven for a restful night's sleep. Each room offers ample closest space along with the primary having access to the rear covered deck. The 4-piece bathroom has also been recently updated and is quite spacious for a mobile home. As you step outside, you'll be greeted by the charming covered front porch, a perfect spot for enjoying your morning coffee or relaxing with a book. The rear deck offers additional outdoor space, ideal for hosting barbecues or simply basking in the sun. The surrounding landscaped grounds are adorned with a variety of plants and foliage, creating a picturesque setting. Storage will never be an issue with the large storage sheds located with the property. Store your outdoor equipment, tools, and other belongings conveniently and securely. Additional noteworthy features include new siding, roof, soffit, and fascia installed in 2018, updated windows in 2025, new wall unit heat pump 2025, new washer-dryer, fridge and dishwasher also in 2025. Located in a serene and well-maintained community, this mobile home offers a tranquil retreat while still being within easy reach of essential amenities and recreational opportunities. NOTE: This home can be easily moved into another park or property or your choice. (id:49269)
431 Charron Beach
Lakeshore, Ontario
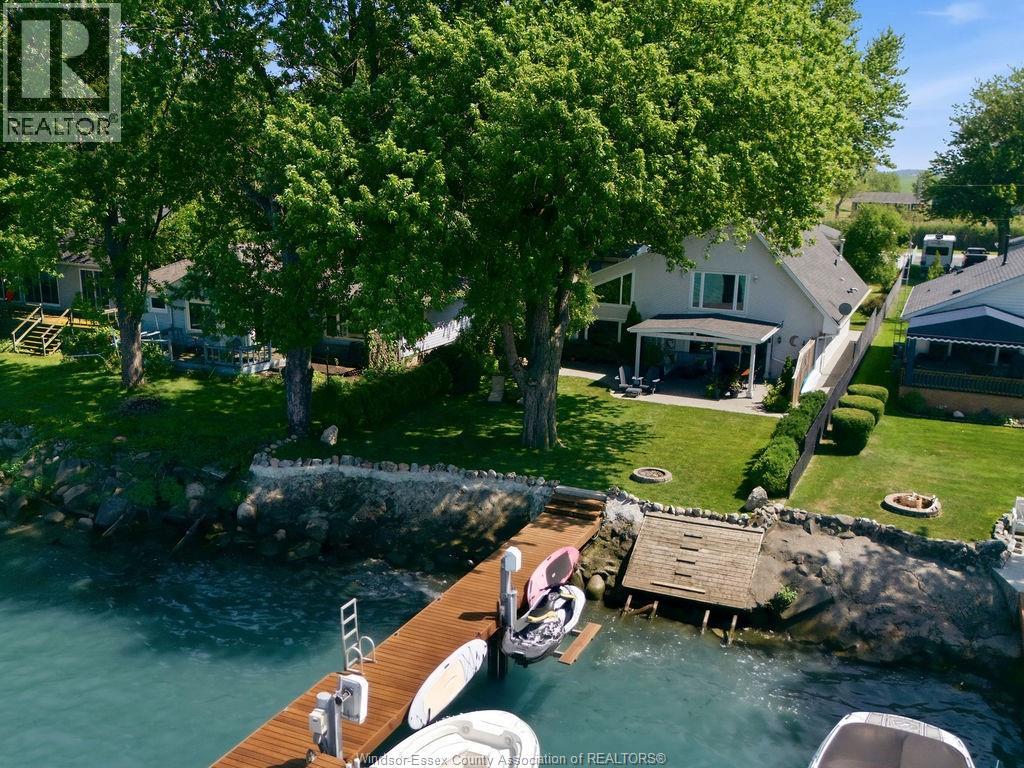
Right on Lake St. Clair, this is your chance to make every day feel like a vacation. Tucked into a quiet Belle River setting just 5 minutes from town, this 2,714 sq ft, 1 3/4 storey home offers 3+1 bedrooms and 2 full bathrooms, ideal for growing families or anyone craving extra space. Outside, enjoy a hot tub and a covered patio, then head down to your private 50' dock, complete with a jet ski lift and an 8000 lb boat lift for effortless days on the water. A double car detached garage and storage shed round out the everyday convenience. Whether you're entertaining, relaxing, or out on the water, this property blends comfort and lakeside lifestyle in one incredible package. Full list of updates/upgrades from past 14yrs available upon request. (id:49269)
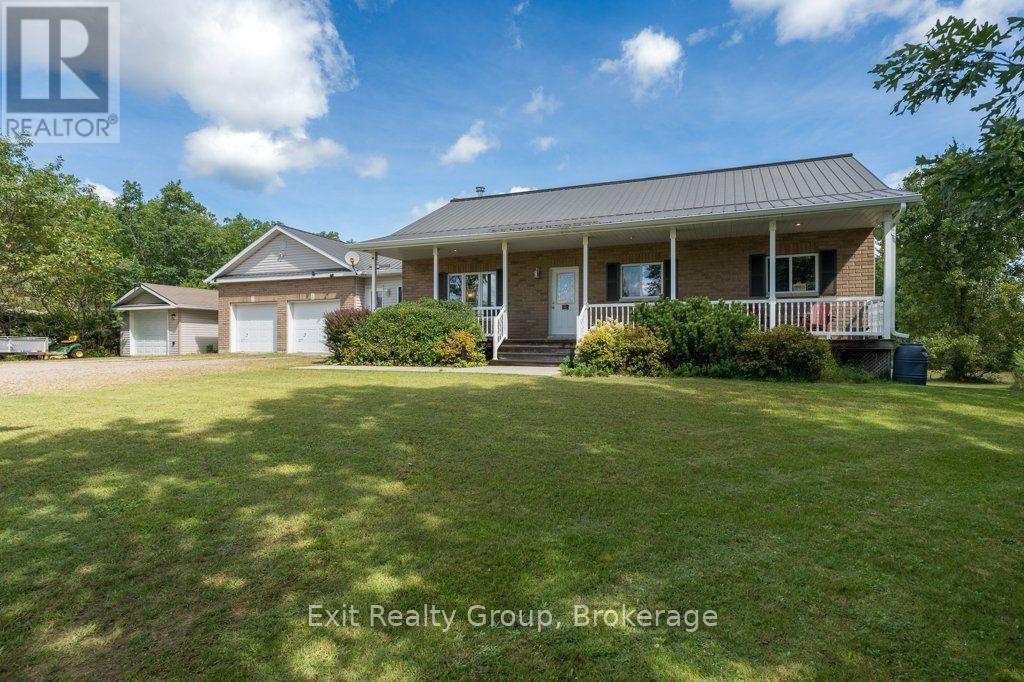
10435 Highway 41
Addington Highlands, Ontario
Discover relaxed country living in this spacious bungalow set in the peaceful community of Kaladar. The home features 4 bedrooms and 3 bathrooms, along with a warm, inviting kitchen highlighted by a custom counter and breakfast bar perfect for casual meals and conversation. Downstairs, a generous rec room and wet bar create a welcoming space for entertaining or unwinding after a day outdoors. Enjoy the best of rural life and step outside. The front porch offers a charming spot for morning coffee, while the back deck provides space for BBQs and evening unwinding. In addition, a fenced backyard is ideal for kids, pets, or private outdoor relaxation. The property also has both a two-car attached garage and a single-car detached garage, providing plenty of space for vehicles, hobbies, and storage. This property also offers comfort and a lifestyle connected to nature and the outdoors - Hiking, boating, fishing and /Snowmobiling are all within easy reach with the many surrounding lakes, conservation areas and trails of the Addington Highlands as well as Bon Echo Provincial Park. In addition, enjoy the close by amenities in Northbrook or Cloyne and with easy access to Hwy's 7 and 41 you can also easily enjoy what Kingston, Napanee, Tweed and Belleville have to offer. Come and enjoy the relaxed pace of country living in this beautiful part of Ontario. (id:49269)
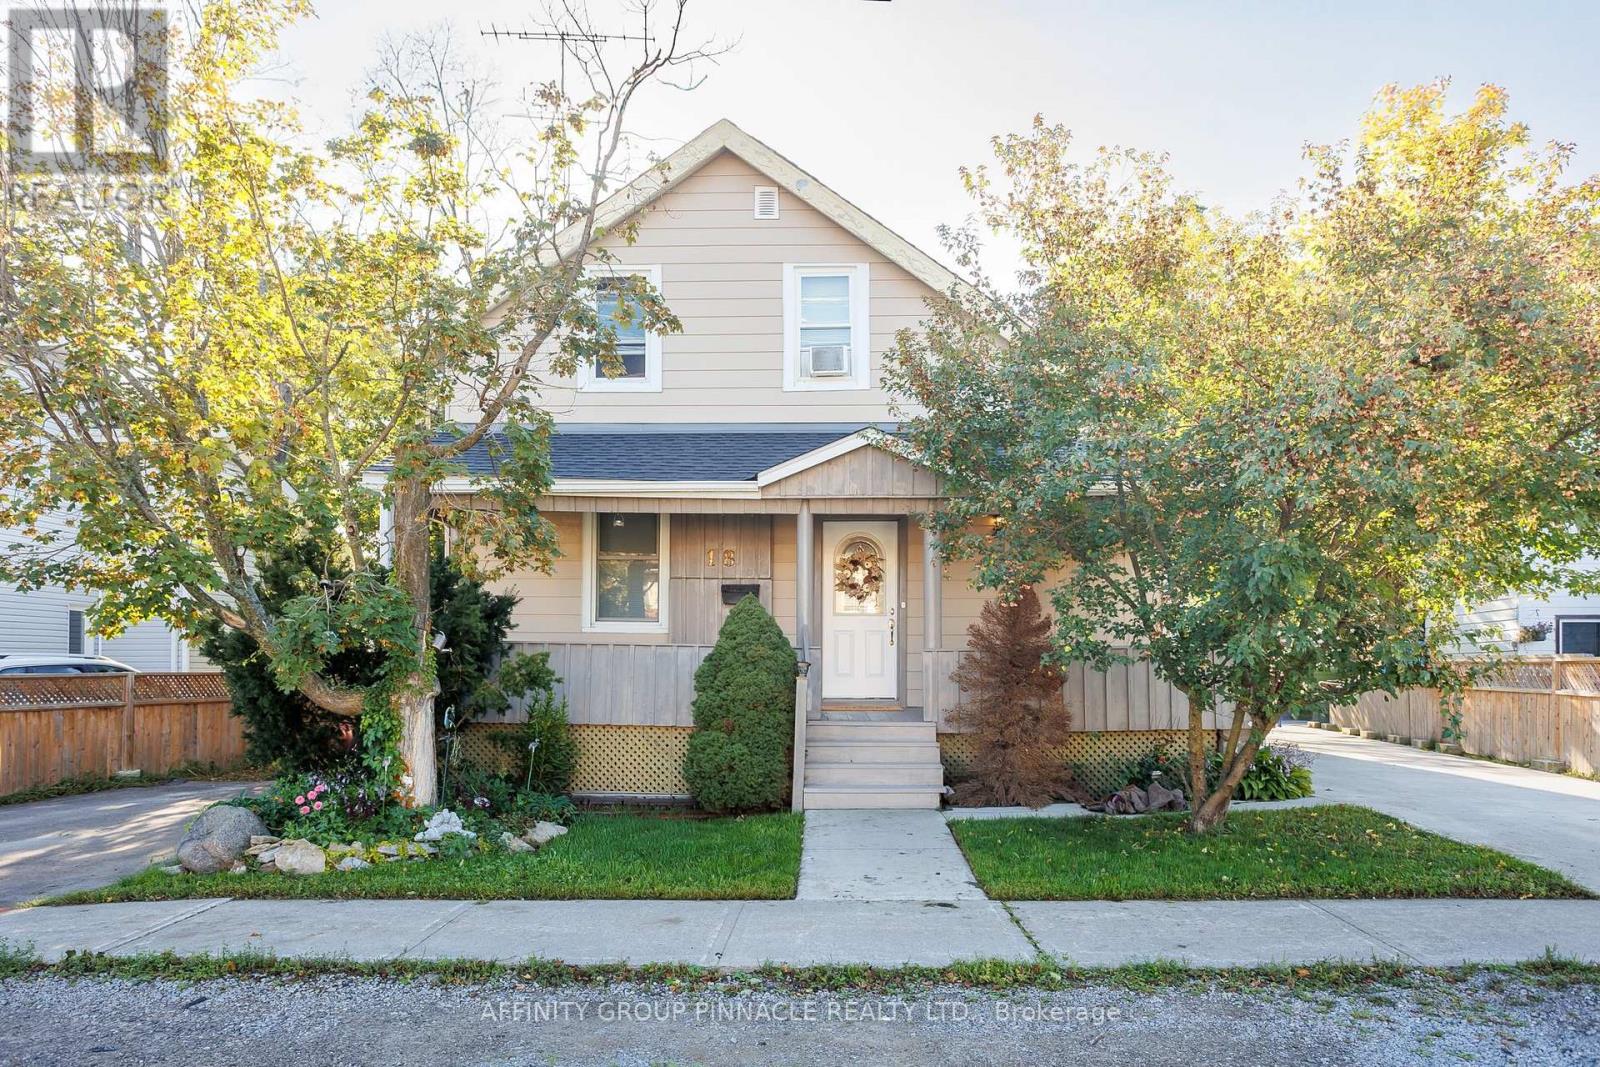
18 Clifton Street
Kawartha Lakes, Ontario
opportunity awaits you at 18 Clifton St. If you are looking for the chance to have an in law suite for friends or family, this could be the home for you. Can easily be used as a single family house, separate only by a door in the hallway. When you walk in you are greeted by a stone wood burning fireplace in a cozy living room. The main level features two bedrooms, a newly renovated spacious kitchen with plenty of cabinets and a gas stove. The main floor bathroom has been recently renovated and doubles as a laundry area. The main floor family room has been freshly pained with new flooring and a wood stove for those nights that you want to curl up on the couch and watch a movie. There is also a walk-out to the deck and into the back yard which feature beautiful gardens. The large upstairs has two good size bedrooms. With a large living room and kitchen, plenty of room for a kitchen table. Finishing off the upstairs is a four piece bathroom. The backyard features a large bunkie that would be perfect as a woodshop. Upstairs there is a surprise for those summer guests. A loft apartment featuring a kitchen, a bathroom and living room area which could also have a couple of beds. The bunkie is heated by a propane heater. close to downtown Fenelon Falls with shops, great restaurants and of course ice cream by the locks. If you are a boat owner the locks are right there either allowing you to use Sturgeon Lake or Cameron Lake. One last thing Clifton is on a quiet cul-de-sac with Clifton St. Nature Park and a view of the entrance to Sturgeon Lake. Many improvements have been made including a natural gas furnace. This home has so much to offer, don't miss this one!! (id:49269)
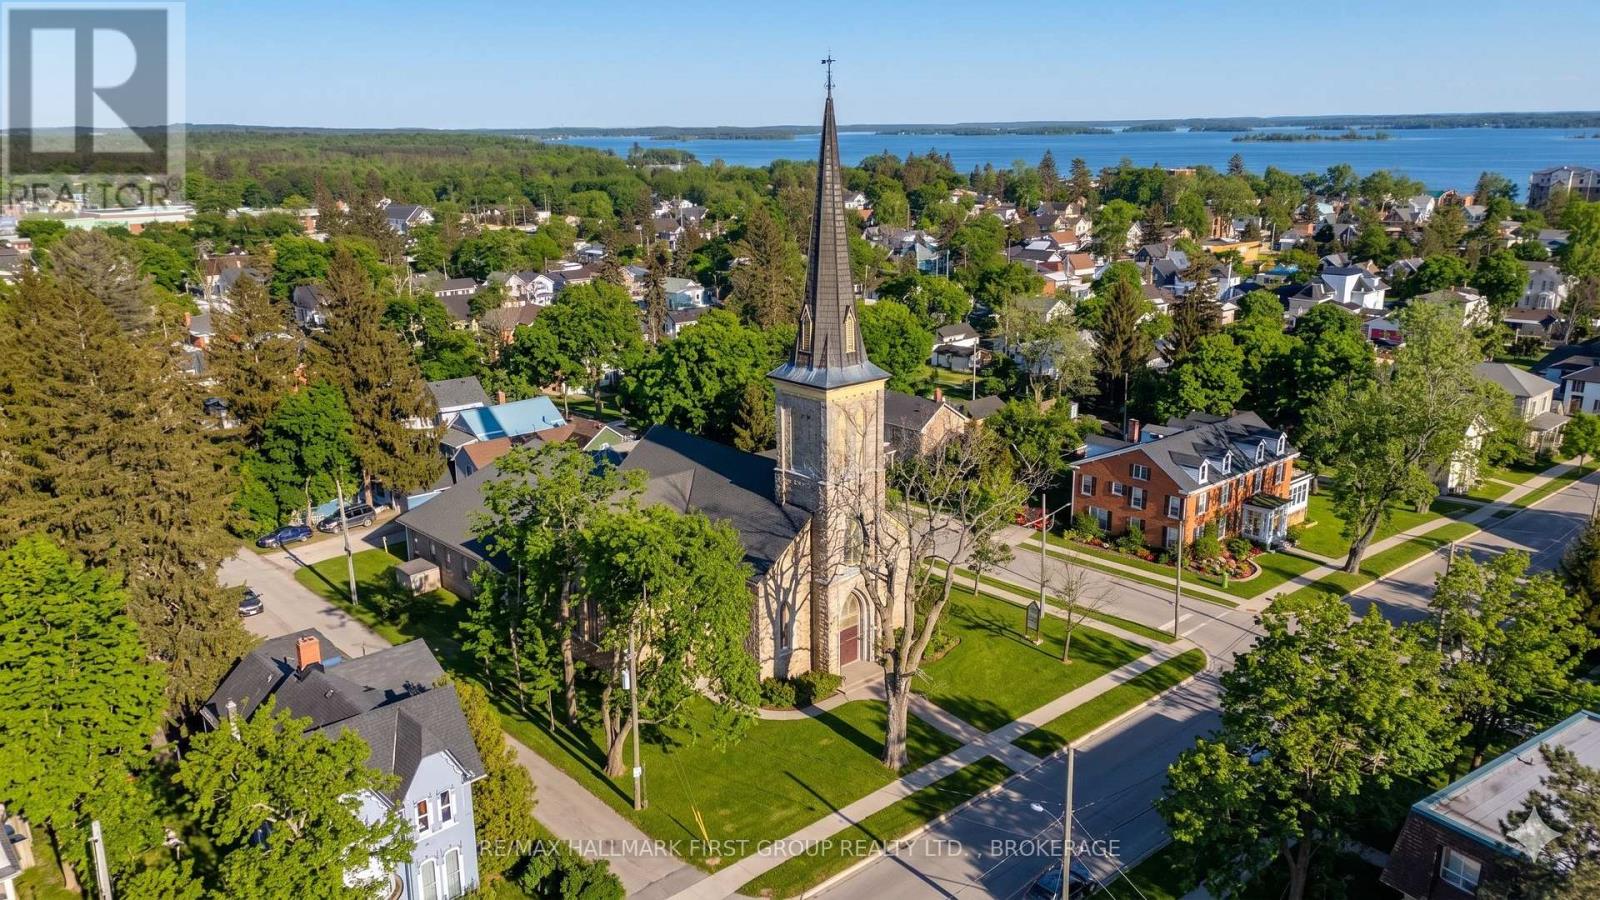
175 Stone Street S
Gananoque, Ontario
Historic redevelopment opportunity in the heart of Gananoque. Former St. Andrew's Presbyterian Church, a landmark heritage property originally constructed in 1855 and recognized as one of the town's oldest church buildings. Prominently located near the downtown core and the Thousand Islands waterfront, this approximately 10,000 sq. ft. structure offers exceptional character and redevelopment potential. The solid masonry building features classic ecclesiastical architecture including stained glass windows, soaring ceilings, and a distinctive historic façade that reflects Gananoque's early Scottish Presbyterian roots. Over the years the building has served not only as a place of worship but also as a community hub hosting meetings, educational programs and local organizations. With its generous interior space and flexible layout, the property presents a unique opportunity for a variety of adaptive re-uses subject to municipal approvals. Potential future uses may include residential or multi-residential conversion, educational or institutional facilities, cultural or community space, boutique event venue, or mixed-use redevelopment. Situated in a charming and historic Thousand Islands community with strong tourism and waterfront appeal, this property combines heritage character with significant development upside. A rare chance for investors, developers, or institutions seeking a distinctive landmark building. (id:49269)
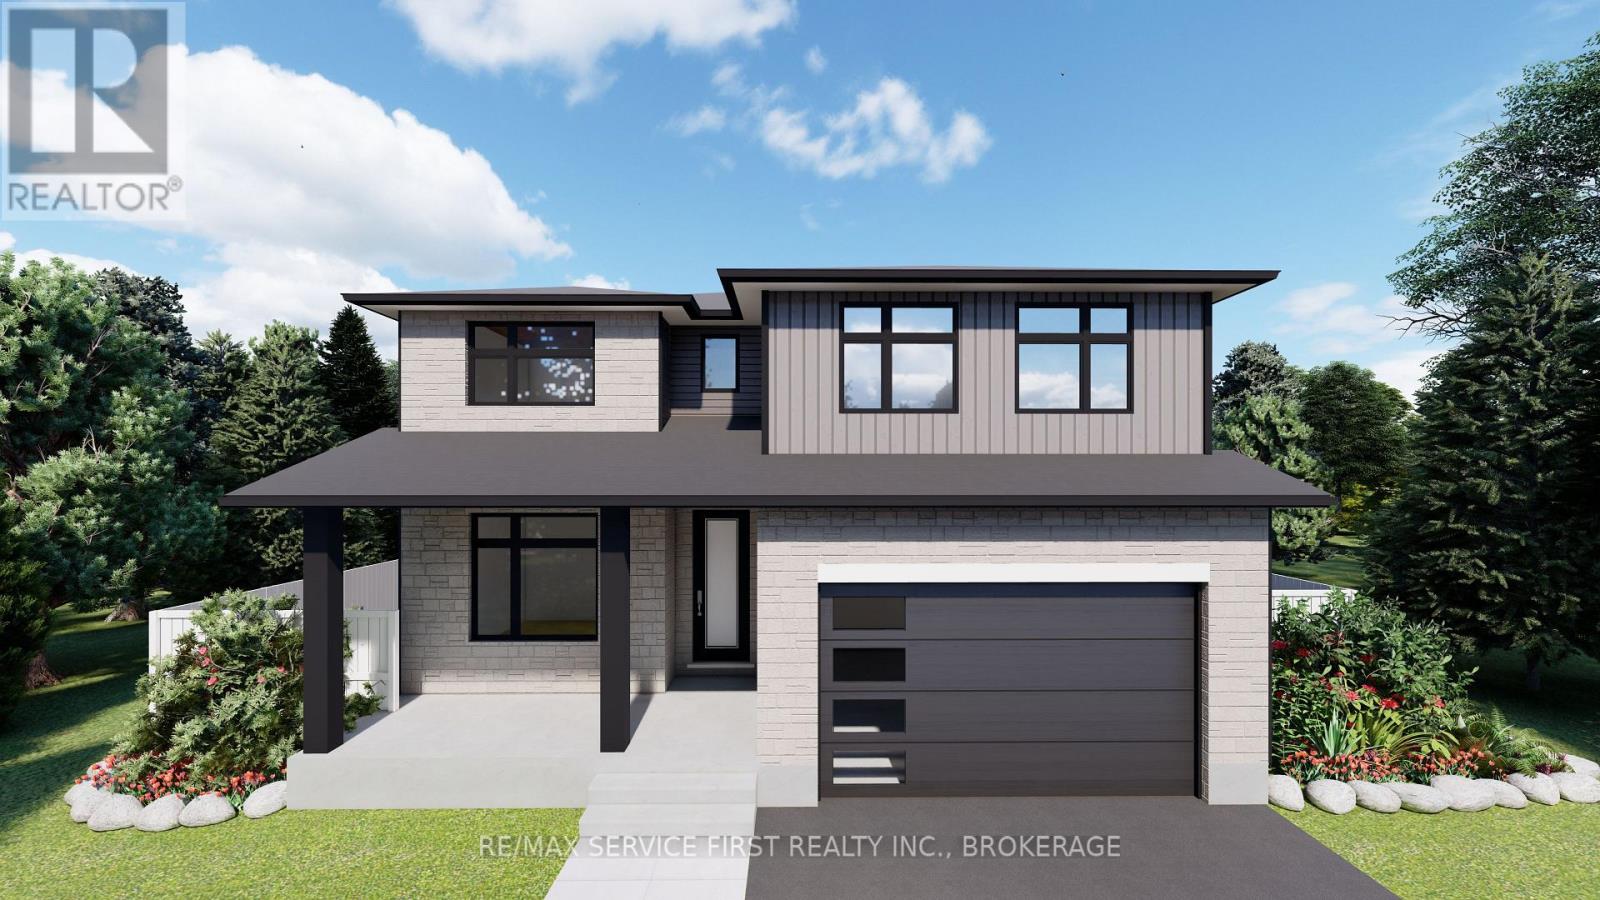
Lot #e13 - 1376 Woodfield Crescent
Kingston, Ontario
Welcome to your new GREENE Home! Stylish and spacious, this home under construction sits on a desirable corner lot, offering a unique blend of modern comfort and timeless charm. The open-concept main floor is designed for everyday living and entertaining, featuring an inspiring kitchen with an impressive, oversized island, a large walk-in pantry perfect for storage or a coffee station, and a generously sized mudroom with walk-in coat closet, plus a convenient main floor 2-piece bath. Upstairs, you will find four well-appointed bedrooms, including a serene primary suite with a large walk-in closet and luxurious 5-piece ensuite. 3 additional bedrooms, a full 4-piece bath and a thoughtfully placed laundry room complete the upper level. The lower level offers a fantastic opportunity for future development with a secondary suite rough-in and separate entrance-ideal for extended family or income potential. A rare offering on a premium lot, blending functionality, flexibility, and an exceptional location. (id:49269)
RE/MAX Finest Realty Inc.