
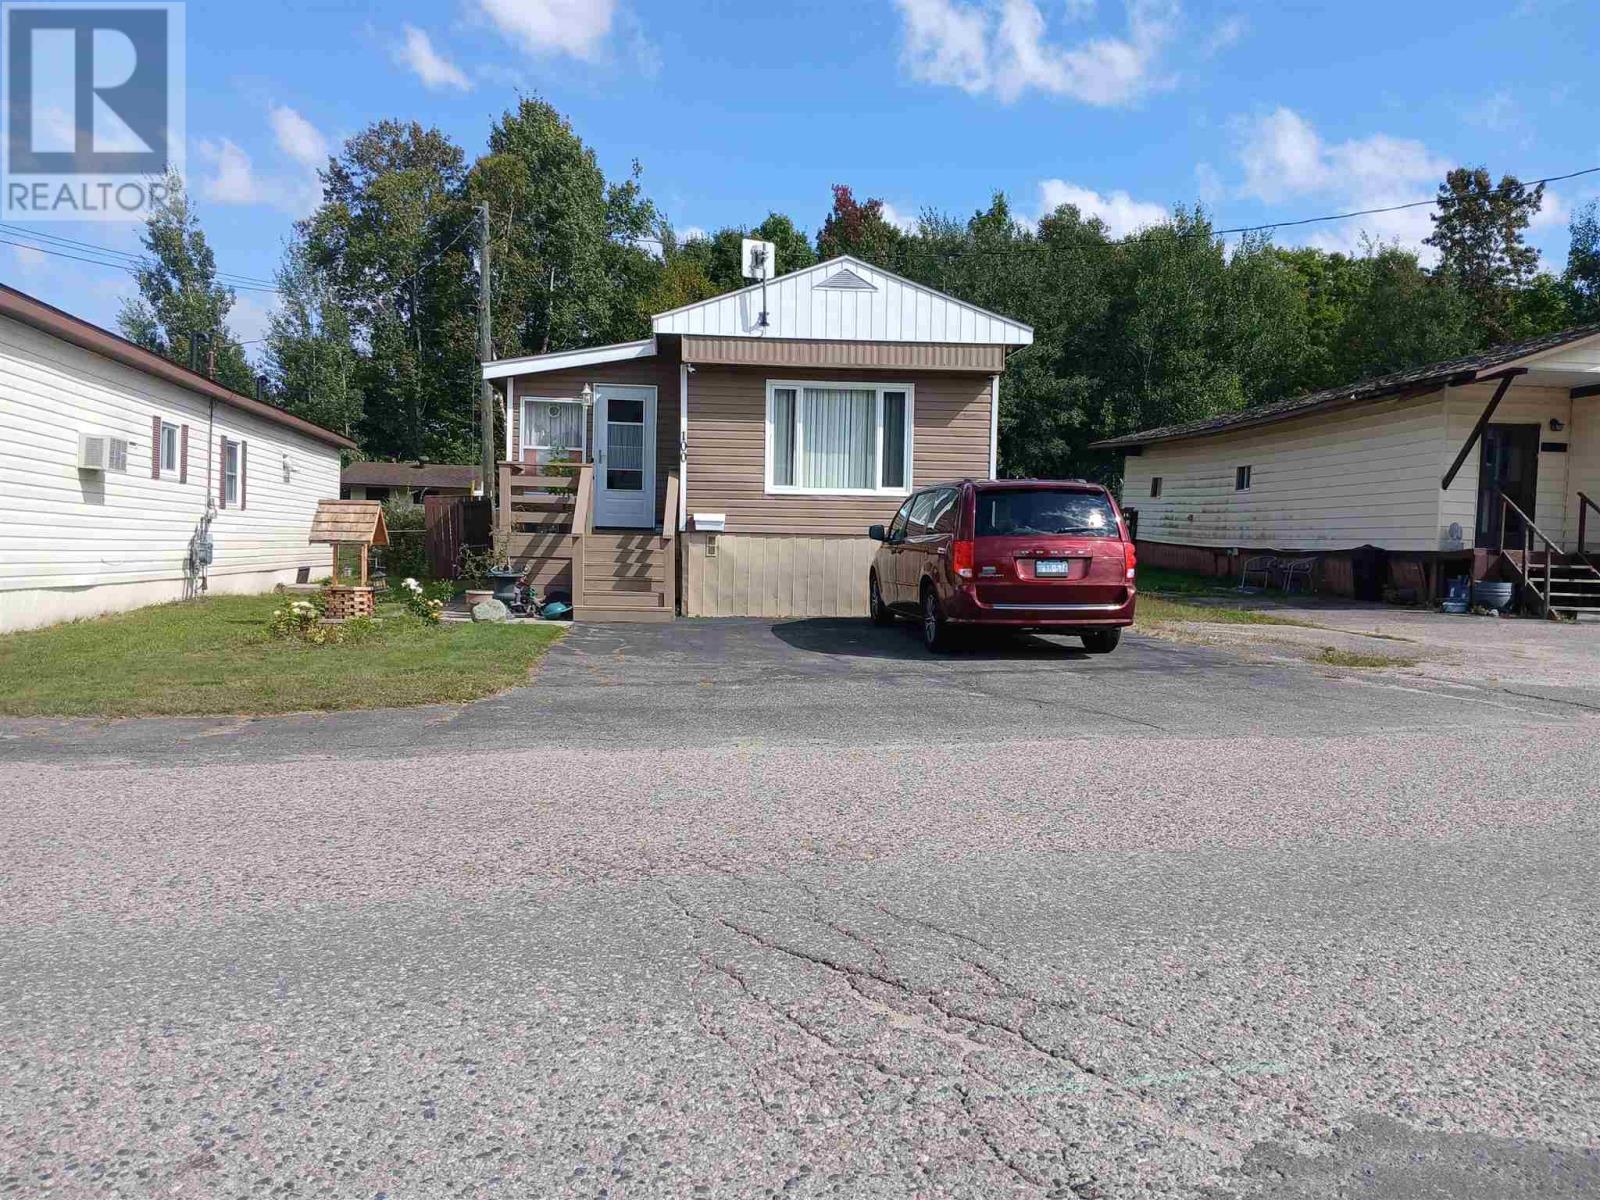
100 Westhill Rd
Elliot Lake, Ontario
This Extremely cozy one level mobile home is a cut above the rest! Very bright, open concept with plenty of natural sunlight. 3 bedrooms and full updated bathroom. Modern kitchen with island features beautiful upgraded cabinetry and fixtures. large separate dining area, Huge living room, and a 3 season sunroom, convenient layout. Newer laminate floors grace most of the home. Good quality thermo pane windows throughout. Gas forced air furnace for heat. Central air included as well. The sunroom leads to a huge deck (22'X11') which is perfect for a family bbq or entertaining guests. Additional 18'X12' shed is wired, has a concrete floor. Secondary garden shed included for extra storage space. Lot fees include water, sewer, taxes and rental on the land. Call to view today! (id:49269)
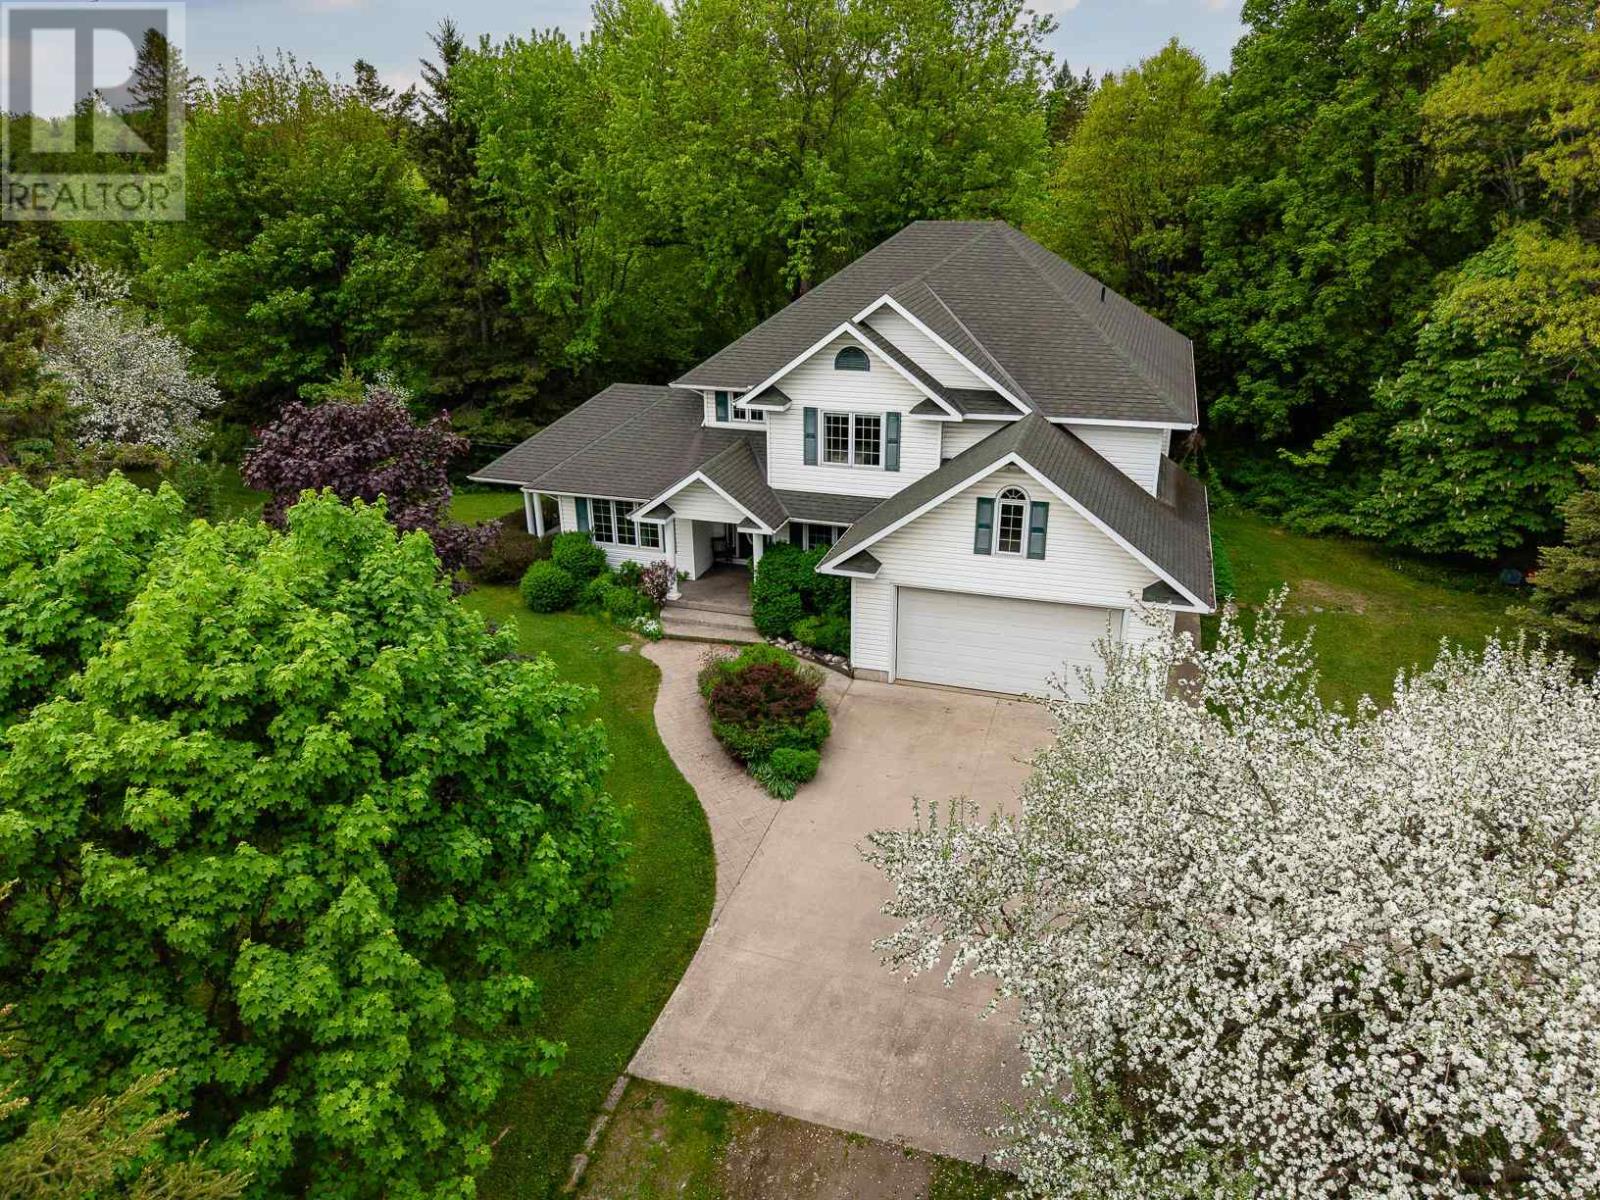
1115 Second Line West
Sault Ste. Marie, Ontario
Discover unparalleled in-town estate living on over 11 private acres, graced by a tranquil meandering stream and surrounded by nature. This exceptional well-built custom home offers more than 2,200 sq. ft. of living space and features hardwood floors, a private office, a spacious custom kitchen, and a functional layout designed for comfortable family living. The primary suite is a private retreat, complete with scenic views, a private deck, a walk-in closet, and an oversized ensuite bath. A nearly finished basement provides additional living space and endless possibilities for a recreation room, home gym, theatre, or guest accommodations. Outside, enjoy the privacy and beauty of your own acreage while remaining just minutes from city amenities. The heated 28' x 40' detached garage provides exceptional space for vehicles, storage, hobbies, or a workshop. A rare opportunity to own a private estate-sized property within the city limits, offering the perfect blend of space, natural beauty, quality craftsmanship, and convenience. (id:49269)
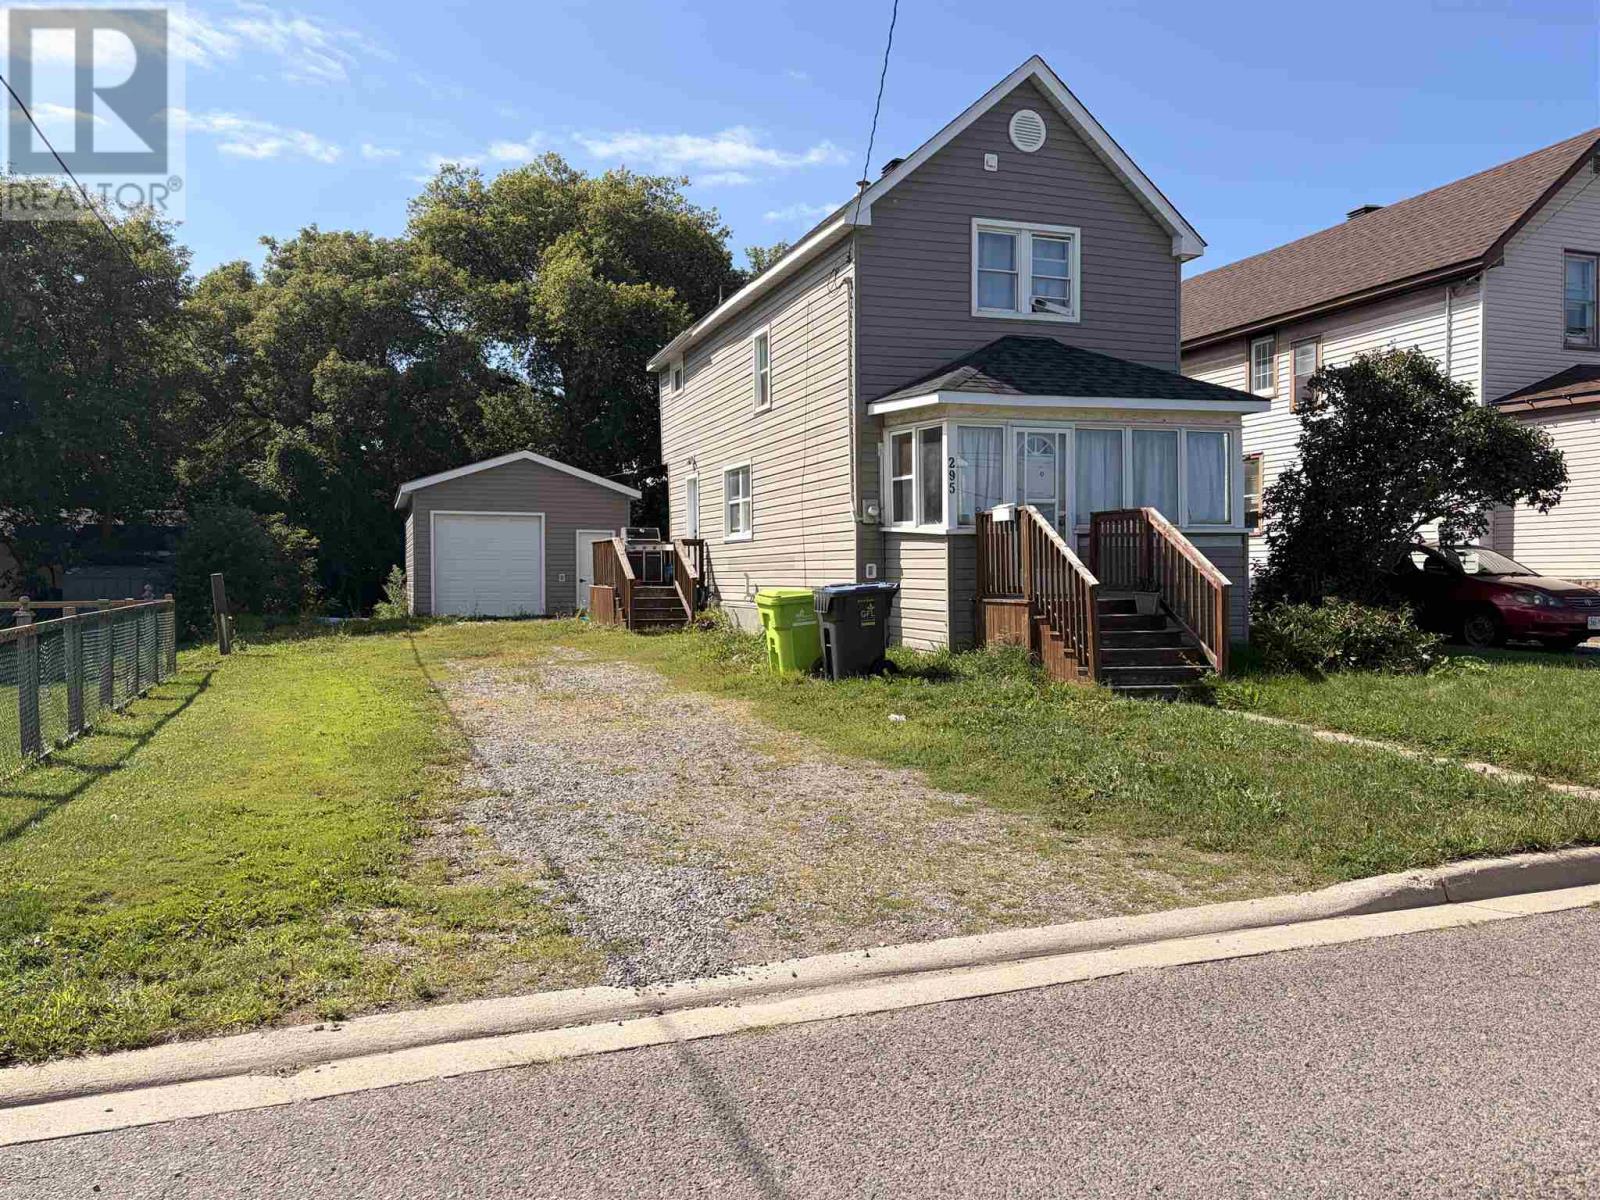
295 Gillies Undefined
Sault Ste. Marie, Ontario
ATTENTION INVESTORS & FIRST-TIME HOME BUYERS! Be sure to view this spacious 3-bedroom, 1-bathroom home located in a desirable West End neighborhood, close to schools, shopping, and all amenities. This charming home features an open-concept main floor, good-sized bedrooms upstairs, and plenty of storage in the basement. Additional features include natural gas forced-air heating, a large detached garage, large driveway, and a good-sized yard. Currently tenant occupied with great tenants in place, making this an excellent opportunity for investors or those looking to enter the real estate market. Book your viewing today! (id:49269)
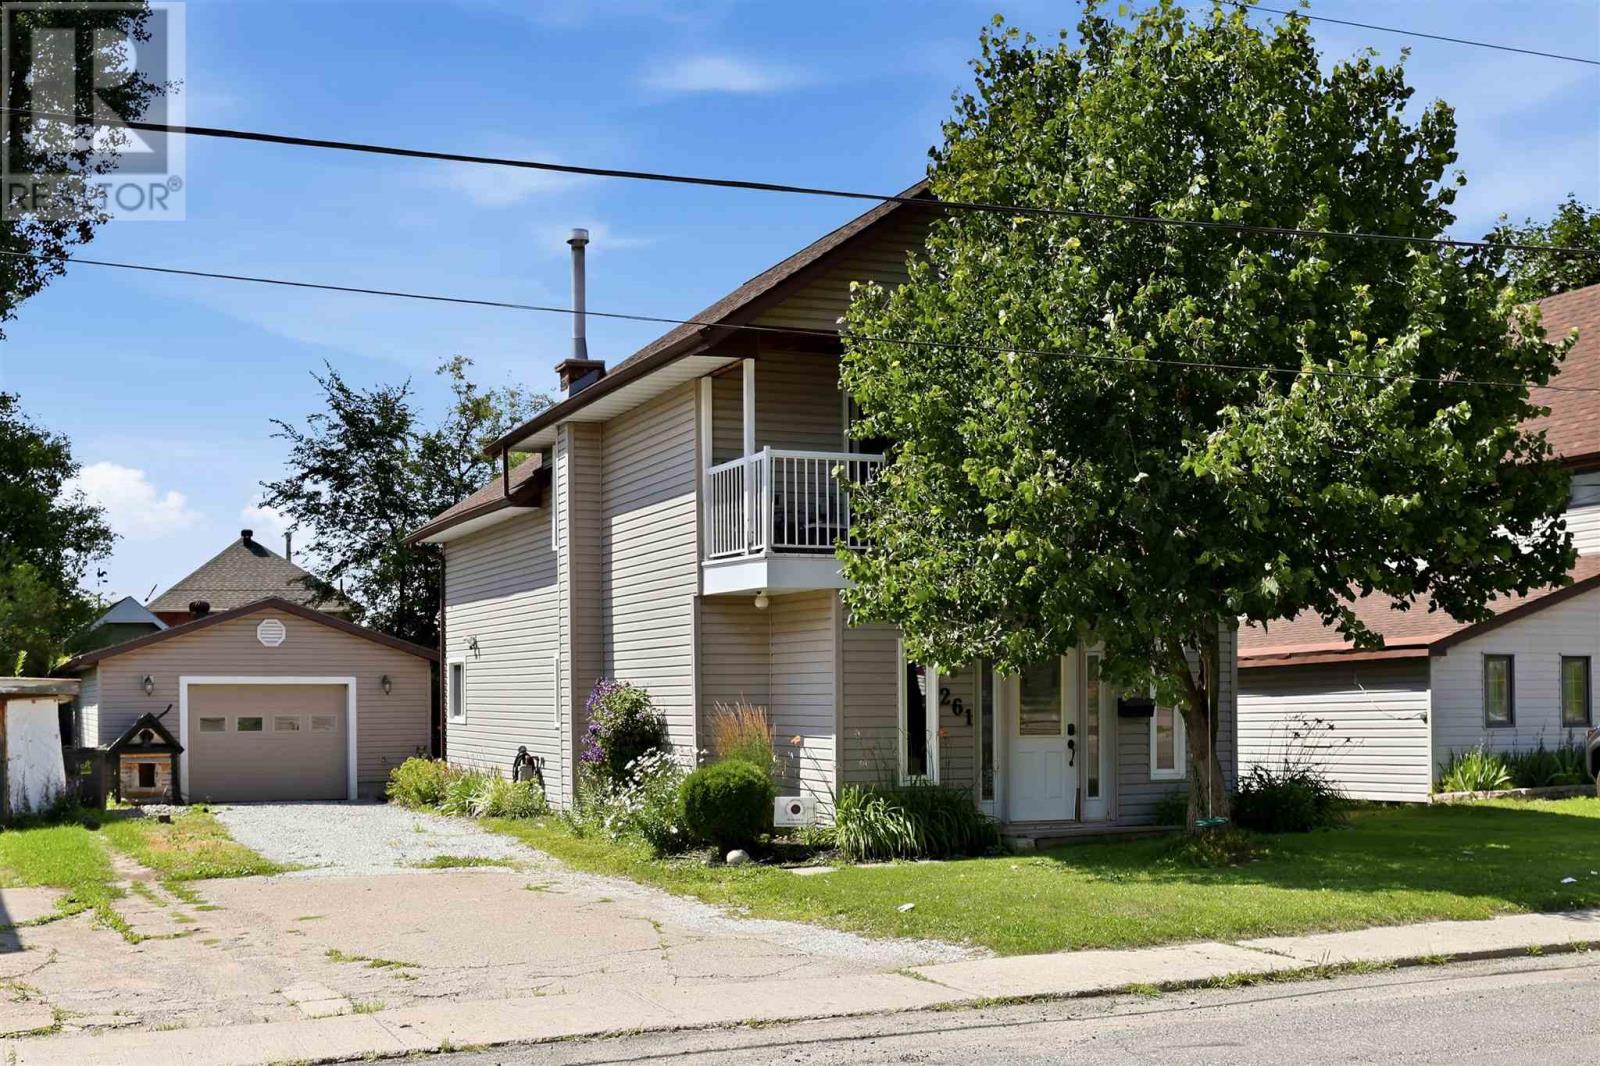
261 Spruce St
Sault Ste. Marie, Ontario
Welcome to 261 Spruce - just under 2,000 sq ft of comfortable, well-designed living space with one of the best garages you'll find at any price point. This inviting 3-bedroom, 2 full bathroom home offers an open-concept main floor featuring a bright kitchen, living and dining area with patio doors leading to a large, private rear deck - perfect for summer entertaining. The main floor also includes a versatile bonus room [ideal home office, den, or playroom], main floor laundry, and a large welcoming foyer. Retreat to the oversized primary suite complete with a walk-in closet and full en suite bathroom. Two additional cute bedrooms offer a unique and charming feature - direct access to a covered front porch that spans the bedrooms. It's the cutest spot for your morning coffee. Then there's the garage. An incredible, very large 20 x 42 fully wired garage with its own 100 amp service and floor drain. Whether you need a workshop, storage for all the toys, or parking - this is a HUGE bonus. Also newly installed AC/Heat pump units in 2026 to maintain year round comfort. Move-in ready with space to live, work, and play. This one checks all the boxes. (id:49269)
2032 20th Side Rd
Richard's Landing, Ontario
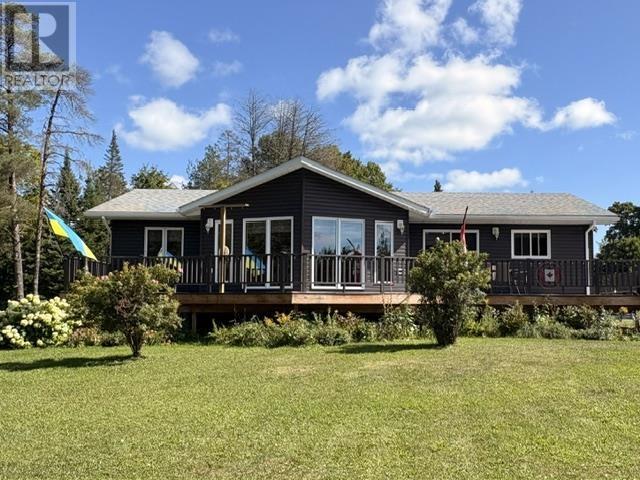
Tucked far back from the road, this property offers exceptional privacy and a tranquil setting surrounded by nature. This turnkey bungalow offers (4) bedrooms and (3) bathrooms designed for relaxed, effortless living set on (11) plus acres on park-like grounds. TWO detached garages (24 x 32 & 30 x 38) provide plenty of room for vehicles, recreational toys, or workshop space, while additional storage and garden sheds keep everything organized. Step inside to an inviting open-concept layout featuring soaring vaulted ceilings that create a bright, airy atmosphere. The spacious living areas flow seamlessly to a wraparound deck, perfect for entertaining or relaxing and listening to the quiet of nature all around you. Downstairs, the fully finished basement offers a spacious family room perfect for movie or game night. With abundant storage and flexible space. Do you have a boat? Take your pick! Two marinas less than 10 minutes away! (id:49269)
1805 Shore Rd
Richard's Landing, Ontario
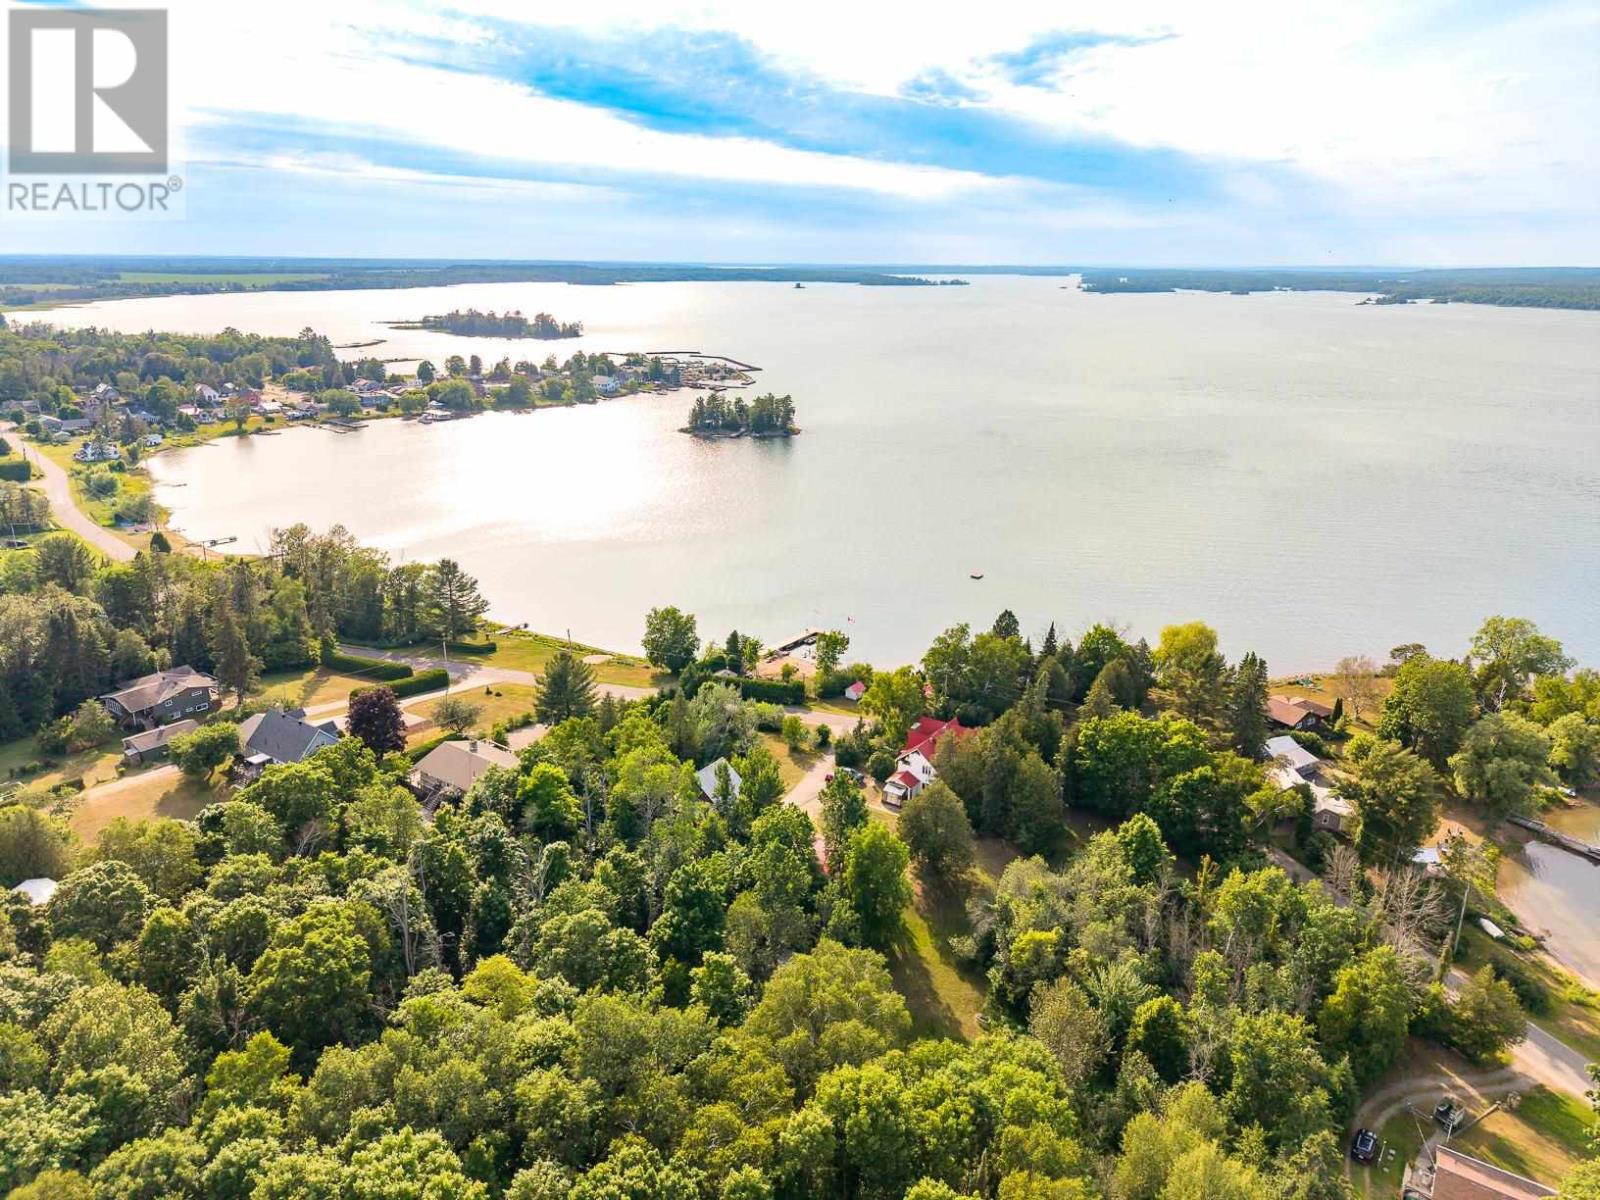
Properties like this are more than a home or cottage, they’re a legacy. The combination of heritage charm, unique history, expansive acreage, plus a beachside boathouse, sauna and cabana set on approx. 180 ft. of shoreline seldom comes to market. Step back in time circa the mid 1800’s. Restore this historic waterfront estate to it's original splendor and create a multi-generational family retreat! Invest in this a one-of-a-kind property .Stunning views of Toolie Island and the St Joseph Channel sets the stage for sunset. Adding more value, the property includes a second home and cabin-ideal for extended family or rental income. This parcel has it all! Mixed forest, small pasture, lilac trees, beach, and a million dollar view! Includes 1801 Shore Road. Although set in the village of Richard's Landing, St. Joseph Island offers miles of trails to explore and forest to hunt. The island is less than an hour's drive to the International Bridge to the USA. Venture into Michigan by car or boat and explore sandy white beaches and sheltered coves. The SSM airport is located approx. (1) hour away. Or take a unique approach and arrive at the cottage by sea plane. (id:49269)
252 Youngfox Rd
Blind River, Ontario
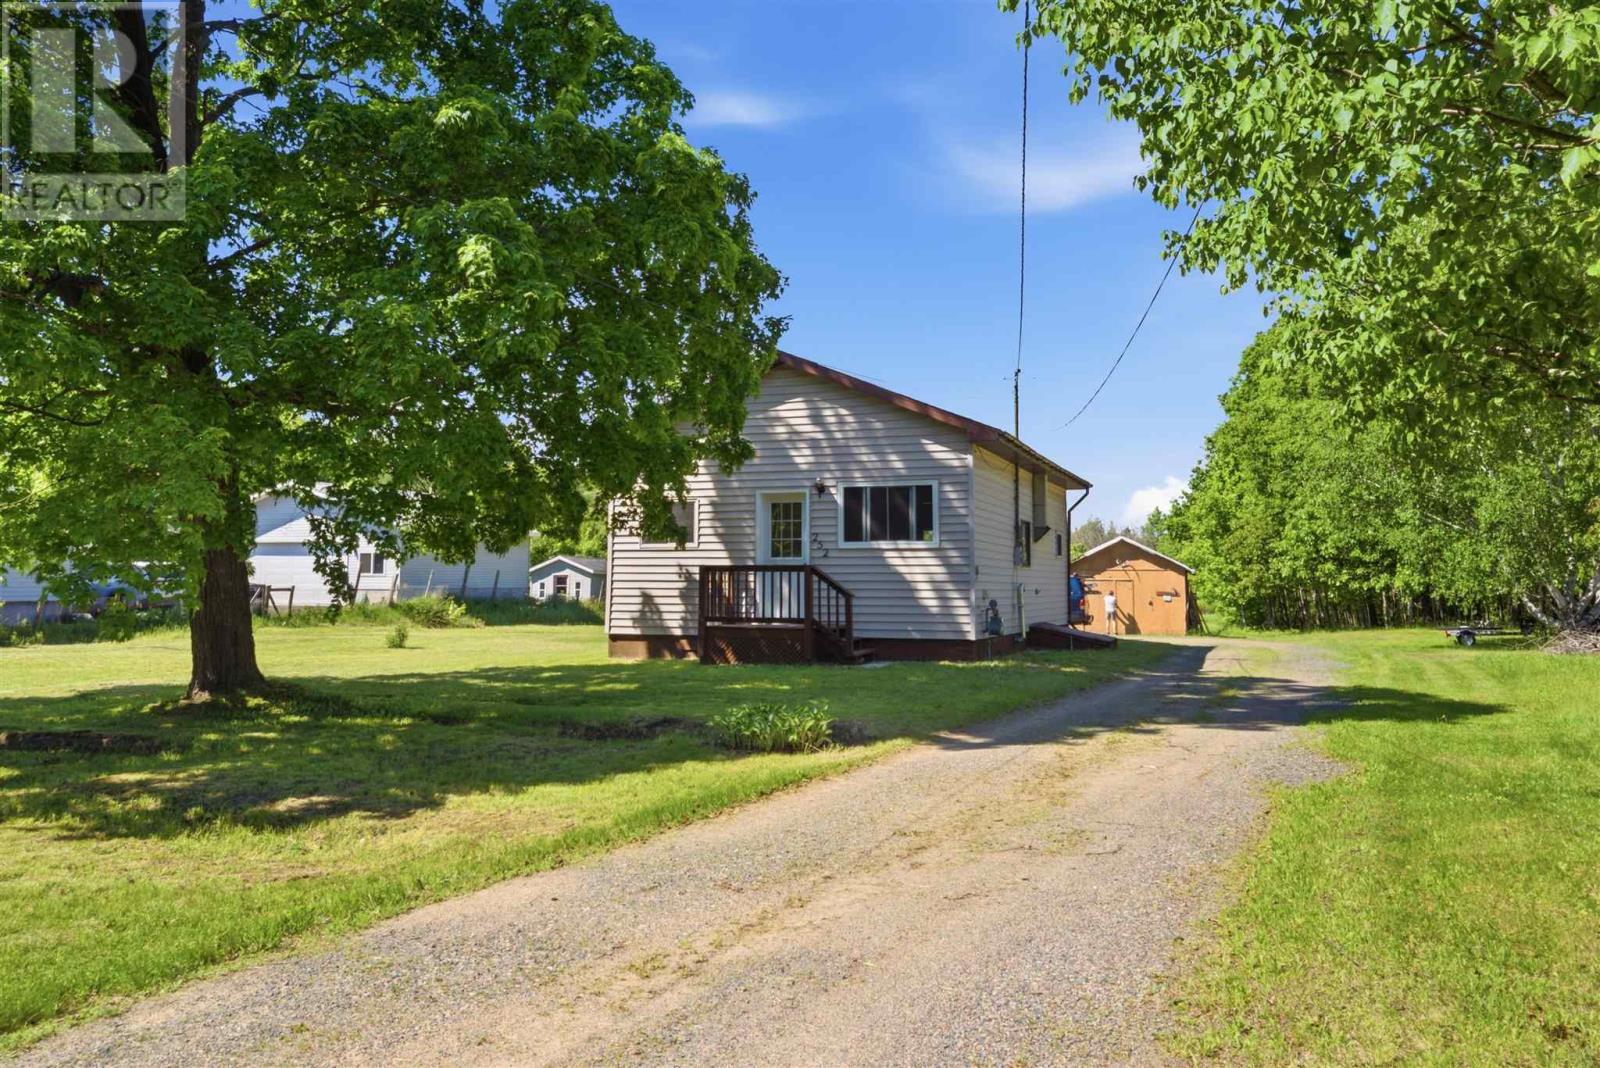
Great starter home to get into the market situated on 1.87 acres! This 2 bedroom 1 bath, 697 sq. ft. bungalow offers all municipal services and is conveniently located close to schools, shopping, and plenty of area recreation. Enjoy easy access to the marina on the North Channel of Lake Huron, scenic trails, an 18-hole championship golf course, and numerous inland lakes and rivers with free public boat launches. Book your showing today! (id:49269)
4 Parkdale Dr
Sault Ste. Marie, Ontario
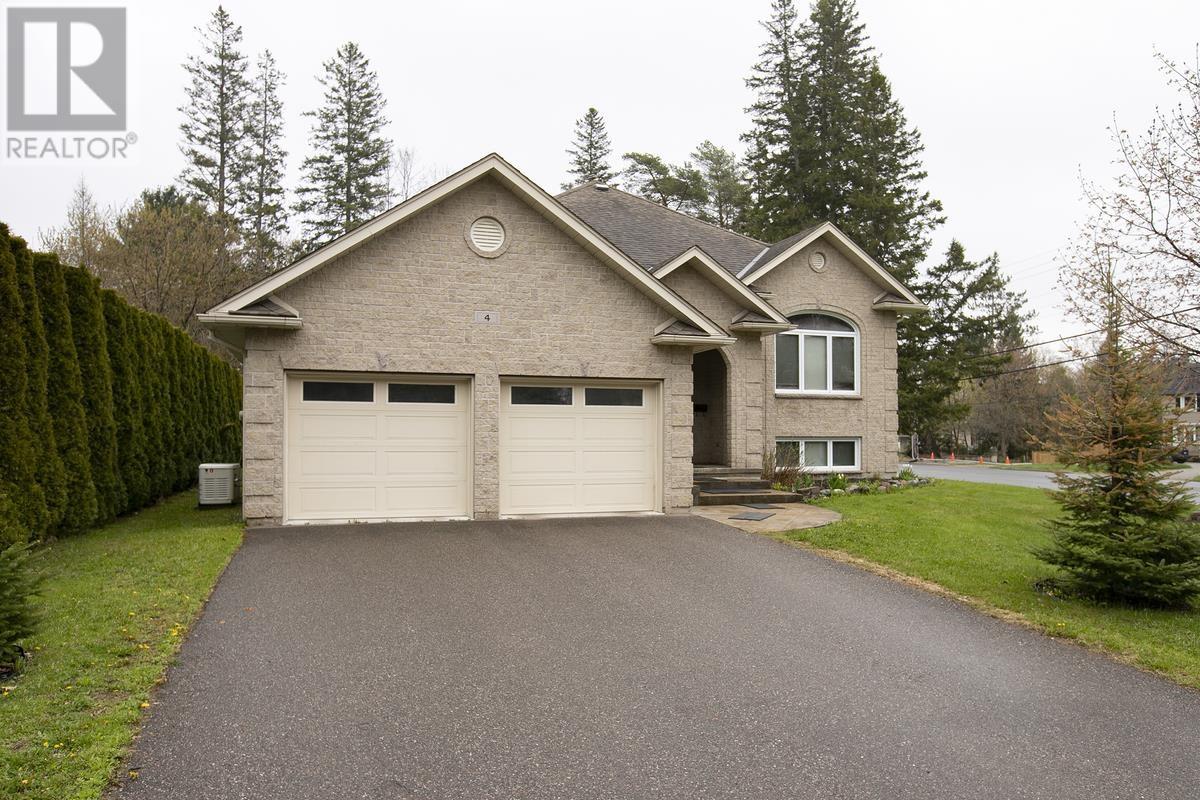
Stunning custom all-stone bungalow in a prime location, just steps from Algoma University, Bellevue Park, and Pine Street Marina! With over 3,600 sq. ft., this home offers 3+1 bedrooms, 3 full baths, and a bright open-concept kitchen, dining, and living area. The gourmet kitchen features a large island and French doors to a spacious wood deck, leading to a private lower-tiered patio with hot tub. The primary suite includes double doors, walk-in closet, and ensuite. The fully finished basement boasts a rec room, office/games area, bedroom, full bath, and massive laundry/cold room with stairs to the heated attached garage. Additional highlights include gas forced air heating, central air, central vacuum, backup generator, double paved driveway with stamped concrete walkway, and fresh paint throughout. Custom-built for quality, space, and functionality, this home and location are truly exceptional! Don't wait!! Book your viewing today!! (id:49269)
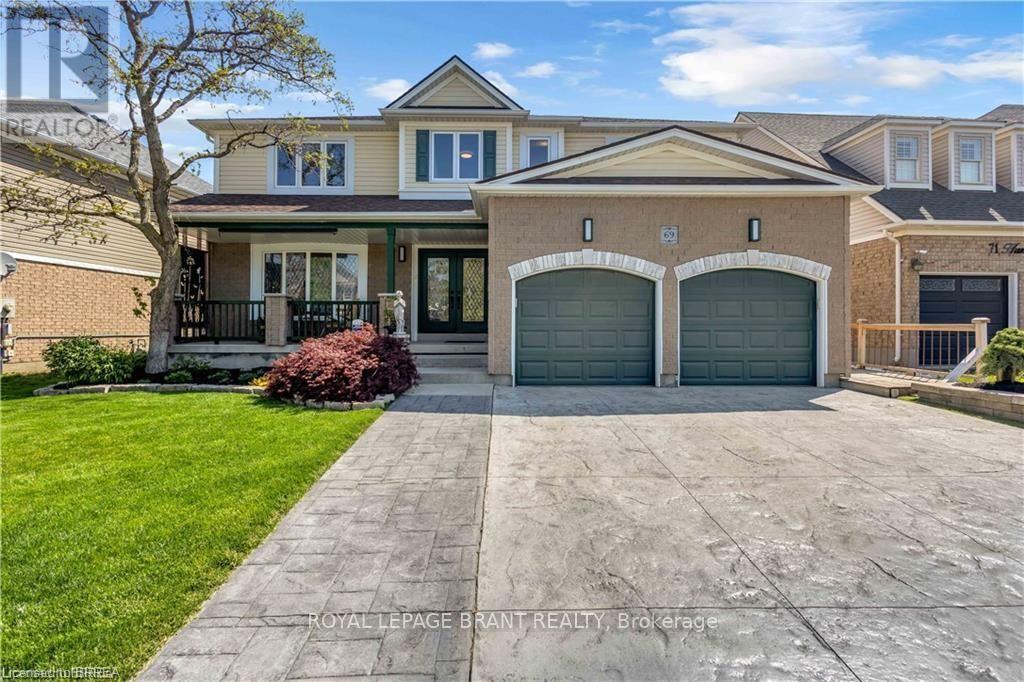
69 Hunter Way
Brantford, Ontario
Welcome to 69 Hunter Way, a truly exceptional residence located in the highly desirable West Brant community. Offering nearly 4,000 sq. ft. of beautifully finished living space, this detached 4+1 bedroom, 5 bathroom home seamlessly combines modern sophistication with distinctive architectural design. The impressive two-storey great room serves as the centerpiece of the home, showcasing soaring ceilings, expansive windows, and a striking fireplace that creates a warm yet dramatic atmosphere. The updated kitchen is thoughtfully designed with sleek finishes, generous storage, and an open-concept layout that flows effortlessly into the living and dining areas - ideal for both everyday living and entertaining. Upstairs, the spacious primary suite features a walk-in closet and private ensuite, while three additional bedrooms provide ample space for family, guests, or home office needs. The fully finished lower level offers exceptional versatility with a fifth bedroom, full bathroom, and a large recreation/media space perfect for extended family or teenagers seeking their own retreat. Step outside to a private backyard oasis designed for relaxation and entertaining, complete with multiple seating areas, mature landscaping, and a heated 400+ sq. ft. bunkie - an ideal space for a home office, studio, gym, or guest suite. With three fireplaces throughout and a layout that offers character and functionality at every turn, this home is truly one of a kind. Situated in a family-friendly neighbourhood close to schools, parks, shopping, and scenic walking trails, 69 Hunter Way is a rare opportunity to own a standout property in one of West Brant's most sought-after locations. A must-see home that leaves a lasting impression. Home Buyer Protection Plan included. (id:49269)
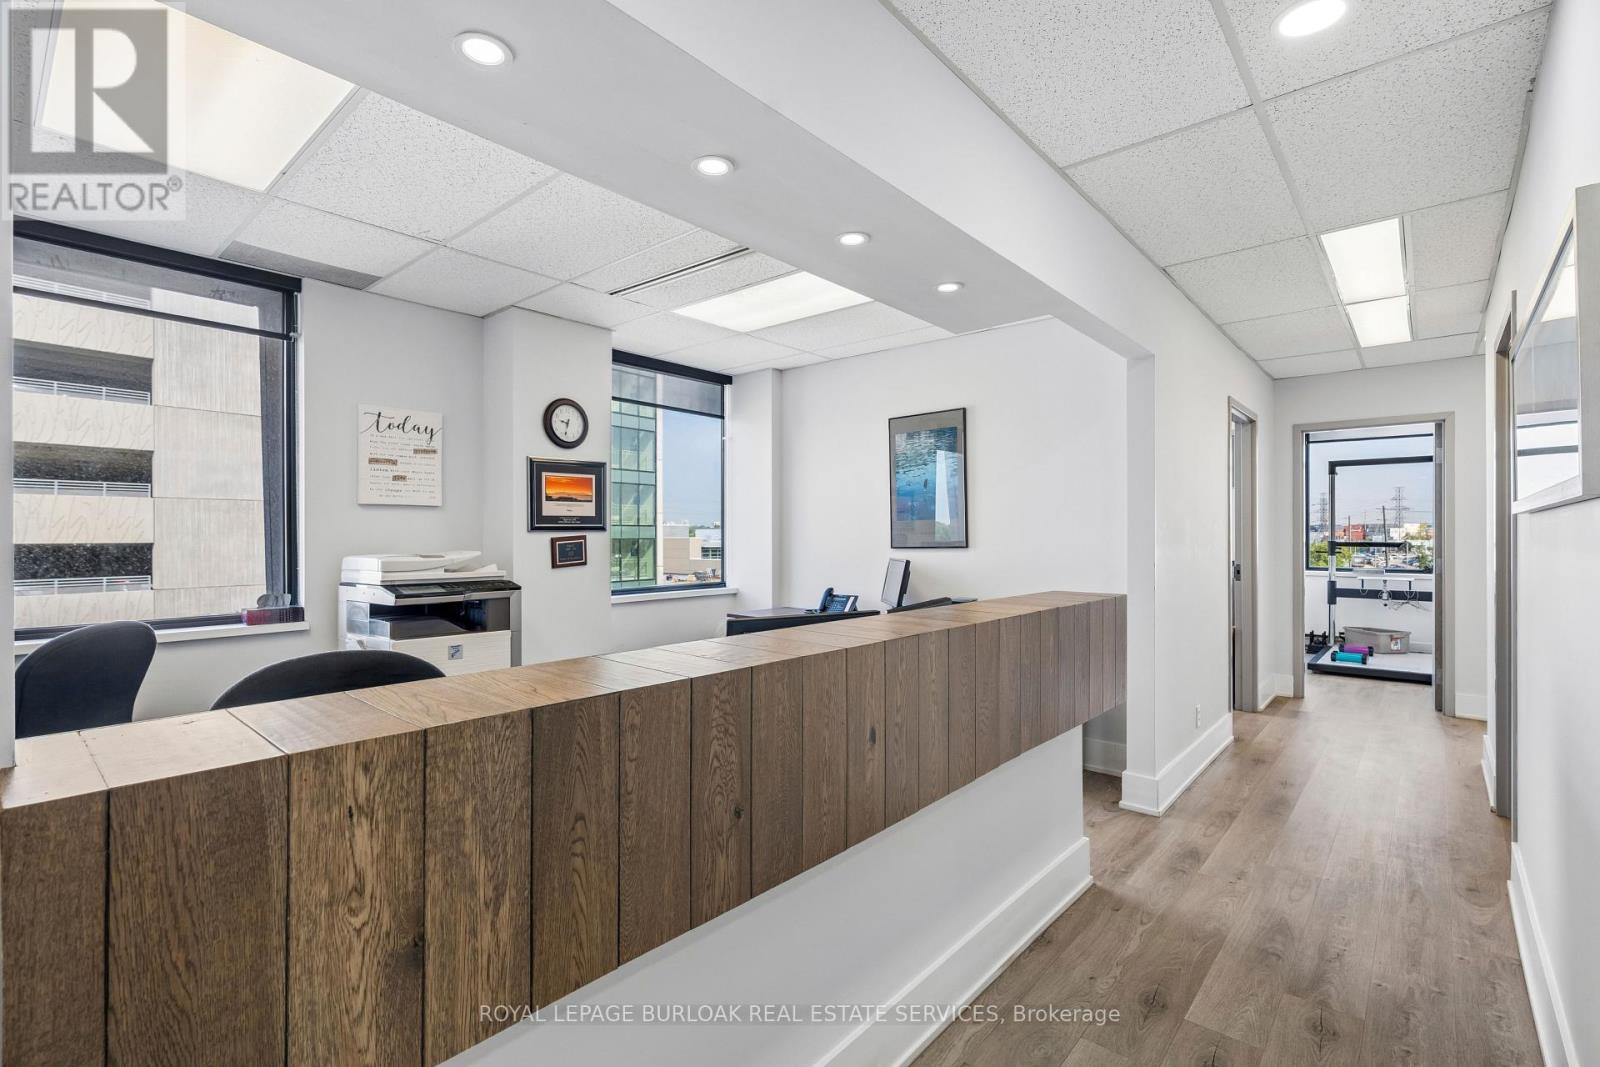
417 - 190 Sherway Drive
Toronto, Ontario
Rare sublease opportunity within one of Etobicoke's premier professional and medical office buildings. This bright corner suite offers approximately 1,068 SF of professionally finished office space with an efficient layout and excellent natural light throughout. Located adjacent to Trillium Health Partners and within a well-established healthcare campus, the property benefits from a strong professional tenant mix, professional management, and convenient access to Highway 427, the QEW, and Sherway Gardens. Approximately three years remain on the current lease term, providing an excellent opportunity for professional office, healthcare, and related users seeking a turnkey location. Certain uses are restricted under the head lease. Landlord consent is required. (id:49269)
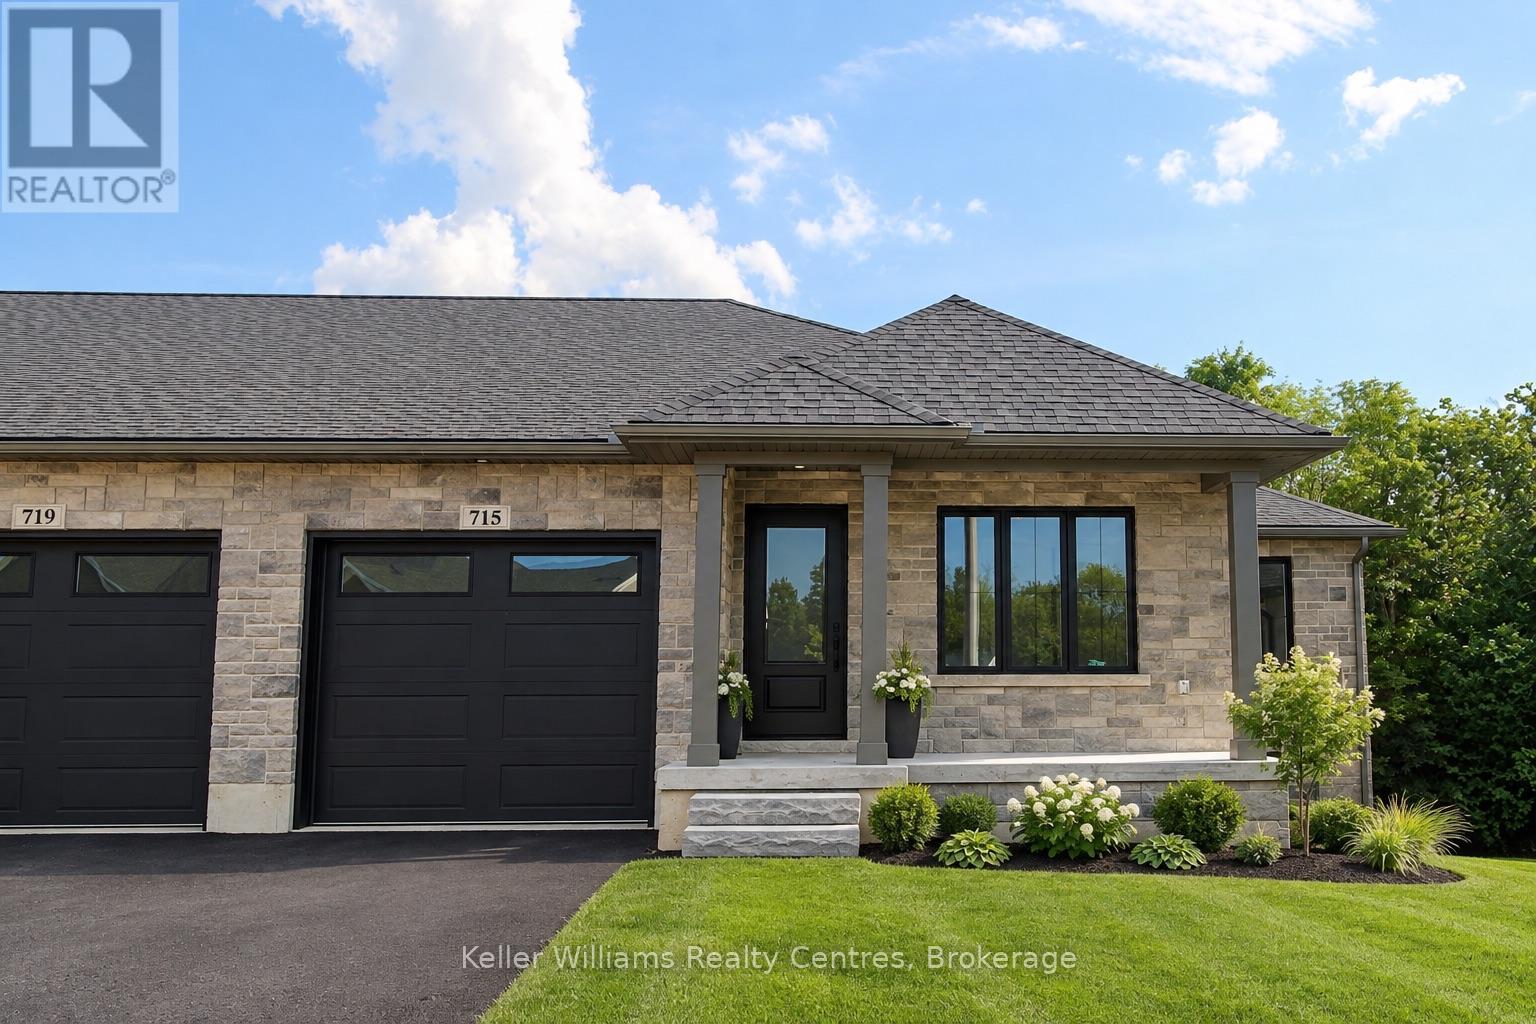
715 18th Street
Hanover, Ontario
This beautifully finished end unit townhome built by Stay Awhile Homes offers 1,318 sq. ft. on the main level, plus a fully finished walkout basement backing onto trees for added privacy. The main floor features 2 bedrooms, including a spacious primary suite with a walk-in closet and a stylish 3-piece ensuite with a tiled shower. The living room offers an electric fireplace and a walkout to the covered deck with a privacy wall. You'll also find a 4-piece main bath, convenient laundry, and an attached 1-car garage. Downstairs, the walkout lower level includes a large rec room with a shiplap fireplace, a third bedroom with a walk-in closet, and another full 4-piece bathroom-perfect for guests or extended family. High-end finishes run throughout, including quartz countertops in the kitchen, laundry, and bathrooms. Enjoy the convenience of all appliances included, plus your hot water tank and softener. Outside, a sodded yard, upper and lower deck/patio, professionally landscaped garden, and paved driveway complete the package. Modern and surrounded by nature, with 7 year Tarion Warranty, this home checks all the boxes! (id:49269)
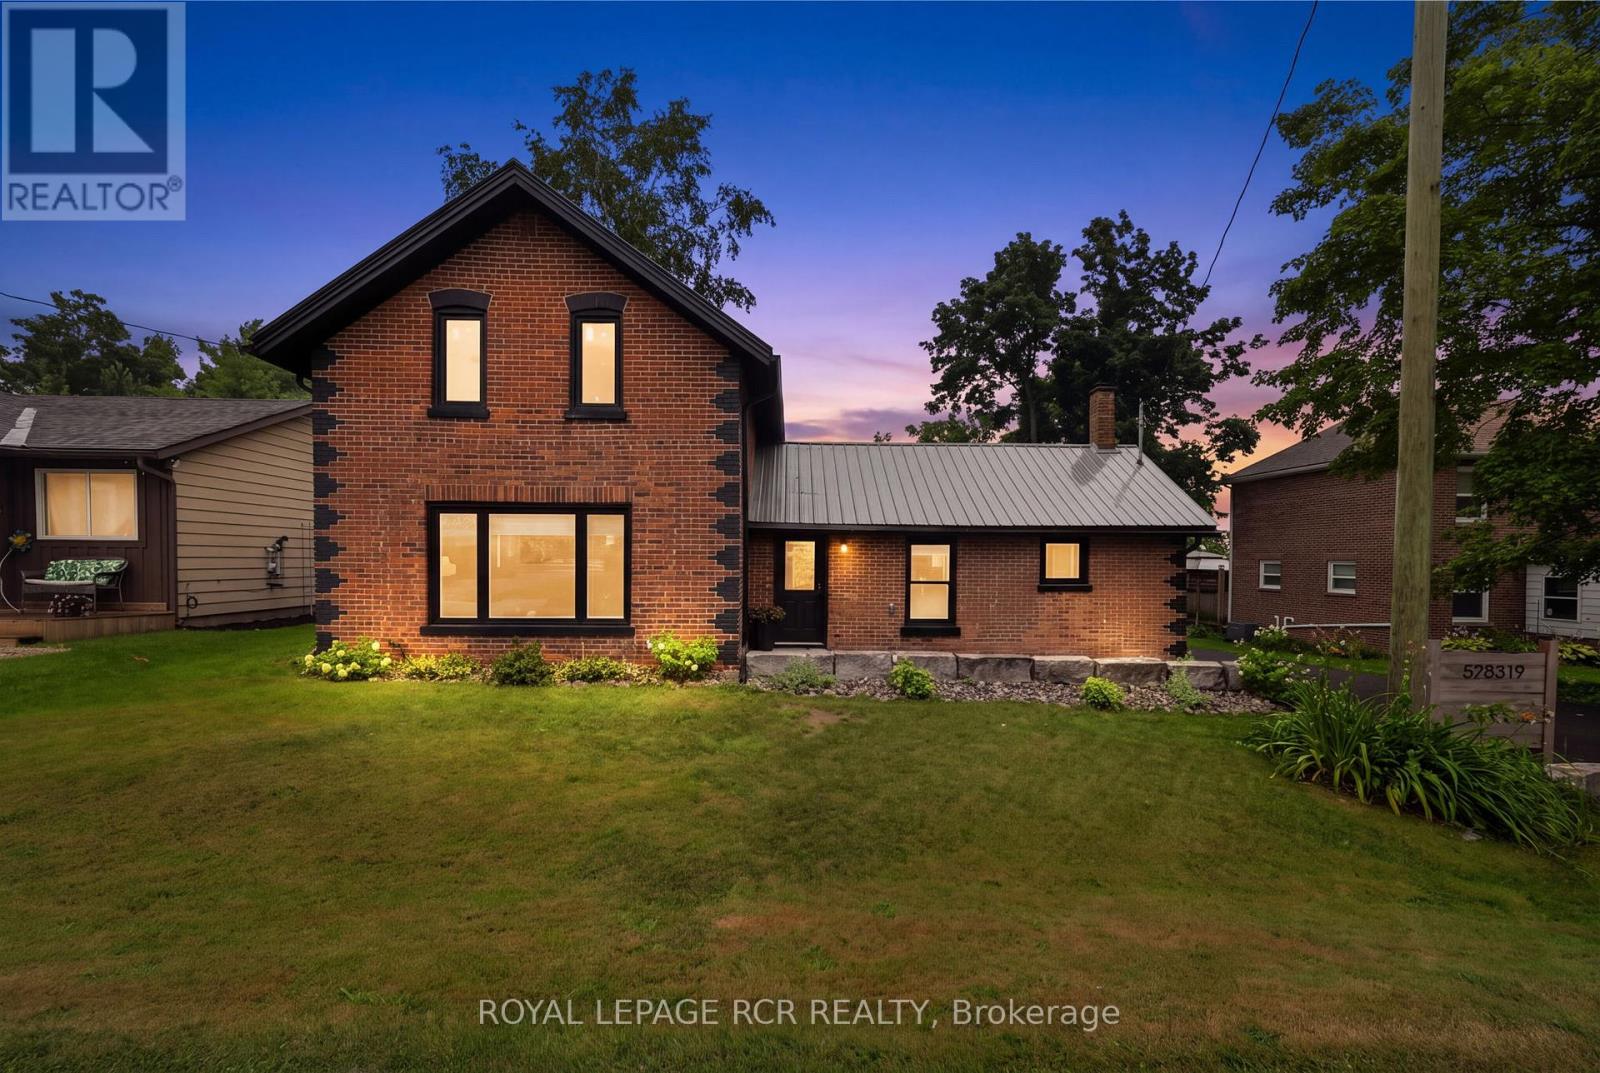
598319 2nd Line West Line
Mulmur, Ontario
This beautifully renovated home sits on a private 0.75-acre lot-an exceptional offering in the heart of Honeywood Village. Featuring 3 bedrooms and 2 full bathrooms, the home underwent a complete renovation in 2020, with the current owners continuing to thoughtfully update and enhance the property. A full list of improvements is available in the attached feature sheet. The expansive backyard is ideal for entertaining around the fire pit beneath the custom pergola or enjoying a variety of outdoor activities on the spacious lawn. A newer (2022/23) detached 2.5 car garage/workshop offers ample room for vehicles, recreational toys, and dedicated workspace for projects. A custom-built garden shed provides additional tool storage. Two walkouts from the kitchen lead to an updated, expanded private deck featuring a custom pergola and hot tub. An additional front walkout opens onto a brand-new Armour Stone patio. This exceptional property offers something for everyone-don't miss your opportunity to see it before it's gone! (id:49269)