
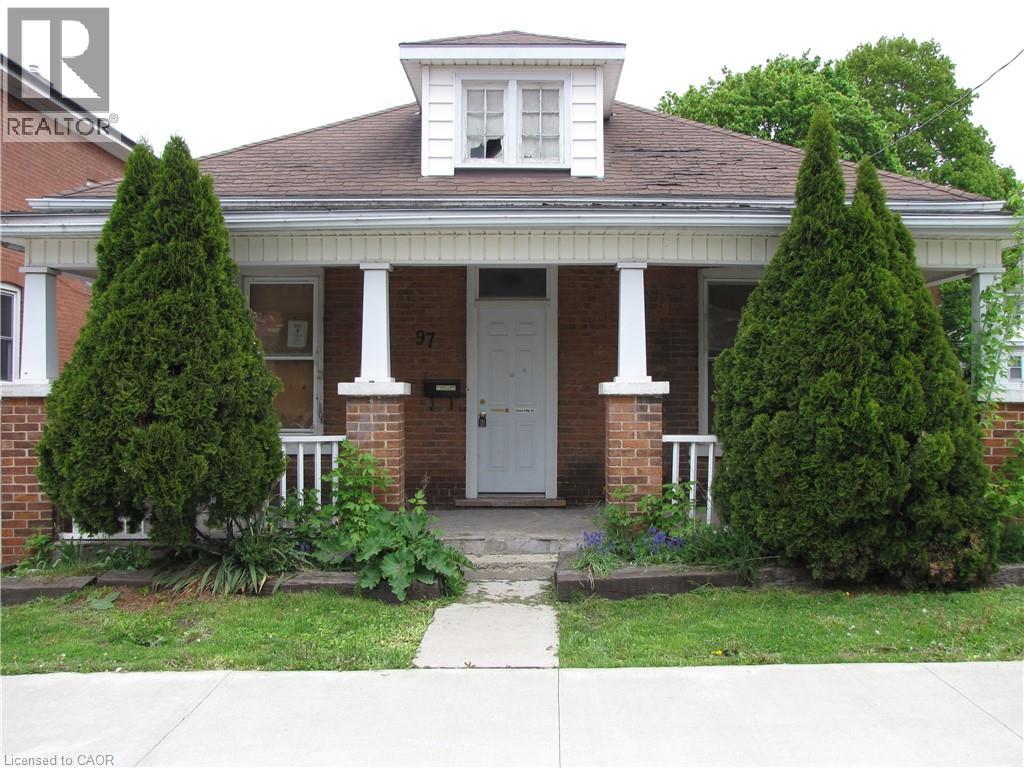
97 Kent Street N
Simcoe, Ontario
Are you ready to roll up your sleeves? Welcome to 97 Kent Street North. This 3 bedroom, 1 bath, Bungalow near downtown Simcoe is the perfect opportunity for investors or anyone ready to put in some work, to transform this home into something beautiful. Located in the heart of Simcoe, there is the convenience of nearby shopping, schools, Hospital and other amenities. Don't miss out on this incredible opportunity! (id:49269)
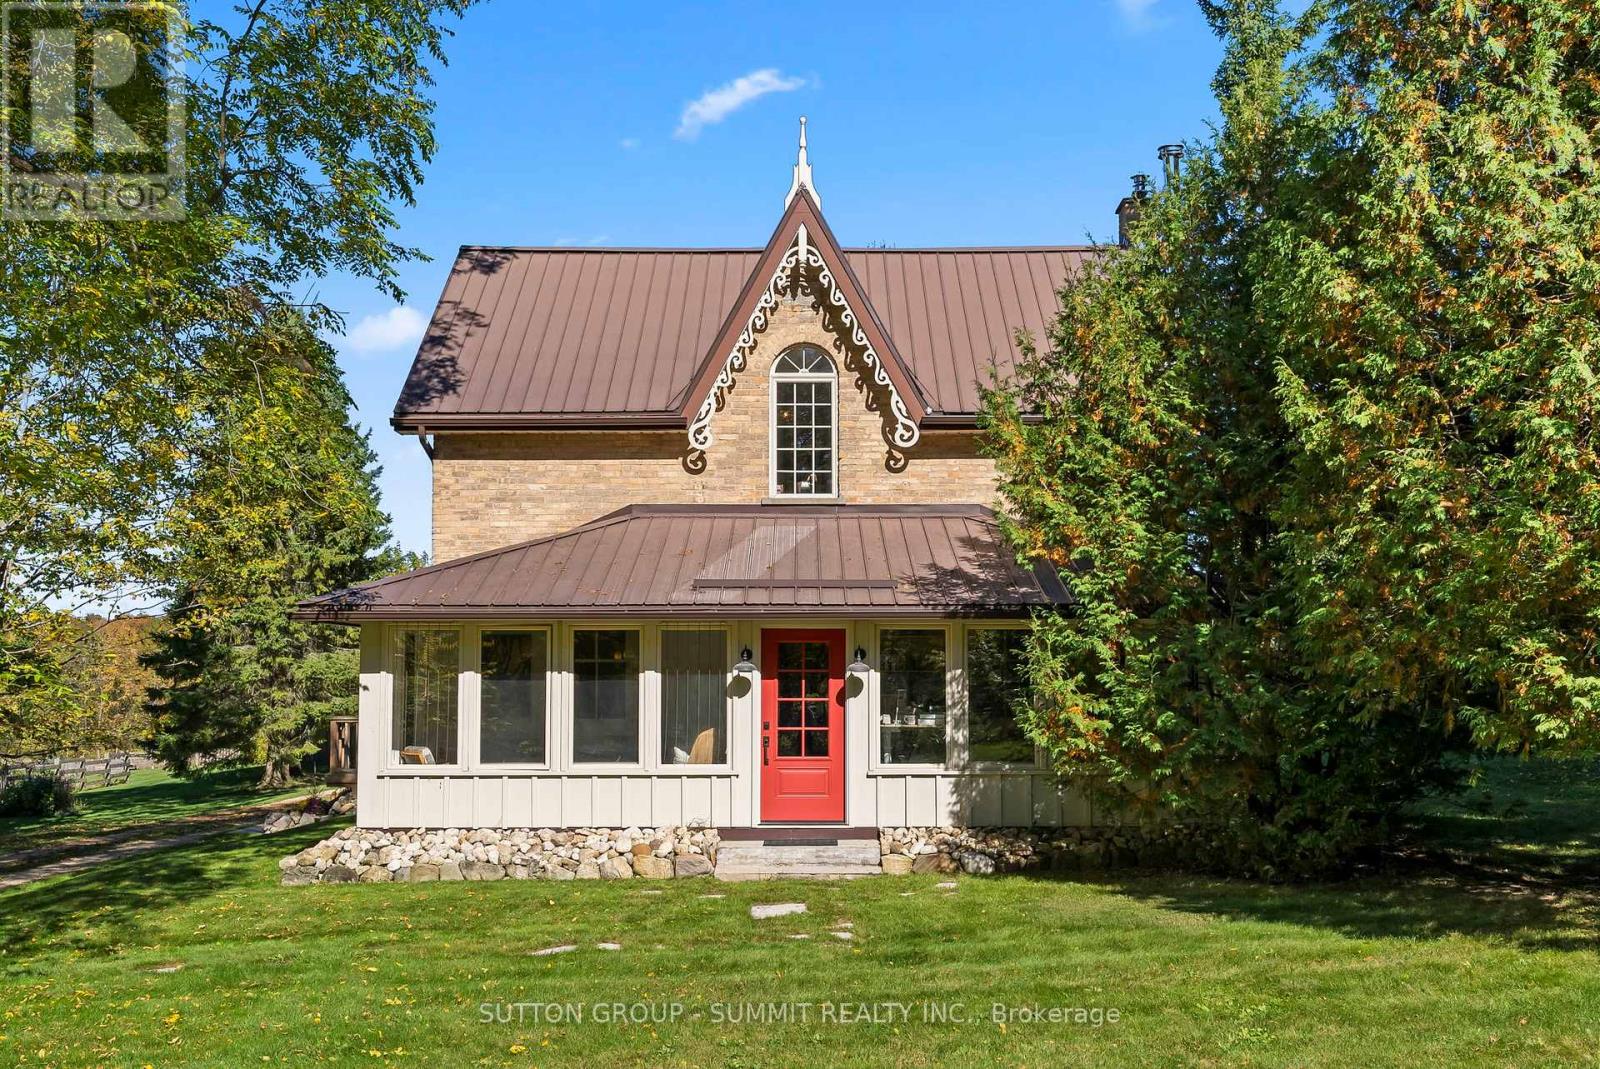
502349 10 Concession
West Grey, Ontario
Potential for approx 60 acres workable! COMPLETELY FURNISHED HOUSE! It's rare to find such a well cared for property, with these many amenities, and at this price. No details have been overlooked with this lovingly restored 1888 original farmhouse. All of the original character of the 1750 sq ft house has been preserved and seamlessly integrated with the highest contemporary standards. For the growing family, the 4 bedrooms and 2 bathrooms provide plenty of space for everyone. For the entertaining types, you will enjoy the large chef's kitchen with WOLF induction range. For those working from home, StarLink high speed internet is installed as well as fibre optic internet hookup is now available. With just over **96 ACRES**, this homestead has been operating organic (no spray) for over 20 years. Unique 1830s English - style barn, completely renovated in 2020 with cement floor. 2 car heated garage, large workshop and bonus shop. Horse shelter with power and water, fenced paddocks with electric fencing installed. All outbuildings have power and running water. SOLAR ARRAY system generates approx **$1200 per month** with Hydro One contract which is assignable to new owner. Small private cabin at the pond is a 5 star rated AirBnb rental. Permaculture - style orchard and garden planted 5 years ago. Garden has irrigation installed. Sawmill building can be used for a variety of purposes. Many walking and ATV trails run throughout the property. 2600 trees planted in 2018. Country dreams do come true, and it happens in a rural paradise like this. Windows/doors (2020), AC (2021), downspouts/eavestroughs (2025), Garage roof (2026) **FOR MORE INFO** https://www.502349concession10.com/branded (id:49269)
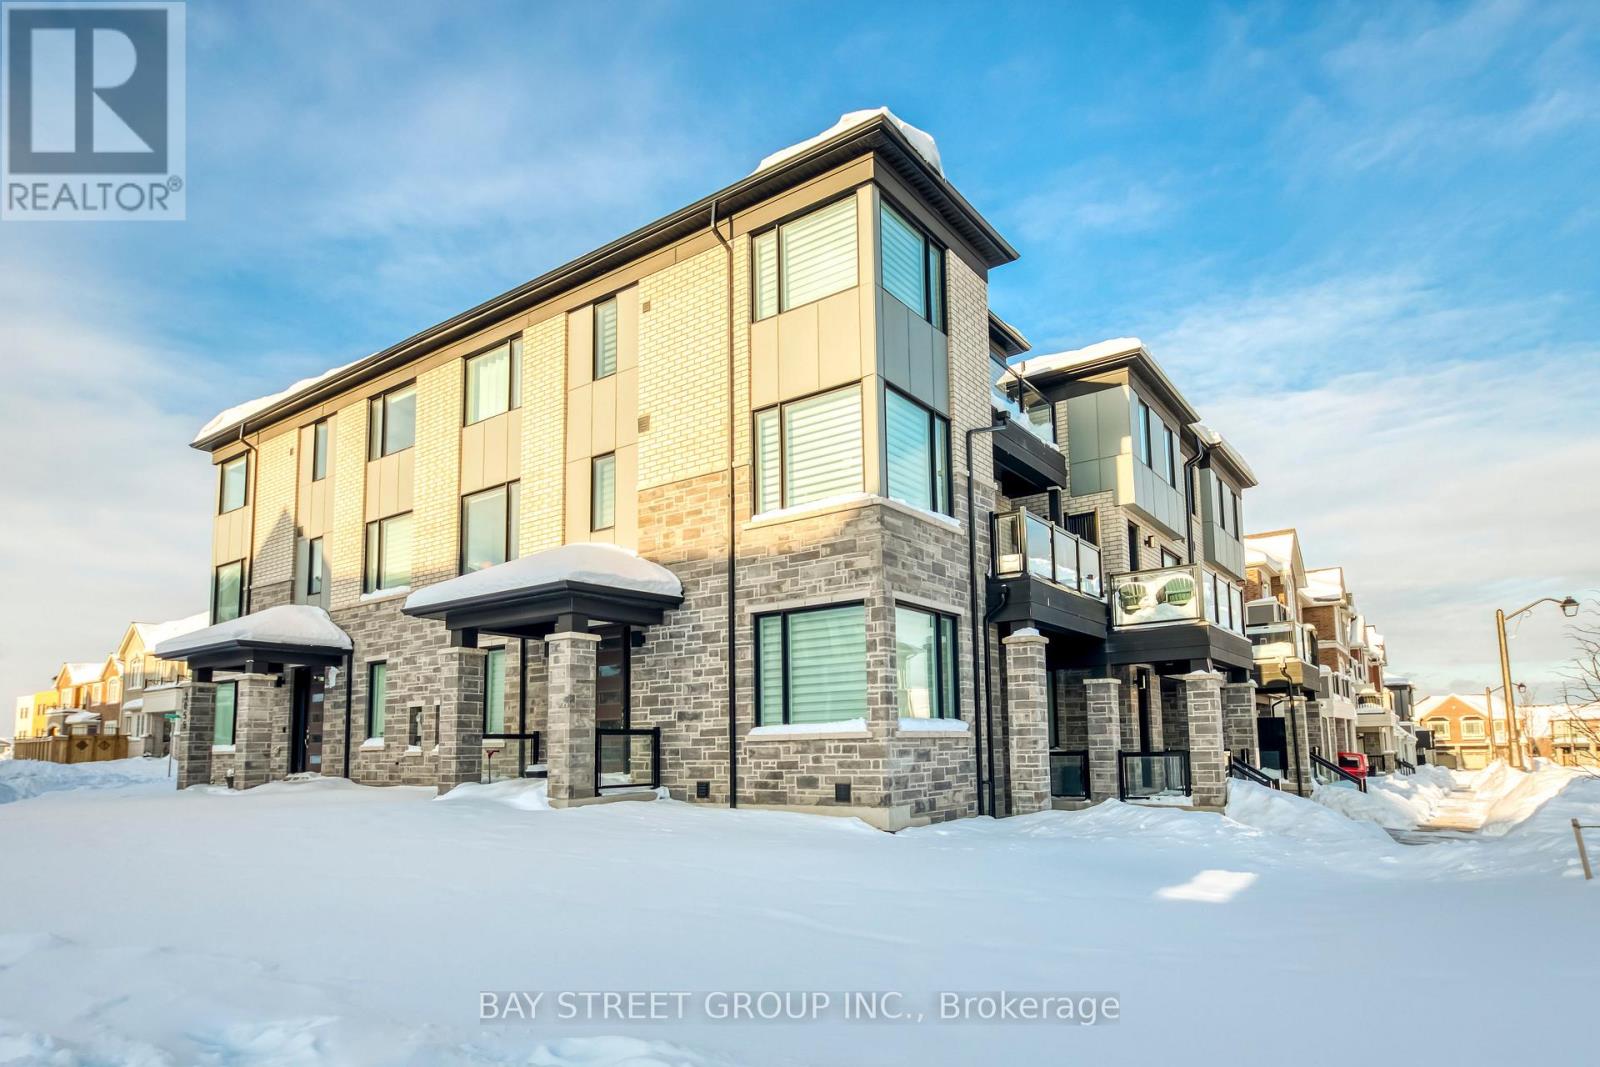
3049 Merrick Road
Oakville, Ontario
Welcome to stylish, low-maintenance living in one of Oakville's most sought-after, family-friendly pockets. | HOME: This 3-storey, 3-bedroom, 3-bathroom townhouse offers approx. 1,804 sq. ft. of thoughtfully designed space on a premium lot, positioned with a park directly across the street and a short 2-minute walk to the local school-making everyday routines feel effortless. | LAYOUT & FINISHES: Enjoy a bright, open-concept main level ideal for both daily living and entertaining, featuring upgraded flooring throughout plus modern doors and trim for a clean, contemporary look. Large windows bring in abundant natural light, while the generous family and dining areas flow seamlessly into a well-appointed kitchen with stylish cabinetry, ample counter space, and a practical layout. | BEDROOMS & BATHS: The upper levels offer three well-proportioned bedrooms, including a comfortable primary suite with bathroom access and great closet space, plus two additional bedrooms perfect for kids, guests, or a home office; three bathrooms throughout help keep busy mornings running smoothly. | ENERGY & ENVIRONMENT: The home uses geothermal heating/cooling, meaning there is no dedicated gas service-an efficient, environmentally conscious system designed to support lower energy consumption. | EXTERIOR: A professionally completed walkway from the garage to the main entrance (approx. $5,000 upgrade) adds everyday convenience and polished curb appeal. | LOCATION HIGHLIGHTS: Parks, schools, and community amenities are close at hand in a connected neighbourhood buyers love. (id:49269)
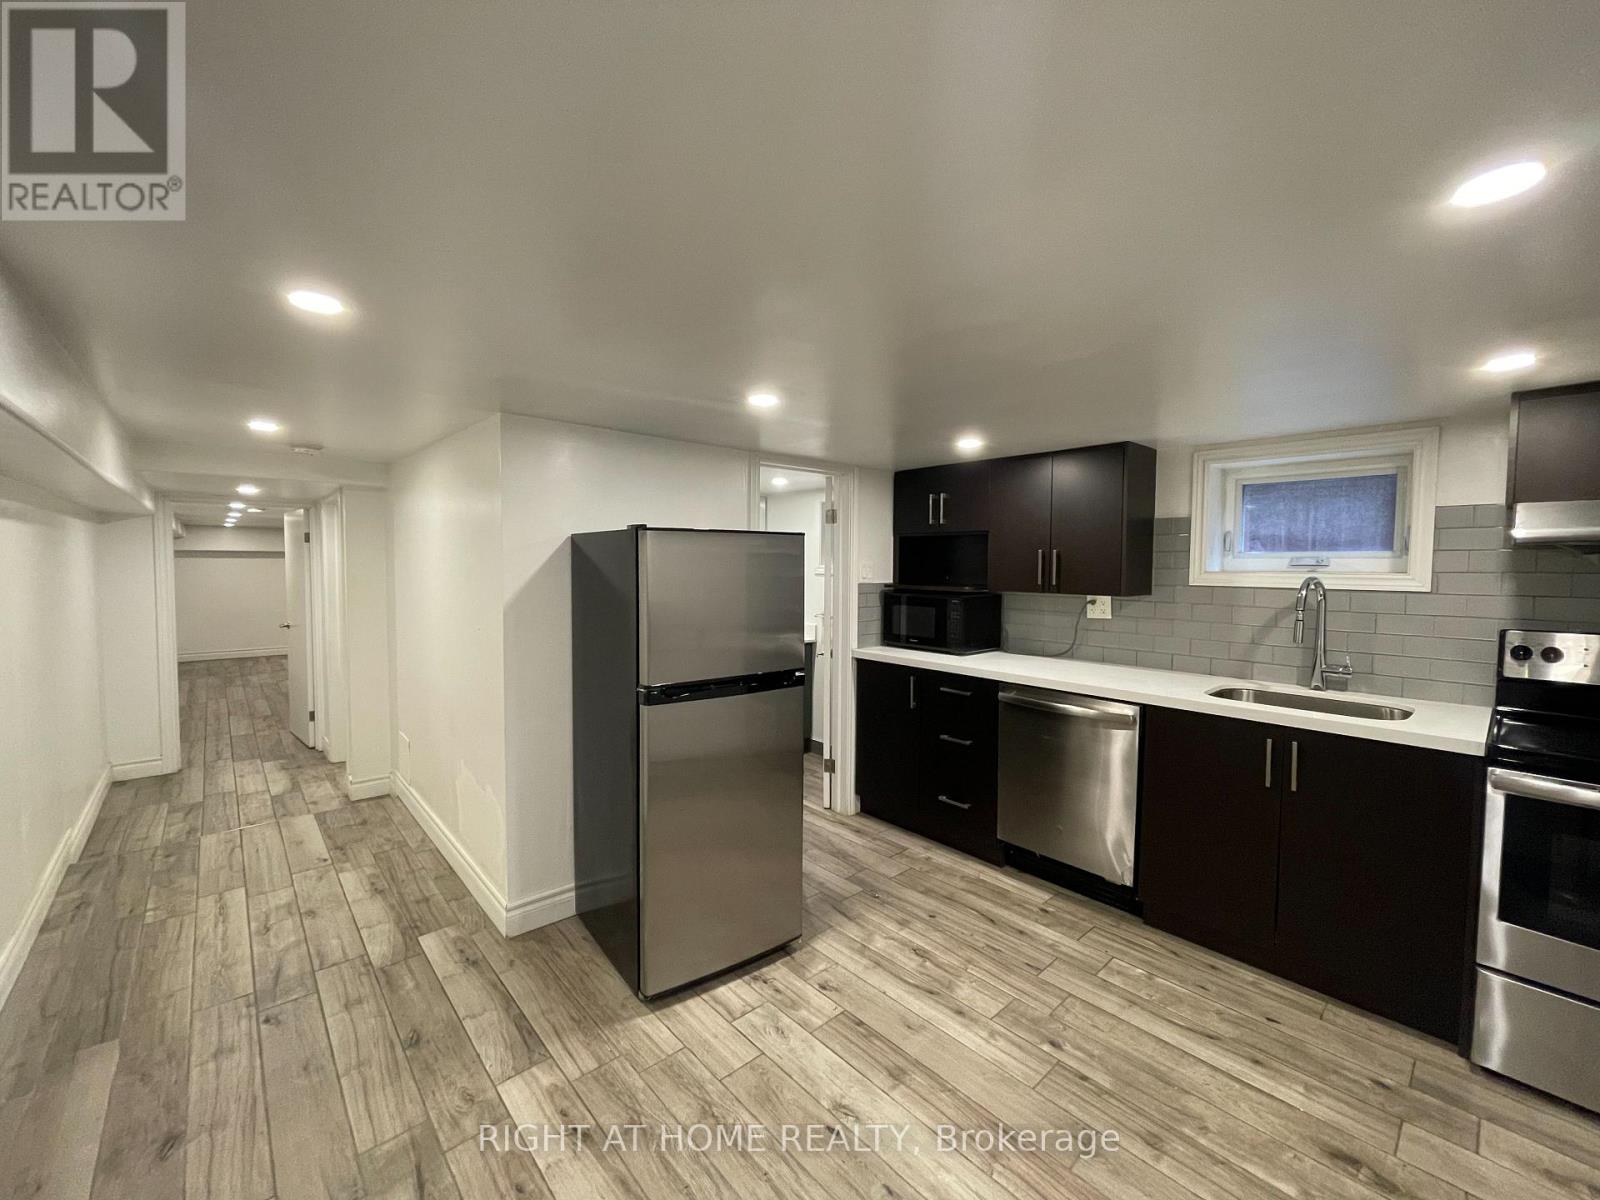
B - 755 Dupont Street
Toronto, Ontario
Renovated 2 bedroom lower level apartment, modern kitchen with stainless steel appliances, quartz countertops and backsplash, hardwood floor with pot-lights . Shared backyard and On-sight laundry, Walking distance to supermarkets and restaurants, 20 min walk to George brown College.Rent is $ 1900 including utilities- WiFi is extra. (id:49269)
171 Buick Boulevard
Brampton, Ontario
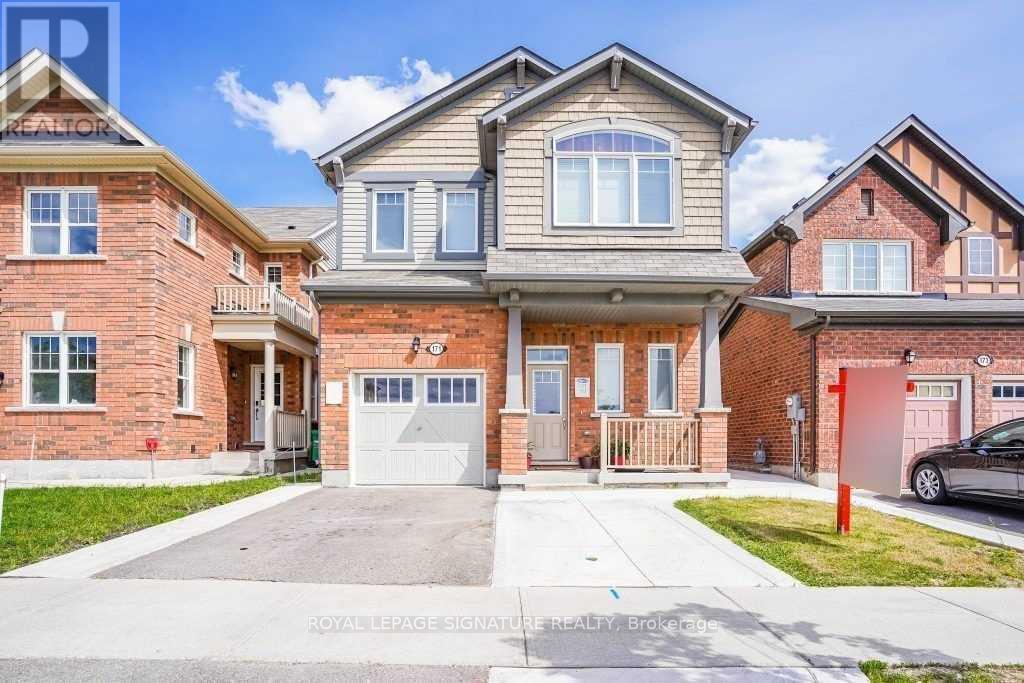
This beautiful 4-bedroom home is situated in the highly sought-after Mount Pleasant community. Perched in a prime north-facing location, it offers breathtaking views of Eccles Valley and Trail. Just steps from a picturesque pond, this well-maintained residence provides a perfect blend ofnature and modern living.Spanning approximately 2,000 sq. ft., the home boasts an elegant elevation and a thoughtfully designed layout. The main floor features soaring 9-foot ceilings, a beautifully finished living space with a striking stone wall, and a cozy fireplace, creating a warm and inviting ambiance. Conveniently located close to top-rated schools, parks, public transit, shopping, restaurants, community centers, and major highways. Additional highlights include an extended driveway, a concrete side yard walkway, and stylish zebra blinds. A legal separate entrance leads to a fully permitted one-bedroom suite with a washroom, livingand dining areas, kitchen, and separate laundry-designed for ultimate functionality. This is a must-see home that perfectly blends modern elegance with everyday convenience! (id:49269)
Unknown Address
,
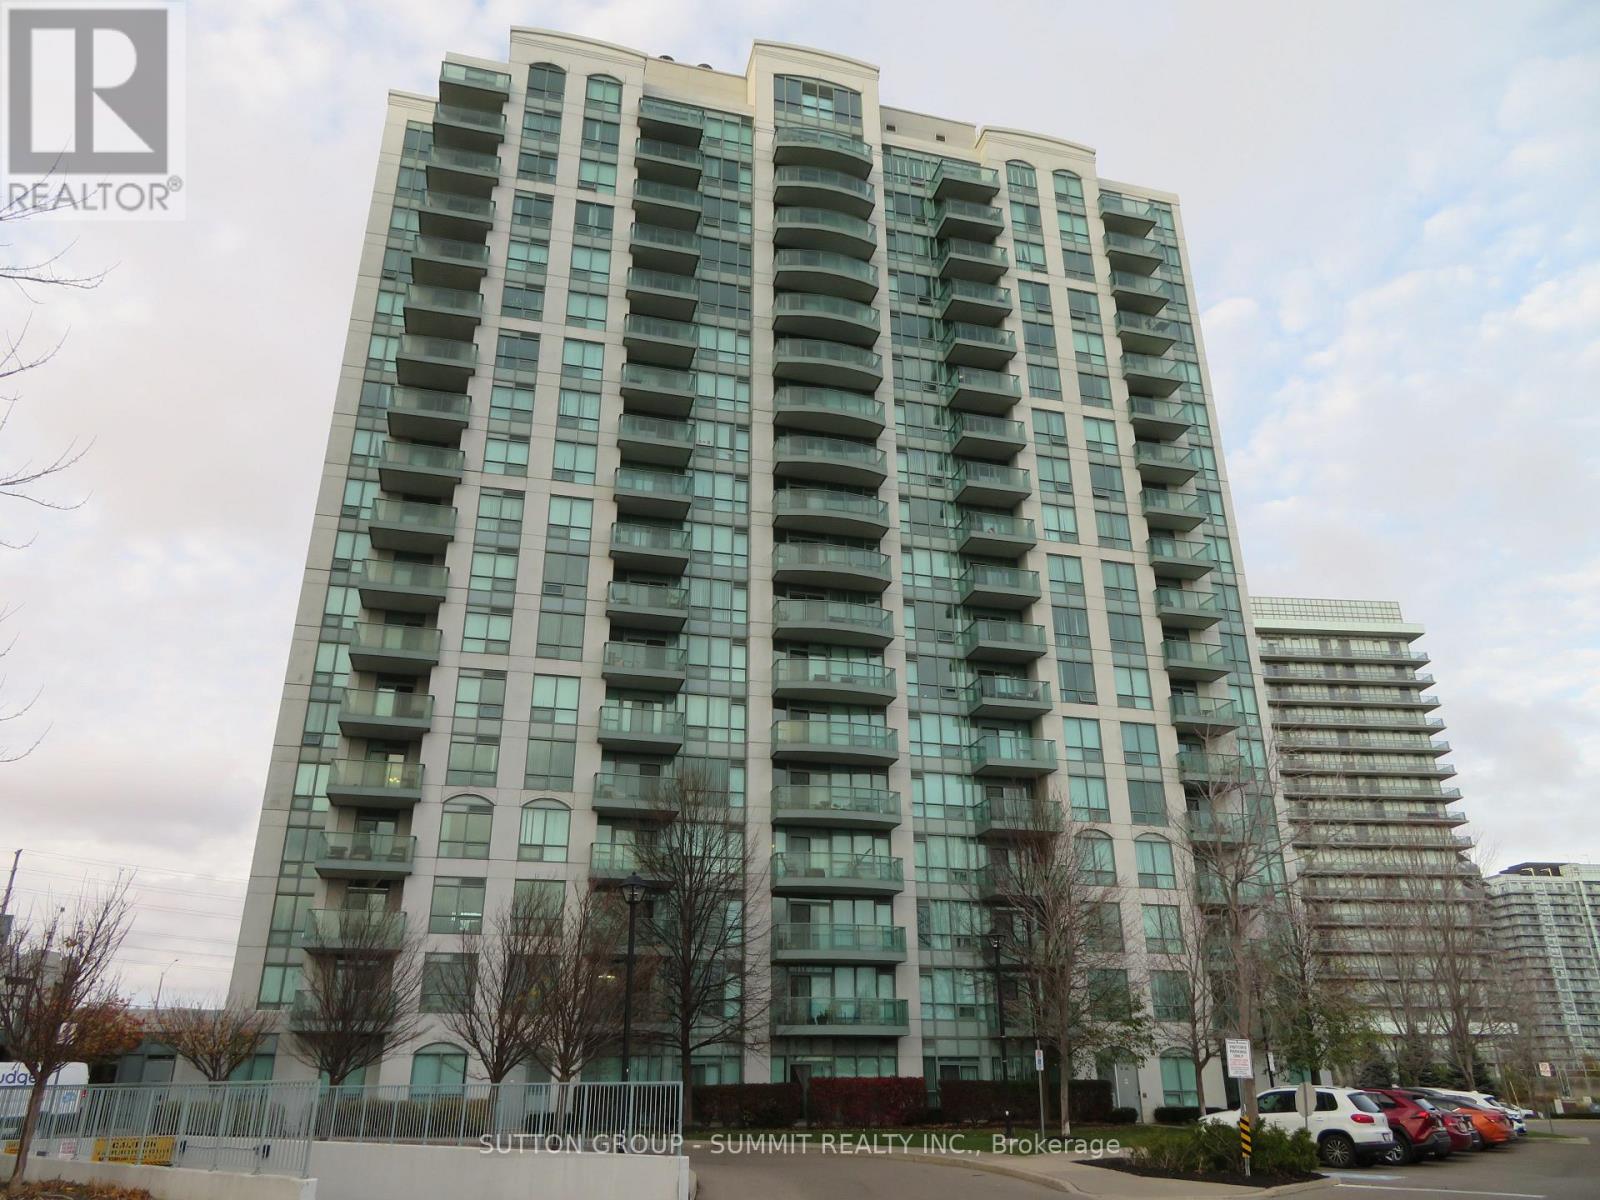
One of Erin Mills most popular communities; freshly painted and cleaned; new flooring in bedroom; unobstructed view from balcony; open concert kitchen; close to Erin Mills Town Centre with Walmart, gas station, restaurants, bank etc; public transit at doorsteps; rec centre (4895) features indoor pool, sauna, exercise and aerobics rooms, party room, billiard tables; patio with BBQ grills; move in condition. (id:49269)
46 - 68 Winston Park Boulevard
Toronto, Ontario
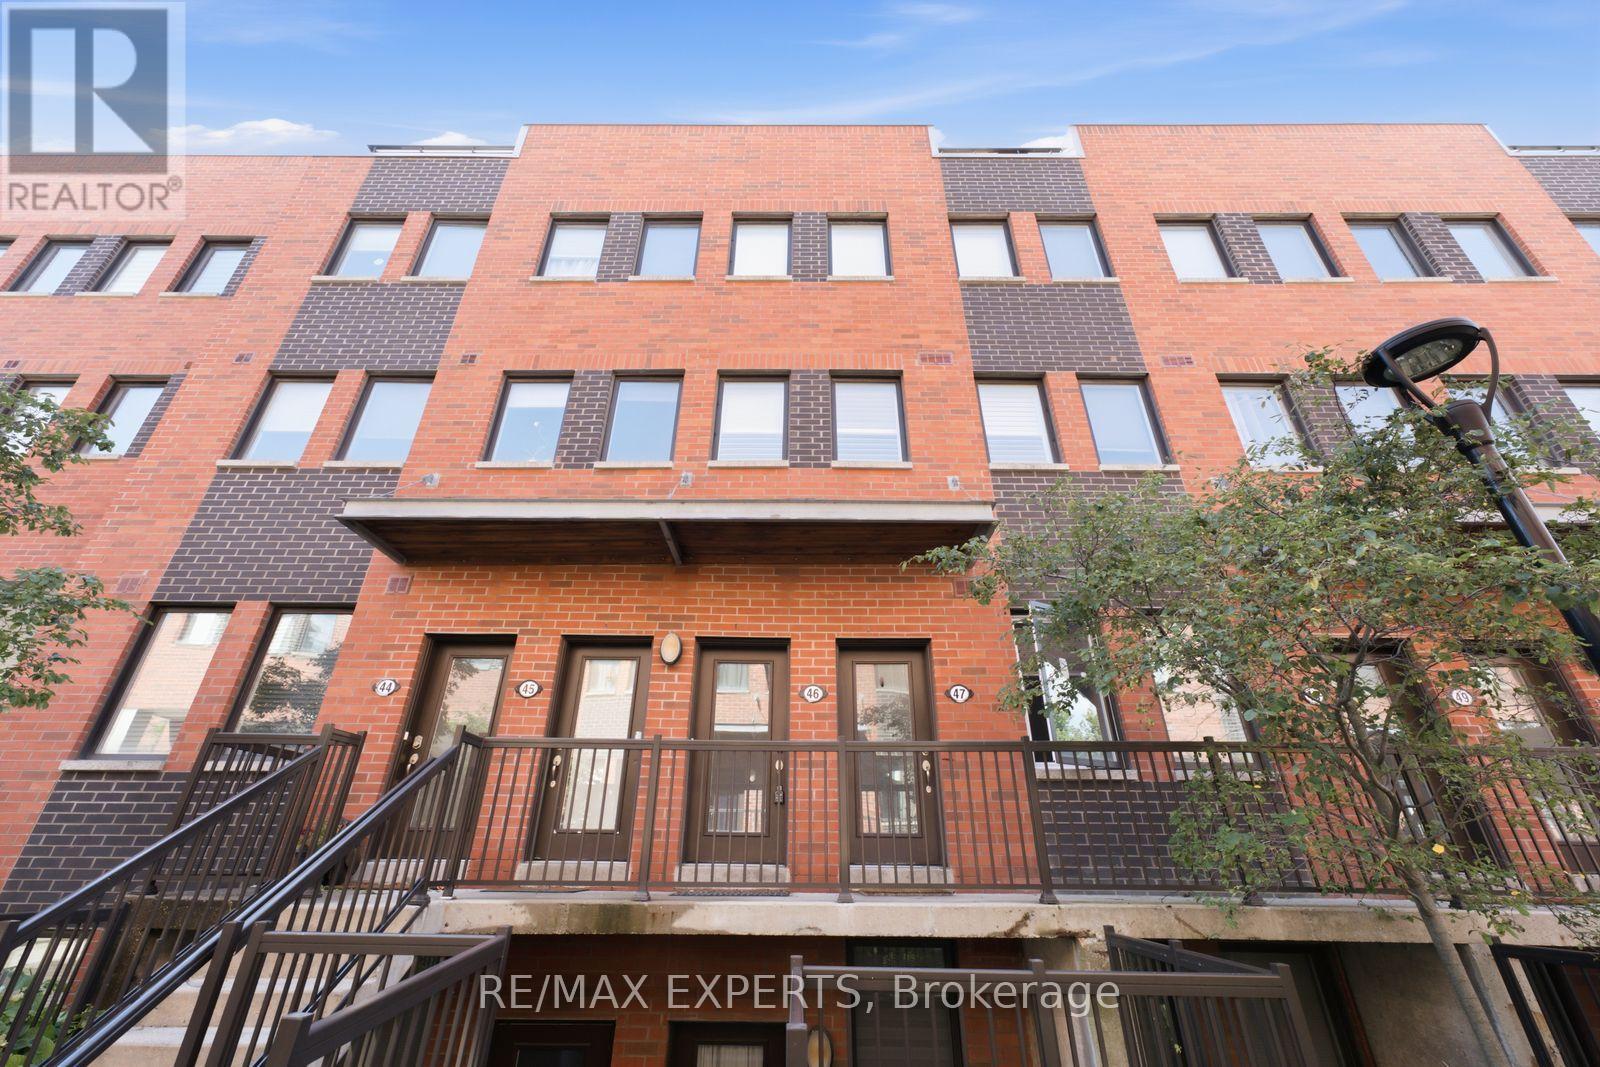
Welcome to 68 Winston Park Blvd #46, an immaculate and beautifully upgraded 1+1 bedroom, 2 bathroom condo townhome tucked away on the quiet side of the complex. The versatile den can easily function as a second bedroom or home office. Thoughtfully finished throughout with stainless steel appliances, granite countertops, upgraded cabinetry and flooring, California shutters, custom built-ins in the primary bedroom, and a built-in desk in the den. Enjoy your own private 200 sq. ft. rooftop terrace complete with a gas BBQ hookup, perfect for entertaining or relaxing outdoors. Parking and locker are included. Ideally located just 5 minutes from Wilson Subway Station with TTC close to your door and quick access to Hwy 401. Steps to everyday conveniences including Costco, Home Depot, LCBO, restaurants, shopping, and Yorkdale Mall. A move-in-ready home offering style, functionality, outdoor space, and an unbeatable location. (id:49269)
2469 Dougall
Windsor, Ontario
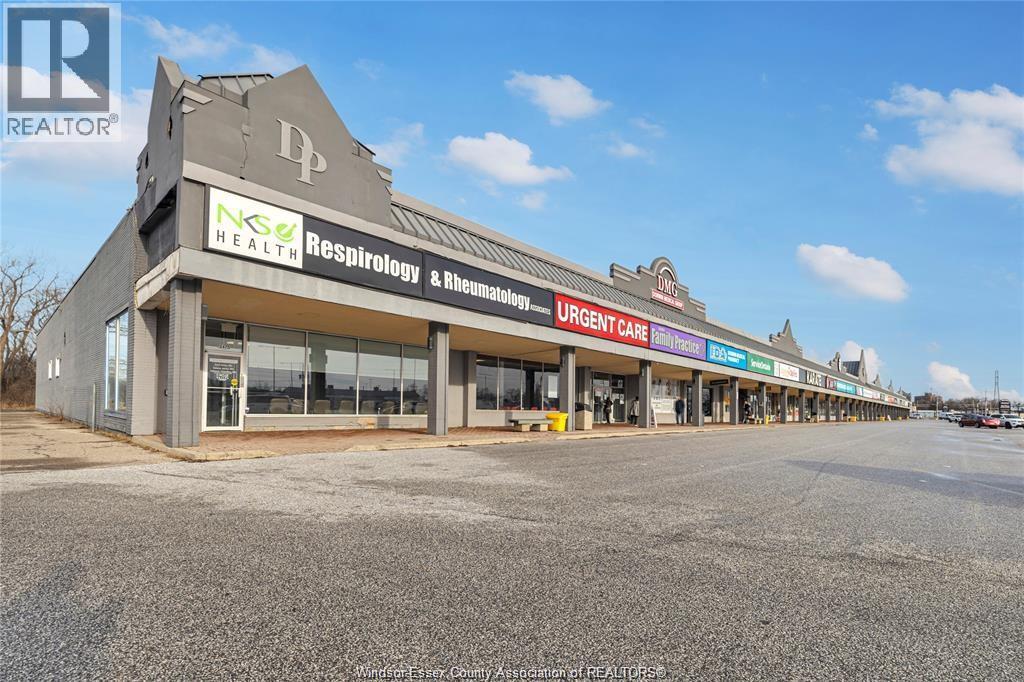
Flexible Commercial Zoning Featuring a Variety of Uses! Prime Medical/Professional Office Space in Dorwin Plaza. Beautifully finished office space ideal for starting a new practice or expanding an existing one. Located in a high-traffic residential area offering excellent visibility and convenient access for clients and patients. Dorwin Plaza features a strong tenant mix including professional offices, retail shops, restaurants, salons, and medical services, creating synergy, referral opportunities, and steady foot traffic. Professionally maintained plaza with strong neighbourhood presence and established businesses. Ample free parking and excellent exposure along a busy corridor. Additional CAM charges apply. (id:49269)
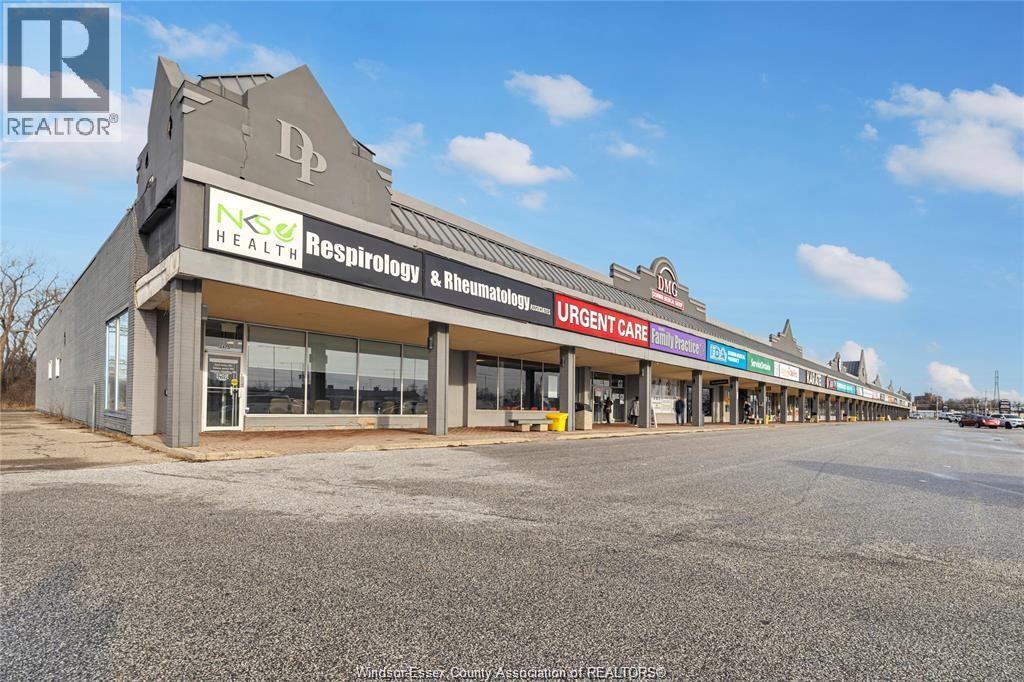
2469 Dougall
Windsor, Ontario
Flexible Commercial Zoning Featuring a Variety of Uses! Prime Medical/Professional Office Space in Dorwin Plaza. Beautifully finished office space ideal for starting a new practice or expanding an existing one. Located in a high-traffic residential area offering excellent visibility and convenient access for clients and patients. Dorwin Plaza features a strong tenant mix including professional offices, retail shops, restaurants, salons, and medical services, creating synergy, referral opportunities, and steady foot traffic. Professionally maintained plaza with strong neighbourhood presence and established businesses. Ample free parking and excellent exposure along a busy corridor. Additional CAM charges apply. (id:49269)
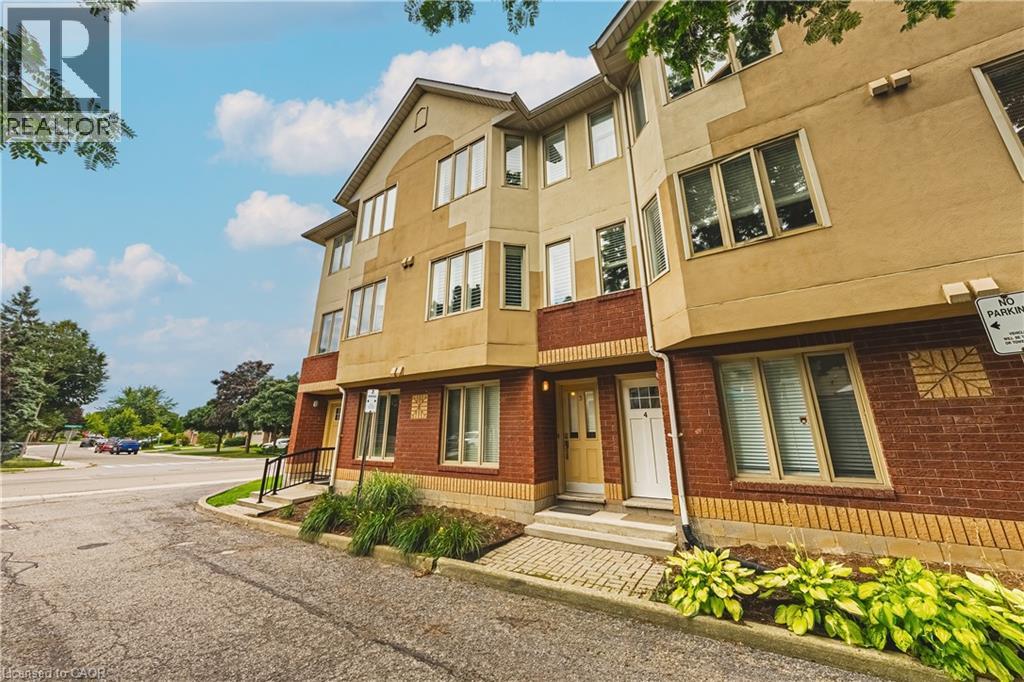
266 Limeridge Road E Unit# 3
Hamilton, Ontario
NEW PRICE !!! SELLERS ARE READT TO SELL !! Chic an Sassy!This gorgeous, beautifully maintained stacked townhome on South Hamilton Mountain – is move in ready! The open concept second floor is well appointed with beautiful white kitchen cabinetry, stainless steel appliances, a spacious living room/dining room with walkout to a large terrace and 2-piece bathroom. The primary bedroom is unique with its own balcony. The second bedroom is spacious and the perfect retreat. There is a 4-piece and washer/dryer on this level. Carpet free thru-out with rich dark flooring, recently updated Furnace, Air Conditioner and Patio Door. Just a short drive to Ancaster, Stoney Creek, Downtown Hamilton, minutes to the Linc Access, Conveniently located close to parks, trails, schools, library, and shopping. (id:49269)
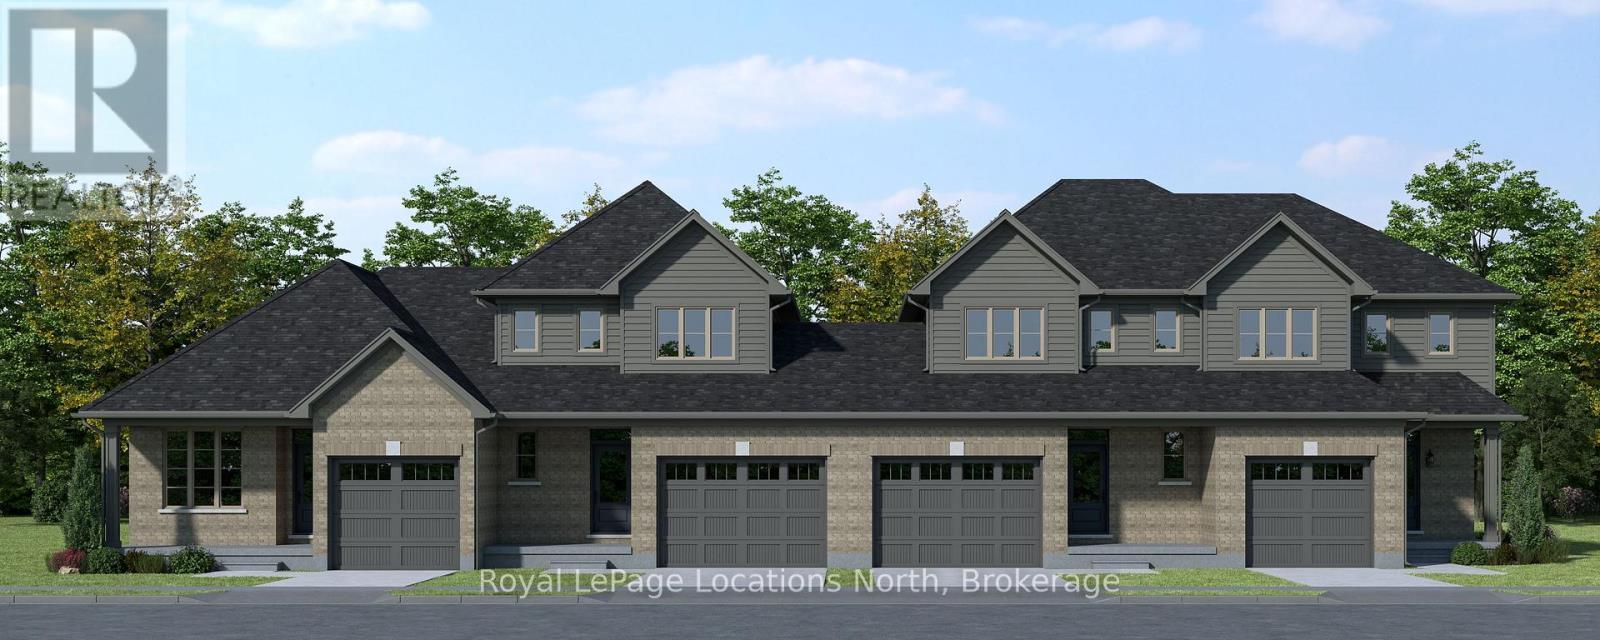
125 Tremble Drive
West Grey, Ontario
Client RemarksTo be built! This 1,603 sq.ft., 3-bedroom, 2.5-bathroom townhome by Sunvale Homes is scheduled for completion in April 2027. Featuring 9-foot ceilings on the main level and a bright, functional layout, this home is designed for comfortable everyday living and entertaining. Buyers will enjoy the exciting opportunity to choose their own finishes, creating a space that reflects their personal style and preferences. Located in the desirable Carriage Crossing community in Durham, this growing neighbourhood combines small-town charm with everyday convenience. Surrounded by scenic trails, parks, and nearby rivers, and just minutes from local shops and recreation, it's perfect for families, first-time buyers, or anyone seeking a relaxed lifestyle Convenient access to Highway 6 makes commuting easy while allowing you to enjoy the peaceful setting of West Grey. Includes sod, garden package and paved driveway. This is the Millstone model. Additional closing costs apply. Price does not include HST. Buyers who qualify under the government rebate program may be eligible for a full HST rebate. Purchasers must verify their eligibility directly with their own legal or financial advisors. Block 3 unit 13. (id:49269)
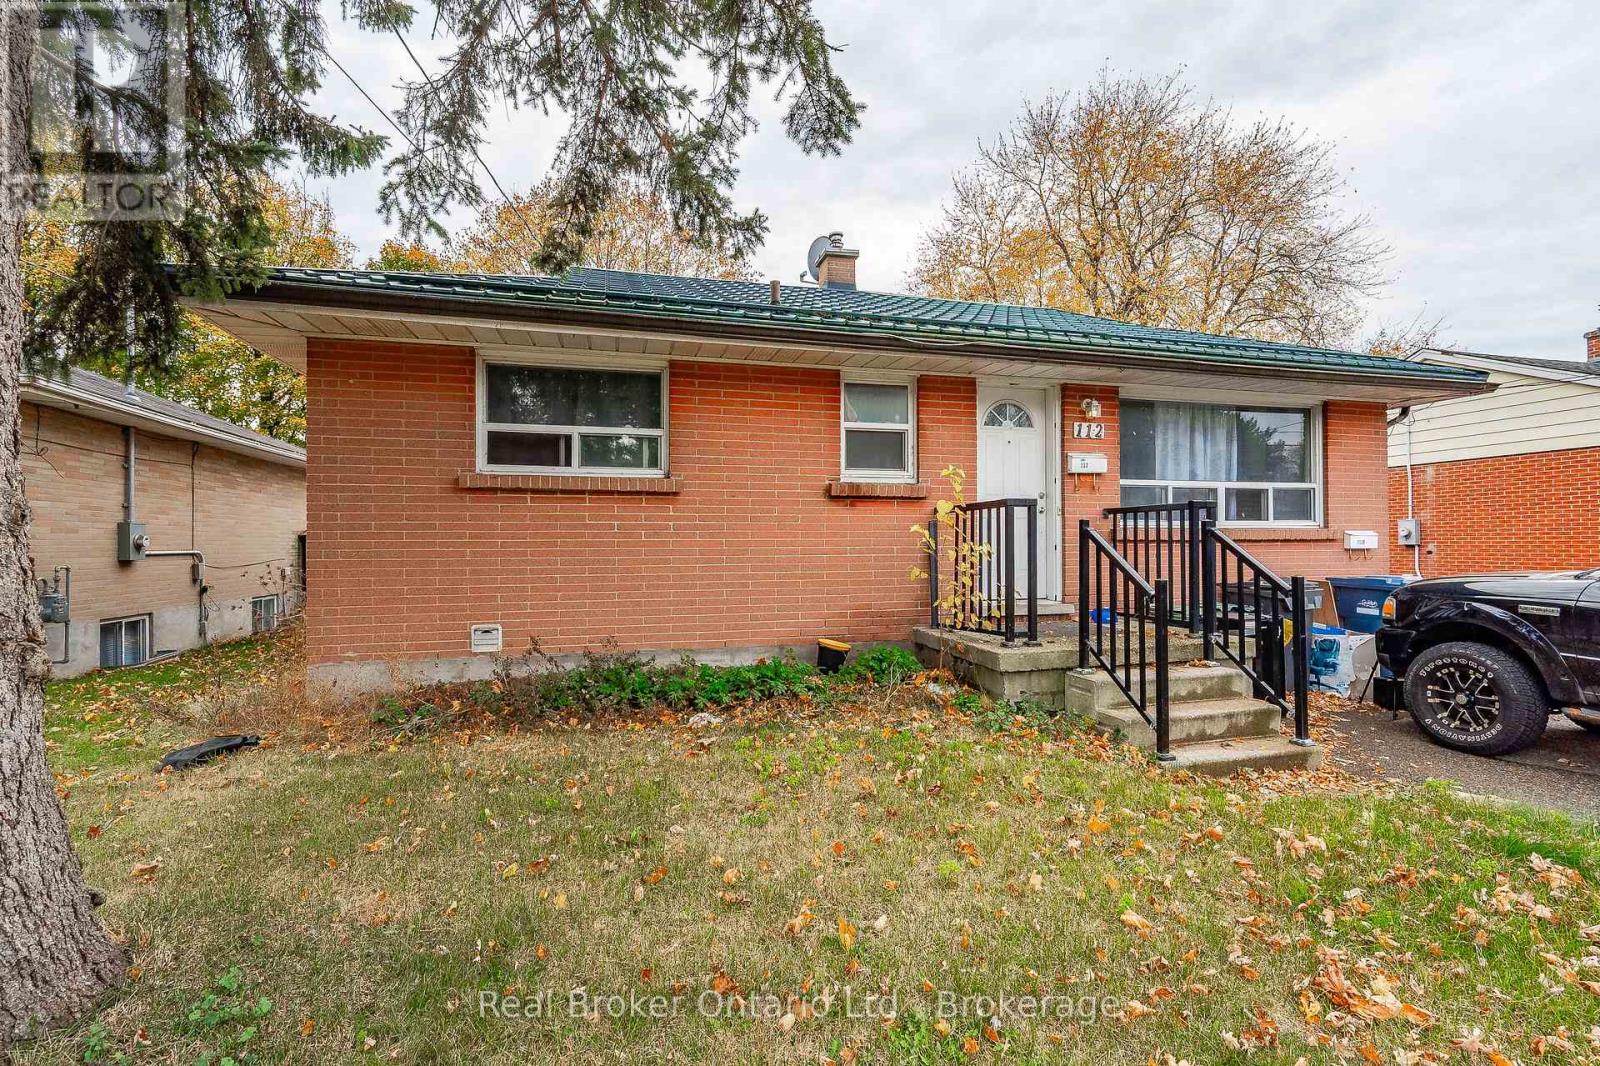
112 Victoria Road N
Guelph, Ontario
Fantastic investment opportunity at 112 Victoria Road! This well-maintained duplex offers a versatile layout with a spacious 3-bedroom upper unit and a separate 1-bedroom lower unit, making it ideal for investors, multi-generational living, or buyers looking to offset their mortgage with rental income. Situated on a generous 50-foot lot, the property features a durable steel roof and parking for up to three vehicles. Conveniently located directly on a bus route with easy access to schools, shopping, parks, and everyday amenities. A great opportunity to own an income-producing property in Guelph with flexible living options and plenty of future potential. (id:49269)