
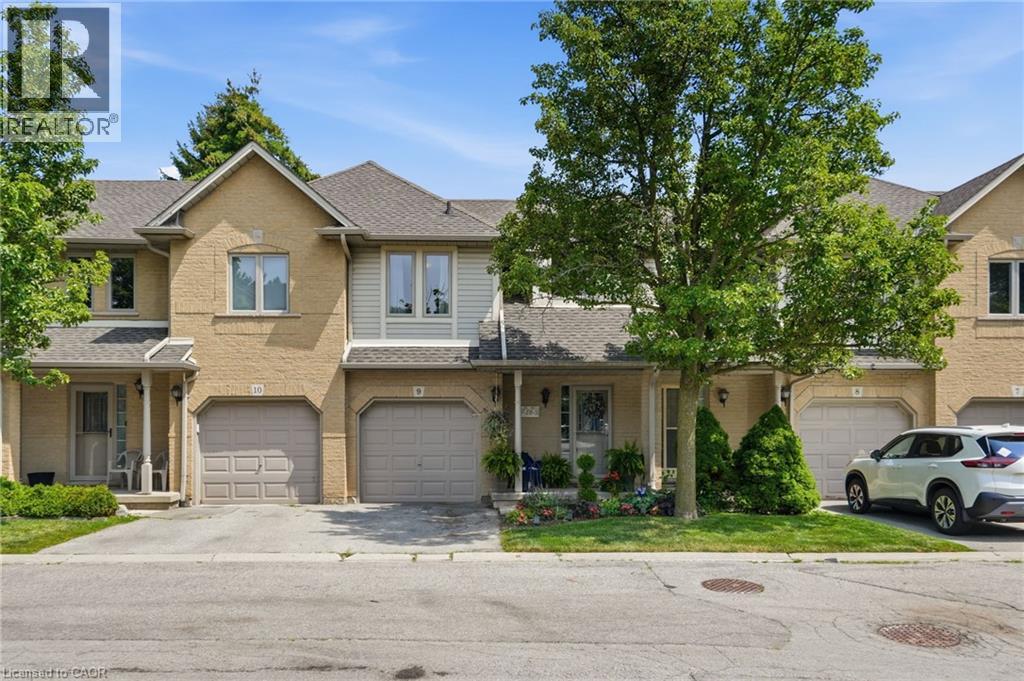
819 Upper Paradise Road Unit# 9
Hamilton, Ontario
Offered for sale for the first time, this original-owner home presents an exceptional opportunity to make it your own. Beautifully maintained over the years, this spacious family home offers a functional layout with plenty of room to grow. A grand two-storey foyer welcomes you inside, leading to a bright, open-concept main floor finished with hardwood and tile flooring throughout. The kitchen features a centre island, eat-in dining area, and walk-out to a private backyard complete with a deck and mature gardens—perfect for relaxing or entertaining. A convenient 2-piece powder room and inside access to the single-car garage complete the main level. Upstairs, you'll find three generously sized bedrooms, including a spacious primary suite with a walk-in closet and private 3-piece ensuite. Two additional bedrooms and a full main bathroom provide excellent space for family or guests. The unspoiled basement offers endless possibilities to create the space that best suits your lifestyle, whether it's a recreation room, home office, gym, or additional living area. Located in a sought-after family-friendly neighbourhood close to parks, schools, shopping and commuter routes, this original-owner home offers the perfect combination of quality, location and future potential. (id:49269)
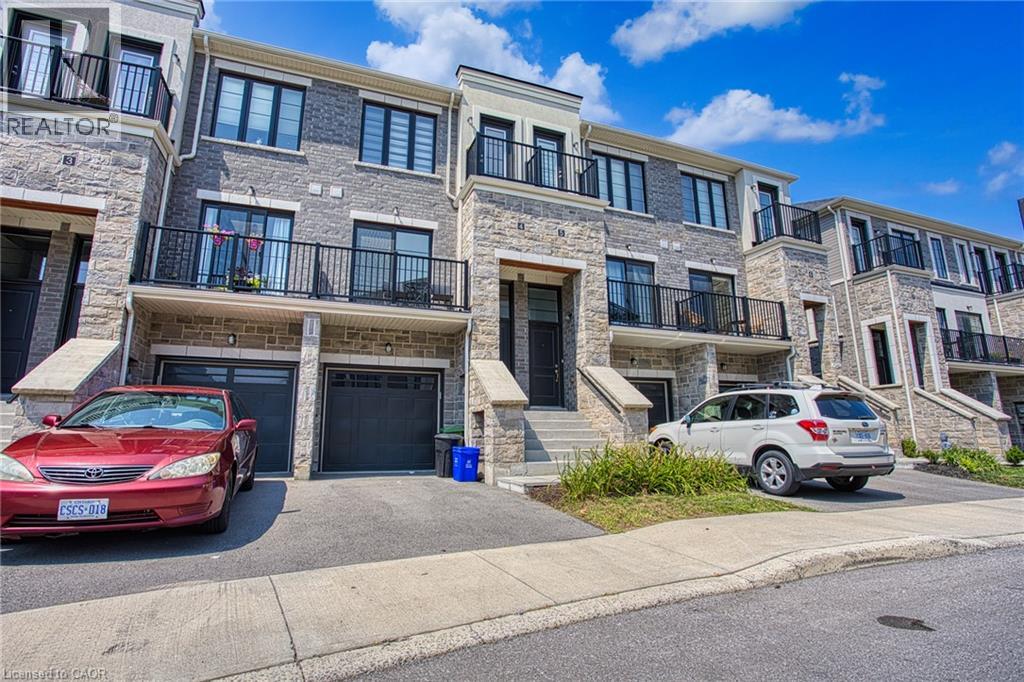
383 Dundas Street E Unit# 4
Waterdown, Ontario
Welcome to 383 Dundas St E, Unit 4, a well-maintained 3+1 bedroom, 2.5 bathroom townhome in the desirable community of Waterdown. Offering a functional layout and plenty of living space, this home is ideal for families, first-time buyers, or anyone looking for a comfortable and spacious home. The main level features a bright and inviting living area, a well-appointed kitchen with ample cabinetry and counter space, and a dining area that provides a great space for everyday meals and entertaining. Upstairs, you will find three spacious bedrooms, including a comfortable primary bedroom, along with a full bathroom. The finished basement provides additional flexible living space that can be used as a fourth bedroom, home office, recreation room, or guest area, along with additional storage. Enjoy the convenience of a one-car garage and driveway parking, as well as a private outdoor space complete with gazebo and patio furniture, all included with the home. An electric vehicle charging plug is already installed for added convenience. Located close to Waterdown’s parks, schools, shops, restaurants, and everyday amenities, with easy access to major highways and surrounding communities. This is a great opportunity to own a spacious and versatile home in a sought-after Waterdown neighbourhood. (id:49269)
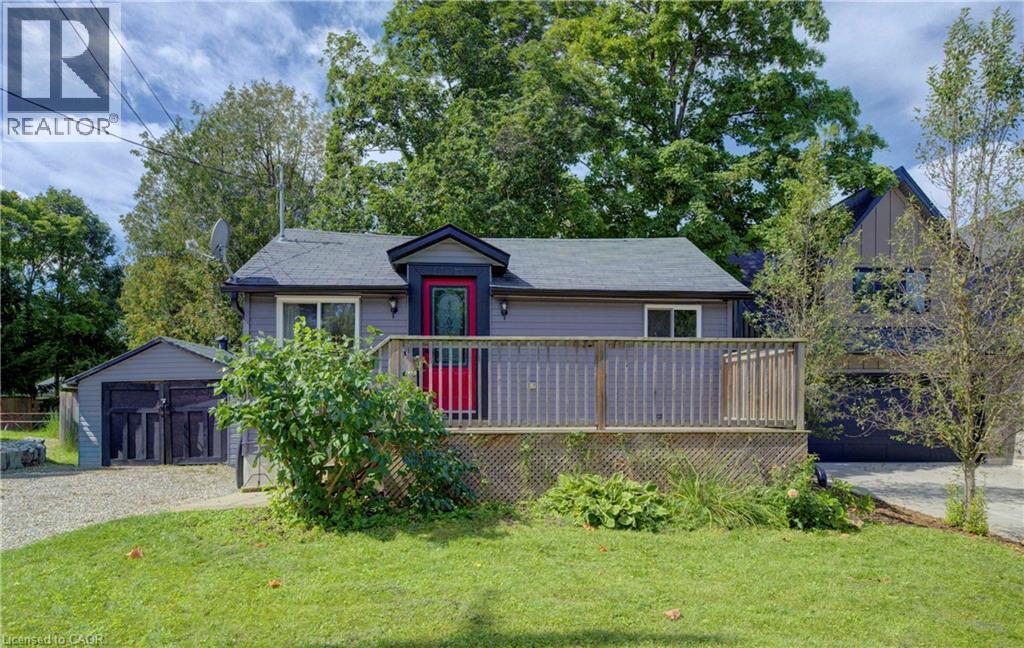
3762 Nafziger Road
Wellesley, Ontario
Stop paying your landlord's mortgage! This property allows you to get into home ownership. There many possibilities for the huge yard including expansion, rebuild, or simply enjoying gardening and nature. Need a home for your family member? An accessory dwelling unit is also allowed. Enjoy small town living in Wellesley. You're close to local shops, restaurants, school and everything this town has to offer. Close proximity to Kitchener Waterloo gives you the best of both worlds. Large front deck, rear deck and amazing yard. The spacious living space gives you room for a good sized dining space for family get togethers. The updated kitchen offers lots of storage. Convenient main floor bathroom with updates along with a full bath on the lower level. This bath features a walk in shower and updated vanity. The large bedroom gives you space to work from home. Enjoy your morning coffee on the front or rear deck. Convert the large 20'11x11'6 shed to a garage by simply adding a garage door. The possibilities at this property are endless or enjoy it as it is. New heat pump and water heater in July 2026 with 10 year warranty! New flooring in the main area will soon be installed. (id:49269)
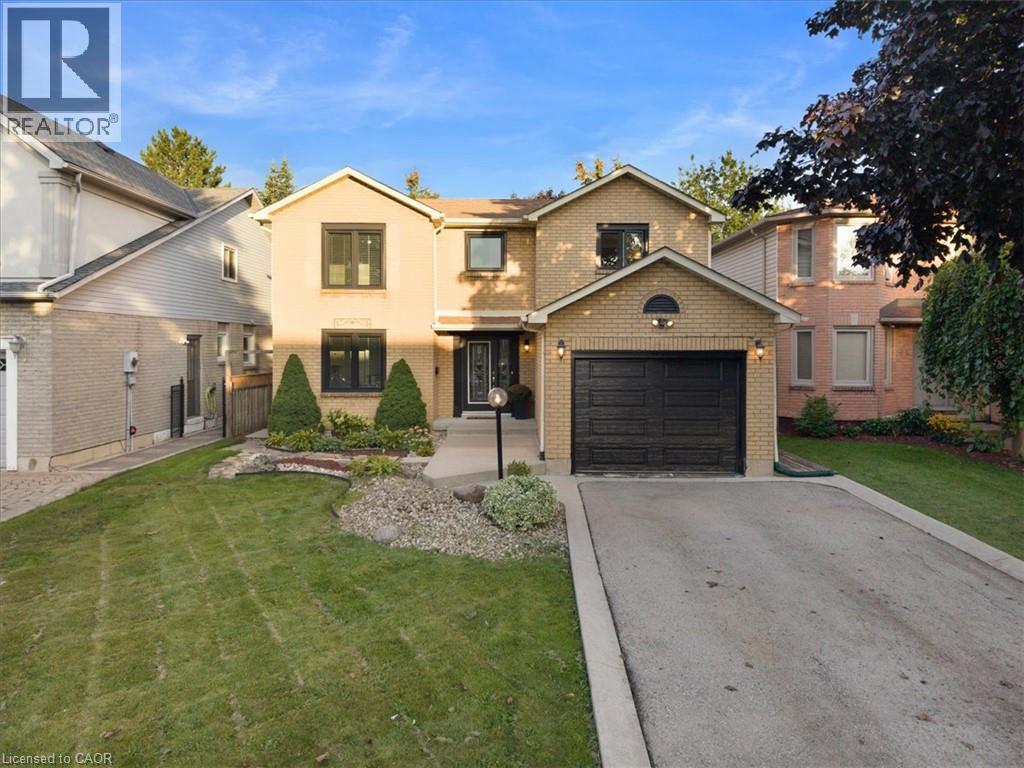
37 Bourbon Court
Hamilton, Ontario
Welcome to 37 Bourbon Court, a beautifully maintained 2-storey home offering approximately 2,007 sq. ft. of comfortable family living in one of Hamilton Mountain’s most convenient and family-friendly neighbourhoods. Situated on a quiet court, this well-cared-for home features 3 spacious bedrooms and 2.5 bathrooms, with a thoughtfully designed layout that provides plenty of room for the whole family. The main floor offers exceptional versatility with hardwood flooring throughout, a spacious living area with fireplace, formal dining room, and a dedicated den—providing the flexibility for a home office, playroom, reading space or additional family living area. The kitchen features stainless steel appliances and connects effortlessly with the surrounding living spaces, making everyday living and entertaining a breeze. Pride of ownership is evident throughout this meticulously cared-for home. Recent updates include updated windows, a new garage door, and a resurfaced rear deck (26') and patio. Step outside to enjoy the backyard, perfect for morning coffee, family gatherings or relaxing at the end of the day. Location is truly exceptional. Centrally positioned on Hamilton Mountain, 37 Bourbon Court places you minutes from an abundance of shopping, restaurants, schools, parks, The Les Chater YMCA, transit, and major commuter routes. Enjoy the convenience of having so many amenities close by while coming home to the quiet, welcoming atmosphere of a family-friendly court. With its spacious and flexible main-floor layout, numerous updates, and outstanding central Mountain location, 37 Bourbon Court offers the ideal combination of comfort, convenience and community. (id:49269)
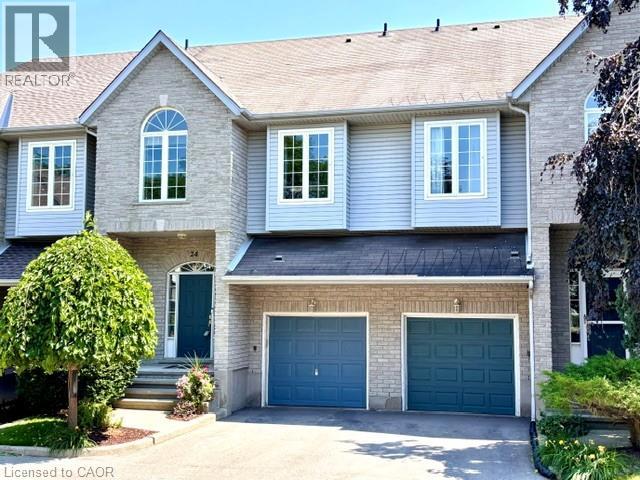
460 Woolwich Street Unit# 24
Waterloo, Ontario
Spacious executive townhome in desirable Riverstone Estates with 2,287 sq. ft. of finished living space including a 438 sq. ft . private primary suite ,a low $235/month condo fee, garage + driveway parking, and a highly desirable East Waterloo location near the Grand River and Walter Bean Trail. Offering the space and function of a detached home with the convenience of condo living, this bright 3-bedroom, 3-bathroom multi-level home delivers exceptional value in a mature, well-located community. The open-concept main floor features generous living, dining, and kitchen areas, a gas fireplace, and walkout to a private deck. The second level includes two bedrooms and a 4-piece bath.The third level features a private upper-level primary suite with a full ensuite and walk-in closet. Third level completely separate from other bedrooms for privacy. The finished walkout lower level provides valuable extra living space for a family room, office, gym, guest area, or media room, with inside garage access, laundry/mechanical space, and storage. Private driveway parking plus ample visitor parking directly in front of the unit adds everyday convenience. Close to Kiwanis Park, Grey Silo Golf Course, RIM Park, schools, shopping, expressway access, the Grand River, and connected trail systems. Flexible closing available. (id:49269)
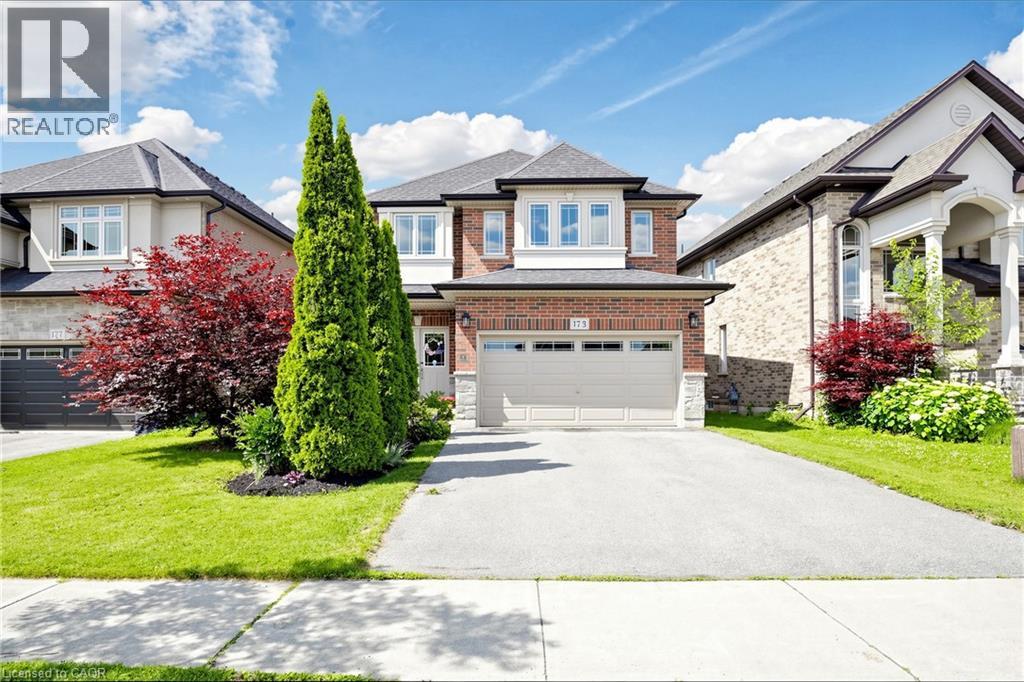
173 Raymond Road
Ancaster, Ontario
FIRST TIME OFFERED FOR SALE! Immaculate 4-bedroom executive home in one of Ancaster’s most desirable neighbourhoods, lovingly maintained by its original owner and now ready for its next chapter.Step inside to a carpet-free interior featuring 9-ft ceilings, beautiful hardwood floors, an elegant oak staircase, and a spacious Great Room with a cozy gas fireplace an inviting setting for both everyday living and entertaining.The chef-inspired kitchen is designed to impress, featuring granite countertops, a stylish designer backsplash (2025), under-cabinet lighting, and a premium GE Café stainless steel appliance package, including a gas range (2023). Convenient main-floor laundry is equipped with a matching GE Smart washer and dryer (2023). Upstairs, four generous bedrooms provide plenty of space for family and guests. The primary suite offers a private retreat with a walk-in closet and ensuite bath. The unfinished basement offers a blank canvas for your future vision, with plenty of space for additional living, recreation, or storage. A cold room and bathroom rough-in are already in place, providing added potential for future finishing.Enjoy peace of mind with numerous recent upgrades, including a Lennox furnace (2023), Rheem tankless water heater (2023), Carrier A/C, and Ecobee smart thermostat.Step outside to the private, fully fenced backyard, complete with an interlock patio and gazebo a wonderful space for relaxing, entertaining, and enjoying summer evenings. Ideally located just steps from top schools, parks, shopping, dining, transit, and convenient highway access in one of Ancaster’s sought-after neighbourhoods. Meticulously maintained, thoughtfully upgraded, move-in ready, and offered for sale for the very first time. A rare opportunity to make this exceptional Ancaster home your own. A must-see! (id:49269)

2175 Country Club Drive Unit# 2
Burlington, Ontario
Welcome to 2175 Country Club Dr, Unit 2 — a meticulously maintained executive townhome nestled in the sought-after Millcroft community of Burlington. Offering over 1700 sq. ft. of thoughtfully designed living space, this spacious 3-bedroom, 2.5-bathroom home offers an ideal blend of comfort, functionality, and timeless appeal. The welcoming foyer leads into a well-appointed main level featuring a generous dining room, perfect for hosting family and friends, and a comfortable living room with a gas fireplace. Walkout to the private backyard. Whether enjoying morning coffee, summer evenings, or quiet time outdoors, the backyard provides a wonderful extension of the living space with a large patio and gardens. Upstairs, the spacious primary suite features a large walk-in closet and a 4-piece ensuite. Two additional well-sized bedrooms share a second 4-piece bathroom, while the conveniently located second-floor laundry adds everyday ease and practicality. The unfinished basement provides excellent storage and the flexibility to create additional living space tailored to your needs. Located in the established Millcroft community, this home offers a wonderful combination of generous living space, practical design, and a welcoming neighbourhood setting. A fantastic opportunity for families, downsizers, or anyone seeking a spacious executive townhome in Burlington. (id:49269)
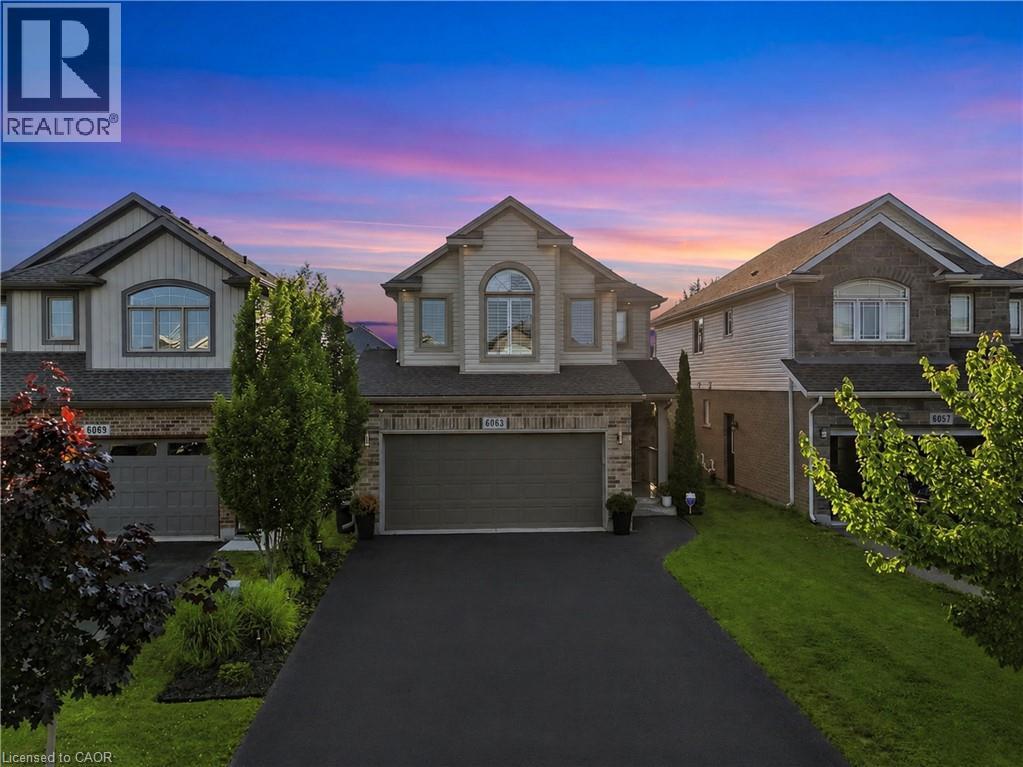
6063 Fausta Boulevard
Niagara Falls, Ontario
Welcome to 6063 Fausta Boulevard, a beautifully finished two-storey family home nestled in one of Niagara Falls' most desirable neighbourhoods. Offering 4 spacious bedrooms, 2 full bathrooms and 2 convenient powder rooms, this home has been thoughtfully designed for comfortable everyday living and effortless entertaining. The bright and functional main level features stylish finishes throughout, creating a warm and inviting atmosphere. Upstairs, you'll appreciate the convenience of upper-level laundry and a thoughtfully designed layout. The private primary suite is tucked away in its own separate area, offering a peaceful retreat complete with a spacious walk-in closet and a well-appointed ensuite bathroom. Three additional bedrooms provide plenty of space for family, guests, or a home office. The fully finished basement expands your living space with a fantastic recreation area featuring a built-in bar and an additional powder room—perfect for hosting friends, movie nights, or game days. Step outside to enjoy the fully fenced backyard, where a charming gazebo provides the perfect place to relax while the included children's play structure offers endless outdoor fun for the little ones. Parking is never an issue with room for up to 6 vehicles, including a double garage and a 4-car driveway. Ideally located close to schools, parks, shopping, and highway access, this exceptional home offers the perfect blend of style, function, and convenience for today's growing family. Don't miss your opportunity to make this incredible property your next home! (id:49269)
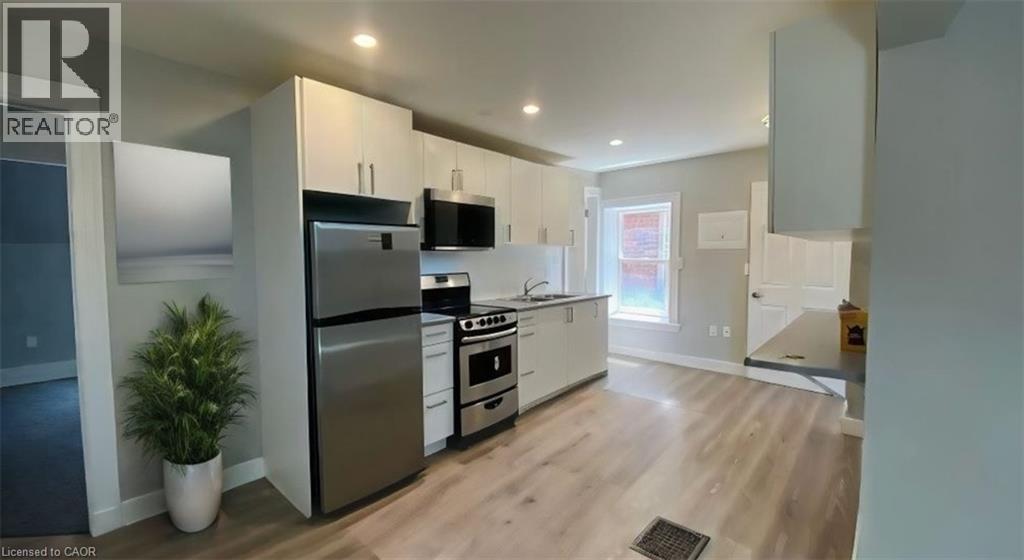
72 Victoria Avenue S Unit# 103
Hamilton, Ontario
Welcome to Unit 103 at 72 Victoria Ave S! Stylish, main-floor open-concept studio offering easy stair-free access, updated finishes, functional kitchen, and a clean 4-pc bath. Located in Hamilton's historic Stinson neighborhood—steps to public transit, St. Joseph's Hospital, downtown shops, and local dining. Professionally managed for hassle-free living. Rent: $1,300/month. Rental Details: Rent: $1,300/month Layout: Studio / 1 Bathroom Level: Main Floor (Ground Level) Availability: Immediate Book your private showing today! (id:49269)
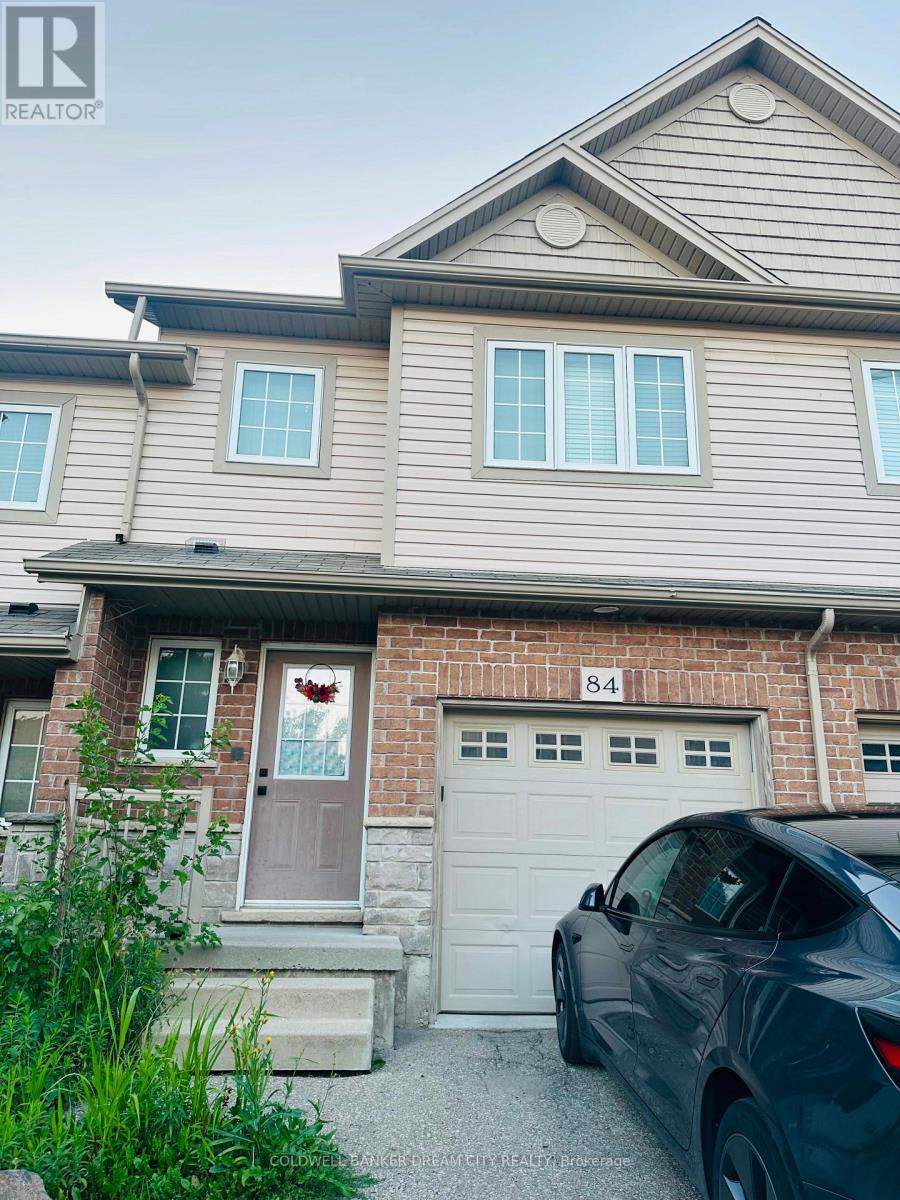
84 - 355 Fisher Mills Road W
Cambridge, Ontario
Nestled on a private street in a family-oriented neighborhood, this fantastic townhome offers the perfect blend of luxury and convenience, making it an ideal choice for an executive buyer. Boasting great open space views with no houses behind, the property provides a serene and private setting. Inside, you'll find a beautifully flowing open-concept layout designed for entertaining, complemented by premium laminate flooring. The huge master bedroom featuring a massive walk-in closet for ample storage. The bright, partly finished walk-out basement includes a 3-piece rough-in for a future bathroom. Surrounded by nature trails and parks, and within walking distance to the Hespeler Mill Pond, this home is a nature lovers dream. (id:49269)
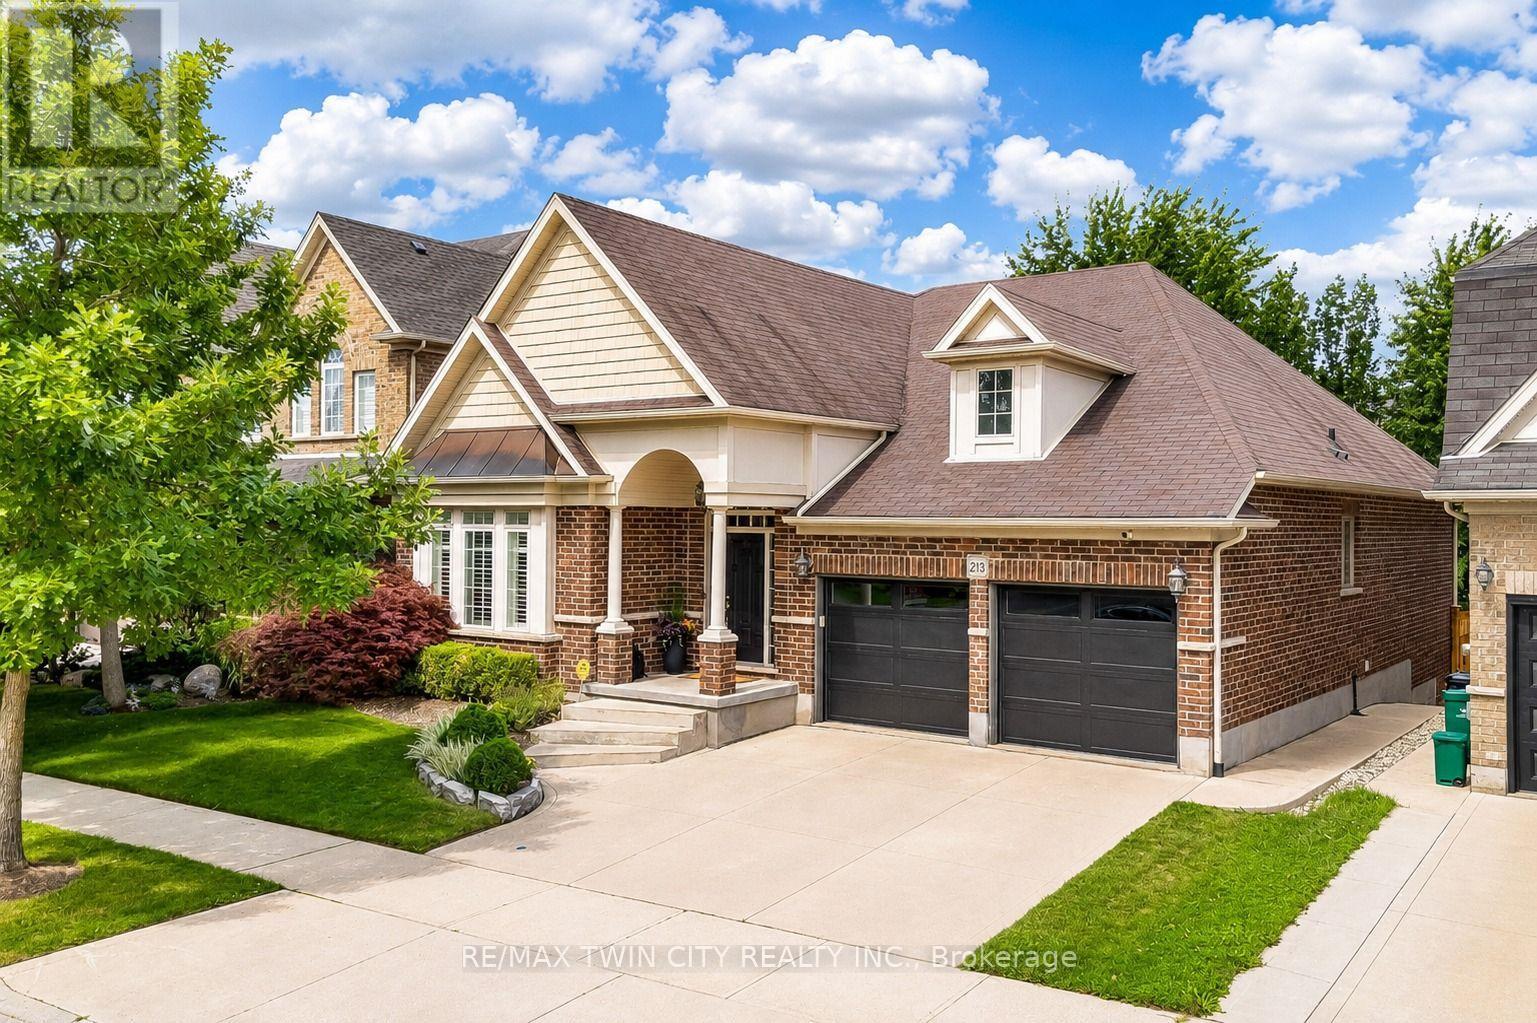
213 Edgewater Crescent
Kitchener, Ontario
Welcome to 213 Edgewater Crescent, Kitchener, where timeless elegance, thoughtful design and exceptional craftsmanship come together in an impressive luxury bungalow offering nearly 3,500 sq. ft. of beautifully finished living space. From the moment you arrive, the striking curb appeal sets the tone. A distinctive barrel-ceiling covered porch create a grand and welcoming entrance. Inside, soaring 9-ft ceilings, impressive 8-ft interior doors and quality finishes add sophistication throughout. Designed for everyday comfort, this home features 2+1 bedrooms and 2.5 bathroom, with spacious open-concept living. The gourmet maple kitchen is a true showpiece, complete with abundant cabinetry and pantry storage, granite countertops, marble backsplash, custom maple hood fan and a huge centre island. A garden-door walkout leads to the expansive deck and fully fenced, private backyard. The formal dining area showcases rich maple hardwood flooring, while the inviting family room offers serene backyard views and a beautiful cast-stone fireplace. The main-floor laundry is equally well appointed with overhead cabinetry, built-in sink and practical work counter. Retreat to the luxurious primary suite featuring 2 walk-in closets and a 5-pc ensuite with separate vanities, walk-in shower, corner soaker tub and heated floors. Downstairs is fully finished basement, where 9-ft ceilings, oversized lookout windows and abundant natural light create a bright atmosphere. Fireplace adds warmth and character, while the additional bedroom provides flexibility for guests or a home office. Recent enhancements include updated garage door, irrigation and sprinkler system all in 2024 and elegant California shutters throughout. Perfectly situated in a desirable Edgewater Estates, this house comes with easy access to everyday amenities, schools, parks, shopping, dining and major Highways. A truly exceptional home designed to be enjoyed for years to come. Book Your private showing today. (id:49269)
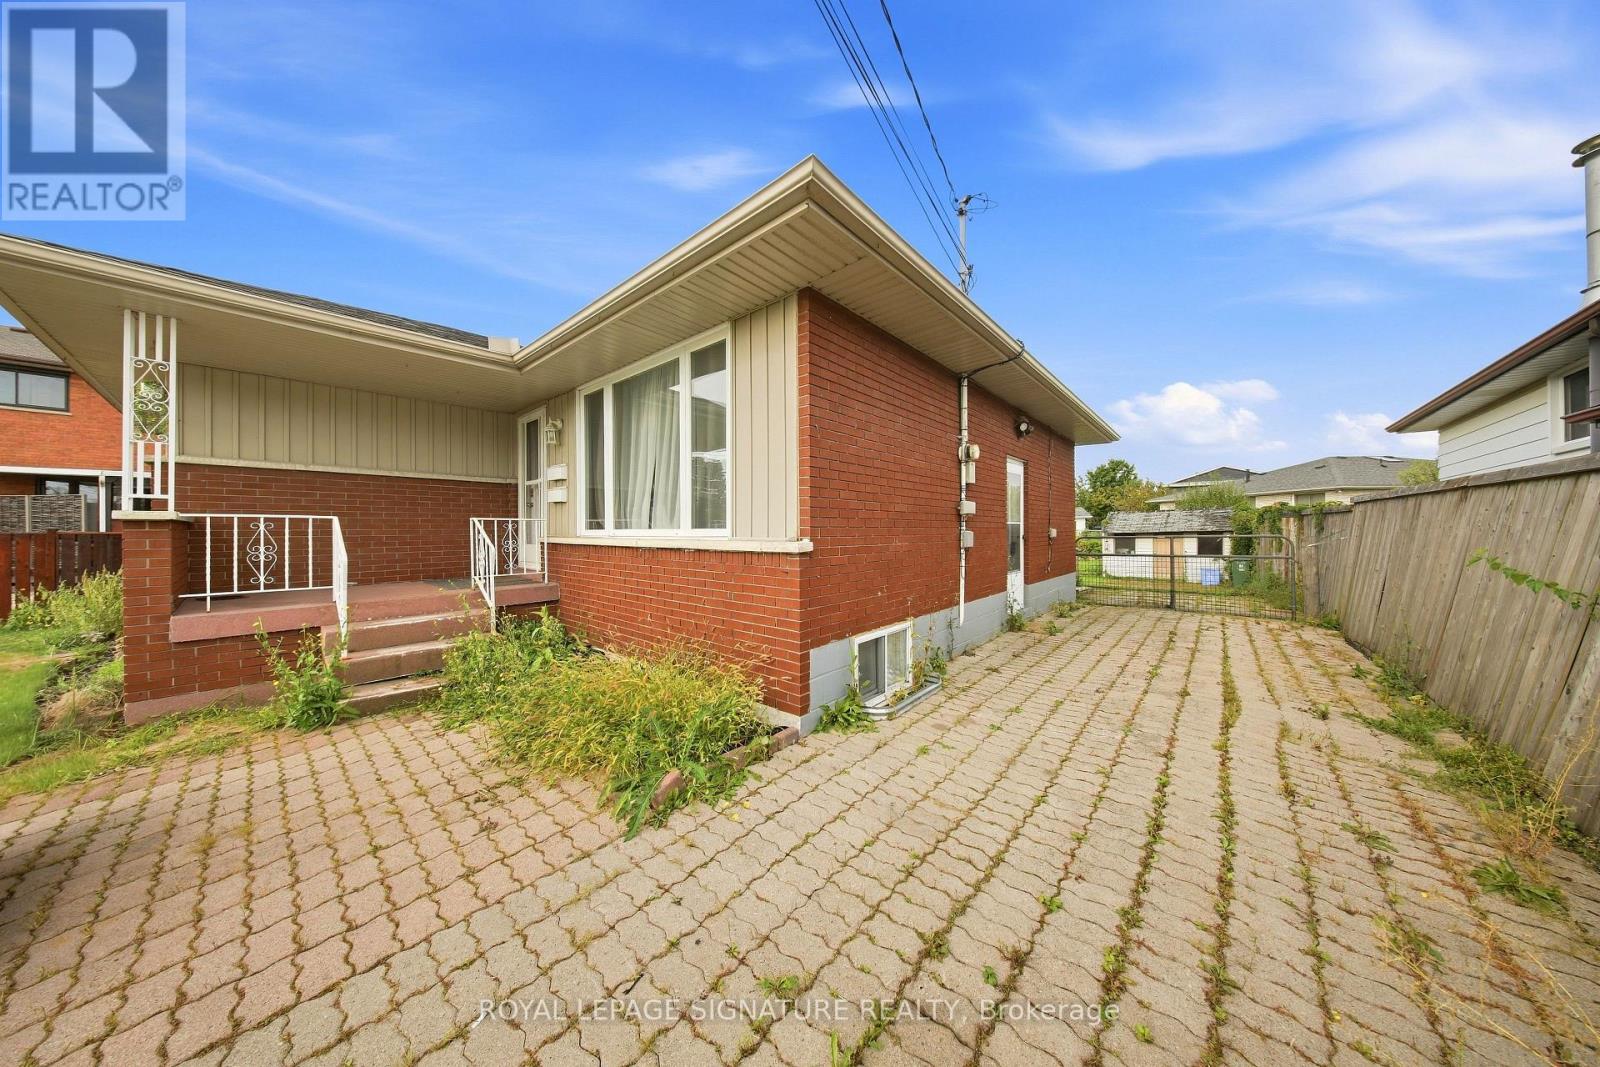
Bsmt - 85 Kenora Avenue
Hamilton, Ontario
Welcome to 85 Kenora Ave BSMT Unit. Upon arrival, you'll be greeted by a warm, welcoming eat-in kitchen with quartz countertops and ample storage. This room connects to the living room,which is the heart of the unit. Plush carpet is found throughout the rest of the unit,creating a comfy and cozy environment. The primary bedroom features a 30-sq-ft walk-in closetand enough space to easily fit a king bed. The second bedroom works great as additionalbedroom space or as an office and secluded study. Utilities are extra and split between theupper and lower units. 2 Car parking is included. Laundry is common to the home and sharedbetween the two units in the home. (id:49269)
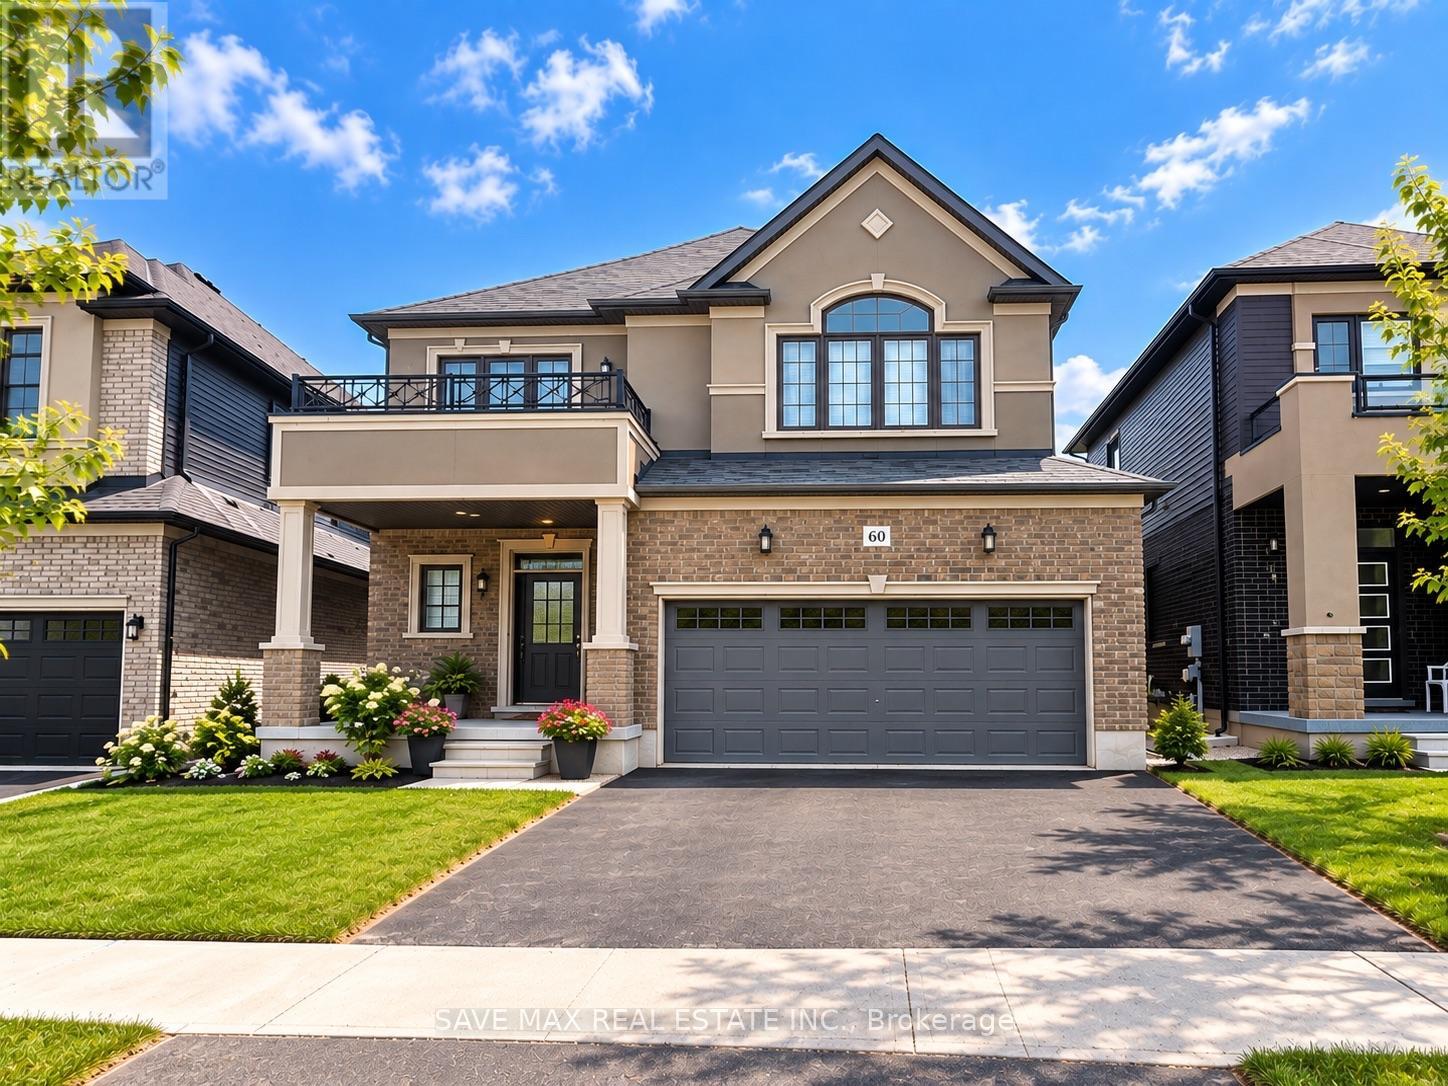
60 Hitchman Street N
Brant, Ontario
Beautiful and well-maintained 2-year-old detached home available for lease in a family-friendly neighbourhood of Paris, Ontario. This spacious 3-bedroom, 2.5-bathroom home features an attached garage and an unfinished basement offering plenty of additional storage space. The bright, open-concept main floor showcases upgraded hardwood flooring and a modern kitchen with quartz countertops, stainless steel undermount sink, and Samsung stainless steel appliances, including a French-door refrigerator, stove, built-in dishwasher, and front-load washer & dryer. Conveniently located near the Brant Sports Complex, schools, parks, trails, shopping, and everyday amenities. Just 1 minute from Hwy 403, providing easy access for commuters. An excellent opportunity for families or professionals looking for a modern, comfortable home in a convenient location. Book your showing today! (id:49269)
#9 - 70 Victoria Avenue S
Hamilton, Ontario
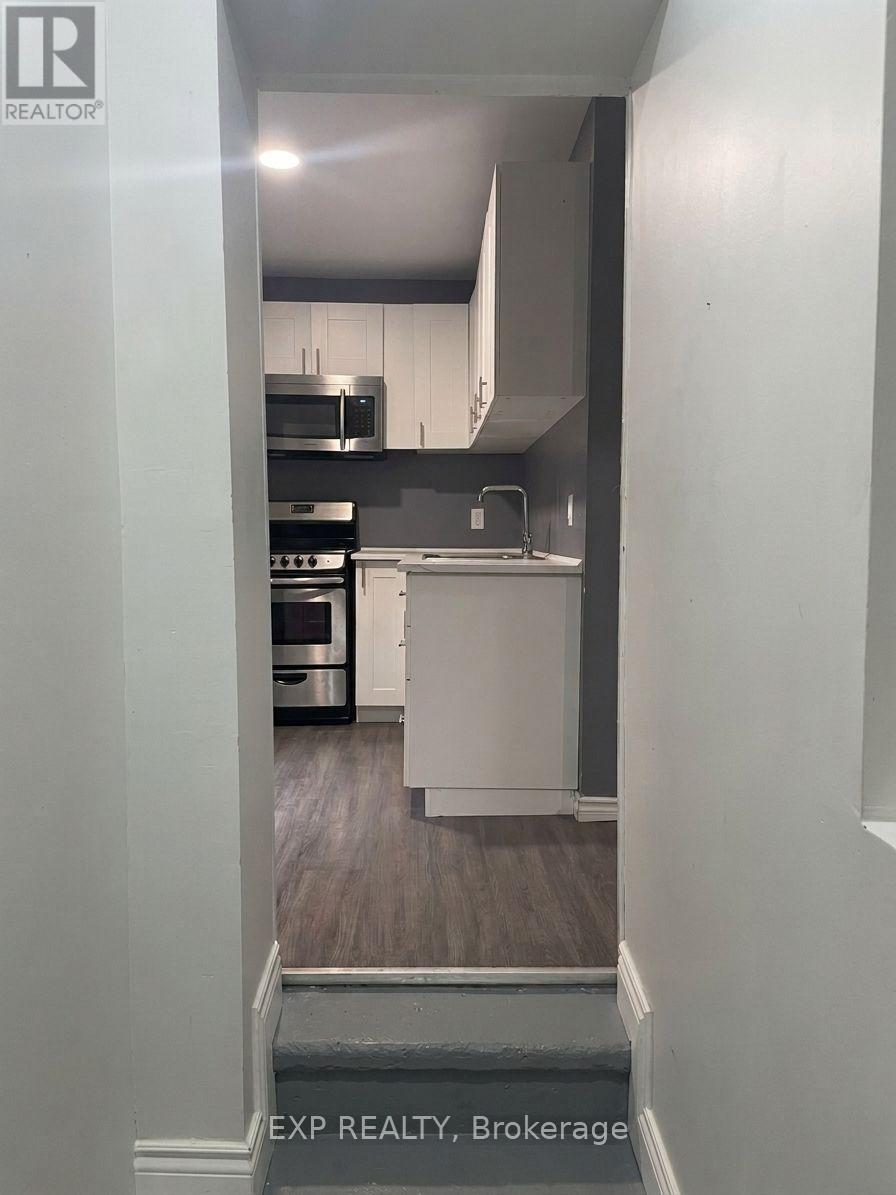
Welcome to Unit 9 at 70 Victoria Ave S!This bright and freshly updated studio unit offers comfortable, low-maintenance living in the heart of Hamilton. Featuring modern neutral tones, easy-to-clean flooring, and convenient wall-mounted storage racks, this functional space is ideal for working professionals or students.Enjoy the convenience of on-site amenities, quick access to public transit routes, local shops, popular restaurants, and close proximity to the Claremont Access, major hospital sites, and the Hamilton GO Station.Move-in ready-schedule your viewing today! (id:49269)
103 Peel Street
Brantford, Ontario
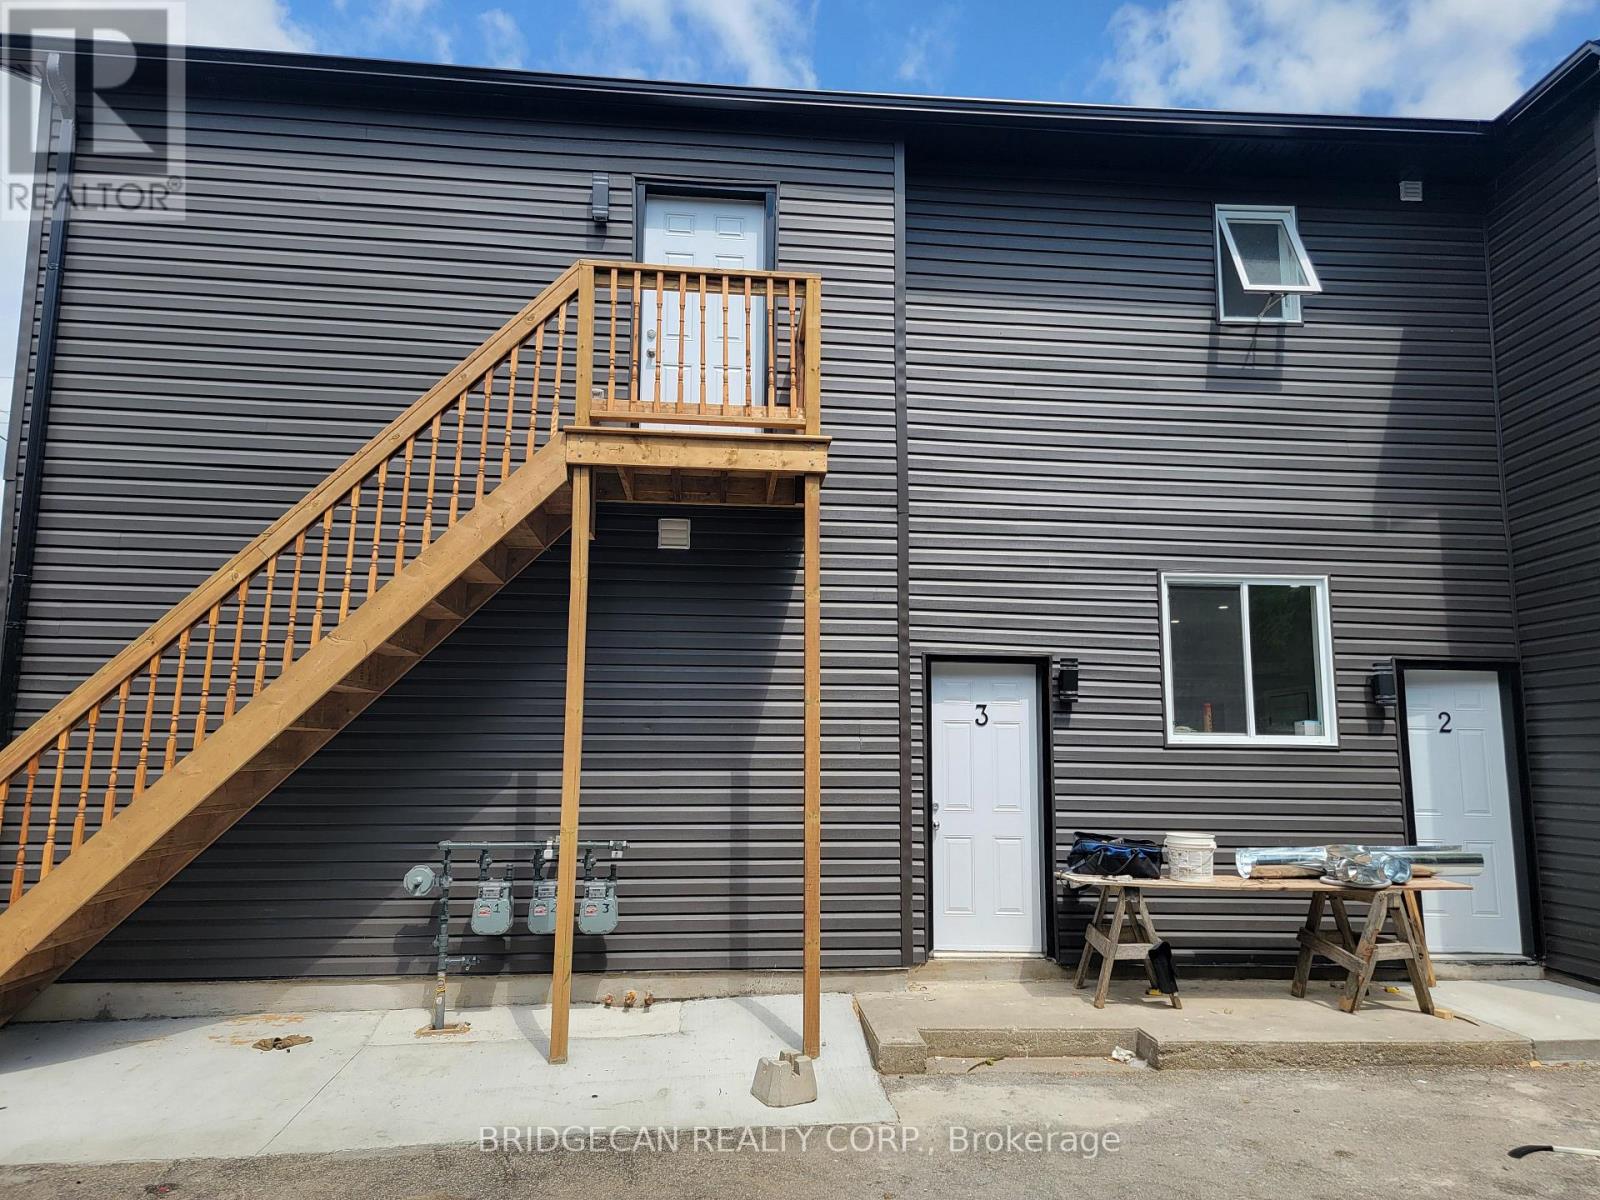
Excellent multi-family investment opportunity This well-maintained property is thoughtfully divided into 3 separate units making it ideal for investors or buyers looking to accommodate extended family while generating additional rental income. Each unit features its own kitchen, bathroom, laundry, and separate gas and hydro meters. Brand-new appliances add further convenience. Plenty of front and rear parking available. Live in one unit and rent out the others, or maximize the property's income potential. A great opportunity for both homeowners and investors! (id:49269)
106 Haldimand Street
Kitchener, Ontario
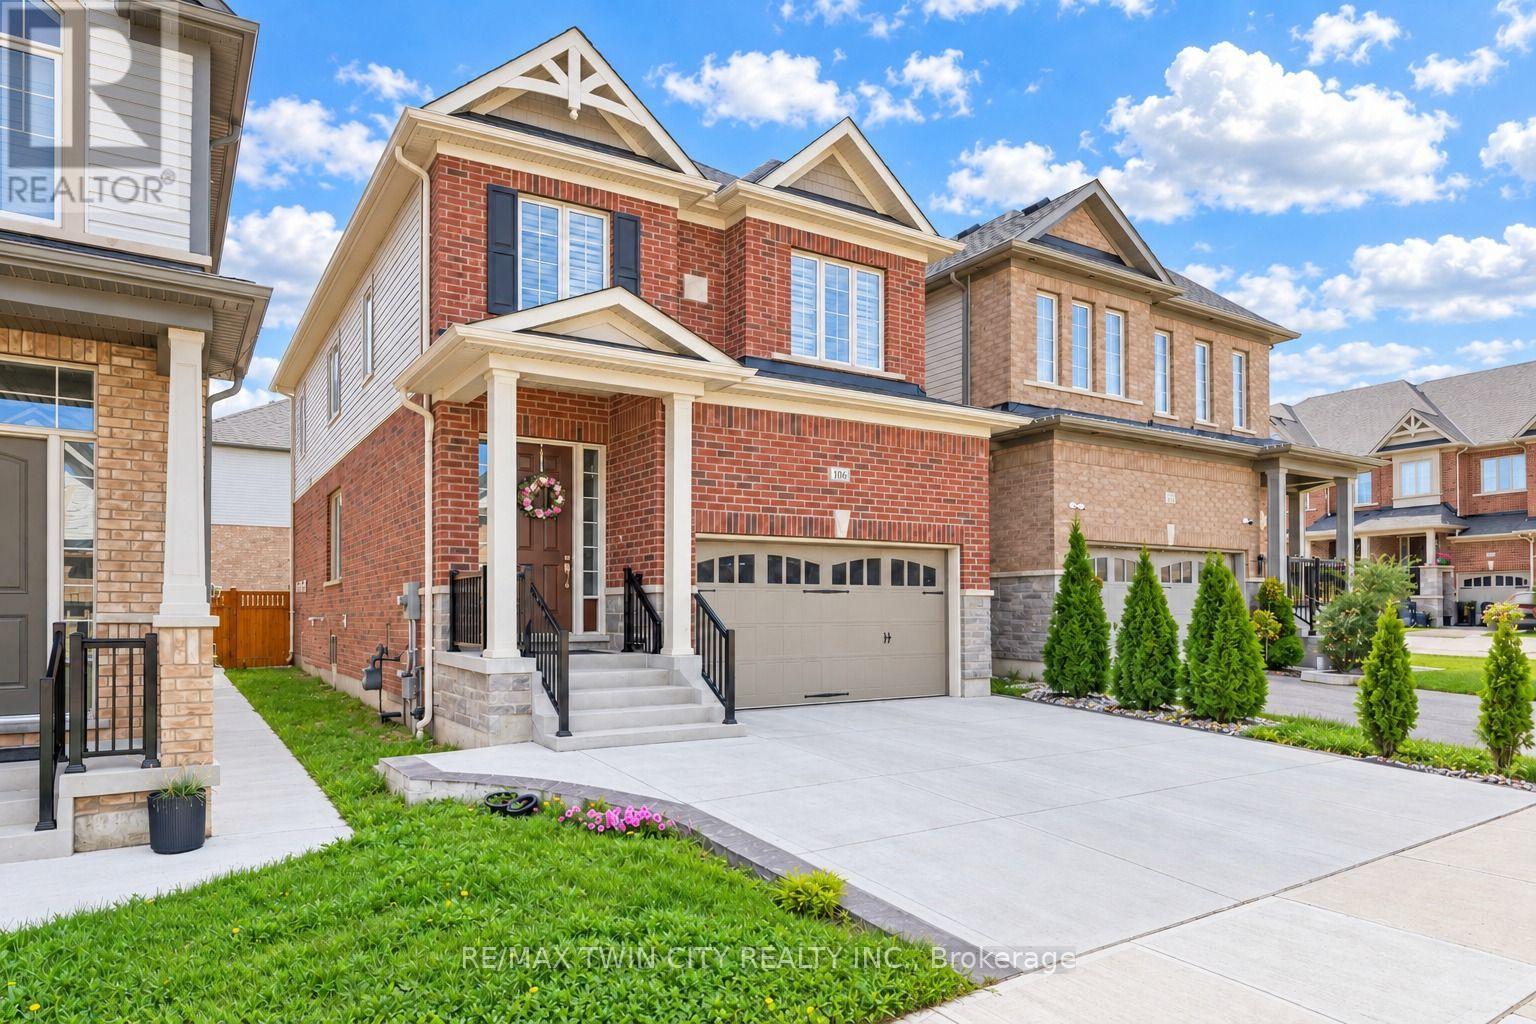
Welcome to 106 Haldimand Street, Kitchener! Nestled in the highly sought-after and family-friendly Huron South community, this beautifully maintained home boasts impressive curb appeal, parking for 5 vehicles, including a double-car garage and 3-car concrete driveway. Step inside to a welcoming foyer, where the main level features 9-ft ceilings, engineered hardwood flooring and an open-concept layout designed for modern living. A versatile front flex space can serve as a formal dining room or sitting area. The cozy living room is highlighted by a gas fireplace, pot lights and plenty of natural light, creating the perfect setting for family gatherings and relaxing evenings. The upgraded kitchen features granite countertops, stainless steel appliances, modern cabinetry and ample counter space for meal preparation. The adjoining dining area is ideal for family meals and entertaining. A convenient powder room complete the level. Upstairs, you'll find 4 spacious bedrooms and 2 full bathrooms, including a generous primary suite with a walk-in closet and a private 5pc ensuite. 2 bedrooms offer walk-in closets, while all rooms are bright, airy and well-sized. Adding exceptional value, the builder-finished basement with separate entrance through the garage, its own laundry, kitchenette, Rec room, 2 bedrooms and a 3pc bathroom, ideal for multi-generational living, in-law suite or potential mortgage-helper opportunities. Step outside to a fully fenced backyard with a deck and plenty of room for gardening, entertaining, BBQs, kids' play or simply relaxing and enjoying the outdoors. Prime Location! Situated minutes from Highway 401, Sunrise Shopping Centre, schools, parks, walking trails, and everyday amenities, this home offers the perfect combination of convenience and lifestyle. A fantastic opportunity to own a spacious, move-in-ready home with a finished basement and incredible versatility in one of Kitchener's most desirable neighborhoods! Book your showing today! (id:49269)
8 Glory Hill Road
St. Catharines, Ontario
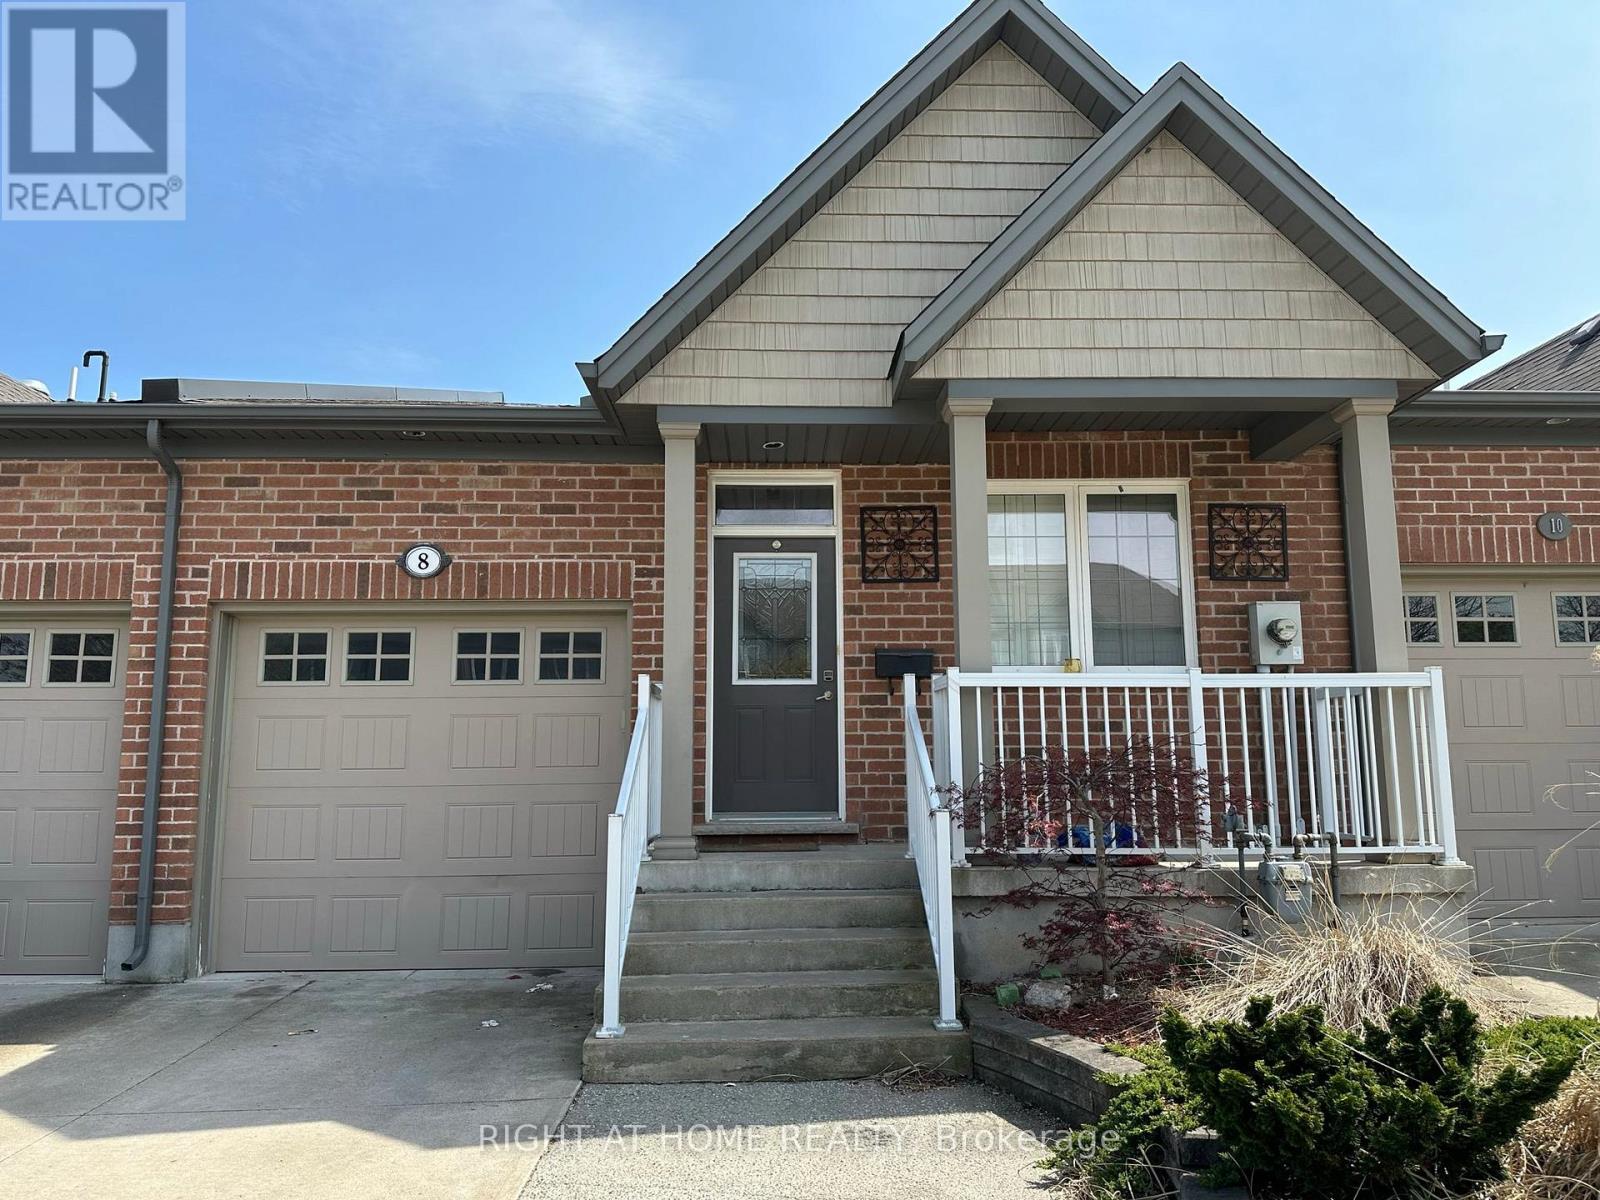
Beautiful 2+1 bedroom bungalow freehold townhome. Very functional and private layout. Spacious split bedrooms, open concept great room with walk out to low maintenance fully fenced back yard. Loads of cabinet space in the spacious kitchen, beautiful countertop, built in stainless steel appliances and even a solar tube light! Lower level offers a spacious bedroom or a fantastic office, large open recreation room, 3 piece washroom. There is also a massive storage area! Garage with direct access to home and more storage area. Main floor laundry for ease of use for those not liking to climb stairs. Great location near parks, easy access to Hwy 406, Pen Centre and much more. (id:49269)
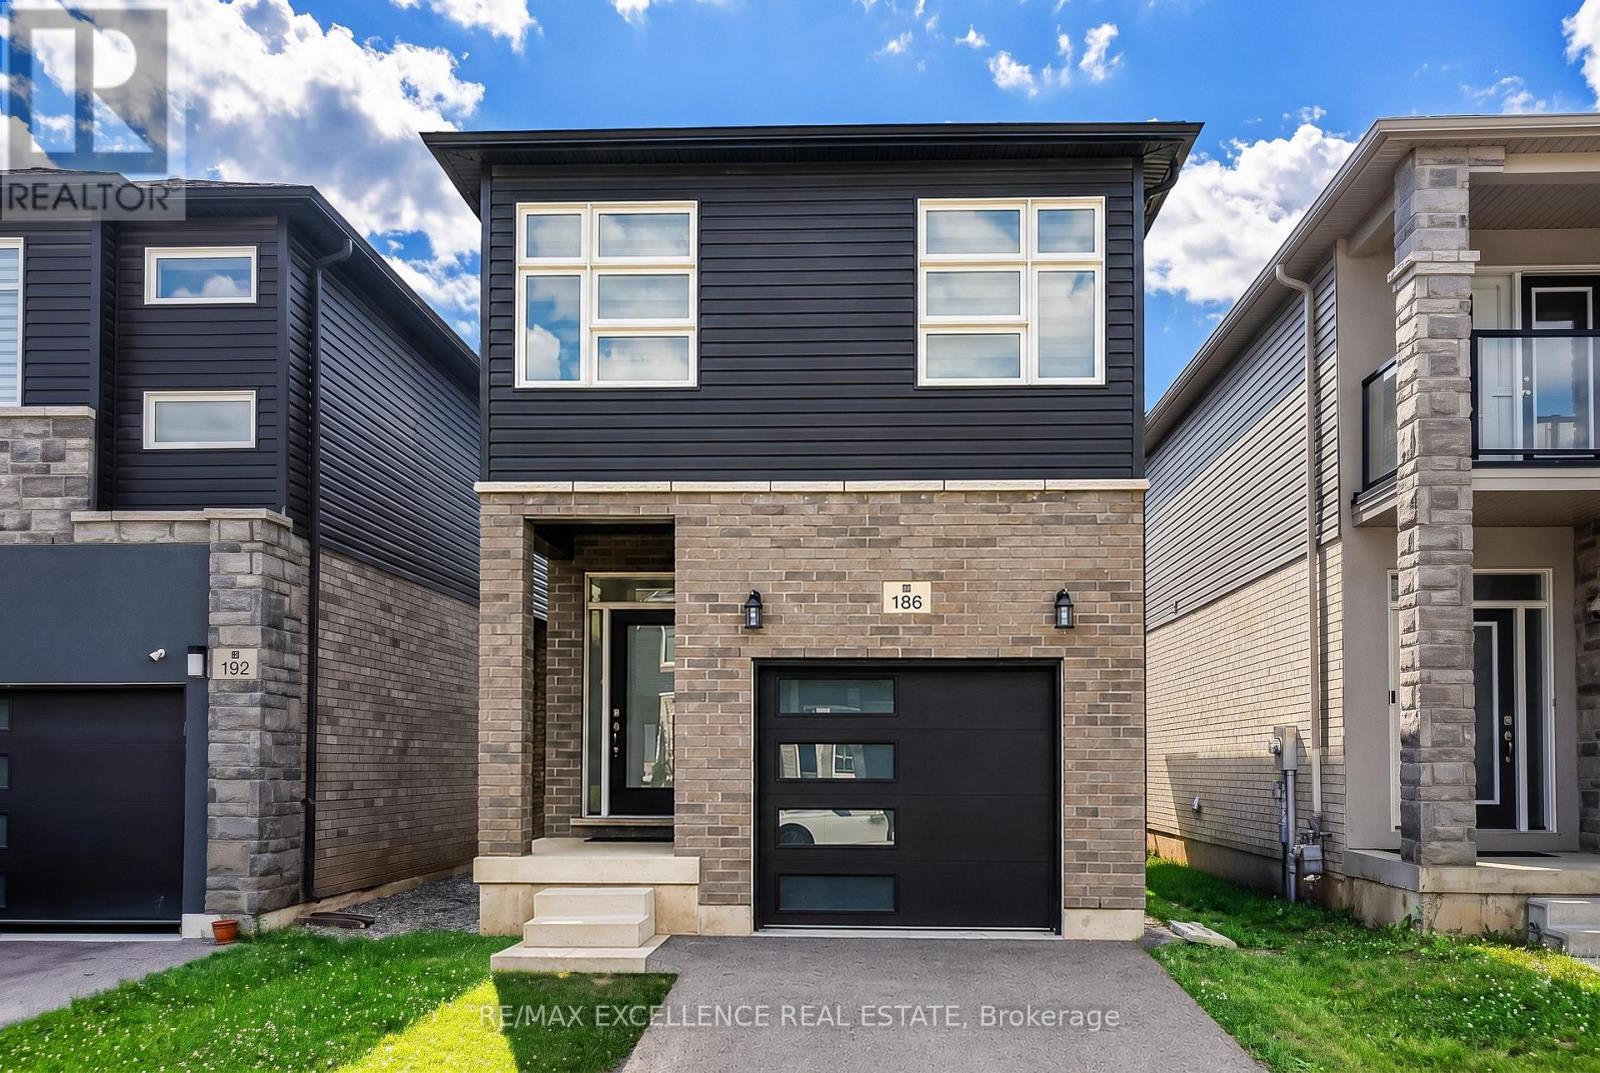
186 Louise Street
Welland, Ontario
Welcome to this well-maintained detached two-storey home featuring 3 bedrooms, 3 bathrooms, and 6 thoughtfully designed principal rooms, offering the perfect combination of comfort, functionality, and space for modern family living. The main level features inviting living and dining areas, providing an ideal setting for everyday relaxation, family gatherings, and entertaining guests. The thoughtfully arranged layout offers a comfortable flow throughout the home, while the upper level provides 3 generously sized bedrooms, offering privacy and personal space for every family member. Additional highlights include a private entrance, convenient ensuite laundry, and parking for up to 2 vehicles. The unfinished basement offers valuable additional space for storage and exciting potential for future customization to suit your family's evolving needs. Whether you envision a recreation room, home office, fitness area, or additional living space, the basement provides an excellent opportunity to make this home your own. Offering the privacy and independence of detached living, this property presents a wonderful opportunity for first-time buyers, growing families, or those looking to invest in a home with future potential. (id:49269)
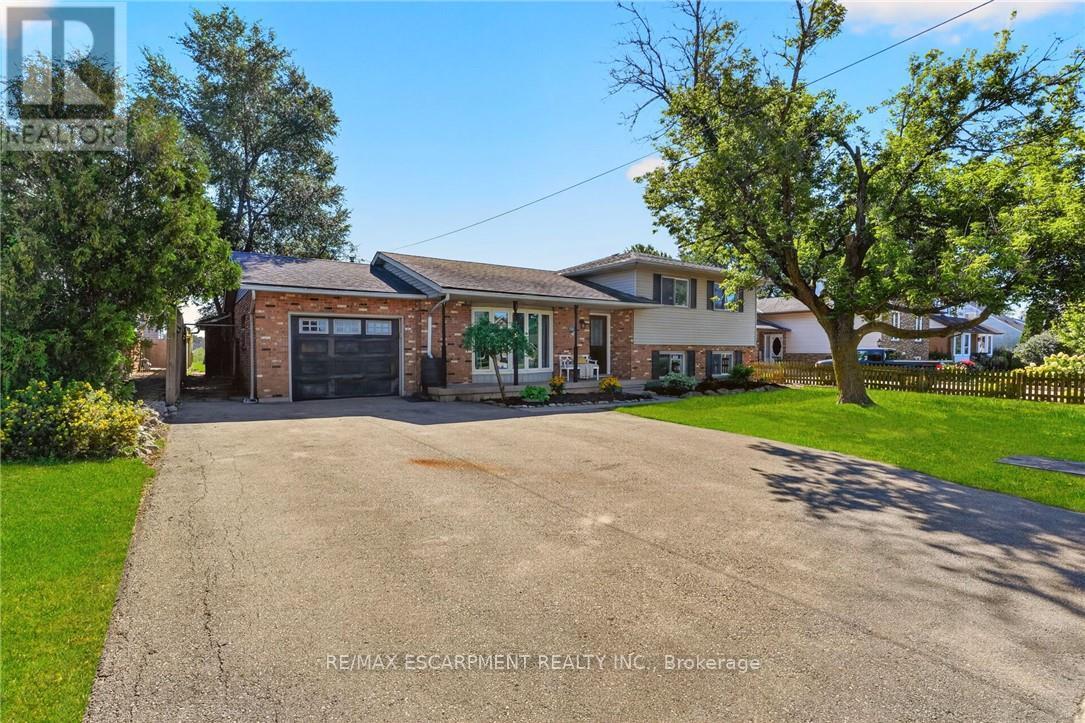
356 Station Street
West Lincoln, Ontario
Welcome to 356 Station Street in Smithville-a spacious side-split offering room for the whole family and flexible living possibilities. The bright main floor features an updated kitchen with stainless steel appliances, a dining area with sliding doors to an impressive screened-in three-season room, and a generous living room with a large bay window. Upstairs are three bedrooms, including a spacious primary with double closets, and a four-piece bathroom. The lower level has a separate rear entrance, a brand-new U-shaped kitchen, a three-piece bathroom and two additional rooms suited to bedrooms, a home office, den or gaming space. The unfinished basement offers plenty of storage in the cold room and laundry/utility area, along with excellent potential to create a rec room finished with your own personal touches. Outside, enjoy a fenced backyard, attached single-car garage and triple-wide paved driveway with ample parking. A spacious shed provides additional storage for garden tools and possible workshop space. With two kitchens, multiple living areas and the ability to separate the upper and lower levels, this versatile home offers excellent possibilities for extended or multigenerational family living. Municipal services, forced-air gas heating and central air add convenience. Close to schools, parks, the community centre, sports facilities, shopping, restaurants and other amenities, this home delivers small-town living in a central Niagara location. Please note: some photos have been virtually staged. (id:49269)
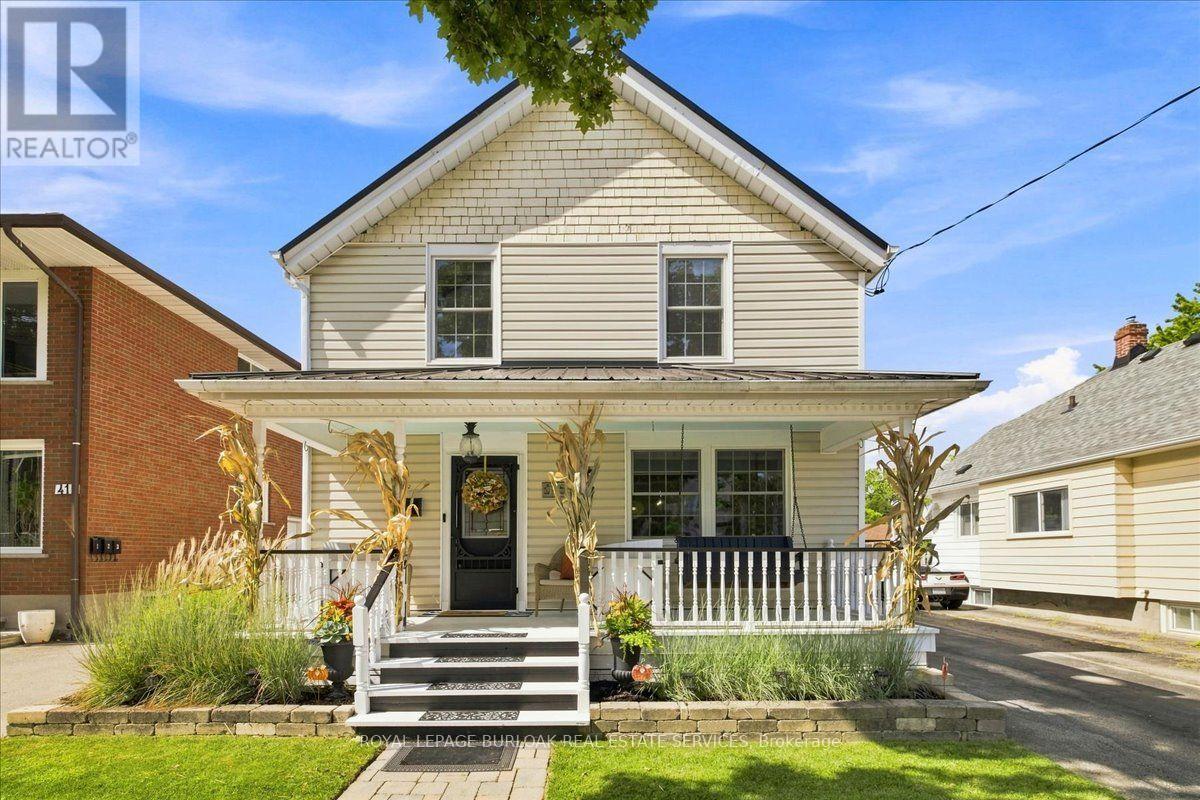
45 Rodman Street
St. Catharines, Ontario
Absolutely charming 2 storey home with over 100 years of history. From the moment you step on the front porch and enter the home you have that feeling (I'm home). Meticulously maintained with thought given to every detail, just enjoy the ambiance of this home. So many upgrades in the past 3 years: Renovation in 2023 include: Custom kitchen, taken down to the studs, re drywalled, new custom white cabinetry with soft close drawers and custom colour, (chantilly lace), Convenient slide out kitchen cabinet for garbage and recycling. Under cabinet lighting, pencil style ceramic tile backsplash, breakfast bar countertop, new high quality vinyl tile flooring flowing through to the main level 2 piece powder room that is combined with laundry. Stainless hood fan above the Convection double oven stove. Counter depth Refrigerator,. Crown moulding above cabinets. New Dining Room window (2023) and light above the table. 2nd floor main bathroom, completely renovated back to the studs, re drywalled, Free standing soaker tub with freestanding taps, separate custom frameless glass shower door, rain head shower, marble threshold and ceramic tile to the ceiling and includes light in the shower. New flooring in bathroom. All comfort height toilets Vaulted ceiling in bathroom with 2 skylight. Carpet on the stairs (2026.) Custom closets in 2 bedrooms and one with shiplap interior (2026) New vanity in main floor bathroom with soft close doors Home professionally painted in a neutral tone. C/air (2025 ) New Vanity in Basement Bathroom (2023) , Basement ceiling re done (2023) All new upgraded lighting throughout the home Ideal detached Workshop/Garage with hydro, perfect for the hobbyist. Metal Roof on the house, Workshop & Gazebo. This home backs onto the Terry Fox Trail, Walking distance to 3 schools, ( 1 public high school, 1 public JK to 8 and 1 JK to 8 Catholic School. Don't miss this opportunity. (id:49269)
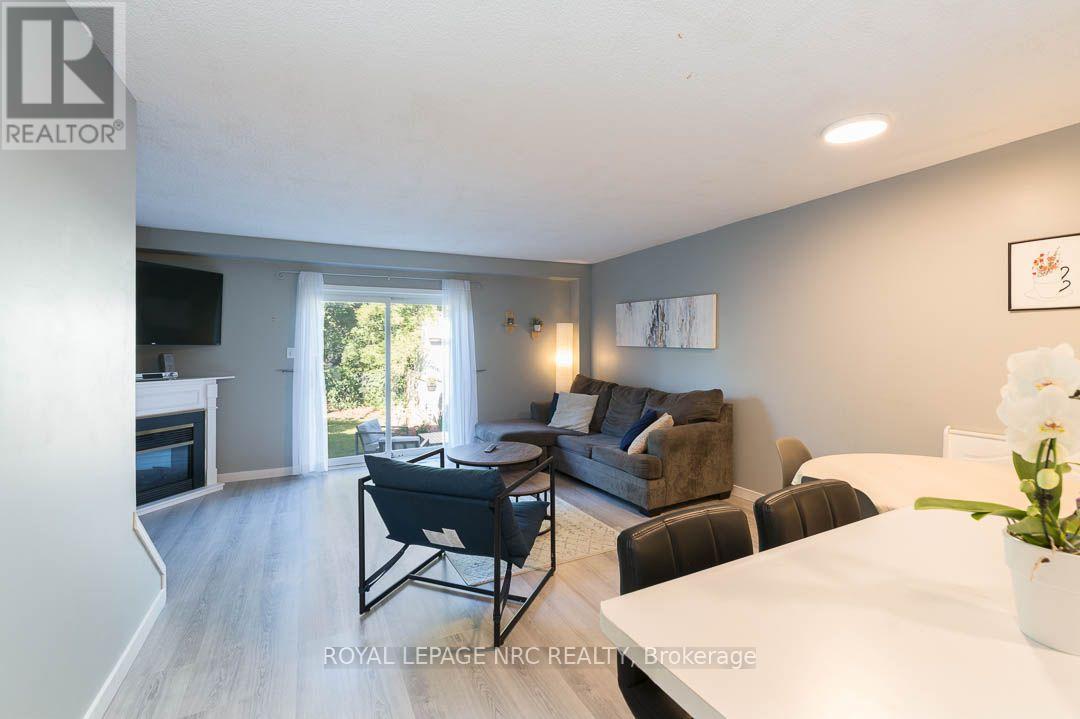
4345 Beverley Crescent
Lincoln, Ontario
This beautifully maintained townhome offers an inviting open concept main level with vinyl flooring throughout, updated in 2023, and a corner fireplace that adds a warm focal point to the living room. A built-in bench creates a practical corner dining nook, making excellent use of the available living space. Patio doors open to a large, private backyard backing onto greenspace, with a deck and built-in pizza oven added in 2021, creating a great space for relaxing or entertaining. The modern kitchen features a new countertop and waterfall sink, new built-in induction cooktop, built-in oven and new dishwasher. A convenient 2-piece powder room completes the main level. Upstairs, you'll find two large bedrooms and the added convenience of bedroom-level laundry. The second bedroom could be converted back to 2 bedrooms making this a 3 bedroom home.The finished basement provides additional living space with a comfortable rec room. Furnace and air conditioning were replaced in 2020. Clean, exceptionally well kept and ready to enjoy, with the added bonus of rare three-car driveway parking. Ideally located close to downtown Beamsville, shopping, highway access, walking trails, parks and schools. (id:49269)
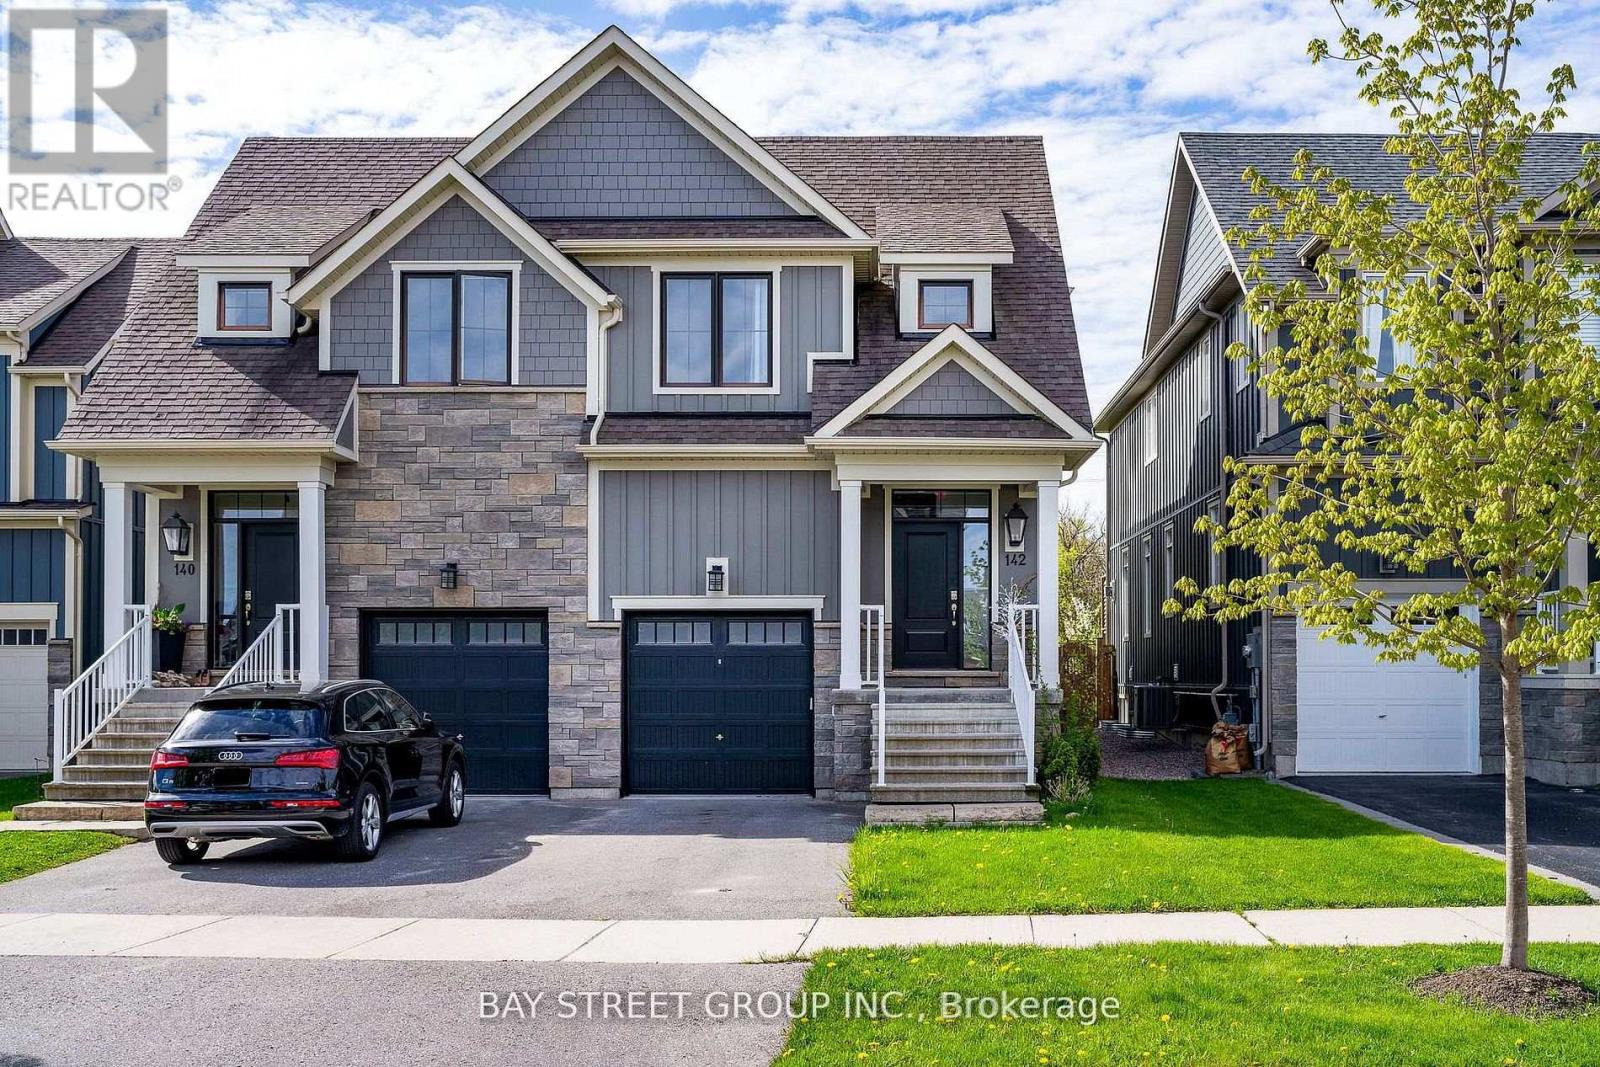
142 Yellow Birch Crescent
Blue Mountains, Ontario
Welcome To sought-after Windfall neighbourhood, right under the Blue Mountain, beautiful mountain view, 1 MIN DRIVE to Blue Mountain Village Parking. Walking to Community Centre W/ Outdoor Spa Pools, Gym, Sauna & Club Room! Fully Finished Basement W/ 3Pc Bath & Large Rec. Room Offers Plenty Of Space. Open Concept, huge fridge, upgraded kitchen, laminate floor thru all floors, fully renovated basement. Move in right away. **EXTRAS** Fridge, gas stove, b/i microwave, dishwasher, washer, dryer, all existing window coverings & light fixtures, gdo, hot tub. (id:49269)
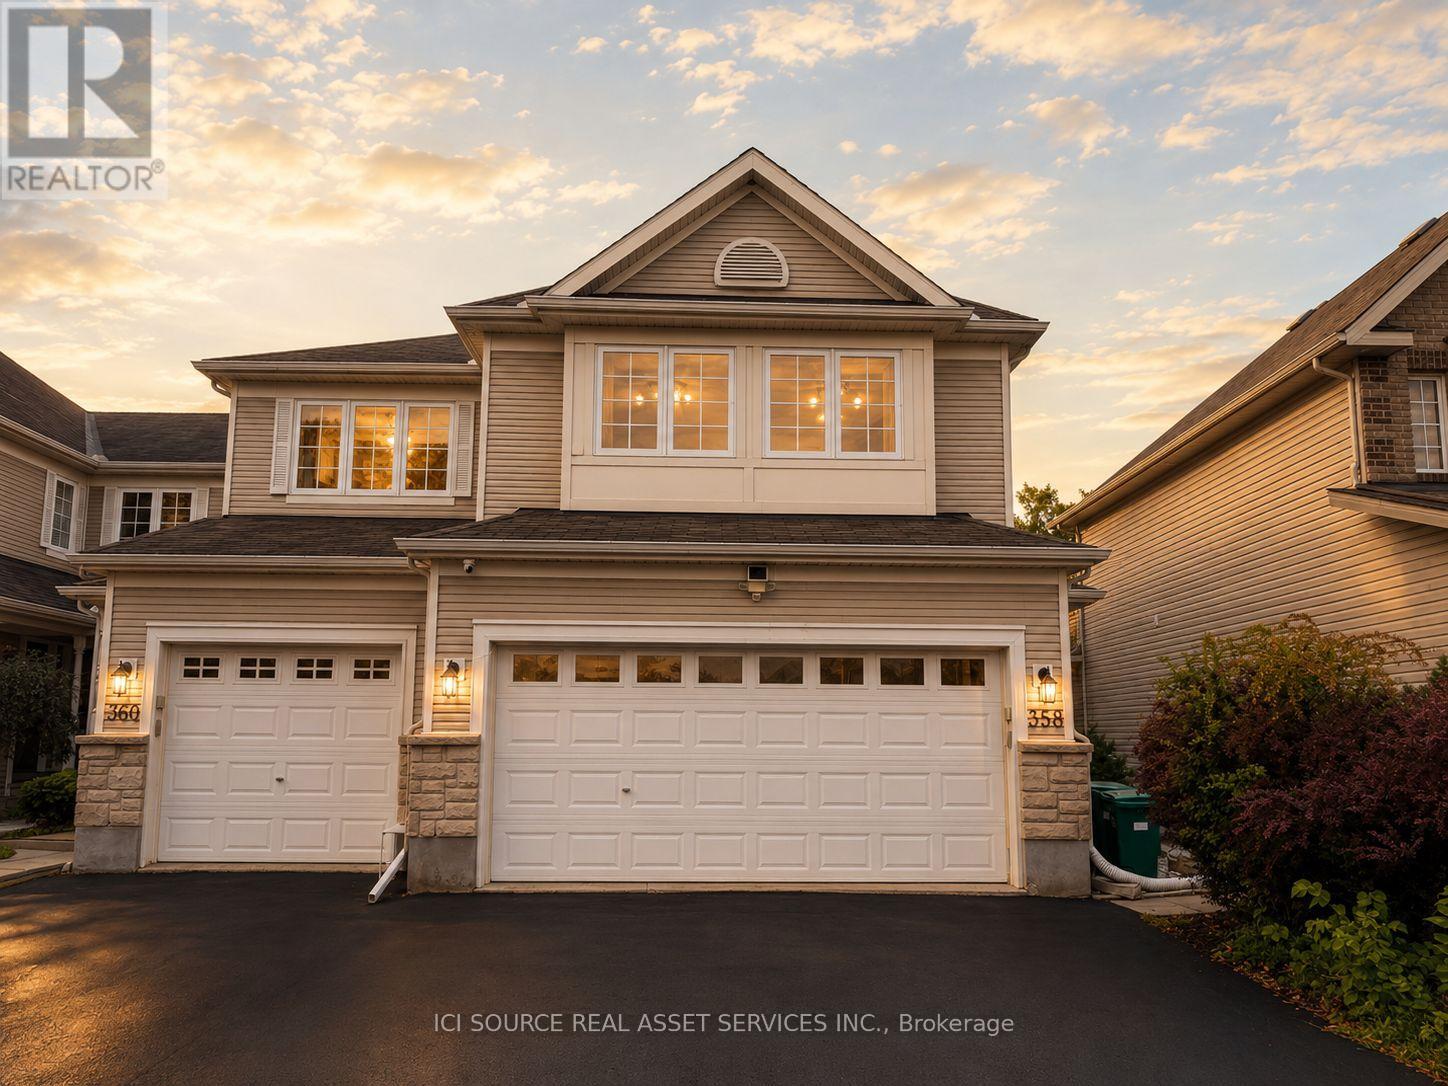
358 Wisteria Crescent
Ottawa, Ontario
Beautifully updated end-unit home in the sought-after Hunt Club community, offering approximately 1,800 sq. ft. above grade plus a newly finished basement (2024). Featuring 4 bedrooms, 3.5 bathrooms, a rare double-car garage, hardwood flooring, granite countertops, gas fireplace, and a spacious primary suite with renovated ensuite and walk-in closet. Enjoy exceptional privacy with no rear neighbours and a fully fenced backyard overlooking a peaceful forested setting. Major updates include a brand-new furnace (2026), owned water heater (2023), and carpet(2023). Conveniently located minutes from Ottawa International Airport, shopping, restaurants, parks, golf and public transit. *For Additional Property Details Click The Brochure Icon Below* (id:49269)
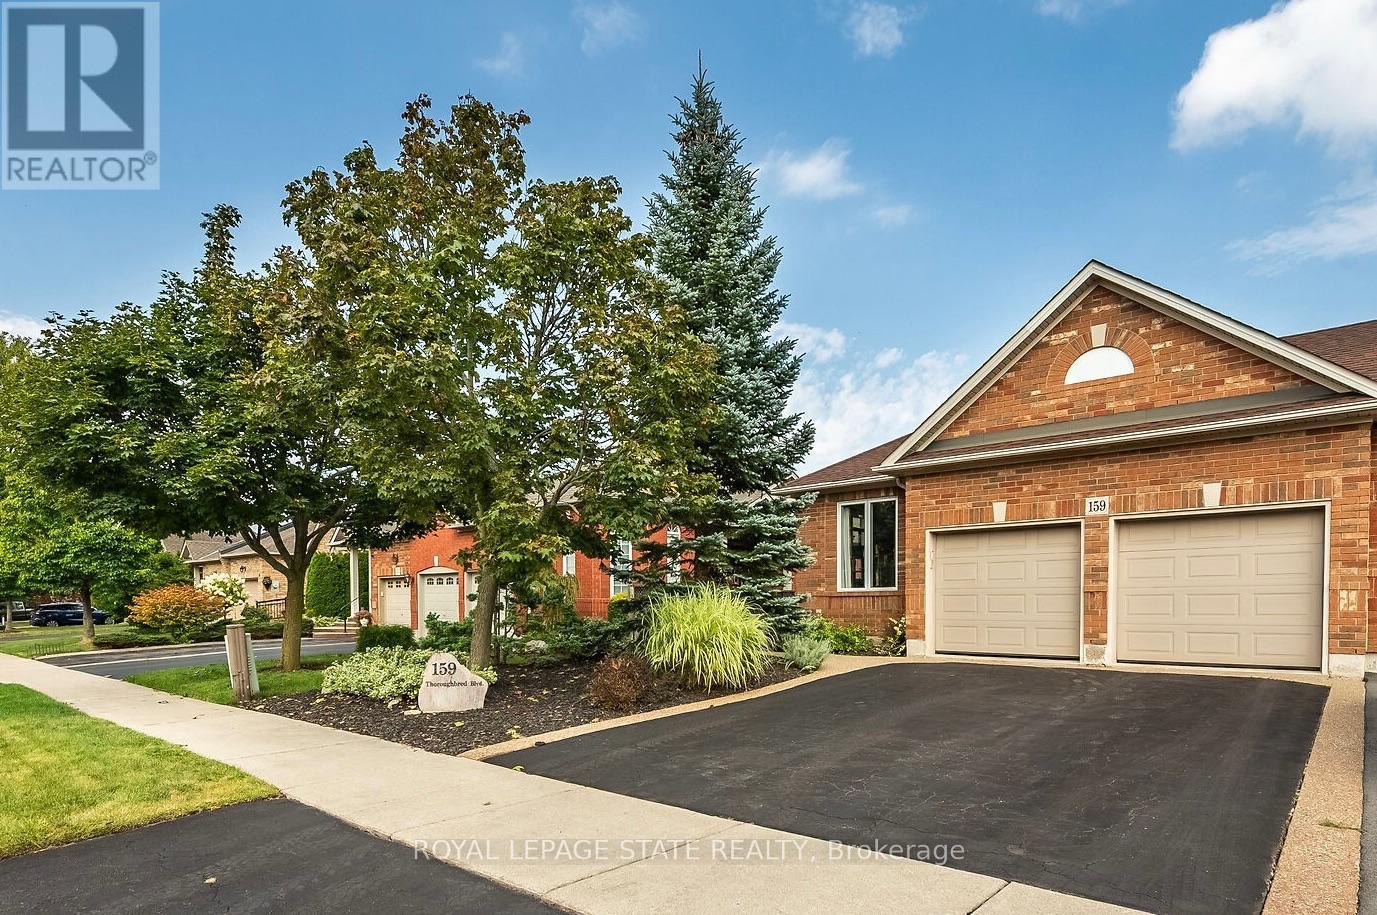
159 Thoroughbred Boulevard
Hamilton, Ontario
Rare freehold end-unit bungalow townhome in the Meadowlands! Enjoy the best of main-floor living in this sought-after Ancaster location, close to shopping, restaurants, schools, parks, transit and convenient highway access. This spacious end-unit features a double car garage, 3 bedrooms, and an inviting open-concept living and dining area with a cozy three way gas fireplace. The eat-in kitchen offers French doors leading to a fully landscaped backyard, perfect for relaxing or entertaining. Convenient main-floor laundry adds to the ease of everyday living.The partially finished basement offers exceptional additional living space with a huge recreation room with gas fireplace, versatile bonus room, 3-piece bathroom, kitchenette, plus generous unfinished storage/workshop space.Recent updates include: furnace & A/C (2017), shingles (2014), front door and two front-room windows (2023), LeafFilter (2023), back deck floorboards (2024) and stove & fridge (2022) Rarely offered, this freehold bungalow townhome combines comfortable one-floor living, generous additional space, a double garage, private outdoor living and an unbeatable Meadowlands location. A fantastic opportunity for buyers looking for space, convenience and a low-maintenance lifestyle! RSA. SQFTA. (id:49269)