

73 Richmond Crescent
Hamilton, Ontario
Welcome to 73 Richmond Crescent in the Winona Park neighbourhood. This detached 2-storey brick home offers over 3,000 sq. ft. of living space on a large lot with mature trees, landscaped grounds, and an above-ground pool. The main level features a spacious eat-in kitchen with a centre island, ample cabinetry, granite countertops, and stainless steel appliances, along with generous family and dining areas. The home offers bright, well-proportioned rooms and spacious bedrooms throughout. Conveniently located near Lake Ontario, marinas, waterfront parks, trails, schools, shopping, local markets, vineyards, the QEW, and Confederation GO Station. (id:49269)

2601 Division Street
Hamilton Township, Ontario
Welcome to this spacious 4+1 bedroom, 2-bathroom family home, ideally situated in one of Cobourg's most desirable neighborhoods. Offering a versatile layout with plenty of living space, this home has the potential to comfortably accommodate a large or extended family, or even two families. Set on an impressive private lot with generous front and back yards, the property is surrounded by mature cedar hedges and trees, creating a peaceful and private outdoor retreat. The newer deck provides the perfect space for morning coffee, family gatherings, or summer entertaining. Inside, the home features vaulted ceilings that create an inviting and open atmosphere, while the fully finished basement provides valuable additional living space for a recreation room, home office, guest accommodations, or growing family needs. The large paved driveway offers plenty of parking for family and guests. The location is hard to beat, with frontage on Division Street North and Skye Valley Drive, placing you in a fantastic Cobourg neighborhood close to schools, parks, shopping, and local amenities. Enjoy everything Cobourg has to offer, including its beautiful waterfront and renowned beach, all while being just minutes from Highway 401 for an easy commute. (id:49269)
1315 Wolf Circle
Algonquin Highlands, Ontario
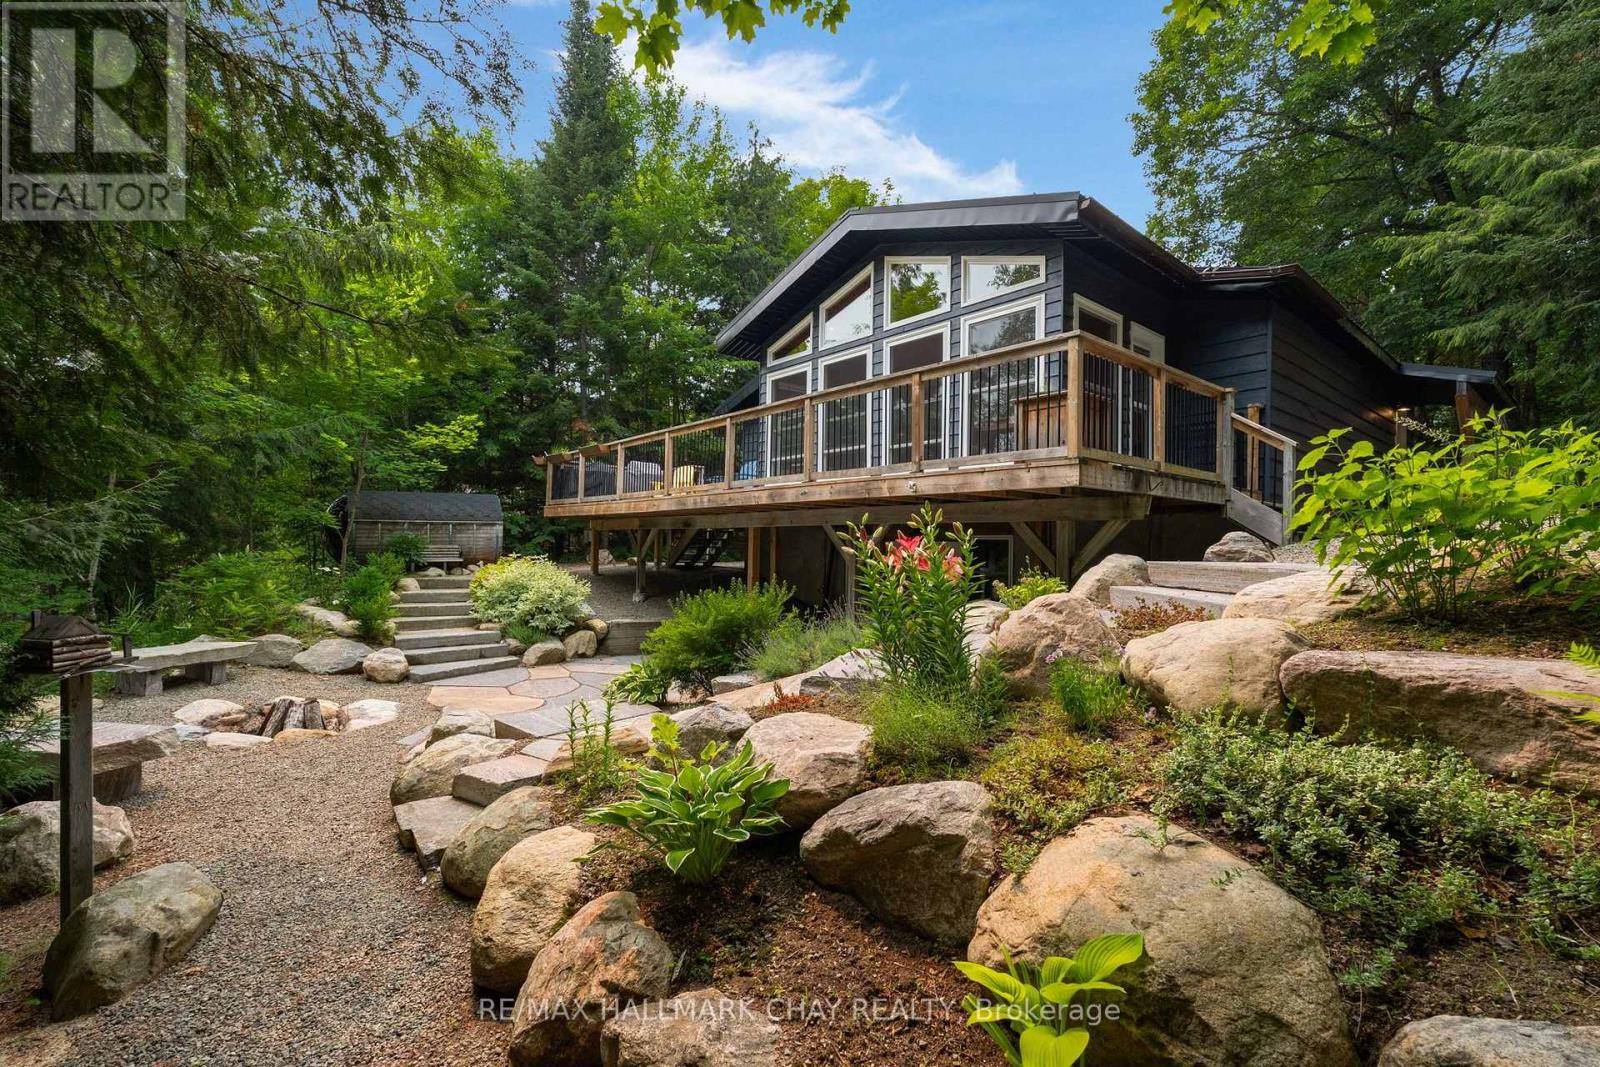
WELCOME TO YOUR KAWAGAMA LAKE PROPERTY - a peaceful lakefront retreat with rare access to 42 acres of shared forest, a calm protected bay, and a warm, comfortable four-season cottage. From quiet morning walks on private trails to afternoons spent swimming in Wolf Inlet Bay, this property offers a lifestyle rooted in nature, privacy, and year-round enjoyment. Thoughtful upgrades, a versatile garage loft, and a beautiful main cottage make this a turnkey escape on one of the region's most desirable lakes. SANCTUARY FOREST - 42 acres of shared forest with private walking and hiking trails exclusively for Wolf Circle property owners. A quiet, natural playground for dogs, kids, and adults - perfect for exploring, wandering, and enjoying the outdoors. A rare sense of privacy and protected green space that enhances the cottage lifestyle. WOLF INLET BAY - when winds pick up on the open lake, this bay stays calm, warm, and comfortable - ideal for dock days. Safe, low-traffic water for swimming, floating, kayaking, and stand-up paddleboarding. A quiet, protected area that feels like your own private cove with Crown Land across from the dock. MAIN COTTAGE features open concept living space for family time and entertaining. Re-insulated with 6-inch studs for improved heat retention and year-round comfort. Primary suite located in the naturally cool lower level - perfect for summer nights. Sunroom addition is a peaceful zone for your morning coffee or evening cocktail to end a perfect day at the lake. GARAGE & LOFT - Finished spacious multifunctional garage, with fully insulated upper and lower levels with propane heaters available. Versatile loft offers a bright, comfortable office space for remote work. Additional overflow sleeping space possible in the loft. Woodshed with storage. Professionally landscaped with mature trees and perennial gardens. Well offers abundance of clean fresh-tasting water. (id:49269)
Royal LePage Lakes Of Muskoka Realty
163 John Street S
Harriston, Ontario
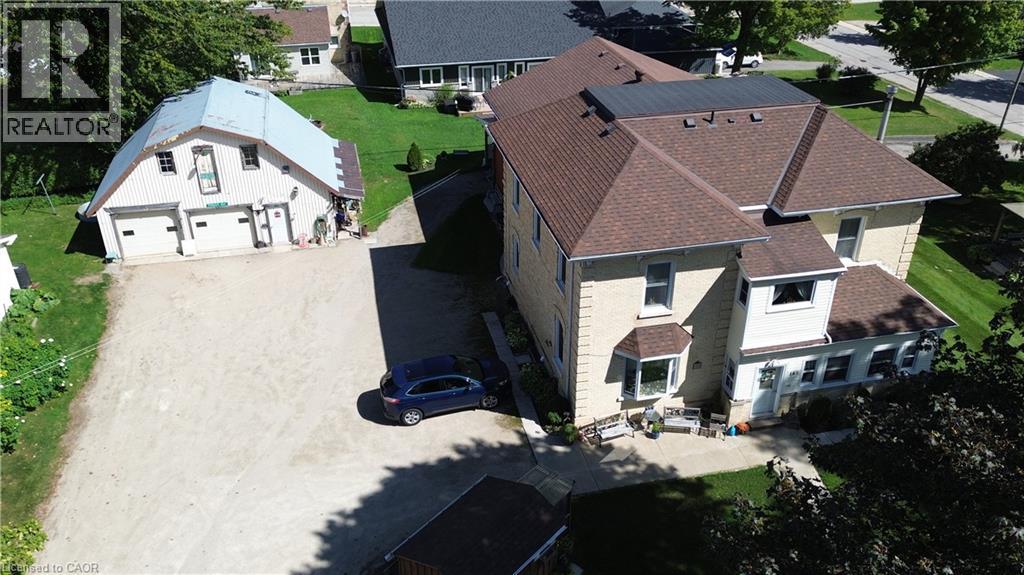
Investors and entrepreneurs will appreciate this fantastic retrofitted 4-plex situated on a double lot, complete with a detached shop offering heat, hydro, and water a perfect opportunity for extra rental income. The front unit features 3 bedrooms and 1.5 baths, while Unit 2 is a two-storey, 2-bedroom layout. Unit 3 sits at ground level with its own private driveway off a side street and includes 2 bedrooms. Unit 4 is an upper-level 2-bedroom unit highlighted by a deck overlooking the backyard. Each unit is equipped with its own laundry, and the entire building has had all major updates completed, making it fully ready for its next owner. (id:49269)
Upper - 4663 Centretown Way
Mississauga, Ontario
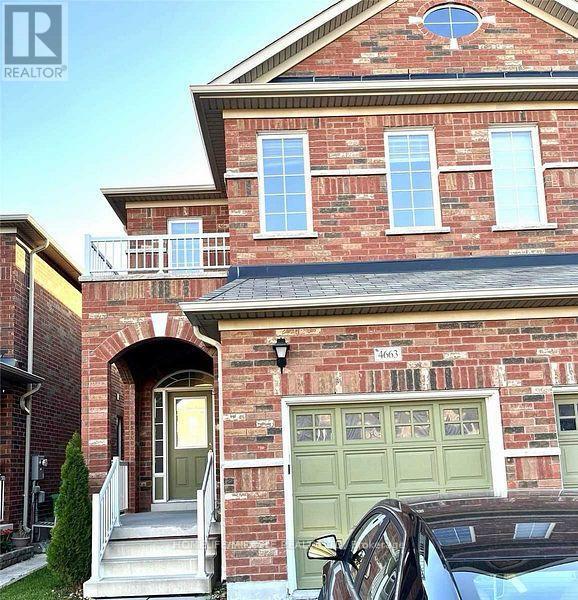
Gorgeous 4 Bedroom Semi Detached In Sought After Area. Easy Access To Public Transit, Schools And Shopping. Close To Square One, Highways And Heartland Town Centre. This Beautiful Home Boasts 4 Good Sized Bedrooms and 3 washrooms. Hardwood Floors. Shows Very Well.Tenant pays 70% of the utilities. (id:49269)
23 Royal Vista Road
Brampton, Ontario
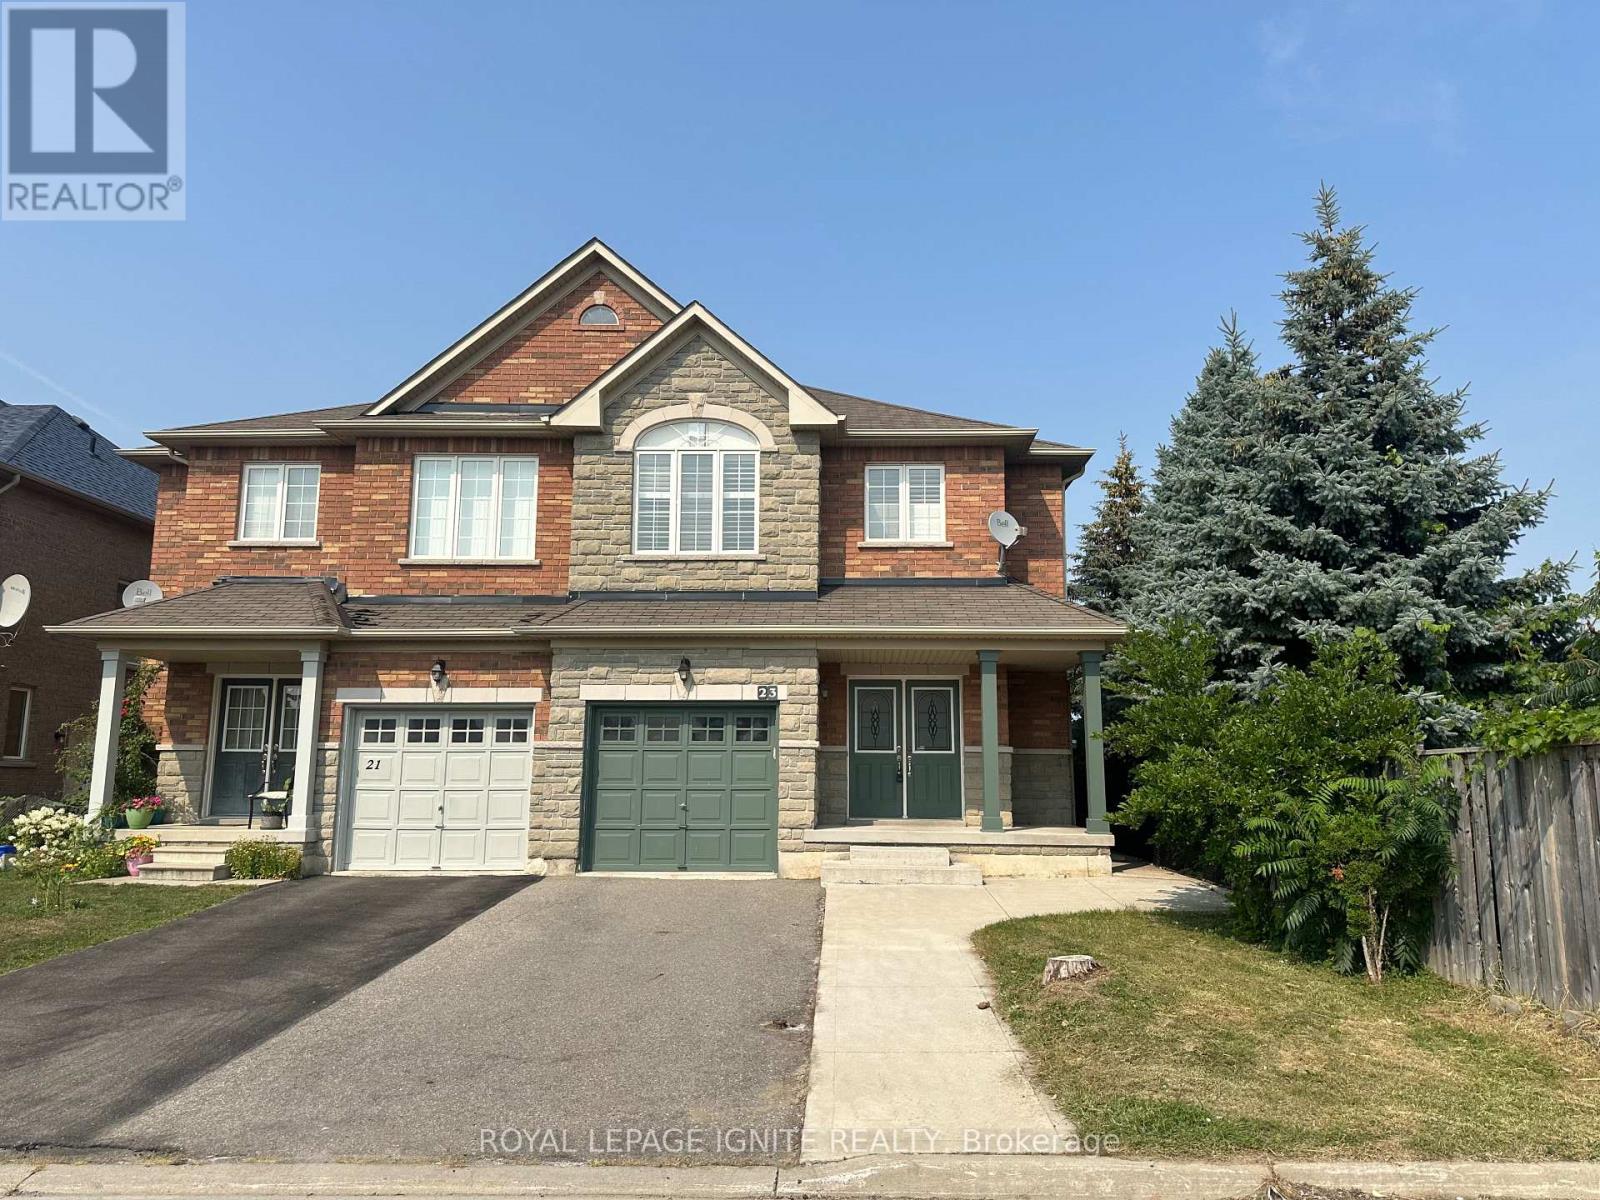
Excellent Location! Bright & Spacious Semi-Detached Home with Functional Layout!! Welcome to this beautifully designed semi-detached home in a highly sought-after neighborhood just north of Mississauga. Featuring a bright and spacious layout, this home offers comfort, functionality, and style. A charming front porch leads to a double-door entry and a welcoming foyer. The open-concept living and dining areas offer a seamless space for both everyday living and entertaining. The modern kitchen includes a breakfast area with a walkout to a fully fenced backyard - ideal for outdoor enjoyment. 2nd Floor you'll find three generously sized bedrooms and 2 full bathrooms. The primary bedroom features a private ensuite and his& hers closets. Additional highlights include: Direct access to the garage from inside the home, Bright interiors with a smart and functional floor plan, Unfinished basement is included. This is a perfect home for families looking to settle in a high-demand area with excellent amenities nearby. Don't miss out - this could be your next home! (id:49269)
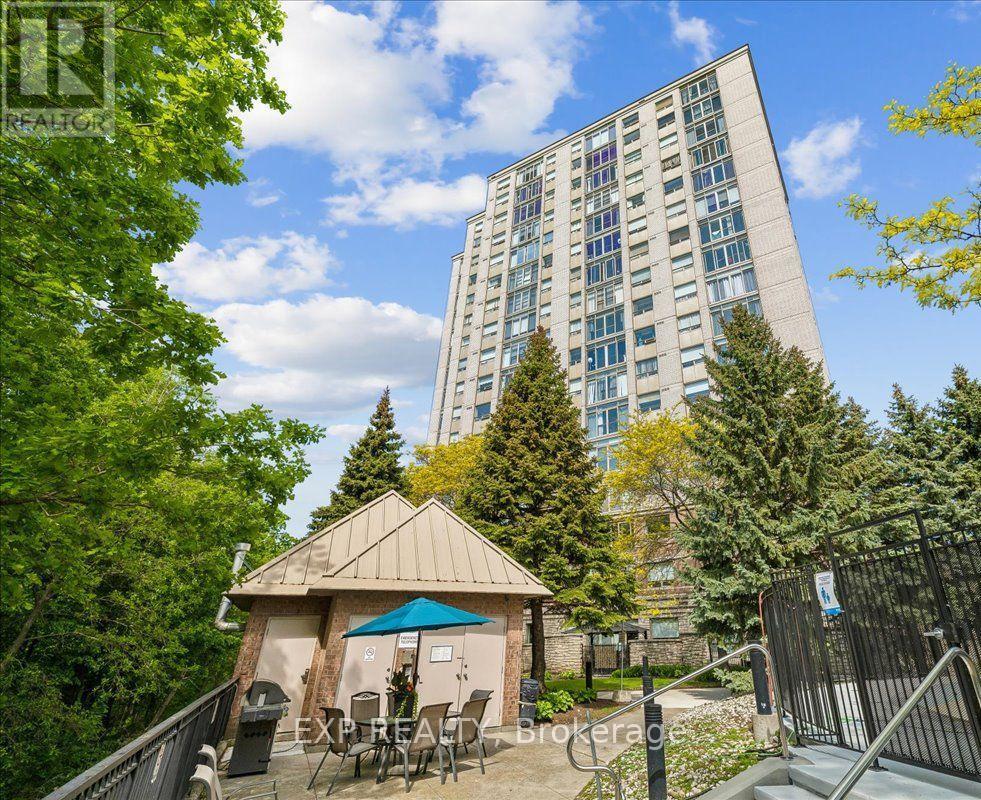
708 - 200 Burnhamthorpe Road E
Mississauga, Ontario
This beautiful, newly renovated and rarely offered, corner suite offers stunning views of the lake, ravine and city skyline. Boasting approximately 1,295 sq. ft. of thoughtfully designed living space, this bright and spacious 2-bedroom, 3-bathroom, carpet-free suite features an open-concept layout. $$$$'s have been spent on renovations! Expansive living and dining areas are bathed in natural light from large windows and sliding glass doors that open to a charming Juliette balcony, showcasing spectacular views in every season. The renovated kitchen offers ample cabinetry, generous quartz counters, and a convenient breakfast bar for casual dining. The spacious primary bedroom retreat features a walk-in closet and beautifully renovated 3-piece ensuite. The second bedroom is equally impressive, complete with a double closet and private, updated, 4-piece ensuite. A separate powder room provides added convenience for guests. This sought-after suite includes one parking space and a locker, with additional parking available for rent. Maintenance fees include heat, hydro, water and central air conditioning. Residents enjoy an array of amenities, including an outdoor swimming pool and whirlpool, gym, sauna, BBQ area, playground, party room, and ample visitor parking. Ideally located close to shopping, restaurants, parks, schools, public transit, and major commuter routes. (id:49269)
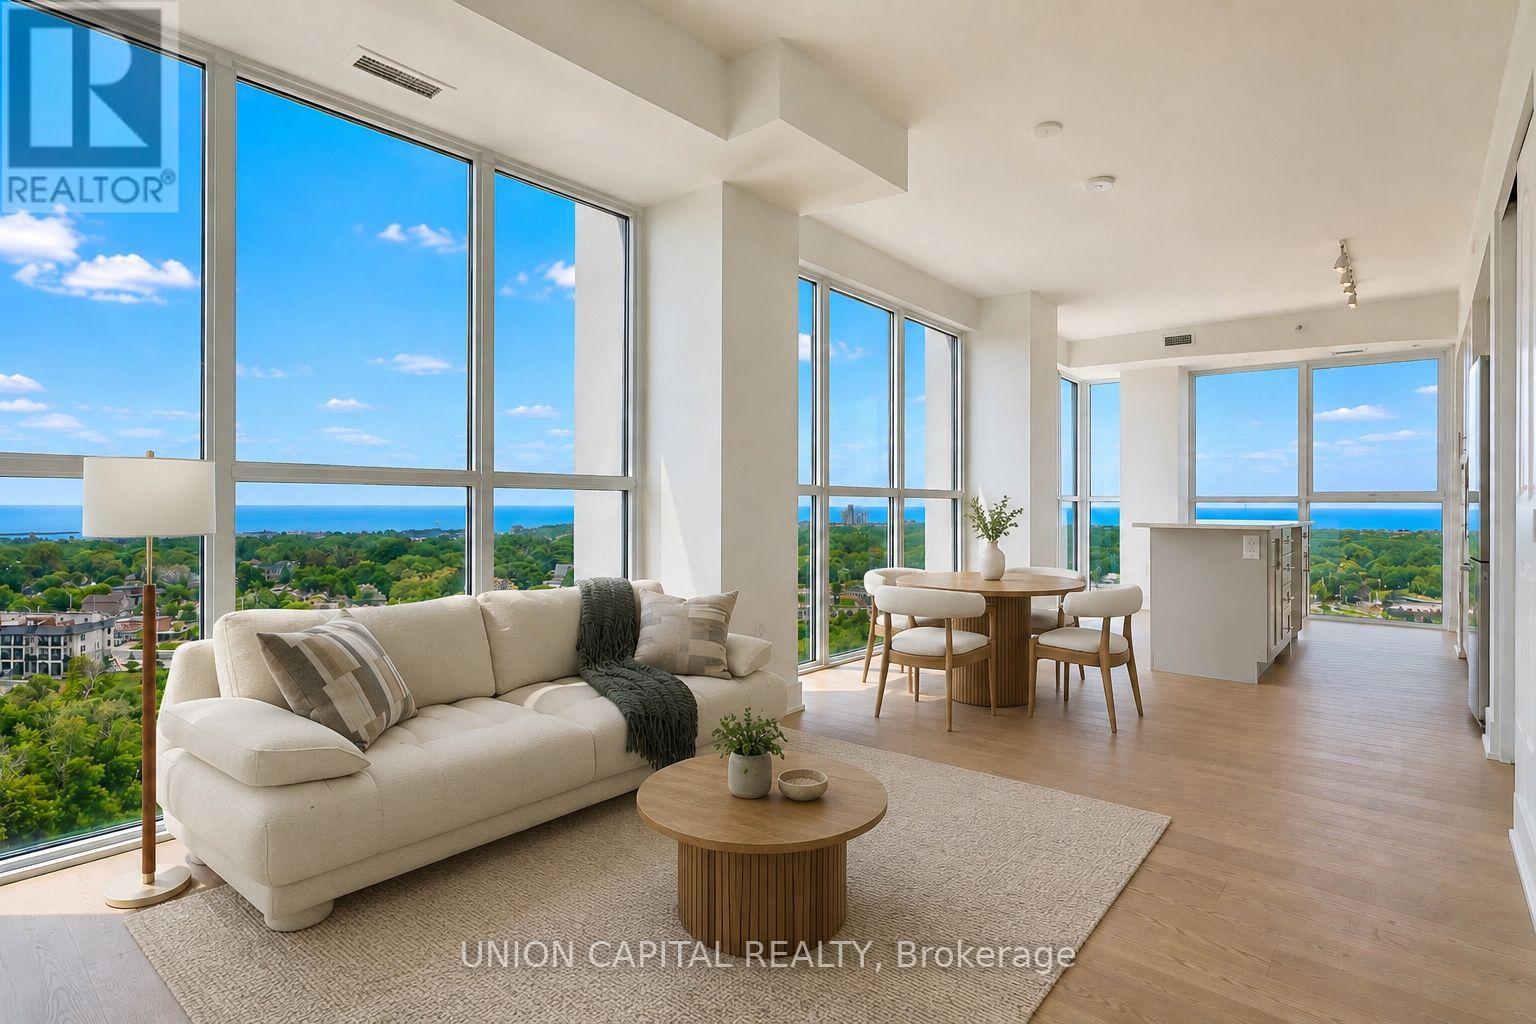
1104 - 1063 Douglas Mccurdy Common
Mississauga, Ontario
Experience elevated lakeside living with panoramic lake views from this exceptional 3-bedroom, 3-bathroom corner residence. Flooded with natural light, this thoughtfully designed suite offers an exceptional layout, two parking spaces, and a locker. Residents enjoy an impressive collection of amenities including concierge, a state-of-the-art fitness centre, yoga studio, party lounge, outdoor terrace with BBQs, and a children's play area. Ideally situated just steps to the waterfront, scenic trails, marinas, parks, golf courses, cafés, shopping, and everyday essentials, with seamless access to the GO Train, QEW, and Hwy 403. A rare opportunity to enjoy sophisticated, low-maintenance waterfront living. (id:49269)
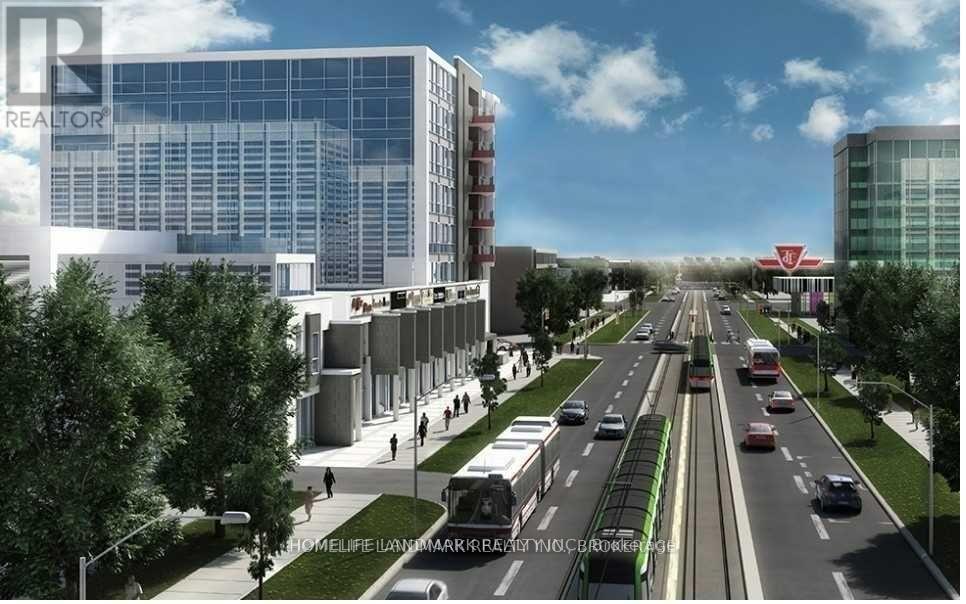
410 - 1275 Finch Avenue W
Toronto, Ontario
New Prime North York Office Space - Whole Wall Of Window Over Look Green Terrance, Tim Horton's Coffee On Main Floor. Steps To The New Finch Ave W Subway Station, Public Transit, 3 Floors Of Underground Parking. Own And Build Your Office in style. Massive 3rd Floor Rooftop Terrace. Unit Currently In Base Building Condition. separate electric meter for the unit. (id:49269)
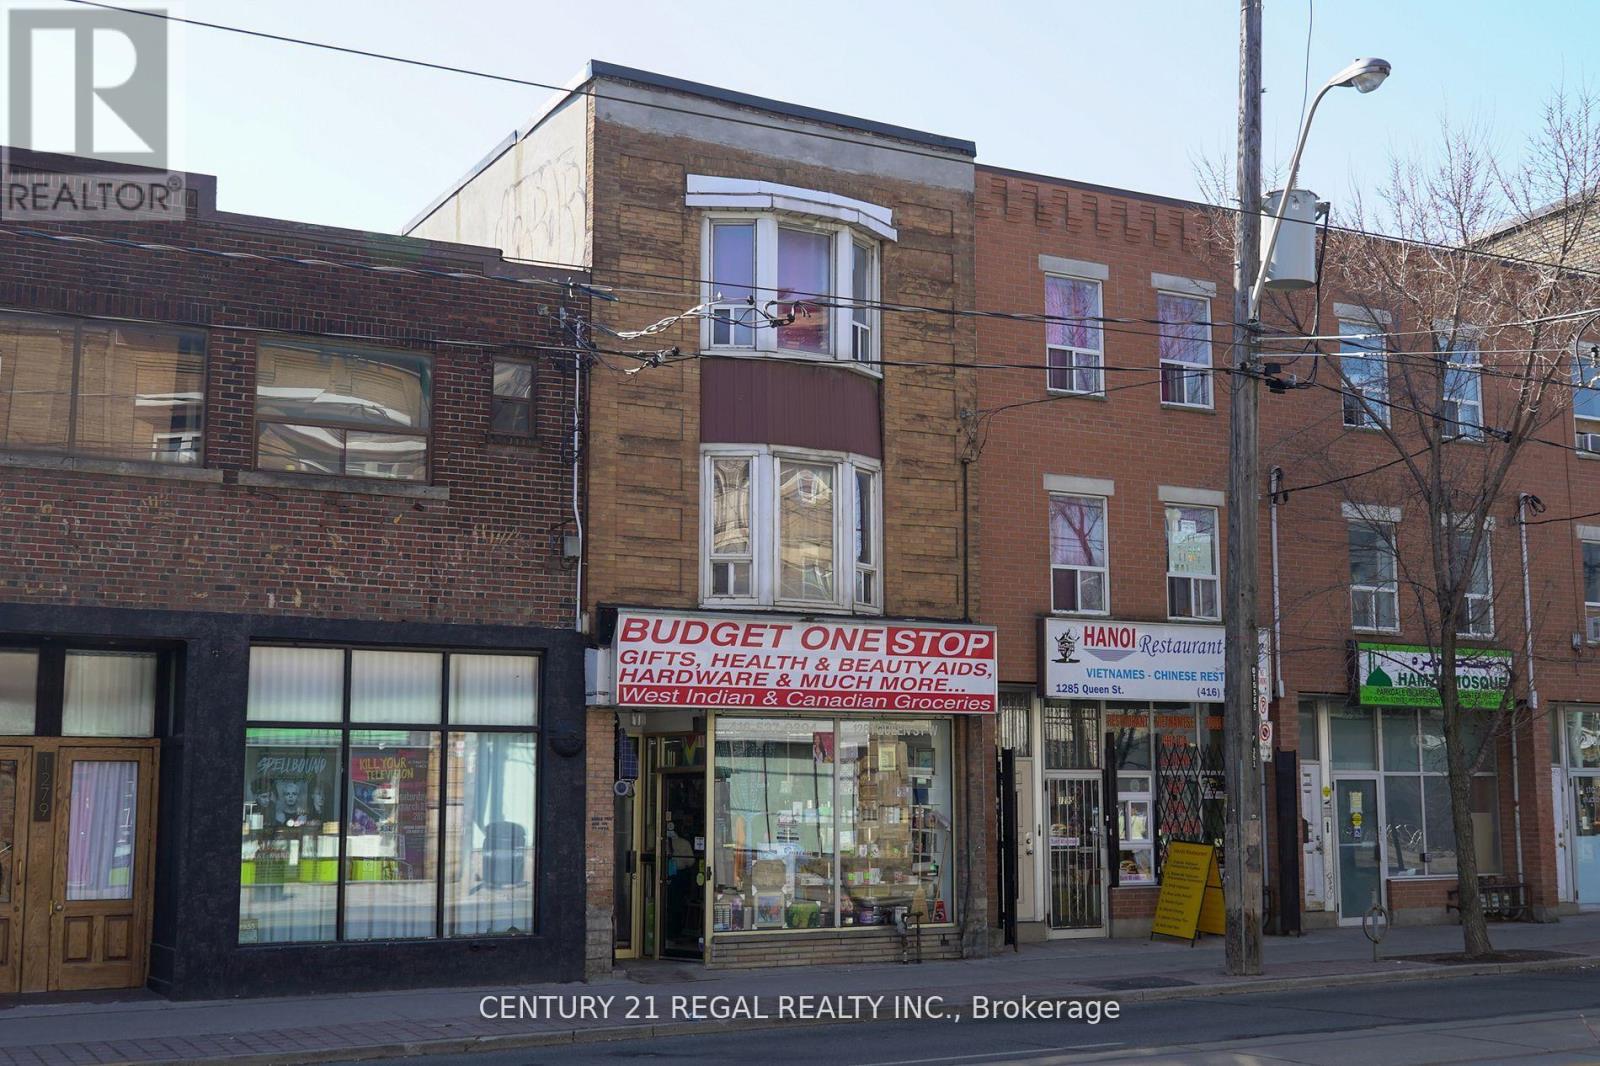
1281 Queen Street W
Toronto, Ontario
16.99 FT. FRONTAGE ON QUEEN WEST AND 122.00 DEPTH 4 BEDROOM / 2 BATH RENOVATED APARTMENT ON UPPER FLOORS - 2,072 SQ. FT. RETAIL STORE ON MAIN FLOOR - GOOD HOLDING INCOME - ALL APPLIANCES INCLUDED - EXCELLENT INVESTMENT OPPORTUNITY - VACANT POSSESSION POSSIBLE - VIDEO ATTACHED (id:49269)
22 Rich Avenue
Cambridge, Ontario
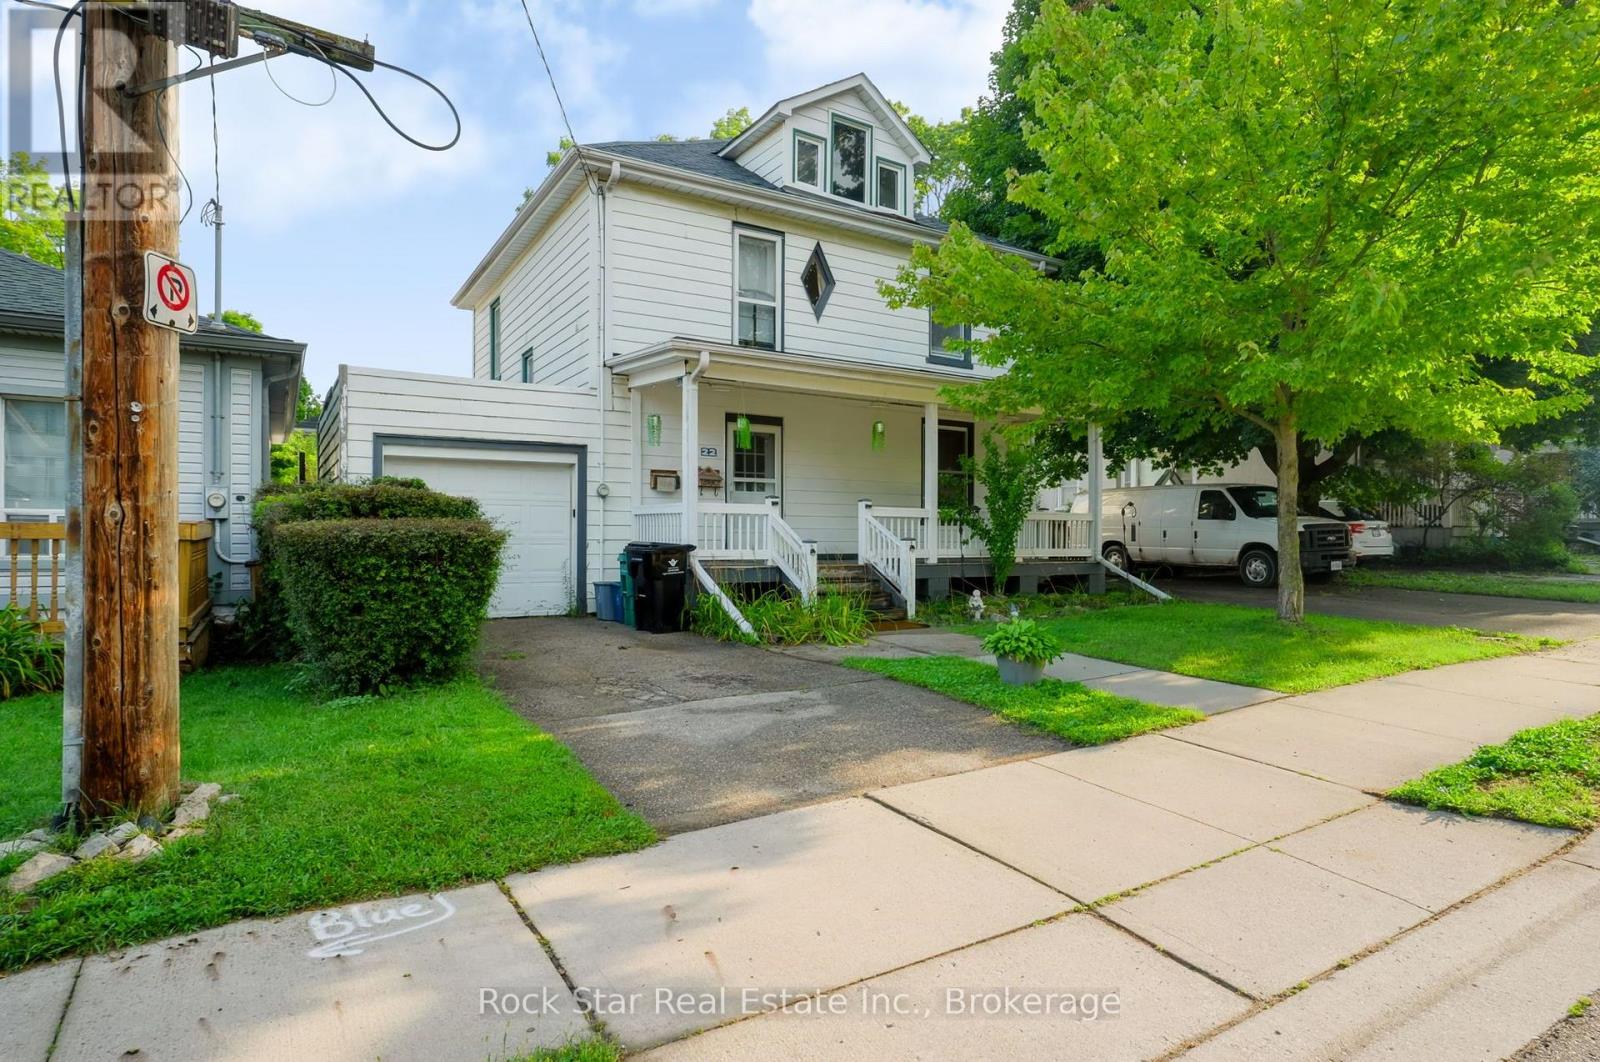
Forced appreciation opportunity in historic East Galt! This 2.5-storey century home offers over 1,800 sq. ft. on a rare double lot, with a garage and parking for 6. A compelling opportunity for investors and house hackers looking to acquire a property with existing income, flexibility, and significant future upside. Currently configured with two living spaces, the upper unit provides rental income while the main floor is vacant. This creates an opportunity to live in the property while offsetting your housing costs, or to reposition the property to maximize rental income. Zoned R4, the property offers exciting potential to explore increased residential density, including multiplex conversion. The double lot further appeals to investors seeking efficient use of the existing footprint. Whether you're looking to house hack, establish a stronger rental portfolio, or pursue a longer-term value-add strategy, this property offers multiple paths to growth. Minutes from historic downtown Galt, trails, and local amenities. A rare combination of land, income, and future potential. (id:49269)
Lower - 154 Sorauren Avenue
Toronto, Ontario
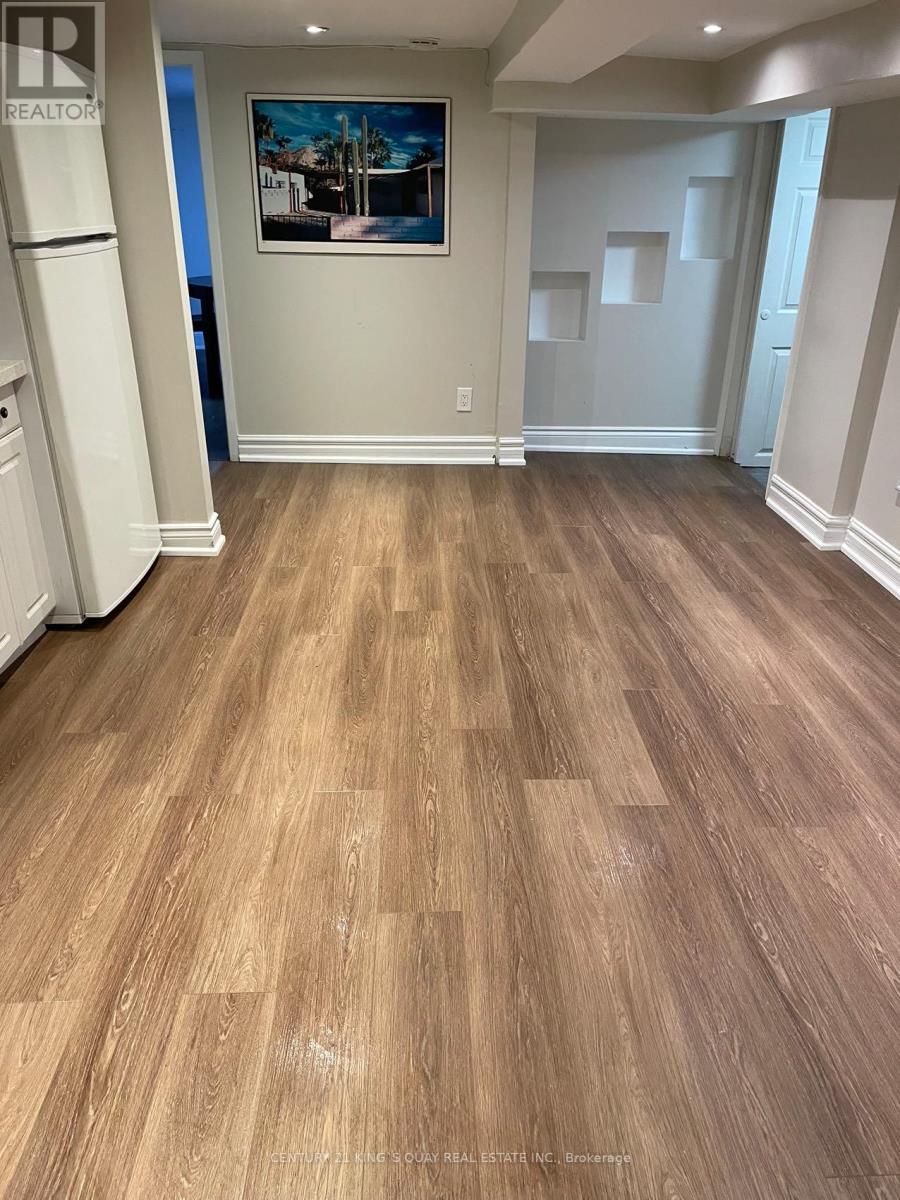
Well Located In Ronces Village Area, Clean W/ Practical Layout, lower Floor 1 Bedroom Unit Plus ALiving Room With Laminate Floor Throughout. Price Incls Heat, Cac, Hydro And Water(Cable/Phone/Internet Extra). Ensuite Washer & Dryer. (id:49269)