
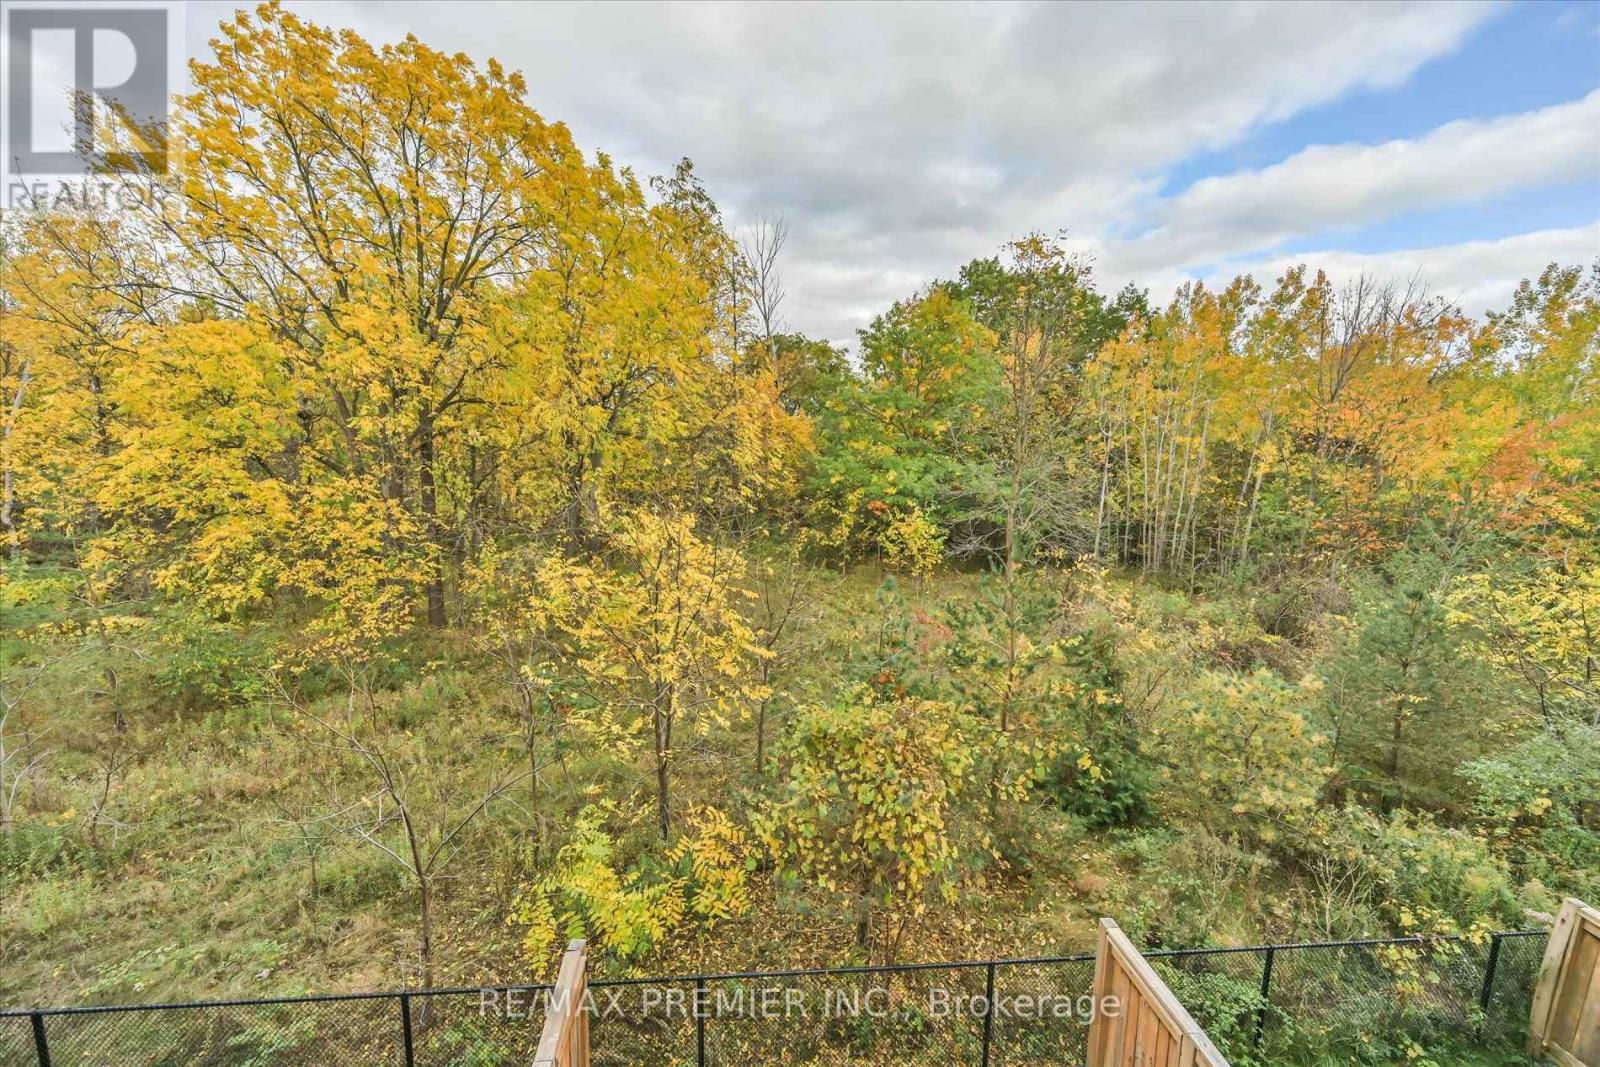
86 Golden Trail
Vaughan, Ontario
***Open House Saturday, October 17th & Sunday, October 18th between 2pm-4pm***R-A-V-I-N-E Lot Beauty With Your Own Backyard in prestigious Valleys of Thornhill***Fully Upgraded, Spacious Customized Layout 4 bedroom, fully Freehold (NO monthly maintenance fees) townhome. With almost 2200 sq plus WALK-OUT Basement, you'll enjoy features like a gorgeous upgraded kitchen with an extra large island and breakfast seating, custom ceiling-height cabinets, quartz countertops, backsplash. 10-ft ceilings on the Main floor, 9-ft ceilings upstairs, hardwood flooring, crown mouldings, smooth ceilings, multiple balconies and a fireplace. The open concept main floor has a balcony off both the living and kitchen, perfect for stepping out to enjoy your morning coffee or evening relaxation. The primary bedroom overlooking breathtaking ravine, has a walk-in closet and a beautiful 5-piece ensuite bathroom with glass shower and freestanding tub. A fully fenced garden with interlocked patio and garage access to the mudroom/laundry room are other superb conveniences and upgrades. You're minutes to Lebovic Community Centre, Top-rated schools, parks, restaurants, shops, major Highways, and public transit. This Beautiful Ravine Offering True Feeling Of Privacy & Tranquility! Too Many Extras To List, See For Yourself. You Will NotBe Disappointed 10+++ (id:49269)
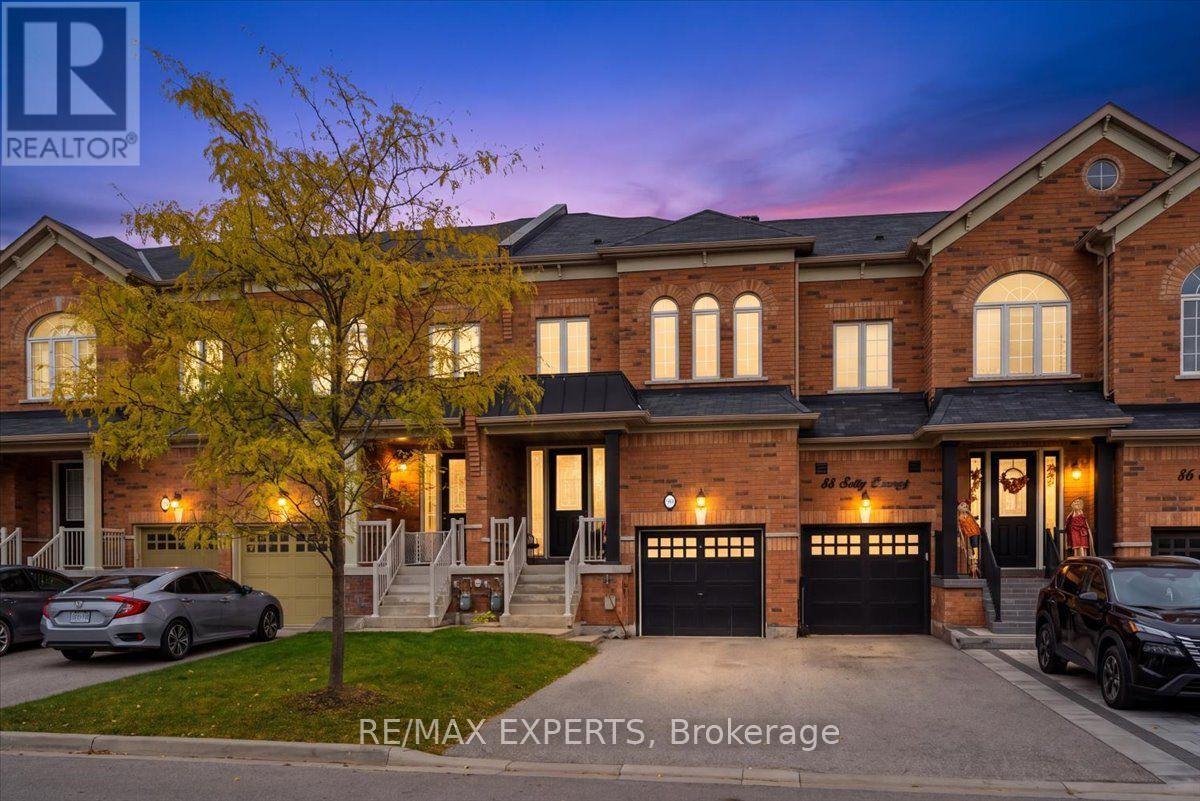
90 Selby Crescent
Bradford West Gwillimbury, Ontario
Stunning 3+1 Bedroom 4 Bathroom Executive Townhome In The Highly Sought After Community of Dreamfields In Bradford. This Beautiful Home Features Soaring 9' Ceilings, Hardwood Ploors, Professionally Finished Basement, Dual Sided Natural Gas Fireplace, Pot Lights, 3 Spacious Bedrooms and 4 Washrooms & A 2nd Floor Laundry Room For Your Added Convenience. This Home Has been Meticulously Maintained & Cared For By Amazing Home Owners. The True Definition of Turn Key. Walking Distance To 2 Top Rated Public & Catholic Elementary Schools, State of The Art Park & Nature Trails. Homes Like 90 Selby Are Rare Finds In This Beautiful Community. Don't Miss This Opportunity To Be In This Amazing Family Friendly Community! Welcome Home (id:49269)
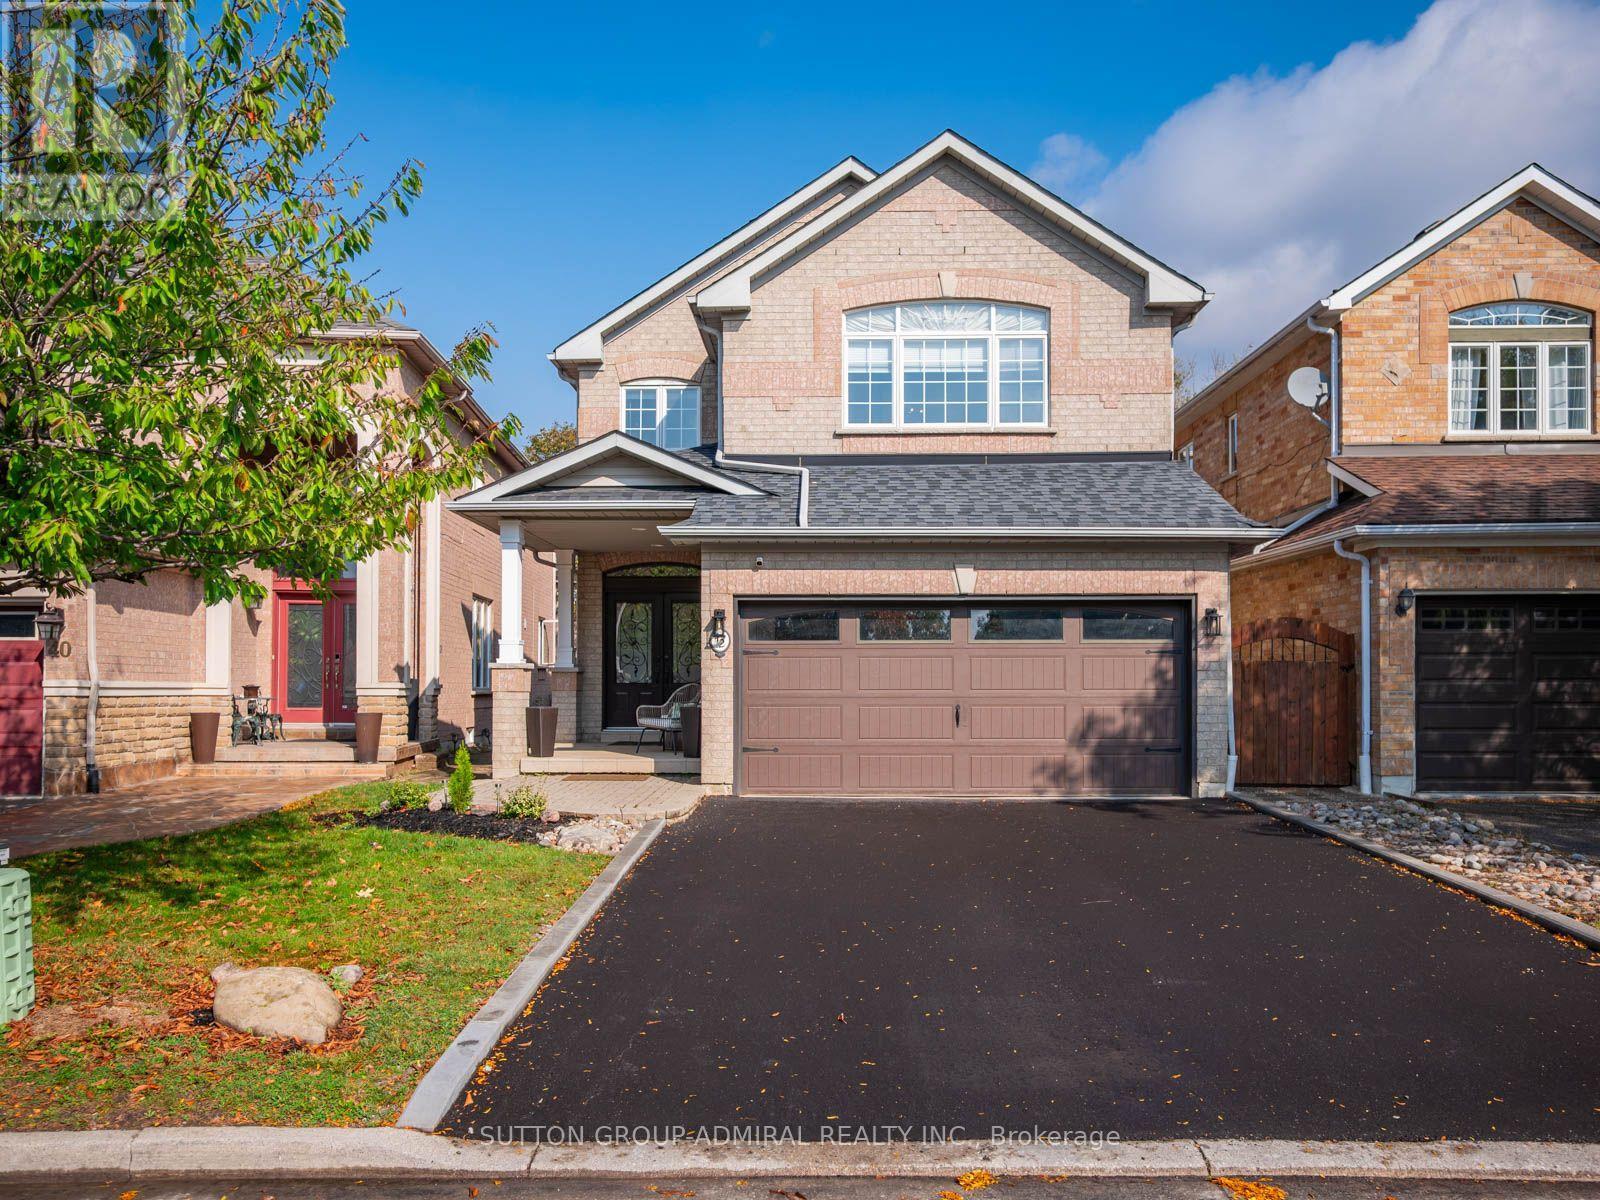
42 Lady Fern Drive
Markham, Ontario
Discover recently renovated interiors and a private backyard oasis at 42 Lady Fern Drive, a detached home offering 2,265 sqft. above grade, 4 bedrooms, 4 bathrooms and parking for 6 in Markham's desirable Legacy community. Double entry doors welcome you to a main level featuring hardwood and ceramic flooring, crown moulding in most areas and California shutters throughout. The kitchen offers stainless steel appliances, laminate countertops, a ceramic backsplash and a centre island with an undermount sink and breakfast bar. The adjoining dining area opens to a spacious, fully fenced backyard with an interlock patio, two gazebos, including one with built-in seating, a firepit and planters for vegetables and flowers. A gas fireplace anchors the inviting family room, while an office with French doors, a laundry mudroom with garage access and a powder room complete the main level. Upstairs, hardwood lines the hallway and parquet flooring extends throughout the bedrooms. The primary retreat features crown moulding, casement windows, a walk-in closet and a 5-piece ensuite with a double-sink vanity, soaker tub and separate glass shower. The front bedrooms enjoy large picture casement windows and ample closet space, complemented by a shared 4-piece bathroom. The finished basement offers potential for in-law living, with ceramic and laminate flooring, pot lights, an open-concept kitchen and dining area with appliances, an included electric fireplace, a recreation room with above-grade windows and a 2-piece bathroom. Enjoy nearby Rouge River trails, Legacy Park, Rouge National Urban Park, Markham Green Golf Club and Box Grove Community Centre. Schools include Legacy Public School, David Suzuki Public School and Sir Richard W. Scott Catholic School, while Box Grove Centre, SmartCentres Markham and Markham Stouffville Hospital add everyday convenience. Access to YRT/Viva transit, Markham GO Station and Highways 407, 7 and 404 connects you across the GTA. (id:49269)
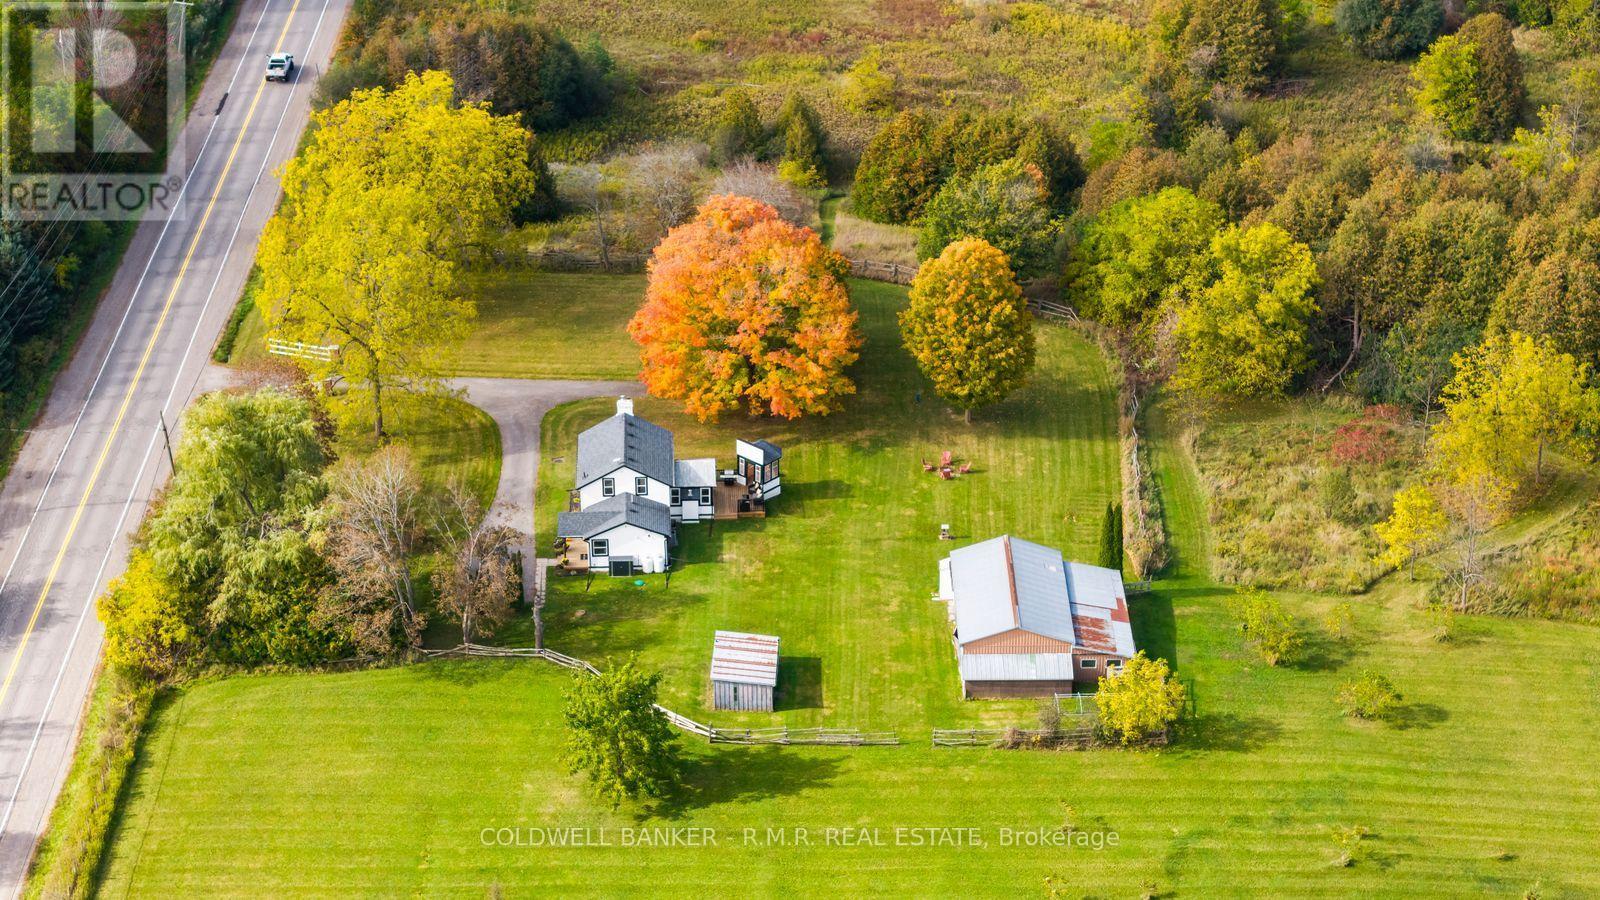
728 Regional Road 13 Road
Uxbridge, Ontario
RARE 19.5-ACRE COUNTRY PROPERTY! Discover the perfect blend of character, privacy, and natural beauty with this stunning, recently updated century home set on 19.5 acres in a peaceful country setting. Thoughtfully renovated from top to bottom, this charming 2-bedroom, 2-bathroom home offers modern comfort while preserving the timeless appeal of a century property. The bright and inviting dining room is filled with natural light and provides beautiful views of the surrounding landscape. Step outside and enjoy everything this exceptional property has to offer, including a private pond, winding trail system, rear deck, plus a separate detached sitting area ideal for a, creative space, or peaceful retreat. Approximately 2.5 acres of open grass provide plenty of usable space for gardens, recreation, animals, or a hobby farm, while approximately 17 acres of mixed bush and wetland with a picturesque stream running through the property create a private natural sanctuary teeming with wildlife and nature. The property also features a 2-bay detached drive shed, an extra parking bay on the rear and an adjoining workshop. A new drilled well adds further peace of mind. Whether you're looking for a hobby farm, a private country retreat, or simply a beautiful place to call home surrounded by nature, this property offers an incredible opportunity. Located just 13 minutes from Uxbridge, you can enjoy the tranquility of rural living while remaining close to town amenities. A truly rare property offering privacy, character, beautiful views, and an exceptional natural setting. (id:49269)
656 Grey Street Unit# G
Brantford, Ontario
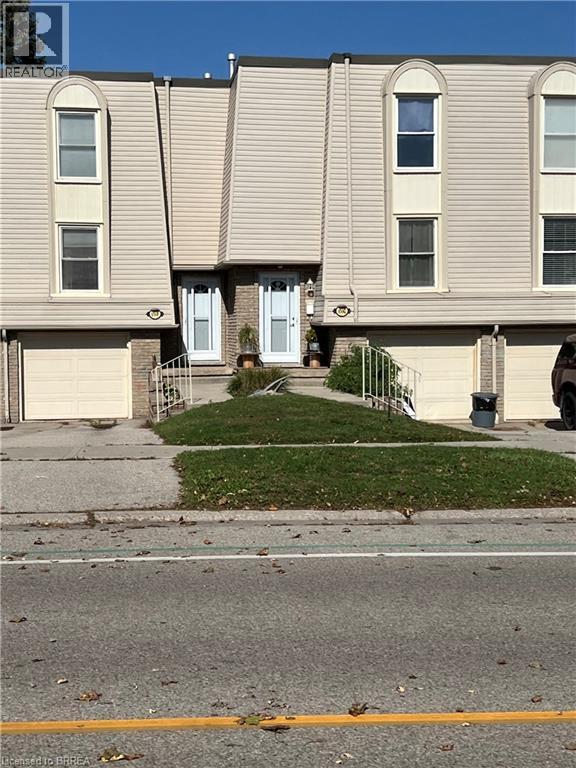
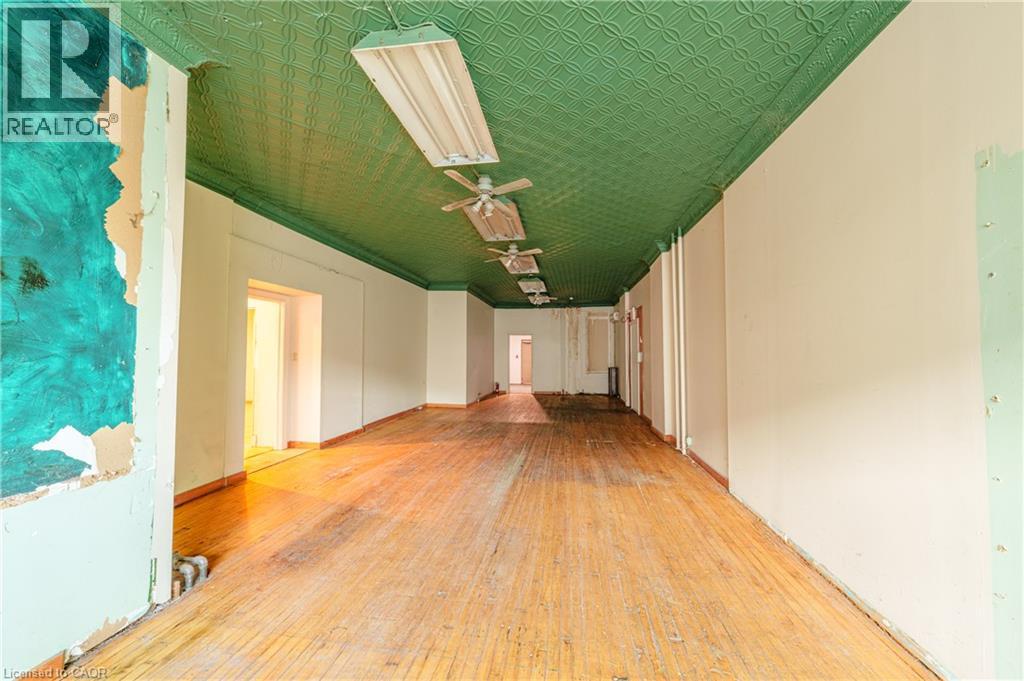
Attention contractors or if you would like to build a little sweat equity finishing the reno's that have been started. Main level has been made into an open concept plan and the property has great potential. Kitchen cupboards and wall mounted fireplace along with a few other items are included in purchase price. (id:49269)
178 Windsor Street
Oshawa, Ontario
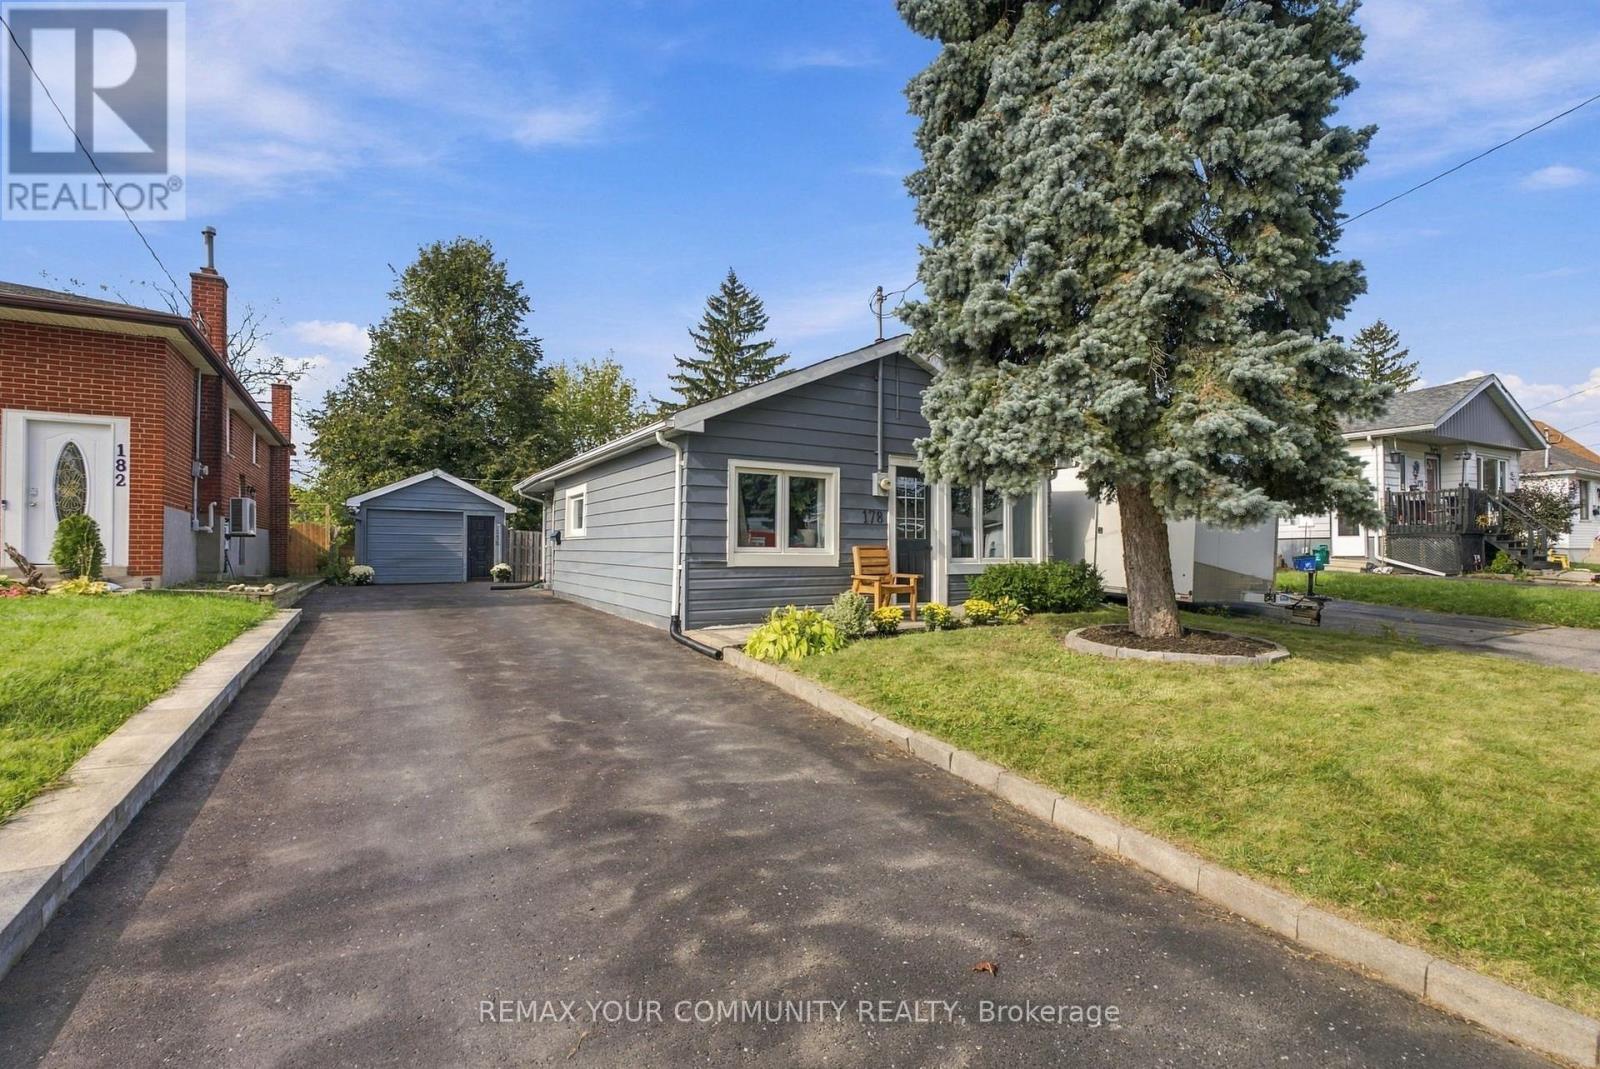
Welcome to 178 Windsor Street in Oshawa's mature Donevan neighbourhood! This charming detached bungalow has been reimagined inside and out. Set on a generous private lot, the property offers a fully fenced yard and an inviting entertainer's backyard - perfect for hosting family and friends or enjoying outdoor living. Step inside to discover a renovated kitchen, an updated bathroom, and a bright living room with a large picture window. Freshly painted and modernized throughout, this move-in-ready home is ready for you to enjoy! The large driveway offers parking for 5 vehicles, plus an additional parking space in the detached garage with hydro. No sidewalk to shovel in winter! Parks, public transit, shopping, and everyday amenities are all nearby. Highway 401 is 4 minutes away by car.1-minute walk to Clara Hughes Public School. A fantastic opportunity for first-time buyers, downsizers, or investors looking for a home in an established Oshawa neighbourhood! (id:49269)
463-465 King Street E
Hamilton, Ontario
Welcome to 463-465 King Street East! 2,111 square feet of prime retail space on Hamilton's future LRT corridor. This is a double-wide unit with hammer-tin ceilings and a working walk-in freezer in the basement! Steps to Hamilton's downtown, International Village, Cathedral High School and minutes to Hamilton General Hospital. Residential units above have been fully renovated and are presently 100% tenanted, meaning an existing customer base right when you move in! Building includes new facade and windows. Unit is offered as-is/where-is but generous tenant-improvement packages available for qualified, experienced tenants. (id:49269)
4423 Ontario Street Unit# 2
Beamsville, Ontario
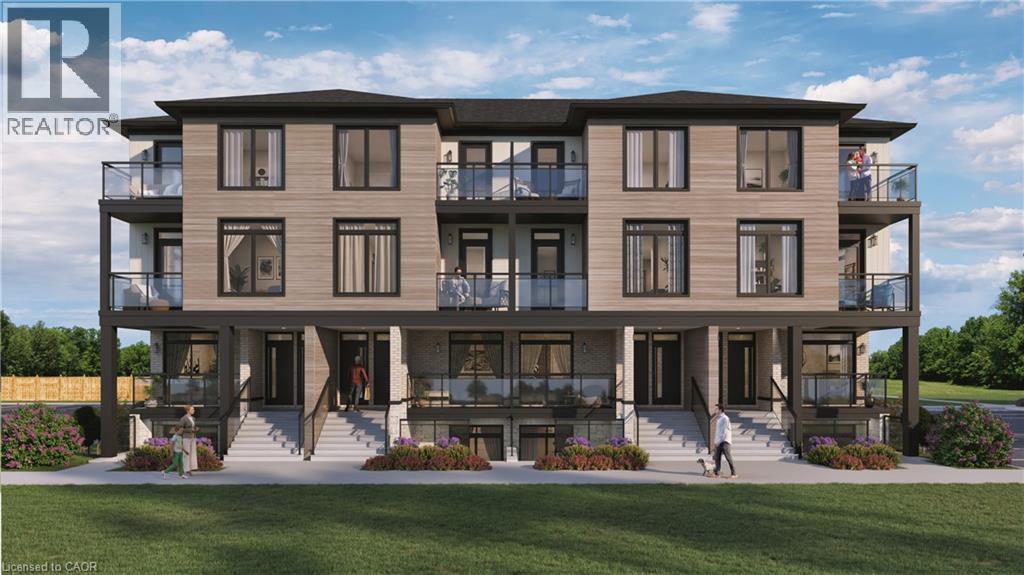
Welcome to SORELLA Towns in Beamsville! An extraordinary new limited release of modern urban townhomes is coming to the heart of Beamsville, with prices that bring ownership within the reach. This private infill enclave is close to downtown and within walking distance of everyday amenities. With only a select few homes available to choose from, this is rare opportunity to own and call Sorella home, located between the Escarpment and the Lake, nestled in wine country. Just a minutes stroll from Beamsville's charming downtown with its century old buildings, boutiques, cafes and friendly welcome. With the new Grimsby Casablanca GO station slated to open in 2027, and GO bus stop just minutes away from Ontario St, commuting is just a hop, skip and a jump from a Sorella. Residents can enjoy fast access to the GTA and all points between. Different types and styles of stacked towns available to choose from (one bedroom units from 692-797 sqf and two bedroom units from 790- 1129 sqf. (id:49269)
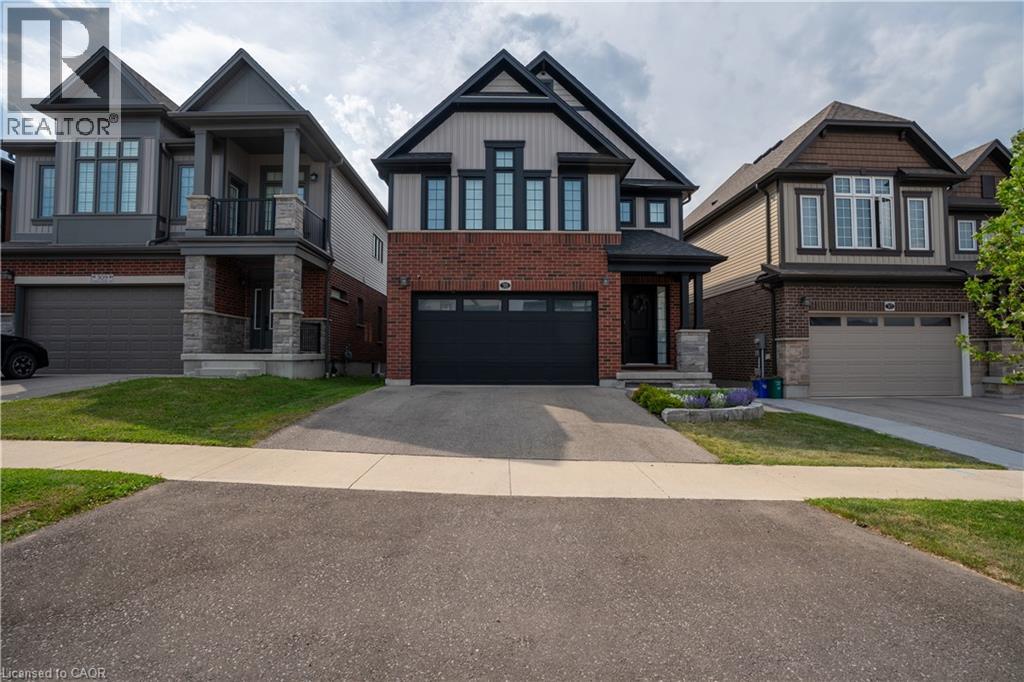
311 Chokecherry Crescent
Waterloo, Ontario
OPEN HOUSE: Sunday, October 18, 2–4 PM. Over $220,000 in upgrades and completely move-in ready, 311 Chokecherry Crescent offers turnkey family living in Waterloo’s sought-after Vista Hills community, located just a 2-minute walk from Vista Hills Public School and steps from the Geo-Time Trail. From the chef’s kitchen and finished basement to an incredible backyard built for entertaining, the work has already been done. The heart of the home is a beautifully appointed kitchen featuring a quartz waterfall island, brick backsplash, Bosch appliances and wine fridge. Engineered hardwood floors, a full maple staircase, 8-foot interior doors, gas fireplace, California shutters and custom closet and pantry organizers elevate the home throughout. Upgraded bathrooms feature beautiful tilework, custom tiled showers, quartz and granite vanities and premium fixtures. The professionally finished lower level adds valuable living space for movie nights, a playroom, office, gym or guests, plus an additional full bathroom. Outside, the fully fenced backyard is ready for summer entertaining with a stamped-concrete patio, gazebo and built-in outdoor kitchen and BBQ station. An EV-ready garage with 220V outlet adds convenience. Minutes from The Boardwalk, Costco, shopping and dining. A beautifully finished home you can simply move into and enjoy. (id:49269)
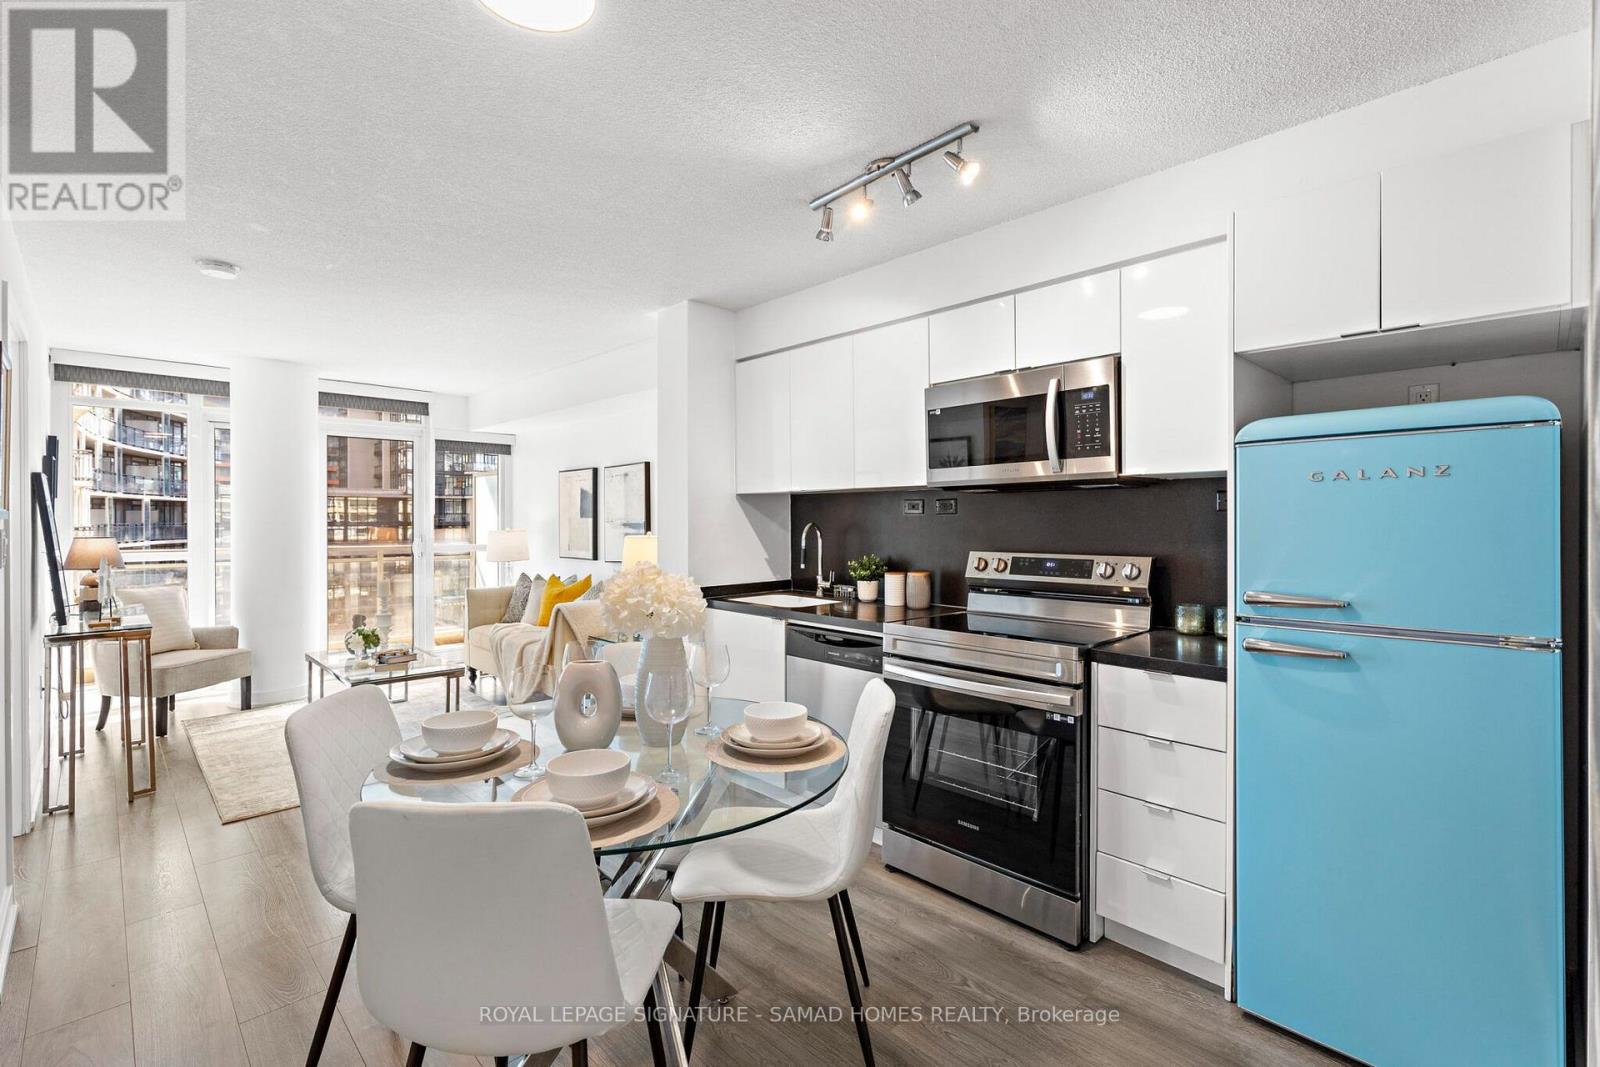
952 - 10 Capreol Court
Toronto, Ontario
The Pantry Suite: designed for cozy living, with everything you need in one space. You had a dream of a kitchen with a real pantry, where groceries have a home and the counters stay clear. You dreamed of a den that works as a true office, so work ends when the day does. Of two bathrooms and no more morning lineups. Of Saturday coffee on the balcony over a green courtyard, with a glimpse of the lake beyond. Of skating and markets under The Bentway across the street, and dinner at The Well just over the bridge. Of two schools, a community centre, the library and three grocery stores within walking distance, with the Spadina streetcar, Union and GO for everything else. Freshly painted, deep cleaned, professionally staged and vacant. The dream is ready when you are. Floor plan and neighbourhood guide available on request. (id:49269)
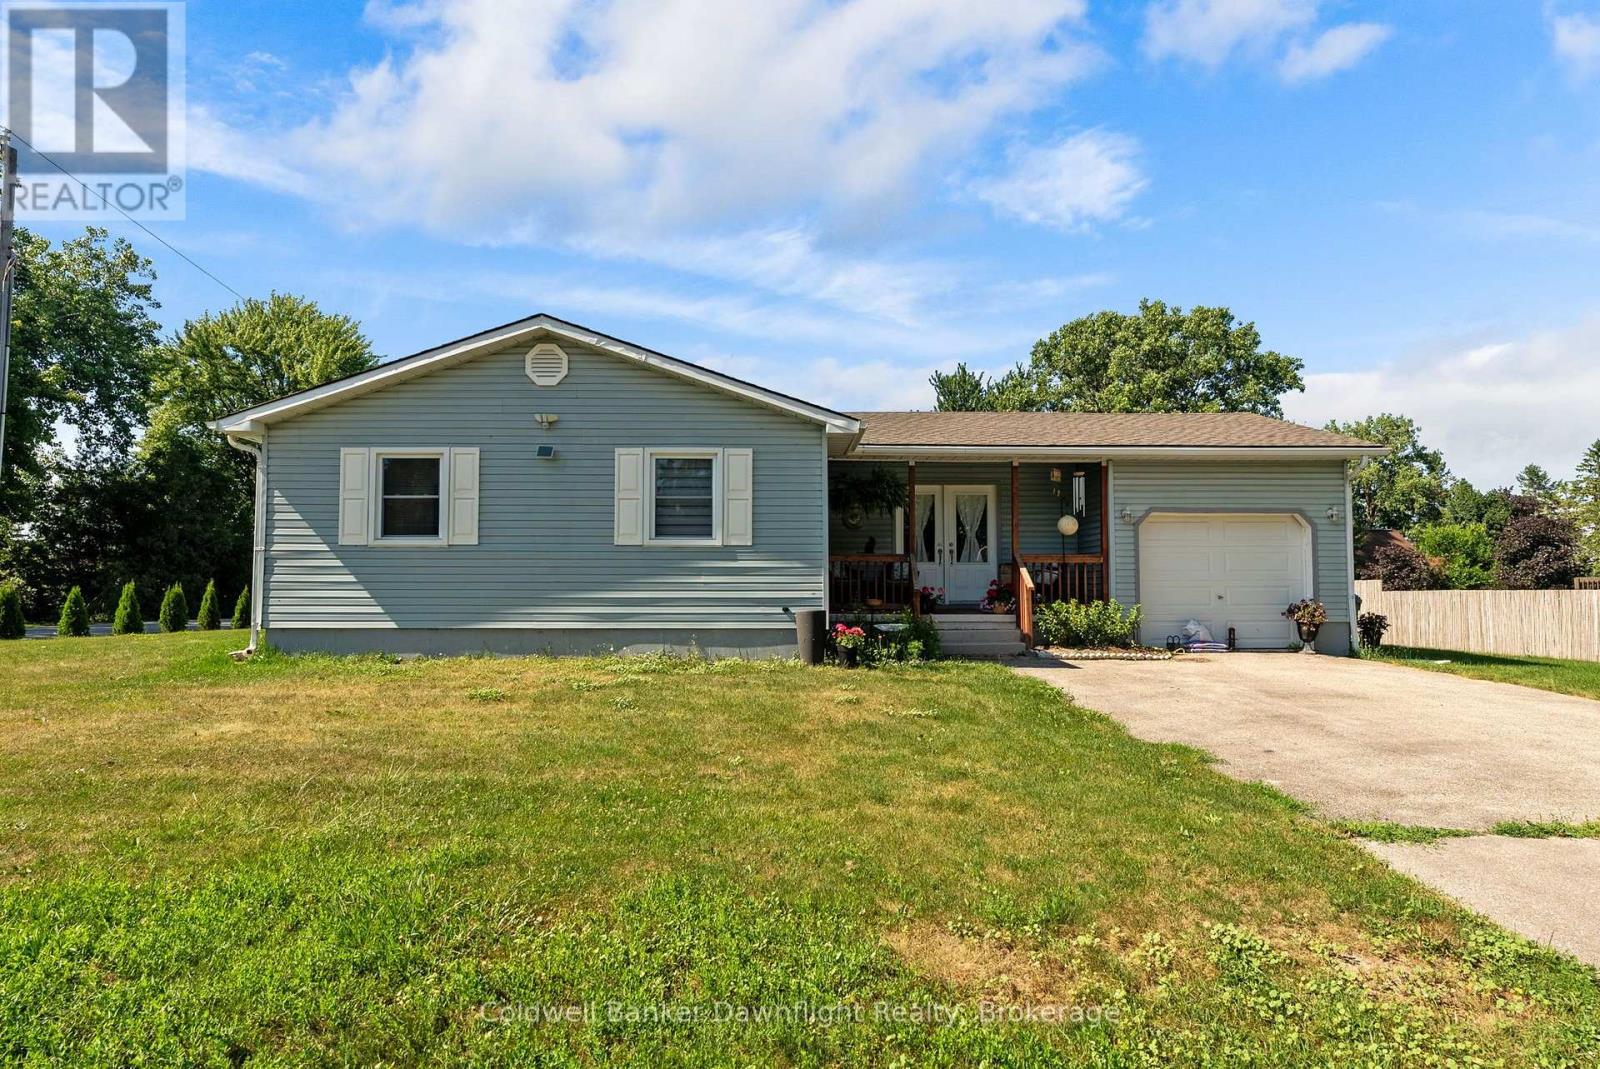
36810 Crediton Road
South Huron, Ontario
Situated on a spacious corner lot in the quiet community of Shipka, this well maintained bungalow offers comfortable one floor living with a practical layout and plenty of outdoor space to enjoy. Step inside from the covered front porch to a bright, open main floor where the kitchen overlooks the living room, making it a great space for everyday living and entertaining. The living room features plenty of natural light and an electric fireplace, while down the hall you'll find three comfortable bedrooms and a 3 piece bathroom. Just off the kitchen, the attached finished garage offers convenient inside entry, a garage door opener, and direct access to the backyard. Downstairs, the fully finished lower level provides even more living space with a large rec room, a second 3 piece bathroom featuring a clawfoot tub, a utility room, and an additional flex room that could easily serve as a home office, hobby room, workout area, or extra storage. Outside, there's lots of room to make the most of the generous corner lot, complete with a patio stone seating area, a dedicated fire pit, and plenty of green space for kids, pets, or gardening. Enjoy the slower pace of small town living while still being just minutes from Dashwood and approximately 10 minutes to Grand Bend. Spend your summers enjoying the sandy beaches of Lake Huron, nearby golf courses, Grand Bend Stirling Sands Vineyards, the Huron Country Playhouse, and the Starlight Drive In. A great combination of comfortable living, outdoor space, and a quiet location close to some of the area's favourite attractions. Quick possession available. (id:49269)
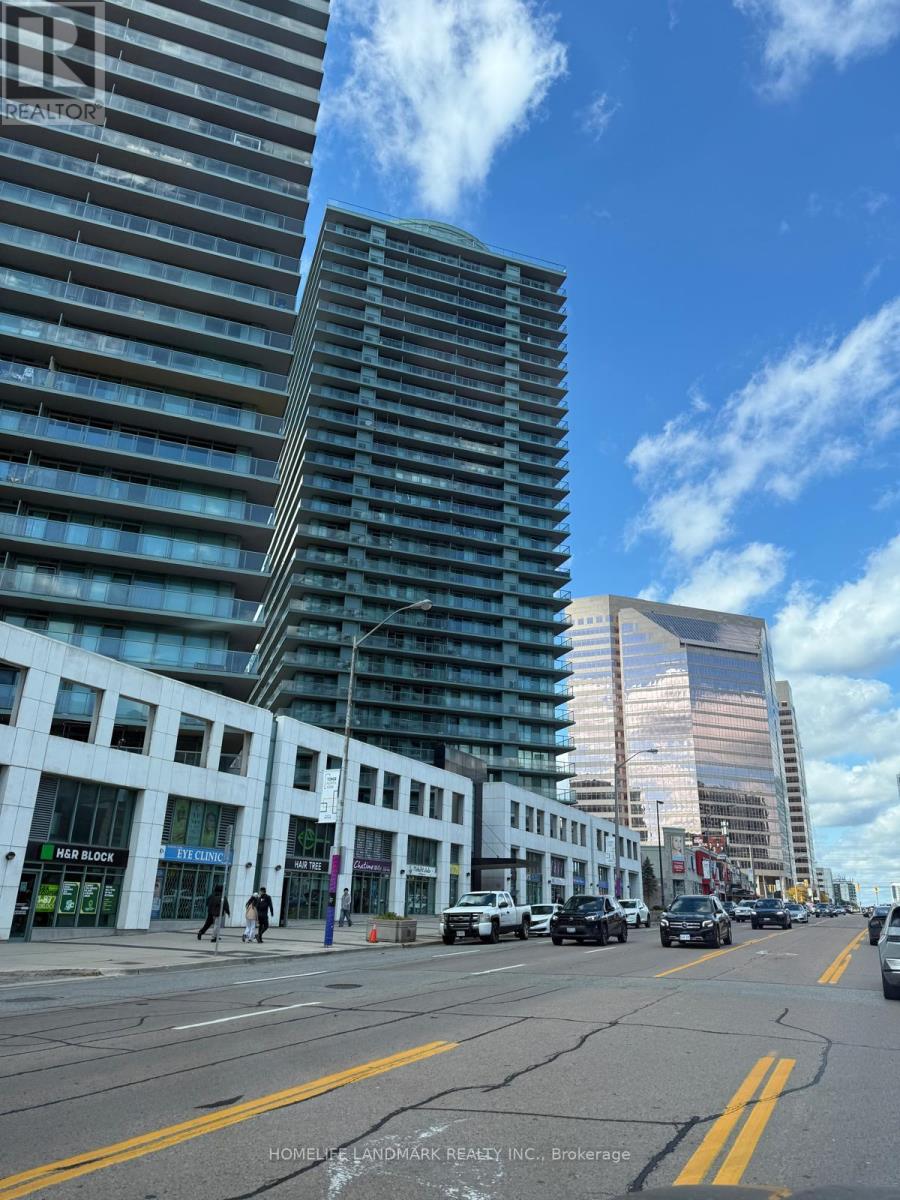
308 - 5508 Yonge Street NE
Toronto, Ontario
Location, W/Wrap Around Large Balcony Off Yonge Side, Open-Concept 2 Bedroom, 2 Washroom, Overlooking Inner Corner Unit On Yonge Street In The Heart Of North York! Steps To TTC Subway (Finch Station), Go Bus Terminal, Shoppers Drug Mart, Restaurants. Easy 401 Access. Parking & Locker Included. Party Room, Exercise Room, Virtual Golf, Theater Room, Billiard, Business Center 24 Hours Concierge Security. (id:49269)