
73788 Westshore Drive
Bluewater, Ontario
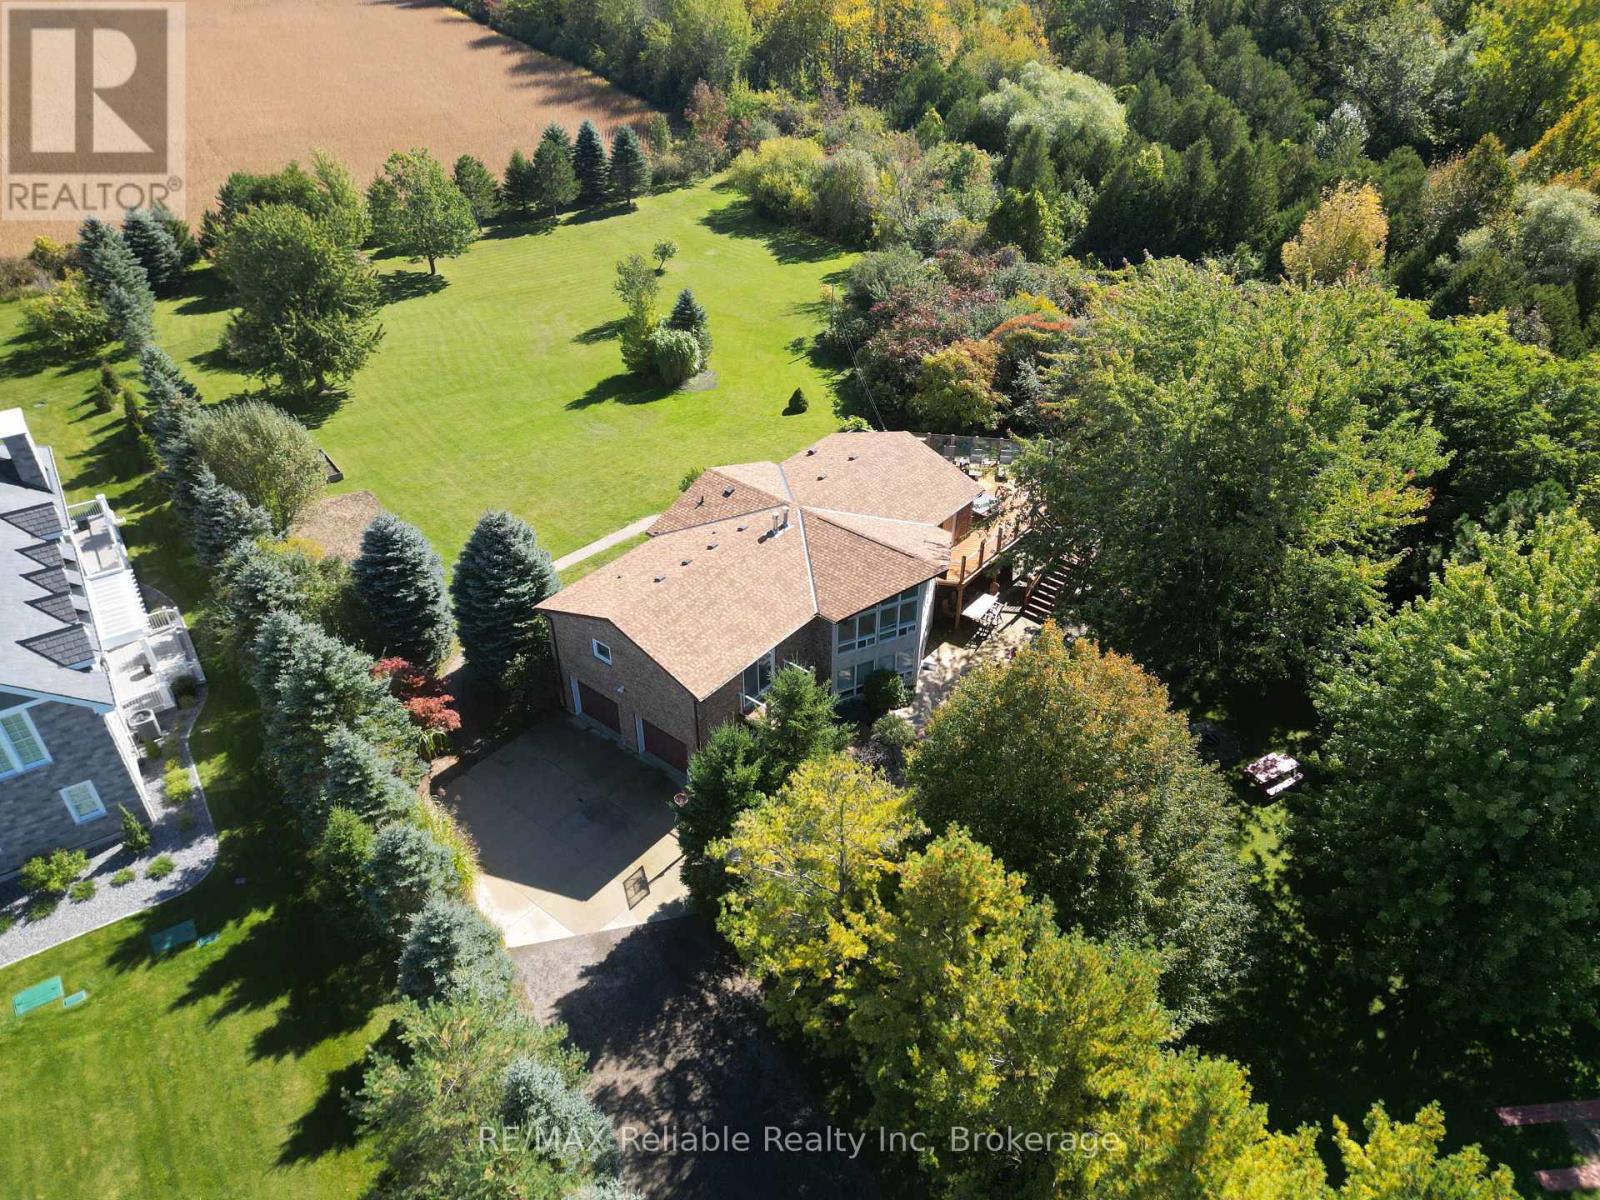
LAKESIDE LIVING FOR THE WHOLE FAMILY! Welcome to this spacious 6-bedroom, 3-bathroom brick raised bungalow, beautifully situated on a landscaped 0.96-acre lot beside a peaceful ravine in a quiet lakeside community. Built in 1994, this well-maintained home offers privacy, versatility and plenty of room for family living with almost 3000sqft of finished living space, with 3 bedrooms on the main level and 3 additional bedrooms in the finished walk-out lower level. Large windows throughout the home fill the living spaces with natural light, creating a bright and inviting atmosphere. The kitchen and dining area feature a stunning solarium, offering the perfect place to gather, entertain and enjoy views of the surrounding property year-round. The spacious primary suite includes a private ensuite bathroom, creating a comfortable retreat at the end of the day. Outside, enjoy the beautifully landscaped 0.96-acre lot, complete with a large upper deck, perfect for entertaining, and a lower patio area with a hot tub, ideal for relaxing or hosting guests while taking in the peaceful setting. Recent updates include Heat Pumps, Furnace and On-Demand Hot Water heater (2026), new shingles on roof (2024), dining room and flooring updates (2022). Located close to the charming communities of Bayfield and Grand Bend, with beach access nearby, this property offers the perfect combination of space, privacy and Lake Huron lifestyle. An attached double-car garage completes this exceptional offering. A rare opportunity to enjoy space, privacy and versatility in a sought-after Lake Huron area. (id:49269)
302 - 1974 St Laurent Boulevard
Ottawa, Ontario
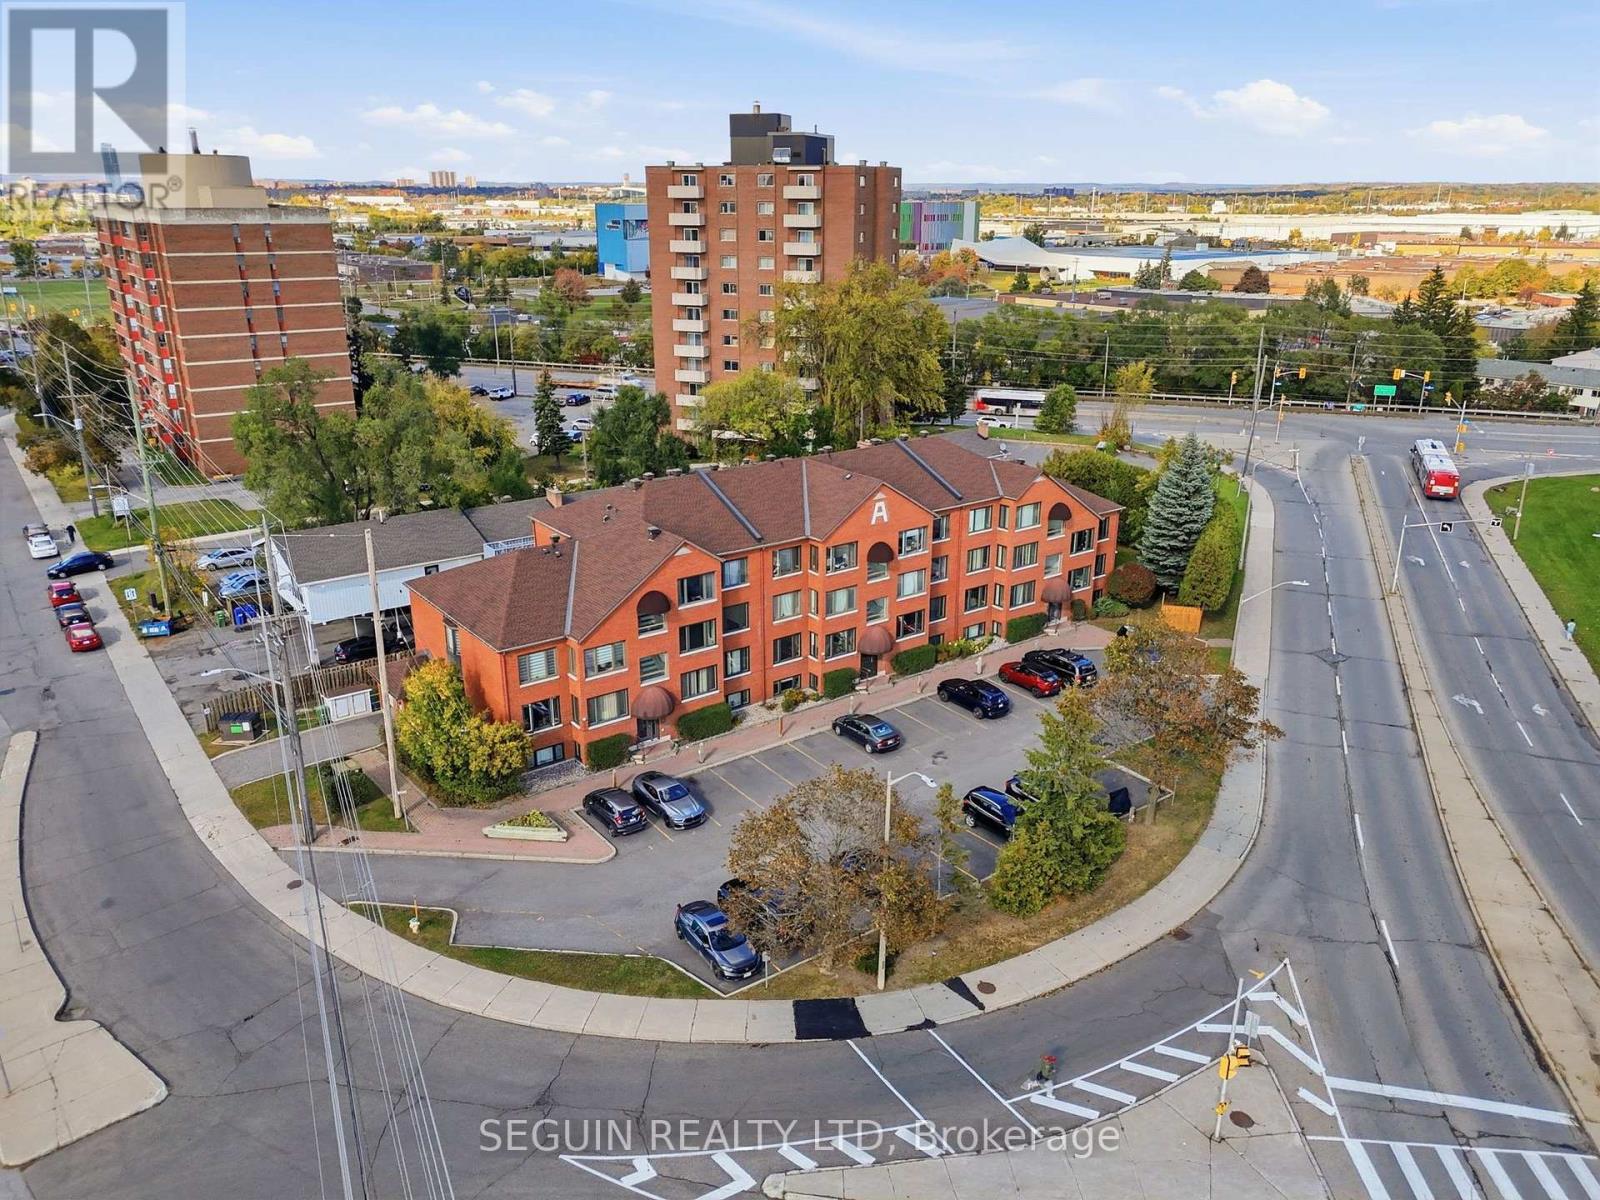
AFFORDABLE & ADORABLE 2 BEDROOMS CONDO - QUICK POSSESSION AVAILABLE! Space, natural light, and convenience-all in one welcoming condo. Welcome to Unit 302 at 1974 St. Laurent Boulevard! This freshly painted two-bedroom condo offers generous room sizes and a practical layout designed for comfortable everyday living. Spacious living and dining areas provide plenty of room to relax and entertain, complemented by attractive dark laminate flooring. The bright living room creates an inviting spot for morning coffee, a reading nook, or a home office.Both bedrooms feature large closets, while the kitchen offers ample cabinetry, ceramic flooring, and space for a small breakfast table. A bathroom with a wide vanity and tub/shower combination, convenient in-unit laundry, and a parking space round out the home's practical appeal.Recent improvements include fresh interior paint and a newly installed hot water tank, along with newer windows and a newer roof on the building. Enjoy a convenient location across from Elmvale Shopping Centre and the transit station, and close to The Ottawa Hospital's General Campus and CHEO. Vacant, with quick possession possible, this condo offers flexibility for your next move. Whether you're buying your first home or looking to downsize, discover the space and convenience waiting for you at Unit 302. Book your showing today! (id:49269)
3301 - 488 University Avenue
Toronto, Ontario
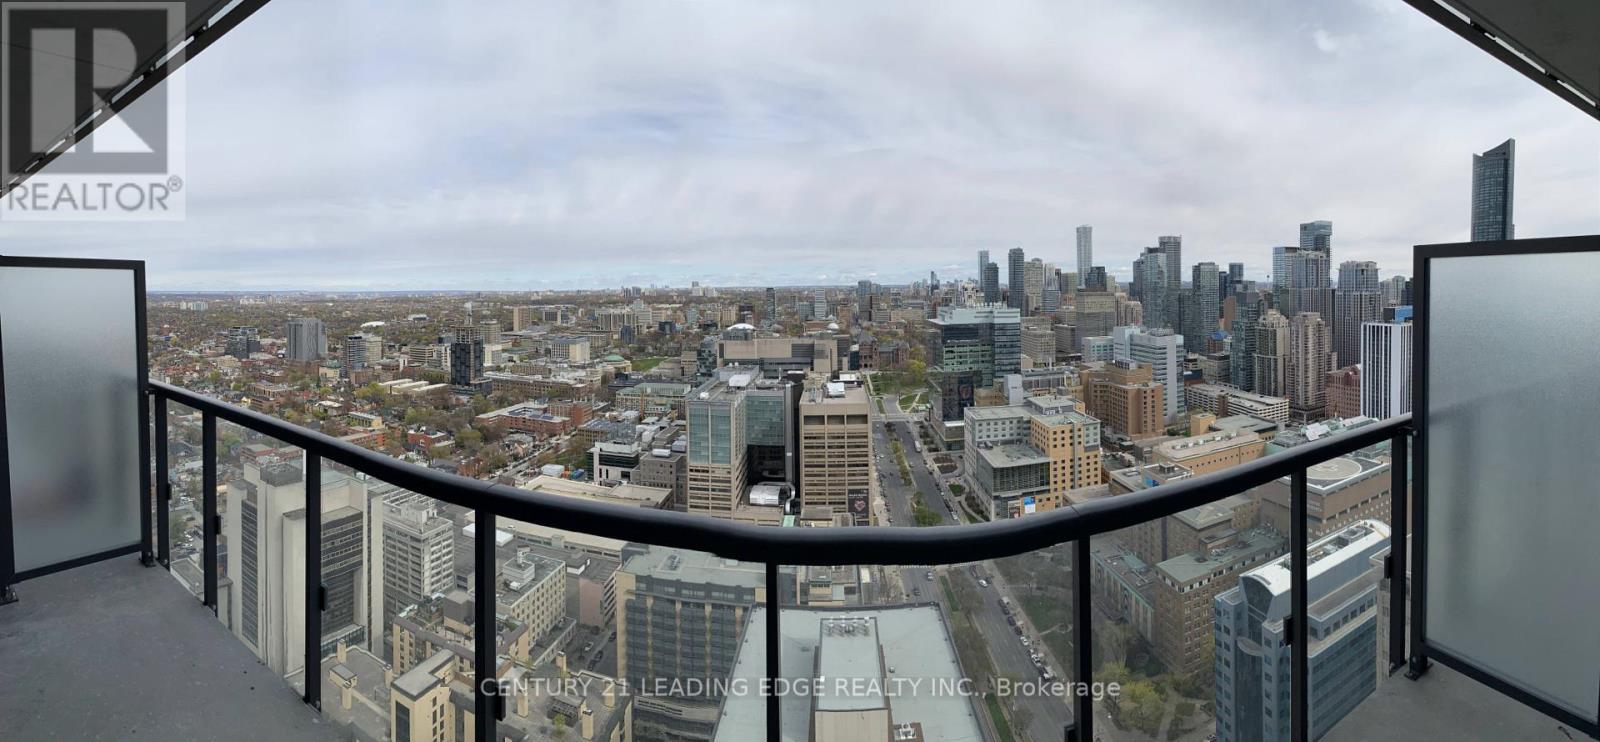
Luxury condo built in the heart of the hospital district - just steps away from the eaton centre, entertainment district, mars, university of toronto, ttc, and the financial district. This condo comes with a built in closet in the main bedroom and boasts a sprawling 115 sqft of open balcony with an unobstructed gorgeous view. Unit has 9 foot ceilings w/ an open concept and brand new appliances and bathroom with marble flooring. (id:49269)
1a - 663 Goderich Street
Saugeen Shores, Ontario
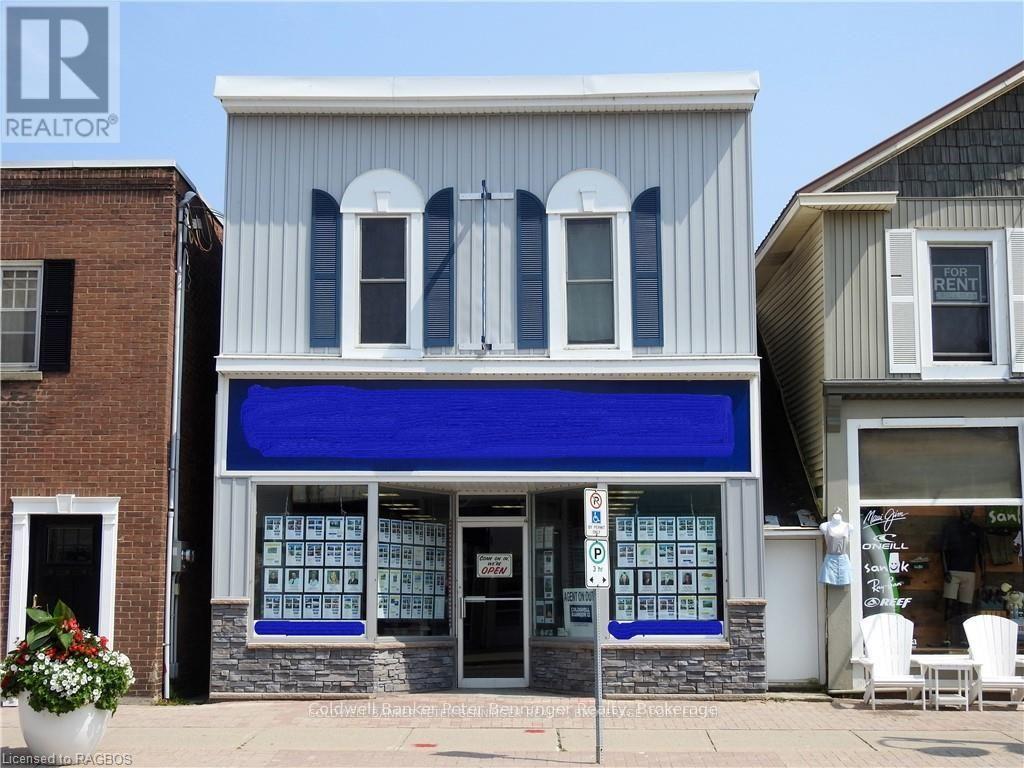
Furnished private workspace, perfect for entrepreneur looking for an office. (id:49269)
15 Meadow Wood Court
North Bay, Ontario
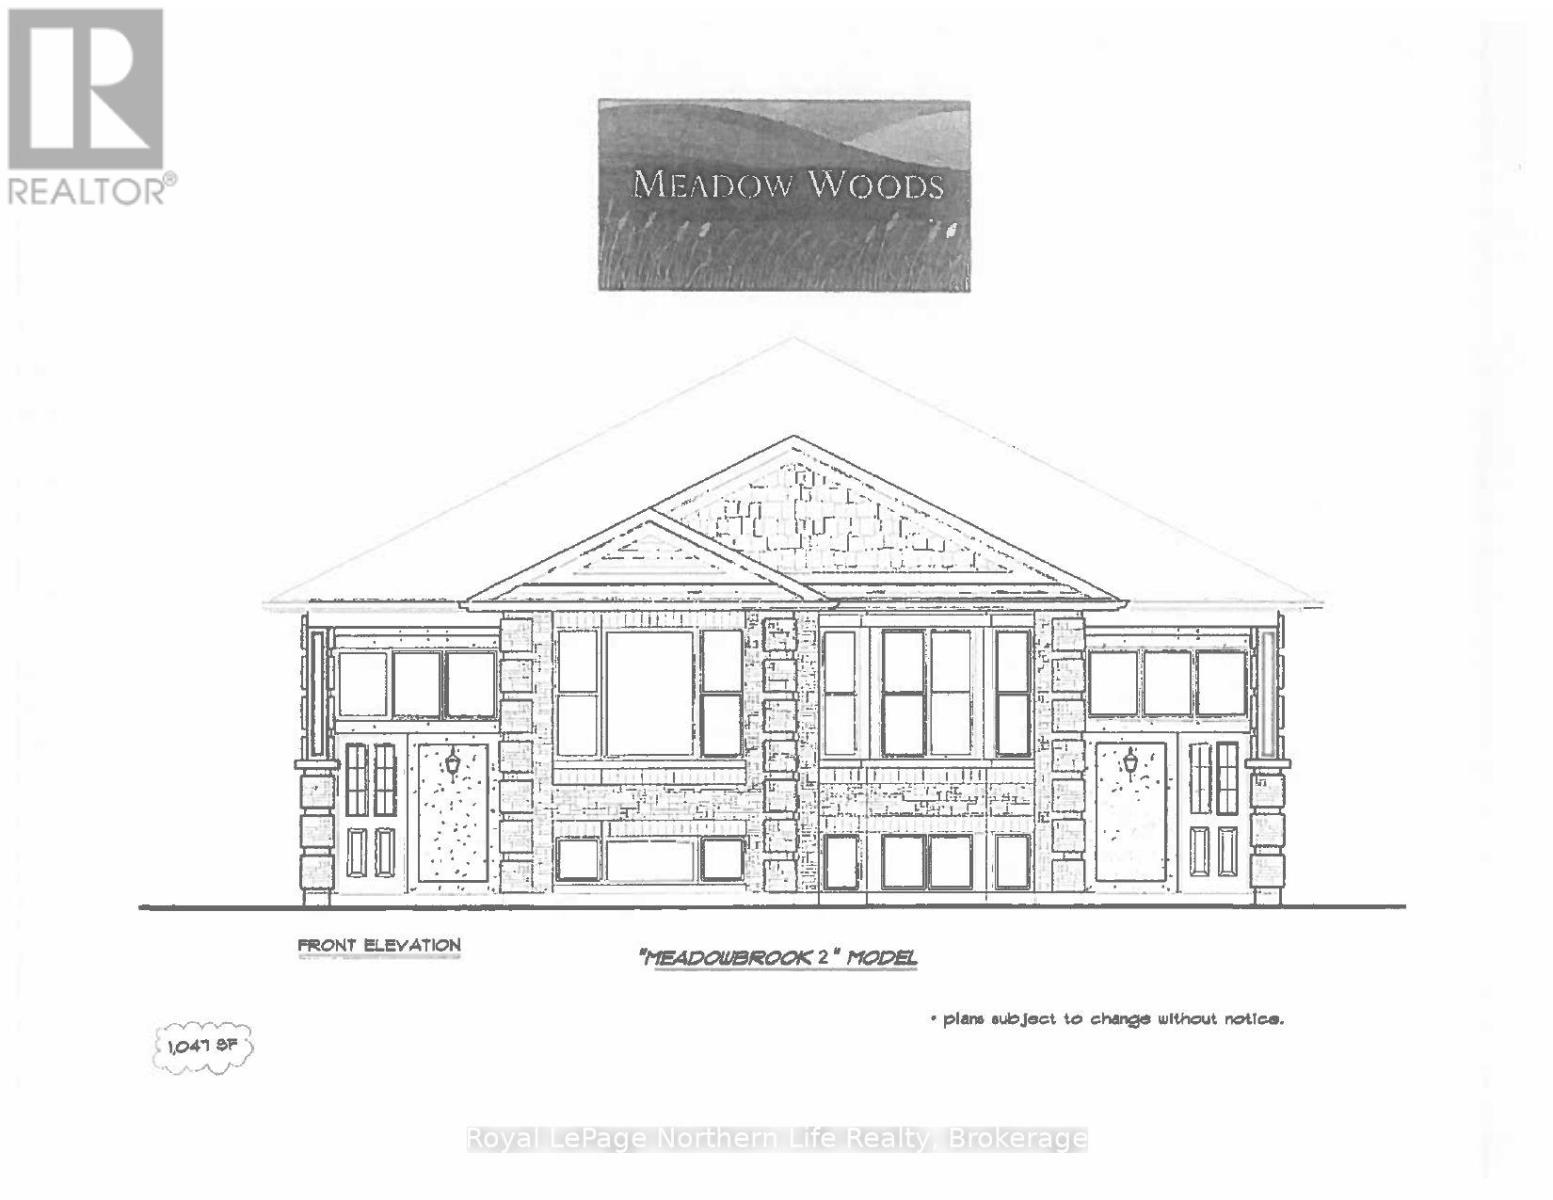
15 MEADOW WOOD COURT-MEADOW BROOK 2 PLAN. New semi detached homes built by Kenalex Builders off Booth Road at the end of Bunting Dr on left. 1034sq' on main floor semi-detached with legal 1 bedroom apartment in lower level at rear. The main floor features a spacious living room, dining room blending into a open kitchen area with a peninsula and lots of counter space and cupboards. Separate break fest nook with glass sliding doors to deck. 2 bedrooms and 1-4 pc also on the main floor. The lower level has rec room, 3rd bedroom and 1-3 pc bath and laundry room /furnace area. Rear separate entrance apartment to rent out with Living room, open to kitchen area with closet for laundry set up. 1 bedroom and 1-3 pc bath. Parking for 3 cars on a paved driveway included in purchase price. If purchased as principal residence, Buyers to sign all rebates back to builder. CLOSING DATE MAR 30/27. Listed at $519,900.00 PLUS HST (id:49269)
8402 Little River Unit# 7
Windsor, Ontario
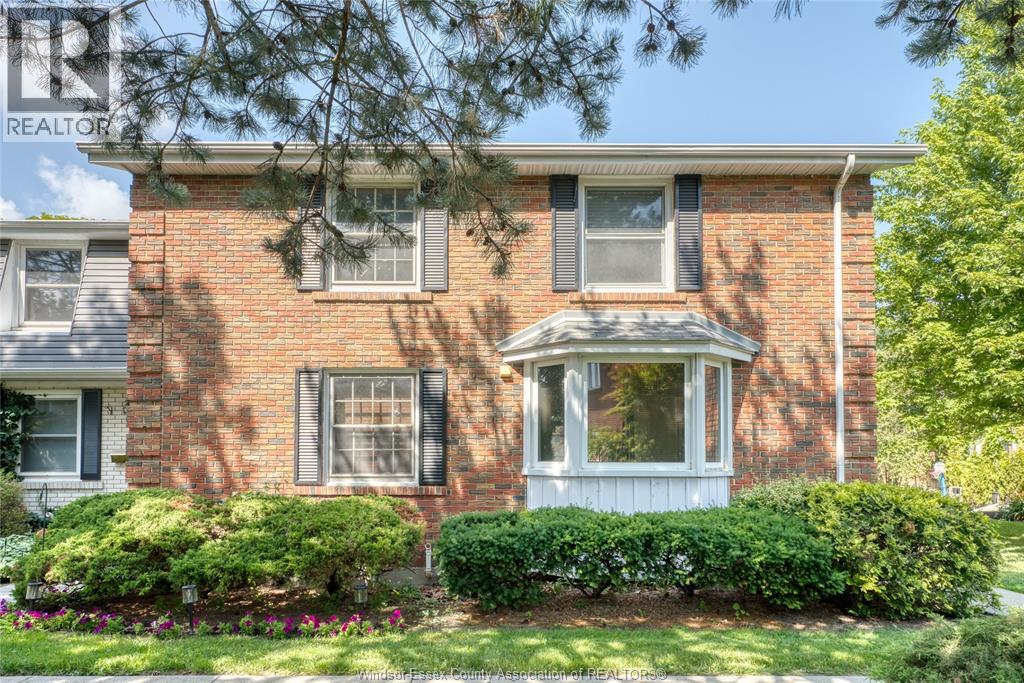
Welcome to this well-maintained two-storey end unit townhouse condominium located in a desirable, family-friendly community. This move-in-ready home features 3 spacious bedrooms, 1.5 bathrooms, and a fully finished basement, offering plenty of functional living space. The main floor boasts a bright living and dining area highlighted by a cozy fireplace, a convenient 2-piece bathroom, and a spacious kitchen with abundant cabinetry and storage. Upstairs, you'll find three generously sized bedrooms and a 4-piece bathroom. The finished basement adds valuable living space with a comfortable family room complete with a bar, along with a separate laundry room. Step outside to your private outdoor patio, perfect for relaxing or entertaining, and enjoy the added bonus of access to the community swimming pool. Ideally situated close to schools, parks, shopping, walking trails, and other amenities, this home offers an excellent opportunity for first time buyers, downsizers, or investors seeking low-maintenance living in a sought-after East Windsor location. Don't miss your chance to make this wonderful home yours! (id:49269)
17 Poplar Avenue
Ear Falls, Ontario
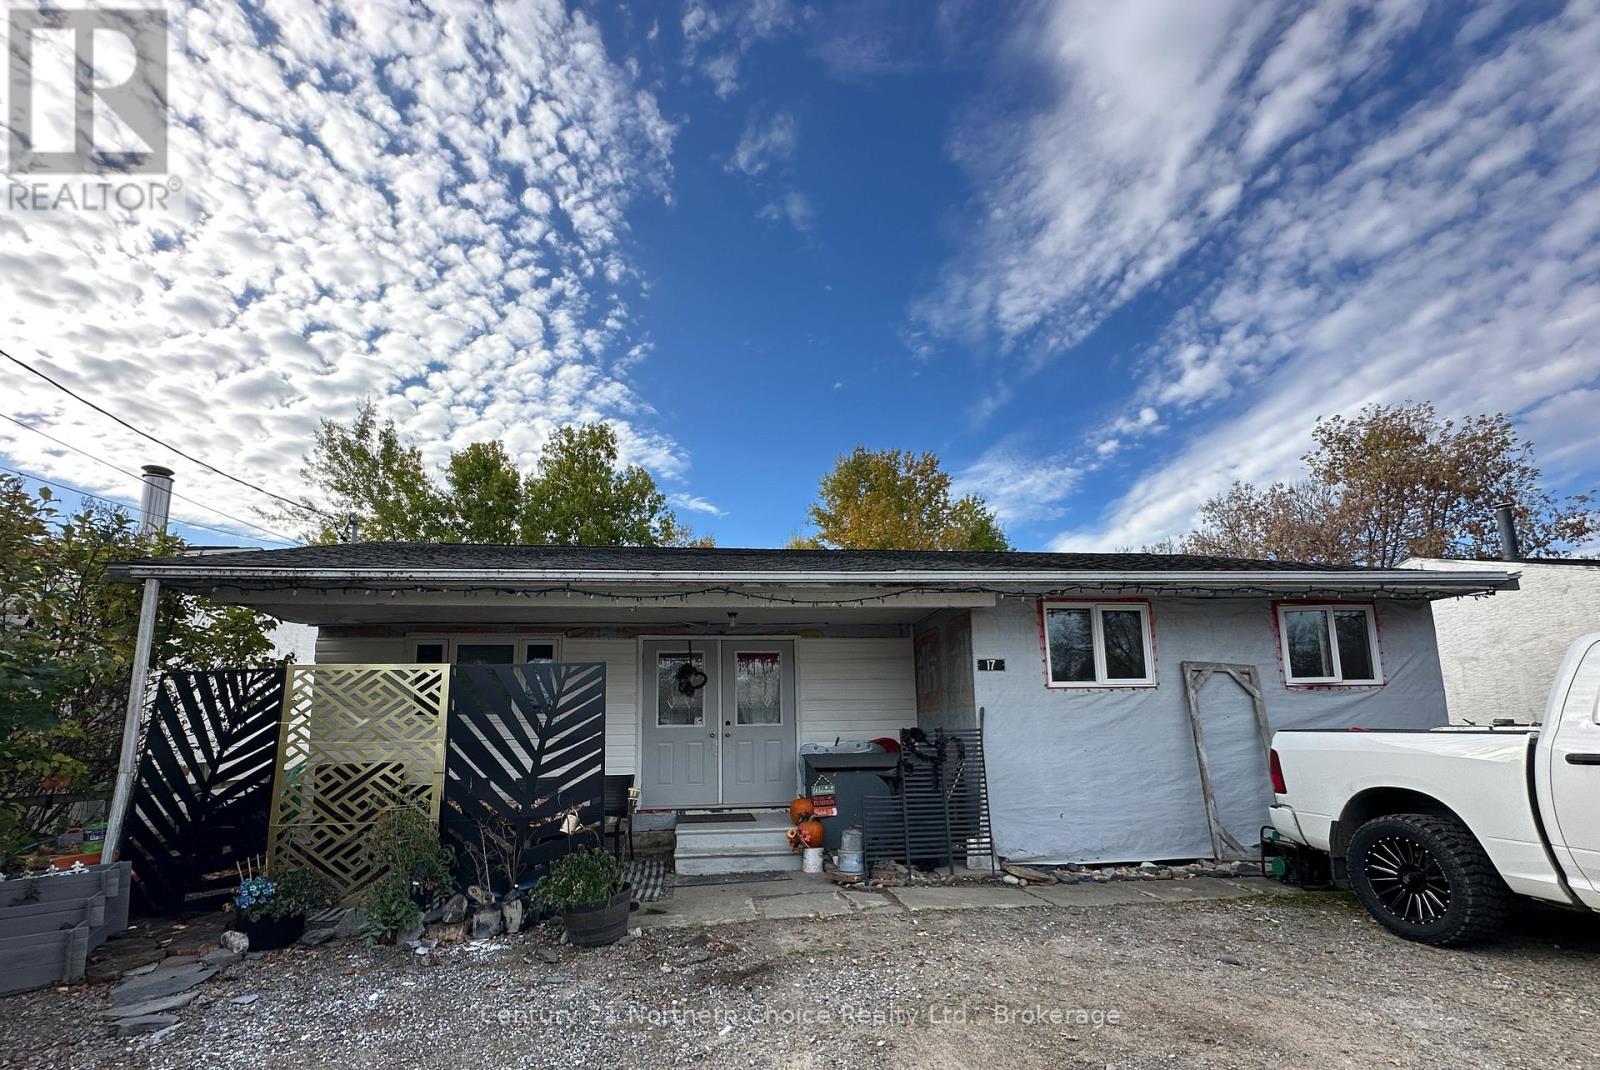
Welcome to 17 Poplar Avenue in Ear Falls, a family home just down the street from the public school. With three bedrooms, one bathroom and room to grow, this home offers a practical layout for everyday living.The open-concept kitchen, dining and living area keeps everyone connected, whether you're making supper or catching up after school. The kitchen features a newer backsplash, a gas range, plenty of counter space and generous cabinet storage.Downstairs, a large rec room with an adjoining office area offers space for movie nights, hobbies or working from home. There is also potential to create a fourth and fifth bedroom, subject to enlarging the windows and confirming applicable requirements.Outside, the backyard keeps mowing to a minimum, with an existing pad for a future garage and a tree buffer providing separation from the neighbour behind. A convenient location, comfortable living spaces and potential to make it your own. (id:49269)
6 Kenogami Road
Terrace Bay, Ontario
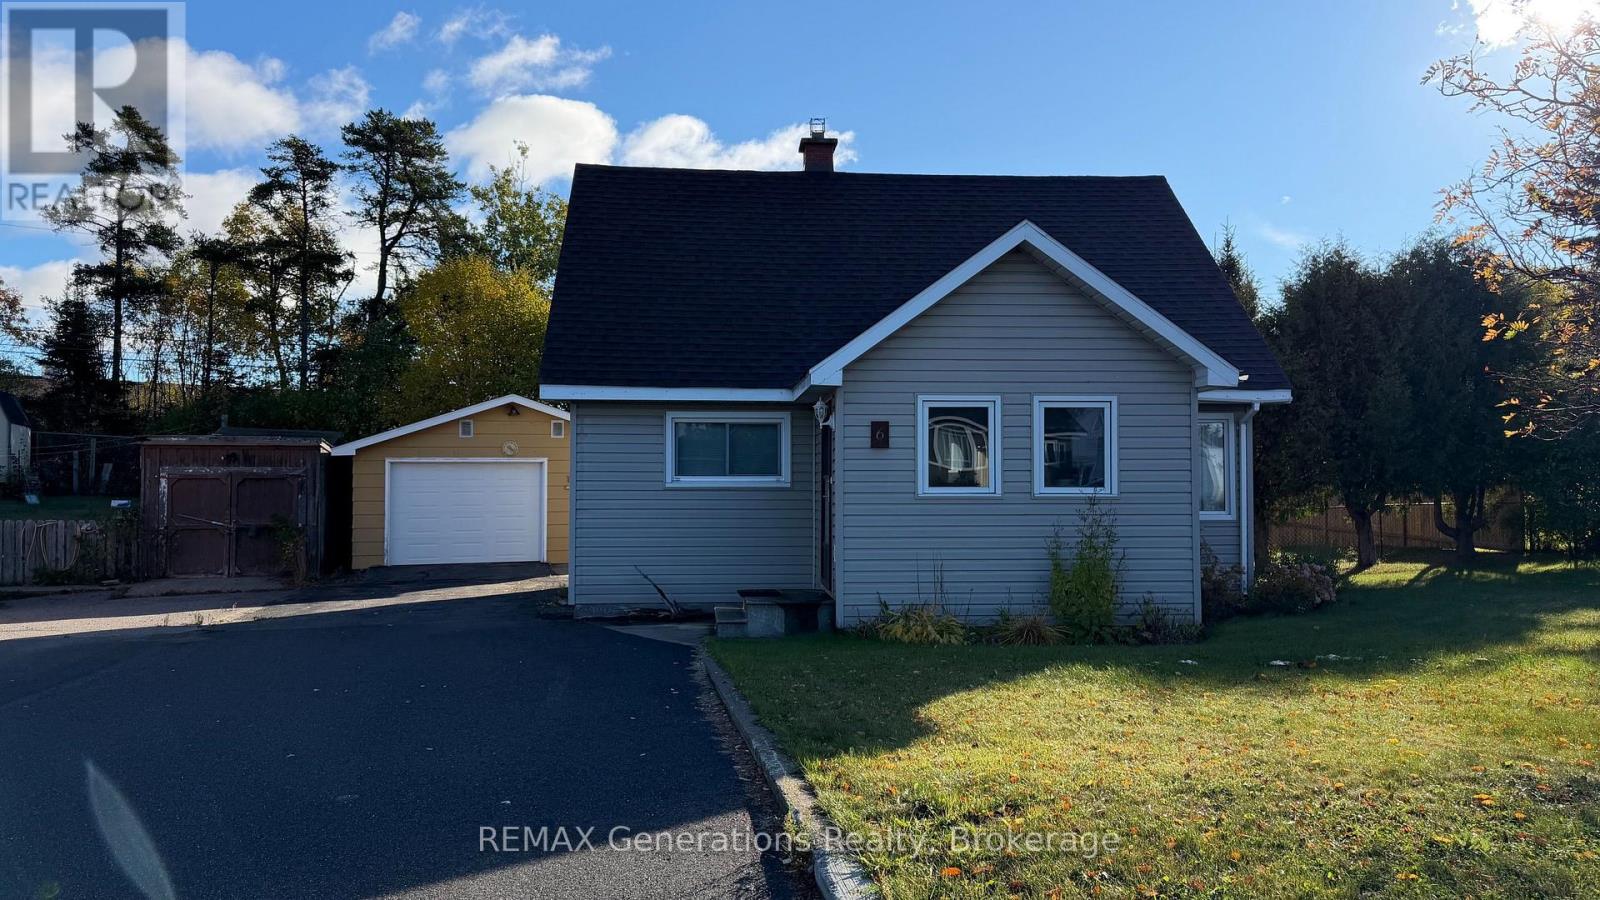
Welcome home to this well-kept 3-bedroom, 2-bathroom home offering plenty of space inside and out! Enjoy a private sauna, a fenced yard perfect for kids or pets, and the added privacy of backing onto greenspace. A detached garage provides great space for parking, storage, or a workshop. A comfortable home in a peaceful setting with nature right in your backyard! (id:49269)
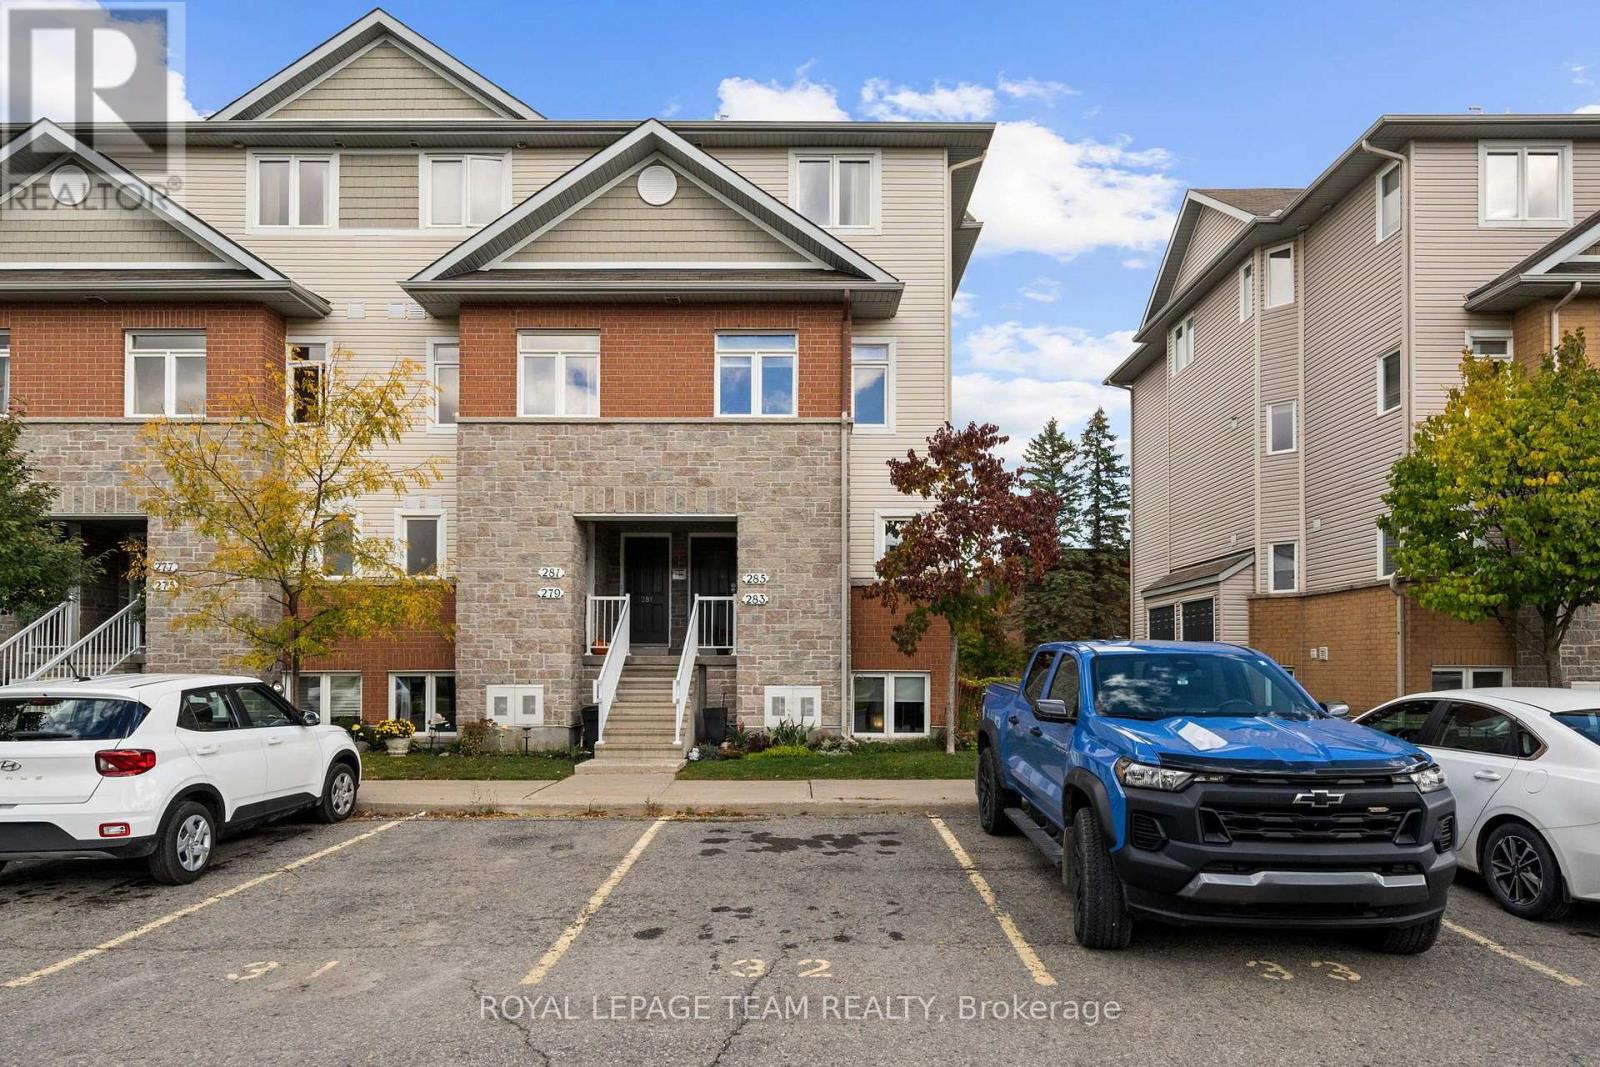
283 Fir Lane
North Grenville, Ontario
Why keep paying rent when you could own? Welcome to 283 Fir Lane in Kemptville, a clean and updated 1,236 sq. ft. lower-level Blue Spruce model that makes getting into the market feel a little more realistic.This 3-bedroom, 1.5-bath home has all the right updates: new laminate flooring throughout, fresh white paint, all-new stainless steel LG appliances, one parking spot with the option to rent a second, and absolutely zero carpet drama. You also get a cute backyard accessed right off the living room, perfect for morning coffee, weekend hangs, or convincing yourself this is the year you finally keep plants alive. The lower level features 3 bedrooms, a full bathroom and laundry. It's move-in ready, easy to maintain, and excellent value, roughly 30 minutes to Bayshore Mall. You're also close to Kemptville District Hospital, Walmart, Starbucks, Anytime Fitness, Kemptville Campus, schools, shopping, and everyday essentials. First-time buyers, this might be your sign to stop renewing the lease and start building equity. (id:49269)
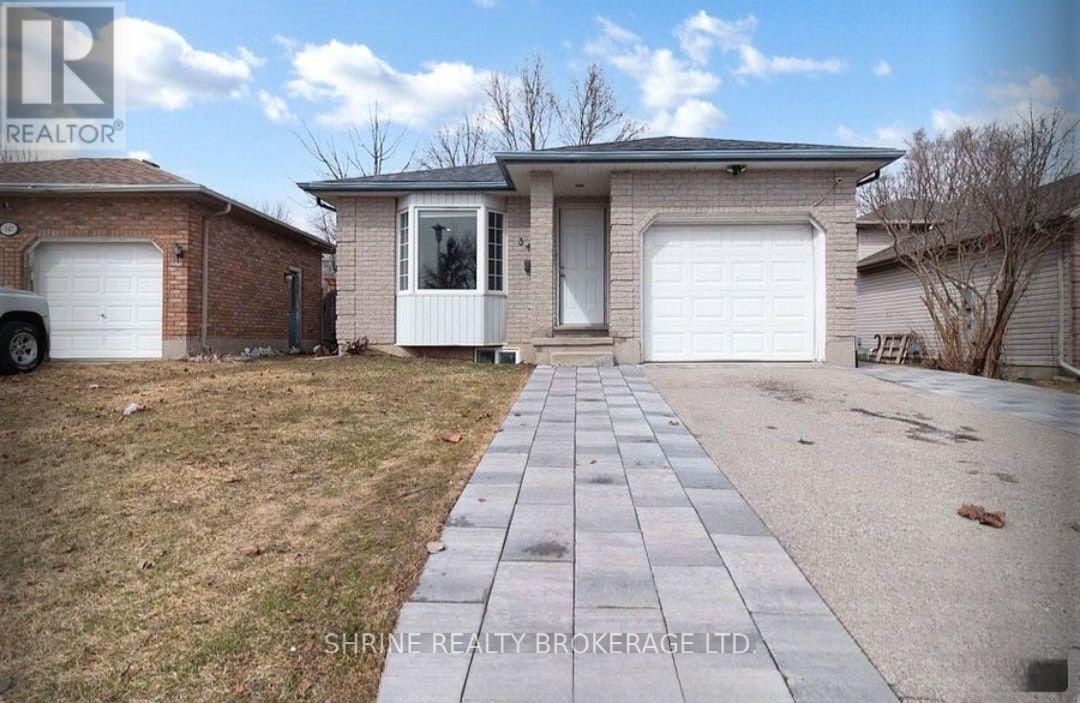
Bedroom - 343 Fleming Drive
London East, Ontario
Client RemarksFANSHAWE COLLEGE LOCATION | 1 BEDROOM | BASEMENT ROOM | private bedroom available for rent in a spacious and well-maintained 4-level split home, located just a short walk from Fanshawe College's main campus. The tenant will enjoy access to shared common areas including a bright main floor living room, formal dining area, large eat-in kitchen, and finished basement for additional living space. Shared access to 2 full bathrooms across the main floor and basement levels. Convenient features include an attached single garage, newer furnace and air conditioner (2019), and a quiet residential setting. Unbeatable location close to grocery stores, restaurants, convenience stores, and public transit.Rent: $650/month + Utilities. Available immediately. (id:49269)
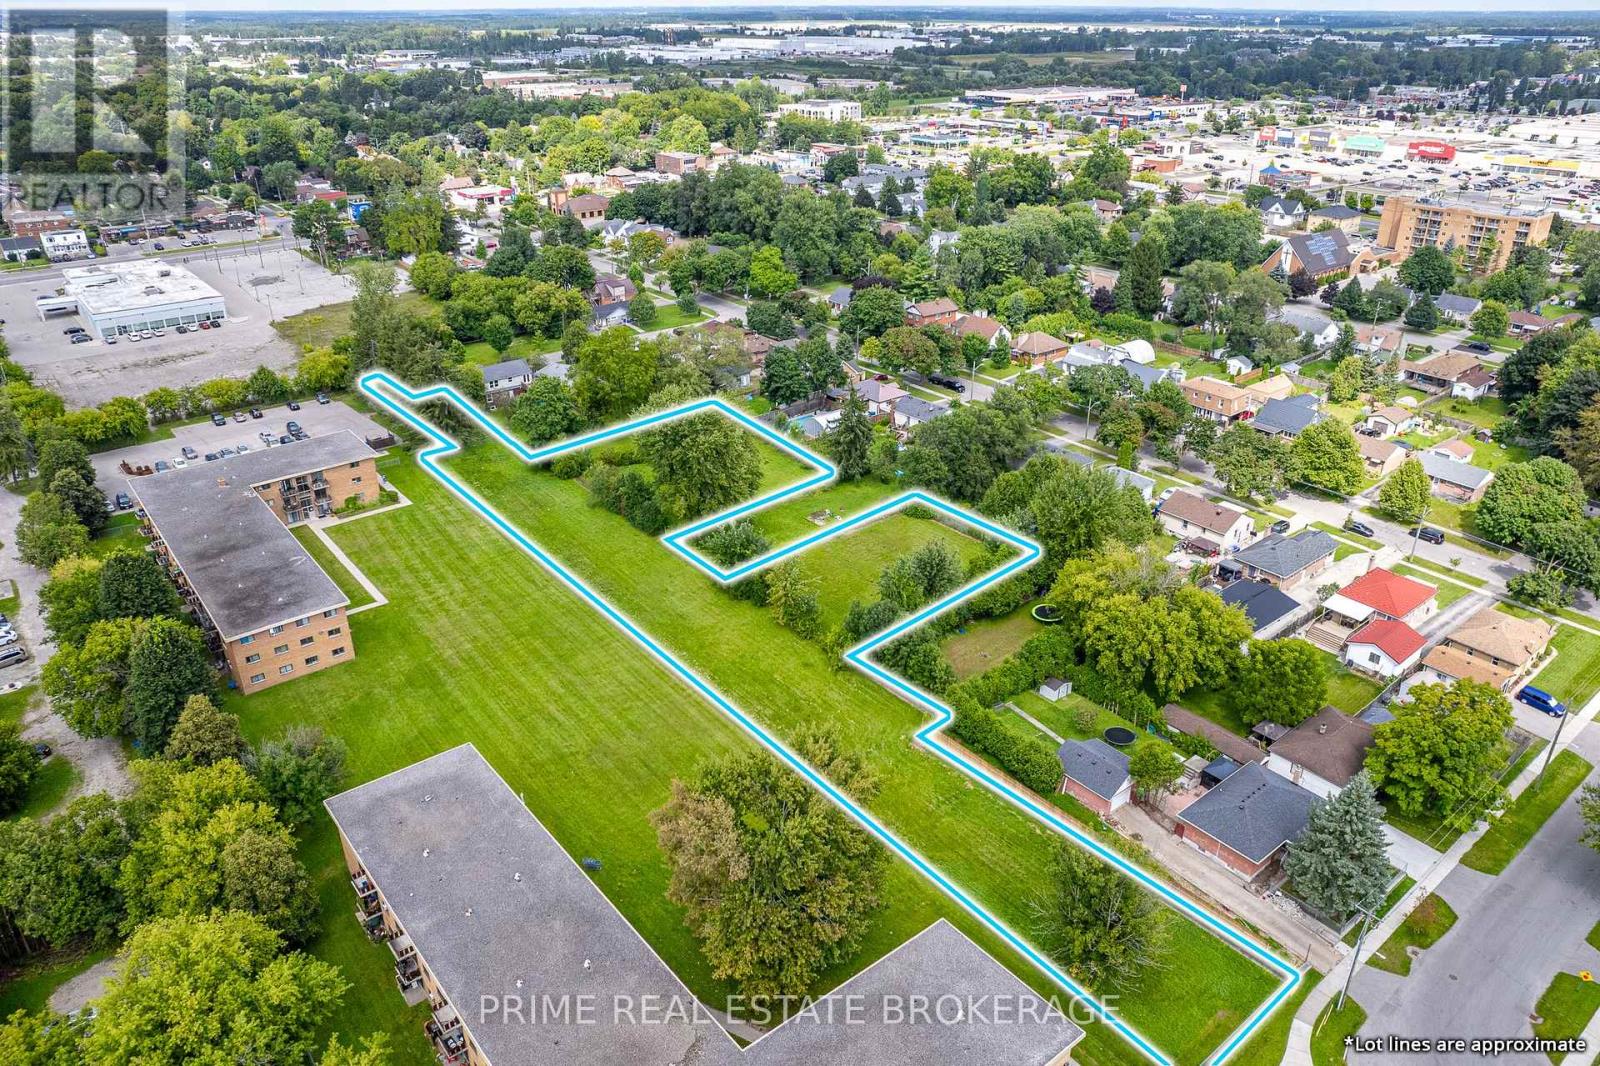
1838 Dumont Street
London East, Ontario
Now available: a 7-parcel land assembly offering approximately 1.52 acres in a highly sought-after, rapidly growing area. ZonedR8-3 and R2-3, the site supports a variety of residential development options, including low-rise apartment buildings or stacked townhomes. Ideally positioned with convenient access to major transportation routes and everyday amenities, the property is close to excellent schools, shopping, and services, including Smart Centres London East. The assembled footprint offers flexibility for a larger-scale project or phased development within a well-established community.A standout investment opportunity with strong upside in a proven location. (id:49269)
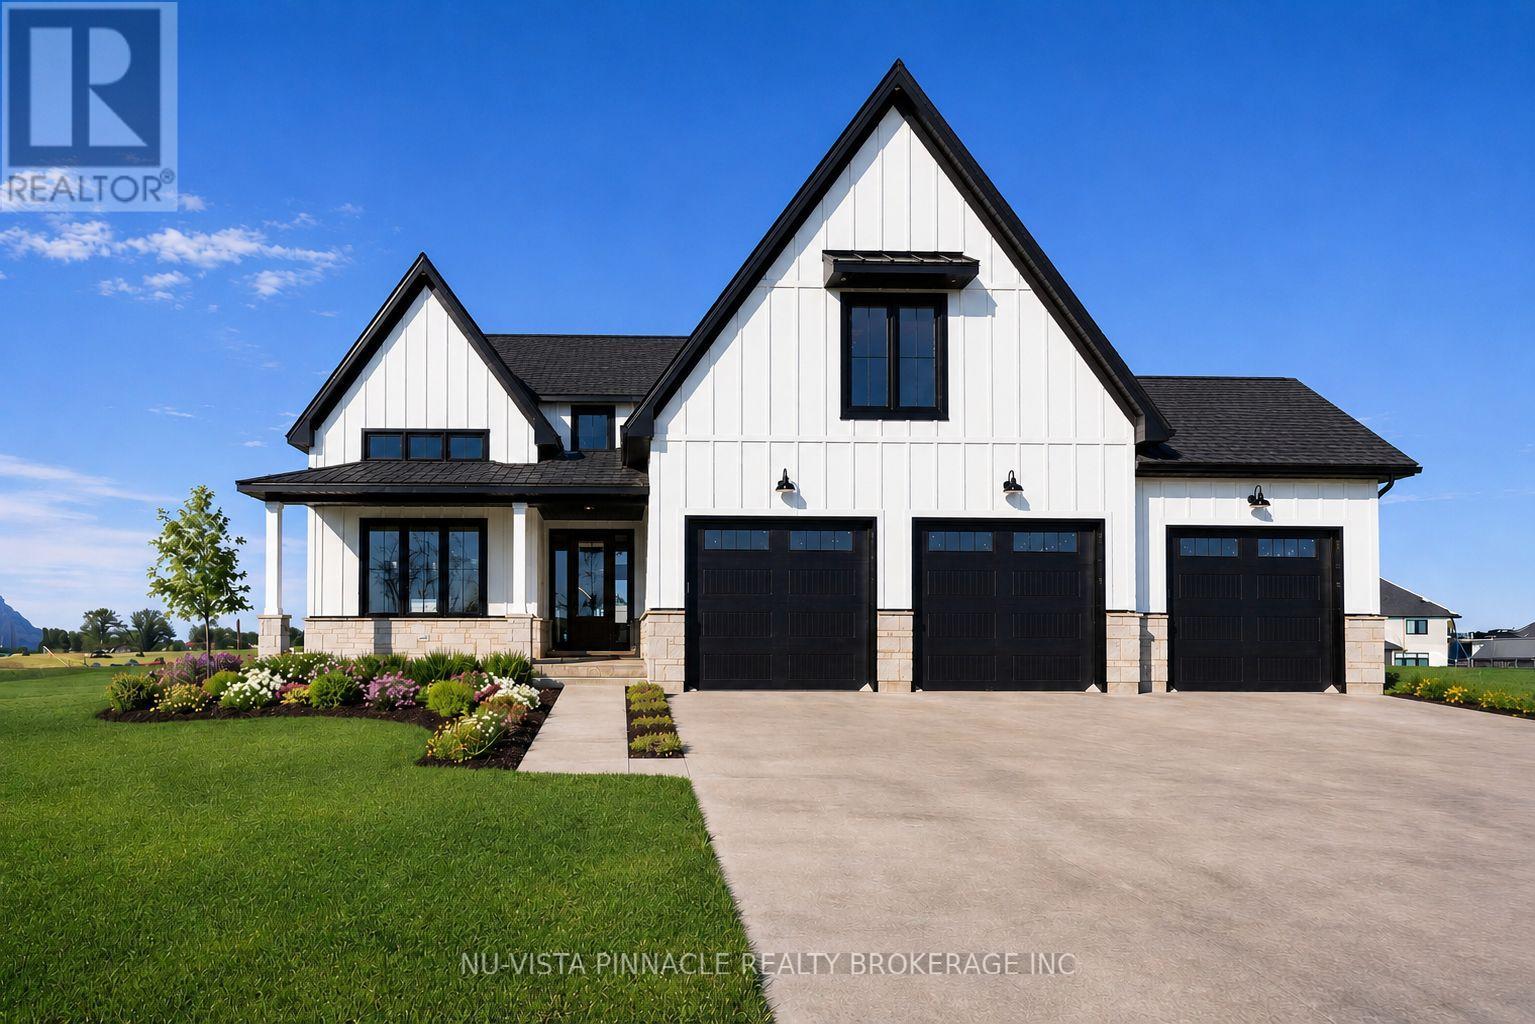
Lot 20 Harvest Lane
Thames Centre, Ontario
TO BE BUILT. There's something special about what's going on at Lot 20 Harvest Lane. With over 3375 sq. ft. above grade, this 5-bedroom home was built for people who want room to breathe and finishes that don't cut corners. What really sets it apart is the dual-primary layout: one bedroom on the main floor, another upstairs, each with its own spa-inspired ensuite and walk-in closet. It's a rare setup that works beautifully for multi-generational families or anyone who likes to host. The heart of the home is a great room that opens up to an 18-ft ceiling, with floor-to-ceiling windows pulling in light all day and a two-storey stone surround fireplace as the center piece. The kitchen holds its own too: custom cabinetry, premium finishes, and an oversized island that flows through a butler's pantry into a formal dining room topped with vaulted, stained-wood ceilings. Situated on the side of the street with no side walks, this home has ample parking with a 3 car garage and space to fit 4 or 5 cars in the drive way. Everywhere you look, the craftsmanship shows. This is a home with presence, the kind that's hard to find and harder to forget. TO BE BUILT photos are from existing model home and includes some upgrades. The model home is located at 202 Harvest Lane and is available to view. Purchase price reflects the primary residence 13% HST rebate, subject to buyer qualification and assignment to the seller. (id:49269)