
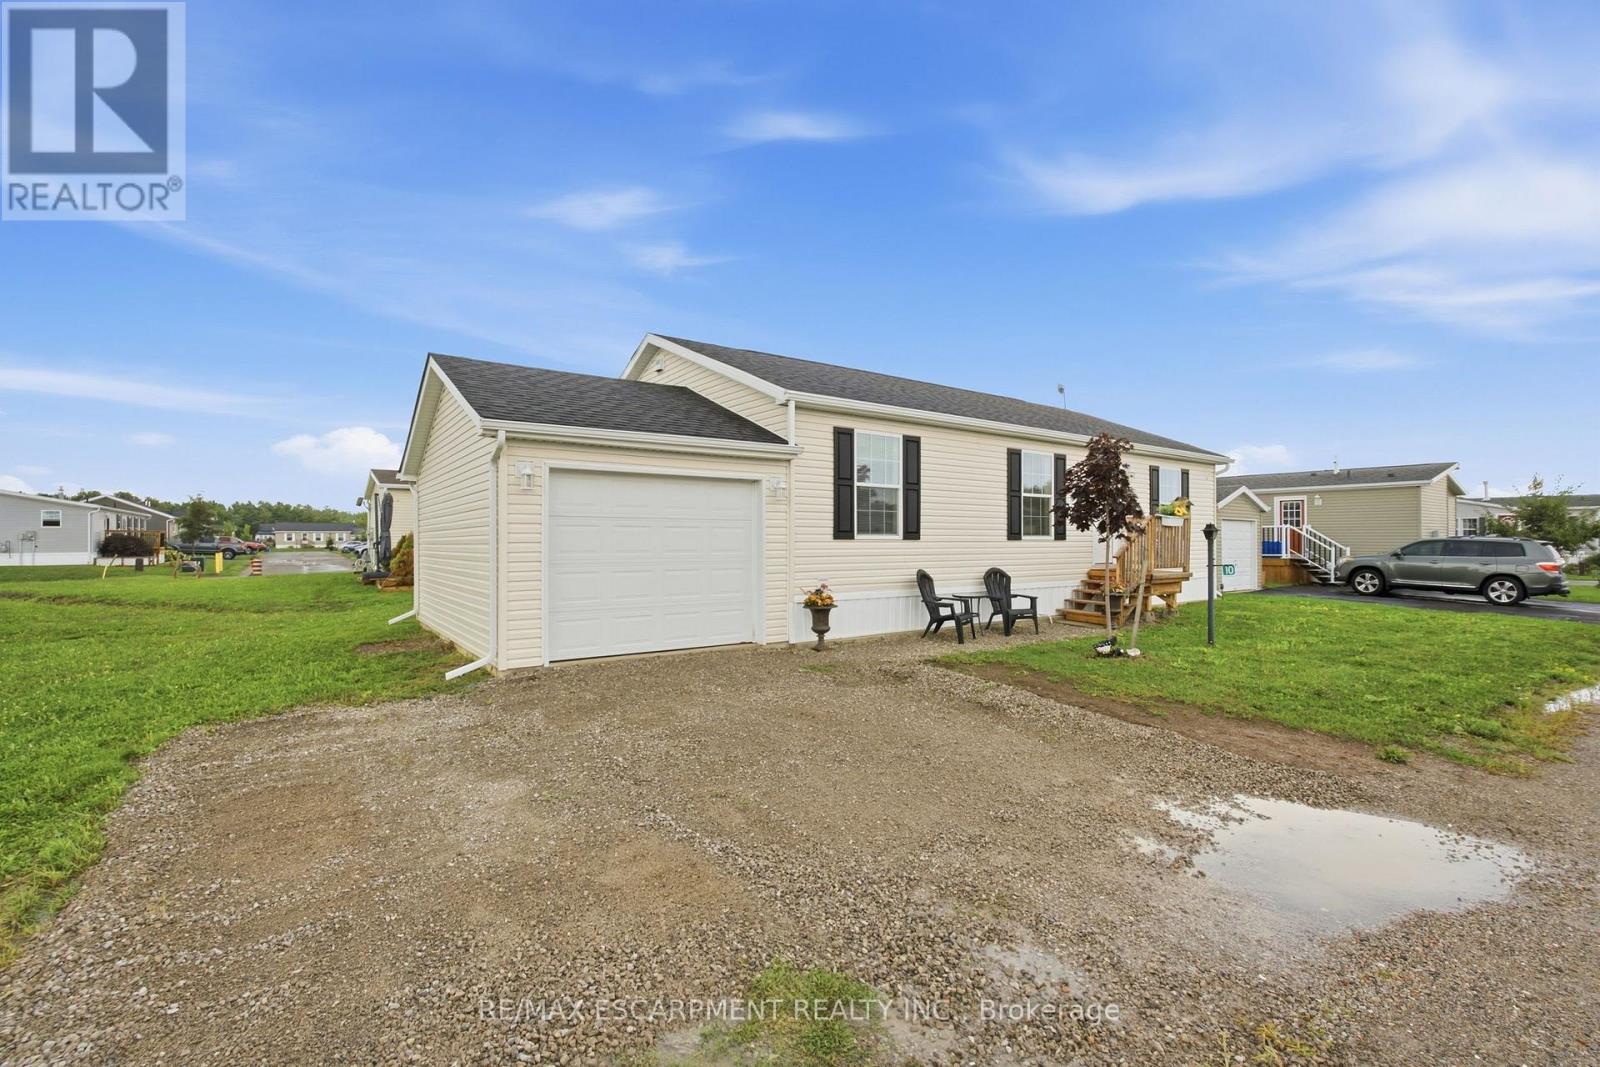
10 Marsh Cove
Haldimand, Ontario
Enjoy relaxed, easy living in the adult lifestyle community of Sandusk Creek. This 1,066 sq. ft. Englewood model offers 3 bedrooms, a bright living room, and a spacious eat-in kitchen and dining area with a comfortable, functional layout. Perfect for year-round living or as a peaceful cottage retreat, this home is surrounded by nature and green space. Residents can join and enjoy a dog park, an active social community, and access to community docks for boating and fishing, with dock spaces available for an additional annual fee. Located next to Selkirk Provincial Park and right off Lake Erie, Peacock Point and Hagersville, this is a wonderful opportunity to enjoy a relaxed lifestyle in a beautiful natural setting. (id:49269)

37 Wingfield Avenue
Stratford, Ontario
Welcome home to 37 Wingfield Avenue in the beautiful city of Stratford. This spacious, move in ready, beautifully updated 3-bedroom, 2-bath semi detached home is perfectly situated on a family friendly street. Designed for maintenance free living inside & out, this home has been thoughtfully updated throughout. The attached single car garage offers interior access to the main level, while the private driveway provides parking for two additional cars. The inviting foyer leads to the carpet-free main floor featuring a bright living room & dining room, offering plenty of space for everyday living, family gatherings & entertaining. The kitchen boasts a good amount of cabinetry and comes complete with stainless steel appliances including a newer stove (2026), fridge & dishwasher. Upstairs, you'll find 3 generously sized, carpet free bedrooms. This level has been extensively updated with newer flooring, trim, doors, hardware and modern light fixtures. The oversized primary bedroom provides a comfortable retreat, while the spacious secondary bedrooms are perfect for family, guests, or a home office. The beautifully renovated 4-piece bathroom features newer tile, fixtures, tub and toilet. The bright & oversized lower-level family room is an ideal space to relax with your family or entertain. Sliding doors lead to the fully fenced (2018) backyard, where you will enjoy a spacious deck with pergola - perfect for BBQ'S, family gatherings, & outdoor fun. An updated 4-piece bathroom adds convenience to this level. The unfinished basement offers endless possibilities for future living space while currently providing a laundry area, generous storage and a bonus cold room. Additional features include an owned tankless water heater (2017) & water softener (2019) - eliminating monthly rental fees - as well as central air conditioning for year-round comfort. Located in a desirable neighbourhood, truly this home has it all. Don't miss your opportunity to make 37 Wingfield your new home. (id:49269)
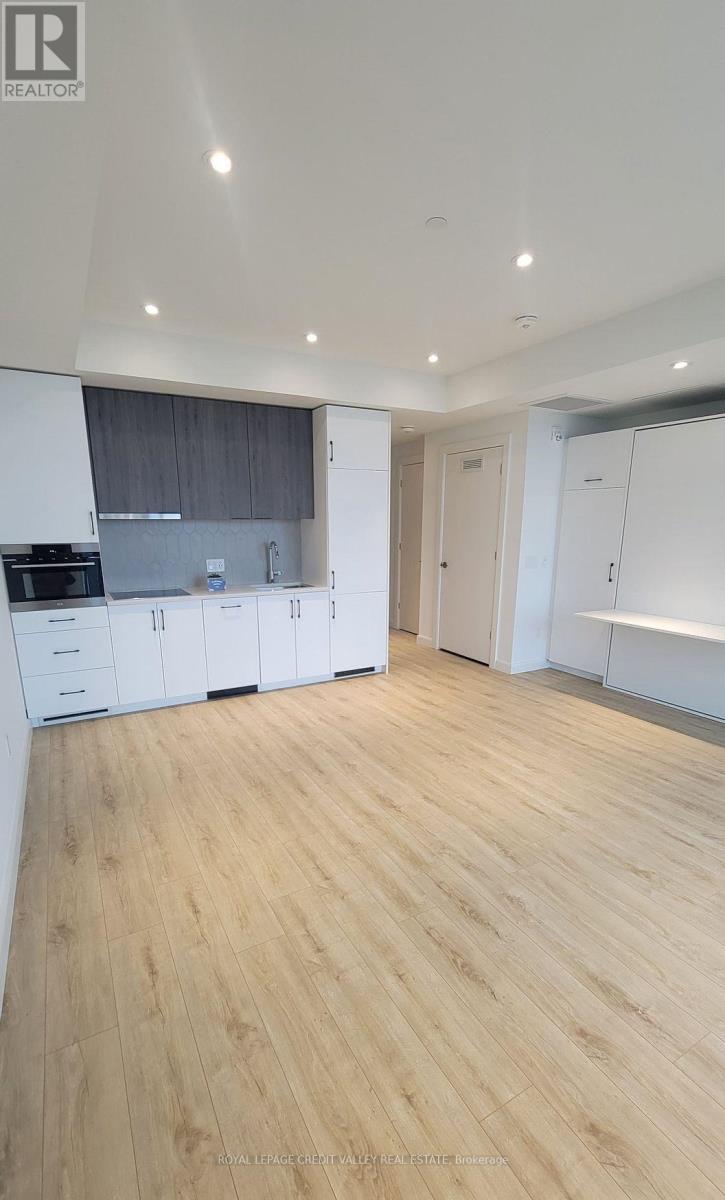
1211 - 741 King Street W
Kitchener, Ontario
Waterloo with easy access to shops, restaurants, transit, and everyday amenities. This bright studio suite features a thoughtfully designed open-concept layout, maximizing both space and functionality. The modern kitchen flows seamlessly into the living area, complemented by light flooring and large windows that fill the unit with natural light. Step onto the spacious balcony and enjoy open city views. The beautifully finished bathroom offers heated floors and a large glass shower, adding a touch of luxury. Residents enjoy exceptional amenities, including secure parcel delivery, bike storage and repair station, a shared lounge with café-style seating, library, and fireplace, plus an outdoor terrace featuring saunas, communal dining areas, lounge spaces, and an outdoor kitchen. A fantastic opportunity for stylish, low-maintenance living in one of Waterloo Region's most desirable and connected communities. (id:49269)
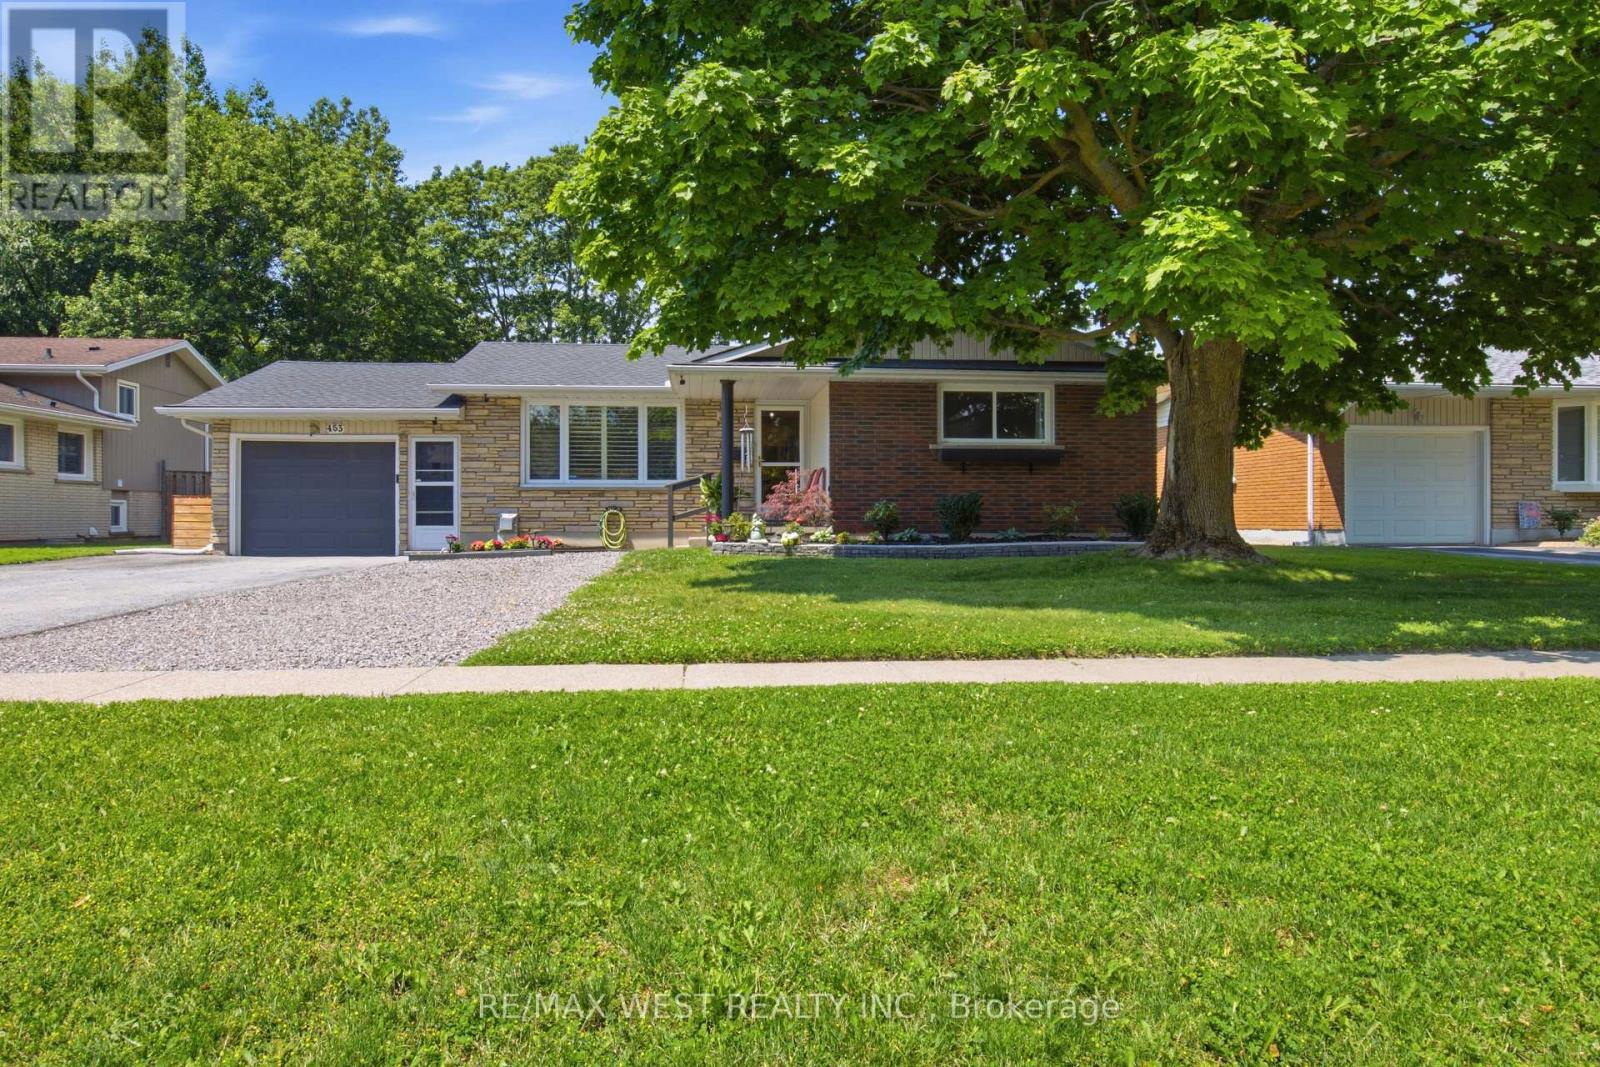
453 Leonard Avenue
Welland, Ontario
A Beautifully Updated Bungalow Set On A Generous Lot In A Mature, Family-Friendly Neighbourhood. This Bright And Inviting Home Offers A Functional Layout, Spacious Bedrooms And A Stunning Renovated Kitchen (2025) Featuring Updated Cabinetry, Granite Countertops And Modern Finishes. Both Bathrooms Were Updated In 2018, While The Finished Basement (2020), Complete With A Separate Entrance, Offers Flexible Additional Living Space With Excellent Potential For Extended Family, An In-Law Setup Or Future Investment Use. Step Outside To A Private Backyard With Plenty Of Space To Relax, Entertain And Enjoy Summer Gatherings. Major Improvements Include Roof (2020), Electrical (2020), New Air Conditioner (2025) And An Owned Hot Water Tank (2025) - No Monthly Rental Fee. Conveniently Located Near Schools, Parks, Shopping, Public Transit And Everyday Amenities. A Move-In Ready Opportunity Offering Space, Updates And Versatility - Ideal For First-Time Buyers, Growing Families Or Investors. (id:49269)
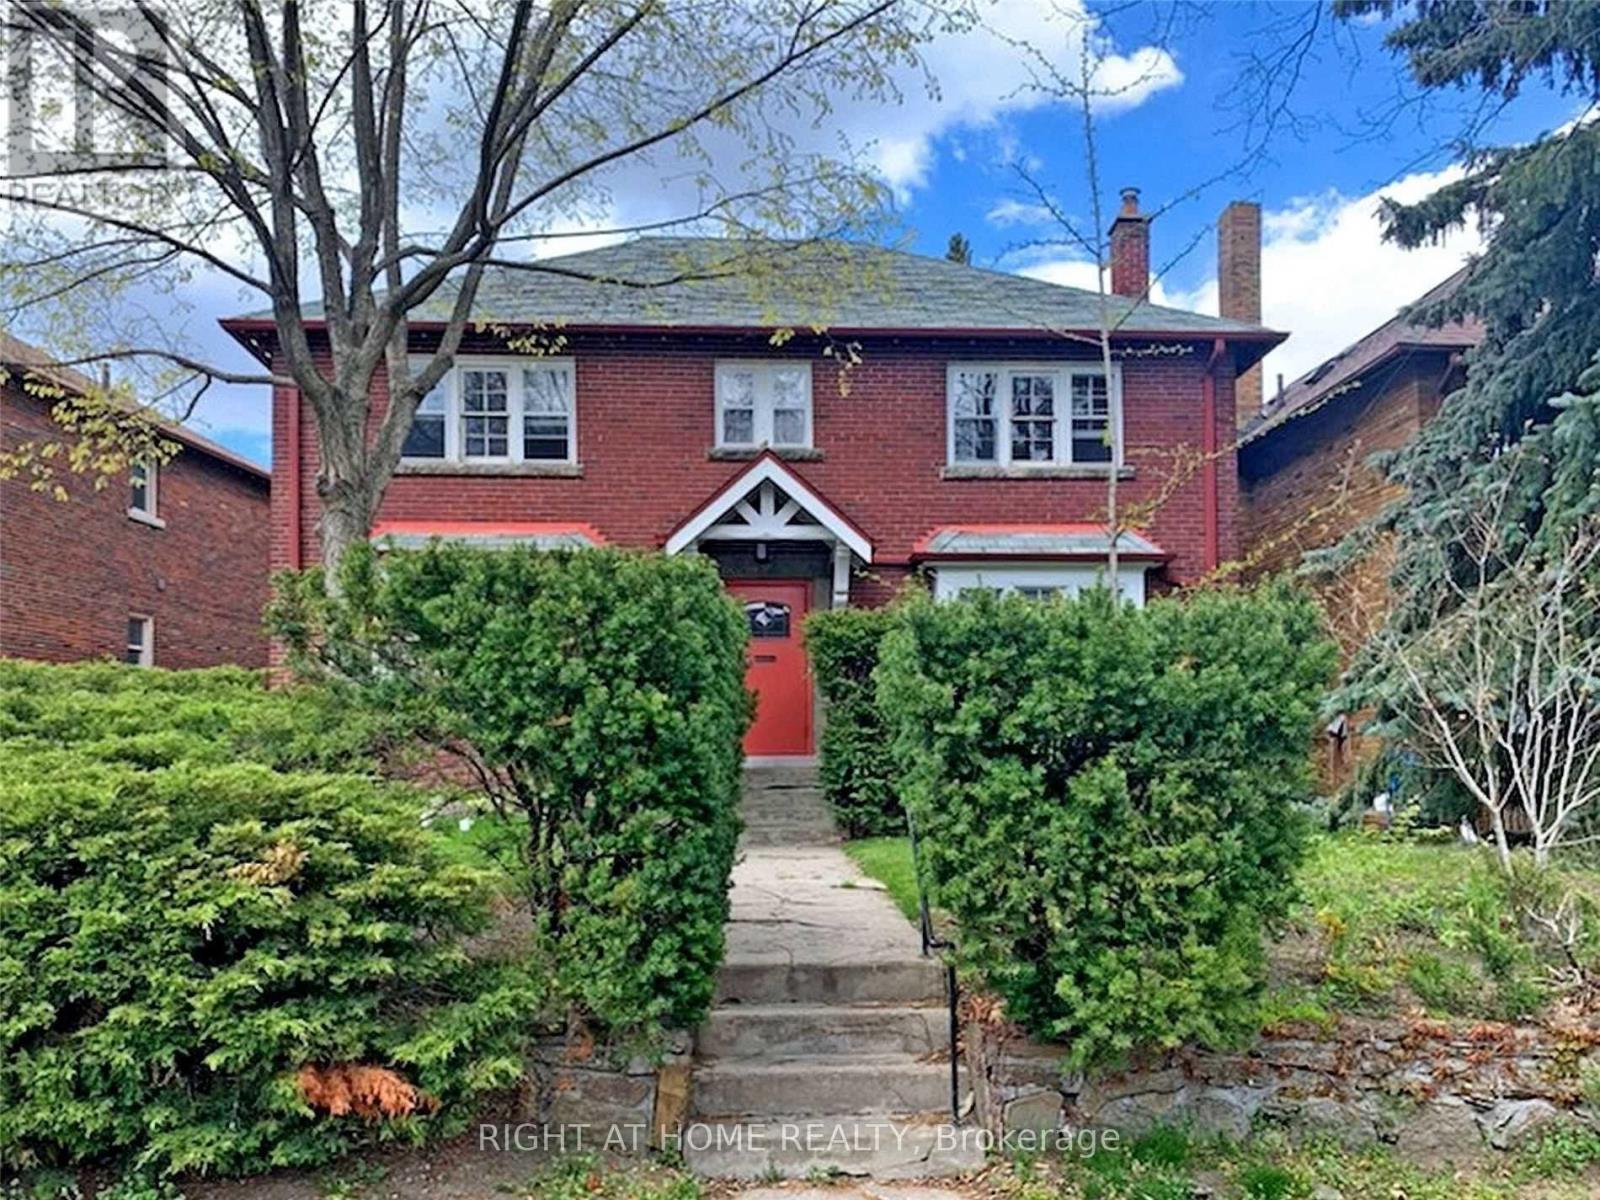
11 Rivercrest Road
Toronto, Ontario
Beautifully Renovated 1-Bedroom Basement Apartment - All Inclusive! Featuring A Brand New Kitchen With New Appliances, Modern 4-Piece Bathroom, And Bright Open-Concept Living & Dining Area. All Utilities Included. Located In A Quiet, Family-Friendly Neighbourhood Close To Excellent Schools, Bloor Street, The Junction, Jane TTC Subway Station, Shops, Restaurants, Parks And Public Transit. Easy Access To Lakeshore Boulevard And Downtown Toronto. Great Location! Must See! (id:49269)
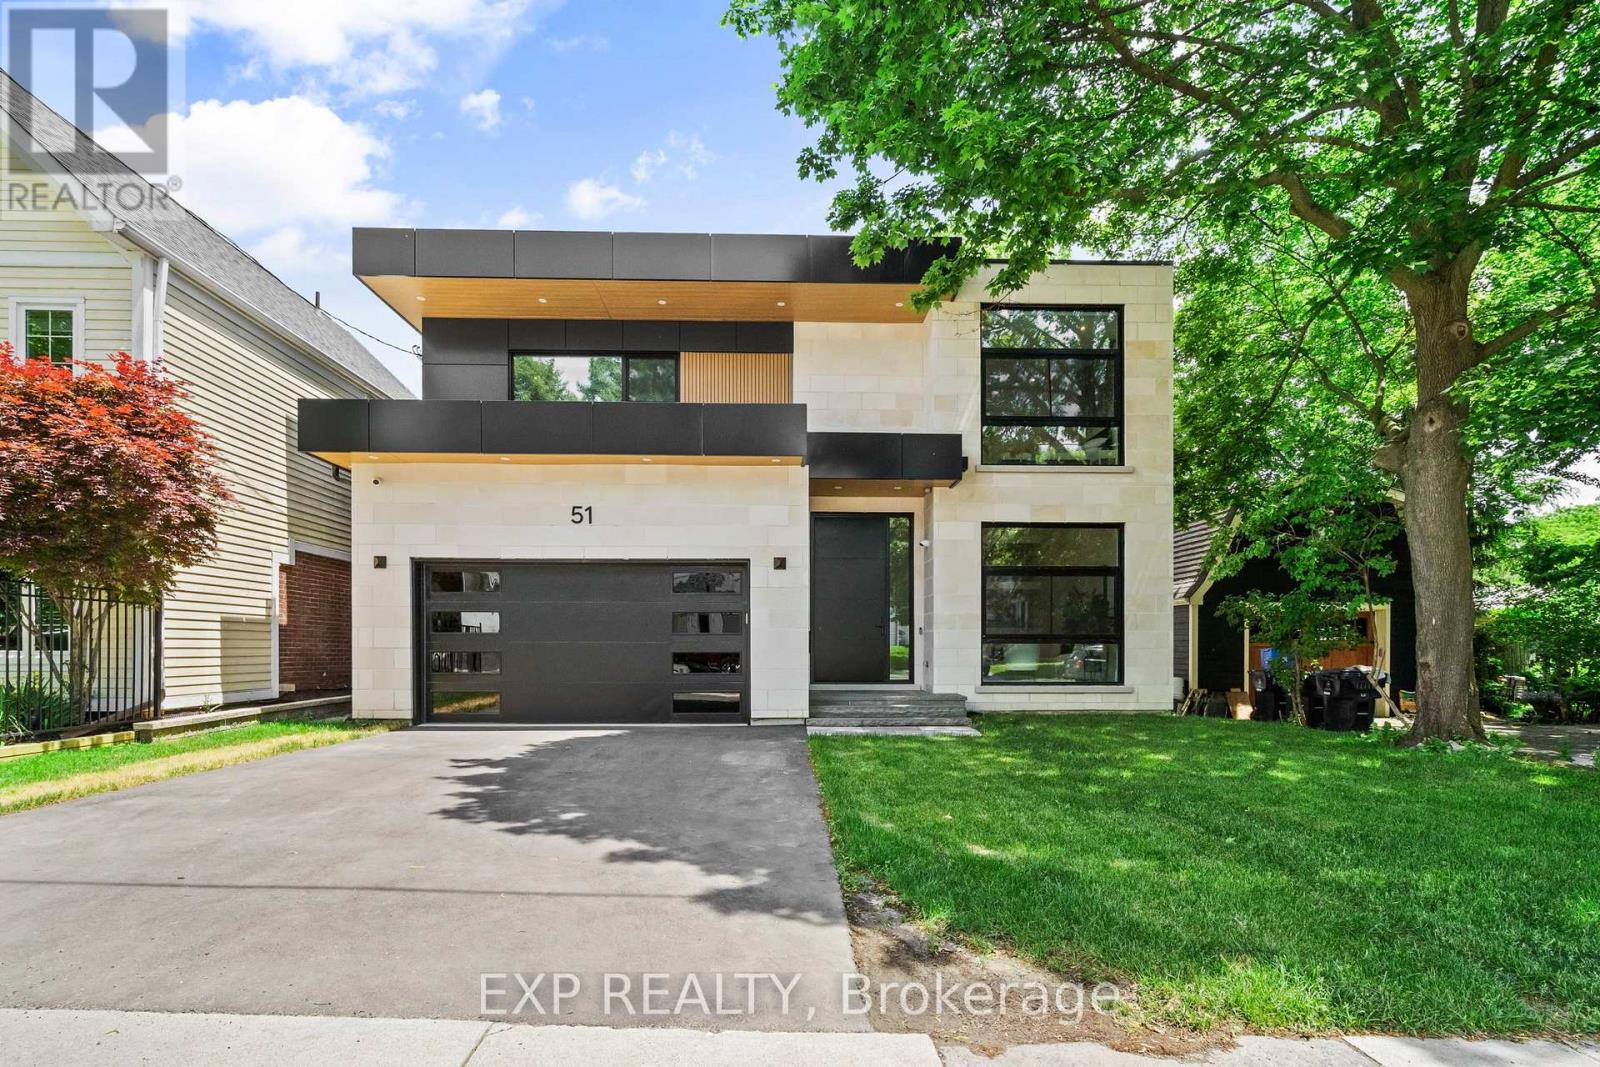
51 Thirty Ninth Street
Toronto, Ontario
Some homes impress you. Others instantly make you feel at peace. Inspired by Scandinavian warm+Japandi simplicity, this custom-built residence accomplishes both. Located in Long Branch, one of South Etobicoke's most sought-after lakeside communities, this home seamlessly blends modern architecture, natural materials, and floor-to-ceiling views of mature trees to create a private retreat. Soaring 11-foot ceilings on the main level, expansive triple-panel windows spanning the width of the home, and wide-plank white oak flooring create an atmosphere of light, warmth, and understated luxury. Natural light pours into every corner, enhancing the home's calm and inviting aesthetic.Designed for both everyday living and exceptional entertaining, the chef-inspired kitchen features an oversized island, premium appliances, custom cabinetry, & a large walk-in pantry that keeps everyday essentials neatly tucked away. Thoughtfully designed with comfort and privacy in mind, each bedroom enjoys the luxury of its own ensuite bathroom. The primary suite serves as a true sanctuary, offering tranquil treetop views, a cleverly designed walk-in closet, and a spa-inspired ensuite that transforms daily routines into moments of relaxation.The fully finished lower level extends the home's living space with 10-foot ceilings and heated floors throughout, providing exceptional flexibility for entertaining, recreation, fitness, or a comfortable in-law suite. Enjoy the bustling energy of city living and the tranquility of waterfront living-all within a 10-minute walk. Lake Ontario, Marie Curtis Park, waterfront trails, GO Transit, TTC, local cafes, restaurants, and everyday conveniences are right at your doorstep. (id:49269)
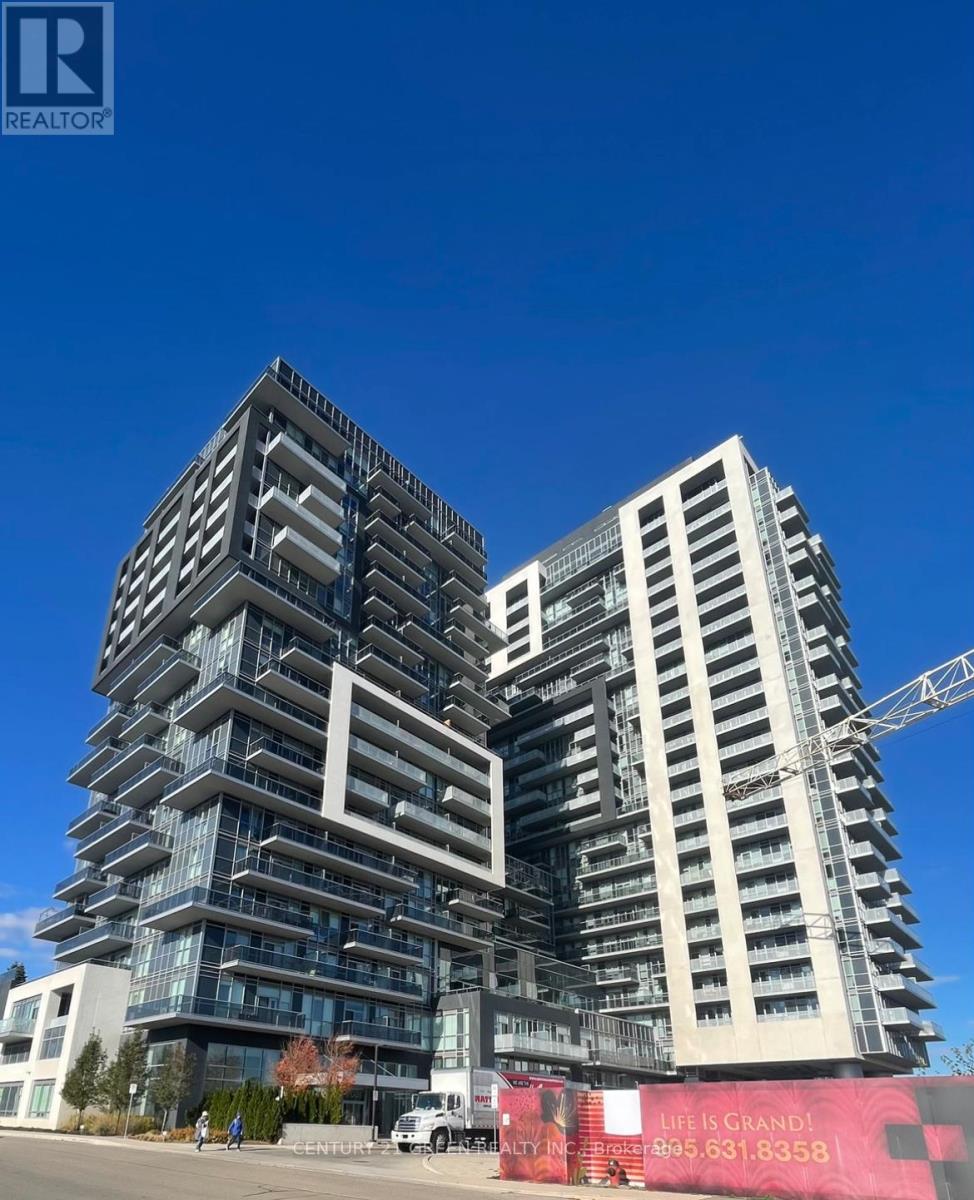
2208 - 2087 Fairview Street
Burlington, Ontario
Welcome to this stunning, light-filled 2-bedroom, 2-bathroom CORNER unit featuring two private balconies with unobstructed views of the Escarpment, Lake Ontario, and breathtaking sunsets. This beautifully designed suite offers a modern kitchen with quartz countertops, a breakfast bar, and stainless steel appliances. Enjoy the ultimate in convenience just steps from Burlington GO Station and Walmart, with quick access to Hwy 403 and downtown Burlington. Residents have access to a full range of premium amenities, including an indoor swimming pool, jacuzzi, sauna, rooftop Sky Deck, movie theater, fully equipped gym, outdoor patio, BBQ area, basketball court, two party rooms, and 24-hour security. Includes one parking space and one storage locker. (id:49269)
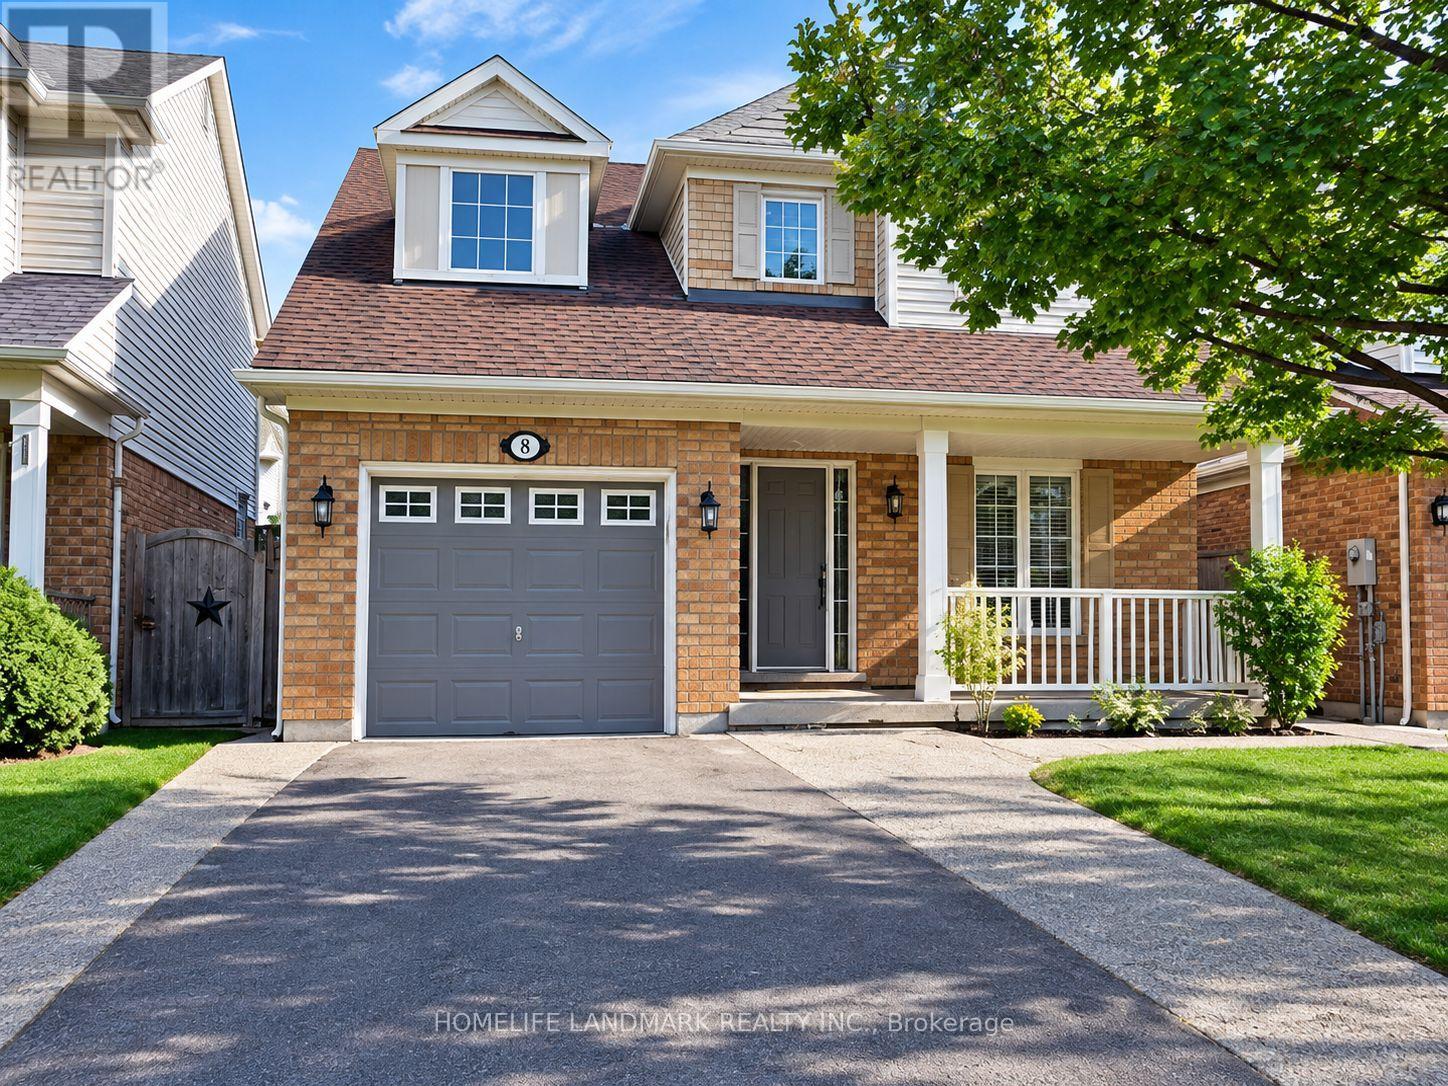
19 Wetmeadow Drive
Brampton, Ontario
Bright and spacious 3-bedroom, 3-bathroom home featuring a functional layout and quality upgrades throughout. This carpet-free property offers beautiful hardwood floors, an updated kitchen with stainless steel appliances, and a convenient eat-in area. The primary bedroom includes a full ensuite bathroom, while all bathrooms have been tastefully updated. Additional features include a large private patio, perfect for outdoor enjoyment, along with exclusive use of the backyard. The home offers dedicated main-floor laundry (not shared). Basement is not included in the rent. Ideally located within walking distance to schools, parks, public transit, and shopping. No smoking. No pets. (id:49269)
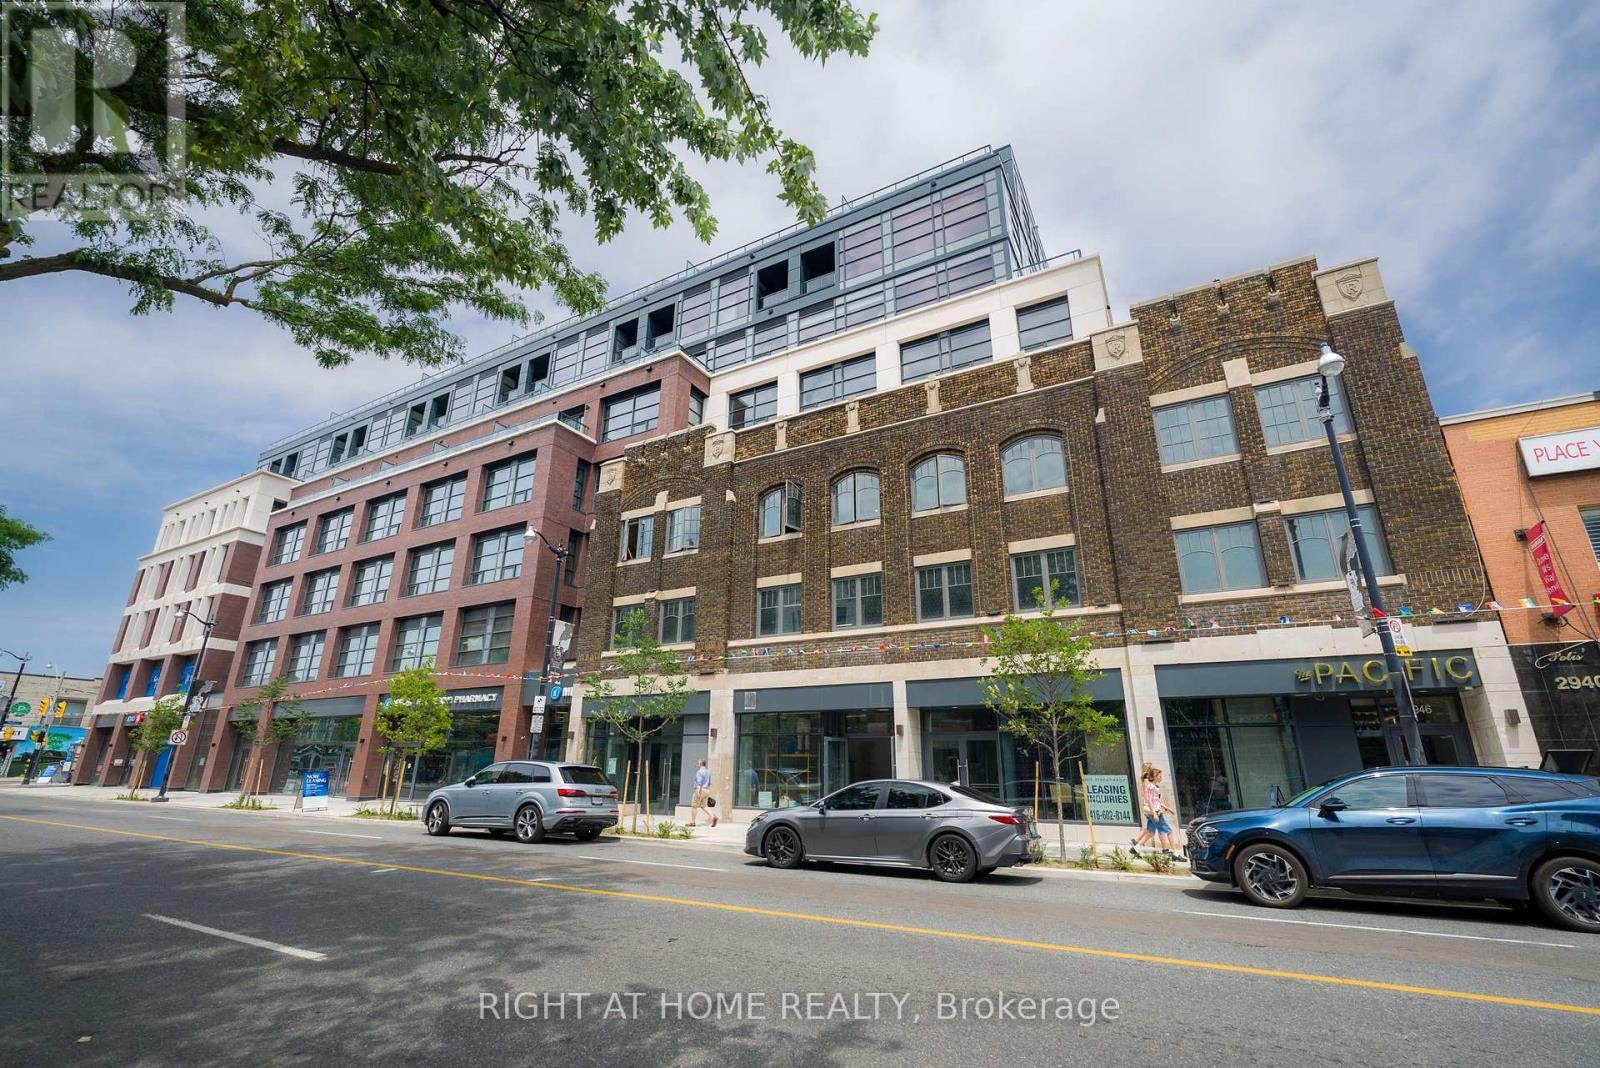
605 - 2946 Dundas Street W
Toronto, Ontario
Experience elevated rental living at The Pacific, a premier luxury residence located in the heart of Toronto's vibrant Junction neighbourhood. Ideally located just steps from some of the top restaurants, cafes, boutiques, parks, everyday conveniences & excellent transit options. This professionally managed, purpose-built new generation rental community offers an exceptional urban lifestyle with unmatched convenience. Offering 900+ sq. ft. of thoughtfully designed living space, this spacious & bright two-bedroom, two-bathroom suite features high ceilings, oversized windows with window coverings, recessed lighting, premium flooring throughout and an oversized spacious private terrace with quiet views of the city. Spacious bedrooms and closets. The modern kitchen is fully equipped with a stainless steel appliance package and a breakfast bar, perfect for everyday living and entertaining. Residents enjoy secure rental underground parking, advanced in-suite and building-wide HRV air filtration, premium naturally alkaline contaminant-free drinking water and a state-of-the-art building incorporating the latest green technologies. As a Fitwel Certified building, The Pacific is designed to support the health and well-being of its residents. ***For a limited time, take advantage of a 2 months free rent promotion on a 14-month lease with high-speed internet included*** (id:49269)
1459 Birchwood Drive
Mississauga, Ontario
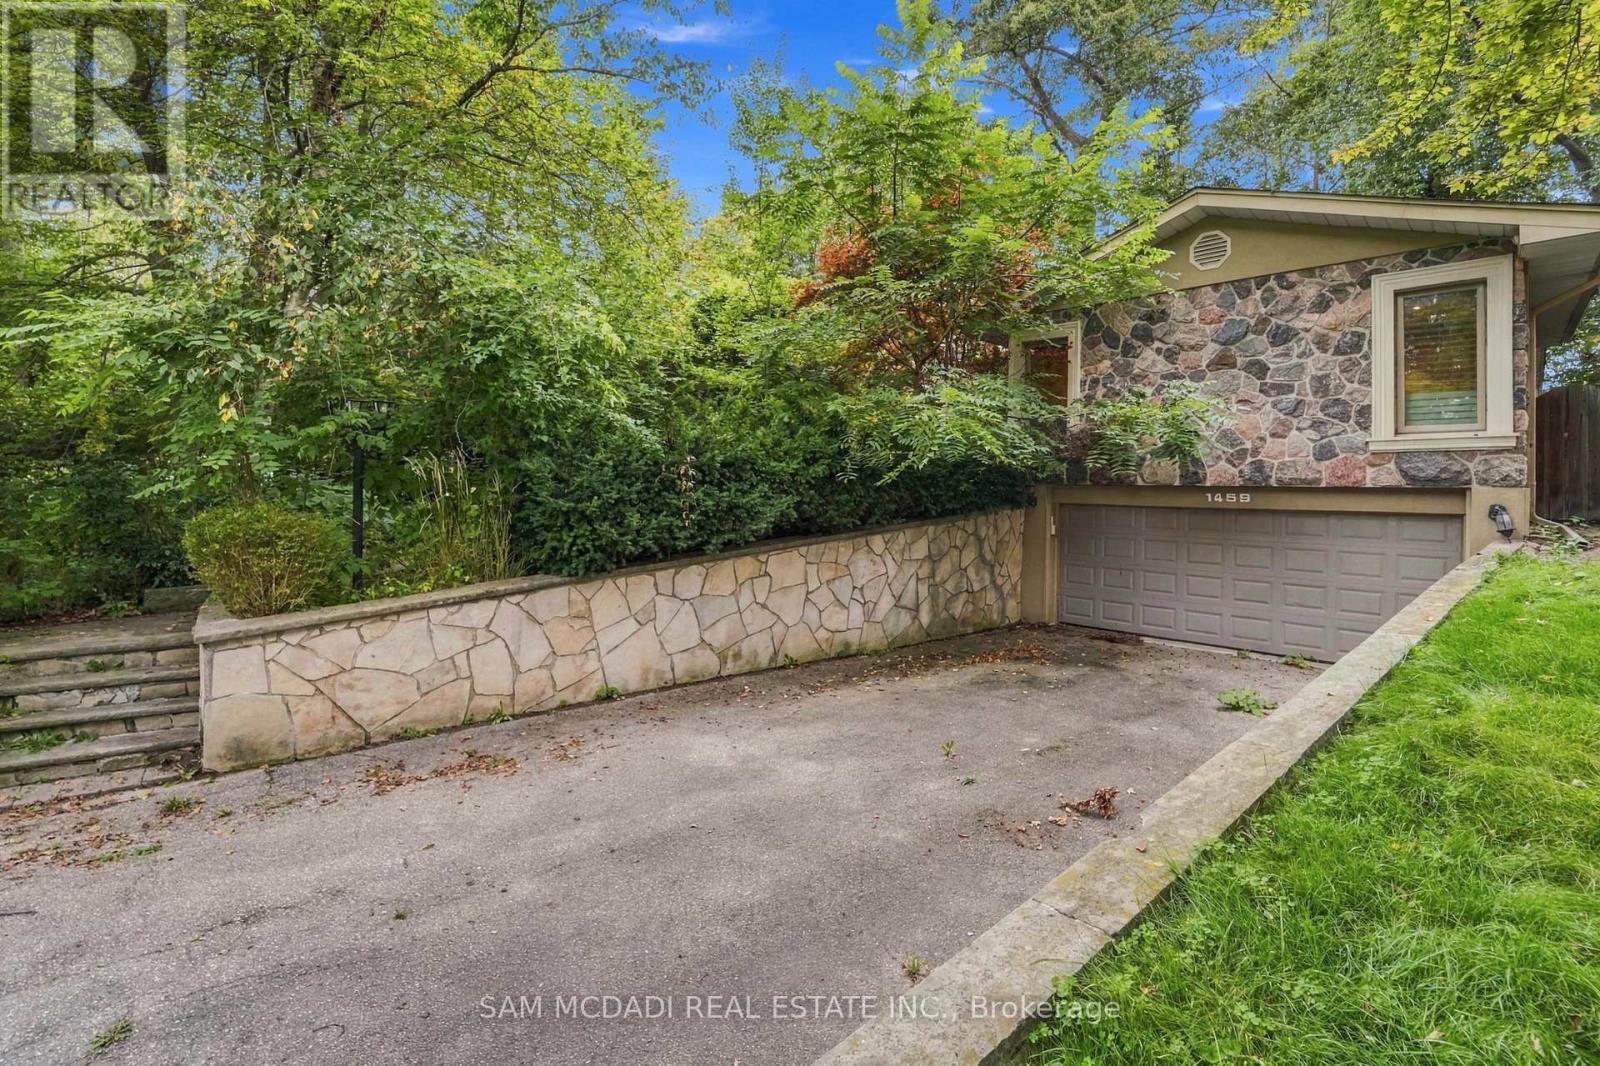
Presenting 1459 Birchwood Drive! Nestled beneath a canopy of mature trees in Mississauga's prestigious Lorne Park community, this charming bungalow feels beautifully connected to its natural surroundings. Set on a generous lot, the home is filled w/distinctive character, where rich hardwood floors, crown moulding & vaulted ceilings in select spaces, natural stone & brick accents lend a cozy, cottage inspired quality to the interiors. At the centre of the home, the kitchen brings together warmth & function with stainless steel appliances, granite counters, abundant wood cabinetry w/glass front displays, & a generous centre island w/breakfast bar. A beautiful brick fireplace lends an unexpected touch of character, while a dramatic skylight draws natural light from above w/a w/o that opens directly outdoors. The adjoining living & dining spaces flow naturally together, w/the dining area offering another w/o, while just a step below, the family room feels especially inviting, anchored by a striking floor to ceiling natural stone fireplace & framed by a wide window overlooking the backyard. Tucked away from the principal living spaces, the primary suite offers double closets & a spacious 5pc ensuite w/Jacuzzi tub, glass W/I shower & dual sinks. Three additional bedrooms complete the main level, including one w/its own 2pc ensuite. Downstairs, the finished lower level takes on a relaxed, cabin inspired feel, where a spacious rec room w/fireplace & pot lights offers plenty of room to gather, unwind or create a space of your own, alongside an additional bedroom & dedicated laundry room. Outside, the fenced backyard is framed by mature trees, creating a peaceful natural setting w/a spacious patio & generous grounds full of potential. Moments from Lorne Park's schools, parks & trails, w/the lakefront, Port Credit, Clarkson GO & everyday amenities nearby, this character-filled home surrounded by nature is awaiting your personal touch! (id:49269)
38 Lakeview Court
Orangeville, Ontario
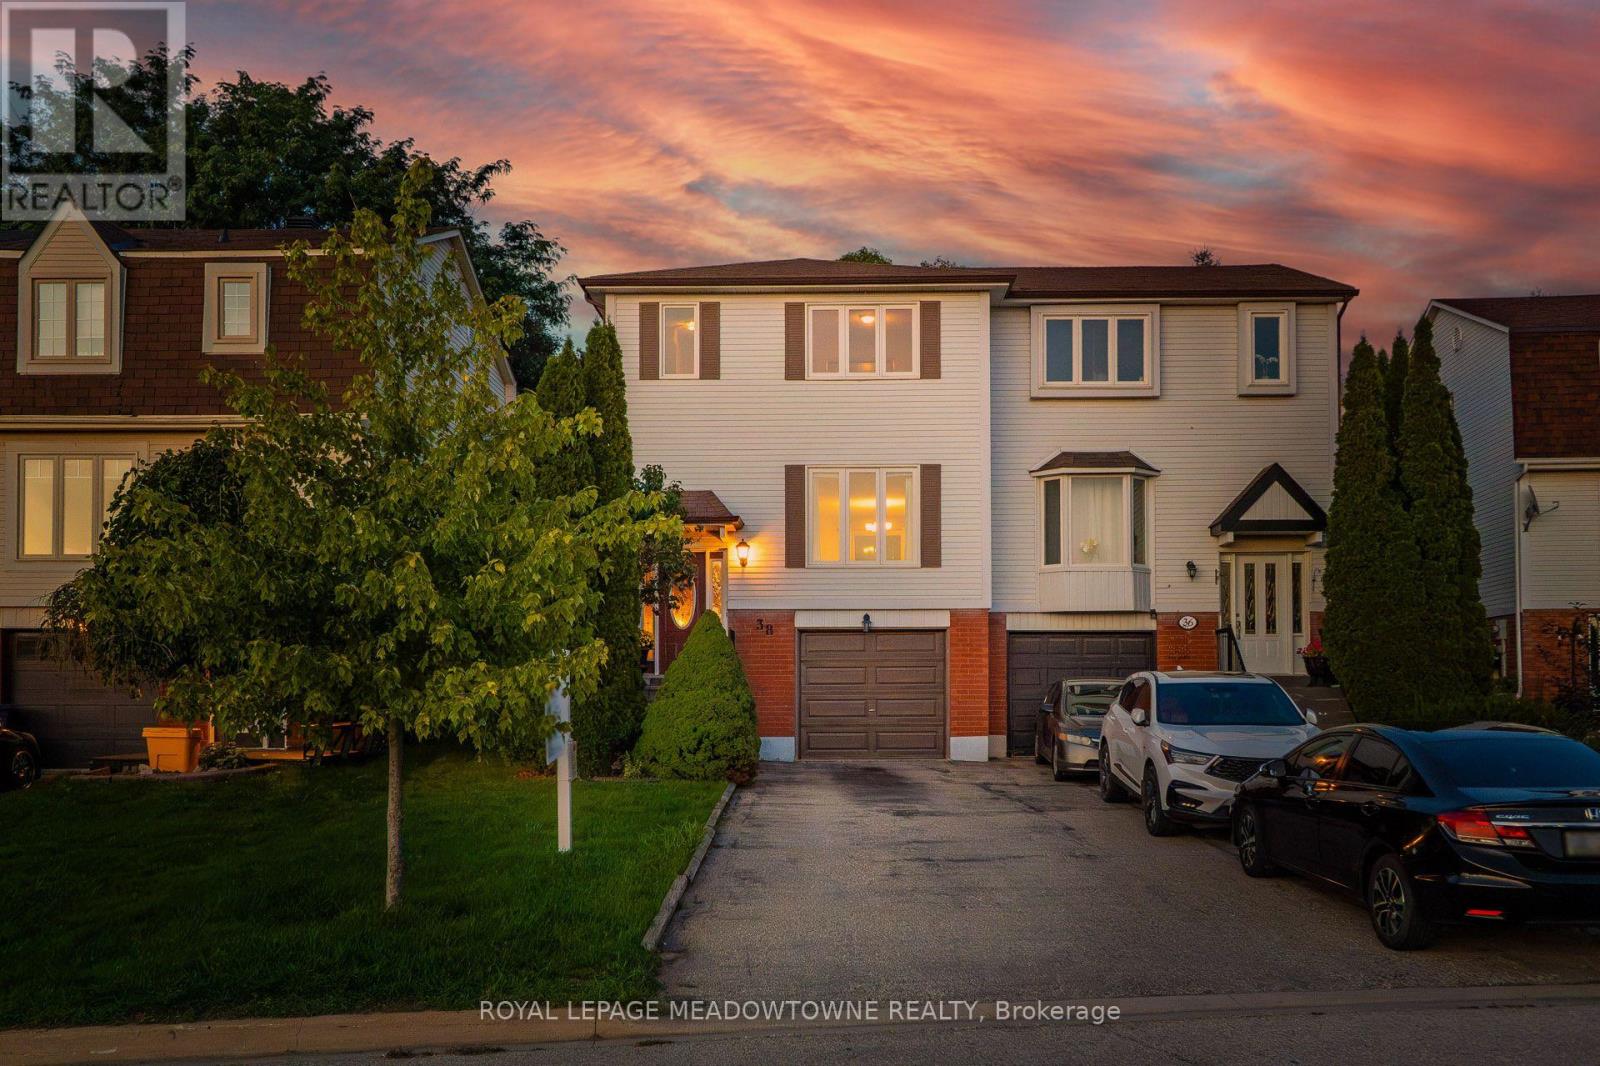
Welcome to 38 Lakeview Court, a three-bedroom semi-detached home tucked away on a quiet, mature street on the east side of Orangeville. Set on a 26' x 124' lot, this two-storey home offers a functional layout with plenty of natural light throughout. The combined living and dining room features laminate flooring, while the large kitchen offers plenty of cupboard space, a breakfast area and a walk-out to the backyard and patio. Outside, enjoy a rolling backyard with gardens and plenty of room to relax, entertain or make it your own. Upstairs you'll find three bedrooms and a full bathroom, while the finished basement adds even more living space with a rec room. Inside access to the garage and parking for four vehicles add to the everyday convenience. Additional features include a Trane gas furnace, windows updated in 2022 and no maintenance fees.The location is a big part of what makes this home stand out. Island Lake Conservation Area is within walking distance, so you can head out for a walk around the lake, explore the trails or simply enjoy having one of Orangeville's best outdoor spaces close to home. For commuters, the east Orangeville location provides convenient access to Highway 10 without having to travel through town. Public transit, schools, shopping and everyday amenities are also nearby. A great opportunity to own a three-bedroom home with a finished basement, deep lot, plenty of parking, no side walk and a location that offers both outdoor recreation and convenient commuter access. (id:49269)
306 - 60 Central Park Roadway
Toronto, Ontario
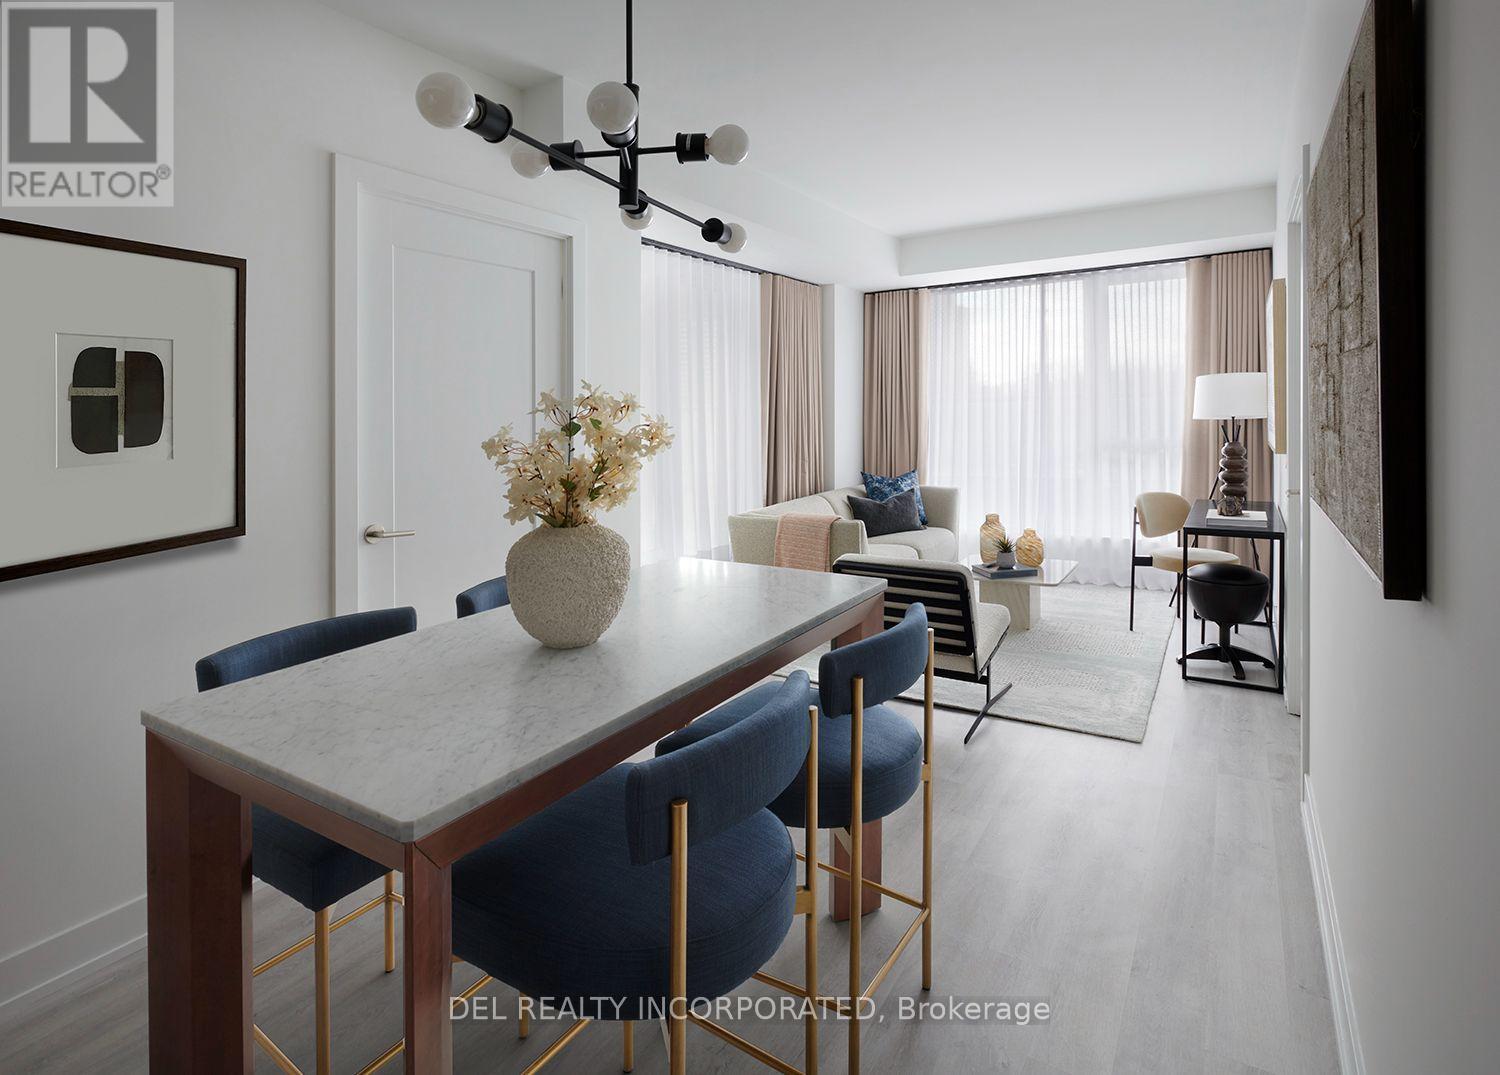
Tridels's Westerly 2 - a brand new 27 storey tower located in Etobicoke at Islington Ave.& Central Park Roadway. Walking distance to Islington subway station and Tom Riley park. Parking and locker available for purchase. Move-in ready. (id:49269)
907 - 4470 Tucana Court
Mississauga, Ontario
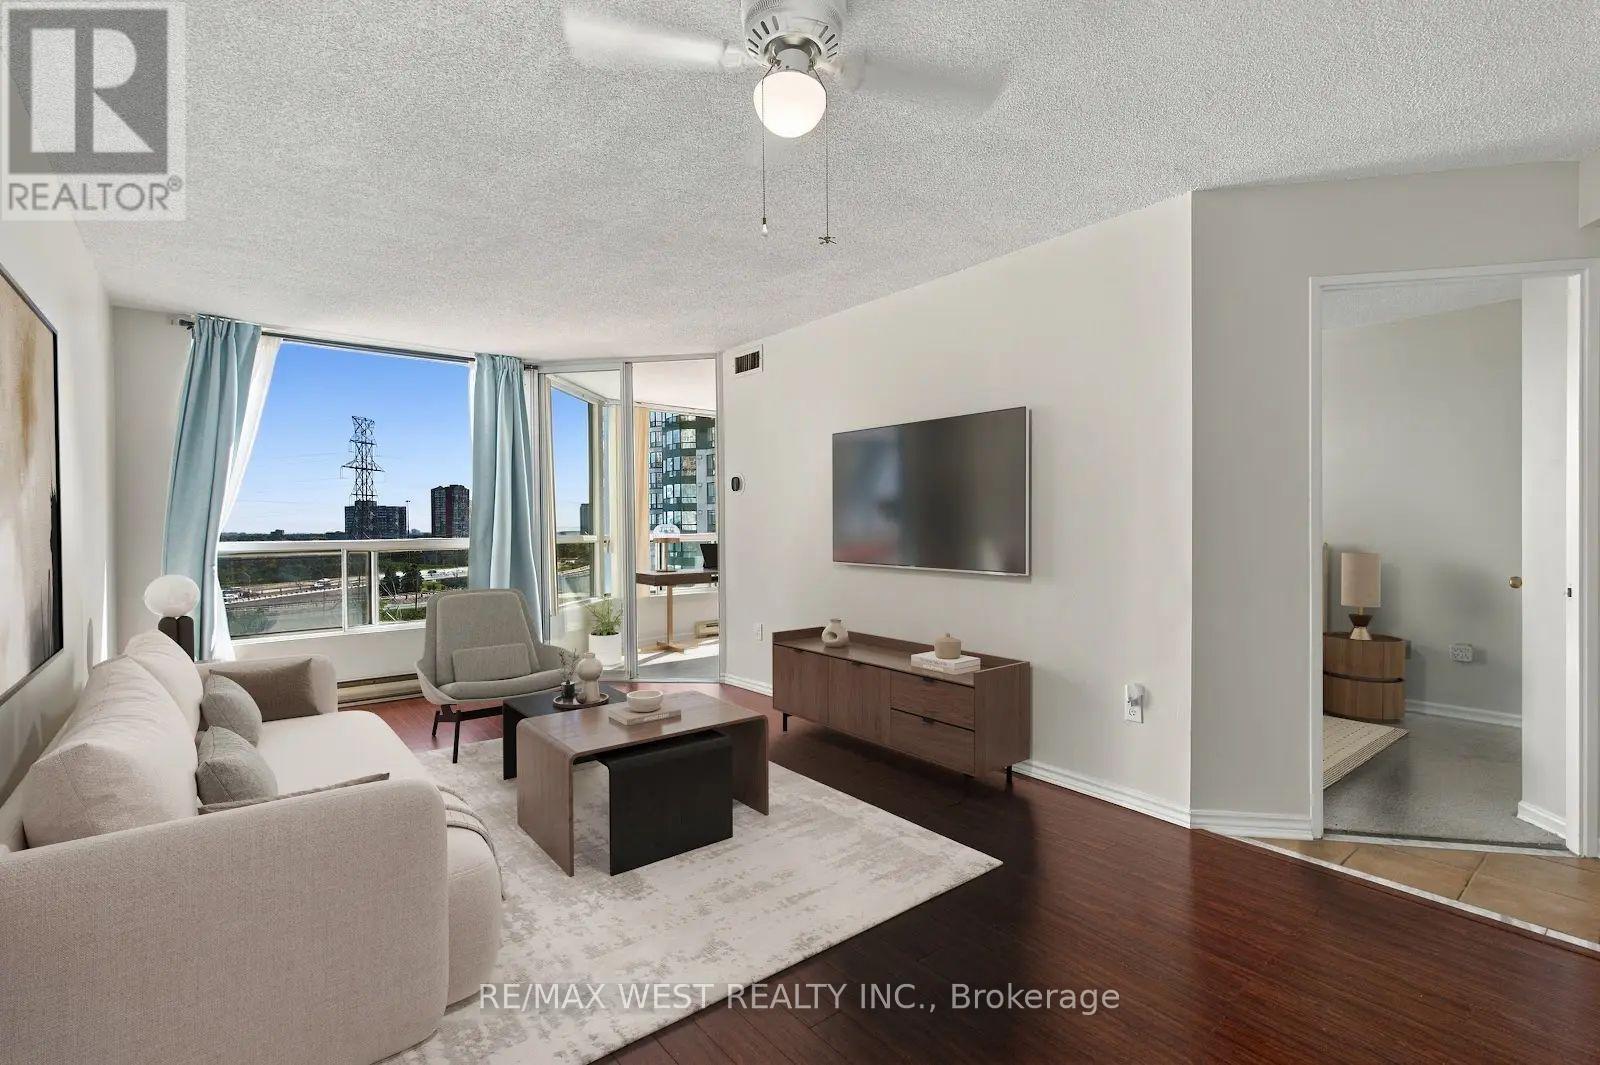
Experience bright, comfortable condo living in the heart of Mississauga at 4470 Tucana Court, Suite 907. This spacious 2+1 bedroom, 2 bath home offers an inviting open concept layout filled with natural light from morning to evening. The updated kitchen flows seamlessly into the living and dining areas, creating a warm, functional space ideal for everyday living and effortless entertaining. The primary bedroom features its own full ensuite and walk-in closet, while the second bedroom provides excellent flexibility for family, guests, or a dedicated workspace. The sun filled den is a standout feature - perfect as a home office, reading room, yoga space, or children's play area. With its smart floor plan and bright, welcoming atmosphere, this suite suits families, professionals, and downsizers looking for comfort and convenience. Located minutes from Square One, Heartland Town Centre, Erin Mills Town Centre, the Living Arts Centre, parks, schools, and scenic walking trails, you'll enjoy easy access to everything Mississauga has to offer. Commuting is simple with quick access to Highways 403, 401, and 10, the upcoming LRT, GO Bus service just three minutes away, and the GO Train station only ten minutes from home. Residents enjoy impressive building amenities including concierge service, a fully equipped gym, party room, squash court, indoor pool with sauna, tennis court, visitor parking, and an EV charging station. Bright, spacious, and ideally located - this is a fantastic opportunity to own a sun filled condo in one of Mississauga's most convenient and connected neighbourhoods. Don't miss out on this amazing opportunity! Some photos have been virtually staged. (id:49269)
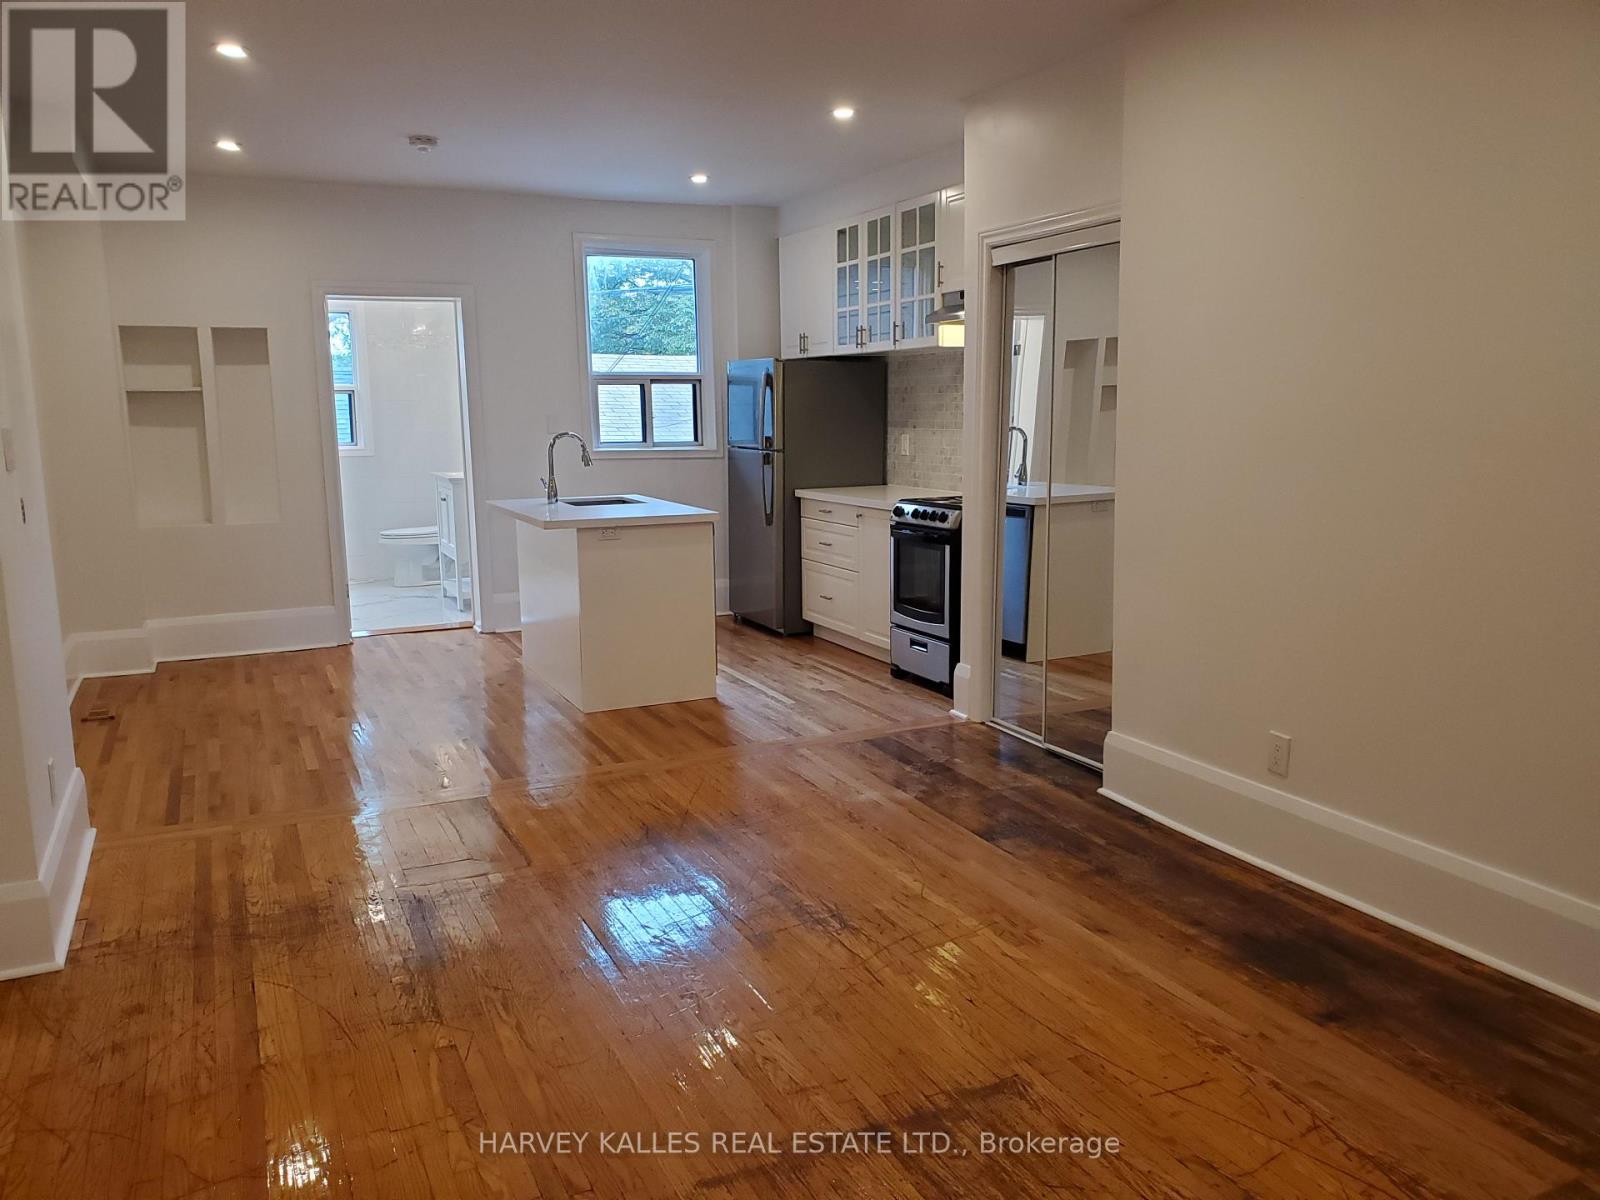
Main - 1300 Lansdowne Avenue
Toronto, Ontario
Bright, bold, and one of a kind - this sun-soaked one-bedroom loft in Corso Italia is very special and rarely available. A genuinely huge, light-filled space with hardwood floors and high ceilings that make every square foot feel bigger. Central air keeps things cool, and the spa-style bathroom brings a little luxury home every day. You're a one-minute walk from the St. Clair streetcar, with Earlscourt Park, its rink, and its fields practically in your backyard. Bus at the door, steps to bars and restaurants, and every amenity you could ask for close by. Pet friendly, with heat and water included in the rent - this one moves fast (id:49269)
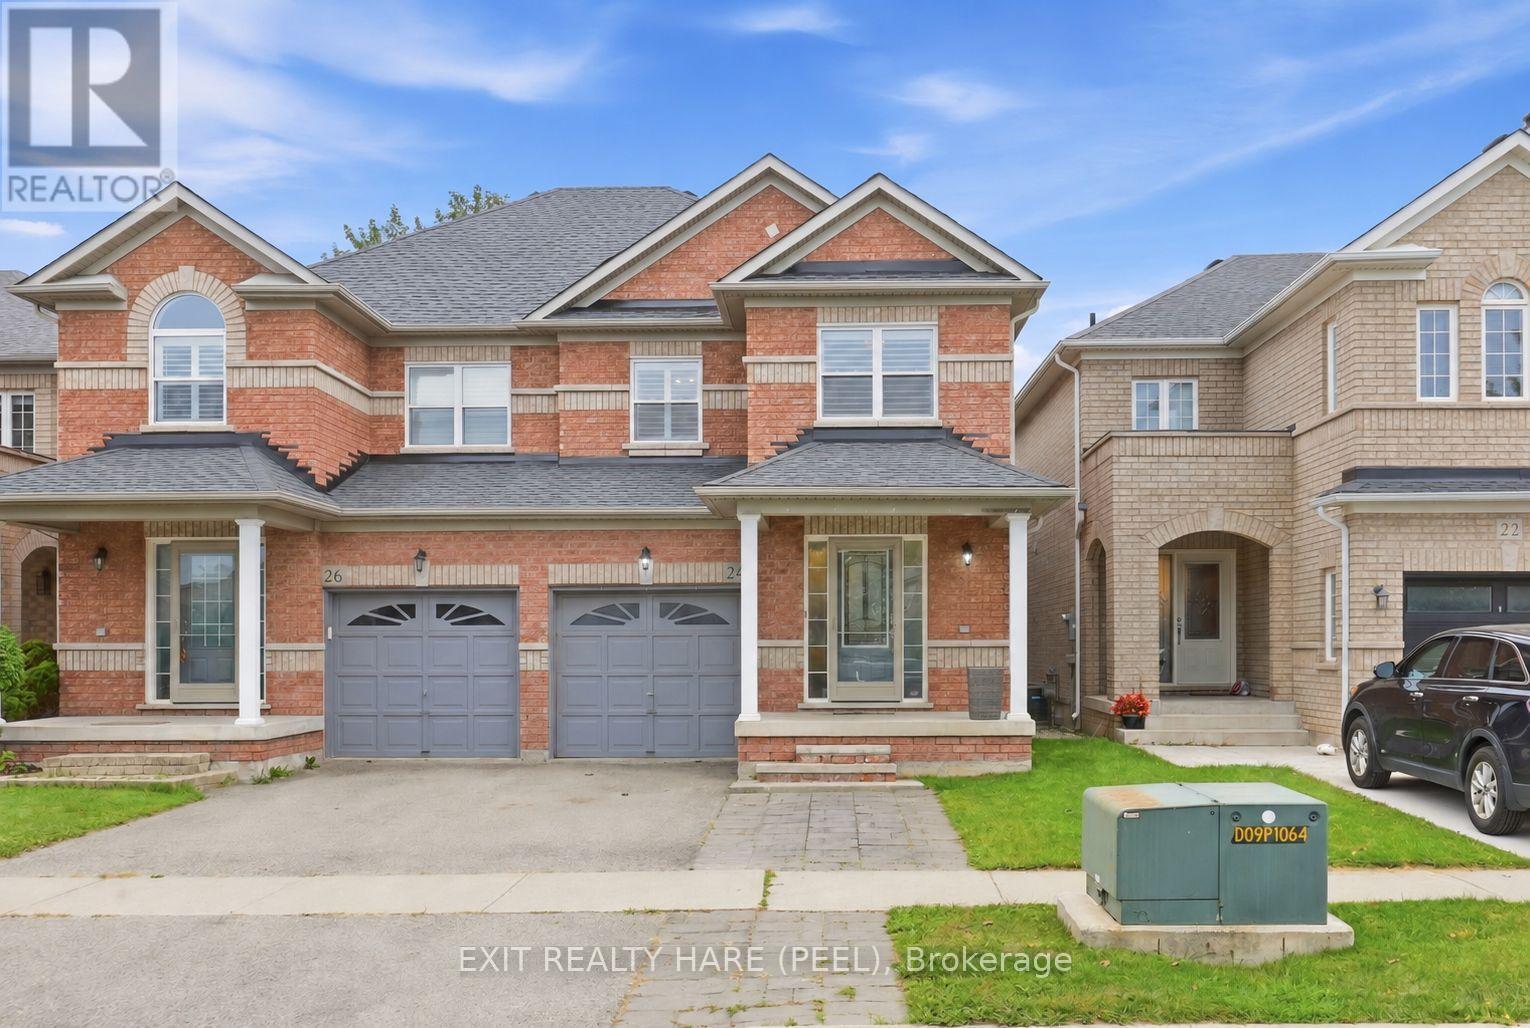
24 Snowberry Crescent
Halton Hills, Ontario
Make your move to Georgetown! Move in ready. This carpet-free 3-bed, 4-bath semi offers space to grow, a large driveway & a welcoming family-friendly neighbourhood. Comfortable, practical & easy to maintain this is a home designed for real family life. (id:49269)
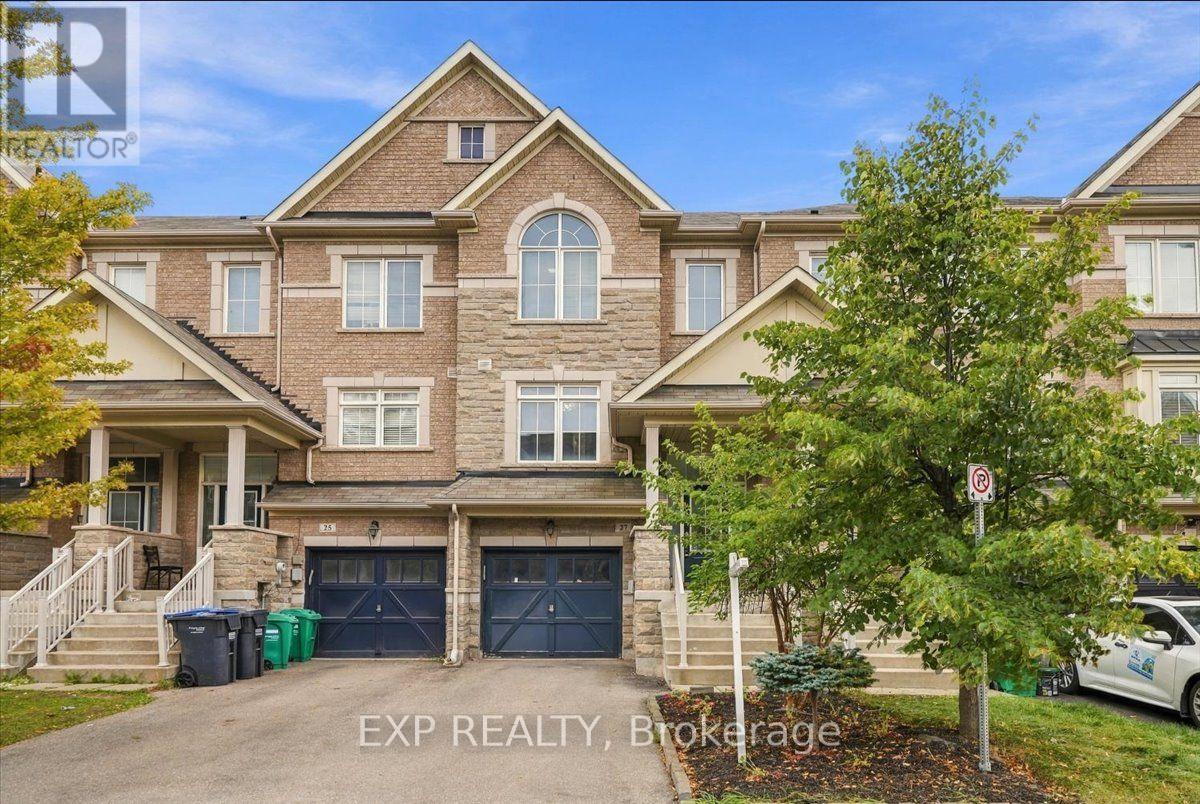
27 Rockbrook Trail
Brampton, Ontario
Room to work, play and grow, without a monthly maintenance fee in sight. This true freehold townhome in Northwest Brampton offers 3 bedrooms, 3 bathrooms, parking for 3 and approx. 1,650 sq ft of living space over three levels.Light pours into the main floor through oversized windows, and 9 ft ceilings, rich hardwood flooring and a dark-stained oak staircase set a warm, inviting tone. An open-to-below staircase topped by a sparkling statement pendant adds height and drama the moment you arrive. The open living and dining room has plenty of space for movie nights and holiday dinners, and a main floor powder room keeps guests close to the action. The kitchen features a granite countertop, a ceramic backsplash, a double undermount sink, stainless steel appliances and plenty of cabinetry, and it opens to a sunny breakfast area for relaxed mornings.Upstairs, the primary bedroom is a true retreat, with a vaulted ceiling, a dramatic arched window, a walk-in closet and a private ensuite. Two more bedrooms and a full main bathroom give everyone their own space.The ground level adapts to your life. The bright finished room at the back works as a home office, family room, playroom or guest space. The unfinished laundry room has a laundry tub, a walkout to the backyard and room to add storage or finish to your own taste. Inside entry from the garage means no more carrying groceries through the rain or snow.A Nest smart thermostat lets you control your comfort from your phone, wherever you are. Parking includes 1 garage space plus 2 driveway spaces for compact cars. Set in a family-friendly Northwest Brampton neighbourhood close to parks, schools, shopping, public transit and major commuter routes, this is a home with room for every stage of life. Book your private showing today! (id:49269)
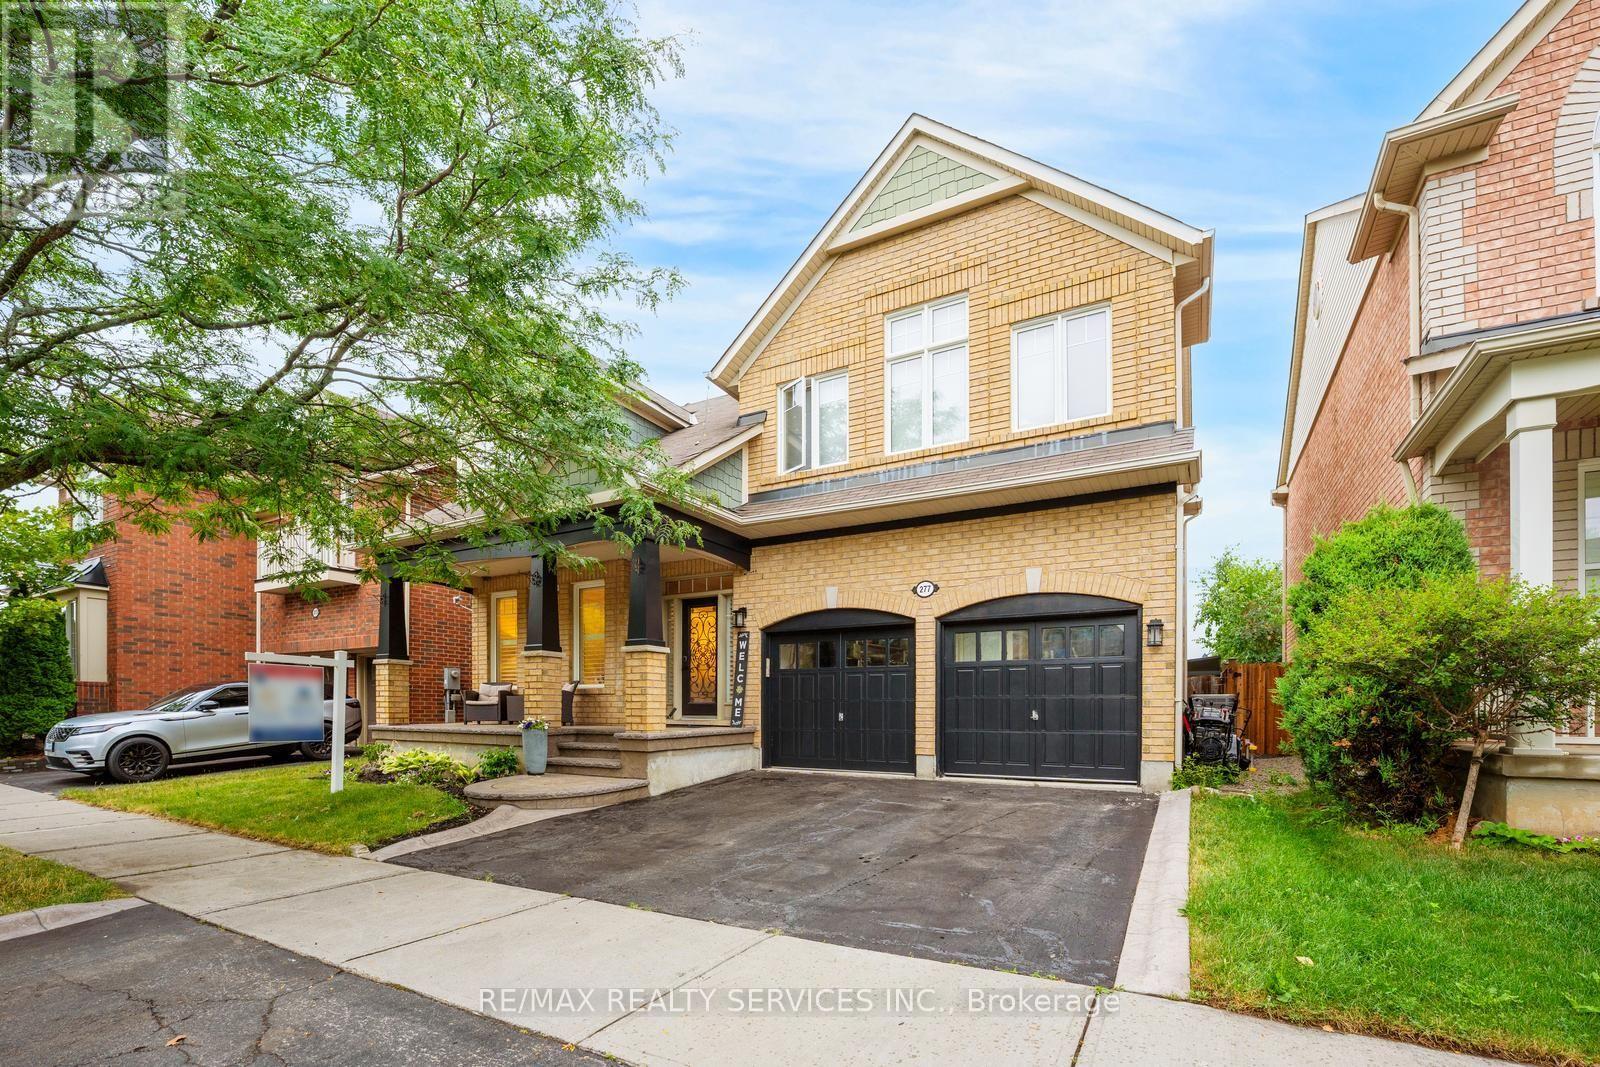
277 Potts Terrace
Milton, Ontario
Welcome to 277 Potts Terrace, a thoughtfully upgraded home with a finished basement in Milton's desirable Harrison community. Originally designed as a 4-bedroom home, it was later converted into a 5-bedroom layout. The main floor features 9-ft ceilings, new hardwood flooring, a new hardwood staircase with iron pickets, California shutters and pot lights. An upgraded kitchen offers quartz countertops and an oversized kitchen island. The finished basement adds an open-concept recreation room. Patterned concrete at the front and rear enhances the outdoor spaces for relaxing and entertaining. AC (2026), furnace (2025), hot-water tank (2020). Walk to Lumen Christi and P.L. Robertson schools, groceries, banking and everyday essentials, with Savoline Park, trails, transit, Milton District Hospital and Sherwood Community Centre nearby. A move-in-ready home offering exceptional space, flexibility and everyday convenience. (id:49269)

1169 Carlo Court
Mississauga, Ontario
Luxury meets tranquility in this sought after Rathwood community located on a quiet Cul-De-Sac on a large lot with an extra long double wide driveway and double car garage allowing seven total parking spaces . Upon arrival you will be greeted with a beautifully landscaped exterior with an all brick two storey home. Stepping in through the brand new doors you will be immediately notice that it is newly painted (2023) with many large newly installed windows throughout, exuding natural sunlight in every room. The spacious dining room is combined with the living room with a new custom fireplace with pot-lights, crown moulding (2022) and hardwood, perfect for entertaining and large gatherings. The modern Victorian style kitchen with stone countertop and high-end stainless steel kitchen appliances is combined with the family room and has luxurious travertine natural limestone floor tiles expanding into the laundry room where you have a new washer and dryer with separate entrance and built-in cabinets. On the second floor you have newly installed carpets throughout (2022) with two renovated bathrooms (ensuite 2023) and 4 generously sized bedrooms, perfect for large families. The primary bedroom has a large walk in closet with a 3-piece tiled bathroom with glass walk in shower. The spacious main 4-piece bath has light colour tiles with tiled shower walls. The spacious basement is currently set up as two bedrooms with an office between them, a large living room with exercise room and brand new renovated top to bottom tiled bathroom, perfect for guests and families staying overnight. The basement layout can easily be converted into three bedrooms if more sleeping space is required. Stepping into the backyard oasis you have a brand new stone patio with a hot tub (as is) under a pergola, large shed and a fire pit, a great way to spend your evenings under the stars or hosting parties. Conveniently located near parks, highways, shops, restaurants, schools and public transit. (id:49269)

253 Gatwick Drive
Oakville, Ontario
Located in popular 'Oak Park', this gorgeous 'Richmond' model with versatile floor plan, is approx. 2100 sq.ft.total living space 2845 Sq.ft Like new only better ! Swimspa!!! We have so many upgrades that we created a list, over 200K in value, see in attachments, a few highlights totally repainted 2026 September in designer colours, new bathrooms 2025, new quartz countertop 2026 September, backsplash 2026 September, new carpet 2026 September Upgraded with 9' ceilings, hardwood flooring, The open concept kitchen is open to the family room with a cosy fireplace and walk-out to the backyard and double car garage. Please note this model offers 2nd floor family room and laundry, the 3rd level principal retreat with ensuite bath incl. soaker tub and separate shower and 2 walk in closets, Windows replaced, roof replaced, AC and furnace replaced, upgraded to 200 AMP service Easy access to shops, transportation, QEW and 407 and great schools. (id:49269)
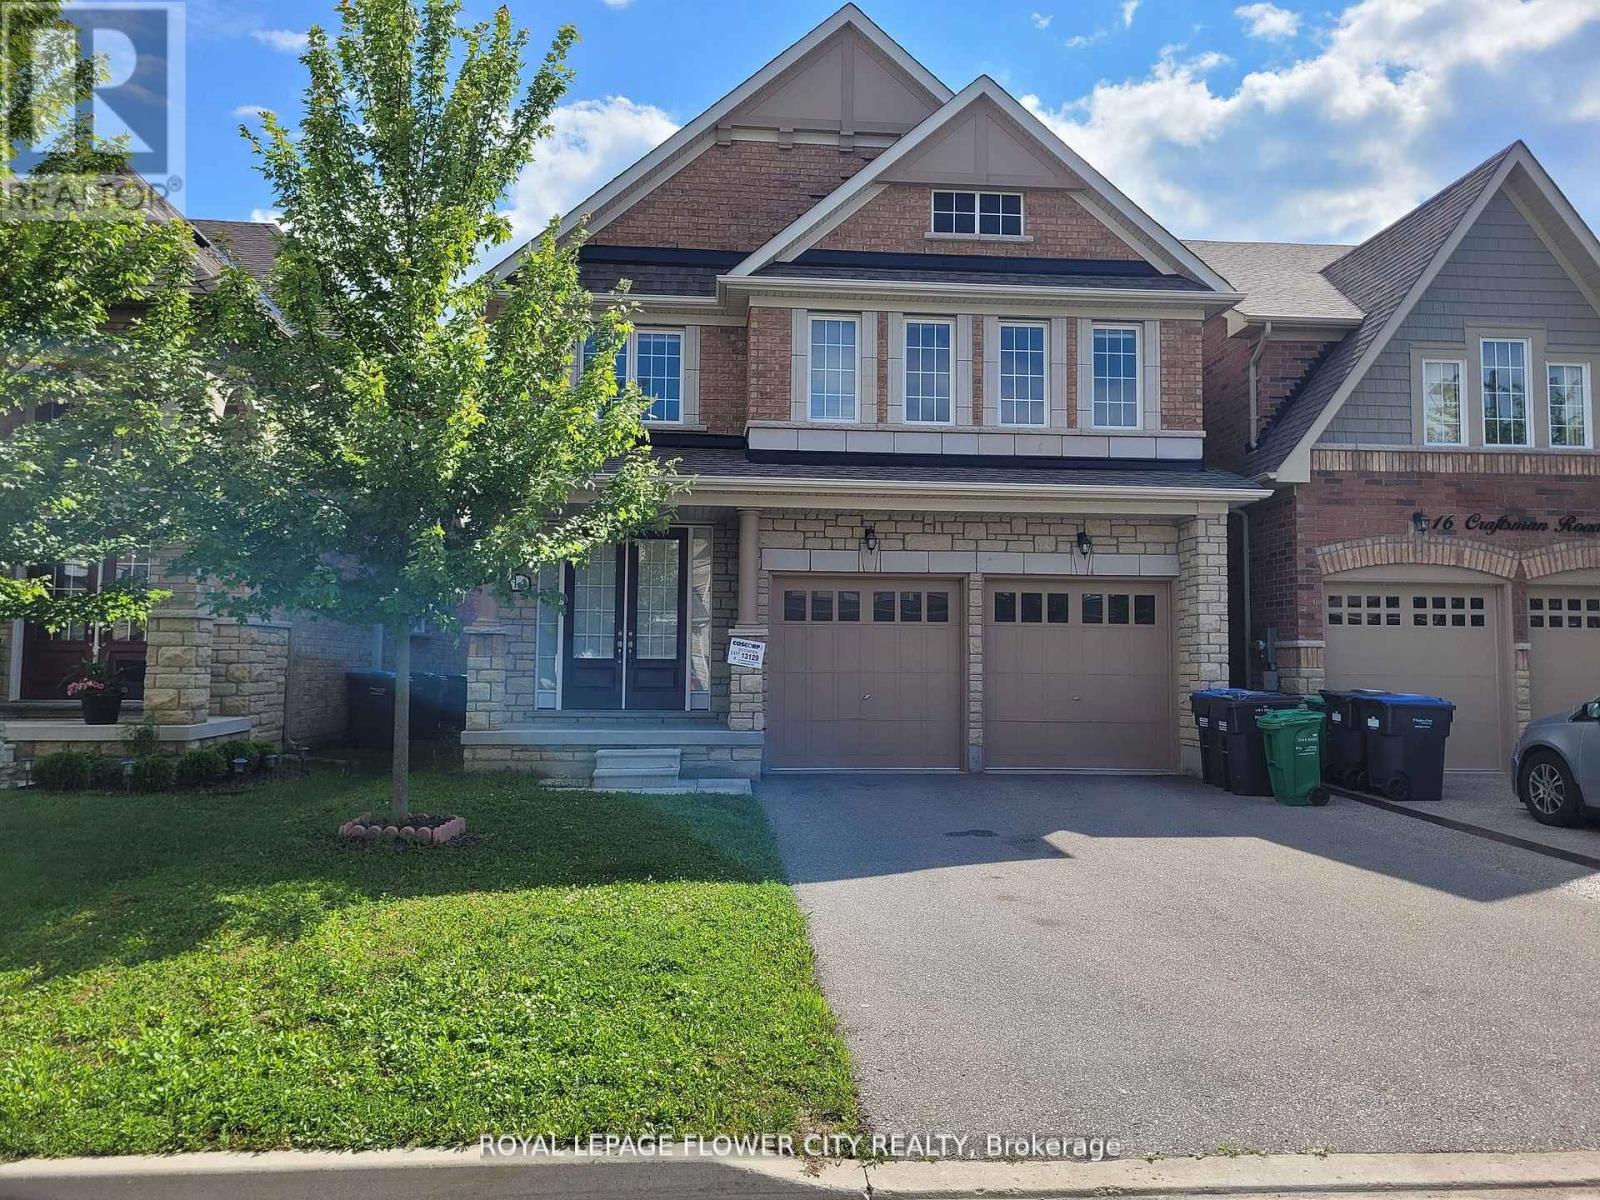
14 Craftsman Road
Caledon, Ontario
This Beautiful Detached Home Features 4 Bedrooms, 4 bathroom Upgraded Kitchen W Granite Counter Top, S/S Appliance And Breakfast Area With Separate Living, Dining, Family Room With Gas Fireplace. Separate Entrance From Garage To Large Laundry Room. Master Suite Boasts Large W/In Closet & 4Pc Bath. Upgraded Throughout! (id:49269)
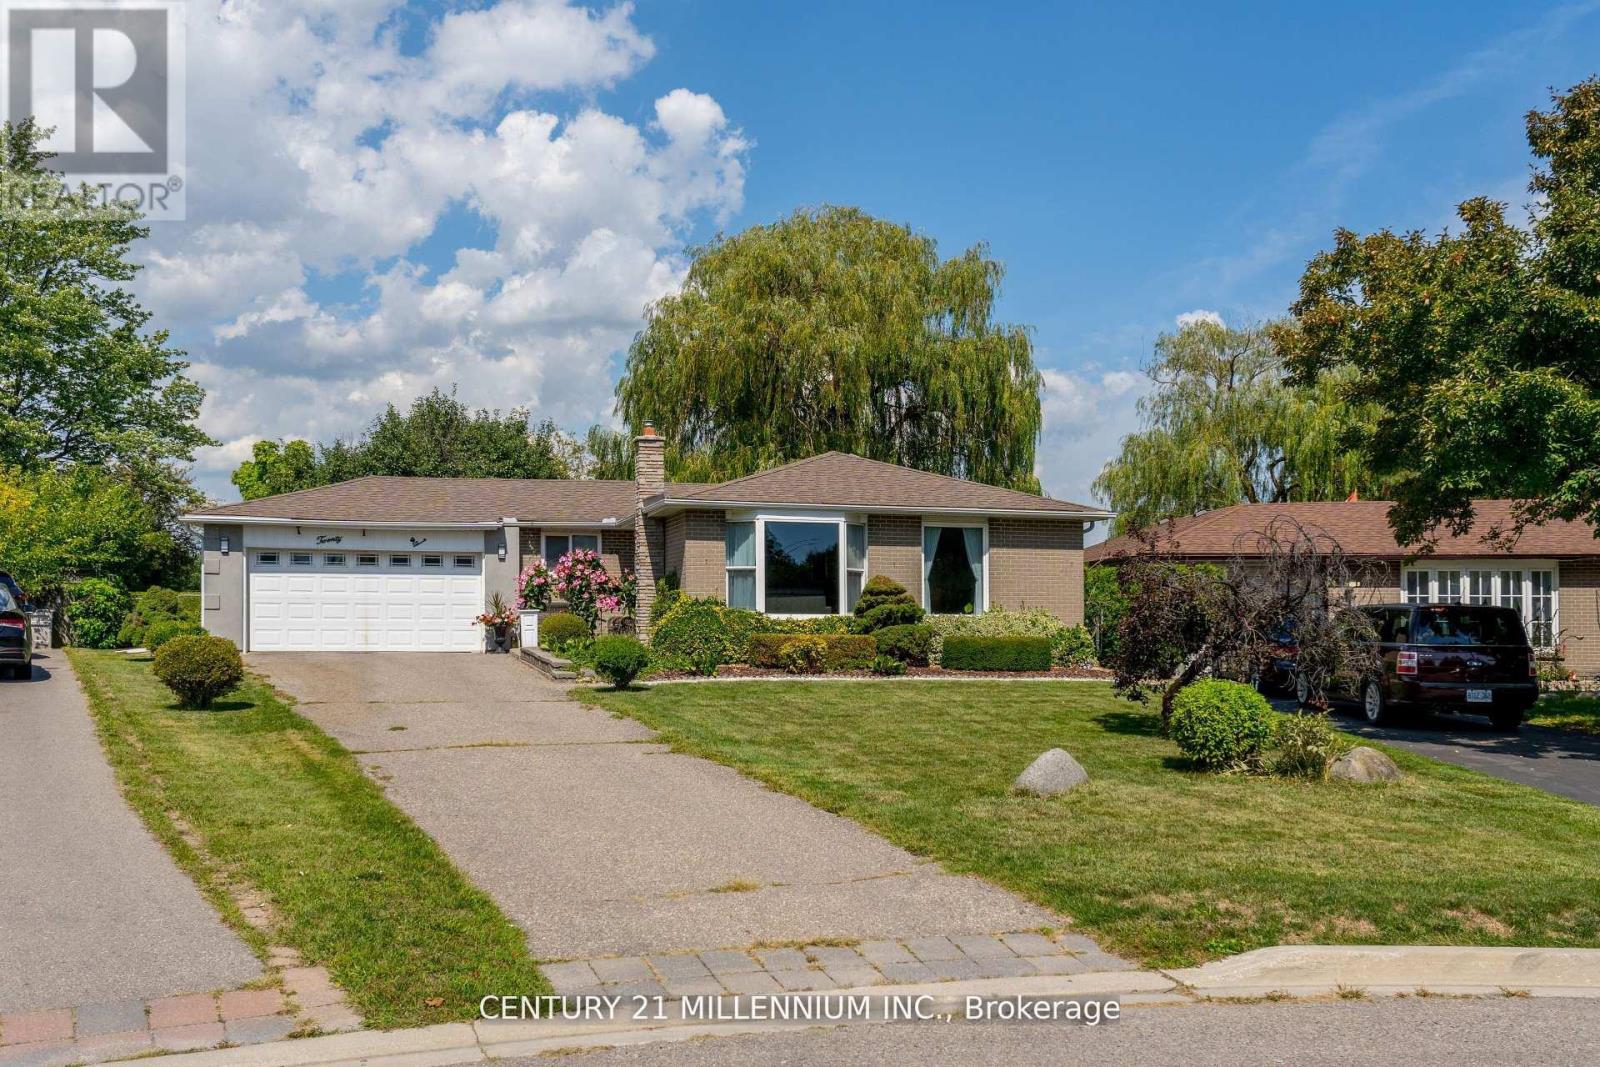
20 Dunblaine Crescent
Brampton, Ontario
Welcome to 20 Dunblaine Crescent! A beautiful bungalow with a double car garage, situated at the top of a quiet court and backing onto a greenbelt. No homes behind! This lovely home offers you a totally private backyard with almost 97 feet across the back. The interior of the home features high end laminate throughout the main floor living spaces, an upgraded kitchen featuring quartz counters and large custom pantry with large pull out drawers and terrific storage space. The basement is finished with a side entrance, two large living areas, a gas fireplace, 3 pc bathroom plus a large walk in closet and pantry. Lots of space for extra bedrooms if necessary. The laundry/workshop room (used to be a kitchen )offers a laundry sink, a window, stove plug and lots of space for storage etc. Located in a wonderful family oriented neighbourhood with various schools just theought he back gate and all of the other amenities you could need. Grocery store, convenience store, bus stop and Earnscliffe Recreation Centre. Plus the GO Train station is just 7 minutes away! (id:49269)

211 Blackthorn Avenue
Toronto, Ontario
A Rare 25-Ft Detached Lot with Private Driveway, Generous Yard, Main-Floor Hardwood, High Ceilings, 2.5 Baths And A Heated Workspace. This Is The Perfect Detached Home You've Been Looking For! This Well-Maintained All-Brick Detached Home Offers The Space, Versatility And Outdoor Living That Are Hard To Find At This Price Point. Located In A Family-Friendly Neighbourhood Close To Schools, Parks, Shopping, Transit And Everyday Amenities, This Home Truly Checks All The Boxes. Step Inside To Find Hardwood Floors, High Ceilings And A Bright, Inviting Interior That's Been Freshly Painted And Is Move In Ready. The Functional and Versatile Main Floor Features A Convenient Powder Room And A Spacious Eat-In Kitchen With Plenty Of Room For Family Meals And Entertaining. Plus A Versatile Family Room Tucked Away At The Back Of The Home. Overlooking The Backyard, It's The Perfect Spot For A Home Office, Kids' Play Area, Reading Room Or Cozy Additional Living Space. Outside, Enjoy A Beautiful Yard Surrounded By Mature Perennial Gardens And Several Entertaining Spaces- The Perfect Space For Kids, Pets, Summer BBQs Or Simply Relaxing Outdoors. The Detached Garden Shed Is More Than Just Storage, Offering Heat And Hydro To Create A Great Workshop, Hobby Space Or Additional Workspace. And The Private Driveway With Parking For Up To 3 Vehicles Is A Huge Plus. - An Incredible Opportunity For First-Time Buyers Looking To Skip The Condo And Get Into A Home Of Their Own! (id:49269)
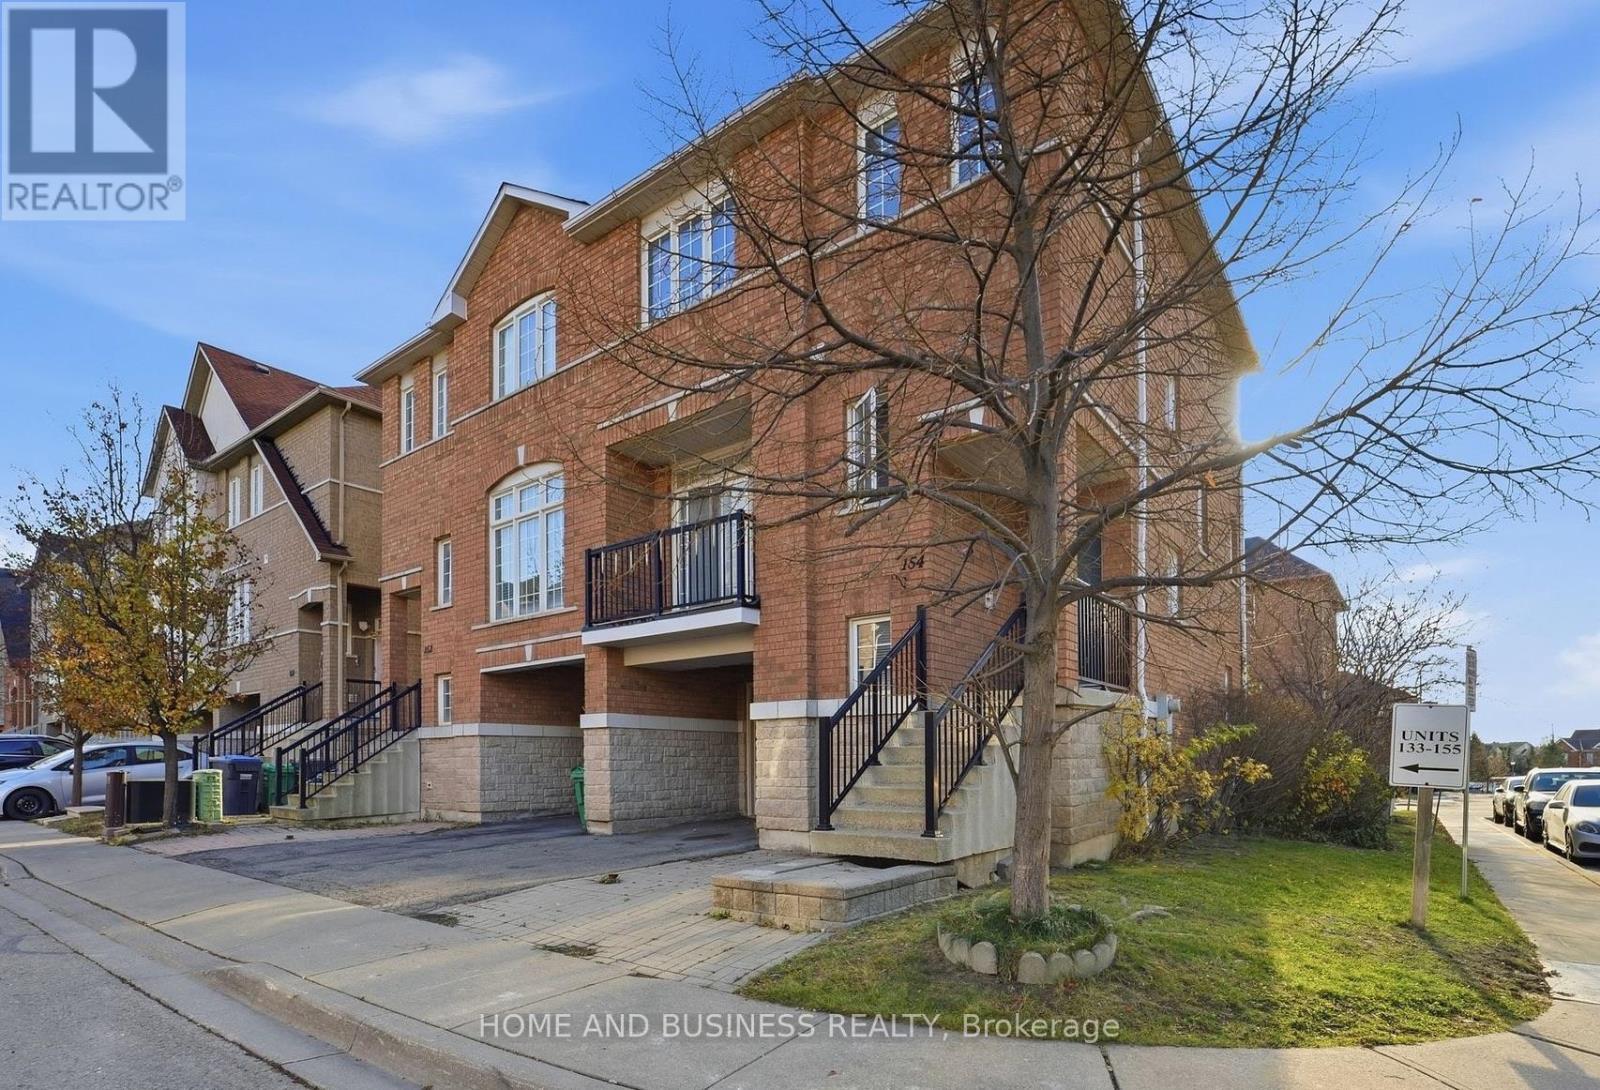
154 - 7155 Magistrate Terrace
Mississauga, Ontario
Semi-detached bright corner condo unit, features 9 ft ceilings, open-concept living / dining area, pot lights, quartz countertops & backsplash, stainless steel appliances. The second floor has three bedrooms, with the primary suite offering a 3-piece ensuite, along with an additional full bathroom. The walkout basement has direct access to the fully fenced backyard. The house has a garage entry into the home and a second backyard access point through the garage. Perfectly situated close to major highways, shopping, GO Station, and Heartland Town Centre. The home is also within the boundaries of top-rated schools such as St. Marcellinus SS, Levi Creek French Immersion, David Leeder MS, and Derry West PS. The house is currently tenanted. Newer furnace 2023, and The roof was replaced in 2018. (id:49269)
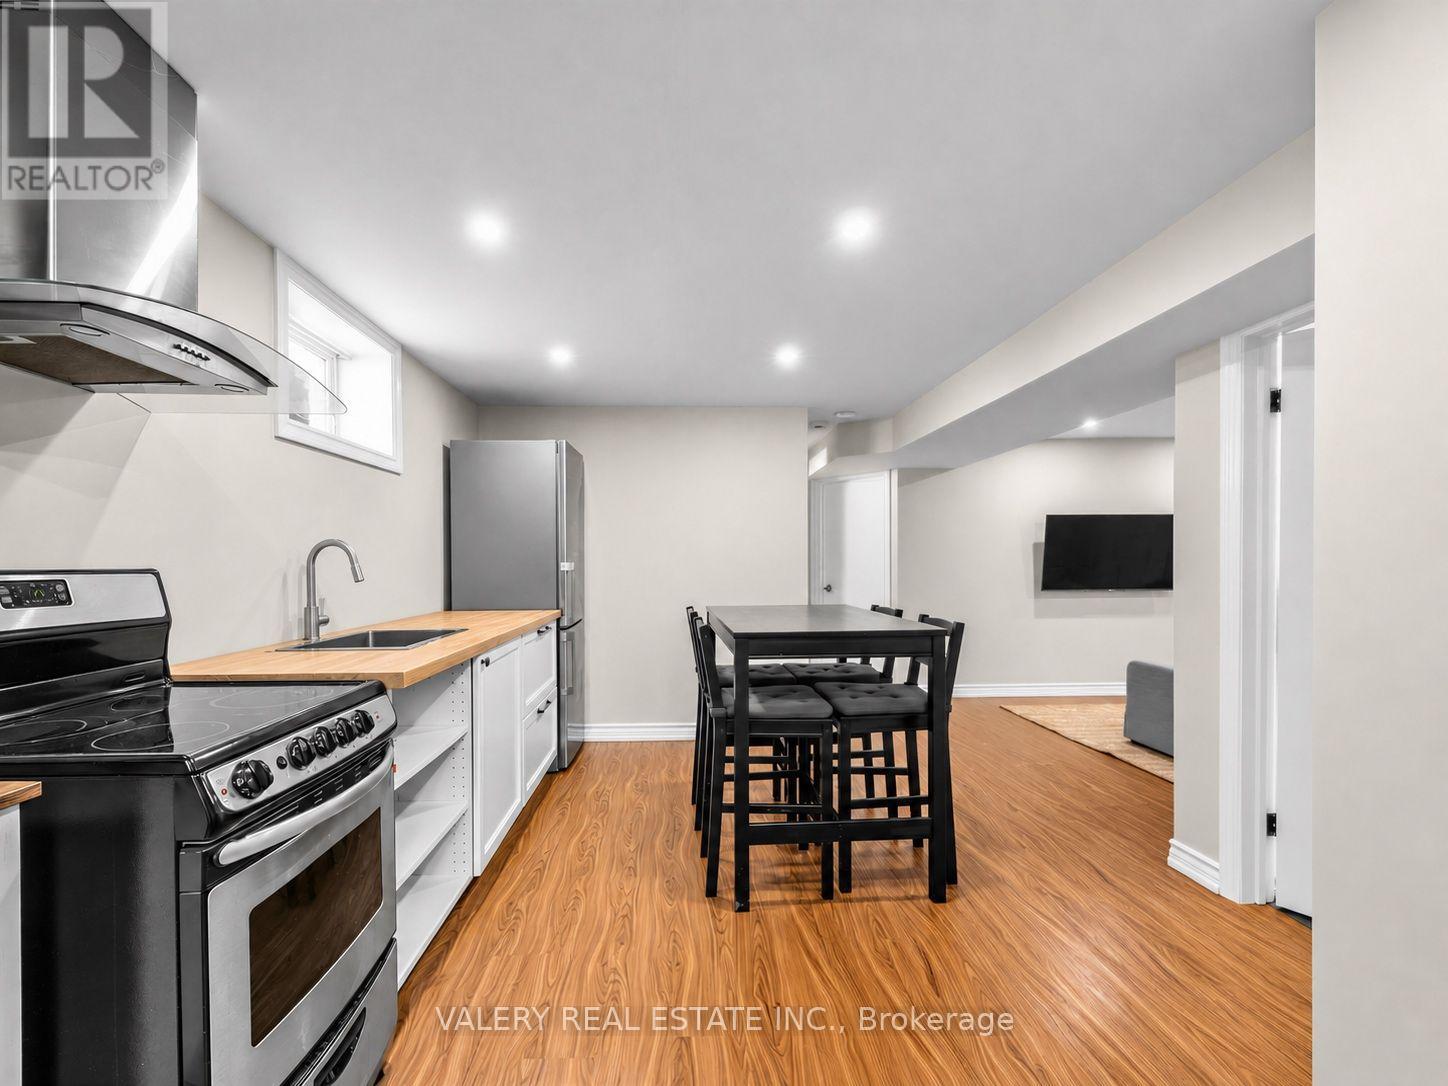
Lower #2 - 12 Arkley Crescent
Toronto, Ontario
Discover a beautifully renovated, fully furnished one-bedroom, lower level unit in the Willowridge-Martingrove-Richview neighbourhood. Bright, cozy, and features the comforts of a carpet-free interior and heated floors throughout. The modern kitchen is finished with quality appliances and ample workspace, while the living area provides room to relax, dine or work from home. A private separate entrance, central air conditioning and one parking space add to the everyday convenience. Located on a quiet residential crescent close to parks, shopping, transit and major highways, with quick access to Toronto Pearson Airport. Thoughtfully finished and move-in ready-simply bring your suitcase and settle in. Unfurnished occupancy may also be considered. (id:49269)