
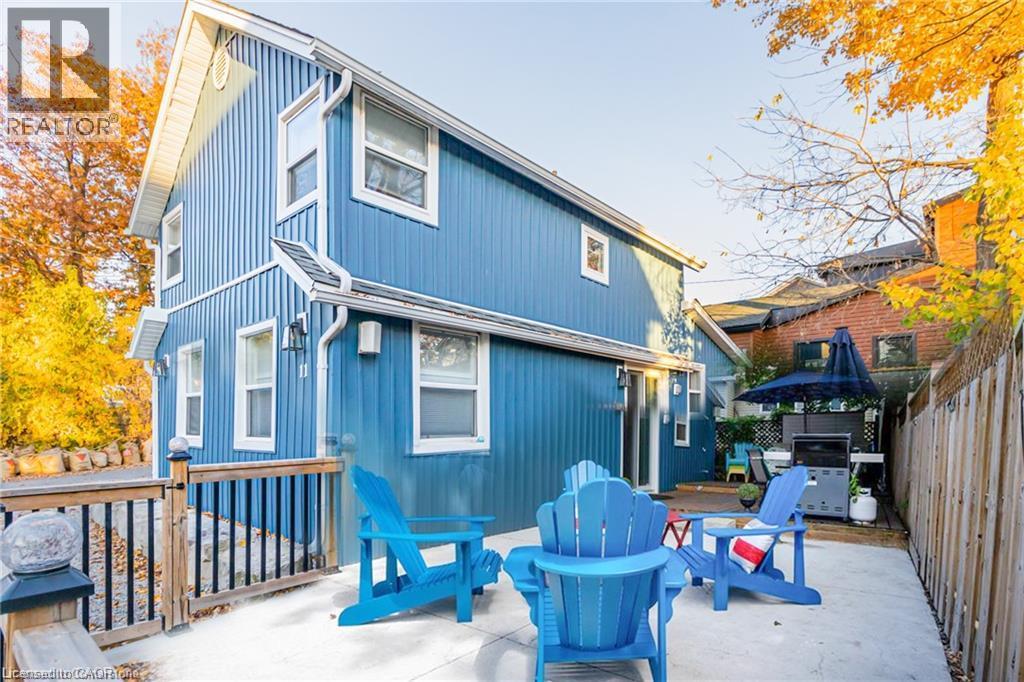
11 Dietrich Crescent
Grand Bend, Ontario
The best of Grand Bend, just steps from your door! Imagine spending your days at the beach, strolling to your favourite restaurants, shops and entertainment, then returning home to the peace and privacy of your own beautifully appointed retreat. Located on a quiet dead-end street, just a 5-minute walk to the beach and only 2 minutes to Grand Bend's vibrant main strip, this exceptional property offers the perfect combination of location, lifestyle and income potential! Beautifully updated and completely turnkey, this fully furnished 3-bedroom, 2-full-bath home is ready to enjoy from day one. The bright, inviting open-concept interior features a cozy gas fireplace, stylish kitchen with quartz countertops, premium appliances and a generous centre island perfect for gathering with family and friends. Comfortably accommodating up to 7 guests, the thoughtfully designed layout is ideal for entertaining, family getaways or vacation rentals. Step outside to your own private, low-maintenance outdoor oasis featuring a fenced yard, two-level decking, firepit and convenient outdoor shower, perfect after a day at the beach! Parking for 3 vehicles and green space directly across the street add to the property's appeal. Looking for an investment? This property has an impressive history as a successful short-term vacation rental, generating substantial rental income while still allowing the owners to enjoy personal vacation time. Financial details are available for qualified buyers. Whether you're dreaming of a carefree beach getaway, a year-round home or a proven income-producing investment, this property delivers exceptional versatility in one of Ontario's most sought-after beach communities. Walk to everything, enjoy your privacy and start making memories or generating income from day one! (id:49269)
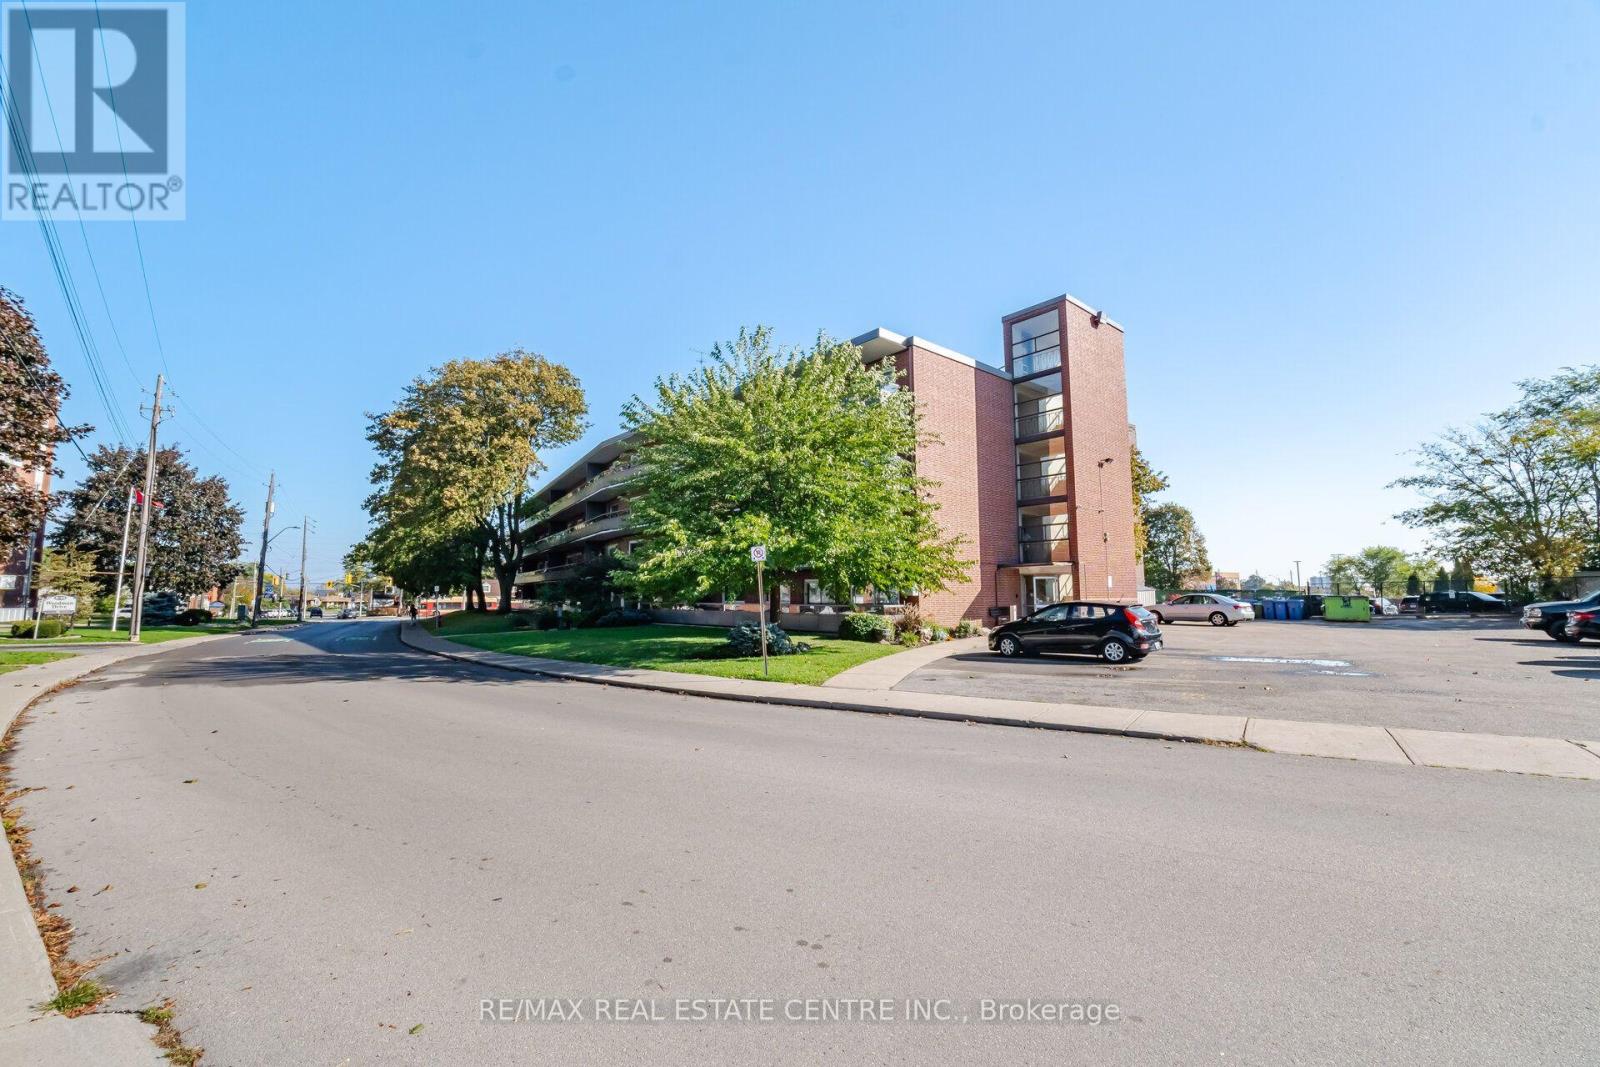
204 - 11 Woodman Drive S
Hamilton, Ontario
Welcome to Unit 204 at 11 Woodman Drive South, where space, comfort, and convenience come together in this beautifully maintained, move-in ready 2-bedroom, 1-bathroom condominium offering an impressive 961 sq. ft. of living space! This bright and inviting suite features a functional, well-designed layout with generously sized principal rooms, providing the perfect combination of comfort and practicality. The spacious living and dining areas offer plenty of room for relaxing, entertaining, and everyday living, while the desirable south-facing exposure allows for an abundance of natural light. Both bedrooms are generously proportioned, offering flexibility for family, overnight guests, or a home office. Whether you're a first-time buyer, downsizer looking to simplify without sacrificing space, or an investor seeking an excellent opportunity, this home has plenty to offer. Enjoy the added convenience of an included parking space and private storage locker. Ideally situated in a well-established Hamilton community, you're just minutes from shopping, restaurants, parks, schools, public transit, and easy highway access, making everyday living effortless. With its spacious layout, convenient location, and move-in ready condition, this condominium offers exceptional value and the ease of low-maintenance living. Simply move in, unpack, and enjoy everything this wonderful home has to offer! (id:49269)
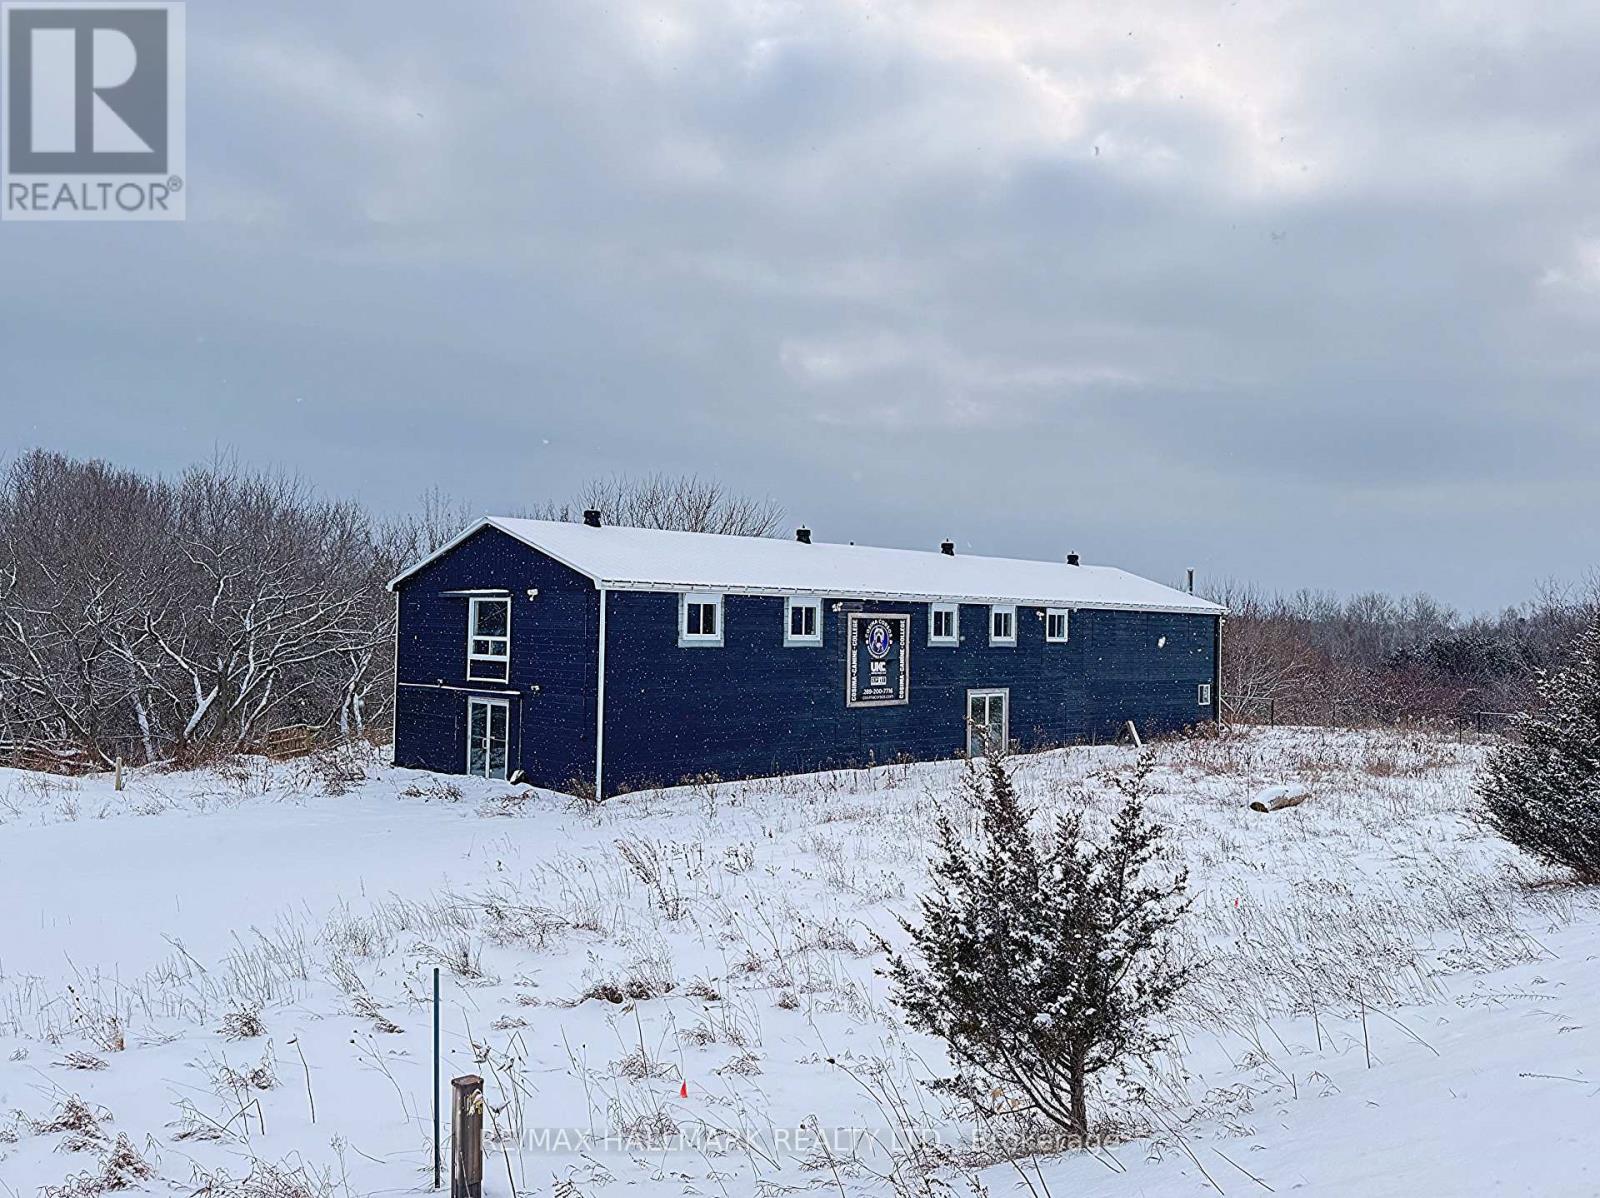
12835 County Road 2
Cramahe, Ontario
Rare 65.69-acre investment opportunity with an approximately 6,400 sq. ft. commercial building and flexible RU/EP zoning. Previously operated as a commercial dog kennel and extensively upgraded with improvements to the well, septic, plumbing, electrical, concrete flooring, and HVAC systems.Permitted uses include veterinary clinic, commercial kennel, greenhouse, nursery, farm produce outlet, bed & breakfast, agricultural and other rural uses. Located just west of the expanding Colborne Secondary Plan Area with quick access to Hwy 401.Vacant possession available. Ideal for investors, owner-operators, and agri-business users seeking a flexible-use property with existing infrastructure. Vendor Take-Back (VTB) financing may be considered, subject to seller approval and mutually agreeable terms. (id:49269)
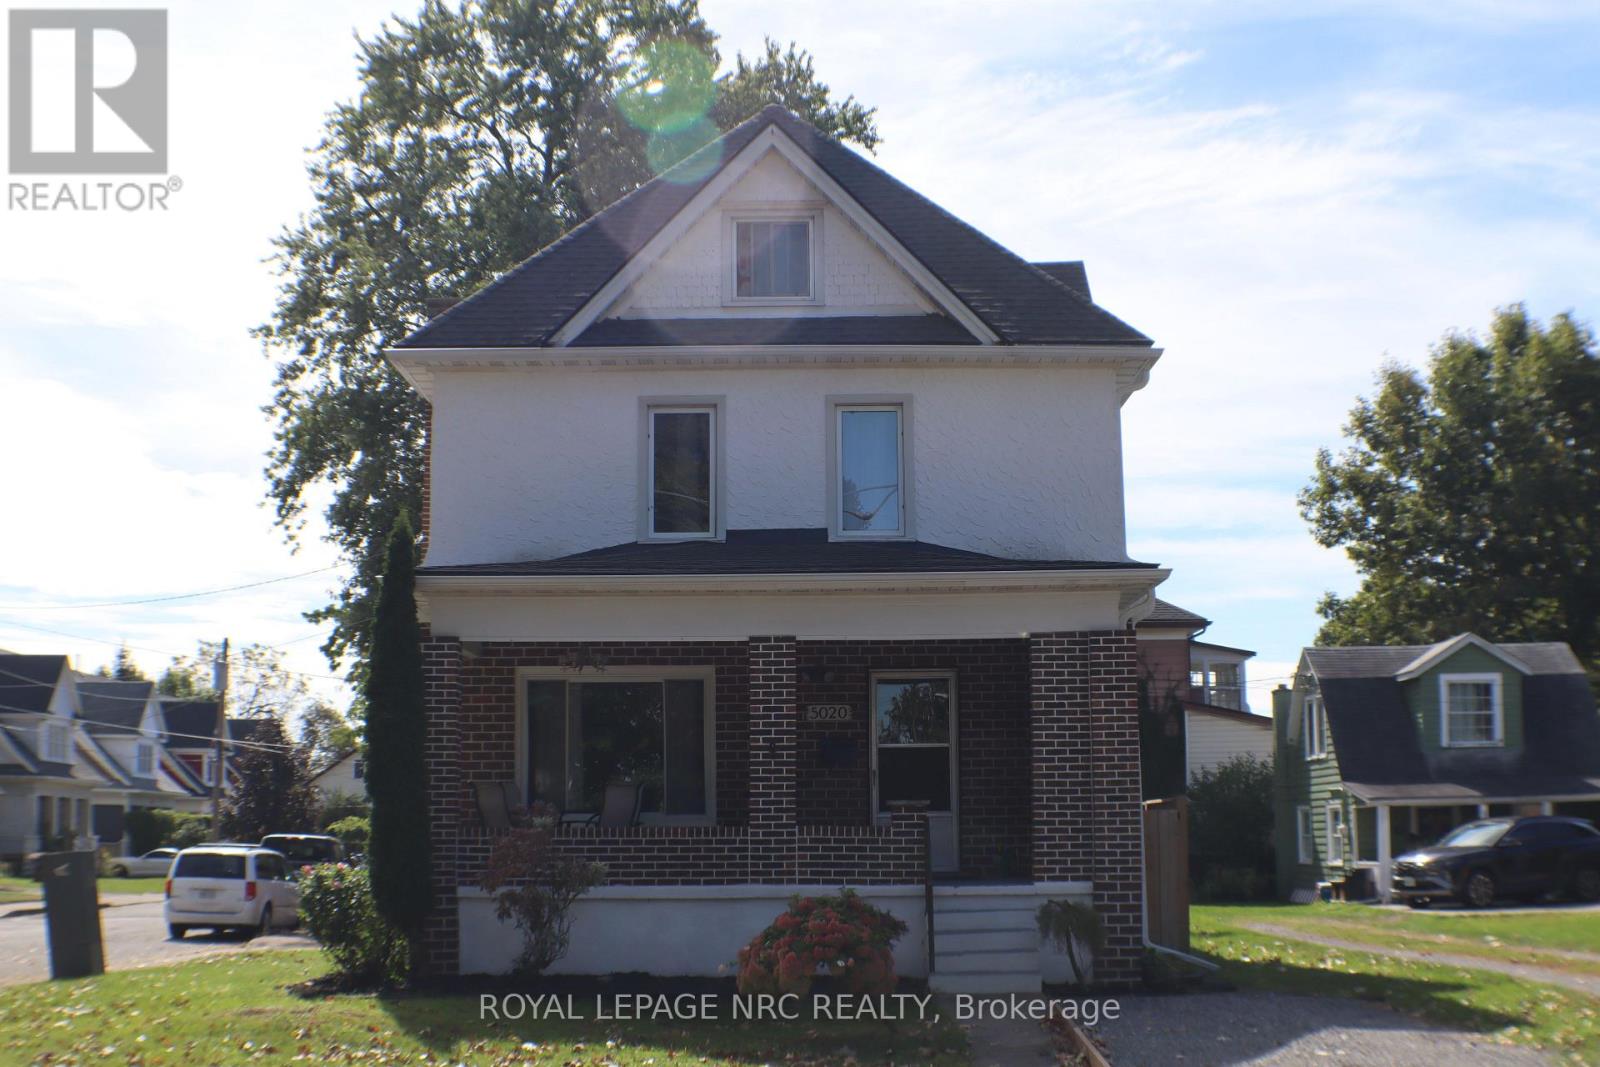
5020 Mcrae Street
Niagara Falls, Ontario
Welcome to 5020 McRae Street, a character-filled single-family detached home offering approx. 1,780 sq. ft. above grade plus approx. 500 sq. ft. of finished basement space. The bright main floor features an inviting living room with a beautiful wood-burning fireplace and classic brick surround. The spacious kitchen offers white cabinetry, gas range, stainless steel dishwasher, built in microwave, ceramic tile backsplash, generous counter space, additional pantry cabinetry and a freestanding storage station. A 2-piece bath and main-floor laundry add everyday convenience, while updated light fixtures throughout give the home a fresh, modern feel. Upstairs are 3 bedrooms, a 4-piece bath and charming solarium. Continue up to the impressive fully finished loft, currently used as the primary bedroom. At approx. 400 sq. ft., it features a walk-in closet, additional hidden storage, space for a desk/work area and cozy reading nook, with plenty of room for a king-size bed and additional furnishings. Portable A/C included. The fully finished basement adds approx. 500 sq. ft. and features a family room, kitchen, bedroom, 3-piece bath with stand-up shower, laundry, LED pot lights, an operable awning-style window and separate exterior entrance-providing plenty of additional space for the household to enjoy. Outside, enjoy a fully fenced yard, 2-car garage, private double driveway and additional gravel parking. Pedestrian gates on both sides plus an exceptionally wide gated opening provide convenient backyard access for an RV, boat, trailer or larger equipment. TURNKEY OPTION: Sellers are open to selling the home fully furnished, including existing furniture and additional appliances, by separate negotiation. Furnishings are not included in the asking price. (id:49269)
2307 - 30 Francis Street
Kitchener, Ontario
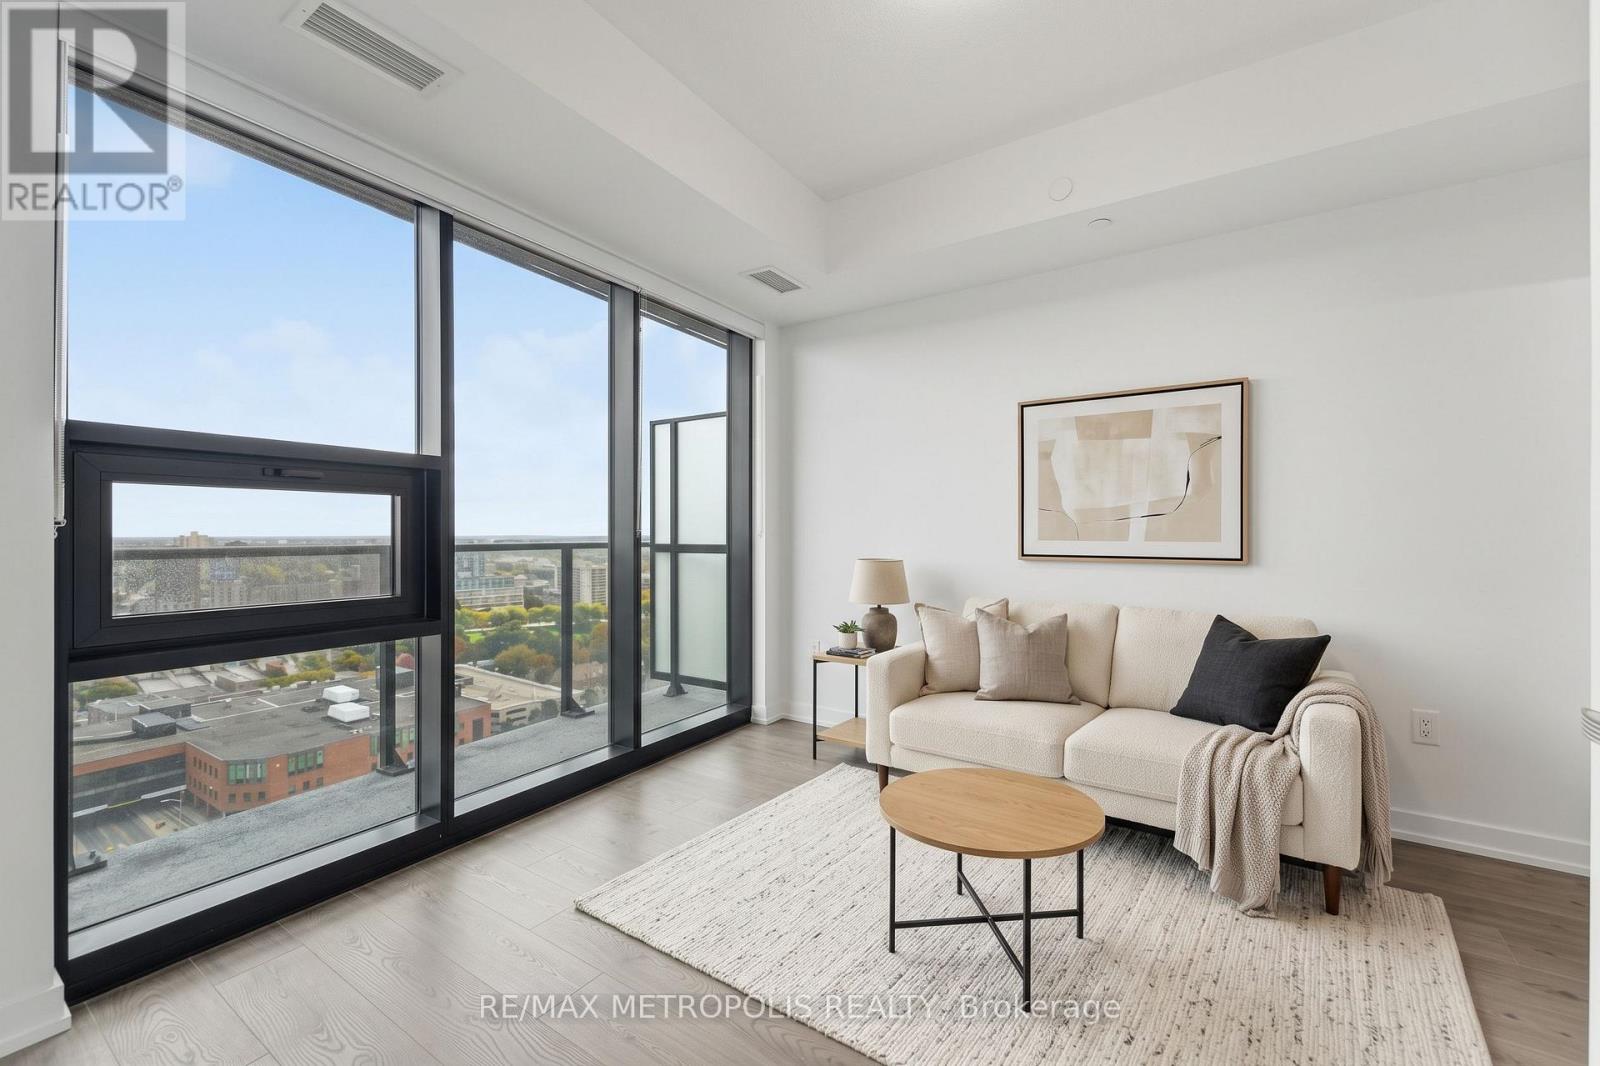
Modern downtown living at TEK Tower in the heart of Downtown Kitchener. This bright 1 Bedroom + Den suite features an open-concept layout with high ceilings, large windows and carpet-free flooring throughout.The contemporary kitchen offers sleek cabinetry and brand-new Samsung and Bosch appliances. A separate den provides flexible space for a home office, study area or additional living space. In-suite laundry adds everyday convenience, while smart-home features include a smart lock, Ecobee thermostat, smart lighting and an integrated smart-home hub.Heat, water and Rogers high-speed internet with speeds up to 1.5 Gbps are included in the rent. Optional underground parking is available for $200/month, and an optional storage locker is available separately for $25/month, both subject to availability.Residents of TEK Tower enjoy an impressive range of amenities, including a fitness centre, yoga studio, sauna, co-working space, party room, indoor walking track, outdoor terrace with BBQs and firepit lounge, bike storage, parcel lockers and a concierge lobby.Steps from transit, restaurants, shopping and entertainment, with everything Downtown Kitchener has to offer right outside your door. (id:49269)
532 Merton Street
Toronto, Ontario
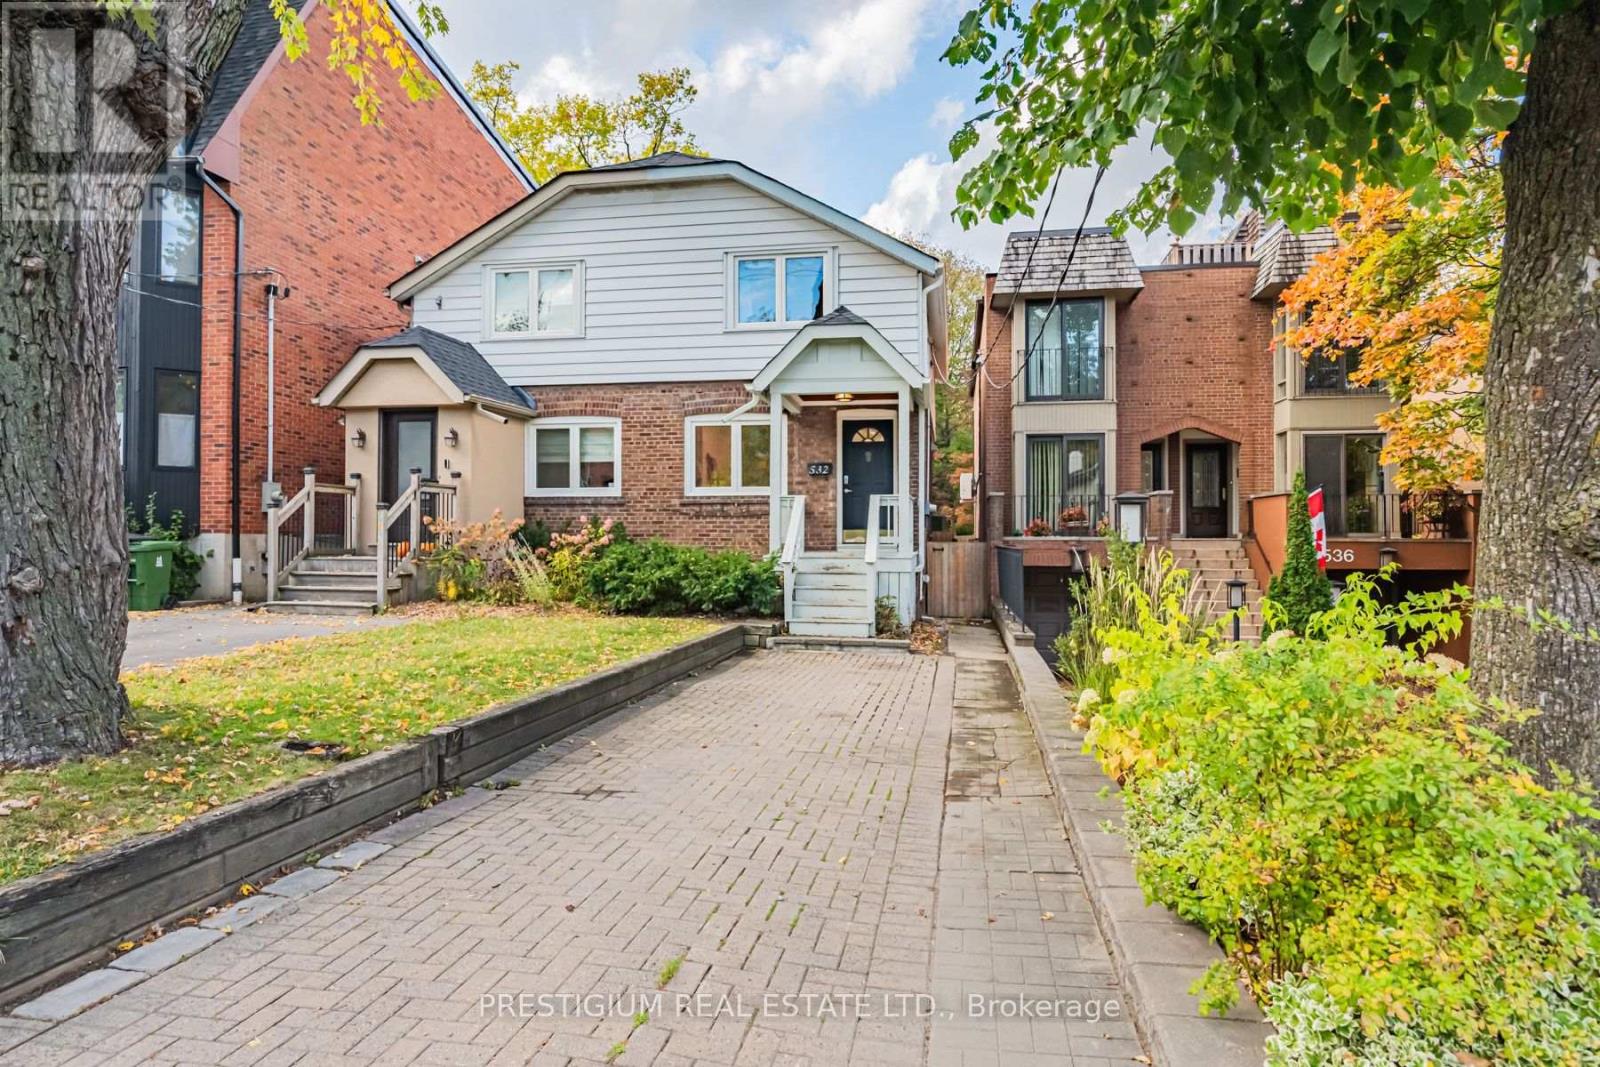
Rare Midtown Gem, Classic Character & Modern Elegance on an Extraordinary 176 FT Deep Lot! Perfectly positioned in highly sought-after Mount Pleasant East, this charming home seamlessly pairs timeless architectural soul with thoughtful modern upgrades. Designed for stylish, low-maintenance living, the main floor showcases a bright, sun-filled layout featuring a newly renovated gourmet kitchen complete with sleek cabinetry and premium finishes.Upstairs, find two cozy, light-filled bedrooms and a full 4-piece bathroom. The fully finished basement adds exceptional flexible living space, boasting a newly renovated layout with a full bathroom, a dedicated bedroom/home office, and a rare separate entrance-offering immense versatility for a private guest suite, work-from-home setup, or potential rental income.Step outside into your own private sanctuary: an extraordinarily deep 176.66 ft lot providing an expansive backyard oasis rarely found in midtown Toronto-ideal for summer dining, garden enthusiasts, or future outdoor enhancement. Enjoy the incredible convenience of a rare private driveway with 2-car parking.Unbeatable location just steps to the famous Kay Gardner Beltline Trail, pristine parks, Davisville Subway Station, top-ranked schools, and the vibrant shops and bistros along Yonge & Bayview. Move right in and experience effortless city living with unlimited outdoor freedom! (id:49269)
45 & 51 Bayview Ridge
Toronto, Ontario
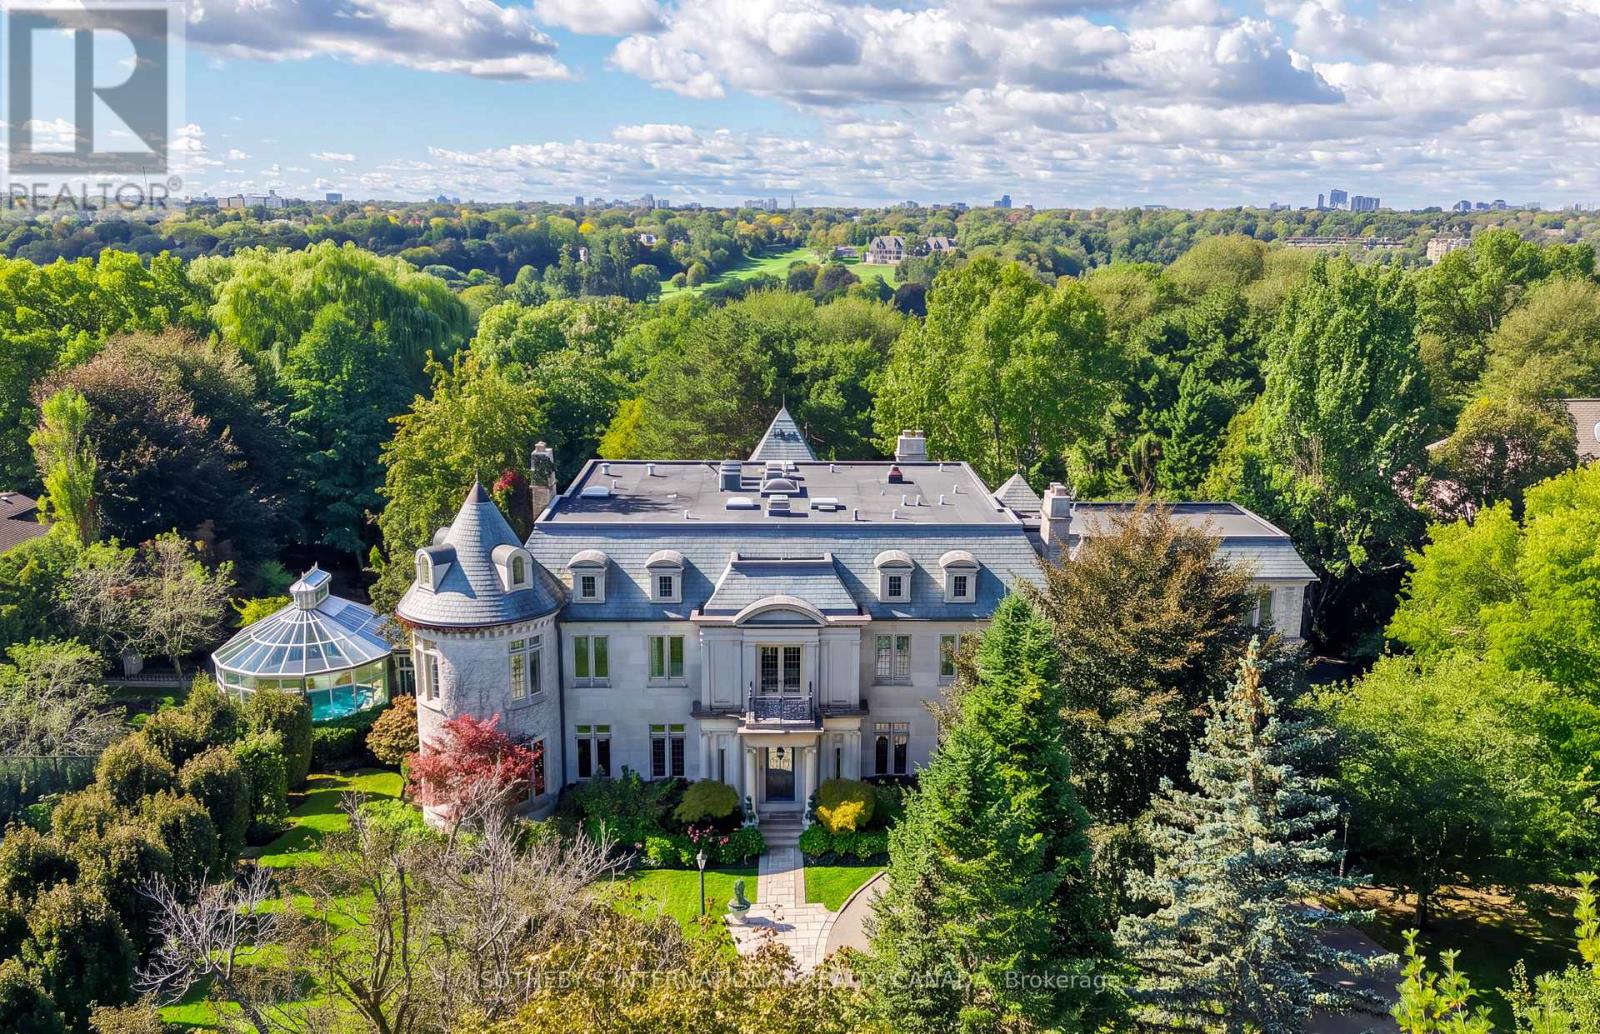
One of Toronto's most distinctive private estates, 45 and 51 Bayview Ridge occupies a rare 3.12-acre double lot in the prestigious enclave of Bayview Ridge. Within the wider Bridle Path area, the estate is distinguished by its rare position high on the ridge. Remarkable for both its scale and setting, the property combines extraordinary privacy, mature gardens, and elevated outlooks toward Rosedale Golf Club and the Toronto skyline. At its heart stands an elegant, Gordon Ridgely-designed French-inspired residence of over 15,000 sf, featuring a hand-cut Indiana limestone exterior and a Vermont green slate roof. A gated, tree-lined driveway leads to a formal courtyard, introducing interiors that balance formal entertaining with comfortable family life. Distinctive spaces include an elegant library suite (with a fireplace lounge, billiards room, and turret office), a sun-filled morning room with Palladian windows, and a Bordeaux-inspired wine cellar with tasting and cigar rooms crafted by French artisans. The private quarters comprise six principal bedroom suites with individual ensuites and sitting areas-plus guest and staff accommodations-highlighted by a primary suite with dual dressing rooms, a private balcony, and a spa-inspired ensuite. The meticulously landscaped grounds feature a dramatic reflecting pond, stepped waterfall, infinity pool, fully equipped pool cabana with a kitchen, tennis court, and an outdoor hot tub positioned to capture western afternoon light and sunsets. Year-round wellness amenities include an indoor swimming pool set within a light-filled conservatory, alongside a hot tub, 12-seat sauna, and fully equipped gym. For all its architectural distinction and exceptional amenities, what truly sets 45 and 51 Bayview Ridge apart is the rarity of its setting: more than three acres of privacy, mature gardens and remarkable outlooks, all within Toronto. (id:49269)
2113 Glenforest Crescent
Oakville, Ontario
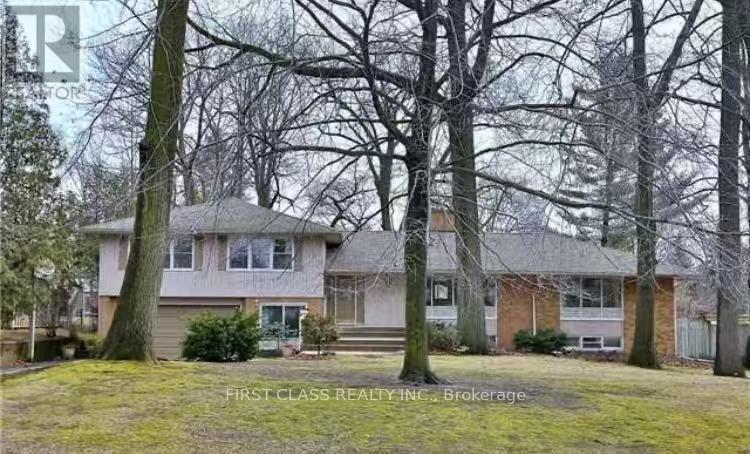
ery Spacious 5 Bedroom Side Split On Gorgeous 105 X 150 Foot South Facing Lot In Se Oakville. 2800 Sf Of Above Ground Space. Surrounded By Multi Million Dollar Homes On Large Treed Lots In A Family Friendly Neighborhood. Fabulous Floor Plan For The Active Family With Lots Of Room. Walking Distance To Oakville Trafalgar High School And Maple Grove Ps. Group rentals are also welcome. (id:49269)
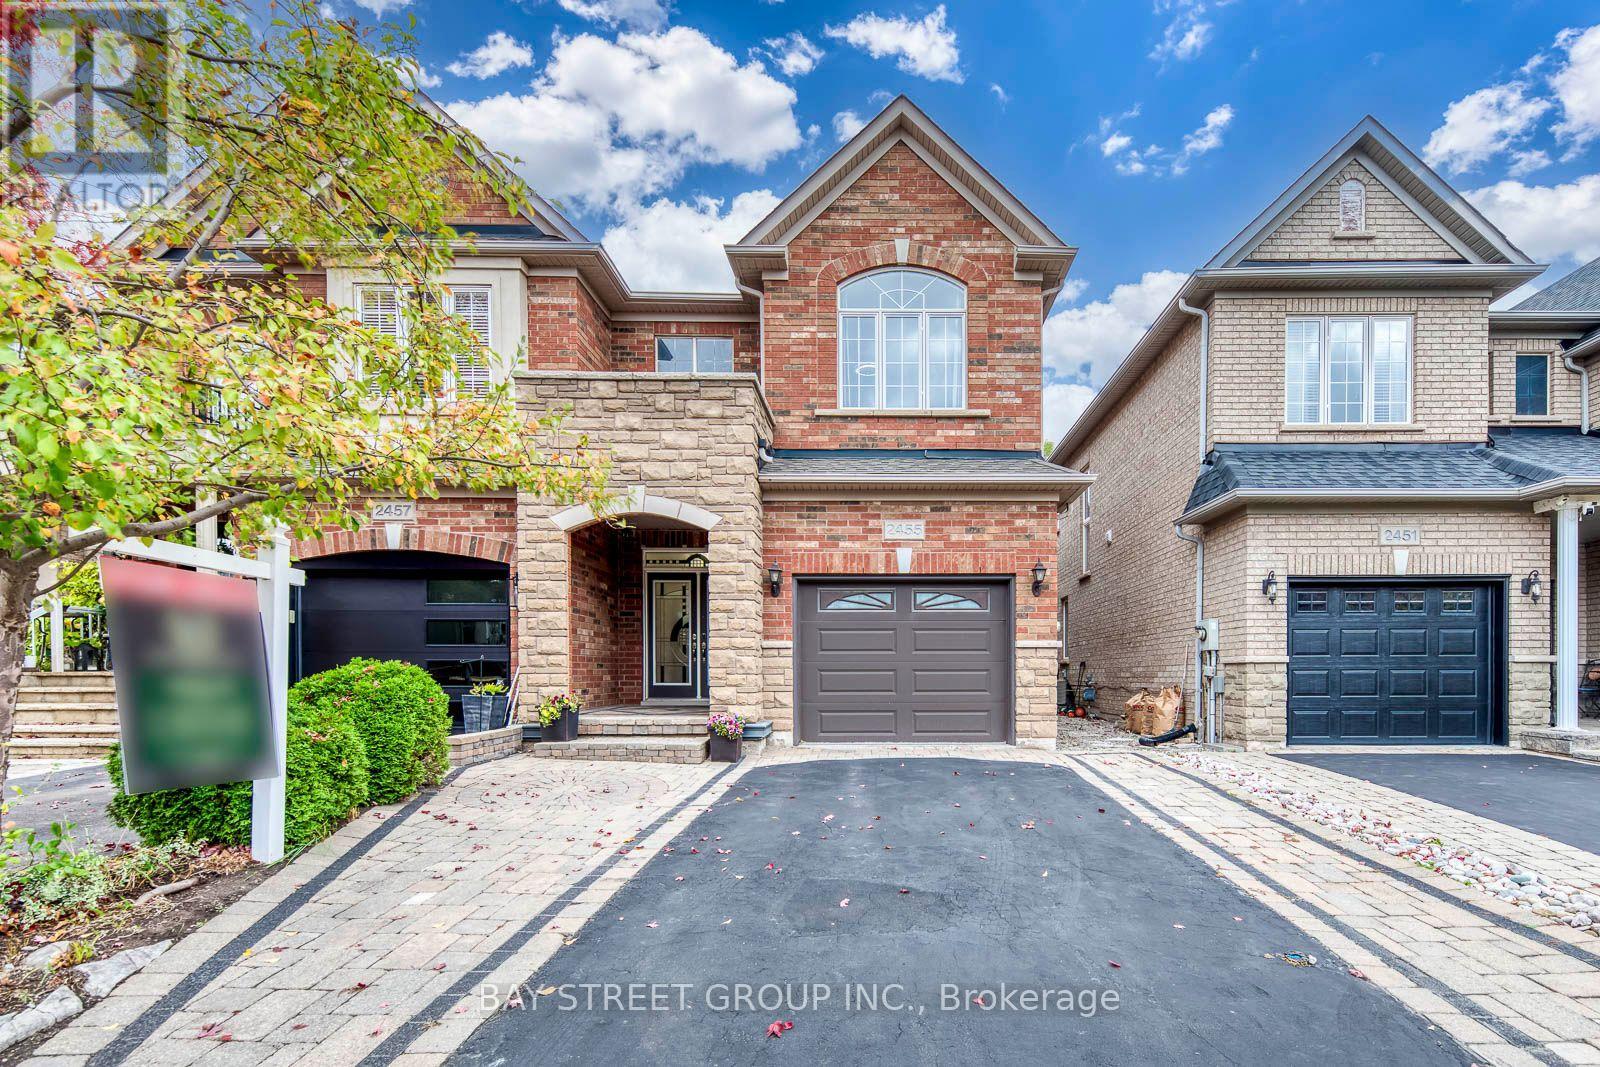
2455 Felhaber Crescent
Oakville, Ontario
Fernbrook-built Semi-detached Home in Oakville's Prestigious Joshua Creek, Located in a Family-friendly Crescent, Spacious 3 Bedrooms and 4 Bathrooms, Approximately 2,100 Sq. Ft. Above Grade Area, Nearly 3,000 Sq. Ft. Total Finished Living Space, Whole House No Carpet, Freshly Painted With Updated Modern Light Fixtures and 35 Pot lights, Bright and Sun Filled With Large Windows, Living Room With a Cozy Gas Fireplace, A Spacious Upgraded Kitchen Featuring Granite Countertops, A Centre Island, A Premium Kitchenaid Double-oven Induction Range, and an Ultra-quiet Bosch Dishwasher, Living Room Walkout To the Private Deck and Gazebo, Garage EV Charger And 9 Feet Wide Garage Door For Easier Parking, 2nd Floor Features Three Spacious Bedrooms With Big Windows, Two Full 4pc Bathrooms And Convenient Laundry. The Professionally Finished Basement Has Additional Versatile Living Space, An Extra Room For Bedroom Or Office, A 3PC Bathroom, Spacious Cold Room, And Ample Storage Room, Three Above Ground Windows. Walking Distance To Top-rated Joshua Creek Public School And Iroquois Ridge High School, Close To IR Community Centre And Library, Groceries, Parks, Trails, Shopping Mall, Restaurants; Quick Access To Highways 403/407/QEW. (id:49269)
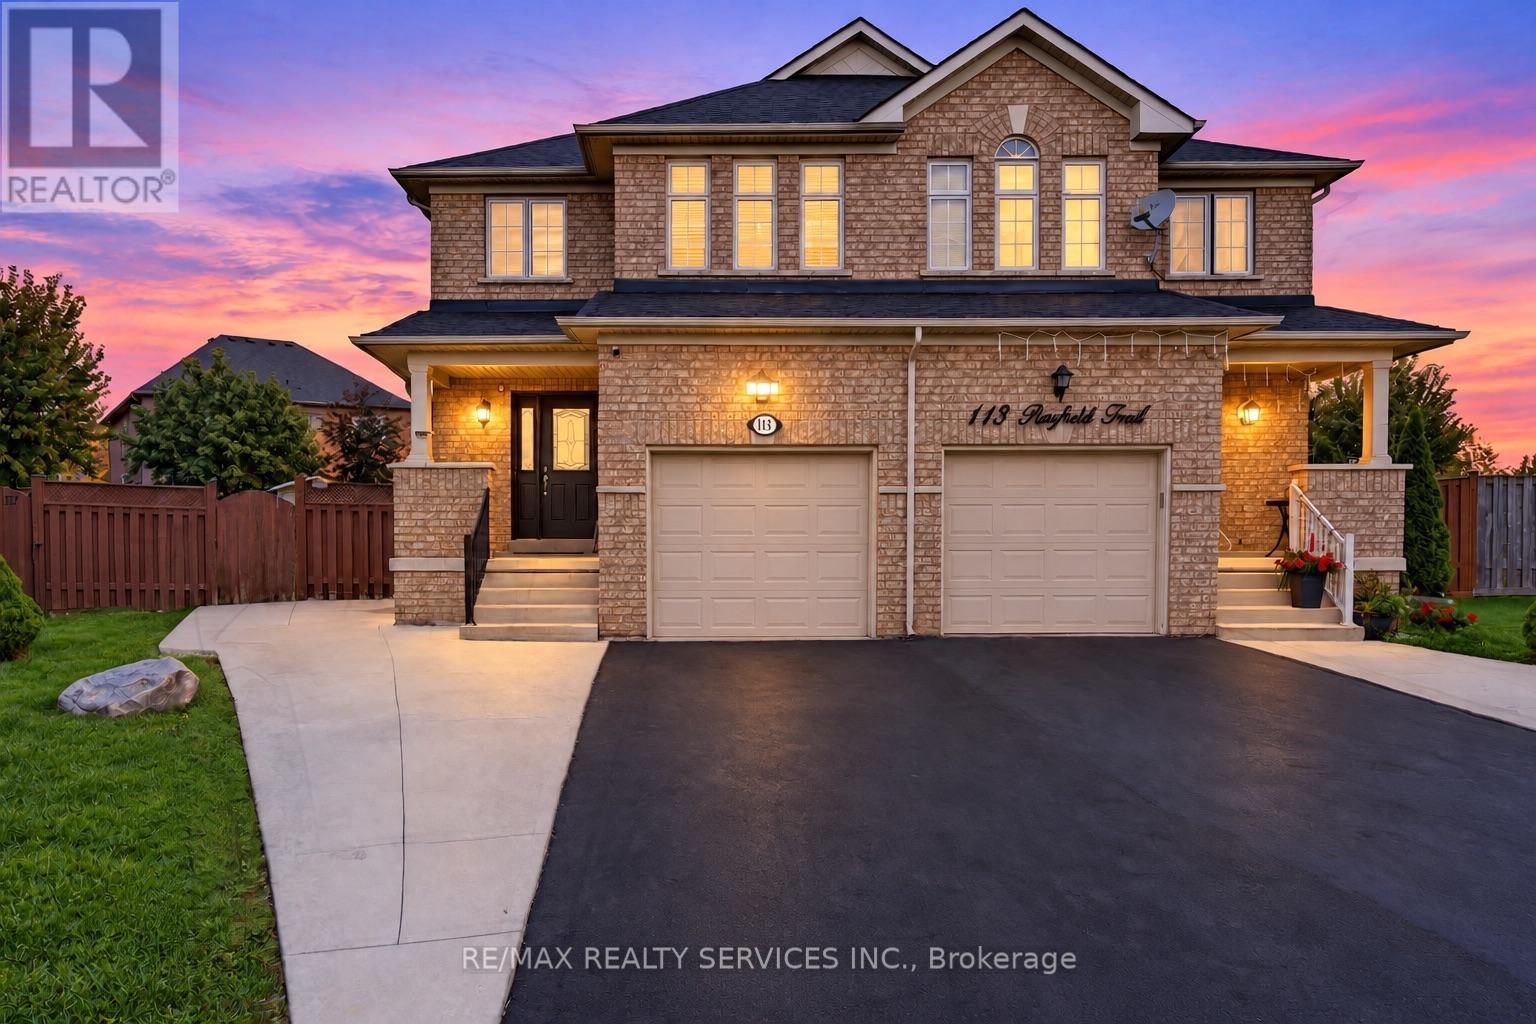
115 Passfield Trail
Brampton, Ontario
Welcome to 115 Passfield Trail! A beautiful family home situated on an impressive pie-shaped lot in the highly desirable Bram East community! This stunning, freshly painted 2-storey brick semi-detached home offers 3+1 spacious bedrooms, 4 washrooms, and approximately 1,825 sq. ft. of above-grade living space. Step inside to discover a bright, inviting layout featuring gleaming laminate floors, elegant pot lights, and a spacious living and dining area perfect for entertaining. The beautifully appointed kitchen features gorgeous quartz countertops, a good size pantry, stainless steel appliances, and a sun-filled breakfast area overlooking the backyard.Upstairs, enjoy a separate family room, perfect for relaxing or spending quality time together. The huge primary bedroom offers an impressive amount of space, complete with a private 4-piece ensuite and walk-in closet. The two additional generously sized bedrooms provide excellent space and comfort for family members, guests, or a home office. The finished basement complete with its own kitchen and bedroom, offers fantastic additional living space for extended family.The real showstopper? The incredible pie-shaped lot! Imagine transforming this exceptional outdoor space into your very own private backyard paradise, whether you envision a dream swimming pool, luxurious outdoor lounge, beautiful gardens, or the ultimate entertainment retreat! The possibilities are exciting for buyers looking to create their dream outdoor lifestyle.Complete with an attached garage and parking for up to 5 vehicles. Ideally located near Highway 50 and Cottrelle Boulevard. A rare opportunity to enjoy space, comfort, and incredible backyard potential in Brampton! Don't miss out! (id:49269)
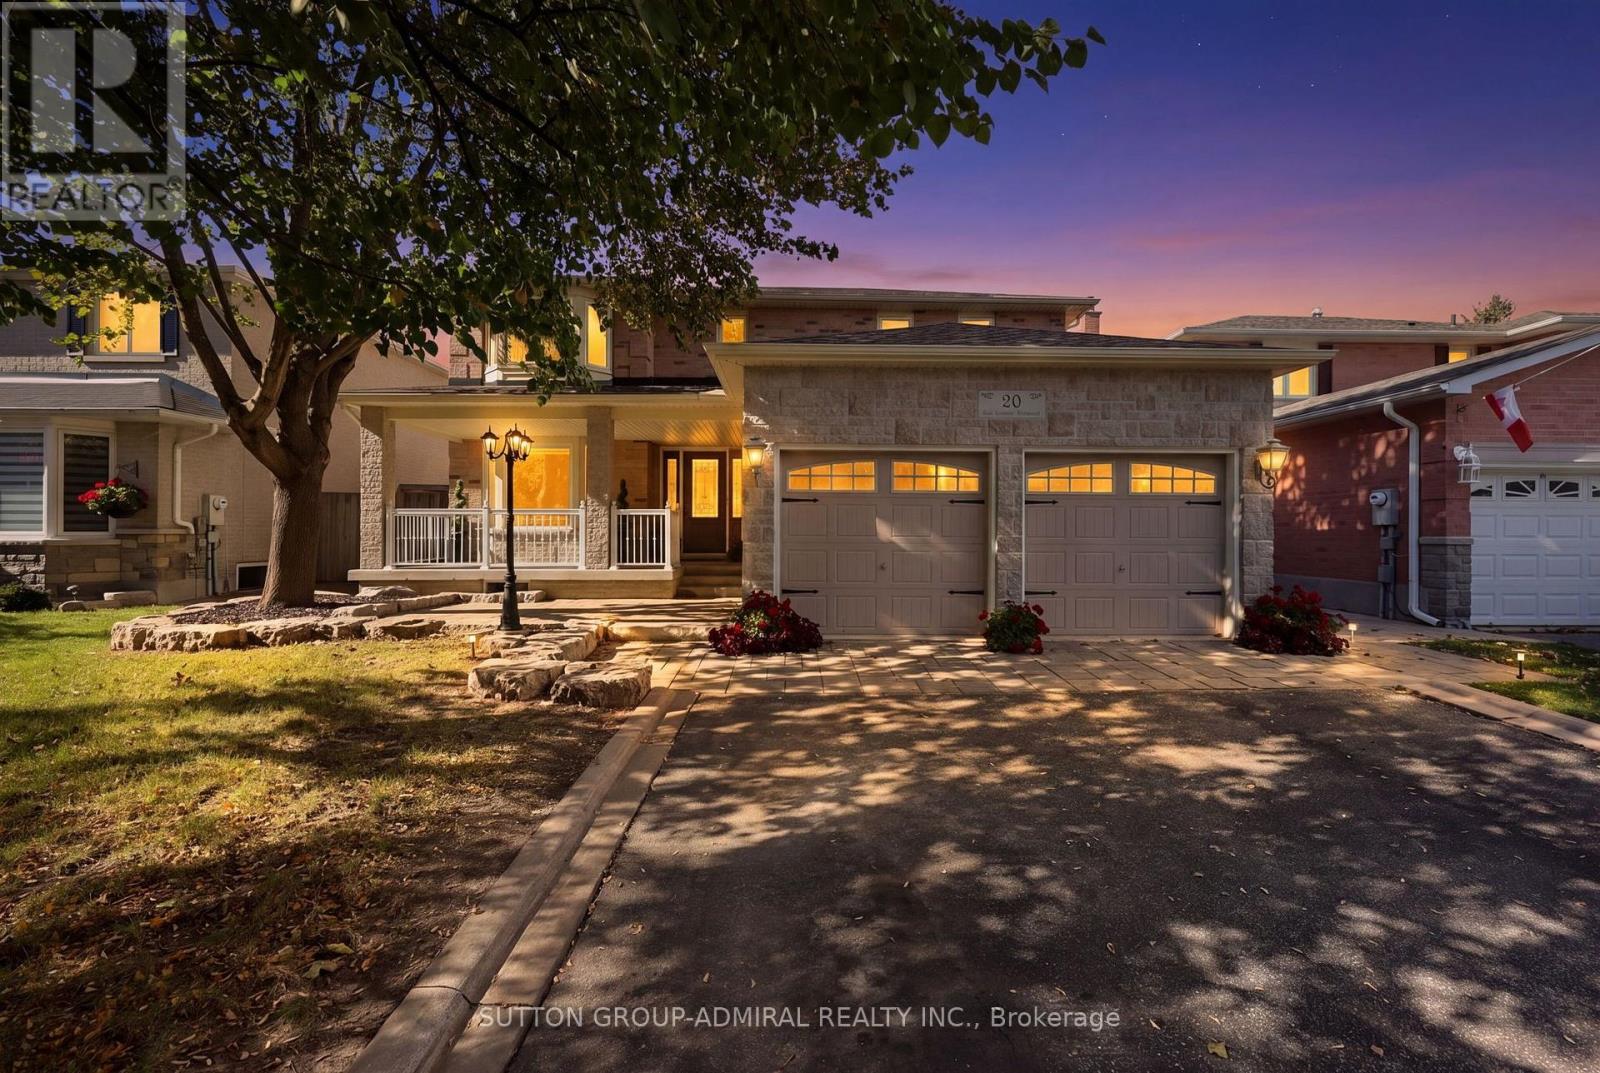
20 Goodfellow Crescent
Caledon, Ontario
Welcome to 20 Goodfellow Crescent, a substantially expanded 4-bedroom home offering exceptional space, flexibility and thoughtful upgrades directly across from a park. The renovated kitchen features quartz counters, centre island, stainless steel appliances, integrated Miele dishwasher, soft-close cabinetry, tiled backsplash, pot lights, crown moulding and porcelain flooring. Just off the kitchen, a separate permitted rear addition created an impressive approx. 350 sq. ft. family room with hardwood floors, gas fireplace and garden doors to the backyard. A second permitted multi-level extension added valuable living space across 3 levels, creating a main-floor laundry and foyer with interior garage access, side-yard entry and a second staircase to the basement. Upstairs, it created the spacious primary suite with walk-in closet, 4-piece ensuite and walkout to an approx. 8' x 8' deck overlooking the yard. Three additional bedrooms include a generous secondary bedroom with semi-ensuite access to the main 4-piece bath. The fully finished basement offers a kitchen, bedroom, open living/recreation area, 3-piece bath, second laundry and storage, plus a permitted cantina/cold cellar extension with utility tub and hot/cold running water. The garage was extended approx. 8 ft. with permit, creating an oversized approx. 2.5-car garage with high ceilings and excellent workshop/storage potential. Outside, enjoy a large covered front porch completed with permit, ample driveway parking with no sidewalk, backyard gates on both sides, gazebo, pergola, patterned concrete and a permitted 10' x 12' brick/stone shed. Updates include roof (2021), landscaping/armour stone and gazebo (2023), backyard patterned concrete (2024), main-floor flooring, pot lights and front entry improvements (2025), furnace (2025) and freshly painted basement (2026). See feature sheet for additional updates. Exceptional space inside and out, with room to live, gather and grow. (id:49269)
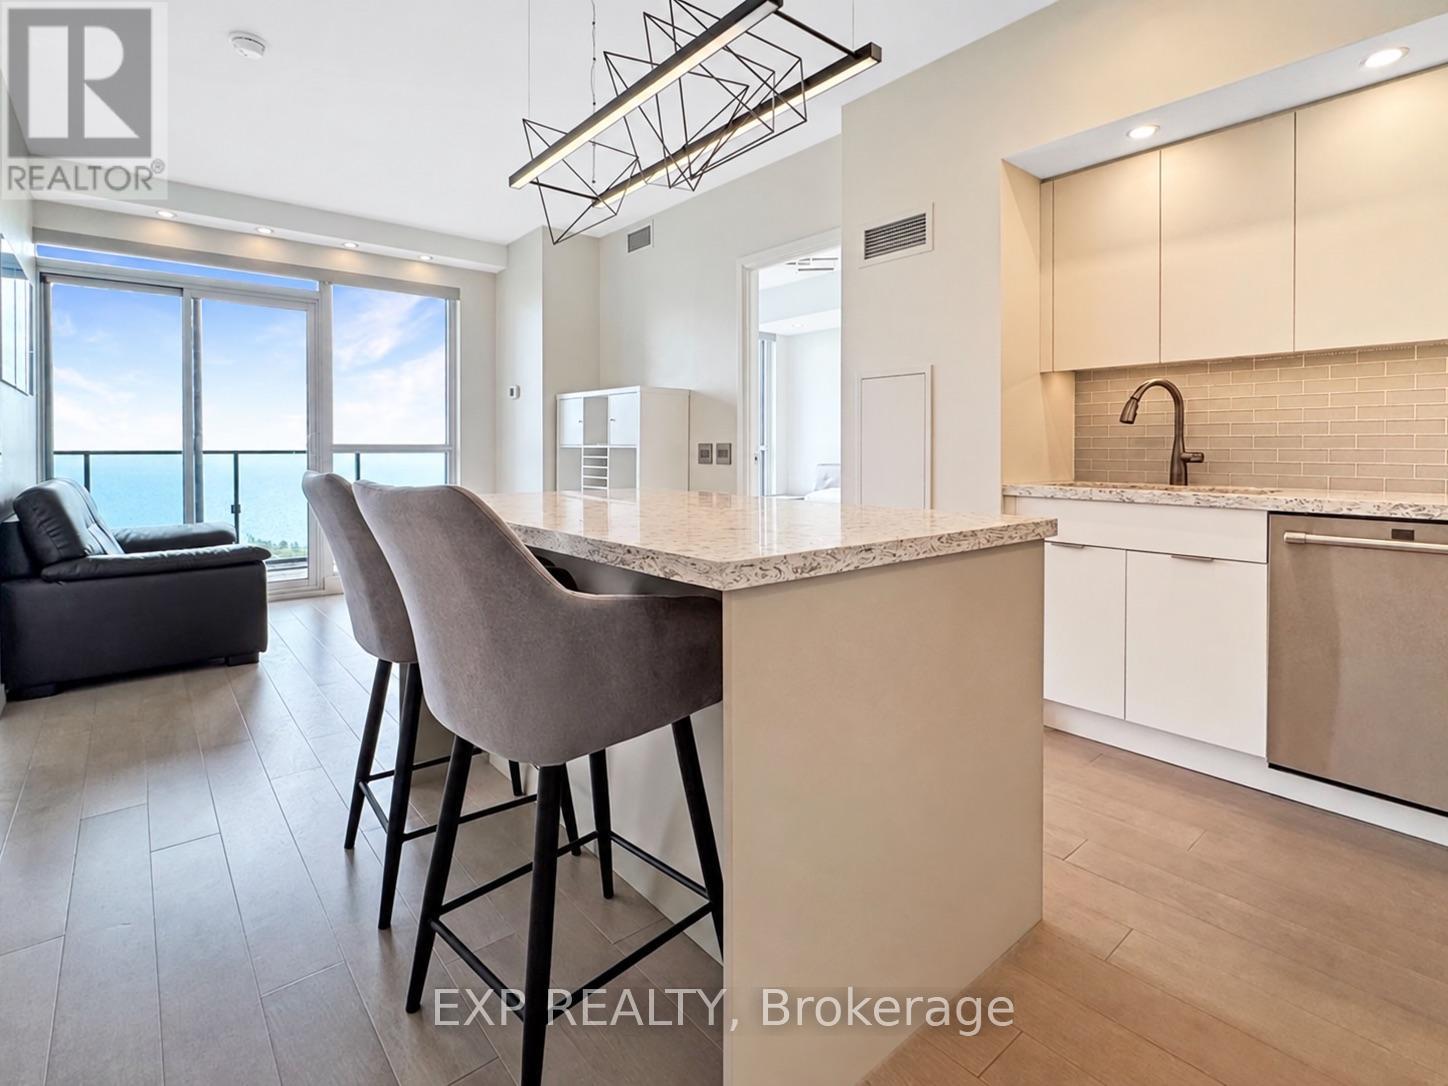
3210 - 2200 Lakeshore Boulevard W
Toronto, Ontario
Spectacular lake views from both bedrooms and the living area! Welcome to this stunning 32nd-floor, 2-bedroom, 2-bathroom suite at the highly sought-after Westlake Condos. Enjoy breathtaking southwest views of Lake Ontario and the marina from every principal room, with floor-to-ceiling windows offering incredible natural light throughout. Featuring a spacious open-concept layout, modern kitchen with quartz countertops and stainless steel appliances, engineered hardwood flooring, and a generous primary bedroom with walk-in closet. Includes 1 parking space and 1 locker. Enjoy over 30,000 sq. ft. of premium amenities, including 24-hour concierge, indoor pool, gym, sauna, squash courts, rooftop gardens, and more. Direct indoor access to Metro and Shoppers Drug Mart, with restaurants, transit, and major highways just minutes away. An incredible opportunity to lease a beautiful high-floor suite with panoramic lake views in a prime waterfront location! (id:49269)