
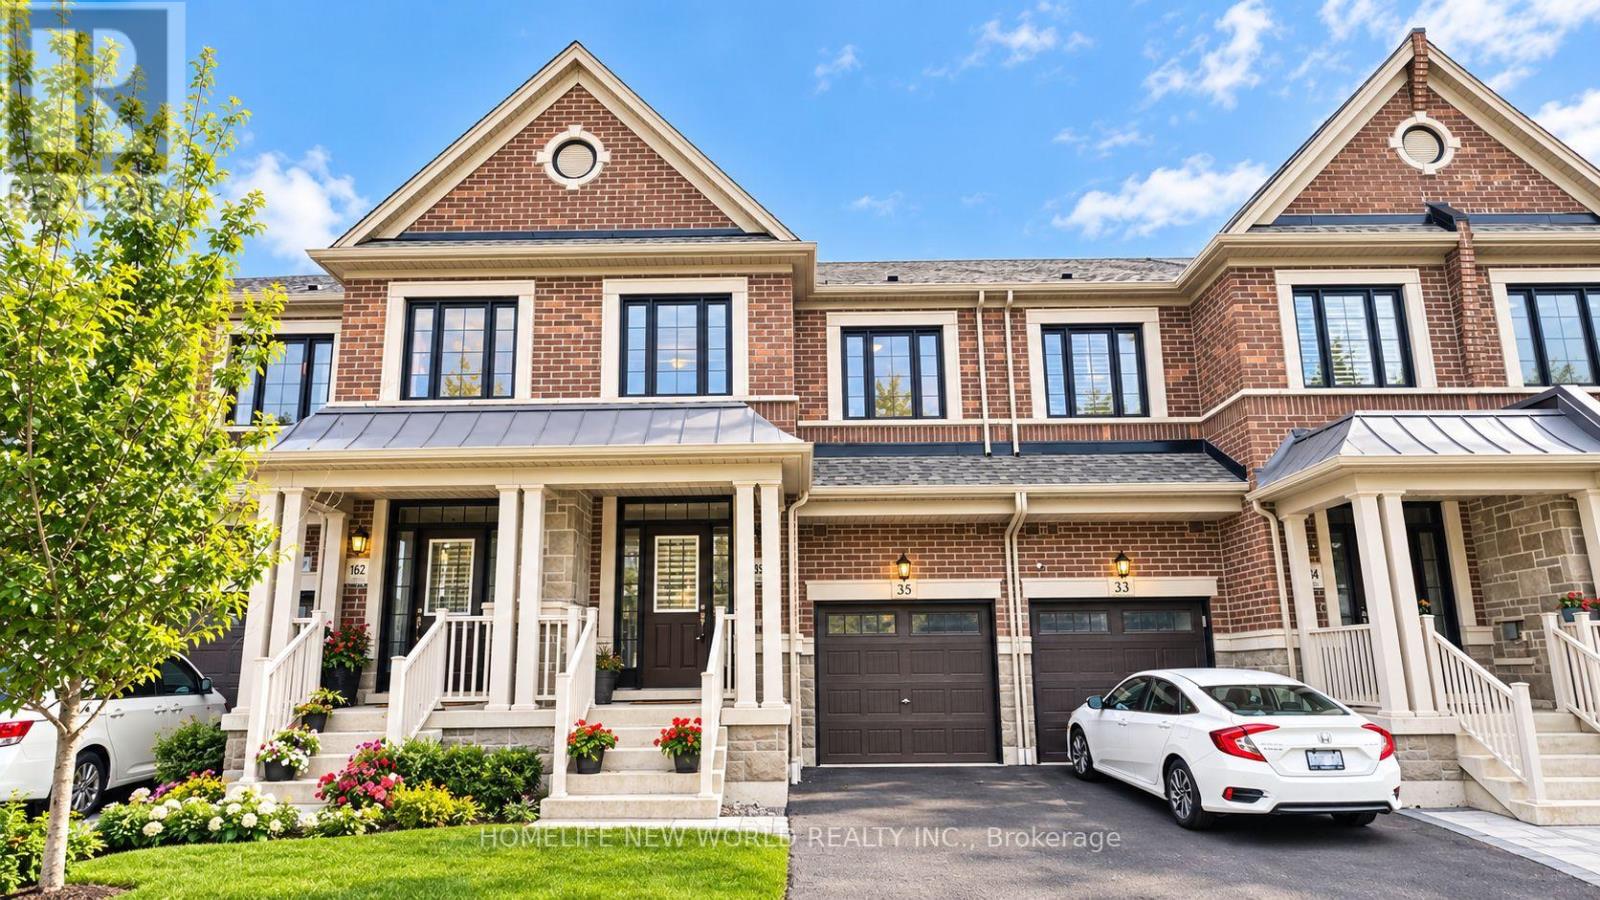
35 Floodgate Road
Whitby, Ontario
A True Standout On The Street! Arguably One Of The Finest And Best-Kept Homes In The Neighborhood. Welcome To This Beautifully Upgraded 3-Bedroom Freehold Townhome Offering 2,070 Sq. Ft. Of Thoughtfully Designed Living Space In The Highly Desirable Rural Whitby Community. Built By Great Gulf Homes And Ideally Situated In The Highly Desirable Rural Whitby Community, This Impressive Home Combines Contemporary Style, Comfort, And Everyday Convenience. The Bright, Open-Concept Main Floor Features Rich Hardwood Flooring And 9-Foot Ceilings, Creating An Elegant And Spacious Atmosphere. Sun-Filled Living And Dining Areas Flow Seamlessly Into The Chef-Inspired Kitchen, Complete With Upgraded Cabinetry, Granite Countertops, And Modern Finishes. Stylish Zebra Window Coverings Add Both Functionality And Contemporary Appeal Throughout. Upstairs, The Spacious Primary Bedroom Features A Luxurious Upgraded En-Suite With A Sleek Glass Shower, Granite Countertop, And Double Sinks. Two Additional Generously Sized Bedrooms Provide Ample Space, While The Sunken Laundry Room Adds Extra Convenience. Ideally Located Close To Schools, Parks, Shopping, Everyday Amenities, And Highway 412, This Exceptional Home Offers The Perfect Combination Of Style, Space, And Convenience In One Of Whitby's Most Desirable Communities. (id:49269)
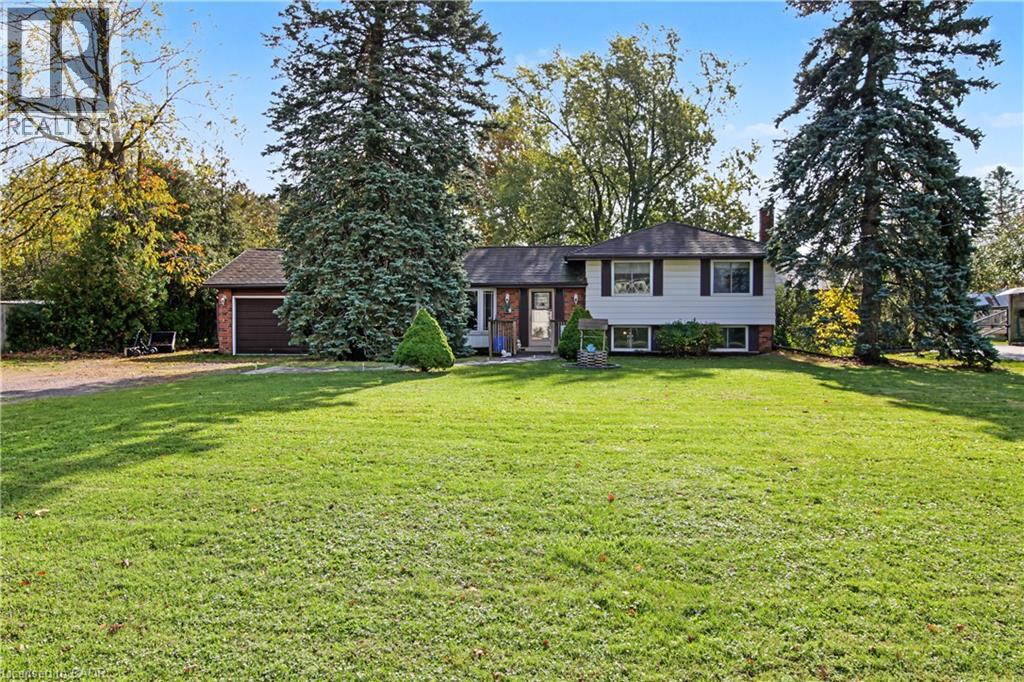
270 6th Concession Road E
Flamborough, Ontario
NEW LISTING – 270 6TH CONCESSION ROAD EAST, FLAMBOROUGH Packed With Potential and Priced Accordingly! Opportunity knocks in Flamborough! This property offers plenty of potential for investors, renovators, handy persons, and first-time home buyers looking to get into the market and make a home their own. Featuring 3+2 bedrooms, a metal roof, double-car garage, and a generous 100' x 200' lot, this property offers space, flexibility, and exciting possibilities. The walkout basement provides additional potential for extended family living, recreation space, or future improvements. Enjoy the benefits of a desirable country setting with convenient access to major highways. Ideally located approximately 15–25 minutes from Burlington, Waterdown, Cambridge, Hamilton, and Milton, offering a great balance of rural surroundings and urban convenience. Bring your ideas, unlock the potential, and make this property your next opportunity! Properties like this offer a chance to create something special at a price that reflects the opportunity. (id:49269)
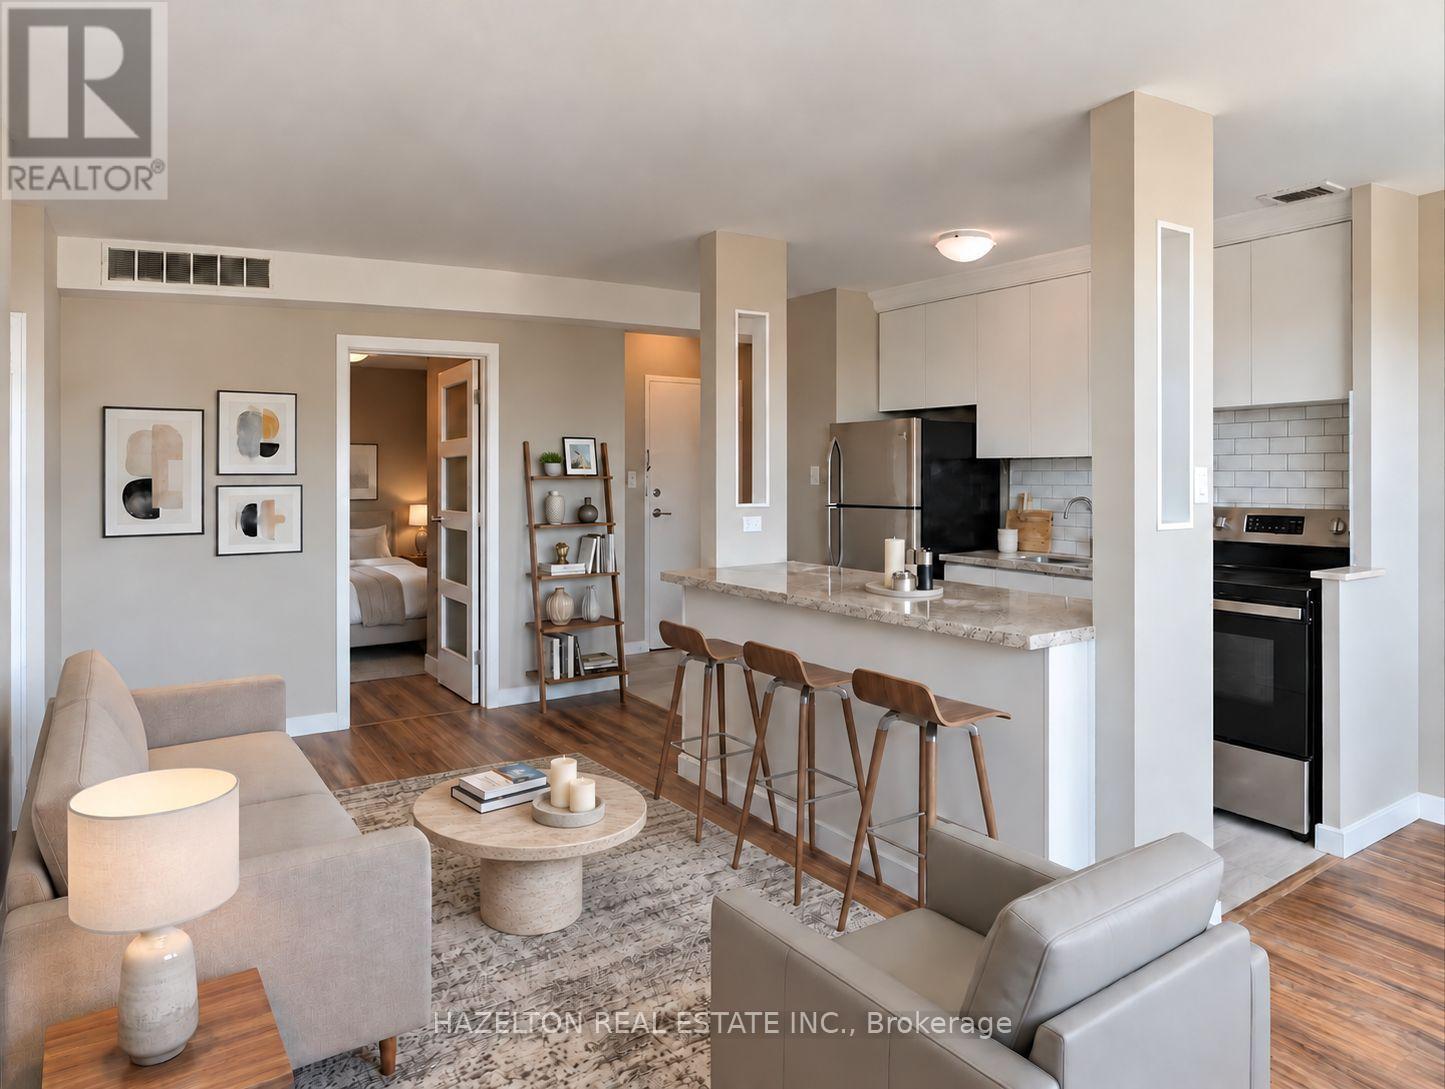
809 - 206 St George Street
Toronto, Ontario
LIMITED-TIME OFFER: Receive one month rent free! This bright and spacious two-bedroom, two-bathroom residence offers a fabulous open-concept layout all framed by spectacular greenery and city views. The oversized primary bedroom includes a three-piece ensuite and his-and-hers closets, providing exceptional space and storage. Set on a quiet, tree-lined street in the heart of the Annex, one of Toronto's most sought-after neighbourhoods, this home is just steps from Yorkville, Bloor Street shopping and dining, St. George subway station, U of T, schools, parks and everyday conveniences. Some photos have been virtually staged. (id:49269)
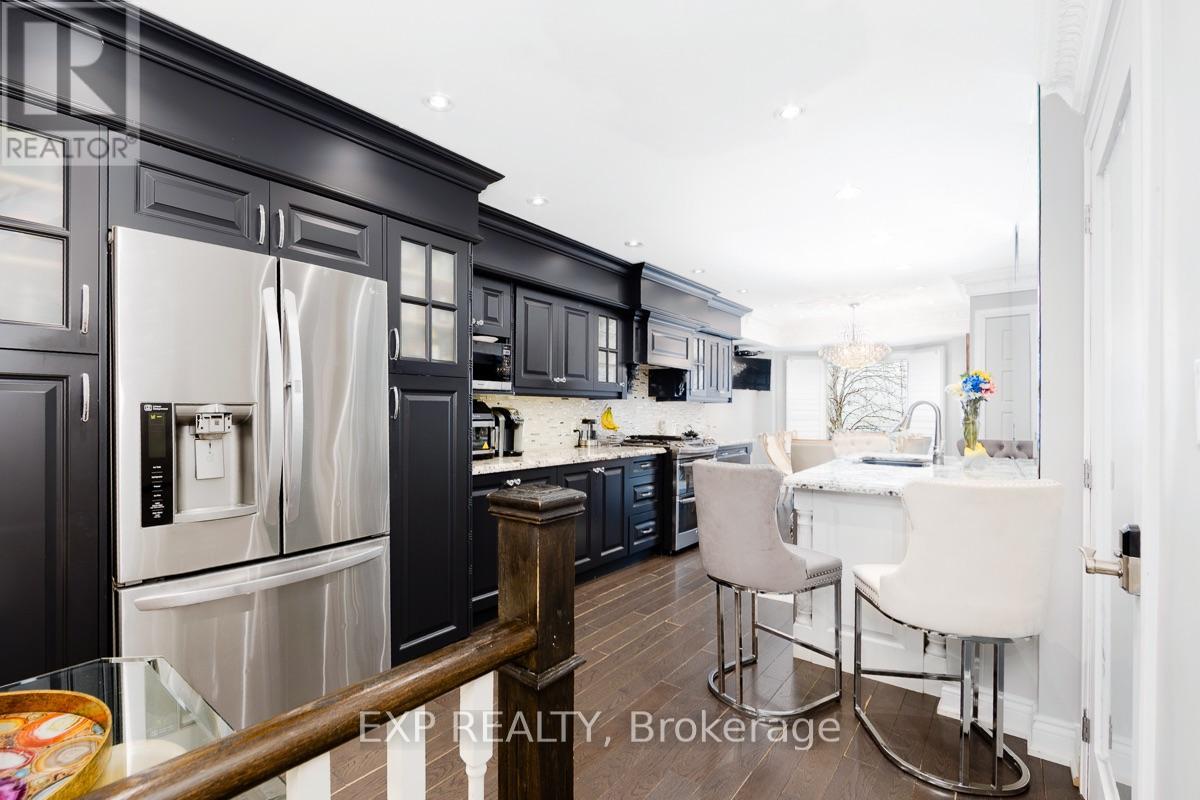
Main - 321 Mutual Street
Toronto, Ontario
Expansive Luxury Furnished Executive Suite Designed for Discerning Professionals. Walk to 2 Subways.Fully furnished, multi-level executive suite in the heart of downtown Toronto offering approx.1500 sq. ft of refined living space. Steps to Yorkville, Financial District, hospitals, universities, top dining, and just a short walk to two subway lines. Thoughtfully designed for professionals seeking comfort, privacy, and flexibility, this boutique residence features a chef-inspired kitchen with granite countertops, stainless steel appliances, and gas stove with double oven. Oversized island and bay window dining area ideal for entertaining. Sunken living room with hardwood floors, crown mouldings, and gas fireplace creates a warm, sophisticated setting. Three-season glass sunroom offers a bright work-from-home office with walkout to private landscaped backyard with BBQ. Additional workspace options include a cozy fireside desk in the primary bedroom.Lower level features a spa-inspired bathroom with jetted glass shower and full-size laundry. King-sized bedroom with fireplace completes the executive retreat. High-speed Wi-Fi. Fully renovated. Ideal for executives, medical professionals, film industry clients, and relocation tenants seeking turnkey luxury in downtown Toronto. (id:49269)
1623 - 525 Adelaide Street W
Toronto, Ontario
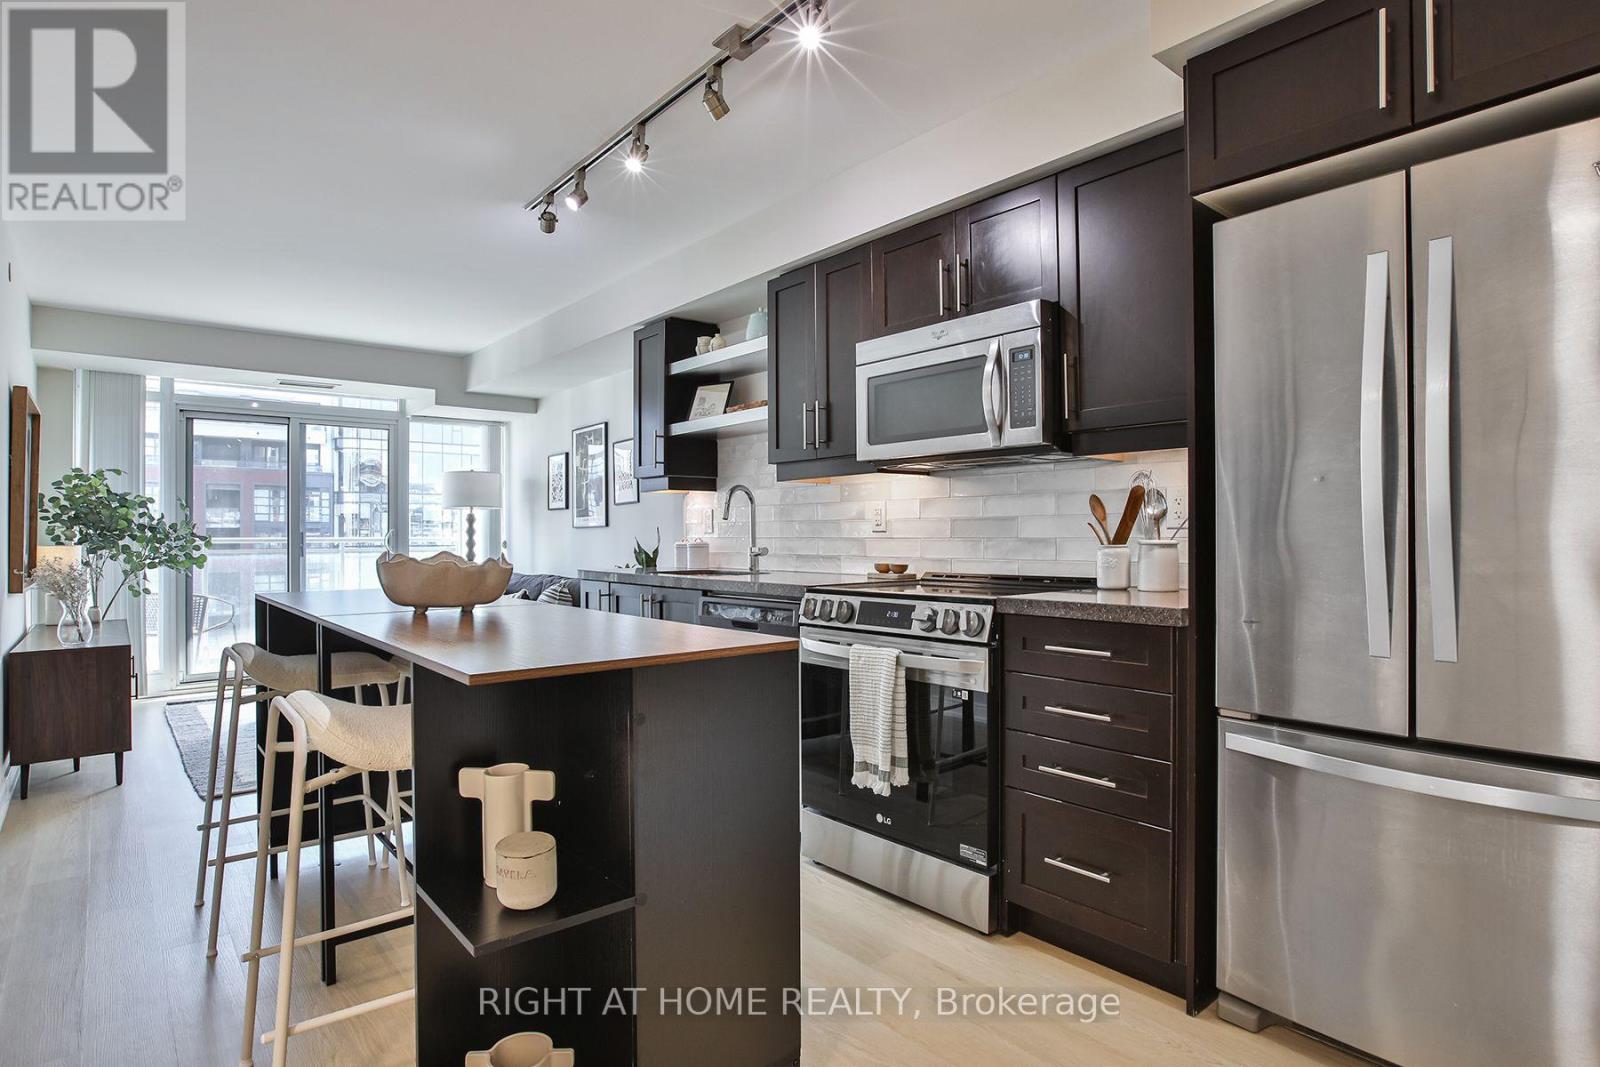
Love the energy of King West but still want a quiet place to come home to? This bright 1 bedroom + Den (currently being used as a second bedroom) , 2-bathroom condo delivers the best of both worlds-tucked into a peaceful pocket with park views, yet just steps from King Street.The smart, functional layout offers no wasted space, with an open-concept living area, quartz countertops, full-size stainless steel appliances, and plenty of room to entertain. The spacious primary bedroom features a private ensuite, while the second bedroom is ideal for guests or a home office.Recent updates include updated lighting (2026), a new kitchen backsplash (2025), Flooring (2025) Paint (2025) , Stove (2024) full-size washer and dryer, mirrored closet doors, and a newer oven.Enjoy parking and a locker, low maintenance fees, and impressive amenities including an indoor pool, gym, party and media rooms, saunas, steam room, and rooftop terrace with BBQs.Steps to some of Toronto's best restaurants, cafes and shops, plus Trinity Bellwoods, the waterfront, transit, and the future Ontario Line. Quiet when you want it, King West when you don't. (id:49269)
335 Lytton Boulevard
Toronto, Ontario
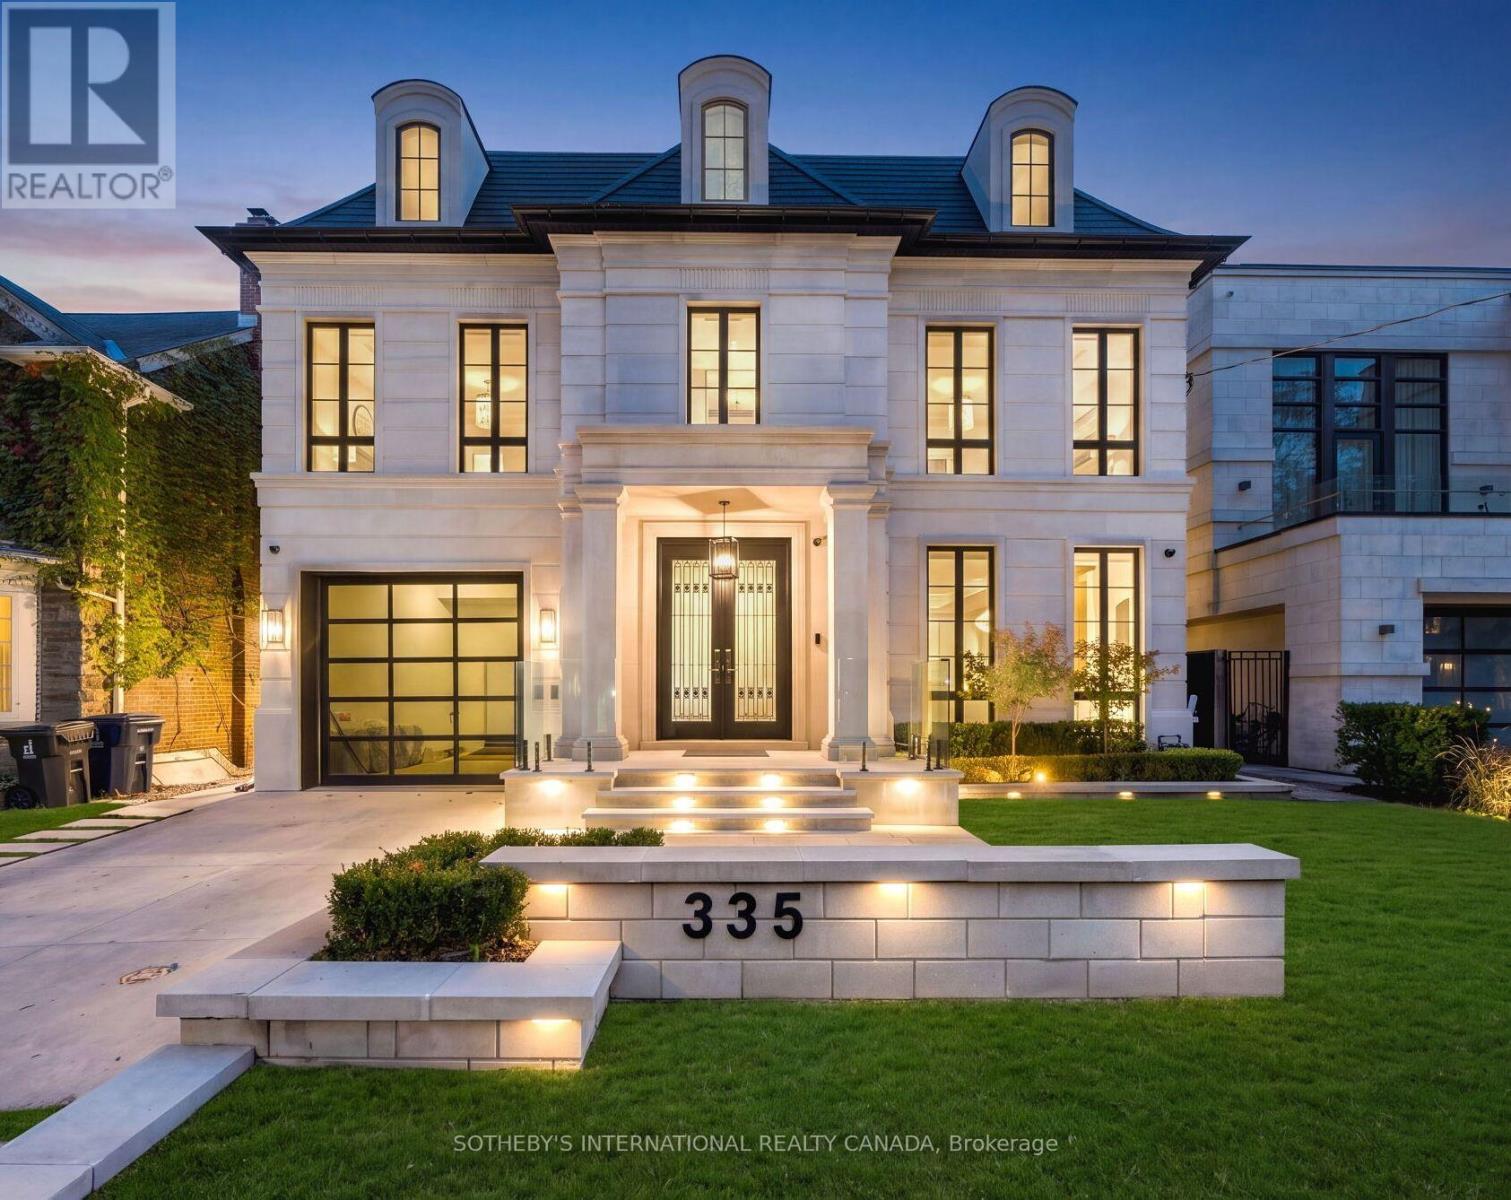
335 Lytton Blvd stands as an absolute architectural triumph of high design luxury and unrivaled value within Toronto's distinguished Lytton Park. Successfully envisioned by Lorne Rose, Marvel Homes, and Nazem + Rose Interior, this bespoke Neo-Glassical masterpiece built in 2023, feels brand new. Appx 7,500 sf spans over four levels, seamlessly connected by an elevator and Control4/Lutron automation. A St. Regis aesthetic unfolds from a grand central runway of Serpeggiante Italia and Nero stonework, accented by brushed gold and backlit onyx, introducing signature craftsmanship and bold theatrical design. A dramatic 20-ft family room open to a chef's kitchen featuring a 60-inch Lacanche range, Sub-Zero fridge, and a marble waterfall island, complemented by a secondary/kosher kitchen with 2nd gas stove & pantry hall. Upper primary retreat evokes a ventless ethanol fireplace, dual walk-in closets, and a steam ensuite. A versatile third level provides a secluded lounge, guest/children quadrants, and a dedicated office with balcony. Designed for wellness and entertainment, a heated lower level showcases a lavish bar, illuminated wine cellar, dry sauna, steam shower, and a gym with a premier vertical-axis pivot door, leading down to a high-security sub-basement car vault built for elite vehicle collections. A concrete walkout opens to a resort-style backyard complete with a warmed terrace, heated pool, basketball court, outdoor kitchen, and sun-drenched south-facing garden, while an extensive driveway with snow-melt system and flush-mount security bollard adds seasonal convenience. Delivering exceptional value, this unparalleled property gracefully situated in a prime enclave with proximity to Lytton Sunken Garden with recreational amenities like tennis courts, lawn bowling, top-tier playgrounds, alongside a wealth of most esteemed public and private schools incl Allenby JPS, Glenview SPS, Lawrence Park CI, Havergal, St. Clements, UCC, BSS, TFS, Crescent and more. (id:49269)
301 Dupont Street
Toronto, Ontario
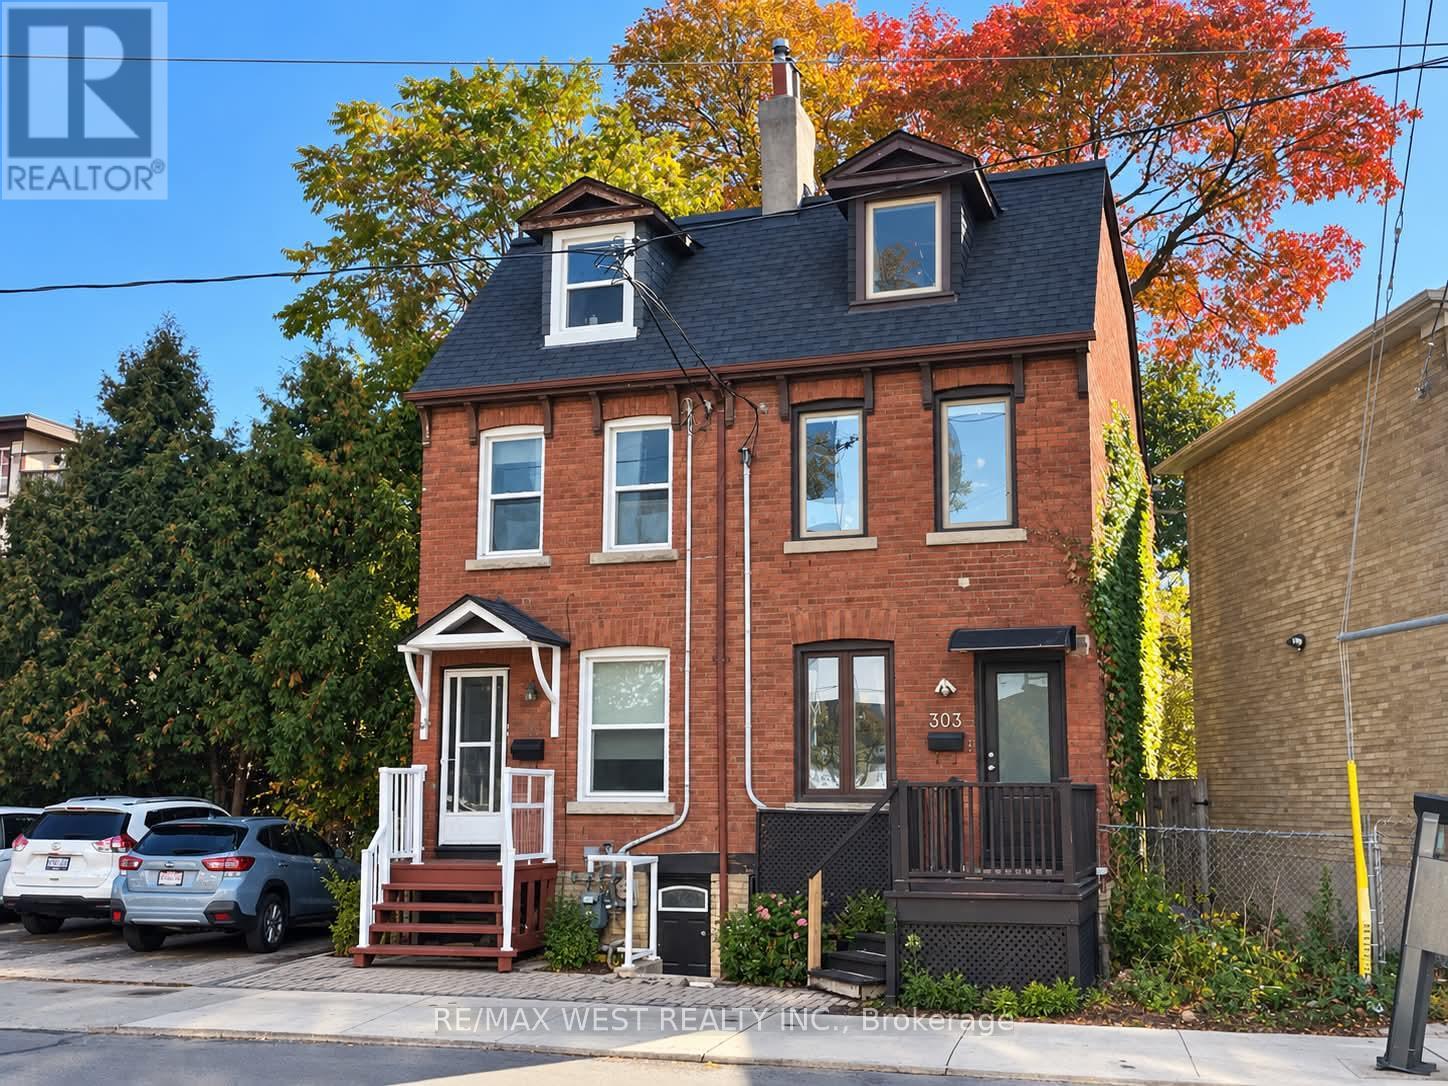
Ideally situated at Dupont Street and Spadina Road, in Toronto's desirable Annex neighbourhood, this property offers an exceptional blend of urban convenience and neighbourhood charm. Excellent investment opportunity at Dupont Street featuring three fully renovated self-contained apartments, offering multiple income streams and strong rental potential. All three units underwent extensive renovations in 2020, including updated plumbing and electrical systems. Major mechanical upgrades include a new roof in 2018 and a new furnace and air conditioning system in 2025.The property comprises three spacious units: a 2-bedroom, 1-bathroom basement apartment, a 2bedroom, 1-bathroom main-floor apartment, and an upper-level 3-bedroom, 2-bathroom apartment spanning the second and third floors. All bathrooms are full bathrooms. Each apartment is equipped with four kitchen appliances and its own in-unit laundry for added convenience. A turnkey, income-generating property with three established rental units, significant capital improvements, and convenient in-suite amenities. An excellent opportunity for investor seeking immediate rental income and long-term investment potential. Just steps from Dupont subway station, with easy access to TTC transit, the property is surrounded by local cafés, restaurants, shops, and everyday amenities. Enjoy close proximity to the University of Toronto, Casa Loma, and the vibrant Bloor Street shopping district. With convenient access to downtown Toronto and nearby employment, educational, and cultural destinations, this location is highly attractive to students, professionals, and urban residents alike. An outstanding opportunity for investors seeking a multi-unit property in awell-established and sought-after Toronto neighbourhood. Total Annual Rental Income: $97,080 Over 6,3% Cap Rate (id:49269)
2307 - 30 Francis Street
Kitchener, Ontario
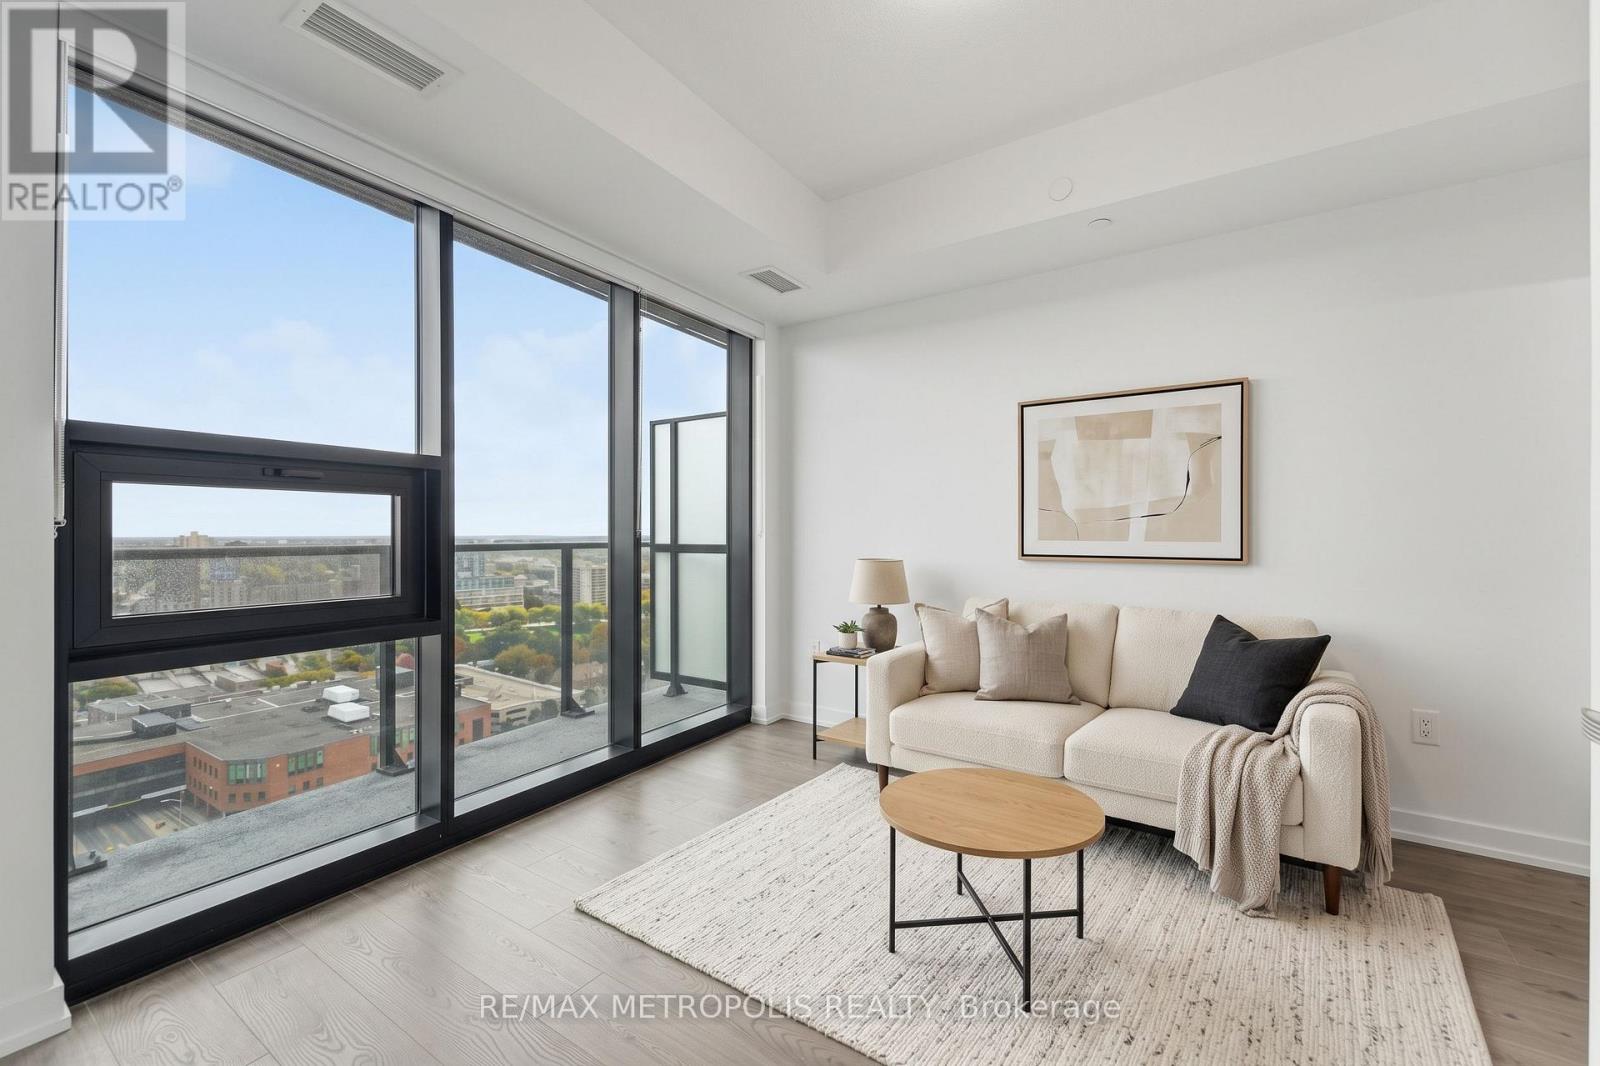
Modern downtown living at TEK Tower in the heart of Downtown Kitchener. This bright 1 Bedroom + Den suite features an open-concept layout with high ceilings, large windows and carpet-free flooring throughout.The contemporary kitchen offers sleek cabinetry and brand-new Samsung and Bosch appliances. A separate den provides flexible space for a home office, study area or additional living space. In-suite laundry adds everyday convenience, while smart-home features include a smart lock, Ecobee thermostat, smart lighting and an integrated smart-home hub.Heat, water and Rogers high-speed internet with speeds up to 1.5 Gbps are included in the rent. Optional underground parking is available for $200/month, and an optional storage locker is available separately for $25/month, both subject to availability.Residents of TEK Tower enjoy an impressive range of amenities, including a fitness centre, yoga studio, sauna, co-working space, party room, indoor walking track, outdoor terrace with BBQs and firepit lounge, bike storage, parcel lockers and a concierge lobby.Steps from transit, restaurants, shopping and entertainment, with everything Downtown Kitchener has to offer right outside your door. (id:49269)
117 Fairmont Avenue
Ottawa, Ontario
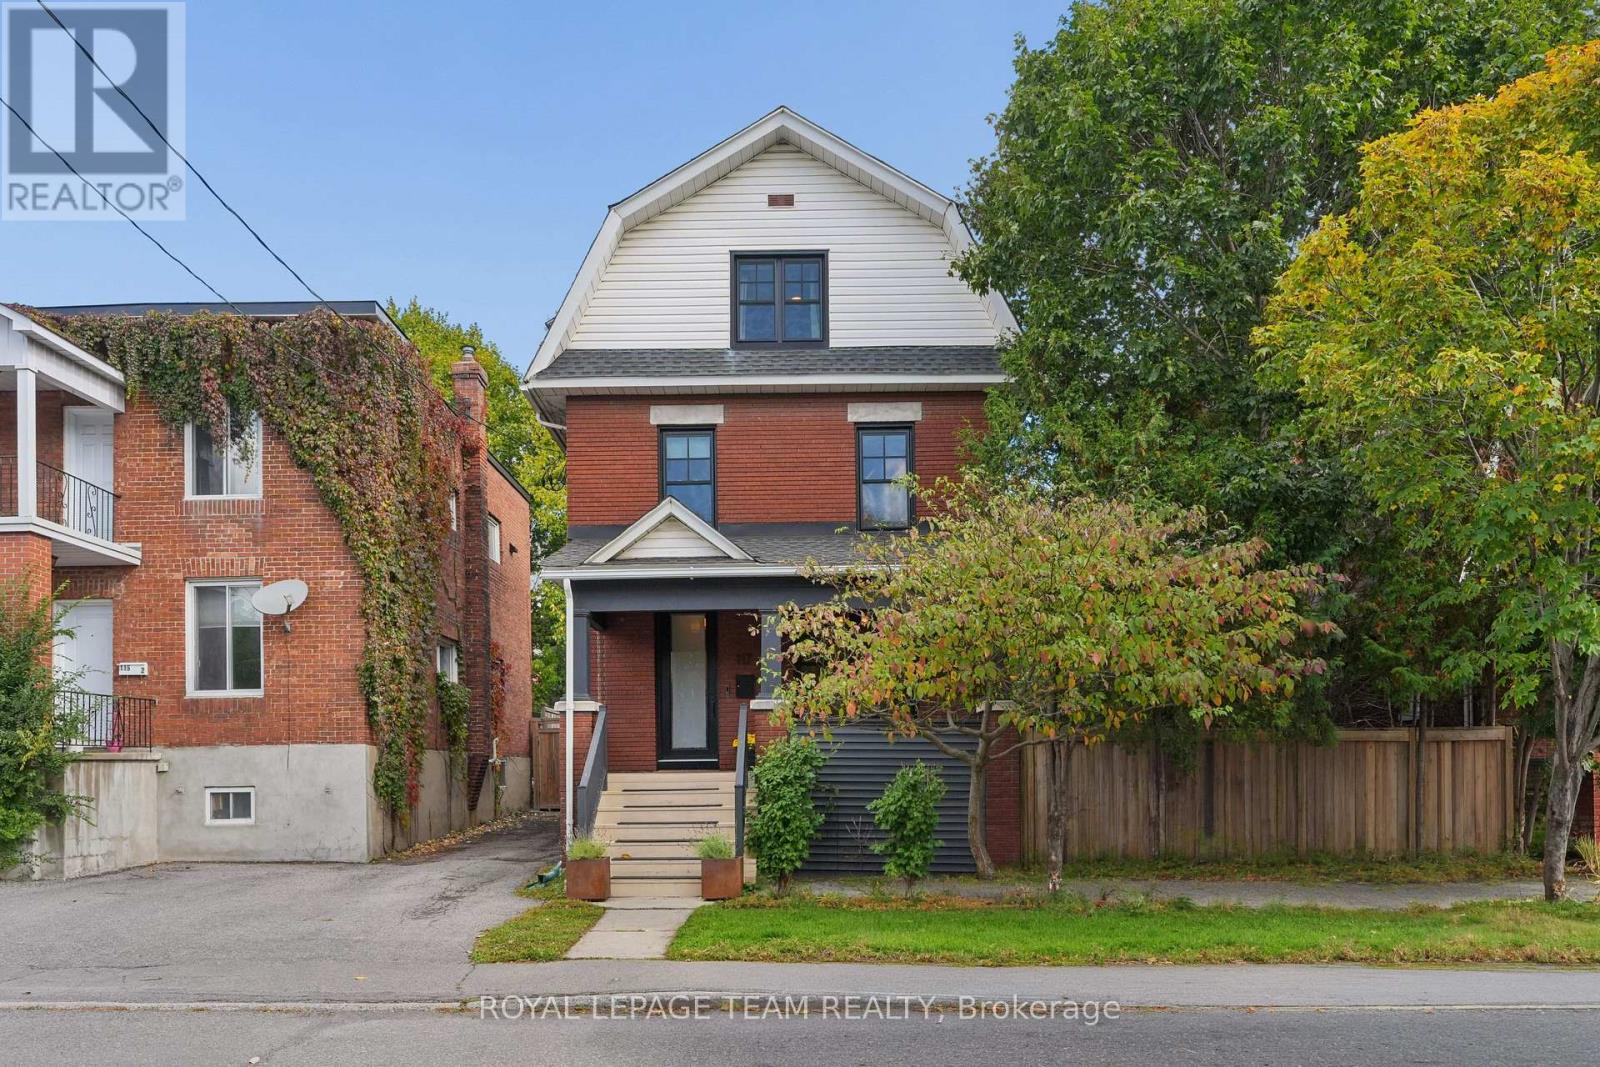
Welcome to 117 Fairmont Avenue, a charming 3-storey red-brick detached home on a large lot in the heart of Hintonburg, blending timeless character with modern updates and a private backyard oasis. Offering 4 bedrooms, a separate office space, 2 full baths, plus a finished lower level, this home showcases original woodwork, wainscoting, crown moulding and a wood staircase. The living room features a gas fireplace and custom walnut-topped built-ins, flowing into a bright dining room. A butler's pantry leads to the renovated kitchen with quartz counters, black shaker cabinetry, ceiling-height subway tile, a double-oven range and peninsula seating. The second floor offers 2 bedrooms, an office space and a renovated 4-piece bath. The third floor features a spacious primary bedroom with built-in wardrobes and a generous fourth bedroom. The finished lower level adds a rec room, 3-piece bath, laundry and storage. The large, private backyard is treed and fully fenced, ideal for entertaining and enjoying a quiet outdoor retreat in the city, with a covered deck featuring cedar ceilings and overhead heaters, a spacious lower deck with privacy screening, mature cedar hedging and a spa-like cedar electric sauna with a separate change room. The detached garage accommodates one vehicle or storage alongside a separate, fully powered workspace. Notable updates include kitchen and upstairs bathroom renovations (2018), basement bathroom installation (2016/2017), natural gas furnace (2018), copper water service line (2019) and large window replacements (2022). In 2025, the stone foundation was maintained and repointed, the rear addition was re-parged and the cast iron main drain stack was replaced with ABS. Central air conditioning adds comfort. Enjoy a walkable urban lifestyle close to cafés, restaurants, grocery stores, shops, parks, schools, Hintonburg, Chinatown, Little Italy, public transit and downtown Ottawa. *Public Open House: Thurs, Oct 15, 2026 - 4:00 pm - 6:00 pm. (id:49269)
36 Wethered Street
London East, Ontario
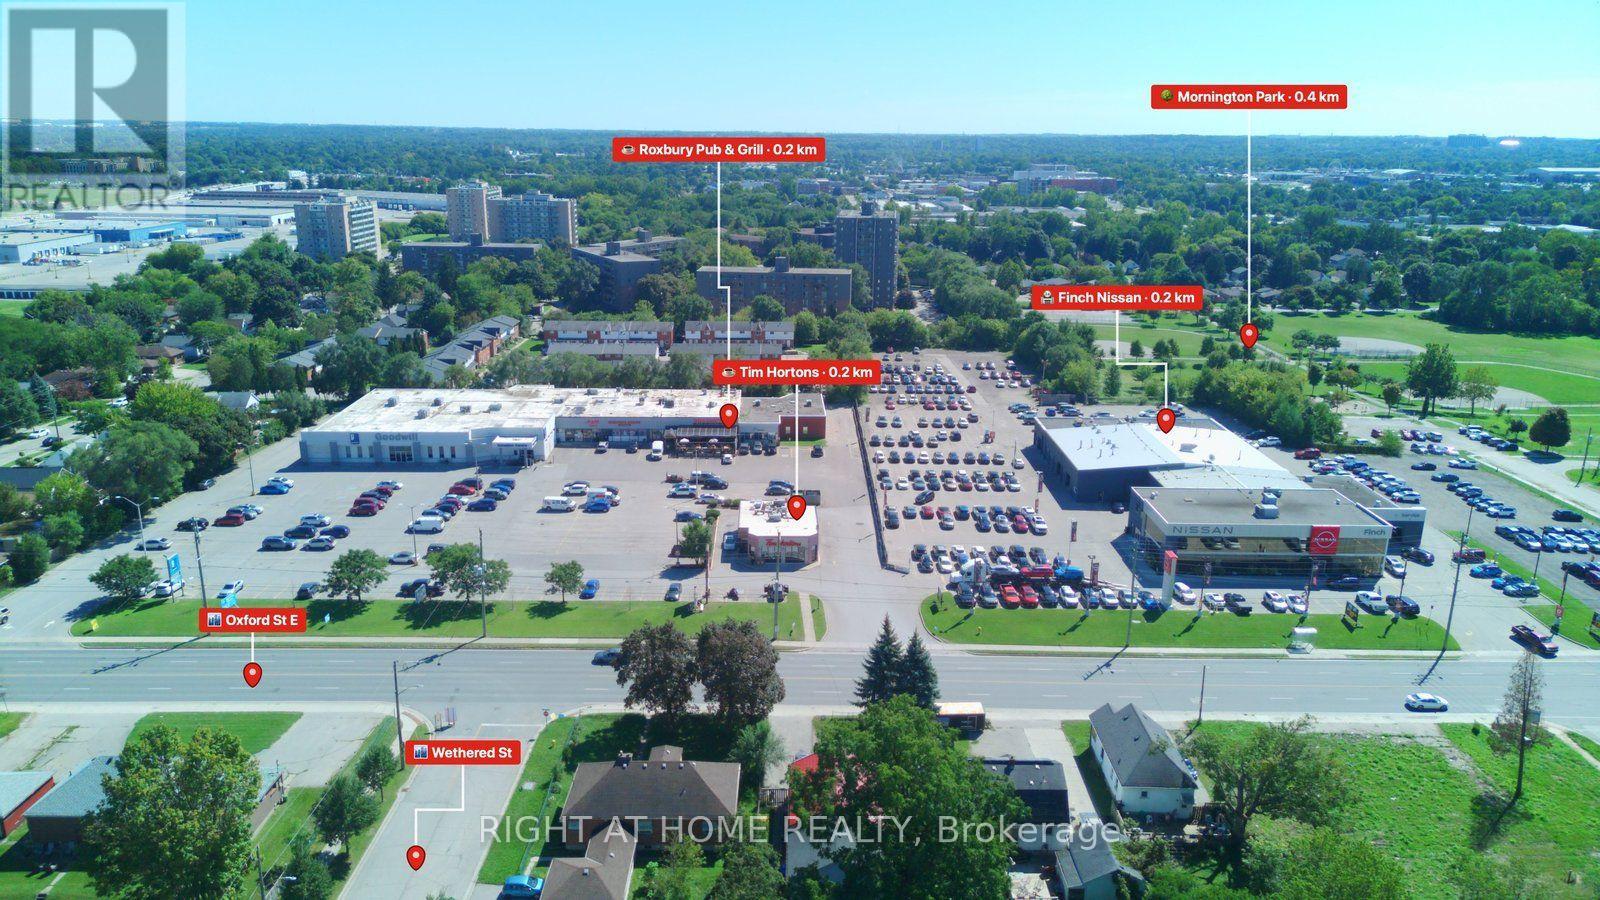
OUTSTANDING SHOVEL-READY DEVELOPMENT OPPORTUNITY! (LOT FRONT-80, DEPTH - 216.50 FEET)An exceptional opportunity to acquire a fully zoned and Site Plan Approved 8-unit residential development in a highly desirable location, approximately one block from Fanshawe College. The approved development consists of two 2-storey semi-detached dwellings containing a total of 4 residential units, plus one 2-storey cluster townhouse development containing 4 residential units, for a total of 8 residential units and 12 on-site parking spaces. Major planning approvals are already secured, significantly reducing entitlement risk and allowing the successful purchaser to move efficiently toward construction while saving valuable time and pre-development costs. The location is ideally suited for student housing and rental investment, with Fanshawe College approximately one block away and a bus stop conveniently located at the property. The property is also directly across from Tim Hortons, Finch Nissan and other amenities, providing excellent convenience for future residents. Enjoy easy access to major highways, shopping centres, schools, recreational and sports facilities, public transit and numerous other amenities. A rare opportunity to acquire a development-ready, income-oriented residential project in a strategic location near Fanshawe College. An excellent option for builders, developers and investors seeking an approved project with significant time and entitlement savings. (id:49269)
259 Simcoe Road
Bradford West Gwillimbury, Ontario
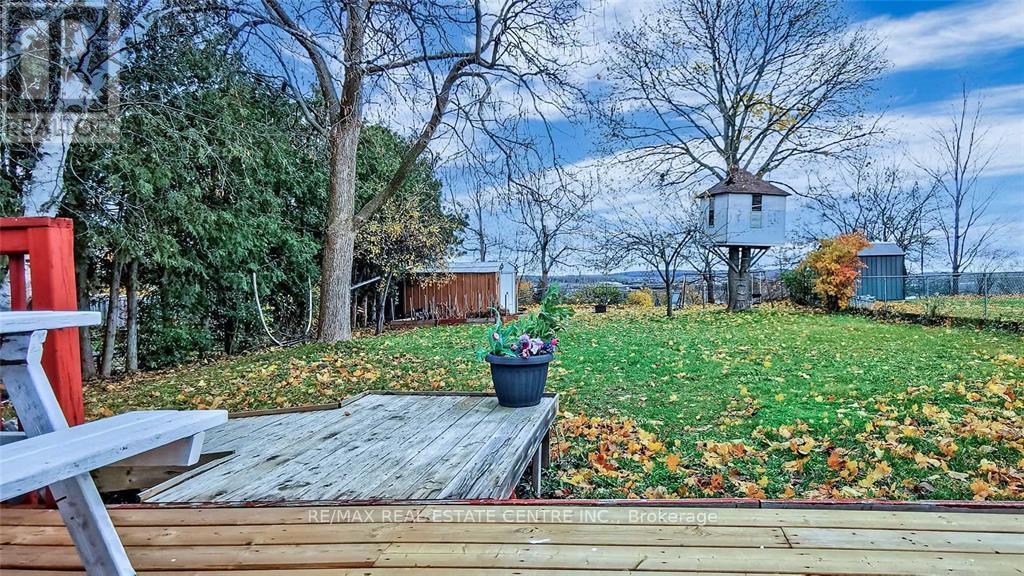
Rare 60 x 162-foot lot with exceptional future potential in the heart of Bradford! This inviting, detached raised bungalow offers 3+1 bedrooms, two full bathrooms and an outstanding combination of comfortable family living, multigenerational flexibility and long-term land value. This expansive 9720 square foot lot offers exciting possibilities for future severance or infill development. The bright, sun-drenched main level features generous windows, beautiful hardwood flooring and a seamless open-concept living, dining and kitchen layout designed for relaxed family living and effortless entertaining. The kitchen walks out to an expansive rear deck overlooking the sprawling, fully fenced backyard-an exceptional private retreat with abundant room for entertaining, gardening, recreation and future possibilities. Renovated in 2022, the versatile lower level was configured as a private one-bedroom basement apartment with its own kitchen, full bathroom and separate entrance, making it ideal for extended family, guests or adaptable multigenerational living. Valuable improvements include electrical service upgraded from 100 to 200 amps, a separate electrical panel serving the basement apartment and a convenient central-vacuum system configured for both levels. The highly desirable garage features a power-vented heater and practical workspace, creating a comfortable year-round setting for hobbies, tools and projects. Ideally located near Bradford GO, public transit, vibrant shopping and dining, and Highway 400. Water heater is a rental. An exceptional opportunity for discerning homebuyers, multigenerational families, savvy investors and visionary builders seeking a rare combination of home, land, location and possibility. (id:49269)
59 Regency Drive
Clifford, Ontario
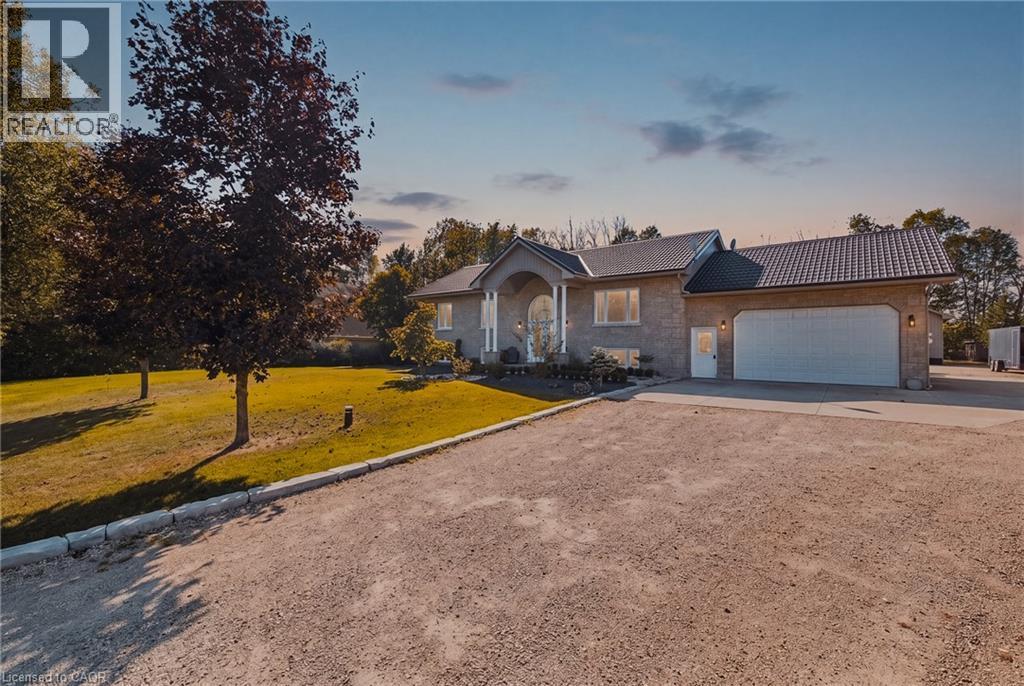
Room for everyone, and a place for everything. Set at the end of a quiet, tree lined cul-de-sac in a private rural subdivision, this home offers the best of both worlds: the space and breathing room of a larger property, with the friendly feel of a neighbourhood where people still wave from the driveway. For the hobbyist, the tradesperson or the weekend tinkerer, the detached heated shop is the dream. It's big enough for the truck, the toys and every project on the list, with room to work in comfort all year long. No more fighting for garage space or packing up tools at the end of the day. Inside, there's space for the whole family to be together without being on top of each other. The lower level offers a true in-law setup with its own kitchen, bath and entrance, so grandparents, adult kids or guests have their own space and privacy under the same roof. Summer evenings on the deck, kids playing out back, and a shop light glowing across the yard. Updated, cared for and ready for its next chapter. (id:49269)
322 Holden Street
Kingston, Ontario
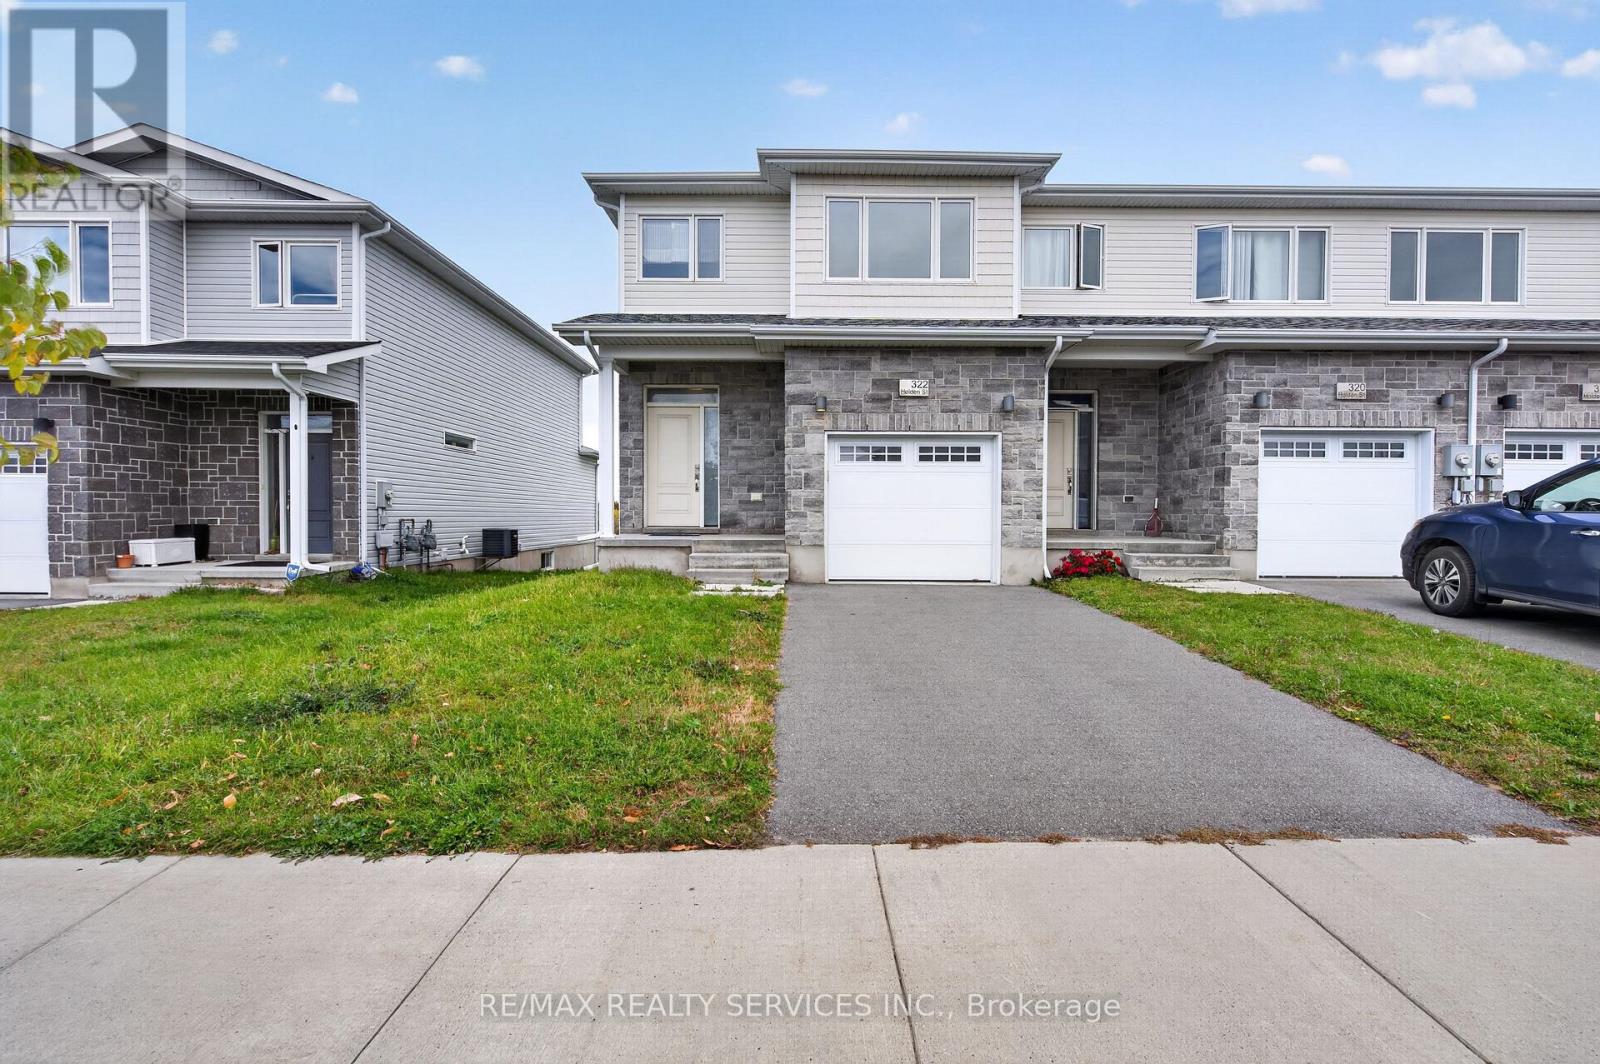
Discover this beautiful townhome nestled in the sought-after Woodhaven Community in Kingston's desirable west end!! This stunning end-unit townhome features modern stone elevation and NO monthly fees. Offering a spacious, open-concept layout, the home boasts 9-foot ceilings, smooth ceilings, and pot lights in the living & kitchen area. Large backyard door fill the space with natural light, creating a bright and inviting atmosphere perfect for everyday living and entertaining. The modern kitchen features stainless steel appliances, quartz countertops, ample cabinetry, a walk-in pantry, a **central kitchen island**, and generous prep space, seamlessly connecting to the dining and living areas. The upper level features three (3) spacious bedrooms and 2.5 bathrooms, highlighted by a well-appointed primary bedroom with a walk-in closet and private ensuite. The two additional bedrooms are generously sized, offering comfort and versatility to suit your lifestyle. The unfinished basement provides excellent potential to create additional living space tailored to your needs. Combining modern finishes, a functional layout, a desirable end-unit location, and no monthly fees, this is an excellent opportunity to own a beautiful home in one of Kingston's sought-after communities! Disclosure: Some images have been AI-generated for illustrative and staging purposes only (id:49269)
1804 - 15 Wellington Street S
Kitchener, Ontario
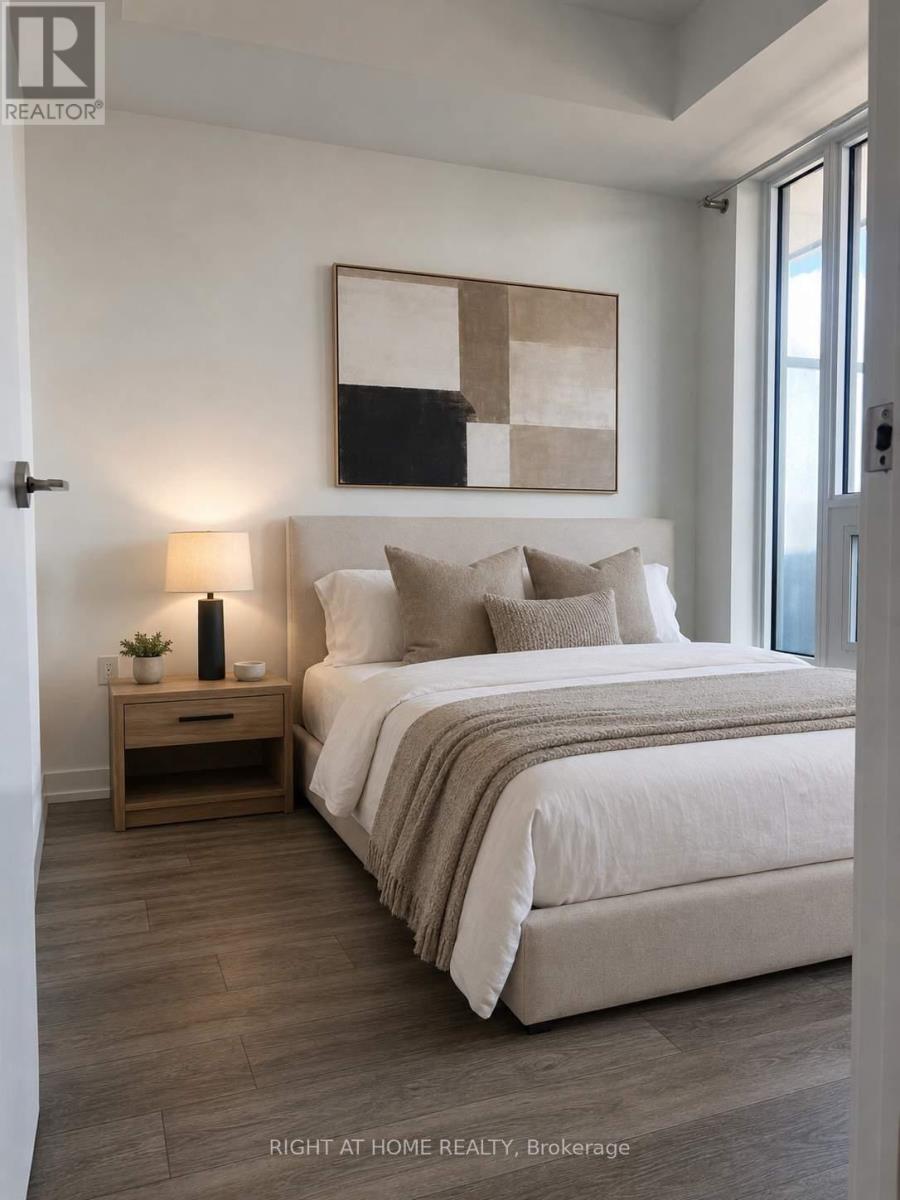
Spacious 1 bedroom + den unit available for lease in Station Park. Enjoy unobstructed views of Downtown Kitchener and Uptown Waterloo from the 18th floor. This beautiful unit offers a bright bedroom with a large Walk-in closet, open concept den, 4-piece bath plus storage locker. Station Park has many amenities including private dining room, 2 lane bowling alley, jam rooms, a dog washing station, community bbq, exercise room, party room, lane pool and a Peloton studio. Situated in an amazing location walking distance to Google building, Go Train Station, Grand River Hospital, universities, restaurants and retail stores. With quick access to public transit, this unit is perfect for regional commuters. Lease includes central air, heat and internet. 1 Parking spot is available at an additional $170/month. (id:49269)
235 Lormont Boulevard
Hamilton, Ontario
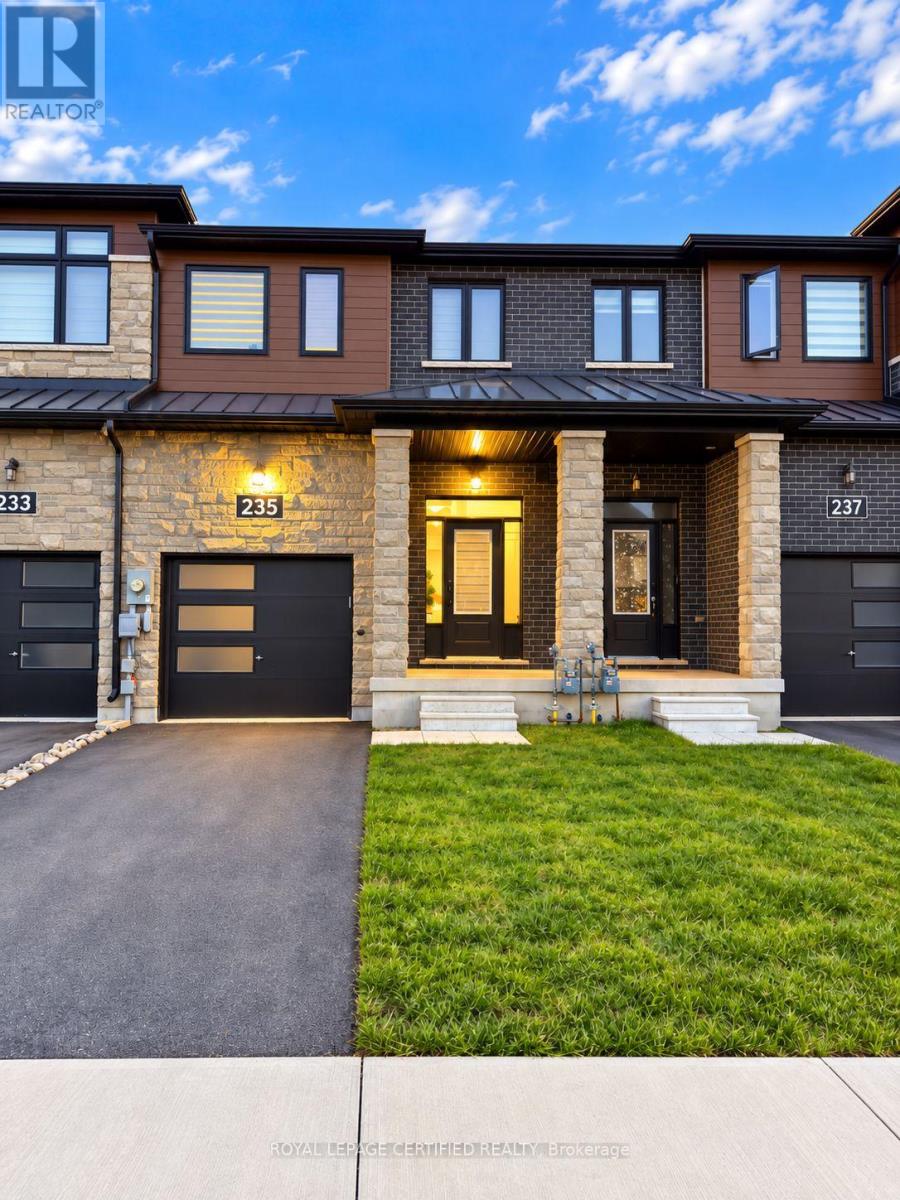
Welcome to 235 Lormont Boulevard-a bright and spacious 3-bedroom, 3-bathroom freehold townhome in Stoney Creek. Thoughtfully designed for comfortable everyday living, this home offers an inviting open-concept main floor with generous space to relax, entertain and enjoy meals together. The beautifully appointed kitchen features ample cabinetry and counter space, combining style with everyday practicality. Upstairs, three well-sized bedrooms include a primary retreat with its own full ensuite, while convenient second-floor laundry keeps daily routines simple. Enjoy outdoor space for fresh air and downtime, along with a location close to schools, parks, shopping and everyday amenities. Nearby highway access adds convenience for commuters. A wonderful opportunity to enjoy spacious townhome living in an established neighbourhood. (id:49269)
2204 - 30 Francis Street
Kitchener, Ontario
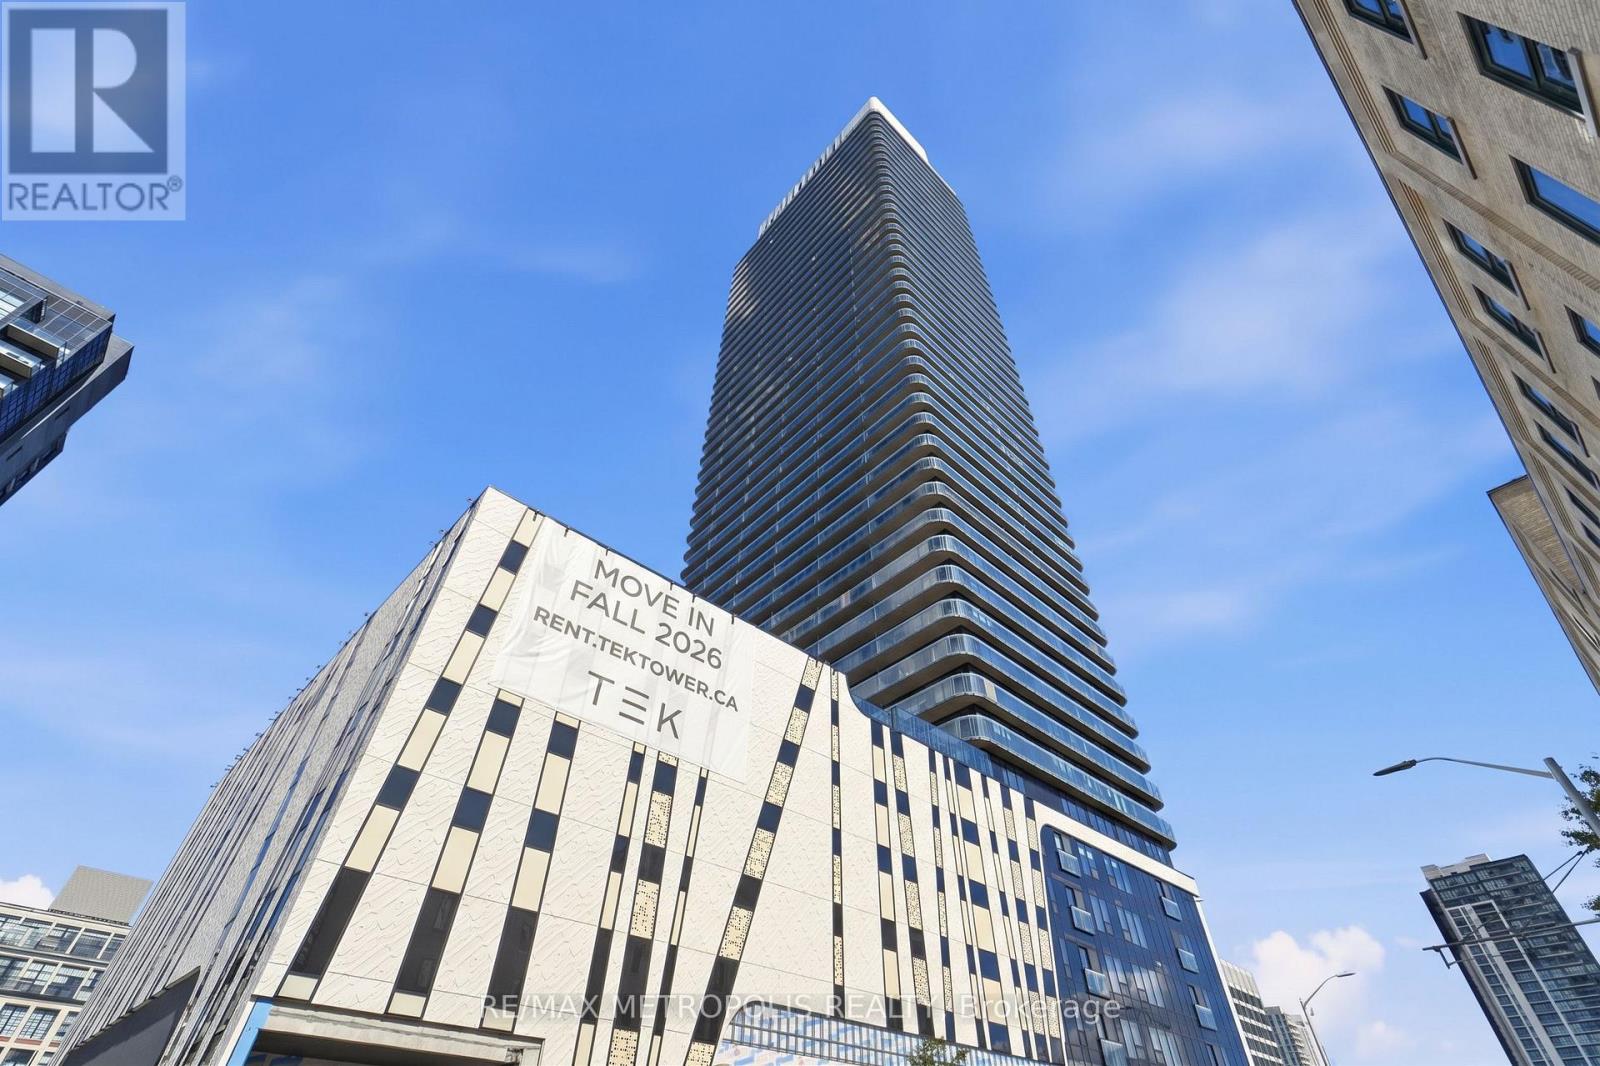
Enjoy modern urban living in the heart of Downtown Kitchener at TEK Tower. This bright 1 Bedroom suite features an open-concept layout with high ceilings, large windows and carpet-free flooring throughout, creating a clean, functional space that is easy to furnish.The contemporary kitchen offers sleek cabinetry and brand-new Samsung and Bosch appliances. In-suite laundry adds everyday convenience, while smart-home features include a smart lock, Ecobee thermostat, smart lighting and an integrated smart-home hub.Heat, water and Rogers high-speed internet with speeds up to 1.5 Gbps are included in the rent. Optional underground parking is available for $200/month, and an optional storage locker is available separately for $25/month, both subject to availability.TEK Tower offers an impressive selection of amenities, including a fitness centre, yoga studio, sauna, co-working space, party room, indoor walking track, outdoor terrace with BBQs and firepit lounge, bike storage, parcel lockers and a concierge lobby.Steps from transit, restaurants, shopping and entertainment, with everything Downtown Kitchener has to offer right outside your door. (id:49269)
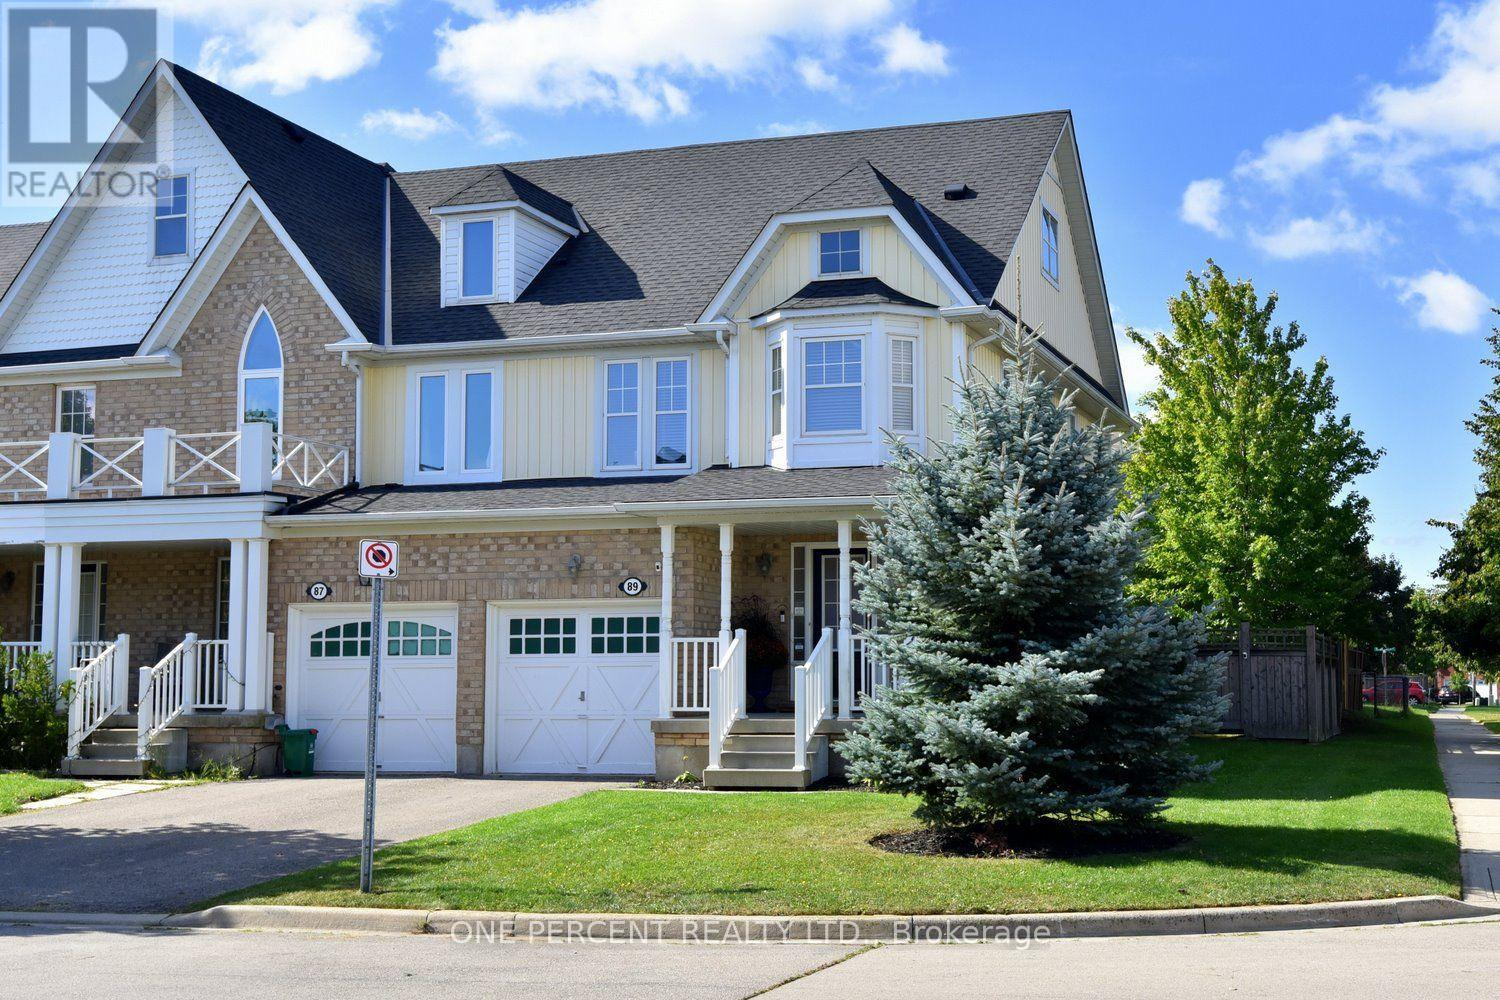
89 Blue Sky Trail
Hamilton, Ontario
Welcome to this fantastic Freehold END unit townhome in the family friendly Spring Creek community of Waterdown! This large corner lot provides Greater yard space, More windows & natural light. Parking for 3 cars! Step inside from your quaint covered Front Porch to a spacious foyer with Double closet! The Main Level features an Open Concept Kitchen/Living & Dining area - ideal for entertaining & seamless family flow. Walk Out to your beautifully landscaped fully fenced yard with lovely patio & gardens. The Kitchen boasts expansive granite countertops, under cabinet lighting, SS appliances, Breakfast Bar & built-in wine racks. Enjoy the ambience of the cozy gas Fireplace while cooking in the kitchen or relaxing in the living room. With a washroom on Every level, this home provides the perfect balance of style & convenience. Upstairs, Three generously sized Bedrooms provide comfortable space for family, guests, or a home office. The Primary suite features a Walk In Closet & 4 pc Ensuite with a luxurious soaker tub. Downstairs, the finished basement adds another sq ft of flexible living space for a Rec room, Office, Gym or teen retreat. A large cold cellar & laundry rm provide substantial storage space. UPDATES Incl: Shingles 2022, Living Rm Pot lights 2025, New Automatic zebra blinds on sliding doors, Back Patio, Bell Fibe. Newer Dishwasher & Sump Pump. Desirable Quiet Location. Close to parks, shopping & charming downtown Waterdown. Quick access to the QEW, 403, 407 & both Aldershot & Burlington Fairview GO stations. This 3 Bed 4 Bath Home checks all the boxes! (id:49269)
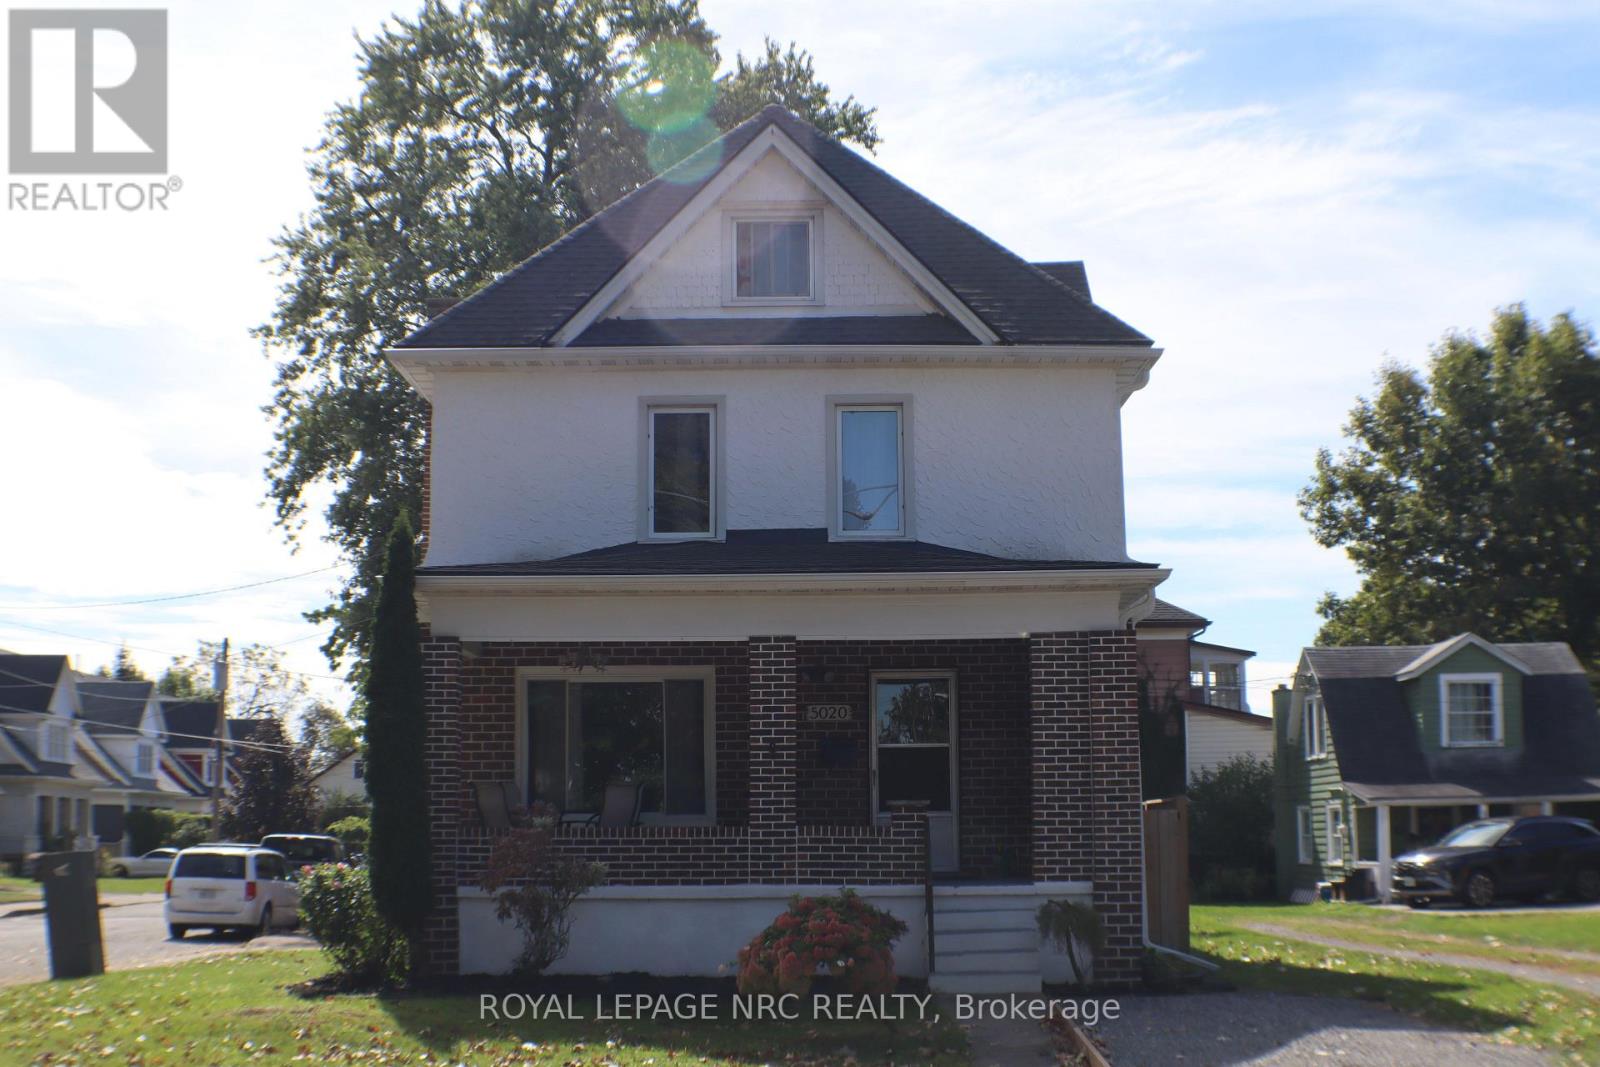
5020 Mcrae Street
Niagara Falls, Ontario
Welcome to 5020 McRae Street, a character-filled single-family detached home offering approx. 1,780 sq. ft. above grade plus approx. 500 sq. ft. of finished basement space. The bright main floor features an inviting living room with a beautiful wood-burning fireplace and classic brick surround. The spacious kitchen offers white cabinetry, gas range, stainless steel dishwasher, built in microwave, ceramic tile backsplash, generous counter space, additional pantry cabinetry and a freestanding storage station. A 2-piece bath and main-floor laundry add everyday convenience, while updated light fixtures throughout give the home a fresh, modern feel. Upstairs are 3 bedrooms, a 4-piece bath and charming solarium. Continue up to the impressive fully finished loft, currently used as the primary bedroom. At approx. 400 sq. ft., it features a walk-in closet, additional hidden storage, space for a desk/work area and cozy reading nook, with plenty of room for a king-size bed and additional furnishings. Portable A/C included. The fully finished basement adds approx. 500 sq. ft. and features a family room, kitchen, bedroom, 3-piece bath with stand-up shower, laundry, LED pot lights, an operable awning-style window and separate exterior entrance-providing plenty of additional space for the household to enjoy. Outside, enjoy a fully fenced yard, 2-car garage, private double driveway and additional gravel parking. Pedestrian gates on both sides plus an exceptionally wide gated opening provide convenient backyard access for an RV, boat, trailer or larger equipment. TURNKEY OPTION: Sellers are open to selling the home fully furnished, including existing furniture and additional appliances, by separate negotiation. Furnishings are not included in the asking price. (id:49269)
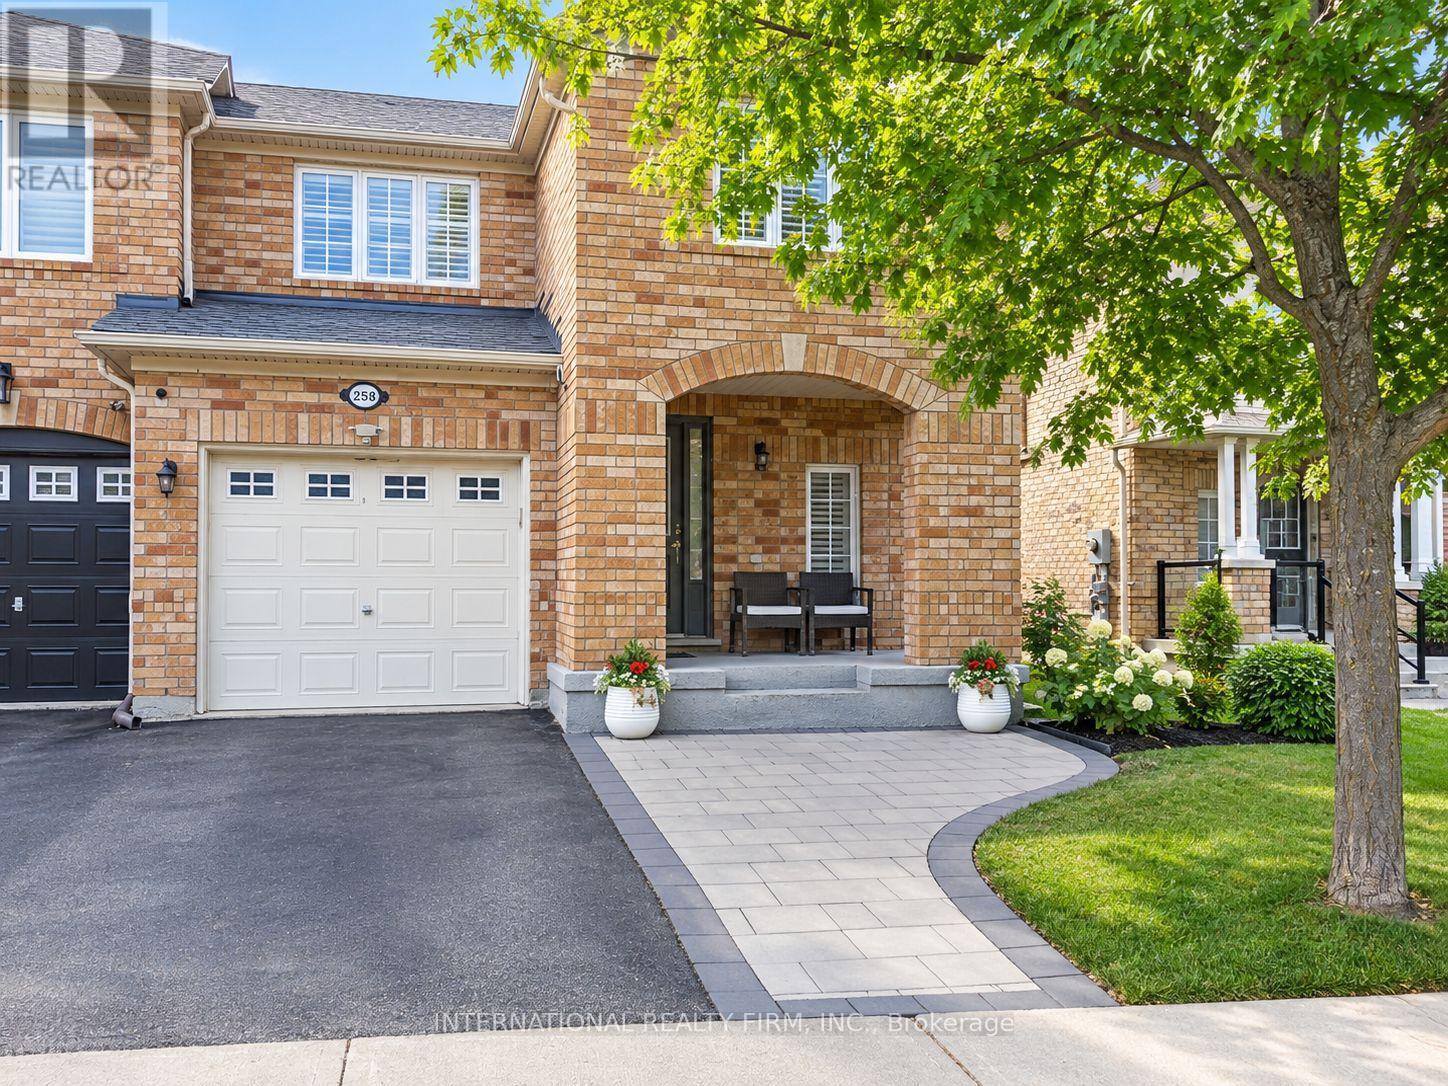
2588 Valleyridge Drive
Oakville, Ontario
**Beautiful 3-Bedroom End-Unit Townhouse in North Oakville!** Oakville's most desirable and family-friendly neighborhoods, Ideally located within walking distance to Palermo Public School, this spacious home offers a bright, open-concept layout. The main floor features a spacious living and dining area, a modern kitchen with stone countertops, backsplash, ample cabinetry, and quality finishes. Hardwood flooring throughout the main and second floors adds warmth and elegance, while the oak staircase with a large window fills the space with natural light. California shutters are featured throughout the home. The home offers three generously sized bedrooms, providing comfortable accommodation for families or professionals. The fully furnished basement provides additional living space ideal for a recreation room, home office, guest area, or entertainment space. Enjoy the convenience of an excellent location close to parks, schools, Oakville Trafalgar Memorial Hospital, public transit, major highways, shopping plazas, restaurants, and everyday amenities. (id:49269)
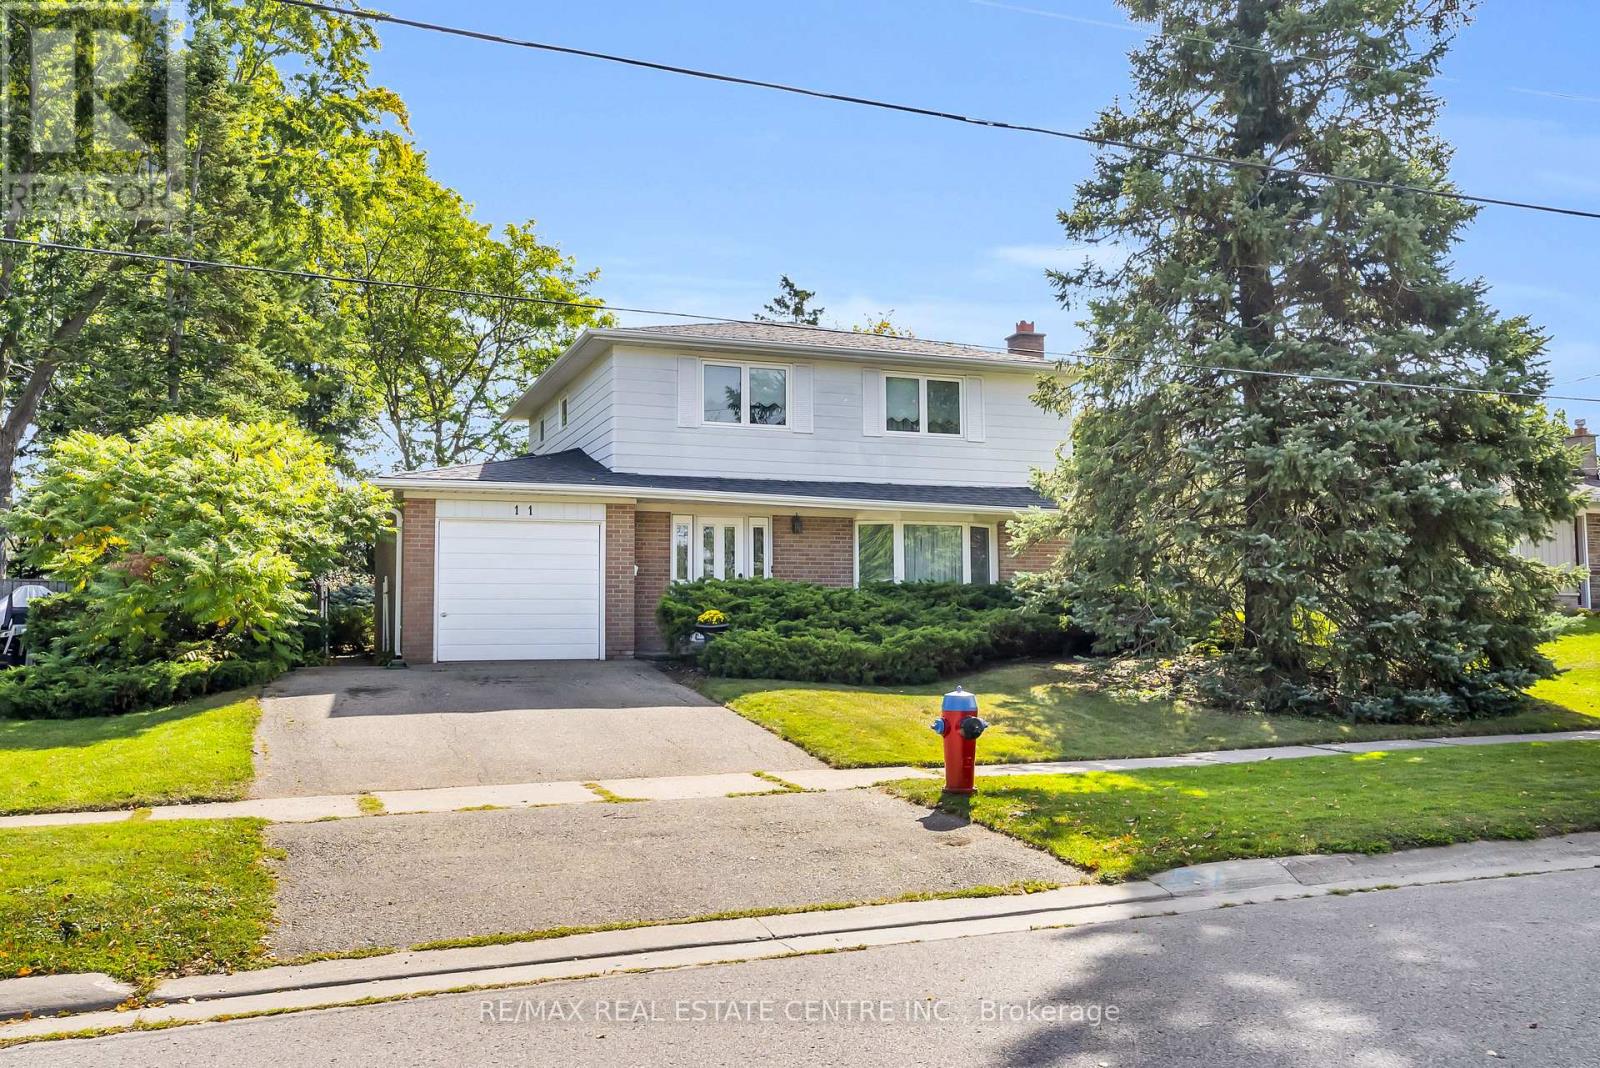
11 Dawson Crescent
Halton Hills, Ontario
Situated on a quiet crescent in an established Georgetown neighbourhood, this spacious 4-bedroom, 2-bathroom home offers a functional layout, private backyard and plenty of room for the whole family! Lovingly owned by the same family for 45 years, this home has warmth, character and wonderful potential for its next chapter. Step inside to discover original strip oak hardwood flooring, a charming brick fireplace that serves as a focal point in the family room, and a dining room that opens to the living room, creating an inviting space for everyday living and entertaining. The kitchen features solid wood cabinetry and overlooks the private backyard, offering a peaceful view while preparing meals. A convenient main-floor powder room adds everyday practicality, while direct interior access to the garage makes bringing in groceries a breeze, especially during those chilly winter months or rainy days! Upstairs, you'll find four generously sized bedrooms, each offering bright windows and closet space, along with a full family bathroom. The basement provides additional living space with a versatile recreation room, ideal for movie nights, a playroom, home office or whatever best suits your needs. A spacious utility and laundry room adds plenty of practical space. Outside, enjoy the privacy of the backyard, perfect for relaxing, gardening or entertaining. Ideally located close to schools, parks, shopping and everyday amenities, this is a wonderful opportunity to make a well-loved home your own. With 45 years of cherished memories behind it, 11 Dawson Crescent is ready for its next chapter! (id:49269)
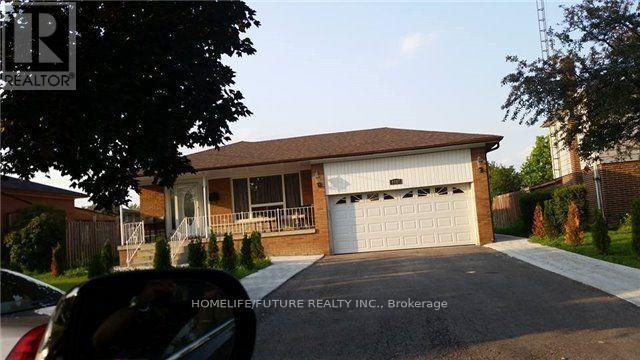
Main - 7147 Harwick Drive
Mississauga, Ontario
Location! Location! Must See! Very Large Bungalow In The Area With Very Large Living & Dining With 4 Larger Bedrooms With Closet And Very Larger Windows With New Kitchen With S/S Appliances And Separate Entrance For The Basement With Separate Laundry With 4 Car Parking Plus 60% Utilities Bills And Very Functional Layout With Lots Of Storage And Much More..... And Lots Of Sunlight Just Steps Down To Schools, 24Hrs TTC, Library, Park, Shopping, Westwood Mall, Just Minutes To Humber College, Humber Hospital, Toronto Airport, York University, Walmart, Food Basics, Costco, Public Transit, Schools, Plazas, Banks, Park - Just Minutes To Go Station, Hwy 401, Hwy 427 & Hwy 407 And Much More... (id:49269)
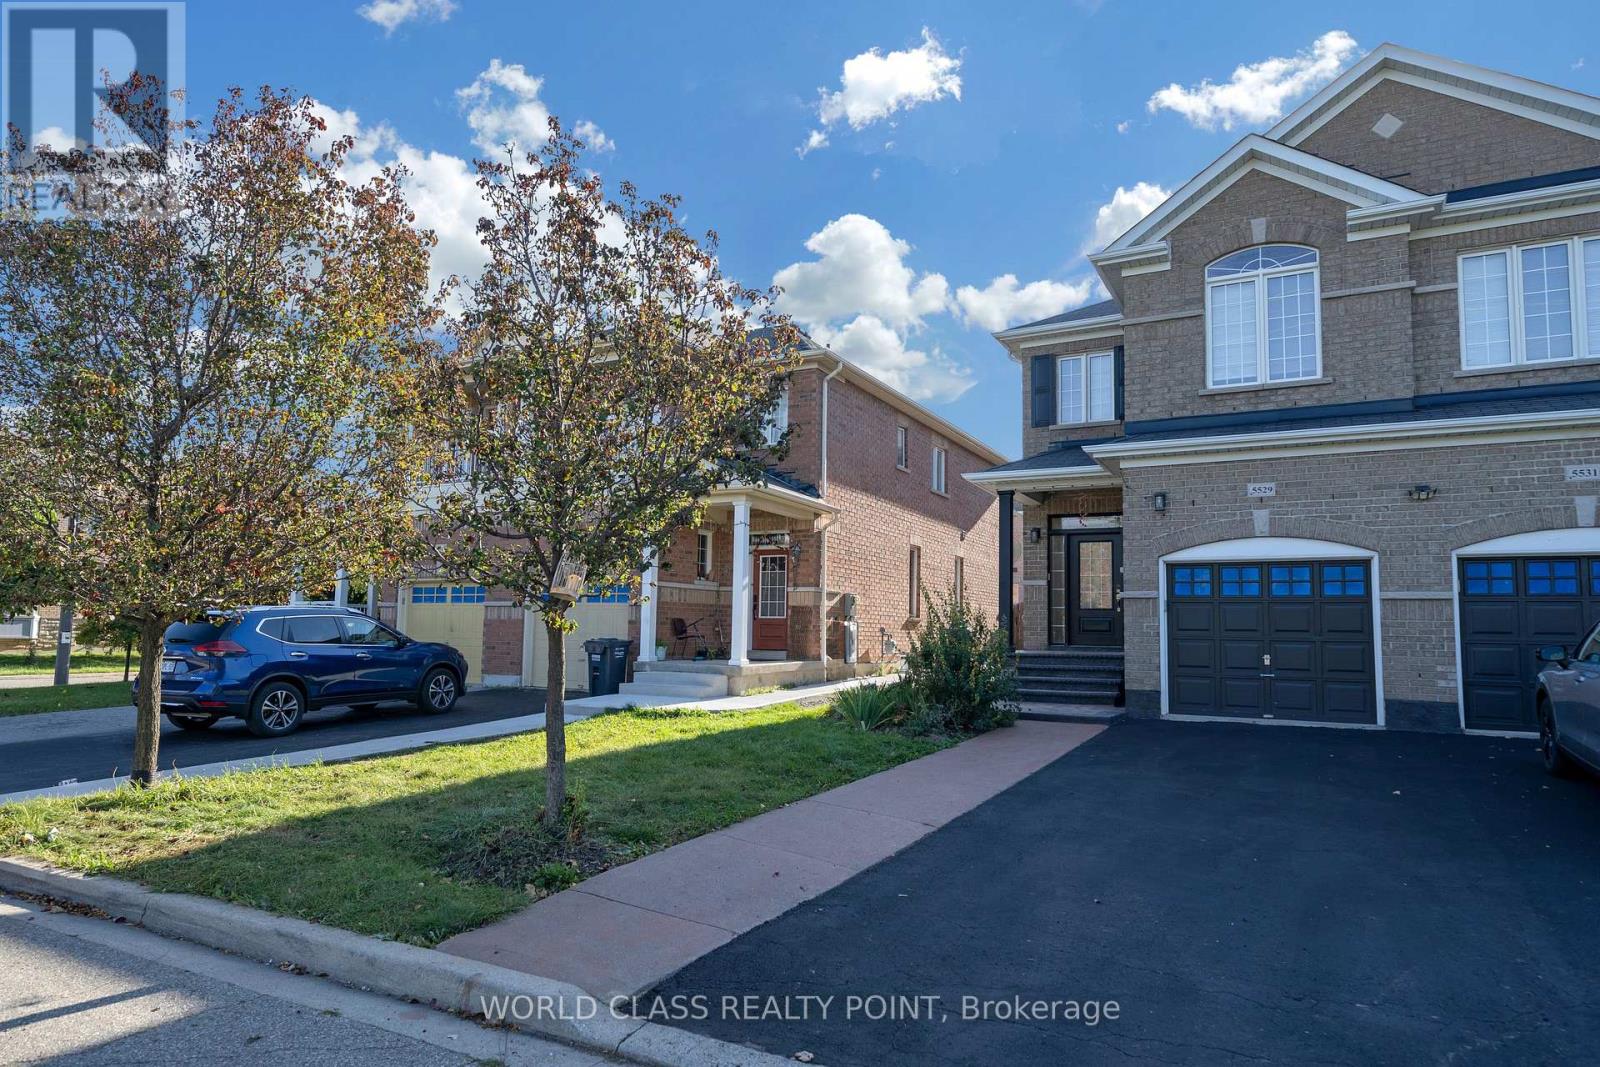
5529 Fudge Terrace
Mississauga, Ontario
Beautifully Renovated, Freshly Painted & Meticulously Maintained 4 Bedrooms, 3.5 Bathrooms Semi-Detached House with 2 Bedrooms Basement with Separate Entrance in Highly Sought-after & Most Desirable Family-Friendly Neighborhood of Churchill Meadows Community of Mississauga. Bright & Spacious with Functional Open Concept Layout, Upgraded Bathrooms, Smart Toilet in Powder Room, 9-ft Ceiling on Main Floor, Hardwood Floor Throughout on Main & 2nd Floors, Gas Fireplace, and Access to Garage From House. Upgraded Kitchen Features Modern Tall Extended Cabinetry, Granite Countertop, Stylish Backsplash, & Stainless-Steel Appliances, Front Load Washer Dryer, with Walkout to Private, Landscaped Stamped Concrete & Green Ivy Decorative Fenced Backyard with Gazebo & Storage Shed. Spacious Primary Bedroom offers a Walk-in Closet & 4-Piece Ensuite with Separate Shower. Tons of New Modern Pot Lights, Modern Electrical Fixtures, Newer Upgraded Zebra Window Blinds Throughout & Stamped Concrete on Front Porch & Walkway from Front to Backyard. The Home offers Plenty of Natural Light & Excellent Ventilation. Long & Extended Driveway without Sidewalk with 3 Driveway Parking Spaces & 1 Garage Parking Space. Extra Storage Space on Garage Ceiling. New Wired Connected Smoke & Carbon monoxide Detectors in all Bedrooms & Common Areas on all Floors including Basement. New Wide 2 Ft & 3 Ft Windows in Basement. Ideally located close to Top-Rated Schools including Stephen Lewis Secondary School, St Joan of Arc School, Parks, Playgrounds, Walking Trails, Erin Mills Shopping Plaza, Grocery Stores, Restaurants, Ridgeway Plaza, Medical Clinics, Mosque, Church, Library, Banks, Credit Valley Hospital, Public Transit, Streetsville GO Station & Major Highways including 401, 403, 407 & QEW. Close to Churchill Meadows Community Centre with lots of Activities & Programs. (id:49269)
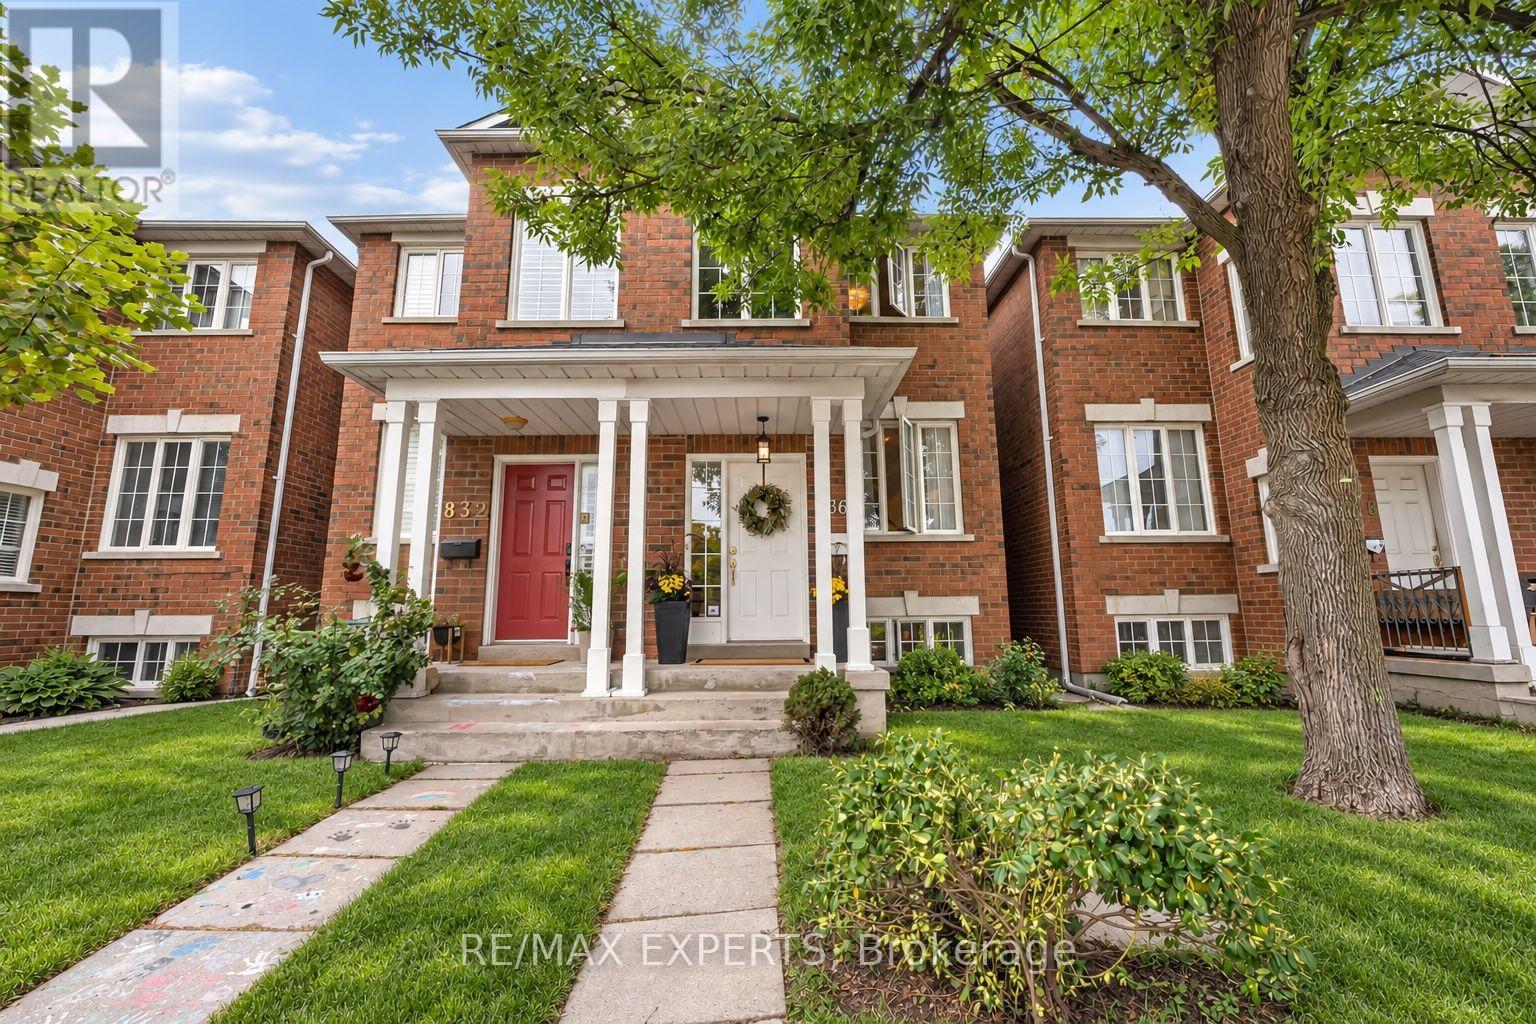
836 St Clarens Avenue
Toronto, Ontario
Welcome to 836 St Clarens Avenue! Beautifully renovated throughout, this spacious semi-detached home offers over 2,300 sq. ft. of living space with 3+1 bedrooms and 4 bathrooms. The inviting open-concept main floor is perfect for everyday living and entertaining, featuring an updated kitchen with stainless steel appliances, a breakfast bar with an eat-in area and a walkout to the backyard. Upstairs, three skylights fill the second floor with natural light, while the primary bedroom offers a walk-in closet and a private 3-piece ensuite. The finished basement includes a second kitchen and fourth bedroom, providing flexible space for extended family or potential rental use. Enjoy a fantastic location close to transit, parks, shops, restaurants and everything this vibrant Toronto neighbourhood has to offer. A move-in-ready home with space, style and comfort. (id:49269)
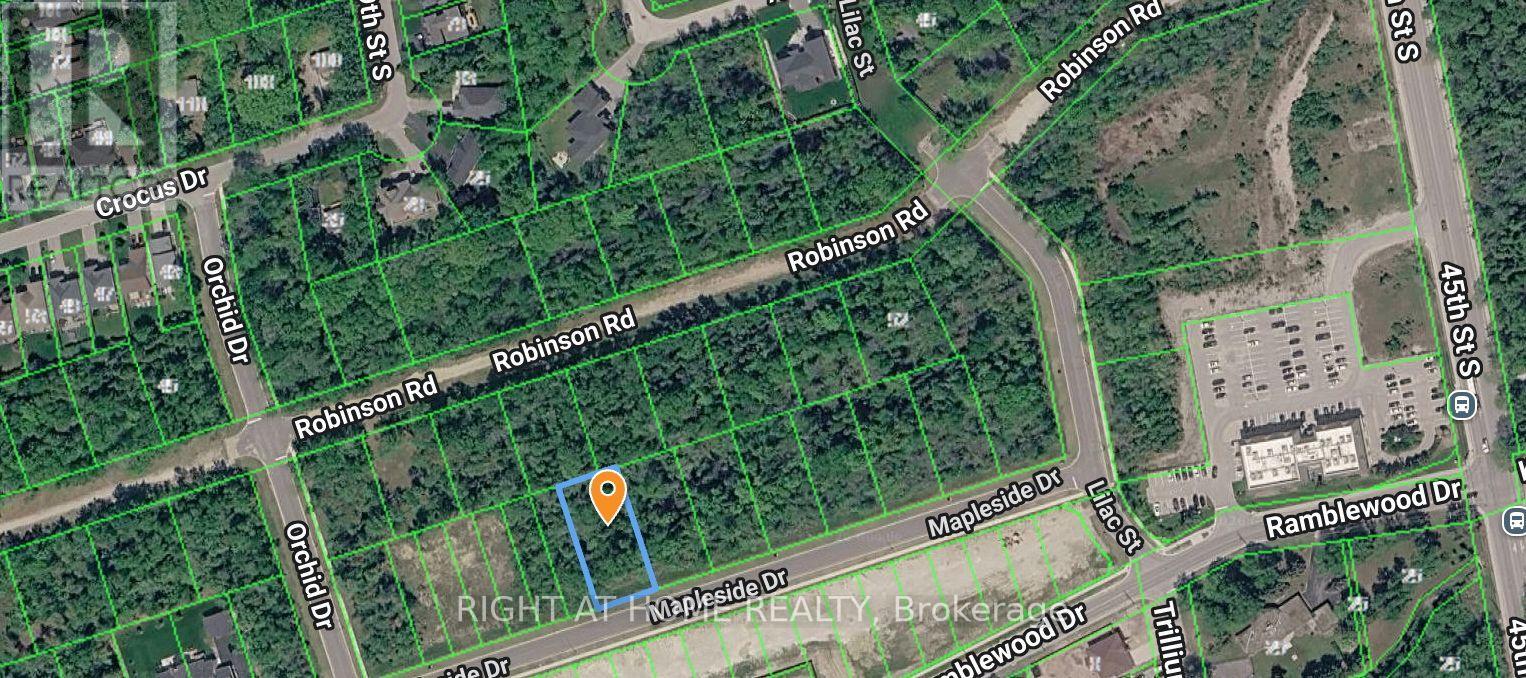
Lot 77 Mapleside Drive
Wasaga Beach, Ontario
Located on the highly desirable west end of Wasaga Beach, this 85-foot building lot offers an exceptional opportunity. The lot can be severed into two separate building lots, providing flexibility for development. There are two connections for this lot on the street. The local improvement charges for two municipal sewer and water are now PAID IN FULL and available at the lot line. Enjoy the convenience of being within walking distance to local amenities and the beautiful sandy shores of Georgian Bay. This lot provides a convenient commute to Collingwood and Blue Mountain, making it an excellent choice for year-round recreation. The location is also close to schools, parks, and trail systems, making it ideal for families and outdoor enthusiasts. Don't miss out on this prime piece of land in one of Wasaga Beach's most sought-after areas! (id:49269)