
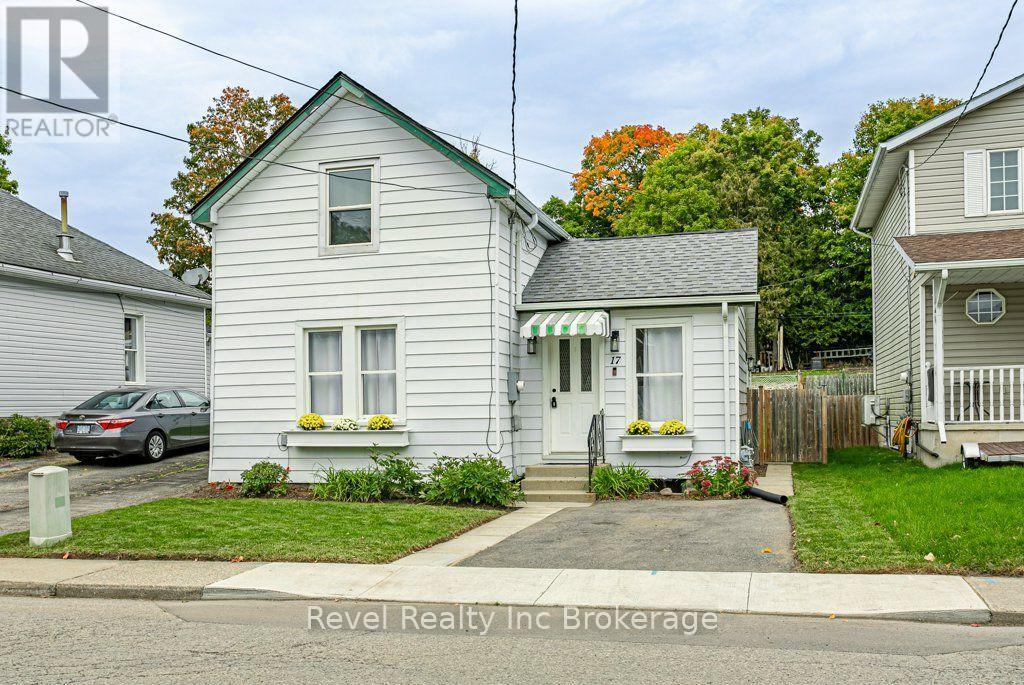
17 Dover Street
Woodstock, Ontario
Welcome to 17 Dover Street! This beautifully updated 3-bedroom, 1.5 bathroom home combines modern finishes with comfortable, functional living. The main floor offers convenient one-level living with the primary bedroom, 4-piece bathroom and laundry all thoughtfully located on the same level.The updated kitchen features stylish quartz countertops and plenty of functionality, while two additional bedrooms upstairs provide flexible space for family, guests, a home office or hobbies. All appliances are included, including the refrigerator, stove, dishwasher, washer and dryer. Step outside to enjoy the fully fenced backyard, complete with a spacious storage shed, ideal for outdoor enjoyment and additional storage. Conveniently located close to Southside Park, Highway 401/403 and a variety of shopping amenities, this home offers a great combination of comfort, updates and everyday convenience. (id:49269)
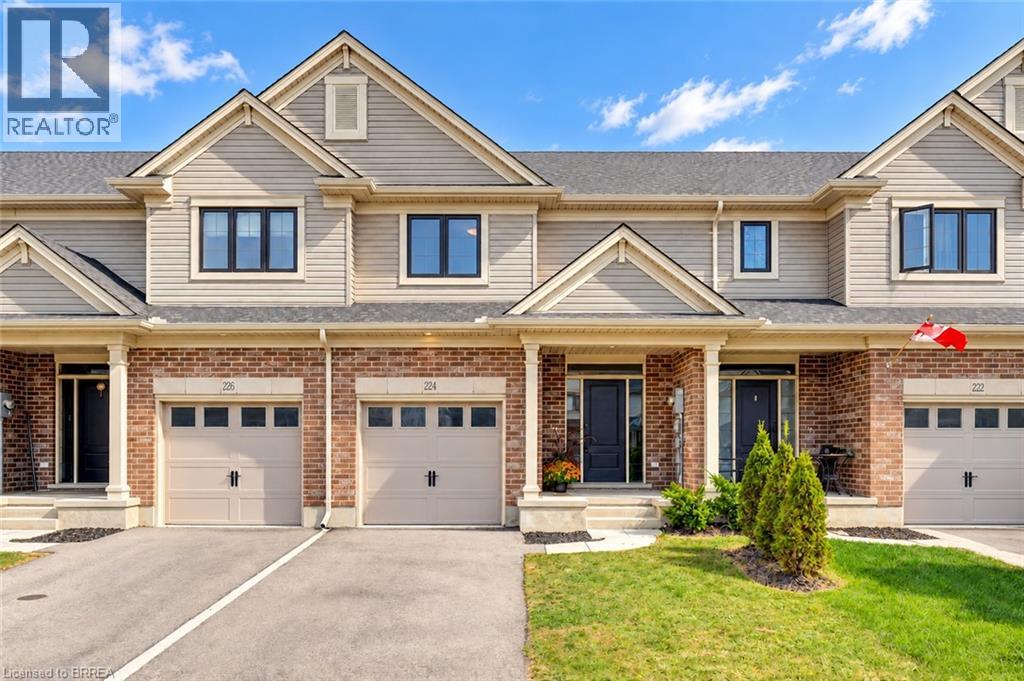
224 Renaissance Drive
St. Thomas, Ontario
Welcome to 224 Renaissance Drive in the City of St. Thomas! This beautifully maintained, better-than-new Hayhoe-built townhome offers 3 spacious bedrooms, 3 bathrooms, and a bright, open-concept design that is move-in ready for you and your family. For added peace of mind, the home remains covered under the balance of the Tarion New Home Warranty. The thoughtfully designed main floor features distinct living, dining, and kitchen areas, creating a functional space for everyday living and entertaining. The spacious kitchen is equipped with stainless steel appliances, quartz countertops, ample cabinetry, and a large breakfast island. Step outside to enjoy the patio overlooking the beautiful, fully fenced backyard, complete with a new pressure-treated privacy fence. Upstairs, the impressive primary bedroom features a walk-in closet and private ensuite with a shower, complemented by two additional generously sized bedrooms and convenient second-floor laundry. The full basement is already framed and ready to be finished, offering excellent potential for additional bedrooms, a recreation room, and a bathroom, with the rough-in already in place. Located in a quiet, family-friendly neighbourhood close to schools, parks, trails, grocery stores, restaurants, shopping, and other everyday amenities. Book your private viewing today! (id:49269)

936 Colette Road
Fort Erie, Ontario
Beautiful 3 bedroom (2 up, 1 down), 2 bathroom bungalow with an attached garage in a highly sought-after neighbourhood. The modern kitchen features sleek quartz counters, and the dining room offers sliding patio doors that open to a private deck -- perfect for quiet mornings or easy summer evenings. The lower level adds impressive extra living space with a cozy rec room, a third bedroom, a flexible office/bonus room, and a second bathroom. A fantastic opportunity for first-time homebuyers or retirees looking for comfortable, move-in-ready living in a welcoming area. (id:49269)
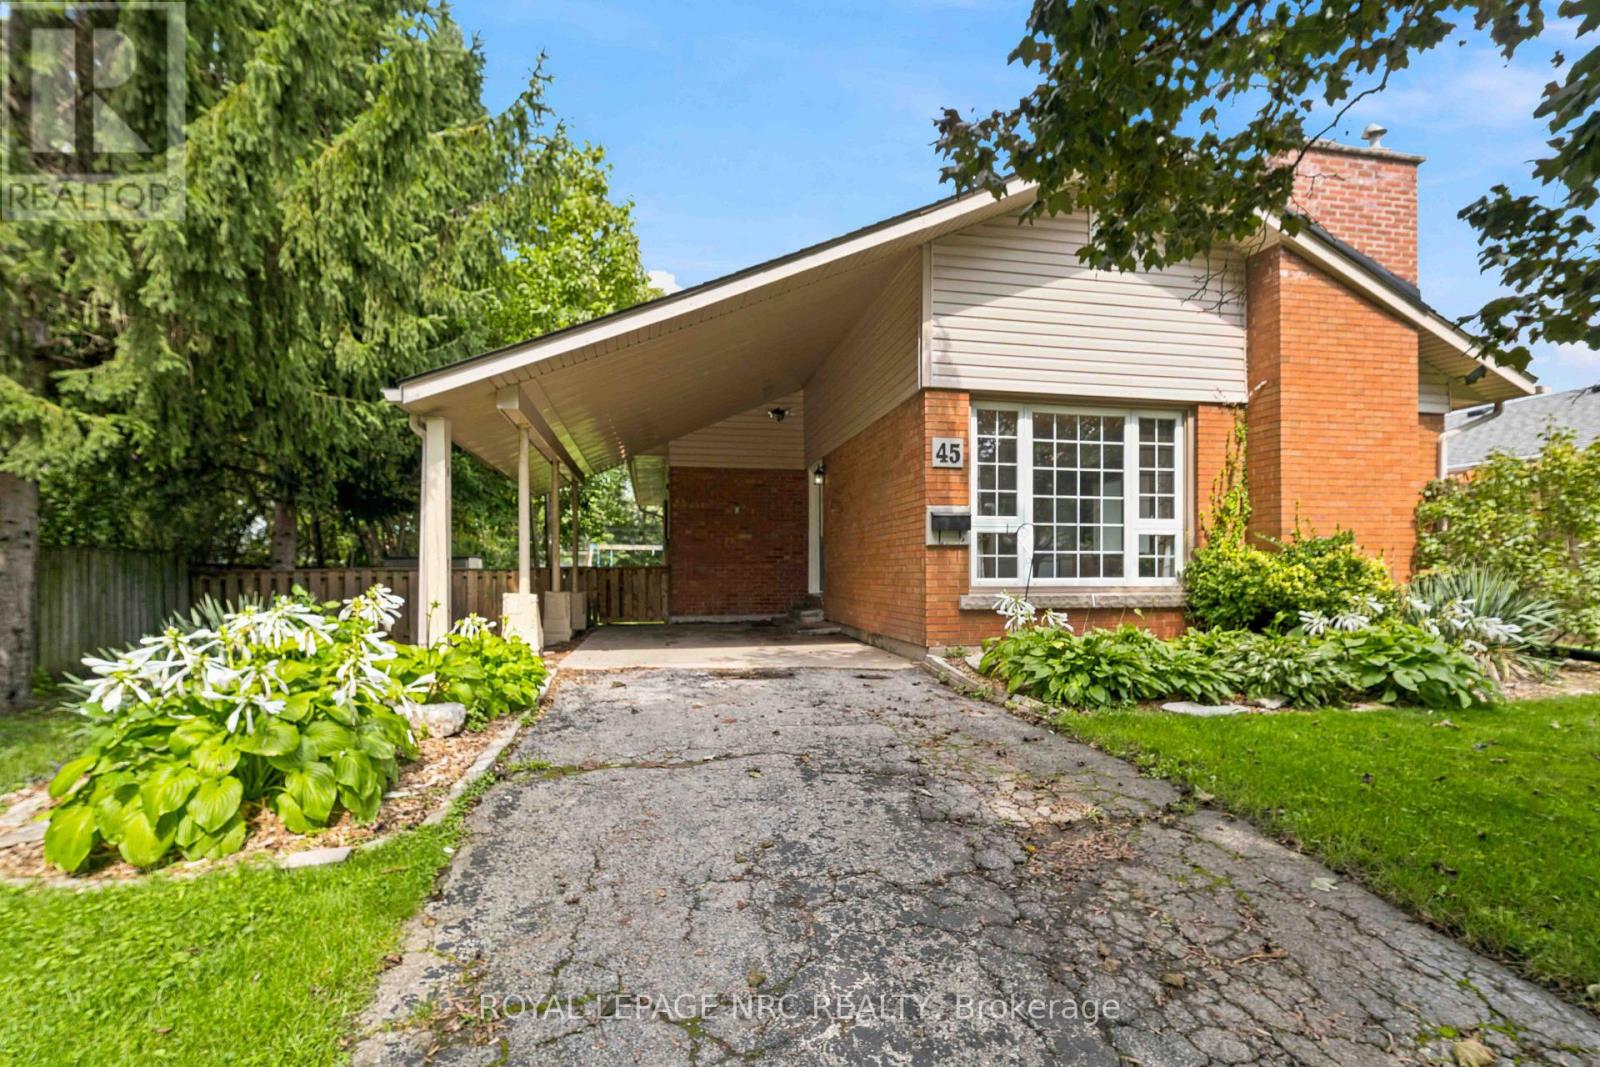
45 Woodcroft Crescent
Welland, Ontario
Welcome to this inviting 3 bedroom bungalow, ideally located near Chippawa park, a sought after, family friendly neighbourhood close to schools and major amenities. Offering comfortable one floor living with the added benefit of a finished basement. There is a woodburning fireplace (never used by current owners) in the dining/living room for added coziness. The finished lower level has a Rec Room, Great room, 3 pce bathroom and flex room that could be used as an additional bedroom, study or craft room. A wonderful opportunity to own a spacious home in a convenient and desirable location! Roof replaced in 2016, Fridge, Dishwasher, Stove and Washer replaced in 2022, Furnace 2020. Brand New flooring in the basement. (id:49269)
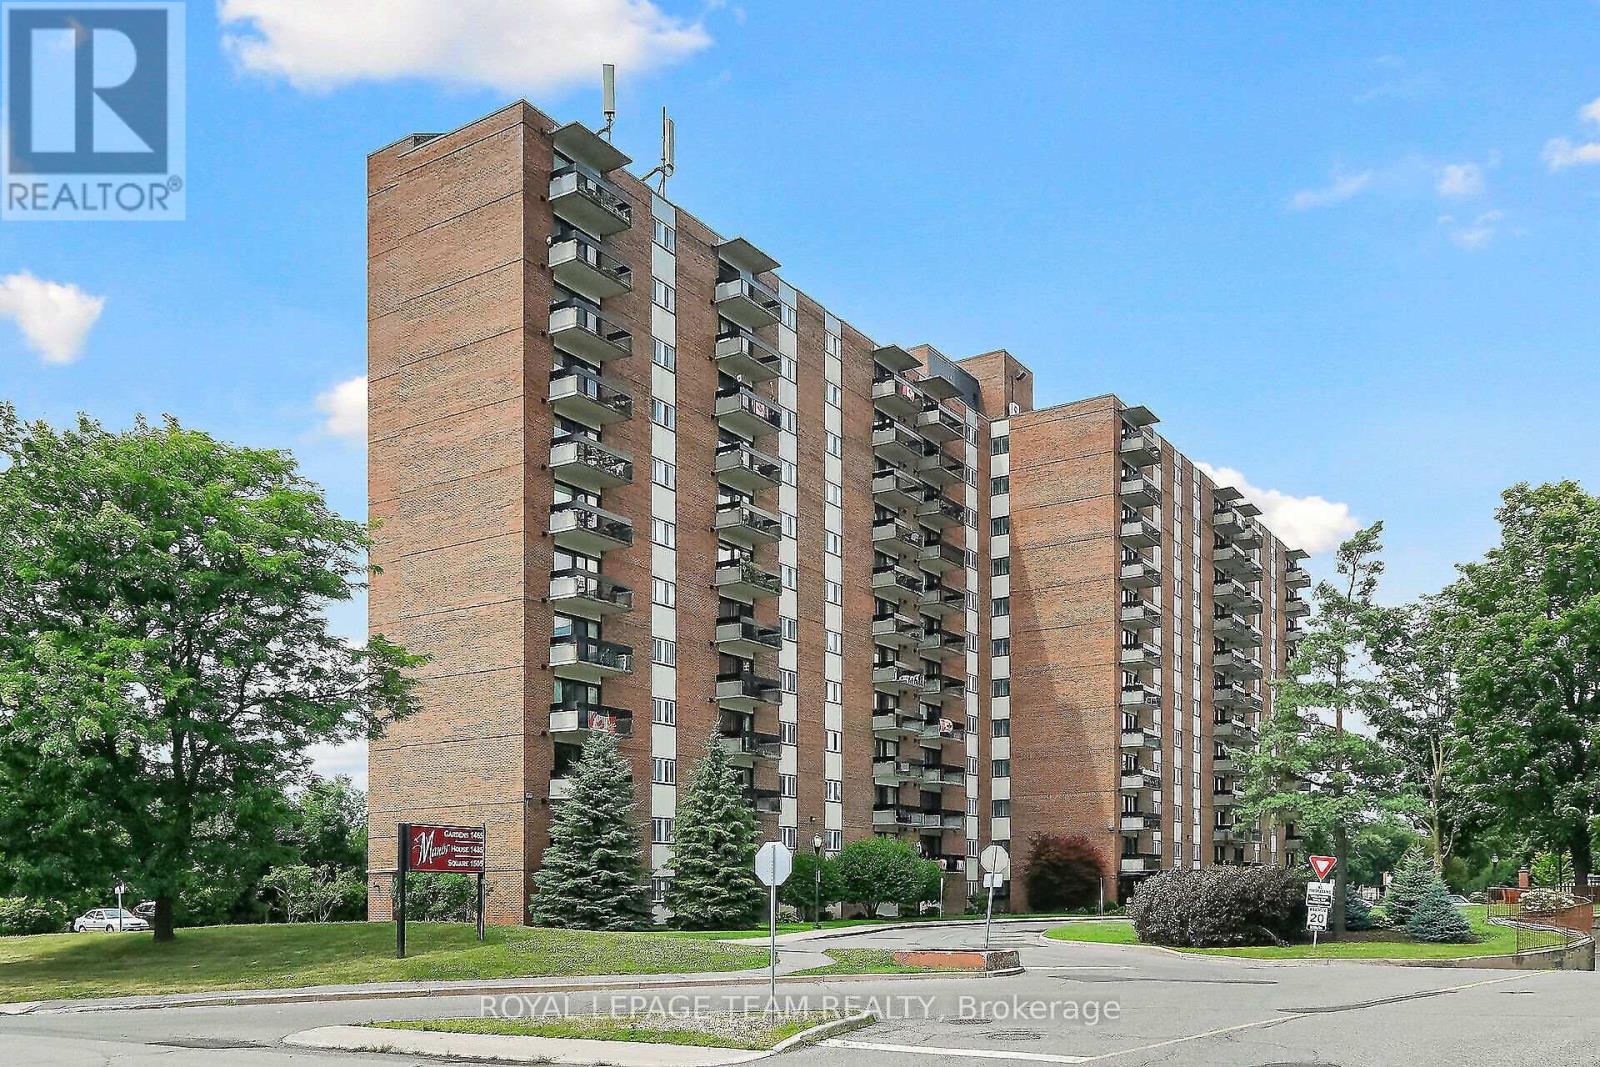
412 - 1505 Baseline Road
Ottawa, Ontario
Welcome to 1505 Baseline Road, Unit 412! This beautifully updated 2-bedroom, 1-bathroom condo offers comfortable, low-maintenance living in a quiet, well-established building and an incredibly convenient location. One of the first things you'll notice is the fantastic view! The bright and spacious layout features an open-concept living and dining area with attractive flooring and plenty of natural light. The large, sunny kitchen offers a generous eating area, while patio doors lead to an impressive private balcony-the perfect place to relax and enjoy the view. A spacious foyer welcomes you home, and the former in-unit storage room has been thoughtfully converted into a convenient office/den, ideal for working from home or hobbies. The generously sized primary bedroom is sure to impress, complemented by a second great-sized bedroom and full bathroom. Numerous renovations and updates have been completed since 2021. Additional storage is provided by a large basement locker. The elevators provide direct access to the indoor parking garage, which even features a convenient residents' car wash. Laundry facilities are located on the lower level, just steps from the elevators. Residents can enjoy an impressive selection of building amenities, including indoor and outdoor pools, saunas, billiards room, exercise room and party room. Ideally situated close to transit, parks, schools, shopping and everyday conveniences, this is a wonderful opportunity for anyone looking for comfortable condo living in a central location. Book your private viewing today! Parking #34. Locker #B10-412. (id:49269)
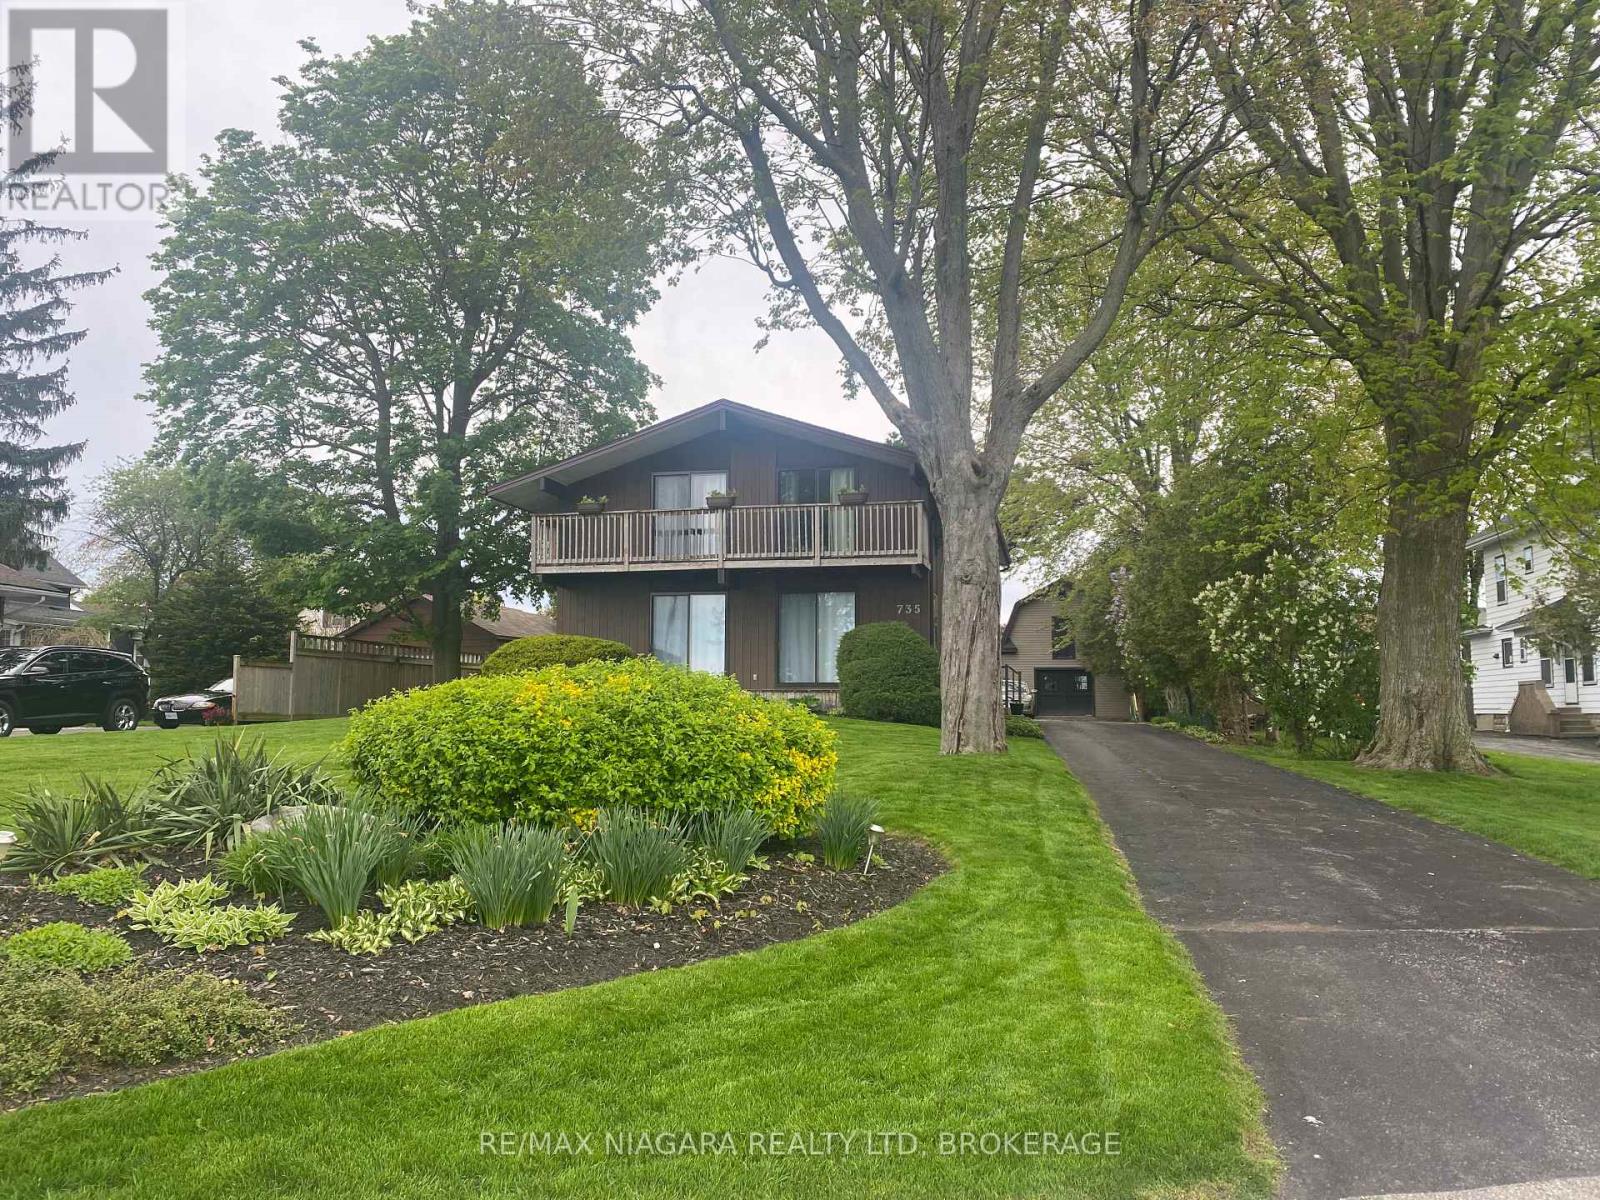
735 Niagara Boulevard
Fort Erie, Ontario
WATERVIEW 5-bedroom, 3-bath home offering PANORAMIC views of the Niagara River from its prime Niagara Blvd location. The main floor begins with a bright foyer and a skylight above the staircase. Spacious living and dining areas feature river views through sliding patio doors that open onto decks overlooking the water. The warm main living area includes a fireplace framed by custom built-ins with shelving, direct access to the deck, and the flexibility to double as a hobby room. The well-appointed kitchen offers quality cabinetry, numerous custom built-ins, a pantry, garburator, a dishwasher, and opens to a charming side deck ideal for morning coffee with river breezes. A large bedroom on the main floor can also be used as an office and includes direct access from the garage. A main-floor laundry area, and a main floor powder room with its own heat lamp, complete this level. Upstairs are four generous bedrooms with large closets and many built-ins, and two bathrooms with heat lamps. The primary bedroom includes an ensuite bathroom. The two front bedrooms enjoy private decks with sliding patio doors overlooking the water. Any of the upstairs bedrooms could also serve as an office or hobby room, offering flexible space for family needs. Additional updates include new blinds in several rooms and plush carpeting. There is central vacuum throughout. Outside, the property offers an attached 2-car garage with hydro and direct house access, a 2-car carport, and a large barn with an updated metal roof and updated siding, electricity, and two full floors ideal for storage or hobbies. The deep backyard is private and serene, and the home benefits from municipal water and sewer services. The scenic Friendship Trail right outside the property provides easy access to peaceful walks, bike rides, and the natural beauty of the waterfront. (id:49269)
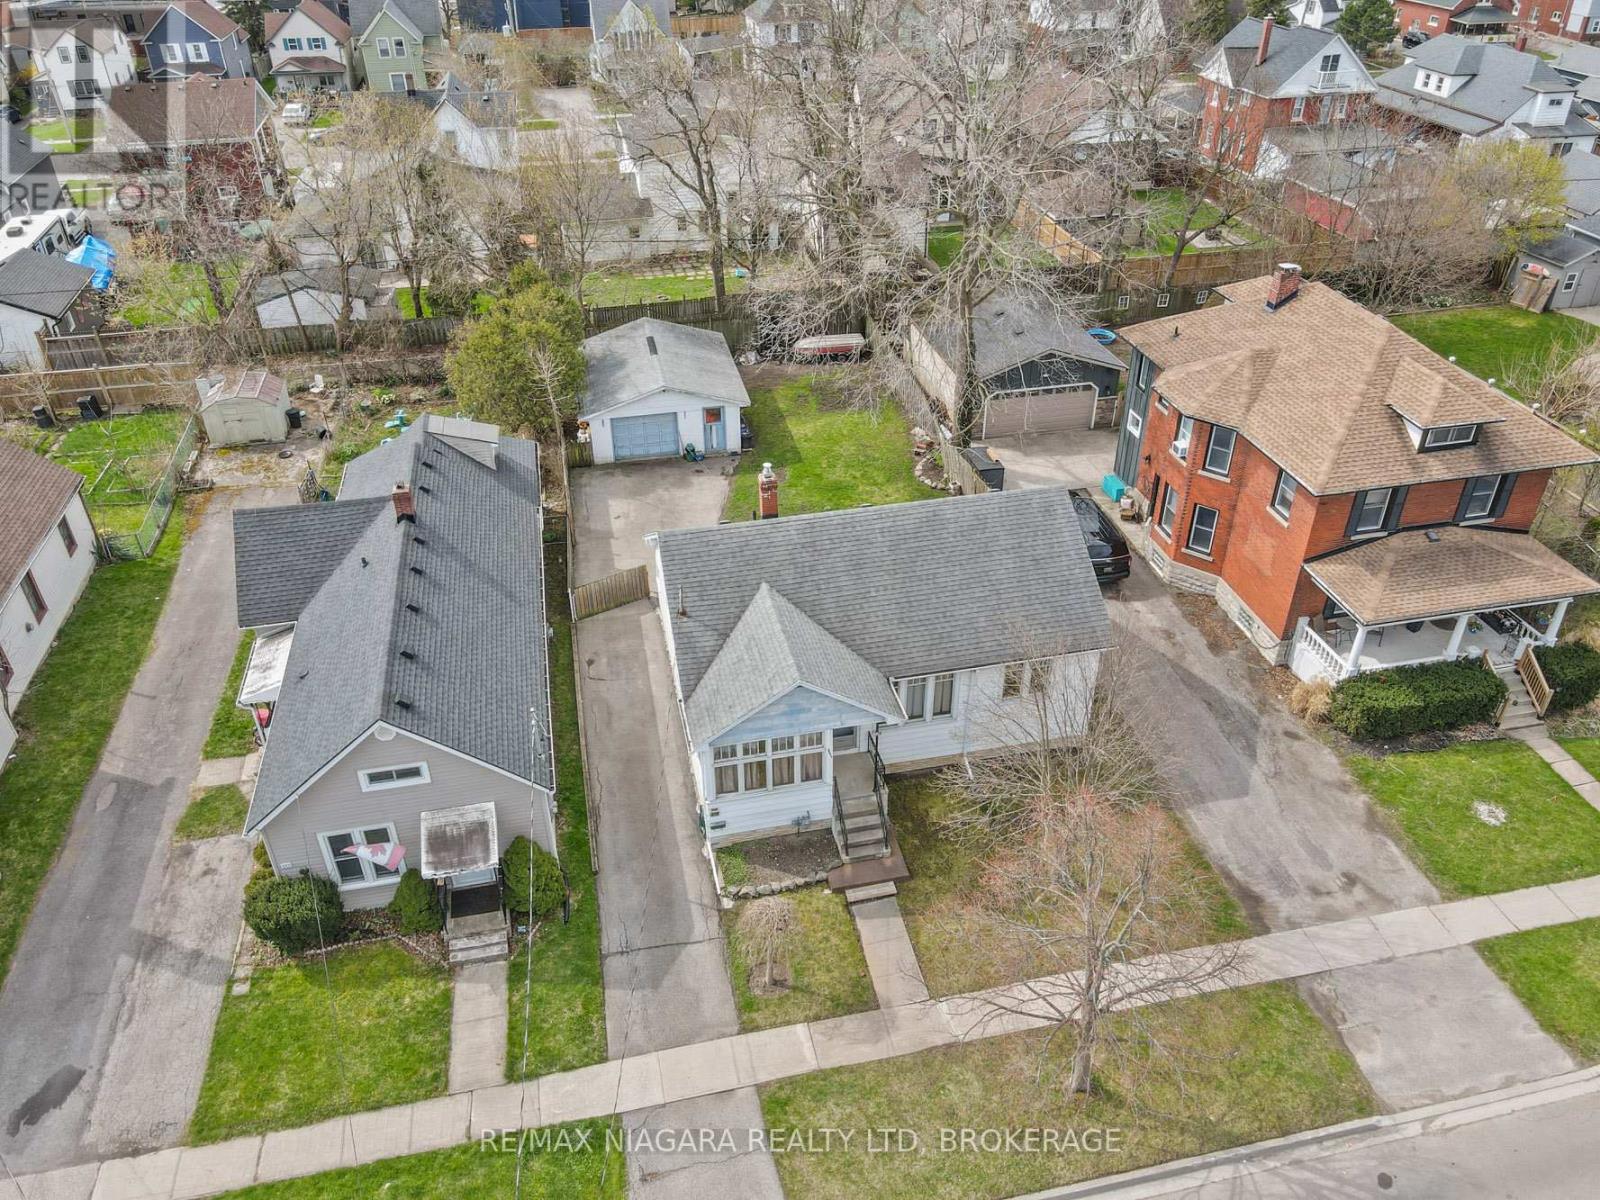
215 Phipps Street
Fort Erie, Ontario
Welcome to a 4-bedroom home with hardwood floors, central air, and inviting living spaces designed for easy everyday living. The full basement offers plenty of storage and utility space. Outdoors, the large fenced backyard is a standout feature - ideal for pets, gardens, and relaxed outdoor living. A generous driveway and powered garage provide excellent parking and workshop potential. Set in a quiet, established neighbourhood with access to scenic walking and biking paths. (id:49269)
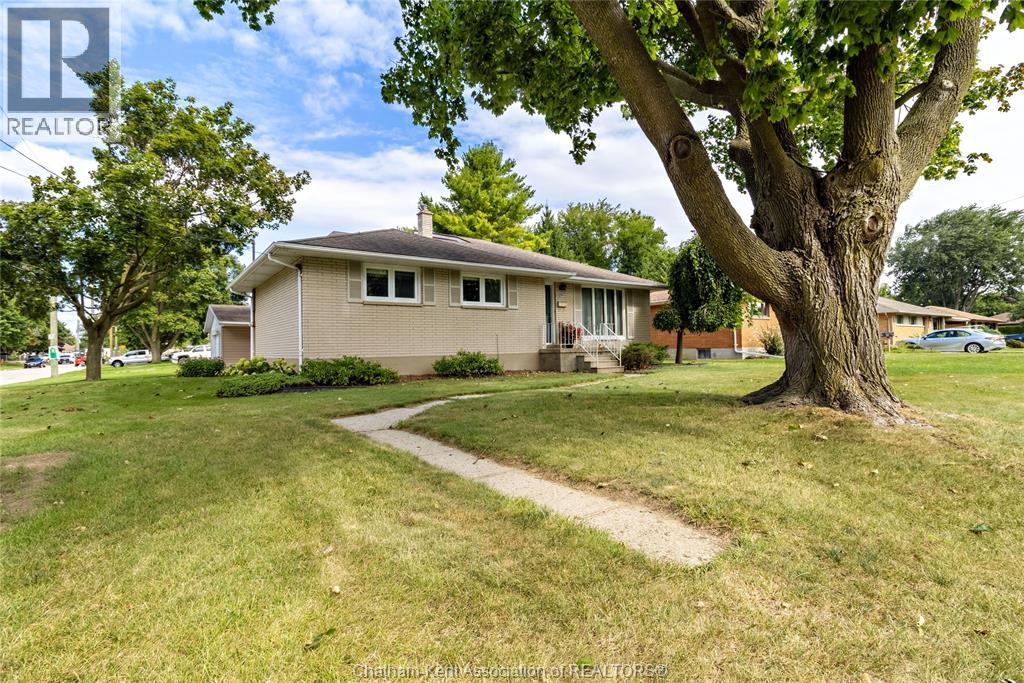
199 Tweedsmuir Avenue East
Chatham, Ontario
OFFERED FOR THE FIRST TIME IN OVER 60 YEARS, THIS LARGE HOME LOCATED ON A SPACIOUS CORNER LOT IS AWAITING ITS NEXT OWNER WILLING TO ADD THEIR PERSONAL TOUCHES TO MAKE IT THEIR OWN. OFFERING 4 BEDROOMS, 2.5 BATHROOMS WITH THE LARGE PRIMARY ENSUITE OASIS SEPARATE FROM THE OTHER 3. MAIN FLOOR FAMILY ROOM WITH FIREPLACE, LARGE LIVING ROOM WITH HARDWOODS UNDER THE CARPET, FORMAL DINING ROOM, KITCHEN WITH BREAKFAST NOOK, AND WELL OVER 2,000 SQ. FT. OF LIVING SPACE! A FINISHED BASEMENT COMPLETES THIS HOME MAKING IT ATTRACTIVE FOR BUYERS LOOKING FOR MORE SPACE. CALL TODAY FOR YOUR PERSONAL VIEWING!!! (id:49269)
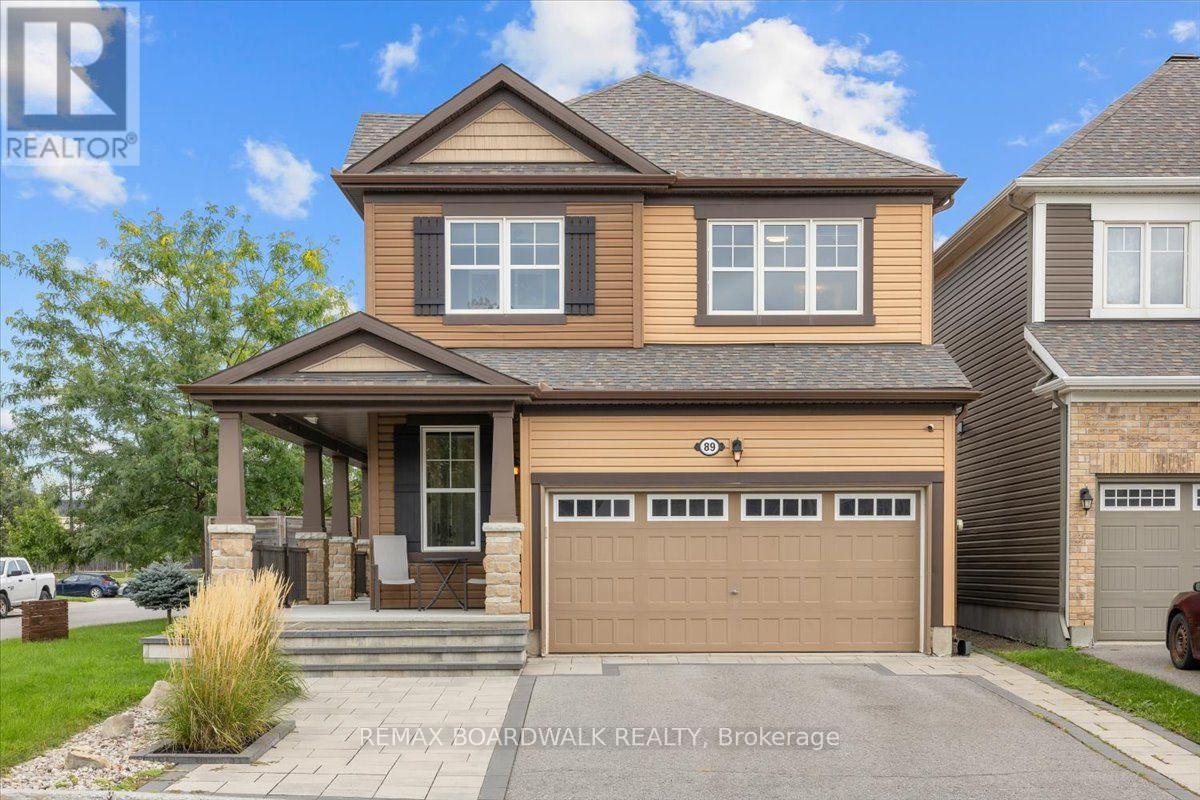
89 Damselfly Way
Ottawa, Ontario
The perfect family home is waiting in Barrhaven's Half Moon Bay: a 3 bed + LOFT detached Marigold Corner model on a corner lot and a quiet side street. The open-concept main floor has tons of windows (and the corner lot adds even more natural light), a living room, a dining area and a gorgeous kitchen with an extended centre island, pendant lighting and stainless steel appliances. The kitchen, dining and living areas flow together, so you can cook while the kids do homework and still be part of the conversation. Step out to the fully updated deck and patio, ideal for barbecues and entertaining. Upstairs are three good-sized bedrooms, all on the same level, which suits a growing family. The Primary has a walk-in closet and barn doors leading to a 5-piece spa-like ensuite, and the loft is a handy extra space for a home office, den or kids' play area. The fully finished lower level has a rec room with pot lights, plenty of storage and a rough-in for a full bath, a great spot for movie nights, a playroom or a home gym. The fully fenced backyard has a custom deck with a built-in hot tub, a stone patio, a storage shed and lots of room for kids, pets and get-togethers with friends and family. With the yard fully fenced, kids and pets can play safely. Schools, shopping, restaurants and parks are all within walking distance. The Minto Recreation Complex (two NHL-size rinks, pools with a lazy river, indoor walking track), Half Moon Bay Park and the Jock River pathways are just minutes away, and Half Moon Bay Public School (JK-6, English with Core French or Early French Immersion) is right in the community. Transit and Hwy 416 are close by, downtown Ottawa is about 30 minutes away, and the neighbourhood is full of playgrounds, ponds and walking trails. Stonebridge Golf Club and the Chapman Mills shopping district are a short drive. Book your showing today and see why so many families choose Half Moon Bay. (id:49269)
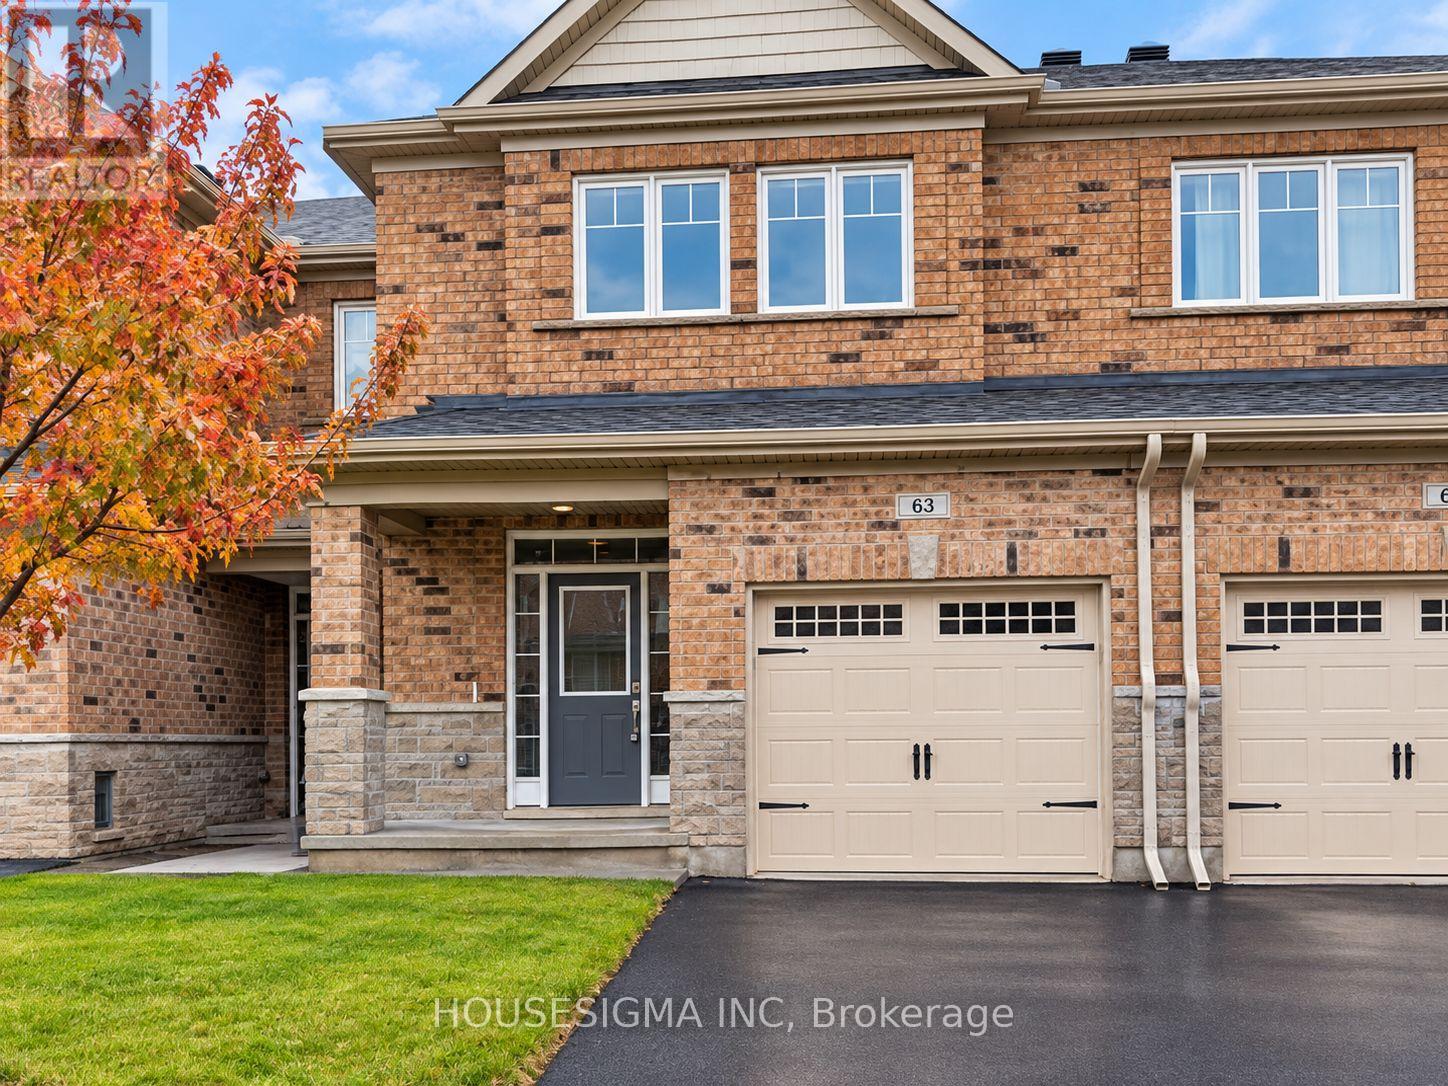
63 Tapadero Avenue
Ottawa, Ontario
Welcome to 63 Tapadero Avenue in the desirable Blackstone community of Kanata! This well-appointed townhome offers a functional layout with 3 bedrooms, 2.5 bathrooms and a finished lower-level recreation room. The main floor features 9-ft ceilings, hardwood flooring and ceramic tile, creating a bright and inviting living space. The kitchen offers granite countertops, upgraded backsplash and stainless-steel appliances, with a practical open-concept design connecting to the dining and living areas.Upstairs, the spacious primary bedroom features a walk-in closet and private ensuite with a soaker tub and separate shower. Two additional bedrooms provide comfortable space for family, guests or a home office. The lower level includes a finished recreation room and a separate laundry area. Enjoy nearby Rouncey Park, Bob Mills Park and Rubicon Park, plus easy access to Shingwàkons Public School, John Young Elementary and École secondaire catholique Paul-Desmarais. Shopping and Resturants are just minutes away Walmart, LCBO, Real Canadian Superstore. A fantastic location for families looking for convenience, recreation and everything Kanata South has to offer! (id:49269)

1014 Ottenbrite Crescent
Ottawa, Ontario
FALL IN LOVE WITH EVERY DETAIL- JUST EXTENSIVELY UPGRADED - BETTER THAN NEW WITH NO FRONT NEIGHBORS! Stepping into this Turnkey 3-bedroom, 3-bathroom sanctuary, a world of warmth, elegance, and peace. Nestled on a tranquil street in prestigious Kanata Estates, Urbandale's beloved "Cabot" model offers 1,973 sq ft of heart-warming, sun-drenched living space. Freshly painted in color scheme, the home glows with gorgeous Brand-New main-level hardwood, velvety Brand New carpet on staircase and upper level, and enchanting designer lighting.The open layout features soaring windows and a radiant south-facing exposure, filling every moment with vibrant natural light. At the heart of the home, the chef-inspired kitchen beckons endless gatherings - boasting pristine Brand New quartz counters and a sprawling center island, Brand-New stove and fridge, a walk-in pantry, and a cozy dining area. Ascend past a captivating custom feature wall to your personal sanctuary -a breathtaking primary retreat with floor-to-ceiling windows, a walk-in closet, vanity, and a spa-like 5-piece ensuite with a deep soaker tub designed for total tranquility. Two inviting additional bedrooms, a full bath, and a convenient laundry closet complete this peaceful upper level. Downstairs, the bright, fully finished rec room welcomes family movie nights, workouts, or creative work. Step through patio doors into your own private backyard oasis: fully fenced and maintenance-free with an expansive deck built for joyful summer evenings and peaceful morning coffees. A DREAM LOCATION TO RAISE YOUR FAMILY! Surrounded by Top-Tier schools (Earl of March, W.E. Johnston, Stephen Leacock, and walking distance to St. Gabriel & All Saints), scenic trails, parks, golf courses, and minutes to Kanata high-tech hub. Don't miss out on this Move-In-Ready Perfection! Furnace 2022, HWT owned, Washer 2023. (id:49269)

3 - 3415 Uplands Drive
Ottawa, Ontario
Welcome to 3-3415 Uplands Drive, a spacious 3-bedroom, 1.5-bathroom condo townhouse in the established Hunt Club community. Recently refreshed with new flooring and fresh paint throughout, this approximately 1,160 sq. ft. home offers a practical three-level layout with a generous living room, separate dining area, upper-level laundry, private entrance and large open balcony. One exclusive covered parking space is included. Conveniently located close to parks, shopping, transit, schools, the airport and major commuter routes, with easy access to downtown and the rest of the city. Water is included. Available for immediate occupancy. Along with Rental Applications, please also submit photo ID, proof of employment, (paystub or letter) and recent full credit report. (id:49269)