
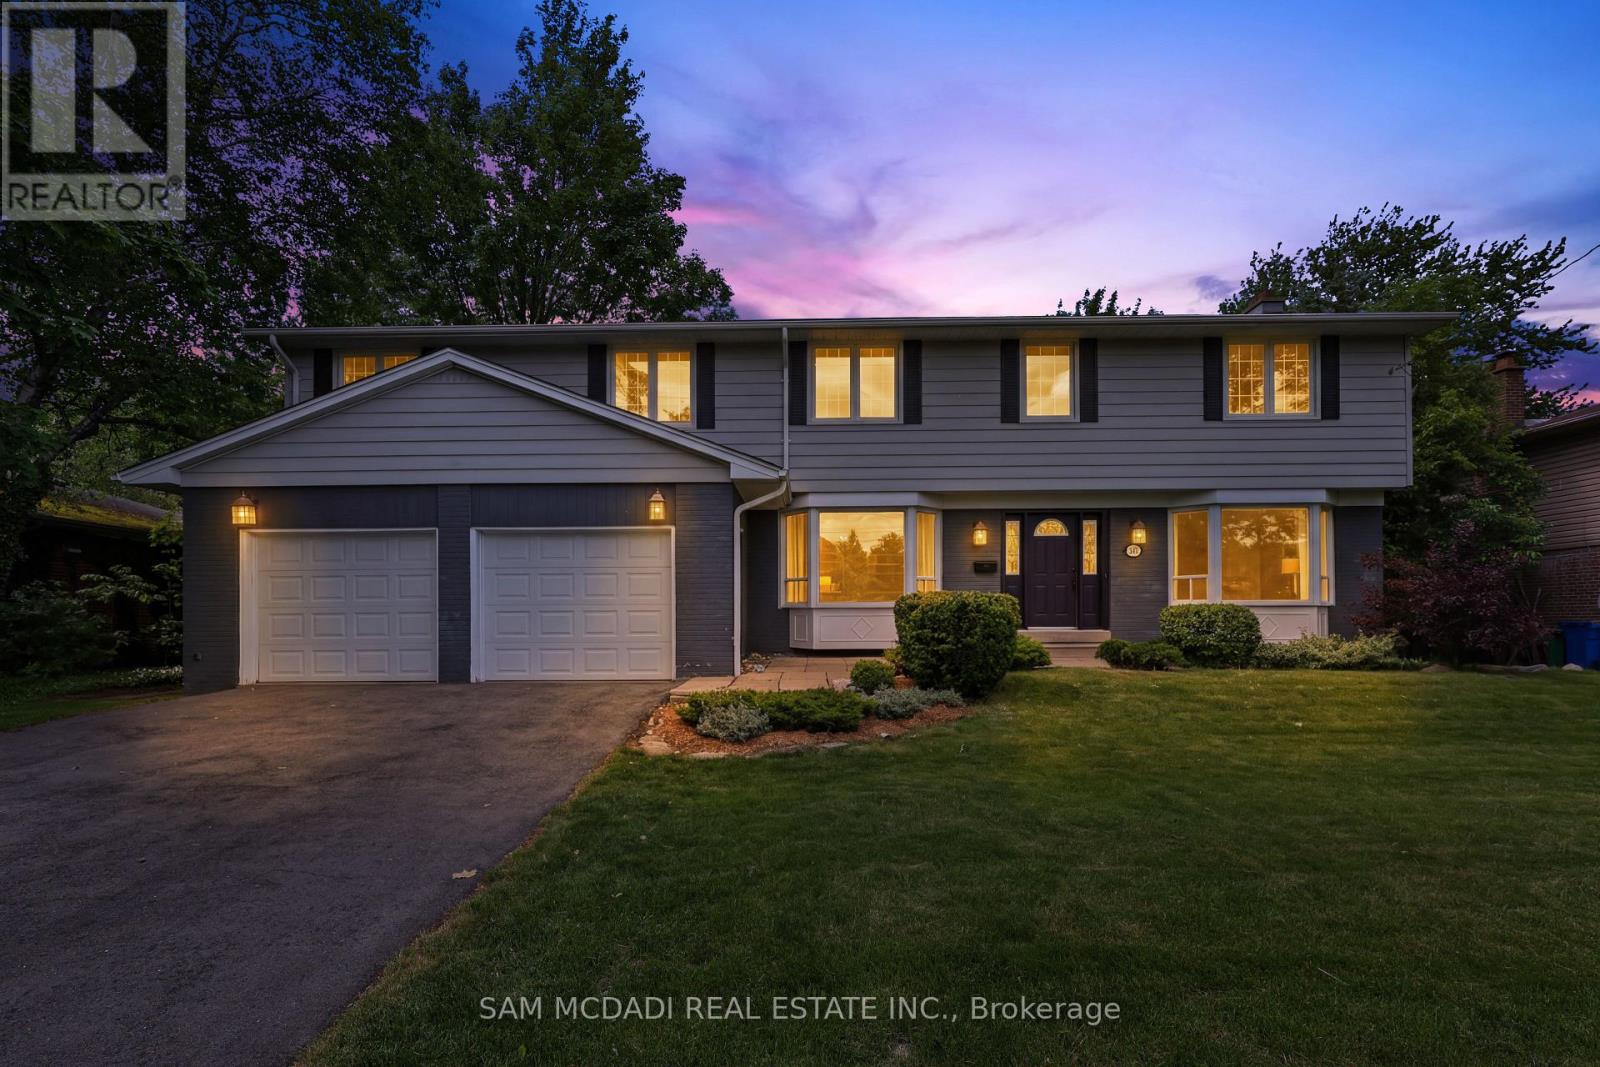
1449 Truscott Drive
Mississauga, Ontario
Welcome to 1449 Truscott Dr, a beautiful residence in the sought-after Clarkson community. Offering over 4,000 SF of finished living space, this exceptional home blends comfort and outstanding functionality for today's family.Step inside to discover elegant principal rooms, rich hardwood flooring, and a thoughtfully designed layout featuring a private main-floor office, spacious living room with fireplace, formal dining room, and multiple gathering spaces for entertaining and everyday living. The stunning chef-inspired kitchen showcases sleek custom cabinetry, stone countertops, a farmhouse sink, a premium Viking gas range, stainless steel appliances, and an open-concept design that flows seamlessly into the inviting family room with a fireplace and views of the backyard.The bright dining area overlooks a private, mature tree-lined backyard and opens to an expansive deck, creating an ideal setting for summer entertaining, outdoor dining, and family gatherings. Surrounded by towering trees and lush greenery, the backyard offers a rare sense of privacy while providing ample space for children to play, pets to roam, or future outdoor enhancements. A practical mudroom and oversized double-car garage add everyday convenience. The upper level features five generous bedrooms, including a spectacular primary retreat complete with a fireplace, spa-inspired ensuite, oversized dressing room/walk-in closet, and a versatile adjoining space ideal for a nursery, home office, fitness area, or reading lounge. The additional bedrooms offer abundant storage and flexibility to accommodate growing families and guests alike. The finished lower level extends the living space with a large recreation room, an additional flex area, ready to adapt to your family's evolving needs. Ideally located minutes from Clarkson Village, Rattray Marsh Conservation Area, Jack Darling Memorial Park, waterfront trails, highly regarded schools, Clarkson GO Station, the QEW and Highway 403. (id:49269)

25 Bearwood Drive
Toronto, Ontario
Rare opportunity on a serene cul-de-sac in the coveted Edenbridge-Humber Valley neighbourhood! Completely renovated and redesigned throughout, this stunning 5-bedroom, 5-washroom home combines modern luxury with an incredibly private setting. Soaring ceilings, engineered hardwood throughout, heated floors, exposed brick and a dramatic floating staircase with glass railings! The newly opened-up designer kitchen features premium Miele appliances and flows seamlessly into the spacious living and dining areas. An impressive 3-storey wall of windows overlooks the resort-style backyard with a heated in-ground pool, stone patio and lush, private surroundings. No neighbours directly across, with beautiful ravine and treetop views adding to the sense of privacy! Spacious bedrooms and beautifully renovated bathrooms, including an expanded primary ensuite and walk-in closet, plus added closet space throughout. The lower level features a second kitchenette with dishwasher, wine fridge and mini fridge, plus multiple walk-outs to the backyard! New washer & dryer, new garage door and expanded interlock driveway with integrated lighting. Private drive and garage. Located in the top-rated school district, walking distance to James Gardens and transit, with an easy commute to the city and close proximity to Lambton, Islington and St. George's Golf Clubs! (id:49269)
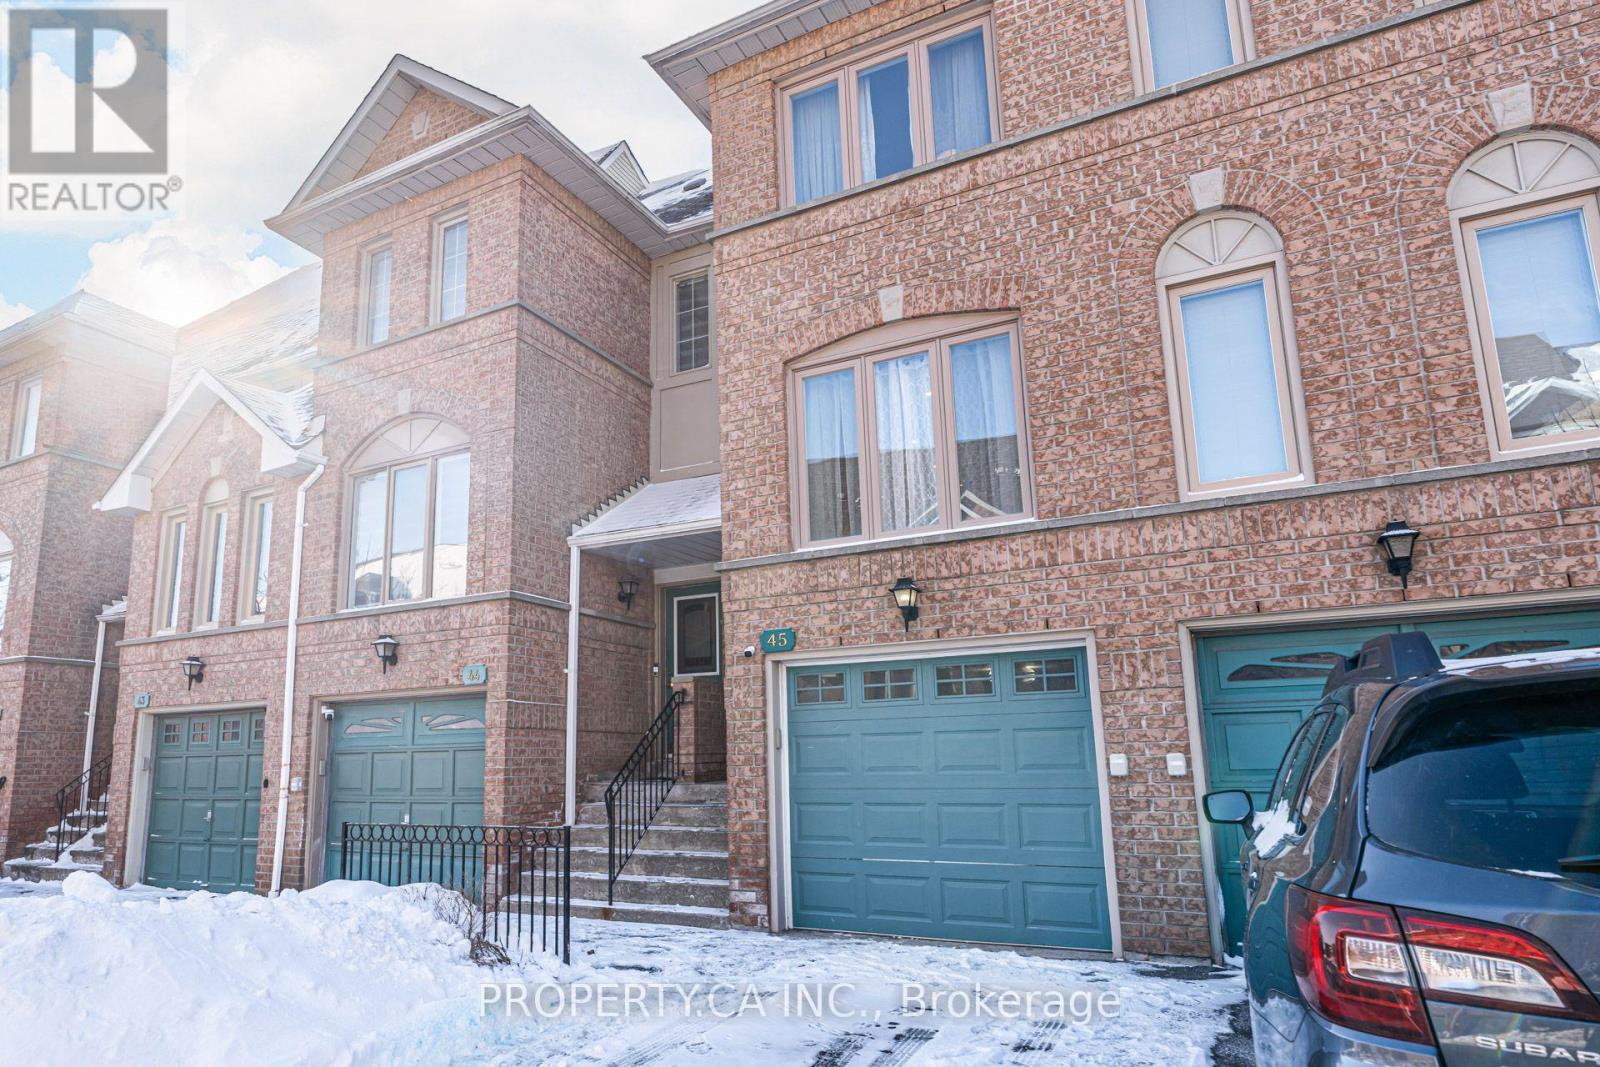
45 - 1050 Bristol Road W
Mississauga, Ontario
Absolutely gorgeous 3-bedroom townhouse in the heart of Heartland! It features very low maintenance fees, modern laminate floors, pot lights, and heated porcelain flooring throughout. The home has new windows, an upgraded kitchen and washrooms, a new garage door.Enjoy a finished basement and a fenced backyard. This beautiful property is just minutes away from schools, shops, Heartland Shopping Center, square one and highways 403 and 401. The house is in excellent condition and fully customized it is completed with a security alarm and camera system. (id:49269)

25 Mccardy Court
Caledon, Ontario
Finally! A modern 4 bed, End-unit Townhouse backing onto protected greenery and on quiet cul-de-sac! Which brings me to the top 7 reasons this is your best buy! 1. End unit! The end units not only have more privacy but also get wider lots and easy backyard access. 2. Backing onto non-buildable city land that gives a forest backing feel is peak privacy, and creates enchanting views from your kitchen, living room and primary bedroom. 3. Modern 2013 design means an open concept layout with 9 ft ceilings; the space feels bright and airy throughout; features that are difficult/impossible to add! Plus your essential ensuite bathroom (2 full upstairs plus main floor powder room). 4. Amazing location in east Caledon! On top of the quiet cul-de-sac, you've got an amenities rich spot in the neighbourhood, 3 min walk to Greer park plus a basketball court, baseball diamond, football field and even a running track. Don't forget 4 min walk from the Caledon East Soccer Complex with 8+ soccer fields! Walk 6 minutes to the Caledon East Community Complex... a terrific resource for families! Unbeatable! 5. Move-in-ready! Painted in modern colours with hardwood on main, stairs and 2nd floor landing. The large kitchen features s/s appliances, real wood cabinetry with stone counters and a modern backsplash. 6. Garage with inside entry plus extra long driveway that fits 2 vehicles with ease. 7. Modern construction means a water resistant poured concrete foundation, modern electrical and plumbing, and higher standards for insulation and energy efficiency; no substitute for this peace-of-mind living! Other great features include 2nd floor laundry, a large unfinished basement for storage, and 100% freehold with no fees! All of this for the lowest price seen (for 4 bedrooms) on Mccardy court since 2020! Don't delay, book your showing today! (id:49269)
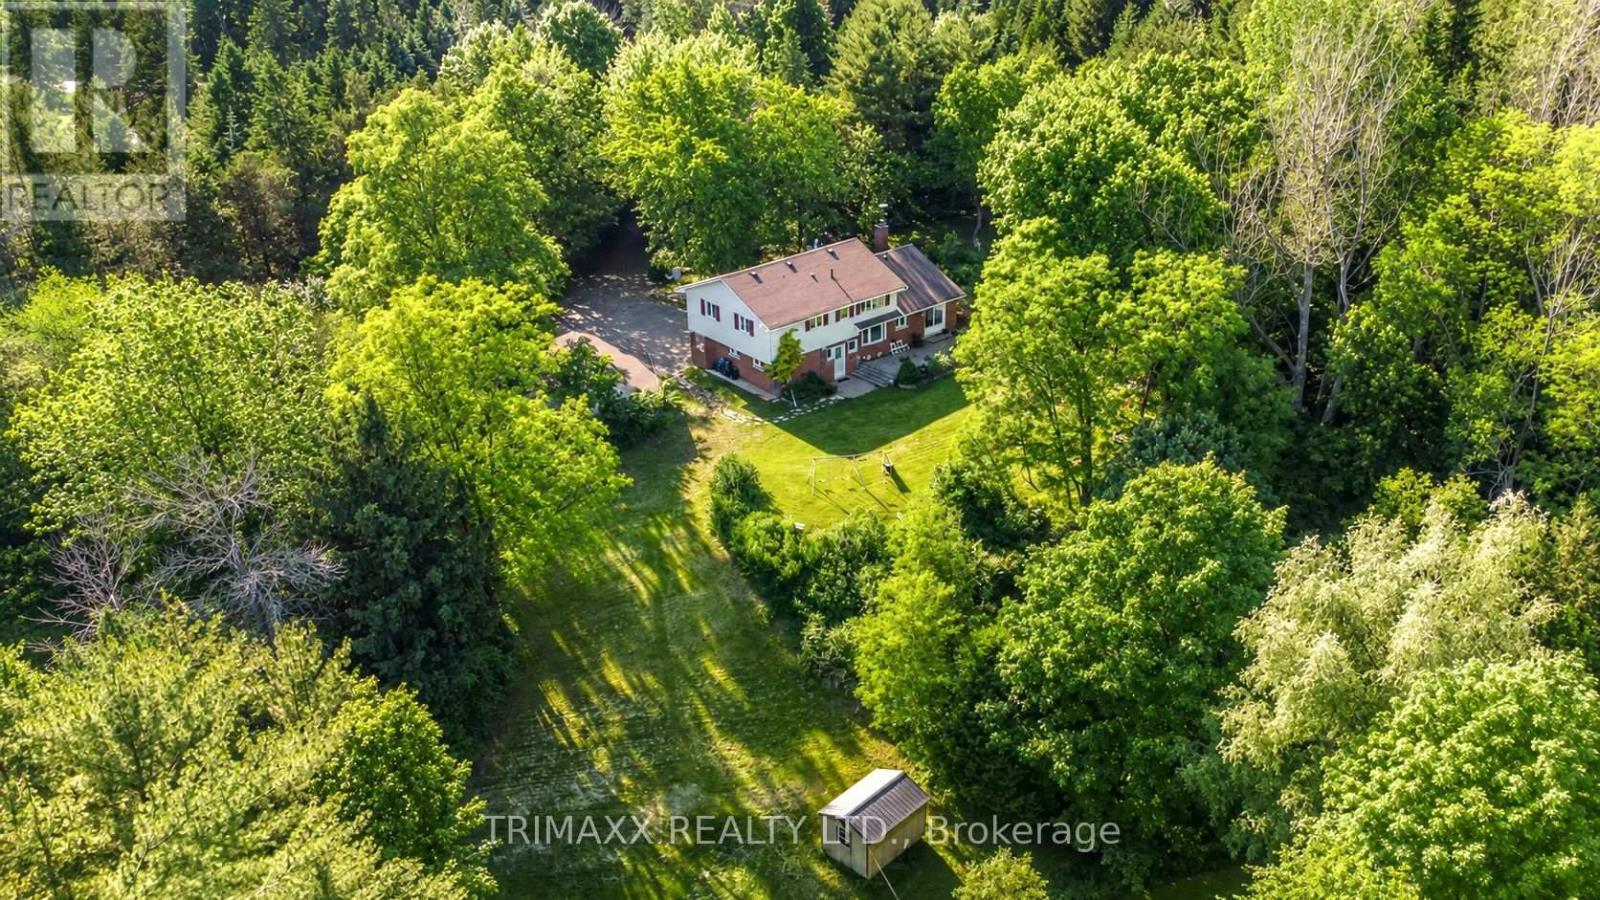
4069 Charleston Side Road
Caledon, Ontario
RARE COUNTRY-LIFESTYLE OPPORTUNITY-NEARLY 7 ACRES IN RURAL CALEDON! Discover approximately 6.69 acres of rolling countryside featuring mature trees, expansive open space and a large private pond. Ideally situated just east of Hurontario Street, a long driveway leads to a spacious 4-bedroom, 4-bathroom home offering approximately 2,555 sq. ft. of total finished living space, including a finished basement and extensive pot lighting. Previously used for livestock, the property features dedicated fenced areas, a solid-wood chicken coop and additional outdoor structures-ideal for privacy, outdoor living and hobbies. Entertain beneath the wooden gazebo and enjoy the custom stone-built wood-fired oven, perfect for pizza, barbecue and smoked dishes. The expansive property offers buyers an opportunity to explore possibilities for an addition, secondary dwelling, workshop, shed or other accessory structures. Any future use or construction is subject to applicable zoning, property-specific requirements and all necessary municipal approvals. Conveniently located near Highway 10, Erin, Orangeville and Brampton. Flexible closing available. A fantastic country-lifestyle opportunity that must be seen to be fully appreciated-don't miss out! (id:49269)
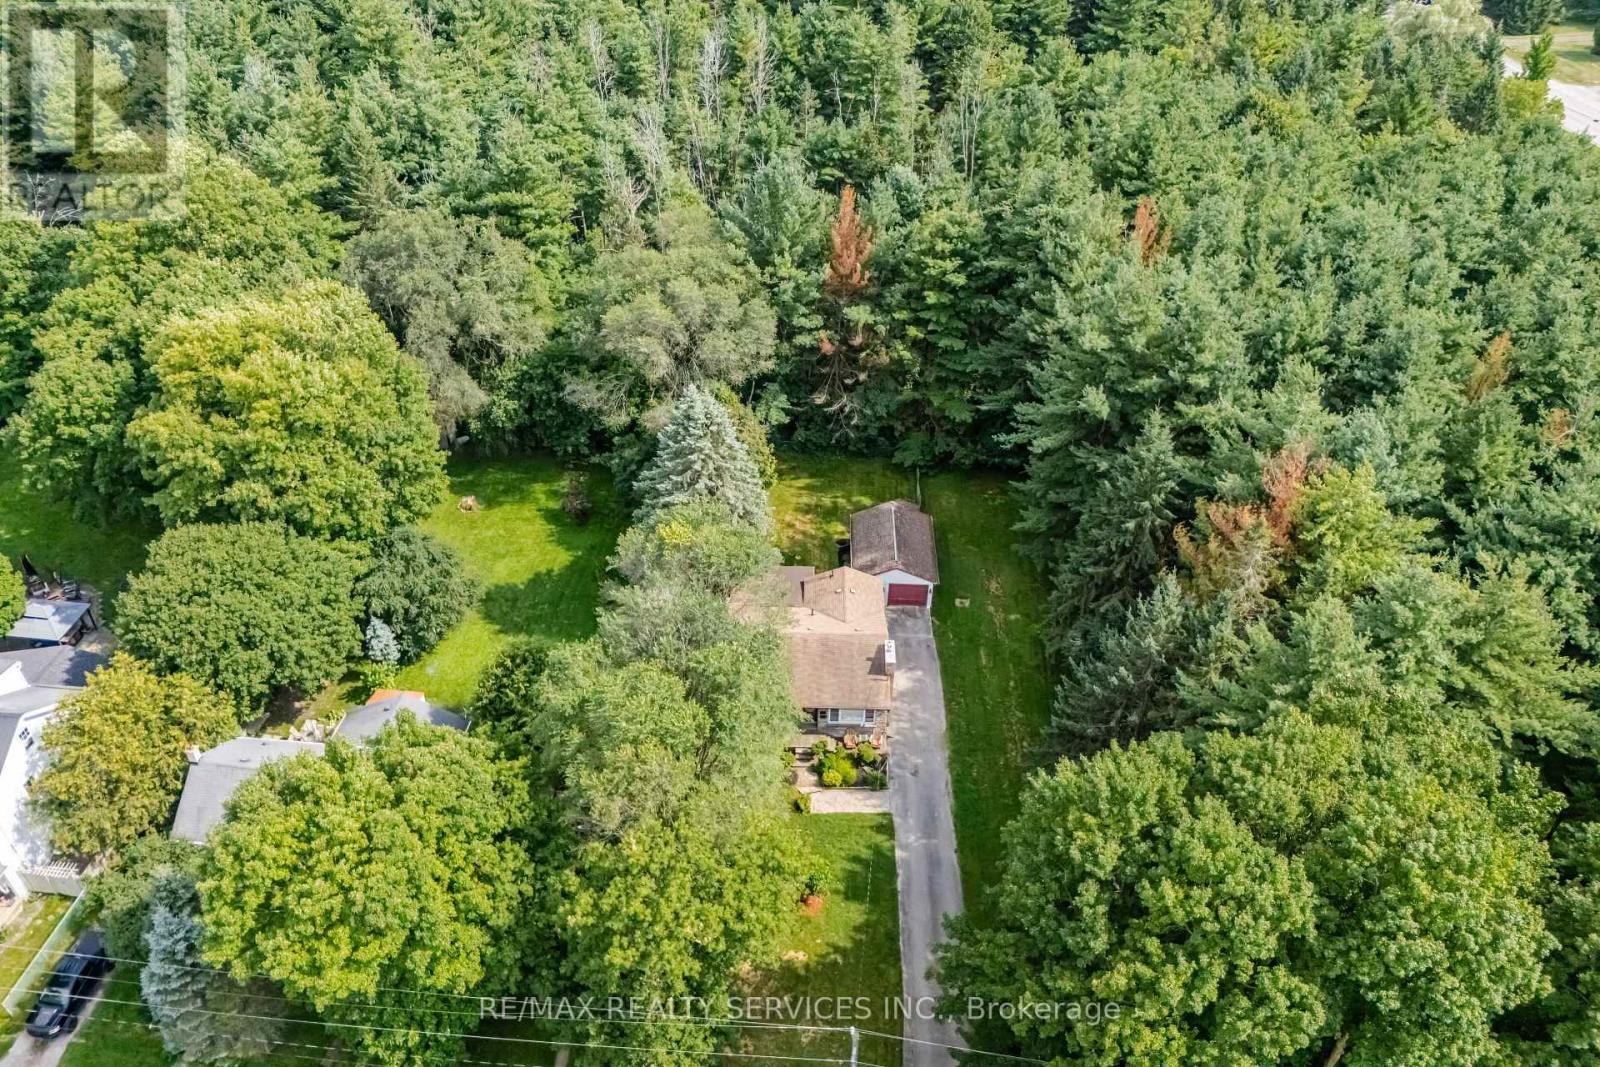
43 Maple Avenue
Caledon, Ontario
Welcome to 43 Maple Avenue in the quaint village of Inglewood where cottage like charm meets everyday convenience set on an impressive 50' x 181' lot, this inviting 2 bedroom detached brick bungalow sides and backs onto Forests offering privacy, mature surroundings and a peaceful natural setting. Whether you're looking for an affordable place to call home or weekend retreat within easy reach of Toronto, this property offers plenty of possibilities. Perfect for empty nesters or first time Buyers and savvy investors. Inside, you'll find a bright open concept layout with a large family-sized kitchen and welcoming living room featuring a gas fireplace & picture window. The family room in addition provides extra living space and features a double walkout to the deck and expansive backyard - perfect setting for entertaining, gardening or simply relaxing surrounded by nature. 2 Bedrooms & convenient main floor laundry completes the main level. The laundry could easily be relocated back to the lower level if desired. The developed basement offers additional open-concept living space along with plenty of storage and a separate utility area! Served by a private well and septic system, the property also includes a detached over sized 1 car garage with auto door opener. Enjoy the charm and community feel of Inglewood with the Caledon Trailway, Credit River and local amenities nearby. Surrounded by nature yet conveniently located for access to Highway 10, Hwy 410, between Brampton and Orangeville. Close to golf, ski, trails. Affordable Caledon living in a cottage-like-setting. Ideal as a full time home, peaceful weekend escape or a little bit of both. (id:49269)

79 Twin Willow Crescent E
Brampton, Ontario
Stunning Family Home in the Prestigious Snelgrove Community! This immaculate 4-bedroom detached residence is the perfect blend of luxury and comfort. The main floor features soaring 9ft ceilings and a thoughtful layout including a separate living room, formal dining, and a cozy family room complete with a fireplace.The gourmet Chef's kitchen is a true showstopper, featuring high-end Kraft cabinetry, premium quartz countertops, a convenient breakfast bar, and a bright breakfast area. Step outside to your private backyard oasis, featuring a durable composite deck and a sparkling in-ground pool - perfect for summer entertaining! (id:49269)

2 Beachville Circle
Brampton, Ontario
Welcome to this magnificent detached 4-bedroom, 5-bathroom residence situated on a premium 55-ft corner lot in the prestigious Credit Valley community of Brampton. Offering approximately 4,500 sq. ft. of beautifully designed living space, this exceptional home showcases elegance, space, and modern upgrades throughout. The grand double-door entry opens to a bright and sophisticated layout featuring separate living and dining areas, hardwood floors on the main level, and impressive 9-ft ceilings. The inviting family room with a gas fireplace creates the perfect space for relaxing and entertaining.The chef-inspired kitchen is equipped with granite countertops, a stylish backsplash, pot lights, and a spacious breakfast area with a walk-out to the patio, ideal for family gatherings and outdoor enjoyment. The upper level features four generously sized bedrooms, including two primary-style suites with walk-in closets and private ensuites, along with a versatile sitting area that can serve as a reading space or home office. Adding incredible value is the professionally finished 2-bedroom, 1-bath legal basement apartment with separate walk up entrance, large windows, a modern kitchen with quartz countertops, and a spacious recreation area - perfect for extended family living or rental income potential. Situated in one of Brampton's most desirable neighbourhoods, this home is just minutes from top-rated schools, parks, recreation centres, public transit, the GO Station, and places of worship.A rare opportunity to own a beautifully upgraded home in a prime, family-friendly location. (id:49269)
32 Dafoe Crescent
Brampton, Ontario
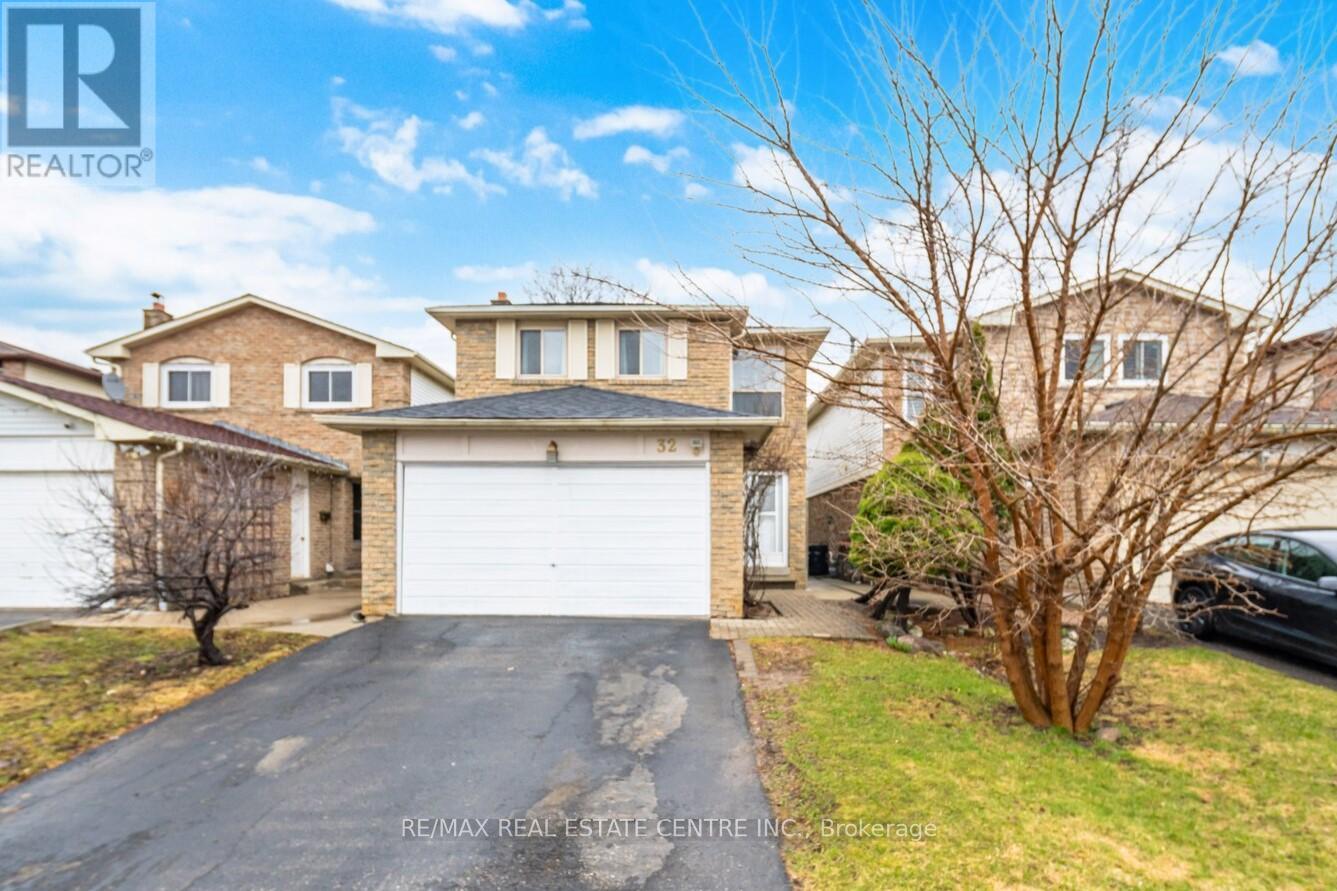
Welcome to this, 2051 SQFT. Detached Home with Extra Deep Ravine Lot in Prime Fletcher's West Area of Brampton. Featuring 4 Bedrooms Upstairs + 2 Bedrooms Finished Basement with Separate Entrance, 4 Bathrooms, and a Double Car Garage with a Driveway that Fits 4 Vehicles. Separate living and family room and a separate dining room. Large primary brdroom with 4pc ensuite. Other 3 decent size bedrooms with planty of daylight. The finished basement offers a self-contained suite with 2 bedrooms, kitchen, full bath & family room perfect for in-laws or rental income. This property accomodate total 6 parking spaces including garage. Additional features include an EXTRA DEEP LOT 161.22' NO HOUSE BEHIND, NO SIDEWALK in FRONT an EXTRA DEEP DRIVEWAY". Located in a family-friendly neighbourhood near Sheridan College, highways, schools, parks, shopping & more. This beautiful home is move-in ready and priced for action don't miss this opportunity to own a potential income property in a prime location! (id:49269)
B 41 Gross Drive
Barrie, Ontario
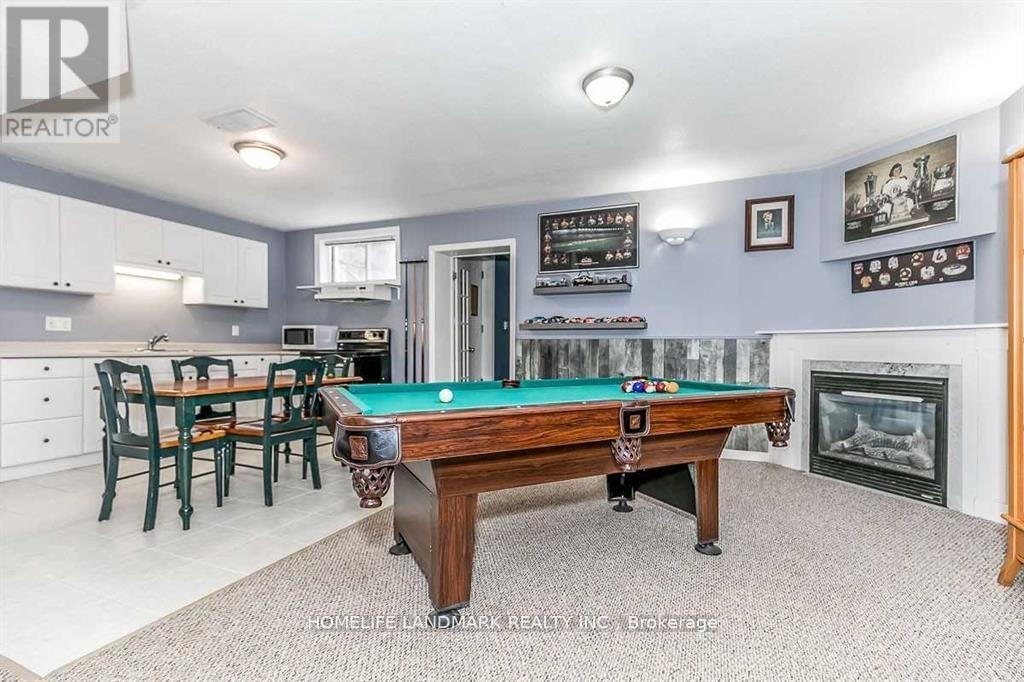
Immaculately Maintained 3 Bedroom Lower-Level Apartment For Lease. 1 Garage Parking Spot+2 Outdoor Parking Spot! Separate Entrance and Separate Ensuite Washer and Dryer! The Open Concept Space Has An Eat-In Kitchen Overlooking The Living Area, Surrounded By Large Windows & A Beautiful Fireplace! 2 Spacious Bedrooms Each With Closet Space Plus Extra Large Room For 3rd Bedroom or office. One 4 Piece Bathroom. In High Demand Edge Hill Community, Few Minutes To 400 Highway And Major Shopping Plazas, Entertainment, Restaurants, Schools, Parks, Etc. Walking Distance To Transit. (id:49269)
243 Mill Street
Clearview, Ontario
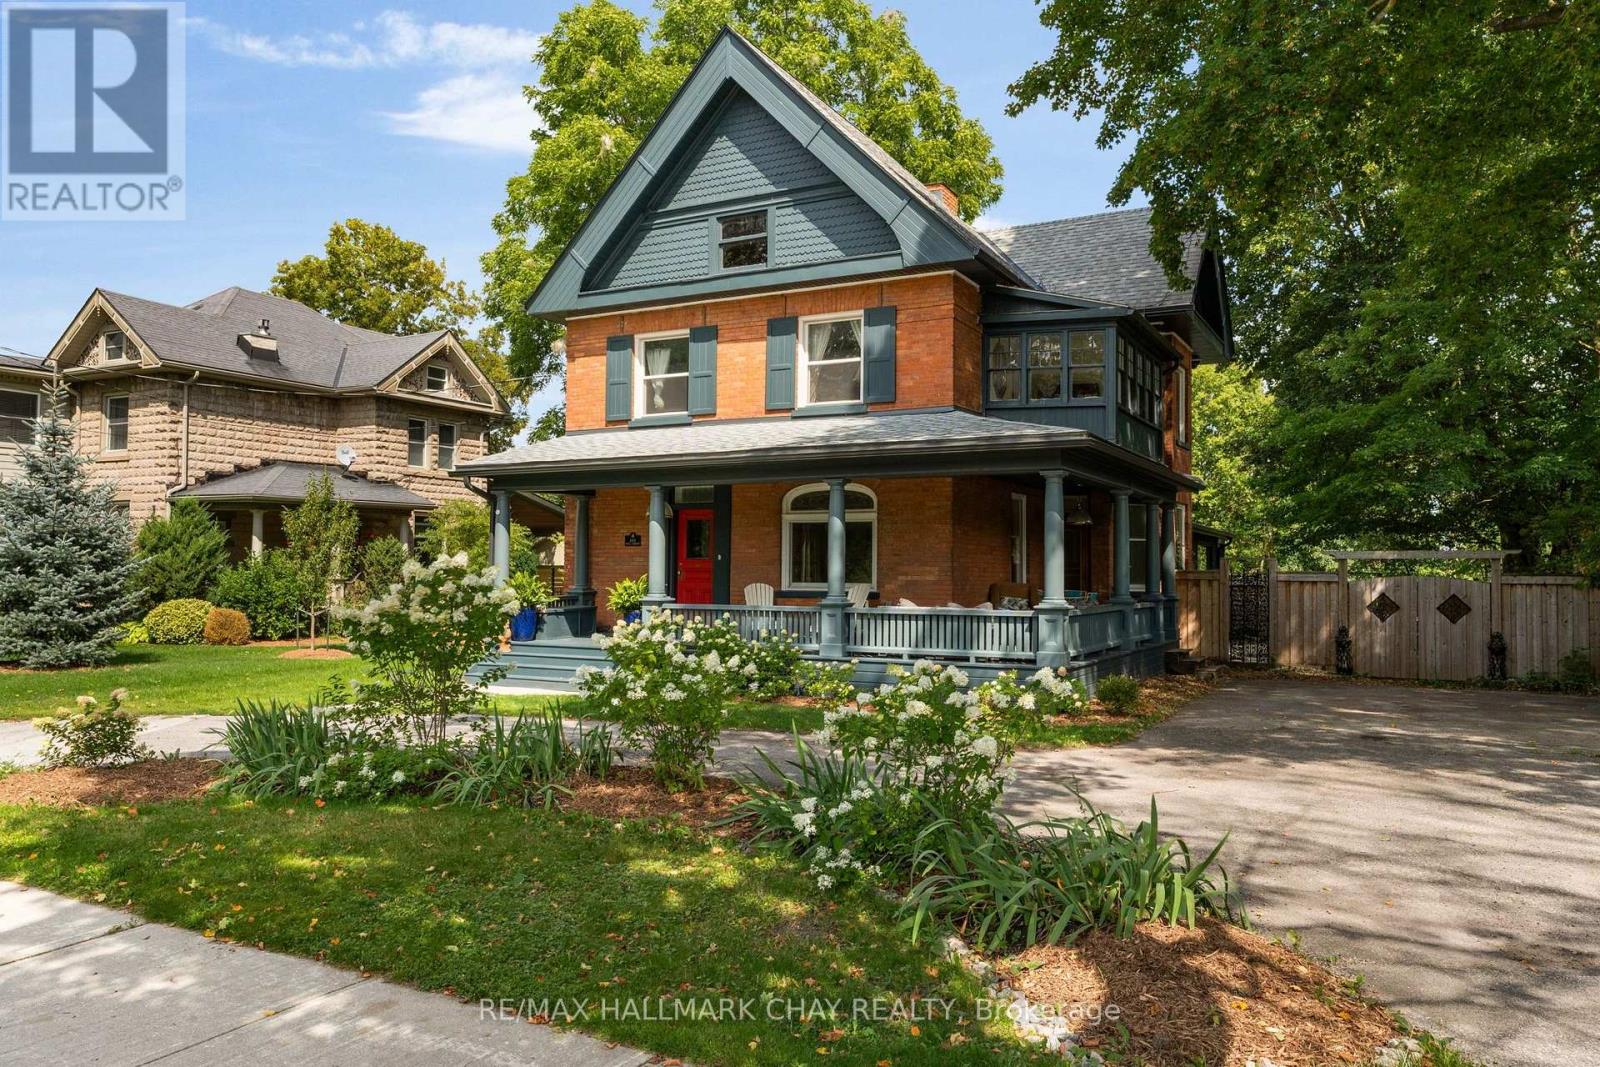
There are houses that simply belong to a place, and 243 Mill Street is woven into the history of Creemore. Standing proudly along one of the village's most iconic streets, this grand century home has been lovingly cared for and thoughtfully preserved, with the character, craftsmanship and presence that make homes of this era so special. Set on an exceptional 0.33-acre lot and offering just under 2,700 sq. ft. across 2.5 storeys, the home offers three bedrooms, two bathrooms and a generous third-floor attic loft with wonderful potential as a studio, home office or creative space. Beautiful original woodwork, a graceful staircase and banister, generous proportions and the craftsmanship of another era give the home a warmth and character that is increasingly rare. At the rear, a bright and welcoming extension creates a relaxed space for everyday living, with shiplap, open shelving and a beautifully finished pantry with vaulted ceiling and custom built-ins. Thoughtful updates have been made throughout while respecting the spirit of the original home, including restoration and painting of the exterior and front porch and updates to the roof, windows, soffit, fascia, downspouts, appliances, flooring and more. Outside, the generous property feels like a true extension of the home, with mature landscaping, a new deck and pergola, hot tub, fire pit and patio, garden shed and fully fenced yard. Just a short stroll from Creemore's shops, restaurants and cafés, 243 Mill Street offers a rare combination of space, character and village living, right in the heart of it all. (id:49269)
24 Stoneybrook Crescent
Barrie, Ontario
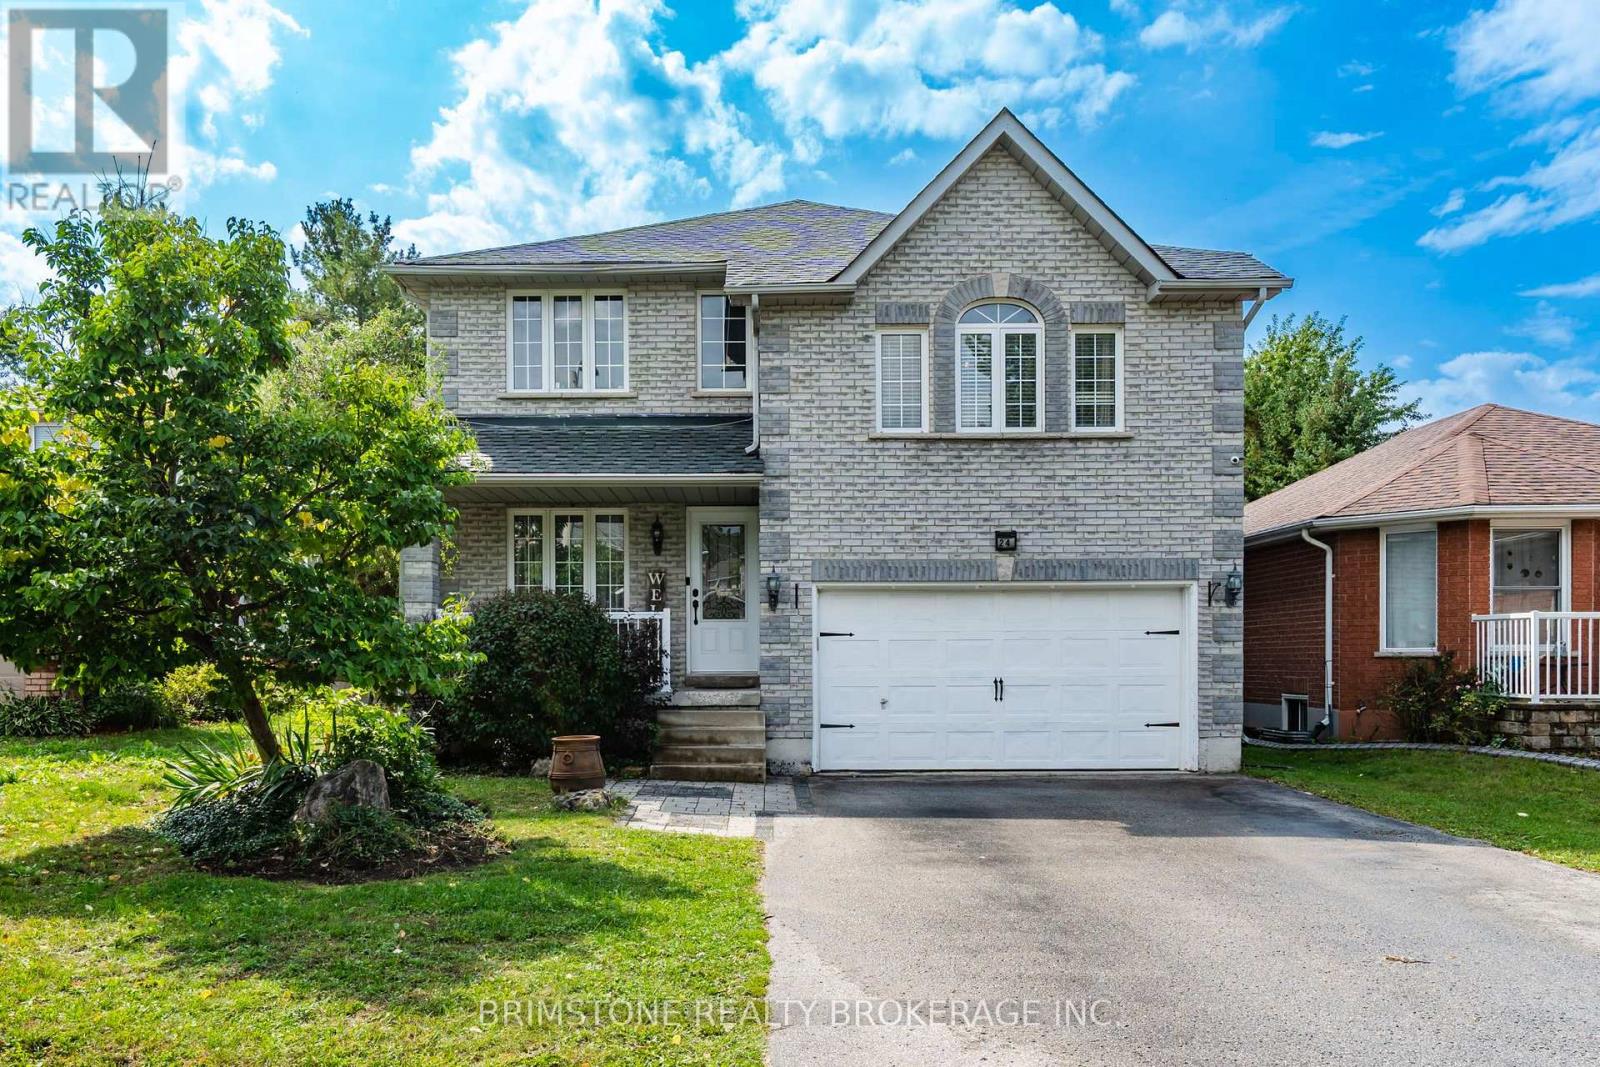
Incredible Opportunity! Discover this beautifully maintained 2,600 sq. ft., 4-bedroom home in Barrie, offering exceptional value and an incredible backyard retreat! Step outside and enjoy your very own gorgeous saltwater pool, surrounded by beautiful interlock and a fully fenced yard. With no houses directly behind, you'll enjoy added privacy and a peaceful outdoor setting-perfect for summer entertaining, relaxing with the family, or hosting the ultimate pool party! Inside, the home offers a thoughtfully designed layout with separate living and dining areas, plus a spacious loft-style family room featuring soaring cathedral ceilings, beautiful wainscoting, and a cozy gas fireplace.The generous primary bedroom offers a walk-in closet and private ensuite, while the main floor laundry adds everyday convenience. Additional updates and features include a 6-year-old roof, newer kitchen pantry, new alarm and camera system, owned water softener, and wonderful neighbours that make this a truly welcoming place to call home. With fantastic curb appeal, an incredible backyard, spacious living areas, and a location in Barrie, this is an opportunity you won't want to miss! (id:49269)