

31 Willow Glen Drive
Ottawa, Ontario
Welcome to 31 Willow Glen. A beautifully renovated 4-bed family home where timeless style, thoughtful design, and everyday comfort come together effortlessly. Completely renovated from top to bottom with high-quality finishes, this move-in-ready home is tucked into a quiet, family-friendly neighbourhood just 15 minutes from downtown Ottawa, offering the perfect balance of peaceful living and convenient access to schools, parks, shopping, and recreation, in the Earl of March High School zone and the city core. From the moment you step inside, the home feels warm, bright, and inviting. Large windows fill the space with natural light, while the well-designed layout offers both openness and versatility for modern family living. At the heart of the home is the stunning kitchen and sunken family room at the back of the house - a space designed for connection. Whether you are entertaining guests or enjoying a quiet night in, this is where everyday life naturally happens. Separate living and dining areas provide additional flexibility for entertaining and growing family needs. The private primary retreat sits on its own level, creating a peaceful escape with a spacious closet and a beautifully finished ensuite featuring a soaker tub and separate shower. Just a few steps above, you will find three generously sized secondary bedrooms, a full bathroom, and a convenient walk-in laundry room. The fully finished basement adds exceptional additional living space and versatility, currently set up as a playroom, home office, media room, and gym. Outside, the large private backyard offers endless possibilities for entertaining, gardening, relaxing, or letting kids and pets play freely. With no carpet throughout and every detail carefully considered, this home feels clean, modern, and easy to maintain. Renovated with care and designed for real life, 31 Willow Glen is more than just a beautiful home - it's a place where everyday living feels effortless. (id:49269)
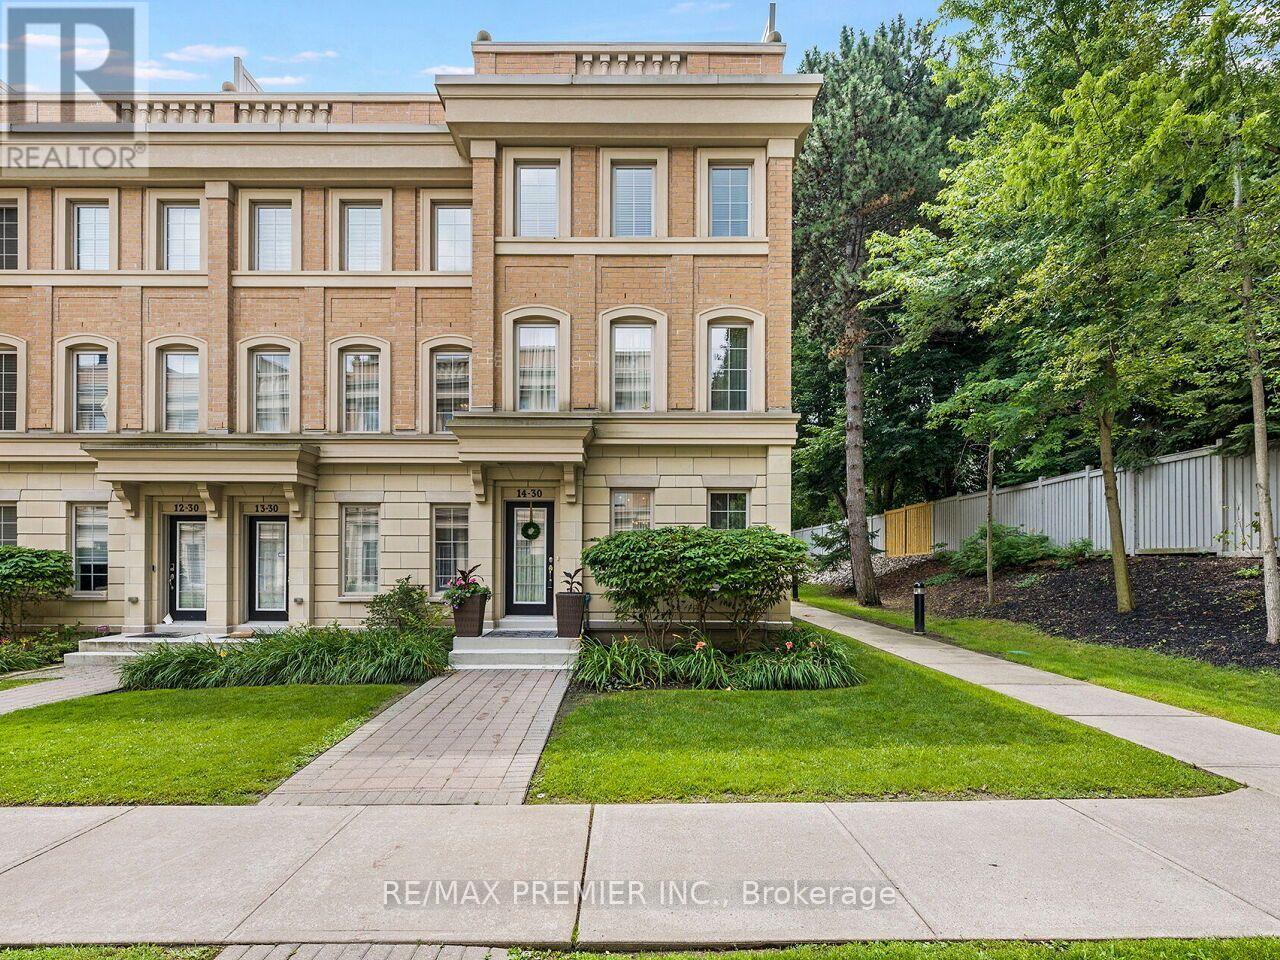
14 - 30 Hargrave Lane
Toronto, Ontario
Luxurious European Style in Prestigious Lawrence Park Neighbourhood. Modern Construction. One of the Largest Units in the Complex. Original Owner shows pride of ownership. This is not your average Luxury Townhome. The amount of upgrades are endless and cost over $100k. From the steam shower and high end plumbing fixtures to the Sub Zero appliances, dream kitchen with granite counters and stunning backsplash. The main floor features Coffered Ceiling and Pot Lights. Upgraded staircase with Iron Spindles connect the many living area's. Rough in for wall sconces and speakers. Multiple Levels in this Huge Townhome, Offering over 2,000 Sq Ft of Living Space. From the Private 2 car parking with Direct Access to Rec Room with 14 Ft Ceilings, to the Private and Spacious Roof Top Terrace with BBQ connection and water supply, this home has it all. Spacious Open Concept. This Modern and Maintenance Free home offers the Best Value in the Highly Desirable Bridle Path/Lawrence Park area. In addition to the extraordinary value, the Home also has access to some of The Best Schools like Toronto French School, Crescent School, Blythewood Elementary, York Mills CI, Lawrence Park CI, Harvergal College, York University Glendon Campus. Walking distance to Sunnybrook Hospital and close to Granite Club. TTC bus routes 124 to Lawrence Station, 11 to Davisville Station. 20 minute walk to new Eglinton LRT. (id:49269)
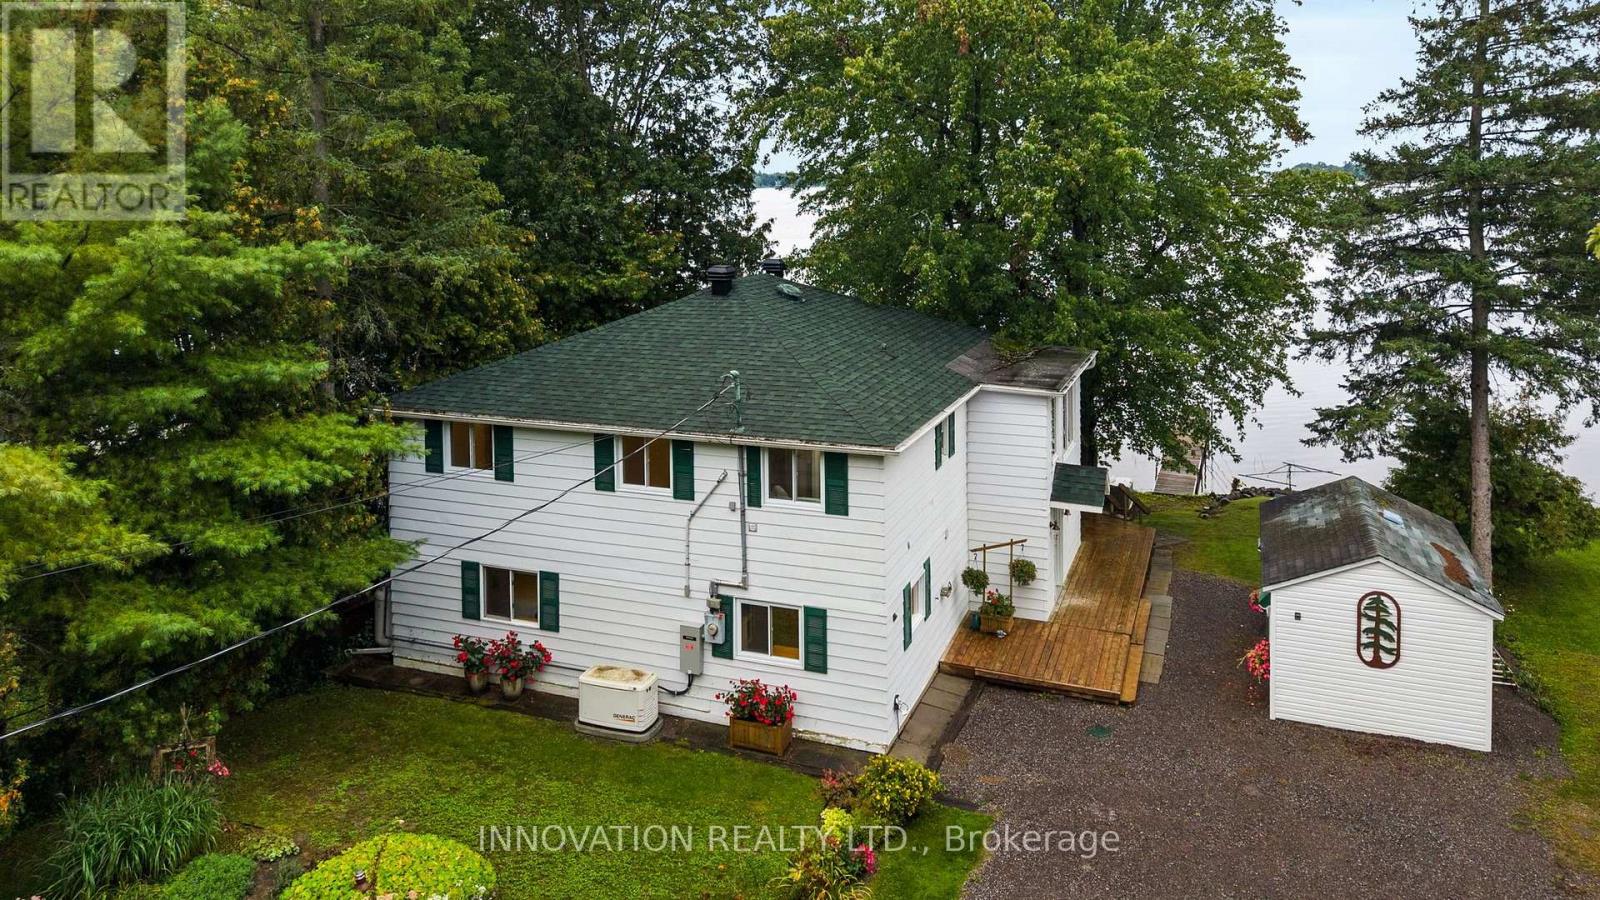
147 Montgomery Park Road
Carleton Place, Ontario
Scenic Waterfront Property! Set along the peaceful shores of Mississippi Lake, 147 Montgomery Park Road offers a rare chance to live steps from the water, where quiet mornings, easy kayak launches, and the calming rhythm of the lake become part of everyday life. This charming 3-bedroom, 2-bath two-storey home features a beautifully bright second-floor kitchen that truly stands out in the photos, with warm wood cabinetry, generous workspace, and sunlight streaming through large windows, opening seamlessly into a dedicated dining room and comfortable main living spaces. The second floor also includes the spacious primary bedroom, a private retreat with plenty of room to unwind and a second well-sized bedroom, giving this level a practical and family-friendly layout with comfortable space for everyone. This level is further enhanced by the added convenience of a dedicated laundry room. The main floor adds a large, flexible open living area perfect for relaxing or entertaining, along with the third bedroom and second full bathroom ideal for guests, extended family, or a private workspace. Outside, the private backyard features an expansive deck and is framed by mature trees that create shade, privacy, and a peaceful natural setting. A large storage shed and a gentle natural path lead toward the shoreline, where you can enjoy sunrise paddles, quiet afternoons by the water, and the beauty of Mississippi Lake right at your doorstep. This pocket of Mississippi Mills is known for its calm, family-friendly atmosphere and beautiful natural surroundings, all while being just minutes from Carleton Place's shopping, restaurants, schools, recreation centres, and essential amenities. A wonderful opportunity for anyone seeking a slower pace of life, a strong connection to nature, and the comfort of a welcoming waterfront home. (id:49269)
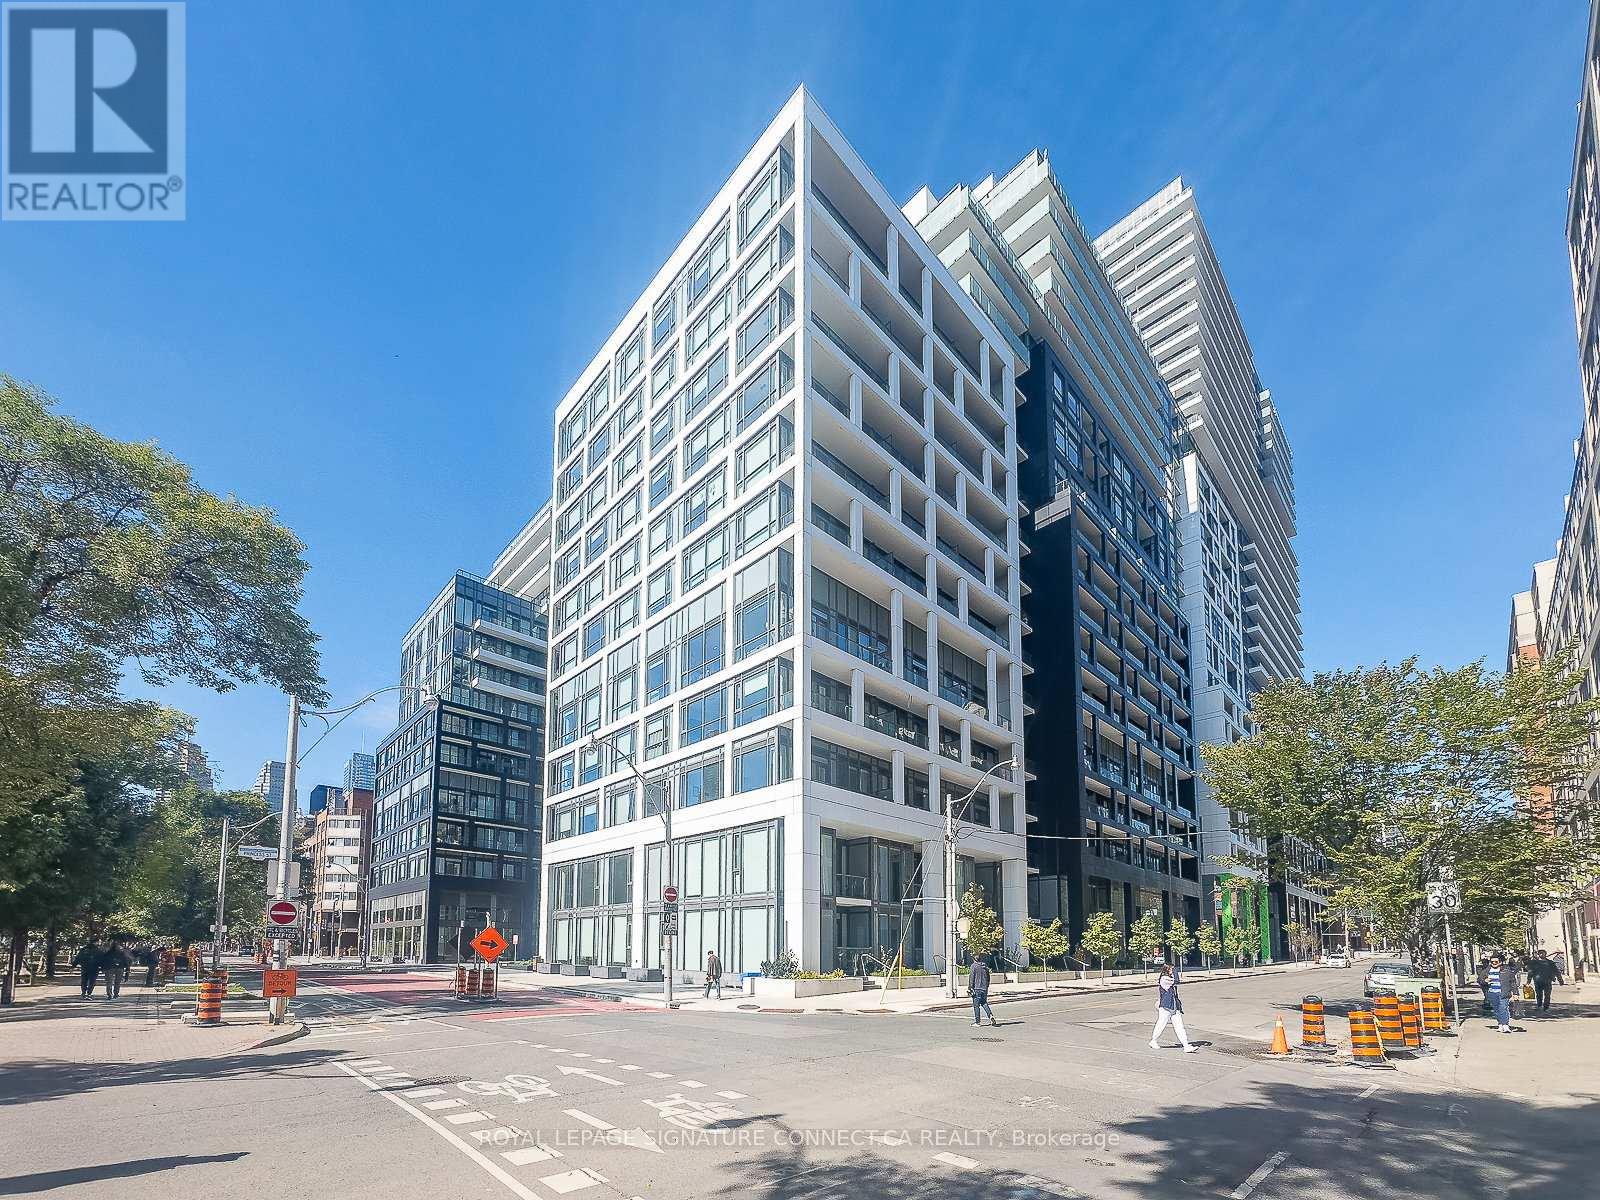
103 - 60 Princess Street
Toronto, Ontario
Two-storey condo townhouse living with the practicality buyers look for: three bedrooms, three bathrooms, two owned underground parking spaces and an owned locker. Suite 103 offers a functional separation between its open-concept main-floor living area and the private bedroom level above. The kitchen features stainless steel appliances and stone counters, while the living/dining area walks out to the patio. Upstairs, the primary bedroom includes a 4-piece ensuite and walkout to a balcony; two additional bedrooms provide flexible space for sleeping, work or guests.Set in a newer concrete building near Front and Sherbourne, with access to an outdoor pool, gym, sauna, party/meeting room and rooftop deck/garden. Condo fees include heat, water, cable and parking. Vacant and available for a flexible closing.Includes: stainless steel fridge, cooktop, oven, dishwasher, microwave hood fan, washer, dryer, existing light fixtures and window coverings, two underground parking spaces and one locker. (id:49269)
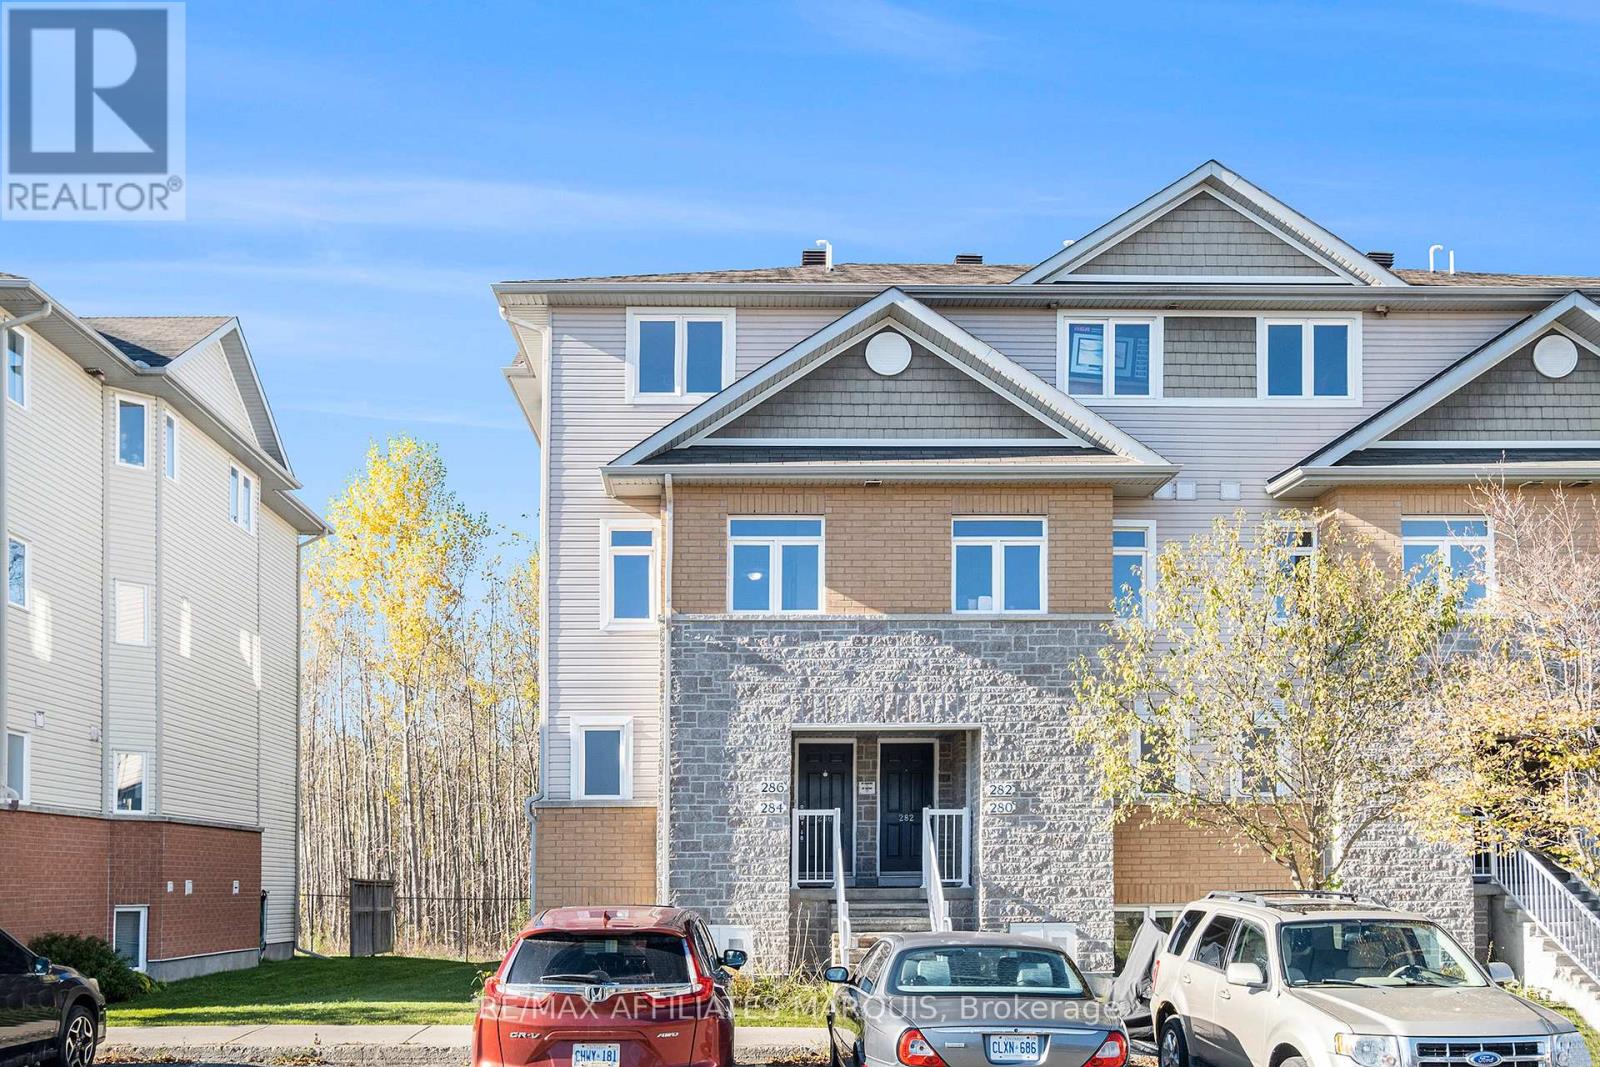
276 Fir Lane
North Grenville, Ontario
Comfortable and spacious, this 1138 sq ft lower-level Oak model condo offers a large living room with balcony and stairs to a ground level patio area, a generous kitchen, a 2 pc. Powder room plus a foyer. The lower area adds a generous master bedroom, a 2nd bedroom, a full main bathroom, an in-suite laundry/utility room. Hardwood, neutral carpeting and tile flooring. Includes fridge, stove, microwave, dishwasher, washer & dryer. Natural gas forced air heating with central air. One assigned parking stall include. Close to amenities, schools and hospital facilities. This unit has been tenanted in the past and is being sold as-is. Clean and ready to move in condition. All measurements taken from the builder floorplan. A standard OREA agreement of Purchase form may be used. Immediate occupancy is available. 48 hr irrevocable for all offers please. (id:49269)
20 Terrance Drive
Petawawa, Ontario
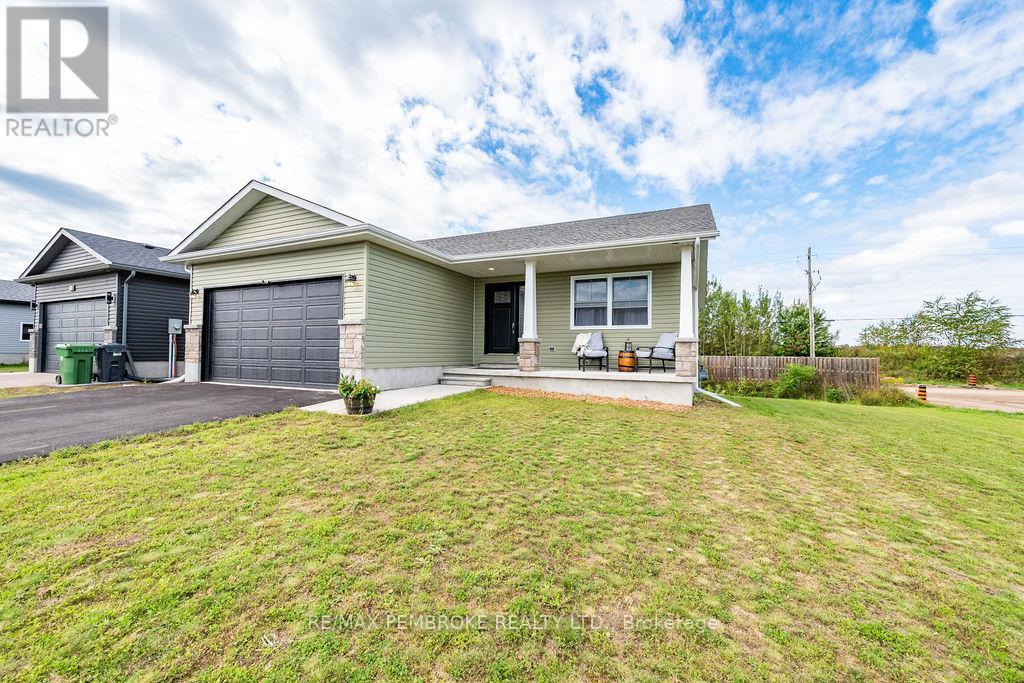
Welcome to Portage Landing! Set on an oversized corner lot in one of Petawawa's popular family-friendly communities, offering modern living in a peaceful natural setting. Built in 2022, this property backs onto Portage where you'll find nearby green space, walking trails, ravines and access to the Algonquin Trail. Offering the benefit of no rear neighbours. Step inside to a bright, open main level where large windows fill the living and dining areas with natural light. The kitchen features an L-shaped breakfast bar, stainless steel appliances, and a newly added White Artisan tile backsplash for a clean, timeless finish. Three bedrooms include a spacious primary suite with a walk-in closet and ensuite, while the additional bedrooms are conveniently located near the main bath. A double attached garage leads directly into the laundry/mudroom for added everyday convenience, while continuous laminate flooring creates a seamless, polished look throughout.The bright, unfinished lower level offers endless potential, with large above-grade windows, ample space for additional living, a home office, recreation room, gym, or storage, plus a rough-in for a third bathroom.Outside, the generous backyard provides plenty of room for play, entertaining, gardening, or relaxing, with mature trees and green space creating a peaceful, inviting setting.Ideally located for both convenience and outdoor enjoyment, with walking trails, parks, the Petawawa River, and Garrison Petawawa all nearby. Shopping and everyday amenities under 3 km, while CNL commuters benefit from a convenient commute of under 40 km. This home is ready for its next owners. 24-hour irrevocable on any written Offer. (id:49269)
324 Rantz Road
Petawawa, Ontario
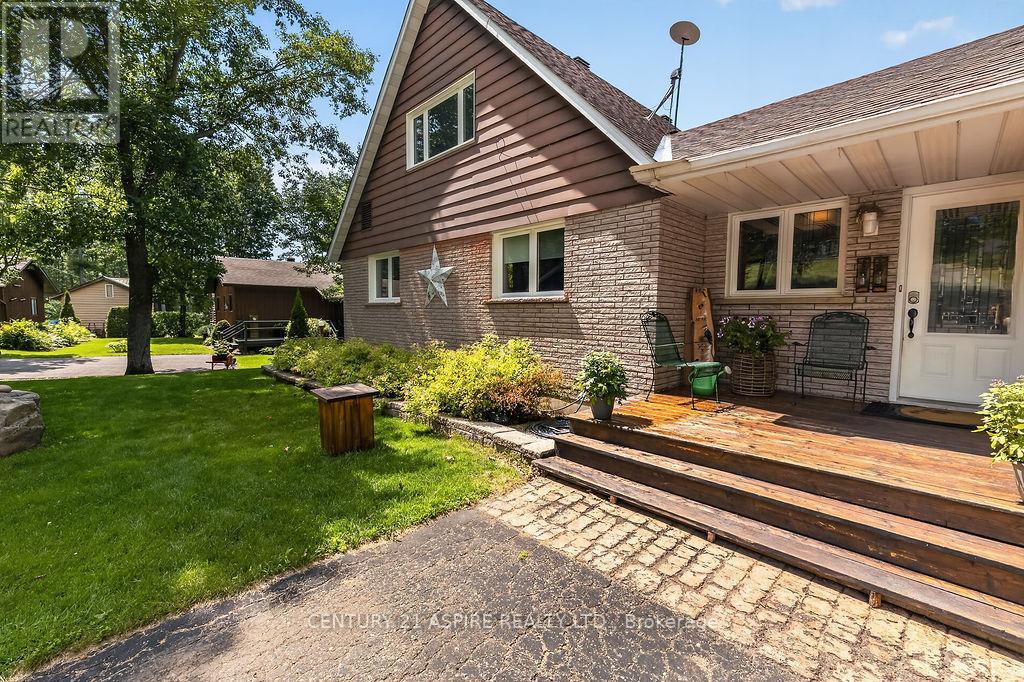
Welcome to 324 Rantz Road, where comfort, character, and an exceptional waterfront lifestyle come together on one of Petawawa's most desirable stretches of shoreline. Perfectly positioned on a generous waterfront lot, this beautifully maintained home offers the ideal balance of peaceful waterfront living and everyday convenience. Whether you're enjoying your morning coffee overlooking the water, spending the afternoon boating, swimming, kayaking, or paddleboarding, or relaxing by the fire as the sun sets, every day feels like a getaway. Inside, you'll find a warm and inviting layout featuring 4 bedrooms, 2 full bathrooms, and a versatile loft that can be tailored to your lifestyle-ideal as a home office, reading nook, playroom, fitness area, creative studio, or additional living space. An impressive floor-to-ceiling stone fireplace anchors the main living area, creating a stunning focal point and a cozy atmosphere for gathering with family and friends. Step outside to an expansive yard with plenty of room for entertaining, gardening, family games, or simply taking in the beauty of the waterfront. The detached garage is complemented by a fully finished man cave-the perfect space for hobbies, watching the big game, entertaining guests, or creating your own private retreat. Located just minutes from Garrison Petawawa, schools, shopping, restaurants, and everyday amenities, this property offers the rare opportunity to enjoy the tranquility of waterfront living without sacrificing convenience. Whether you're searching for a year-round residence, a place to entertain, or your own private escape, Rantz Road delivers a lifestyle that is as memorable as the views. (id:49269)
131 Clem Trail
Whitewater Region, Ontario
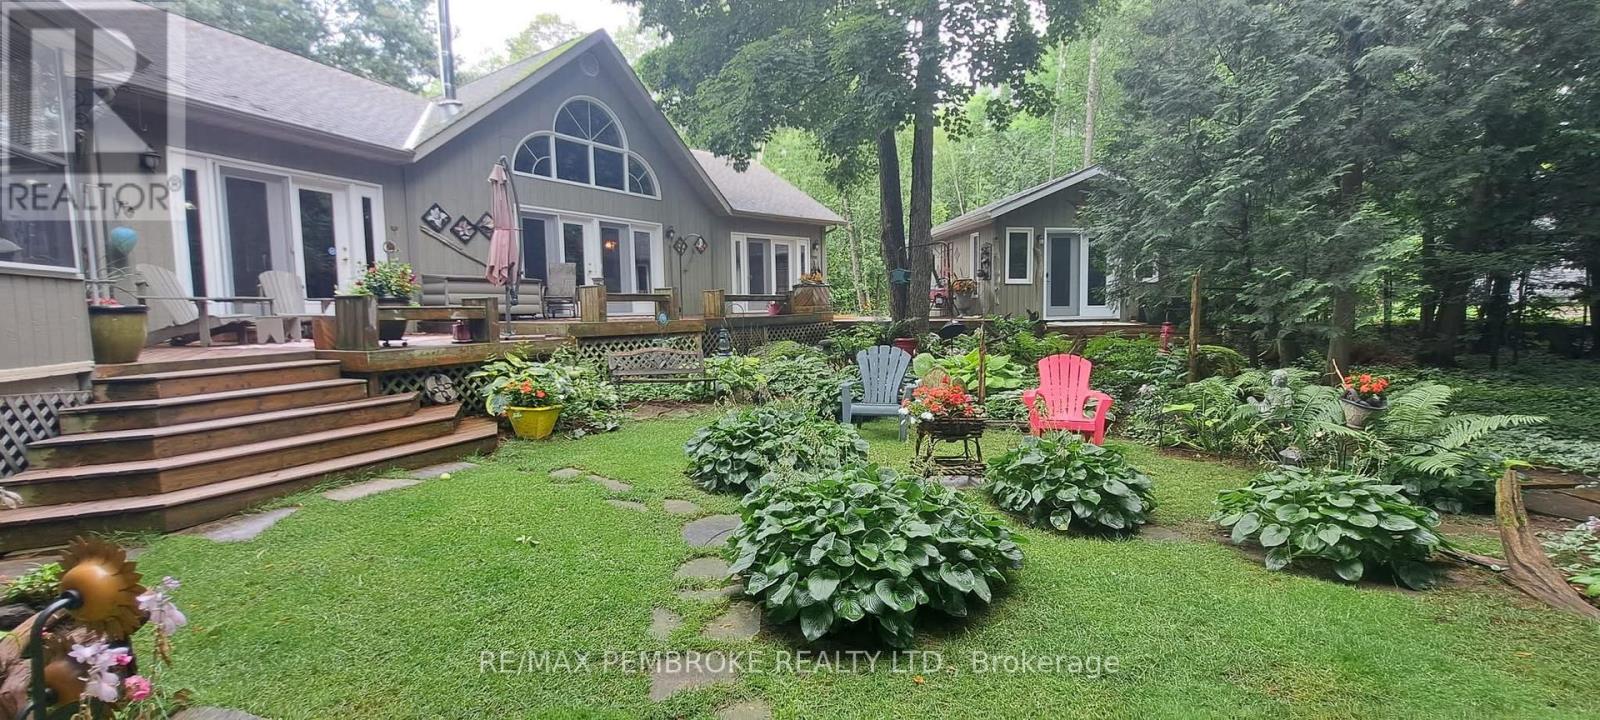
Welcome to a rare waterfront sanctuary set on an extraordinary double lot with 205 feet of pristine Ottawa River shoreline, this remarkable west-facing 2.87 acre estate captures breathtaking sunsets, endless water views. Surrounded by mature trees, perennial gardens, and unparalleled privacy, the property offers an atmosphere of complete serenity while being part of an incredible waterfront community. Thoughtfully positioned on a private road and located outside the floodplain. Inside, soaring vaulted ceilings and dramatic floor-to-ceiling windows frame the ever-changing beauty of the river. The spectacular great room is anchored by an impressive floor-to-ceiling fireplace. The kitchen and dining area are designed for both intimate family dinners and entertaining on a grand scale. Just beyond, a three-season screened gazebo offers the perfect setting for morning coffee, and quiet afternoons. The primary suite is a true wellness retreat, complete with a luxurious five-piece spa-inspired ensuite. A dedicated loft office with a custom built-in desk overlooks the home below, creating an inspiring workspace with spectacular views. Fitness enthusiasts will appreciate the dedicated home gym, while family and guests will enjoy private accommodations. Above the insulated 30' x 24' garage, a beautifully heated guest suite offers complete independence with a three-piece bathroom, kitchenette, and private balcony overlooking the Ottawa River. Outside, the experience continues. A private dock invites boating, swimming, paddling, and waterfront adventures. As evening falls, gather around the fire pit beneath a canopy of stars and watch the sun melt into the western horizon-a daily spectacle that never loses its magic.The property also features a 24' x 20' insulated tractor garage, extensive storage, and a fully serviced seasonal trailer site complete with electrical and septic hookups.This is more than waterfront. This is your private retreat! 36 hour irrevocable on all offers. (id:49269)
401 Broadview Drive
Pembroke, Ontario
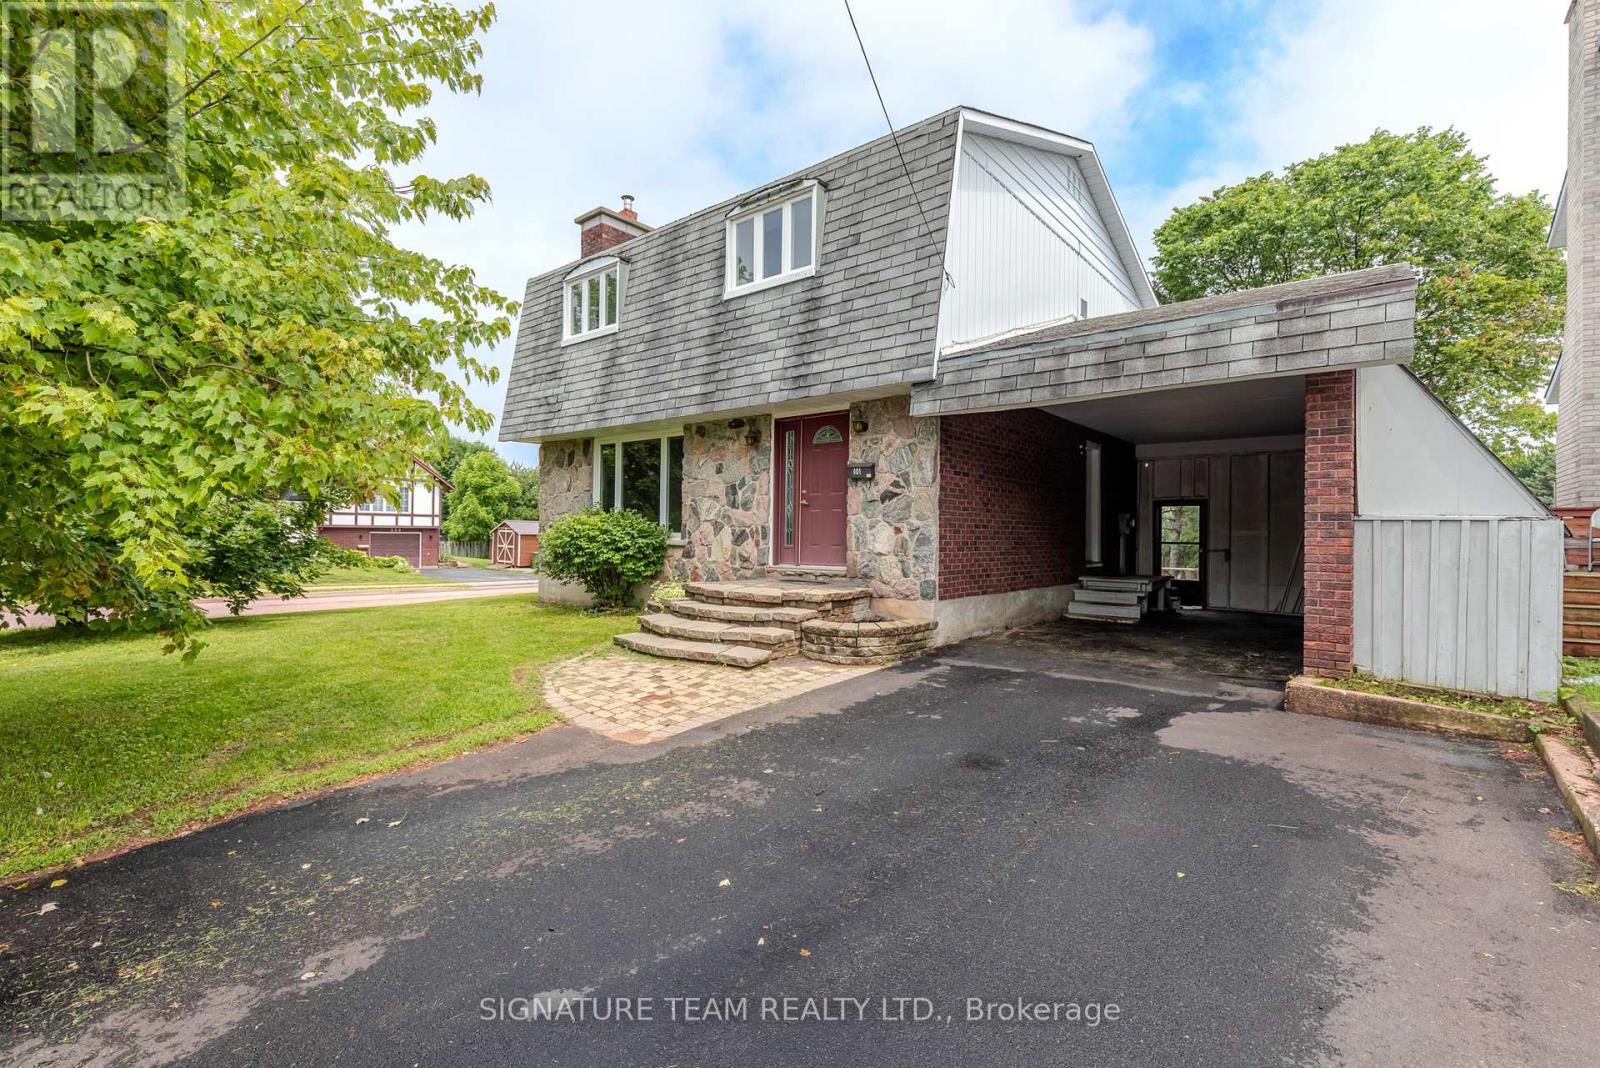
Location, location, location! This charming two-storey home is perfectly situated within walking distance to schools, the hospital, long-term care facilities, shopping and restaurants at the East End Mall, the curling centre, public swimming pool, and more. Whether you're raising a family, working nearby, or looking to enjoy the convenience of in-town living, this location checks all the boxes. Step inside, and the main floor; it features a bright, functional kitchen complete with heated floors and stainless-steel appliances, a convenient powder room, and inviting living and dining areas highlighted by newer vinyl plank flooring; ideal for both everyday living and entertaining. The distinctive mansard roof not only enhances the home's curb appeal but also creates three exceptionally spacious bedrooms on the upper level. Gleaming hardwood floors and tile grace the second storey level. The spacious four piece bathroom boasts heated floors, a walk-in shower, tiled soaker/jet tub and conveniently houses stacked laundry units, which are also included. The finished lower level offers additional living space with an expansive L-shaped family room, where the highlights are a cozy wood stove fireplace, a built-in bar, and a 3-piece bathroom. Lots of space for kids to play, relaxing, and/or entertaining guests. Outside, you'll appreciate the attached carport, private fully fenced backyard, and desirable corner lot. Some newer windows further enhance the home's value and comfort. This home provides plenty of room for the whole family at an affordable price. With generous living space, thoughtful updates, excellent outdoor features, and an unbeatable location close to everyday amenities, this well-maintained home is ready for its next chapter. Don't miss your opportunity to make it yours! Quick closing available! (id:49269)

513 Egret Way W
Ottawa, Ontario
Welcome to 513 Egret Way, an exceptional former model home showcasing over $300,000 in premium upgrades and designer finishes throughout. This stunning 4-bedroom, 3-bathroom residence offers a rare combination of refined luxury, modern comfort, and impeccable craftsmanship. From the moment you step inside, you'll be impressed by the bright, sophisticated open-concept design. Upgraded flooring, custom details, and oversized windows create an inviting atmosphere filled with natural light. At the heart of the home is the spectacular chef-inspired kitchen, featuring elegant quartz countertops, premium cabinetry, high-end appliances, and a striking statement island - perfectly designed for both everyday living and effortless entertaining. The expansive living and dining areas offer a seamless flow with a warm yet sophisticated ambiance. Retreat to the luxurious primary suite, complete with a spa-inspired ensuite and generous walk-in closet, creating a private sanctuary at the end of the day. Three additional well-appointed bedrooms provide exceptional flexibility for family, overnight guests, or a dedicated home office. Every element of this remarkable residence reflects the quality and attention to detail expected of a true model home. With its impressive upgrades, elevated finishes, and sophisticated design, 513 Egret Way is a rare opportunity to own a showcase property in one of Ottawa's sought-after communities. Luxury. Style. Lifestyle. Welcome home. Open House Saturday September 12 th 2026 from 2 PM - 4 PM ** This is a linked property.** (id:49269)

499 Motz Boulevard
South Huron, Ontario
Welcome to 499 Motz Blvd, Exeter, an impressive four bedroom, two storey home in one of Exeter's desirable neighbourhoods, thoughtfully designed with modern finishes, generous living space, and everyday functionality. A covered front porch, wide driveway, and two car garage create an inviting first impression. Inside, the living room is anchored by a beautiful gas fireplace with a stone surround, wood mantle, and custom cabinetry, creating a warm and comfortable gathering space. The bright white kitchen is equally functional and stylish, featuring quartz countertops, a large island with sink, dedicated coffee bar with bar fridge and second sink, and an oversized pantry offering exceptional storage. Upstairs three bedrooms provide plenty of space for family and guests, complemented by a five piece main bathroom and dedicated laundry room with custom cabinetry, sink, and additional storage. Lower level office area could provide that fourth bedroom. The spacious primary retreat features a spacious closet with custom organizers and a five piece ensuite complete with double vanity, tiled shower, and soaker tub. The partially finished lower level extends the living space with a large open recreation area and bathroom plumbing ready for future finishing. Outside, the fully fenced backyard is made for everyday enjoyment and entertaining, featuring a covered vinyl deck, two level composite deck, and hot tub. A beautifully appointed home offering the space, comfort, and thoughtful features to make everyday living easy in the growing community of Exeter. (id:49269)
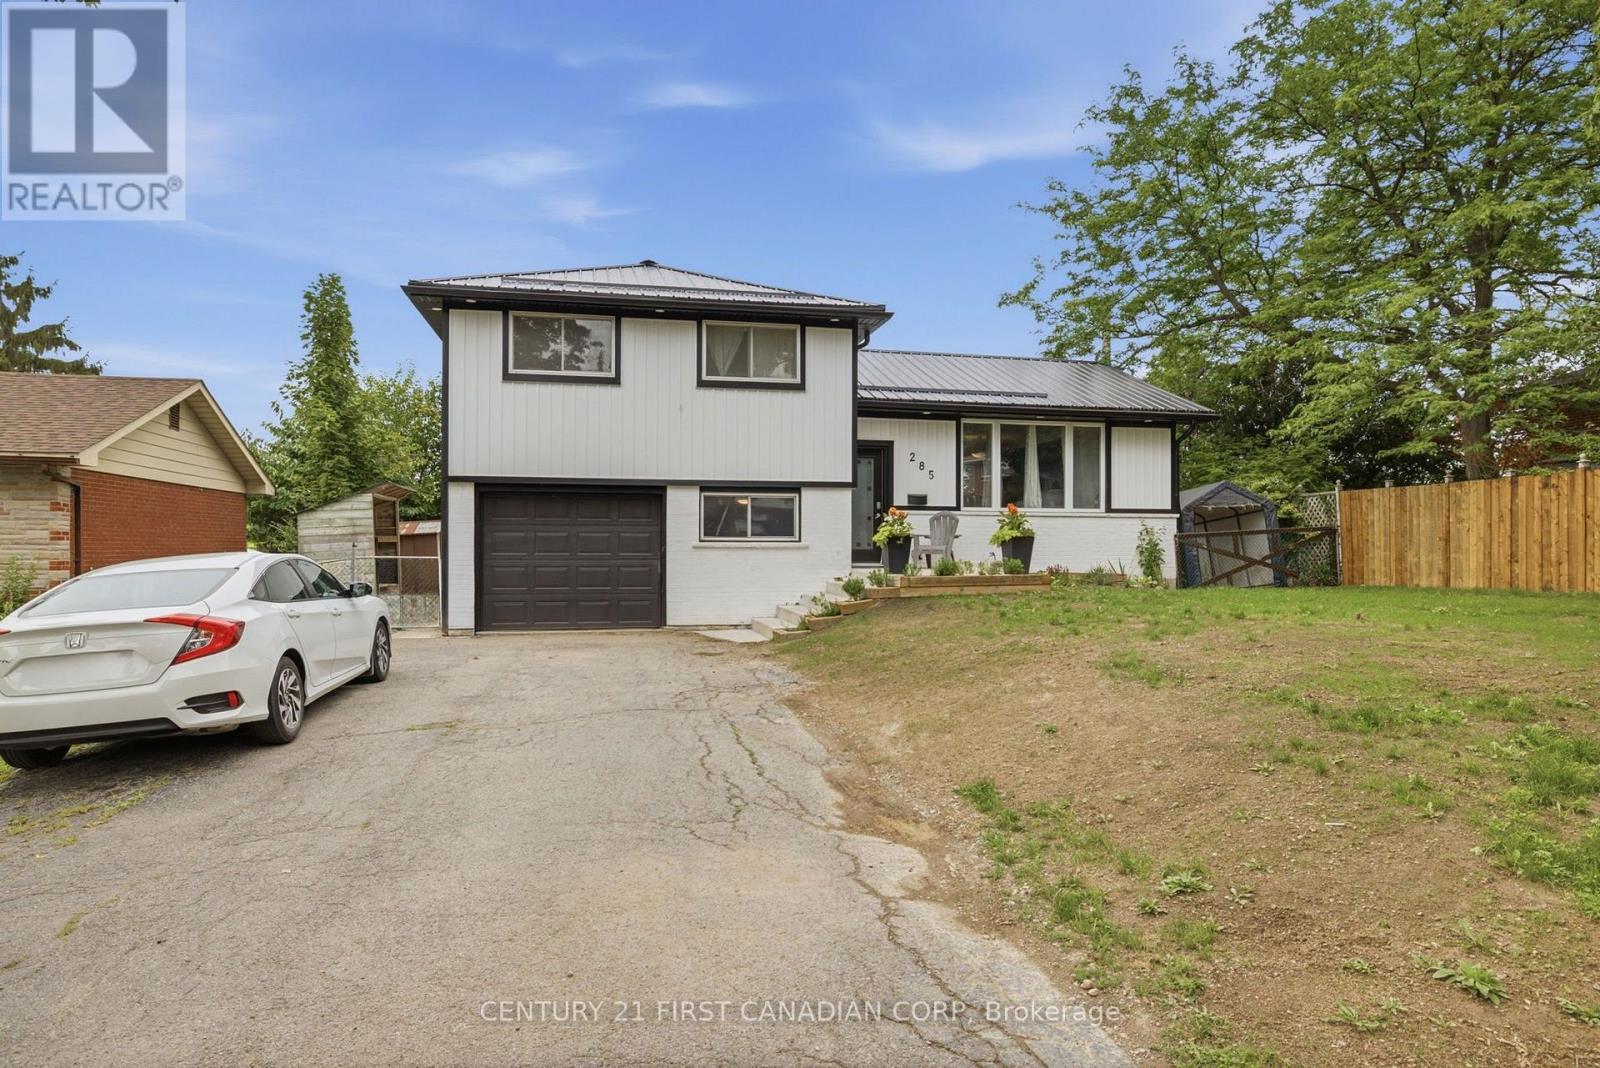
285 Panorama Crescent
London South, Ontario
This beautifully refinished four-level side split has income potential! It features a separate back entrance, four spacious bedrooms and a huge backyard with a raised deck that includes a tasteful steel roof gazebo. There's also an attached garage for plenty of storage and a double-wide driveway that can hold up to six cars. The backyard offers generous space for entertaining guests or letting the kids enjoy their own private oasis. It's fully fenced, has a large outdoor shed and a hot tub (negotiable). Plus, there's a bonus three-year-old metal roof. The home has plenty of tasteful upgrades professionally done throughout. It's close to amenities like major shopping centres, schools, Highway 401, a hospital, library, and community centre. It's turn-key and ready for your own personal touches. (id:49269)