
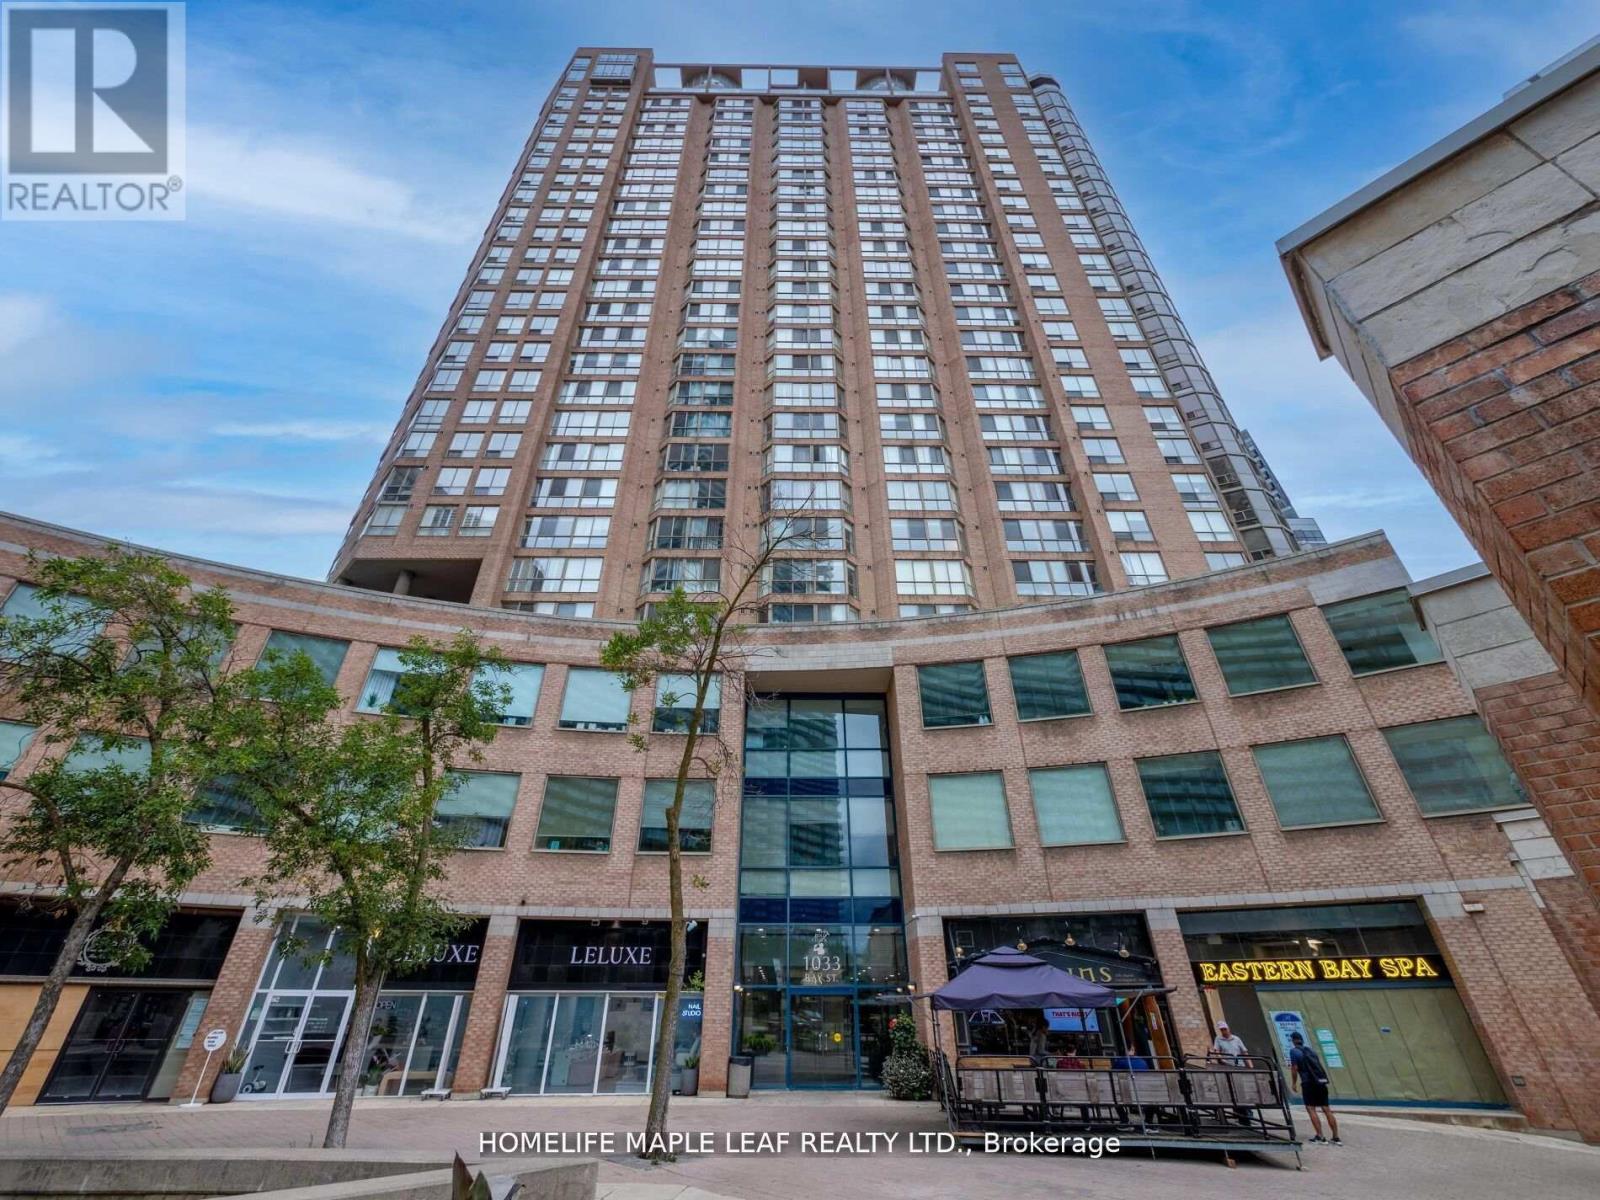
219 - 1033 Bay Street
Toronto, Ontario
Presenting A Fantastic Office Space For Sale In One Of The Toronto's Most Prestigious Location. Situated Just Step From University of Toronto & Yorkville, Easy Access To The Bloor & Yonge Subway Station Nearby Bus Stops. Perfect For Different Practices Including Law, Medical, Accounting, Real Estate, Wealth Advisors, Travel Agency etc... Walking Distance To Many World Class Shops And Restaurants, Bay & Bloor Is Home To Some Of The Countries Most Luxurious Residences. Offering A Premium Lifestyle For Both Work and Leisure. "Extras" Building Amenities Include Swimming Pool, Sauna, Fitness Room, Outdoor Space. (id:49269)
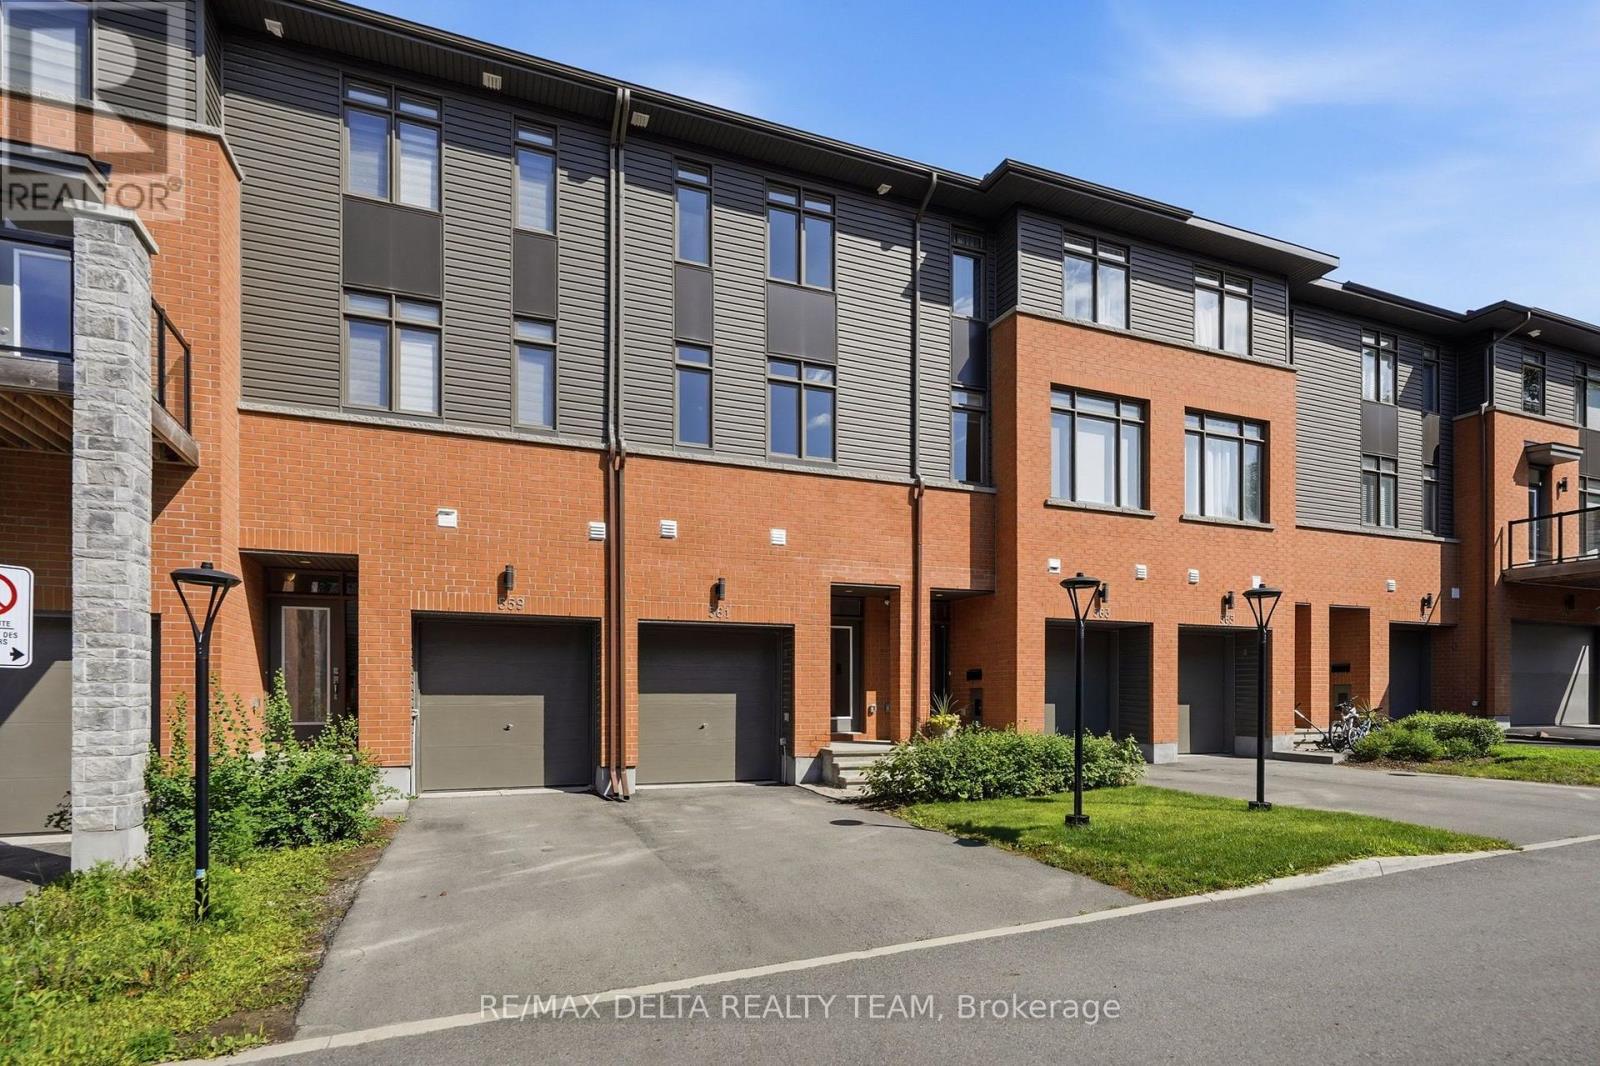
561 Halo Private
Ottawa, Ontario
Welcome to this exclusive Barry Hobin-designed townhome, built in 2023, offering 1,892 sq. ft. of sophisticated, low-maintenance living in one of Orléans' most desirable neighbourhoods. Ideally located just steps from the future Jeanne d'Arc LRT Station, this exceptional 3-bedroom, 3-bathroom home is also within easy reach of parks, schools, shopping, restaurants, and everyday amenities. The thoughtfully designed main level features a versatile room, perfect for a home office, professional workspace, or 3rd bedroom, along with a convenient powder room, inside access to the attached garage, and direct walkout access to the backyard. The second level impresses with soaring ceilings, gleaming hardwood floors, a hardwood staircase with elegant iron spindles, and expansive windows that fill the home with natural light. The open-concept layout is ideal for both everyday living and entertaining, seamlessly connecting the spacious living and dining areas to the contemporary kitchen. Beautifully finished with quartz countertops, stainless steel appliances, a breakfast bar, stylish two-tone cabinetry, and elegant gold hardware, the kitchen is as functional as it is beautiful. Step outside to the private 8' x 16' terrace and enjoy stunning views of the Gatineau Hills. Upstairs, the spacious primary suite offers double closets and a luxurious ensuite complete with double sinks and a large glass-enclosed shower. A generous second bedroom, a full main bathroom, a large linen closet, and a conveniently located laundry area complete the upper level. The unfinished basement, featuring a large window, provides abundant storage and excellent potential to create additional living space tailored to your needs, whether it's a recreation room, home gym, or guest suite. Combining contemporary finishes, thoughtful design, and an exceptional location, this move-in-ready home offers the perfect balance of style, comfort, and convenience. Enjoy finest modern living in this beautiful home! (id:49269)
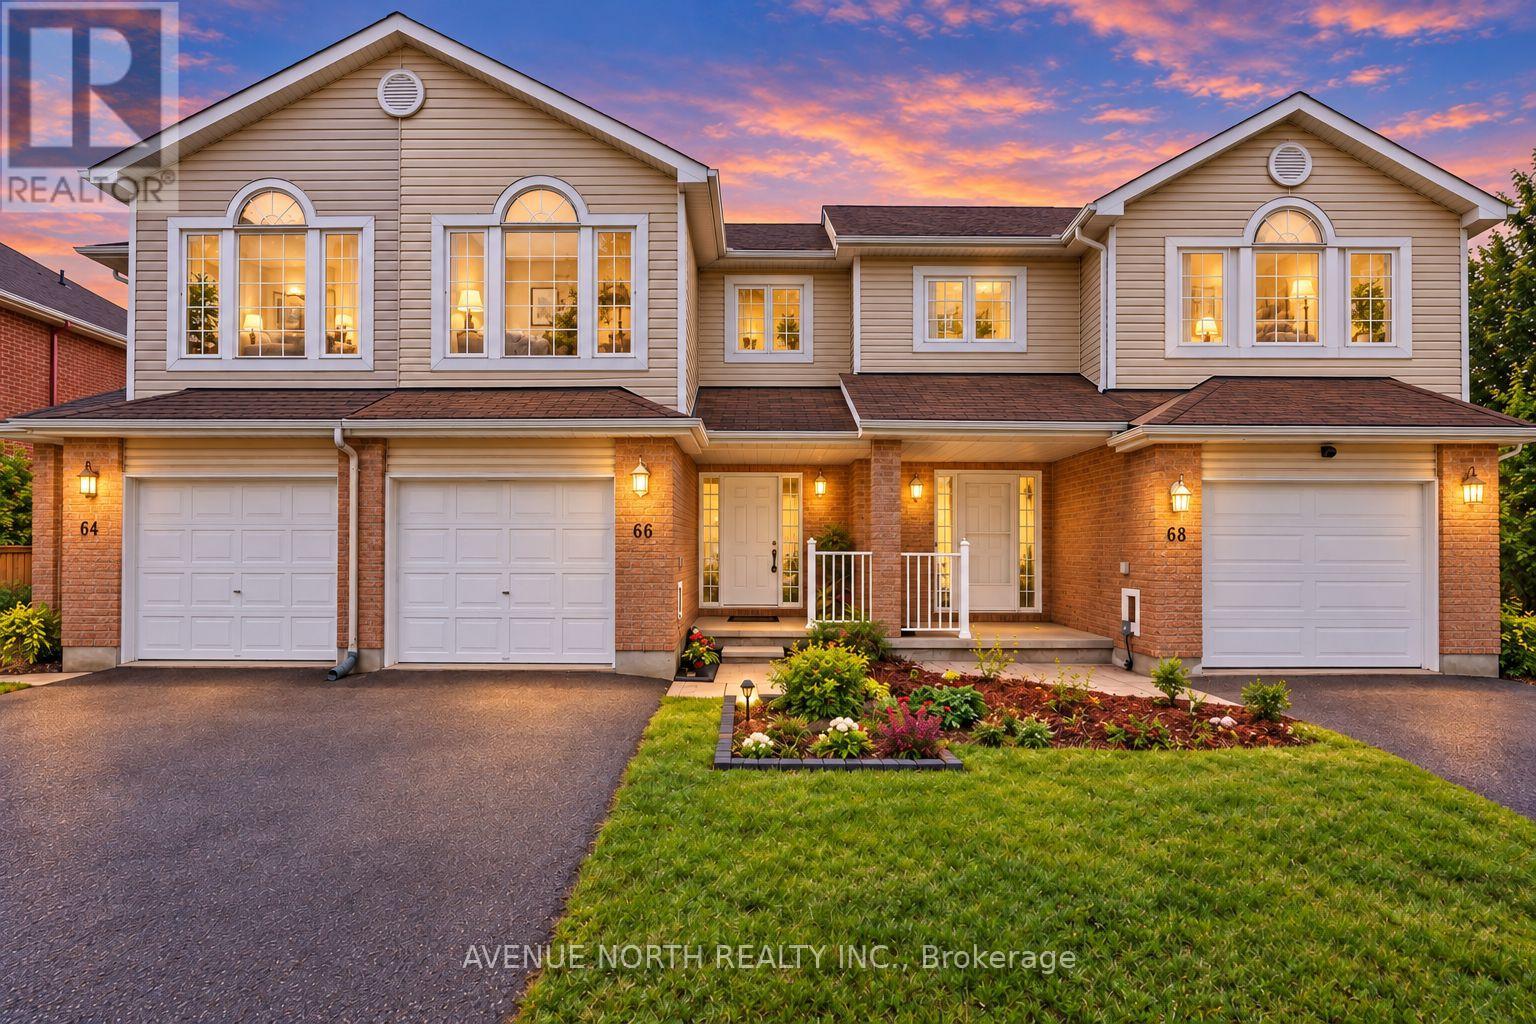
66 Woodgate Way
Ottawa, Ontario
Welcome to this spacious, well-maintained and move-in-ready home in a quiet, established Barrhaven neighbourhood, just steps from Fallowfield Station and its convenient transit connections. Enjoy easy access to local cafés, everyday amenities, excellent schools and central Ottawa without having to travel through the heart of Barrhaven. The versatile above-grade fourth bedroom is a rare find and could also serve as a home office, playroom or additional family room. The bright kitchen features a comfortable breakfast area, modern lighting and a quiet Bosch dishwasher. Upstairs, the generously sized primary bedroom includes an upgraded ensuite. Outside, relax on the beautiful backyard deck with single-family homes beyond. An extra-long driveway provides parking for two vehicles, while the deep garage offers convenient interior access. Vacant and ready for immediate occupancy-no construction delays and no waiting to make it your own! (id:49269)
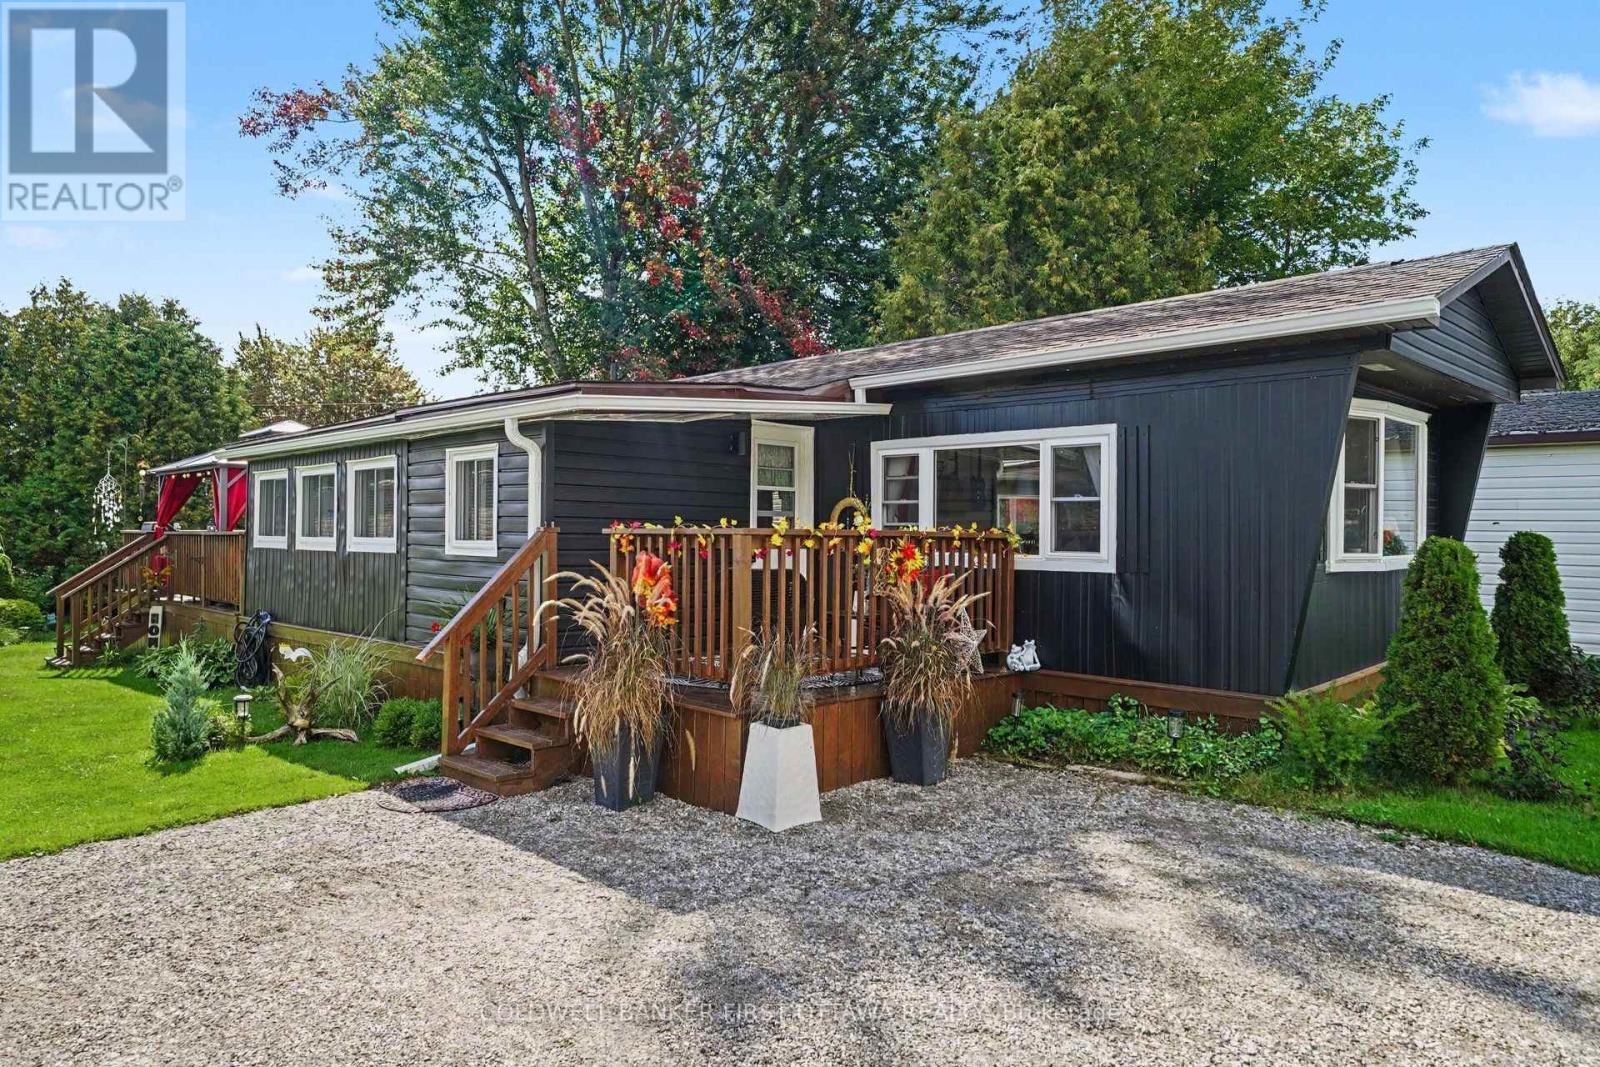
9 Saddle Avenue
Rideau Lakes, Ontario
Colourful gardens, inviting outdoor spaces and a long list of thoughtful updates make this two-bedroom modular home a welcoming place to settle into life in Otterdale Estates, just outside Smiths Falls. With approximately 1,059 sq. ft. on one level, the layout offers room to gather, space for hobbies and a quiet corner to make your own. A large bay window fills the main living room with natural light, while the generous eat-in kitchen offers plenty of cabinetry, countertops replaced in 2025 and a newer stove. The former three-season sunroom was converted to year-round living space in 2023, creating a bright second sitting area with an adjoining breakfast nook. Enjoy morning coffee among your plants, settle in with a book or spread out when friends come to visit. Two bedrooms with ample closet storage, a bathroom with an updated shower and conveniently located laundry with a newer washer and dryer complete the interior. All windows were replaced in 2022, with further improvements including foam insulation beneath the home in 2025, newer air conditioning and a front deck replaced in 2025. Outside, the front and rear decks offer different places to enjoy the day, from a sunny morning to a relaxed evening overlooking the gardens. Established flower beds, raised garden beds and mature trees bring colour and greenery to the yard, while an expanded storage shed provides useful space for tools, gardening supplies and seasonal belongings. A comfortable, welcoming home with room to enjoy both indoors and out. (id:49269)
3 Horton Street
Mississippi Mills, Ontario
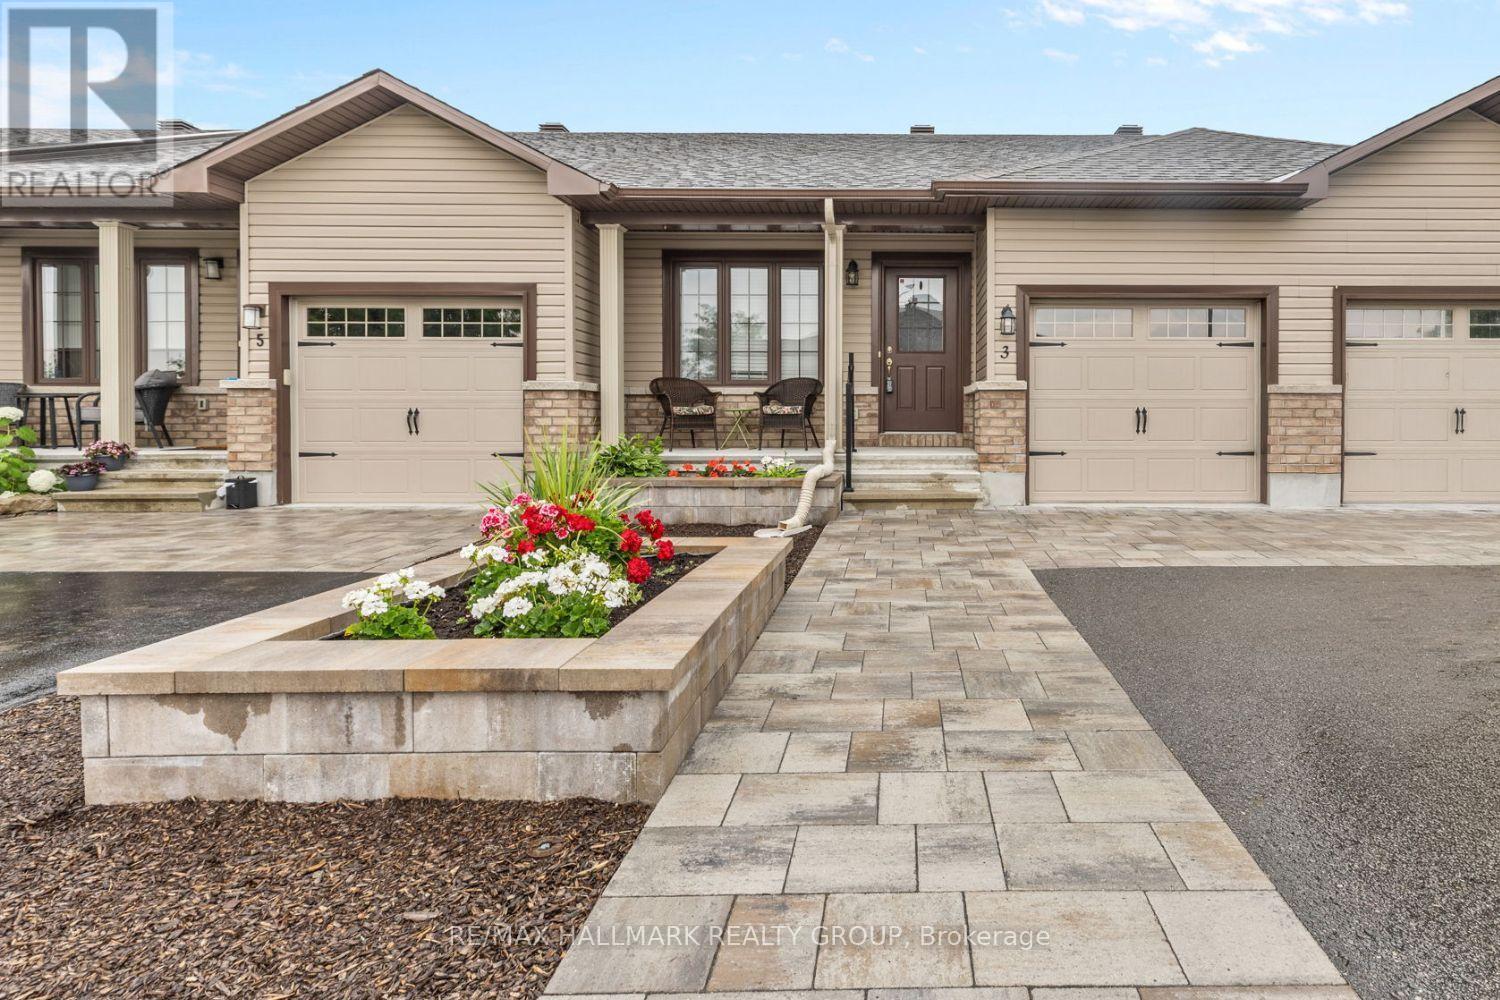
Completely renovated in 2024, right down to the flooring, the basement, and the backyard, this single-level bungalow townhome puts everything you need on one floor, minutes from Almonte General Hospital, downtown shops, and the trails along the Mississippi River. Inside, new luxury vinyl plank flooring (2024) runs through the open-concept living and dining space, filled with natural light from windows facing the backyard. The kitchen offers stainless steel appliances and generous cabinetry, steps from a bright dining area made for everyday meals or entertaining .The main-floor primary bedroom is a true retreat, and a second bedroom, ideal as a guest room, home office, or den, sits just across the hall, with main-floor laundry rounding out the level. No stairs required for day-to-day living. Downstairs, the fully finished lower level (2024) adds real flexibility: a spacious family room for movie nights or a home gym, plus a full bathroom with walk-in shower, perfect for guests or a private workspace. Outside, unwind on the low-maintenance composite deck (2024), newly landscaped and fully fenced for privacy, with a storage shed for the extras. An attached garage and driveway parking for two complete the package. With nearly every major finish refreshed in 2024 and 2025, flooring, basement, deck, landscaping, and appliances, this is true turnkey living. Ideal for downsizers, retirees, or anyone ready to trade stairs and upkeep for simple, single-level comfort in one of Almonte's most convenient locations. Book your showing today. (id:49269)

1300 Caron Street
Clarence-Rockland, Ontario
Exceptional custom-built residence offering approx 3,300+ sq. ft. of finished living space, complemented by 1,400+ sqft heated garage. Featured in OurHomes Magazine Spring edition 2023, this home combines striking architecture with functionality. Impressive interior features 12-ft ceilings throughout, soaring 14-ft ceilings in the foyer, 9-ft interior doors, custom millwork, designer lighting, ceramic flooring and custom aluminum windows and doors. Open-concept living area is enhanced by a Lutron smart lighting system, integrated Sonos sound, security cameras and central vacuum. Gourmet kitchen features GE Café appliance package, double oven/microwave and multifunctional island with built-in sink, generous workspace, bar seating and a dedicated sit-down breakfast counter. Walk-in butler's pantry provides additional refrigeration, sink, cabinetry and appliance storage. The 3 bedrooms, 2 full baths and spacious laundry room, dedicated office with built in desks and hidden cabinets offers exceptional everyday functionality. The primary retreat features a beautifully organized walk-in closet and a luxurious ensuite with double vanities, makeup vanity, hair tools drawer, jetted soaking tub and oversized 5' x 4' walk-in shower with rainfall showerhead. Heated garage is truly remarkable, accommodating RV or boat + multiple vehicles, with three overhead doors, including a drive through to the backyard, epoxy flooring, custom cabinetry, sink, storage and powder room. Additional 22' x 29' storage area adds versatility. Resort-style private backyard with outdoor kitchen, stunning 12' x 30' heated saltwater pool with beach-style entry, custom 16' x 24' pergola and Bullfrog Spa with motorized cover completes this extraordinary outdoor retreat. Built with exceptional attention to detail, including radiant in-floor heating, solid slab-on-grade construction, R-32 OSBlock exterior sheathing and metal-stud framing. (id:49269)
91 Palsen Street
Ottawa, Ontario
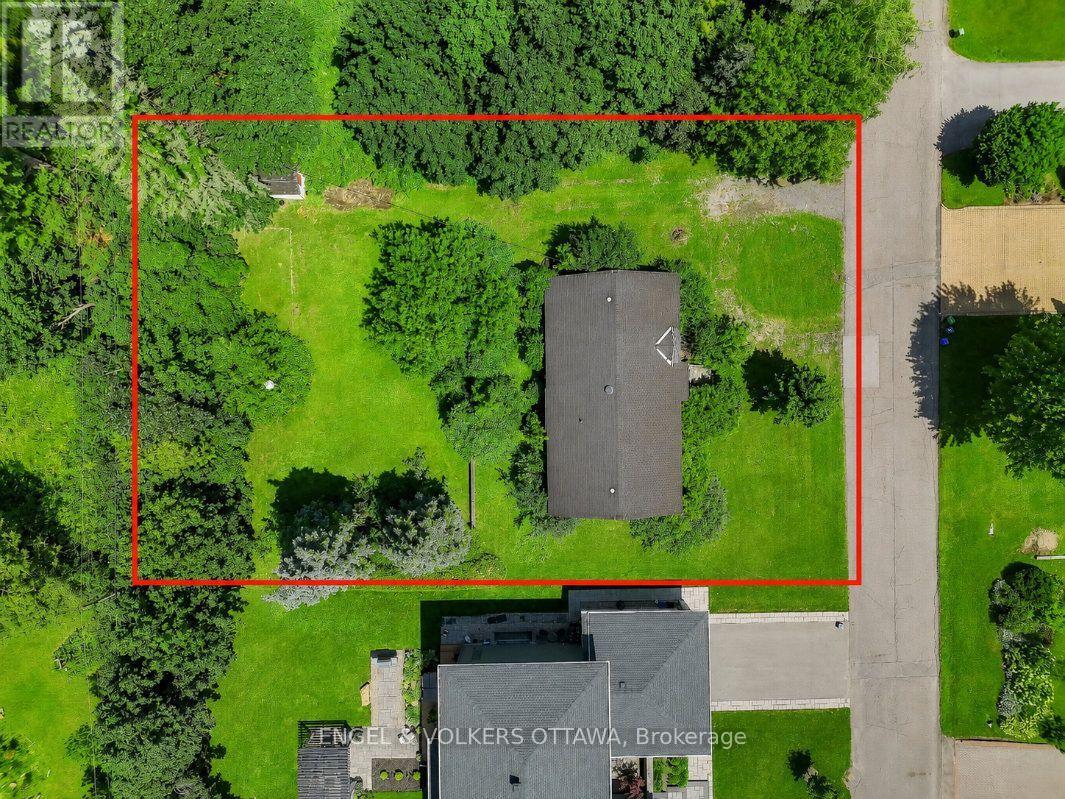
Welcome to 91 Palsen Street, a rare opportunity to acquire a 105' x 146' property in one of Ottawa's most desirable central neighbourhoods. Nestled on a picturesque, tree-lined street surrounded by some of Crestview's most distinguished homes, this impressive property presents outstanding potential for redevelopment, custom infill, or possible severance, subject to buyer due diligence and City of Ottawa approvals. Perfectly positioned in the established community of Crestview, the property offers the ideal balance of peaceful residential living, and exceptional convenience. Enjoy close proximity to Meadowlands Public School, St. Gregory School, Crestview Park and Pool, Merivale Mall, College Square, Algonquin College, and an extensive selection of shopping, dining, recreation, and everyday amenities. Major transportation routes and transit are also easily accessible.Currently zoned R1FF under City of Ottawa Zoning By-law 2008-250 and N2E under the City's new Zoning By-law 2026-50, this property represents an exceptional opportunity for builders, developers, investors, or those seeking to create a custom residence on an oversized lot in a mature, highly sought-after west-end neighbourhood. Buyers are encouraged to conduct their own due diligence regarding permitted uses, redevelopment potential, severance opportunities, servicing requirements, tree-related restrictions, and all applicable zoning provisions with the City of Ottawa. Please note: An existing survey is not available. The aerial photograph and lot outline are provided for illustrative purposes only, and not to be interpreted as actual property lines. Buyers and their representatives are responsible for verifying all property boundaries, dimensions, setbacks, and other information relevant to their intended use of the property. (id:49269)
60 Old Mill Road Unit# 702
Oakville, Ontario
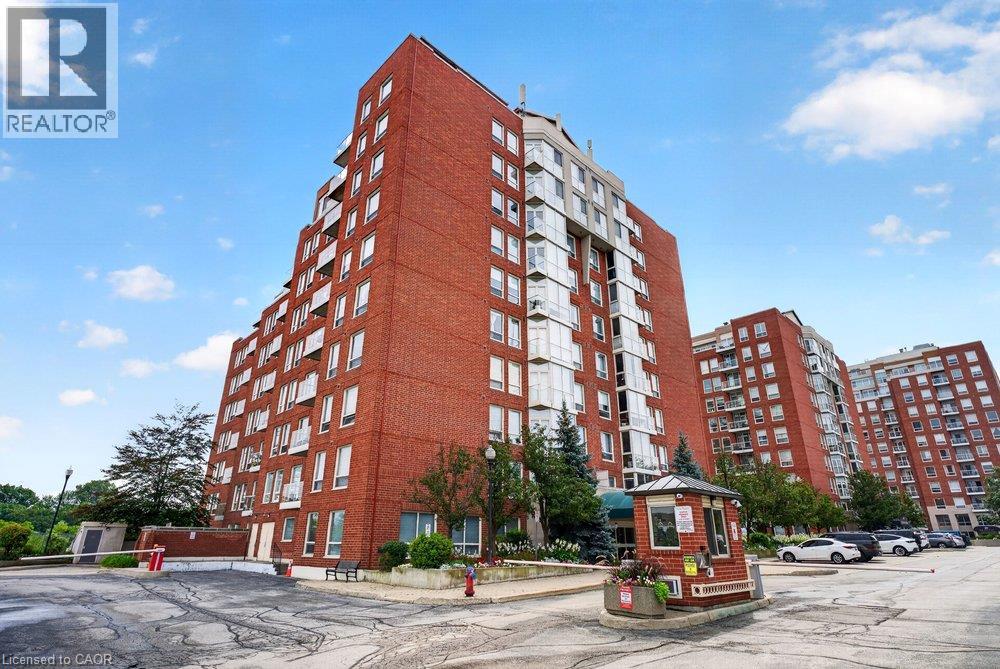
Experience timeless elegance in this rare, executive corner unit condo located in Oakville’s prestigious Old Mill Community. This expansive 1436 sqft residence offers a perfect blend of sophisticated design and natural beauty, featuring panoramic picture windows that capture breathtaking unobstructed views of 16 mile creek, offering complete privacy and tranquility. The sun-drenched living space boasts exquisite finishes, 9’ ceilings, hardwood floors throughout, a chef-inspired kitchen with warm wood cabinetry, quartz counters, 4 new high end appliances (2026), a pantry closet, and a reading nook or dining area with walk-out to a private balcony for watching the seasons change over the water. Other features include 2 spacious bedrooms with oversized closets with custom built-ins, 2 luxurious bathrooms, a Paris inspired laundry room, loads of storage space, and tandem two car parking directly beside the building entrance. Building amenities include a freshly renovated lobby, outdoor pergola and seating, pool, gym and sauna. Situated just steps from Whole Foods, historic downtown Oakville, fine dining, boutique shopping, and the Go Station, this property offers an unparalleled lifestyle of convenience and luxury. (id:49269)
330 Forgotten Lane
Rideau Lakes, Ontario
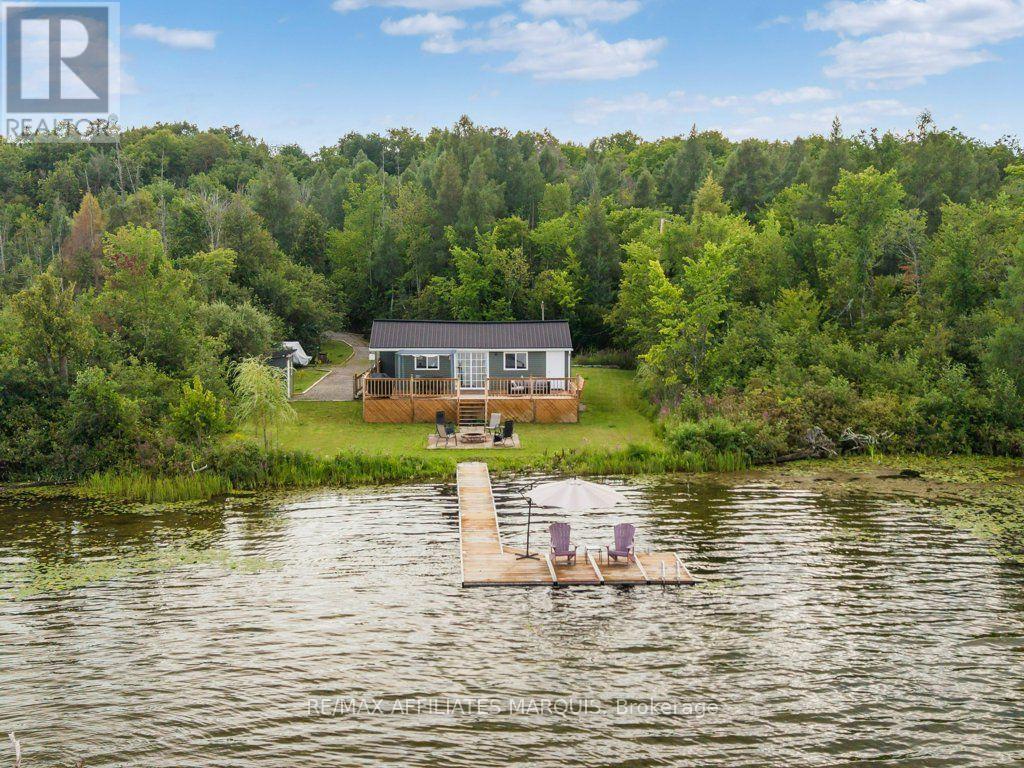
Cottage season isn't over yet, and there's still plenty of time to make some Otter Lake memories this year! This charming 3-season, 2-bedroom cottage offers an easy place to escape to the lake, with many of the big-ticket improvements already taken care of. Inside, the layout is simple and comfortable, with an open living area, full bathroom, laundry and everything you need for weekends away. Outside is where you'll want to spend your time. A large waterside deck offers plenty of room for dining, lounging and taking in the lake views, while the patio and fire pit closer to the shoreline create another inviting place to gather. Down by the water, the dock and sitting platform are ready for afternoons by the lake, launchinga kayak or simply pulling up a chair and staying awhile. Recent improvements include the cottage being raised in 2023, a new Waterloo septic system (2023), and in 2024 a new metal roof, eavestroughs, downspouts, siding, deck and shed. Approximately 20 minutes from Smiths Falls and an hour from Kingston, it's an easy escape for weekends at the lake. Xplornet internet is available. Road fees were $100 in 2025. Annual septic service/maintenance agreement currently 364.03 + HST. From warm afternoons on the water to crisp evenings around the fire, there's lots to look forward to here! (id:49269)
00 Kerford Road
Merrickville-Wolford, Ontario
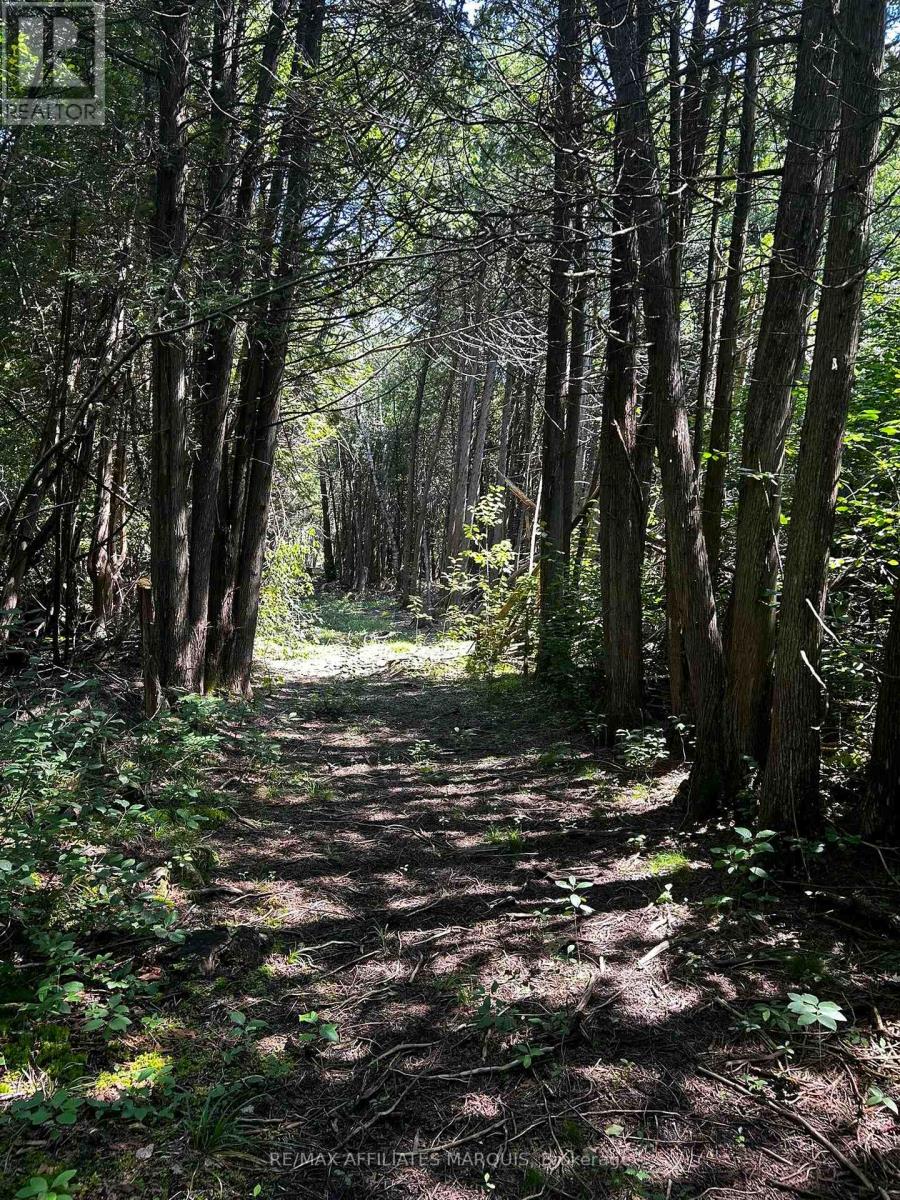
Escape to your own private 51-acre retreat, where peace, quiet, and nature take centre stage. This beautifully treed property offers an incredible opportunity for those looking to enjoy the outdoors, create a private getaway, or invest in a unique piece of land. A cleared area is already in place, making it the perfect spot to set up camp, relax around the fire, or simply unwind surrounded by nature. With mature trees throughout the property, you'll enjoy exceptional privacy and endless opportunities to explore. While there is currently no road access, previous permission had been granted to extend the unopened road allowance to the property. An Environmental Impact Study and RVCA report have also been completed, providing valuable information for future planning. Whether you're dreaming of a secluded recreational property, a weekend escape, or simply owning a large parcel of Ontario wilderness, this 51-acre property offers a rare chance to enjoy nature at its finest. (id:49269)

1259 Randboro Crescent
Ottawa, Ontario
Beautifully appointed 4-bedroom, 4-bathroom detached home offering spacious living, thoughtful design, and exceptional indoor and outdoor entertaining spaces. A welcoming front porch leads into elegant principal rooms, including a bright living room with a cozy fireplace and a sophisticated dining area. The well-equipped kitchen features stainless steel appliances, a wine fridge, convenient bar seating, and a sun-filled breakfast nook, making it the perfect gathering place for family and friends. Just beyond, the inviting family room with a second fireplace flows seamlessly into the sunroom, creating a warm and versatile living space. A powder room and main-floor laundry complete this level. Upstairs, the spacious primary retreat offers a luxurious 5-piece ensuite, while three additional generously sized bedrooms share a well-appointed 4-piece bathroom. The finished basement extends your living space with a large recreation room complete with a pool table, a dry bar and a 3-piece bathroom. Outside, the private backyard is designed for both relaxation and entertaining, featuring an inground pool, a storage shed, and ample green space to enjoy. Offering an ideal blend of comfort, functionality, and inviting living spaces, this home is ready to be enjoyed. (id:49269)
175 Forest Grove Crescent
Thames Centre, Ontario
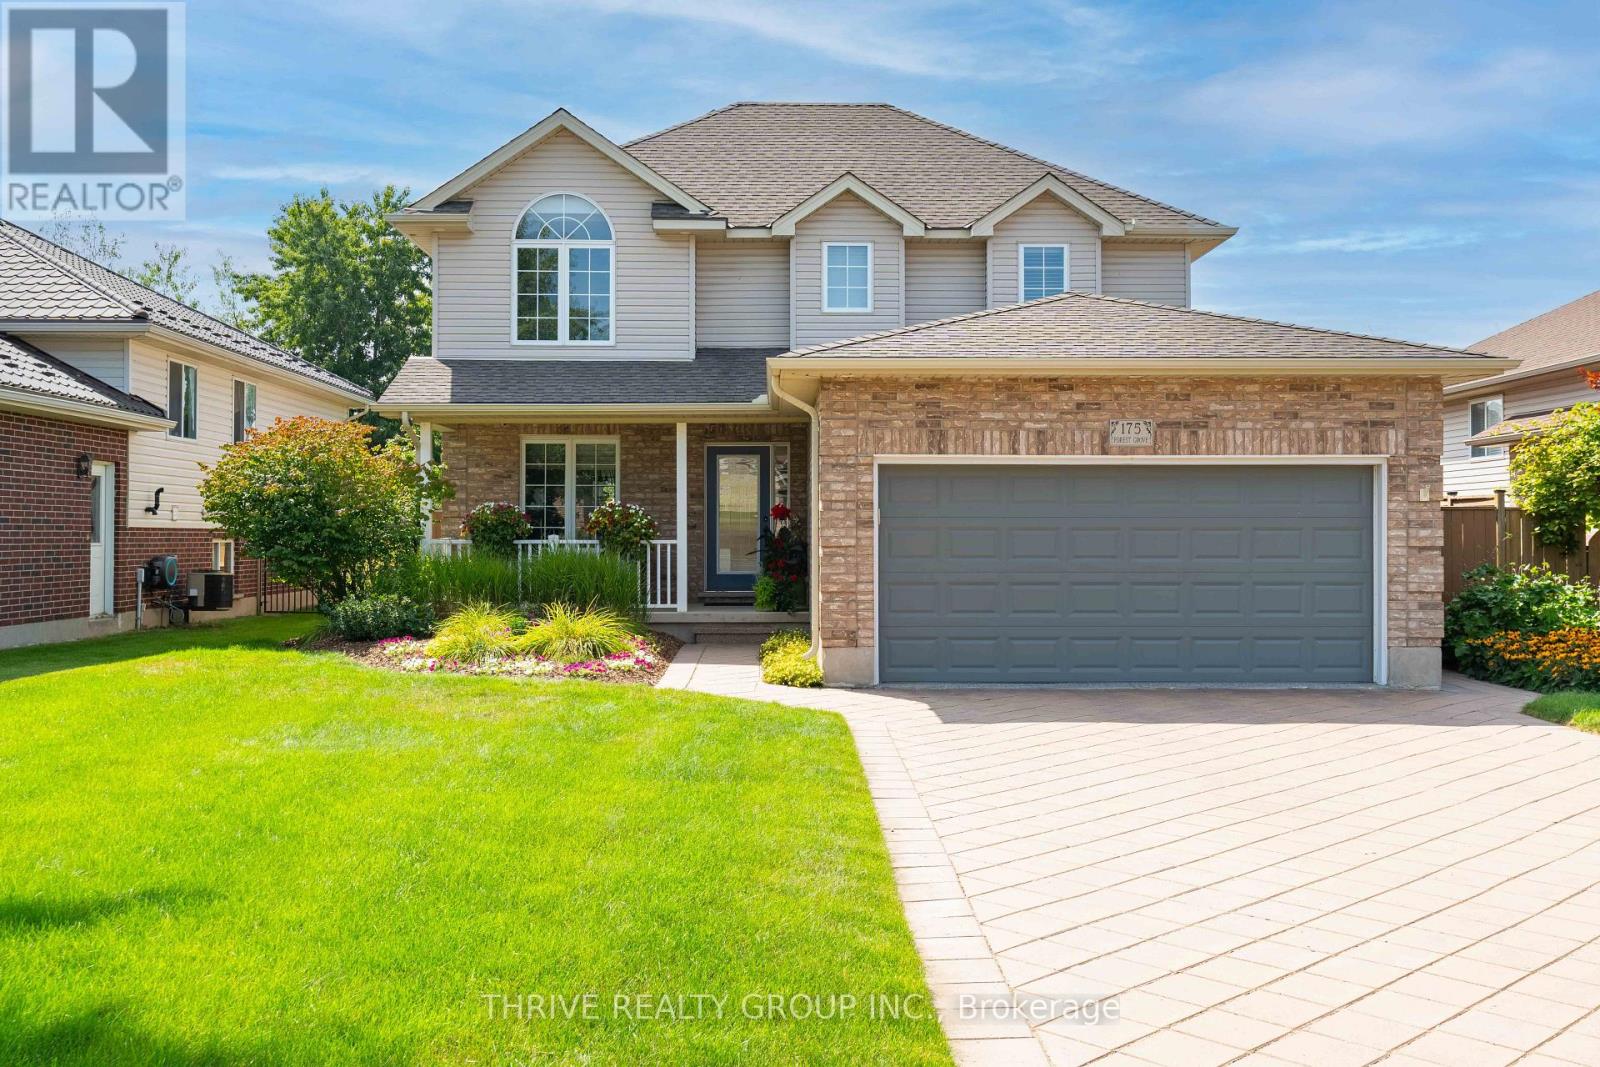
Welcome to 175 Forest Grove Crescent, where thoughtful updates, flexible living space and an incredible backyard come together in one of Dorchester's established neighbourhoods. Offering 1,895 sq. ft. above grade, 3+1 bedrooms and 4 bathrooms, this home has been designed for comfortable everyday living.The main floor features a bright, renovated kitchen with stone countertops, an island and plenty of cabinetry, opening to an eating area surrounded by windows and overlooking the backyard. A versatile front room gives you options for a home office, dining room or additional living space, while main-floor laundry and mudroom access to the double garage add the kind of functionality you appreciate every day.Upstairs are three spacious bedrooms, including a primary retreat with its own ensuite and custom walk-in closet system. The finished lower level adds even more flexibility with a large rec room, fourth bedroom, full bathroom, storage and space well suited for guests or multigenerational living.Then there's the backyard. Private, west-facing and made for summer, it features an in-ground saltwater pool, covered pergola, multiple areas to lounge and entertain, mature greenery and an in-ground sprinkler system. Whether it's an afternoon by the pool or dinner outside as the sun goes down, this is a backyard you'll actually use.The home has also benefited from a long list of meaningful improvements, including a new furnace in 2026, epoxy garage floor in 2025, new pool heater and pool filters in 2024, upgraded R60 attic insulation, an owned water heater replaced in 2023, saltwater generator in 2023, and a 2014 GAF Timberline roof with a transferable 50-year System Plus Warranty.All of this is tucked into Dorchester with trails, recreation, parks and community amenities close by, while keeping London and Highway 401 within easy reach. 175 Forest Grove Crescent is the kind of home that makes staying home feel like the plan. (id:49269)