
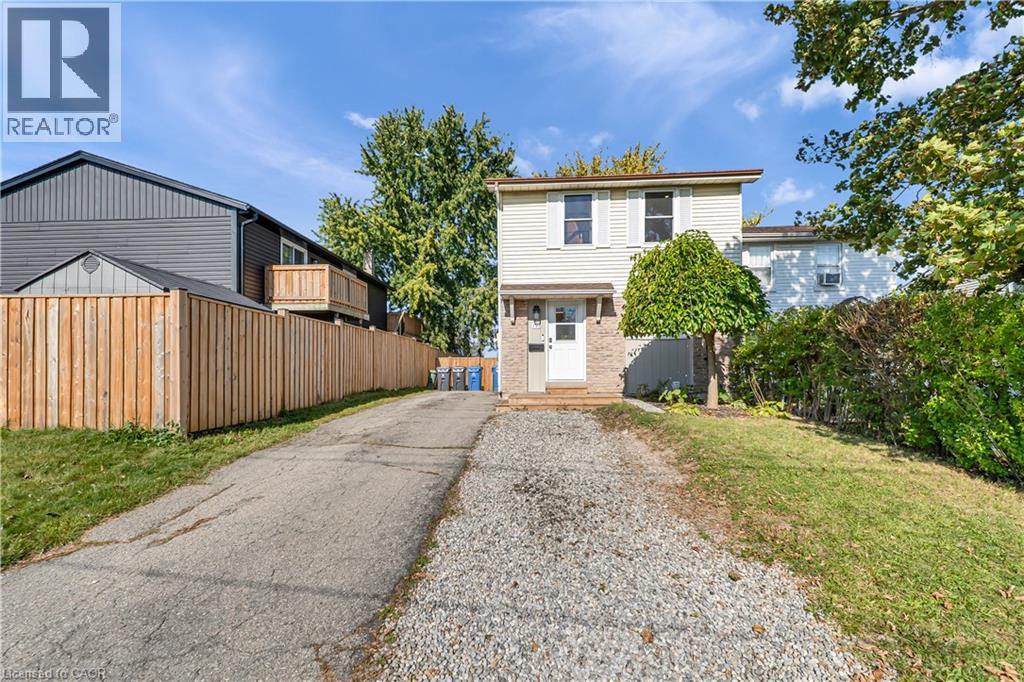
195 Fife Road
Guelph, Ontario
Welcome to 195 Fife Road, a well-maintained three-bedroom, two-bathroom home with in-law suite! The main level features a bright, open-concept design with large windows that fill the home with natural light. The kitchen has been updated with modern cabinetry, soft-close doors, and plenty of workspace, while the luxury vinyl flooring throughout provides a clean, durable finish. The living room offers direct access to the deck and spacious, fully fenced backyard. The second level offers three good-sized bedrooms, including a primary bedroom with a walk-in closet. The bathrooms have been nicely updated with tile finishes, giving the home a fresh and well-kept feel. A separate private entrance, provides access to your fully finished basement in-law suite with full kitchen; offering flexibility for guest accommodations, home office, recreation area, or additional family living space. The location is convenient to everyday amenities, with public transit within walking distance and Springdale Park, shopping, schools, the library, and Recreation Centre. Updates include roof and flooring in 2022. Kitchen cabinetry and countertops in 2023. AC unit with heat pump, AC coil, washer, dryer, and water softener in 2023. And front deck added in 2025. 195 Fife Road is an appealing combination for families, first-time buyers, or those looking for additional living space - don't miss out! (id:49269)
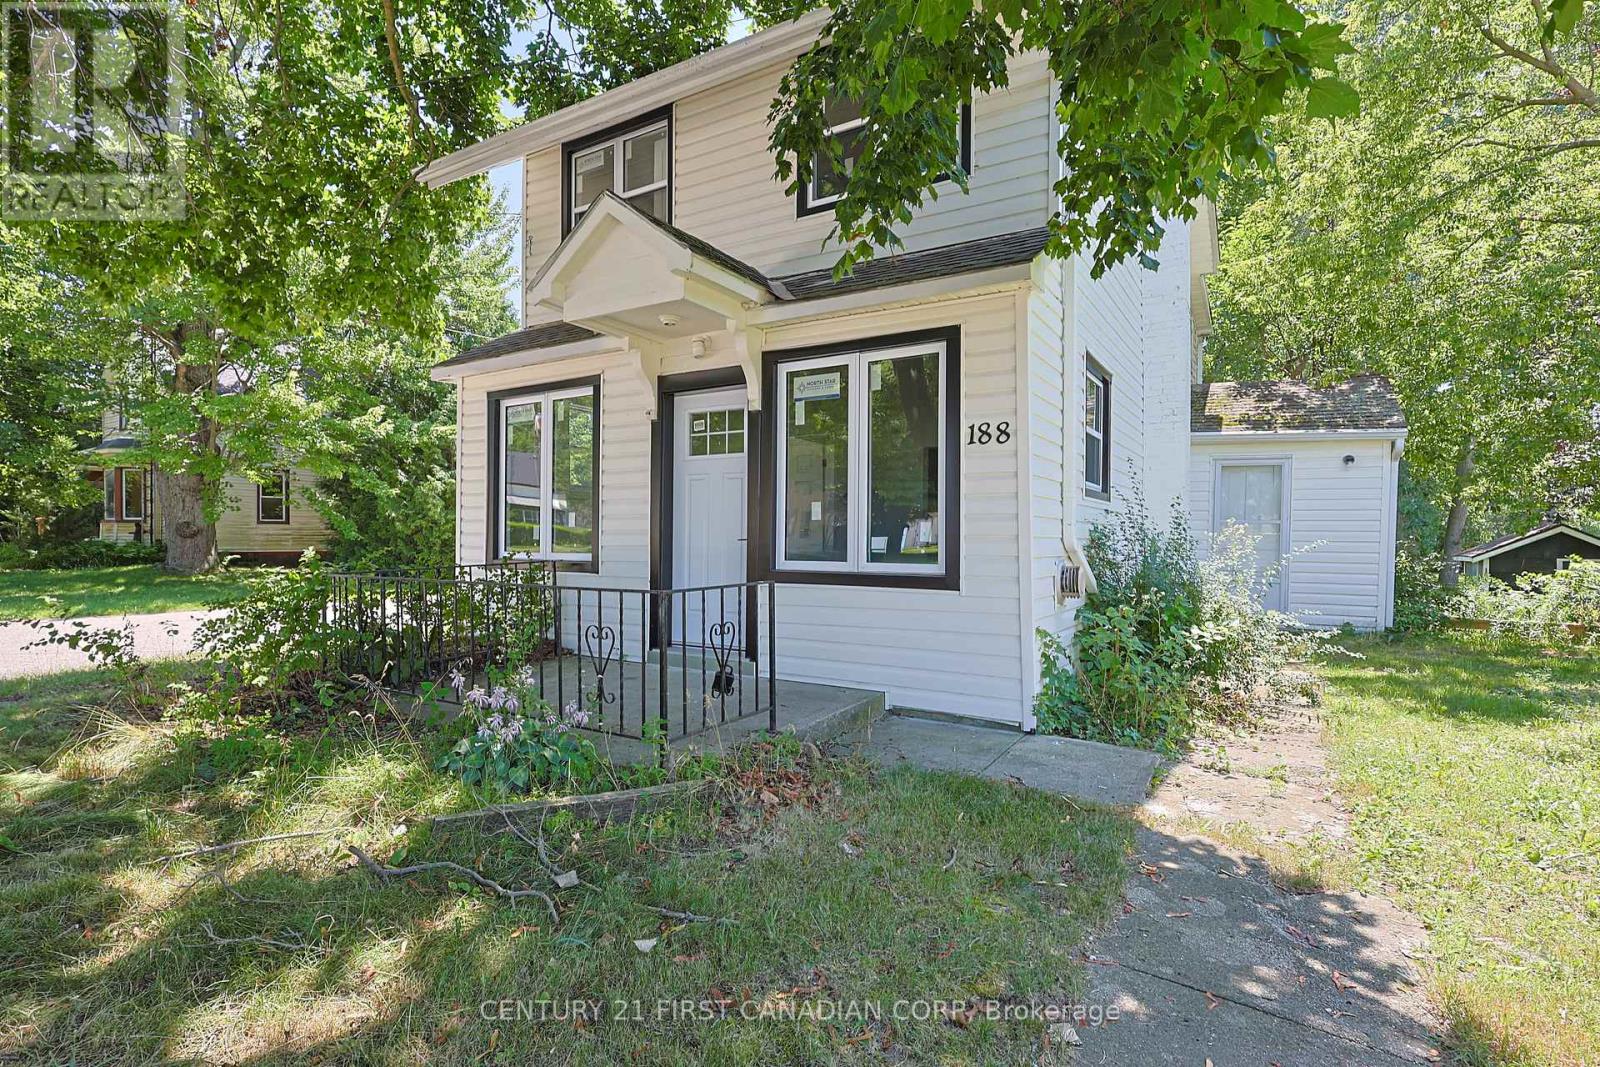
188 Furnival Road
West Elgin, Ontario
Welcome to 188 Furnival Rd, Rodney. 5 mins from 401 and 5 min to lake Erie. This year around home is perfect for first time home buyer or some one looking for a cottage. This updated home is in small town on the main street, is in the family friendly community. Recent updates include New Kitchen, New Dishwasher, New Windows, and New Front Door. The main Bedroom upstairs is bring and offer a suite like feel while the lower bedroom has high ceilings and Large window letting in loads of natural light. The is property is built on grade with a driveway, and backyard. Enjoy quiet living minutes to West Lorne, Port Glasgow, and 45 mins to St, Thomas and London.The most affordable home in Town with decent upgrades. (id:49269)
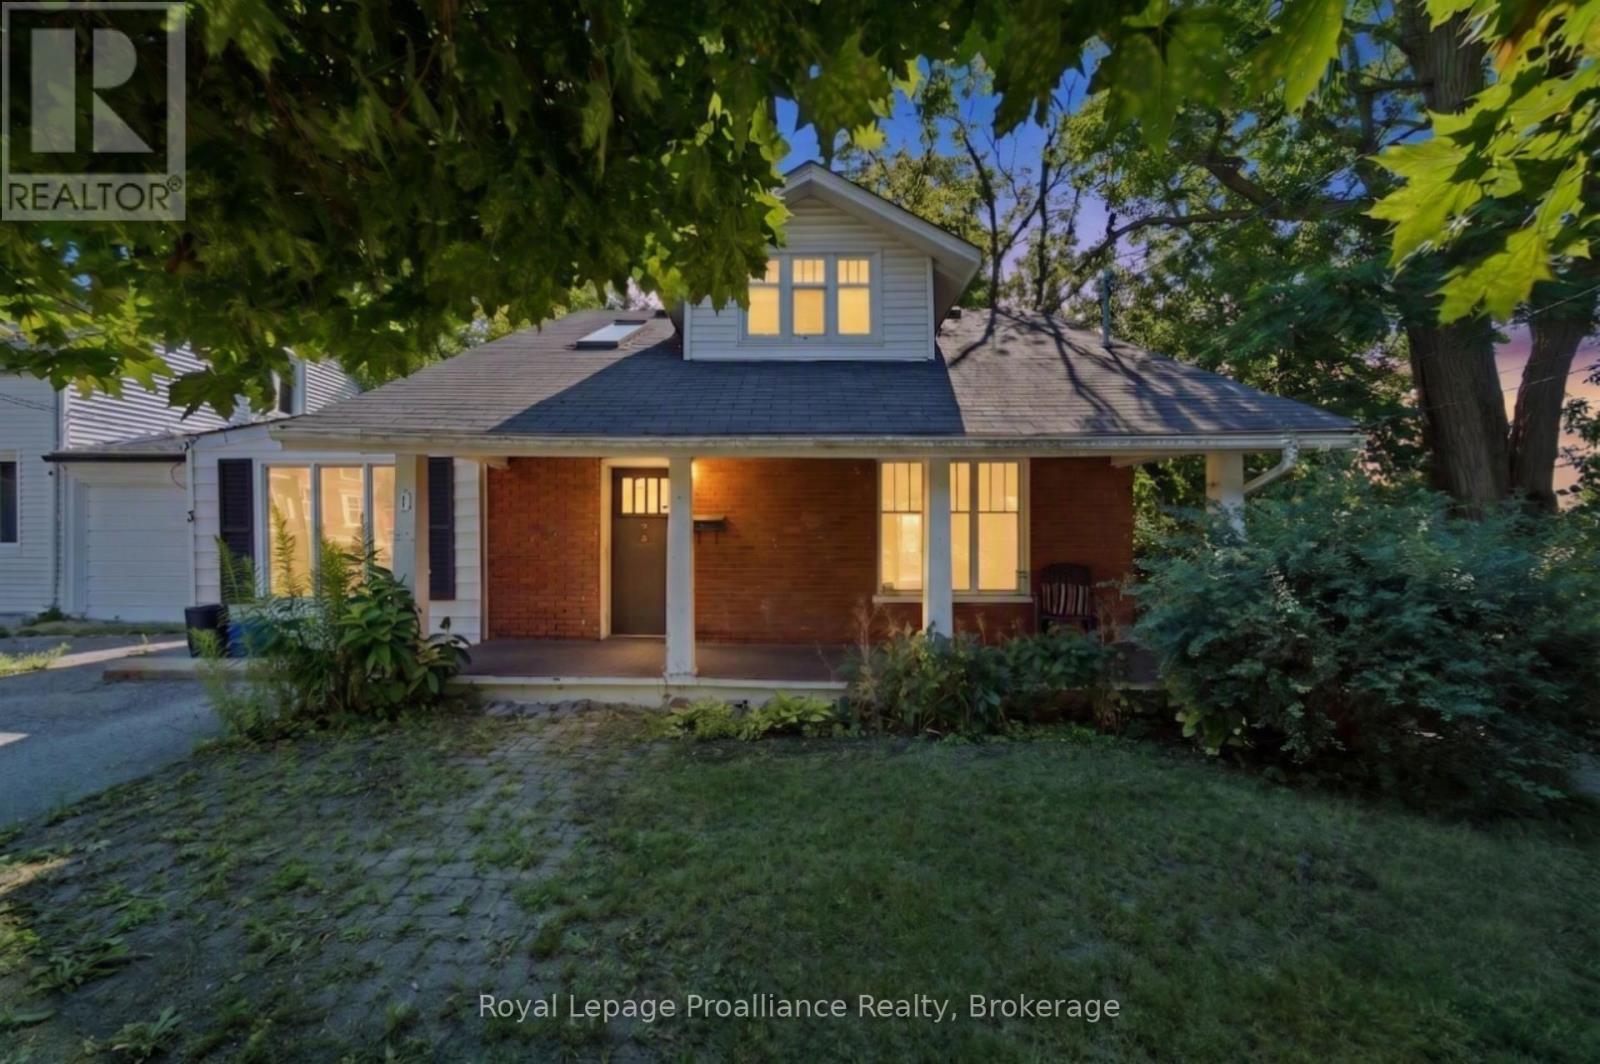
1 Highland Avenue
Belleville, Ontario
Whether you're searching for a home that can accommodate extended family, provide space for independent living, or offer future flexibility, this property presents a rare opportunity. The standout feature is the self-contained bachelor-style in-law suite with its own private entrance, dedicated driveway parking, and personal deck making it ideal for multigenerational living, aging parents, adult children, guests, or even a home office or hobby space. While compact, the suite already has the framework in place, making it an affordable option for buyers looking for separate living quarters without the cost of building an addition. The main home is full of warmth and character, featuring hardwood floors, natural wood trim, skylights, and a solarium that you can make shine! Large windows throughout help fill the home with natural light. This property offers tremendous potential for buyers who aren't afraid to roll up their sleeves and add their own finishing touches. With some updates and vision, this home can truly shine while offering a layout that's uncommon to find. Conveniently located within walking distance to downtown, Zwick's Park, the dog park, waterfront trails, and local amenities, you'll enjoy the perfect combination of privacy, flexibility, and a great location. If you've been looking for a home with space for the whole family and the opportunity to build equity, this one is well worth a look. (id:49269)
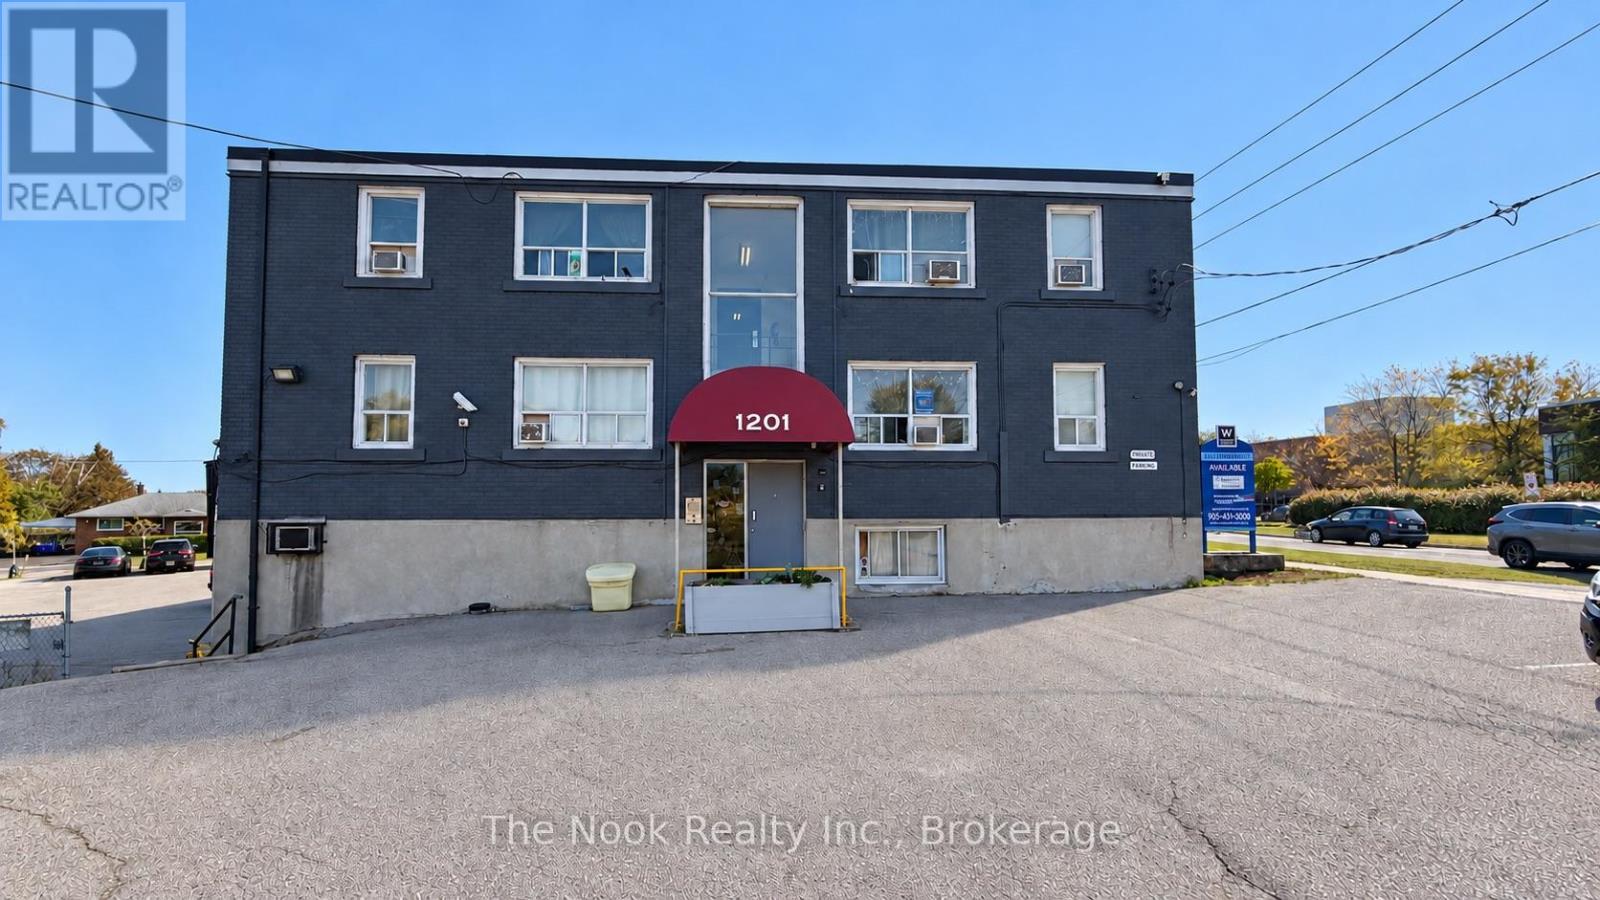
7 - 1201 Cedar Street
Oshawa, Ontario
Welcome to 1201 Cedar Street. Enjoy a convenient Lakeview location surrounded by excellent schools, parks, recreation, transit, and everyday amenities. Families will appreciate several nearby schools, while Lake Vista Park, Fenelon/Venus Park, and South Oshawa Community Centre are all within easy walking distance, offering playgrounds, sports fields, courts, trails, and recreational facilities. Public transit is also close by, with a street-level transit stop just a 2-minute walk away and Oshawa GO Station nearby. Everyday conveniences are easily accessible, with nearby stores and services including a convenience store, pet groomer, hairdresser, and clothing store. With recreation, shopping, schools, and transit all close at hand, this is a convenient and well-connected neighbourhood to call home. Discounted promotional rates with Rogers available for Home Phone, Internet and Cable services. (id:49269)
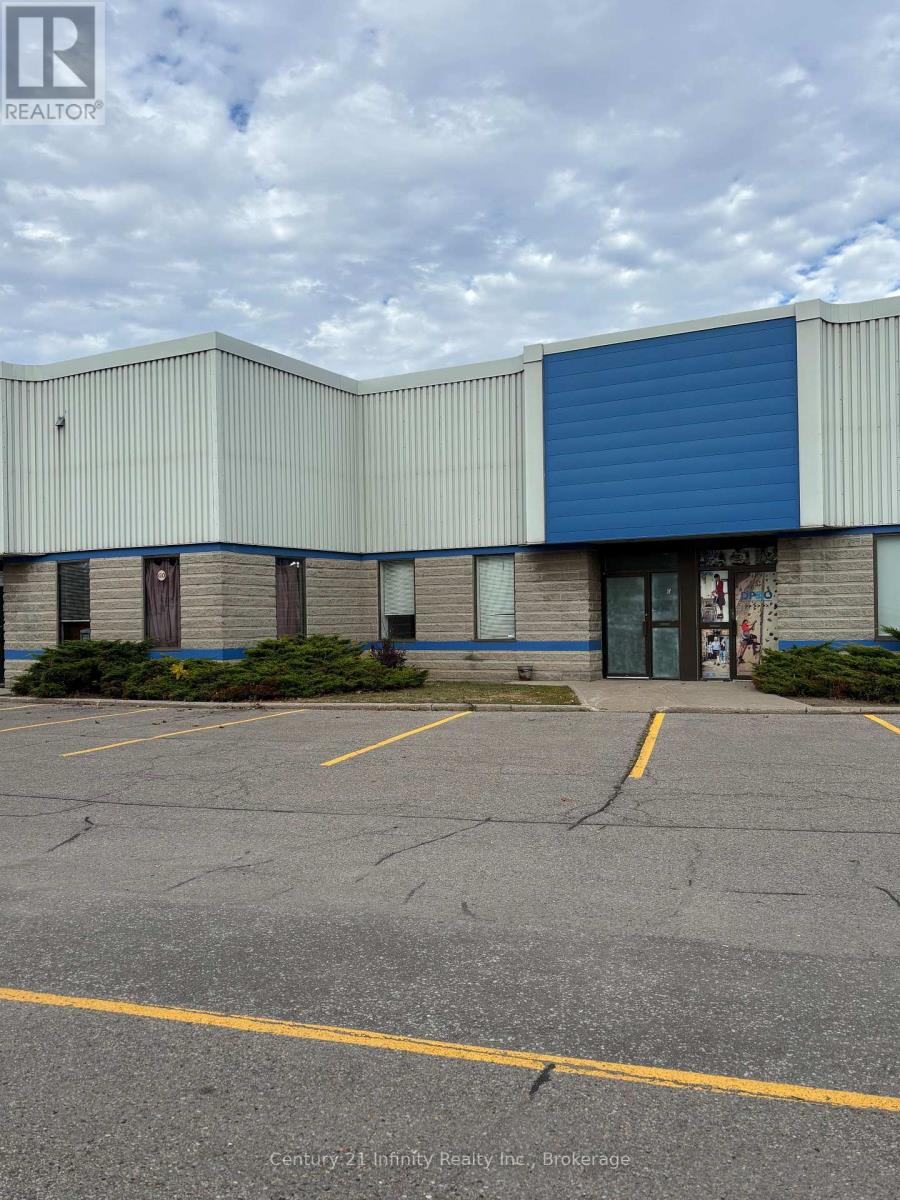
6 - 1610 Mcewen Drive
Whitby, Ontario
Industrial Unit 2617 Square Feet - 18 1/5 feet clear in warehouse - Approx 350 Sq Foot office - Close to 401/Thickson Road Interchange and 401 Stevenson Road Interchange (id:49269)
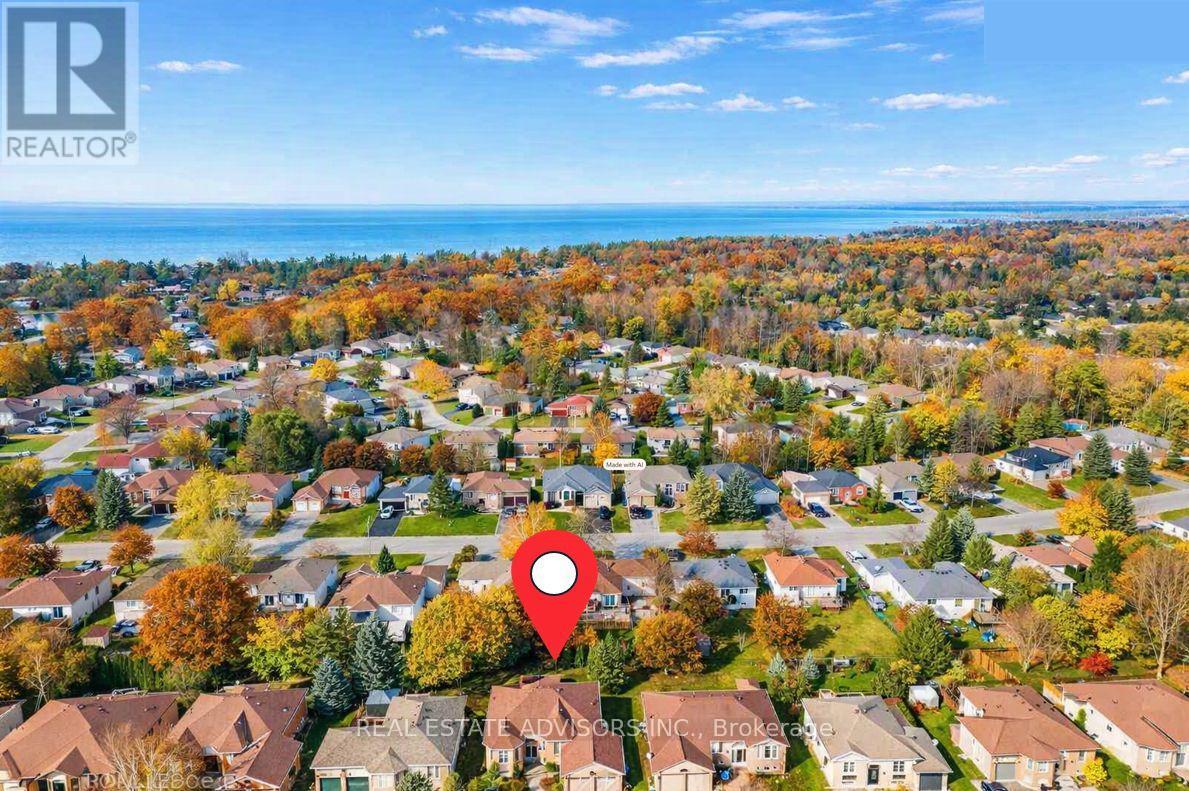
64 Acorn Crescent
Wasaga Beach, Ontario
Located in beautiful Wasaga Beach on a quiet crescent lined with bungalows, this solid raised bungalow offers 3+1 bedrooms, 2 full baths, a bright main-floor family room, and a partially finished basement. Set on a 60-foot lot close to everything the area has to offer - enjoy easy access to the expansive trail system, the Nordic Centre, and local beaches. Shopping is nearby, Blue Mountain is only minutes away for skiers and boarders, and you're just 6 minutes to the main beach area. The home features lots of upgrades, including a modernized layout with an upgraded kitchen and bathrooms, pot lights throughout, and contemporary flooring. 2nd Main floor laundry. Some finishing work remains to be completed - property is being sold in "as-is" condition. (id:49269)
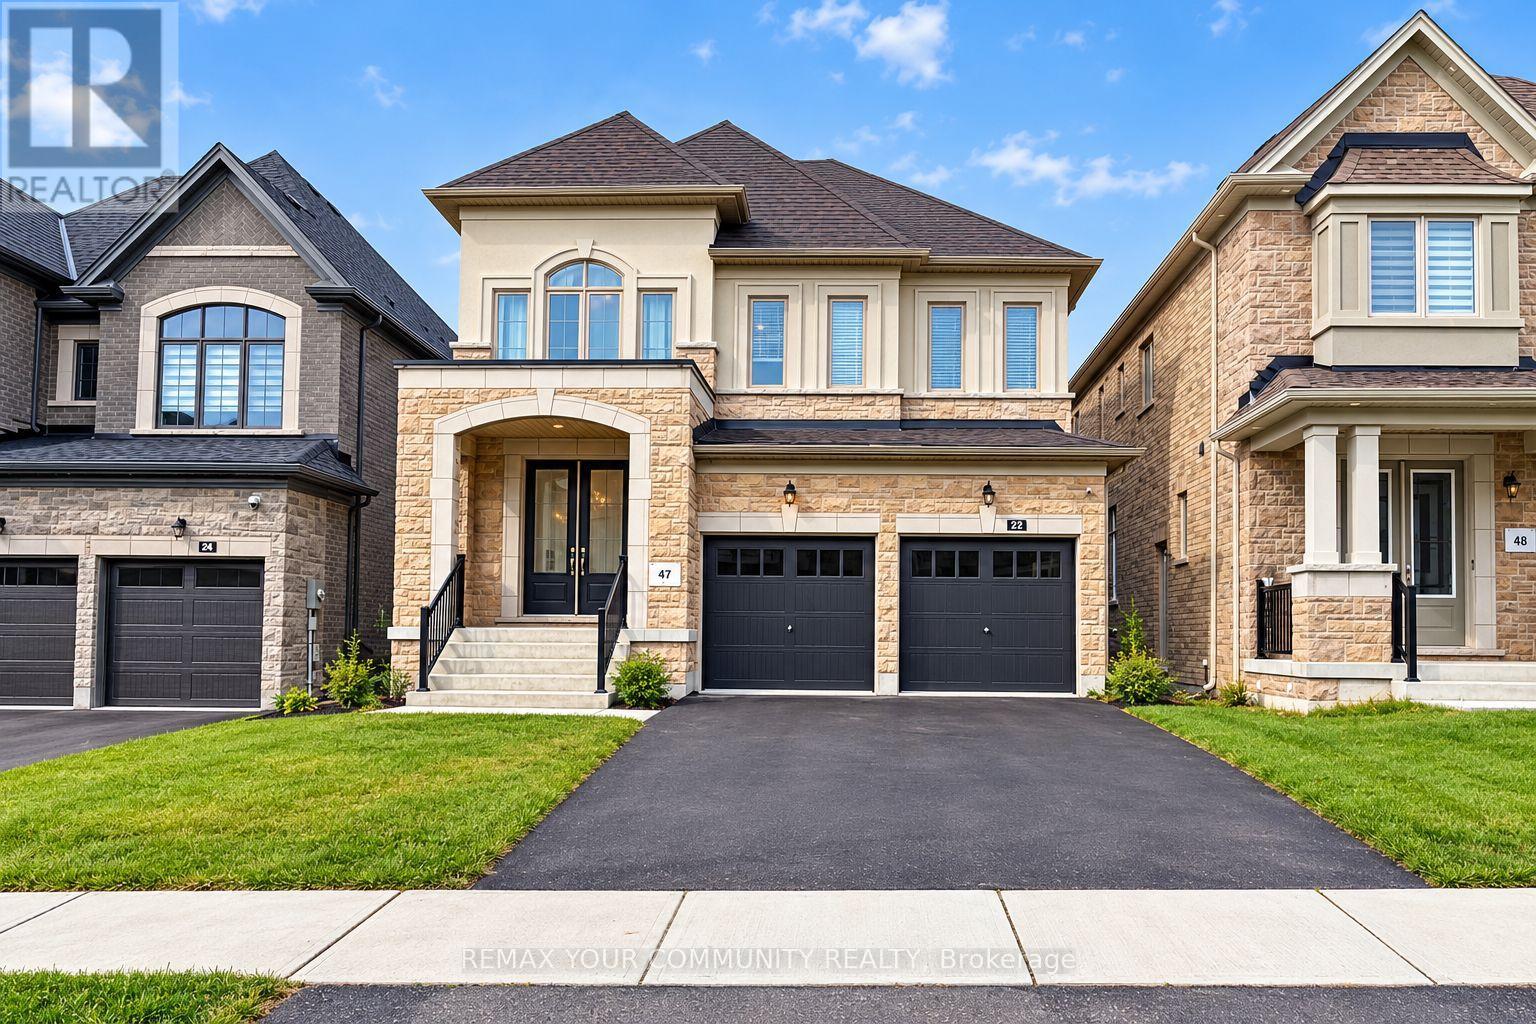
22 Upbound Court
East Gwillimbury, Ontario
Premium Detached Home in the sought-after Holland Landing community, located on a quiet court and backing onto a beautiful ravine with peaceful views! This stunning, approximately 3-year-old home offers the perfect blend of modern style, comfort, and nature. Bright and spacious, featuring 4 bedrooms, an open-concept layout, a modern kitchen with stainless steel appliances, and plenty of space for family gatherings. The main-floor office can also be used as a fifth bedroom. The spacious primary bedroom features a large walk-in closet and private Ensuite. The fourth bedroom also has its own ensuite and walk-in closet, while the second and third bedrooms share a Jack-and-Jill bathroom. Complete with separate laundry facilities and ideally located in a family-friendly neighbourhood, close to schools, parks, Upper Canada Mall, Costco, restaurants, GO Station, and more. A wonderful place to call home! Tenant is responsible for 70% of utilities.The basement will be listed separately for lease. The option to lease the entire property may also be available. (id:49269)
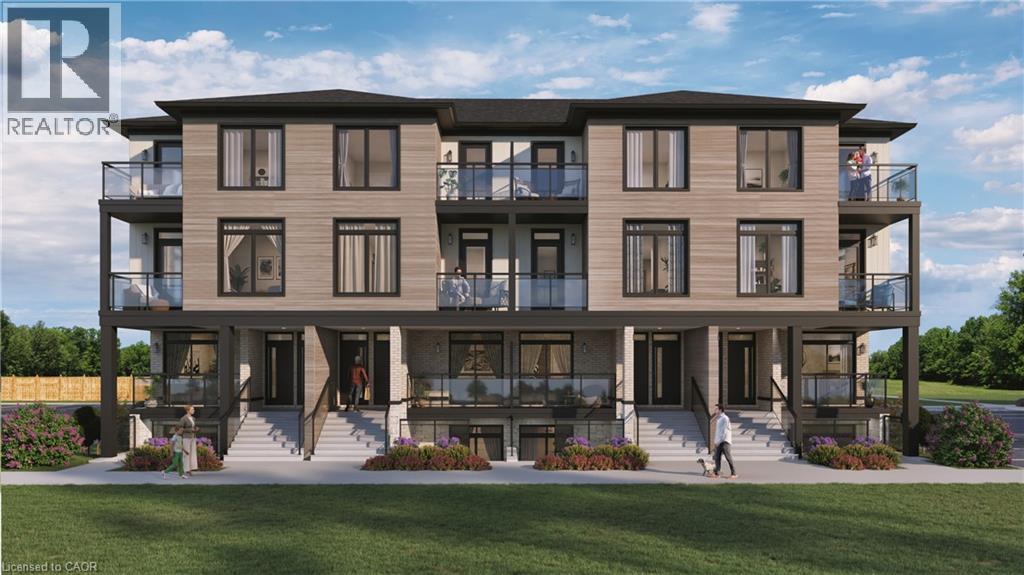
4423 Ontario Street Unit# 5
Beamsville, Ontario
Welcome to SORELLA Towns in Beamsville! An extraordinary new limited release of modern urban townhomes is coming to the heart of Beamsville, with prices that bring ownership within the reach. This private infill enclave is close to downtown and within walking distance of everyday amenities. With only a select few homes available to choose from, this is rare opportunity to own and call Sorella home, located between the Escarpment and the Lake, nestled in wine country. Just a minutes stroll from Beamsville's charming downtown with its century old buildings, boutiques, cafes and friendly welcome. With the new Grimsby Casablanca GO station slated to open in 2027, and GO bus stop just minutes away from Ontario St, commuting is just a hop, skip and a jump from a Sorella. Residents can enjoy fast access to the GTA and all points between. Different types and styles of stacked towns available to choose from (one bedroom units from 692-797 sqf and two bedroom units from 790- 1129 sqf. TO BE BUILT! Please visit DeSantis Homes presentation office for in persons visits, located at 13 Windward Drive, Grimsby (Suite 502) (id:49269)
9 - 433 May Street
Brock, Ontario
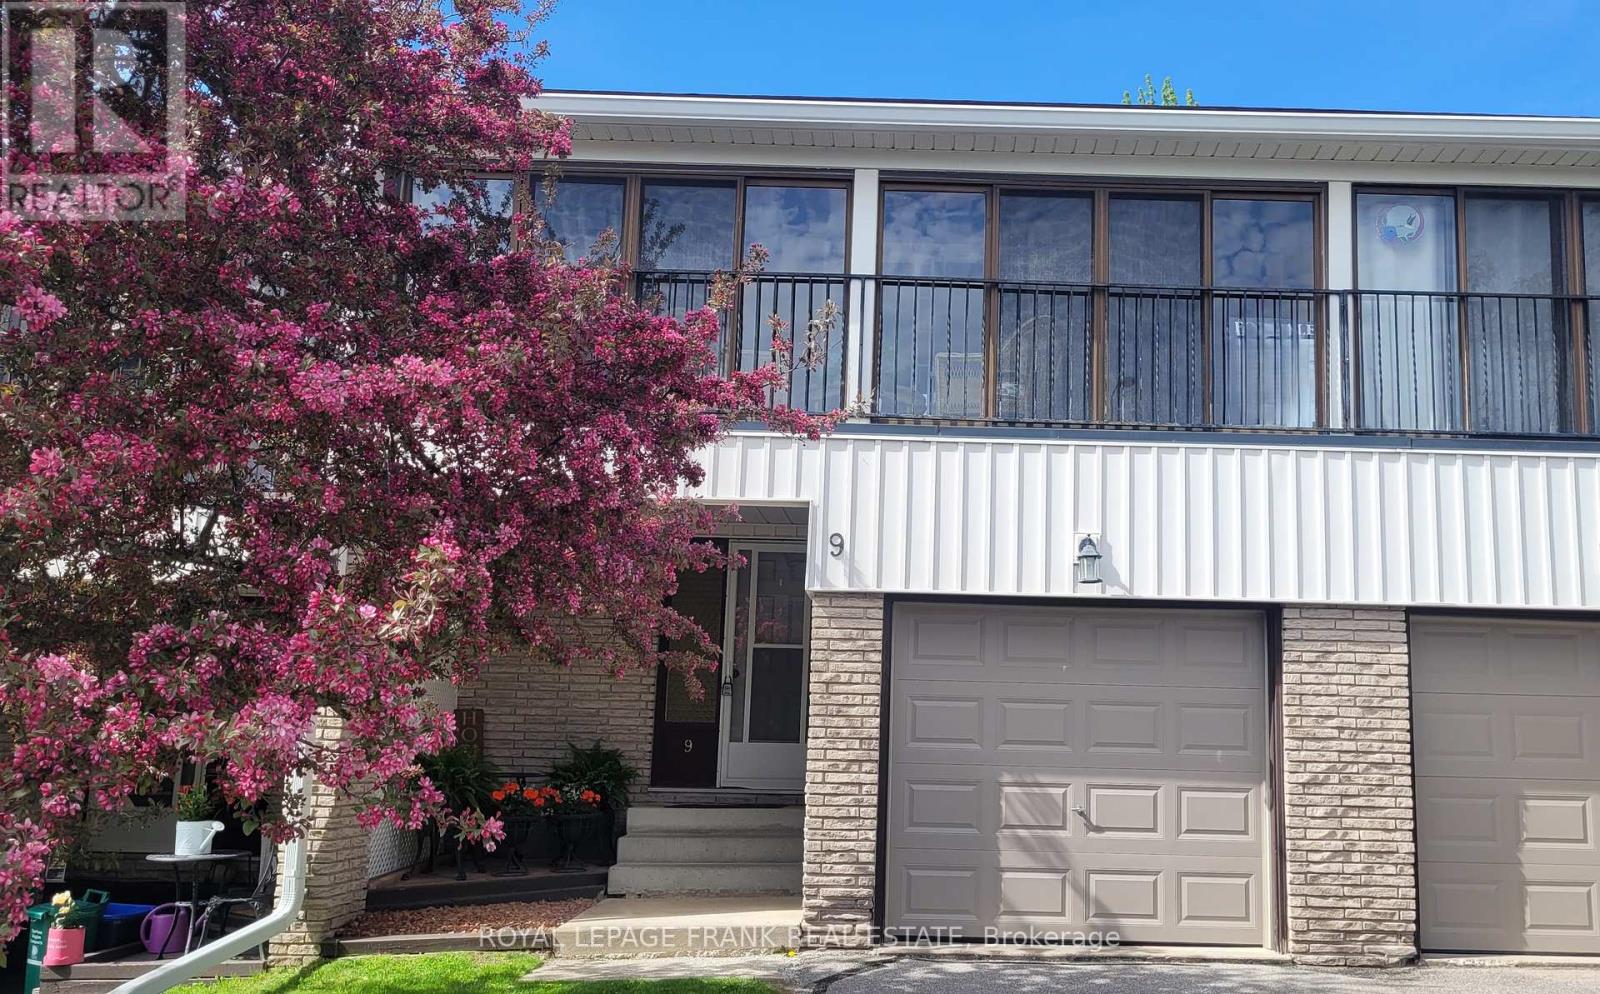
Welcome home to maintenance free living in the beautiful lakeside community of Beaverton! Long list of tasteful improvements made in 2022, including SS Fridge, SS Stove, new washer and dryer, luxury vinyl flooring throughout main level and bathrooms, new carpeting in bedrooms and hallway upstairs, new bathrooms and freshly painted throughout. Southern exposure 3 season sunroom off of good sized primary bedroom. Unit backs on to greenspace with private exclusive use patio. Short walk to downtown area and easy walk to the Beaverton harbour on the shores of Lake Simcoe, with play area and waterpark for kids (& adults!) beaches and sunsets! Oh the sunsets! Just unpack, kickback and enjoy! Heat pump w/baseboard heating. (Gas avail)Third bedroom currently used as an office. (id:49269)
326 Manchester Road
Kitchener, Ontario
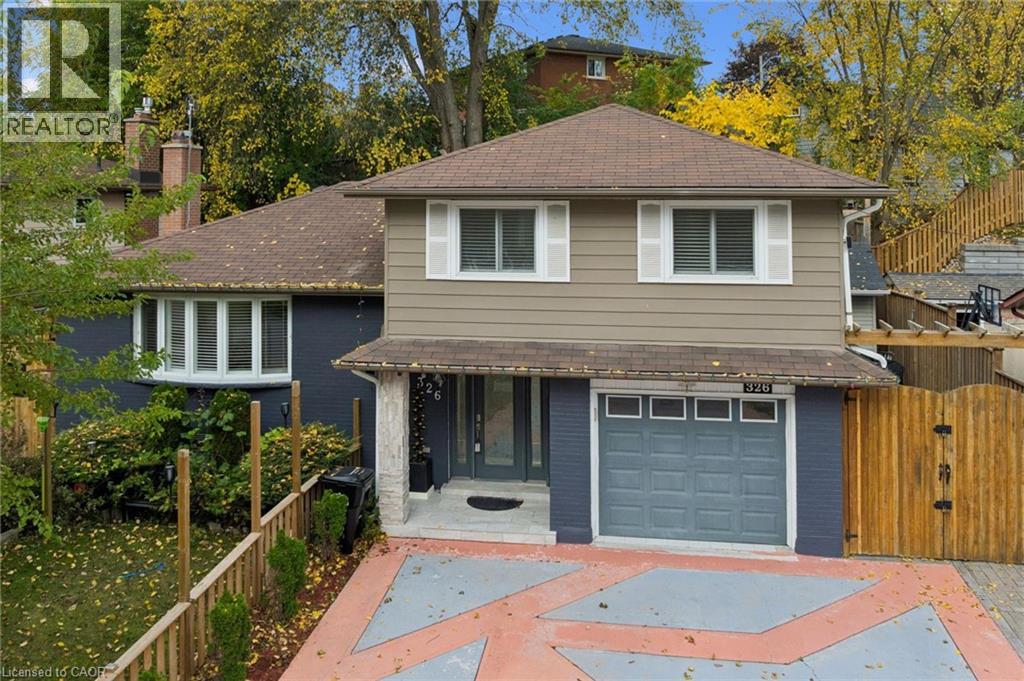
Discover the perfect combination of comfort, convenience, and thoughtful upgrades at 326 Manchester Road, located in Kitchener's established Rosemount neighbourhood. This beautifully maintained 3-bedroom home offers hardwood flooring throughout, a completely carpet-free interior, an updated kitchen, and modern lighting throughout, creating a bright and welcoming atmosphere. Major improvements provide added peace of mind, including a furnace (2023), heat pump (2023), roof (2014), energy-efficient vinyl windows, and an efficient tankless water heater. The updated kitchen features appliances all less than one year old, making this home an excellent choice for buyers looking for modern conveniences without the hassle of major renovations. Step outside and discover a backyard designed for enjoyment rather than endless maintenance! The beautifully arranged, grass-free backyard means no mowing and more time relaxing. An updated gazebo, complete with TV and speaker hookups, creates the perfect setting for outdoor entertaining, family gatherings, or watching the big game. An extra-large storage shed provides plenty of additional space, while the concrete driveway offers the rare convenience of parking for up to five vehicles. Location is another standout feature! Situated directly across the street from a beautiful conservation area, this home offers easy access to green space and nature right outside your front door. Enjoy the convenience of nearby schools, parks, shopping, restaurants, public transit, and the amenities of Stanley Park, with easy access to Highway 7/8 for commuters. With its extensive updates, energy-efficient features, exceptional parking, and outdoor space built for entertaining instead of maintaining, 326 Manchester Road delivers the lifestyle today's buyers are looking for. Move in, relax, and enjoy! (id:49269)
243 Greenwater Place Unit# Upper
Kitchener, Ontario
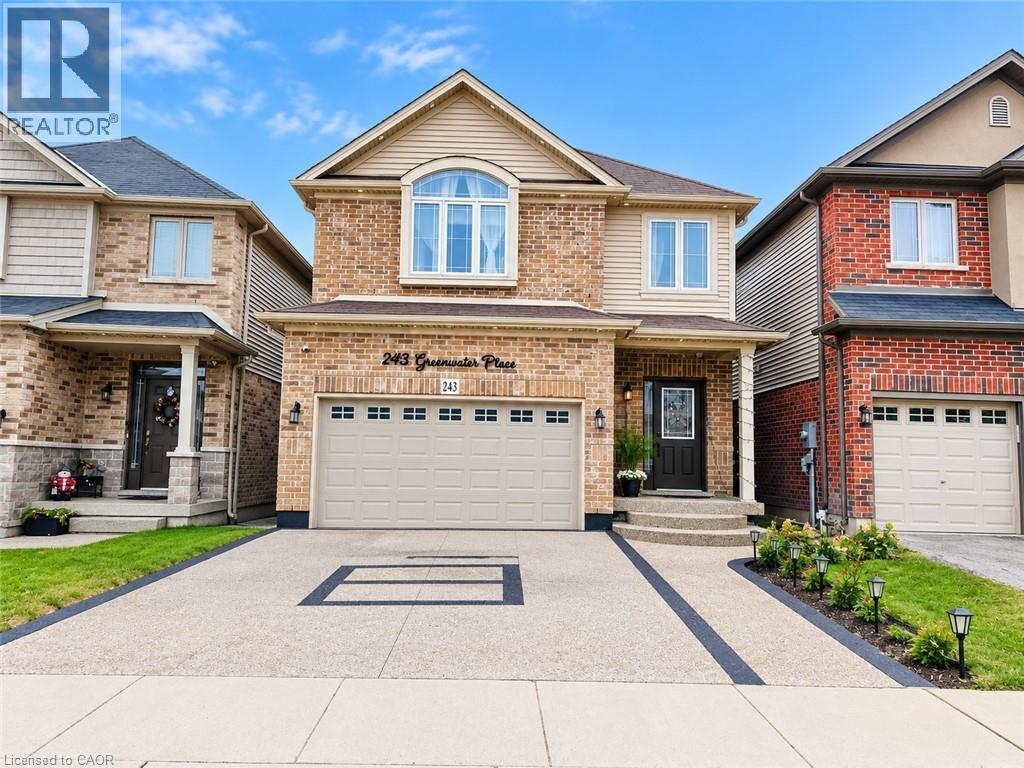
Welcome to this stunning, fully finished Main portion of 2-storey detached home nestled on a quiet, family-friendly street in the highly desirable Doon South neighbourhood of Kitchener! Ideally located within walking distance to excellent schools and just minutes from Highway 401, shopping, parks, and everyday amenities, this beautiful home offers the perfect combination of comfort, space, and convenience. The bright and spacious open-concept main floor features a generous living and dining area, carpet-free flooring, and a large kitchen complete with granite countertops, ample cabinetry, and plenty of counter space. The second floor offers 4 generously sized bedrooms, 2.5 bathrooms, and convenient upper-level laundry. The spacious primary bedroom boasts a walk-in closet and a luxurious ensuite featuring a relaxing jetted tub. Step outside to enjoy the fully fenced, private backyard, perfect for entertaining or relaxing with family. The upper-unit tenants will have exclusive use of the garage and backyard. The property also features a legal basement unit with a separate entrance and separate laundry, which will be rented independently. Upper-unit tenants will be responsible for 70% of the utilities. The entire house, including the basement, is also available for rent at a higher price. Please note that the listing photographs were taken before the tenants moved in. Don't miss this fantastic opportunity to live in one of Kitchener's most sought-after family neighbourhoods. Book your private showing today! (id:49269)
14-20 Brubacher Street Unit# 11
Kitchener, Ontario
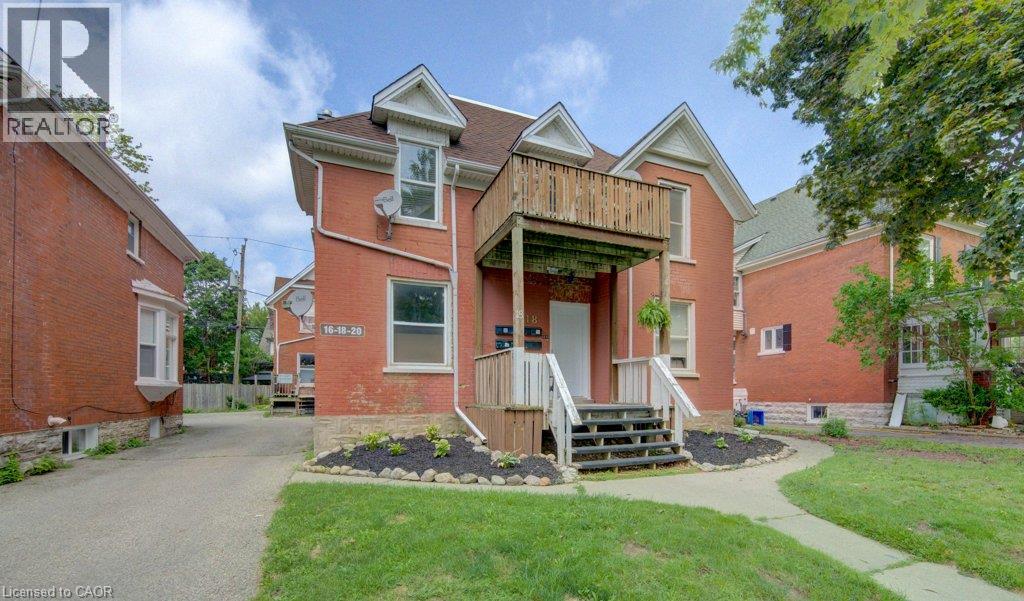
Discover a beautiful living experience at 14-20 Brubacher St Unit 11 in Downtown Kitchener. Walking distance to all amenities and transit! Offering in building laundry and first floor living. This luxury bachelor apartment is presented in stunning newly renovated condition. Don't miss out! Parking available for an additional $50 per month. (id:49269)