
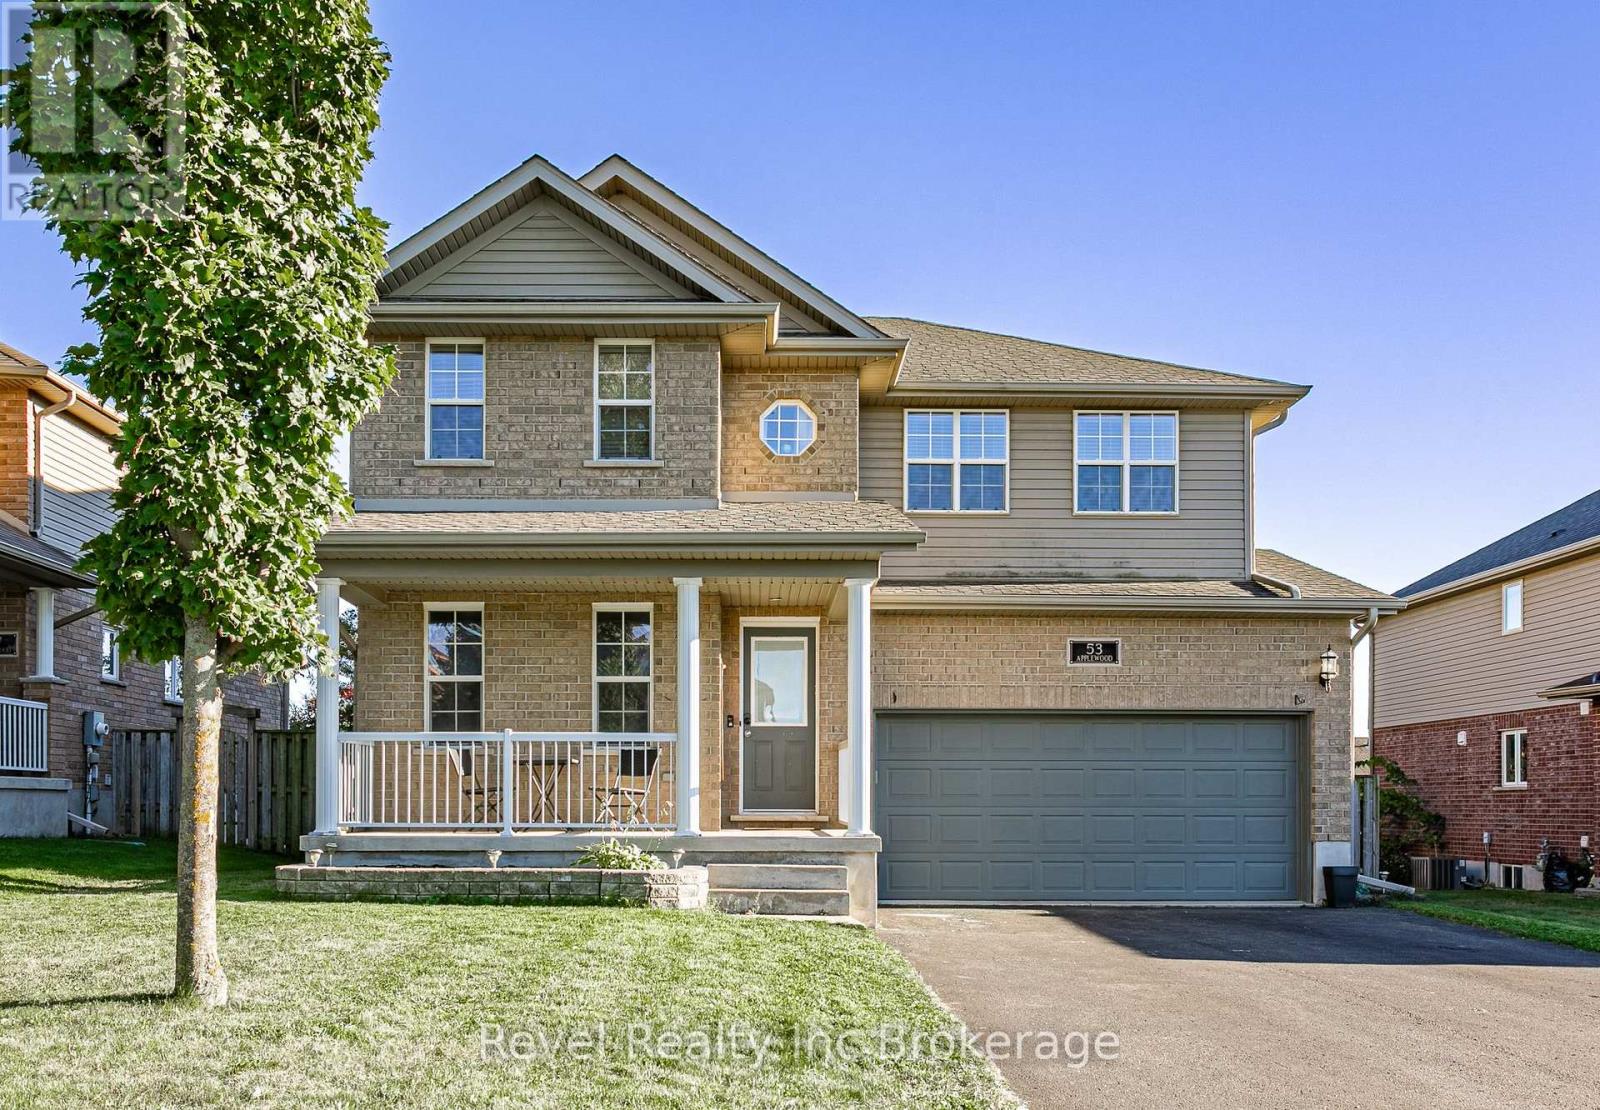
53 Applewood Street
Blandford-Blenheim, Ontario
Welcome to small-town living in one of Plattsville's great neighbourhoods. This fully finished two-storey home offers plenty of space for the whole family, featuring 4+1 bedrooms, 4 bathrooms, and multiple living areas throughout. The main floor offers two separate family/living spaces, providing flexibility for everyday living and entertaining. Upstairs, the spacious primary suite features a walk-in closet and private ensuite, along with three additional generous-sized bedrooms. The finished basement adds even more living space with an additional bedroom, perfect for guests, a home office, or flex space. Outside, enjoy a landscaped backyard with decorative rock features and two levels of decks, creating plenty of room to relax or entertain. Located in the growing community of Plattsville, this move-in-ready home offers the space, functionality, and small-town lifestyle you've been looking for. (id:49269)
Revel Realty Inc. Brokerage
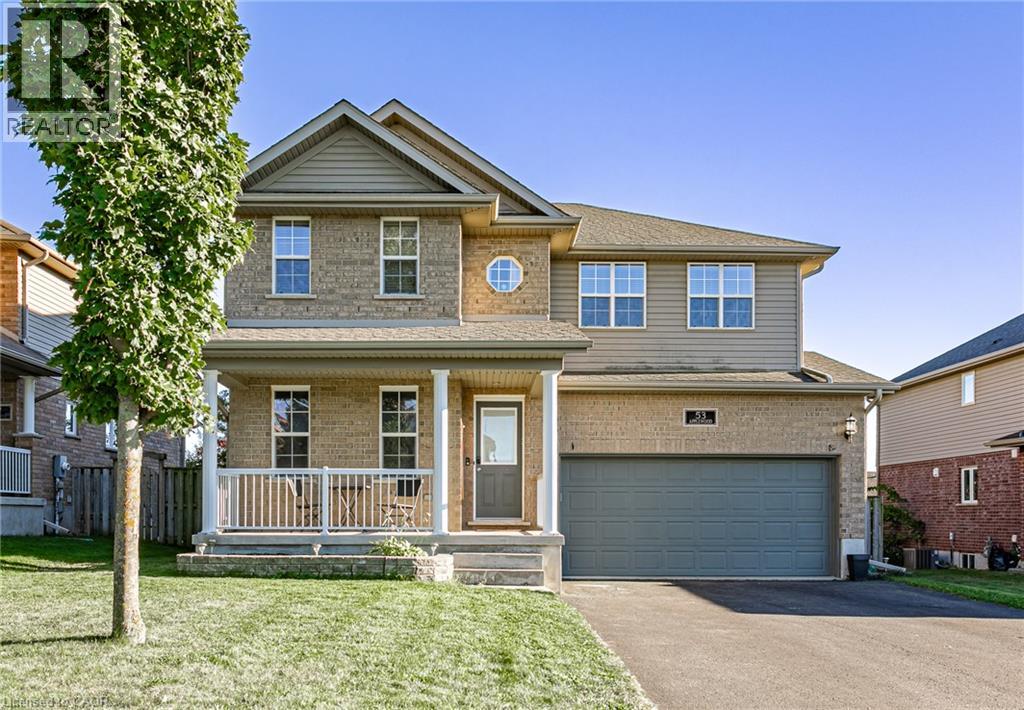
53 Applewood Street
Plattsville, Ontario
Welcome to small-town living in one of Plattsville's great neighbourhoods. This fully finished two-storey home offers plenty of space for the whole family, featuring 4+1 bedrooms, 4 bathrooms, and multiple living areas throughout. The main floor offers two separate family/living spaces, providing flexibility for everyday living and entertaining. Upstairs, the spacious primary suite features a walk-in closet and private ensuite, along with three additional generous-sized bedrooms. The finished basement adds even more living space with an additional bedroom, perfect for guests, a home office, or flex space. Outside, enjoy a landscaped backyard with decorative rock features and two levels of decks, creating plenty of room to relax or entertain. Located in the growing community of Plattsville, this move-in-ready home offers the space, functionality, and small-town lifestyle you've been looking for. (id:49269)
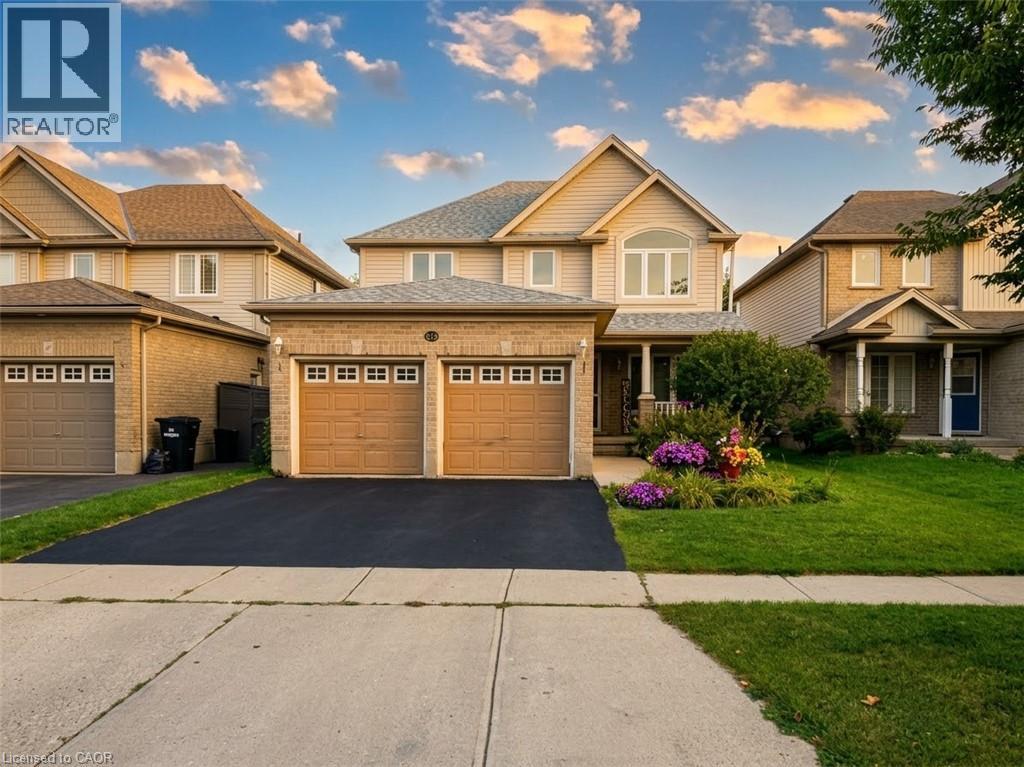
424 Newport Drive
Cambridge, Ontario
Welcome to this beautiful 4-bedroom, 3.5-bathroom home, ideally situated in a quiet and well-established neighbourhood just minutes from Highway 401 and a variety of everyday amenities. This spacious home features a double-car garage, carpet-free flooring throughout, a generous kitchen, and a versatile main-floor bedroom/office/den. The fully finished basement offers additional living space and a home theatre, perfect for family movie nights and entertaining. Conveniently located close to schools, parks, shopping, and major transportation routes, this home offers comfort, functionality, and an excellent location for families, professionals, and commuters. (id:49269)
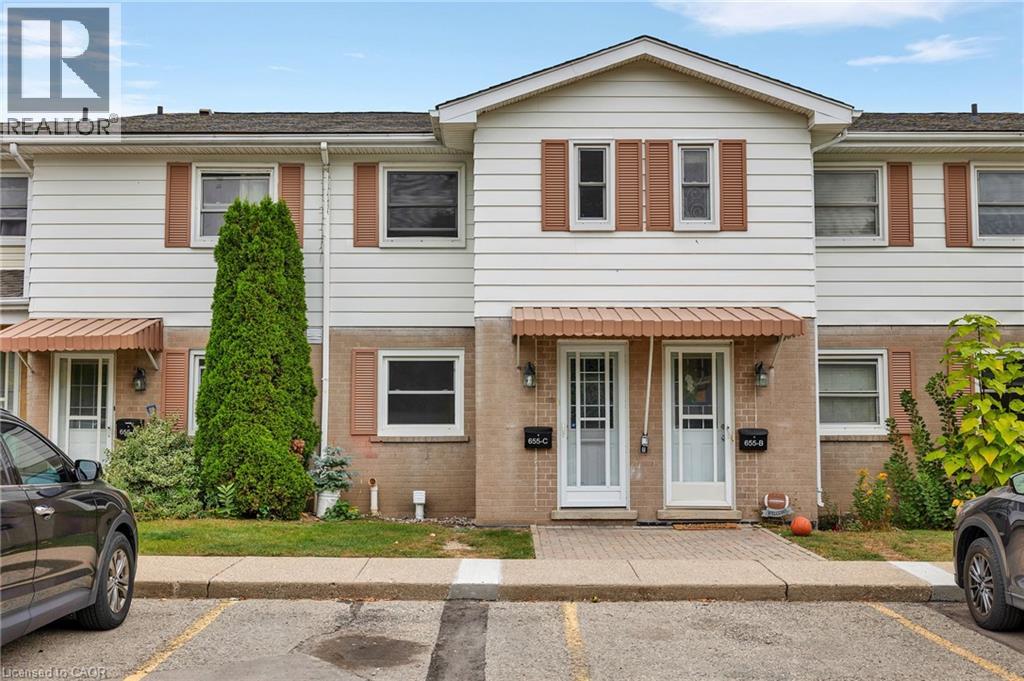
655 Albert Street Unit# C
Waterloo, Ontario
Welcome to this beautifully upgraded 2-bedroom condo townhouse located at 655 Albert Street in Waterloo. Offering approximately 1,100 sq ft of well-designed living space, this home is perfect for first-time buyers, investors, or those looking to downsize without compromising on comfort. Enjoy the added benefit of low property taxes and low condo fees, with water included, helping to keep monthly carrying costs affordable. The main floor features an upgraded kitchen with modern finishes, seamlessly flowing into a bright and functional living and dining area. Sliding doors lead to your private outdoor patio, backing onto a serene creek an ideal setting for relaxing or entertaining. Upstairs, you’ll find two spacious bedrooms along with a renovated full bathroom, providing both style and functionality. The unfinished basement offers excellent potential, complete with laundry and ample space for storage, a home gym, or a future recreation room. This unit includes two parking spots and access to plenty of visitor parking. The well-maintained complex also features great amenities, including an outdoor pool and playground. Conveniently located close to public transit, scenic trails, universities, and all major amenities, this is a fantastic opportunity to own in a convenient Waterloo location. (id:49269)
6 Nelles Boulevard
Grimsby, Ontario
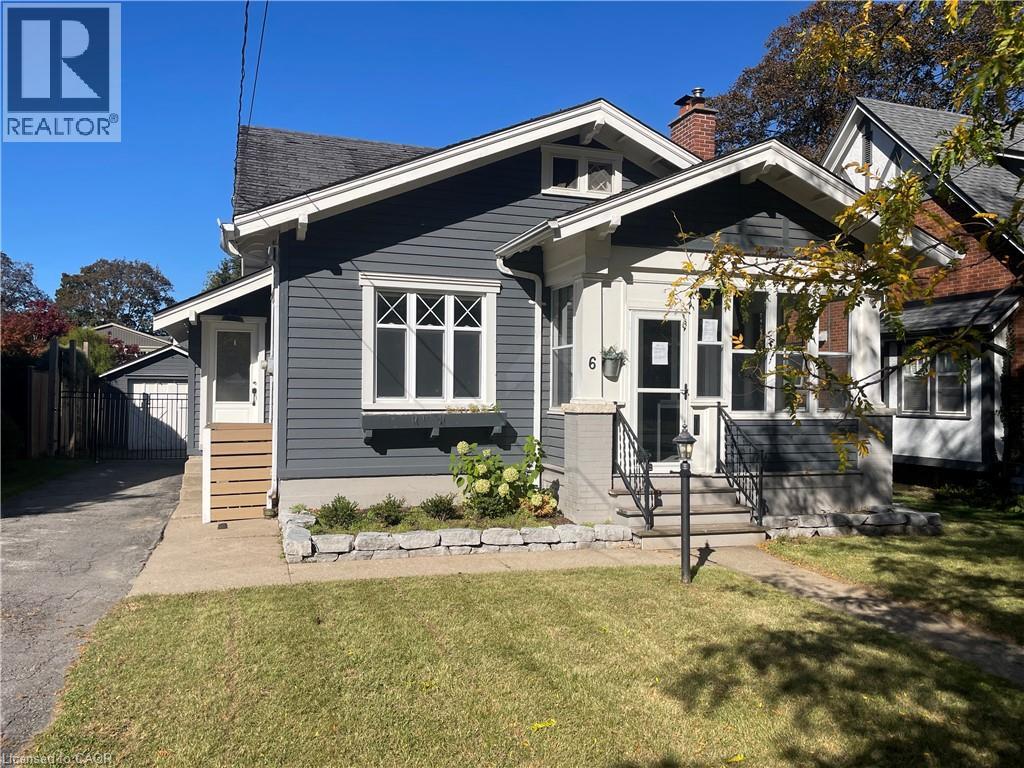
6 Nelles Blvd, One of the prettiest streets in Grimsby and Welcome to the Beautiful Town of Grimsby, approximately 1141 square feet, a charming 3 bedroom, 1-1/2 bathroom home, with a gorgeous kitchen with an island, separate living & dining rooms, 2 main floor bedrooms with full 4 piece bathroom, the second floor has the primary bedroom with a walk in closet and a 2 piece ensuite powder room, an unfinished basement with separate entrance, inground pool, a single car garage with parking for 5 cars, ideally situated in the town, it is convenient to downtown with many shops, restaurants, cafes, coffee shops, groceries, your amenities and so much more! (id:49269)
518 Rosebank Road
Pickering, Ontario
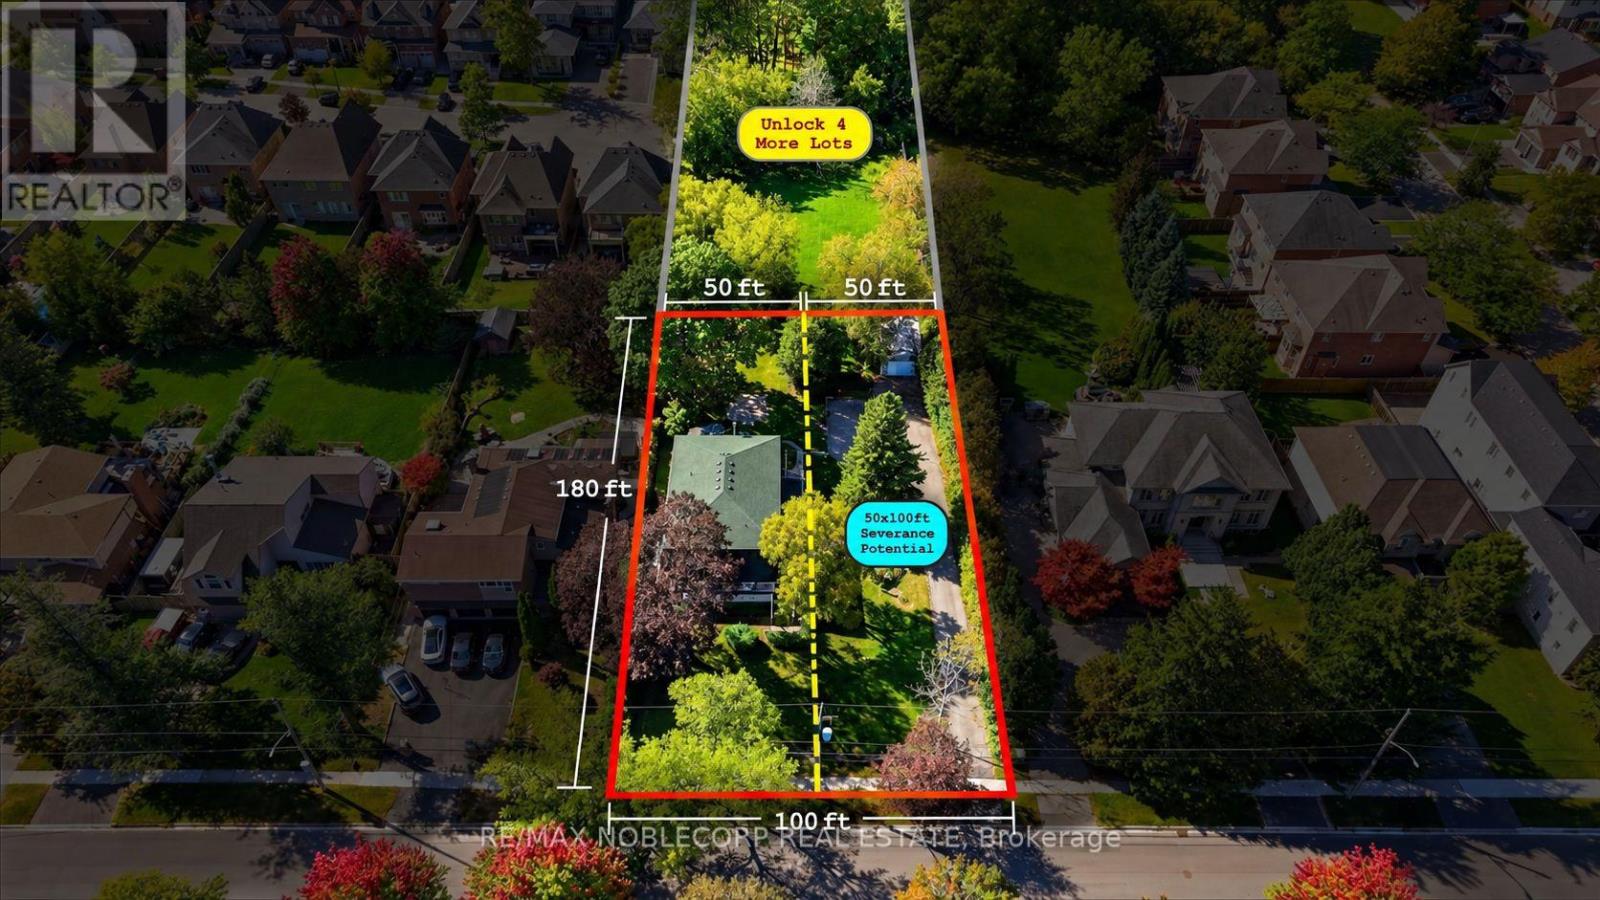
Attention Dreamers, Builders & Developers! Welcome To 518 Rosebank Rd, An Exceptional Opportunity In The Prestigious South Rosebank Community. Situated On An Impressive 100 X 180 Ft Lot, This Property Offers Endless Possibilities For Today And The Future.Live In, Renovate Or Reimagine The Existing Home While Exploring The Potential To Sever The Property And Build Brand New On A Generous 50 X 180 Ft Lot - All While Continuing To Live Right Next Door. THERE IS MUCH MORE TO THIS ADDRESS. A Rare Opportunity To Create Your Dream Home, Develop For The Future, Or Take Advantage Of A Unique Multi-Generational Or Investment Opportunity.Surrounded By Mature Trees And Established Homes In One Of Pickering's Most Sought-After Communities, This Property Offers The Space, Privacy And Potential That Are Becoming Increasingly Difficult To Find. Enjoy Being Just Minutes From Petticoat Creek Conservation Area, STEPS to Lake Ontario, Waterfront Trails, Parks, Schools, Shopping And Convenient Access To Major Highways And Transit.Whether You Choose To Move In, Renovate, Build Or Explore The Severance Potential, 518 Rosebank Rd Is A Property Where Your Vision Can Become Reality. (id:49269)
4 - 264 Blair Road
Cambridge, Ontario
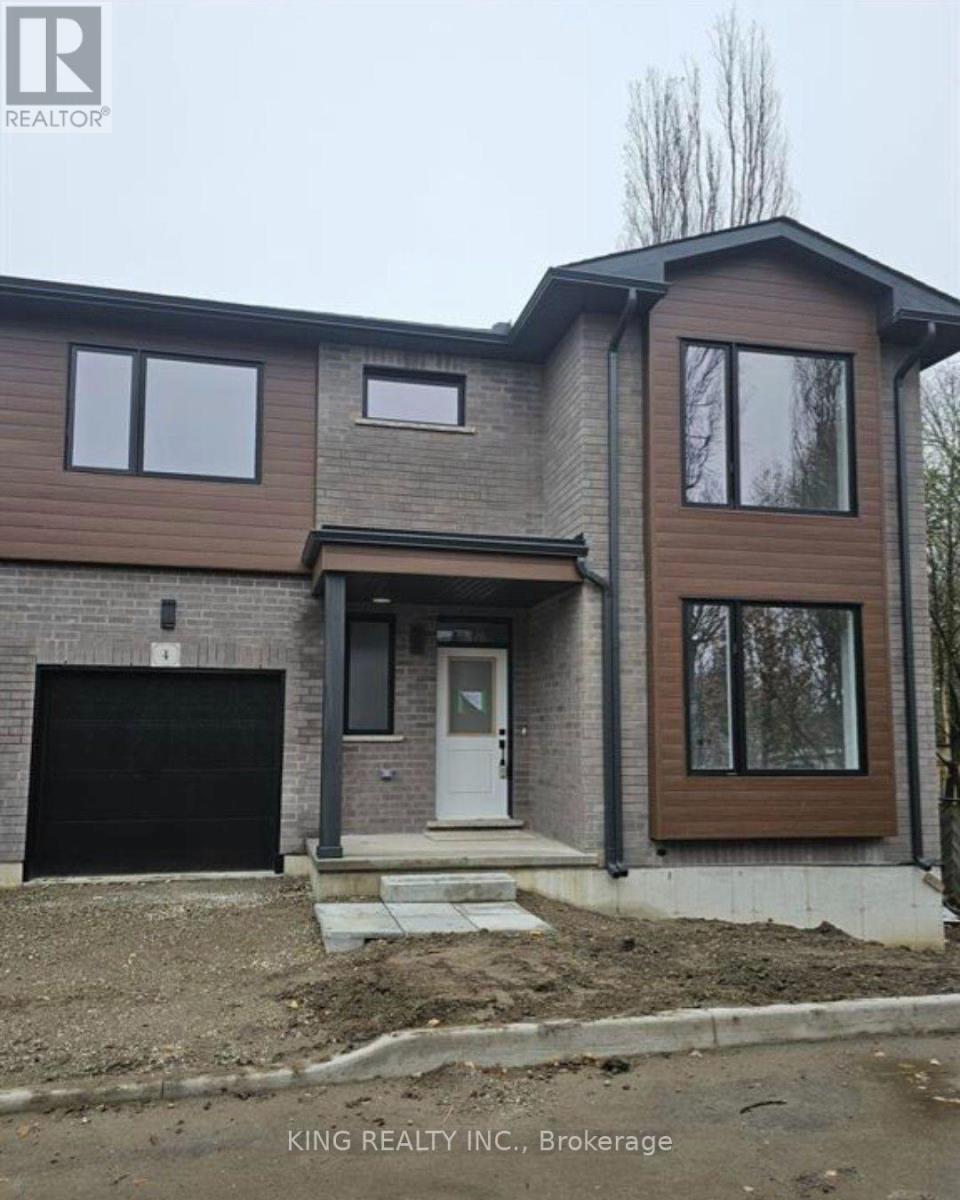
Welcome to this 2000 sqft plus an unfinished basement, with 9ft main floor ceilings. A modern architectural design, luxurious finishes, a unique layout yet practical. Main floor has 2 bedrooms with full ensuite bathroom and a powder room. The second bedroom on the main level can be used as a bedroom or a home office. This bungalow + loft design is a treat for a young family or a family that is looking for two bedrooms on main level and three spacious bedrooms on a second level. Local charming shops and cafés including the historic Langdon Hall is at a walking distance. Enjoy Blair Woods stunning natural environment. Only a 6-minute drive to highway 401 or thriving historic downtown. (id:49269)
36 - 120 Court Drive
Brant, Ontario
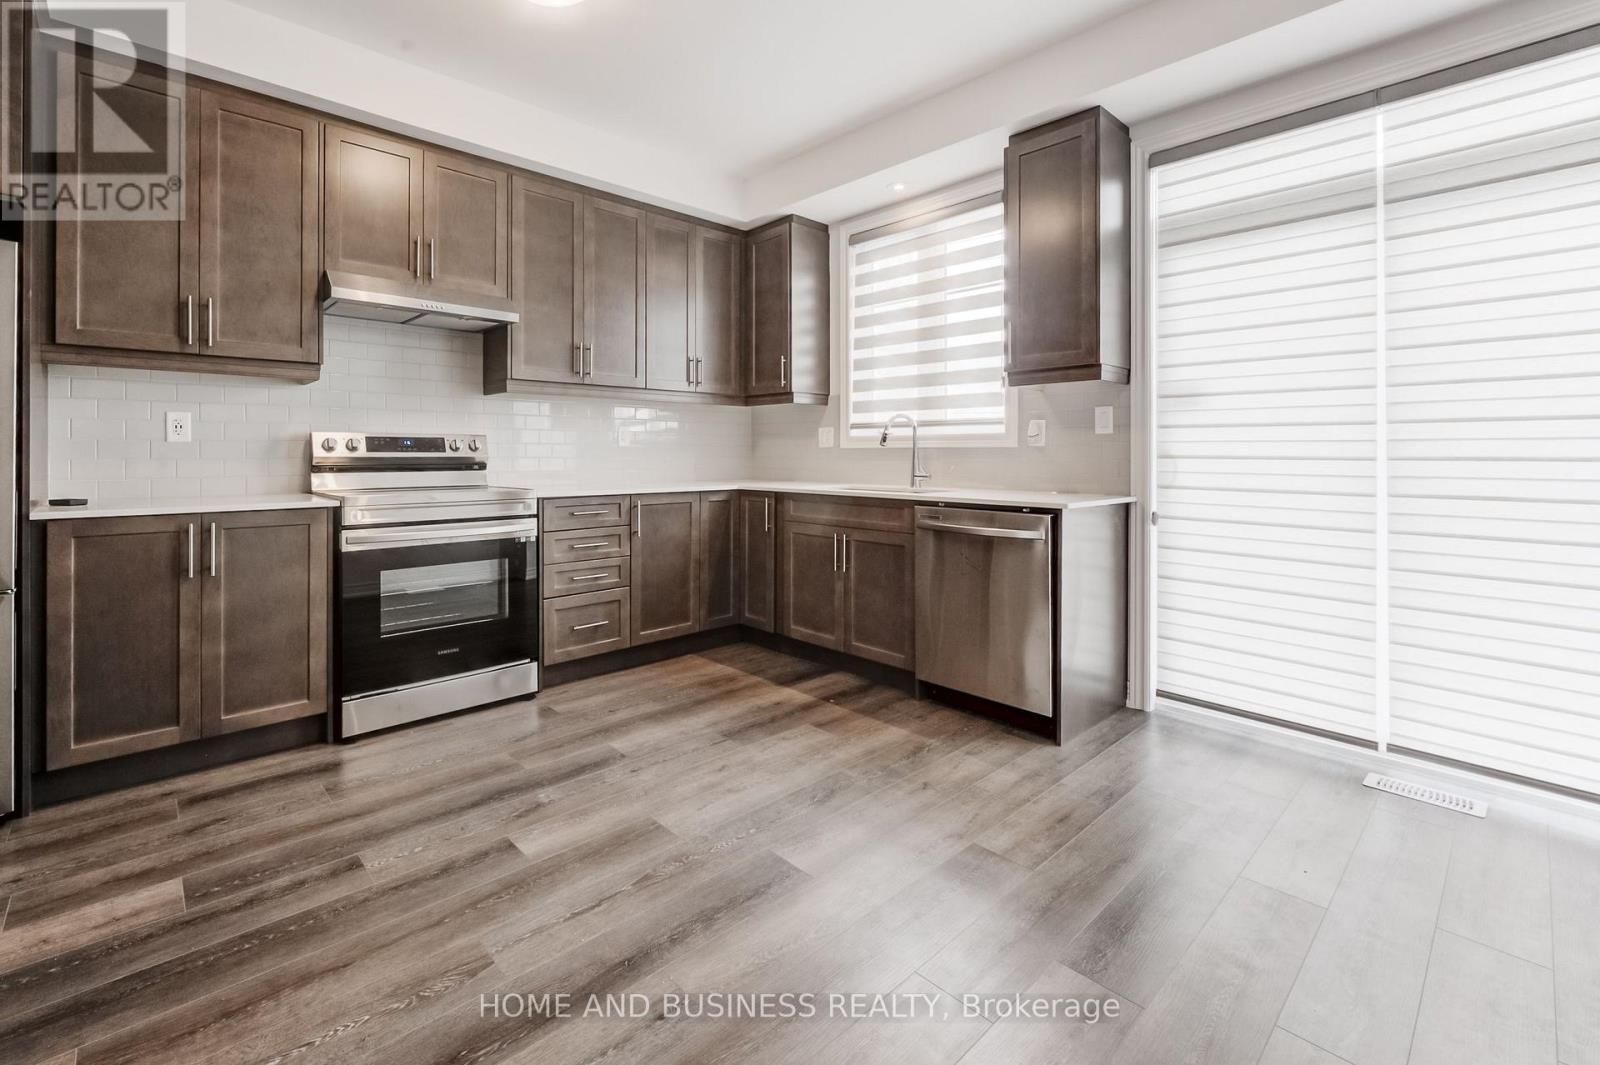
Welcome to this beautifully maintained townhouse in the highly sought-after community of Paris, Ontario. Built in 2023, this modern three-storey home offers a perfect balance of style, comfort, and functionality.Featuring 3 bedrooms and 2.5 bathrooms, the home is thoughtfully designed for comfortable everyday living. The ground and main floors showcase elegant hardwood style flooring, while the upper level and stairs are finished with soft carpeting, creating a warm and quiet retreat.The bright, open-concept main level is ideal for both relaxing and entertaining, featuring a contemporary kitchen with stainless steel appliances, a ceramic backsplash, and convenient access to a private balcony. The living area is enhanced with pot lights, adding a modern touch and welcoming atmosphere.The spacious primary bedroom includes a walk-in closet and a private 3-piece ensuite with a walk-in shower. Additional highlights include main-level laundry, interior garage access, a finished lower level that can be used as a home office, gym, or recreation space, and a convenient powder room for guests.Parking is available for two vehicles with a garage and driveway. Located close to schools, parks, shopping, restaurants, and everyday amenities, this home offers the perfect blend of small-town charm and modern convenience.Please note: Tenant is responsible for utilities, as well as the monthly rental fees for the Heat Recovery Ventilator (HRV) ($31.25) and hot water tank ($52.27). (id:49269)
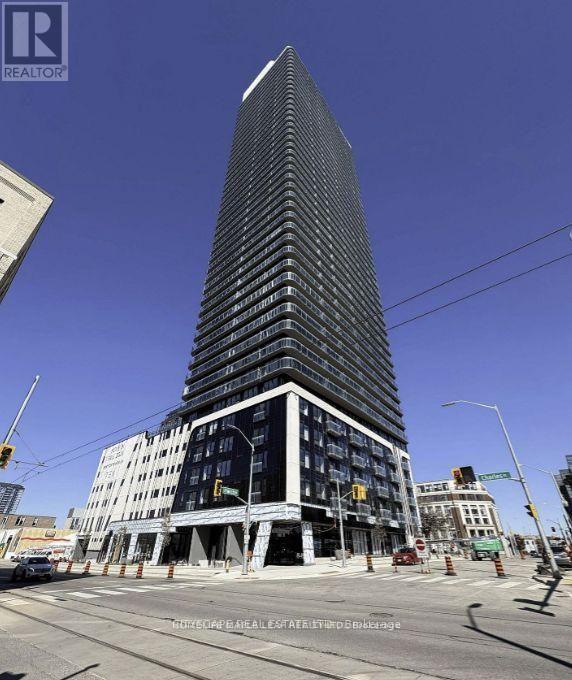
2308 - 30 Francis Street
Kitchener, Ontario
Elevate your lifestyle at TEK Tower in Downtown Kitchener! This bright, high-floor 2-bedroom suite offers spacious open-concept living, high ceilings, large windows and carpet-free flooring throughout. Well-separated bedrooms provide privacy and flexibility for working from home. Enjoy a sleek modern kitchen with brand-new Samsung and Bosch appliances, in-suite laundry and smart-home features.Parking, a storage locker, heat, water and Rogers high-speed internet up to 1.5 Gbps are all included in the rent! Exceptional amenities include a fitness center, yoga studio, sauna, indoor walking track, co-working space, party room and an outdoor terrace with BBQs and a firepit lounge. Steps to transit, restaurants, shopping and entertainment-experience downtown living with outstanding convenience and value. PARKING - LOCKER - INTERNET -HEAT -WATER = INCLUDED IN RENT. (id:49269)

625421 15 Side Road
Melancthon, Ontario
Welcome to your country retreat in the heart of the welcoming Horning's Mills community. Set on a private, tree-lined 0.91-acre lot directly across from the community baseball diamond and park, this custom-built 2011 bungalow offers comfortable family living with plenty of space to enjoy the outdoors. The bright, open-concept main floor features a spacious kitchen, dining area and family room, with large windows in every room bringing in an abundance of natural light and framing peaceful views of the property. Warm hardwood floors and trim add a timeless country feel throughout. The kitchen is complemented by a generous butler's pantry with convenient access to the garage, while the dining area walks out to the covered rear deck, ideal for BBQs, entertaining or simply enjoying your beautiful property. Three bedrooms and two bathrooms provide comfortable main-level living, while the spacious walk-out basement offers excellent potential for additional living space, recreation or storage. Designed with accessibility in mind, this home features numerous accessibility aids, including grab bars and wheelchair lifts from the garage and to the basement, with these features being easily removable if desired. Covered front and rear decks extend the living space outdoors and provide comfortable spots to take in the surrounding landscape. For those who need room to work, create or pursue hobbies, the detached workshop features a concrete floor and its own 60-amp electrical panel. With a peaceful country setting, generous lot, thoughtful layout and a strong sense of community right outside your door, this is a property that offers both the space and lifestyle that make rural living so appealing. (id:49269)
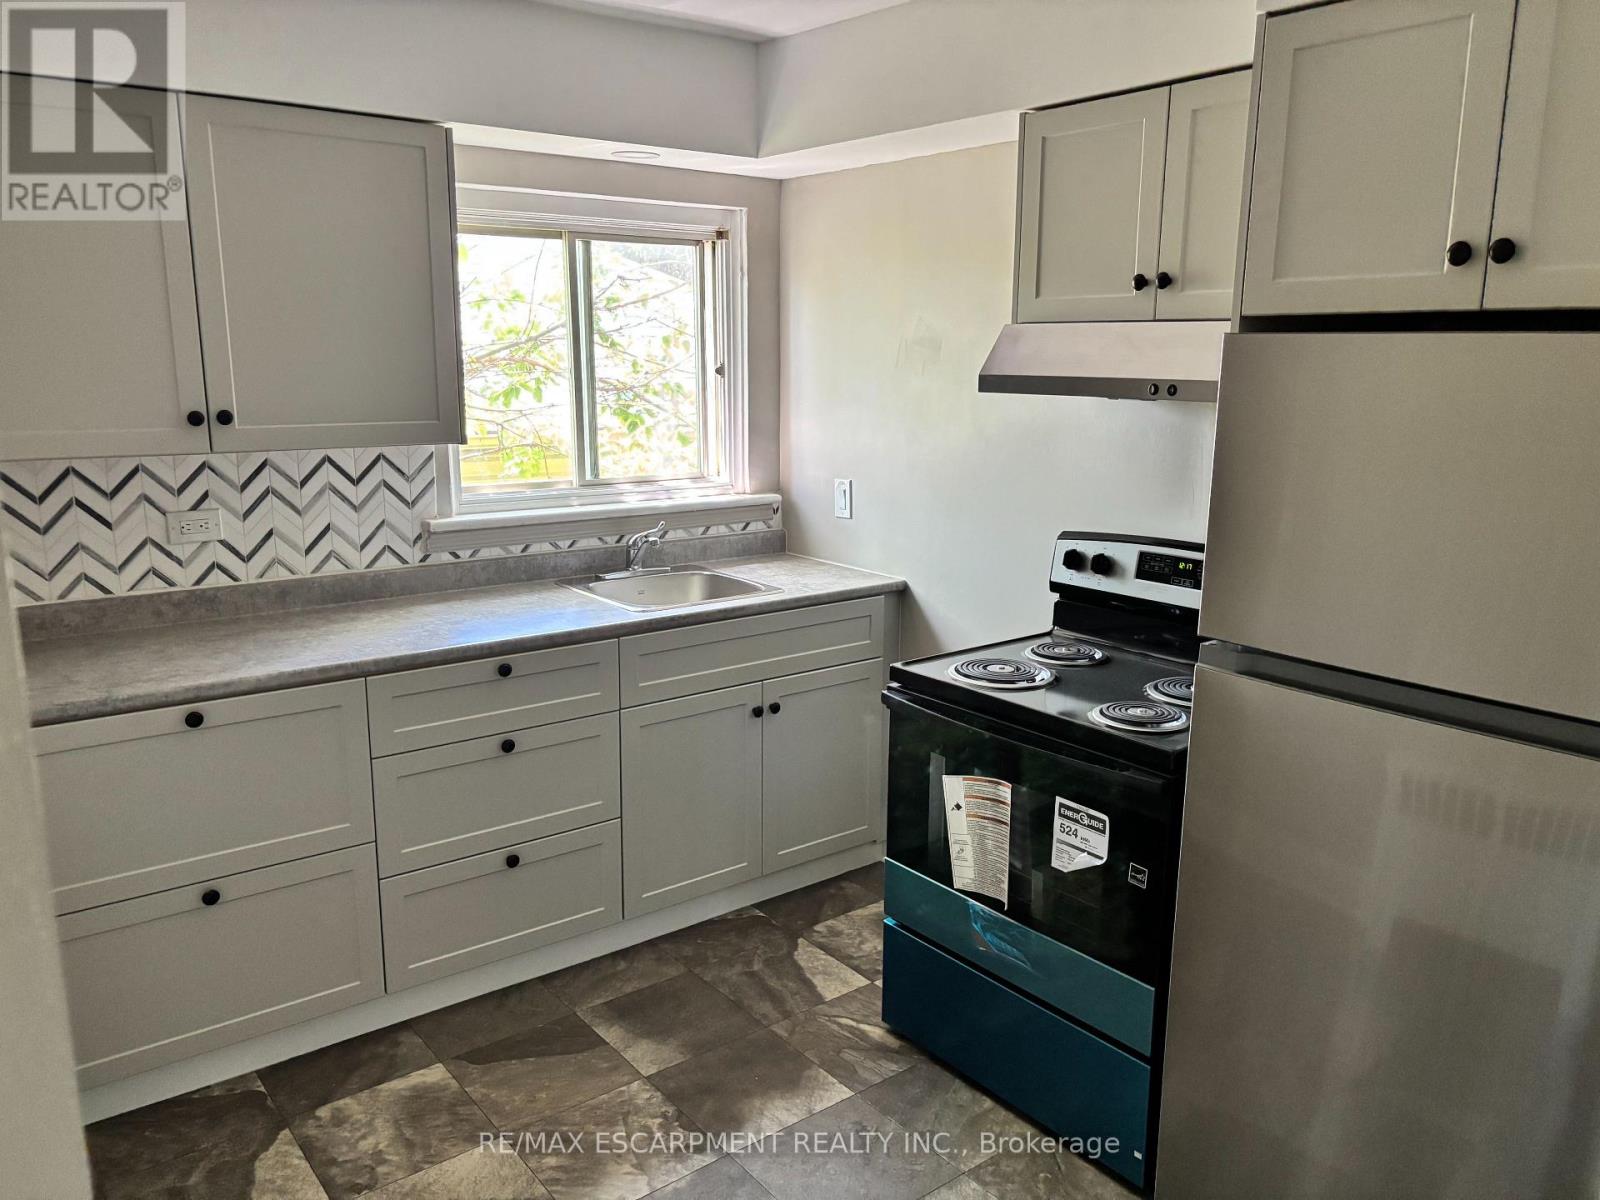
5 - 5473 Ontario Avenue
Niagara Falls, Ontario
Great opportunity to live in the heart of Niagara Falls. Spacious top floor, walk-up, RENT CONTROLLED, one bedroom apartment, clean with Brand New Kitchen, Appliances and updated paint throughout as well as brand new bathroom vanity and led lighted mirror. Great view overlooking the Niagara River. Walking distance to the Falls and all Niagara Falls has to offer including public transit. One car parking Heat and water included with on-site coin-op laundry. Cable and internet are tenants' responsibility. Rental application, two months income verification, current credit report with score required. First and Last months rent deposit due upon lease signing. (id:49269)
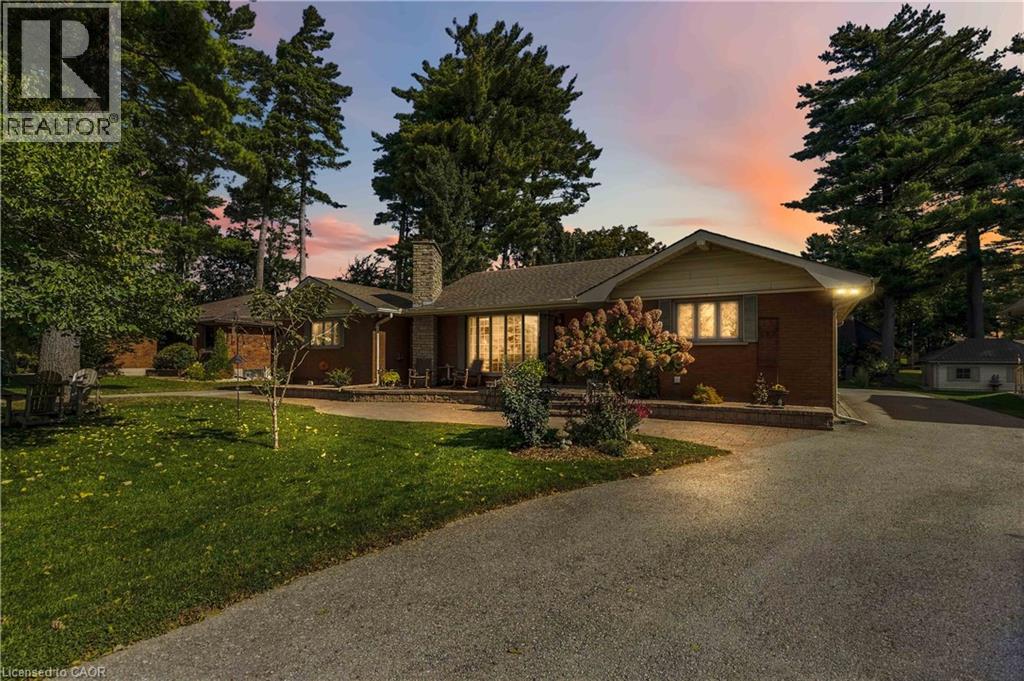
687 James Street
Delhi, Ontario
Welcome to 687 James Street in Delhi, a beautifully maintained bungalow situated on an oversized, mature lot in the desirable Delhi Pines neighbourhood. Set well back from the road and surrounded by mature trees and landscaping, this impressive home has been lovingly cared for. Offering approximately 1,785 sq. ft. on the main level plus a spacious lower level, the home features generous room sizes and plenty of space for everyday living and entertaining. The large living room is highlighted by a floor-to-ceiling stone fireplace and an abundance of natural light. The kitchen offers plenty of cabinetry and counter space with a peninsula overlooking the adjoining dining and sitting area, while French doors provide direct access to the raised interlock patio and backyard. Two spacious bedrooms are located on the main floor, including a generous primary suite with wall-to-wall closet space and an updated 4-piece bathroom featuring a walk-in shower. A convenient main-floor laundry area and additional bathroom are located near the garage entrance. Downstairs, you'll find a large unfinished recreation room, additional storage and bonus rooms offering excellent flexibility for hobbies, entertaining or additional living space. The home boasts a 16kw Generac generator making losing power a thing of the past. Outside, enjoy the beautifully landscaped grounds, mature trees, interlock entertaining area and circular driveway with ample parking. Numerous improvements and mechanical updates have been completed throughout the years, and the pride of ownership is evident from the moment you arrive. A rare opportunity to own a spacious, well-cared-for home in one of Delhi's established neighbourhoods. (id:49269)