
1171 Birchview Drive
Mississauga, Ontario
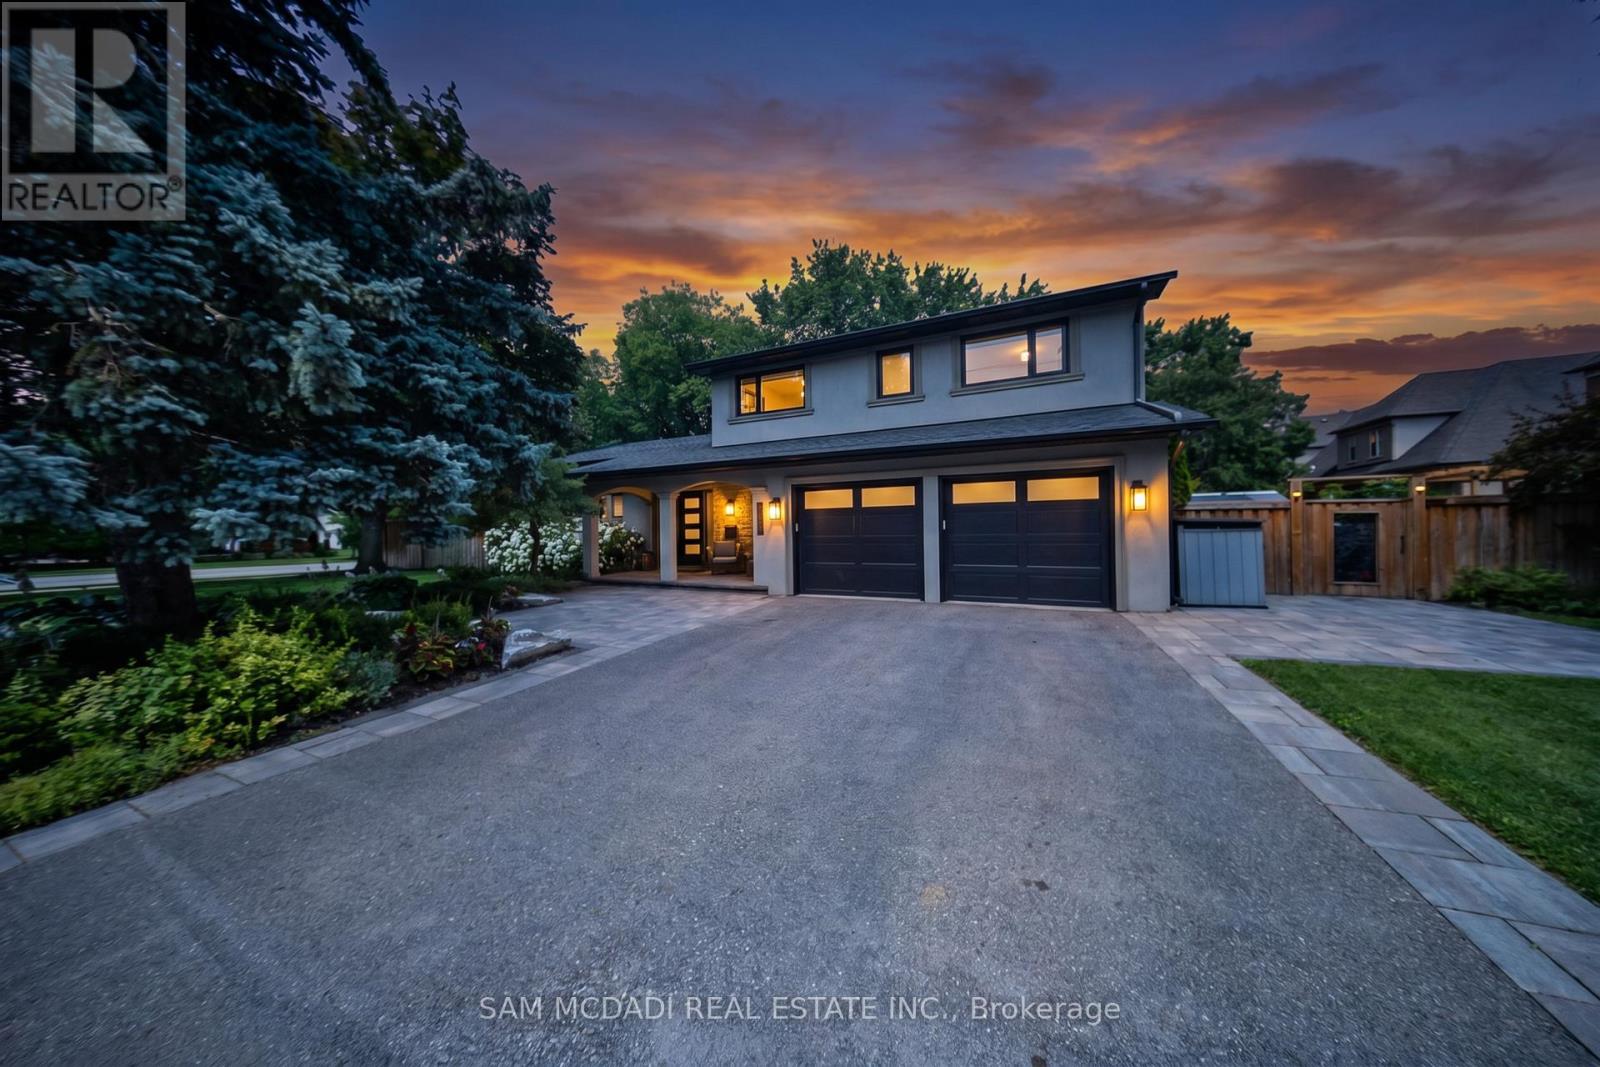
Introducing 1171 Birchview Drive! An exceptional Lorne Park residence where modern elegance meets the warmth of home. Beautifully renovated from top to bottom, every space has been thoughtfully designed w/style & comfort in mind. Beyond the welcoming foyer, the open concept main level unfolds into bright, sophisticated spaces enhanced by pot lights & seamless sightlines throughout. At the centre of the home, the stunning chef's kitchen showcases premium KitchenAid s/s appliances, quartz countertops, a large centre island w/breakfast bar, farmhouse sink, custom backsplash, abundant cabinetry & stylish finishes, all overlooking the elegant living & dining areas w/a walkout to the backyard deck. Privately tucked away, the inviting family room features a charming wood burning fireplace, pot lights & peaceful views of the backyard. Completing the main level is a convenient laundry room equipped w/Samsung washer & dryer. Relax in the spacious primary suite complete w/generous closet space & a 4pc ensuite featuring double vanities & a walk-in glass shower. Three additional beds offer flexibility for growing families & guests, while sharing a 5pc bath. The finished lower level extends the home's possibilities w/a versatile recreation room & a 3pc bath,offering the perfect setting to personalize to your own lifestyle. Outdoors, an extraordinary backyard retreat creates an unforgettable setting for every season. Thoughtfully designed with multiple spaces to relax,entertain & reconnect with nature, this private escape features an expansive deck, a year round self cleaning swim spa for your own personal training & relaxation getaway,inviting lounge & dining areas,beautifully landscaped greenery, raised cedar herb garden beds,charming stone pathways, two garden sheds & exceptional privacy,creating a setting that feels like your own private resort. Located in prestigious Lorne Park, just moments from excellent schools, the Lake Ontario waterfront, Port Credit, Clarkson GO & more! (id:49269)

5 - 3233 Derry Road E
Mississauga, Ontario
Welcome to this beautifully mobile home, situated on a generous lot in a friendly, well-maintained community. Enjoy affordable bungalow-style living in a bright, Ownership includes the modular home plus one of 23 equal interests in the park's 2.16 acres of land. The monthly maintenance fee of $200 includes property taxes, municipal water, annual snow removal and maintenance of the park's common areas. New skirting was installed, and the undercarriage of the mobile home was repaired in May 2026. (id:49269)
1172 Chada Avenue
Mississauga, Ontario
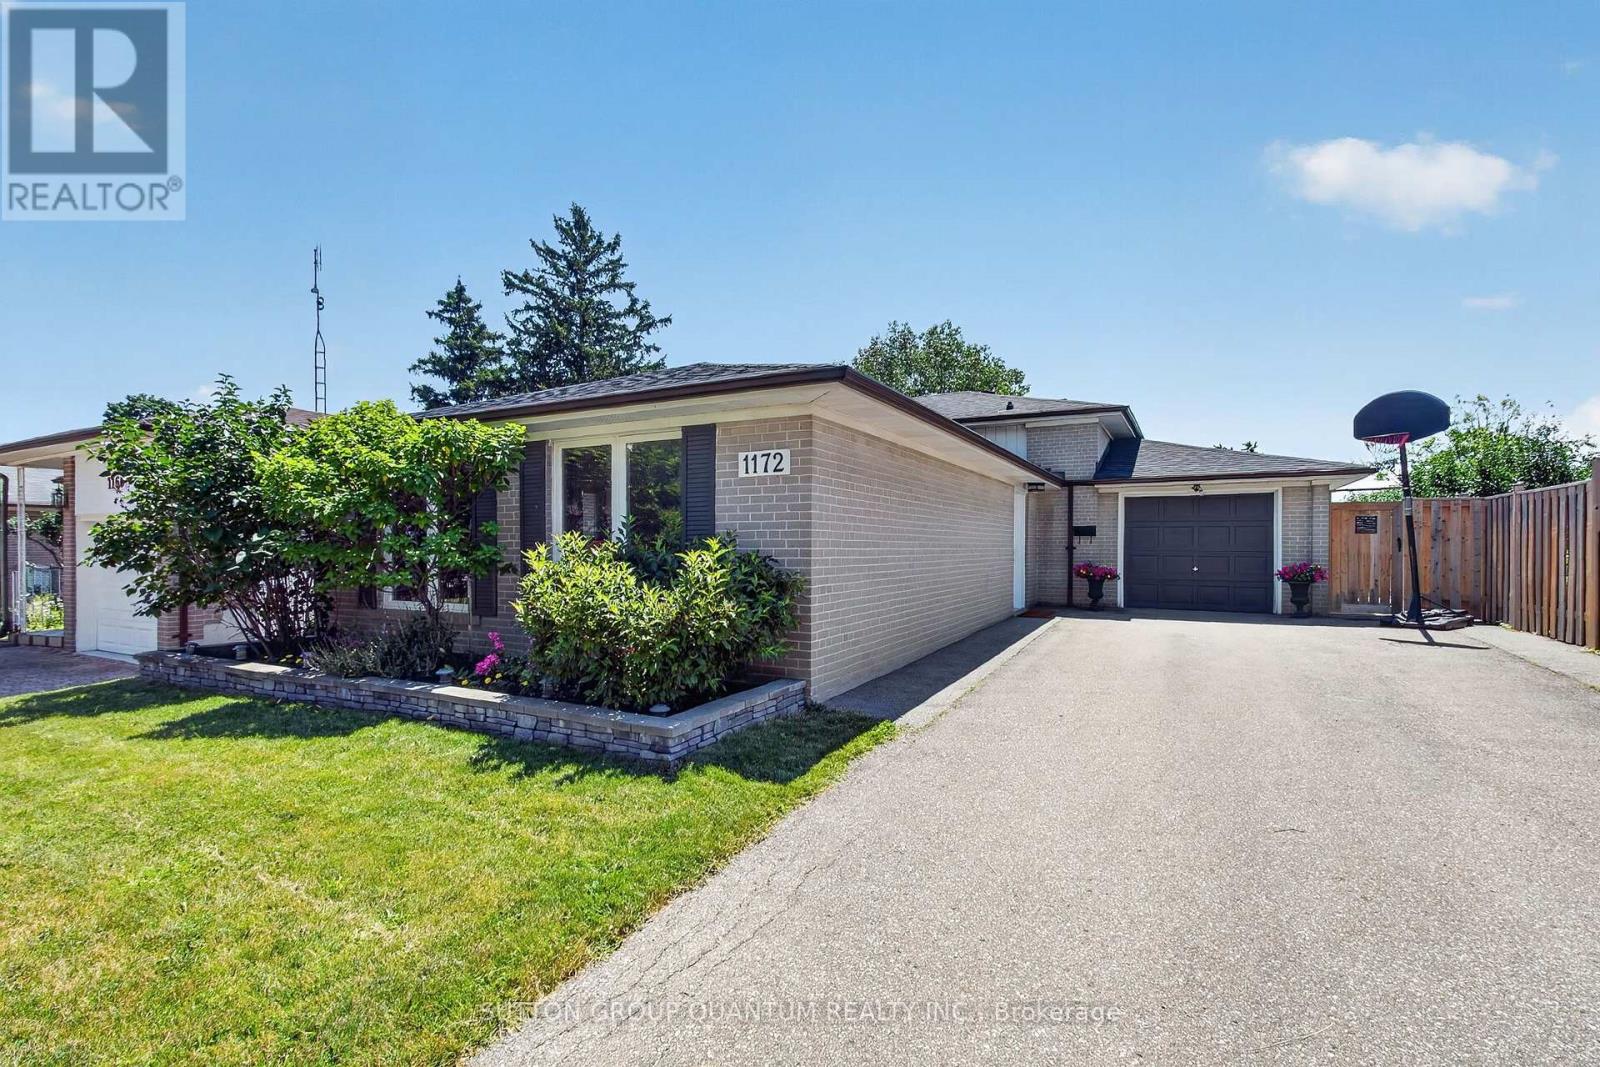
Welcome to 1172 Chada Avenue, a beautifully updated home in the highly sought-after Credit Woodlands community of Mississauga. Situated on a premium 50 x 120 ft lot, this move-in-ready property offers the perfect blend of style, comfort and functionality. Step inside to a bright, open-concept living and dining area featuring gleaming hardwood floors, pot lights and large windows that fill the space with natural light. The updated eat-in kitchen is designed for both everyday living and entertaining, complete with stainless steel appliances, granite counters and the added bonus of a spacious walk-in pantry. The upper level features three generously sized bedrooms, all with hardwood flooring, along with an oversized linen closet offering exceptional storage. The thoughtfully designed main bathroom is ideal for busy households, with a separate vanity area from the tub and toilet, allowing multiple family members to get ready at the same time. A separate side entrance provides easy access to the finished lower level, offering excellent in-law suite potential with a private 4th bedroom, spacious family room and full bathroom. The fully fenced backyard is an entertainer's dream, boasting an oversized deck that's perfect for summer BBQs, family gatherings and outdoor relaxation. An oversized driveway accommodates up to six vehicles, providing ample parking for family and guests. Located in the established and family-friendly Credit Woodlands neighbourhood, you'll enjoy proximity to the University of Toronto Mississauga campus, top-rated schools, beautiful parks and walking trails, Erindale Park, the Credit River, shopping, public transit and convenient access to major highways for an easy commute. This is a wonderful opportunity to own a beautifully updated home in an exceptional location. (id:49269)
1404 - 86 Dundas Street E
Mississauga, Ontario
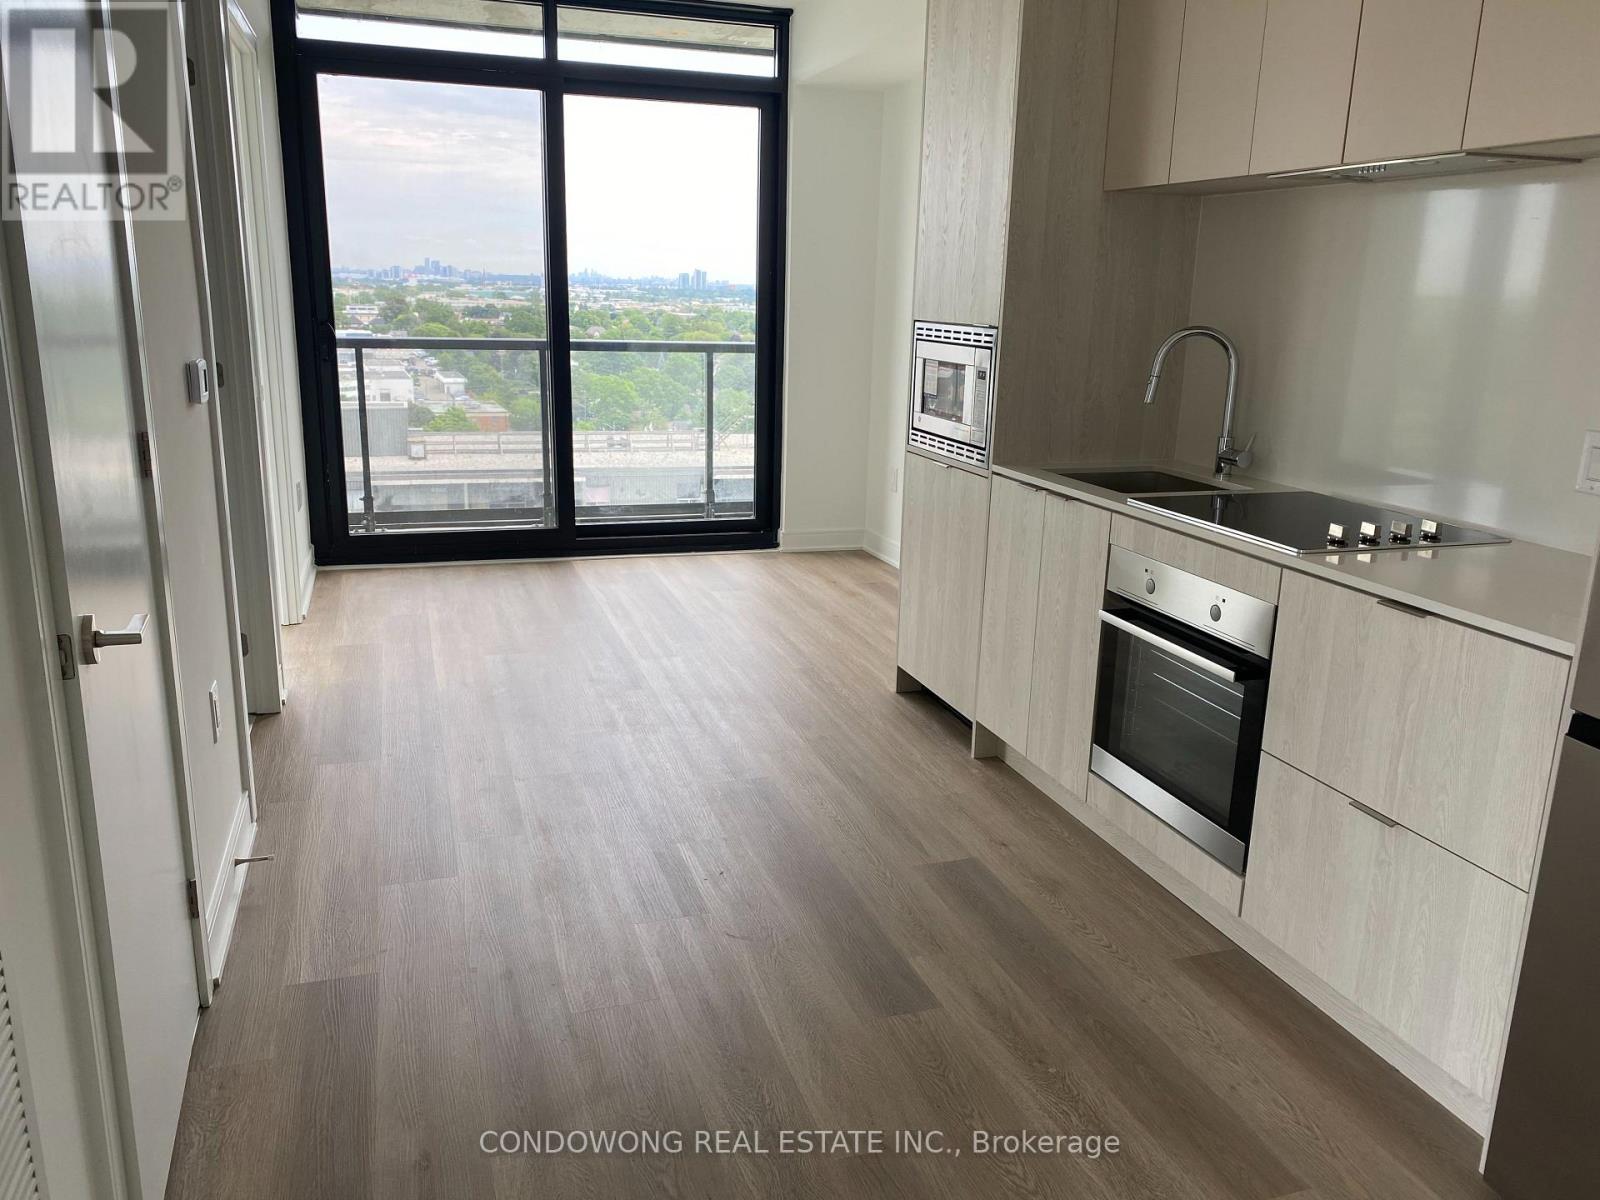
Beautiful Corner Unit, Boasts Modern Lighting, Stainless Steel Appliances, and an abundance of light from almost every room! Den is large enough to use as a 2nd bedroom. Great location to parks, school, shopping, transit and highways! (id:49269)
423 - 385 Prince Of Wales Drive
Mississauga, Ontario
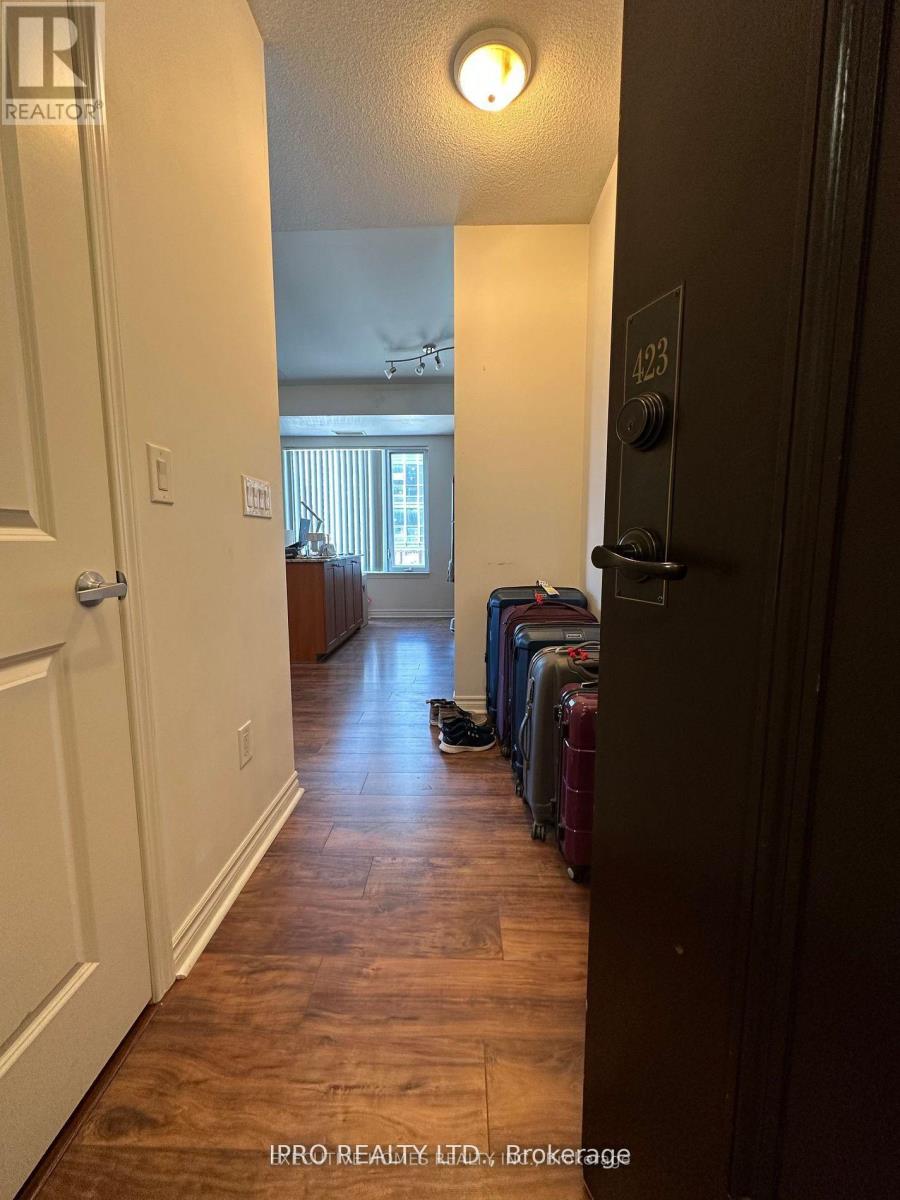
*RARE* CORNE R* U N I T* Perfect For Young Professional. Plenty Of Windows And Sunlight.Very Bright And Spacious, Upgraded Kitchen With Granite Counter Tops, Stainless Steel Appliances,Valance Light; Centre Island. Indoor Swimming Pool, Steam Room, Bbq Terrace, Party Room, MediaRoom, Theatre, Climbing Wall, Visitor Parking, Guest Suites, 24Hrs Concierge Close To All Amenities- Shopping, Living Arts Centre, Library, Transit/Go Bus. (id:49269)
75 Cumberland Drive
Mississauga, Ontario
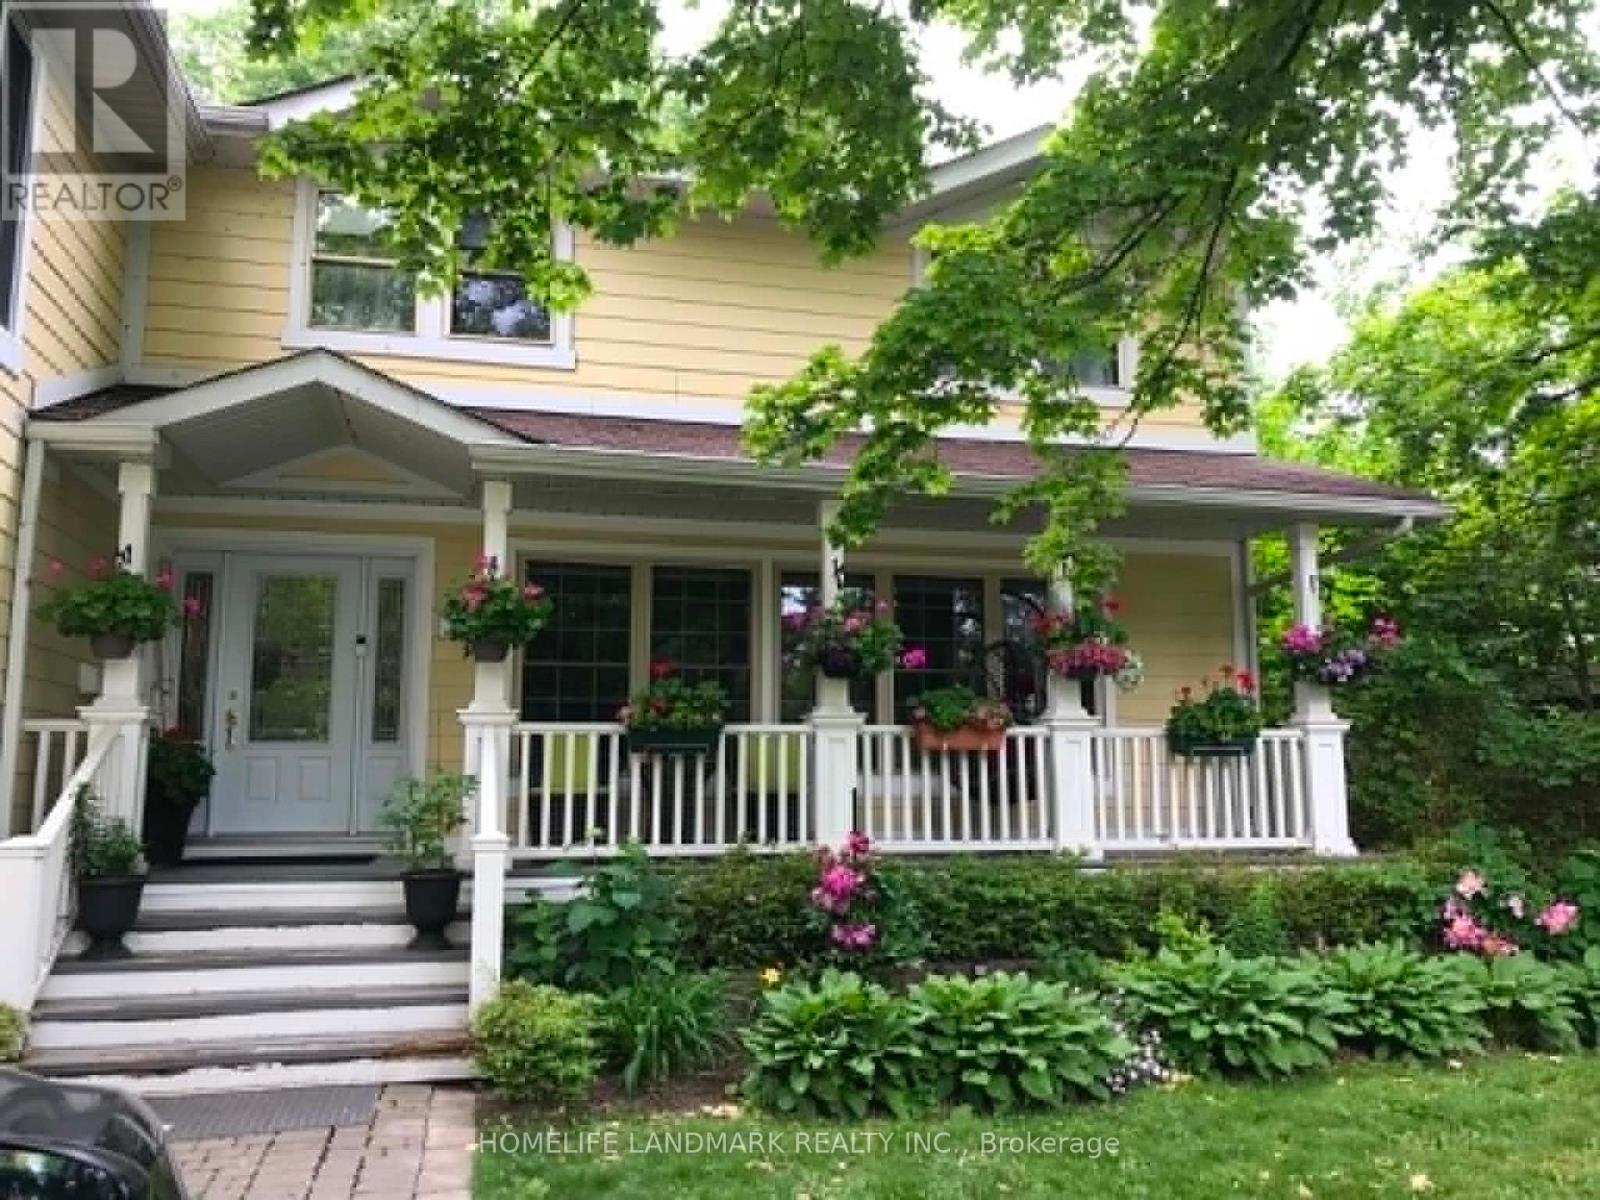
A rare opportunity to lease a beautiful four-bedroom plus den home on the highly sought-after Cumberland Drive, ideally located directly across from Hiawatha Park and the shores of Lake Ontario. Offering over 3,500 square feet of finished living space, this exceptional home features a thoughtfully designed addition and a charming covered front porch. The spacious primary suite includes a private sitting area, a luxurious five-piece ensuite, and two walk-in closets, creating a true retreat. Enjoy an unbeatable lifestyle just steps from marinas, scenic waterfront trails, breathtaking lake views, and a wide range of entertainment, dining, and everyday amenities. Conveniently located within walking distance to mentor college, public and catholic schools. Quick access to the QEW, Highway 427, Toronto Pearson Airport, and the GO Station, all just minutes away. (id:49269)
308 - 1 Hurontario Street
Mississauga, Ontario
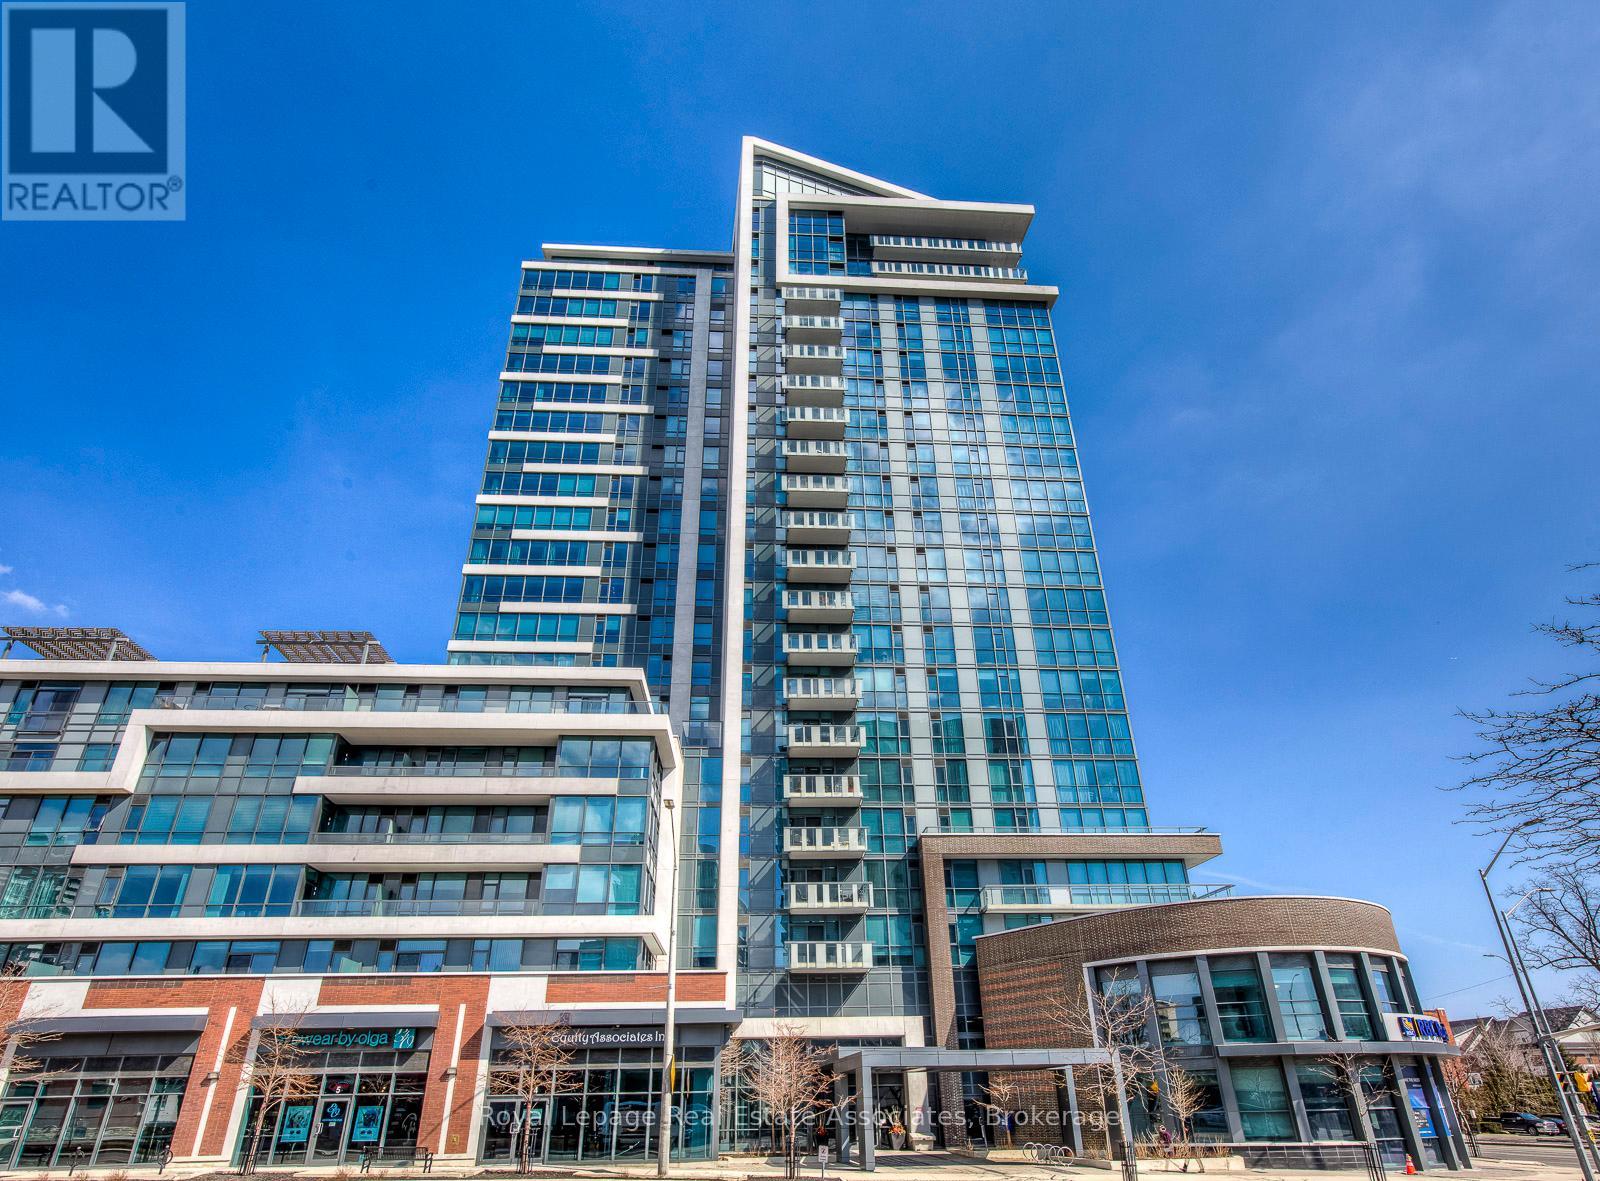
Experience the perfect blend of modern convenience and serene retreat in Suite #308 at the prestigious "Northshore." This spacious 1,120 sq. ft. layout is designed for the modern couple starting their homeownership journey without compromising on lifestyle. The open-plan kitchen features premium granite countertops and high-end stainless steel appliances, flowing into a massive Great Room. Retreat to your private balcony overlooking the quiet interior courtyard, offering an exclusive, peaceful sanctuary away from the street. The primary suite boasts a walk-in closet and spa-inspired ensuite, while the flexible second bedroom/den serves as the ideal work-from-home office with an adjacent full bath. As an added bonus, this unit boasts an independent centralized humidifier to keep you comfortable year-round. Located in the heart of Port Credit's "Village on the Lake," you are steps from a vibrant scene of live music, waterfront dining, and boutique shopping. Forget traffic! Commuting is effortless with the GO Train across the street, whisking you into downtown Toronto in under 30 minutes. Enjoy Lake Ontario's trails and parks at your doorstep, plus building perks like a 24-hour concierge, fitness room, and a stunning rooftop terrace with BBQs. Includes a parking spot and a locker. (id:49269)
9 - 4165 Fieldgate Drive
Mississauga, Ontario
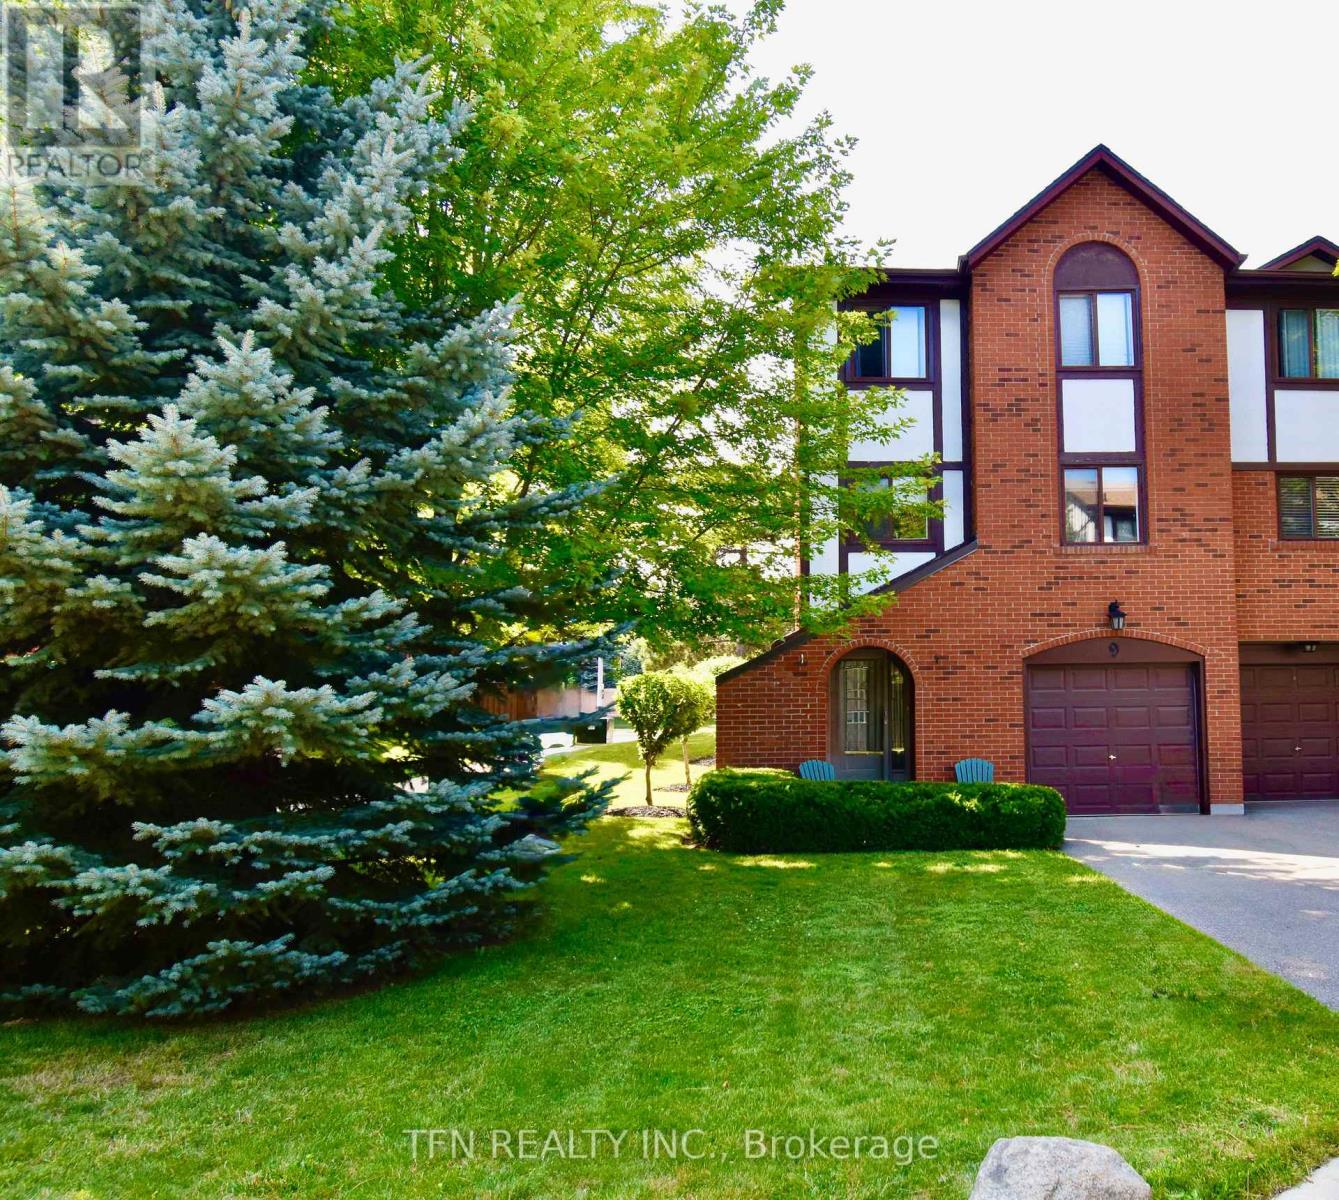
Welcome to a home where comfort, space, and lifestyle come together effortlessly. From the moment you step inside, you're greeted by a bright, open layout designed for both everyday living and entertaining. The kitchen offers a functional design with ample cabinetry and workspace, seamlessly flowing into a sun-filled dining area-perfect for family meals or hosting guests. Large windows throughout the home invite natural light in, creating a warm and inviting atmosphere across every level. Upstairs, you'll find generously sized bedrooms with rich hardwood flooring, offering both comfort and versatility for families, professionals, or growing households. The open upper landing provides a flexible bonus space-ideal for a home office, reading nook, or creative area. The lower level expands your living options even further, featuring additional space that can be tailored to your needs-whether a home gym, recreation area, or additional storage. Step outside to a private, fully fenced backyard with a patio setting, perfect for summer gatherings, morning coffee, or relaxing evenings. This outdoor space offers both privacy and a connection to a quiet, well-maintained community. Located in a desirable neighbourhood, this home is close to parks, schools, shopping, and transit-making it an excellent choice for families and investors alike. A perfect blend of functionality, space, and opportunity-this is a home you don't want to miss. (id:49269)
6453 Sapling Trail
Mississauga, Ontario
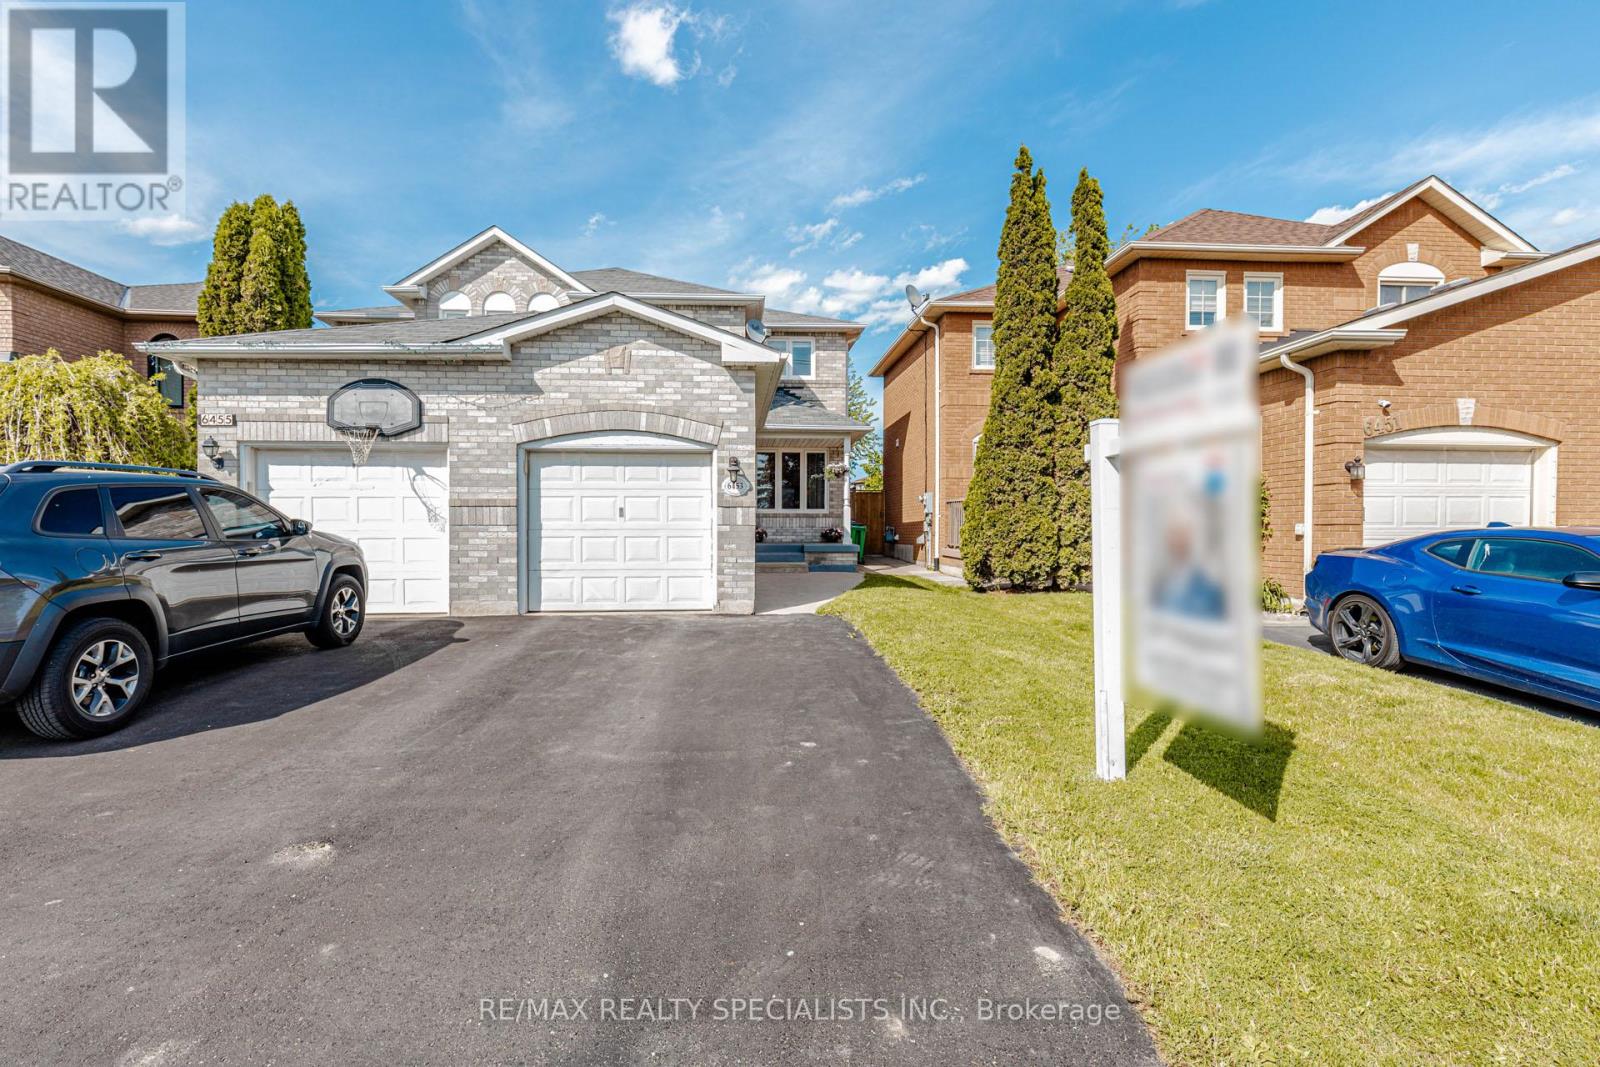
Welcome to this beautifully upgraded luxury-style semi-detached home in the highly desirable Lisgar community! This move-in ready gem offers modern finishes throughout with no carpet, elegant pot lights, fresh main floor paint (2026), and a stunning custom kitchen featuring quartz countertops and stainless steel appliances. Enjoy a bright open-concept layout, finished basement with 1 bedroom & full washroom, plus no homes in front for added privacy. Located next to a park and within top-rated school boundaries. Just minutes to GO Station, Costco, Walmart, highways, restaurants, and all major amenities. A perfect blend of comfort, style, and convenience - ideal for growing families and first-time home buyers! (id:49269)
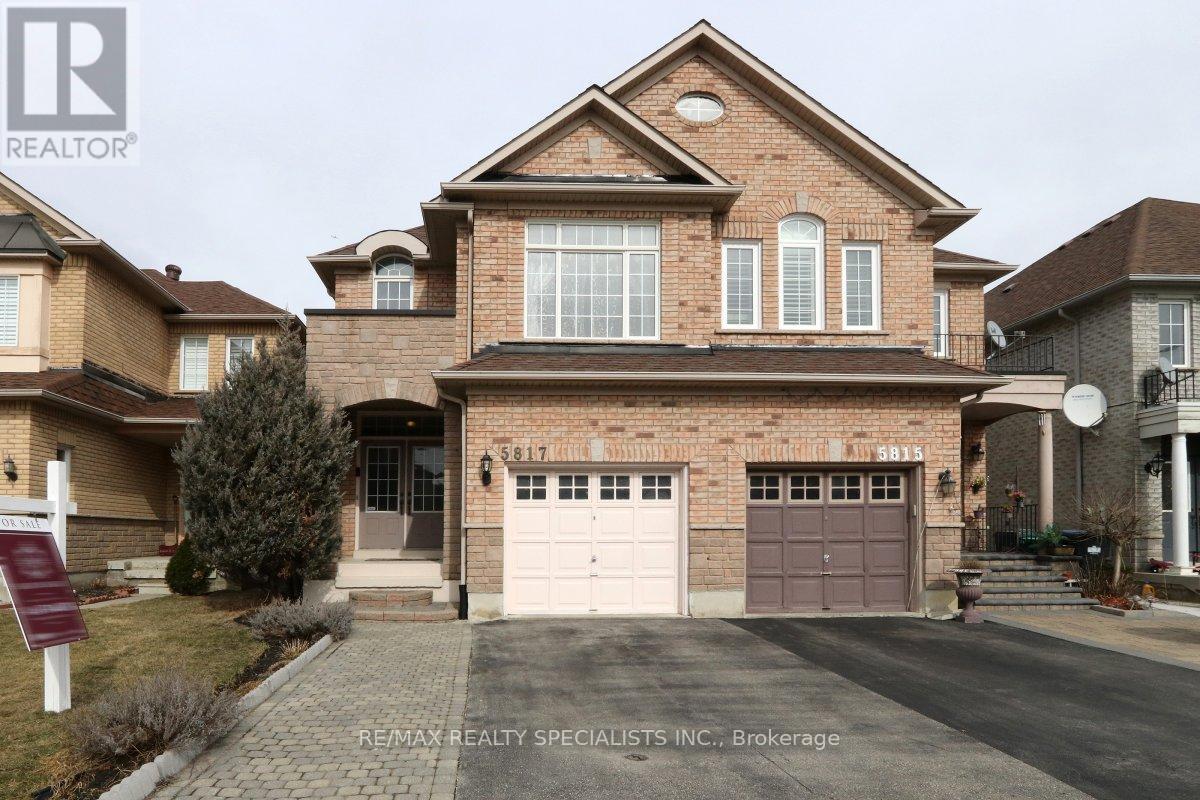
5817 Questman Hollow
Mississauga, Ontario
HIGHLY SOUGHT AFTER CHURCHILL MEADOWS AREA. LARGE OPEN CONCEPT (ONCE YOU ENTER YOU WILL FORGET IT IS A SEMI). TOTALLY UPGRADED KITCHEN WITH VERY GOOD QUALITY APPLIANCES. QUARTZ COUNTERS WITH MODERN BACKSPLASH, WALK OUT TO A LOW MAINTENANCE BACKYARD WITH A LARGE STONE PATIO AND GAZEBO, AN ENTERTAINER'S BACKYARD AND A HUSBANDS DREAM. MAIN FLOOR LAUNDRY WITH HIGH END WASHER AND DRYER. (id:49269)
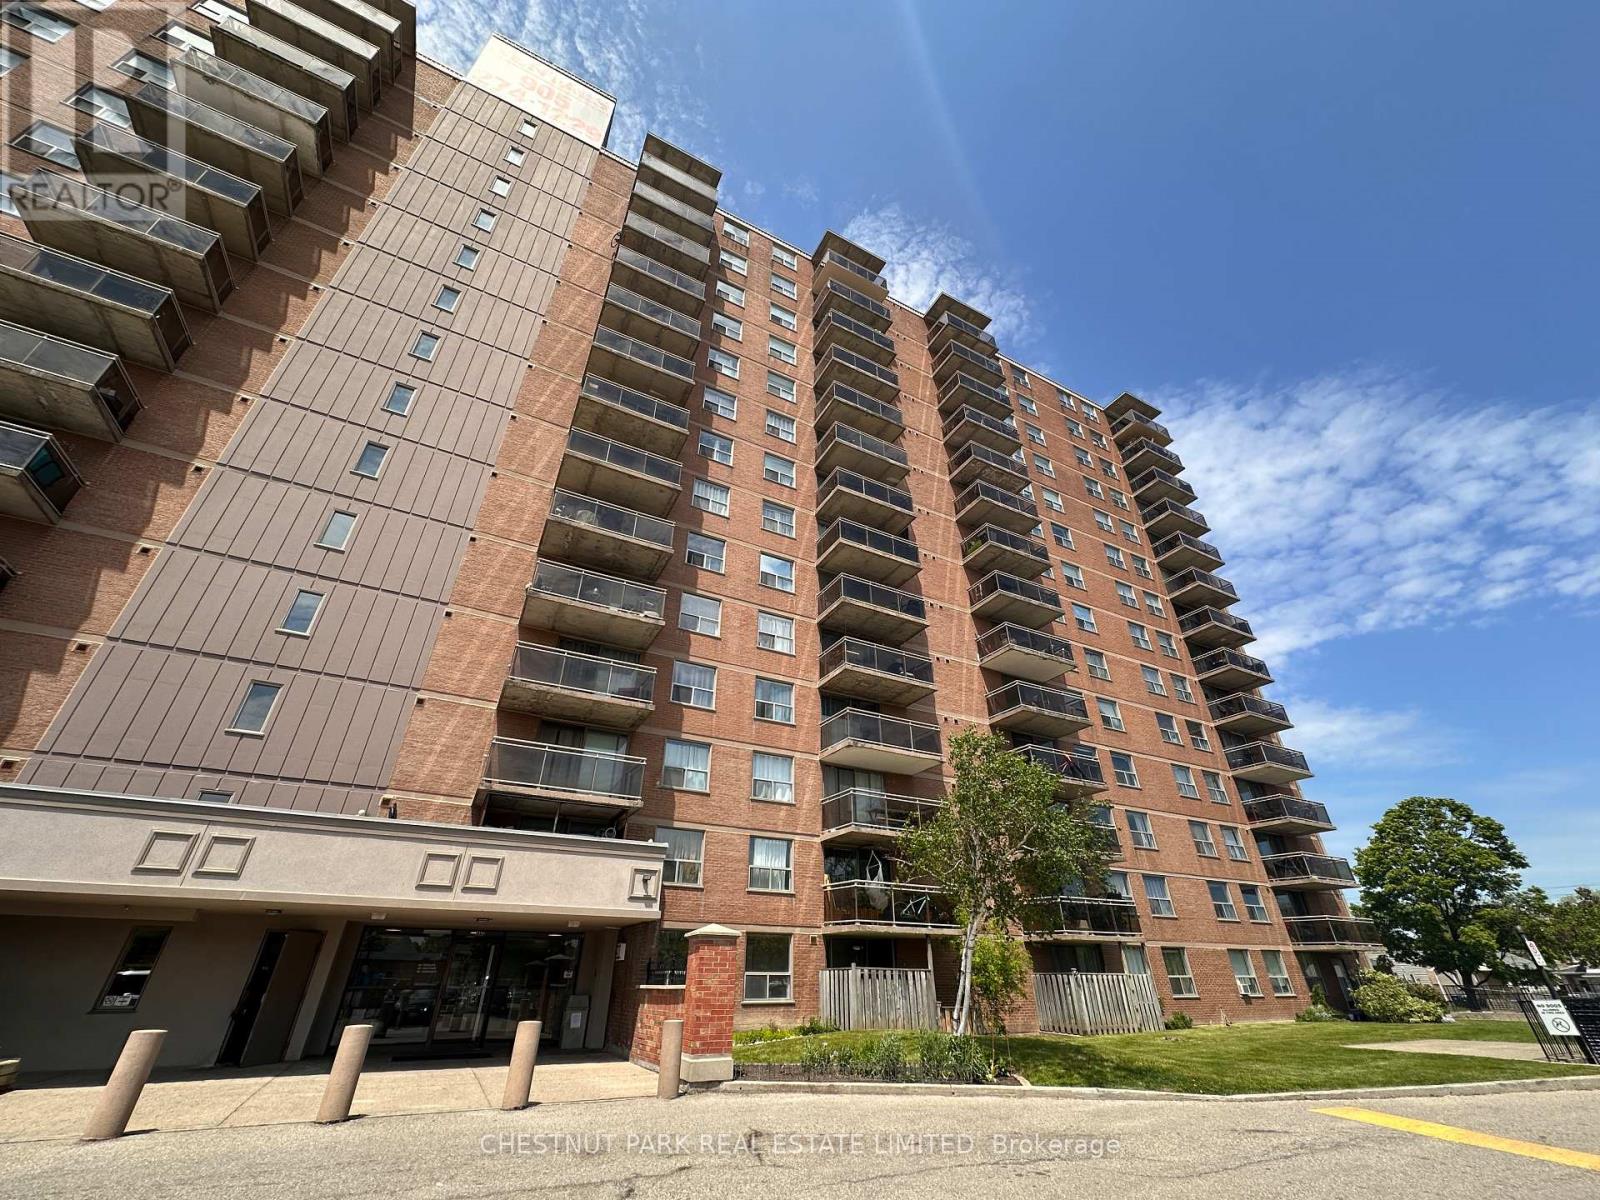
202 - 1060 Caven Street
Mississauga, Ontario
Welcome to this bright and beautifully maintained 2-bedroom suite in the heart of Lakeview. Offering approximately657 sq. ft. of thoughtfully designed living space plus a private 70 sq. ft. balcony, this inviting home blends comfort, functionality, and exceptional convenience in one of Mississauga's most established neighbourhoods. Large windows fill the suite with natural light, while the efficient layout maximizes every square foot. Hardwood flooring adds warmth and character throughout the principal living areas, complemented by a spacious kitchen complete with a full-size refrigerator and stove. Step outside to your private balcony-an ideal spot to enjoy your morning coffee or unwind at the end of the day. Residents enjoy the convenience of elevators, on-site laundry facilities, professional on-site management, and a well-maintained building. Heat, hydro, and water are included in the rent, providing outstanding value and predictable monthly expenses. Parking is available for $75/month. Perfectly situated in the highly desirable Lakeview community, you're just minutes from shopping, restaurants, cafés, parks, fitness facilities, schools, and everyday essentials. Excellent public transit is nearby, with quick access to the QEW, Highway 427, Highway 403, and the Long Branch GO Station, making commuting throughout the GTA effortless. Enjoy nearby waterfront parks, trails, and the exciting Lakeview Village waterfront redevelopment, bringing new amenities, green spaces, and future value to this vibrant neighbourhood. An excellent opportunity to enjoy comfortable, low-maintenance living in a well-managed building with everything you need close to home. Utilities included. No pets permitted. (id:49269)
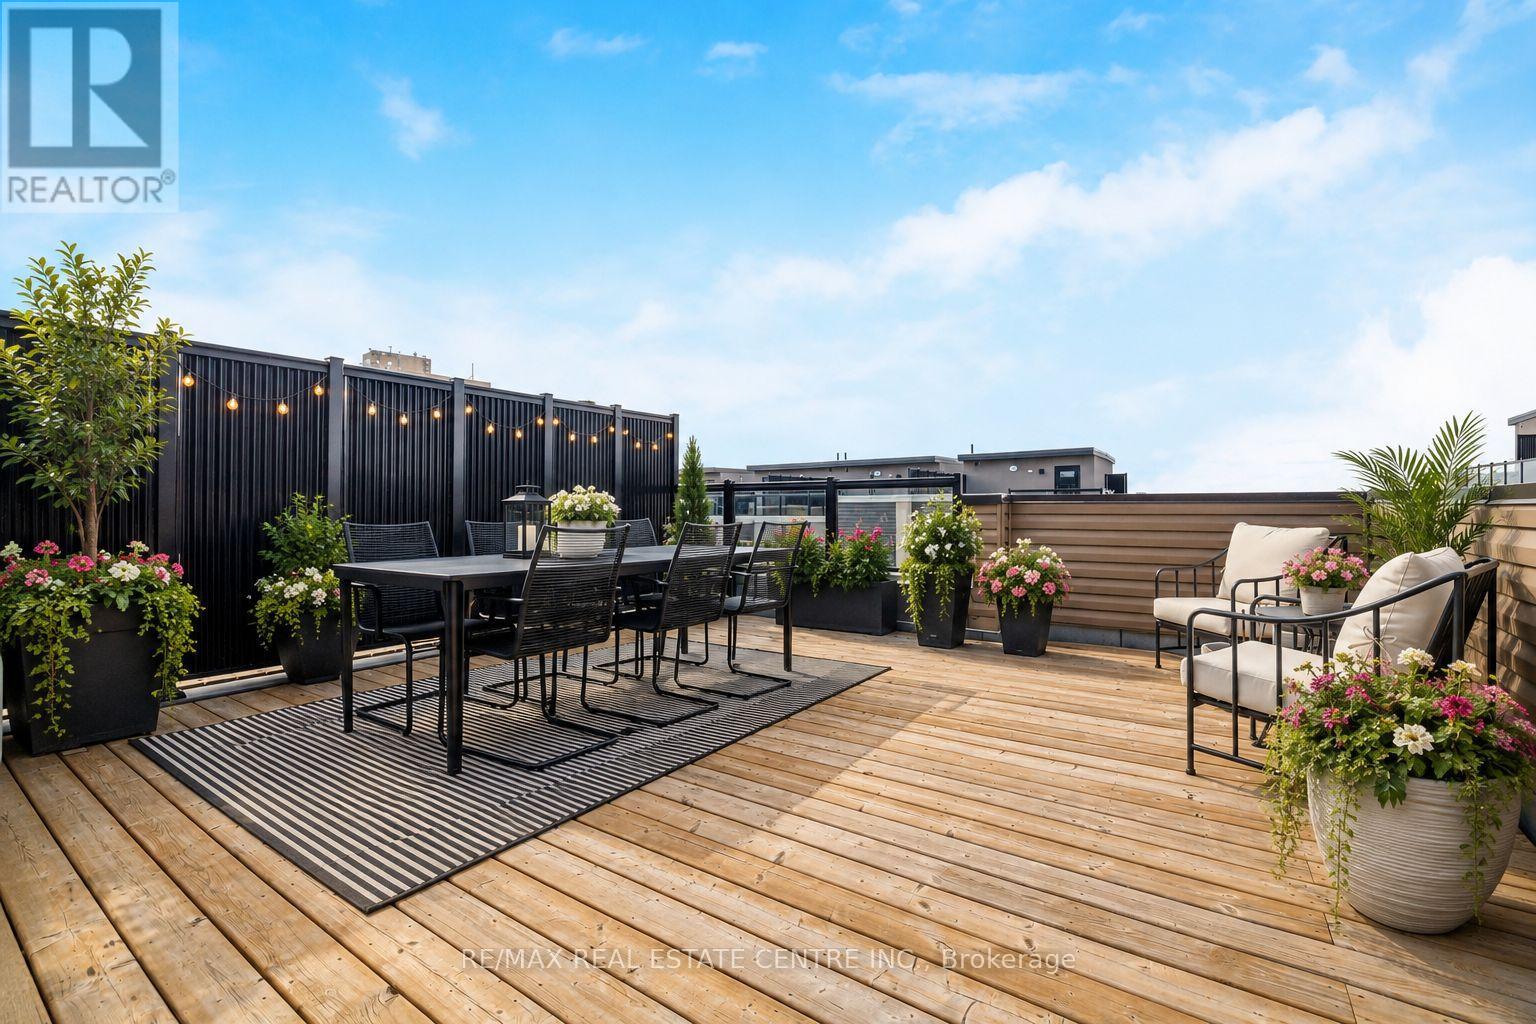
18 - 3409 Ridgeway Drive
Mississauga, Ontario
Step into style, comfort & effortless living in this beautifully upgraded, impeccable end-unit townhome, newly built in 2023. With 1,349 sq. ft. of thoughtfully designed space + a fabulous 400 sq. ft. private rooftop terrace, this home is set in a sought-after, family-friendly complex. Filled w/ natural light from additional end-unit windows, showcasing true pride of ownership w/ carefully curated finishes creating a warm, inviting feel throughout. It's also tucked w/in the complex away from busy streets, for added privacy. The open-concept main level features 9 ft ceilings, premium waterproof vinyl plank flooring w/ cork underlay, & 6 dimmable pot lights in the living/dining area. Bright, modern kitchen is thoughtfully designed w/ quartz countertops, subway tile backsplash, matte black faucet, 4 additional pot lights, & a spacious walk-in pantry w/ custom shelving. Upgraded light fixtures throughout add a sleek, contemporary touch. Upstairs, enjoy 9 ft ceilings, cont'd premium flooring & durable high-end carpet w/ upgraded under padding on the stairs. Both bedrooms include custom closet organizers, there is also a dedicated office nook, perfect for working from home/study. The primary suite is a true retreat, featuring a frameless glass shower, matte black hardware, quartz counters & an elegant arched mirror. Additional features include TV wall conduits w/ recessed outlets, cordless cellular shades & a functional foyer w/ upgraded tile & a shoe cabinet. Step outside to the private rooftop terrace w/ gas line, an awesome extension of your living space in warmer months. Residents enjoy a private playground, outdoor workout area & a welcoming community atmosphere. Includes 1 underground parking spot w/ security cameras in underground parking. Incredible location, mins to Hwy 403, Costco, Erin Mills Town Centre, Credit Valley Hospital & T&T Supermarket. Steps to Way Plaza & top-rated schools. Rooftop & balcony patio photo with flowers/greenery is virtually staged. (id:49269)