
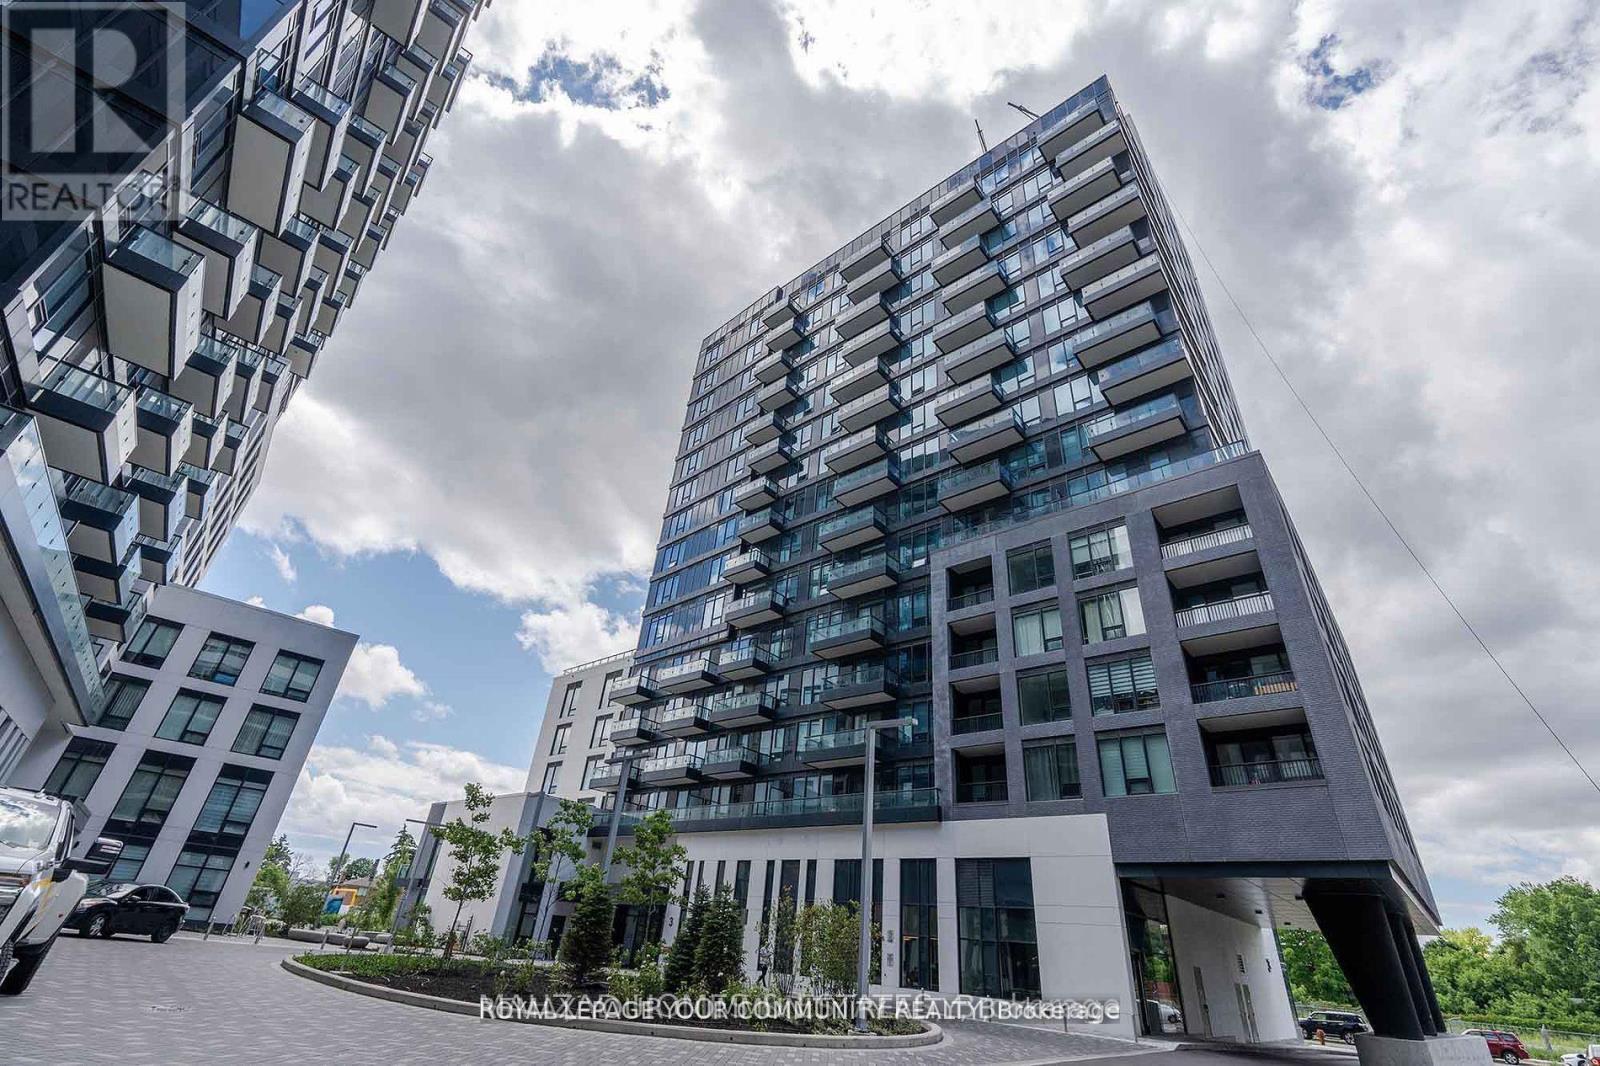
225 - 8868 Yonge Street
Richmond Hill, Ontario
Location! Location! The luxurious Westwood Garden Condos, one bedroom unit. Very bright, one washroom, close to Go bus, YRT, shops, restaurants and groceries. Parking and locker included. Concierge,basketball court, gym, yoga studio, party room, dog spa, visitor parking and media room. You can assume the Tenant of have vacant possession on closing. (id:49269)

Basment - 207 Shaftsbury Avenue
Richmond Hill, Ontario
Bright and spacious partially furnished 1-bedroom basement apartment with a private entrance, full kitchen with dining area, in-unit laundry, driveway parking, and all utilities plus internet included. Move-in ready and ideal for professionals or students, this suite offers easy access to parks, schools, shopping, and public transportation in a quiet, family-friendly neighborhood. (id:49269)
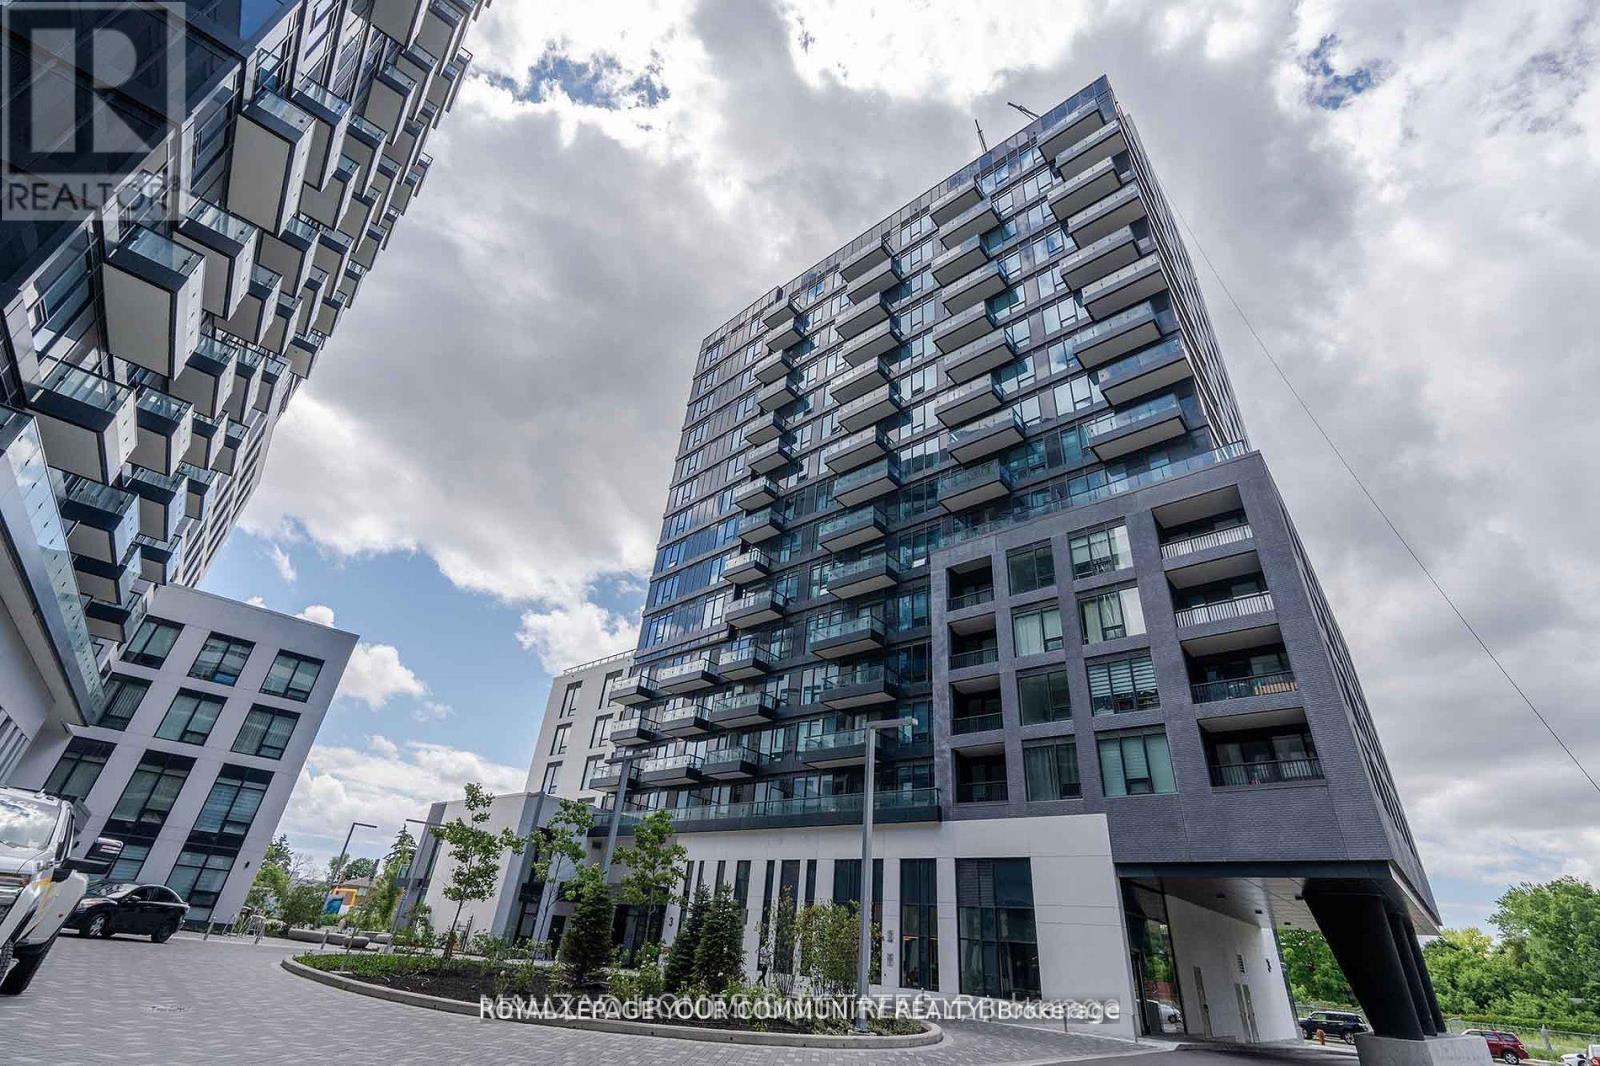
225 - 8868 Yonge Street
Richmond Hill, Ontario
LOCATION, A luxury condominium at Yonge & Highway 7! This modern one bedroom offers a bright and Functional open concept layout , laminate flooring, and floor-to-ceiling windows bringing in natural Light. The kitchen features stainless steel appliances, quartz countertops. Spacious bedroom with large closet and large window.Steps to Viva Transit, GO Station, grocery stores, restaurants, and shopping. Minutes to Hillcrest Mall, Highway 407/404. Enjoy world class amenities including fitness center, basketball court, visitor parking & more. 1 parking and 1 locker included. (id:49269)
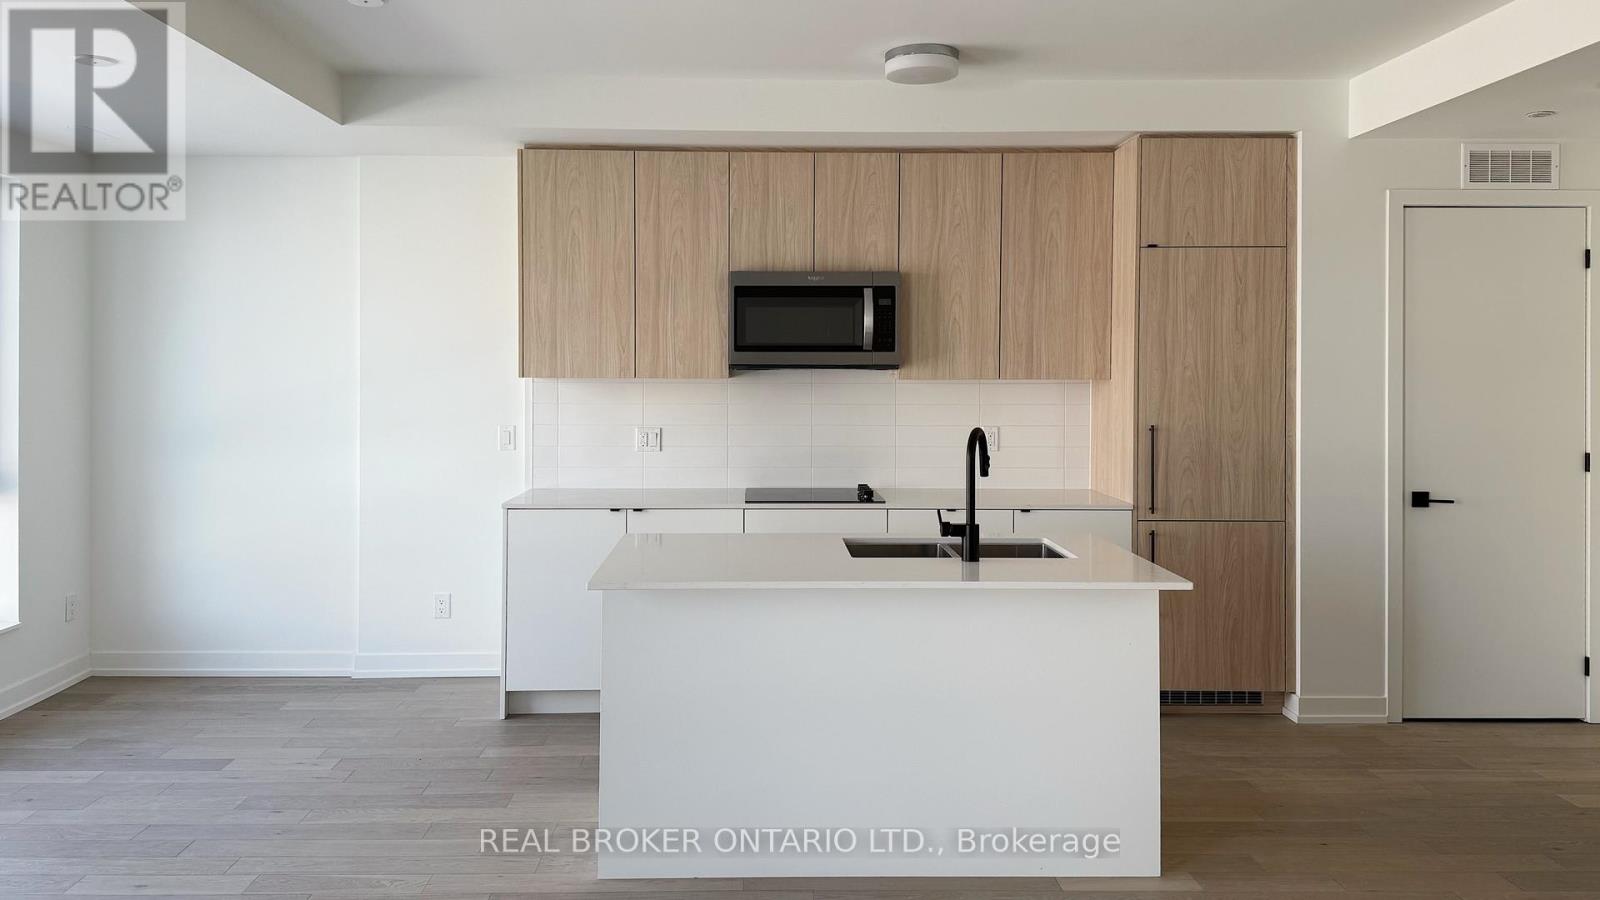
K311 - 9 Walder Lane
Richmond Hill, Ontario
Discover modern living at The Hill on Bayview! This stylish townhouse by Armour Heights offers 2 spacious bedrooms plus a versatile den, designed for both comfort and functionality. The open-concept living and dining area seamlessly connects to a sleek contemporary kitchen featuring built-in appliances and a large island perfect for entertaining, casual dining, or everyday living. Relax in generously sized bedrooms or escape to the expansive rooftop terrace with peaceful pond views, ideal for summer BBQs, morning coffee, or evening stargazing. Located in a vibrant, family-friendly community surrounded by parks, walking trails, and green spaces, this home is conveniently close to top-rated schools, shopping, dining, and major highways for easy commuting. Experience the perfect blend of style, comfort, and convenience in one exceptional home! (id:49269)
Se415 - 9199 Yonge Street
Richmond Hill, Ontario
Bright & Sun-Filled South East Facing 2 Bedroom, 2 Bathroom Apartment In The Heart Of Richmond Hill. Featuring A Modern Kitchen With Stainless Steel Appliances, Engineered Hardwood Floors, 9' Ceilings, And An Open Concept Layout. Located Steps To Hillcrest Mall, Major Yonge Street Transit, Top Rated Schools, Shopping, Dining & More. Luxury Building Amenities Included. Water Included. A Fantastic Opportunity In A Prime Location! Available For July 1st, 2026. (id:49269)
45 Marbrook Street
Richmond Hill, Ontario
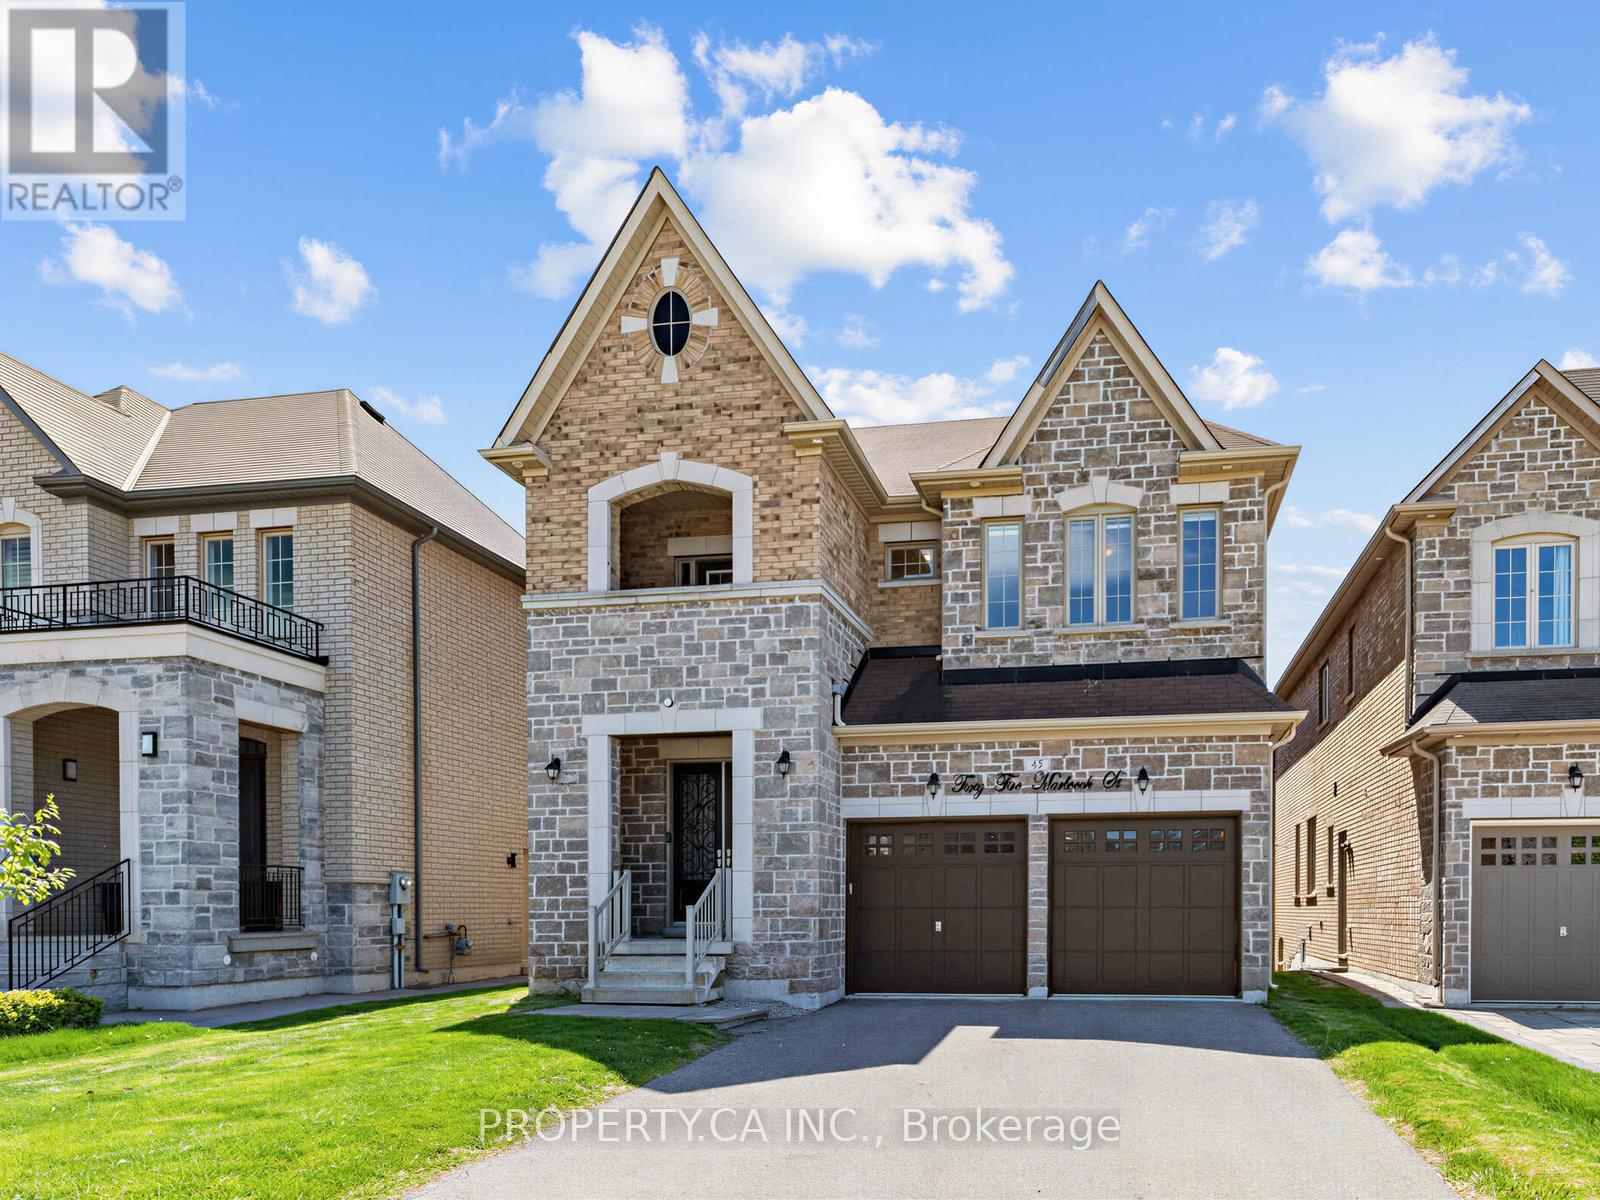
Rare 5 Bdrm Home, Approx 3370 Sq.Ft W/ 2nd Fl Laundry Rm. This Home Features A Family Rm W/ Fireplace, Conservatory Rm, Games Rm. Finished Basement With Rec Room, Bedroom, And Full Washroom. This Home Has Been Modified And Upgraded With 2 Large Windows In Basement, Rough InWater Line For Fridge. Air Jet Tub In Master Bdrm. Frameless Glass Shower Stalls In Bathrooms. 3rd Bdrm Has W/O To Balcony. Large Backyard Deck. ** This is a linked property.** (id:49269)
67 Hillhurst Drive
Richmond Hill, Ontario
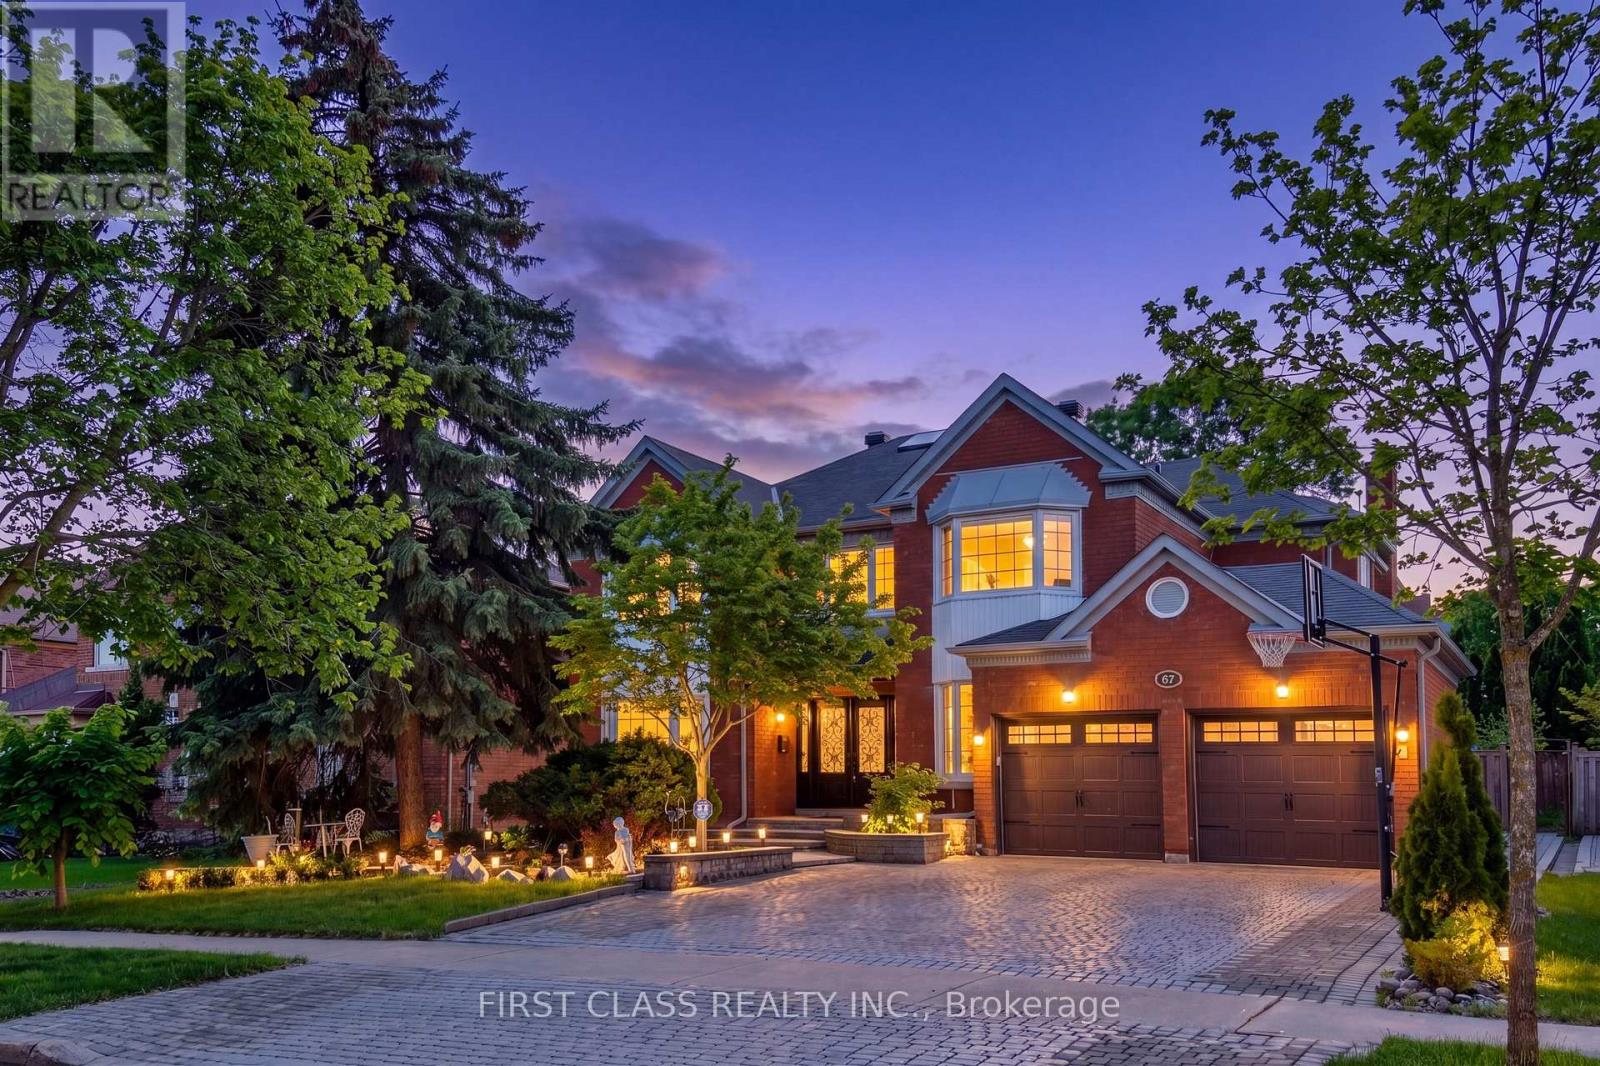
Immaculate & Move-In Ready Executive Home in Prestigious Bayview Hill! Situated on a premium nearly 60 ft frontage lot on a quiet street, this beautifully renovated and meticulously maintained classic residence offers elegant living in one of Richmond Hill's most sought-after communities with approx. 5500 sq.ft. of total living space. Featuring 4 spacious bedrooms, 2 ensuites, and 5 bathrooms, this home also offers a ground-floor office and two additional bedrooms in the finished basement, all within a bright and highly functional layout and true turnkey condition. Enjoy high-quality site-finished hardwood flooring throughout, a modern granite kitchen with commercial-grade Thermador appliances, updated bathrooms including heated flooring in the primary ensuite, majestic cast-iron double front doors with side panels, wrought-iron staircase, and an impressive 18' grand foyer with soaring skylight. Elegant sunken family room with a stunning stone fireplace creates the perfect gathering space, while the ground-floor office is ideal for working from home. Exceptionally well maintained with a clean, modern, and move-in-ready interior. The finished basement includes a recreation room, two bedrooms, and a full bathroom-ideal for extended family or guests. Sunny private backyard with 2022 interlocking, fully interlocked front yard, and roof updated in 2021.Located in the luxury Bayview Hill community, walking distance to Bayview Secondary School, parks, plazas, shopping, Walmart, and all amenities. A rare opportunity to own a fully renovated executive family home in an unbeatable location. (id:49269)
Furnished Basement - 46 Seguin Street
Richmond Hill, Ontario
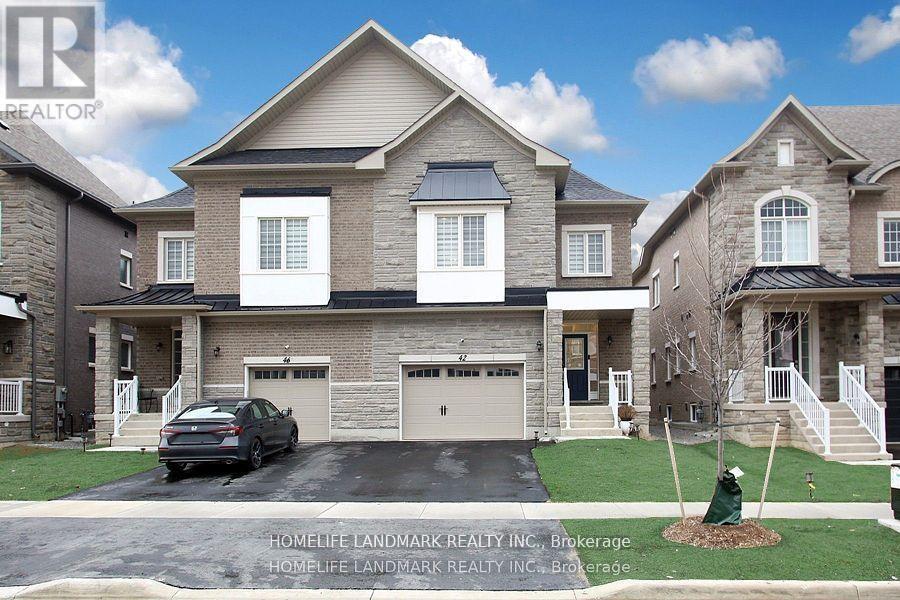
Beautiful, fully furnished 2-bedroom basement apartment featuring a modern kitchen with quartz countertops and stainless steel appliances. Enjoy the convenience of ensuite laundry, high ceilings, and brand-new appliances throughout. (id:49269)
46 Heath Street
Richmond Hill, Ontario
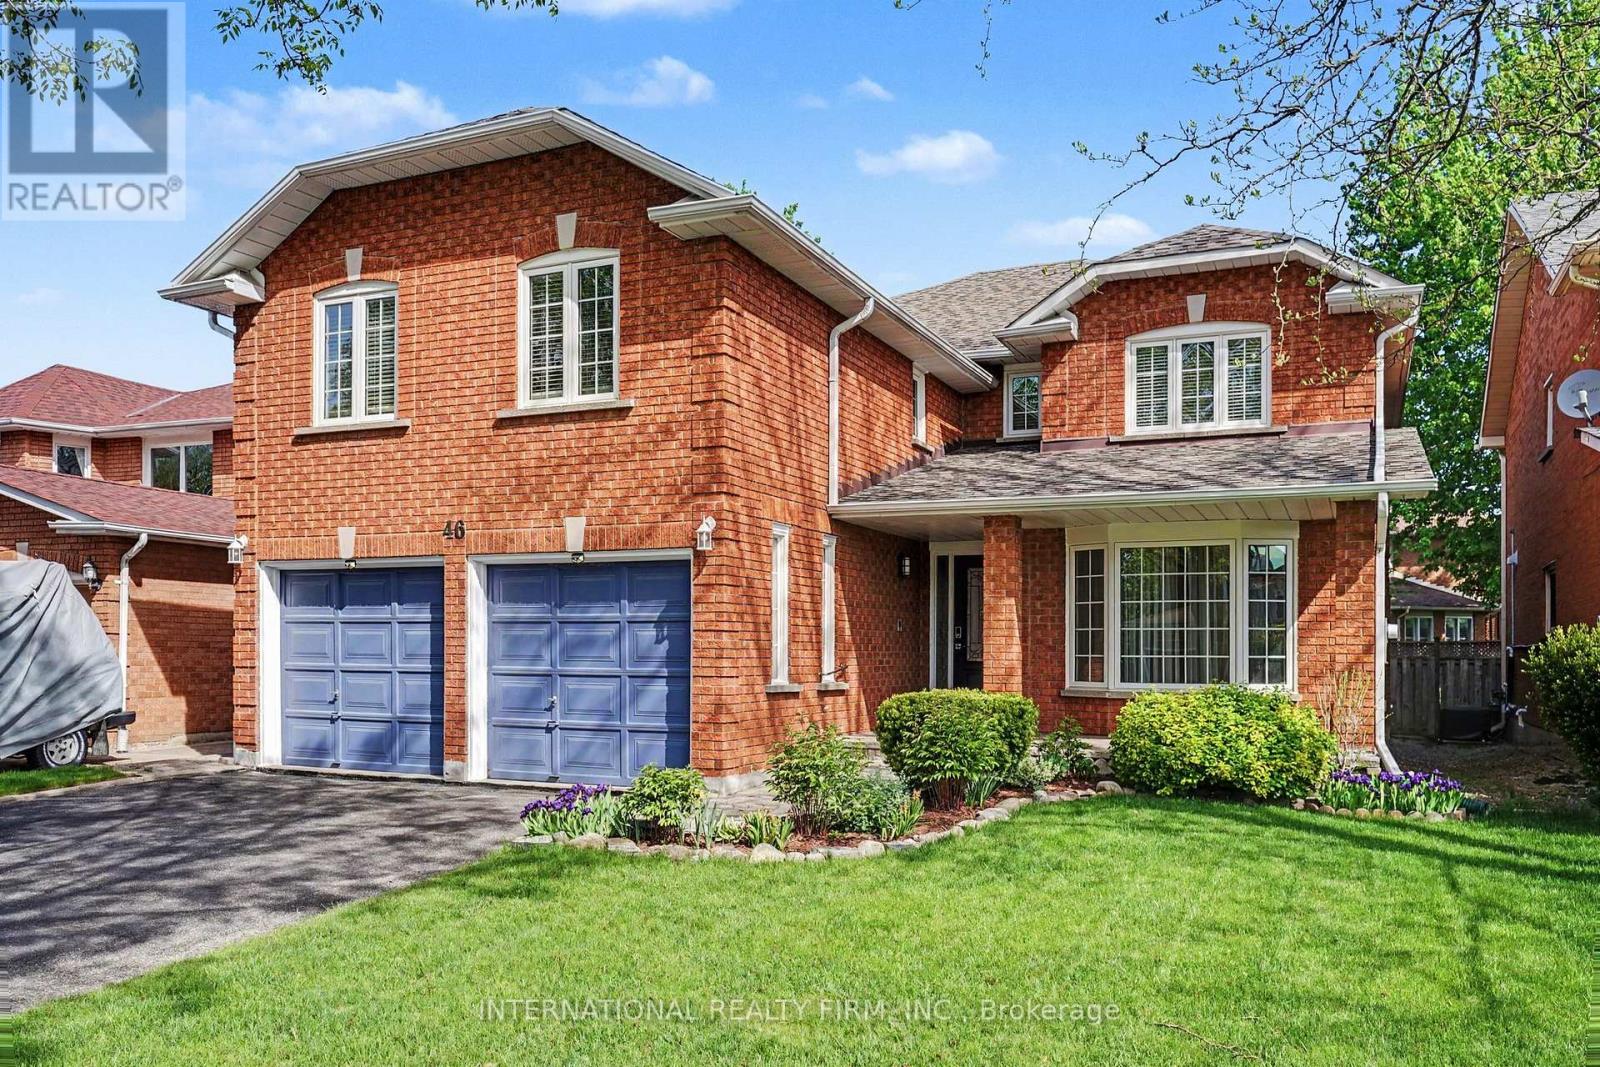
A Beautiful Family Home in Prestigious Doncrest, Richmond Hill. This warm and inviting detached 5 bedroom home, ideally situated on a quiet, tree-lined street in the highly sought-after Doncrest community. Perfect for single families, multi-generational living, or professionals alike, this residence offers exceptional convenience with access to top-rated schools, including Doncrest Public School and Bayview Secondary School, nearby parks, shops, restaurants, and everyday amenities. Commuting is effortless with quick access to Highways 7, 404, 407, and public transit.Freshly painted and featuring maple hardwood flooring throughout the main level, this classic two-storey home offers a thoughtful and functional layout with 5 spacious bedrooms and generous principal rooms, providing comfortable family living and excellent space for entertaining.The timeless brick exterior, prominent garage, and private driveway contribute to the home's outstanding curb appeal and blend beautifully with the character of this well-established neighbourhood. Inside, the practical floor plan creates a bright and welcoming atmosphere while offering the opportunity to personalize the space and make it truly your own. Doncrest remains one of Richmond Hill's most desirable communities, offering the perfect balance of peaceful suburban living and convenient urban accessibility. (id:49269)
15 - 604 Edward Avenue
Richmond Hill, Ontario
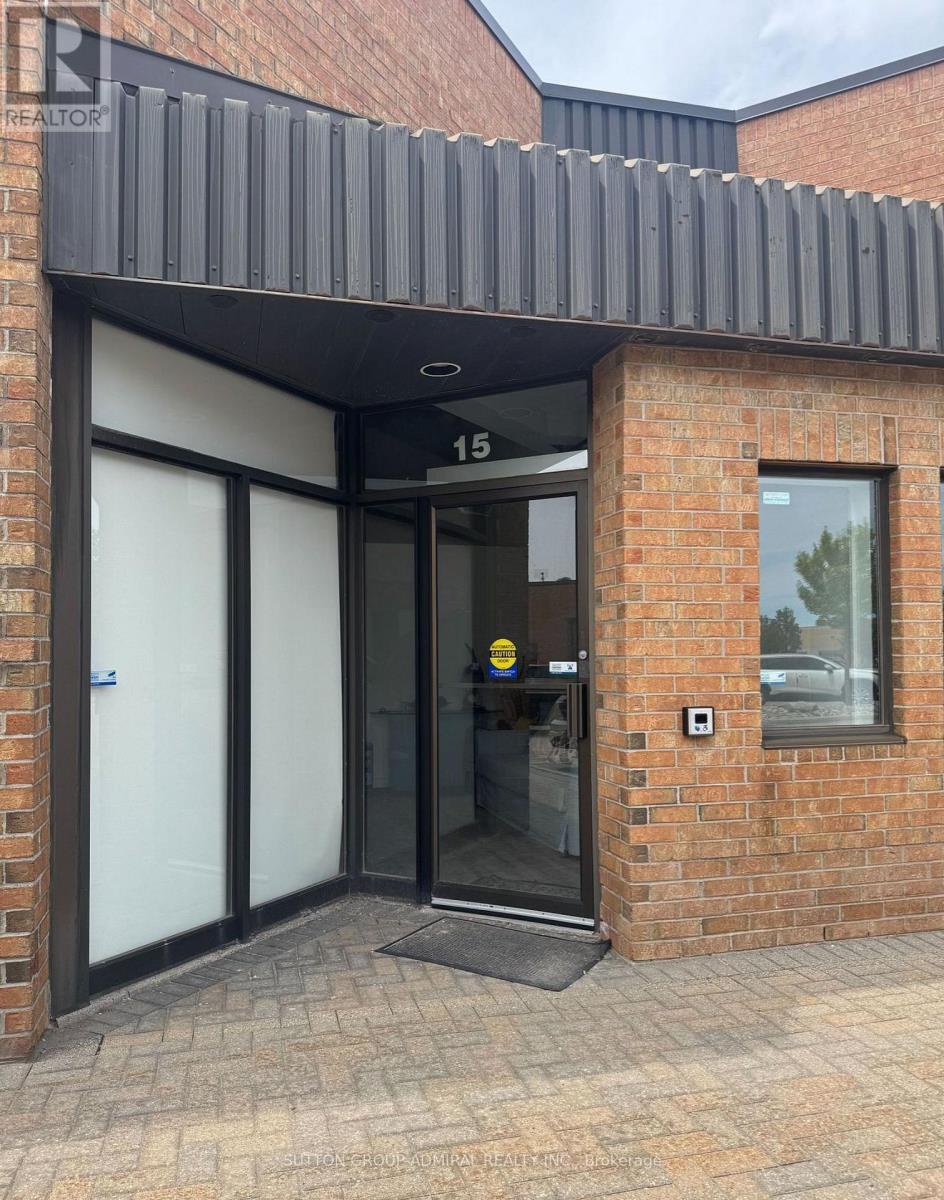
Rare Richmond Hill Industrial Unit!!! Approx. 1650 Sq Ft. Drive In Door And 14' Ceiling Height,Large Front Windows. Suitable For Storage/Warehousing And More.Utilities Are Extra (id:49269)
Bsmt - 385 Marybay Crescent
Richmond Hill, Ontario
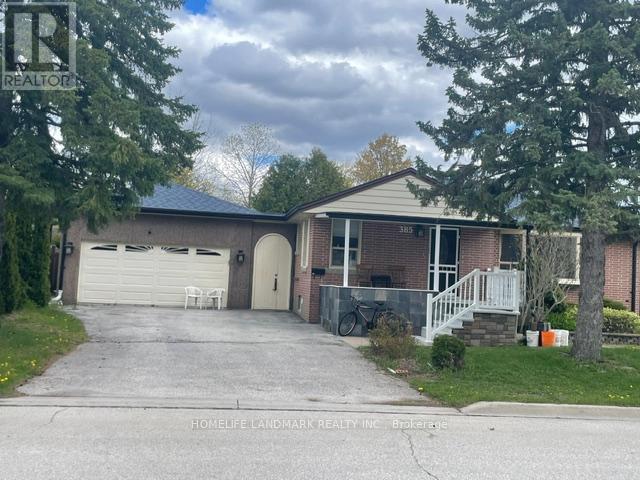
Sought After Quiet Residential Neighborhood Yet Steps To Public Transit N Amenities .... School Zone For Bayview Secondary School, Crosby Heights Ps. Separate entrance, BSMT apt For Lease Only; 2 Bedrooms W/ One Bath N Laundry Facilities. 40% All Utilities split.Brokerage (id:49269)
15 Bingham Street
Richmond Hill, Ontario
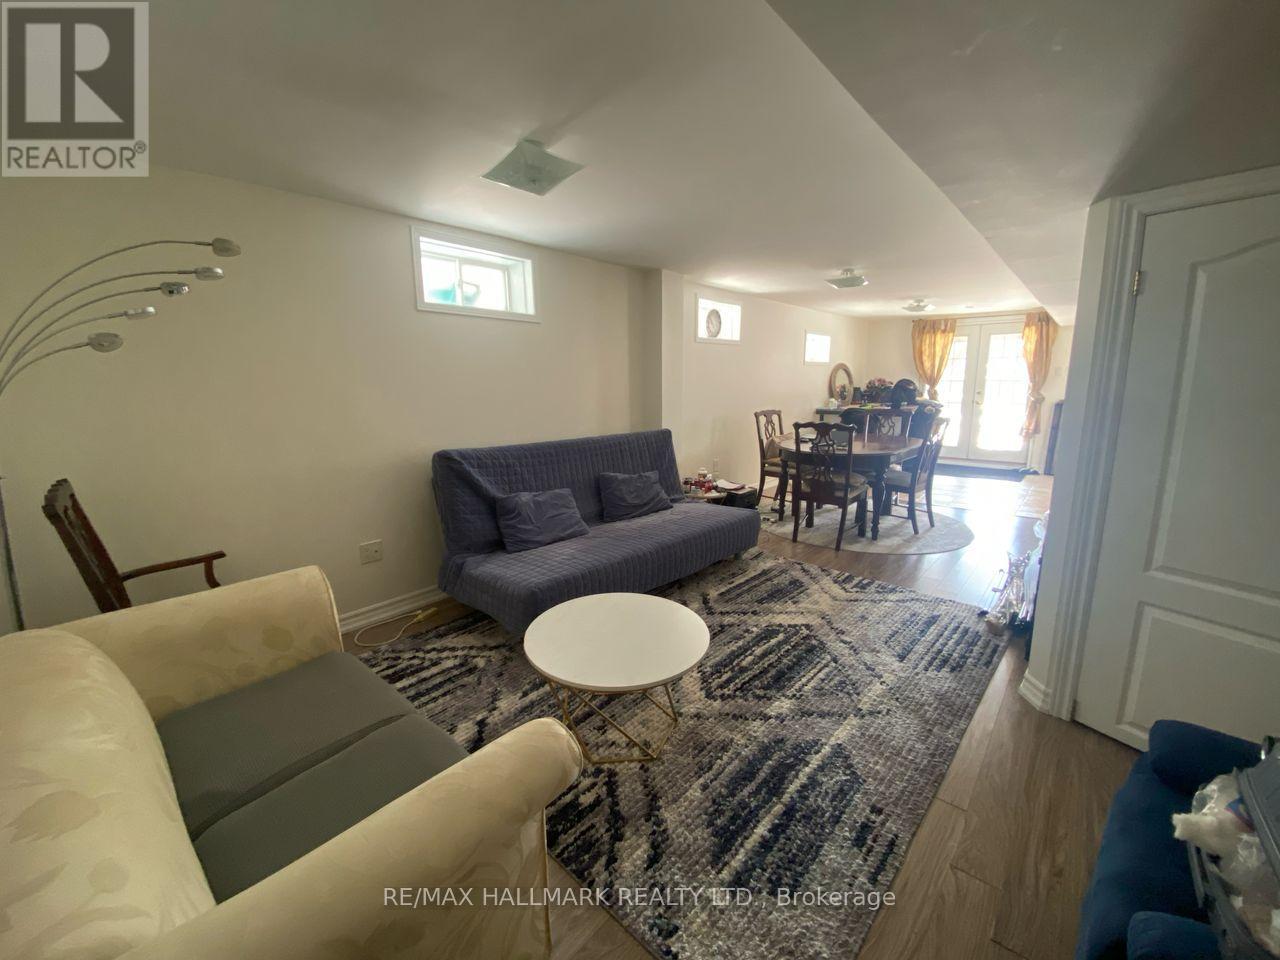
Welcome to this charming 1-bedroom, 1-bathroom walk-out basement suite!! Located in the highly sought-after North Richvale community, this bright and spacious unit offers unmatched convenience with easy access to Viva Transit, shopping, dining, entertainment, and top-rated schools. Enjoy a private separate entrance and an open-concept living area filled with natural light. The kitchen features ample cabinet space and full-sized appliances, while the large bedroom includes generous closet space. The updated bathroom provides both style and functionality. Situated in a quiet residential neighborhood, this home is within walking distance of Hillcrest Mall, T&T Supermarket, Richmond Hill Public Library, and Richmond Hill Centre for the Performing Arts. Outdoor lovers will appreciate Richvale Community Centre & Pool, Richvale Athletic Park, and nearby trails. Convenient access to Mackenzie Health Hospital, grocery stores, and cafes makes this an ideal location. Perfect for a single professional or a couple, this suite offers the ultimate balance of comfort and convenience. One parking spot included. Don't miss out - book your showing today! (id:49269)