
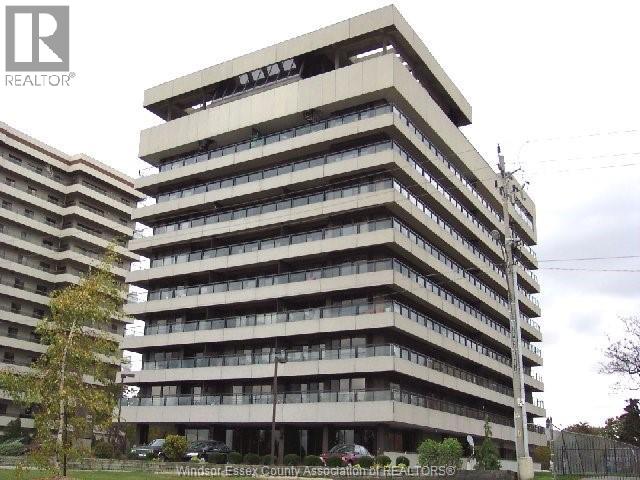
5125 Riverside Drive East Unit# 902
Windsor, Ontario
HIGHLY DESIRABLE PENTHOUSE IN CANTERBURY PLACE. ENJOY THIS MAINTENANCE FREE LIFESTYLE IN AN UPDATED 9TH FLOOR UNIT OVERLOOKING THE DETROIT RIVER & SKYLINE, LAKE ST. CLAIR AND COVENTRY GARDENS. GRAND LOBBY ENTERANCE WITH SECURITY/CONCIERGE & INTERCOM. THIS CONDO BOASTS 1265 SQ. FT. OF LIVING SPACE. OPEN CONCEPT LIVING ROOM AND DINING ROOM WITH PANORAMIC VIEWS, UPDATED KITCHEN WITH APPLIANCES, 2 LARGE BEDROOMS, WALK-IN CLOSET, 1.5 BATHROOMS AND A 5' X 45' PRIVATE BALCONY. SPECIAL AMENITIES INCLUDE A ROOFTOP TERRACE, LARGE INDOOR POOL, PARTY ROOM WITH KITCHEN, EXERCISE ROOM, LOCKER ROOMS, SAUNA AND MORE. SECURE BIKE RACK AVAILABLE AS WELL AS FREE CAR WASH STATION. PARKING SPACE IS CONVENIENTLY LOCATED BY ELEVATORS. WALK ACROSS THE STREET TO LOVELY COVENTRY GARDENS, WALKING/BIKING TRAILS AND REAUME PARK. A TRULY BEAUTIFUL, CAREFREE LIFESTYLE AWAITS. PLEASE ALLOW A MINIMUM OF 24 HOURS NOTICE FOR ALL SHOWINGS. (id:49269)
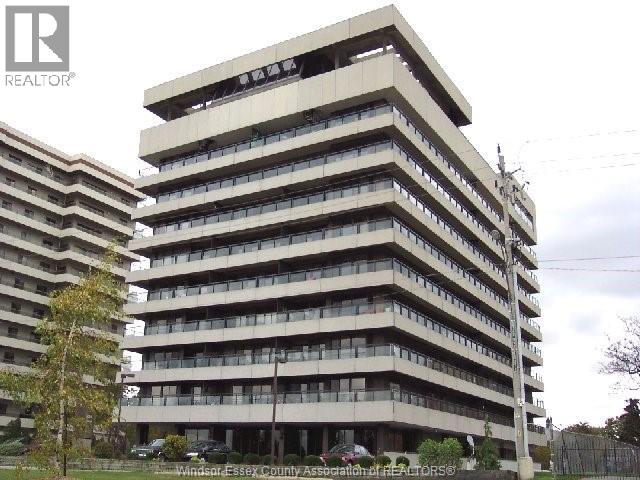
5125 Riverside Drive East Unit# 902
Windsor, Ontario
HIGHLY DESIRABLE PENTHOUSE IN CANTERBURY PLACE. ENJOY THIS MAINTENANCE FREE LIFESTYLE IN AN UPDATED 9TH FLOOR UNIT OVERLOOKING THE DETROIT RIVER & SKYLINE, LAKE ST. CLAIR AND COVENTRY GARDENS. GRAND LOBBY ENTERANCE WITH SECURITY/CONCIERGE & INTERCOM. THIS CONDO BOASTS 1265 SQ. FT. OF LIVING SPACE. OPEN CONCEPT LIVING ROOM AND DINING ROOM WITH PANORAMIC VIEWS, UPDATED KITCHEN WITH APPLIANCES, 2 LARGE BEDROOMS, WALK-IN CLOSET, 1.5 BATHROOMS AND A 5' X 45' PRIVATE BALCONY. SPECIAL AMENITIES INCLUDE A ROOFTOP TERRACE, LARGE INDOOR POOL, PARTY ROOM WITH KITCHEN, EXERCISE ROOM, LOCKER ROOMS, SAUNA AND MORE. SECURE BIKE RACK AVAILABLE AS WELL AS FREE CAR WASH STATION. 2 UNDERGROUND PARKING SPACES INCLUDED. WALK ACROSS THE STREET TO LOVELY COVENTRY GARDENS, WALKING/BIKING TRAILS AND REAUME PARK. A TRULY BEAUTIFUL, CAREFREE LIFESTYLE AWAITS. (id:49269)
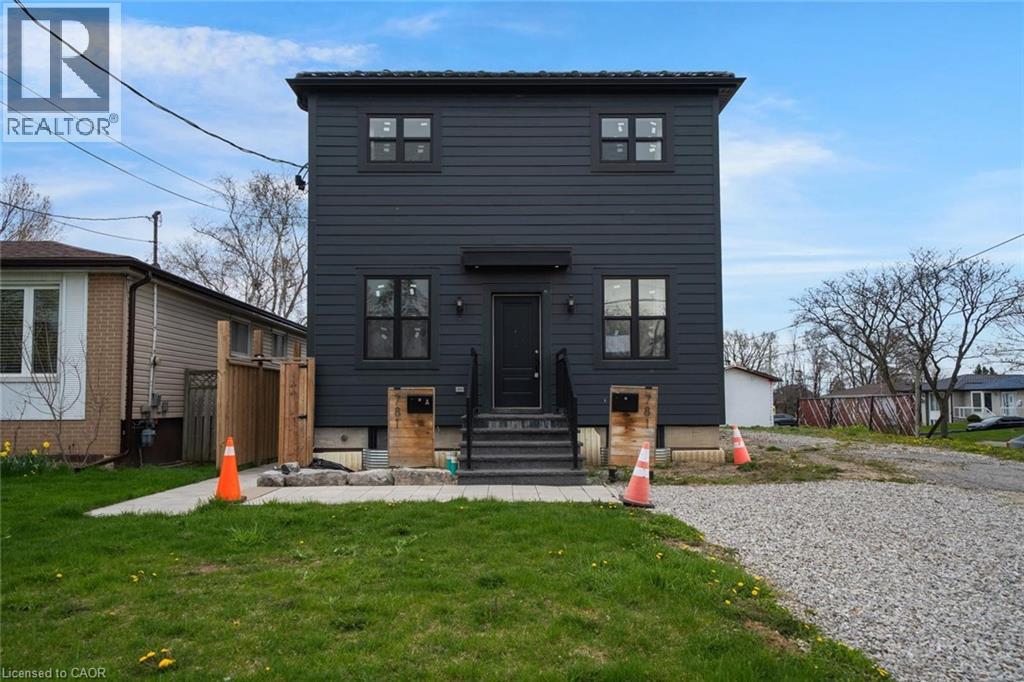
781 Oliva Street
Pickering, Ontario
Exceptional opportunity in the sought-after West Shore neighbourhood! Beautifully done with taste design from top to bottom with high-end finishes throughout, this spacious property offers outstanding versatility and income potential for investors or multi-generational living. The bright, open-concept main floor features a stunning kitchen with ample cabinetry, spacious living areas, convenient powder room, and a flexible main floor bedroom ideal for a home office, playroom, or guest space. Upstairs offers four additional bedrooms and three bathrooms with bright, functional living spaces throughout. The lower level is currently leased, offering immediate rental income potential. Situated in an incredible location close to top-rated schools, parks, waterfront trails, shopping, transit, and everyday amenities. A rare opportunity to own a beautifully updated property with exceptional flexibility in one of Pickering’s most desirable communities. Taxes estimated as per city’s website. Property is being sold under Power of Sale. Sold as is, where is. RSA. (id:49269)
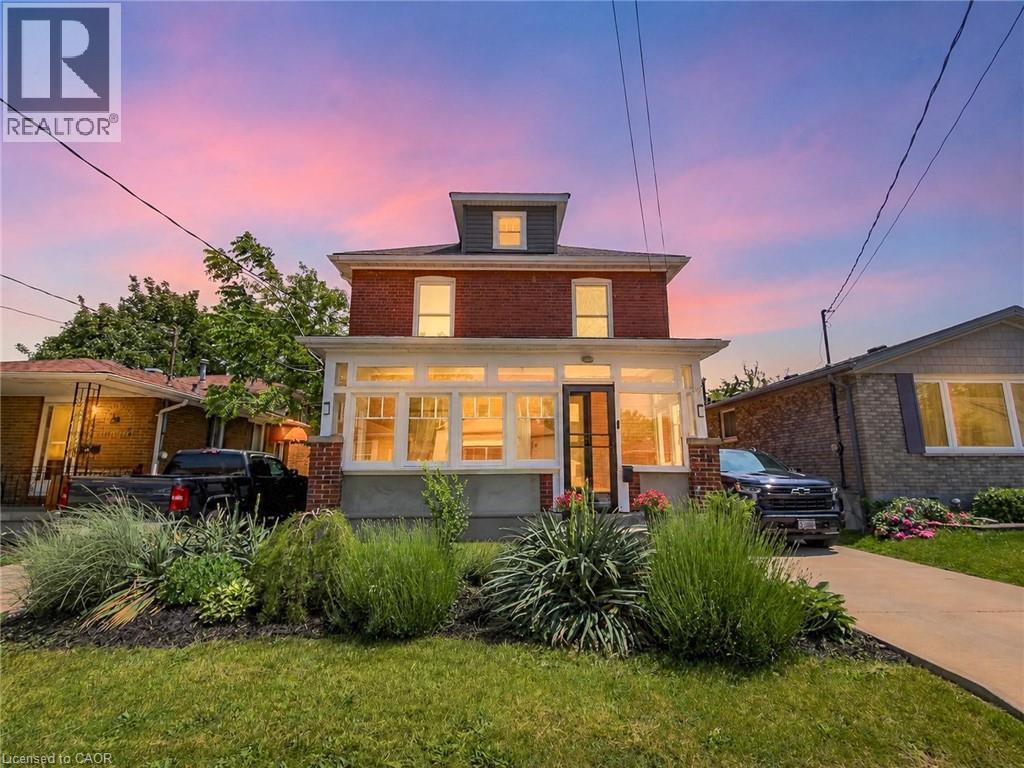
32 Lorne Street
St. Catharines, Ontario
Welcome to 32 Lorne Street, a beautifully updated St. Catharines home set on a MASSIVE 160ft deep lot with exciting future potential. Thoughtful updates throughout include: a newly renovated kitchen, updated bathrooms, new flooring, fresh paint, rear mud room, new front storm door, re-freshed enclosed front porch, and more! All these give the home a clean, move-in-ready feel while maintaining its practical layout and historical charm. Located in a convenient central pocket close to parks, schools (just steps from Jean Sauve French immersion school!), shopping, groceries, cafés, restaurants, and everyday amenities, this property offers strong lifestyle appeal for first-time buyers, families, and investors alike. Massive lot and R2 zoning will allow for construction of a detached Accessory Dwelling Unit (Garden Suite!) offering added value and flexibility for multigenerational living or rental income. A solid opportunity in an established neighbourhood with updates already completed and room to grow. (id:49269)
23 Wild Rose Lane
St. Williams, Ontario
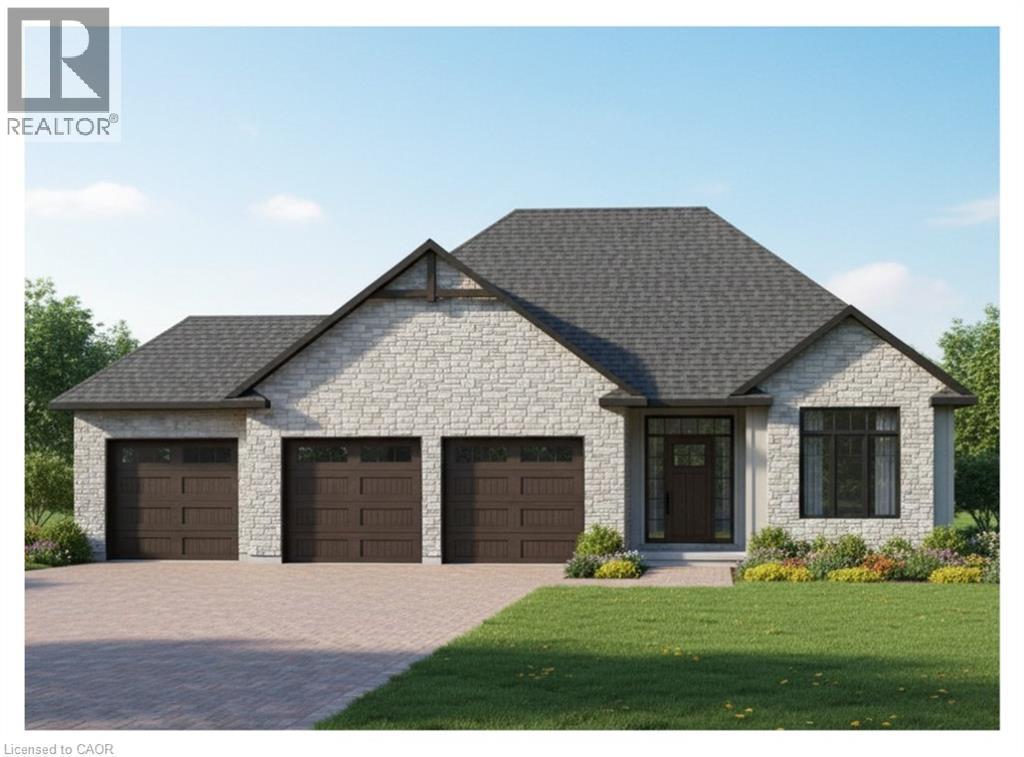
This is your chance to own a stunning, to-be-built 1685 sqft home, located at 23 Wildrose in the gated community of BB Ranch Estates. This homes curb appeal is accentuated by a stone & hardboard facade and a spacious multi-car garage setup. BB Ranch Estates is designed for those who appreciate peace, nature, and high-end living. You'll enjoy the safety and quiet of a gated community where neighbors share a love for the serene environment and the spectacular waterfront setting. You will love relaxing right from your own covered deck at the back—the perfect spot to unwind and enjoy the sights and sounds of nature. Inside, every detail shows quality craftsmanship. Step through the welcoming front porch and foyer into an expansive living room featuring an impressive 10' raised ceiling and an optional cozy fireplace. The open-concept design seamlessly connects the living room to a bright dining area and a chef's dream kitchen, complete with a large island and a direct-access walk-in pantry. The main floor layout is split for maximum privacy, placing a spacious second bedroom and 4pc bath near the front of the home. On the opposite side, the primary suite serves as a true retreat, featuring a walk-in closet and a 3pc ensuite bath. For ease and functionality, there is also a main floor laundry room situated just off the large garage. This home is ready for you to build the high-end, comfortable life you deserve. (id:49269)
Royal LePage Action Realty
211 - 570 Proudfoot Lane
London North, Ontario
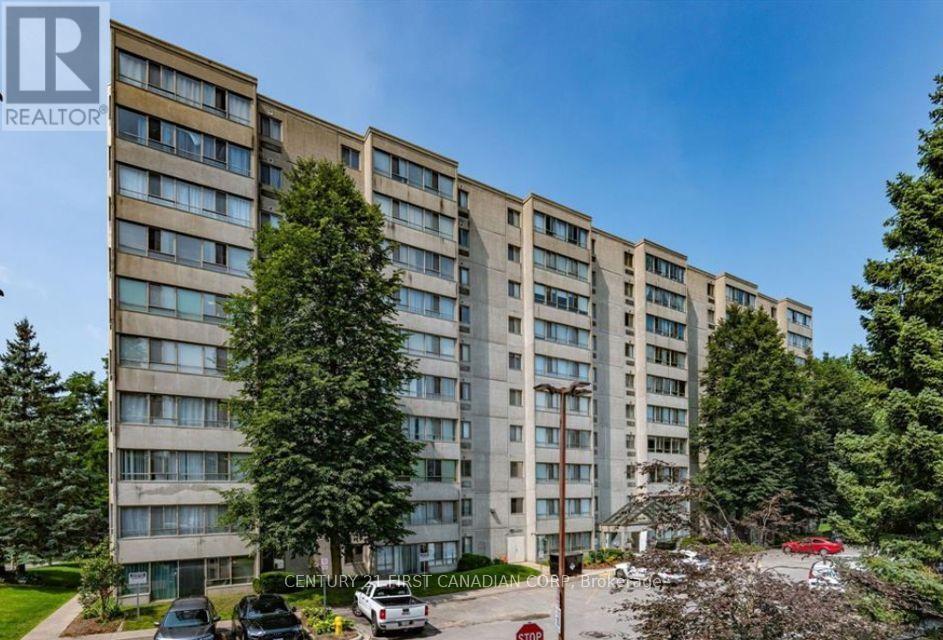
Welcome to 211-570 Proudfoot Lane - a beautifully updated, exceptionally spacious condo offering nearly 1,100 sq. ft. of bright, comfortable living in one of London's most convenient locations. From the moment you step inside, it's clear this home has been thoughtfully refreshed and meticulously cared for.Featuring 2 generous bedrooms and 2 bathrooms, the impressive layout feels more like a home than a condo. Large windows flood the living space with natural light, while the east-facing exposure welcomes beautiful morning sunshine. Rich dark walnut laminate flooring flows throughout, complemented by fresh paint and updated light fixtures, creating a warm, modern and completely carpet-free interior.The kitchen is bright, functional and inviting, featuring newer cabinetry along with a newer refrigerator, stove and dishwasher. The extensive recent improvements continue throughout the unit, making this a truly move-in-ready opportunity. The heat pump has also been professionally serviced and inspected, adding further peace of mind.And then there's the location. Walk to shopping, restaurants and everyday conveniences, with Costco nearby and public transit just steps away. Western University, downtown London, major routes and countless amenities are all within easy reach.Whether you're a first-time buyer, downsizer, retiree, investor or simply looking for low-maintenance living without sacrificing space, this condo delivers exceptional value. Bright, spacious, beautifully updated and ready to enjoy - 211-570 Proudfoot Lane is one you'll want to see in person. Book your private showing today! (id:49269)

1185 Sandbar Street
London North, Ontario
A home that truly doesn't show its age! Welcome to 1185 Sandbar Street, a beautifully upgraded 3-bedroom, 2.5-bathroom home offering approximately 1,688 (+700 basement) sq. ft. of living space in the desirable northwest Hyde Park community of London.With over $70,000 invested in upgrades and improvements, this home blends modern style with everyday comfort. The inviting open-concept main floor features a stunning white gourmet kitchen with updated cabinetry, quartz countertops, breakfast island and stainless-steel appliances, including a gas range, French-door refrigerator, dishwasher and high-speed exhaust hood. The living room features newer hardwood flooring a lovely gas fireplace, creating a comfortable space to relax or entertain. The living room showcases newer hardwood flooring and a lovely gas fireplace, creating a warm and welcoming space for relaxation and entertaining. Upstairs, three well-appointed bedrooms feature upgraded Berber carpeting. The spacious primary retreat offers a walk-in closet, additional closet space and a 4-piece ensuite with a relaxing soaker tub and separate 4-ft standing shower.The finished basement offers additional flexible living space and includes a 3-piece bathroom rough-in, with the shower area already prepared with a waterproof membrane-ready for your finishing touches.Enjoy the convenience of an attached 1-car garage, an extra-long 4-car driveway and no sidewalk, offering excellent parking flexibility.Ideally located for professionals, faculty, staff, healthcare workers and students connected to Western University and University Hospital, with convenient access to transit connections, schools, parks, playgrounds, shopping, restaurants and everyday amenities. Golf courses and nature trails are also nearby.Extensively upgraded, beautifully maintained and ideally situated in northwest London-1185 Sandbar Street is a wonderful place to call home! (id:49269)

36 Serenity Street
Halton Hills, Ontario
STUNNING TOP-TO-BOTTOM RENOVATION IN HIGHLY DESIRABLE GEORGETOWN SOUTH! Welcome to 36 Serenity Street, an extensively renovated detached home offering approx. 1,800 sq. ft. above grade in one of Georgetown's most sought-after communities. This beautifully transformed 3-bedroom, 3-bathroom home showcases high-end finishes and exceptional attention to detail throughout.The show-stopping brand-new kitchen features quartz waterfall countertops, matching quartz backsplash and new stainless-steel appliances, including Samsung stove, microwave & dishwasher and LG fridge/freezer. Enjoy engineered hardwood flooring throughout the entire home, a beautiful new staircase, new baseboards and window casings, custom stone fireplace surround, designer light fixtures/chandeliers and fresh paint throughout (2026).The bathrooms have also been beautifully transformed with a renovated powder room, renovated 3-piece bath and a custom primary ensuite featuring a frameless glass shower enclosure. A Google Nest thermostat adds smart-home convenience.The unfinished basement offers a blank canvas with excellent potential for future living space. Stylish, sophisticated and truly move-in ready-an incredible opportunity to own a beautifully renovated detached home in highly desirable Georgetown South, where the work has already been done. JUST MOVE IN & ENJOY! (id:49269)

55 Ivor Crescent
Brampton, Ontario
PRICED TO SELL! Spacious 3+1 bedrooms, 4-bathrooms Freehold Townhouse *9ft Ceiling, No Carpet (Wood Floor) on Main, 3 car parking w/Garage with Direct Entrance to the Sunny Back Yard* Direct BBQ Gas/Water Line* Open Consept Living and Dining, Family Rm with Gas Fireplace* Upgraded Kitchen with s/s Appliances, Central Island and Eat-in Dining* Master bedroom 5 Pc Ensuite and walk/in Closet* Good Size All Bedrooms* Professionally Finished Basement by the Rosehaven Builder with Full Bathroom* Steps to Mt. Pleasant "Go station* . (id:49269)
83 - 370 Red Maple Road
Richmond Hill, Ontario
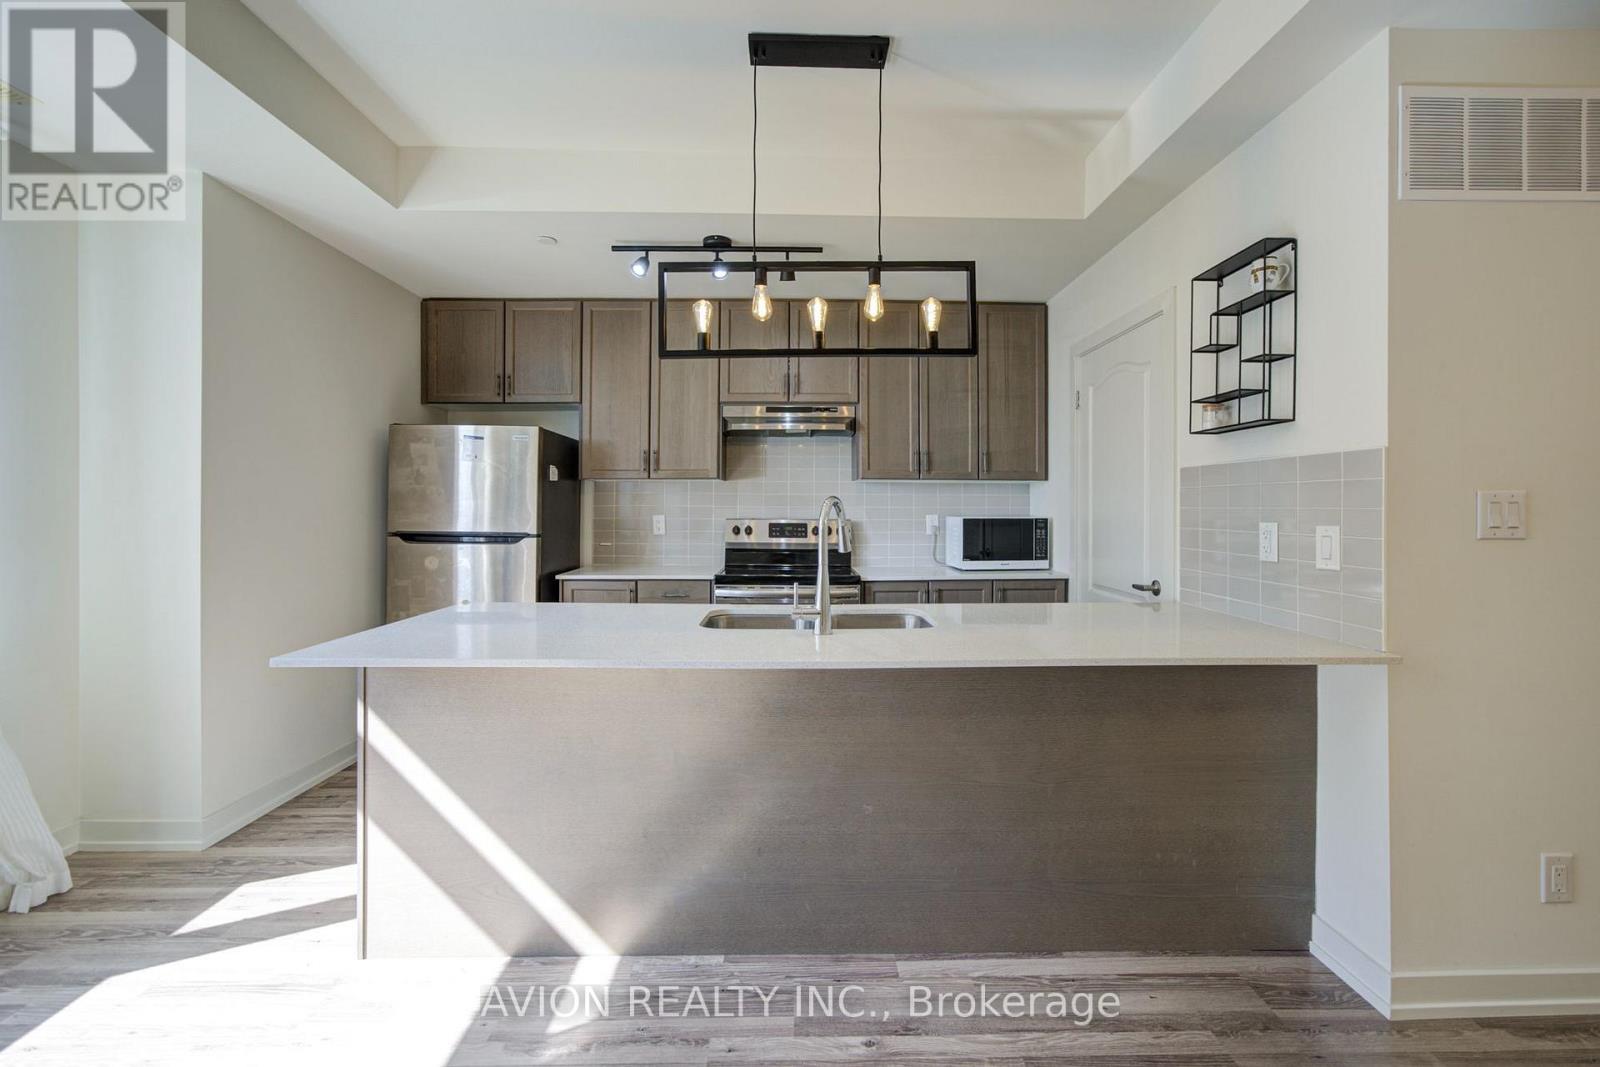
Welcome to this bright and spacious south-facing 3-bedroom, 2-bathroom townhouse in Richmond Hill. Situated on the upper levels, this home offers a functional layout with 9-foot ceilings and sun-filled living spaces throughout. Features 2 side-by-side parking spaces. Conveniently located near schools, parks, shopping, transit and major roads. Great opportunity for families, first-time buyers or investors! (id:49269)
1112 - 501 Yonge Street
Toronto, Ontario
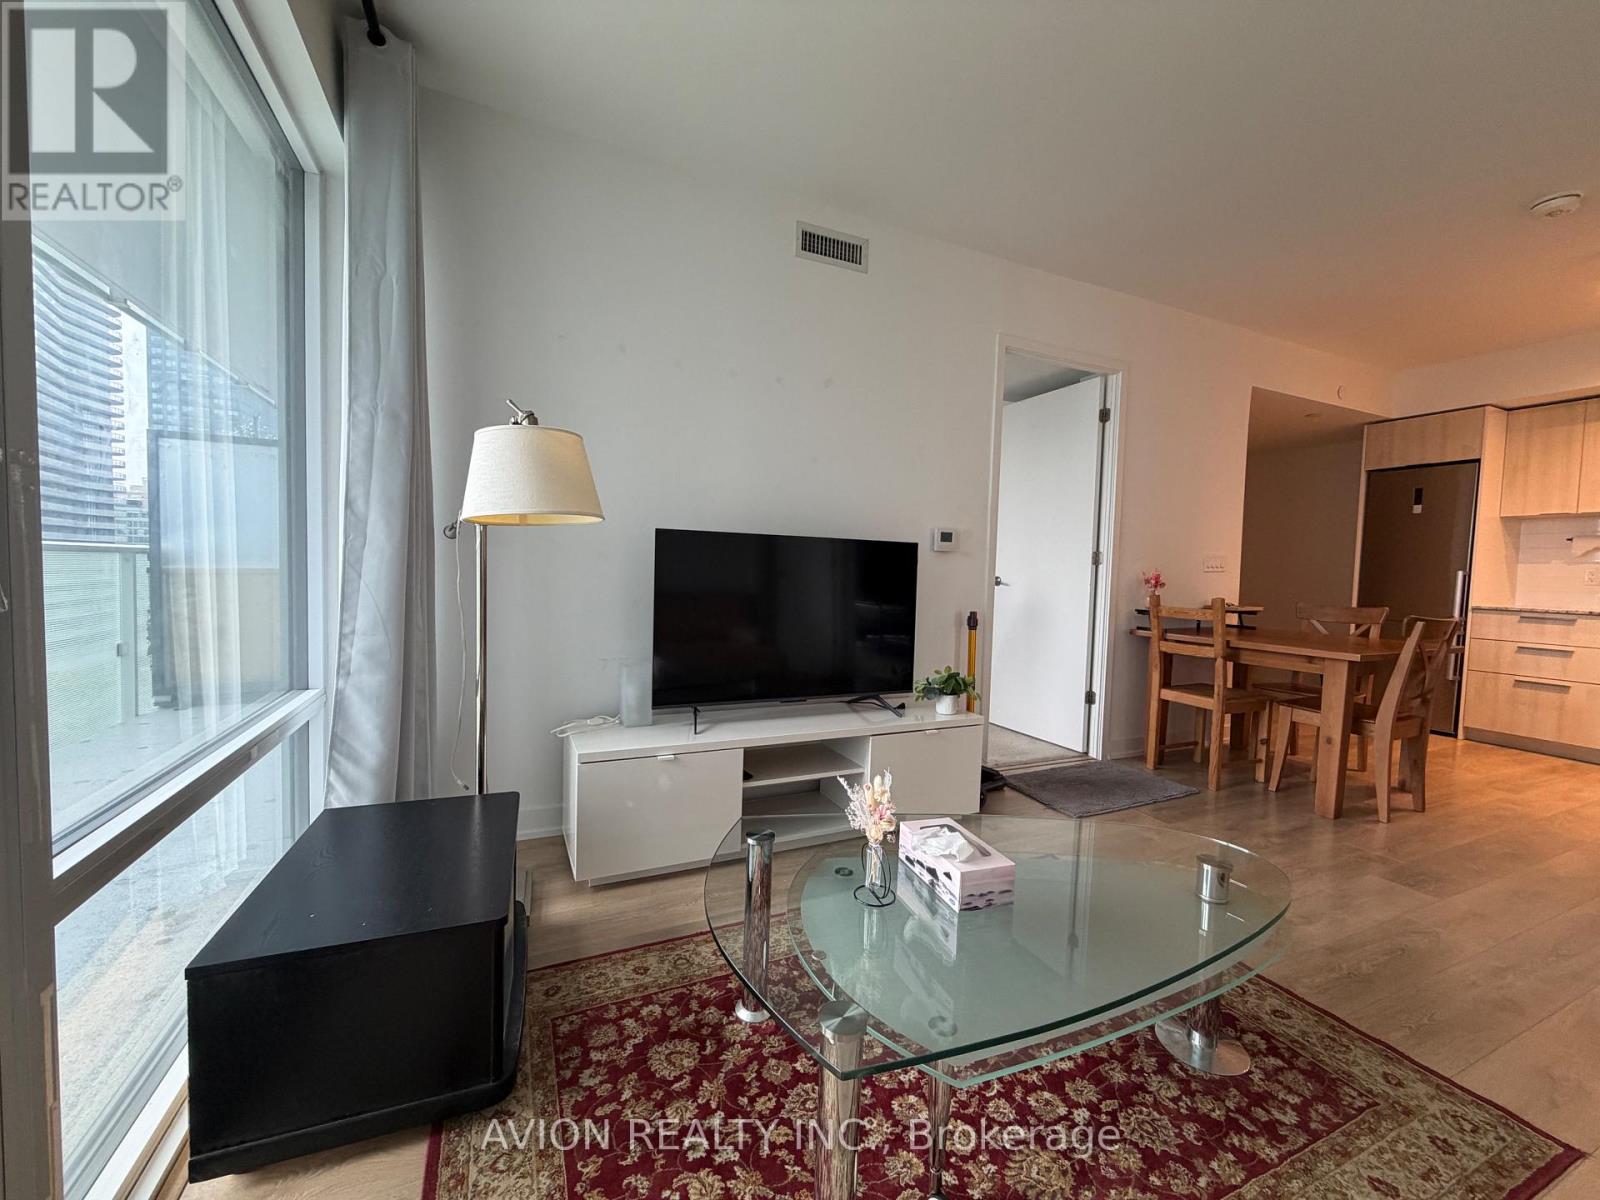
Welcome to this mint condition 3 bedroom 2 bathroom unit in Teahouse Condos Downtown Toronto. Bright Sun Filled rooms, South west facing , beautiful city view, Floor to Ceiling windows, Two extra large balconies. Steps to University of Toronto, TTC Subway, Restaurants. Great amenities ,Gym, Lounge ,yoga room,Terrace, visitor parking. (id:49269)
1106 Clear Lake Road
Muskoka Lakes, Ontario
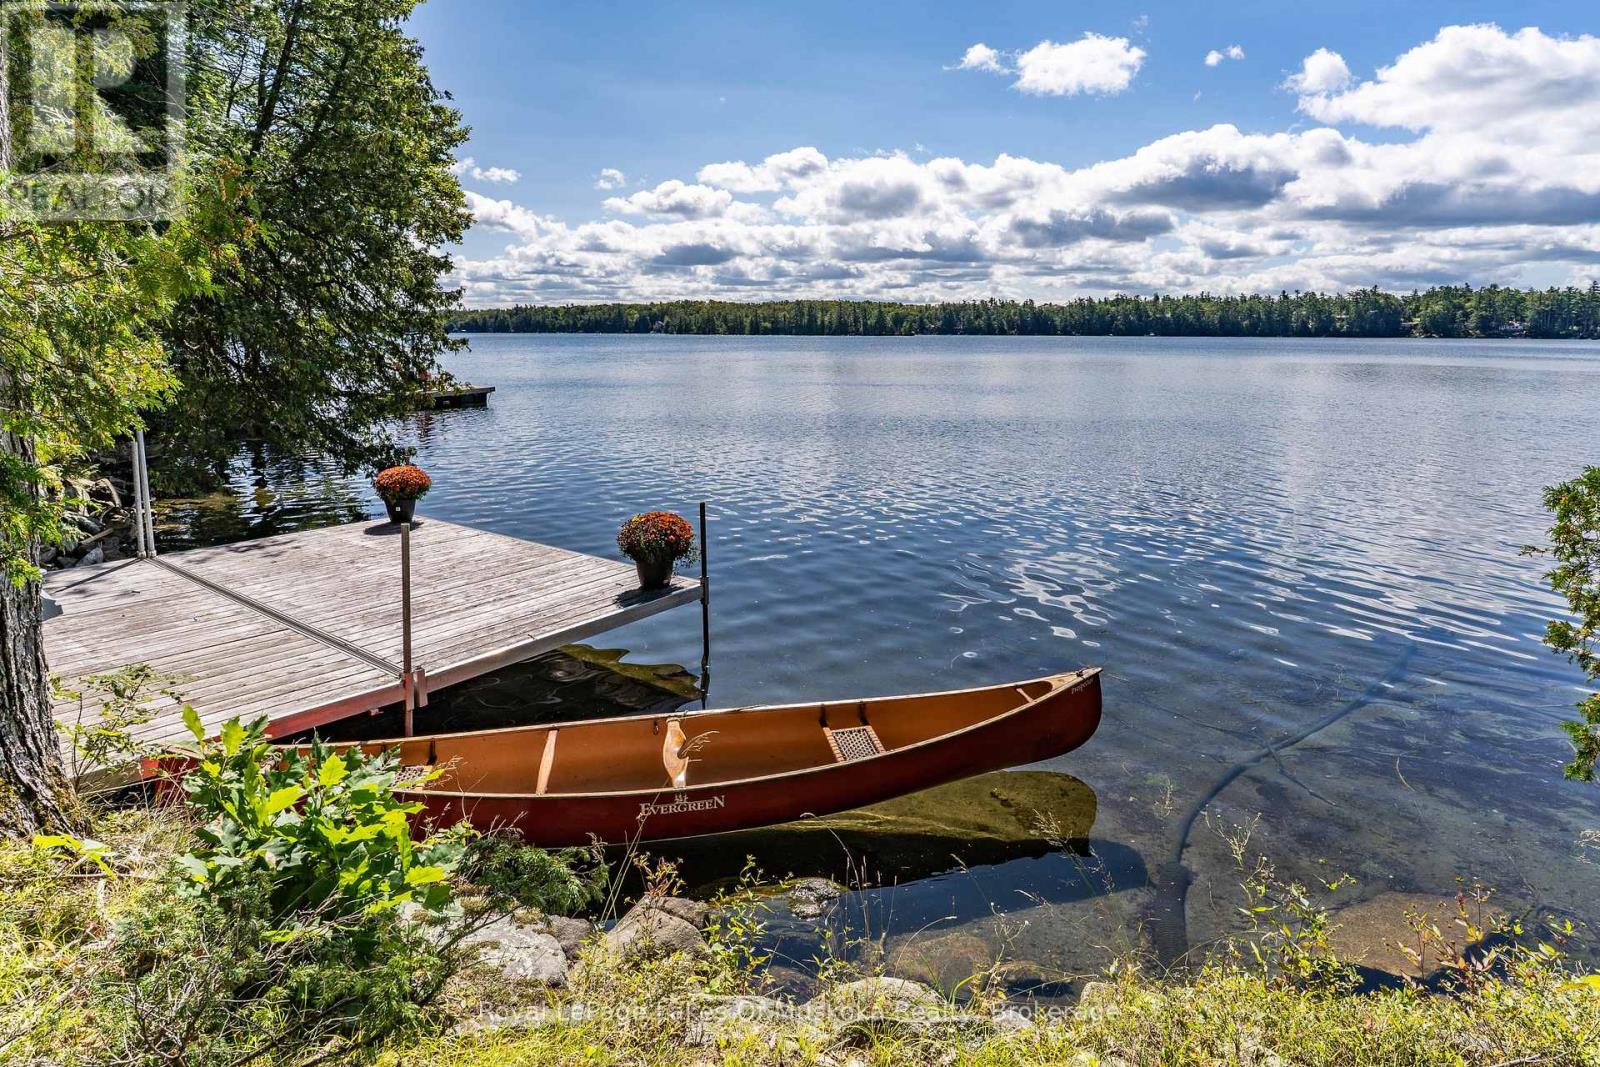
There is something wonderfully timeless about a classic seasonal Lakefront Cottage. The kind of place where summer seems to slow down, mornings begin with coffee overlooking the water, afternoons are spent swimming off the dock, and evenings end around a crackling campfire beneath the stars. After more than seven decades in the same family, this cherished Clear Lake cottage is ready for its next chapter. Set on 100 feet of beautiful southwest-facing shoreline, this inviting three-bedroom, one-bath seasonal cottage enjoys an expansive open view across the lake and spectacular sunsets. The gently sloping lot is framed by mature trees, with the cottage tucked naturally into the landscape and wonderfully close to the water-creating that quintessential Muskoka connection to the lake. Inside, vaulted ceilings and generous windows fill the cottage with natural light while drawing the beautiful lake views right into the living spaces. It is comfortable, charming and wonderfully reminiscent of summers at the lake-the kind of place where memories are made rather than manufactured. A waterside bunkie adds another touch of classic cottage charm, offering a cozy retreat for guests, kids or extra sleeping space, while also providing an exciting opportunity to restore, refresh or reimagine the existing footprint over time. Located on a four-season municipal paved road, Clear Lake is easily accessible while still offering the feeling of a true escape. For the buyer who appreciates the character of a well-maintained classic cottage, this is a rare opportunity to own a special piece of Clear Lake and continue a story that began generations ago. Bring your family, your bathing suits and your favourite summer traditions. The lake is waiting. (id:49269)