
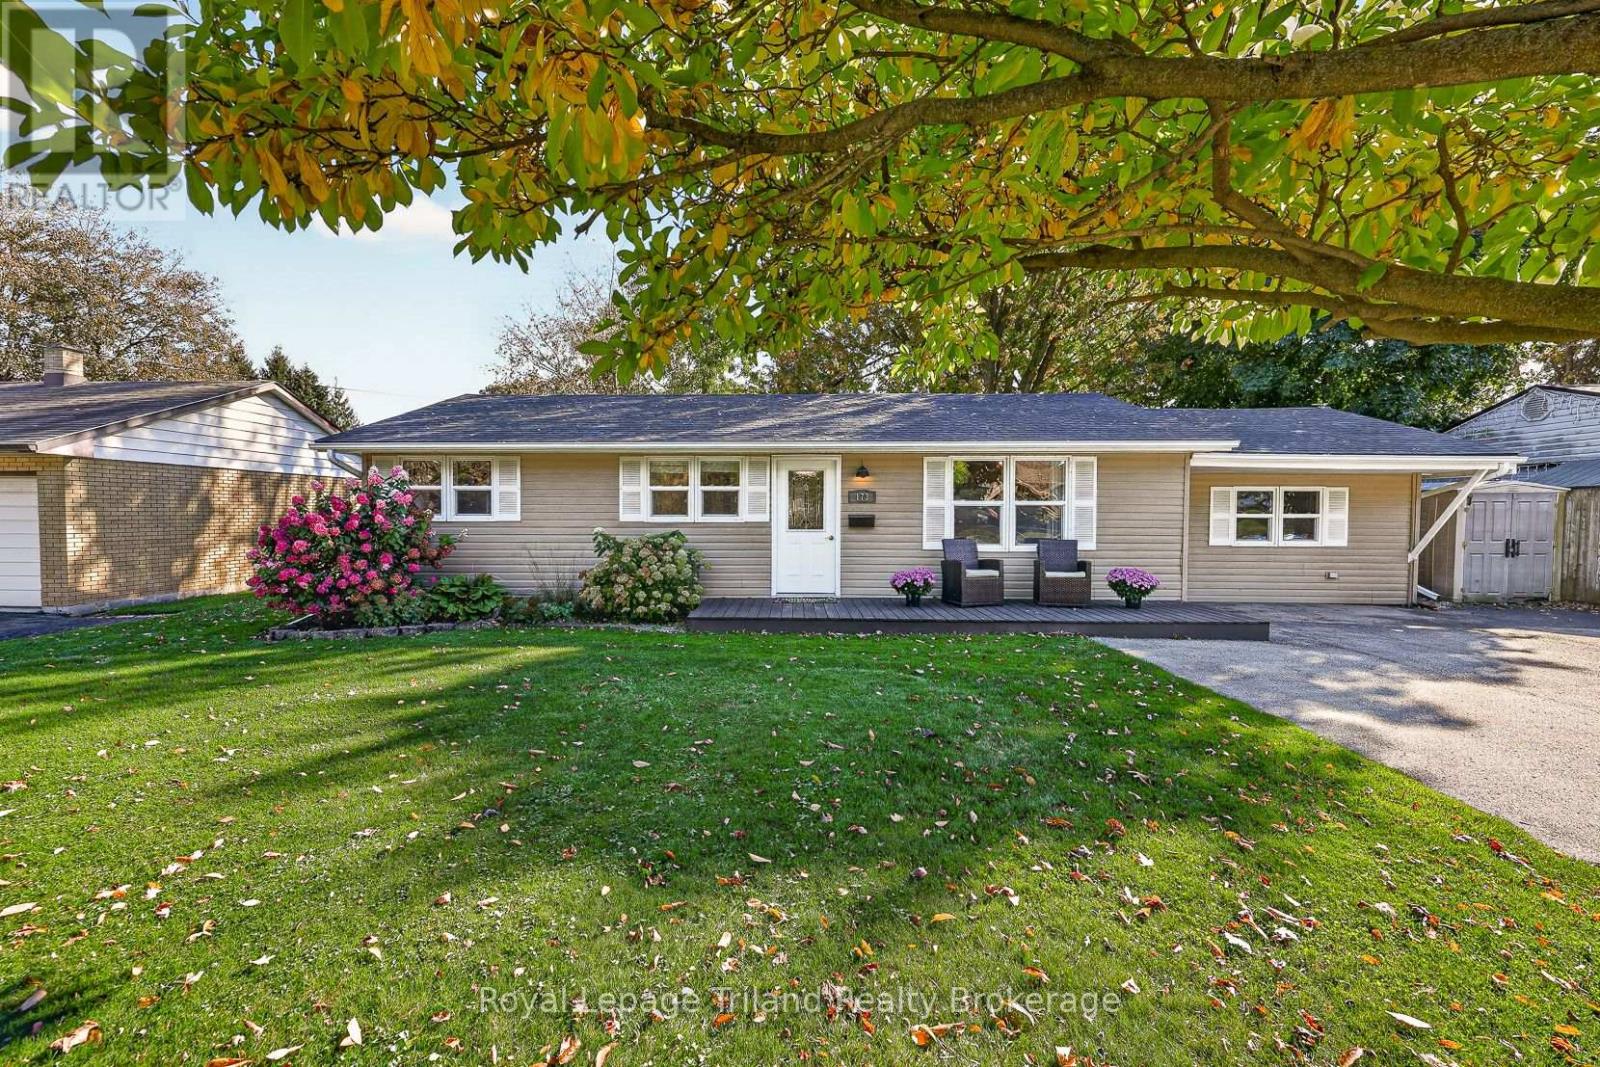
173 Washington Street W
Zorra, Ontario
You Must See 173! Especially if a heated workshop, a great backyard and a bungalow with everything on one floor are on your wish list! On a quiet street in north Thamesford, known for its generous lots, 173 Washington St. has 1,440 sq. ft. of main-floor living on a huge 71 x 165' lot. And wait until you see the shop! Built in 2020, this good-looking, low-maintenance 24 x 24' workshop is insulated, heated & finished inside, with hydro, roughed-in water & natural gas. An overhead door, man door plus garden doors that open to a 12 x 24' covered patio. There's a bar with 6 stools included, too! Catch the game with friends, set up a home gym or pursue a favorite hobby. It's part workshop, part hangout & entirely your call how you use it. Back at the house, picture a Friday night curled up on the big sectional (yes, it stays!) with a movie & popcorn. The kitchen opens to the living room, keeping everyone in the conversation. Maple shaker-style cabinets, an island and 2024 stainless appliances make cooking a pleasure, while the generous dining area has room for everyone around the table - and it stays, too! Fire up the BBQ and head through the kitchen's garden door to the deck. All 3 bedrooms have new carpeting, and the primary has its own 4-pce ensuite. Need an office or somewhere to corral the kids' toys? The third bedroom could be just the spot! There's also a good-sized 4-pce family bath, bright main-floor laundry, a spacious mudroom to catch boots/coats/hats & more plus decent storage in the partial basement. Out back, the oversized fenced yard has mature trees for privacy, a playset & plenty of grass for kids & dogs to enjoy. There's a front porch for watching neighbors go by, too! The asphalt driveway parks 6 vehicles. School, public pool, parks & village amenities are close by. Thamesford is halfway between London & Woodstock with quick Hwy 401 access, making commuting easy while enjoying small-town life. Now you know why we say you must see 173. (id:49269)
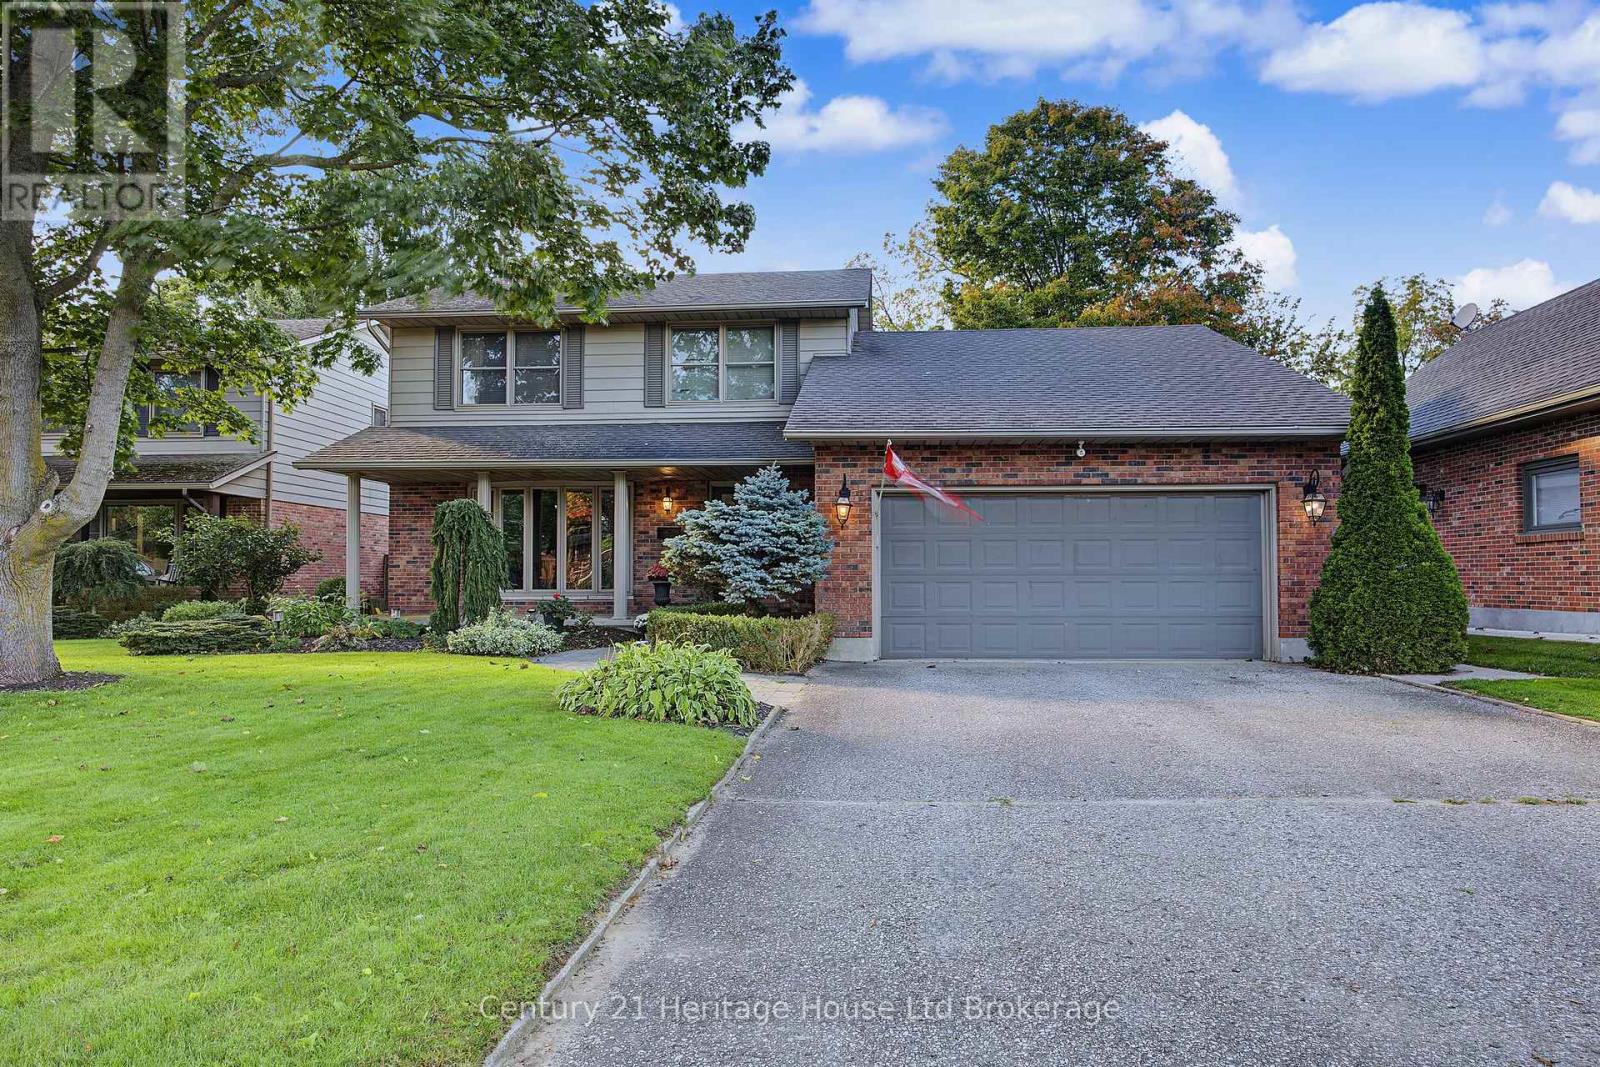
29 Devon Court
Tillsonburg, Ontario
Welcome to 29 Devon Court, a meticulously maintained 2-storey home offering the best of both worlds-quiet town living paired with a private, country-like retreat. Nestled on a peaceful ravine lot in a mature, sought-after neighborhood, this 4-bedroom, 2-bathroom property features a stunning backyard oasis complete with an inground pool, hot tub, and lush natural views. Inside, enjoy a bright, airy layout complemented by gleaming hardwood floors and updated finishes. Gather around the large granite kitchen island or unwind in the light-filled, all-season sunroom with gas fireplace, skylights and featuring spectacular ravine views year-round. Summer entertaining is effortless on the back deck under the power awning while guests enjoy the pool and hot tub. Complete with a spacious finished basement with plenty of storage, a fourth bedroom and space for a home gym. This move-in-ready home is just steps from walking trails, a dog park, grocery stores, the community center, and loads of other local amenities. (id:49269)
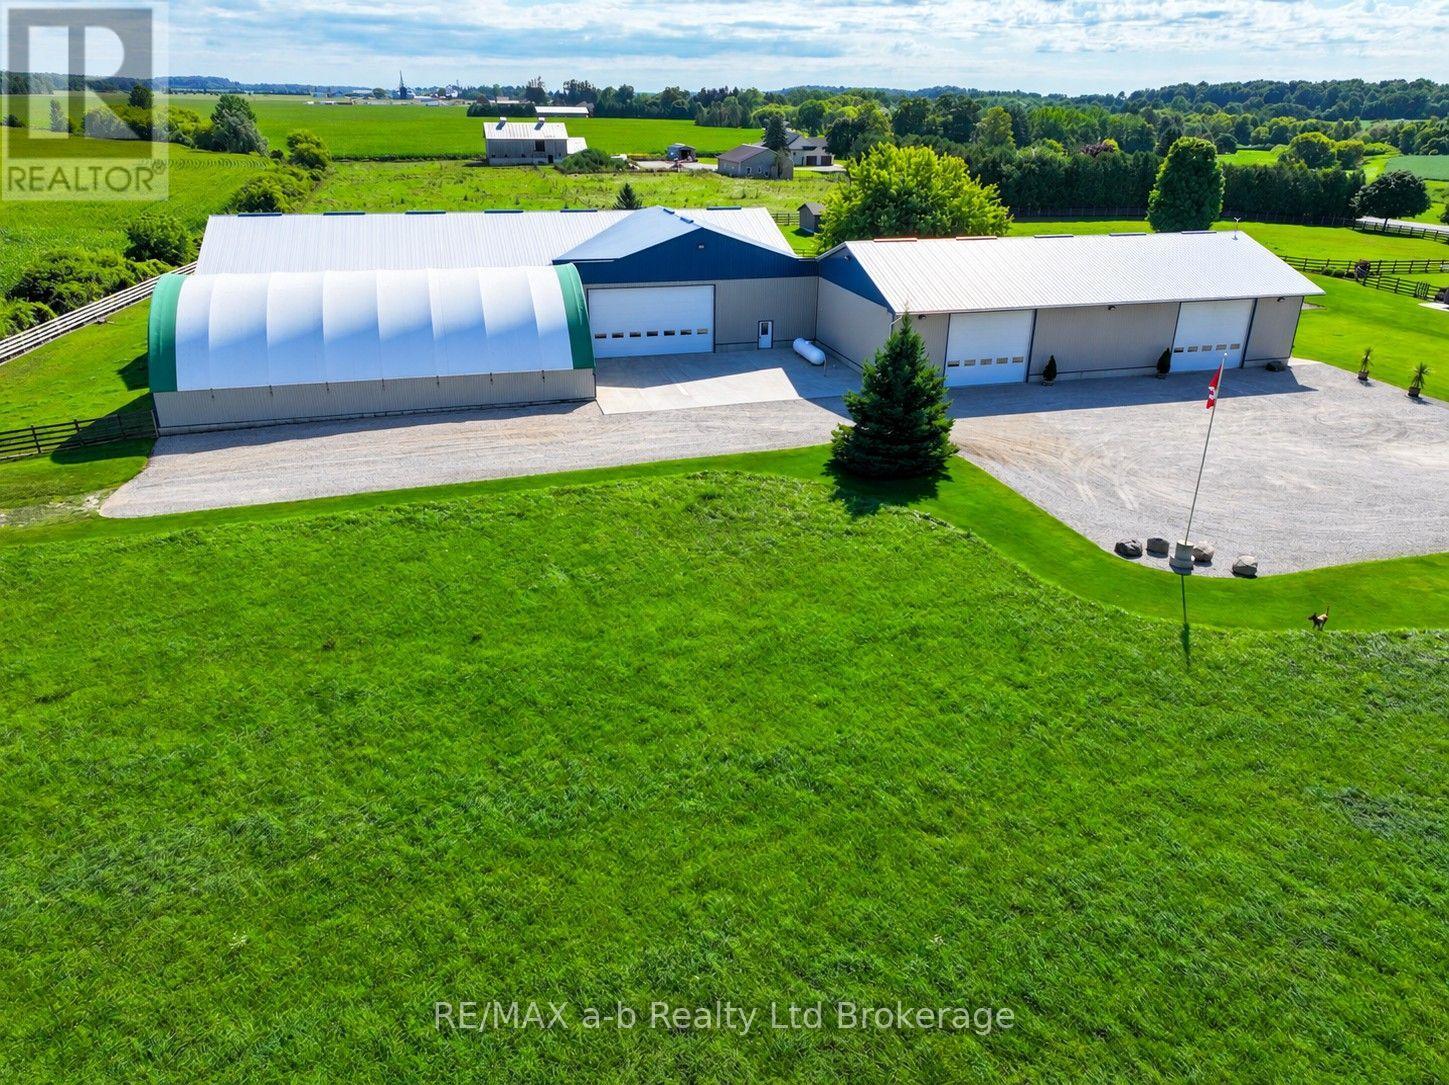
324879 Norwich Road
Norwich, Ontario
This property offers an exceptional collection of versatile shop and storage buildings, providing substantial space for various agricultural uses. Hydro is included in the estimated rental amounts based on typical usage. For businesses or tenants with heavier heating or hydro requirements, additional charges may be appropriate to account for increased utility consumption. With multiple independent shop spaces, oversized overhead doors, private entrances, mezzanine areas, bathrooms and extensive square footage, this property offers tremendous versatility. The buildings could accommodate various uses including storage, warehousing and agricultural operations. *For full details, please see the brochure photos.* (id:49269)
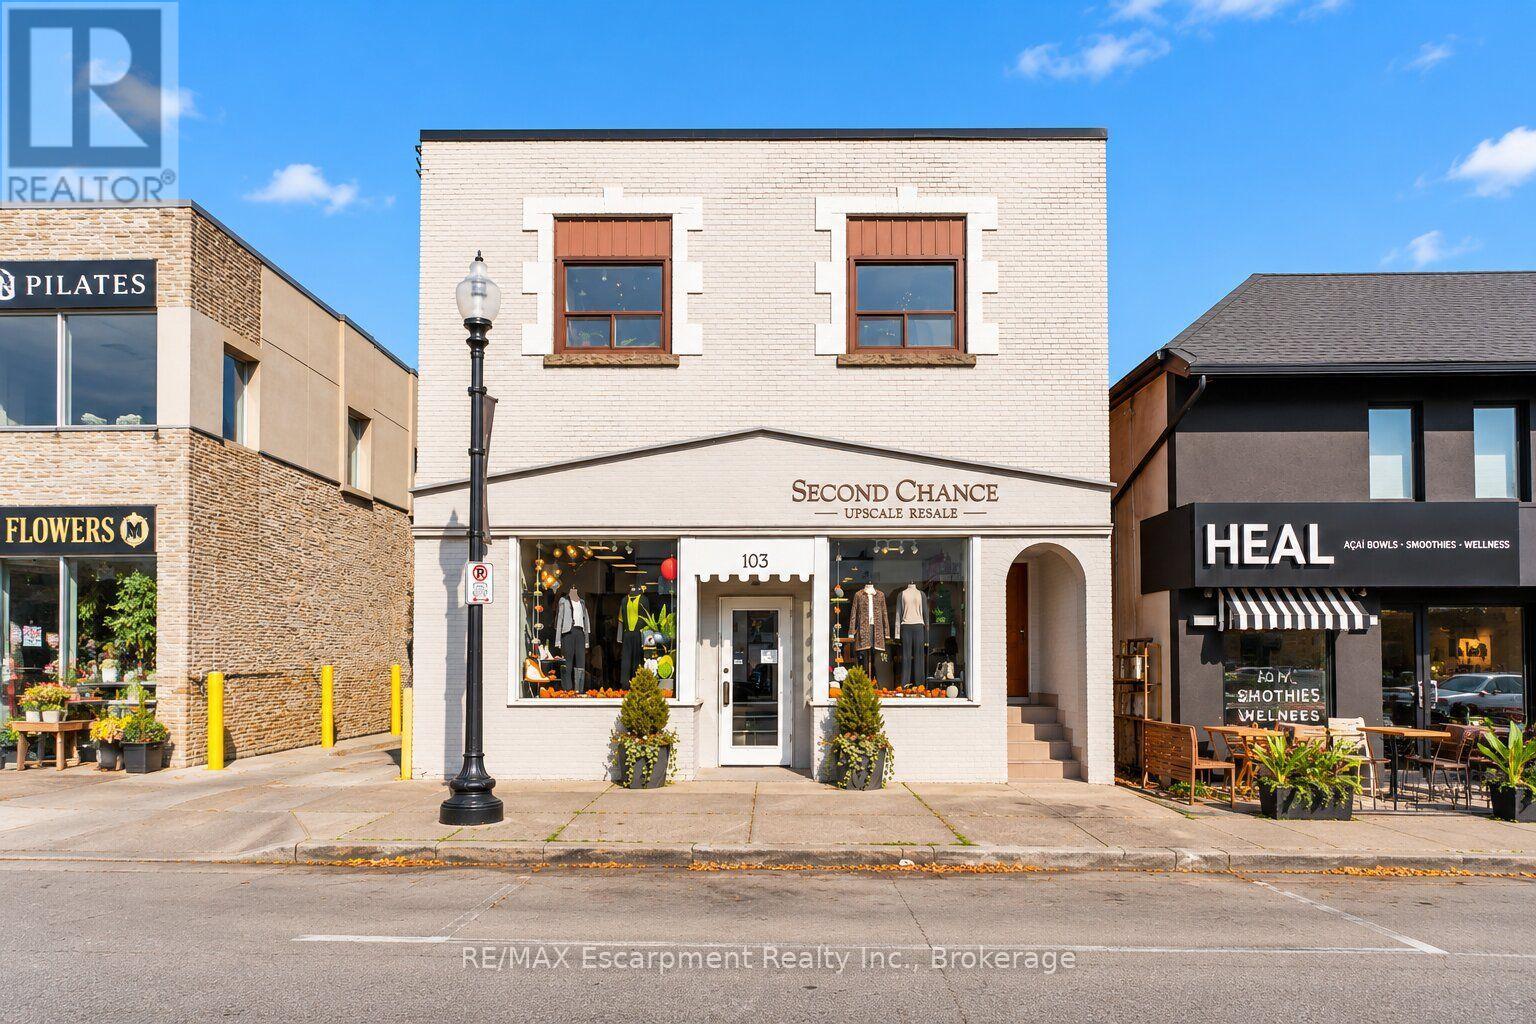
103-105 Dunn Street
Oakville, Ontario
Prime Downtown Oakville Mixed-Use Investment. A rare opportunity to acquire a detached commercial-residential building in the heart of Downtown Oakville, just steps from the Town Square and Lake Ontario. Featuring a remarkable 35 feet of frontage, this well-maintained property offers exceptional versatility for investors, live-work users, or end-users alike. Retail Level: Currently configured as a single expansive retail space totaling approx. 1,879 sq. ft. (originally two separate units). It boasts light and bright, with large display windows for maximum street exposure, plus an approximate 1,000 sq. ft. lower-level storage area with a 2-piece bathroom. Residential Level: Accessed via a secure, charming arched entryway, the second floor features three light and bright apartments: one studio (~363 sq. ft.) and two 1-bedroom units (~525 sq. ft. and ~591 sq. ft.). Tenants also benefit from dedicated lower-level laundry and storage space. Recent significant capital expenses include flat roofing and basement improvements. A standout addition to any investment portfolio. Please respect tenant privacy; viewings strictly by appointment only. (id:49269)
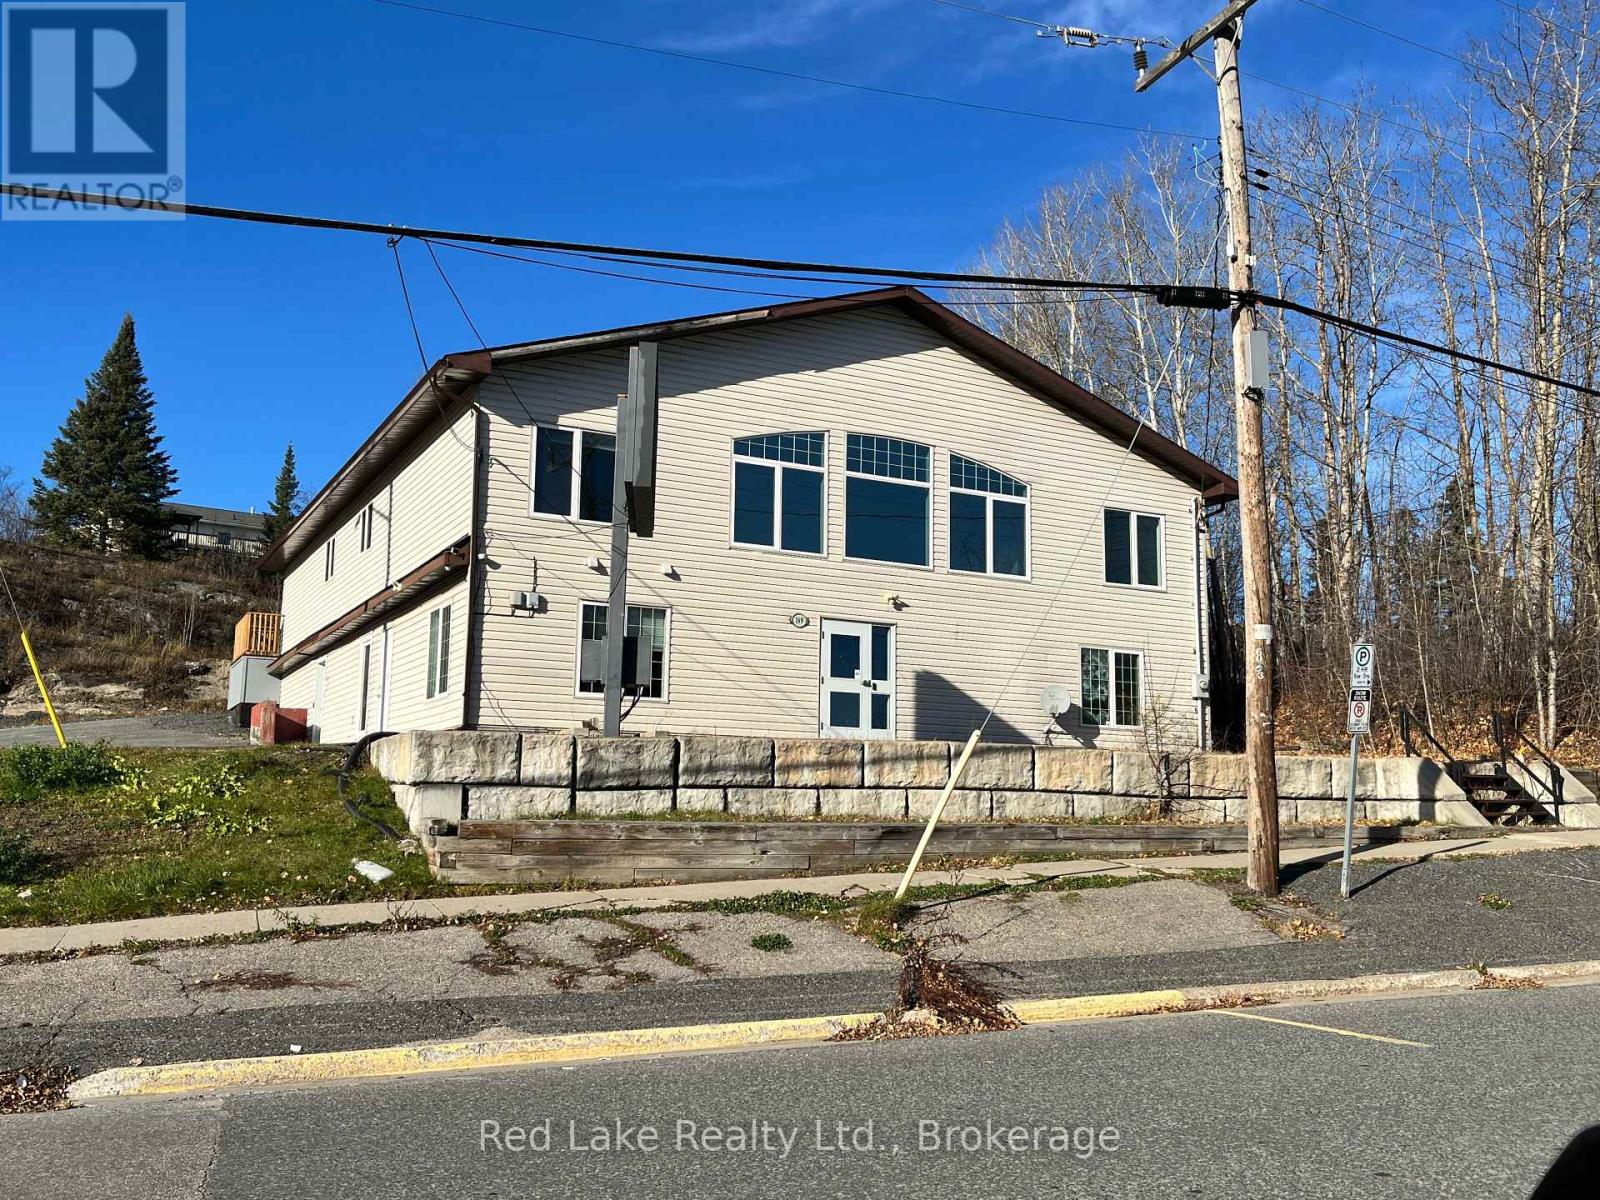
169 Howey Street
Red Lake, Ontario
Prime Commercial Location with Endless Possibilities! An exceptional opportunity awaits with this approximately 6,000 sq. ft. commercial building, ideally situated in the heart of Red Lake! Offering incredible versatility and endless potential, this property is ready to accommodate a wide range of business ventures. Previously operated as an office building, the interior features 9 individual office spaces, 2 kitchen areas, and 4 bathrooms, providing a functional layout with plenty of room to adapt to your business needs. The ground floor offers a welcoming front reception area, while ramp access at the rear provides added accessibility and convenience.Additional features include rear parking, a newer deck, and beautiful views overlooking Howey Bay. Its central location puts you within easy walking distance of Red Lake's amenities, services, and business district.Whether you're envisioning professional offices, a wellness facility, a multi-use commercial space, or something entirely different, this property offers the space, location, and flexibility to bring your vision to life.A rare opportunity to secure a substantial commercial property in one of Red Lake's most desirable central locations. The possibilities are yours to explore! (id:49269)
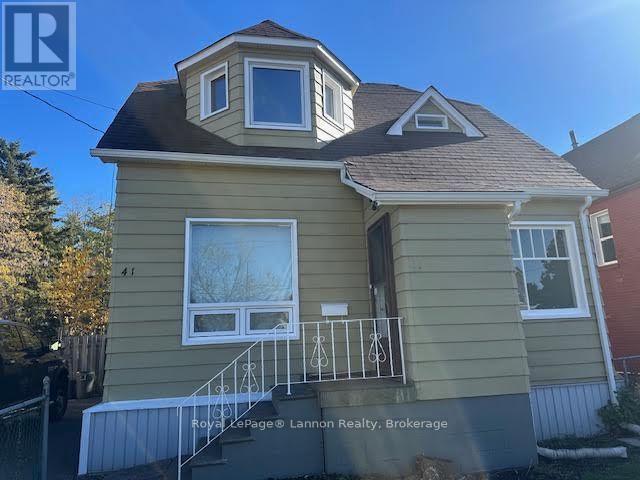
41 Machar Avenue
Thunder Bay, Ontario
Affordable 2 storey character home the Bay St / water front area. This home features 2 bedrooms above grade and 2 bonus rooms in the basement. Recently renovated this home is ready for immediate occupancy. Features include large living room/ dining room combination, with natural gas stove, large kitchen, remodelled 4pc bathroom on the second level, handy 2 pc bathroom on the main level referbished rear deck overlooking the back yard and city park land.Off Street parking. ** This is a linked property.** (id:49269)
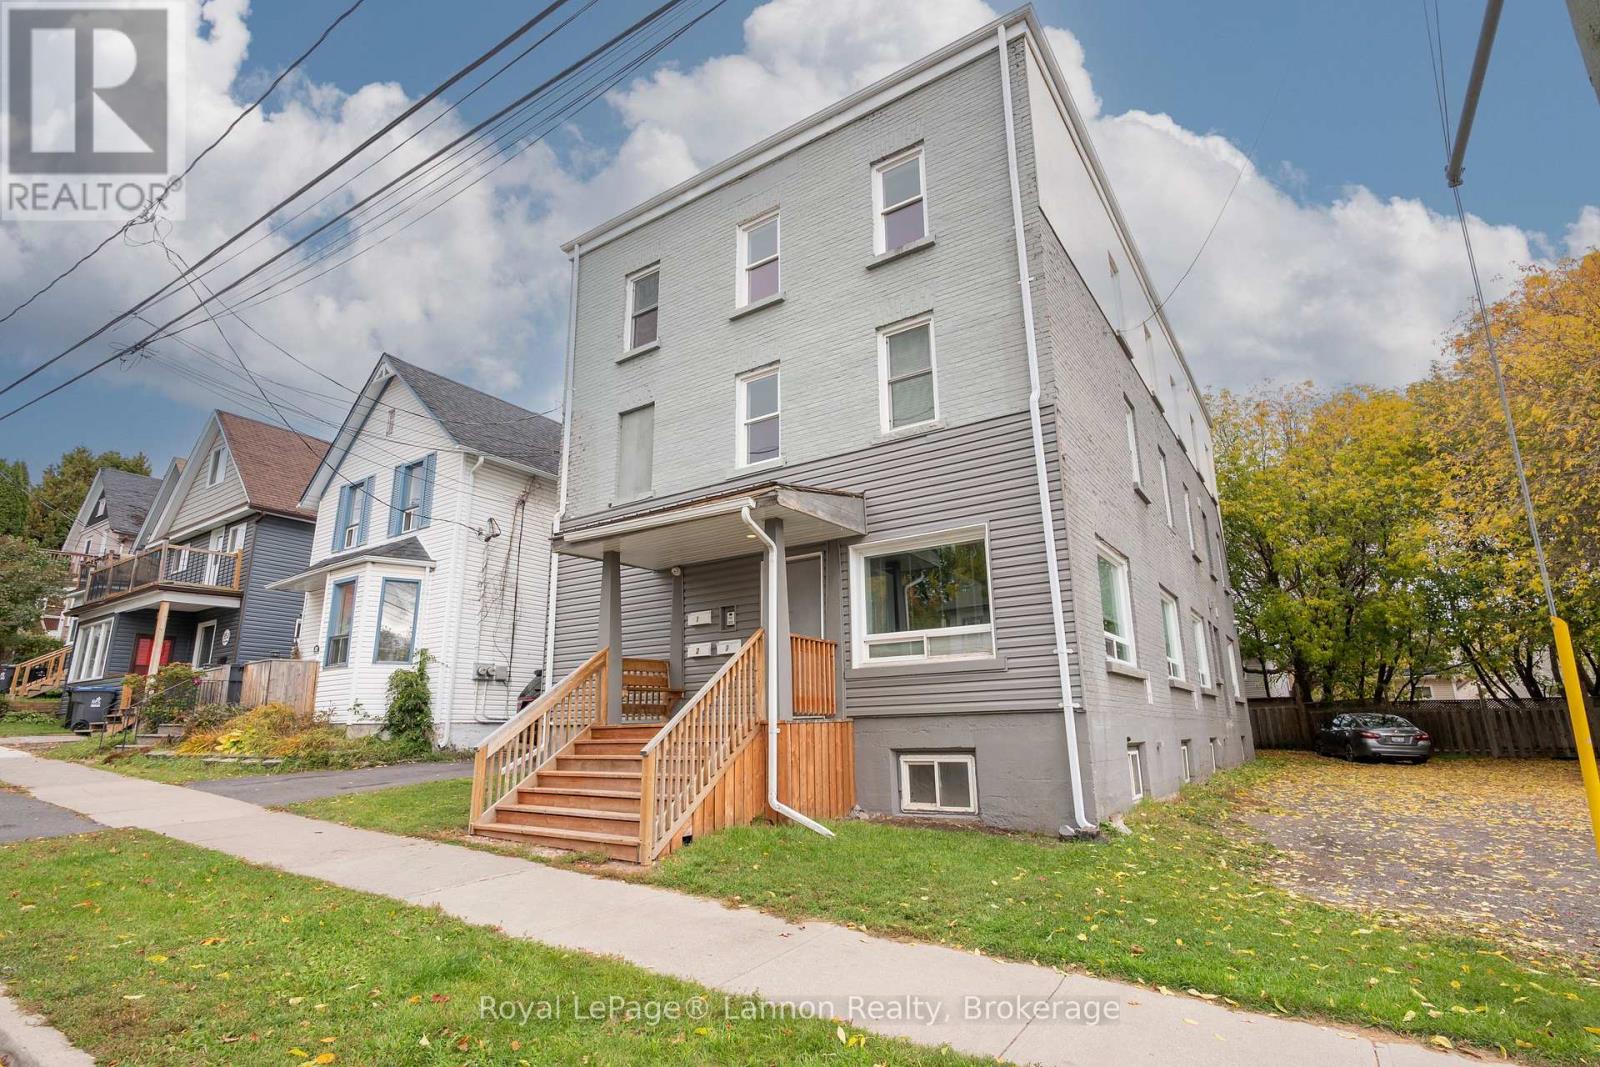
350 Bay Street
Thunder Bay, Ontario
An exceptional turnkey investment opportunity with rare vacant possession on closing! This fully renovated and permitted triplex (converted in 2013/14) comes documented with all permits, structural/engineering drawings, and fire reports-everything has been done right. The property features 3 spacious, self-contained 3-bedroom, 2-bathroom apartments (1,280 sq ft each) with matching layouts, finishings, in-suite laundry, individual furnaces, central A/C, and separate 100-amp panels. Tenants pay their own hydro, heat, and Wi-Fi, leaving the landlord responsible only for common elements (equipped with hardwired security cameras). The basement offers dedicated tenant storage with large open undeveloped area. Past rents ranged from $2,180-$2,350/mo plus utilities option for more. Key updates include shingles, windows, plumbing, electrical, insulation, drywall, lighting, bathrooms, flooring, appliances, A/C, furnaces, 2 sump pumps, and a backwater valve and so much more!!! Outside features ample parking with expansion space. Well-maintained with annual fire inspections, this gem is near the marina, law school, transit, and top amenities. Top floor boasts Lake Superior views and high ceilings. 2 units vacant now; 3rd vacant Nov 1st. Nothing left to do-just lease the units at top market rates and enjoy a hassle-free, low-maintenance property. (id:49269)
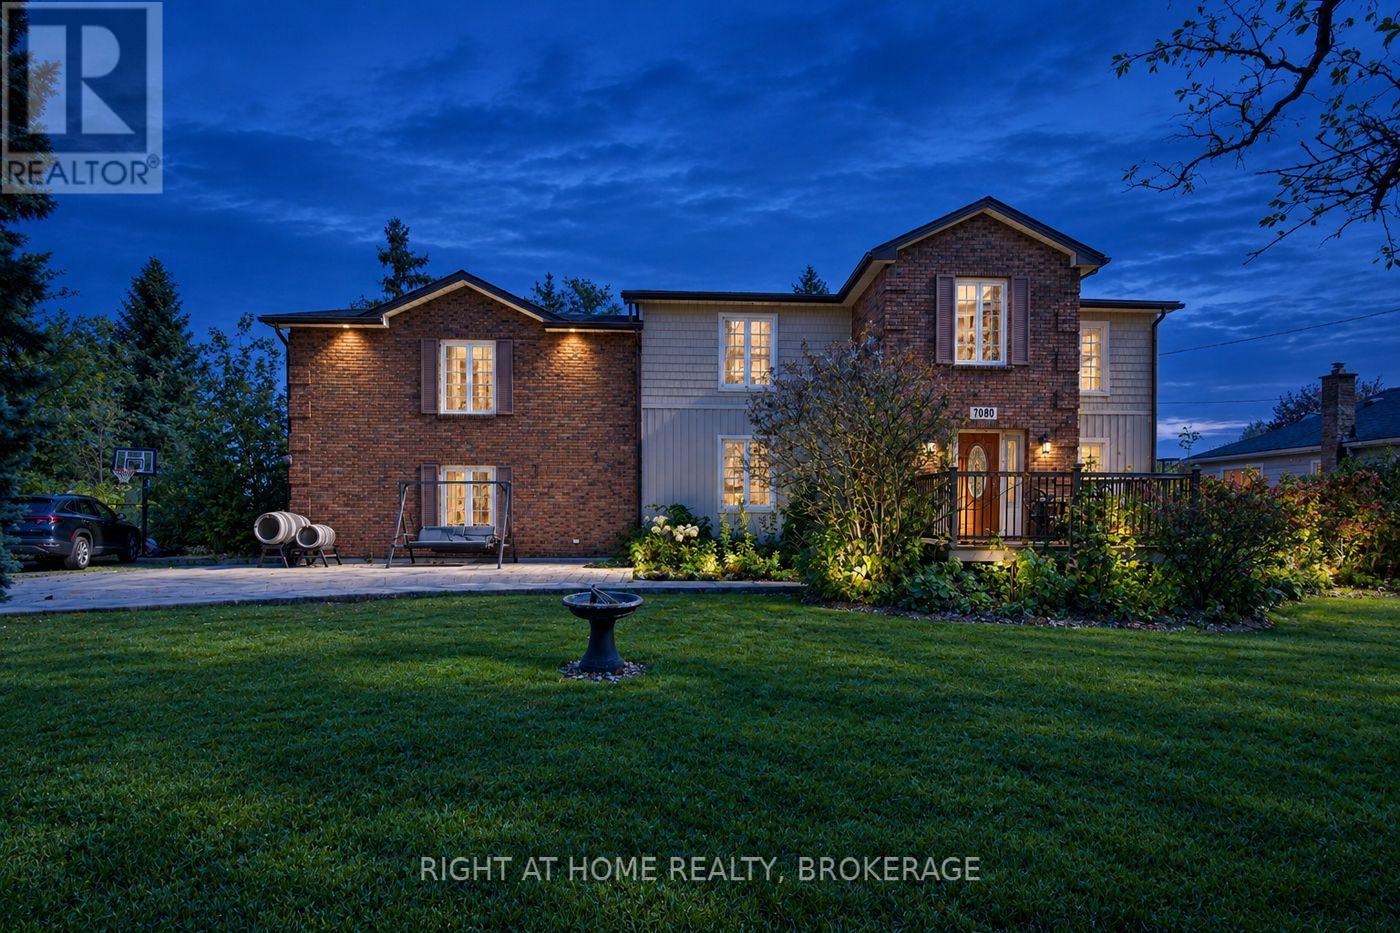
7060 Garner Road
Niagara Falls, Ontario
Make this a Generational property with room to ad an additional dwelling unit.The yard is an oasis and maybe even an extra lot. Sitting in a prime location, this half-acre lot sitting within city limits 132 ft X 165 ft is it. Close to schools, shopping and all other amenities and Highways. This property is amazing. Spacious and loads of room to roam and great for entertainment. . 2600 sq ft this large oversized house is great for large families and hosting. Main floor living room has one brick wall to wall centered by a gas fireplace . Patio doors to patio. Main floor master bedroom has double closets. Upstairs you will find two more large bedrooms with double closets and an enclosed sunroom to watch over the property, great views. 4 p.c. washroom divided into 3 separate areas for privacy. There is also a huge games room for the entire family to enjoy. Double heated garage, Metal Roof, Siding, Soffits fascia and eaves 2022, Furnace and Air conditioner 2021. Watch spectacular sunsets from the concrete patio in the front of this amazing retreat as the Sun sets. Full unfinished and unspoiled basement for all your storage needs. This private fully fenced yard is where you will enjoy most of your time, to do what you envision. Hockey rink, pool, lazy summer parties. Make this address your next home with room to grow. Loads of parking for your company. Relax in style (id:49269)
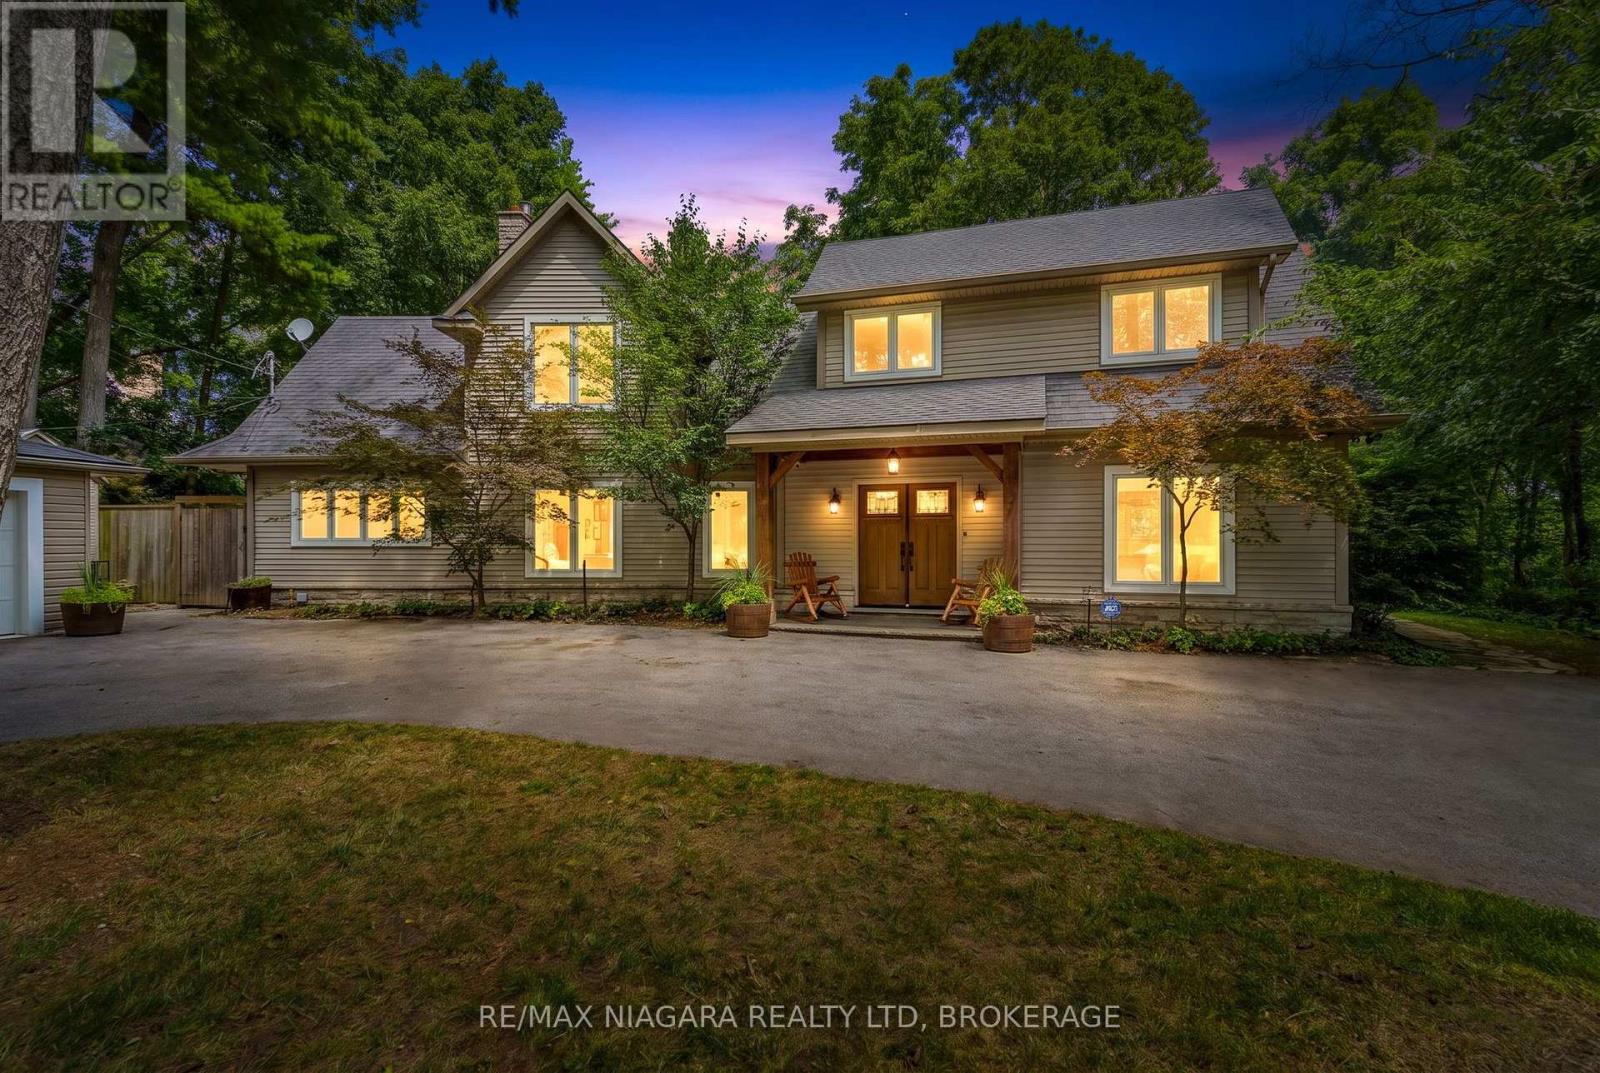
429 Ridge Road E
Grimsby, Ontario
Enjoy spectacular seasonal views of Lake Ontario and the Toronto skyline from this private Niagara Escarpment estate. Mature trees provide lush summer privacy, while fall and winter reveal breathtaking panoramic lake vistas. Set on approximately two acres, with no neighbour on one side and more than 200 acres of adjoining forest, this property offers exceptional privacy. Be sure to view the property video to experience the spectacular setting, views, and grounds by pressing the multimedia button below the property description. The Bruce Trail runs through the bottom of the property, providing direct access to nature. Inside, soaring ceilings, pristine hardwood flooring, and beautifully renovated 2026 kitchen and bathrooms create an elegant, modern home. Additional features include a wine cellar and separate outdoor office, ideal for working from home with potential as an in-law or guest suite. A large deck, gazebo, and fire pit complete the property. Adding to the appeal is the highly anticipated Grimsby GO Station, which is expected to enhance regional connectivity and provide greater convenience for commuters travelling throughout the Greater Toronto Area. This exciting development further complements Grimsby's growing appeal, offering residents the perfect balance of peaceful escarpment living and accessibility to urban amenities. A setting offering this level of privacy, natural beauty, and proximity to the Bruce Trail is a rare find on Ridge Road East. Luxury Certified. (id:49269)
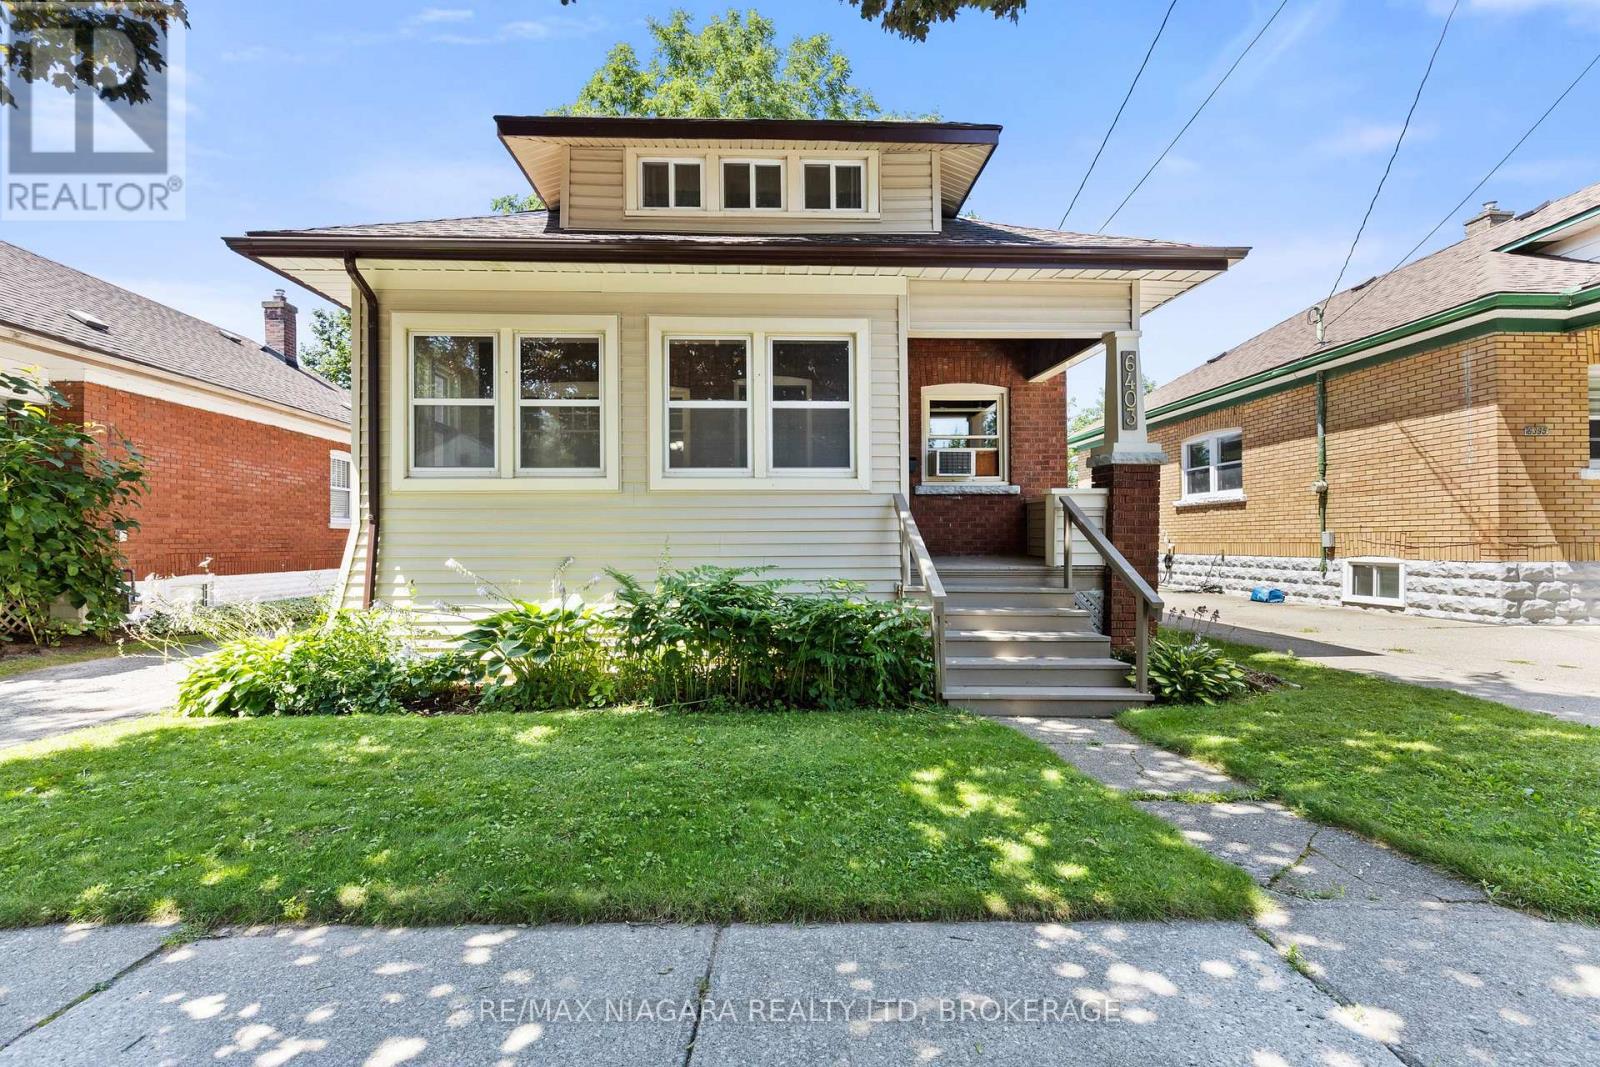
6403 Locus Avenue
Niagara Falls, Ontario
Welcome to this charming, well-maintained 3-bedroom, 1.5-bathroom home nestled on a quiet, tree-lined street in a desirable, family-friendly neighbourhood. Lovingly maintained over the years, this home showcases true pride of ownership while offering the perfect blend of timeless character and thoughtful updates. Step inside to discover beautiful hardwood floors, rich stained wood trim, and elegant French doors that create a warm and inviting transition from the living room to the dining room. The updated kitchen offers a functional space for everyday living, with convenient access to the rear deck, making outdoor dining, barbecuing, and entertaining effortless. The updated 3-piece bathroom features a beautifully tiled shower, adding a modern touch while complementing the home's character. Outside, you'll find a private backyard surrounded by mature trees and gardens, creating a peaceful setting to relax or entertain family and friends. The enclosed front porch, lined with large windows, is the perfect place to enjoy your morning coffee, unwind with a book, or simply take in the quiet surroundings. Additional features include a detached one-car garage and a long paved driveway with parking for multiple vehicles. Conveniently located just minutes from grocery stores, pharmacies, restaurants, elementary and secondary schools, and everyday amenities. You'll also enjoy being just a short drive from Niagara Falls' world-renowned attractions, hotels, and entertainment. This is a wonderful opportunity to own a home full of warmth, character, and lasting appeal in a sought-after Niagara Falls neighbourhood (id:49269)
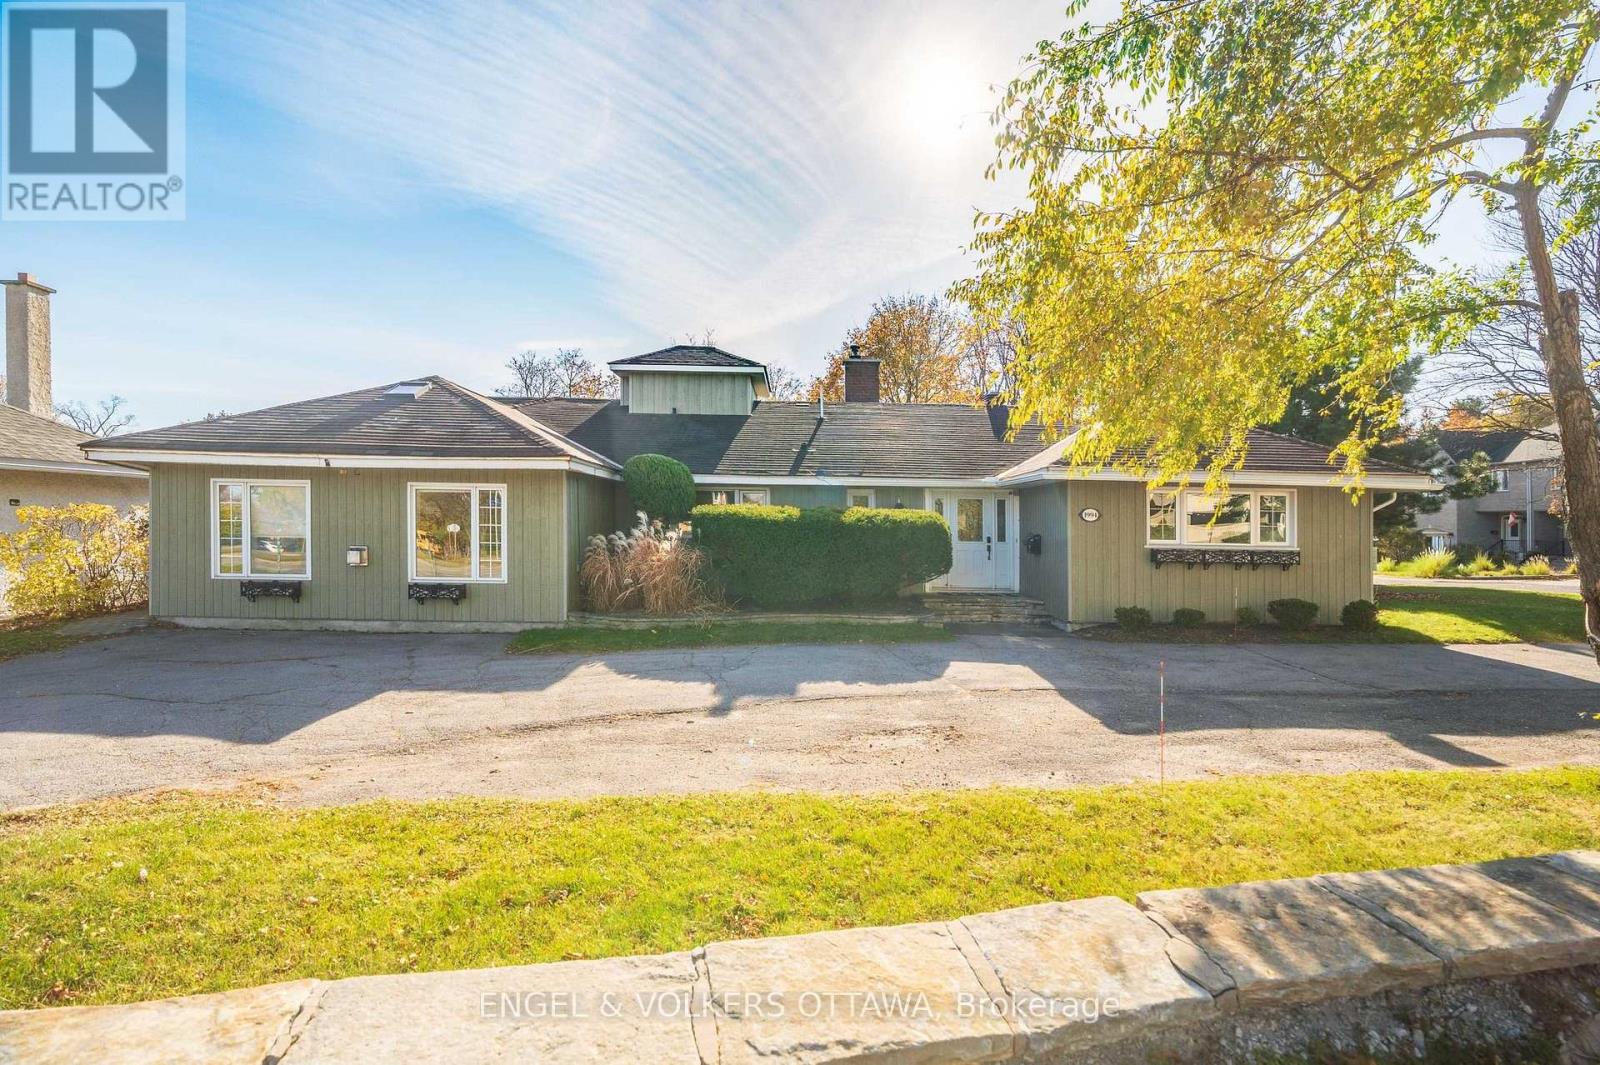
B - 1994 Carling Avenue
Ottawa, Ontario
Welcome to 1994 Carling Avenue! Located in the desirable Glabar Park neighbourhood, this charming and well-laid-out rental offers a comfortable living space with a unique two-level design. The main floor features a spacious living room, an inviting kitchen with ample cabinetry and counter space, and a separate dining area, providing plenty of room for everyday living and entertaining. Upstairs, you'll find a well-proportioned bedroom, a full bathroom, and a generous additional sitting area offering flexibility for a home office, reading nook or additional living space. Enjoy the added bonus of a private backyard patio, perfect for relaxing outdoors, along with two parking spaces - one in front of the garage and another in front of the home. Conveniently located close to shopping, restaurants, parks, schools and public transit, with easy access to Carlingwood Shopping Centre, major roadways and the Queensway. A wonderful opportunity to enjoy comfortable living in an established Ottawa neighbourhood! Please note: The second floor hight is quite low. Bathroom is on the second floor.. (id:49269)
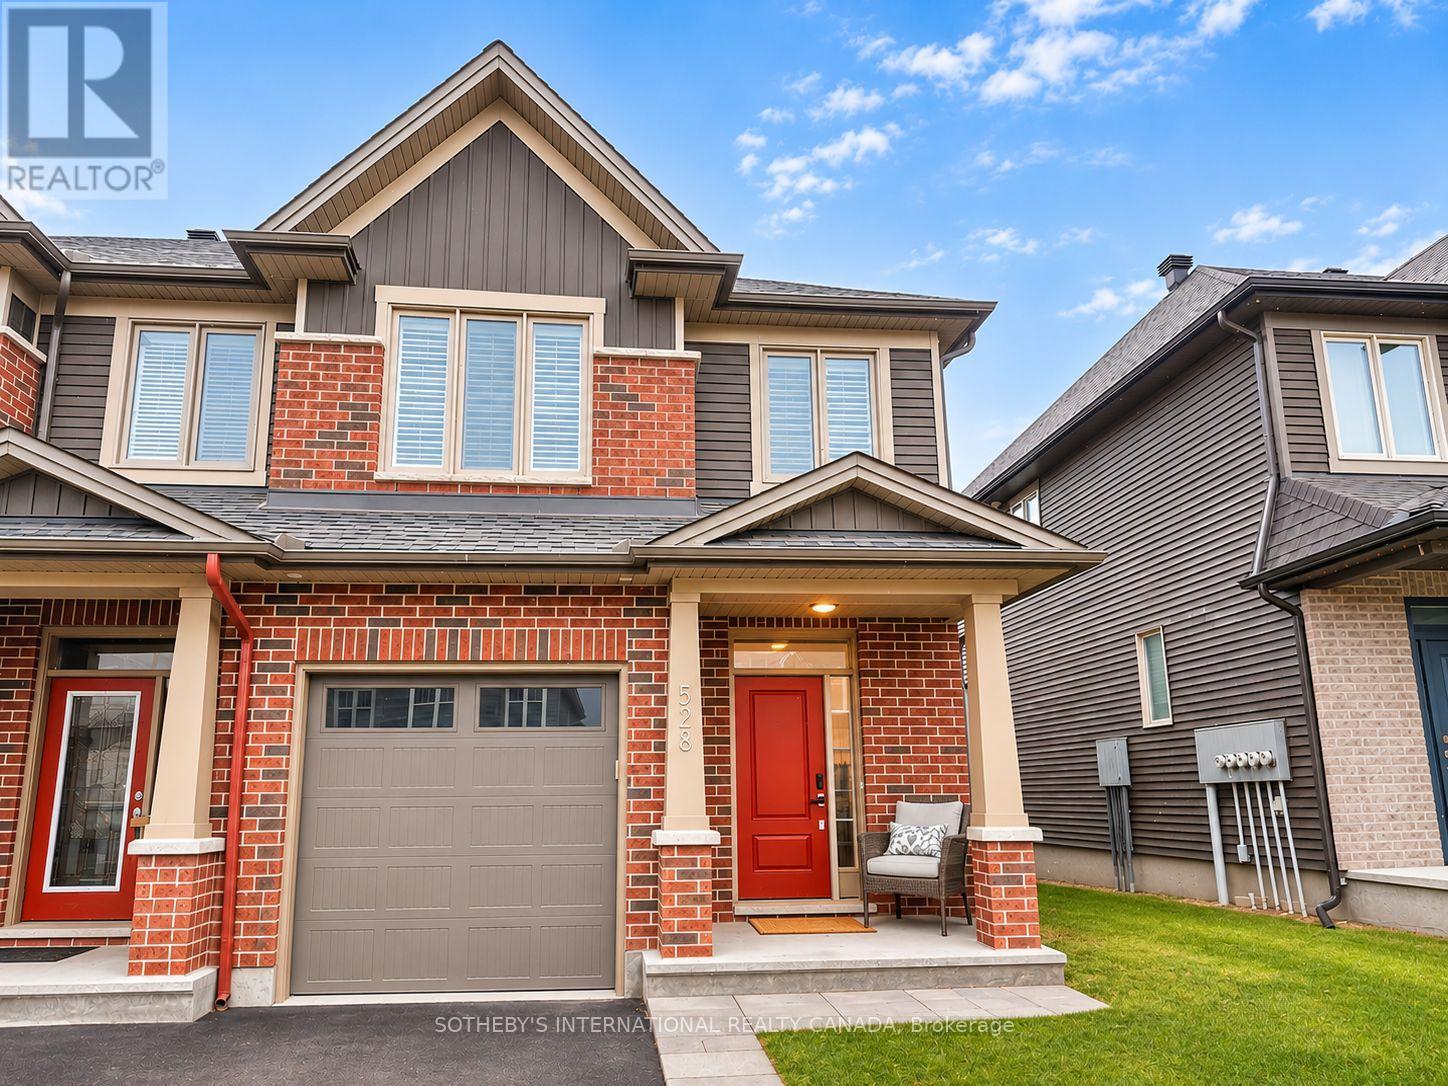
528 Muscari Street
Ottawa, Ontario
Welcome to Effortless Living in the Heart of Findlay Creek! Discover this beautifully maintained, bright and inviting one-bedroom suite nestled within astunning Tartan-built end-unit townhome, constructed in 2021, on desirable Muscari Street. Situated in a peaceful, family-friendly neighbourhood, this thoughtfully designed residence offers the perfect blend of modern comfort, privacy, and exceptional value. Accessed through a shared foyer with a separate private entrance, this charming suite features a bright, open-concept layout complemented by warm, light-toned laminate flooring throughout.The well-appointed kitchen boasts stainless steel appliances and flows seamlessly into theinviting living space, creating an ideal setting for everyday living. Retreat to your spacious bedroom oasis, complete with a cozy gas fireplace and oversized closet, offering a wonderful combination of comfort and functionality. A generous full bathroom and convenient in-suite, full-size washer and dryer further enhance the appeal ofthis exceptional space.Ideally located just minutes from grocery stores, shopping, restaurants, public transit, and everyday amenities, with easy access to Bank Street and major commuter routes, this residence offers the convenience of city living while enjoying the tranquility of an established residential community. Best of all, monthly rent includes utilities and Wi-Fi, providing exceptional value and worryfree living. Meticulously maintained and move-in ready, this lovely suite presents a wonderful opportunity to enjoy modern, comfortable living in one of Ottawa's most desirable growing communities. A beautiful space, an unbeatable location, and exceptional value. Welcome home! Images have been virtually staged. The landlord is looking for A++ tenant. A completed rental application,references, employment letter, 2 recent pay stubs, and a recent Equifax credit report are required. (id:49269)
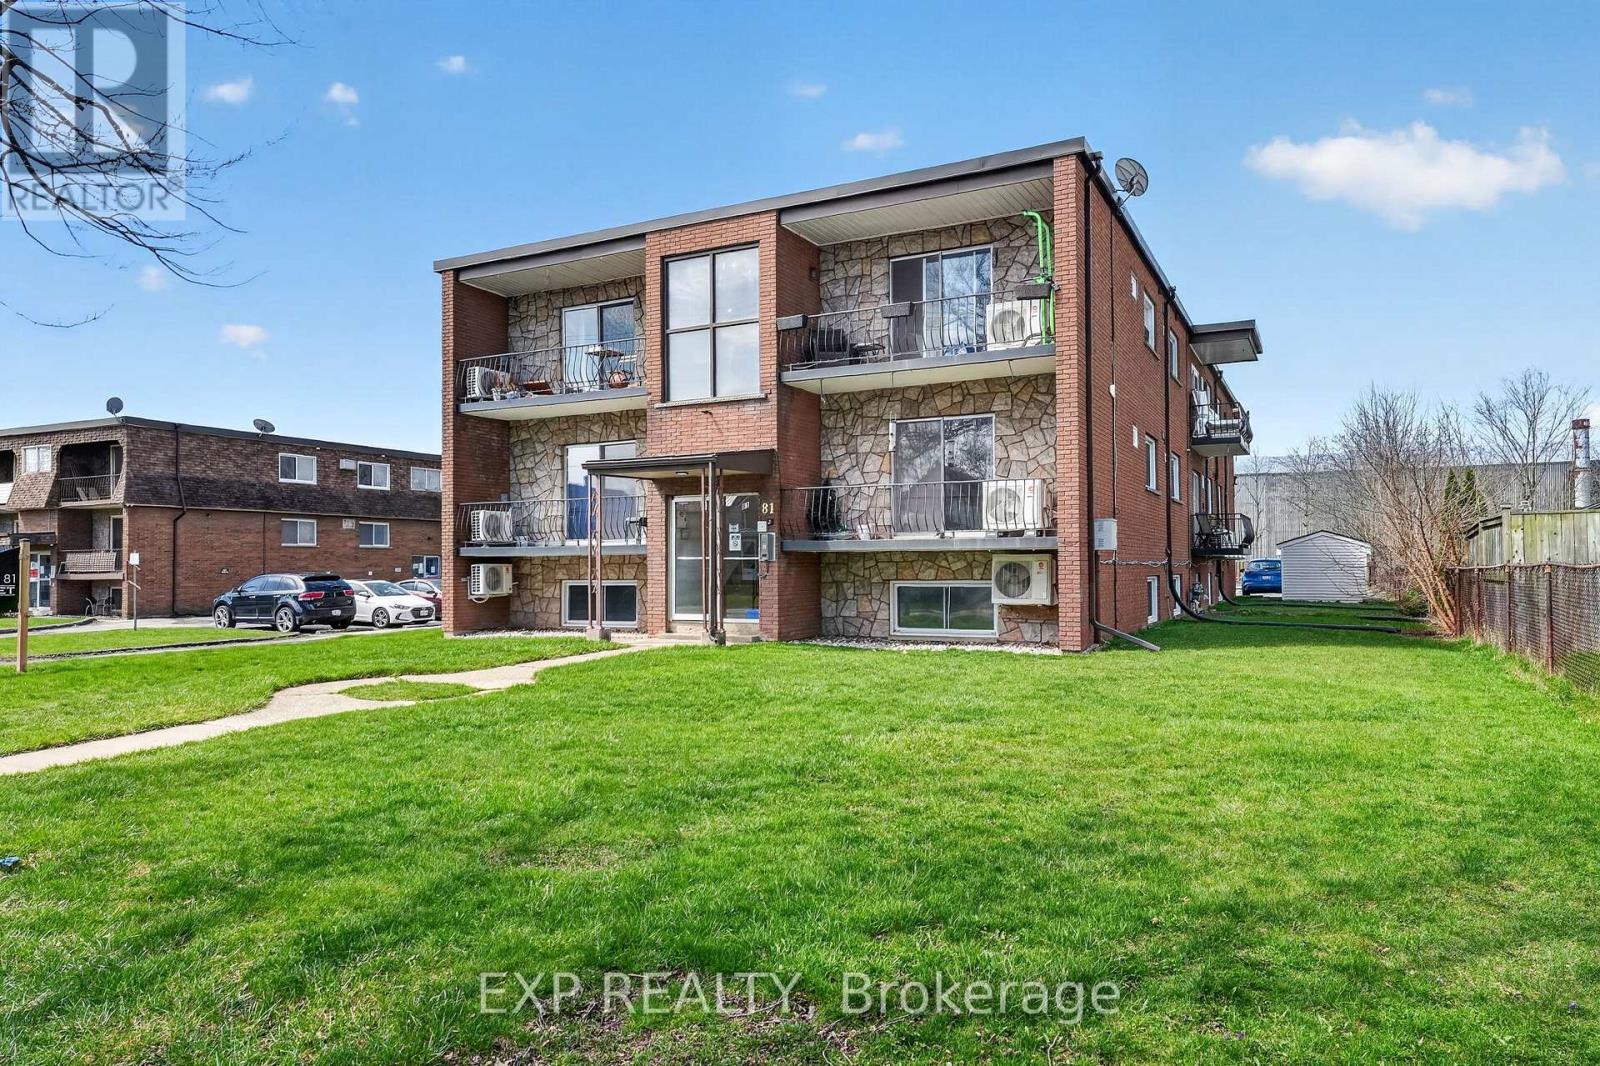
81 Empire Street
Welland, Ontario
Exceptional turnkey 17-unit apartment building in Welland offered at a 5.5% cap rate with approximately $3,300,000 in assumable financing at 4.75% through June 2029. Fully renovated throughout, all suites offer modern finishes, heat pumps, and in-suite laundry, with most units featuring private balconies. A major value driver is the 5 units added around 2022, which are exempt from Ontario rent control and create outstanding future rental growth potential. Professionally managed and highly stabilized, this is a rare opportunity to acquire a low-maintenance, cash-flowing multifamily asset with built-in upside and favourable debt already in place. (id:49269)
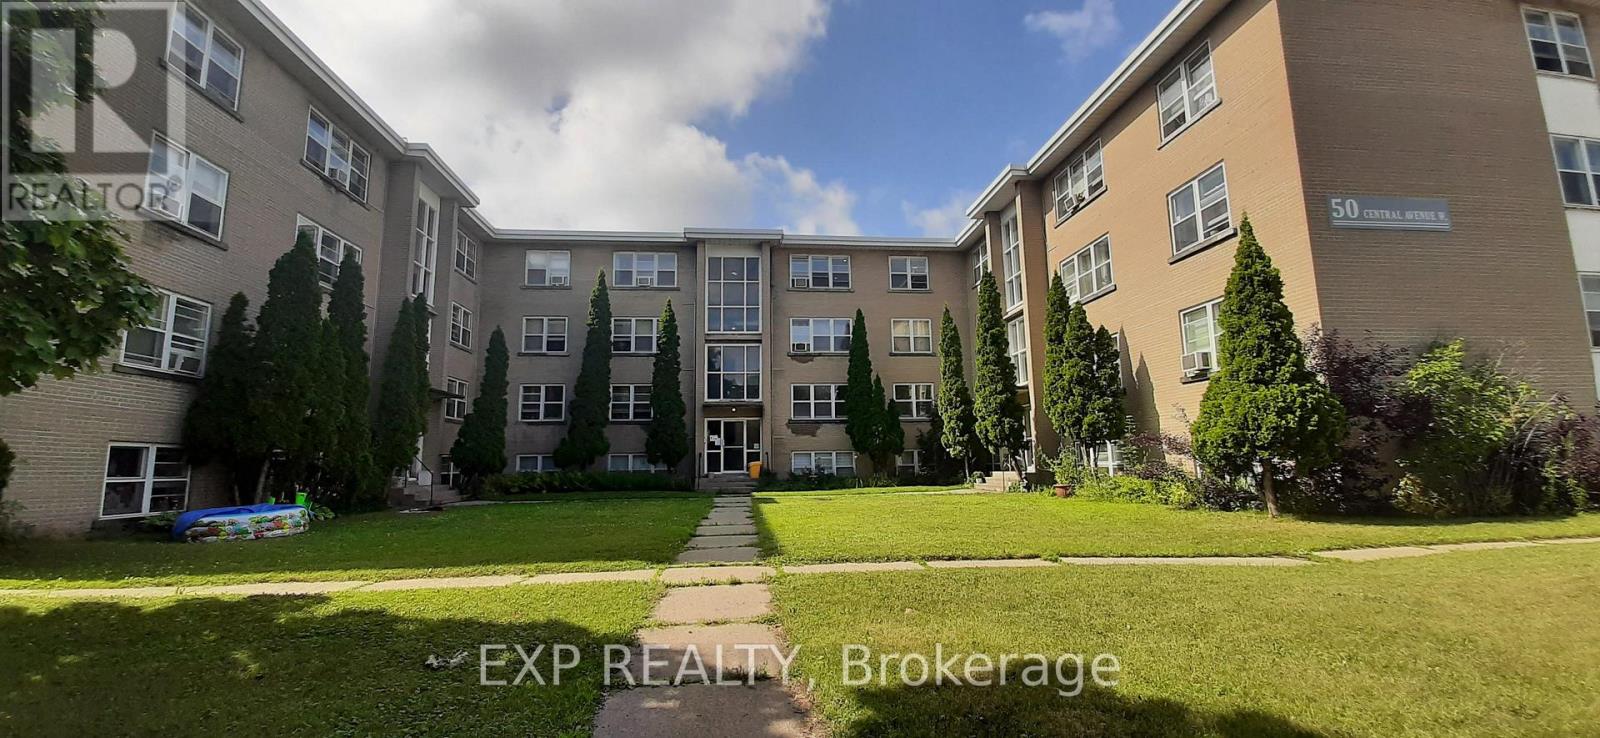
50 Central Avenue W
Brockville, Ontario
Rare chance to acquire a 24-unit Brockville multifamily asset offering immediate scale, stable in-place cash flow, and exceptional long-term upside at a 5.0% cap rate. The property features minimal landlord utility exposure with 24 hydro meters and 24 water meters, with nearly all tenants paying their own utilities. Major capital work has already been completed, including the 2022 roof, updated boiler system with new controls, backup boiler, and renovated suites with in-suite laundry. The true story here is the remarkable 61.6% gap-to-market rents, creating a clear path to substantial NOI growth and long-term equity appreciation in a strong Brockville location just off Highway 401. (id:49269)
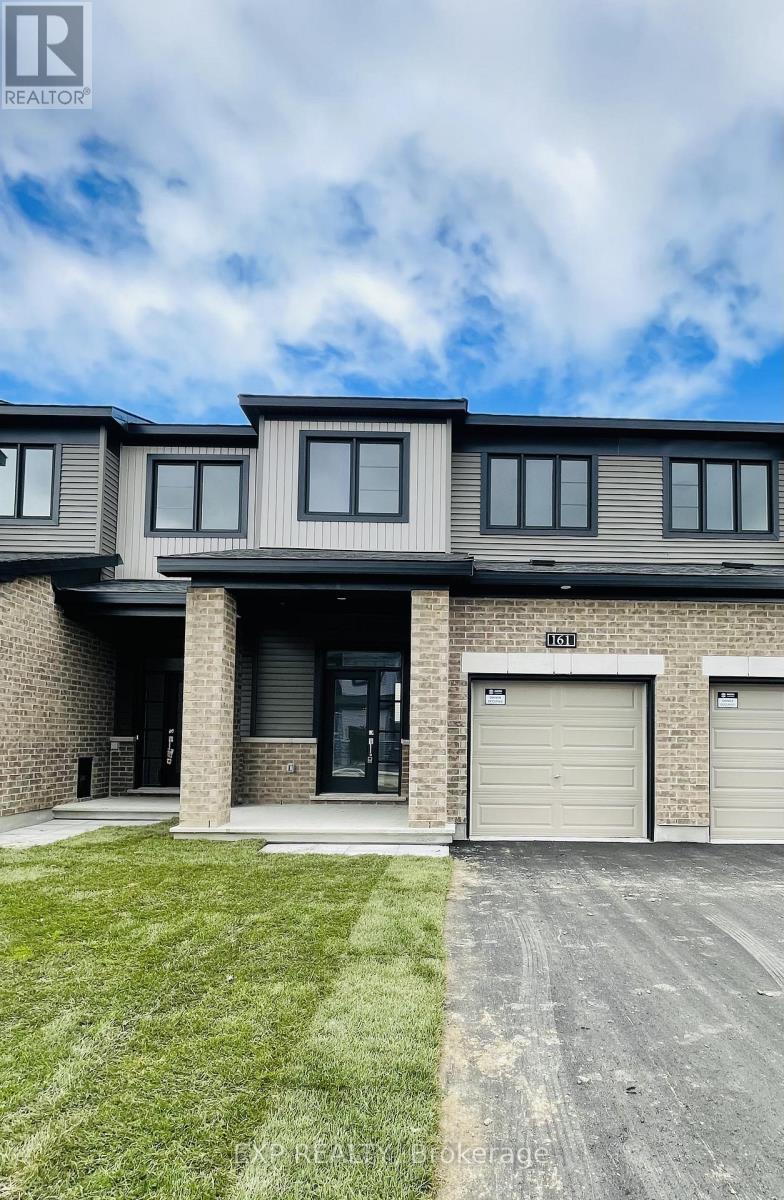
161 Namaste Walk
Ottawa, Ontario
Welcome to 161 Namaste Walk - a stunning 3-bedroom, 3-bathroom Minto townhome in Barrhaven's family-oriented Heritage Park, in the sought-after Harmony community. Built in 2022, this bright home is filled with natural light. The open-concept main floor is perfect for modern family living, featuring 9' smooth ceilings, upgraded flooring throughout, and upgraded lighting fixtures and pot lights. The open-design kitchen is equipped with a central island, quartz countertops, and stainless steel appliances, flowing into the dining and living areas. Upstairs, the master bedroom boasts an ensuite and a walk-in closet, joined by two other good-sized bedrooms, a full main bathroom, and convenient second-floor laundry. The finished basement offers a large recreation room with a gas fireplace and lots of storage - ideal as a family room, home theatre, or playroom. Complete with central air, a single garage plus driveway parking, and a location close to parks, green space, and walking paths, great schools, public transit, and Barrhaven Town Centre shopping all nearby. All you have to do is move in! (id:49269)
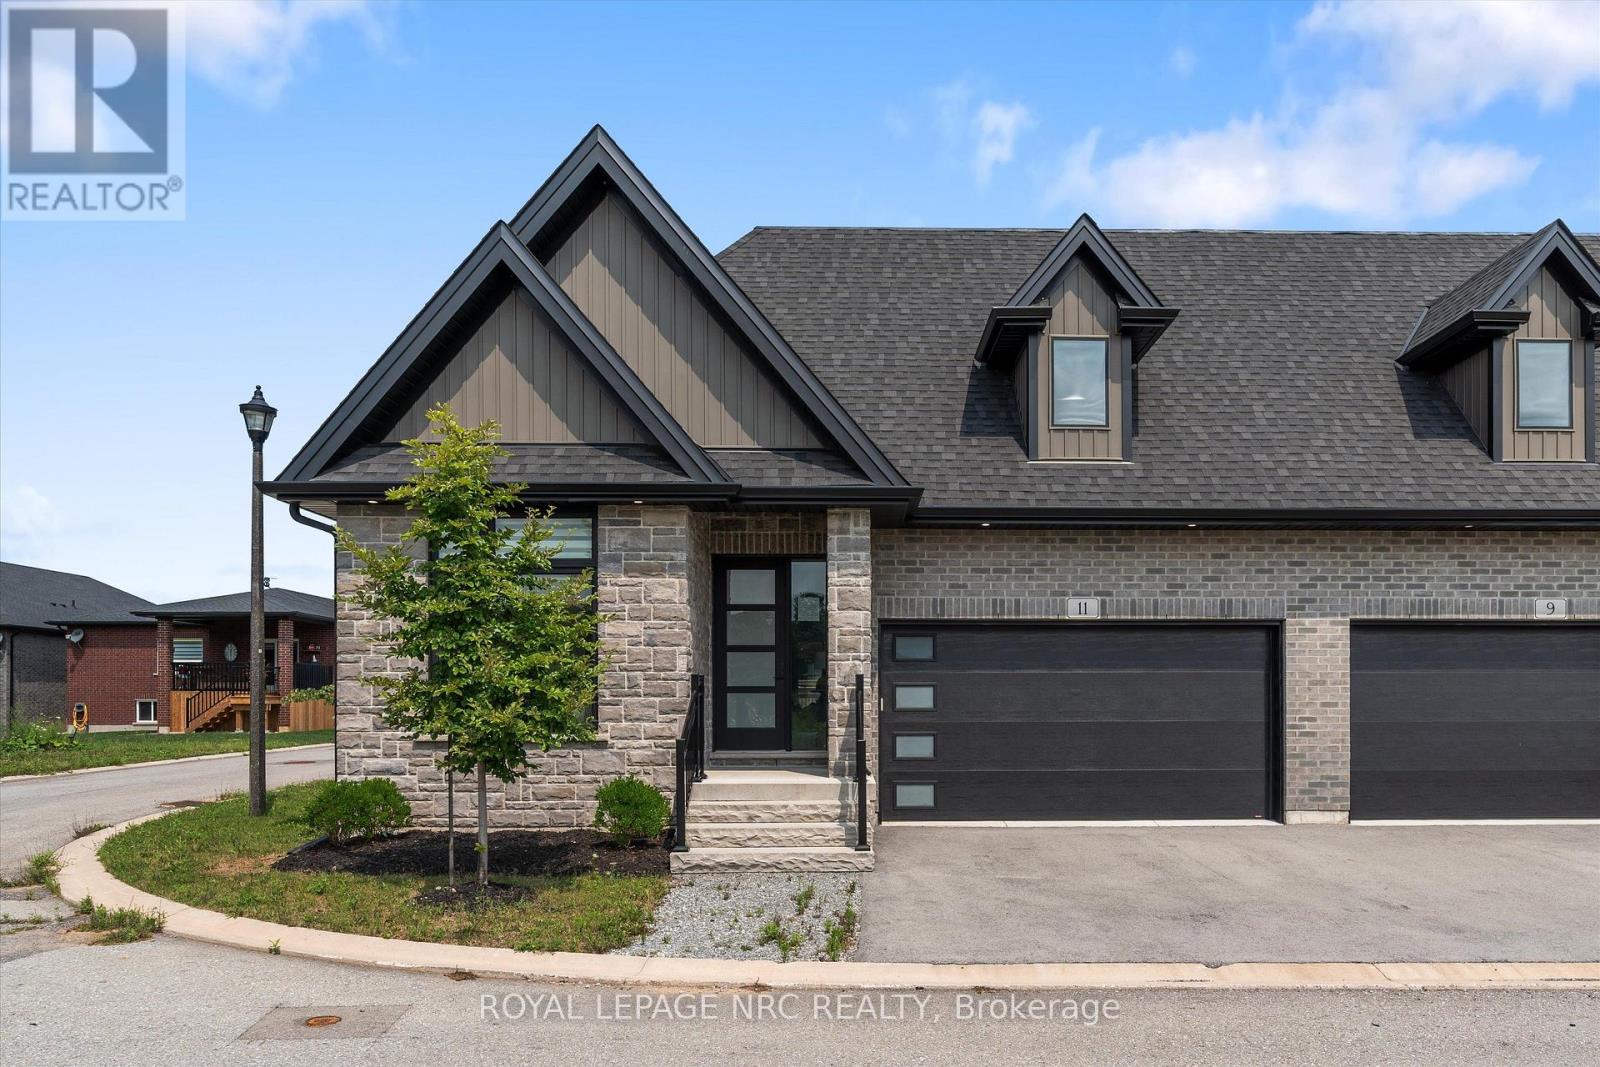
11 Primrose Street
Pelham, Ontario
Welcome to 11 Primrose Street in Fonthill, a beautifully finished, spacious bungalow semi where thoughtful design, quality finishes and easy one-level living come together. The heart of the home is the incredible luxury kitchen, featuring custom cabinetry, hard-surface countertops, built-in wall ovens, high-end appliances and plenty of space to gather and entertain. Just off the kitchen, sliding doors lead to one of the home's best features-a large, fully covered deck that truly extends your living space outdoors, rain or shine. The main floor offers two generous bedrooms plus a front bedroom that will most likely be used as an office. The spacious primary suite is a standout, complete with custom built-in cabinetry walk-through closet leading into a gorgeous private ensuite. A second full 3-piece bathroom serves the guest bedroom, while an additional powder room with main floor laundry addition adds everyday convenience. Downstairs, the fully finished lower level offers an impressive amount of additional living space. A massive recreation room with beautiful fireplace provides plenty of room for entertaining, relaxing or family gatherings, while a fourth bedroom offers the flexibility to be used as a workout space, hobby room, home office or guest retreat. A full bathroom with a glass shower completes the lower level. With up to four bathrooms, a two-car garage, custom built-ins throughout and an exceptional amount of finished living space, 11 Primrose offers the comfort of bungalow living without sacrificing space, storage or style. A beautifully designed home that's equally suited to quiet everyday living and hosting a house full of family and friends. (id:49269)
3145 Principale Street
Alfred And Plantagenet, Ontario
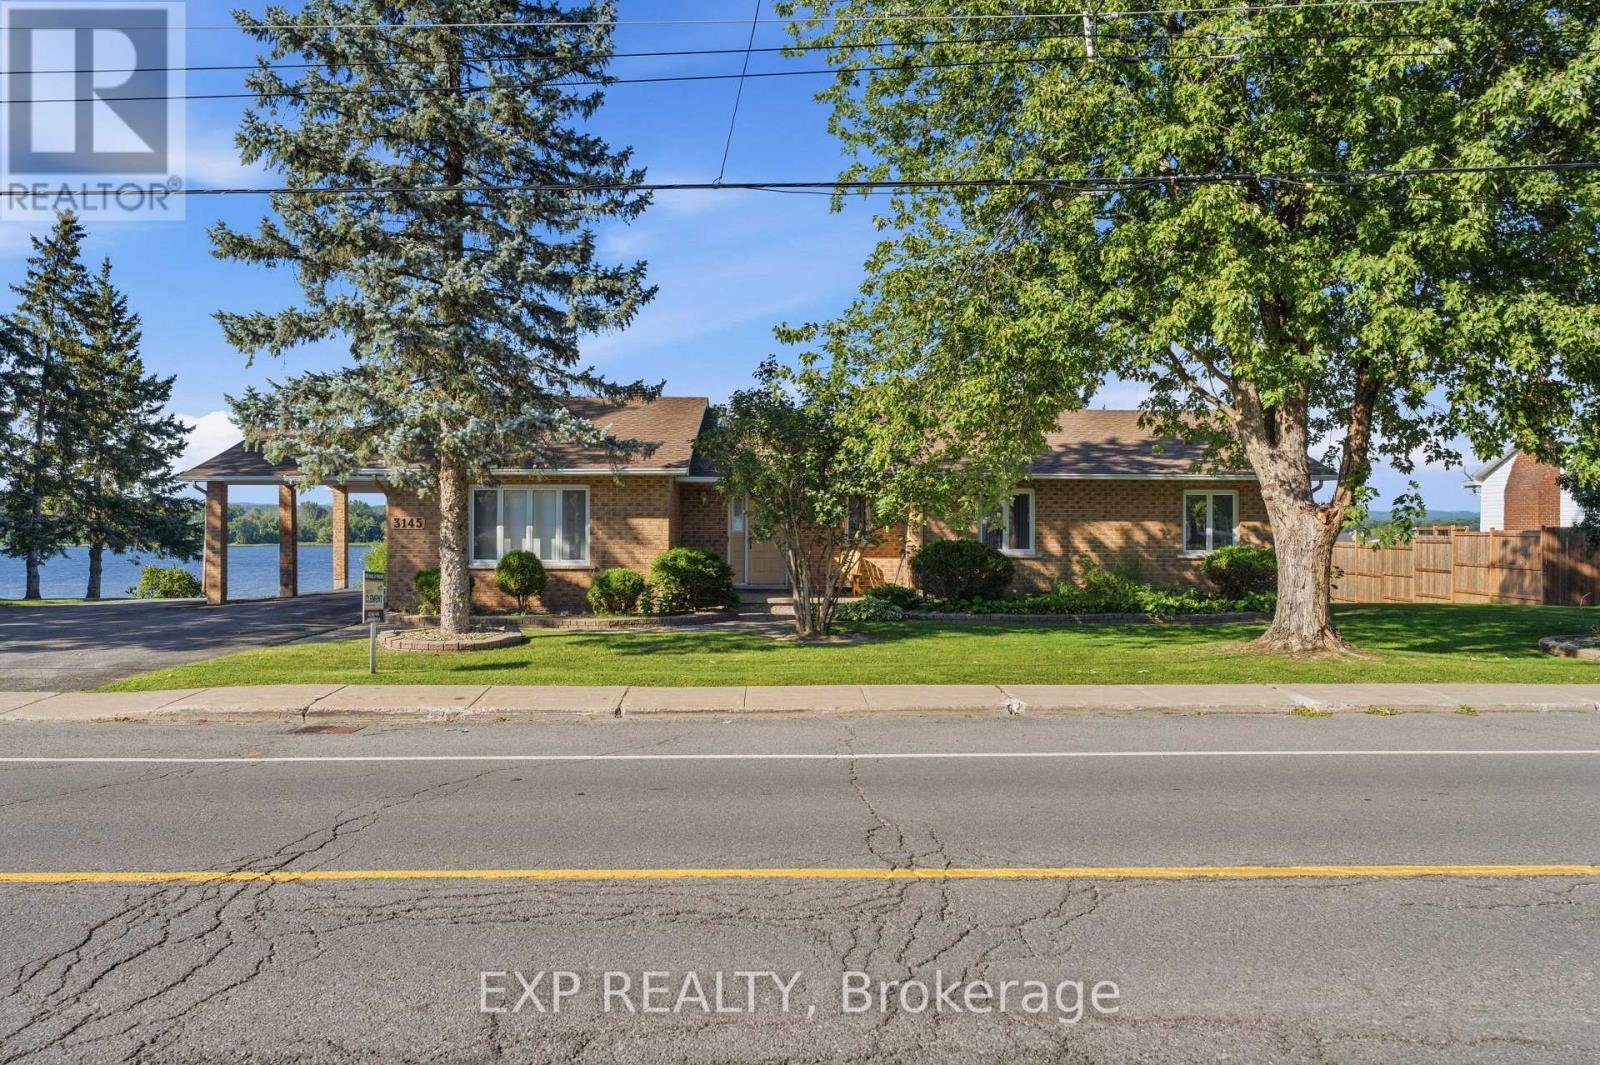
Charming 3-bedroom, 2-bathroom bungalow nestled along the scenic Ottawa River in Wendover, set on a large lot with close proximity to the village and local amenities. A welcoming front porch leads into a bright, sunken living room with ample windows that fill the space with natural light.The main level offers a functional layout with an eat-in kitchen, separate dining room, and convenient inside access from the carport. The spacious primary bedroom is complemented by two additional bedrooms, a full bathroom, and a powder room, along with a versatile office space.The partially finished walk-out basement expands the living space with a generous recreation area, den, and mechanical room, along with direct access to the garage. Step outside to a rear deck and patio - perfect for enjoying beautiful water views. Additional features include a 200-amp electrical panel. Enjoy peaceful riverfront living in this well-appointed home. (id:49269)
95 Mitcheson Street
Mississippi Mills, Ontario
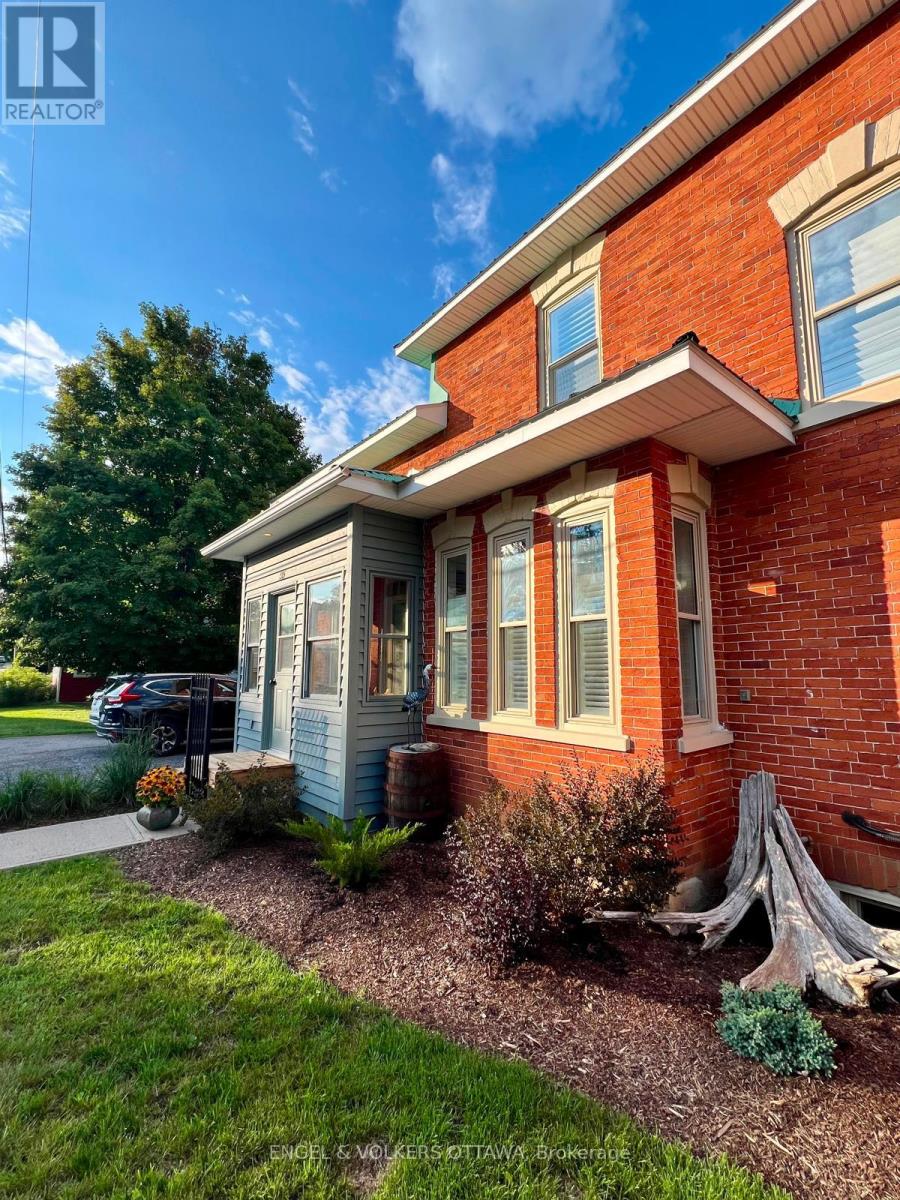
Heat, hydro and parking included! Welcome home to a two-storey, one-bedroom, 1.5-bath unit in a beautifully preserved century home, right in the heart of Almonte. Available furnished or unfurnished, it's ready for you to move right in with just a suitcase or bring your own furniture and make it entirely yours. Original details and old-world character give the space a warmth that newer builds can't match, while the layout offers the convenience of a full bath plus a handy powder room. Everyday living is easy with in-unit laundry, one dedicated driveway parking spot, and extra storage available in the garage for seasonal items, bikes, or anything you'd rather keep out of the way. The real showstopper is the large, private screened-in back porch, your own outdoor retreat for morning coffee, summer dinners, reading on a rainy afternoon, or unwinding at the end of the day. Steps from the school, the Ottawa Valley Rail Trail, Mill St and more! Tenant to pay water, internet, and tenant insurance. Book your viewing today! (id:49269)
5498 Hinchinbrooke Road
South Frontenac, Ontario
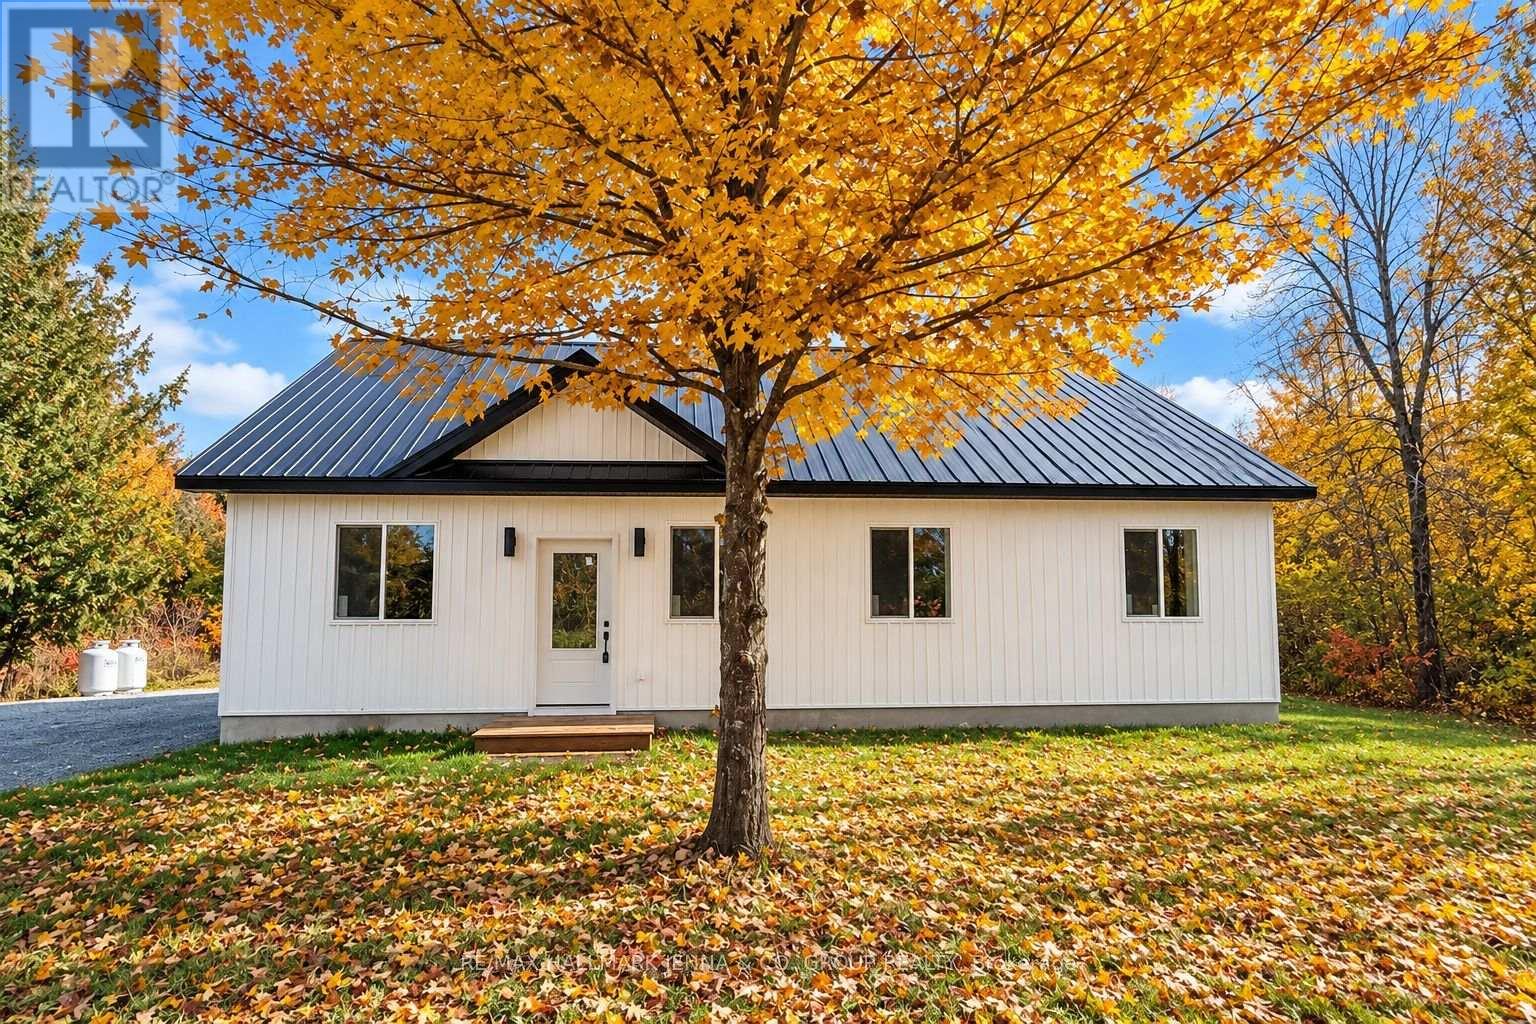
Welcome to 5498 Hinchinbrooke Road! This brand-new, approximately 1,300 sq. ft. bungalow offers comfortable, low-maintenance living on a private, flat and dry lot with plenty of parking. Built on a slab-on-grade foundation with a durable metal roof, this thoughtfully designed home features a bright, open-concept layout with ceramic tile flooring and radiant in-floor heating throughout. The spacious kitchen features granite countertops and overlooks the large backyard, creating an inviting space for everyday living and entertaining. Generously sized bedrooms and an oversized main bathroom with double sinks and space for a stackable washer and dryer add to the home's practical design. A heat pump provides both heating and air conditioning for year-round comfort, while a brand-new septic system offers added peace of mind. There is ample room to build a garage on the left side of the home, and the seller is willing to include construction as part of the purchase agreement, with the final price to be negotiated based on the desired size and specifications. Enjoy the privacy of country living while remaining conveniently close to amenities. A wonderful opportunity to own a brand-new, move-in-ready bungalow! Seller financing available. (id:49269)
1906 - 242 Rideau Street
Ottawa, Ontario
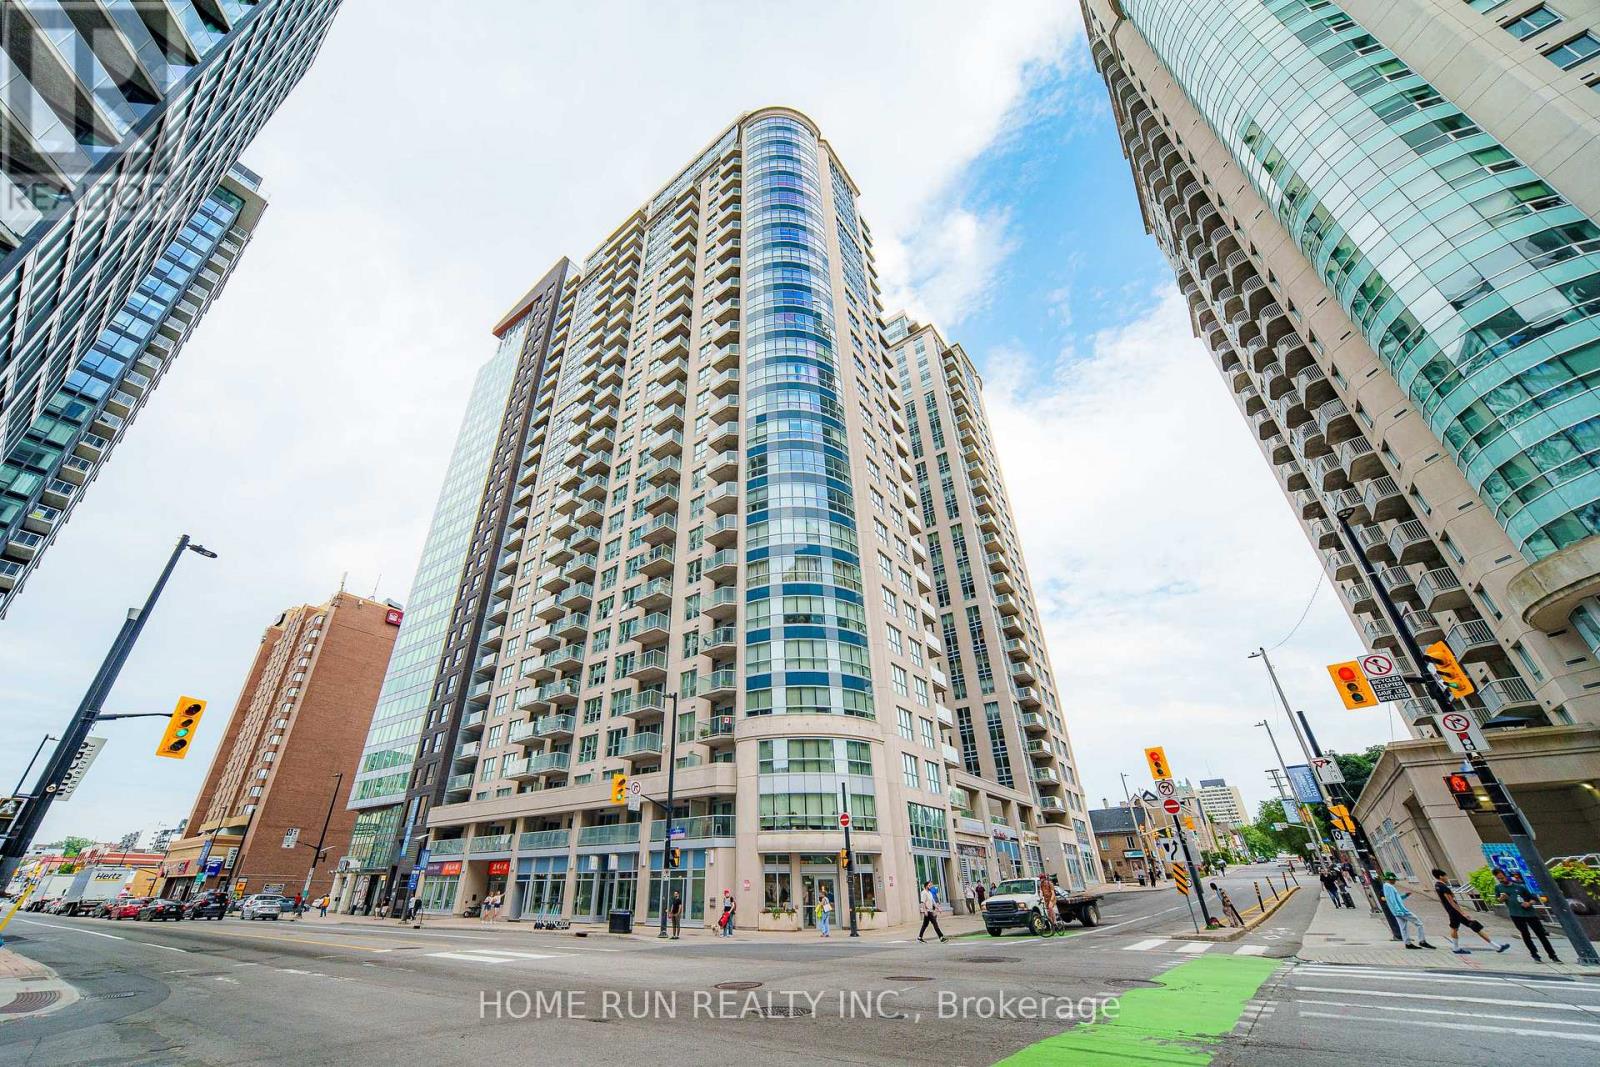
Welcome to this stylish and modern 1-bedroom condo offering 675 sq.ft. of open-concept living in the heart of downtown Ottawa. The unit features elegant hardwood floors, granite countertops, and stainless steel appliances. Located just moments from the University of Ottawa, Rideau Centre, LRT, ByWard Market, Rideau Canal, Manor Park, Parliament Hill, City Hall, and much more. This location truly has it all. Residents enjoy access to premium amenities including an indoor saltwater pool, sauna, fitness centre, party room, business centre, library, rooftop terrace with BBQs, and 24/7 security. (id:49269)
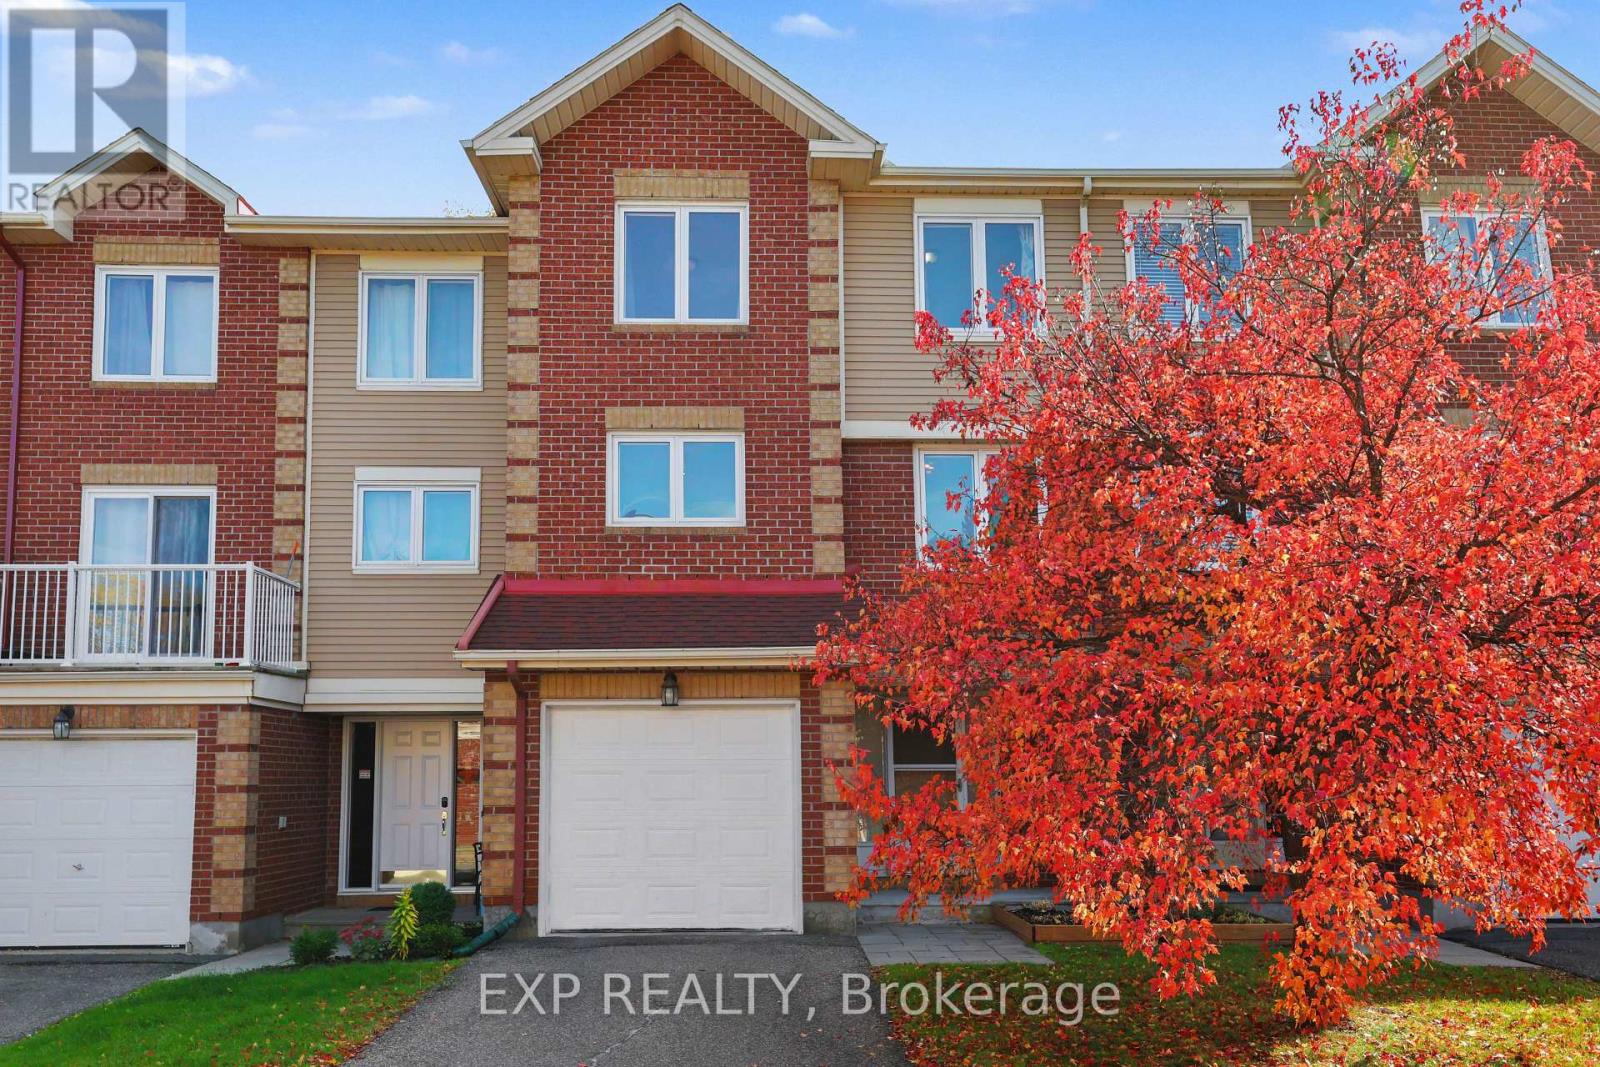
1848 Summerfields Crescent
Ottawa, Ontario
Step into luxury with this beautifully designed executive 3-storey townhome in Chapel Hill. The expansive foyer sets the tone for the home, providing quick access to the garage, powder room, laundry room, recreation room and walk-out to the backyard. The second level opens up into a spectacular, sunlit open-concept living space with a kitchen with eating area, large dining room, and oversized living room to unwind by the warm fireplace. The third level features a primary suite, complete with a walk-in closet and a 3-piece ensuite, two sizeable bedrooms and a full 4-piece bathroom. Freshly painted throughout, nicely updated and clean as a button, this unit is tucked away on a quiet street. It offers a peaceful retreat while keeping you close to Chapel Hill's best schools, parks, and amenities. (id:49269)
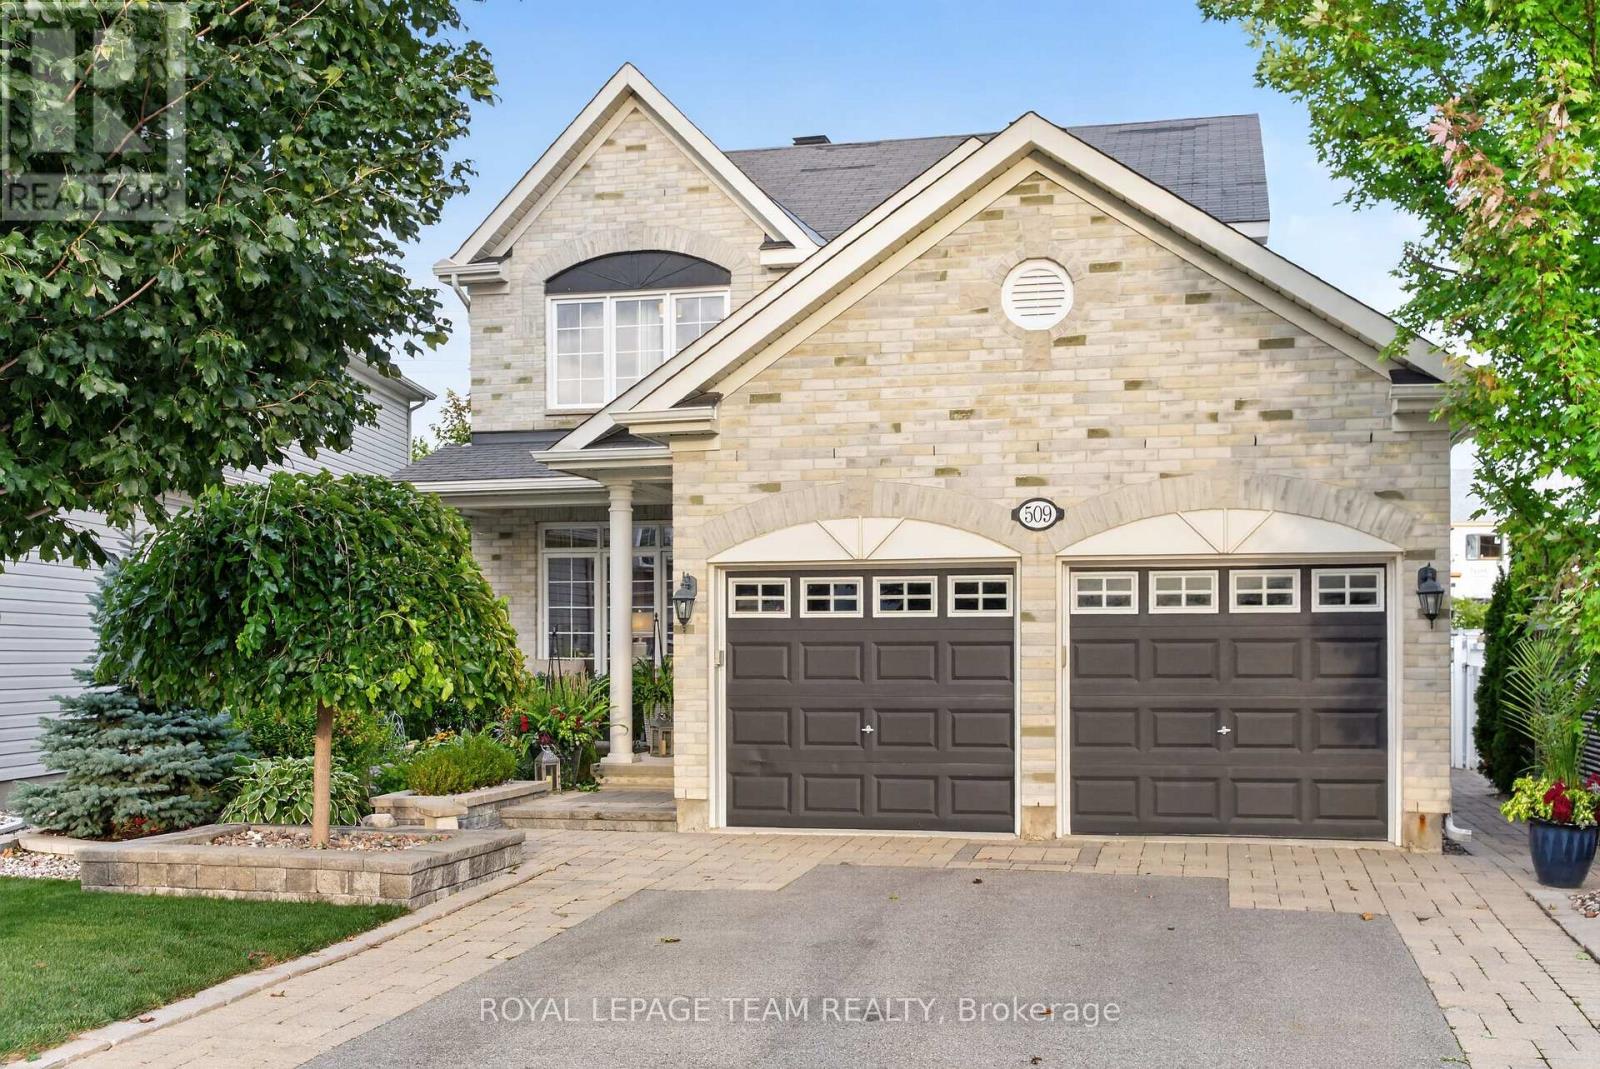
509 Cresswell Court
Ottawa, Ontario
Some homes simply have more-509 Cresswell Court is one of them. Immaculately maintained & beautifully transformed w exceptional custom finishes, this remarkable Stittsville residence delivers the quality, comfort & lifestyle buyers dream about. At its heart is a showstopping Gourmet Entertainment Kitchen w grand designer-inspired cabinetry, dedicated coffee station, built-in wine fridge & spectacular 9ft x 5ft waterfall quartz island w built-in cabinetry-the perfect gathering place for everyday living & unforgettable entertaining. Flowing seamlessly into the family room, custom built-in shelving surrounds the gas fireplace, beautifully wrapped in coordinating quartz, creating a warm, sophisticated space to relax & unwind. Thoughtful design continues throughout, mostly carpet-free w the exception of 2 bedrooms & stairwell, plus a beautifully finished 2nd-level laundry. Fully finished lower level is an entertainer's dream w wine room, bar, pool table & inviting spaces for gathering or relaxing. Golf enthusiasts will appreciate dedicated golf closet for clubs & equipment. Additional LL space offers potential for another bedroom, while 2-pc bath could accommodate a future shower utilizing the adjacent golf closet space. Every space has been maximized including dedicated storage/pantry under the LL staircase. Outside, discover your own private summer escape, thoughtfully landscaped to maximize privacy w a beautiful pool, outdoor kitchen & multiple dining & lounging areas designed for long summer days & evenings under the stars. Dedicated electrical circuit w exterior breaker panel & underground conduit ready for future hot tub where the green house is. Custom pool cabana for equipment & storage. Tucked away on quiet crescent beside Traditions Woodlot, w parks, pathways, excellent schools, shops, restaurants & recreation nearby. Immaculate, sophisticated & completely move-in ready-509 Cresswell Court isn't simply a home, it's a lifestyle waiting to be enjoyed. (id:49269)
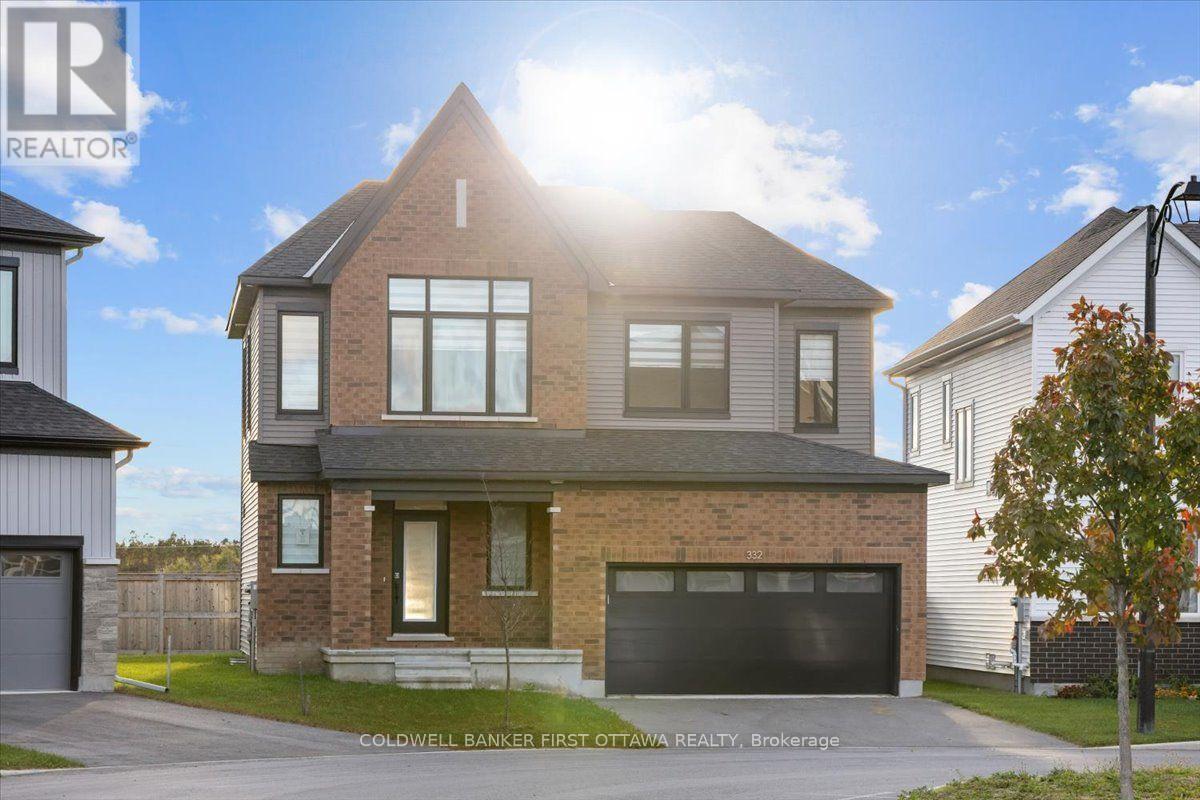
332 Appalachian Circle
Ottawa, Ontario
Discover refined family living at 332 Appalachian Circle, a beautifully upgraded detached home in Barrhaven's desirable Half Moon Bay community. Enjoy an exceptional backyard set on an irregularly shaped lot that enhances the home's sense of space and privacy, complemented by an impressive collection of upgrades throughout. This thoughtfully designed 3-bedroom, 3.5-bath residence features soaring 9-foot ceilings on both the main and 2nd floor, striking 8-foot doors on the 2nd level, and elegant wide-plank flooring.The bright, open-concept main level provides an inviting setting for everyday living and entertaining, anchored by a contemporary kitchen featuring gleaming countertops, an island. Upstairs, the spacious primary retreat boasts a walk-in closet and a luxurious 5pcs ensuite with a glass shower and double vanity. Two additional bedrooms and a stylish full bathroom complete the upper level. The lower level offers a finished dynamic recreation room/ children's play area, home office and full 3pc bathroom! A double-car garage adds everyday practicality to this beautifully appointed home. Set within a welcoming, family-oriented neighbourhood, residents enjoy convenient access to parks, walking paths, schools, and the Minto Recreation Complex, access to the 416hwy, coupled with shopping, restaurants, and everyday essentials at nearby Chapman Mills Marketplace and Barrhaven Town Centre. An exceptional blend of sophisticated finishes, thoughtful design, and neighbourhood convenience. (id:49269)
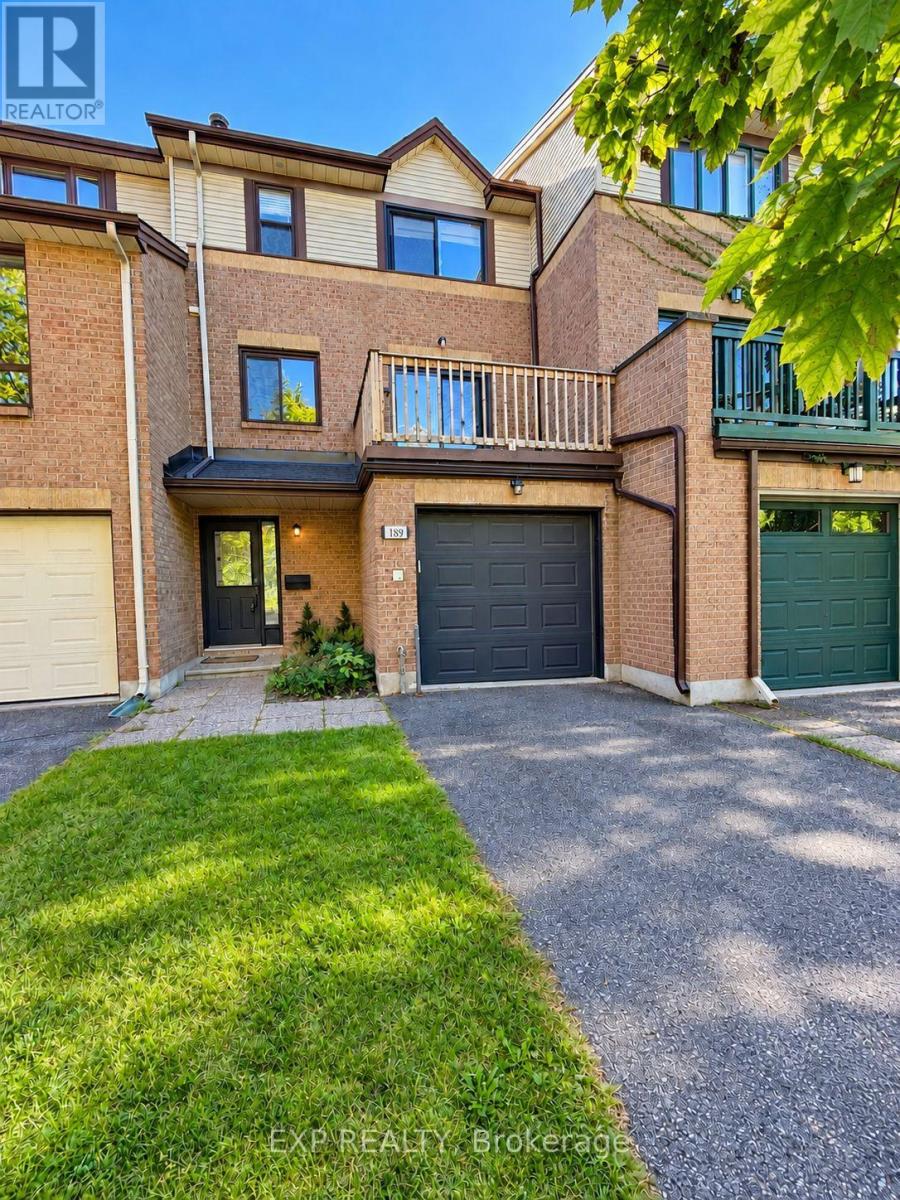
189 Dunbarton Court
Ottawa, Ontario
Welcome to 189 Dunbarton Court in Cardinal Glen, a highly desirable residential enclave nestled in Ottawa's east end. Available December 1st, this well-maintained 3-bedroom, 2.5-bathroom townhouse offers an impressive four-level layout designed for comfortable living, easy working from home, and seamless entertaining. Upon entering, the welcoming main foyer provides a convenient main-floor powder room and direct indoor access to the attached single-car garage. Up a few steps, the updated eat-in kitchen comes fully equipped with all appliances-fridge, stove, dishwasher, and built-in microwave-plus ample cabinetry and prep space. The kitchen opens directly to a private morning balcony, making it the perfect spot to enjoy your early coffee. The main entertainment level features rich hardwood flooring and a bright formal dining room that flows naturally into the spacious living room, anchored by a charming wood-burning fireplace. Double glass doors open onto an expansive second-level deck, extending your living space outdoors for summer dining and gatherings. The upper level features durable laminate flooring throughout all three bedrooms. The primary bedroom serves as a quiet retreat, complete with a walk-in closet and a beautifully updated 3-piece ensuite bathroom. Two additional secondary bedrooms are generously sized with great closet space, located adjacent to a full 4-piece main bathroom. The lower walk-out level features a vast family room with laminate flooring-ideal for a media room, home office, or kids' play space-that opens directly to the fenced backyard with an additional deck. A dedicated laundry room and storage complete this level. Additional features include Central Air Conditioning and complimentary grass cutting service included in the rent! Premier location just minutes to Cardinal Glen Park, Montfort Hospital, St. Laurent Shopping Centre, top schools, transit, and Ottawa River cycling paths. (Note: Some photos have been virtually staged.) (id:49269)