

2 - 1507 Speers Road
Oakville, Ontario
Rare leasing opportunity at Speers Road & Third Line, one of Oakville's busiest corners with 25,000 vehicles per day volume, offering excellent exposure and high traffic in an established automotive corridor. This E4-zoned lot provides access from both Speers Road and Third Line and is ideally suited for vehicle sales, inventory storage and other permitted automotive uses. Directly anchored by a busy car wash that has been operating for 55 years, providing additional visibility and customer traffic. Approximately 46x136 feet, with 35-40 vehicle capacity. Landlord to provide a modernized portable office with a washroom, electricity, AC & heat, customized to suit the tenant's needs and ideal for use as a sales office. A second adjacent lot is also available, allowing tenants to lease one lot independently or combine both for a larger dealership footprint. Flexible opportunity for established dealers, used car operators or those looking to expand. (id:49269)

1348 Windrush Drive
Oakville, Ontario
Welcome to this well-maintained 4+1 bedroom, 3.5-bath detached home in Glen Abbey. The main floor offers a comfortable layout with hardwood floors, a spacious family room with fireplace and crown moulding, and a renovated kitchen (2021) featuring quartz countertops, backsplash and stainless steel appliances. Upstairs, four bedrooms include a spacious primary bedroom with hardwood flooring and a 6-piece ensuite.The finished lower level adds useful living space with an additional bedroom, 3-piece bathroom, kitchen and closet space, along with direct access to the backyard. The layout offers flexibility for extended family, guests, a home office or recreation.One of the home's highlights is its deep south-facing backyard, with mature cherry, apple and pear trees, a vegetable garden, gazebo and hot tub. Recent updates include bathrooms (2020), washer and dryer (2023), and range hood (2023).Ideally located within walking distance of both Pilgrim Wood Public School and Abbey Park High School, with parks, trails, shopping, recreation and major commuter routes all nearby. (id:49269)

1058 Glenbrook Avenue
Oakville, Ontario
Discover this exceptionally well-maintained family home in Oakville's sought-after Wedgewood Creek community. Large windows in the front and back, which offer the best light shining through. Generous principal living spaces perfect for everyday living and entertaining. The unfinished basement presents exciting potential to create additional living space tailored to your family's needs. Outside, the spacious yard provides a wonderful private retreat for relaxing, playing and hosting. Ideally located close to parks, trails, excellent schools, Iroquois Ridge Community Centre and Library, shopping, restaurants, transit and major commuter routes. A warm and inviting home in a location families will love!! (id:49269)

125 Paliser Court
Oakville, Ontario
Exceptional value in one of South West Oakville's coveted enclaves. Tucked away at the end of a quiet exclusive court just off Lakeshore Road, this custom-built residence sits on a rare, private pie-shaped lot surrounded by mature trees-offering a sense of calm and exclusivity that is increasingly hard to find.Perfectly positioned between the charm of downtown Oakville and the vibrancy of Bronte Village, this location delivers the best of lakefront living-just moments to waterfront parks, beaches, marinas, Appleby College, and convenient access to the QEW and GO.A striking stone façade and refined architectural details set the tone, while the stone-lined driveway and covered entry create a strong and elegant first impression. Inside, approx 3444 sq ft of above grade plus a beautifully finished basement, (approx 1659 sq ft) the home unfolds with a sense of scale and craftsmanship-10-foot ceilings, rich hardwood flooring, custom millwork, and elegant ceiling details that elevate each space.The kitchen is designed as the heart of the home-featuring custom cabinetry, stone surfaces, premium appliances, and a bright breakfast area that opens seamlessly to the private backyard. Newly landscaped with a stone patio and framed by mature trees, this outdoor setting is both peaceful and perfect for entertaining. Upstairs, all bedrooms offer ensuite access, including a luxurious primary retreat with two walk-in closets and a spa-inspired ensuite designed for true relaxation.The finished lower level extends the living space with a large recreation area, additional bedroom, and full bath-ideal for guests, teens, or extended family. Rare opportunity to own a custom home on premium lot. (id:49269)

133 Toucan Trail
Oakville, Ontario
Bright, modern and stylish end-unit townhome featuring a large garage plus private driveway parking! Ideally located close to schools, shopping, public transit and just 5 minutes from Oakville GO Station. The open-concept main floor is perfect for everyday living and entertaining, featuring a spacious kitchen with a large centre island, granite countertops, stainless steel appliances and a brand-new backsplash. Recent updates include fresh paint throughout, new pot lights on the main floor and new flooring throughout the upper level and bedrooms. Dark flooring and staircase add a modern touch throughout the home. Separate laundry room with full-size washer and dryer. Move-in ready with thoughtful upgrades throughout! (id:49269)

2150 Speers Road
Oakville, Ontario
Amazing opportunity to acquire vacant commercial land in a prime Oakville location! Ideally situated within the established Speers Road employment corridor, this vacant land parcel offers excellent potential for investors, developers, and businesses looking to establish a presence in Oakville. The property is located between 2140 and 2170 Speers Road and is identified as 2150 Speers Road for reference purposes only, as no municipal address is currently assigned. Zoned E! - office employment, permitting a variety of employment abd commercial uses, subject to applicable zoning provisions, including office and professional buildings, medical and business offices, financial institutions, training and educational facilities, commercial schools, research and development, hotels, daycare facilities, services commercial uses, restaurants, and accessory retail/showrooms uses. Excellent location with convenient access to the QEW, Bronte Road, Third Line and GO transit, surrounded by established commercial and employment developments. A great opportunity to secure vacant commercial land in one of Oakville's well established employment areas. Buyer and Buyer's agent to conduct their own due diligence and verify zoning, permitted uses, development potential, servicing, municipal addressing and all applicable municipal requirements. (id:49269)
Bsmnt - 1334 Kobzar Drive
Oakville, Ontario
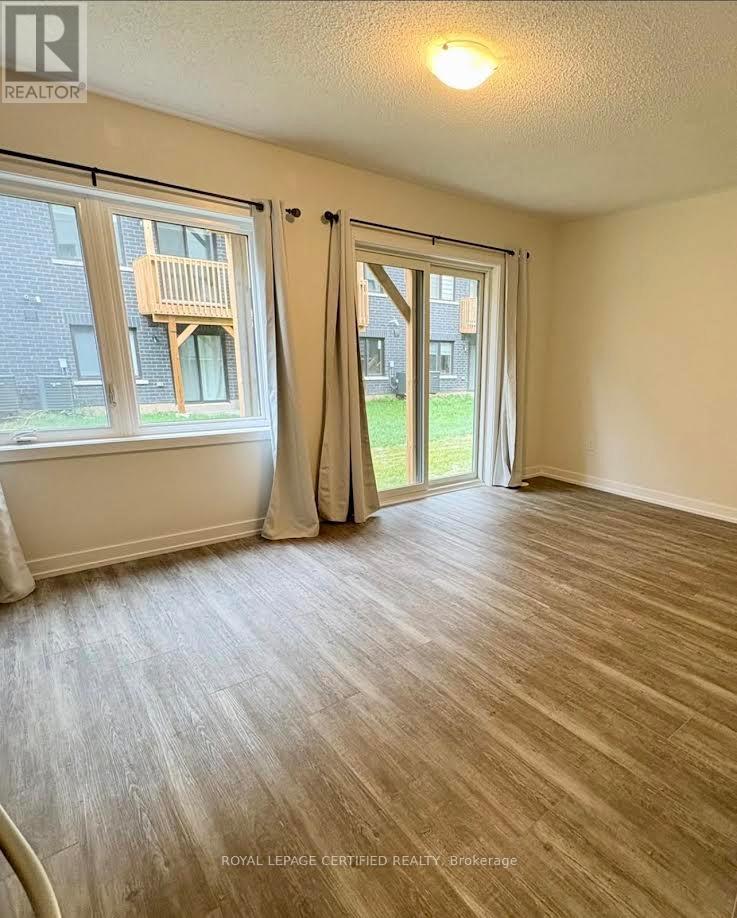
Brand New 2-Level ground floor Apartment - Bright, Modern & Inviting! Welcome to your stylish new home! This two-level ground floor walkout offers the perfect blend of comfort, functionality, and natural light. Main Level Features: Walk-out to your private backyard - enjoy your morning coffee surrounded by fresh air and greenery * Large window and sliding glass doors allowing plenty of daylight and vibrant atmosphere Sleek modern kitchen with all the essentials to create your favorite meals Beautiful 3-piece bathroom with contemporary finishes Lower Level Features: pacious bedroom that comfortably fits a queen-size bed * Ample storage to keep your home clutter-free Equipped with central air conditioning for year-round comfort - Don't miss out - this is your chance to enjoy a brand new suite with a refreshing outdoor connection and all the comforts you need! (id:49269)

226 - 2501 Saw Whet Boulevard
Oakville, Ontario
Welcome to Saw Whet in Oakville's prestigious Glen Abbey neighbourhood. This bright,sun-filled suite features an upgraded kitchen with washed oak-look cabinetry, two fullbathrooms, light-toned flooring, and soaring 10-foot ceilings. Enjoy your private terracewith beautiful westerly views and added privacy from built-in window screens. Residentshave access to fantastic amenities including a fully equipped gym, business room, partyroom, and convenient dog washing station. Ideally located close to shopping, dining,top-rated schools, QEW/403, and GO Transit. Includes underground parking and 1.5GBhigh-speed internet. (id:49269)

#111 - 168 Sabina Drive
Oakville, Ontario
Welcome to your new home in the heart of Oakville! This property boasts the largest 1-bedroom + den layout offering a spacious 755 square feet of living space. As you step inside, you're greeted by high 9-foot smooth ceilings, creating an airy and inviting atmosphere. The modern kitchen features sleek stone countertops and opens up to a wide open-concept living room, perfect for entertaining guests or simply relaxing in comfort. Laminate flooring adds a touch of elegance to the space while making maintenance a breeze. Convenience is key with in-suite laundry and a walkout to a large sunny terrace, providing the ideal spot for morning coffee or evening cocktails. Plus, with a separate entrance to the unit, enjoy the ease of ground floor access. The property includes one underground parking spot, ensuring your vehicle is always safe and secure. Quick and easy access to the 407, 403 & QEW. Located in an unbeatable location close to shops and restaurants, transit and parks. Amenities include gym, party room, and visitor parking. Tenant pays hydro/water. Min one year lease. Include employment letter, credit check, & rental application with all offers. Don't miss out on this incredible opportunity to call this beautiful condo home! (id:49269)
212 Kerr Street Unit# 906
Oakville, Ontario
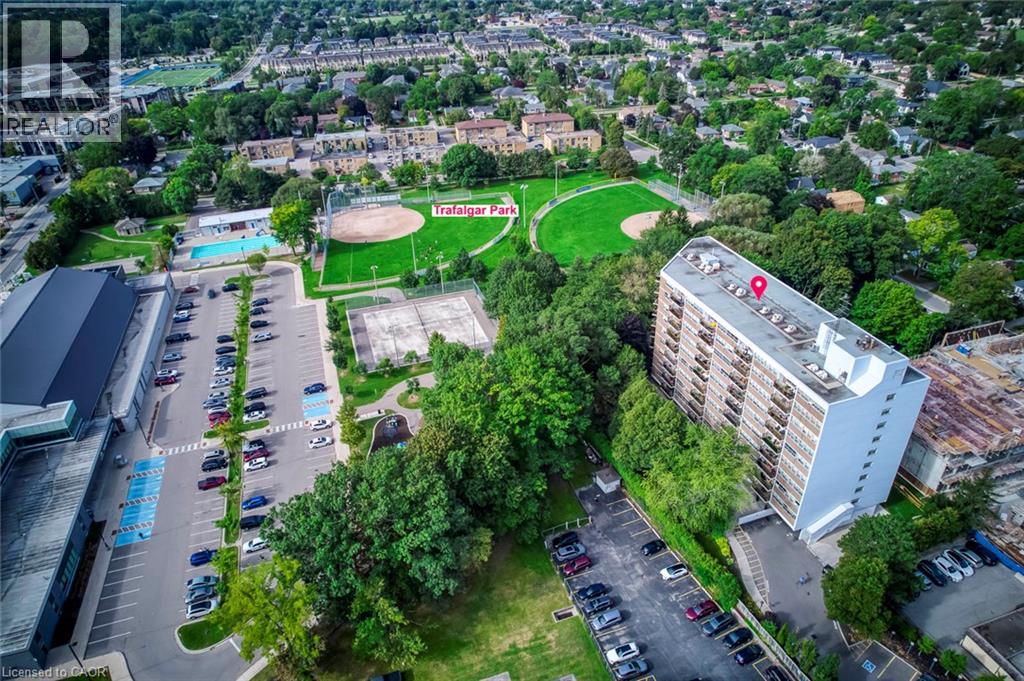
Welcome to Arbour Glen in the heart of Kerr Village! This spacious, professionally measured 930 sq. ft. two-bedroom suite offers comfortable living today and an exciting opportunity to personalize over time. Located on the ninth floor, the unit features an exceptionally generous living and dining area, wall to-wall windows providing an abundance of natural light, a functional galley kitchen, two well-proportioned bedrooms and excellent in-suite storage. Lovingly maintained, the suite provides a wonderful canvas for buyers looking to update and create a home that reflects their own style. Set on beautifully landscaped grounds in an established condominium community, you are within walking distance of Kerr Village shops, cafés and restaurants, Trafalgar Park Community Centre, downtown Oakville, the lakefront and scenic waterfront trails. Public transit is nearby, with convenient access to the Oakville GO Station and major highways. An excellent opportunity for first-time buyers, downsizers or renovators seeking generous space, value and a highly walkable Oakville lifestyle. (id:49269)

16 Colonial Crescent
Oakville, Ontario
An exceptional opportunity on one of Southeast Oakville's most prestigious streets. Set on a nearly half-acre lot, 16 Colonial Crescent offers approximately 100 feet of frontage and more than 210 feet of depth, with outstanding proportions for a substantial custom build. The lot's generous dimensions and mature setting allow for an impressive new residence while maintaining exceptional privacy and meaningful outdoor space. Surrounded by mature trees and distinguished homes, the property offers a sense of scale and seclusion rarely found this close to the lake. RL1-0 zoning provides the potential for more than 6,000 square feet of above-grade living space, while still allowing for generous outdoor living, a pool and landscaped gardens, subject to applicable approvals. The property is currently a spacious four-bedroom residence offering approximately 3,700 square feet above grade, plus a finished lower level, attached double garage and inground pool-providing the flexibility to lease the home while planning a future build. Colonial Crescent is a quiet, established enclave known for its large properties, mature tree canopy, and impressive custom homes. Just steps from the lake and Gairloch Gardens, the location also offers convenient access to Downtown Oakville, excellent public and private schools, parks and the waterfront. A rare opportunity to secure a significant building lot on one of Southeast Oakville's premier streets and create an exceptional custom home in an highly sought-after location. (id:49269)

3338 Fox Run Circle
Oakville, Ontario
NOT A COOKIE CUTTER HOME. .ONE OWNER HOME... Welcome to 3338 Fox Run Circle-where success feels right at home. Modified Builder's Plans! Spacious 2 storey; Main floor boasts of 9ft ceiling with gleaming hardwood floors. Generous 5 bedrooms on 2nd floor. Circular staircase on 3 levels. THIS ISN'T JUST A HOME IT'S A STATEMENT. Nestled on one of Oakville's most desirable streets in LAKESHORE WOODS, this exceptional residence is designed for those who appreciate quality, success, and lifestyle. Elegant spaces that impress guests yet feel effortlessly comfortable, reflecting pride of ownership and every detail enhances daily living. Whether you're entertaining in style, enjoying quiet evenings with family, or simply taking pride in owning a home that stands above the rest, this is where your next chapter begins. LAKESHORE WOODS is close to top-rated schools, APPLEBY COLLEGE, SHELL PARK, NEWLY DEVELOPED BEACHES, TRAILS. You'll enjoy the perfect balance of prestige and convenience. Featuring a 3 car tandem garage. Extended driveway to accomodate another 3 car parking. NO KITEC PLUMBING. New Costco now under construction. (id:49269)