
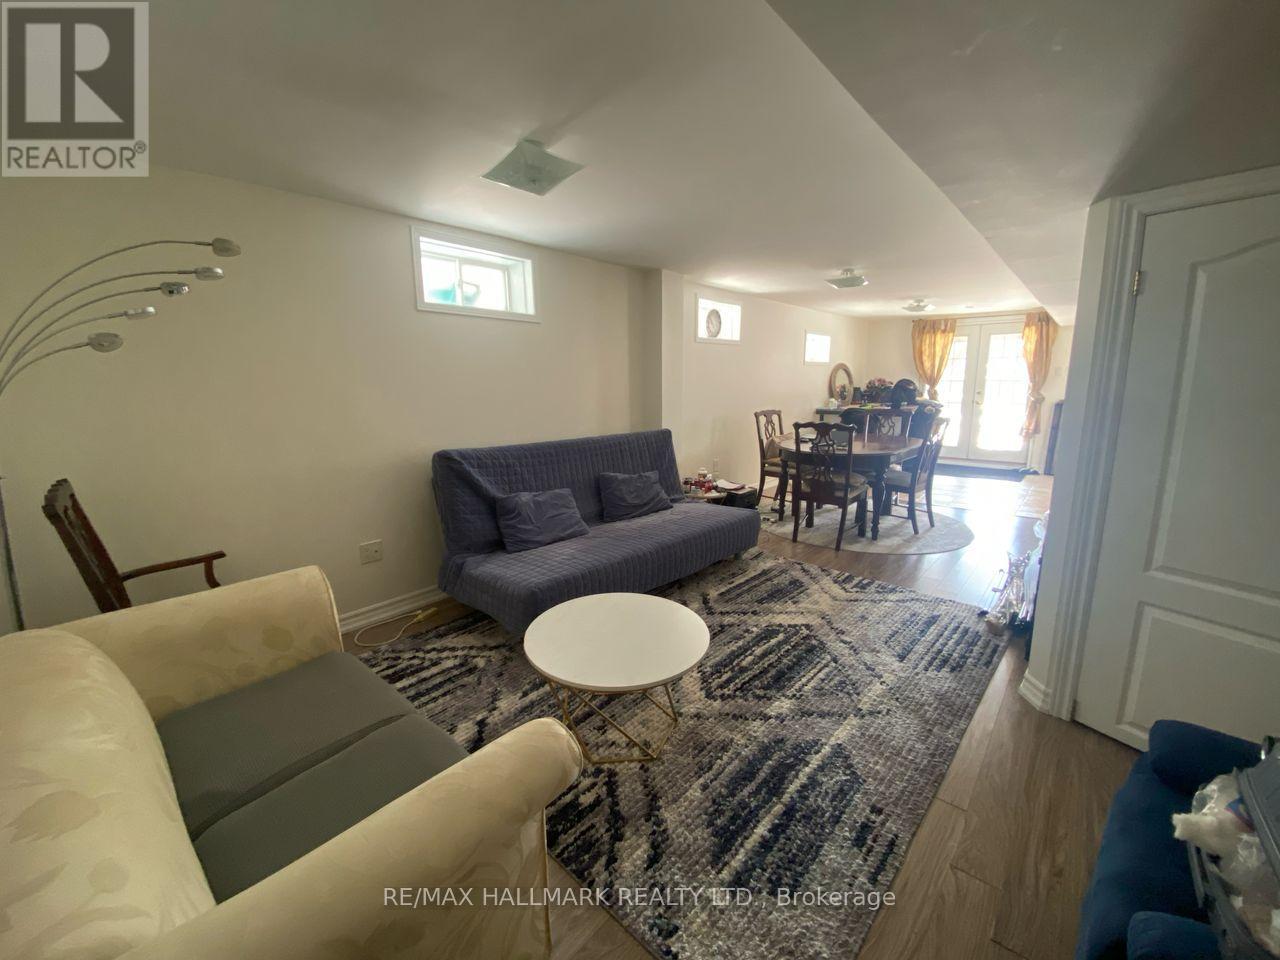
15 Bingham Street
Richmond Hill, Ontario
Welcome to this charming 1-bedroom, 1-bathroom walk-out basement suite!! Located in the highly sought-after North Richvale community, this bright and spacious unit offers unmatched convenience with easy access to Viva Transit, shopping, dining, entertainment, and top-rated schools. Enjoy a private separate entrance and an open-concept living area filled with natural light. The kitchen features ample cabinet space and full-sized appliances, while the large bedroom includes generous closet space. The updated bathroom provides both style and functionality. Situated in a quiet residential neighborhood, this home is within walking distance of Hillcrest Mall, T&T Supermarket, Richmond Hill Public Library, and Richmond Hill Centre for the Performing Arts. Outdoor lovers will appreciate Richvale Community Centre & Pool, Richvale Athletic Park, and nearby trails. Convenient access to Mackenzie Health Hospital, grocery stores, and cafes makes this an ideal location. Perfect for a single professional or a couple, this suite offers the ultimate balance of comfort and convenience. One parking spot included. Don't miss out - book your showing today! (id:49269)
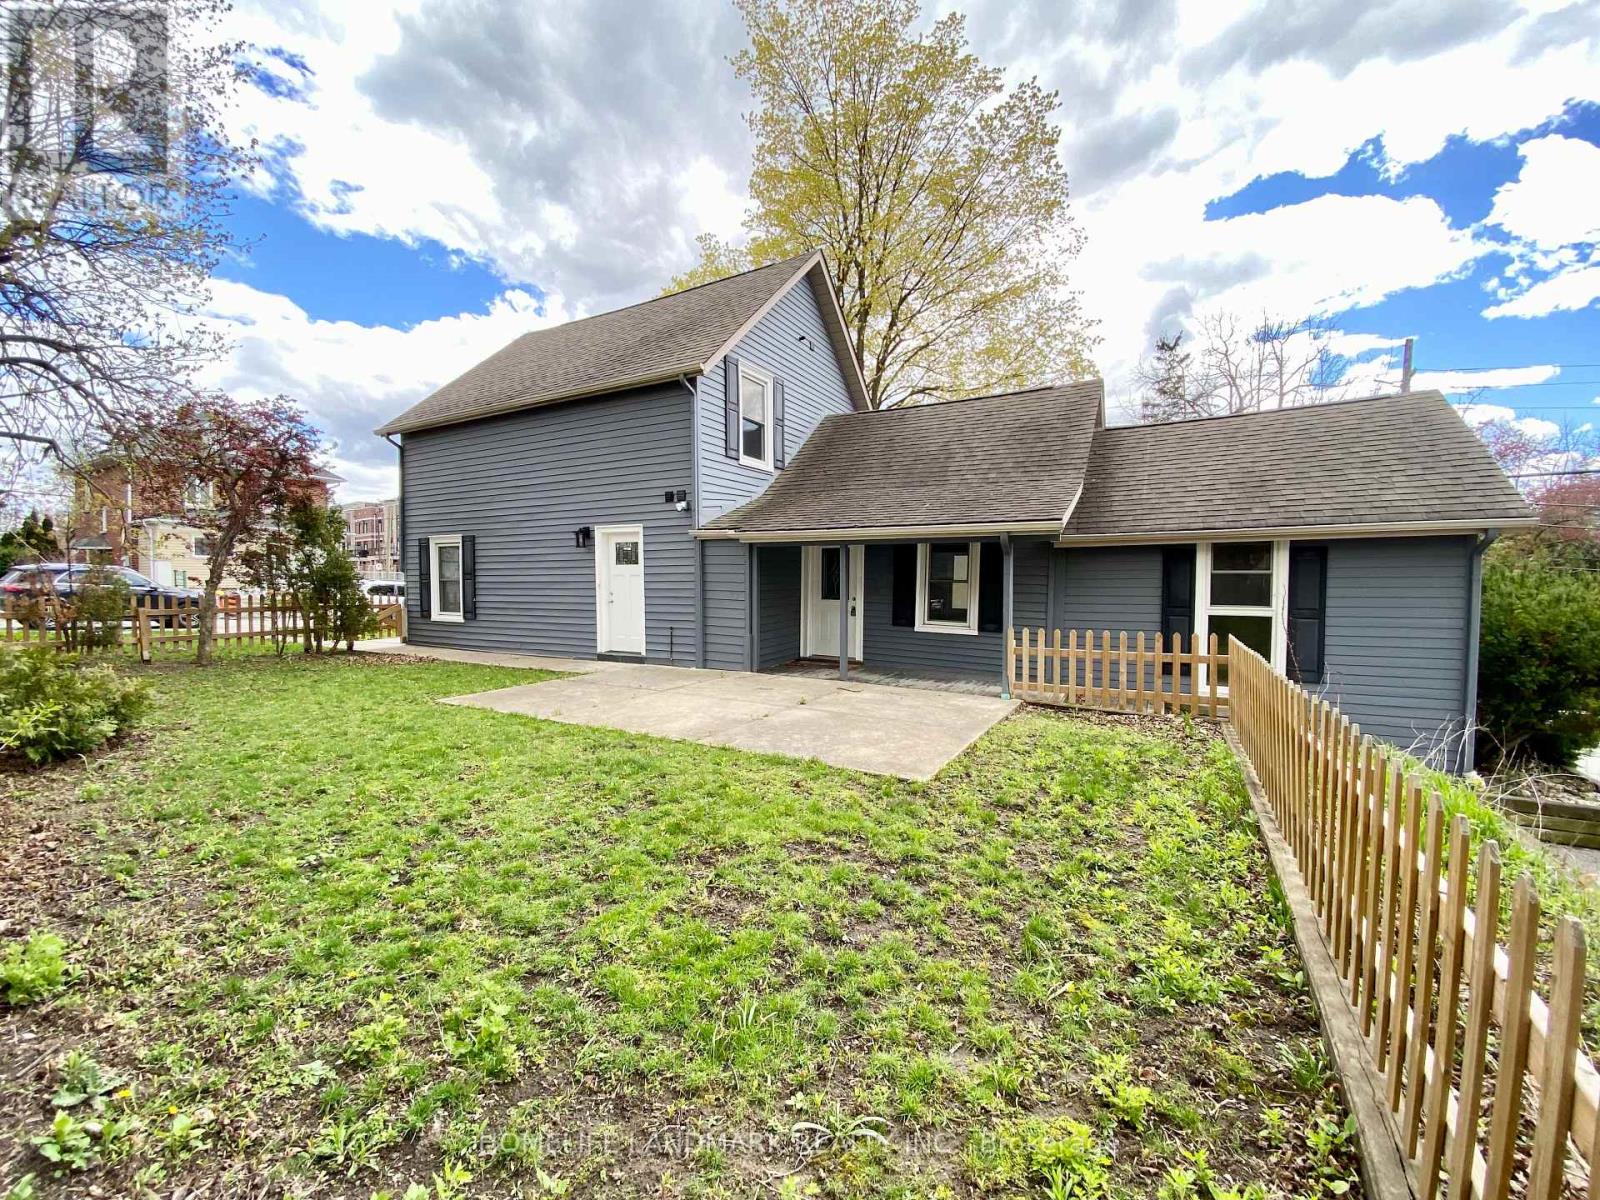
#2 (Back) - 41 Arnold Crescent
Richmond Hill, Ontario
Rarely Offered! Brand-New, 2-Bed, 1-Bath Unit In A Detached House In The Historic Mill Pond Community. Interior Unit Size Is 502 Square Feet. This Home Blends Classic Charm With A Modern, Sophisticated Renovation. It Features High-Quality Tiles And An Open-Concept Layout Of Living And Dinning Areas Bathed In Light From Multiple Windows. Kitchen Boasts Quartz Counters, Custom Backsplash And Stainless Steel Appliances. Both Bedrooms With Cozy And Durable Vinyl Flooring And Windows. Tastefully Designed Bathroom Features Frameless Glass Door, Rainfall Showerhead And Integrated Shower Niches. En-Suite Laundry. This Back Unit Tenant Pays 35% Utilities, While the Main Unit Tenant Pays 65%, Depending On # Of Residents. Large Corner Lot With Lush Green Space. 1 Driveway Parking. Landlord Handles Grass Cutting And Provides Wifi Internet. Steps From Yonge St, Shopping, Cafes, Restaurants, Library, Community Center, Mackenzie Health Hospital And Good Schools. Experience A Vibrant Life In Richmond Hill's Most Coveted Neighborhood! Suitable For A Couple, Two People Or Single Tenant. The Main Unit (MLS#N13137198) In Same House Also For Rent, Welcome To Rent Both. (id:49269)
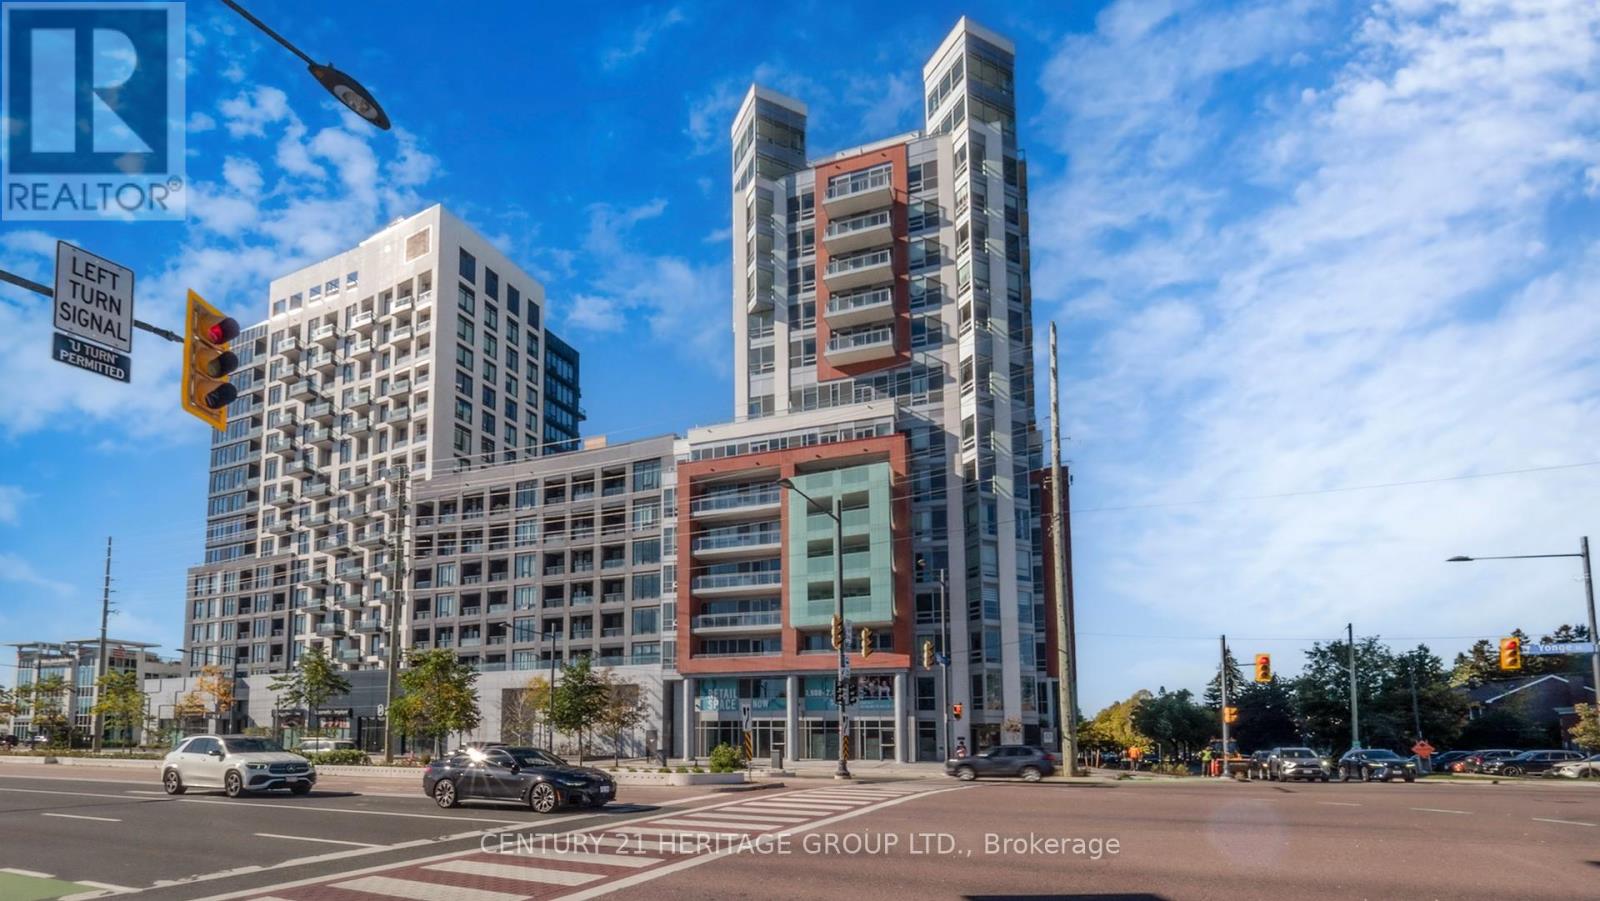
414 - 8888 Yonge Street
Richmond Hill, Ontario
Welcome to Unit 414 at 8888 Yonge Street Condos - Your Gateway to Modern Living in Richmond Hill! Discover the perfect blend of elegance and practicality in this brand new 2-bedroom suite plus a den, beautifully laid out across 697 square feet. Step out onto your private balcony for a breath of fresh air and expansive views, maximizing natural light for a warm and inviting atmosphere. This residence, part of a striking 15-storey architectural masterpiece, ensures effortless connectivity with nearby Highway 407, Highway 7, Langstaff GO, VIVA transit, and the upcoming TTC Yonge North Subway Extension. Enjoy unparalleled convenience just moments away from vibrant shopping, dining, and entertainment venues. For your storage and parking needs, purchase options are available: parking at $50,000 and lockers at $5,000.Plus, you can take advantage of a Vendor Take-Back (VTB) mortgage at an attractive rate, easing the path to ownership. As a first-time homebuyer, explore potential savings through the GST/HST New Housing Rebate and the First-Time Home Buyer HST Rebate. (id:49269)
307 - 6 David Eyer Road
Richmond Hill, Ontario
Welcome to Elgin East by Sequoia Grove Homes. Excellent opportunity for first-time buyers, Downsizers or investors. Great location, Family friendly community. Spacious 1+1 bedrooms, convenient 2 bathrooms, 652 sq. Excellent layout, Open concept with a balcony , Very bright, 9 feet smooth ceiling through out, Modern kitchen, Quartz countertop , Built in appliances .Condo amenities include concierge, piano lounge, party room, outdoor BBQ, Theater, hobby room, gym and a yoga studio. Great location, minutes from Costco, Home Depot, Walmart, Dollarama, Restaurants, Library, Community Centre Hwy 404, and GO Train station. (id:49269)

33 Country Heights Drive
Richmond Hill, Ontario
Basement apartment in Elegant Custom Built Home Situated On 1.32 Acres In Bayview Country Estates. Prestigious Neighbourhood. Renovated basement apartment Approximately 1800 Sq\\. with ft Laminate flooring, Quartz Countertop. Direct access thru Garage. 2 Parking spot ( one indoor and one outdoor) (id:49269)
394 Osiris Drive
Richmond Hill, Ontario
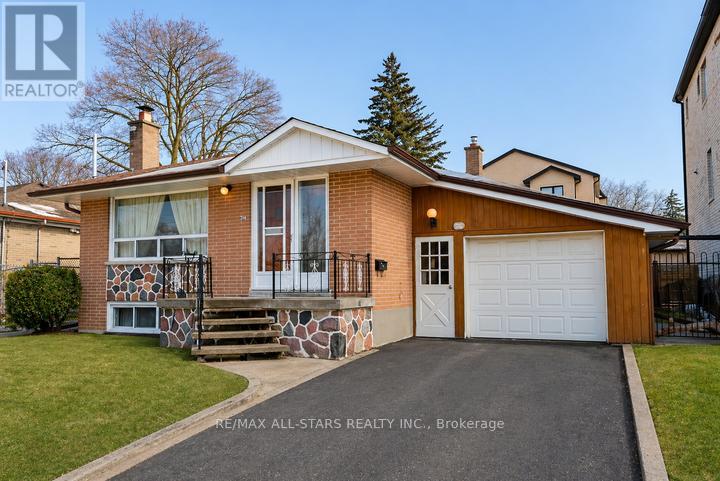
394 Osiris Drive, is a charming bungalow featuring 3+1 bedrooms, three bathrooms, and basement separate entrance. The main floor of this home is traditional and thoughtfully designed. You are welcomed into a bright foyer with closet. The living and dining room share an open concept with the oversized front window letting in an abundance of natural light. The kitchen, with breakfast area provides plenty of space for cooking or entertaining, creating an inviting atmosphere. Down the hallway, you'll find three well-appointed bedrooms, with hardwood floors. These rooms have been freshly painted and all share a spacious 4 piece bathroom. The basement offers a versatile space. With separate side entrance, as well as its own kitchen, bathroom and bedrooms, this is perfect for multigenerational living. This lot is truly special. 52 x 100 feet of property gives you space and privacy, as well as room to grow if you choose to. 394 Osiris Drive is nestled in a sought-after, family-friendly neighbourhood. Top-rated public, Catholic, and French immersion schools Such as Crosby Heights PS, Christ the King, Bayview Secondary School and St. Theresa of Lisieux. Plus, nearby parks, scenic trails, and convenient shopping plazas make this an ideal spot for a busy family. Commuting is effortless with Yonge St as well as the 404 Highway both within easy reach, and you are within walking distance to Richmond Hill GO. (id:49269)
Basement - 93 Don Head Village Boulevard
Richmond Hill, Ontario
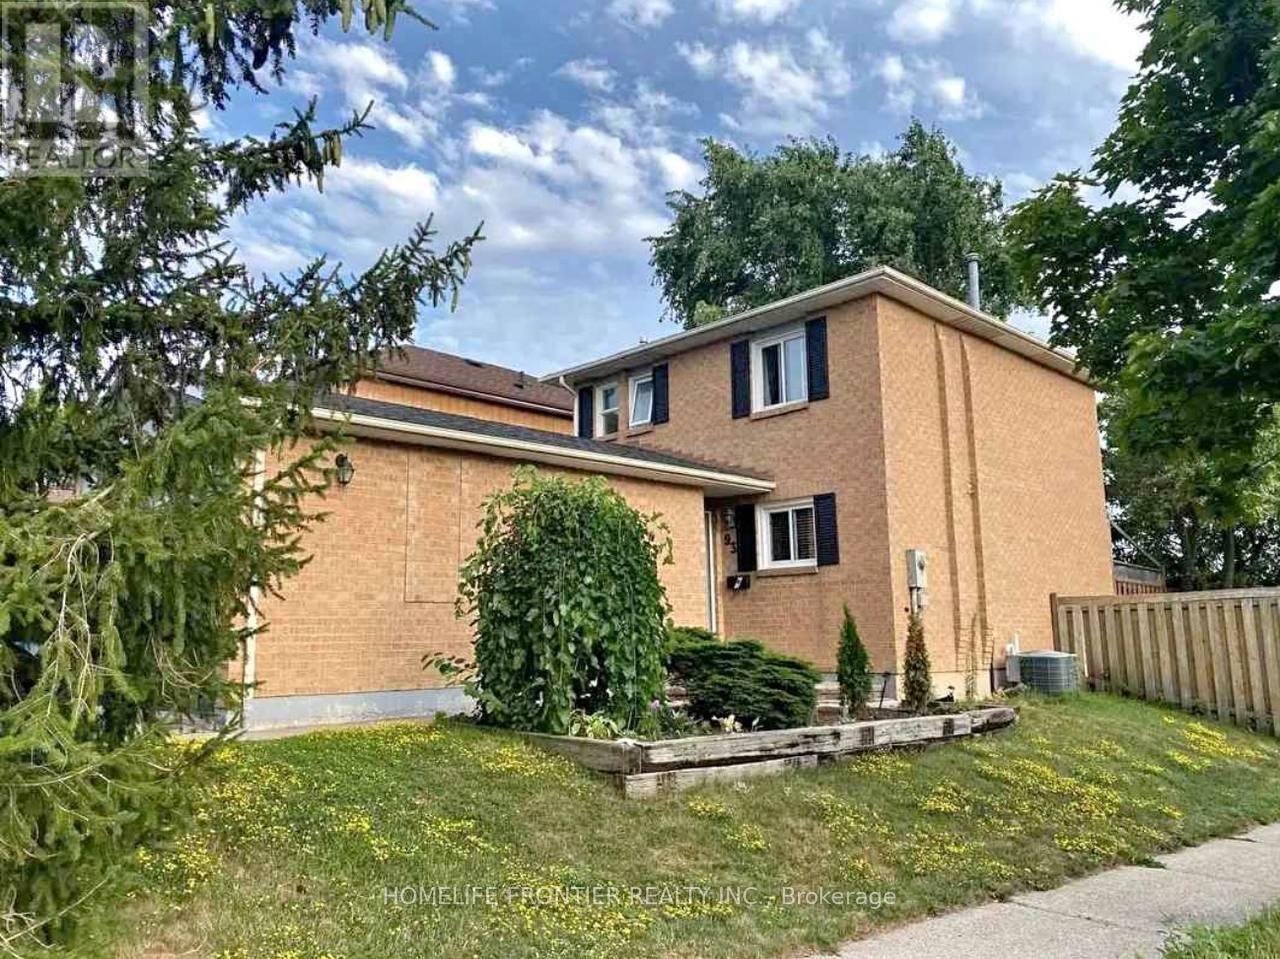
Welcome to ONE-Bedroom Basement Apartment in the heart of Richmond-Hill. Experience comfort and convenience in one of most sought-after neighbourhoods. This fully renovated apartment offers a perfect blend of modern living and practical location. Just minutes from Yonge, HillCrest shopping center, schools, libraries, and public transit - everything you need is right at your doorstep. This bright, with all new windows unit includes a fully equipped kitchen, a complete 3 pcs bathroom, and plenty of storage space. Immaculately maintained and move-in ready, it also comes with one private driveway parking spot and a separate entry. Located on a peaceful, welcoming street, this home offers a true community feel with a lovely park nearby. Perfect for couples, students or a small family - this is a great chance to live in a highly desirable area. Tenant Pays 1/3 Utilities, including internet. (id:49269)

Parking Level A #66 - 75 Weldrick Road E
Richmond Hill, Ontario
This is a parking space only (id:49269)
37 Ormerod Lane
Richmond Hill, Ontario
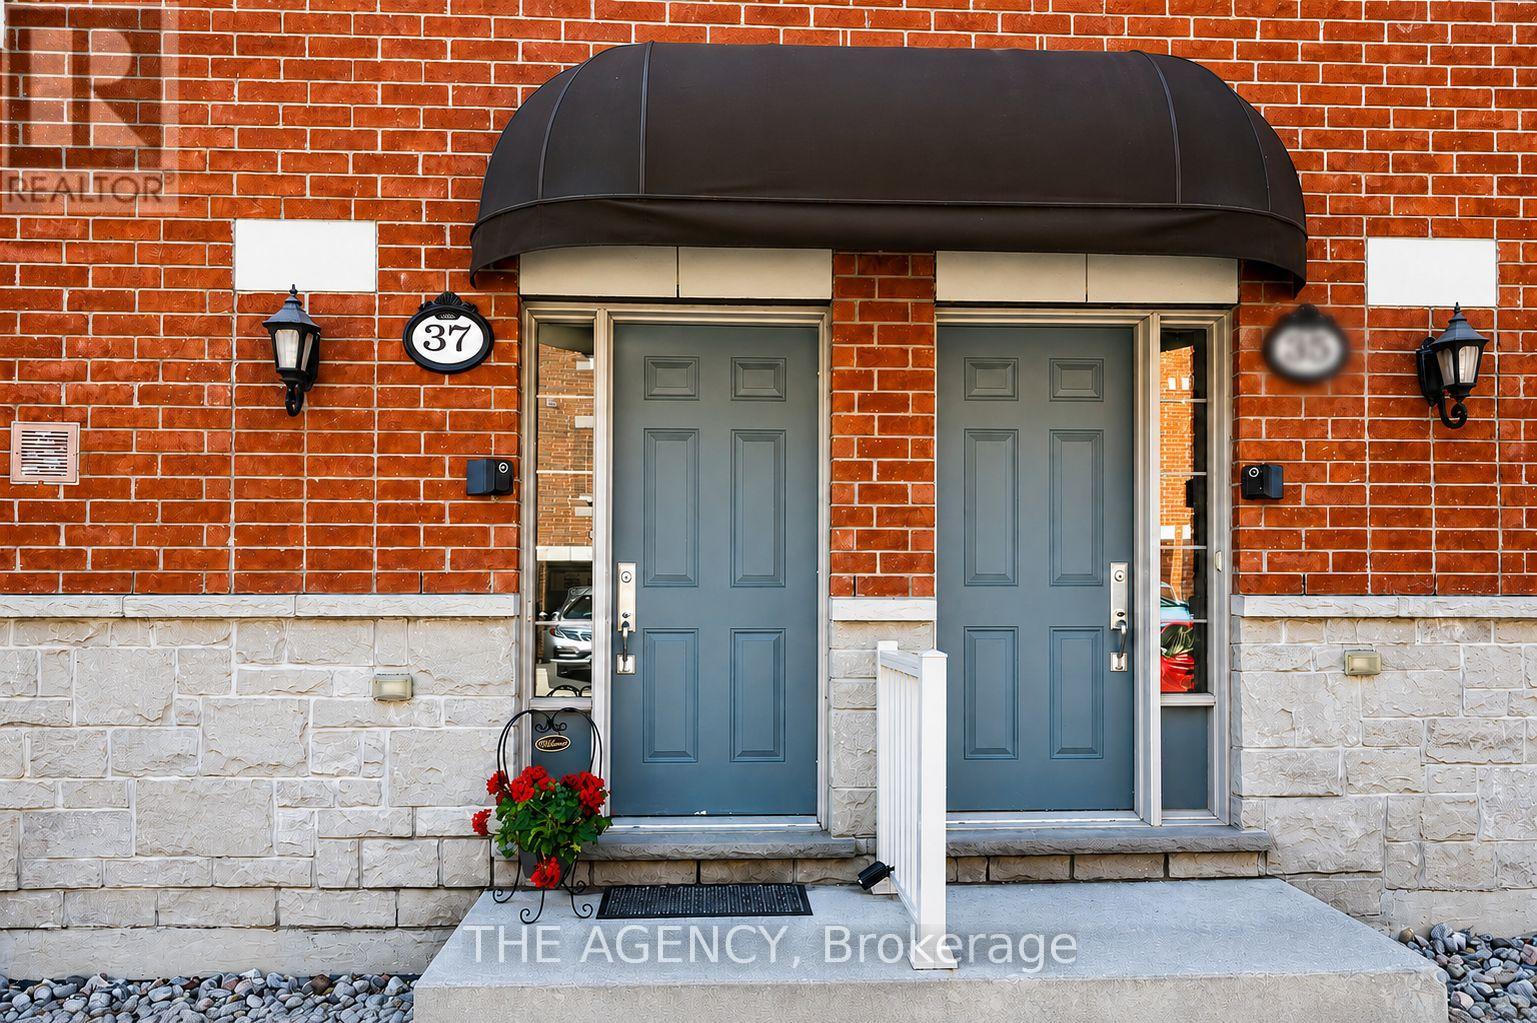
Rare Opportunity in Hampshire Mews by Award Winning Heathwood Homes, a Layout That Truly Delivers Where Others in This Complex Fall Short. This Spacious Urban Condo Townhome in the Heart of Sought After Devonsleigh, Richmond Hill Offers 1,133 Sq Ft Above Grade + 144 Sq Ft Below Grade Per Mpac 1,277 Sq Ft of Total Finished Living Space. As You Make Your Way Up to the Main Level, a Dramatic 17 Ft Ceiling Soars Above You - an Architectural Statement That Commands Attention and Sets the Tone for Everything That Follows. Here is What Buyers Who Have Toured This Home Will Immediately Recognize: This Home Features Two Bedrooms, Both Bedrooms Are Generously Sized, Each Offering Its Own Private Ensuite Bathrooms and Walk-in Closet - a Level of Privacy and Independence That Most Units in This Neighbourhood Simply Fall Short. No Shared Bathrooms. No Compromises. Ever. A Beautifully Positioned 2-pc Guest Washroom on the Main Floor Ensures Visitors Always Have Their Own Dedicated Space, Completely Separate From Your Private Upper Level a Thoughtful Detail That Owners Here Genuinely Appreciate Every Single Day. 3 Bathrooms Total Each Private, Each Purposeful, Each Earned. The Bright Open- Concept Kitchen, Living and Dining Area Flows Effortlessly to a Private Walkout Balcony - the Kind of Everyday Luxury That Never Gets Old. Direct Interior Garage Access + Private Driveway (Total of 2 Parking Spaces). Abundant Surface Visitor Parking at the Front of the Complex. Low Maintenance Fees - Maximum Lifestyle, Minimum Overhead. Walk to Richmond Hill H.s. (Fraser Inst. 8.8/10, #28 in on). Mins to St. Therese of Lisieux C.h.s. (10/10, #1 in on), Corpus Christi Catholic Elem. (95% English Eqao, York Cdsb), MacKenzie Health Hosp., Viva Rapid Transit, Richmond Hill Go Station, Hwy 404 & 407, Costco, Upper Yonge Place, Groceries, Restaurants, Parks and Much More! (id:49269)
229 Baker Avenue
Richmond Hill, Ontario
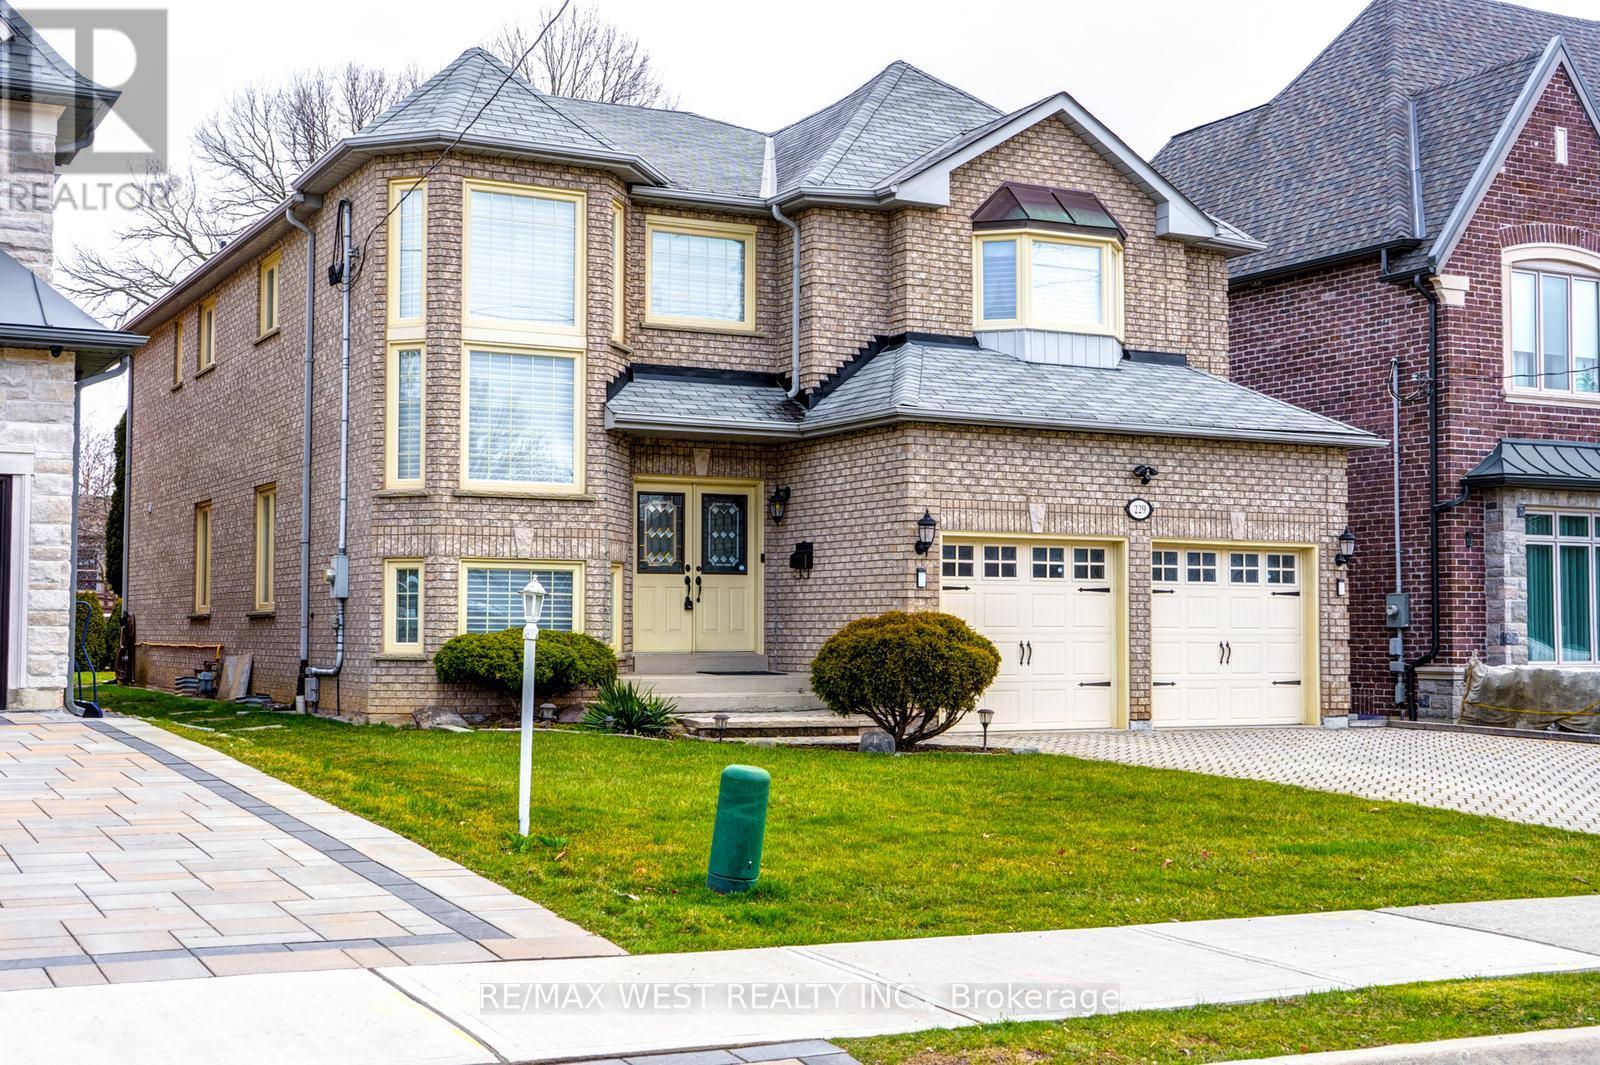
Welcome To This Bright/Beautiful/Well Maintained Home In The High Demand Community Of Harding. Open Concept Layout With High Ceilings On Main & Second Floor With Top Quality Finishes. Brand New Windows And Full Upgraded Hardwood Flooring And Brand New Paint Job Done. Four Large Bedrooms With Three Washrooms On Second Floor! Lots Of Natural Light With Large Windows Throughout. Close To Public & Secondary Schools Public Transit, Go Station, Grocery Stores, Restaurants, Library, And Much More.(Basement has a Separate Entrance. *NOTE* Basement Not Included) (id:49269)
53 Cameo Drive
Richmond Hill, Ontario
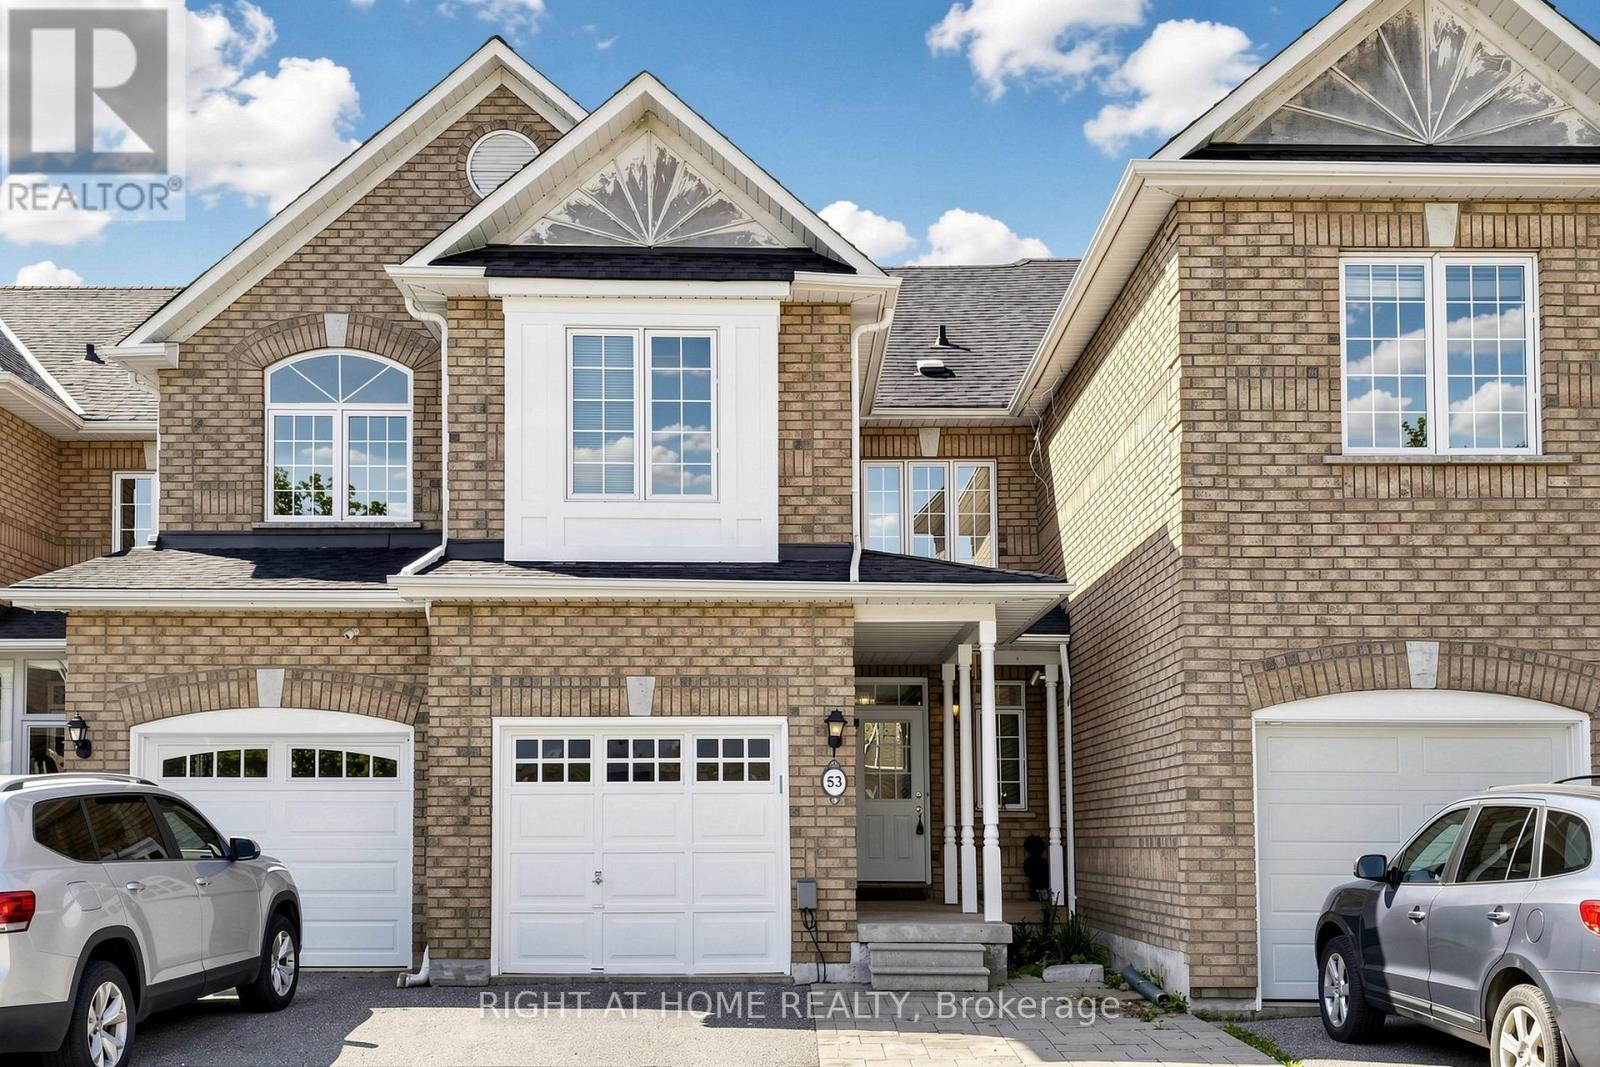
Welcome to this beautifully maintained 3-bedroom home in the highly sought-after, family-friendly Rouge Woods community. Quality-built by Aspen Ridge and featuring soaring 9-ft ceilings, this home is filled with warmth and elegant finishes throughout. Rich dark hardwood floors flow across the main level, complementing the generous, sun-filled Living and Dining areas perfect for both everyday living and entertaining. A separate Family Room boasts an impressive 10-ft ceiling and offers flexible space that can easily serve as a 4th bedroom. The fully finished basement provides additional room for recreation, a home theatre, or a play area. Enjoy outdoor living in the fully fenced backyard, ideally situated on a quiet, friendly street. Located within walking distance to top-ranking schools, Bayview Avenue, and transit, with just a short drive to Walmart, Home Depot, Costco, and Hwy 404. Close to all amenities, this is a rare opportunity in one of Richmond Hill's most desirable neighbourhoods. Don't miss it! (id:49269)
Basement - 244 Demaine Crescent
Richmond Hill, Ontario
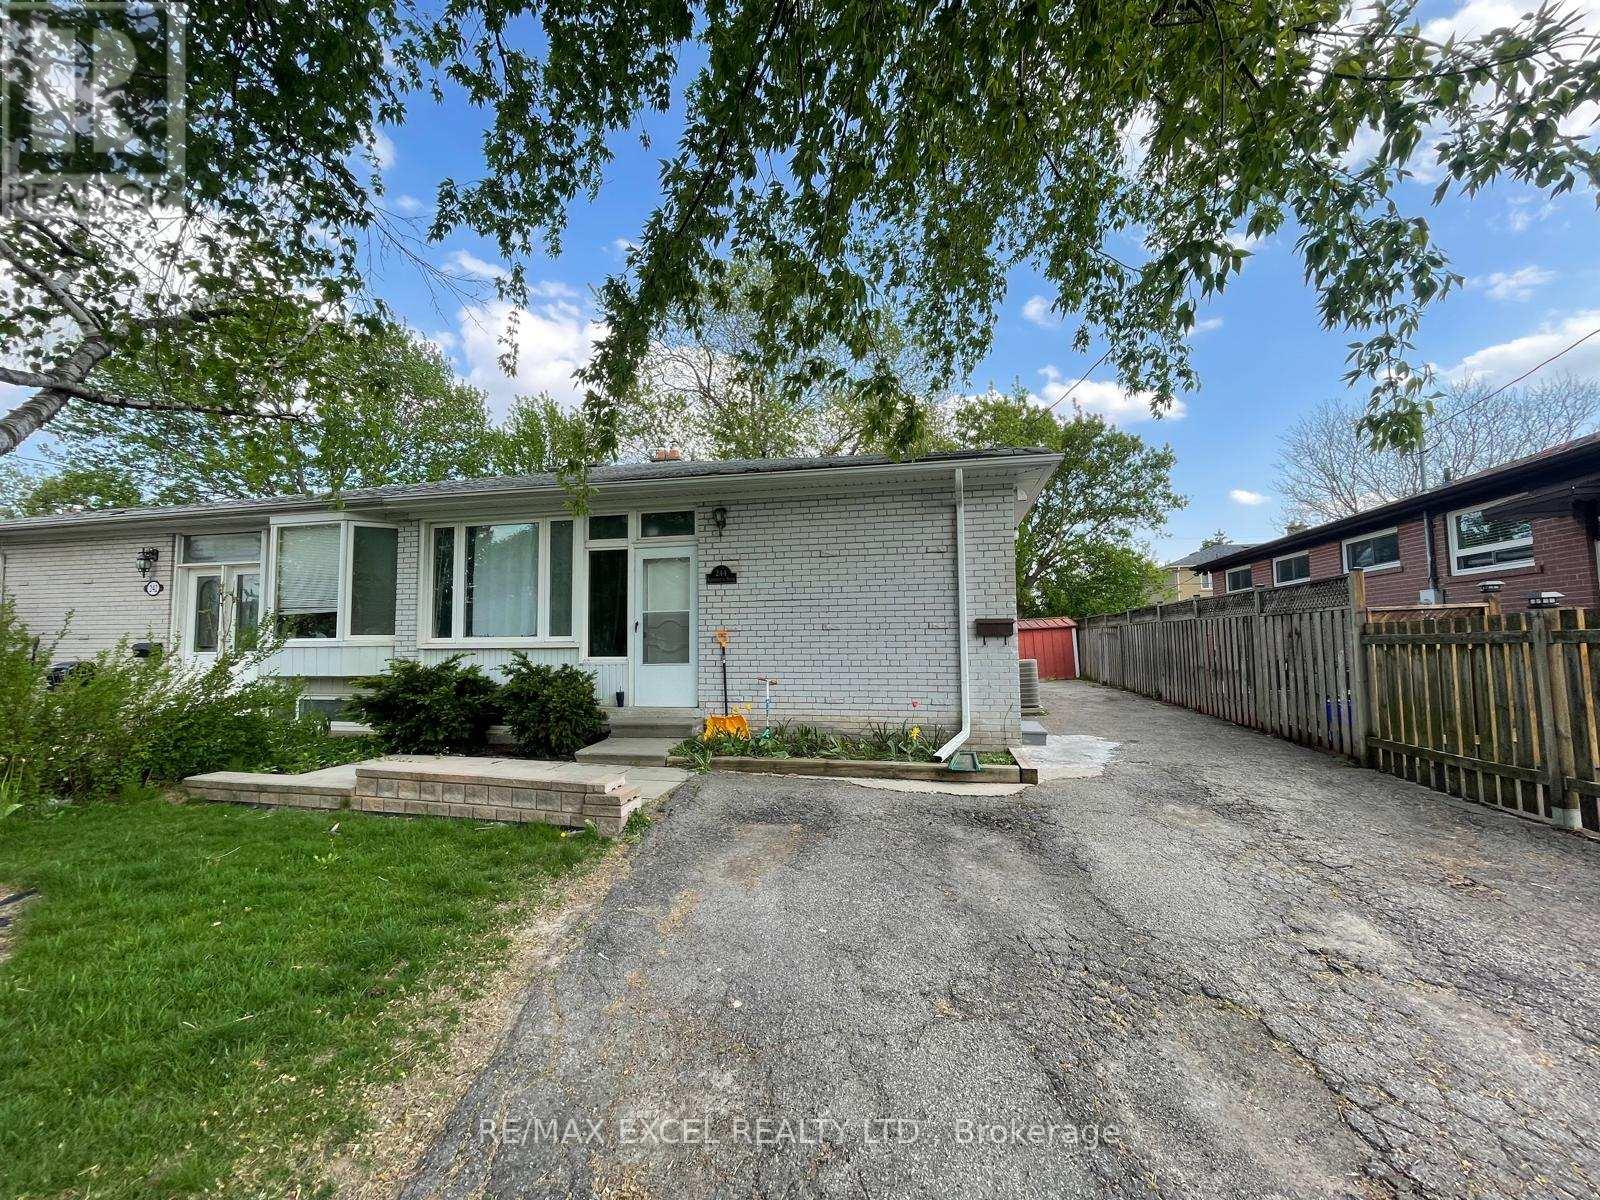
Bright and Spacious 3-Bedroom Basement ApartmentSpacious and beautifully 3-bedroom basement apartment . This unit offers plenty of windows and natural light, generously sized bedrooms, and a kitchen equipped with a fridge and stove.Includes a renovated 4-piece bathroom and ample storage space throughout.Located in a quiet and family-friendly neighborhood, close to public and Catholic schools, community centres, parks, shopping, and public transit, including walking distance to GO Bus access.A must-see property offering comfort, space, and convenience in a fantastic location. (id:49269)