
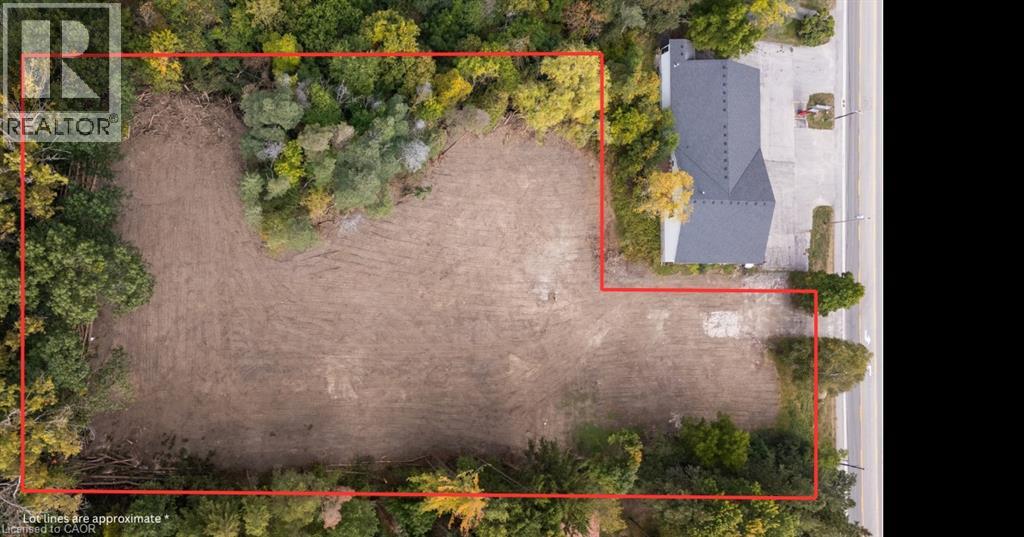
7244 Wellington Rd 124
Guelph/eramosa, Ontario
1.72-acre property just outside the City limits. The back of the property is extra wide, providing plenty of space to position a home away from the road, surrounded by many mature trees for added privacy. The property is not subject to development charges if the purchaser builds a residential home within the next 4 years. The property has been cleared and includes an existing well, hydro available on the property, and natural gas available at the road. Enjoy the space of a country setting while still being conveniently located approximately 8 minutes to downtown Guelph, 16 minutes to Hespeler, and 2 minutes to the Hanlon Parkway. (id:49269)
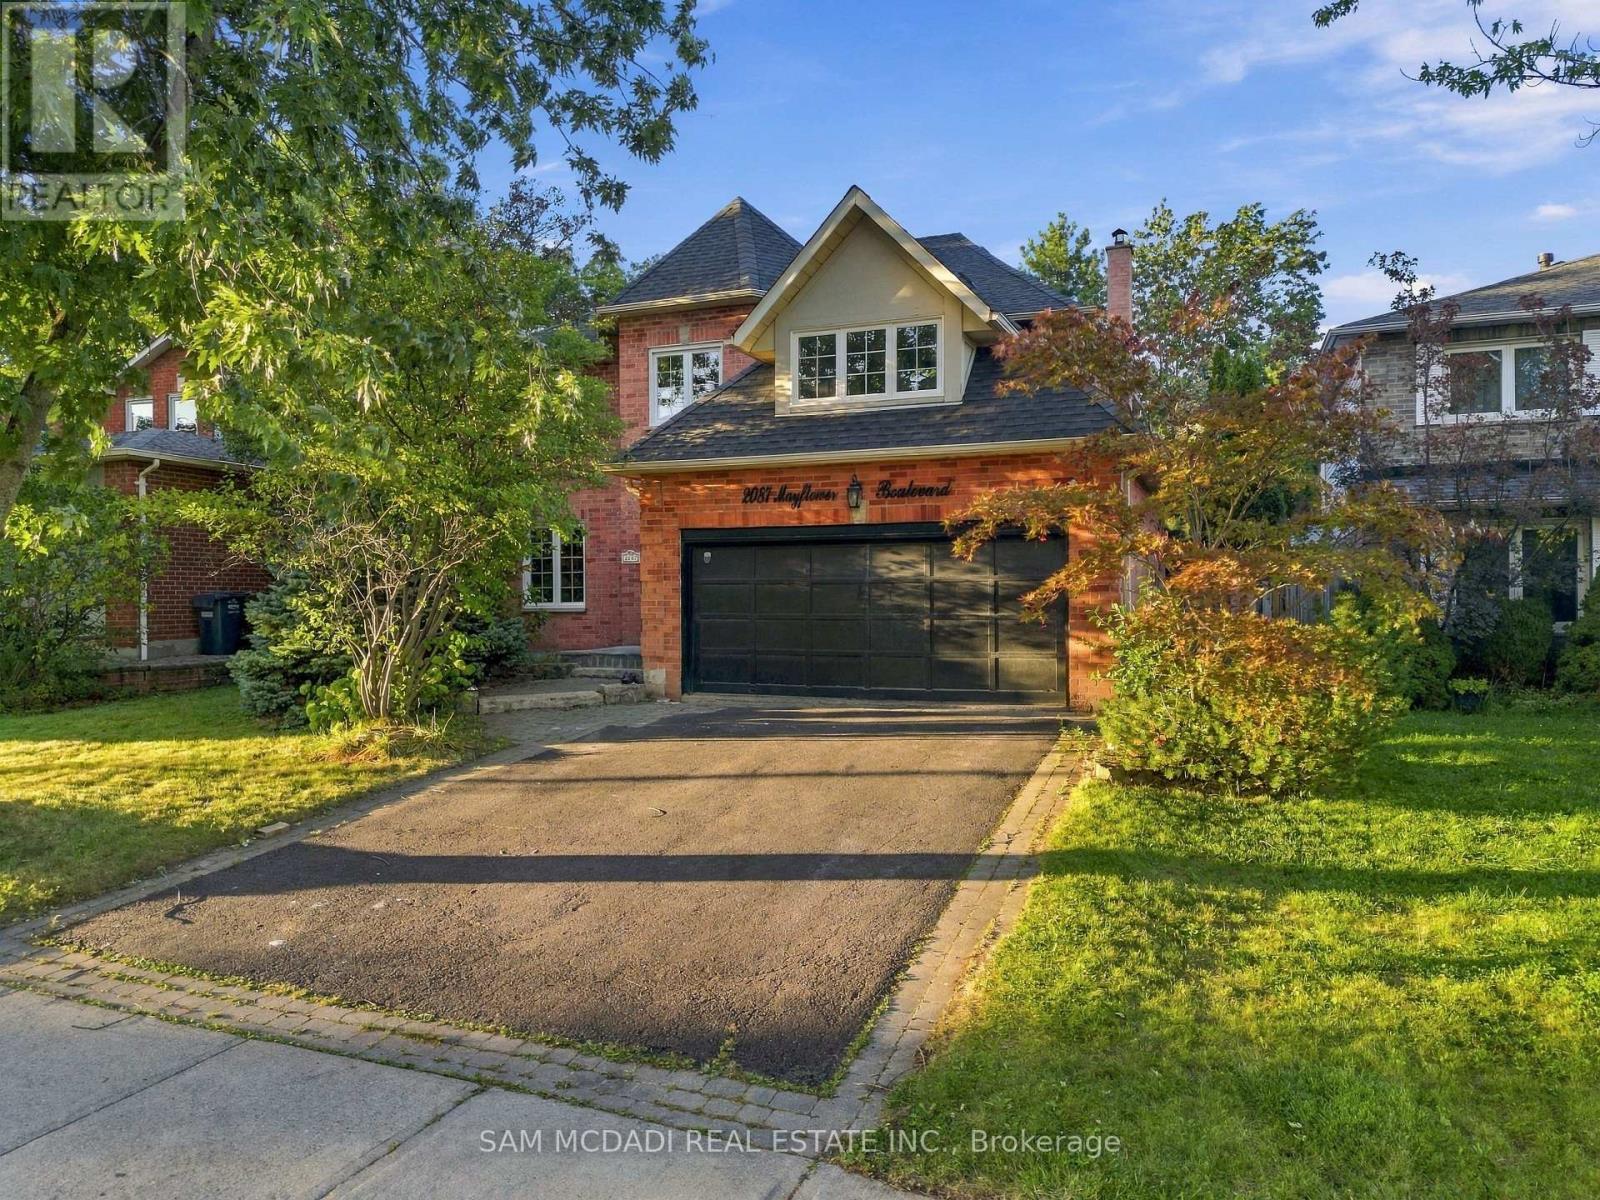
2087 Mayflower Boulevard
Oakville, Ontario
Set on a quiet street in the sought-after River Oaks community, 2087 Mayflower Blvd is an inviting executive family home offering over 3,600 SF of finished living space, generous interiors & a private backyard retreat. A bright 2-storey foyer opens to formal living & dining rooms, leading naturally into the expansive kitchen & adjoining family room. The updated kitchen features ample cabinetry, granite countertops, a breakfast bar & overhead pot filler, while the family room boasts hardwood floors & a wood-burning fireplace. A convenient main-floor laundry room provides access to the side yard & garage. Above, four generously sized bedrooms offer comfort, privacy & ample closet space, including a well-appointed primary suite. The primary suite is warmed by its own fireplace & features a walk-in closet, a 5-piece ensuite with a double vanity, granite countertops, a soaker tub, an oversized walk-in shower & electric heated floors. The finished basement offers a large recreation room at its centre, complemented by a dedicated office & den, both offering flexibility to be used as additional bedrooms, along with a 2-piece bath, storage & cold room. Additional highlights include refreshed hardwood flooring, new upper-level carpeting & updated lower-level laminate flooring (2021), kitchen appliances replaced in 2025, & a roof replaced with remaining warranty coverage. Step outside into your own personal paradise. The beautifully landscaped grounds features an inground saltwater heated pool w/ updated equipment (2024) & a hot tub, perfect for summer entertaining, relaxing at the poolside & creating lasting family memories. Ideally located close to ravines, parks, schools, the River Oaks Recreation Centre & public transit options. Commuters will love the convenience of being under 5 minutes from Oakville GO Station, with easy access to major highways including the 403, 407 & QEW, and approx. 30 minutes to Downtown Toronto. (id:49269)
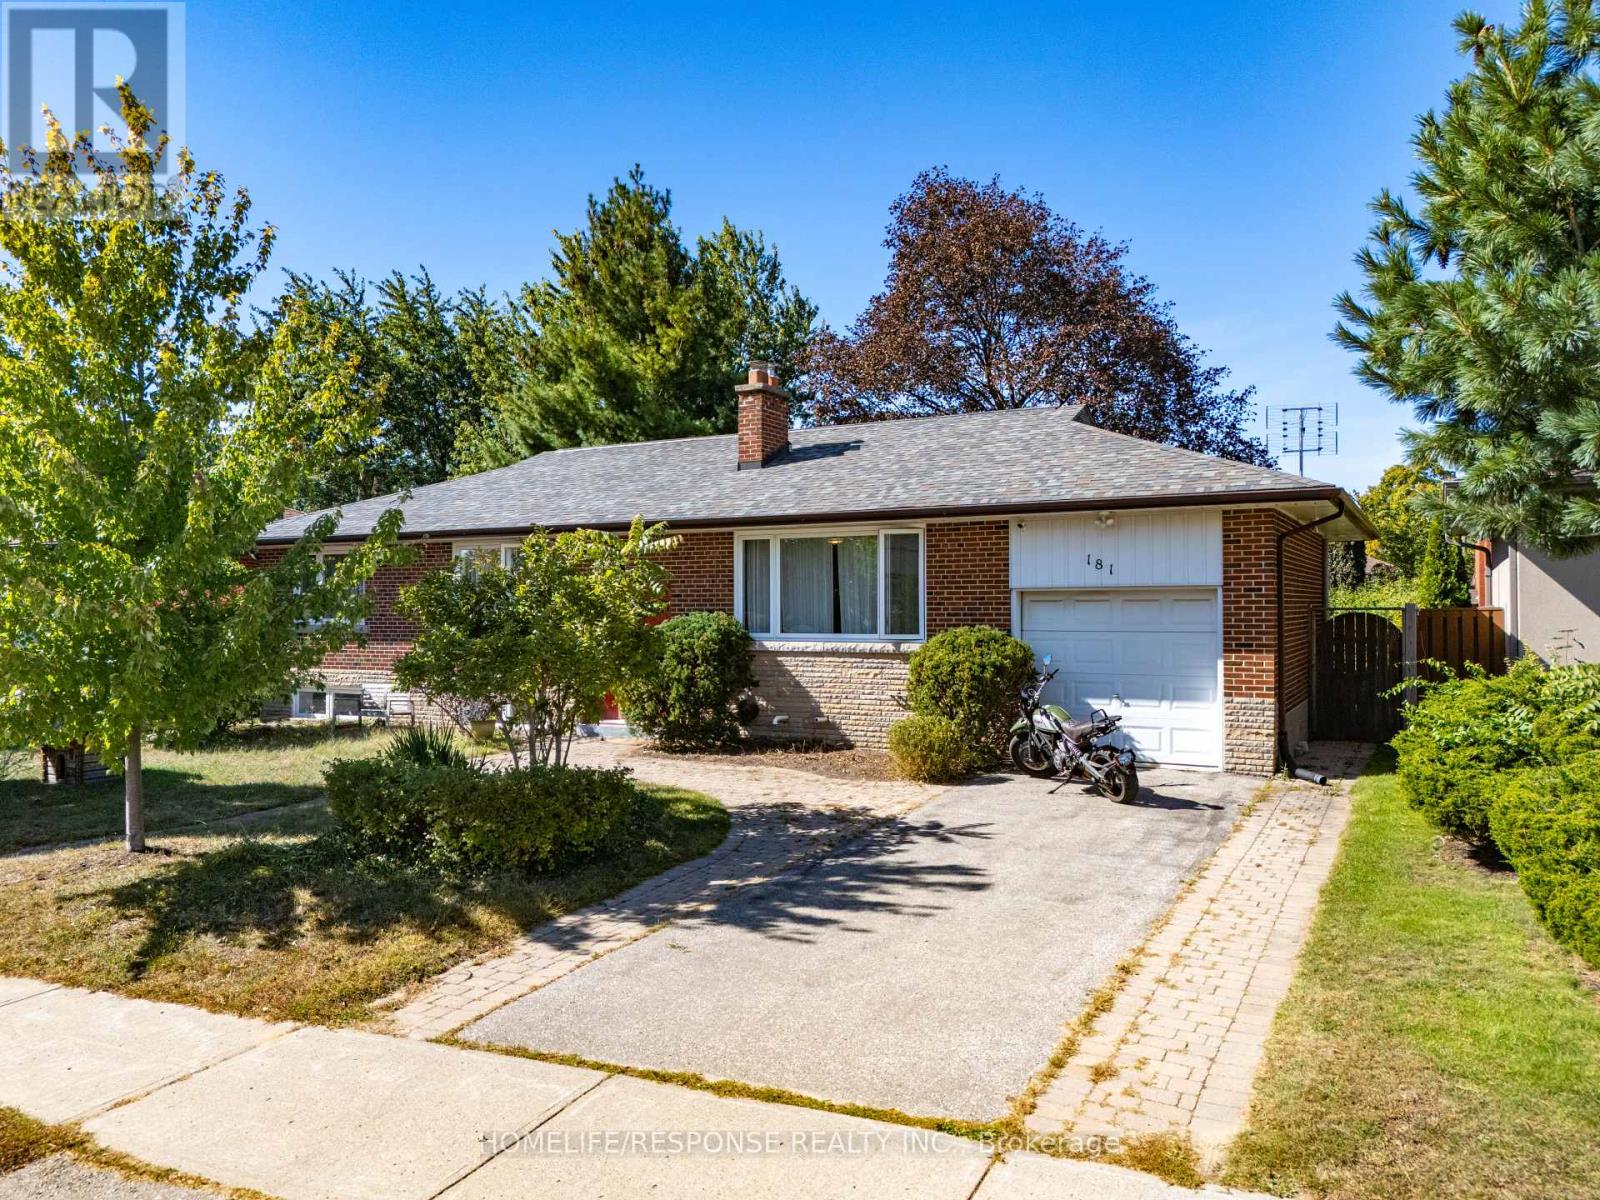
181 Mcgill Street
Mississauga, Ontario
Welcome to 181 McGill Street - an exceptional opportunity for home buyers, renovators and investors to own a detached home on a premium 66 x115 ft lot in the heart of Cooksville! Situated on a quiet, established street, this well-maintained detached raised bungalow offers approximately 2,200 square feet of total living space, combining comfortable living with excellent future potential! The bright main level features oversized windows and hardwood flooring throughout, an updated kitchen with custom cabinetry, breakfast bar, quartz & wood countertops, stainless steel appliances and easy flow to the dining room, which offers a French door-walk-out to the deck and spacious tree-lined backyard-ideal for entertaining and with room to consider a future swimming pool. The inviting living room features a large window and a wood-burning fireplace. Three spacious bedrooms with closets are complemented by an updated 5-piece bathroom. The primary bedroom offers a large closet and a picture window with breathtaking greenery views. The entrance foyer provides a unique transition to the lower level, showcasing a replica of Banksy's "Rage, the Flower Thrower" mural and convenient mudroom space. The finished lower level adds valuable living space and versatility with a large recreation room, pot lights, above-grade windows, an additional bathroom, guest bedroom, office and a rough-in kitchen-ideal for a multigenerational suite, guests or potential rental use. Enjoy the convenience of a private driveway, attached garage and three-car parking, all on a substantial lot with plenty of outdoor space! Just minutes from Highway 403, Square One Shopping Centre and Cooksville GO Station, with excellent schools, parks, shopping, dining and everyday amenities all nearby. (id:49269)

521 Vanessa Crescent
Mississauga, Ontario
Welcome to 521 Vanessa Crescent, set on a rare and expansive 0.35-acre lot offering exceptional privacy and potential in the coveted enclave of Lorne Park. This well-maintained bungalow provides approx. 4,600 SF of total living space, where charm and comfort take precedence. Expansive windows fill the home with natural light, highlighting the formal living and dining rooms designed for effortless entertaining, featuring broadloom floors and a fireplace in the living room. The chef-inspired kitchen, illuminated by skylights and a dramatic wall of windows, anchors the home with warmth and architectural character. The family room showcases large picture windows, creating a bright, inviting space for daily living. It opens directly to a covered patio through expansive sliding glass doors, enhancing the connection to the private backyard. Elevated sightlines over the mature landscape create a bright, tranquil backdrop throughout the seasons. The main level also offers 4 spacious bedrooms and 3 baths, including a generous primary suite with a connected 4-piece ensuite. The walk-up lower level expands the living space with a large recreation room featuring a wood-burning fireplace, multiple flexible rooms ideal for an office, studio, gym, or guest suite, a full laundry room, extensive storage, and a cold room, making it perfect for multi-generational living or customized for a long-term rental opportunity. Outdoors, the deep, private backyard offers abundant opportunities for a pool, sport court, garden expansion, or future custom build. Additional features include an irrigation system, security cameras, and ample parking. Perfectly located just minutes from Port Credit, waterfront trails, marinas, top-rated Lorne Park schools, boutique shops, and dining, with easy access to the QEW, Hwy 403, and GO Transit, this is a rare opportunity to secure long-term potential in one of Mississauga's most prestigious communities. (id:49269)
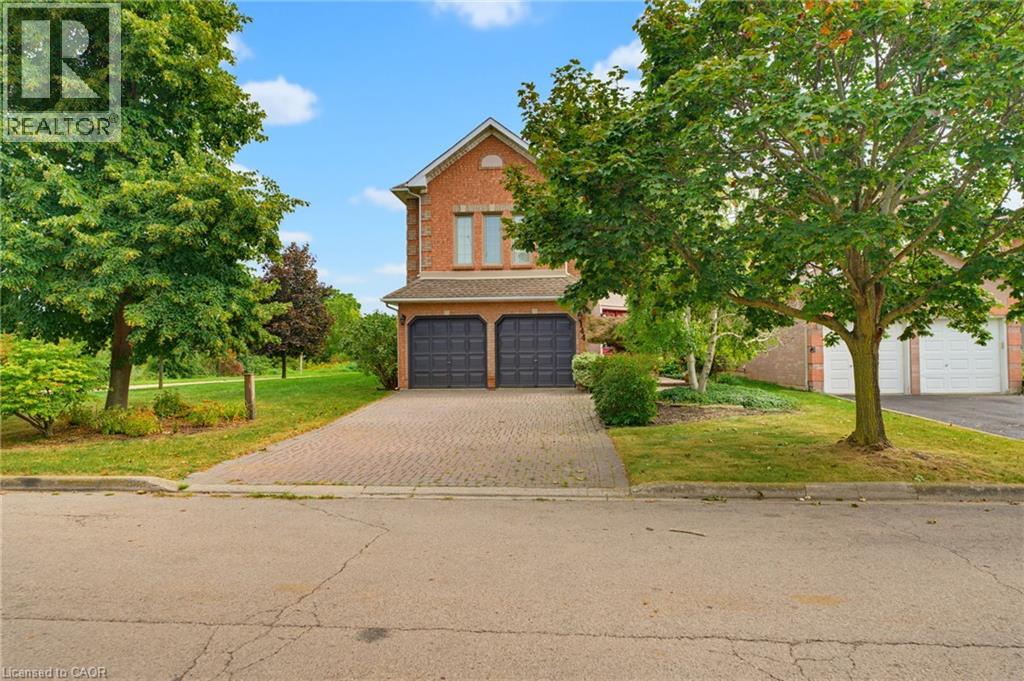
144 Cove Crescent
Stoney Creek, Ontario
Lovingly maintained, family friendly home just steps from Lake Ontario. This all brick and stucco home offers 2,940 sq/ft across 3 bedrooms and 2.5 half bathrooms. A double door entry leads into a bright living/dining room with crown moulding, hardwood floors & lots of natural light streaming through the large windows. The kitchen features neutral white cabinetry, ceramic flooring, a tiled backsplash, a breakfast bar and a large skylight. The oversized, open concept dinette could double as a family room. A separate office and powder room round out the main level. The private backyard offers a large deck and mature cedar hedges, ideal for entertaining. Upstairs, the oversized primary suite features a bay window, walk in closet, and luxury ensuite with dual vanities, soaker tub, and separate shower. Two more large bedrooms, a 4pc bath, a balcony, and a family room with high ceilings, bookshelves, and a gas fireplace complete the second floor. Also includes inside garage entry, A/C, GDO, and an interlock driveway & mature landscaping. Set in the sought-after Newport Yacht Club community, enjoy easy access to playgrounds, waterfront trails, Confederation Beach Park, Fifty Point Conservation Area. Plus, quick QEW access for commuters, along with proximity to the Centennial GO Station. Costco, shops, and restaurants are all just minutes away. Don't miss your chance to call it home! (id:49269)
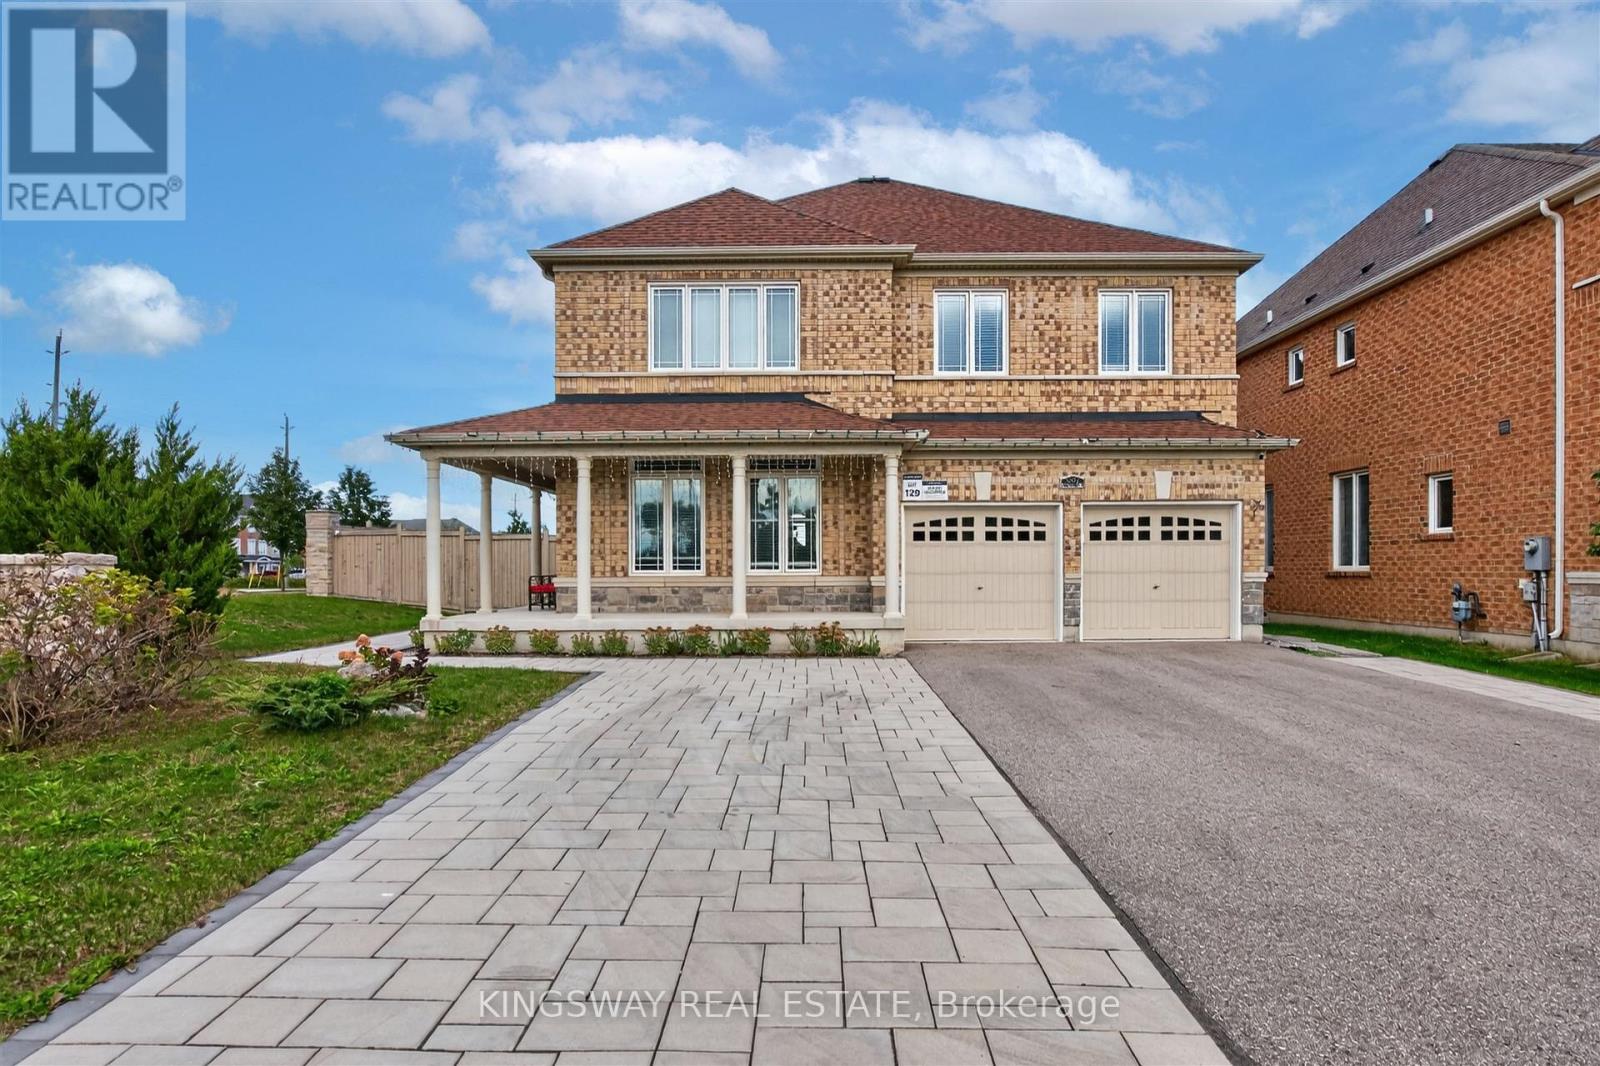
949 Langford Boulevard
Bradford West Gwillimbury, Ontario
Stunning Detached Home On A Rarely Offered Premium Corner Lot With 134' Depth, 45' Front & 79' Back! Approx. 2,800 Sq Ft Of Sophisticated Living, Showcasing A Grand High-Ceiling Foyer, Refined Finishes & Exceptional Attention To Detail. Elegant Hardwood Flooring, Dramatic Circular Staircase W/Iron Pickets, Contemporary Light Fixtures & Custom Built-Ins Throughout. Impressive Gourmet Kitchen Features Quartz Counters, S/S Appliances, Upgraded Cabinetry & Designer Backsplash. Main Floor Office & Convenient Laundry. Spacious Family Rm & 4 Generously Sized Bdrms On 2nd. Luxurious Primary Retreat Offers His & Hers W/I Closets & Spa-Like 4Pc Ensuite. Welcoming L-Shaped Porch Overlooks Expansive Side & Backyard. 6-Car Parking. An Exceptional Blend Of Luxury, Space & Everyday Functionality! (id:49269)
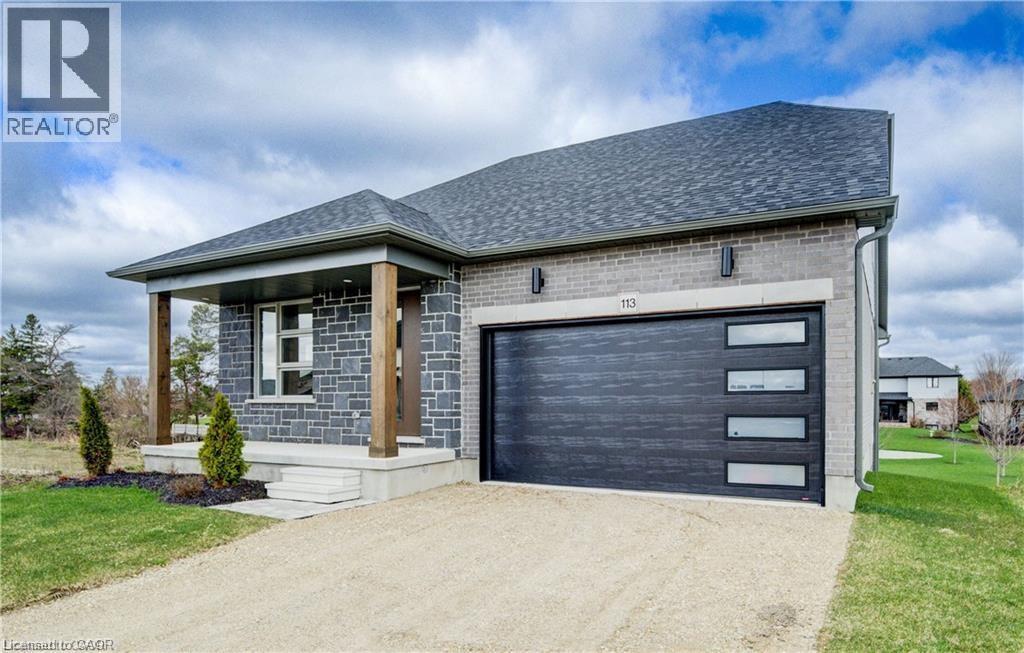
113 Bean Street
Harriston, Ontario
Stunning 2,174 sq. ft. Webb Bungaloft - Immediate Possession Available! This beautiful bungaloft offers the perfect combination of style and function. The spacious main floor includes a bedroom, a 4-piece bathroom, a modern kitchen, a dining area, an inviting living room, a laundry room, and a primary bedroom featuring a 3-piece ensuite with a shower and walk-in closet. Upstairs, a versatile loft adds extra living space, with an additional bedroom and a 4-piece bathroom, making it ideal for guests or a home office. The unfinished walkout basement offers incredible potential, allowing you to customize the space to suit your needs. Designed with a thoughtful layout, the home boasts sloped ceilings that create a sense of openness, while large windows and patio doors fill the main level with abundant natural light. Every detail reflects high-quality, modern finishes. The sale includes all major appliances (fridge, stove, microwave, dishwasher, washer, and dryer) and a large deck measuring 20 feet by 12 feet, perfect for outdoor relaxation and entertaining. Additional features include central air conditioning, an asphalt paved driveway, a garage door opener, a holiday receptacle, a perennial garden and walkway, sodded yard, an egress window in the basement, a breakfast bar overhang, stone countertops in the kitchen and bathrooms, upgraded kitchen cabinets, and more. Located in the sought-after Maitland Meadows community, this home is ready to be your new home sweet home. Don't miss out-book your private showing today! VISIT US AT THE MODEL HOME LOCATED AT 122 BEAN ST. Some photos are virtually staged. (id:49269)
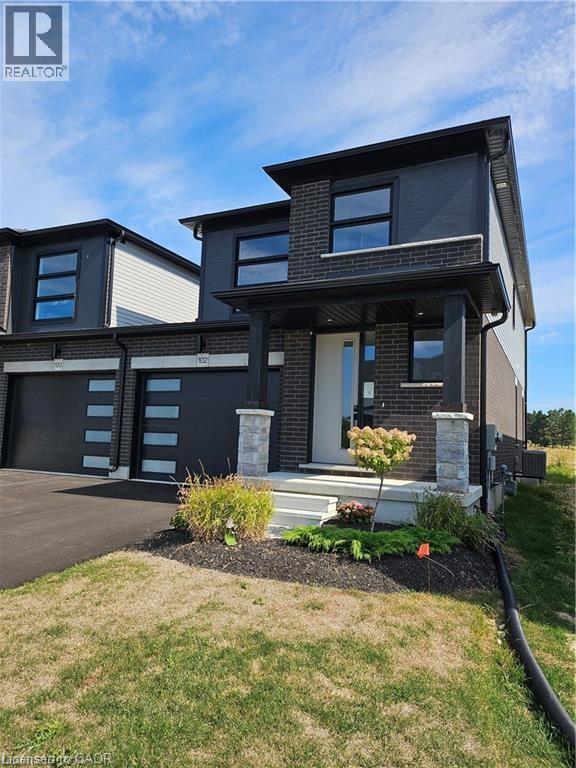
102 Thackeray Way
Harriston, Ontario
Welcome to Maitland Meadows, where modern design meets small town comfort. This brand new Woodgate model offers the perfect upgrade for young professionals or growing families who want more breathing room without the noise that usually comes with semi-detached living. These homes are only connected at the garage wall, giving you the privacy and quiet you've been craving. Inside, you get that fresh, contemporary style everyone wants today. Bright, open spaces and thoughtful upgrades already included make move-in day feel truly turnkey. Outside, you'll love the peaceful neighbourhood vibe: safe, quiet streets, friendly neighbours, and farmland sunsets you'll never get tired of. Commuting is easy with larger centres about an hour away, and you'll enjoy all the small town essentials - fibre optic internet, natural gas heat, and full municipal services. Quick closing is available so you can start your next chapter sooner. If you're looking for an affordable new build with style, space, and zero hassle, this is the one. Additional perks include: Oversized garage with man door and opener, paved driveway, fully sodded yard, soft close cabinetry, central air conditioning, Tarion Warranty and survey all included in the price. NOW INCLUDING APPLIANCES!!! (id:49269)
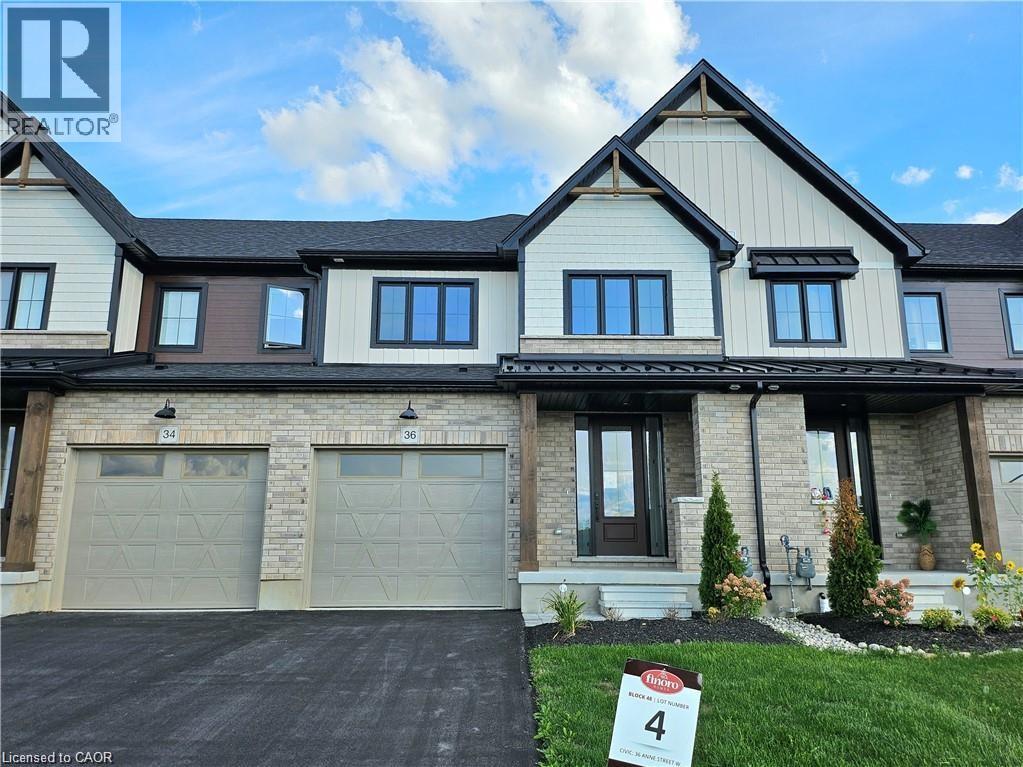
36 Anne Street W
Harriston, Ontario
Step into easy living with this beautifully designed 1,799 sq ft interior unit, where modern farmhouse charm meets clean, contemporary finishes in true fashion. From the moment you arrive, the light exterior palette, welcoming front porch, and classic curb appeal set the tone for whats inside.The main level features 9' ceilings and a bright, functional layout starting with a generous foyer, powder room, and a flexible front room ideal for a home office, reading nook, or play space. The open concept kitchen, dining, and living area is filled with natural light and made for both everyday living and weekend entertaining. The kitchen is anchored by a quartz island with a breakfast bar overhang, perfect for quick bites and extra seating. Upstairs, the spacious primary suite includes a walk-in closet and sleek 3pc ensuite with beautiful time work and glass doors. Two additional bedrooms, a full family bath, and convenient second level laundry round out this floor with thoughtful design. The attached garage offers indoor access and extra storage, while the full basement is roughed in for a future 3-pc bath just waiting for your personal touch. Whether you're a first-time buyer, young family, or down sizer looking for low maintenance living without compromise, this home checks all the boxes. Ask about the full list of features or visit our fully furnished Model Home at 122 Bean Street and explore all your options at Maitland Meadows. Come Home To Calm in Harriston. NOW INCLUDING APPLIANCES! (id:49269)
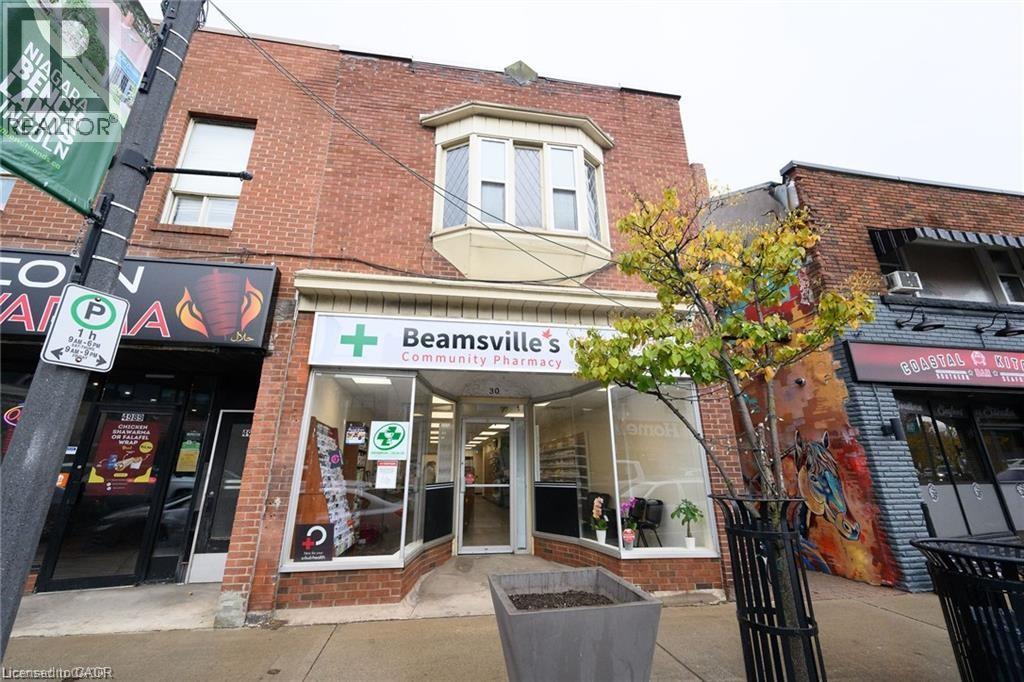
4987 King Street Unit# 1
Beamsville, Ontario
Renovated office space approximately 800 sq ft. Offering 3 exam/counselling room and waiting area. Shared access with Beamsville Community Pharmacy. Fantastic downtown location. A must see opportunity. (id:49269)
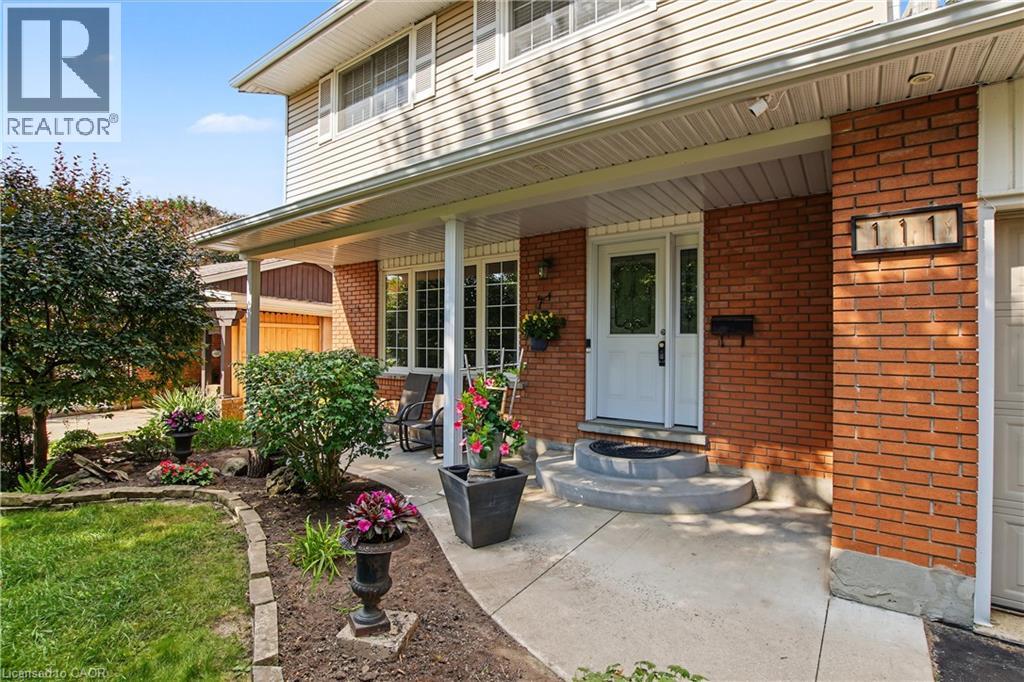
111 Macgregor Crescent
Waterloo, Ontario
Welcome to 111 MacGregor Crescent, a beautifully updated two-storey home in a quiet Waterloo neighbourhood surrounded by mature trees and green space. Situated on a large, incredibly private lot bordering Hillside Park and Laurel Creek, this is the kind of setting that is increasingly hard to find, with no rear neighbours and nature right beyond your property line. Enjoy the privacy, peaceful setting and extra green space right outside your door. Extensively updated since 2010, this three-bedroom, three-bathroom home is ready for you to settle in and enjoy, with the major updates already taken care of. The main level features a welcoming living room and dining room, with French doors leading to the deck. The large updated kitchen is equally inviting, with soft-close cupboards, newer stainless steel appliances and a second set of French doors, creating an easy flow between the indoor and outdoor living spaces. Upstairs are three bright, generously sized bedrooms with beautiful hardwood flooring, along with the renovated main bathroom. The finished basement adds a large recreation room with hardwood flooring and a gas fireplace, brand-new three-piece bathroom, laundry room and plenty of storage. Outside, the deck overlooks the private, treed setting, creating a peaceful space for relaxing or entertaining. With a single-car garage and double-wide driveway, there is plenty of room for parking. Updates include furnace, insulation, roof, siding, eavestroughs, downspouts, windows, exterior doors, garage door and hardwood flooring (2010); main bathroom (2015); kitchen (2018); a/c (2023); appliances (2024); breaker panel (2025); hot water heater, water softener and washer/dryer (2026). Close to the expressway, shopping, restaurants, parks and trails. A fantastic family home in a wonderful Waterloo location, ready for you to move in and enjoy. (id:49269)
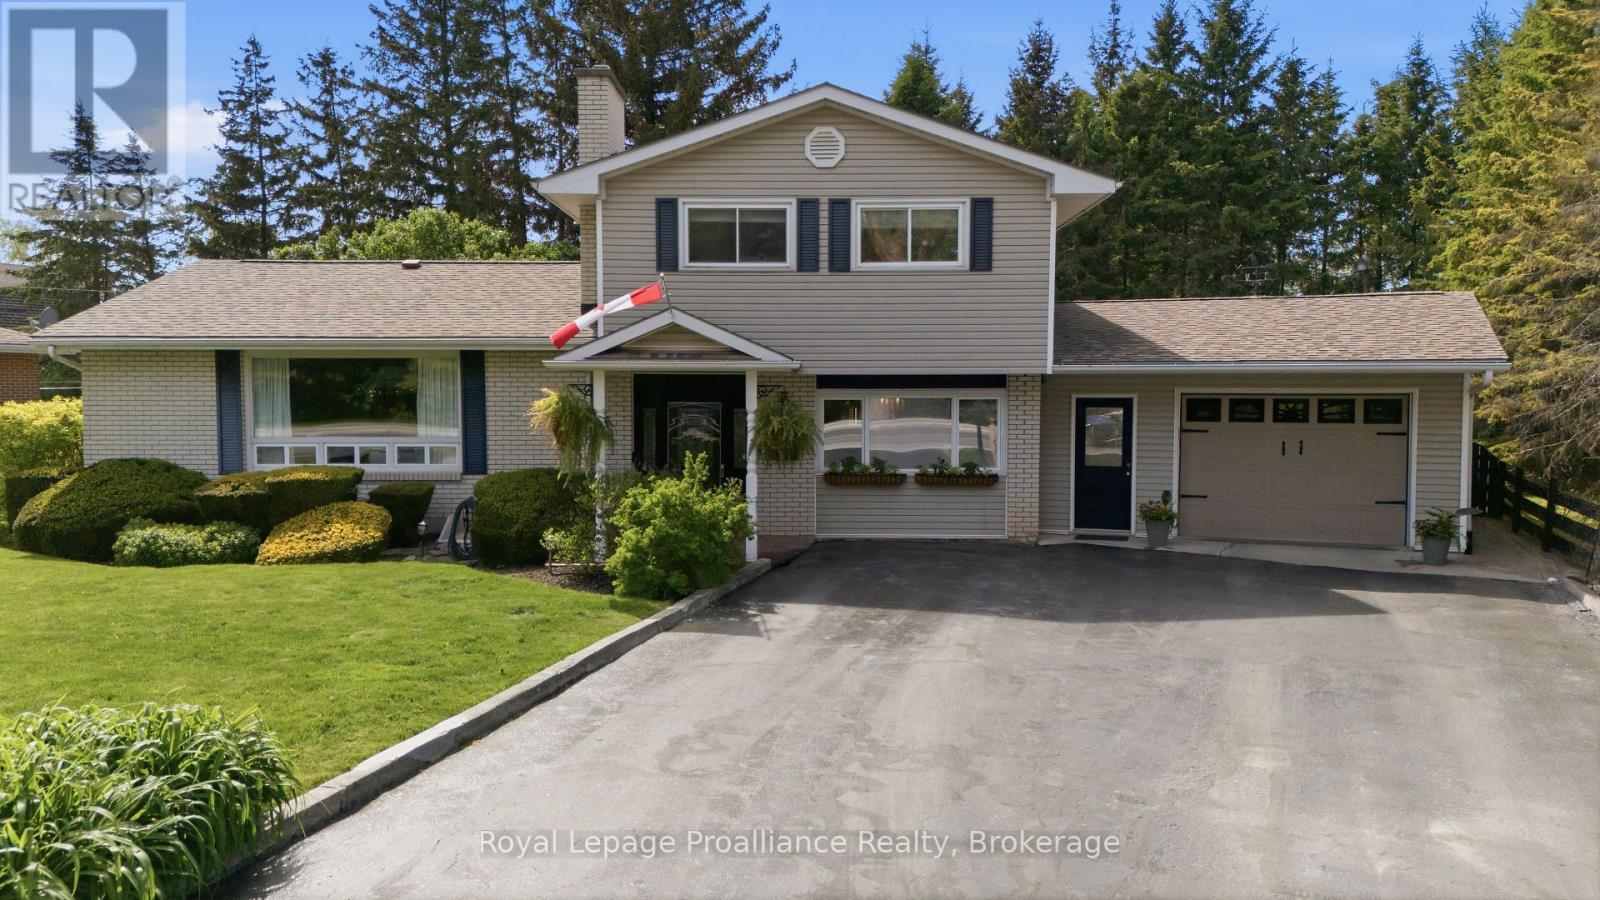
445 Highway 49
Prince Edward County, Ontario
Welcome to 445 Highway 49. Extensively renovated from top to bottom, this charming split-level home offers 3 bedrooms, 1.5 bathrooms, and a thoughtfully designed layout perfect for family living and entertaining. The dream kitchen opens seamlessly into the dining and living areas, creating a bright and inviting open-concept space. Step outside to discover your own private backyard oasis- the perfect place to relax by the pool and unwind after a busy day. Ideally located on Highway 49, just on the eastern edge of Picton, this home is within convenient proximity to Prince Edward Memorial Hospital, The Picton Golf & County Club, The Royal which has a Michelin Key Restaurant/Hotel rating and the Prince Edward Yacht Club. Families will appreciate the nearby primary and secondary schools, including Prince Edward Collegiate Institute, as well as local daycare facilities such as The Hub Child & Family Centre. Enjoy the added convenience of being within walking distance to restaurants, cafes, and local shopping boutiques- a fantastic location to enjoy all that Prince Edward County has to offer. (id:49269)
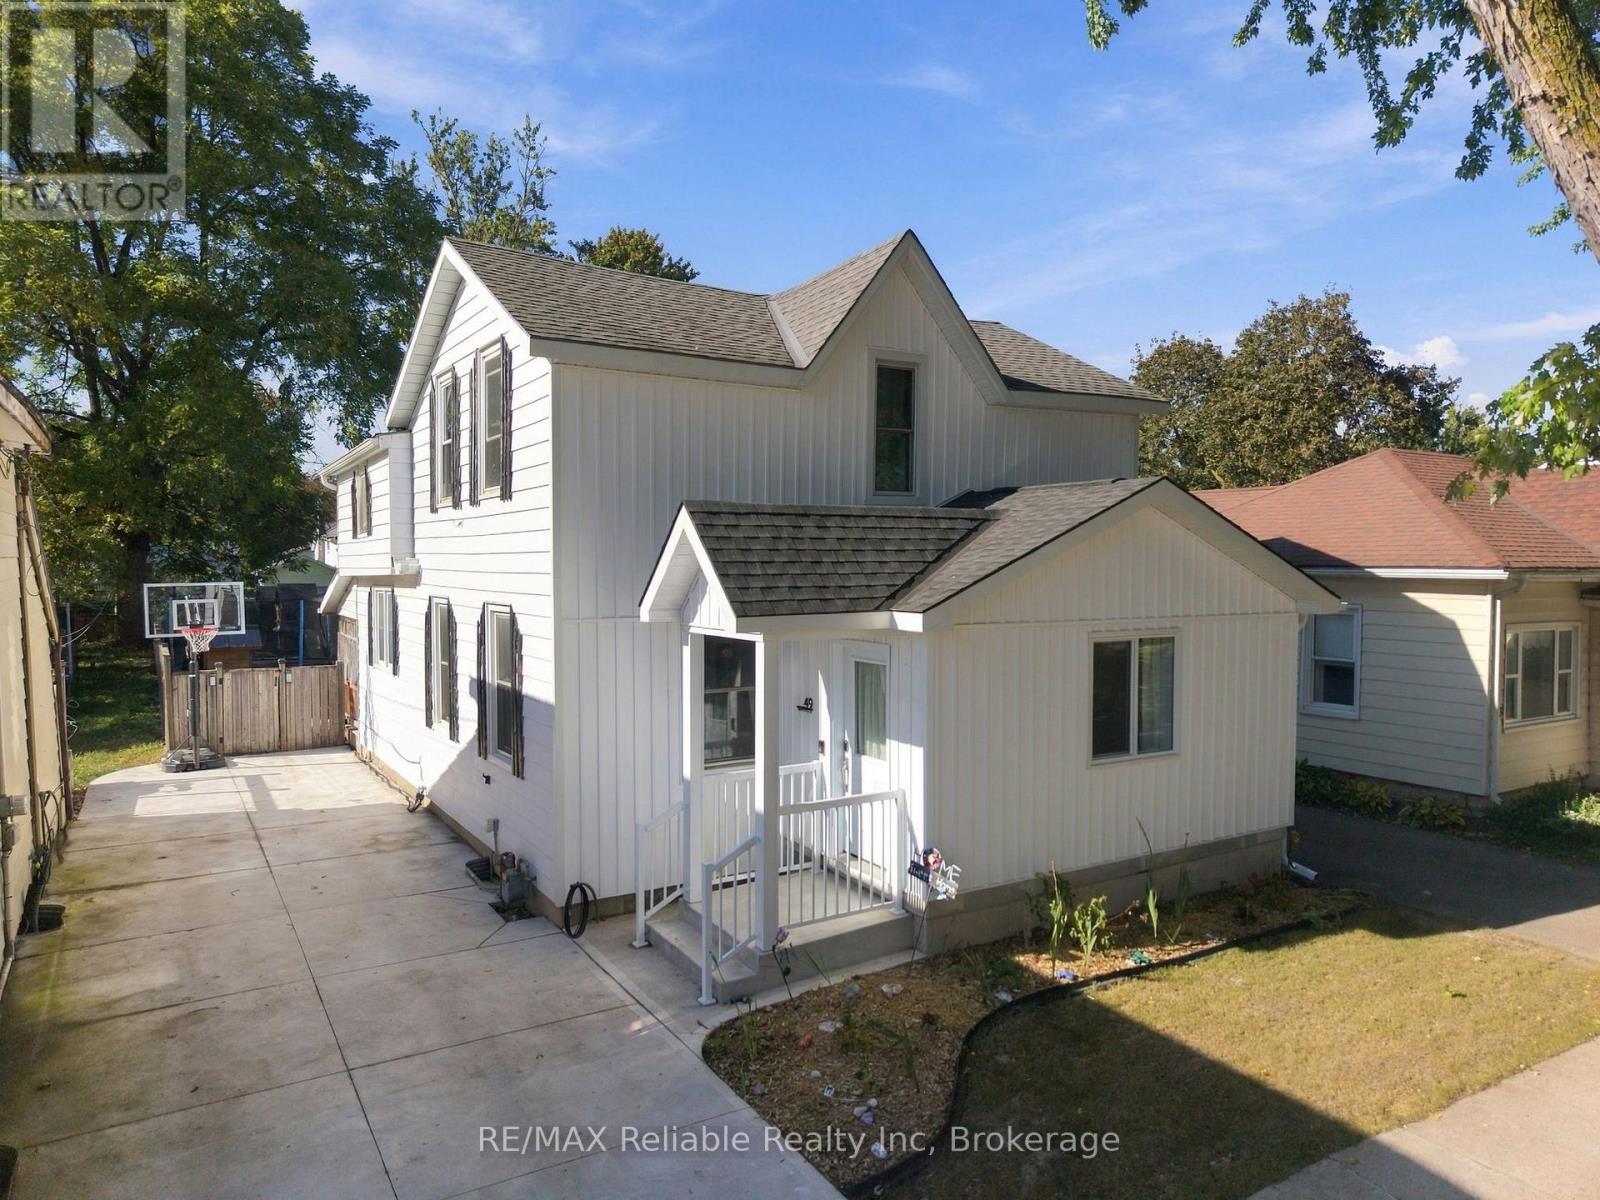
49 Main Street N
Huron East, Ontario
Welcome to 49 Main St N, in the beautiful town of Seaforth. This Affordable 4-bedroom, 2-bathroom home offers comfortable living in a convenient location. Ideally situated close to schools and downtown amenities, this home is perfect for families, first-time buyers, or those looking for a great value in the community. Enjoy the 35 x 150 ft lot that features a spacious fenced-in backyard, offering a private space for relaxing, entertaining, or enjoying the outdoors. A new mudroom, completed in 2025, adds practical storage and functionality to the home. (id:49269)
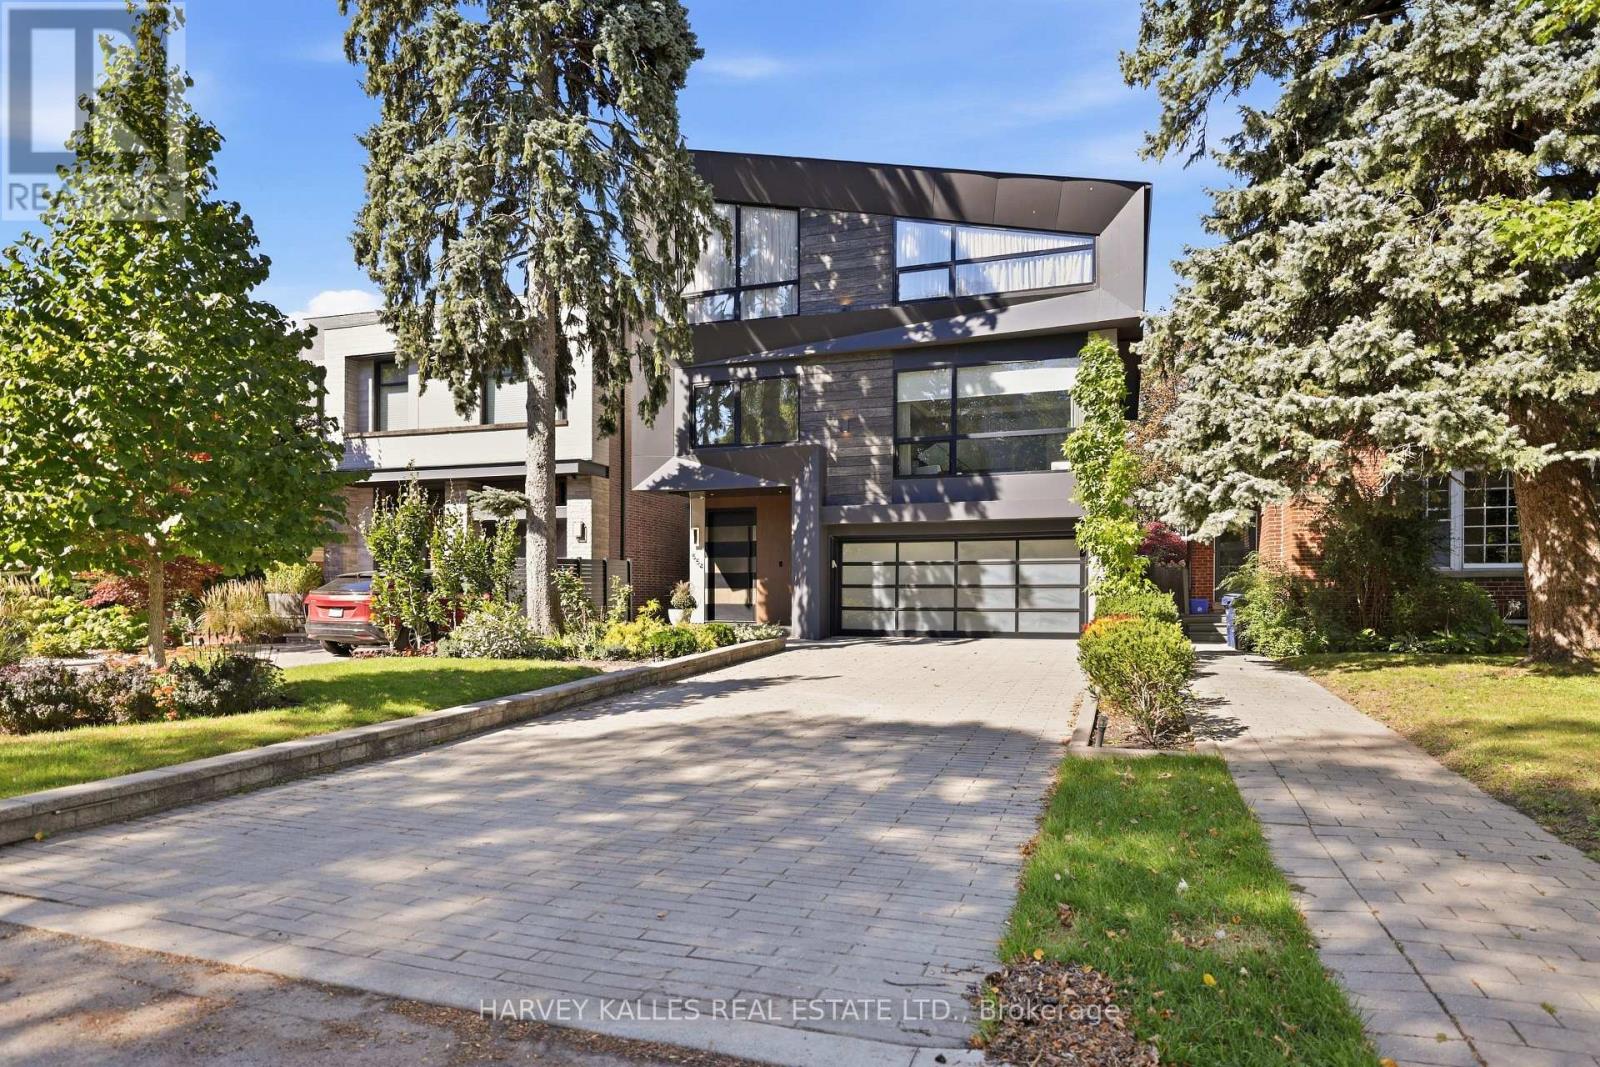
554 St Clements Avenue
Toronto, Ontario
Welcome To 554 St. Clements Avenue, Where Refined Design, Exceptional Function & Effortless Family Living Come Together In The Heart Of Beloved Forest Hill North. This Stunning Custom-Built Home Impresses Across Every Level, Beginning With A Bright Open-Concept Main Floor Featuring A Pristine Kitchen With Built-In Gaggenau Appliances, Porcelain Waterfall Counters, A Large Centre Island & Breakfast Area, Flowing Seamlessly Into The Formal Dining Room & Living Room With Walkout To The Deck & Professionally Landscaped Yard. Upstairs, A Dramatic Family Room Filled With Natural Light Features An Ethanol Fireplace, Built-In Wine Display & Speakers, Alongside A Bedroom With Ensuite That Also Works Beautifully As A Private Office. The Primary Suite Is A True Retreat With A Walk-In Closet & Sumptuous Six-Piece Ensuite With Heated Floors, Soaker Tub & Separate Shower, While Two Additional Bedrooms With Ensuites & Upper-Level Laundry Complete The Upper Levels. A Rare Rooftop Terrace Adds Yet Another Exceptional Outdoor Space. The Lower Level Is Made For Entertaining With Radiant Heated Floors, A Recreation Room With Gas Fireplace, Wet Bar & Walkout To The Yard, Plus A Guest Bedroom, Full Bathroom, Second Laundry, Kitchenette & Dedicated Movie Theatre. A Heated Interlock Driveway, Double Garage, Security Features & Thoughtful Built-Ins Complete The Home. Close To Excellent Schools, Parks, The Beltline, Forest Hill Village, Shops, Restaurants & Forest Hill Station On TTC Line 5, This Is A Home Designed For Family Memories, Effortless Entertaining & Exceptional Everyday Living. (id:49269)
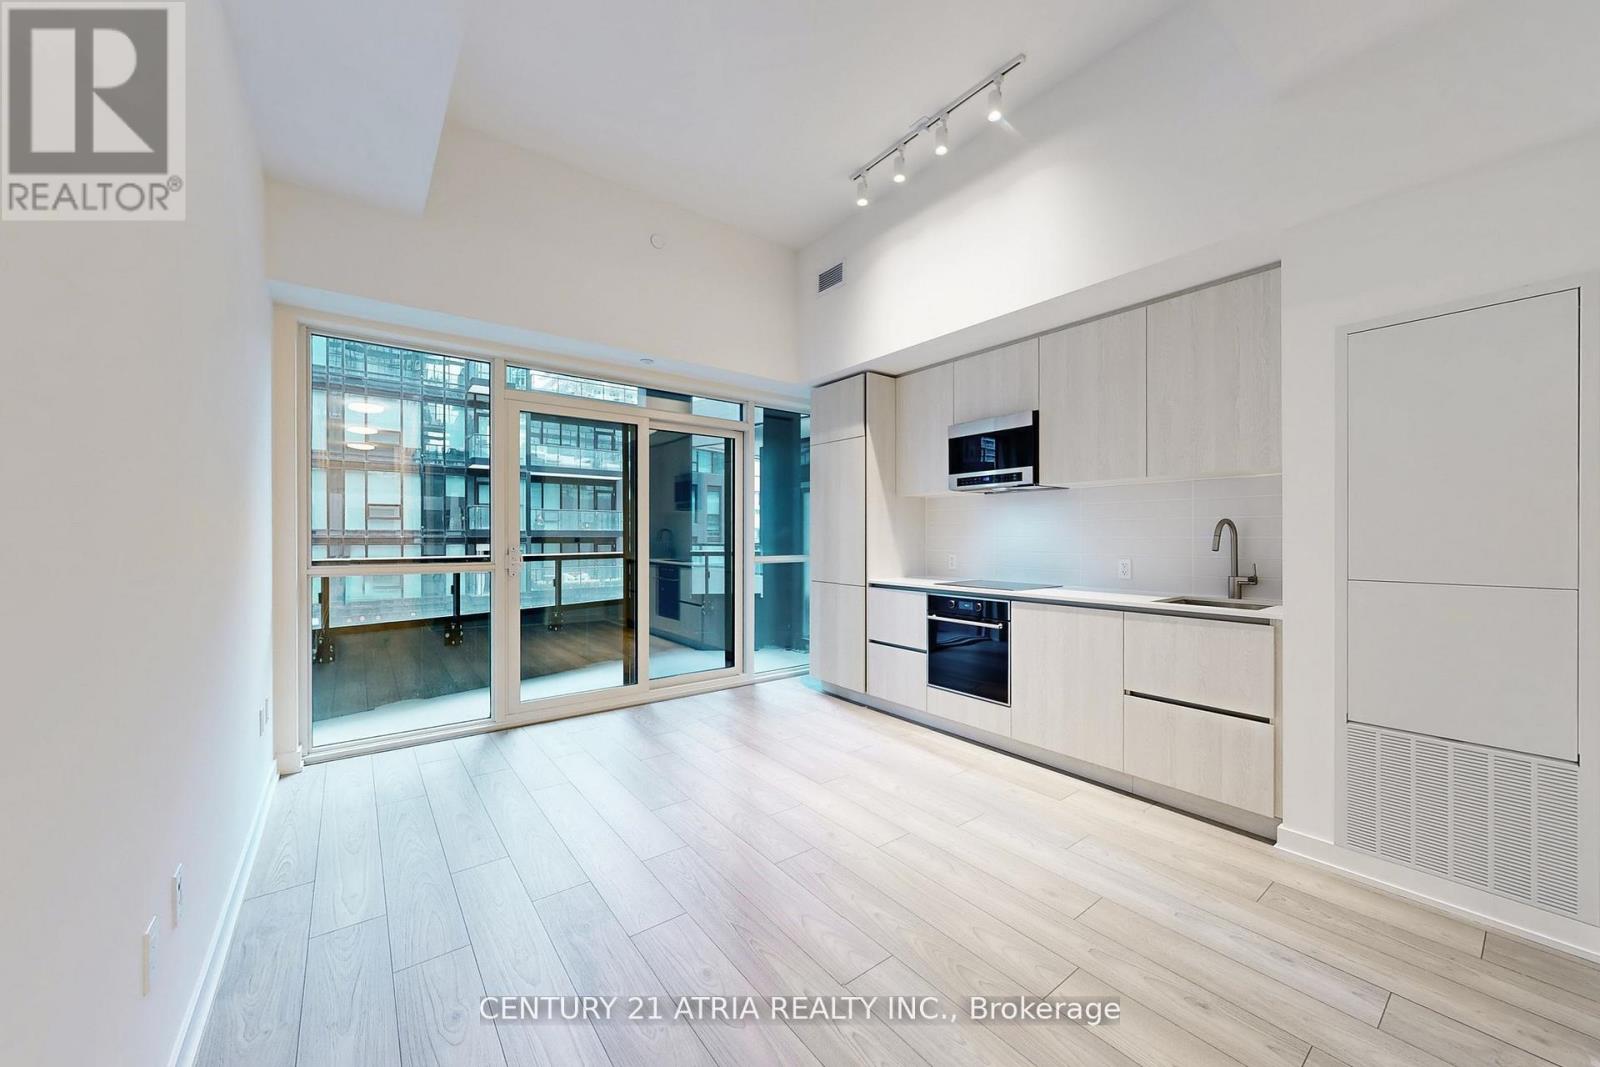
411 - 110 Broadway Avenue S
Toronto, Ontario
Live Untitled. Live Inspired. Live where the city never skips a beat - from morning workouts to late-night bites, everything you need (andlove) is right at your doorstep. Newer condo unit with 496 sq. ft. 1 bedroom suite featuring modern finishes and upgrades throughout. Enjoy asun-drenched balcony off the open-concept living area, and a sleek design kitchen and bathroom. Over 34,000 sq. ft. of amenities to be completed and enjoyed: indoor-outdoor pool and spa, gym, yoga studio, basketball court, rooftop dining, co-working lounges, and more. Stepsto Yonge & Eglinton transit, shops, dining, and parks. Steps to the subway and Crosstown LRT, Loblaws, LCBO, Shoppers Drug Mart, Metro,and Yonge-Eglinton Centre. (Tenant Responsible For All Utilities, Tenant Insurance. No Parking). (id:49269)

710 - 33 Charles Street E
Toronto, Ontario
Welcome to this stunning one-bedroom corner suite at 33 Charles Street West, offering bright, open-concept living in one of Toronto's most coveted downtown addresses with One Parking space and a locker included-just steps to Yonge & Bloor. This L-shaped wraparound layout features 9-foot ceilings, floor-to-ceiling windows, and a spacious balcony that floods the suite with natural light while showcasing sleek, modern finishes throughout. The contemporary kitchen is fully equipped with stainless steel appliances, granite countertops, a custom backsplash, and ample cabinetry-perfect for everyday living and entertaining. The generous living and dining area extends to the full-length balcony, ideal for morning coffee or evening relaxation. The bedroom includes a large double closet and direct balcony access, while the four-piece bathroom is tastefully finished. Offered fully furnished for immediate occupancy if desired, this suite also includes one parking space and one locker. Residents enjoy 24-hour concierge service and premium amenities including an outdoor pool, fully equipped gym, guest suites, and a rooftop garden. Pet-friendly and exceptionally located within walking distance to Yorkville, the University of Toronto, world-class shopping, dining, and transit-this is downtown living at its finest. (id:49269)
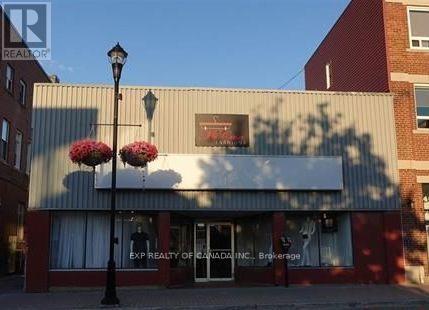
42 Pine Street S
Timmins, Ontario
Move your existing business or start a business in this affordable 2348 square foot ground level entry commercial/retail space. This commercial space is located at the heart of the business sector that includes law offices, banking institutions, multi cultural grocery stores, wealth management and financial advisers and health care providers. This ground level space is well maintained and had recent upgrades to bathrooms, second floor back office and or storage area, an alarm system, electrical system updates, and some flooring too. This space has ground level access with a gorgeous 18 foot high ceiling, plenty store front windows, attractive staircases, balconies, natural hard wood flooring, and several custom finishes adding loads of character too. (id:49269)
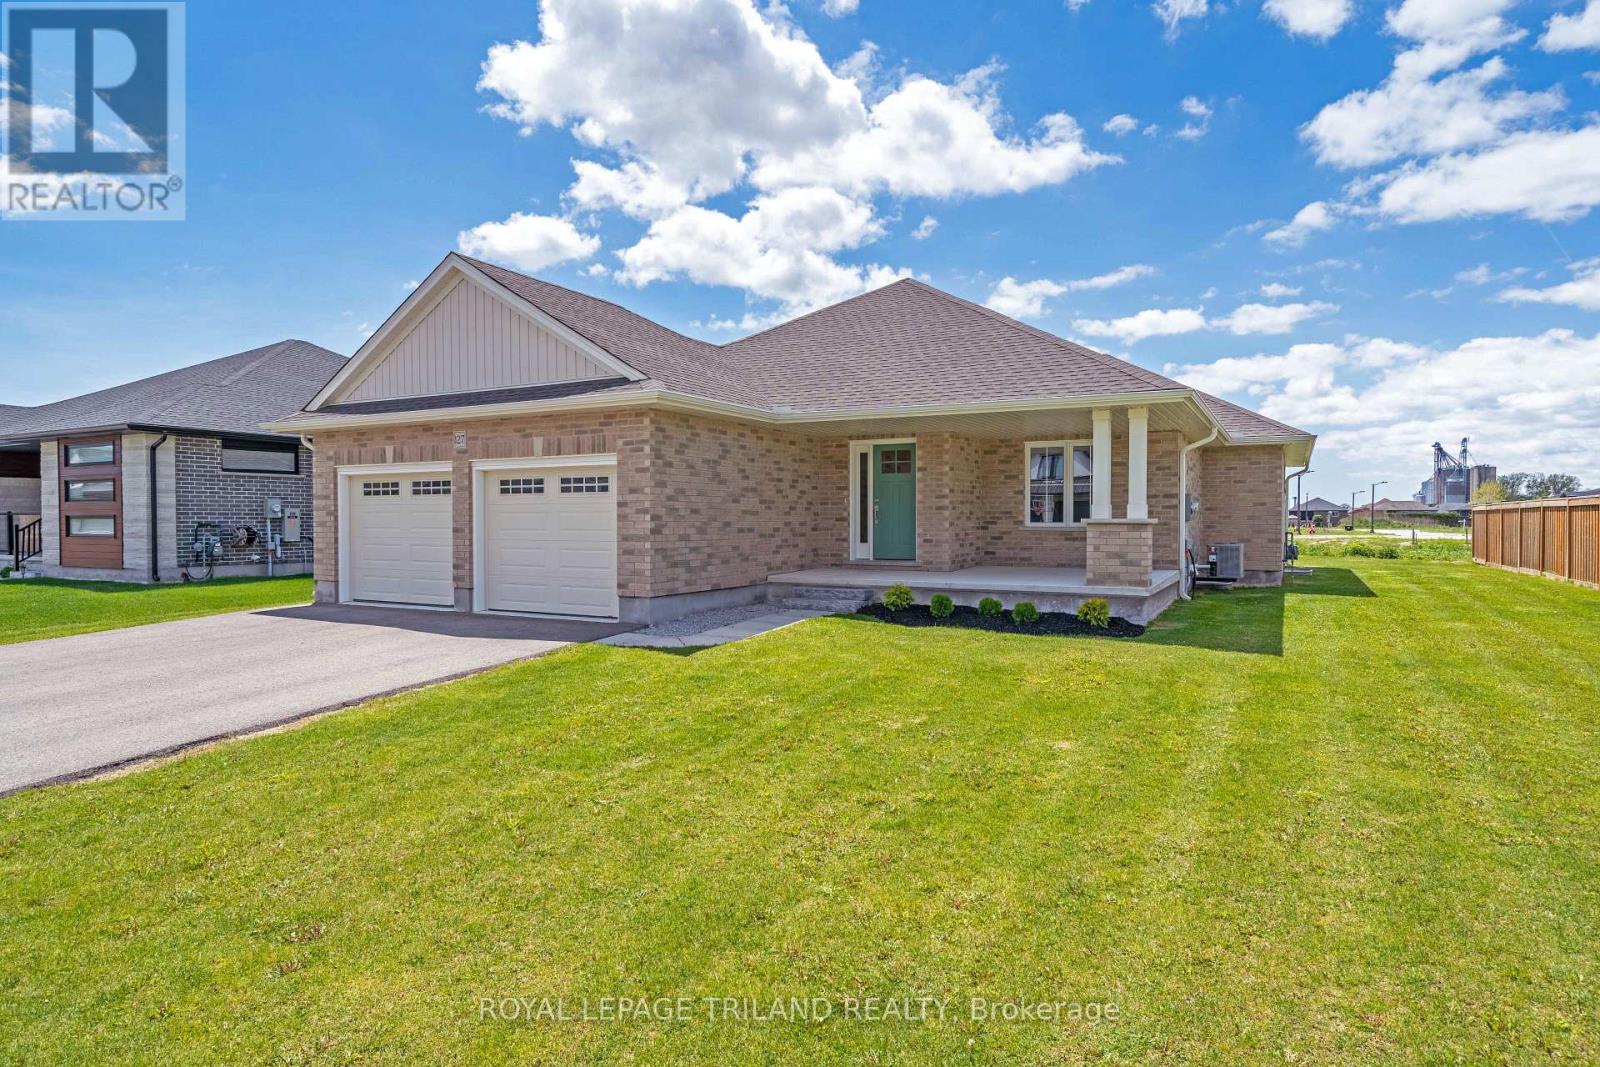
127 Lila Street
Dutton/dunwich, Ontario
Welcome to this beautifully finished brick bungalow in Dutton, offering 5 bedrooms, 3 full bathrooms and room to spread out on both levels. Set on a lot with 70 feet of frontage, the home features a double garage with epoxy floors and a covered front porch.The main floor has engineered hardwood flooring, a tiled foyer with closet, and a mudroom and laundry room with direct garage access. Two spacious bedrooms and a four-piece bathroom sit apart from the private primary suite, which overlooks the backyard and includes a walk-in closet and a four-piece ensuite with double sinks and a tiled glass shower.At the heart of the home, a vaulted ceiling and large windows brighten the open-concept living area. A gas fireplace with a shiplap feature wall, custom built-ins and floating shelves adds warmth, while patio doors lead to the backyard. The kitchen offers quartz countertops, a tile backsplash, pantry and oversized island, plus an included gas stove, range hood, dishwasher and fridge.The fully finished lower level provides a large family room, two more bedrooms-one with a double closet and one with a walk-in closet-and a third four-piece bathroom. From this convenient Dutton location, you can walk to parks, the elementary school, shops, restaurants, the community centre, splash pad, pool, library, medical office and gym. Hwy 401 is close by for trips to London and St. Thomas. ** This is a linked property.** (id:49269)
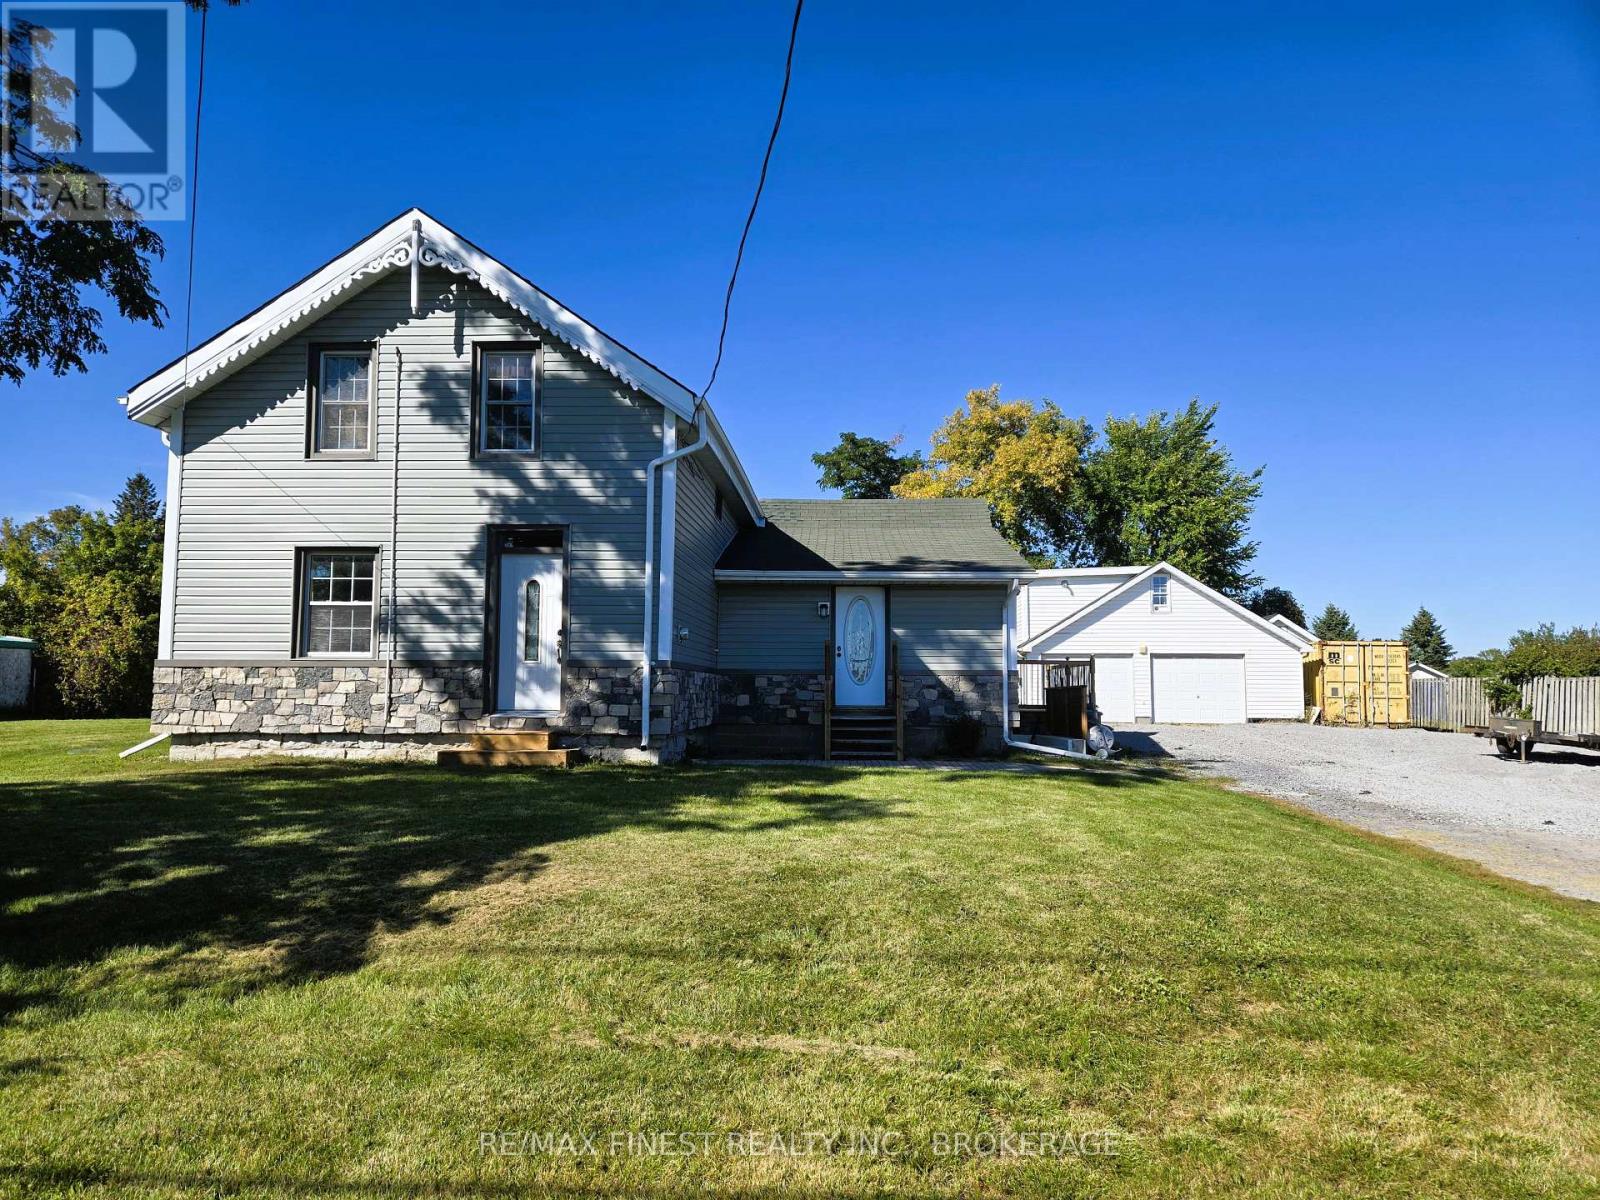
1069 Sunnyside Road
Kingston, Ontario
Welcome to 1069 Sunnyside Road, Kingston - a versatile and extensively updated 3-bedroom,2-full-bath, 1-storey home offering comfortable living, flexible space and the bonus of an oversized detached two-car garage with a studio-style in-law suite above. Inside, the home features new luxury vinyl plank flooring throughout (2026), creating a fresh, cohesive and carpet-free interior, complemented by tile flooring in the laundry area. Hydronic in-floor heating and on-demand hot water provide efficient year-round comfort, while a gas fireplace adds warmth and character. A heat pump system installed in 2026 provides both heating and cooling through three wall-mounted units - one on the main floor and two upstairs. The exterior has also seen substantial improvements, including a siding and insulation retrofit(2025), new stone exterior accents (2026), newer decking and a new patio door (2025). The main house roof was replaced in 2016, while the garden shed received a new roof in 2026. The home is serviced by a 100-amp electrical panel. A standout feature is the oversized detached two-car garage. Above the garage you'll find a studio-style in-law suite complete with its own kitchen, 3-piece bathroom, on-demand hot water and baseboard heating - an excellent option for extended family, guests, a home office or additional flexible living space. With numerous recent upgrades, multiple heating and cooling options, substantial garage space and separate secondary accommodations, 1069 Sunnyside Road offers a unique combination of comfort, versatility and value.**Offered at $589,000** (id:49269)
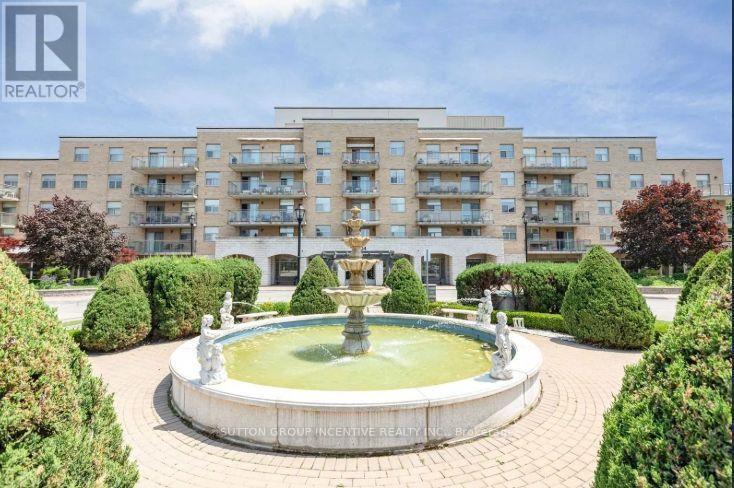
314 - 2504 Rutherford Road
Vaughan, Ontario
Welcome to Villa Giardino, a highly desirable condominium community in the heart of Maple, offering comfort, convenience and a wonderful sense of community! This beautifully renovated 2-bedroom, 2-bathroom corner suite combines the space and warmth of a traditional home with the ease of carefree condo living. Thoughtfully updated throughout, featuring a beautifully renovated kitchen, modernized bathrooms and elegant new tile flooring throughout the main living areas and bathrooms. Generously sized living and dining areas provide the perfect setting for entertaining family and friends, hosting holiday gatherings or enjoying Sunday dinners with loved ones. Spacious bedrooms offer comfort and privacy, while the large separate laundry room provides exceptional convenience and additional storage. Step outside onto your expansive wraparound balcony, the perfect place to enjoy your morning coffee, unwind or take in the surrounding greenery. Underground parking included! Enjoy exceptional value with ALL-INCLUSIVE maintenance fees covering HEAT, HYDRO, WATER, CABLE TV, PHONE AND INTERNET, making monthly expenses simple and predictable! Residents enjoy beautifully landscaped grounds and an array of amenities, including an exercise room, party room, guest suites, visitor parking, social gatherings and organized activities that create a welcoming, connected community. Ideally located minutes from Vaughan Mills, Cortellucci Vaughan Hospital, shopping, restaurants, places of worship, transit and major highways. Perfect for those looking to downsize without sacrificing space, comfort or lifestyle. More than just a condo, Villa Giardino is a wonderful place to call home! (id:49269)
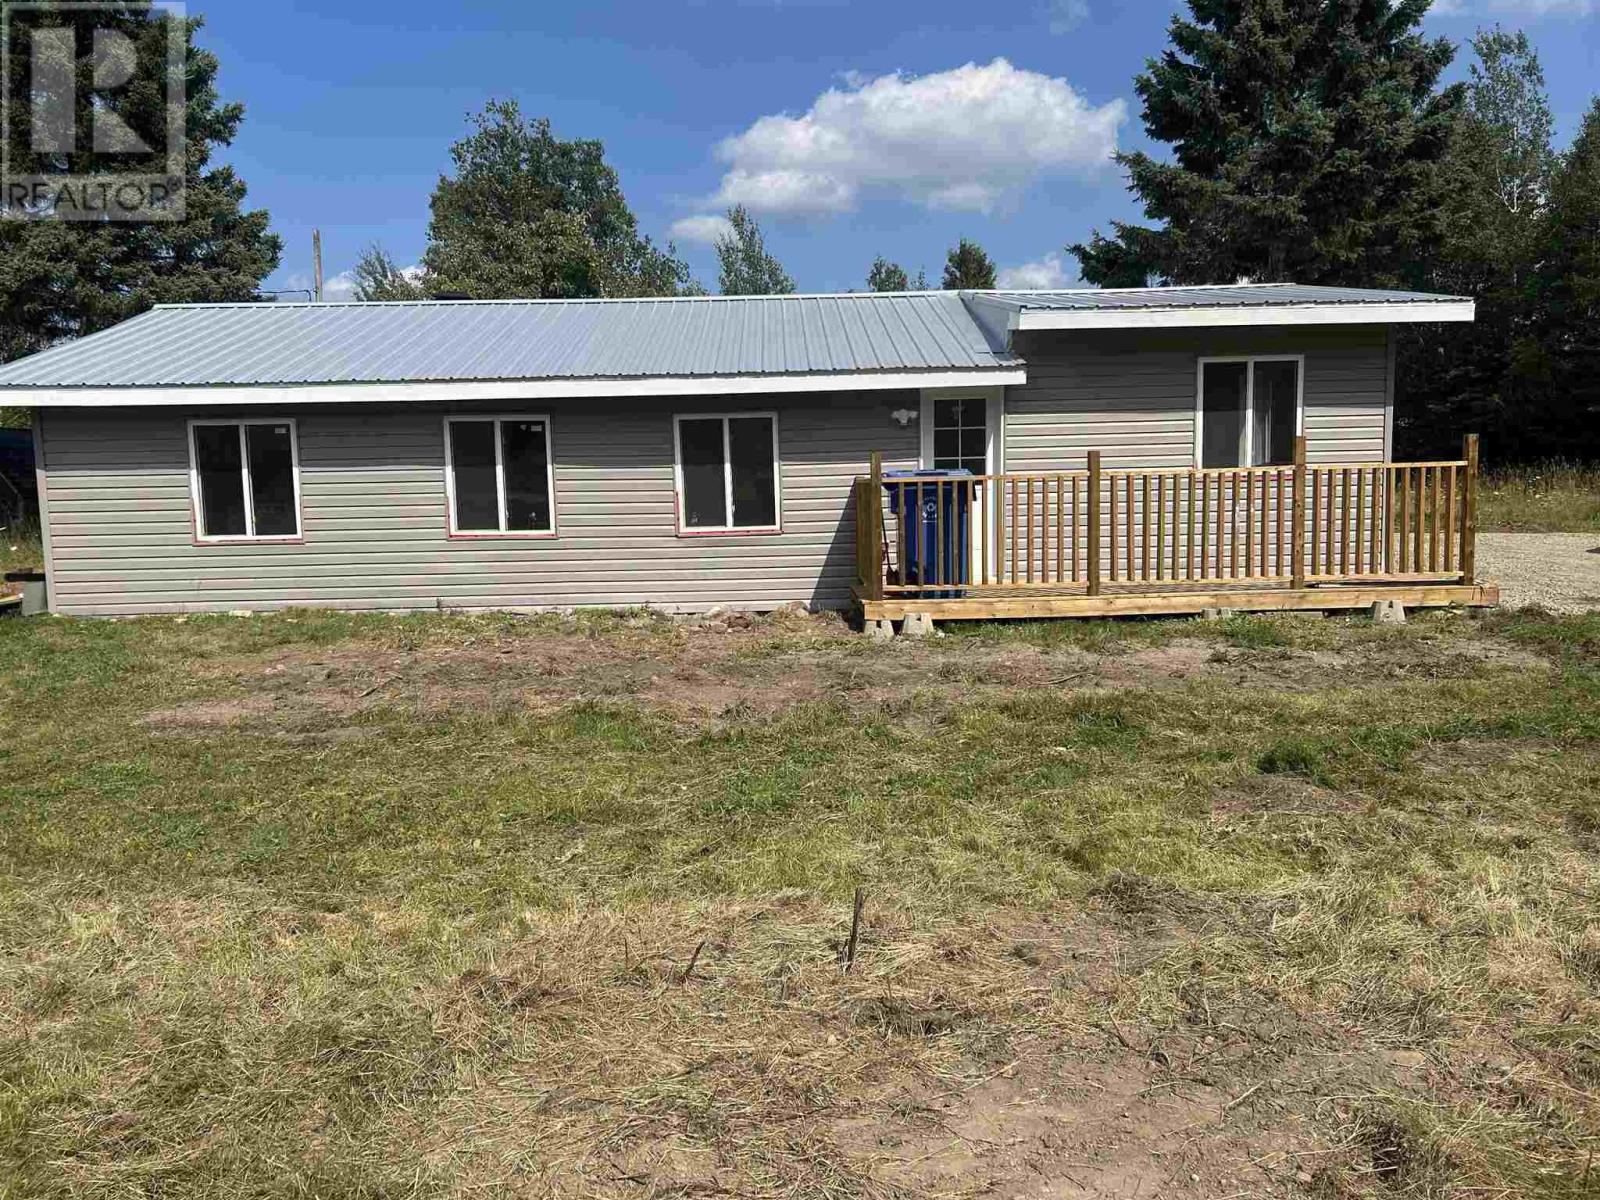
2 Daniel Ct
Goulais River, Ontario
Great 2 bedroom located in Pars Trailer Park. This Trailer has been newly renovated and shows well. Enjoy the new fridge, stove, Microwave. This unit is very clean and move in ready. Call your Realtor® today to book a private showing at your convenience. (id:49269)
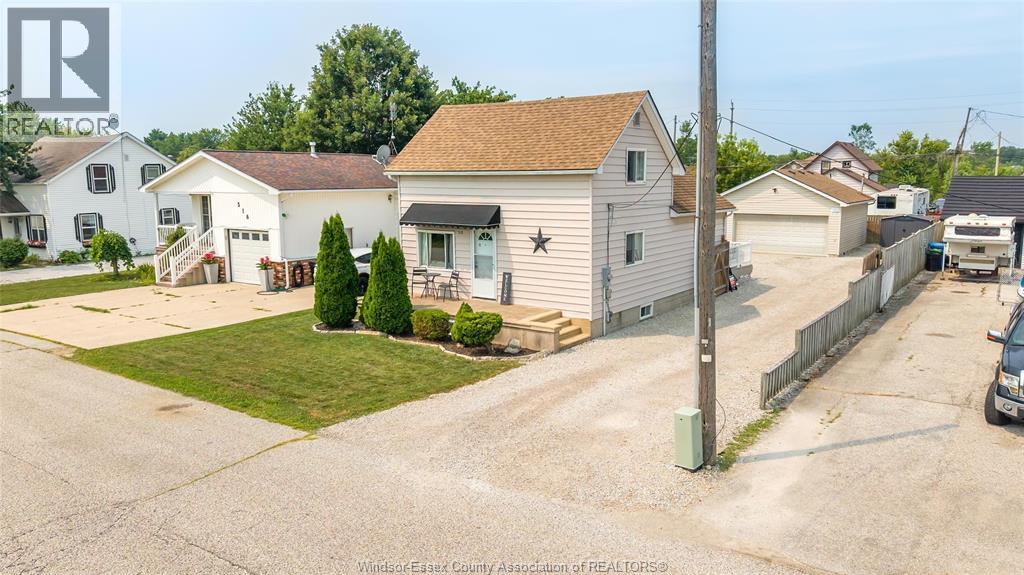
518 Arquette Avenue
Mcgregor, Ontario
Welcome to this well-maintained home in the heart of McGregor! This charming property offers a functional layout with bright living areas, spacious bedrooms, perfect for families, first-time buyers, or those looking to downsize. Enjoy a large yard for entertaining or relaxing. Located in a quiet, family-friendly community minutes from Windsor, Essex, schools, parks, shopping, and major highways. Don't miss this opportunity to own a wonderful home in sought-after McGregor. (id:49269)
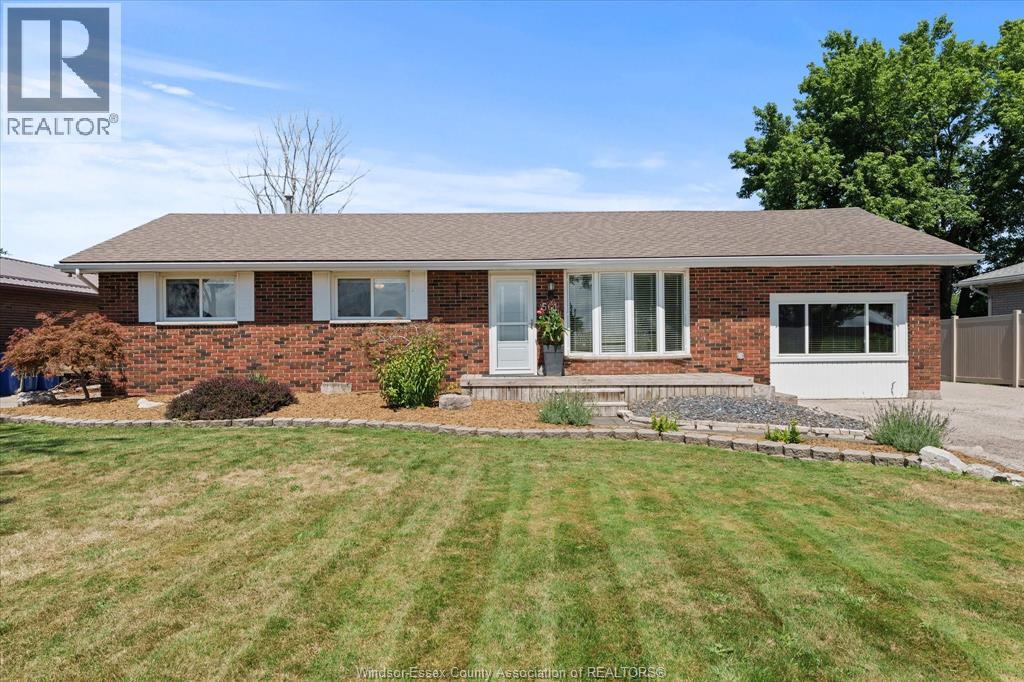
561 County Rd 2
Lakeshore, Ontario
Welcome to 561 County Rd 2, where comfortable ranch-style living meets a unique connection to the outdoors. Conveniently located close to everyday amenities, this home offers the ease of one-level living with a great, functional layout designed for everyday comfort. Inside, you'll find inviting living spaces and a floor plan that flows naturally from room to room. The spacious kitchen provides plenty of room for cooking, gathering, and entertaining, making it a welcoming hub of the home. The thoughtful layout offers a comfortable balance of open living space and privacy, while patio doors from the primary bedroom provide a direct connection to the outdoors. Step outside and discover a backyard that truly sets this property apart. The rear yard backs onto a small creek, offering the opportunity to enjoy the peaceful waterside setting or launch a kayak or paddle craft and make your way toward Lake St. Clair. Enjoy your morning coffee on the covered porch, entertain family and friends on the deck, or simply relax and take in the natural surroundings. With its spacious interior, practical ranch layout, convenient location and unique connection to the water, 561 County Rd 2 offers more than a home - it offers a lifestyle. (id:49269)
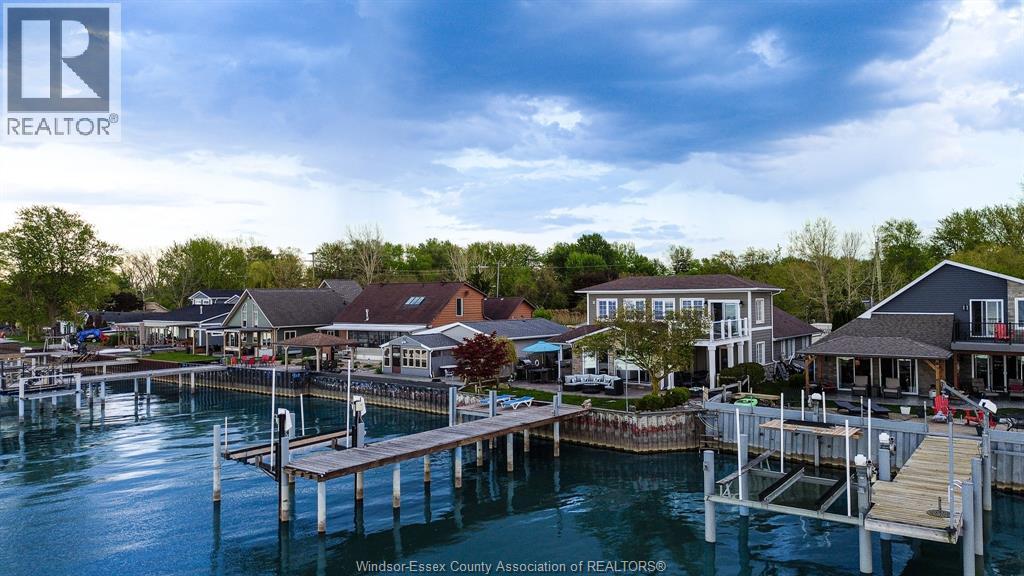
1472 Caille
Lakeshore, Ontario
ABSOLUTELY STUNNING 2 STOREY WATERFRONT HOME ON LAKE ST. CLAIR OFFERING APPROX 3,300 SQ FT WITH 4+1 BDRMS & 2.5 BATHS & UNOBSTRUCTED WATER VIEWS. OPEN CONCEPT KITCHEN, DINING & LIVING AREAS FEATURE CATHEDRAL CEILINGS, SKYLIGHTS, AND FLOOR-TO-CEILING WINDOWS THAT FLOOD THE SPACE WITH NATURAL LIGHT. UPDATED KITCHEN WITH GRANITE COUNTERTOPS & BACKSPLASH WITH AN EAT-IN BAR OFFER THE PERFECT SPACE FOR ENTERTAINING. DINING AREA LEADS TO AN OUTDOOR BAR OVERLOOKING THE LAKE WITH YOUR APPROX. 50 FT DOCK WITH LOUNGING AREA, BOAT & SEA-DOO LIFT. MAIN FLOOR PRIMARY WING FEATURES A PRIMARY W/ ENSUITE & WALK-OUT TO COVERED PATIO. AN ADDITIONAL BEDROOM OFFERS HOOK-UPS FOR FUTURE SECONDARY MAIN FLOOR LAUNDRY. SECOND FLOOR OFFERS 2 ADDITIONAL LARGE BEDROOMS, ONE OVERLOOKING THE LAKE WITH A WALK-IN CLOSET AND BALCONY ACCESS WITH WALK-OUT DECK. (id:49269)