
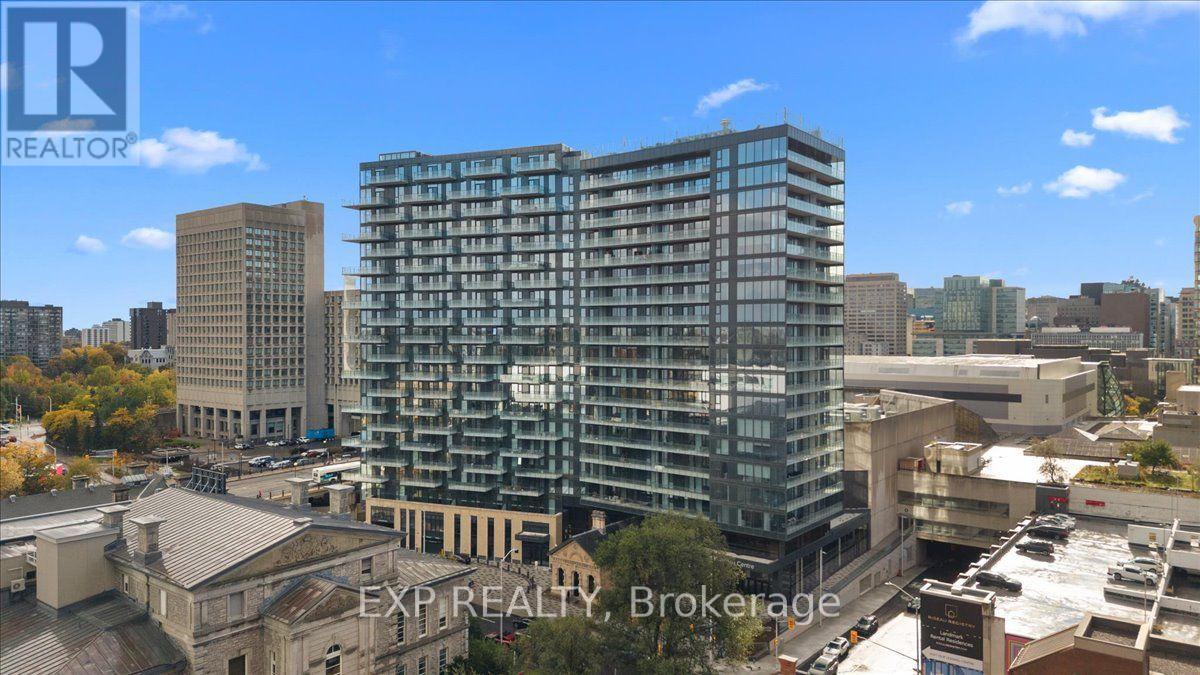
#2013 - 74 Nicholas Street
Ottawa, Ontario
WOW! Welcome to Rideau Registry, where 150 years of Ottawa history meets brand new luxury living. At the foot of this 21-storey tower stands the original City Registry Office, built in the 1870s to safeguard the city's property deeds and land records. Connected to the iconic CF Rideau Centre, this extraordinary 2026-built residence delivers sophisticated urban living. With Full Valet service and over 30,000 sqft of amenities, there is something for everyone. Elevate your everyday with fitness & training spaces and a showstopping rooftop oasis featuring a spa, gardens & fire pit. The 3rd floor amenities at the heart of the building, with cozy social nooks, dramatic fireplaces, a stylish bar, kitchenette & Rec Room. The Resident Smart App offers digital key access, remote entry, package management and community features plus many exclusive perks. Be the first to live in this west-facing 1-bedroom suite offering 623 sq. ft. of interior living space PLUS 219 sq. ft. of private outdoor space with city views is a true extension of your living area for relaxing or entertaining. The sleek kitchen features a 6-piece built-in, panelled Fulgor Milano appliance package, with in-suite laundry and generous storage. The spa-inspired bathroom offers Italian cabinetry. Walk Score 96 |Bike Score 94 |Transit Score 100. Gas, heat and water included. Pet friendly with The S'Paw pet wash and The Barkyard Pet Run. Fob access. 1.5 GB Rogers Internet $60/month, first year FREE. Tenant insurance mandatory. Parking Available for $300/month and locker $50/month. EV Charging available for a fee. One of only four 19th century registry offices still standing in Ontario, the Registry Office was moved 18 meters from its original spot and restored as the building's centerpiece, now linked to the tower by a 3-storey glass atrium and home to a café bistro. & locker $50/month. (id:49269)
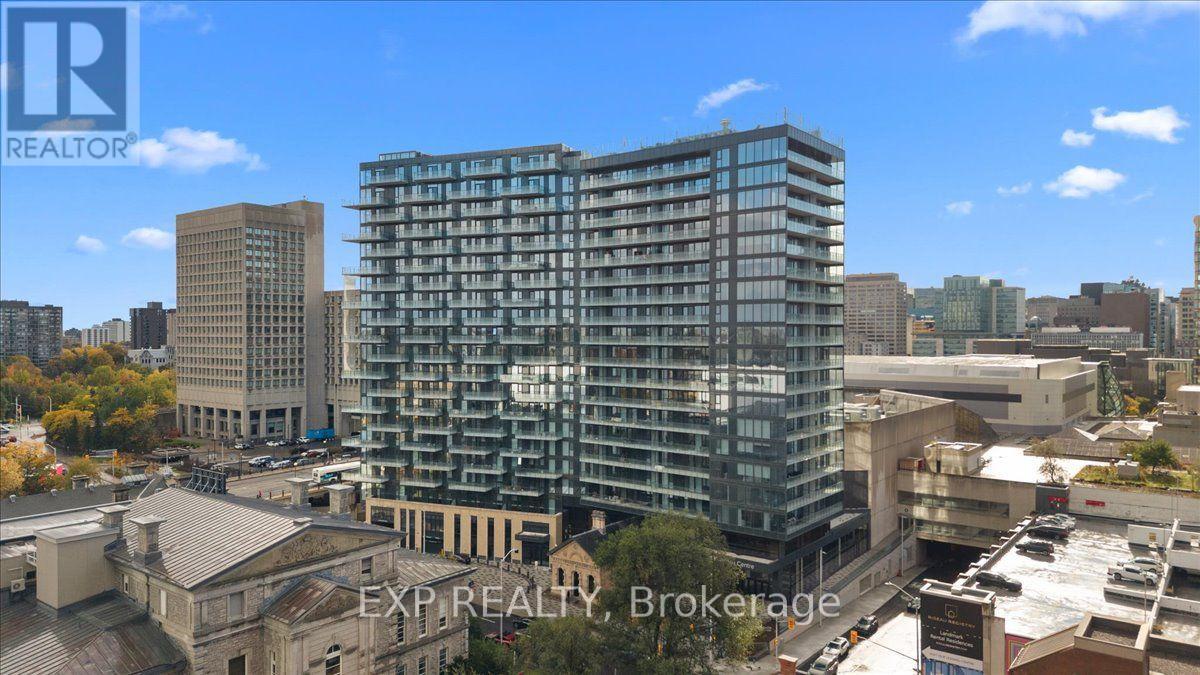
#304 - 74 Nicholas Street
Ottawa, Ontario
WOW! Welcome to Rideau Registry, where 150 years of Ottawa history meets brand new luxury living. At the foot of this 21-storey tower stands the original City Registry Office, built in the 1870s to safeguard the city's property deeds and land records. Connected to the iconic CF Rideau Centre, this extraordinary 2026-built residence delivers sophisticated urban living. With Full Valet service and over 30,000 sqft of amenities, there is something for everyone. Elevate your everyday with fitness & training spaces and a showstopping rooftop oasis featuring a spa, gardens & fire pit. The 3rd floor amenities at the heart of the building, with cozy social nooks, dramatic fireplaces, a stylish bar, kitchenette & Rec Room. The Resident Smart App offers digital key access, remote entry, package management and community features plus many exclusive perks. Be the first to live in this south-facing 2-bedroom suite offering 1,055 sq. ft. of interior living space PLUS 219 sq. ft. of private outdoor space with city views is a true extension of your living area for relaxing or entertaining. The sleek kitchen features a 5-piece built-in, panelled Fulgor Milano appliance package, with in-suite laundry and generous storage. The spa-inspired bathroom offers Italian cabinetry. Walk Score 96 |Bike Score 94 |Transit Score 100. Gas, heat and water included. Pet friendly with The S'Paw pet wash and The Barkyard Pet Run. Fob access. 1.5 GB Rogers Internet $60/month, first year FREE. Tenant insurance mandatory. Parking Available for $300/month and locker $50/month. EV Charging available for a fee. One of only four 19th century registry offices still standing in Ontario, the Registry Office was moved 18 meters from its original spot and restored as the building's centerpiece, now linked to the tower by a 3-storey glass atrium and home to a café bistro. (id:49269)
3 Albert - 596101 59 Highway
East Zorra-Tavistock, Ontario
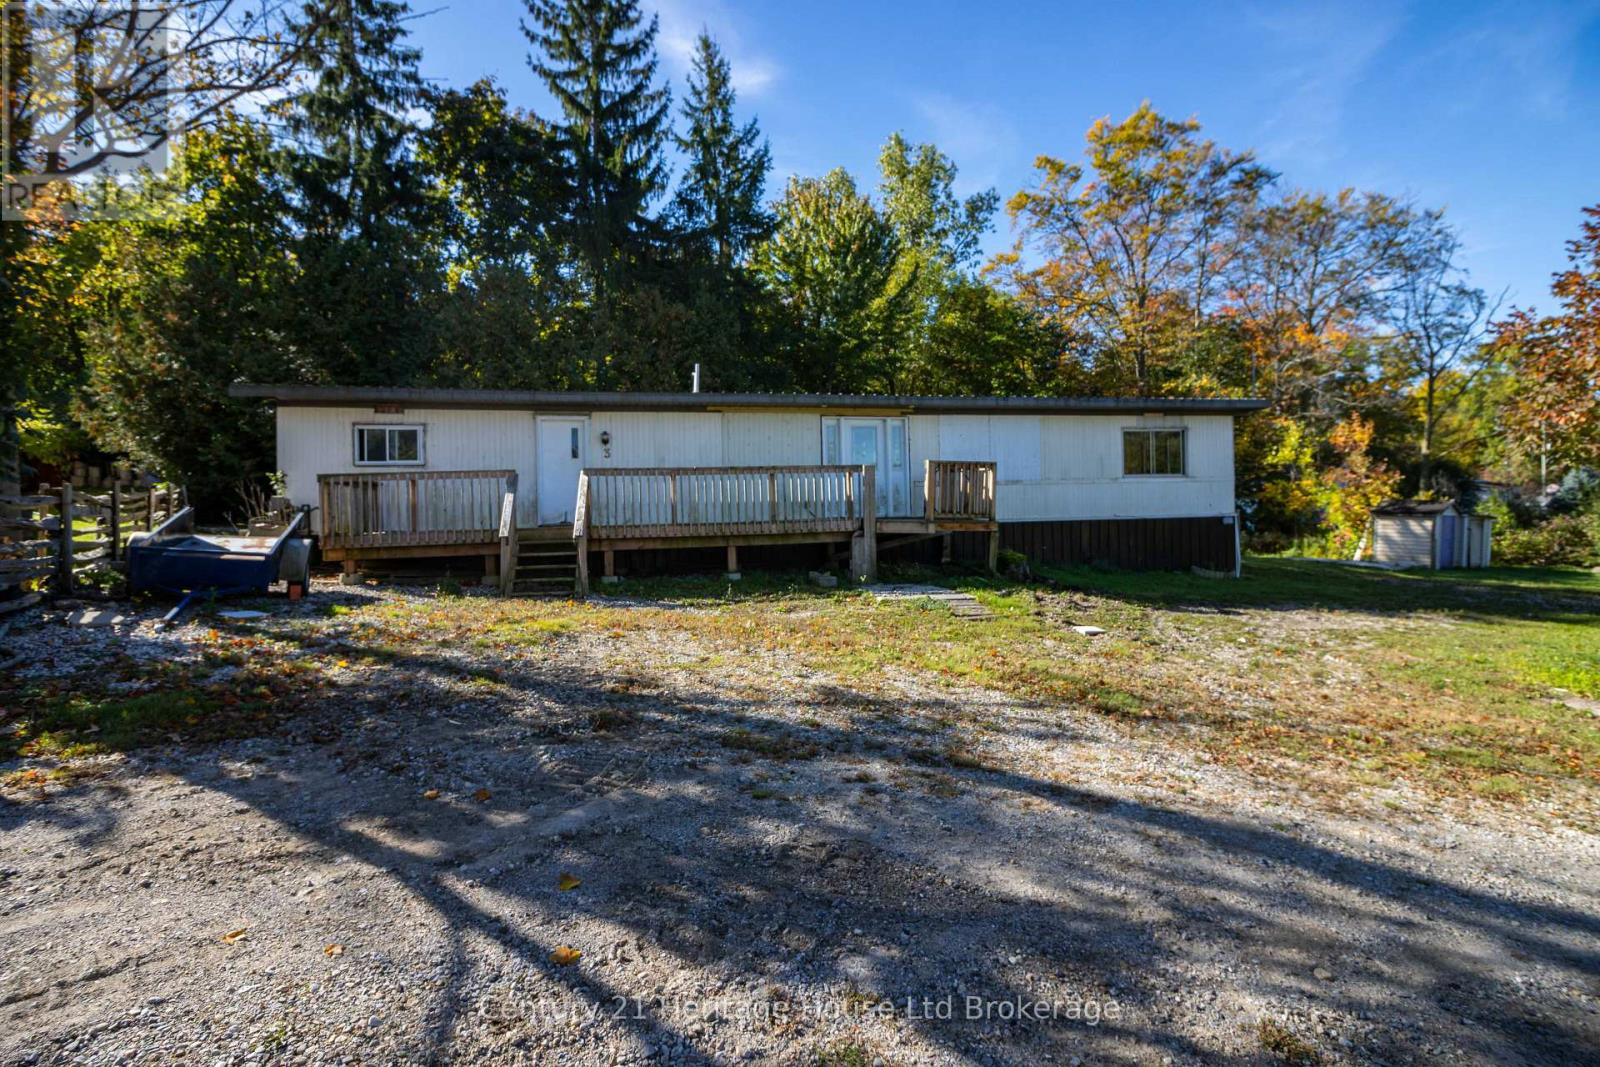
Bring your vision to Sunpark Hidden Valley Estates! This mobile home offers a fantastic opportunity for buyers looking to create a space of their own. Situated in a peaceful setting with beautiful views of the water, the property features a spacious front deck, mature trees, and a scenic natural backdrop. The interior is essentially a blank canvas, offering the freedom to design and finish the space to suit your needs and personal style. With much of the interior already opened up, buyers have the opportunity to create their own layout and transform this property into something special. The home also features an existing kitchen area, full bathroom, and large windows that bring in plenty of natural light. Whether you're a renovator, investor, or someone looking for an affordable project, this property offers plenty of potential. Located in the established Sunpark Hidden Valley Estates land lease community, this is your chance to bring new life to a property with a beautiful setting. Property is being sold as-is, where-is. Bring your ideas and make it your own! (id:49269)
4695 Montgomery Unit# 3
Lasalle, Ontario
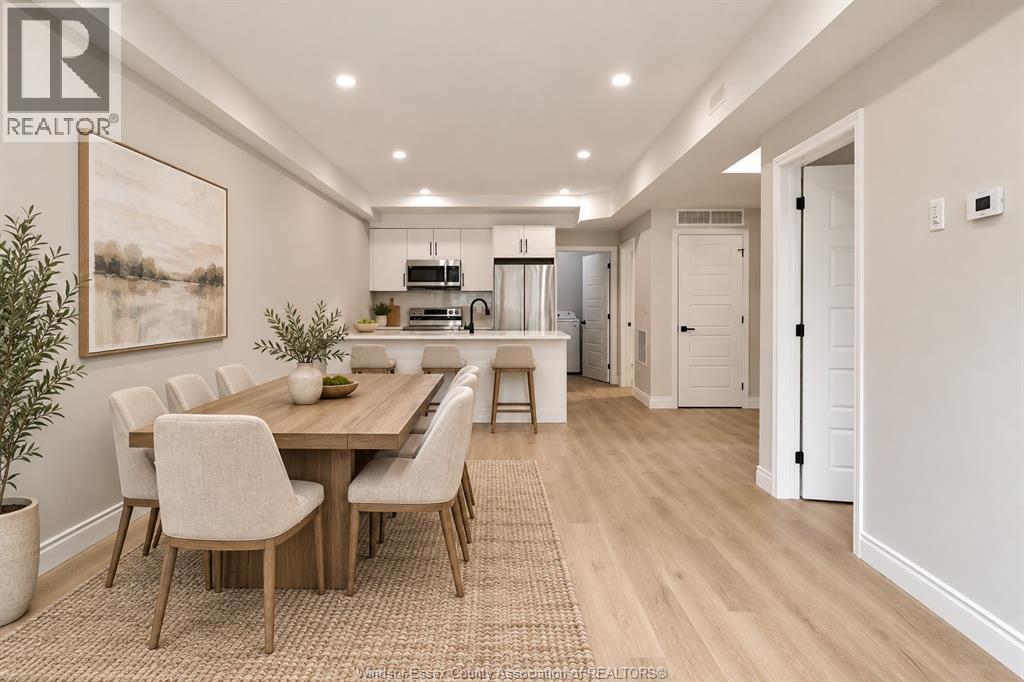
Brand new and beautifully finished, this spacious lower-level apartment at 4695 Montgomery in LaSalle offers approximately 1,200 sq. ft. of thoughtfully designed living space. Featuring 2 bedrooms and 1.5 bathrooms, the unit includes a private entrance, luxury vinyl and tile flooring, and convenient in-suite laundry. The modern kitchen features granite countertops and stainless steel appliances, including a dishwasher. One off-street parking space is included, and utilities are separately metered for each unit. Conveniently located near St. Clair College, grocery stores, shopping and everyday amenities. Rent is $2,250/month plus utilities. Available Nov. 1, 2026. (id:49269)
75 King Street
Chatham, Ontario
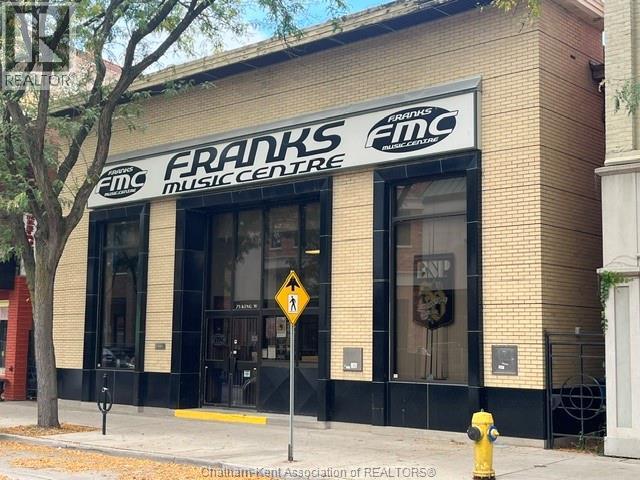
PLEASE TEXT MY CELL 519-436-3979 FOR TIME AND DATE TO SHOW AND I WILL BE THERE TO OPEN AND CLOSE. Preferred TO SHOW AFTER BUSINESS HOURS OR SUNDAYS ...PLEASE ""DO NOT' GO DIRECT .You can certainly wonder through the store BUT ""DO NOT' DISCUSS WITH OWNER OR EMPLOYEES .This is defiantly a very unique building in the hart of downtown CHATHAM This being one of the LAST buildings downtown with so much historical significance that has NOT been altered ..A building built in the late 1880's as the DOMINION BANK and then The TORONTO DOMINION (TD) BANK A building that was built as a single use building and was used as that till approximately 25 years ago when the current owner took possession .Certainly MANY MANY uses here at 75 KING STREET WEST with so many unique features still in place this property and the use of this building is only limited to your imagination .IF security is important, there is a modern BANK safe in place 10 feet x 12 feet for TOTAL protection, as well a large safe in the basement from the NIGHT DEPOSIT situation from the ""OLD BANK DAYS"" The BARREL CEILING (above the current drop ceiling in photos) is one of the most outstanding features of this property The grandeur of this exposed ceiling would be captivating in any use ..I AM AVAILABLE ABSOLUTLY ANYTIME TO SHOW YOU WHAT EARLY DOWNTOWN CHATHAM WAS RESPRESENTED BY .I remember entering this Bank across from EATONS DEPARTMENT STORE and feeling overwhelmed. AND your next project could have that effect on your patrons going forward .Main room size is 32'x65' and front rm 10x16 & 5 8x12 & a 8x18 offices on the north side of the building HVAC system 11 yrs old NEW HEAT EXCHANGER 2026($6000) This property extends to the steel break wall on McGregor's Creek and both side alleys belong to this property open access on the east side entrance into the main floor and also at the back of the property going into the basement LOTS of rear parking and room for deliveries REAR VIEW OF CREEK AND PARK & ARMORIES (id:49269)
5054 Terry Fox Way
Mississauga, Ontario
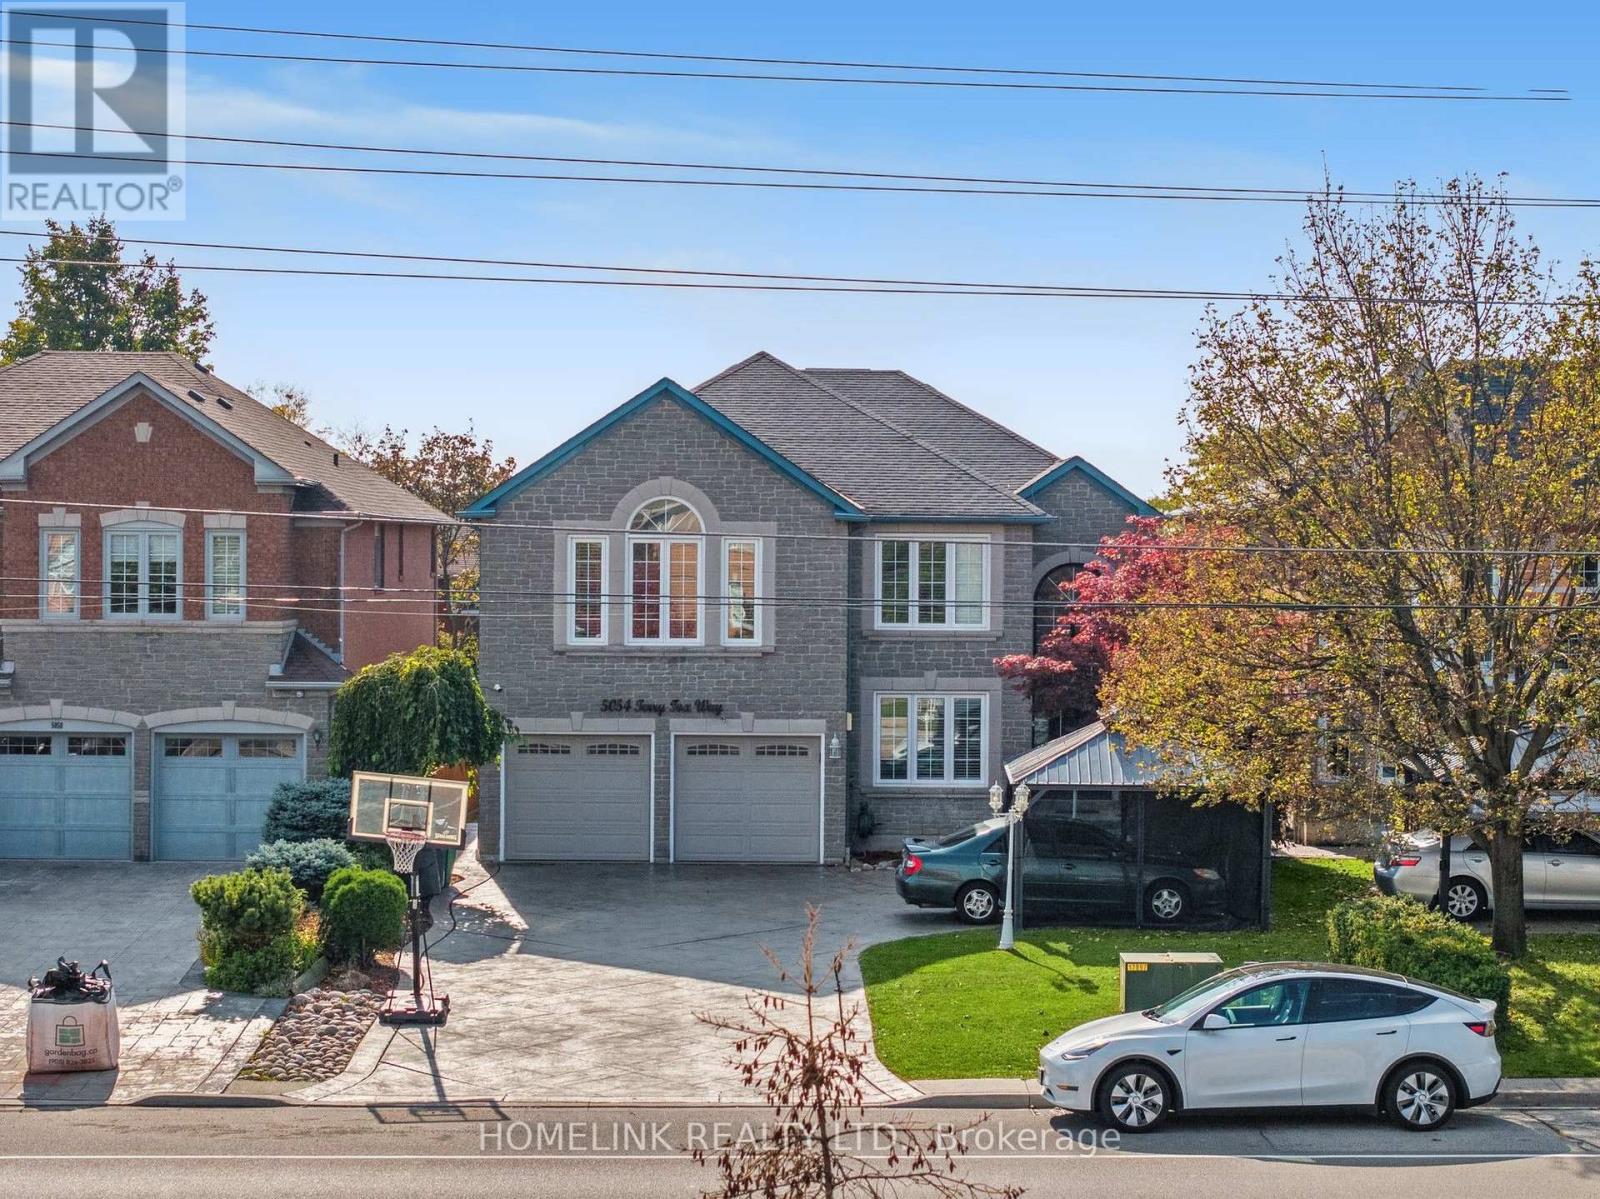
Exceptional Executive Home | Luxury, Space & Elegance!**Discover this stunning, sun-filled executive home offering over **5,500 sq. ft. of luxurious living space**. Featuring soaring cathedral ceilings, pot lights, intercom throughout, and a spectacular oversized skylight. The spacious eat-in kitchen overlooks the family room, and two-level deck offer ideal spaces for relaxing and entertaining.The elegant primary bedroom features a private balcony. Additional highlights include main-floor laundry, direct garage access, professionally landscaped front and back yards, and a stamped concrete driveway and walkway with no sidewalk.**Prime Location!** Minutes to Square One, Heartland Town Centre, shopping, GO Transit, major highways, and Rick Hansen Secondary School.**Proudly offered by the original owner, this exceptional home combines space, elegance, and convenience. A must-see property! (id:49269)
Main - 12 Coniston Road
Toronto, Ontario
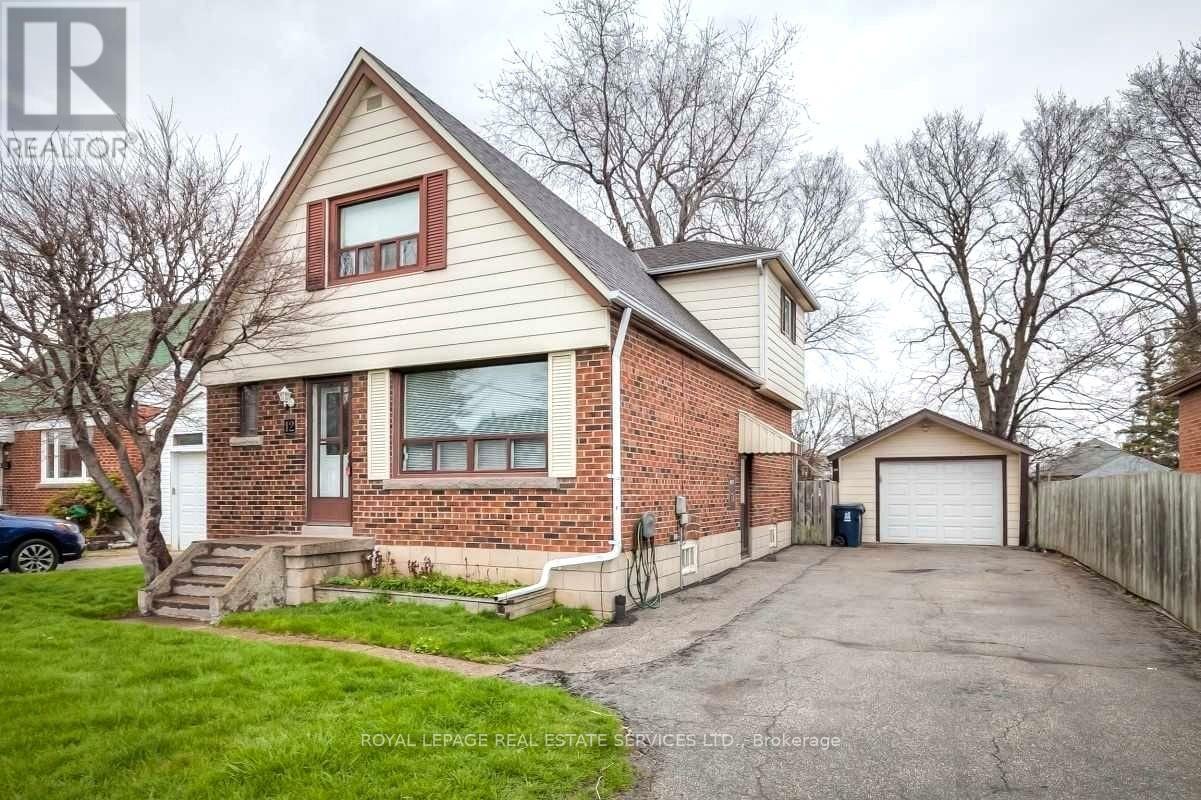
Welcome to 12 Coniston Rd! This bright, charming, and exceptionally spacious 4-bedroom, 1-bathroom main-level home offers comfortable family living in a quiet, highly sought-after neighborhood. The functional layout features bright principal rooms, creating a warm and inviting atmosphere. Step out to a large private deck overlooking the backyard-ideal for outdoor dining, entertaining, or relaxing. Enjoy the added convenience of private laundry and 2 dedicated driveway parking spaces. Steps to TTC, SATEC @ W.A. Porter CI, Walmart, parks, and everyday amenities. Completely private with no shared indoor living space. Tenant to pay 70% of utilities. No Garage Parking. (id:49269)
144 - 1010 Glen Street
Oshawa, Ontario
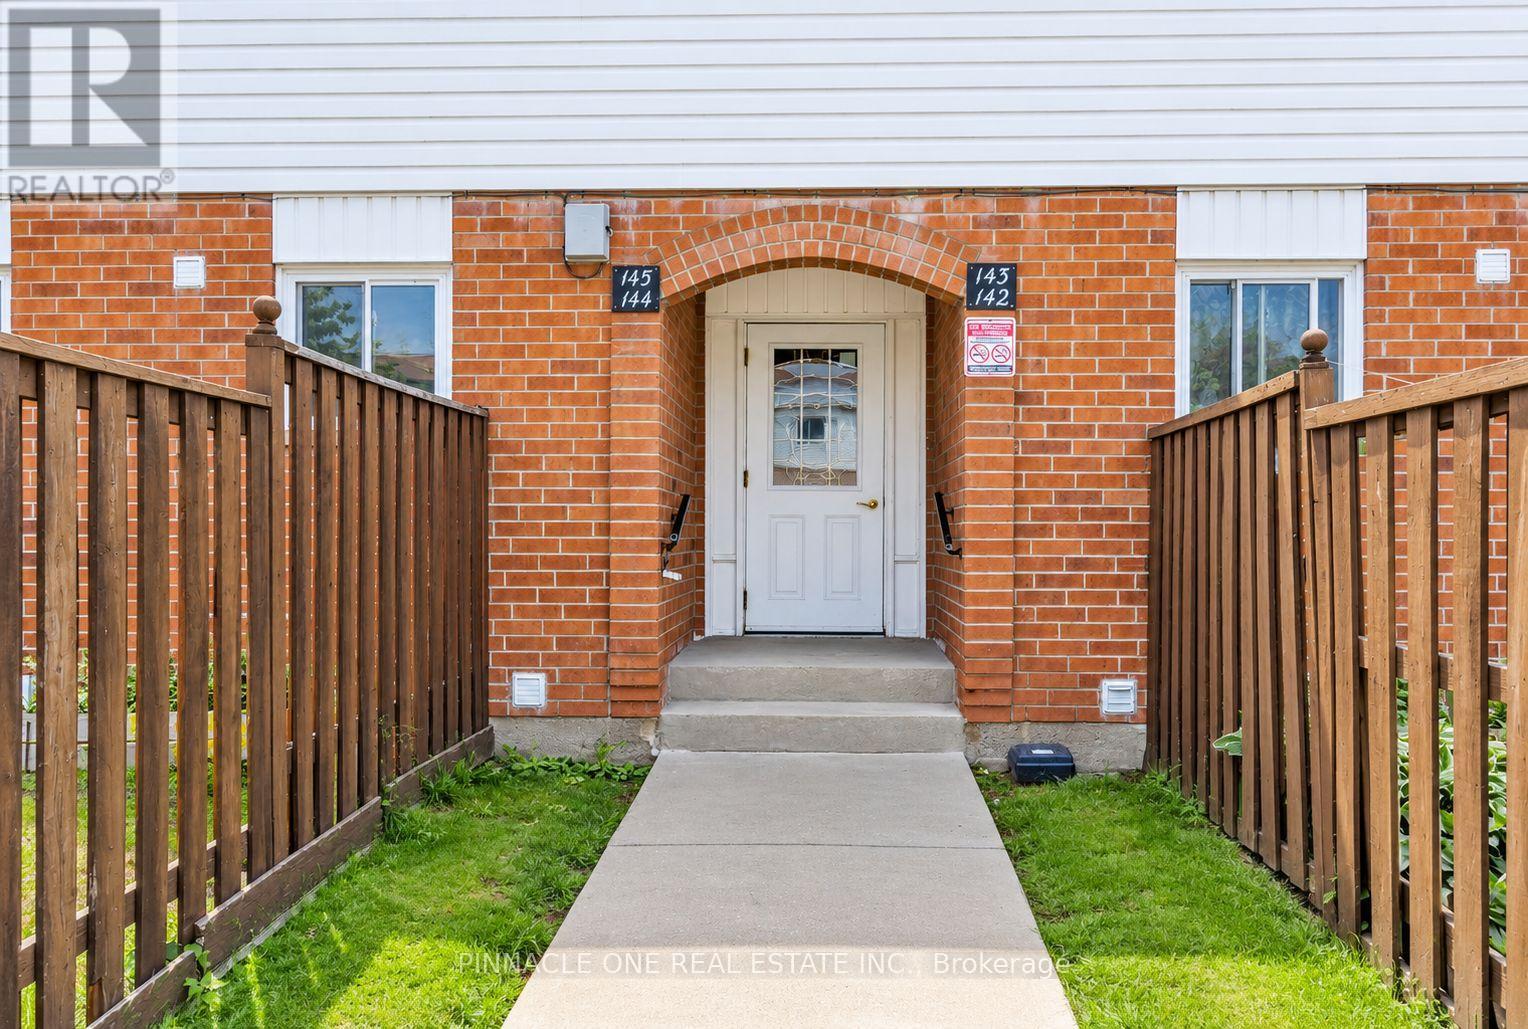
Welcome to this beautifully renovated 3 bedroom, 2 bathroom condo townhome in Oshawa's family friendly Lakeview community! Completely refreshed with modern finishes, this bright and inviting home is truly move in ready. Enjoy a stunning renovated kitchen featuring quartz countertops, contemporary cabinetry and stainless steel appliances, complemented by fresh neutral paint and durable vinyl flooring throughout. No carpet!The spacious main level offers comfortable living and dining areas with a walkout to your private fenced yard, while the finished lower level family and rec room provides valuable additional living space, perfect for a children's playroom, movie nights, home office, gym or family retreat.An excellent opportunity for first time buyers, young families or downsizers looking for an affordable, low maintenance home close to the Lake Ontario waterfront. Enjoy nearby Lakeview Park and its sandy beach, waterfront trails and beautiful lake views, plus Oshawa Creek trails for walking, cycling and exploring nature. Close to Cordova Valley Park, Stone Street Park and its tennis courts, South Oshawa Community Centre, Glen Street Public School, shopping, restaurants and everyday amenities.Convenient access to Highway 401 and the Oshawa GO Station makes commuting easy, while the surrounding parks, recreation facilities, schools and waterfront make this a wonderful place to call home. Modern, carpet free, freshly renovated and just minutes from the lake. Simply move in and enjoy! (id:49269)
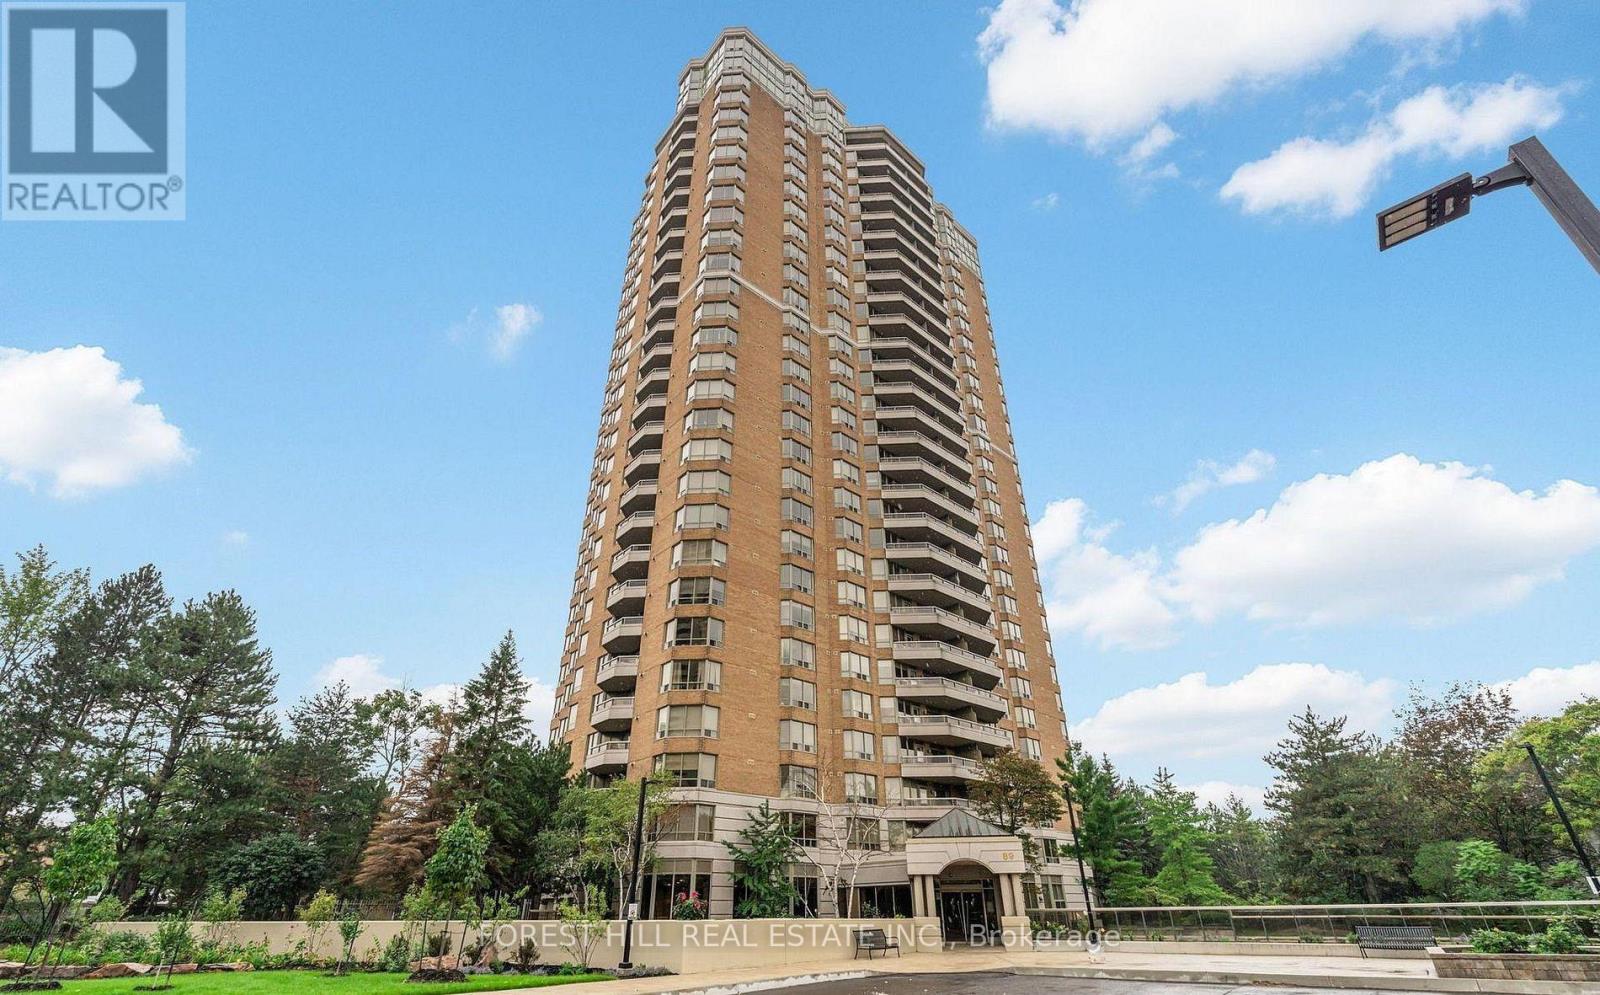
609 - 89 Skymark Drive
Toronto, Ontario
Luxury, Space & Exclusivity at The Excellence by Tridel! Rarely offered, this exceptional2-bedroom plus den residence boasts an impressive 1,835 sq. ft. of elegant living space, with tranquil views overlooking lush greenery. Generously proportioned principal rooms, abundant natural light and a versatile den provide the perfect balance of sophistication, comfort and functionality. Whether used as a home office, reading retreat or additional living space, the den adds valuable flexibility. An extraordinary bonus, the suite includes three parking spaces and one locker. Enjoy an enviable lifestyle with an outstanding selection of resort-inspired amenities, including indoor and outdoor swimming pools, a whirlpool, fully equipped fitness centre, cedar saunas, squash and racquetball courts, three outdoor tennis courts, billiards, library, and inviting party and meeting rooms. Additional conveniences include guest suites, landscaped gardens, outdoor BBQ areas, ample visitor parking, a 24-hour concierge and a staffed, gated entrance offering added security and privacy. Ideally situated in North York's sought-after Skymark community, with convenient access to TTC transit, shopping, dining, Seneca College and major highways, including the 401 and 404. Discover an exceptional combination of space, privacy, security and five-star-style amenities in one distinguished Tridel residence. (id:49269)
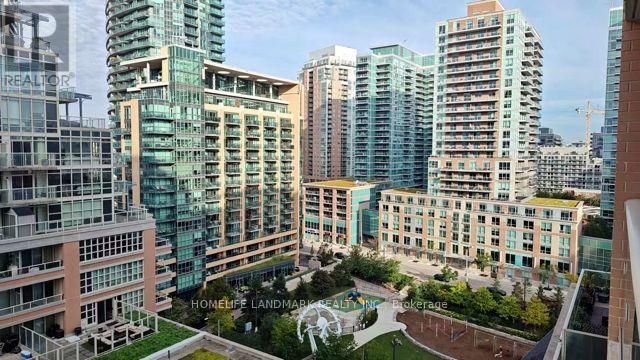
1309 - 65 East Liberty Street
Toronto, Ontario
Great Unit In Great Building And In Great Location*Luxurious And Cozy Unit With Amazing Kitchen With Stainless Steel Appliances,*Den That Can Be 2nd Bedroom*New Floor Tru-Out And Great South/West View*The building feels more like a resort than a condo, offering an incredible lineup of amenities including a gym, pool, hot tubs, steam room, bowling alley, golf simulator, theatre, billiards, party rooms, guest suites, kids' play room, concierge, and more. All of this in an unbeatable location with easy access to Lake Shore, the Gardiner, TTC, supermarkets, and all the restaurants, cafes, and nightlife that Liberty Village, King West, and Queen West have to offer. (id:49269)
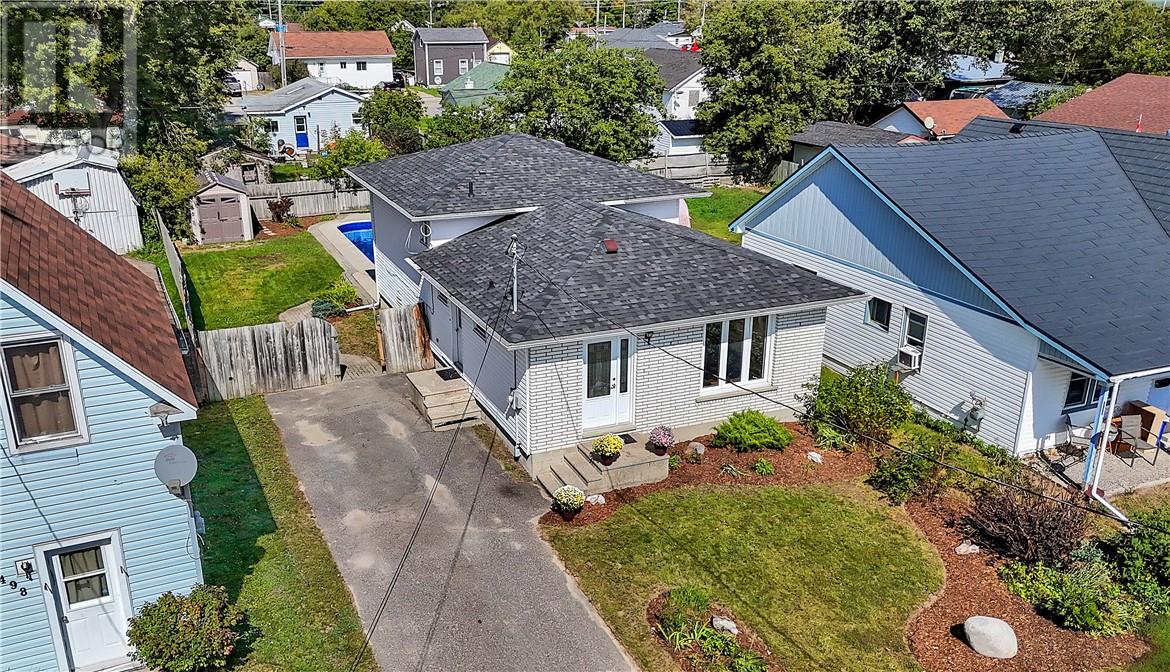
494 James Street
Espanola, Ontario
Welcome to 494 James Street! This lovely back-split home is centrally located in Espanola, close to schools and shops and is waiting for its next family to call its own. The main level features an eat-in kitchen off the side door entrance. The open concept living/dining room boasts hardwood floors that carry up the stairs to the 2nd level containing a 4-piece bathroom and 3 ample bedrooms. The lower level has a spacious rec room and the basement has a second 3-piece bathroom, sizeable laundry room, a hobby room/workshop area, and plenty of storage space. The electric panel has 200 amp service with lots of room to grow. The fully-fenced backyard is ready for summer fun with its large in-ground pool. Don’t wait on this one, book your showing today! (id:49269)
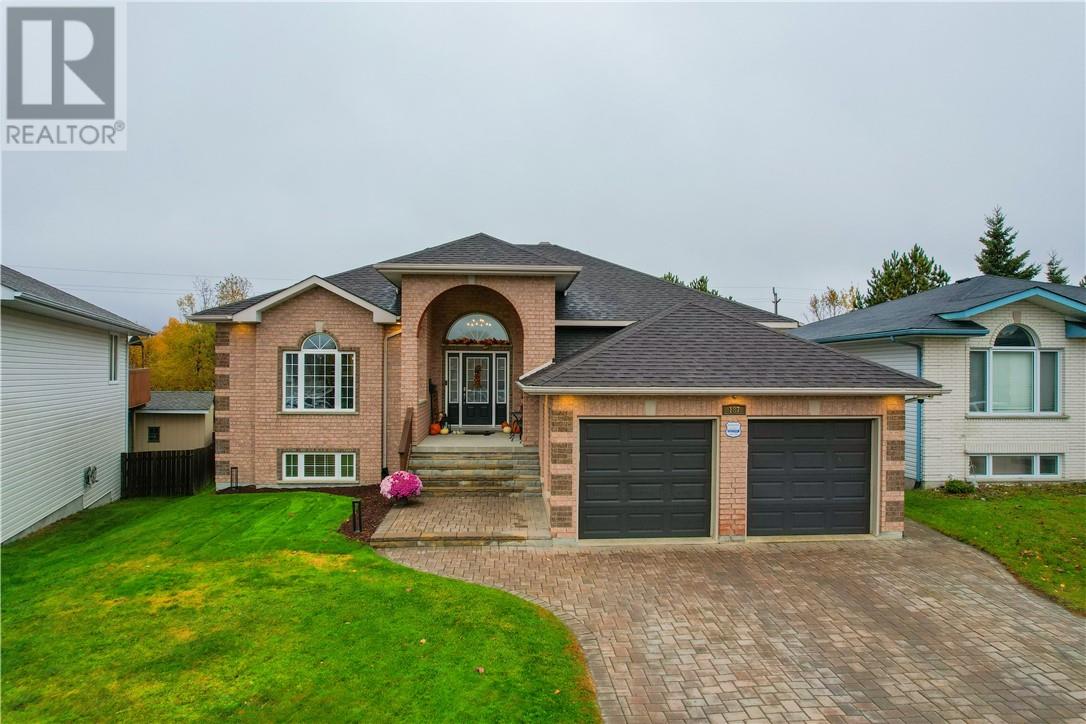
187 Ravina Avenue
Garson, Ontario
Open house - Wednesday Oct 14 | 5-7 PM Welcome to one of the most beautiful homes in sought-after Ravina Gardens! Immaculate from top to bottom, this exceptional home offers over 3,600 square feet of beautifully finished living space, an incredible backyard setting, and a level of quality and care that is truly hard to find. Custom-built in 2003 by Harrigan builders and the owner of Continental Insulation, this home was constructed with exceptional attention to detail. The entire home is spray-foam insulated, including the garage and attic, with additional blown-in insulation for enhanced energy efficiency and comfort. A new roof in 2020 adds to the home's appeal. Inside, you'll discover warm, inviting spaces filled with character and timeless elegance, with some of the interior decorating thoughtfully completed by the late Terry Vendetti. Every room reflects the pride of ownership and meticulous care that have gone into maintaining this remarkable property. Offering two bedrooms and two bathrooms on the main level and an additional bedroom and bathroom in the finished walkout lower level, the layout provides both comfortable main-floor living and plenty of room for entertaining, family, and guests. A pellet stove adds warmth and charm to the lower level. Step outside and discover what truly sets this property apart. The massive backyard backs onto undeveloped land, offering a beautiful natural setting, exceptional outdoor space, and convenient connections to nearby trails. The 24 foot round pool has an updated liner, gas heater and 2 stage pump. Whether relaxing in the included hot tub, hosting friends and family, or enjoying the peaceful surroundings, this is a backyard you'll never want to leave. Complete with included kitchen appliances and thoughtful upgrades throughout, 187 Ravina is more than just a beautiful home, it's a rare opportunity to own something truly special in one of the area's most desirable neighbourhoods. (id:49269)