

86 Scarlet Court
Ottawa, Ontario
Welcome to this spacious, carpet free townhouse tucked away on a quiet court where only local traffic passes by. Offering over 2,300 sq. ft. of thoughtfully designed living space, this 3 bedroom, 3 bathroom home is the perfect fit for growing families or anyone looking for room to spread out. Step inside to a long, welcoming foyer that provides added privacy before opening into a bright and functional main floor. Enjoy the flexibility of two separate living areas, a dedicated dining space, and a well-designed kitchen that makes both everyday living and entertaining effortless. Beautiful gleaming hardwood floors flow throughout the main and second levels, while the finished basement features durable laminate flooring, making this an entirely carpet free home that's both stylish and easy to maintain. Upstairs, you'll find three generous bedrooms, two full 4 piece bathrooms, and the convenience of second floor laundry. The basement offers even more living potential along with abundant storage space to keep everything organized. Outside, enjoy an impressive 122 foot deep backyard with plenty of room to relax, garden, or entertain. Parking is never an issue with an attached garage plus a two car driveway, providing three total parking spaces. If you've been searching for a move in ready home that combines space, functionality, and a peaceful location, this one checks all the boxes. Deck painted 2026, Hi-Eff Furnace 2014, A/C 2014. (id:49269)
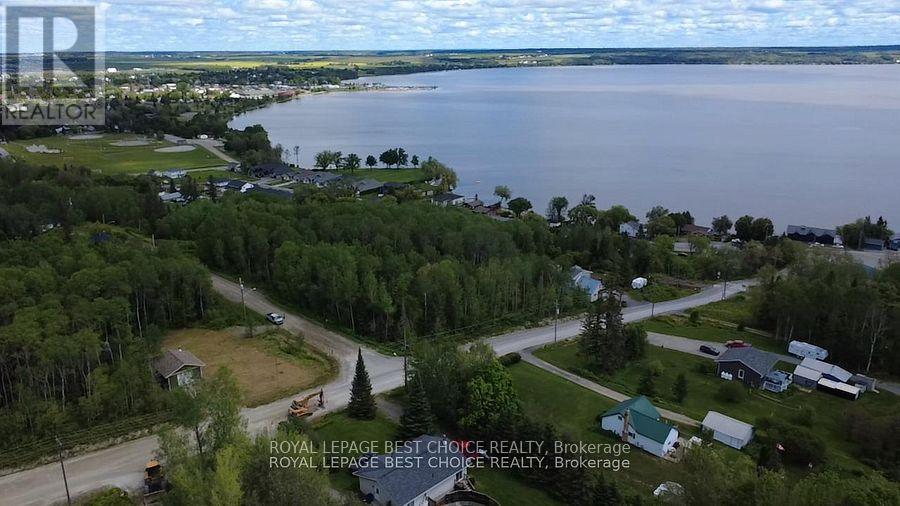
151 Radley Hill Road
Temiskaming Shores, Ontario
If you can't find the perfect home, build one right here, offering panoramic waterfront views of Lake Temiskaming! Temiskaming Shores offers many recreational opportunities such as boating, ATV trails, snowmobiling and fishing making it an ideal home base for everything that the area has to offer. This location is in the heart of it all minutes from the beach, marina, OFSC trail, hospital and downtown amenities and all with the convenience of living in town. Already erected is a 24' x 20' garage and a 12' x 13' accessory building. The garage is fully finished and heated with a suspended propane furnace and wood stove. Additionally, the garage features doors in both ends to utilize the driveway entrances put in place on both sides of the property. Easily ready for your new home, the property is already set up with a drilled well and municipal sewer at the roads edge. (id:49269)
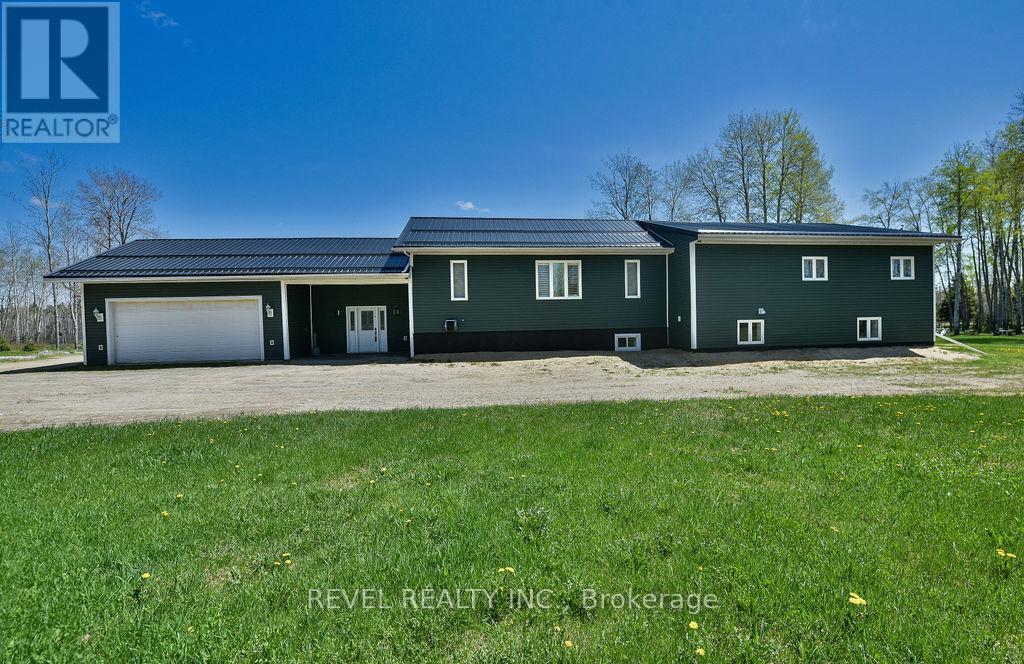
2449 Kraft Creek Road
Timmins, Ontario
Impressive 3300 sq. ft. bungalow featuring 3+1 bedrooms, 2.5-bath home set on 75.63 acres of beautifully maintained land with scenic trails to explore nature at its best. Features an attached 24' x 24' heated garage with an 18' x 9' overhead door. The open-concept kitchen and dining area include maple cabinets with crown molding, light valance, walk-in pantry, and an island with a breakfast counter. The main floor offers 3 spacious bedrooms, including a primary suite with a 4-piece ensuite and walk-in closet, formal dining, plus convenient main floor laundry combined with a 4-piece bath. The basement boasts radiant in-floor heating, an additional bedroom, office and a massive rec room. Enjoy the 4-season sunroom or the deck offering panoramic views of the backyard. Additional features include central air, central vac, outdoor wood-burning boiler with electric backup generator, and extensive yard lighting. Outbuildings include an 8' x 26' wired workshop, 8' x 20' shed, 12' x 24' shed on the 40' x 60' cement pad ready for a future shop. (id:49269)
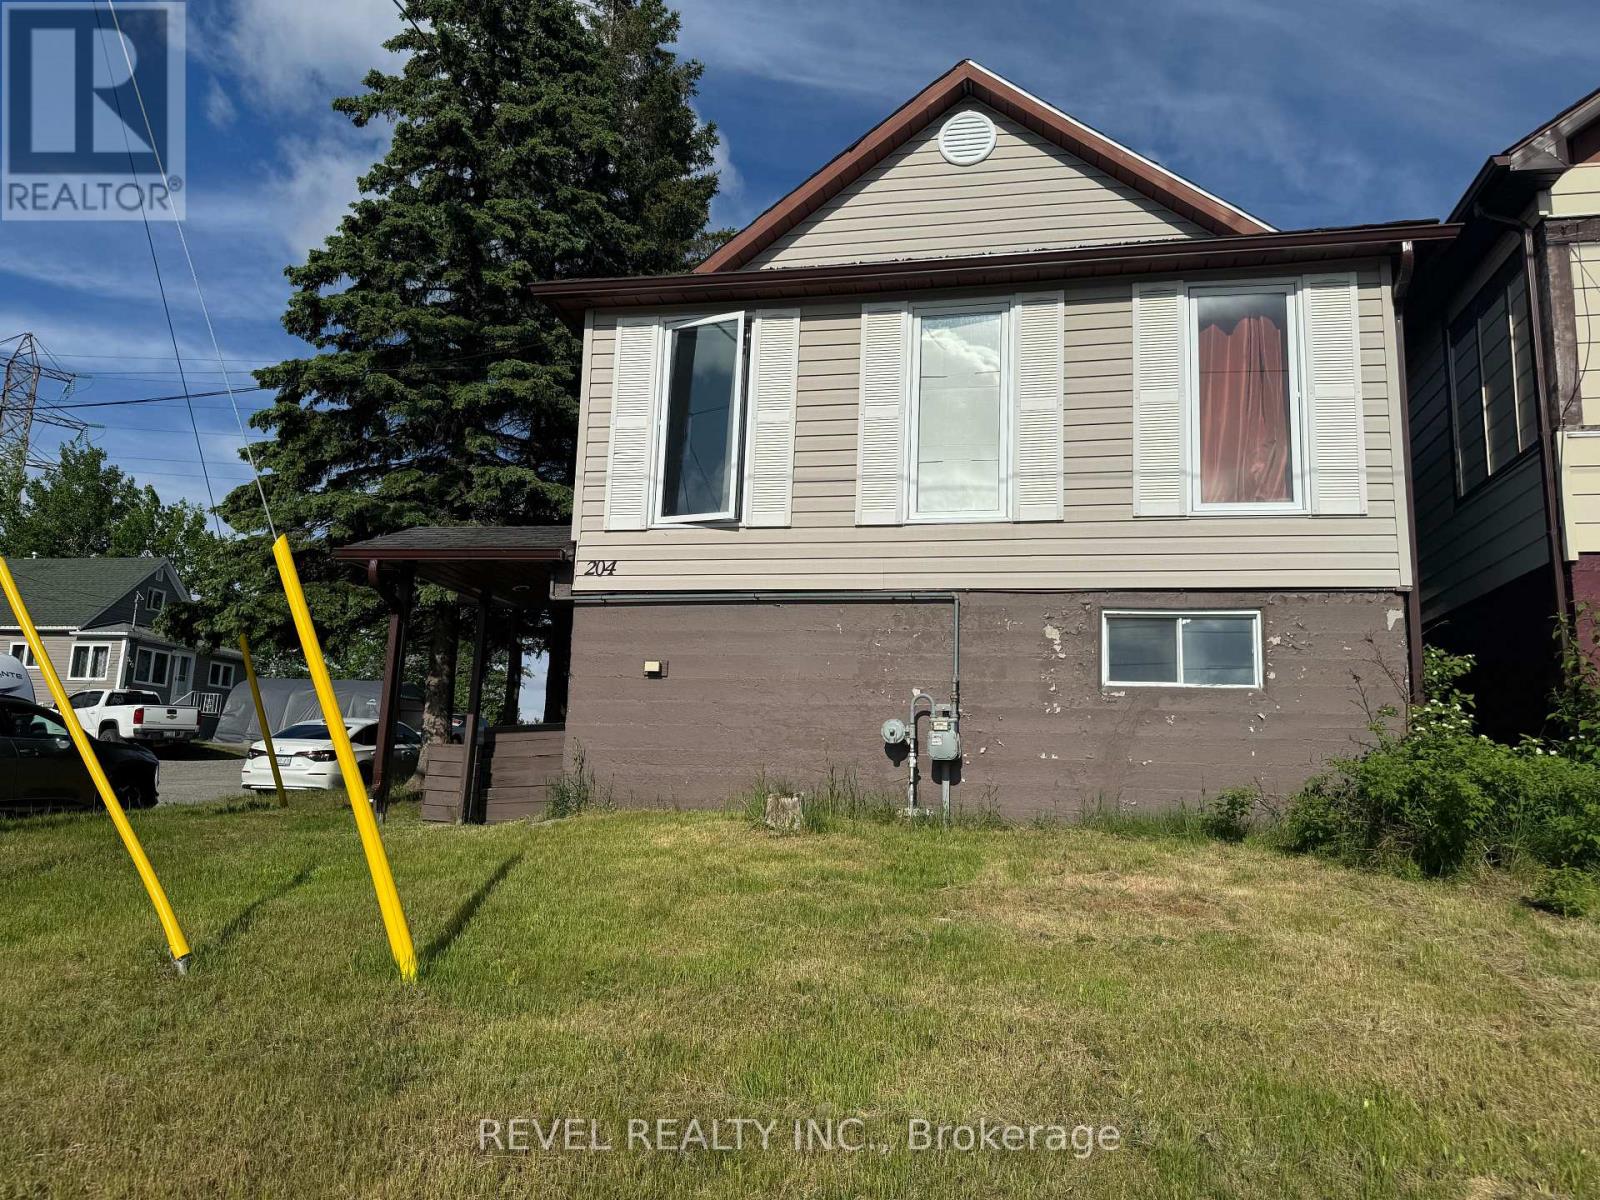
204 Laidlaw Street
Timmins, Ontario
Opportunity awaits with this 2-unit income property! The main floor is currently configured with four rented rooms and includes a shared kitchen, a 4-piece bathroom, and a laundry room, providing immediate rental income. The unfinished basement unit offers excellent potential for future development or customization to suit your investment goals. Whether you're looking to expand your rental portfolio or add value over time, this property is full of possibilities. Property is being sold in "as-is" condition. (id:49269)

106 Woodholme Close
London North, Ontario
A rare find in this sought after north London location. Better than new! Welcome to this very modern yet traditionally warm, open concept 2300 sf (approx) bungalow plus full walk-out basement with a rich looking 90 degree angled oversized double garage. Featuring 16ft ceilings in great room. 12 ft ceilings kitchen/dining room/foyer and den with cathedral. Large windows throughout the home maximizing on exterior allowance creating a bright environment. Energy efficient LED lighting throughout home with special order led fixtures and WI-FI voice activated lighting. Professional grade built-in kitchen appliances. Custom dual-shade blinds. 8FT doors on main floor. Spacious custom ensuite with 24x24 tiles, dual entrance shower and oversized freestanding tub. Wide-plank engineered hardwood flooring. Custom designer kitchen cabinetry; 17ft long quartz island including eat-in kitchen counter, quartz waterfall panels. 12 in-ceiling speakers/security camera rough-in/ central vac rough.. 5.1 HD home theatre projector. This is a Vacant Land Condo (VLC) with monthly fee of $260.00 (id:49269)

47 - 490 Third Street
London East, Ontario
Welcome to 490 Third Street Unit 47! Be the first to live in this beautifully renovated, move-in ready 3-bedroom, 2-bathroom townhouse. This home has been completely transformed from top to bottom and feels brand new, featuring gorgeous carpet-free flooring throughout, a stunning new kitchen, and fully modernized bathrooms. Property Highlights -- Modern Main Floor: A bright, inviting layout where the brand-new kitchen opens directly to the dining area. The spacious living room features sliding patio doors that lead out to a private back deck, perfect for summer BBQs and relaxing in the evenings. Spacious Bedrooms: The second floor offers three generous bedrooms and a sparkling new bathroom. Finished Basement: A huge recreation room offers versatile space perfect for a family room, home office, or gym. The basement also includes convenient ensuite laundry and ample room for storage to keep seasonal items organized. Parking: The home includes two dedicated parking spaces. Unbeatable Location -- Ideally located in a convenient East London neighborhood. You are just a short drive or bus ride from Fanshawe College, grocery stores, restaurants, Fit4Less, and everything the Argyle community has to offer. Close to public transit, schools, parks, and major highways. This stylish, updated home is perfect for families, professionals, or students looking for a place to call home. (id:49269)
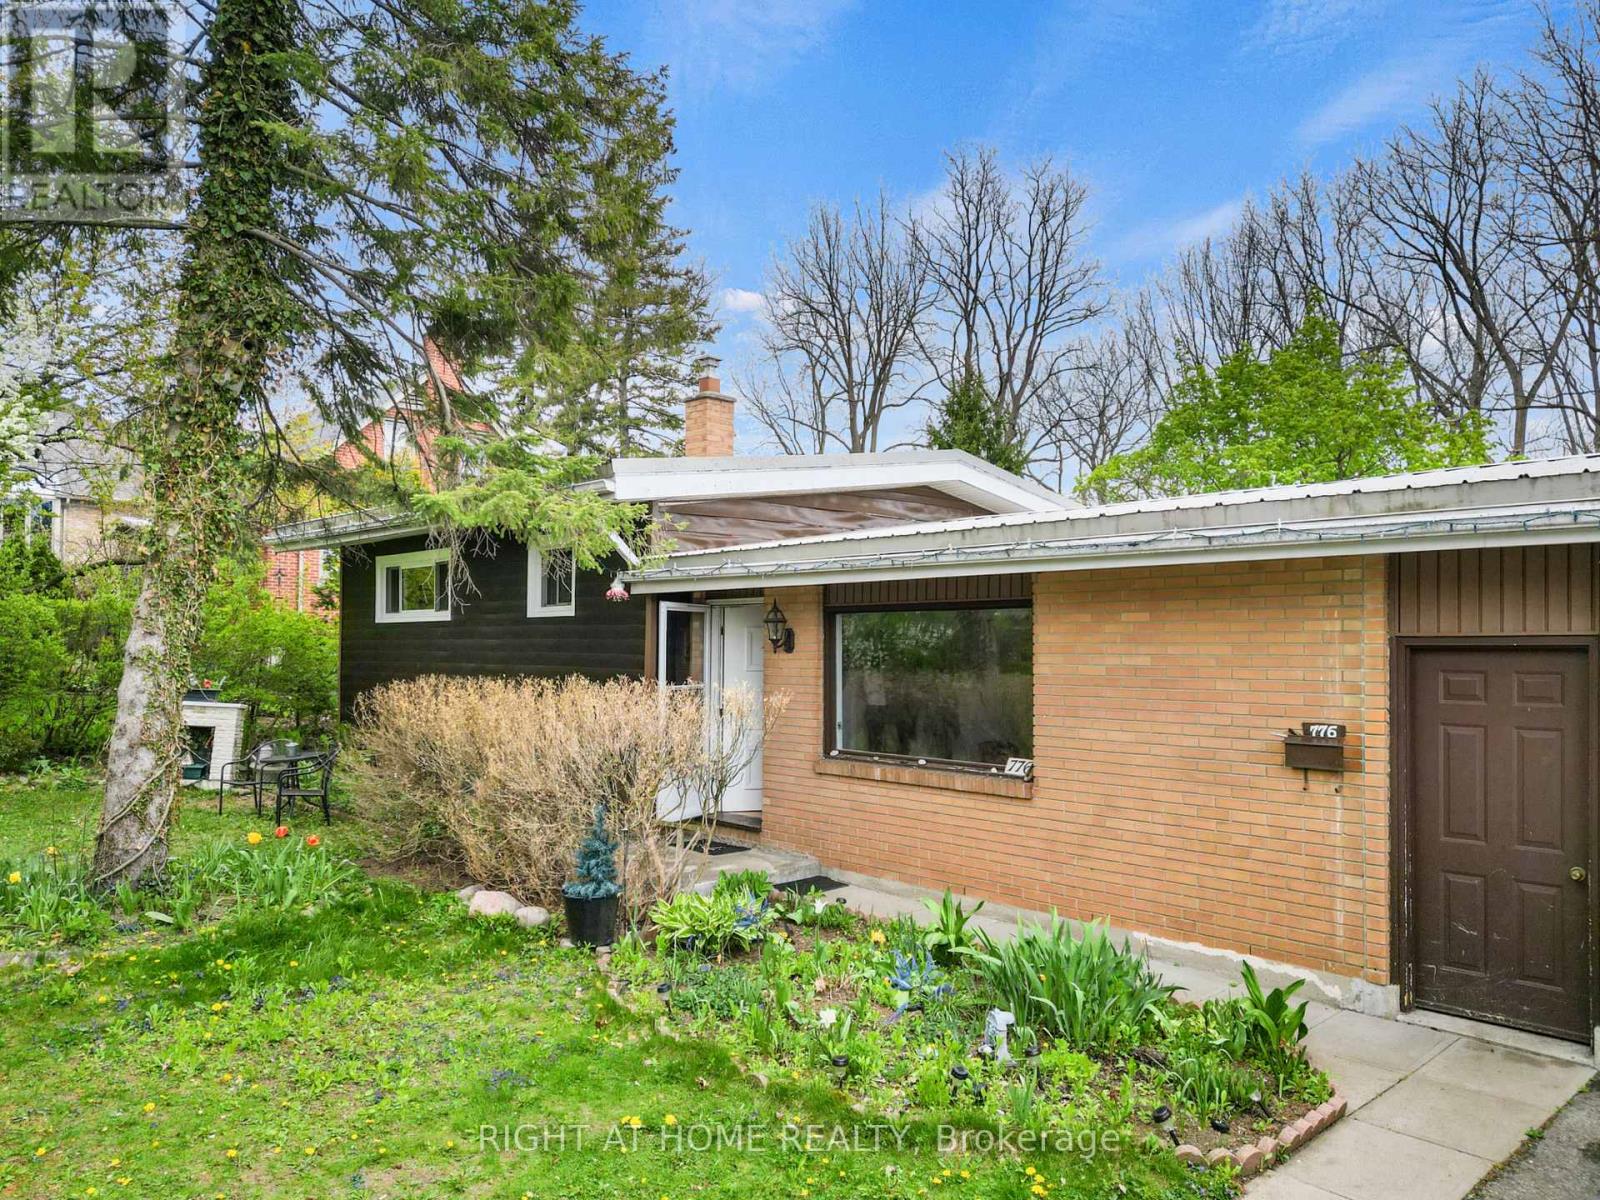
776 Sunninghill Avenue
London North, Ontario
776 Sunninghill Ave is now available for lease! Located in one of London's most desirable and established neighbourhoods, this home offers a great combination of privacy, space, and convenience.Situated on an impressive 77 x 195 ft lot surrounded by mature trees and greenery, the home features 3 bedrooms, 1 bathroom, an attached garage, and a large private backyard.Fantastic location just minutes from Springbank Park, Thames Valley Golf Course, great schools, shopping, restaurants, and everyday amenities.Tenant is responsible for all utilities. (id:49269)

361 Bond Street
Cobourg, Ontario
With a practical layout and more space than you would anticipate, this semi-detached 1 1/2-storey home has room for everyone! A great location central to downtown Cobourg, yet quietly tucked between side streets and surrounded by other properties with charm and character. You will appreciate the main floor layout, complete with a formal dining/living room, kitchen, porch and a main floor bedroom or den. The upper "loft style" second floor features additional bedrooms. A quaint yard space, parking for two cars, and a short walk to downtown Cobourg and all of the amenities. It's the perfect place to call your first home, an investment property or even a downsize to get closer to the conveniences of living in town. Great value in the market and endless potential for you to create and design the interior space to suit your needs and style! (id:49269)

3994 Howes Road
Kingston, Ontario
Historic charm blends seamlessly with modern conveniences in this spacious 2 storey estate home designed for comfort, versatility, and exceptional everyday living. The beautifully finished kitchen features granite countertops, abundant cupboard space, stainless steel appliances, and generous counter surfaces-ideal for cooking, hosting, and gathering. The main level offers an impressive layout with a Great Room, games room, entertainment room, family room, designated laundry room, and a private office suited for work from home or multi use living. Upstairs, you'll find an exercise room, a well appointed primary bedroom with ensuite, and three additional bedrooms. A large bonus area provides added flexibility for future customization, and a conveniently plumbed and wired space allows for an upper level laundry option. With 4 bedrooms and 3.5 baths in total, this home offers endless possibilities for additional bedrooms, hobby spaces, or personalized areas to suit your lifestyle. A 2 car attached garage with inside entry adds convenience, including one electric car plug in and another ready for future installation. Outside, the peaceful fenced yard is a true retreat, featuring an in ground saltwater pool, hot tub, and a stone water feature surrounded by a poured concrete patio-an ideal setting for relaxation or entertaining. Located close to amenities with easy access to Highway 401, this property offers the perfect balance of privacy, comfort, and accessibility. (id:49269)

235 Spence Street
Saugeen Shores, Ontario
Step inside this charming 1.5-story gabled century farmhouse & instantly embrace the highly sought-after Southampton coastal & beach town lifestyle!Situated on a sweeping 70-ft wide lot framed by majestic silver maples,this rare gem serves as the perfect year-round residence,character-filled summer retreat,or strategic cottage investment.Leave the car parked because this central location puts the very best of town right on your doorstep.Stroll or ride your bike just a couple of blocks to famed High Street & the flag for local shops,cafes,restaurants,services, & festivities or head straight to the beach boardwalk to immerse yourself in world-famous sunsets views of Chantry Island,expansive white sandy beaches,scenic trails,& the harbour & lighthouses-all ready to enjoy across all four seasons.Inside,the home beautifully balances timeless character with both modern functionality & cosmetic & mechanical updates.You are greeted by a spacious main-floor living room boasting impressive 11.5-foot ceilings & wraparound picture windows alongside a separate family room that provides plenty of space for everyone to unwind.The heart of the home is a spacious,family-sized eat-in farmhouse kitchen,ready for its next chapter of memories.Bathed in dappled natural light from ample windows,the interior showcases original hardwood flooring in select rooms & unique period details.Enjoy sunrise views with coffee-in-hand & a good read in the bright & cozy sunroom.Upstairs there are 3 versatile & comfortable bedrooms with storage that provide ample space for rest & relaxation after a long day at the beach.Main floor laundry & utility space with both inside entry & dutch door access from the patio.1.5 updated baths,5 appliances included (Kitchen Aid, Jenn-Air,Maytag & Kenmore) & luxurious window blinds & coverings Forced Air Gas Heating, mostly vinyl windows,Electrical Service 100 amps.Copper Plumbing.Potting Shed as -is.Don't miss the opportunity to own a piece of Southampton's history. (id:49269)

537 Christina Street N
Sarnia, Ontario
CALLING ALL INVESTORS & ENTREPRENEURS!! HERE IS YOUR OPPORTUNITY TO OWN A RESIDENTIAL & COMMERCIAL MIXED USE PARCEL. PRIME FRONTAGE BUILDING WITH HIGH VISIBILITY & TRAFFIC COUNT SITUATED IN THE DOWNTOWN CORE, CLOSE PROXIMITY TO SARNIA'S CENTENNIAL PARK & BEAUTIFUL WATERFRONT. THIS BUILDING BOASTS TWO RESIDENTIAL TENANTED APARTMENTS AS WELL AS A COMMERCIAL TAKE OUT RESTAURANT TENANT ON THE FRONT MAIN FLOOR. (GC-3) GENERAL COMMERCIAL 3 ZONING, ALLOWS FOR A WIDE RANGE OF COMMERCIAL, RETAIL & SERVICE BUSINESSES. LOTS OF ROOM TO EXPAND OR CREATE NEW BUSINESS & DEVELOPMENT. CURRENTLY, A GOOD GENERATING INCOME CAP RATE. LOCATED NEAR THE BLUEWATER BRIDGES (US BORDER) & HWY 402 MAKING COMMUTING EASY. ON SITE FRONT & BACK PARKING PROVIDES EASY ACCESS FOR CLIENTELE. THE LOCATION IS YOUR BLANK CANVAS READY FOR ENDLESS POSSIBILITIES! ADD THIS RARE REAL ESTATE PARCEL TO YOUR PORTFOLIO TODAY, IT IS ALREADY MAKING GOOD MONEY! (id:49269)

18 Legato Court
Toronto, Ontario
Exceptional opportunity for builders, investors, and end-users to create a custom dream home in one of Toronto's most desirable neighbourhoods. Nestled on a quiet, family-friendly cul-de-sac, this premium residential lot offers the perfect blend of privacy, prestige, and convenience. Zoned for a single detached dwelling, this property is ready for your vision and bespoke design. Ideally located just minutes from the Shops at Don Mills, top-rated schools, parks, restaurants, and everyday amenities, with quick access to Highway 401 and the DVP for effortless commuting. Whether you're looking to build a luxury family residence or make a strategic investment, this is a rare opportunity to secure a prime building lot in an established upscale community. (id:49269)