
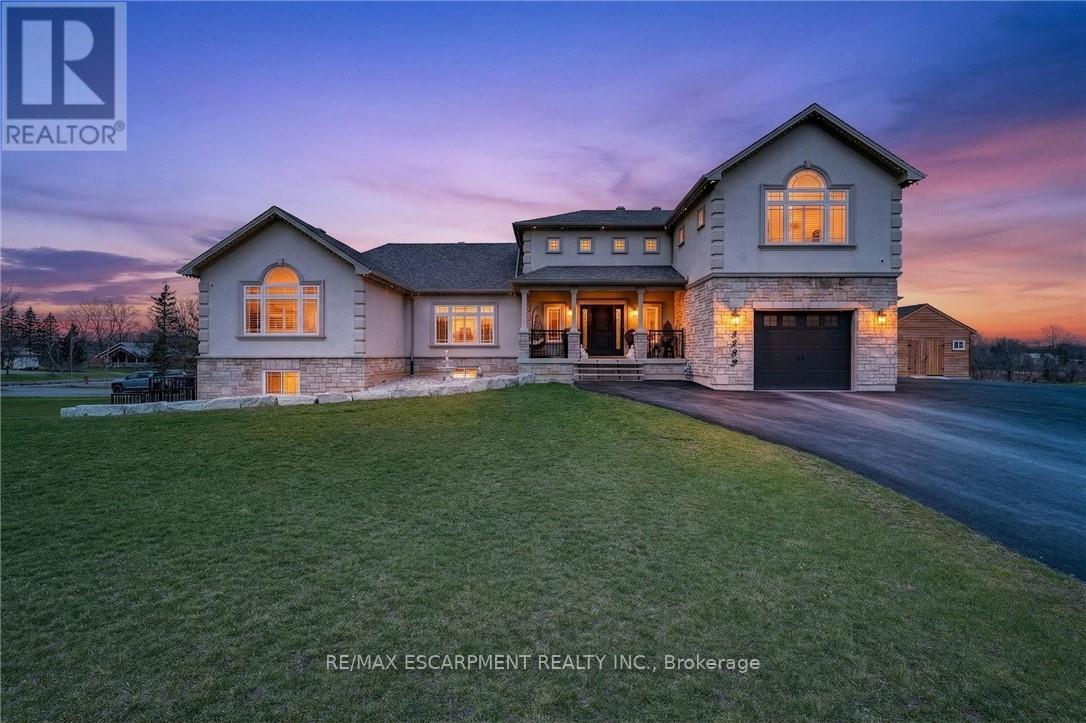
5499 Attema Crescent
West Lincoln, Ontario
This custom built home commands attention. Set on a spacious 1 acre lot in the community of St. Anns, this stunning 2-storey home delivers over 6,500 sq ft of living space and two in-law suites that are ideal for multi-generational living. This home combines scale, craftsmanship, and a level of interior finish rarely found at any price point in West Lincoln. From the moment you step inside, the level of craftsmanship is evident. A grand two-storey foyer features polished tile and a dark hardwood staircase with iron spindles. The main level flows seamlessly between the great room, kitchen, and dining area. The chef's kitchen is a true showpiece: custom soft-grey cabinetry, a large quartz island, professional-grade gas range, double wall oven, and built-in fridge/freezer - with direct walk-out access to a covered outdoor sitting area. Inside or outside, this space was built to entertain. The family room is anchored by a cathedral ceiling, arched transom window, gas fireplace, and built-in media cabinetry. The main floor also features a dedicated home office, den, 3-piece bathroom, laundry room & mud room. The generous primary suite has engineered hardwood floors and a spa-quality ensuite complete with a freestanding soaker tub, frameless glass shower with dual shower heads, a double vanity with dark cabinetry and granite counters. Additional bedrooms are well-sized with engineered hardwood floors and quality finishes.A 5-piece bathroom serves the upper level with a tub and shower combination and double vanity. The finished walk-out basement is home to two completely self-contained in-law suites - each featuring a private kitchen, open-concept living area, bedroom, and full bathroom. The property also includes an attached garage with parking for 3 cars, a large private driveway, a covered front porch, and a shed. Two furnaces service different portions of the home, while one tankless hot water tank services the whole home. (id:49269)
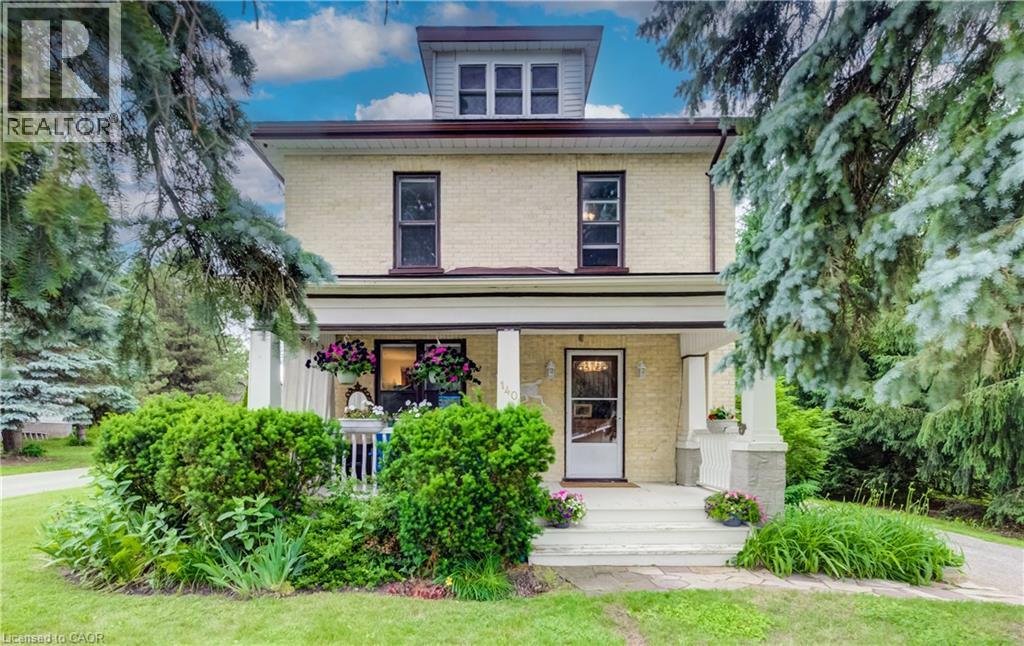
140 Shade Street
New Hamburg, Ontario
FOLLOW THE YELLOW BRICK ROAD. CHARMING 2 STOREY YELLOW BRICK HOME ON ONE OF THE MOST COVETED STREETS IN TOWN. COUNTRY VIEWS FROM THE FRONT PORCH WITH YOUR MORNING COFFEE IN HAND. LARGE FOYER WITH EXTENSIVE WOODWORK OPENS ONTO THE LIVING ROOM WITH POCKET DOORS SEPARATING THE DINING ROOM FEATURING A LARGE BAY WINDOW. BRIGHT AND AIRY KITCHEN WITH PLENTY OF WINDOWS AND A DOOR TO THE BACK PORCH AND REAR YARD. 4 GOOD SIZED BEDROOMS AND A FULL BATH UPSTAIRS. THE BASEMENT HAS A FINISHED OFFICE ROOM. THE HOME IS SURROUNDED BY MATURE PINE AND SPRUCE TREES GIVING YOU LOTS OF PRIVACY IN BOTH THE FRONT AND BACK YARDS. DETACHED GARAGE HAS A WORKSHOP AREA IN ADDITION TO THE GARAGE SPACE. BRAND NEW ROOF IN 2026, SLATE PATIO IN BACK YARD, PERFECT FOR ENTERTAINING. GAS LINE TO BBQ. IMPRESSIVE PROPERTY WITH A COUNTRY FEEL AND ONLY AN 8 MINUTE WALK TO SCHOOLS AND DOWNTOWN CORE. BE SURE TO VIEW! (id:49269)
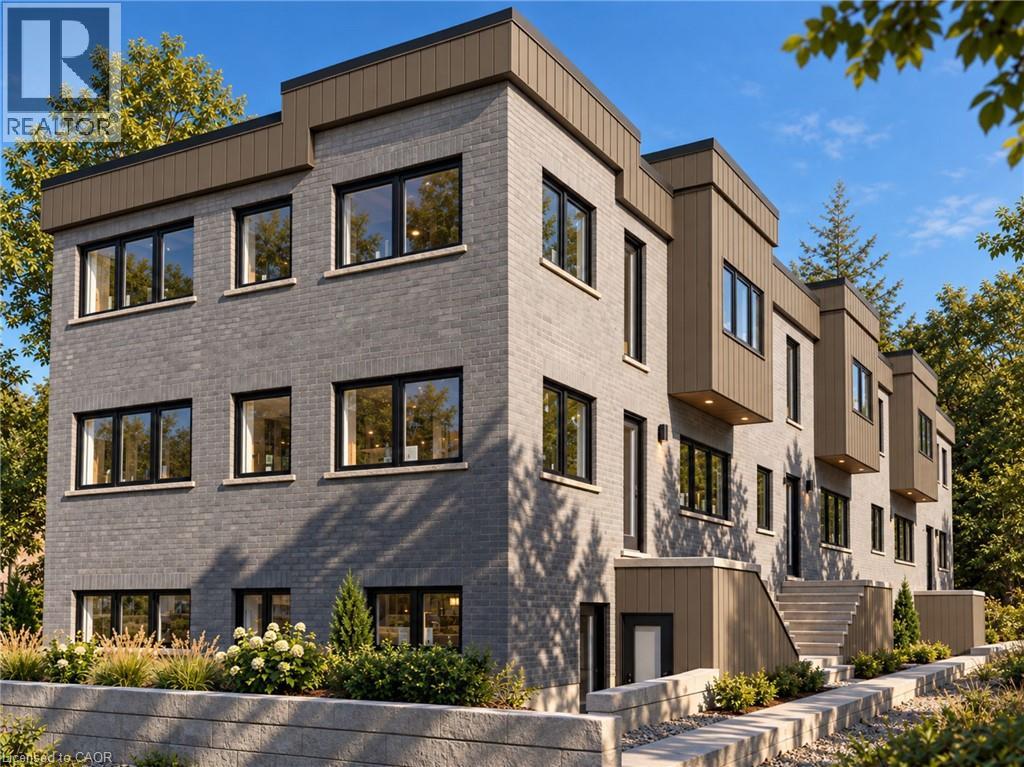
36 Elliott Street Unit# 1
Cambridge, Ontario
Welcome to 36 Elliot St, a brand-new 2-bedroom, 1-bathroom main-floor unit offering modern finishes and comfortable, contemporary living in Cambridge. The thoughtfully designed layout features a modern kitchen with sleek cabinetry and finishes, a spacious living room, two well-appointed bedrooms and a stylish 4-piece bathroom. The home offers a bright, clean and modern feel throughout, with quality new-build finishes and fixtures. One dedicated parking space is included, with the option to rent an additional parking space. Enjoy the convenience and comfort of brand-new construction in a well-designed home with everything you need for modern living. (id:49269)
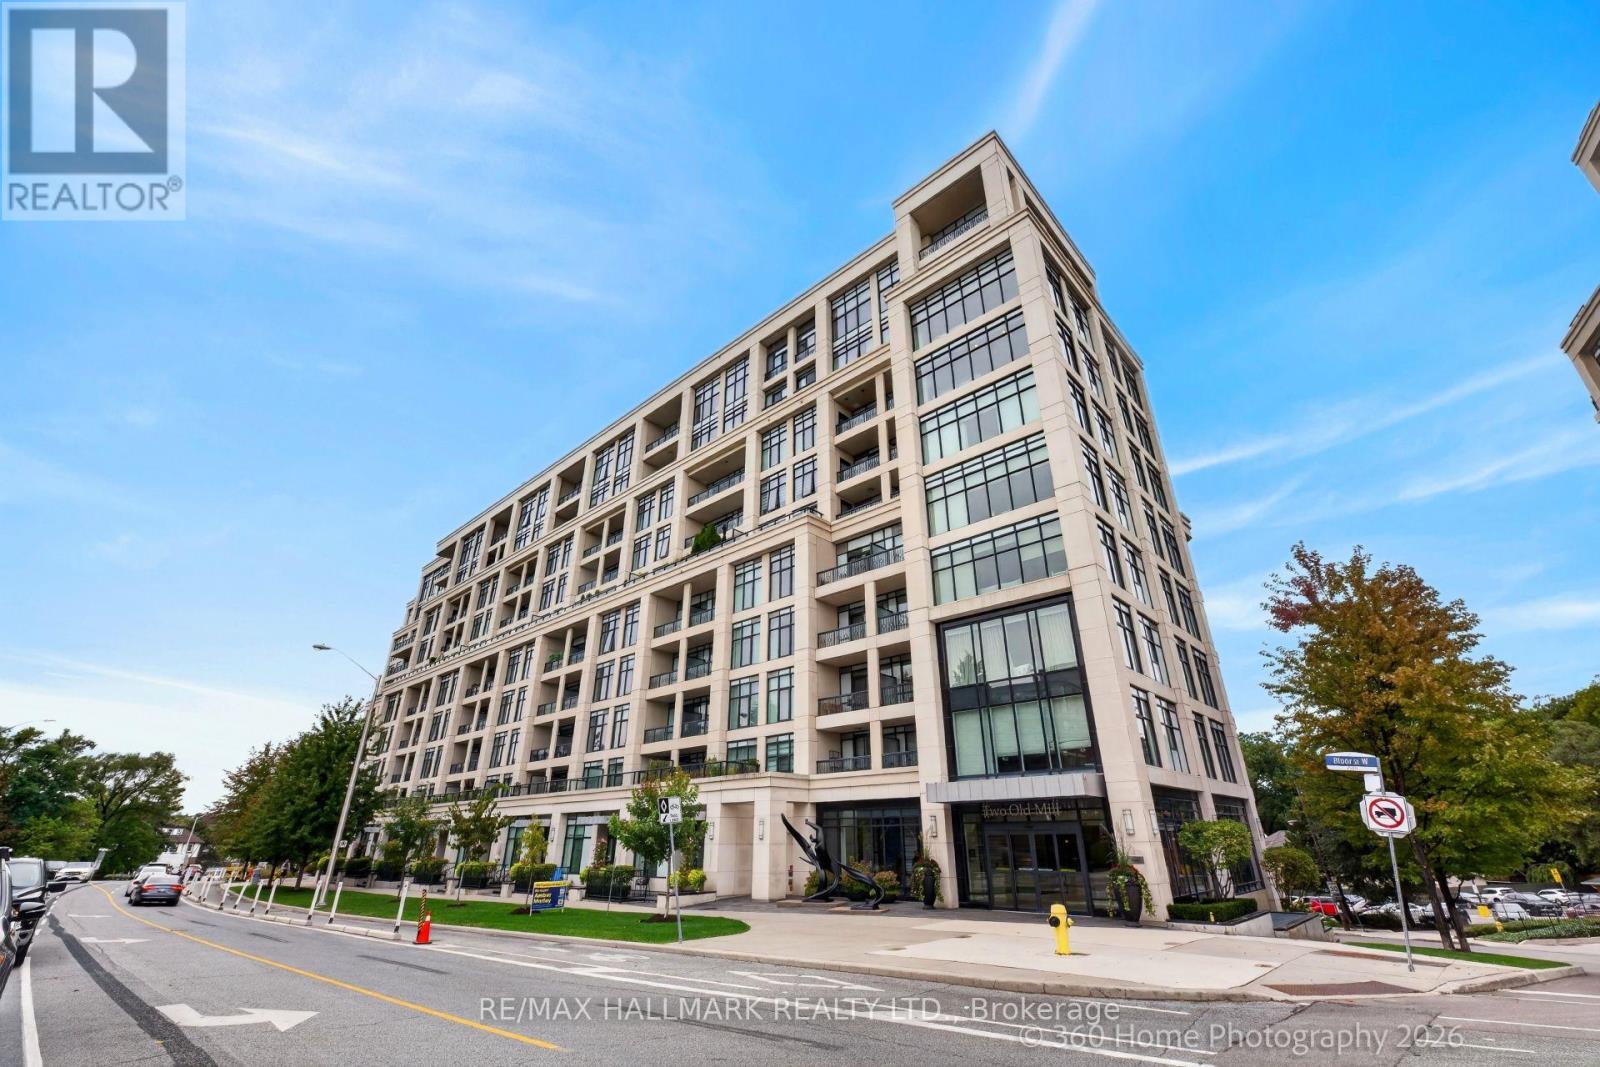
712 - 2 Old Mill Drive
Toronto, Ontario
Tridel-built 1-bedroom + den condo offering a bright, open layout with approximately 683 sq. ft. of well-finished living space. Features include a modern kitchen with stainless steel appliances, a spacious bedroom + a den for home office. Located steps from transit, parks, trails, and the shops and cafés of Bloor West Village. The building provides premium amenities: 24-hour concierge, pool, gym, meeting room, guest suites, and a rooftop terrace. Ideal for investors or end-users. (id:49269)
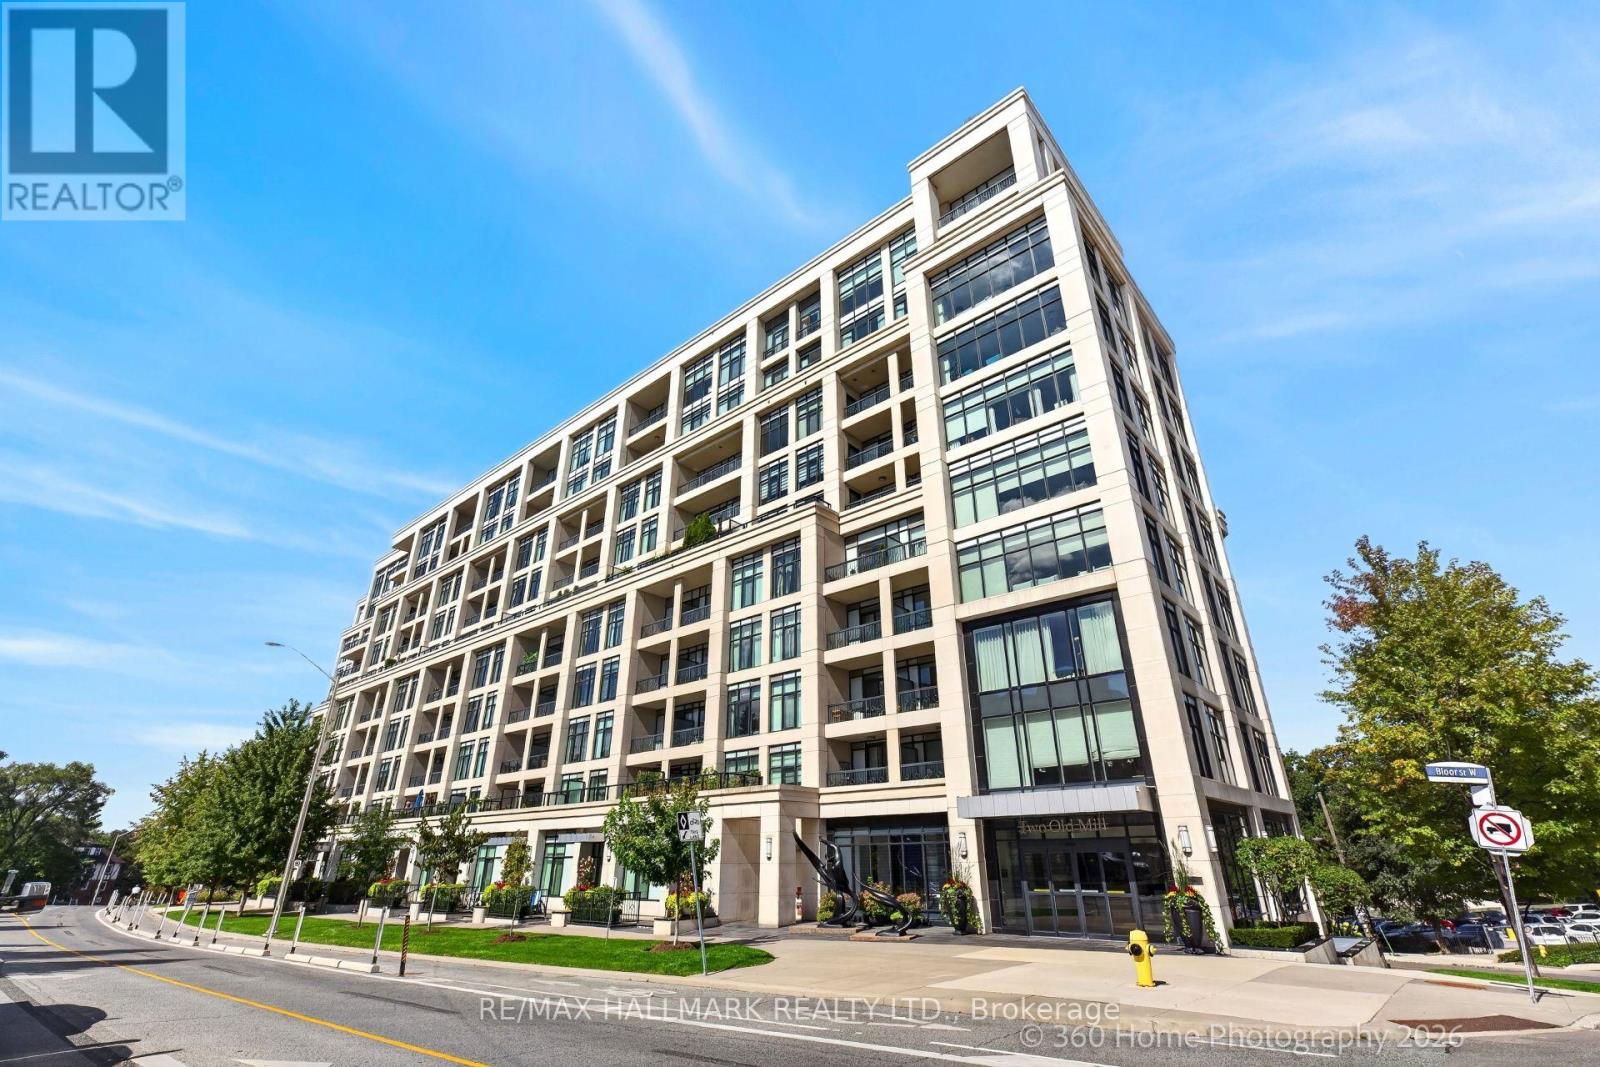
711 - 2 Old Mill Drive
Toronto, Ontario
Tridel-built 1-bedroom + den residence offering a bright, contemporary layout with approximately 683 sq. ft. of thoughtfully designed living space. The suite features a modern kitchen with stainless steel appliances, sleek cabinetry, and a functional layout for everyday living or entertaining. Situated in a highly connected pocket just steps from transit, parks, scenic trails, and the boutiques, restaurants, and cafés of Bloor West Village, this location offers both convenience and lifestyle appeal. Residents enjoy access to premium building amenities, including a 24-hour concierge, indoor pool, fully equipped fitness centre, meeting room, guest suites, and a beautifully appointed rooftop terrace with panoramic views. A strong option for those looking for a well-built, well located condo with exceptional amenities and community atmosphere. (id:49269)
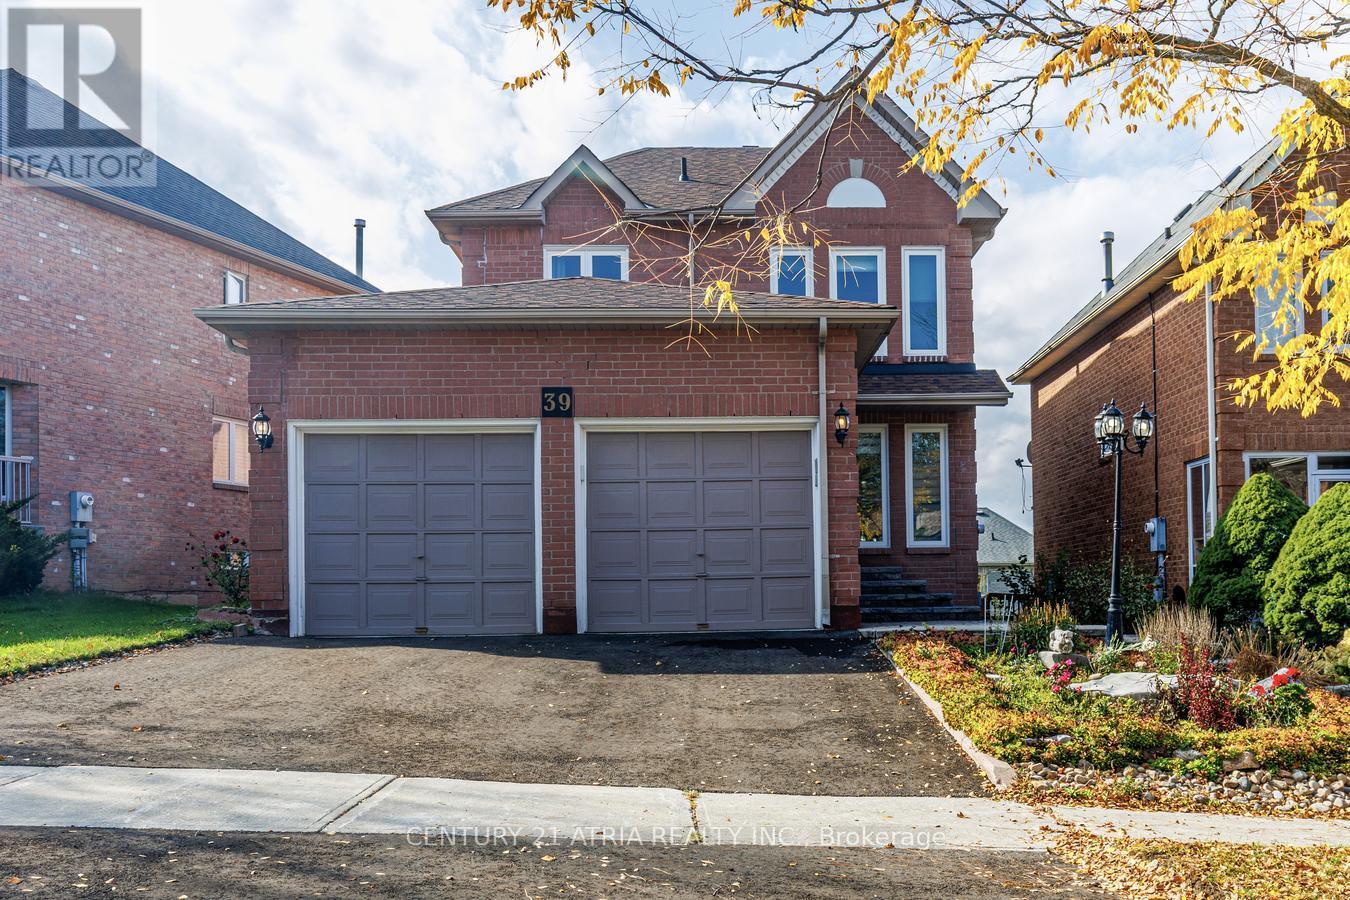
39 Chiswick Crescent
Aurora, Ontario
This impressive home offers over 2,600 sq. ft. of finished living space on a spacious lot in one of Aurora's most sought-after, family-friendly neighborhoods. Professionally renovated inside and out, it features a Finished Walk-Out Basement and extensive upgrades, including hard wood flooring, pot lights, smooth ceilings, three renovated bathrooms, refinished carpet though upper stairs, 2 new kitchens with open concept , a backsplash, and the open concept of Living/Family/Dinning Area. The gourmet eat-in kitchen features stone countertops and opens onto an upper deck overlooking the walk-out backyard. Additional improvements include a New Window, New Roof, and New interlocking stone front entrance and backyard. Designed for comfortable family living and entertaining, the home offers a cozy family room with a fireplace, a separate TV/living room, a formal dining room, and convenient access to a two-car garage. The generously sized primary bedroom includes a walk-in closet and a private ensuite with a glass-enclosed shower. Full Walkout Basement with full Kitchen and a large bedroom with 3pc Ensuite. Move-in ready and beautifully updated throughout. (id:49269)
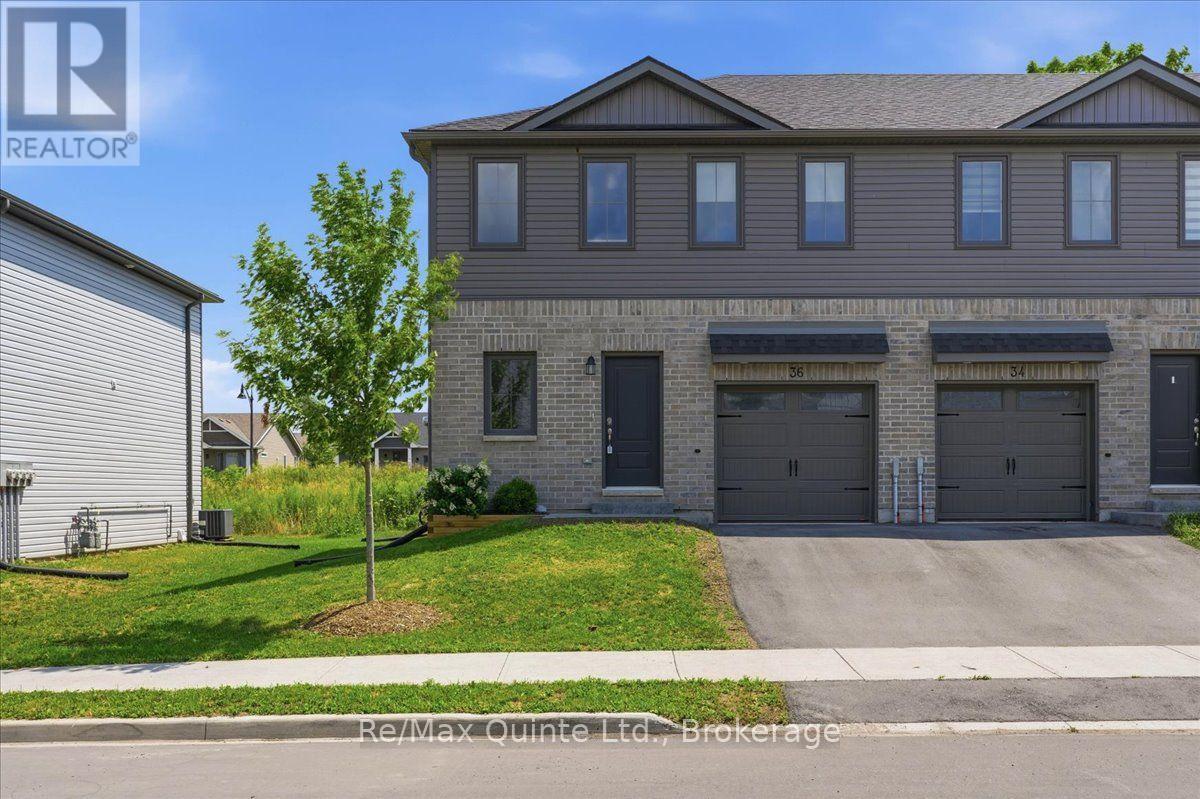
36 Campbell Crescent
Prince Edward County, Ontario
Built in 2023 and ideally located just steps from Main Street, this bright and modern 3-bedroom, 4-bathroom townhome offers stylish, low-maintenance living in the heart of Picton. Featuring 9-ft ceilings, large windows, a sleek kitchen, custom living room built-ins, attached garage, and plenty of storage. The newly finished basement (2025) adds a spacious rec/family room, bathroom, and additional storage, while upstairs offers three comfortable bedrooms, including a primary bedroom with ensuite, plus convenient second-floor laundry. Enjoy the extended patio with BBQ gas line and an unbeatable location close to downtown, schools, the hospital, parks, and the Millennium Trail. (id:49269)
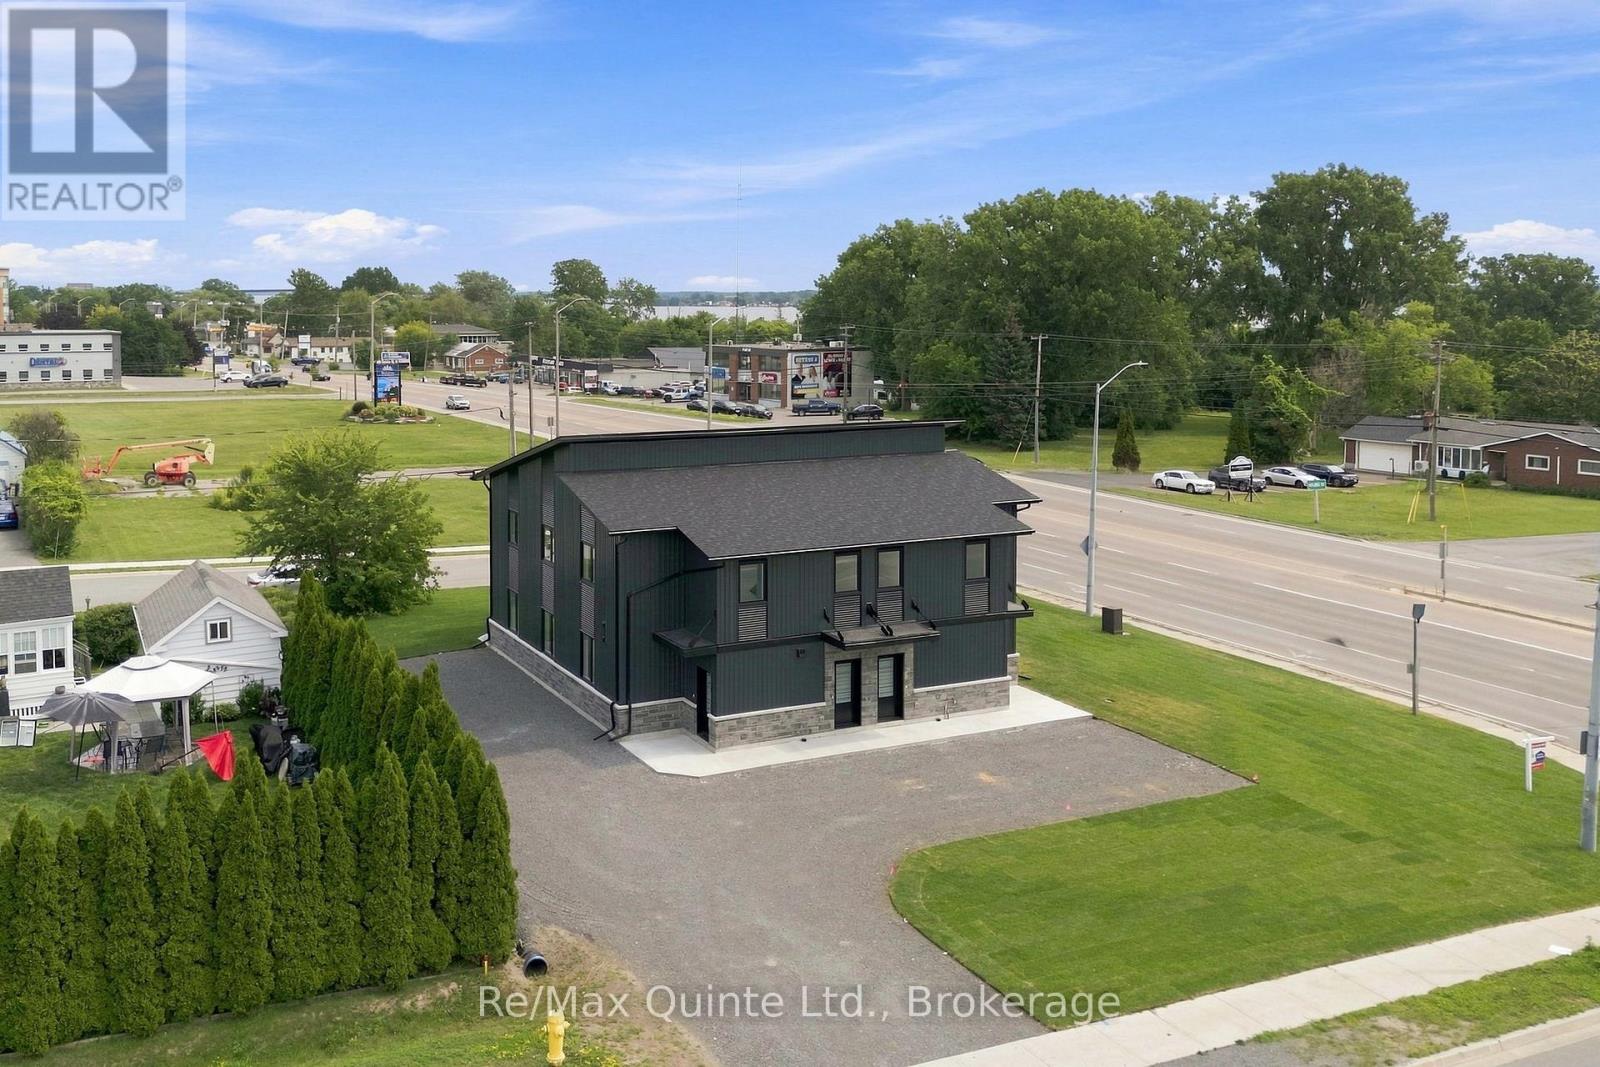
D - 5 Sienna Avenue
Belleville, Ontario
Be the first to call this brand-new home yours! Located in Belleville's sought-after Potter's Creek neighbourhood, this bright 2-bedroom, 1-bathroom main-level unit offers over 1,100 sq. ft. of stylish, single-level living with a private entrance. Enjoy a custom kitchen with quartz counters, stainless steel appliances and walk-in pantry, open-concept living and dining, in-suite laundry, two paved parking spaces, and efficient heating and cooling. Water and sewer, snow removal, and lawn care included. Conveniently located near CFB Trenton, Belleville General Hospital, and all of Quinte's amenities. (id:49269)
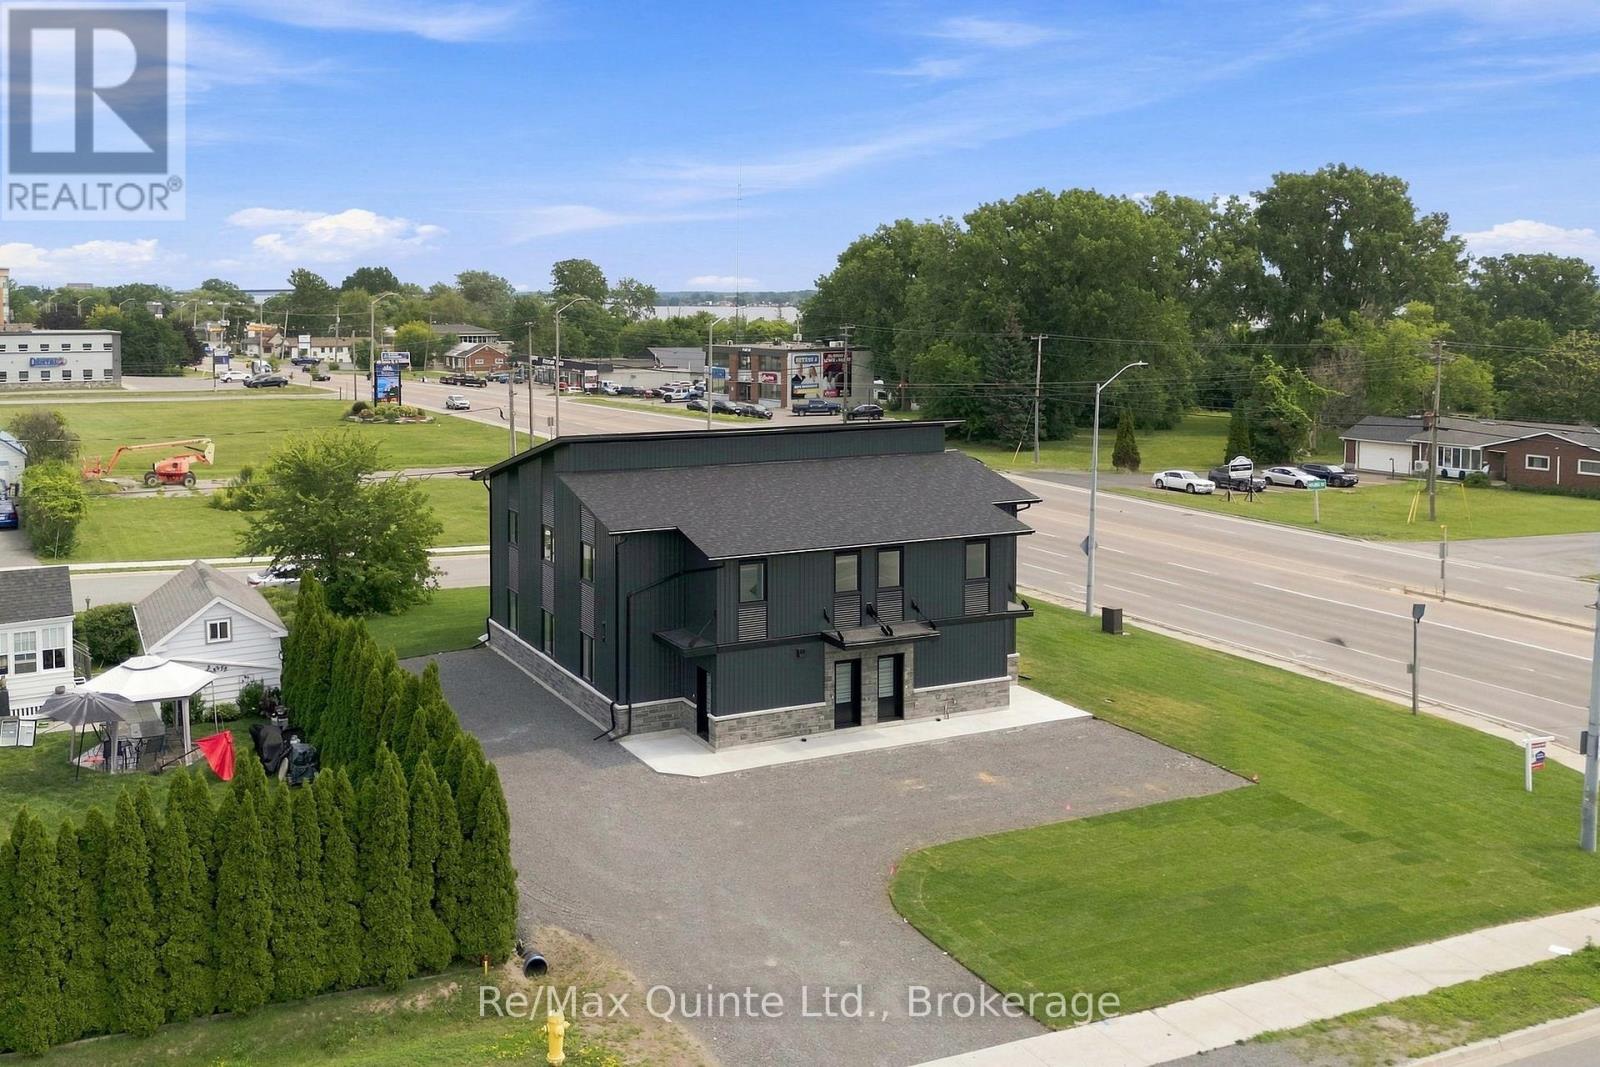
B - 5 Sienna Avenue
Belleville, Ontario
Be the first to call this brand-new home yours! Located in Belleville's sought-after Potter's Creek neighbourhood, this bright 2-bedroom, 1-bathroom upper-level unit offers over 1,100 sq. ft. of stylish, single-level living with a private entrance. Enjoy a custom kitchen with quartz counters, stainless steel appliances and walk-in pantry, open-concept living and dining, in-suite laundry, two paved parking spaces, and efficient heating and cooling. Water and sewer, snow removal, and lawn care included. Conveniently located near CFB Trenton, Belleville General Hospital, and all of Quinte's amenities. (id:49269)
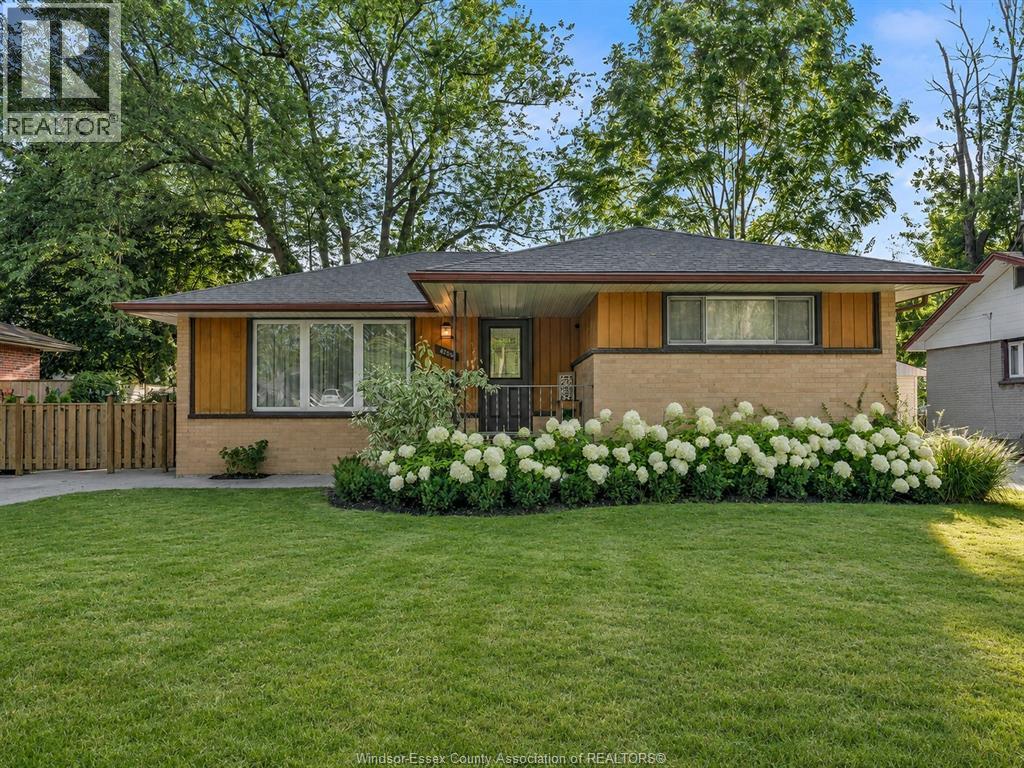
4255 Longfellow
Windsor, Ontario
There's a lot to love about this charming Ranch in South Windsor! Welcome to 4255 Longfellow, set just steps to Veteran's memorial park with so much to do! With 3 bdrms, 1 full bath, this homes feels warm and welcoming, with a bright and airy feel throughout, large windows - bringing plenty of sunshine! The kitchen (dec 2025), features rich cabinetry, quartz counters & Stainless appliances, a dining space set to enjoy with family and friends! Downstairs, a spacious rec room giving you extra room to unwind, along with laundry and plenty of storage! Fully fenced in backyard is a great spot to enjoy your evenings and unwind! Roof (approx '22), sprinters 2026, Kitchen 2025. *ALL PHOTOS TOUCHED UP WITH AI* (id:49269)
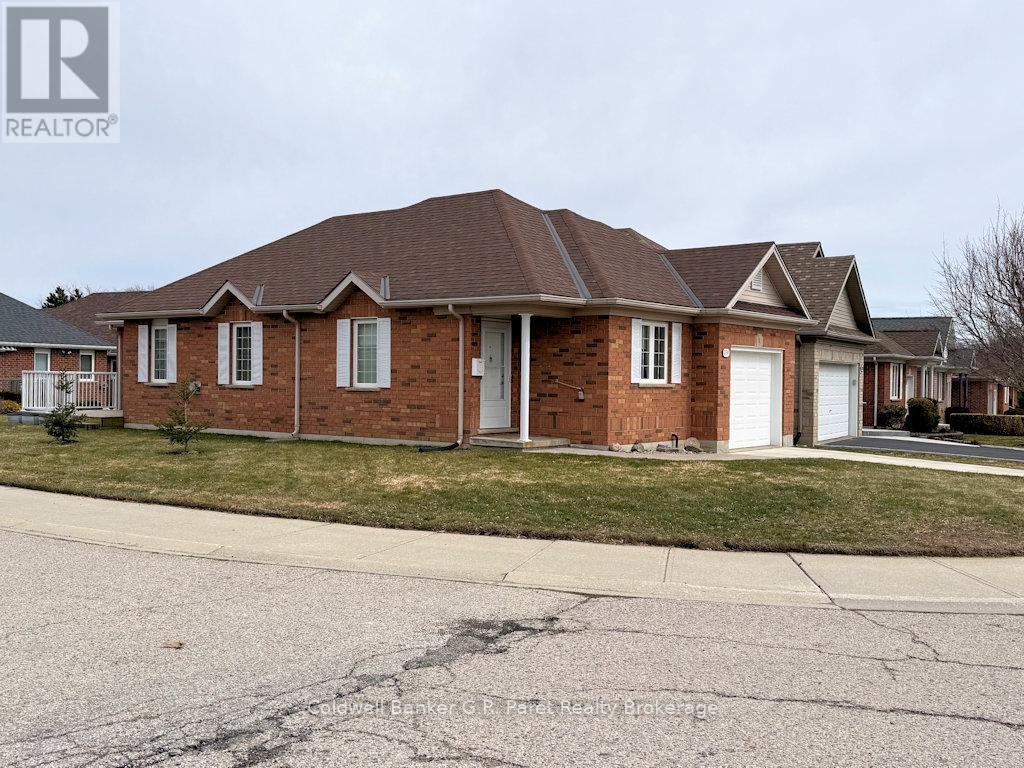
224 Baldwin Street
Tillsonburg, Ontario
EMPTY NESTERS OR RETIREES SEEKING AN AFFORDABLE HOME? Your search ends here! This charming and efficient two bedroom, one bath home comfort and convenience in a vibrant 55+ community. Enjoy access to fantastic amenities, including a clubhouse filled with activities, a pool, hot tub, and more. The inviting eat-in oak kitchen features a stylish ceramic back splash, while the cozy living room boasts a gas fireplace and a walkout to the rear deck, perfect for relaxing or entertaining. The spacious primary bedroom includes double closets, and a second bedroom plus convenient main floor laundry complete this level. Recent updates include a new furnace (Feb 2026), beautifully renovated 3 piece bath, basement chairlift, and fresh paint throughout in modern earth tone colours. Situated on a beautiful corner lot with new sod, front sidewalk and landscaping, this home also offers a newly finished rec/games room with plenty of storage space on either side of the this lower level living area. Unlimited potential for future development in the lower level. Please note: Buyers acknowledge a one time $2,000 transfer fee payable to the Baldwin Place Residents Association, along with an annual fee of $500. (id:49269)
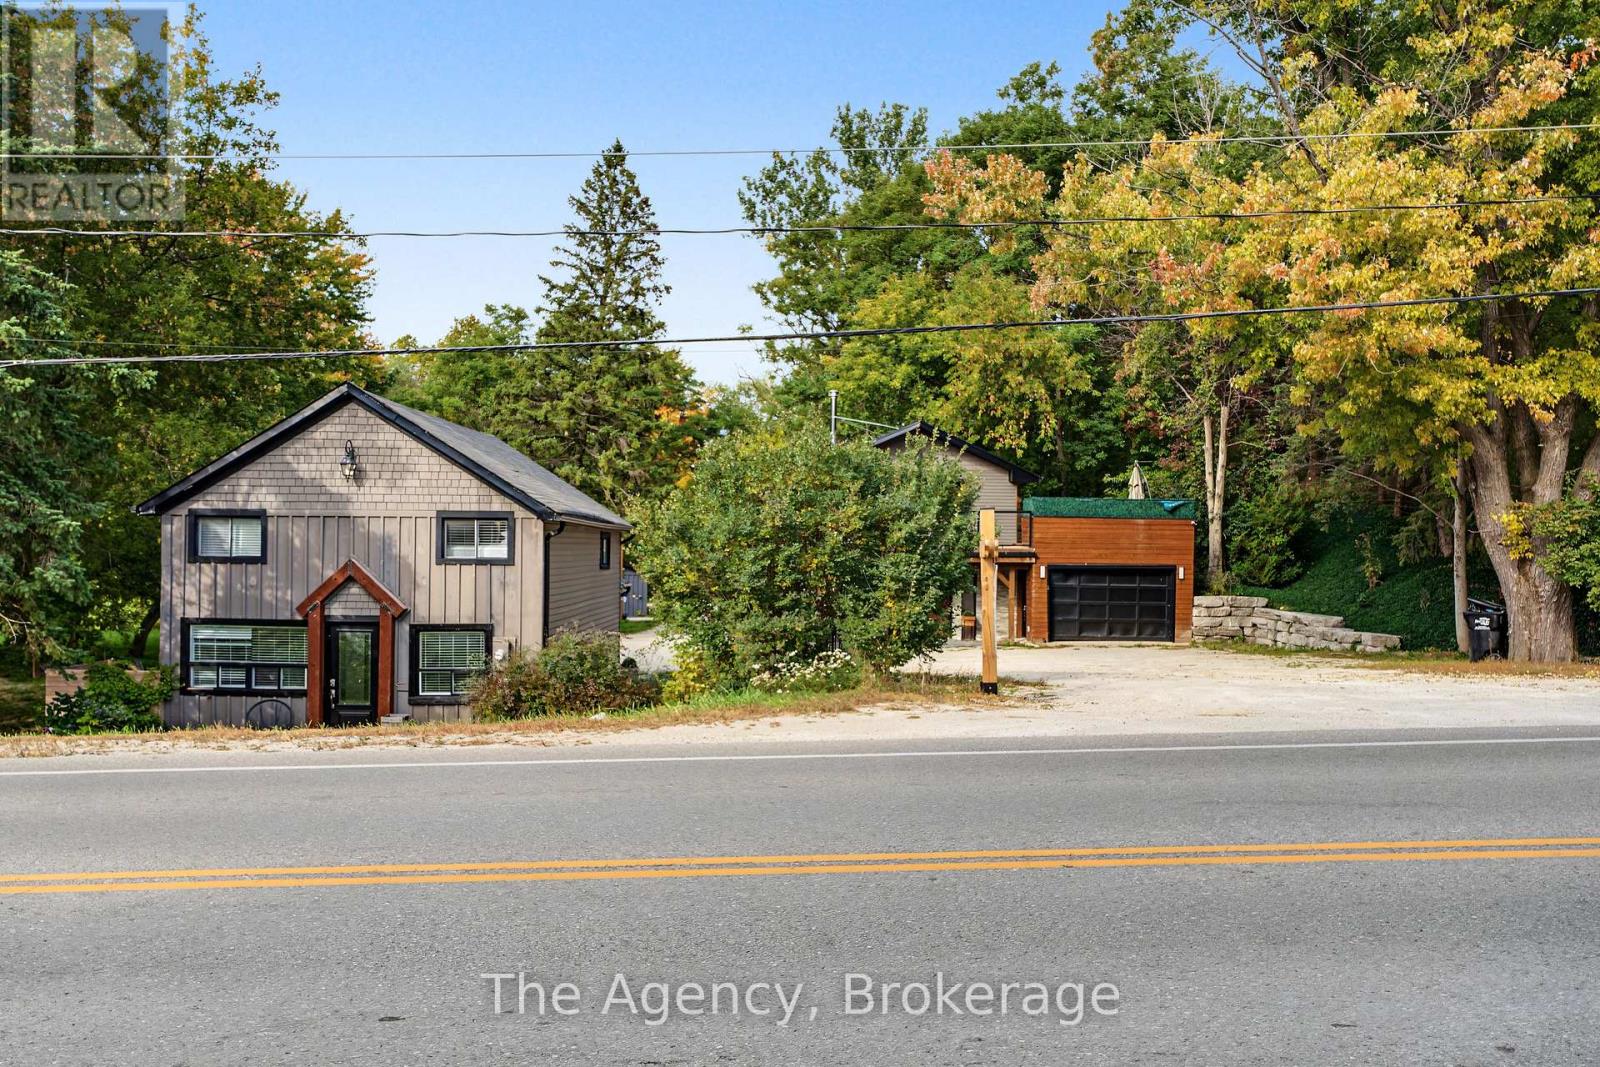
645 Mountain Road
Collingwood, Ontario
Recently licensed with the Town of Collingwood to allow for short-term accommodations. A rare opportunity to own a fully furnished turn key STA. Set on approximately 3.49 acres of private, picturesque land just minutes from Collingwood and Blue Mountain, this distinctive property offers an exceptional combination of space, flexibility and four-season enjoyment. The estate features two fully updated 3-bedroom residences, each with multiple bathrooms, plus a separate heated 1-bedroom studio. The first home offers a unique reverse floor plan, with its bright kitchen, dining and living areas elevated to the upper level and opening onto an expansive south-facing terrace. The primary suite features a spa-inspired ensuite with a soaker tub and walk-in shower, while two additional bedrooms share a stylish full bath. The second residence provides a welcoming eat-in kitchen with an oversized island, a comfortable family room and full bath on the main level. Upstairs are three spacious bedrooms and another full bathroom. The detached heated studio adds versatility for a home office, gym, games room or creative space. Outdoor amenities include a sand volleyball court, hot tub, summer kitchen and fire-pit entertaining area. Silver Creek meanders through the property, creating a scenic backdrop and seasonal salmon viewing. Radiant in-floor heating, ample parking and multiple living spaces further enhance the property. Ideally located near skiing, hiking, biking and beaches, this offering is well suited to extended family living, guest accommodations or a private four-season retreat. (id:49269)