
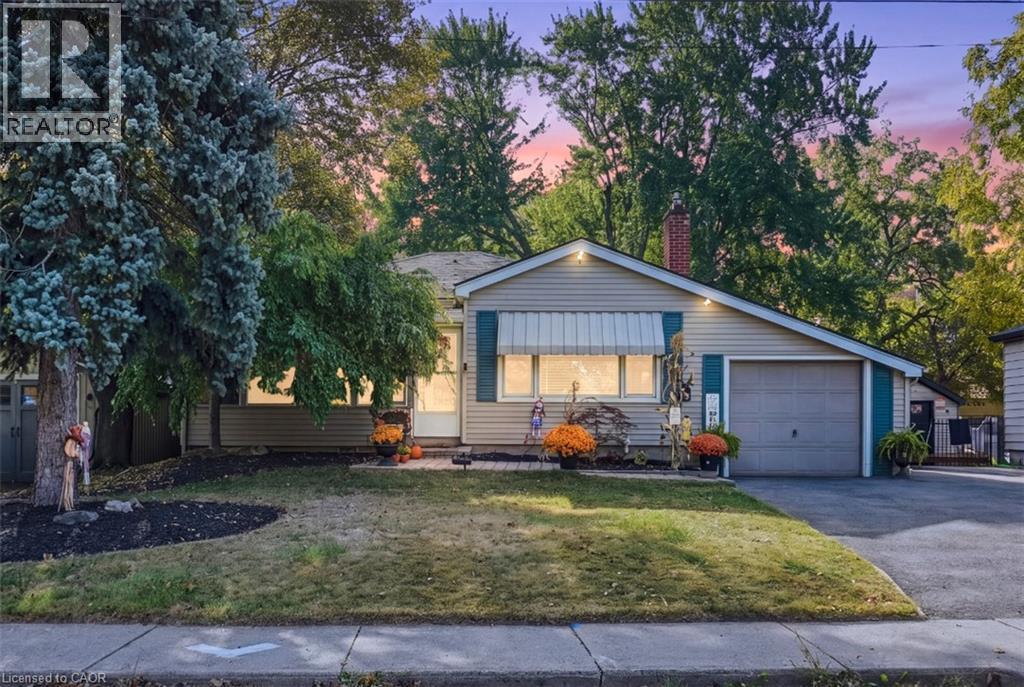
36 Pottruff Road
Hamilton, Ontario
Welcome to 36 Pottruff Rd N, a detached 2-bedroom, 2-bathroom home situated on a large, beautifully treed lot offering exceptional privacy. The recently fully renovated basement provides a kitchenette, separate entrance and excellent in-law suite or secondary living space potential. Enjoy the ultimate backyard retreat featuring an in-ground pool with concrete deck, hot tub and gazebo—ideal for entertaining, relaxing and summer enjoyment. Attached garage plus an oversized 5-car driveway provides ample parking. A versatile opportunity for homeowners, multi-generational families or investors seeking a detached Hamilton property with income and in-law suite potential. Don’t miss this unique home offering privacy, outdoor living and flexible living space. (id:49269)
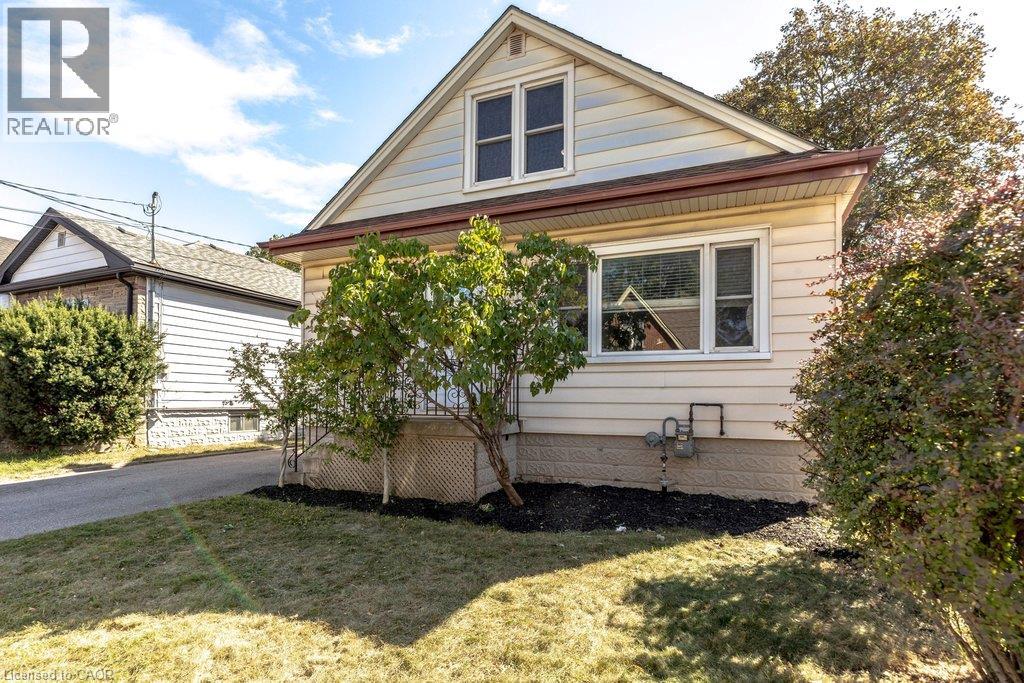
15 East 27th Street
Hamilton, Ontario
Affordable, updated, and full of potential. Offering 3 bedrooms, 2 full bathrooms, a spacious main floor and an extra-deep lot, this home delivers a lot of value in a fantastic Hamilton location. The main level offers a bright, comfortable layout with a generous living room, separate dining area and refreshed kitchen with white cabinetry. Upstairs, you'll find two good-sized bedrooms and a full bathroom. While the third bedroom and additional full bathroom on the main floor provide flexibility for guests, a home office or growing family needs. Outside, the fenced backyard has plenty of room to enjoy, with a newer deck, shed with hydro, and a five-car driveway. And that extra-deep lot gives you even more outdoor space and future possibilities. The basement is where the opportunity really opens up. With high ceilings and a separate side entrance, there's potential to create additional living space or explore future income potential with some elbow grease and the right vision. Located just steps from Juravinski Hospital and Concession Street amenities, you're close to public transit, schools, parks, shops, restaurants, the Wentworth Stairs and beautiful escarpment views. A move-in-ready home with room to grow, improve and build equity — all at an accessible price point. RSA (id:49269)
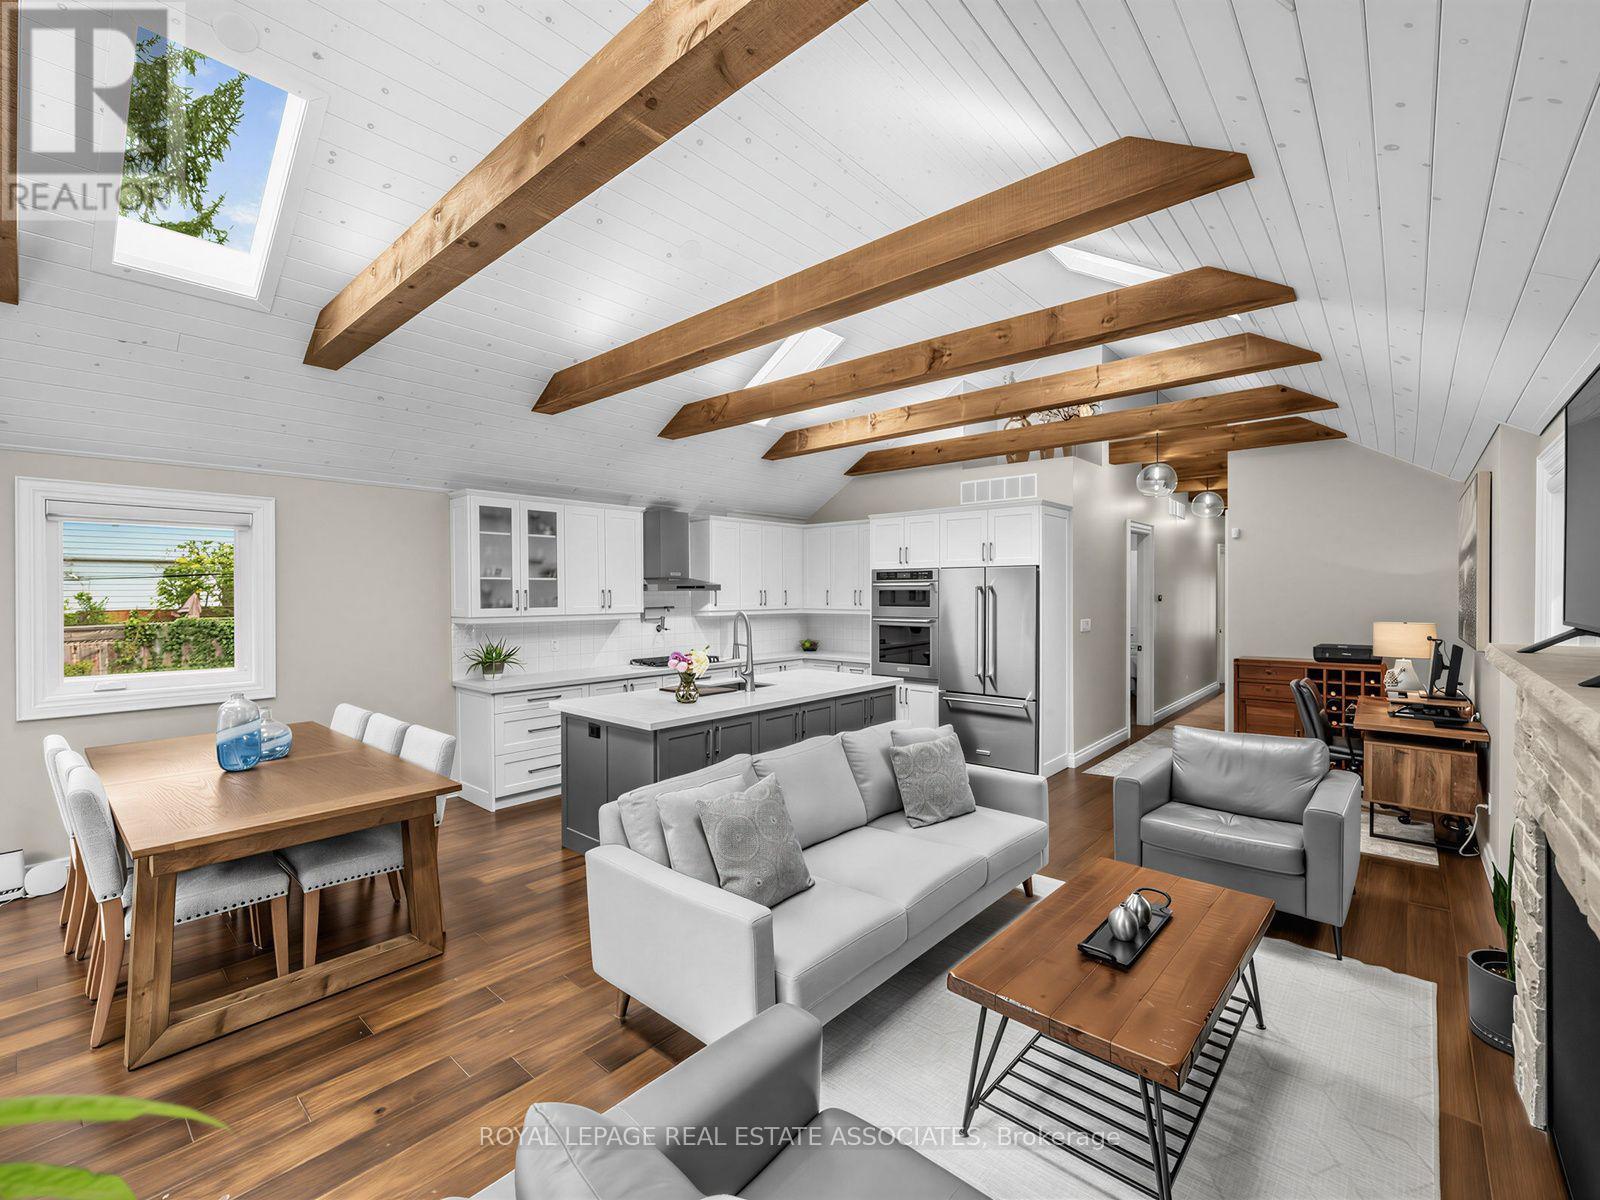
41 Ringley Avenue
Toronto, Ontario
This is a home that has been thoughtfully renovated from top to bottom, with an addition that has created more space and flexibility to create a home that really works. Every space in the home has been well planned, with a layout that is both functional and spacious. From the moment you walk in, the vaulted ceilings, exposed beams and skylights give the main floor a warm and welcoming feel. The custom kitchen is the heart of the home, with a large island, quality finishes and plenty of room for everyone to gather, all centred around a natural stone fireplace with an oversized Napoleon natural gas insert. The main floor also features spacious bedrooms, each with custom built in closets, including a beautiful primary bedroom with its own ensuite and additional walk in closet, along with the convenience of main floor laundry. The renovation continues into the basement, where the addition has created more space, higher ceilings and more above grade windows, along with beautifully finished living space, a large bedroom, bathroom and walkup to the backyard. There is also plenty of flexibility for how the space can be used, with rough ins already in place for a secondary kitchen and laundry, should you want to add them in the future. Outside, the covered front porch adds to the charm of the home, while the spacious covered back cedar deck and private backyard are made for summer evenings, BBQs and time with family. The newly built detached garage is another great bonus, offering parking, a dedicated electrical panel and plenty of extra storage. With an extensive, fully permitted renovation completed throughout, including a new roof, spray foam insulation throughout, new electrical and plumbing, new HVAC, windows, doors and finishes, this is a home where the big work has already been taken care of. All that's left to do is move in and make it your own! (id:49269)

358 Livingstone Street W
Barrie, Ontario
Private backyard with no neighbours behind. Welcome to 358 Livingstone St West. This 2600 sq ft three-bedroom 'Morra' quality built bungalow has been meticulously maintained by its original owners. There are beautiful, rich, dark hardwood floors that run throughout the living room, dining room, hallway and family room and there is elegant crown moulding throughout the home. There are three spacious bedrooms on the main level and the primary bedroom has a large 4 piece ensuite and walk in closet. The updated, bright kitchen has plenty of counter space, beautiful dark cabinets, stainless appliances and has direct access to the cedar deck and picturesque landscaped yard with no rear neighbours. The basement is finished with a large rec room, games room, bathroom, workshop/craft room and large laundry room. The private backyard that backs onto open fields and farmland is perfect for entertaining or just relaxing with friends and family. The inground sprinkler system keeps your lawn looking effortlessly lush and green. 'Acorn' stairway chair lift included. (id:49269)
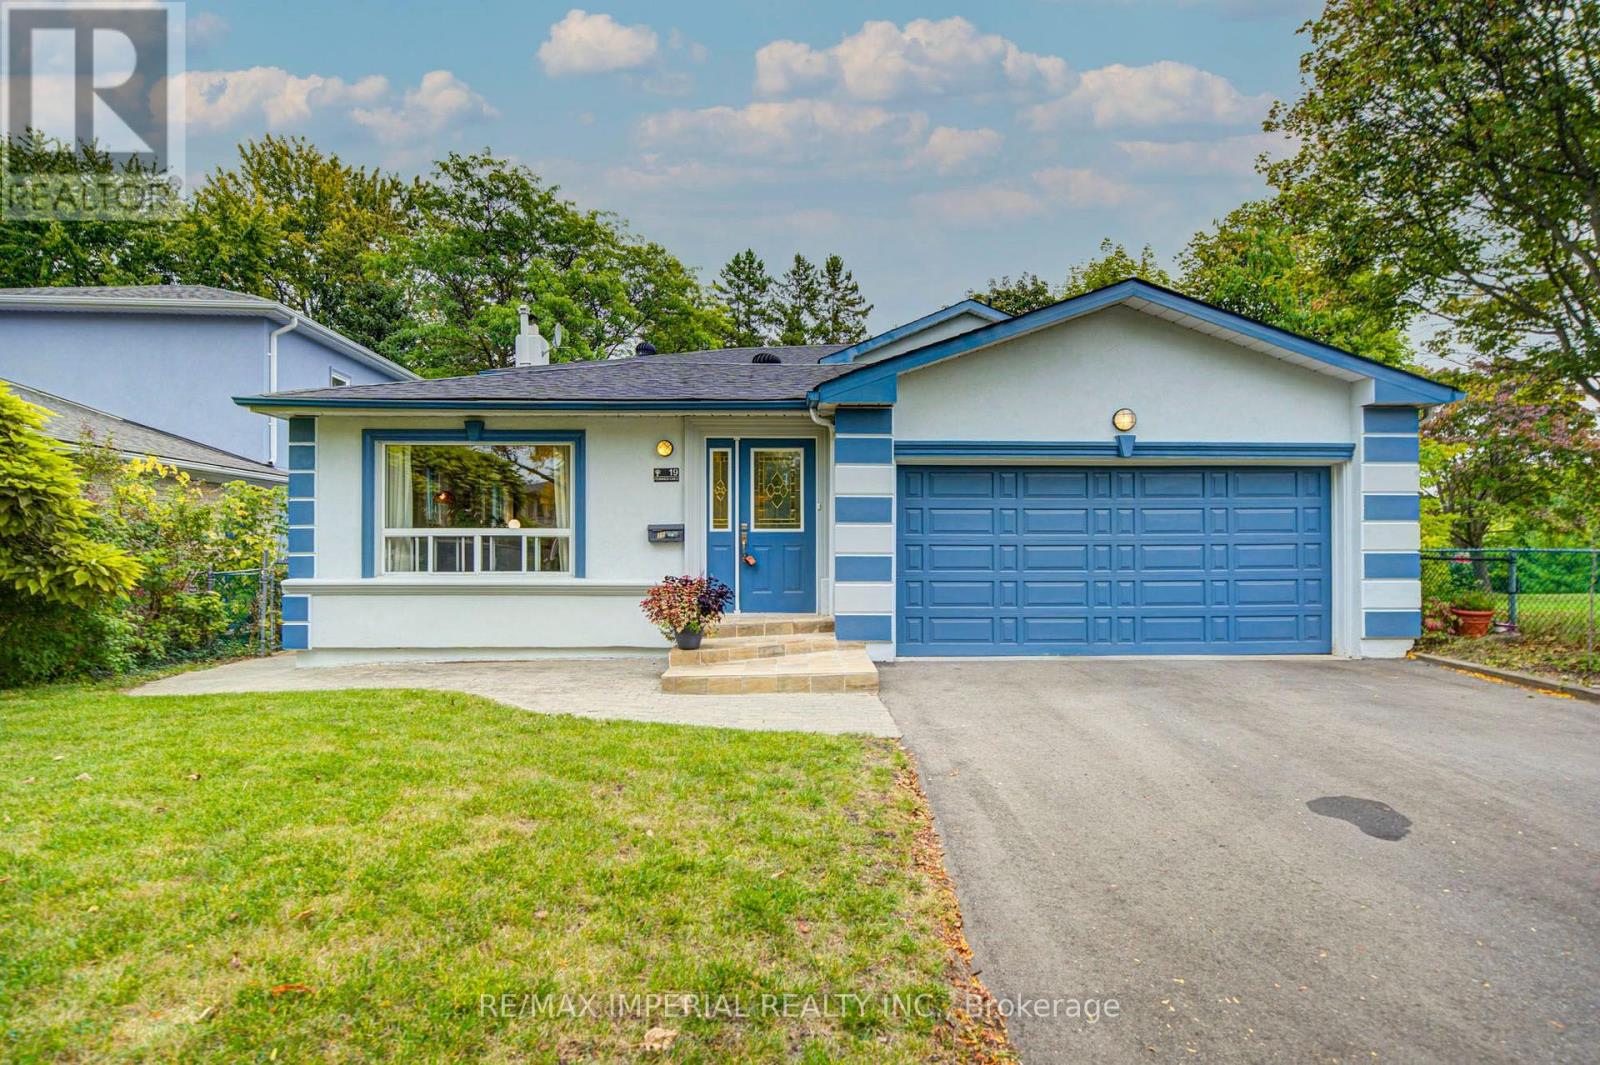
19 Penwick Crescent
Richmond Hill, Ontario
Set on a rare 50-foot parkside pie lot (rear width 55.65 feet) with an extra 20 feet of setback from the non-sidewalk frontage, the property offers unusual privacy and presence. The beautifully landscaped wooded lot is fully fenced and provides direct access to the park. Mature trees, a double garage, and a polished exterior complete the first impression. Inside, the home showcases extensive cherry hardwood like floor and granite on the main floor, crown moulding, and 6-inch baseboards. The bright, open-concept kitchen features a modern finish, granite floors, and a breakfast bar - ideal for everyday living and entertaining. A main-floor bedroom with ensuite is perfectly suited for parents, in-laws, or guests. Main-floor laundry adds convenience.The huge primary suite includes a luxurious ensuite. The sunken family room features granite flooring and a wood-burning stone fireplace. The basement is fully finished. Recent improvements span 2018 through 2026 and include furnace, roof and shingles, windows, stove, air conditioning, refrigerator, interior and exterior painting, driveway, backyard fence, deck, front door steps, basement flooring, kitchen countertops, two bathroom countertops, smooth ceilings, pot lights and ceiling lighting, plus cabinet handles and door locks. These updates total approximately $100,000.00 and reflect consistent, quality care of the home. This is a rare combination of a premium parkside pie lot, a large quality addition, open-concept living, and a fully remodelled interior in one of Richmond Hill's most sought-after areas. Bright, elegant, and move-in ready for a growing family. (id:49269)
5 Draper Court
Whitby, Ontario
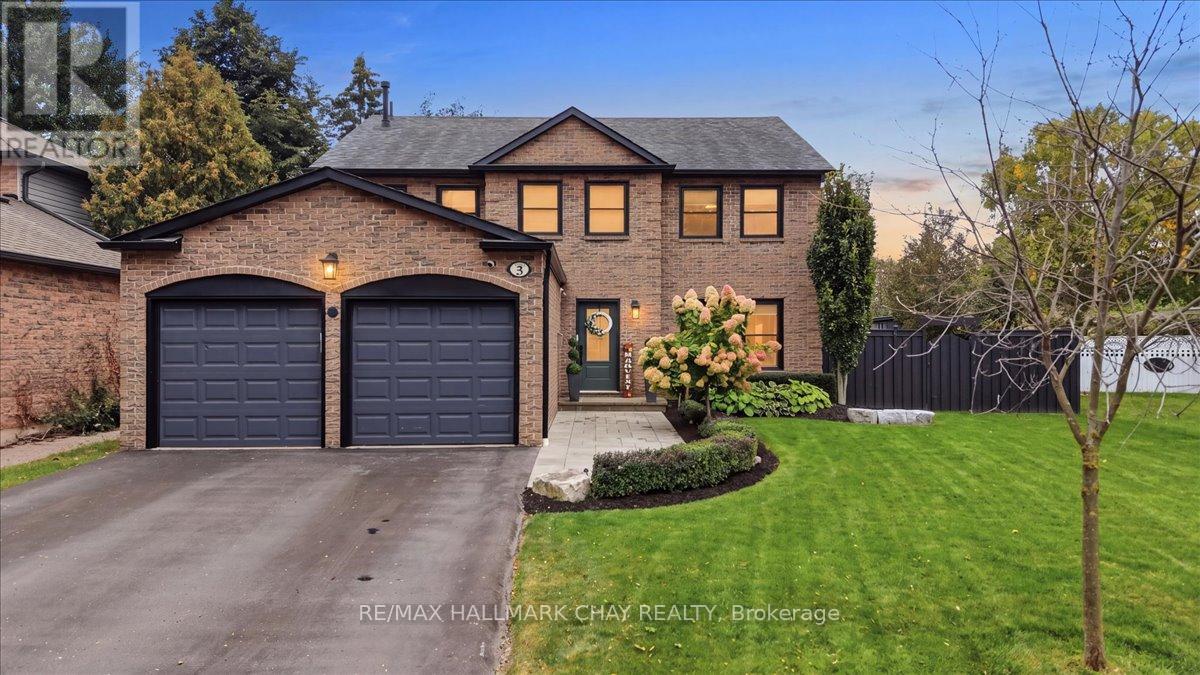
Straight out of a magazine, this home was built for families who love to gather. Tastefully updated over the years with functionality and style in mind.Picture this. You step through the front door and the house is buzzing. The kitchen is the heart of it all. New custom cabinets with loads of storage, a Wolf range and oven plus a second wall oven, and a 48 inch panelled JennAir fridge make cooking a pleasure, all while your guests gather round the island for chats. Soon everyone moves to the formal dining room for a big family dinner, every seat full, candles lit and the stories flowing.After dinner, retire to the sitting room by the cozy fireplace, or pile in for movie nights in the large living room.Upstairs, four generous bedrooms give everyone room to grow. The primary retreat offers custom built in wardrobes and a 4 piece ensuite with soaker tub, separate glass shower, and a well designed vanity and dressing area.The finished basement is ready for your needs. Think guest space, a home office, a games room or a workout room. There's even a fantastic workshop for the handy person in the home.Now imagine summer. Step outside to a beautifully landscaped, low maintenance yard made for memories. Host parties on the stone patio while the kids spend hours in the heated saltwater inground pool. The cabana makes changing and storing pool toys easy.And the best part? A covered outdoor living room with hot tub and lounge area, complete with fans, lights and retractable screens. Bug free evenings, rain or shine. Picture cozy fall nights soaking with the people you love.Set on a quiet cul de sac in the heart of sought after Lynde Creek, where kids learn to ride their bikes and play until the streetlights come on. Family walks start steps away on the D'Hillier Park trails, with Lynde Shores Conservation Area minutes down the road. Errands are quick, and with the GO and major highways close by, the commute is simple. This is where your family's best memories are made. (id:49269)
3rd Floor - 116 Dundas Street W
Toronto, Ontario
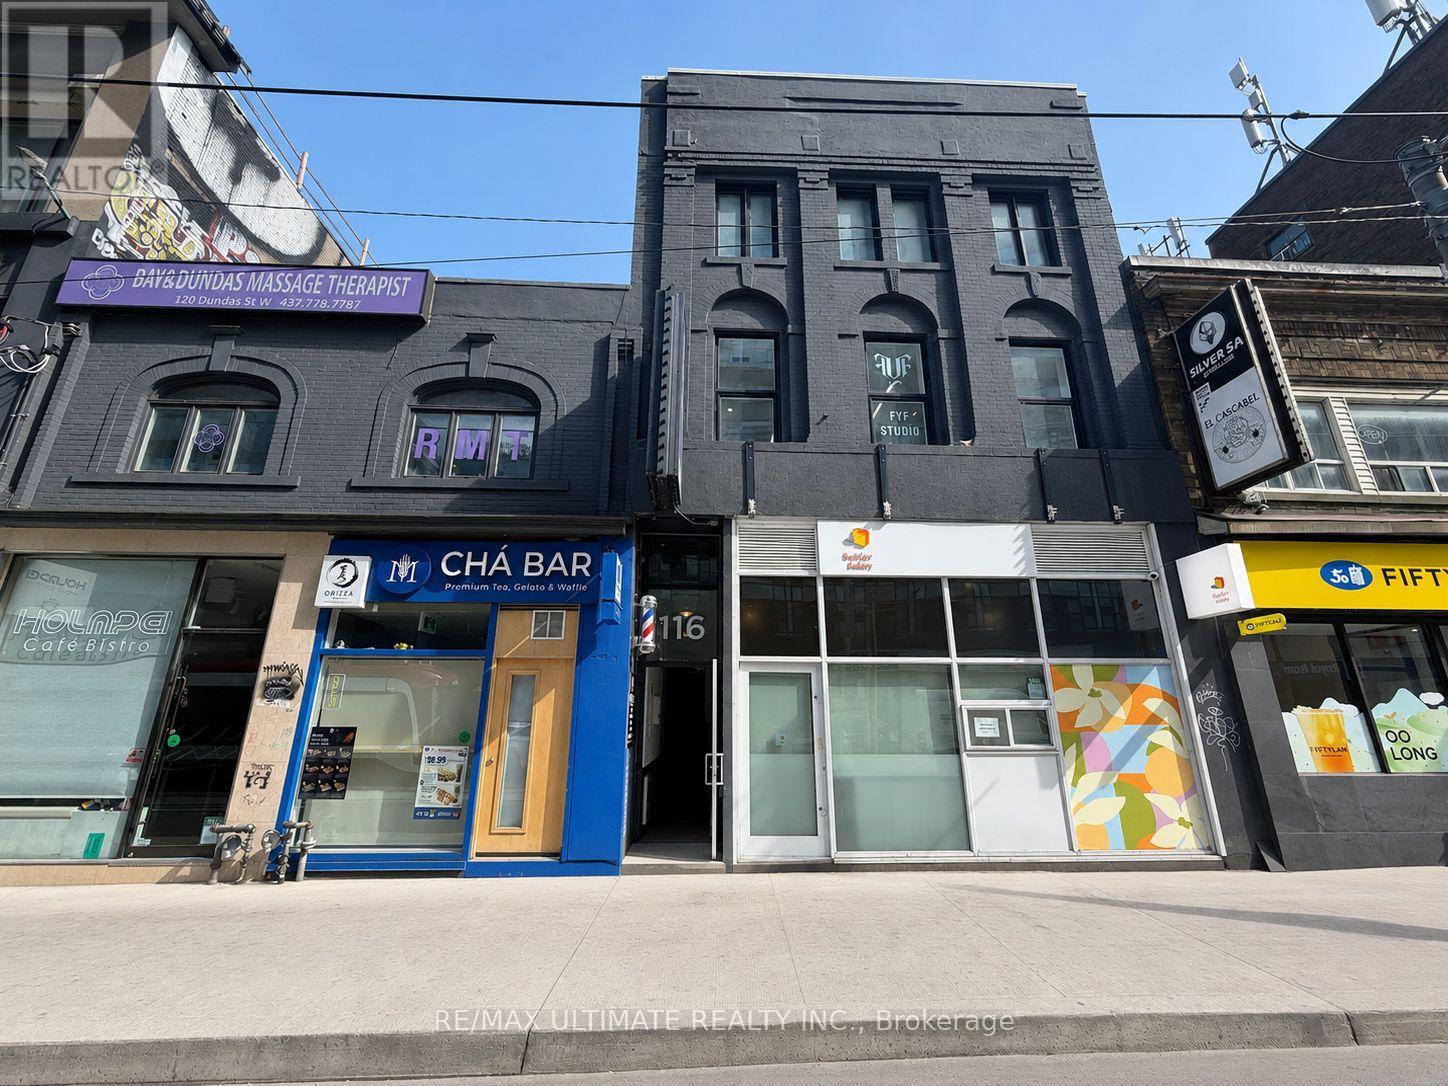
Prime Opportunity To Lease 3rd Floor Space In The Heart Of Downtown Toronto! Approx. 1,060 Sq. Ft. Maximum Exposure At Incredibly Busy Dundas St. W. & Bay St. Diverse Neighbourhood, Just Steps To Eaton Centre, Dundas Square, Atrium On Bay, And City Hall. Easy Access To T.T.C. Streetcar, And Walking Distance To Dundas And St. Patrick Subway Stations. $3400 Net lease + $1700 TMI/ Month + Hst and utilities. (id:49269)
566 St Clair Avenue W
Toronto, Ontario
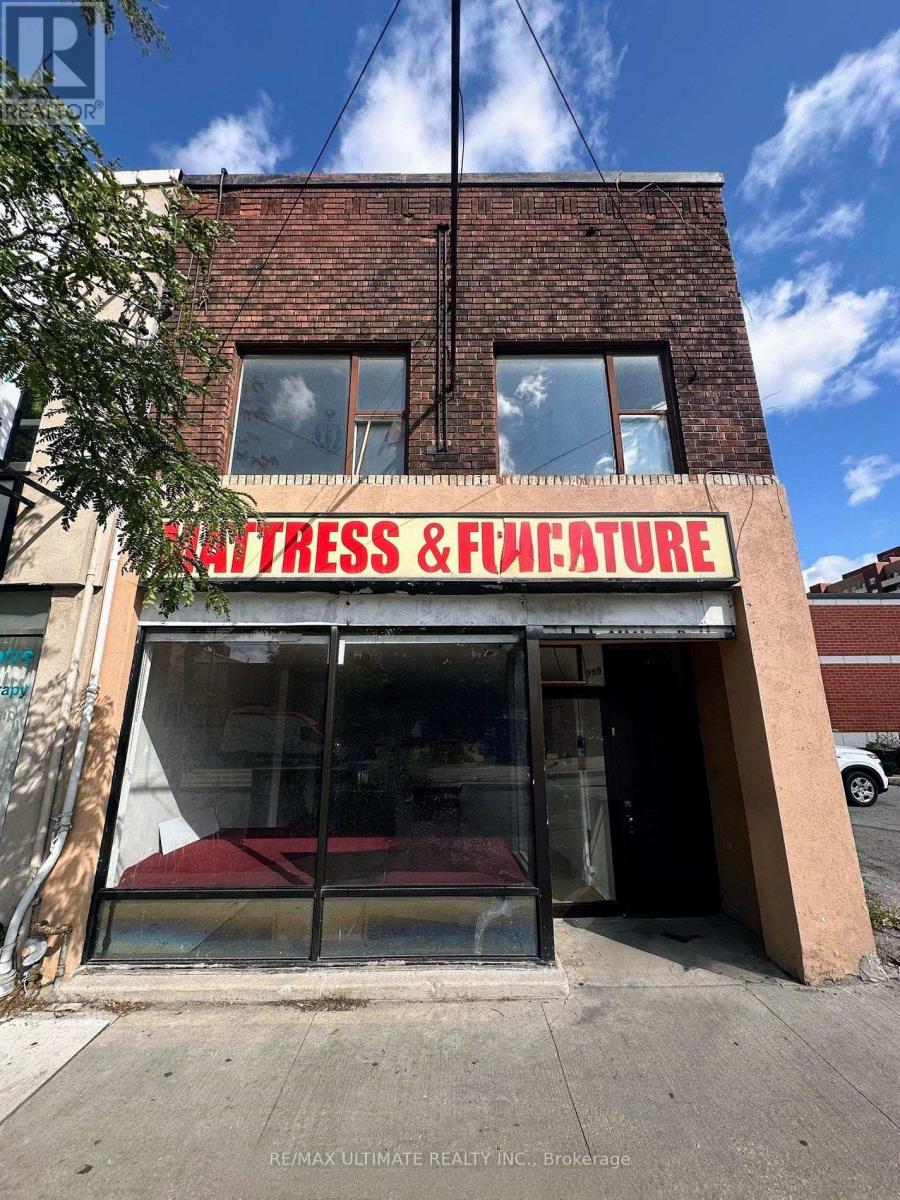
Excellent leasing opportunity on vibrant St. Clair Avenue West. This bright and highly visible storefront offers outstanding street presence and exposure in a busy, well-established commercial corridor. The versatile layout features a spacious main floor retail area, a large rear room, and additional basement space, providing flexibility for a wide range of retail, service, office, and commercial uses. Situated in a highly accessible location surrounded by residential density, local amenities, and public transit, this property is ideal for businesses looking to establish or expand their presence in a thriving neighbourhood. $2,800 Net Rent + $1208.33 TMI/month + HST + utilities. (id:49269)
83 Crocus Drive
Wasaga Beach, Ontario
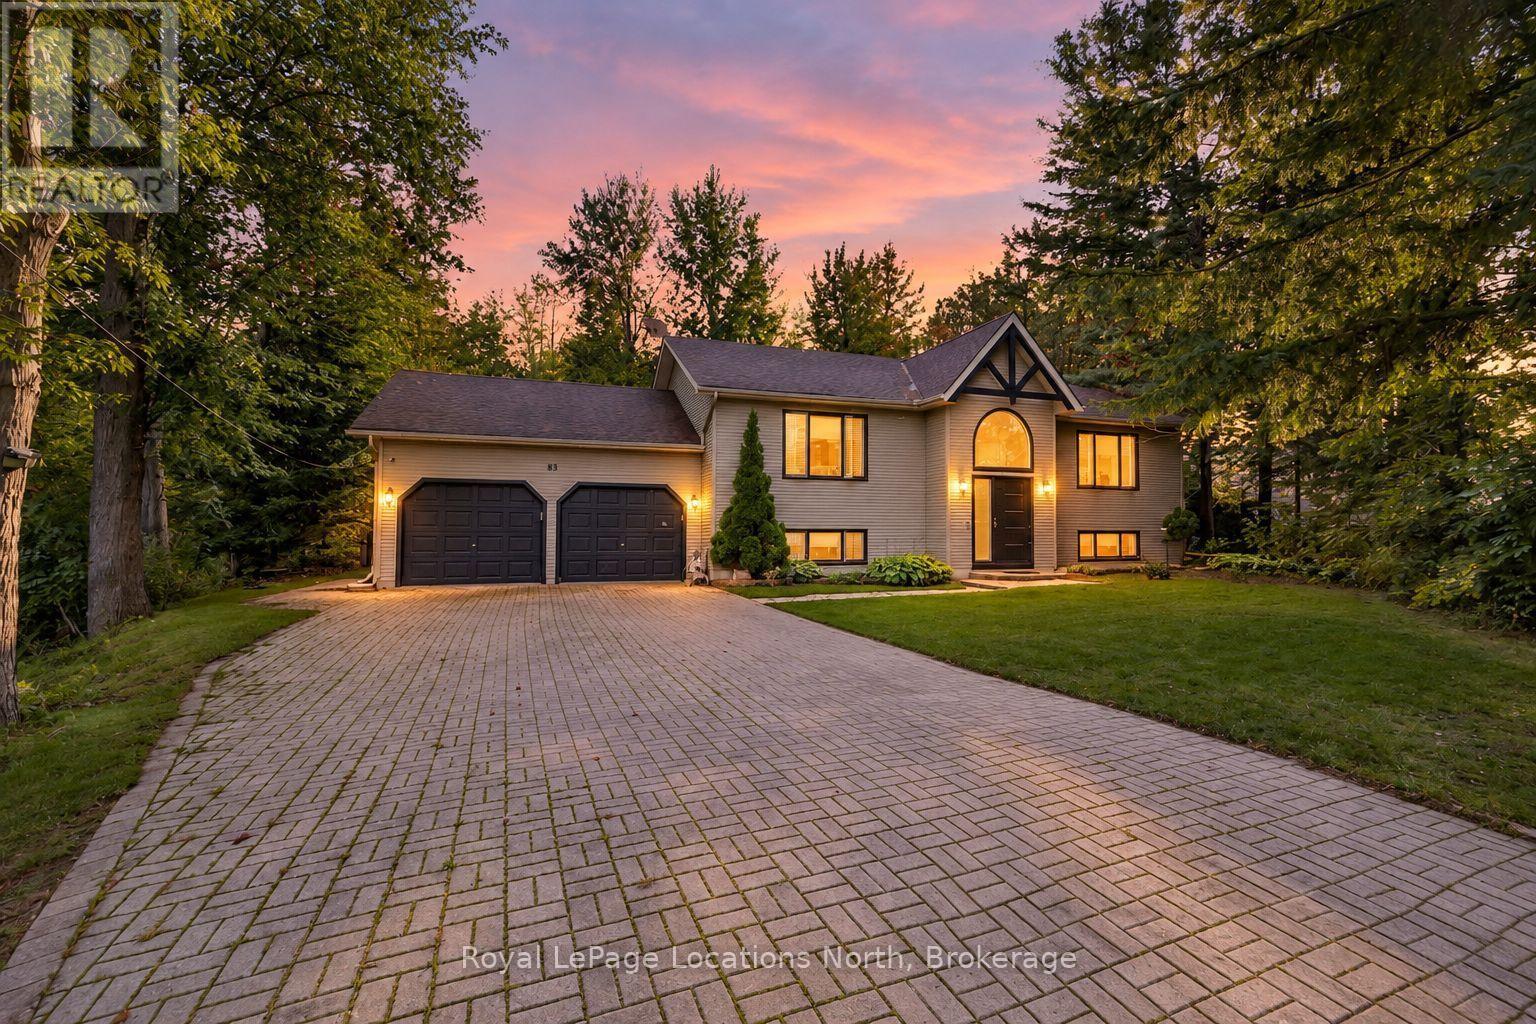
IN LAW POTENTIAL-This private lot is a rare find, offering incredible depth and such a peaceful setting in Wasaga Beach's highly desirable west end. Set on a nearly half-acre, deep pie-shaped lot surrounded by mature trees on a quiet, low-traffic street, this spacious 2,683 sq. ft. custom-built raised bungalow offers four bedrooms and an incredible setting for families, retirees or anyone looking for a great lot with privacy from neighbours. The home has been beautifully updated with all new windows and doors, new stainless steel appliances, new flooring throughout, new pot lights, all new custom blinds, a stunning renovated bathroom with walk-in glass shower, and fresh paint throughout in 2025.The main living area features vaulted ceilings, large windows, a spacious kitchen with island open to the dining area. Great for a large harvest table to host family holidays. Walk out to the large deck overlooking the private backyard, six-person hot tub on the interlock patio and cozy fire pit, the perfect property to enjoy the outdoors and entertain family and friends. The finished lower level provides even more living space with a family room, newly renovated 3-piece bathroom with walk-in shower and large fourth bedroom, plus inside entry to the oversized double-car garage. This is the perfect set up for an in-law suite with a separate entrance. Outside, the fully fenced yard includes an electronic dog fence and in-ground sprinkler system, while the interlock driveway provides parking for 4+ vehicles.Located in a quiet and friendly neighbourhood near Beach 6 and Wasaga Beach's famous waterfront, with the beach, shopping, Starbucks, restaurants and within walking distance. Public transit is also nearby, and Collingwood is only a short 10-minute drive away. (id:49269)
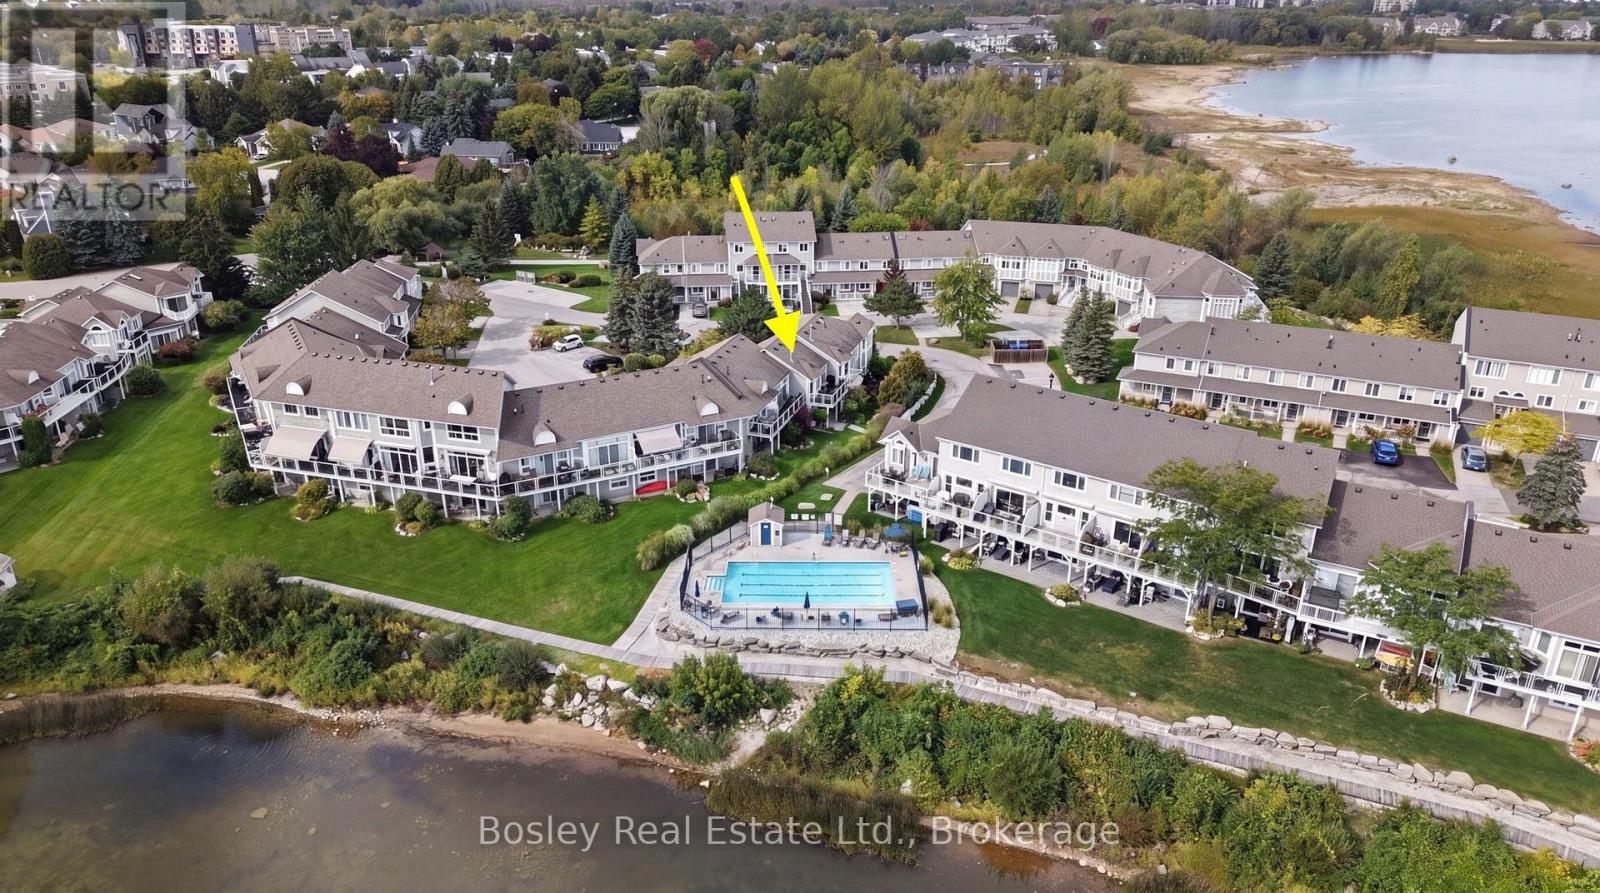
13 Cranberry Surf
Collingwood, Ontario
Fully renovated, thoughtfully updated and exceptionally well located, this two-bedroom townhome offers over 1,100 sq. ft. of easy, comfortable living in one of Collingwood's most distinctive settings. Each bedroom has its own ensuite, complemented by an additional guest bathroom. Low maintenance and easy to enjoy, it's equally suited as a full-time home or a place to escape to, with Georgian Bay just outside your door. This vibrant, welcoming waterfront community is bordered by water on three sides, with conservation lands along the west and north. Here, every day can unfold at your own pace. Step outside and launch your SUP or kayak just beyond your door, enjoy the seasonal pool, or follow nearby trails on foot or by bike to a market, festival or local craft beverage experience. As the seasons change, head out snowshoeing or cross-country skiing, or simply slow things down and watch the sun rise and set across Georgian Bay. Do as much or as little as you like -nature and recreation are quite literally at your doorstep. The real advantage is having all of this without leaving town behind. Dining, shopping, entertainment and everyday amenities are close at hand, while the Niagara Escarpment and Ontario's best skiing are only minutes away. It feels private and connected to nature without giving up the convenience and energy of Collingwood. Enjoy it as your own or take advantage of the option for seasonal rental when you're away. Life here gives you plenty of reasons to stay - and little reason to ever want to leave. (id:49269)
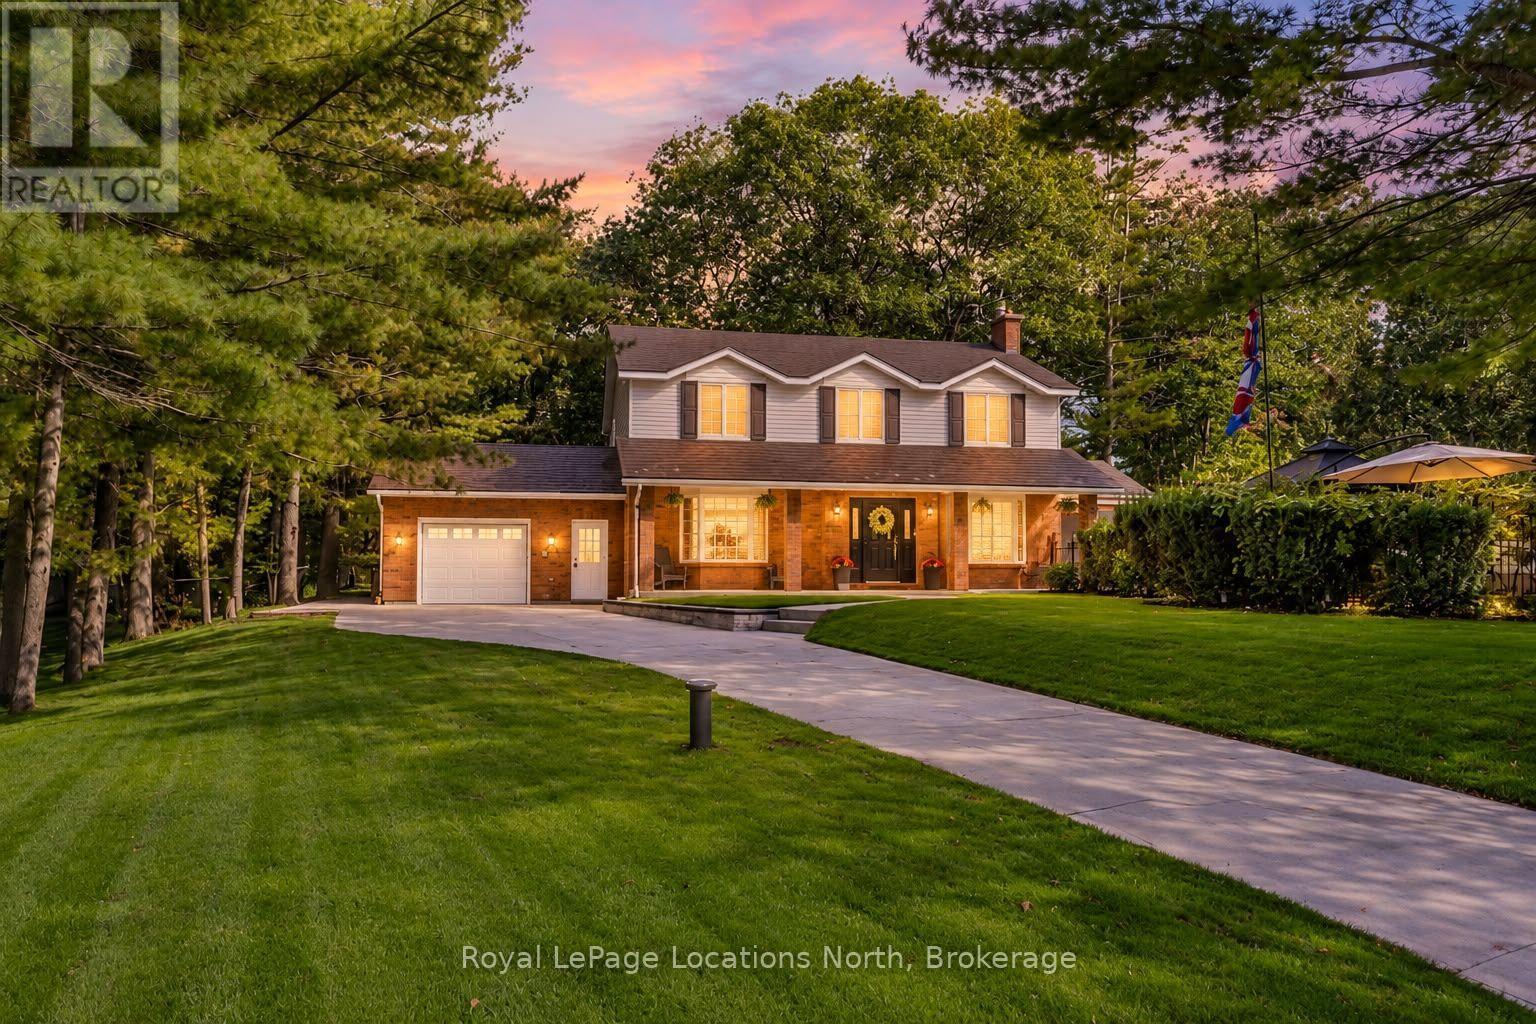
8 Seeley Court
Wasaga Beach, Ontario
Welcome to 8 Seeley Crt, a beautifully renovated 3-bedroom, 3-bathroom home tucked away on a quiet cul-de-sac in the heart of Wasaga Beach. Set on a private lot surrounded by mature trees, this property offers that hard-to-find country feel while still being centrally located and within walking distance to shopping, restaurants, schools and everyday amenities.The home has been extensively updated with new flooring, freshly painted interiors, flat ceilings, refinished stairs, updated windows in the basement and all-new lighting including pot lights throughout. The brand-new kitchen is custom with quartz countertops, a large island and new gas stove.The main living room features a gas fireplace with custom built-in cabinetry, while the additional main-floor living room adds space for a kids' playroom, family room in addition to the formal dining room.One of the unique spaces is the cedar sunroom, with radiant electric heated floors and French doors leading to the private garden. Surrounded by views, it is the perfect place to create a private office separate from the main living areas.Upstairs you'll find three bedrooms, including a second bedroom with a walk-in closet and semi-ensuite, and newly renovated 4-piece bathroom and the convenience of second-floor laundry.The fully finished basement adds even more living space. The insulated and heated 1.5-car garage offers inside entry directly to the basement, creating excellent potential for an in-law suite. Major updates are already taken care of, including a new furnace and central air conditioning in 2024, new water pump, 200-amp, septic pump/cover 2025, plus some updated windows. Outside, is a full irrigation system and a hot tub hookup. EV hook up for Tesla at the driveway. Seeley Crt is a quiet, low-traffic cul-de-sac where kids can ride their bikes, play road hockey or shoot baskets out front. The mature neighbourhood has a welcoming, established feel that can be difficult to find in newer subdivisions. (id:49269)
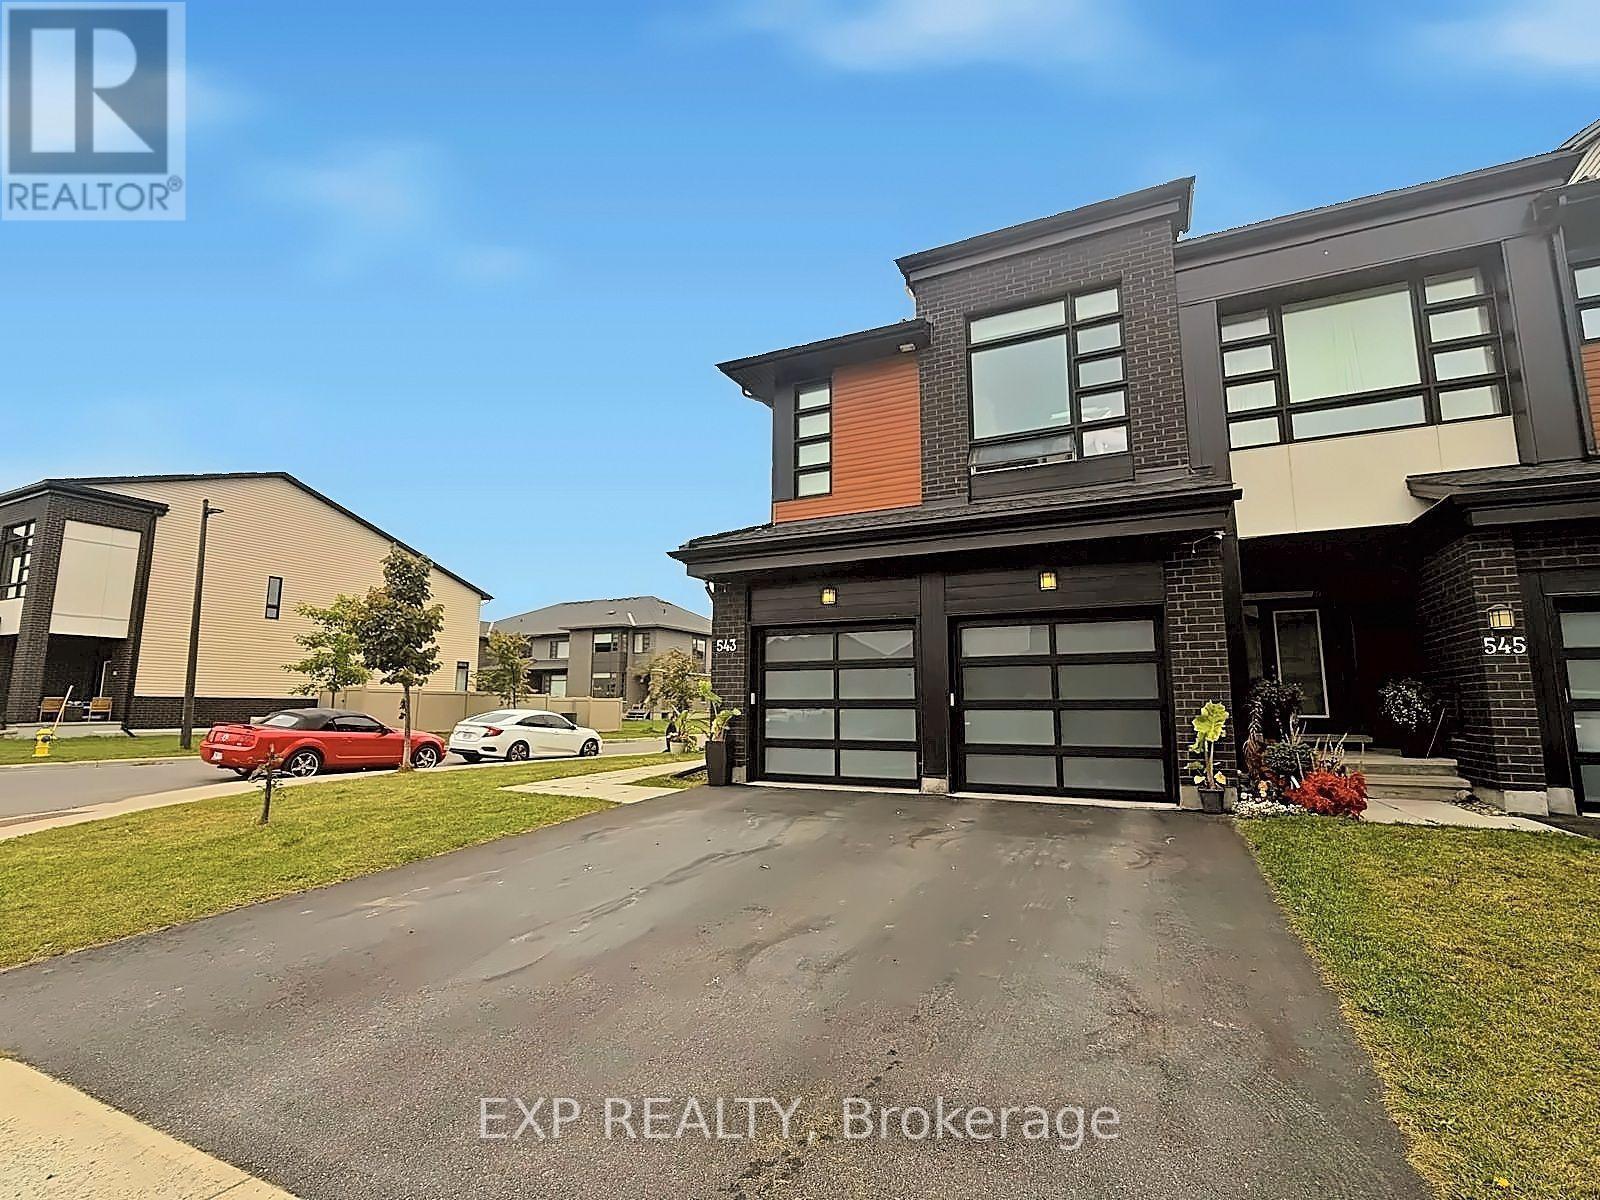
543 Rathburn Lane
Ottawa, Ontario
**RARELY OFFERED!** Welcome to Urbandale's prestigious SANTA MARIA model, one of the LARGEST & most sought-after townhome designs offered by Urbandale, ideally positioned on a PREMIUM CORNER LOT in the highly desirable Cowan's Grove community of Findlay Creek. This exceptional END-UNIT is a true standout, offering the incredibly RARE combination of a DOUBLE-CAR GARAGE, private driveway, SOUTHWEST exposure & an abundance of oversized windows that fill the home with natural light. Featuring 3 bedrooms + LOFT, 4 bathrooms & beautifully finished living space across 3 levels, this home delivers the size, functionality & presence rarely found in a townhome. Freshly painted in SEPTEMBER 2026 & loaded with high-end upgrades throughout. The main level showcases 9-FT CEILINGS, wide-plank hardwood flooring & an impressive open-concept design. The modern 2-tone kitchen features QUARTZ WATERFALL COUNTERS, sleek backsplash, undermount lighting, recently upgraded cabinetry & black stainless steel appliances. Built-in surround-sound ceiling speakers extend throughout the home. Upstairs, the spacious LOFT offers exceptional versatility as a home office, lounge or potential 4TH BEDROOM. The primary retreat features a walk-in closet & SPA-INSPIRED 5-PC ENSUITE with soaker tub, oversized glass shower, quartz counters & double sinks. Upgraded bathroom tile adds another refined touch. The finished lower level offers a SPACIOUS FAMILY ROOM, newly added FULL BATH with walk-in shower, modern finishes & a dedicated WINE CELLAR. Outside, enjoy the added privacy & space of the premium corner setting with professionally installed fencing & gazebo. The DOUBLE GARAGE features sealed & painted concrete flooring, plus a GENERATOR SYSTEM provides added peace of mind during outages. A truly rare opportunity to own one of Findlay Creek's most distinctive townhomes! (id:49269)