
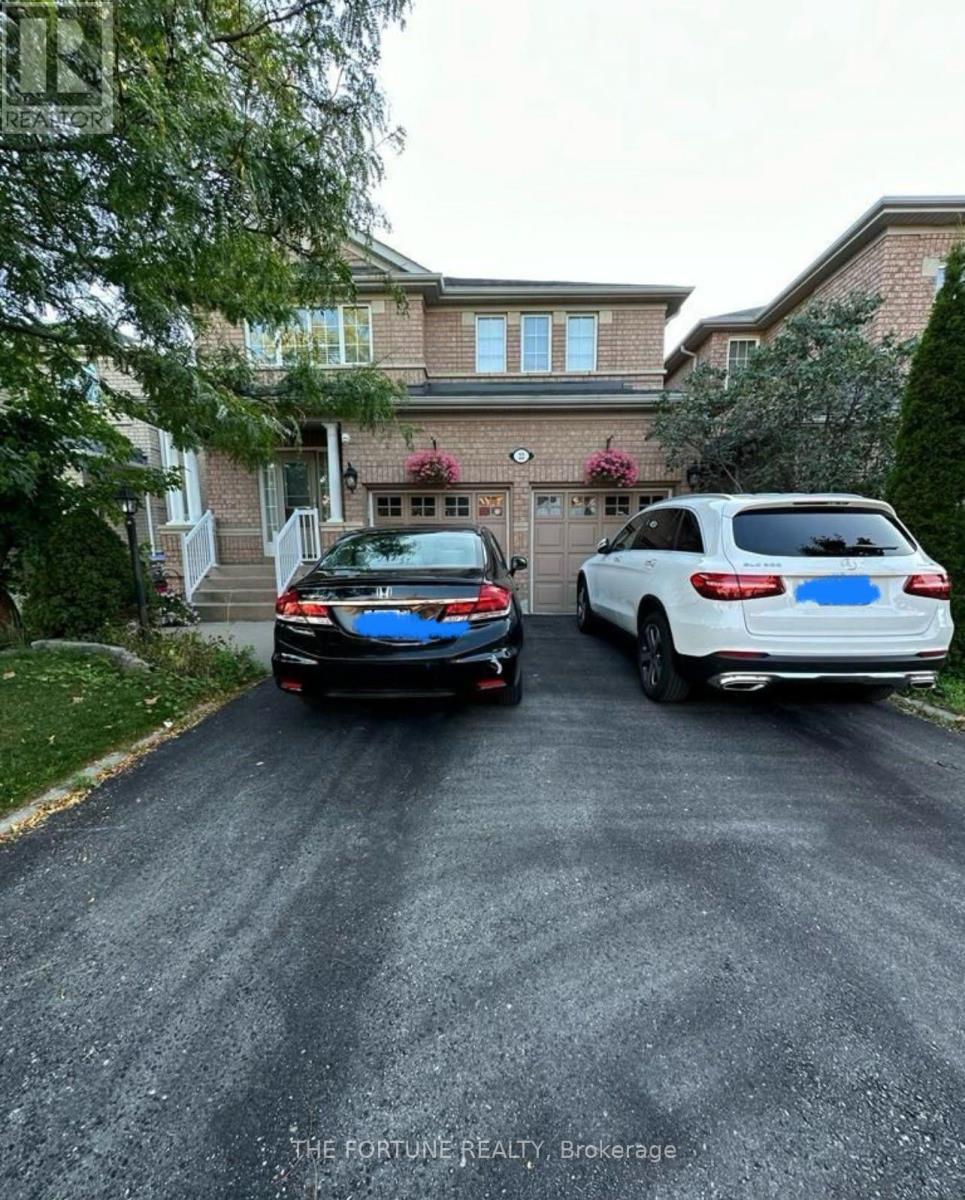
Upper - 22 Waterdale Road
Brampton, Ontario
This immaculate large detached home is ideally situated in the vicinity of GO Station, ZUM bus stops, schools, and grocery stores. Offering 4 bedrooms and 3 baths, the home offers an eat-in kitchen with a walkout to a lovely backyard and patio. Inside the home, you'll find hardwood floors, complementing the good-sized family room with a gas fireplace. The modern kitchen includes brand new countertops and stainless-steel appliances, as well as a newly installed furnace (2021). Moving to the upper level, you'll find a spacious master bedroom with a stunning ensuite and walk-in closet, along with three additional bedrooms. Tenant will be responsible to Pay 70% of the Total utility Cost. (id:49269)
707 - 38 Water Walk Drive
Markham, Ontario
New 3 Bedroom 3 Baths Condo at HWY 7 / Warden. Close to Public Transit, Restaurants, Banks, Supermarket. Minutes to Hwy 404 & 407. 1 Parking & 1Locker Included. (id:49269)
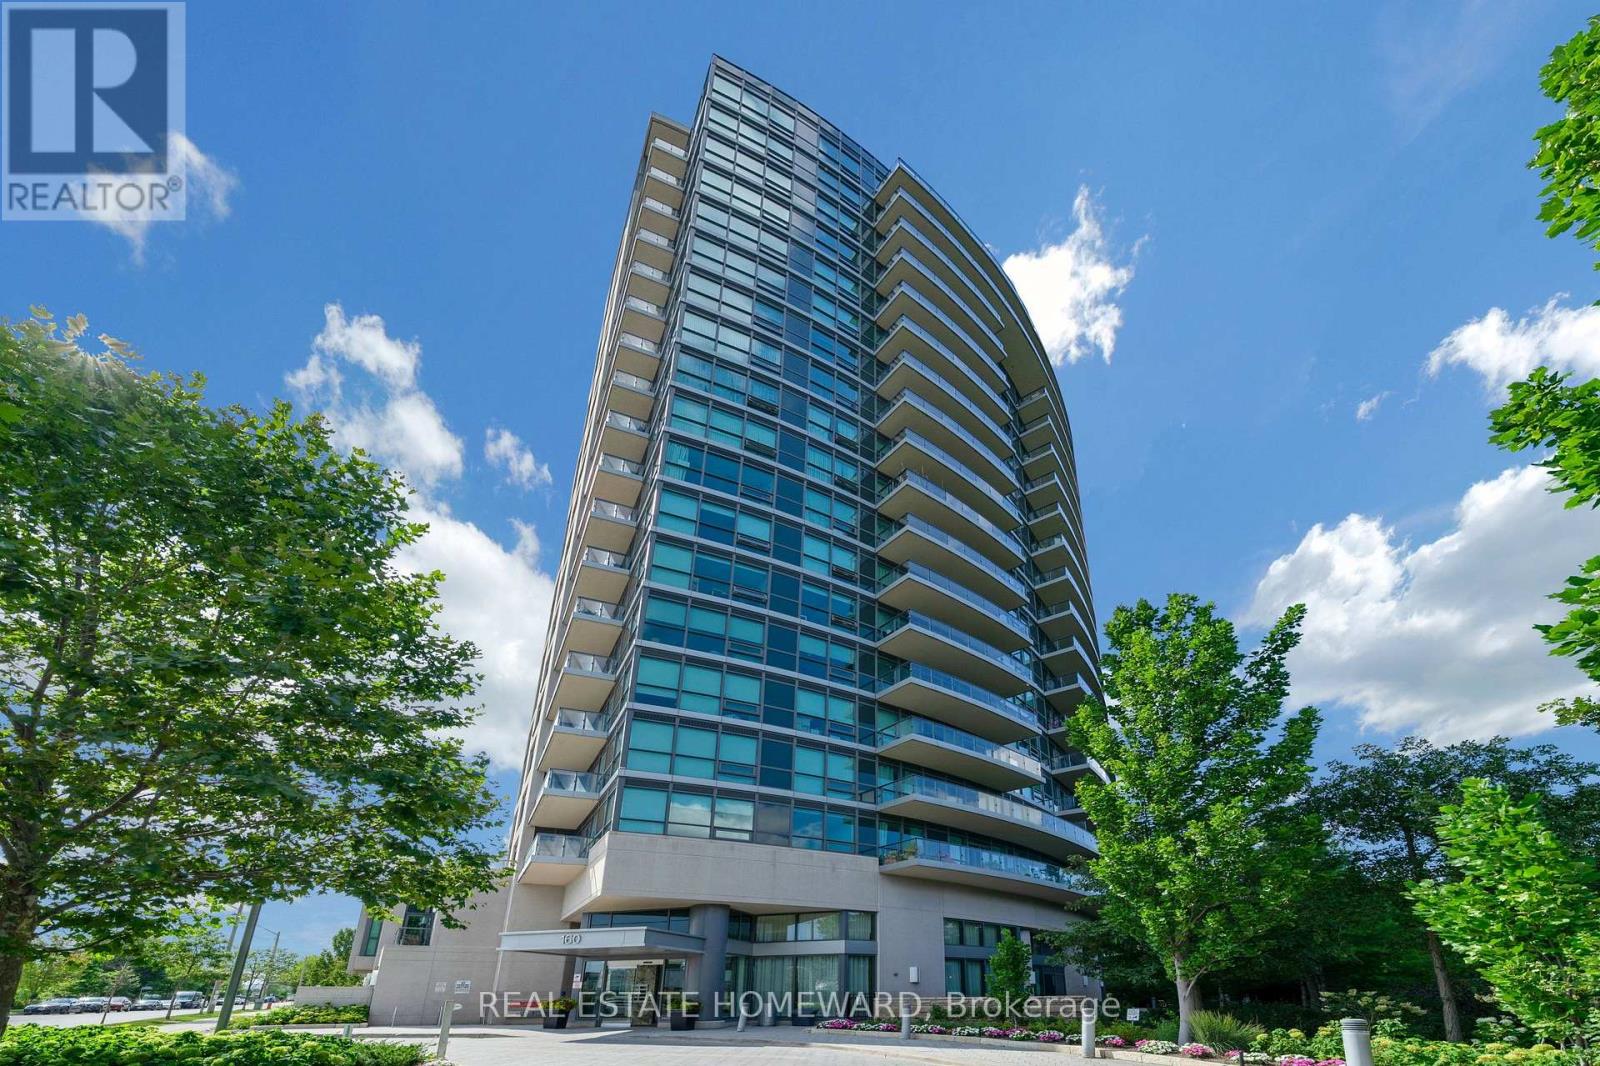
1717 - 160 Vanderhoof Avenue
Toronto, Ontario
Fabulous and functional, freshly painted (608 Sq Feet plus 93 Sq feet Balcony), 1 bedroom suite, extra large ensuite storage room, plus locker, built on the edge of Leaside hilltop, This open concept living/dining/kitchen has 9 ' Ceiling, Quartz Kitchen Countertop, Laminate flooring , Floor to ceiling windows, Walk Out To Balcony with unobstructed view, overlooking Sunnybrook park and E.T. Seaton Park. The lobby and the amenities are first class in this beautiful building including: 24 hr Concierge, a Gym that's on par if not superior to most commercial gyms, Yoga Lounge a Media Lounge, Indoor Pool & Sauna, Pool table, a fabulous Party room with Roof Top Garden , Barbeque area, and 2 Guest suites your guests can rent when visiting and Visitor parking. Steps to a 32-km trail system, with quick access to the DVP and the new LRT , Banks and Restaurants, Supermarket, Smart Center, Home Sense , Staples , Home depot, Winners and much more , Top-rated schools including Bennington Heights Elementary, Bessborough Middle, and Leaside High are all nearby. A truly exceptional opportunity in one of the city's most desirable communities. (id:49269)
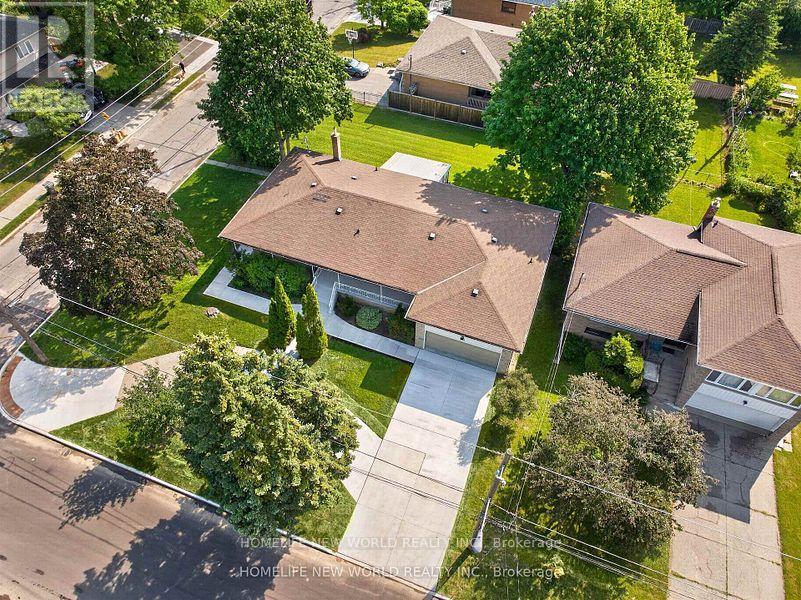
203 Goddard Street
Toronto, Ontario
One of the largest bungalows in this vibrant and highly coveted neighbourhood! Situated on two generously sized lots at 201 & 203 Goddard St, this exceptional property offers a combined lot frontage of approximately 86.5' x 110'. The lots have already been severed and approved for the construction of two detached homes, with architectural drawings available to the new owner-presenting an outstanding opportunity for builders, investors, or end users. Fully renovated from top to bottom, the existing residence seamlessly blends contemporary style with functional, spacious living. The home features three distinct living spaces, making it ideally suited for a large family, multi-generational living, or an investor seeking excellent income potential. The main level offers three spacious bedrooms and two full bathrooms, complemented by beautifully updated finishes throughout. The lower level features two separate full walk-up apartments, each complete with its own kitchen and ensuite bathroom, providing privacy and flexibility for extended family members or tenants. With its substantial lot size, versatile layout, extensive renovations, and already-approved development potential, this is a rare opportunity in a highly sought-after neighbourhood. Whether you're looking to live, invest, generate rental income, or build two new detached homes, this property offers exceptional possibilities. (id:49269)
14 Charles Avenue
Mckellar, Ontario
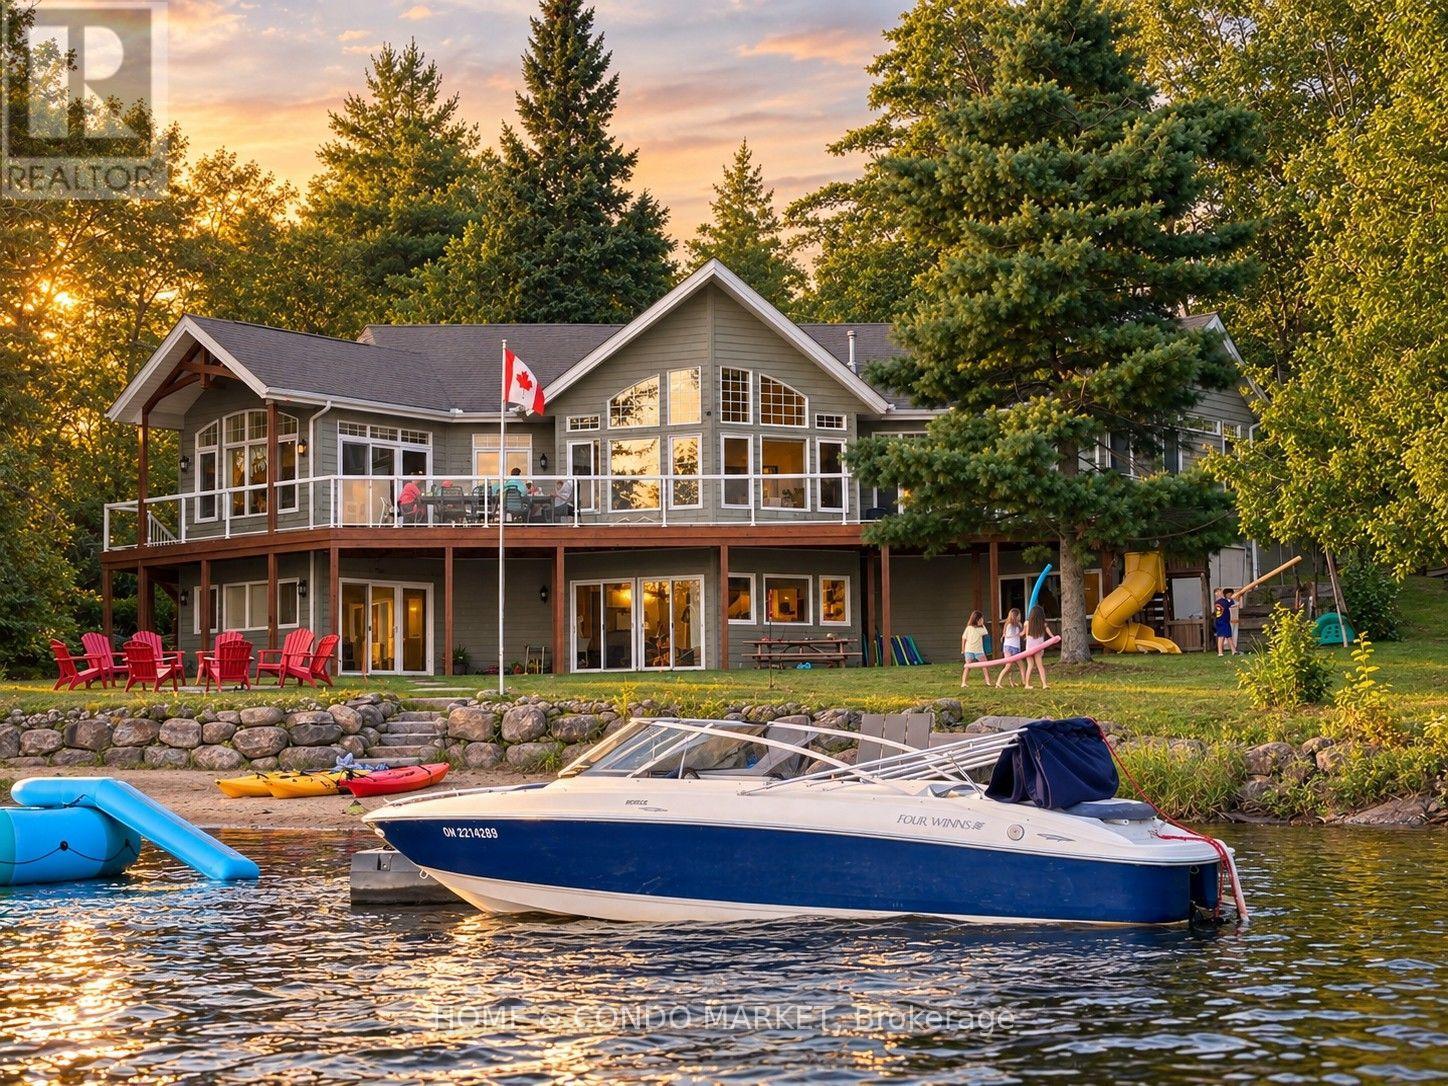
THE FAMILY COTTAGE YOU'VE BEEN WAITING FOR. Western exposure, spectacular sunsets, a private sandy beach and 3,200+ sq. ft. of finished four-season living on sought-after Lake Manitouwabing, all within easy reach of Parry Sound, Muskoka and the GTA.This turnkey 5-bedroom, 3-bathroom lakehouse by Cedarland Homes blends classic cottage character with the comfort, space and convenience of a newer build. The soaring open-concept great room features vaulted ceilings, rustic timber beams and a dramatic wall of windows framing long-lake views. Kitchen, dining and living areas flow onto the full-width lakeside deck, perfect for morning coffee, family dinners and unforgettable sunset evenings.Outside is where this property truly shines. Coveted western exposure delivers afternoon sun and spectacular sunsets, while the private sandy beach and shallow walk-in shoreline create an exceptional waterfront experience for families, swimming and long summer days at the lake. Launch from your dock to boat, fish, paddle and explore expansive Lake Manitouwabing.With 3 bedrooms on the main level and 2 below, there's plenty of room for family and guests. The professionally finished walk-out lower level adds a second entertaining space with family room, wet bar, games area and direct access to the waterfront-bringing total finished living space to 3,200+ sq. ft.A detached double garage with hydro, generous parking, high-speed internet, central air, year-round road access and an exclusive cul-de-sac shared by only five homes make cottage life remarkably easy. Less than 25 minutes to Parry Sound's restaurants, shops, hospital and amenities, with golf and Muskoka attractions nearby.Sunsets. Sandy beach. Boating. 5 bedrooms. Four-season comfort. No renovation required. 14 Charles Avenue isn't simply a cottage, it's where family traditions begin. (id:49269)

271 Quaker Lane
Middlesex Centre, Ontario
Visit the REALTOR website for further information about this Listing. This beautiful country home backs onto the Coldstream Conservation Area and the Sydenham River. The fully fenced half-acre shady back yard has a gate opening directly onto a riverside trail. From the front door, step into an enclosed front porch leading into a cosy living room with gas fireplace. The kitchen and dining room are large, bright and cheerful. The one and a half story house has a main floor bedroom with ensuite full bathroom, and the upstairs has three large bedrooms, full bathroom, and playroom for the children. The new back part of the house (basement, kitchen, dining room, two upstairs bedrooms) was built in 1994. The unfinished basement has an 8 foot ceiling, two windows and generous space for storage. The front part of the house was built around 1920 and periodically renovated (wiring 1980, heating/cooling 1994, plumbing 1994). The basement under it contains a laundry room with concrete floor and a utility room (furnace, well, etc) with dirt floor. Just outside the dining room is a lovely deck with steps down to the yard and gardens. This home is close to the public elementary school, library, playground, pond and hiking trails. The property includes a two-story former barn presently used for storage of gardening items, camping gear, sports equipment and tools. (id:49269)
10 Villanova Road
Brampton, Ontario
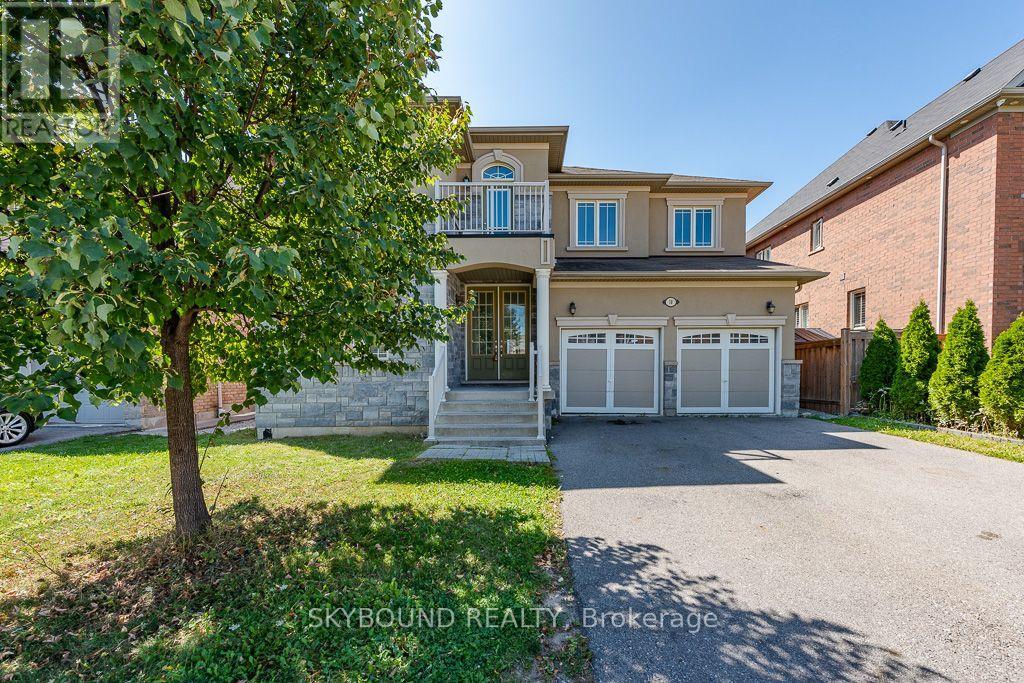
Prestigious Brampton Neighbourhood detached 4-bed, 3.5-bath home. Entire upstairs freshly painted! Features open-concept large kitchen w/ island, main floor office & laundry. Hardwood floors on main, 9' ceilings, oak staircase w/ iron railings. All bedrooms w/ attached washrooms. Great for professionals working from home. Close to transit, schools, grocery, Toronto Premium Outlets, Hwy 401/407. Tenants pay 70% utilities. Basement not included." (id:49269)
3310 - 15 Viking Lane
Toronto, Ontario
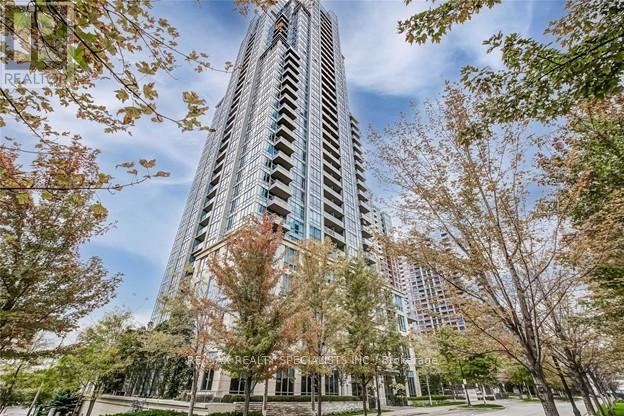
Welcome to Park Nuvo! Stylish 1-bedroom + den, 1-bath suite with south-facing views of Lake Ontario, CN Tower and sunsets from the balcony. 2021 Renovations included new countertops, large undermount sink, backsplash, refinished kitchen and bathroom cabinetry, pot lights, updated light fixtures, custom closets and wide-plank engineered hardwood throughout. 9-ft ceilings. S/S fridge, S/S stove, S/S dishwasher (new 2026), S/S hood vent, ensuite laundry. 5 star amenities: indoor pool, sauna, fitness centre, 24-hour concierge and BBQ area. Walk to Kipling Subway, GO and MiWay, groceries, restaurants. Includes 1 parking space. Photos from previous listing. (id:49269)

12 Emsdale Lake Road
Perry, Ontario
RARE 5-ACRE COUNTRY PROPERTY WITH EXCEPTIONAL 70' x 30' GARAGE/HEATED WORKSHOP - JUST 2MINS FROM KEARNEY! Offering 2,100 sq. ft. of garage and workshop space-larger than the home itself-this unique property is ideal for the car collector, contractor, recreational enthusiast or anyone needing serious space for an RV, boat, snowmobiles, equipment, hobbies or a home workshop.The beautifully renovated 1,919 sq. ft. two-storey modern farmhouse offers 3 spacious bedrooms, 2.5 baths and a wonderful blend of country character and modern comfort. Extensively renovated from roof to basement in 2016, updates include electrical, plumbing, premium steel roof, new chimney and a custom kitchen with quartz countertops, large island and quality finishes throughout.A new septic system was completed in 2023. Additional features include composite decking, BBQ hookup, three-season enclosed porch, spacious mudroom, games room with pool table, 2023 water heater, WETT-certified wood stove, professionally maintained furnace and chimney, and a 2026 potable well water test confirming excellent bacteriological quality.Just 2 minutes from Kearney and 25 minutes from Huntsville, enjoy nearby shops, restaurants and year-round amenities. Lions Park offers a sandy beach, playground, skating rink and public boat launch. Direct access to OFSC "D" snowmobile trails is at the end of the driveway, with ATV trails and your own toboggan hill right on the property. A rare combination of a beautifully updated country home, 5 private acres and an extraordinary, heated outbuilding-all ready to enjoy. Fibre optic cables installed at the road. Good existing cell and internet options. Quick closing available. Please follow listing directions as GPS may be inaccurate. (43600280) (id:49269)
27 Alton Towers Circle
Toronto, Ontario
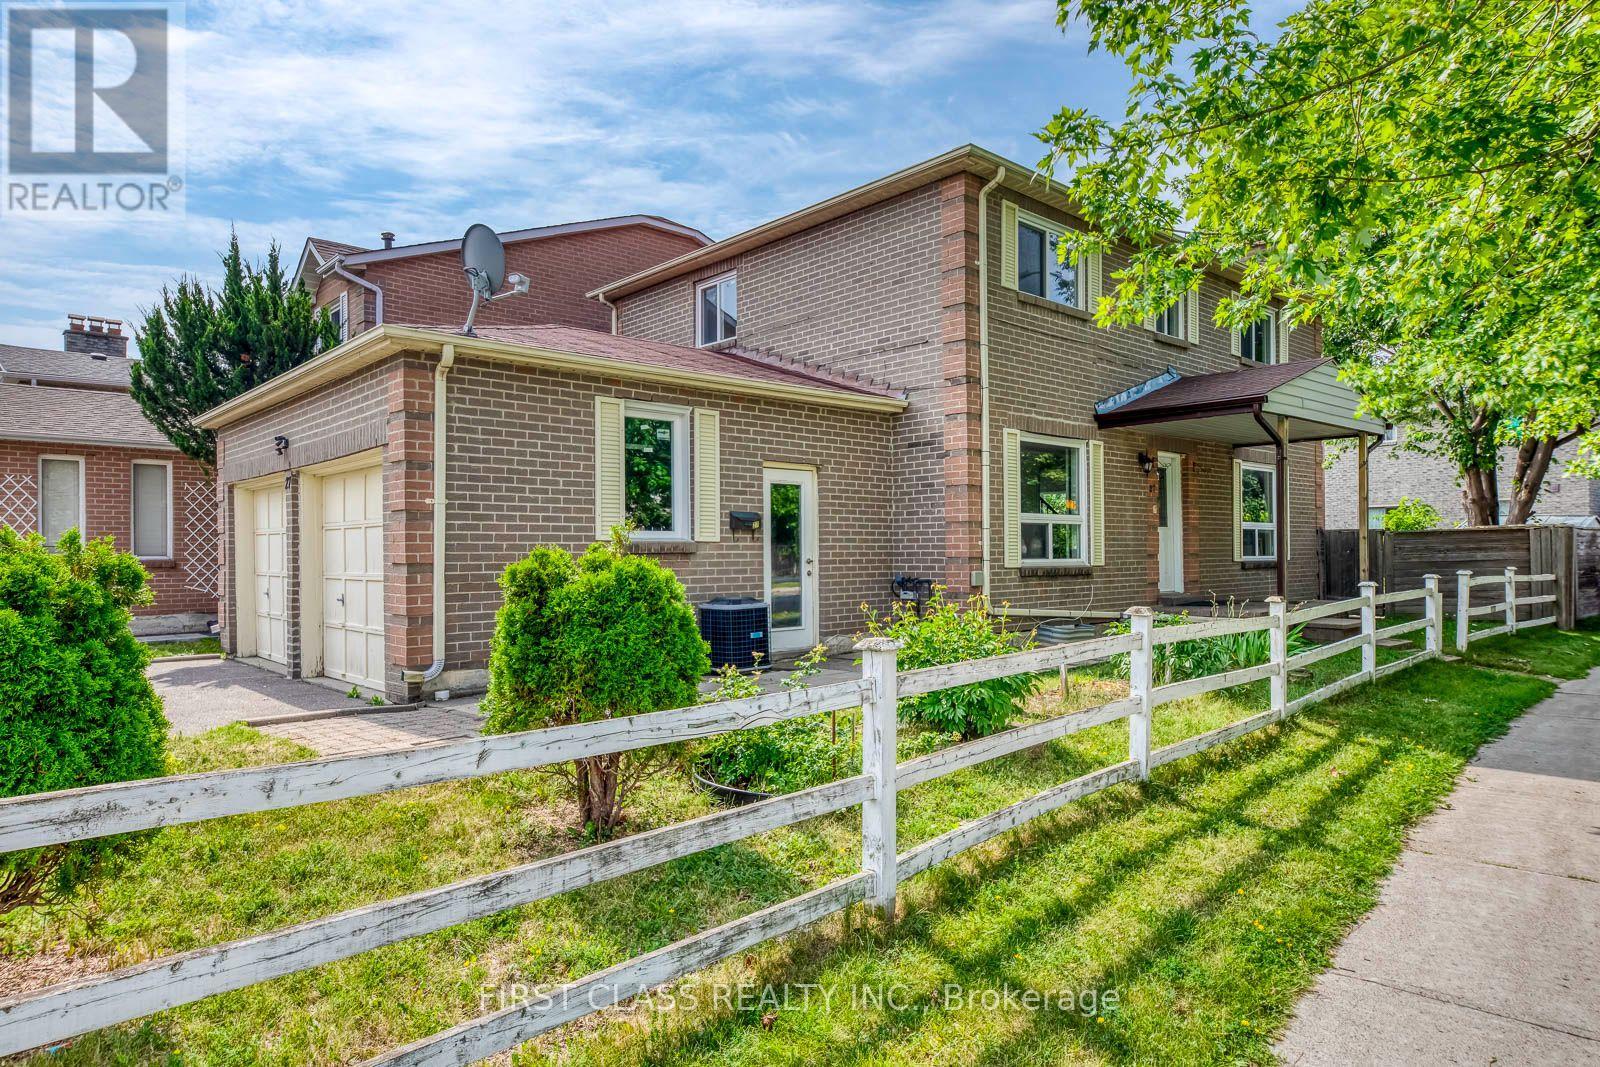
Beautiful Detached Double-Garage Home in a Highly Demand Community! Ideally located close to supermarkets, TTC transit, schools, and other everyday amenities. This recently renovated home features a spacious 3+2 bedroom layout with three updated bathrooms on the main and second floors. Recent upgrades include new hardwood flooring in the living/dining room, fresh paint throughout, and new windows and patio door (2023). The finished basement offers two additional bedrooms and excellent potential for rental income or extended family living. Enjoy the convenience of main-floor laundry, a long private driveway with parking for up to four vehicles. (id:49269)
54 Robinson Street
Norfolk, Ontario
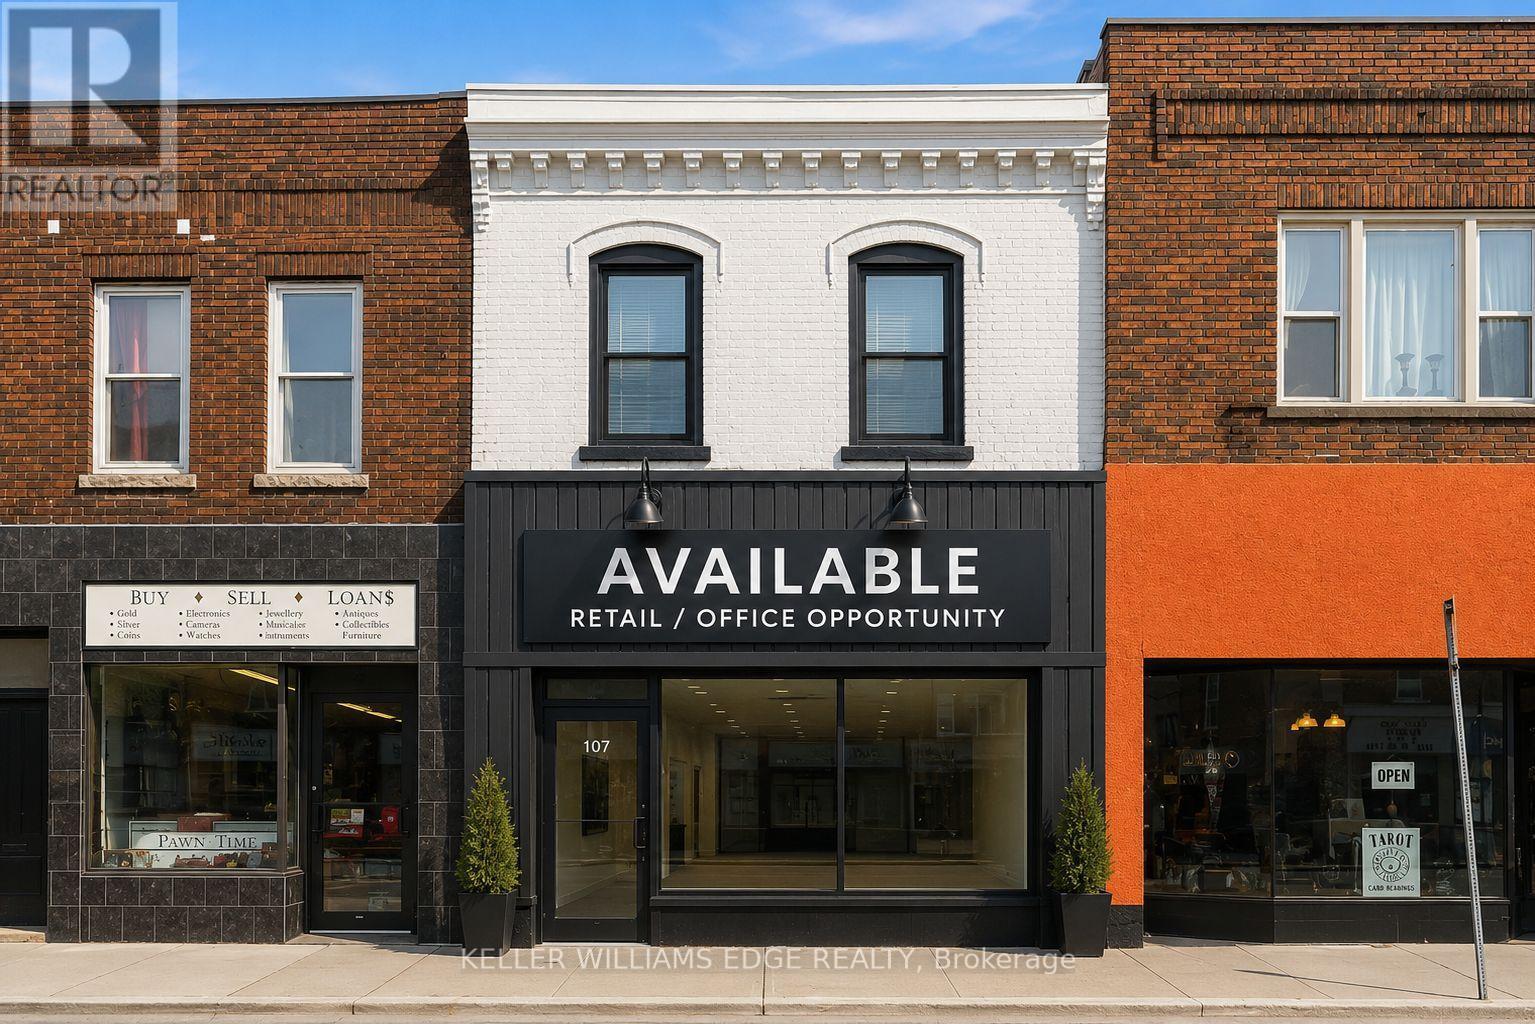
This is an excellent opportunity to lease a well-located commercial space in a high-visibility area with steady pedestrian and vehicle traffic. The unit is currently set up as a convenience and nutrition store, providing the flexibility to either continue a similar business or establish your own retail or commercial operation. The existing business has transitioned to an online model and is no longer operating from this location. The property is zoned CG (Commercial General), allowing for a wide range of permitted commercial uses . Featuring a prominent storefront, large display windows, and excellent street exposure, this space is ideal for entrepreneurs and established businesses looking to grow in a prime commercial location. (id:49269)
231 Wedgewood Drive
Oakville, Ontario
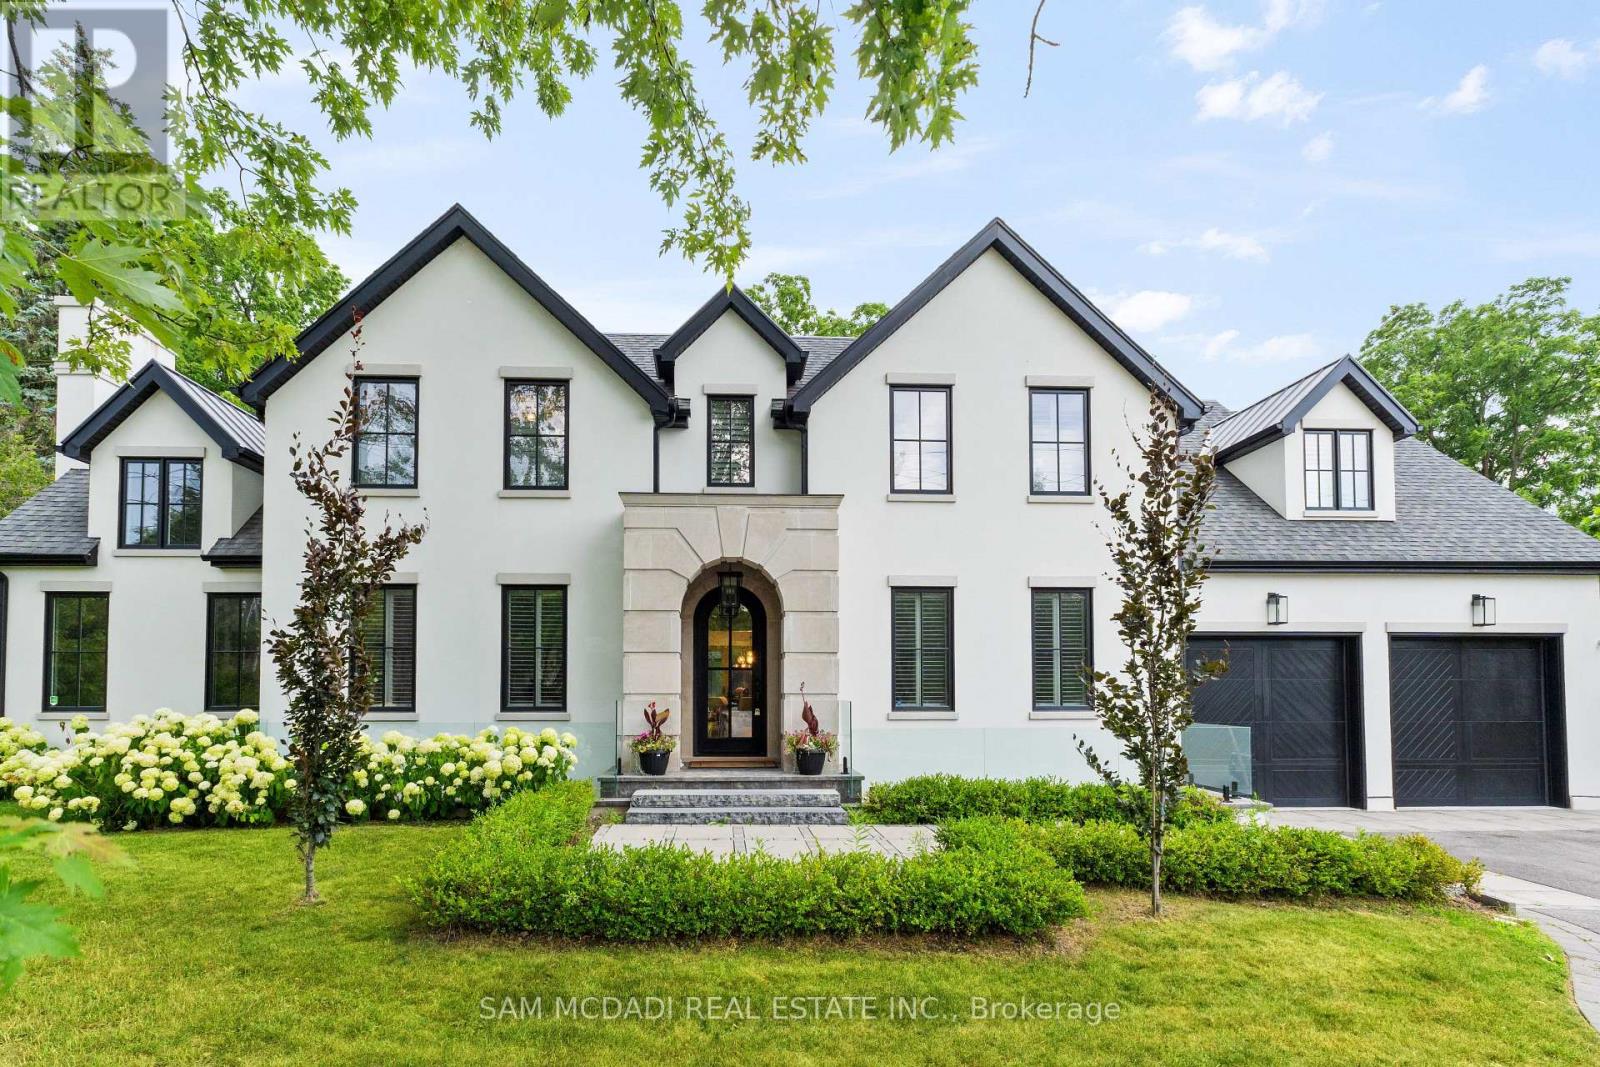
Welcome to an approx. 7,500 sq ft of exceptional living in Southeast Oakville! Set on a professionally landscaped almost half-acre lot in the prestigious Eastlake, this custom Hightower-built estate offers thoughtfully designed, luxurious space. The crown jewel of the home is a newly upgraded, million-dollar backyard oasis. Including a 600 sq ft covered patio with a built-in kitchen with a Napoleon BBQ, a gas fireplace, a saltwater pool with spillover spa, a dedicated play area, and lush perennial gardens. Retreat to an 800 sq ft primary retreat, delivering privacy and true wow factor with vaulted ceilings, two-sided fireplace, wet bar, sitting area, boutique walk-in closet, and a spa-like ensuite featuring heated floors, a soaker tub, and a glass shower. The main floor is designed for both grand entertaining and everyday comfort with natural light pouring through oversized windows. Interior features include 10-foot ceilings, chevron-patterned wide plank hardwood, LED pot lights, built-in speakers, and designer chandeliers. The chef's kitchen is finished in dual-tone lacquered cabinetry with Caesarstone counters, premium Dacor appliances, a bright breakfast area, and a butlers server that connects to the sophisticated dining room. A sleek linear fireplace anchors the family room. The home office stands out with 15-foot cathedral ceilings, a fireplace, custom built-ins, and a walkout to the gardens. Above, you'll find three generously sized bedrooms, each with radiant heated ensuite baths and custom closets. Downstairs, the walk-up lower level is built to impress with a full wet bar, wine cellar, large rec room, two guest bedrooms, a gym with cushioned flooring, cedar infrared sauna, and a new two-tiered home theatre. Additional features include a Control4 smart home system, a two-car garage with car lift potential, and a location just minutes from top-rated public and private schools, lakefront parks, downtown Oakville, and QEW access for a seamless Toronto commute. (id:49269)