
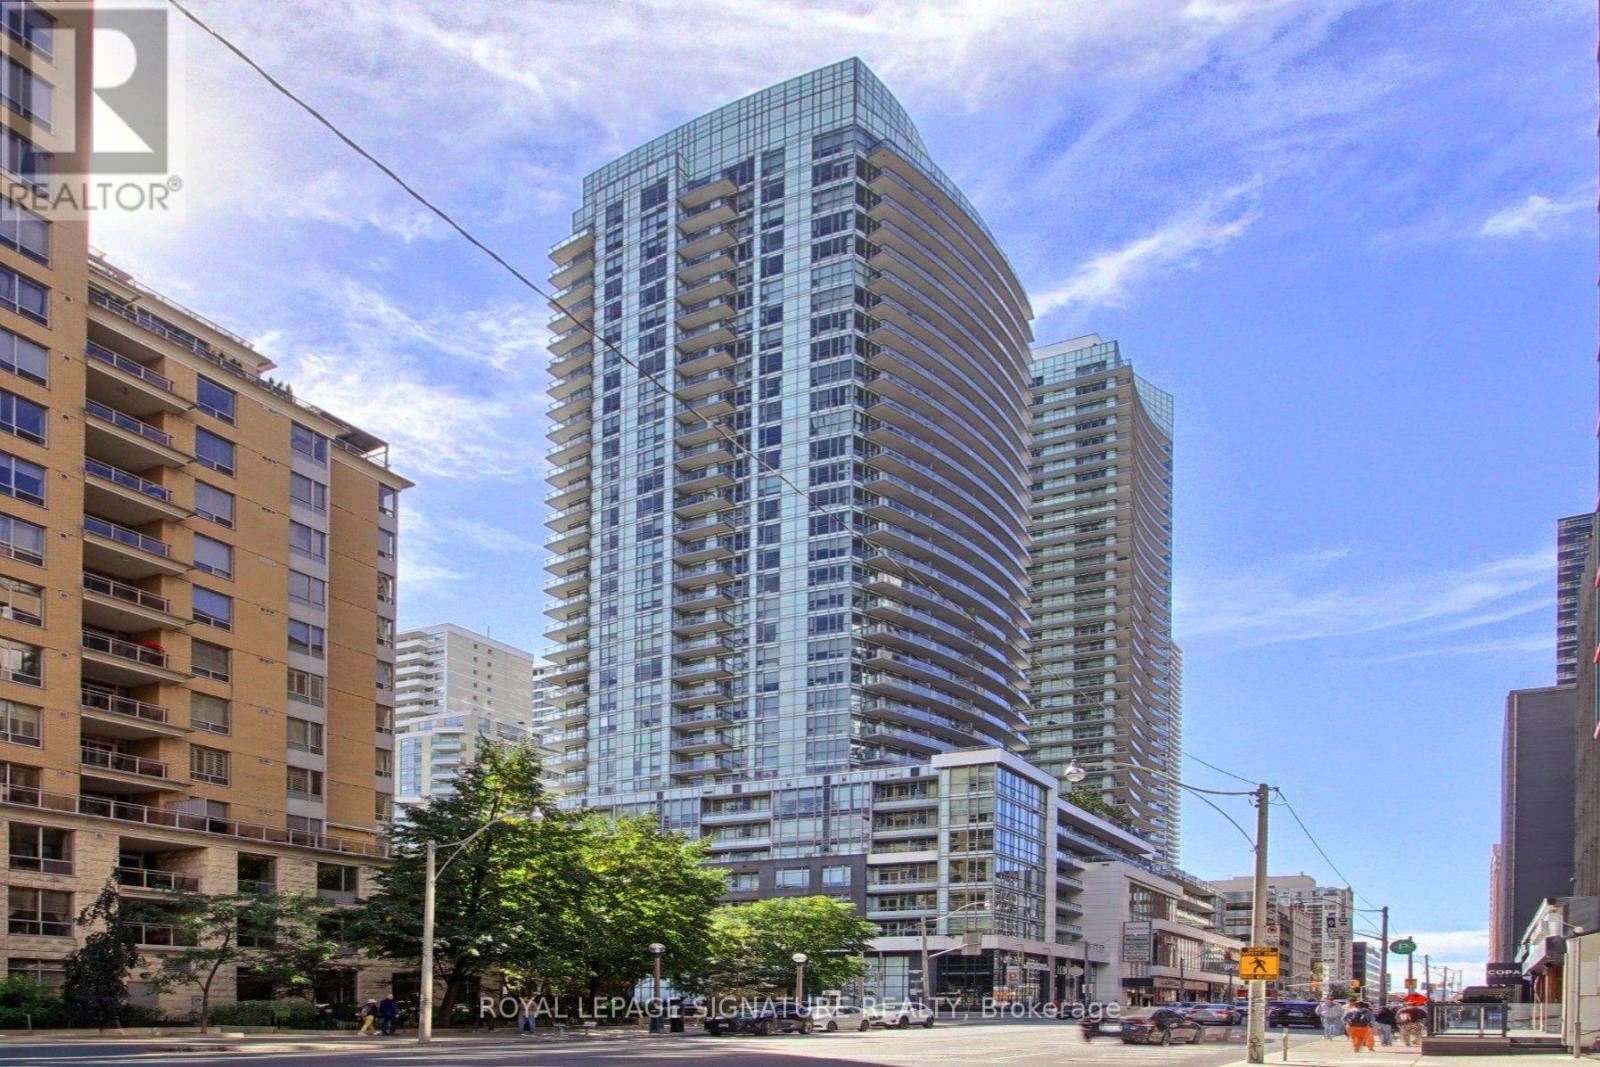
1812 - 98 Lillian Street
Toronto, Ontario
Welcome to urban luxury at The Madison, a premier 9-year-old midtown landmark situated right at Yonge and Eglinton. Perched high on the 18th floor, this exceptional 2-bedroom suite delivers breathtaking, unobstructed vistas from a sprawling wrap-around balcony that is perfect for relaxing or entertaining. One of its rarest and most valuable assets is the inclusion of two prime parking spots-an absolute rarity and massive selling feature for this high-demand pocket. Enjoy unmatched urban convenience with your own Loblaws and LCBO located directly in the building, alongside top-tier common areas, 24-hour concierge, and fitness amenities. Step outside your door to experience the vibrant pulse of midtown, with world-class dining, shopping, and subway transit & Eglinton Crosstown at your doorstep. This is the ultimate blend of style, space, and unbeatable location. (id:49269)
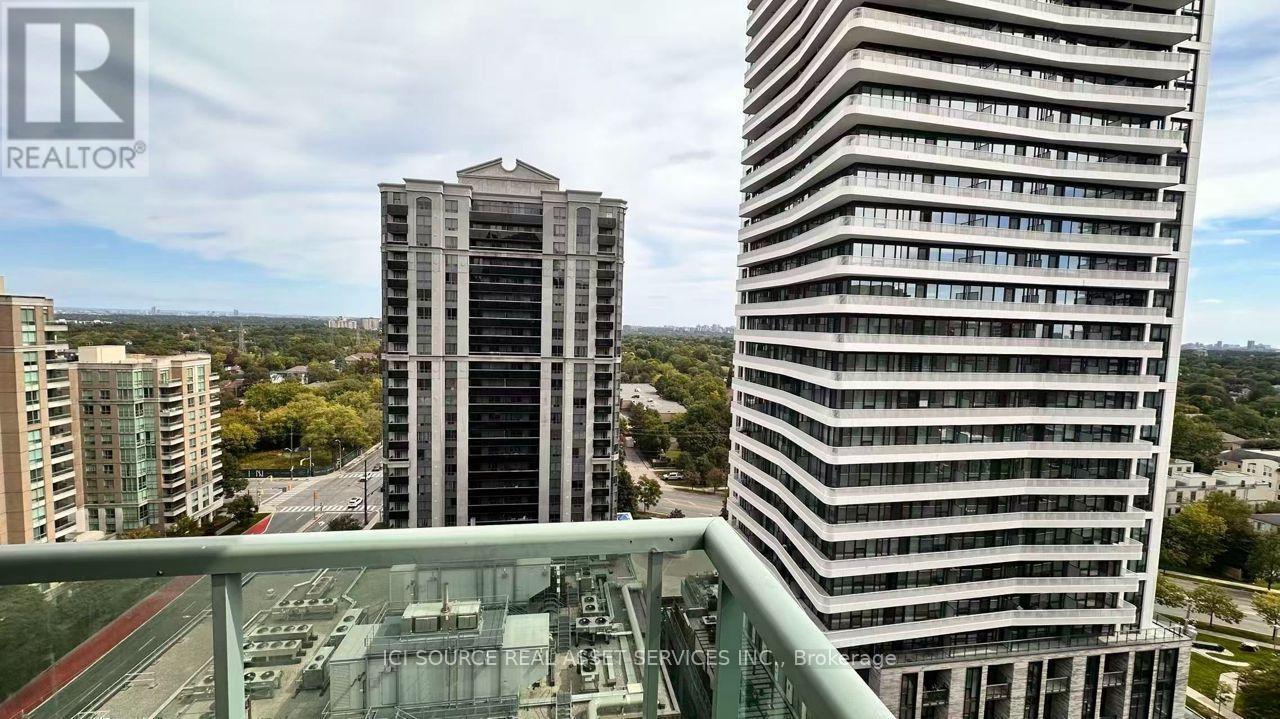
1902 - 26 Olive Avenue
Toronto, Ontario
Bright and spacious high-floor 2-bedroom, 2-bathroom condo with beautiful south-east views in prime Yonge and Finch location. Convenient main-floor connection to 22 Olive Avenue, with Finch Subway Station approximately 100 metres from the rear entrance, just across Finch Avenue. Rent includes condo maintenance fees, property taxes, hydro, water, heat and central air conditioning. Tenant pays internet/cable and tenant insurance. One underground parking space and one locker included. Steps to supermarkets, shops, banks, parks, cafés, Asian restaurants and everyday amenities. Building offers gym, party/meeting room, recreation facilities, visitor parking and security services. Exceptional transit access and convenience! The property is in the Princess Place I condominium in Willowdale East, south-east corner of Yonge Street and Finch Avenue. Published building information identifies amenities including a gym, recreation and games rooms, visitor parking and security services. It also lists heat, hydro, water and air conditioning among the items covered by maintenance fees. *For Additional Property Details Click The Brochure Icon Below (id:49269)
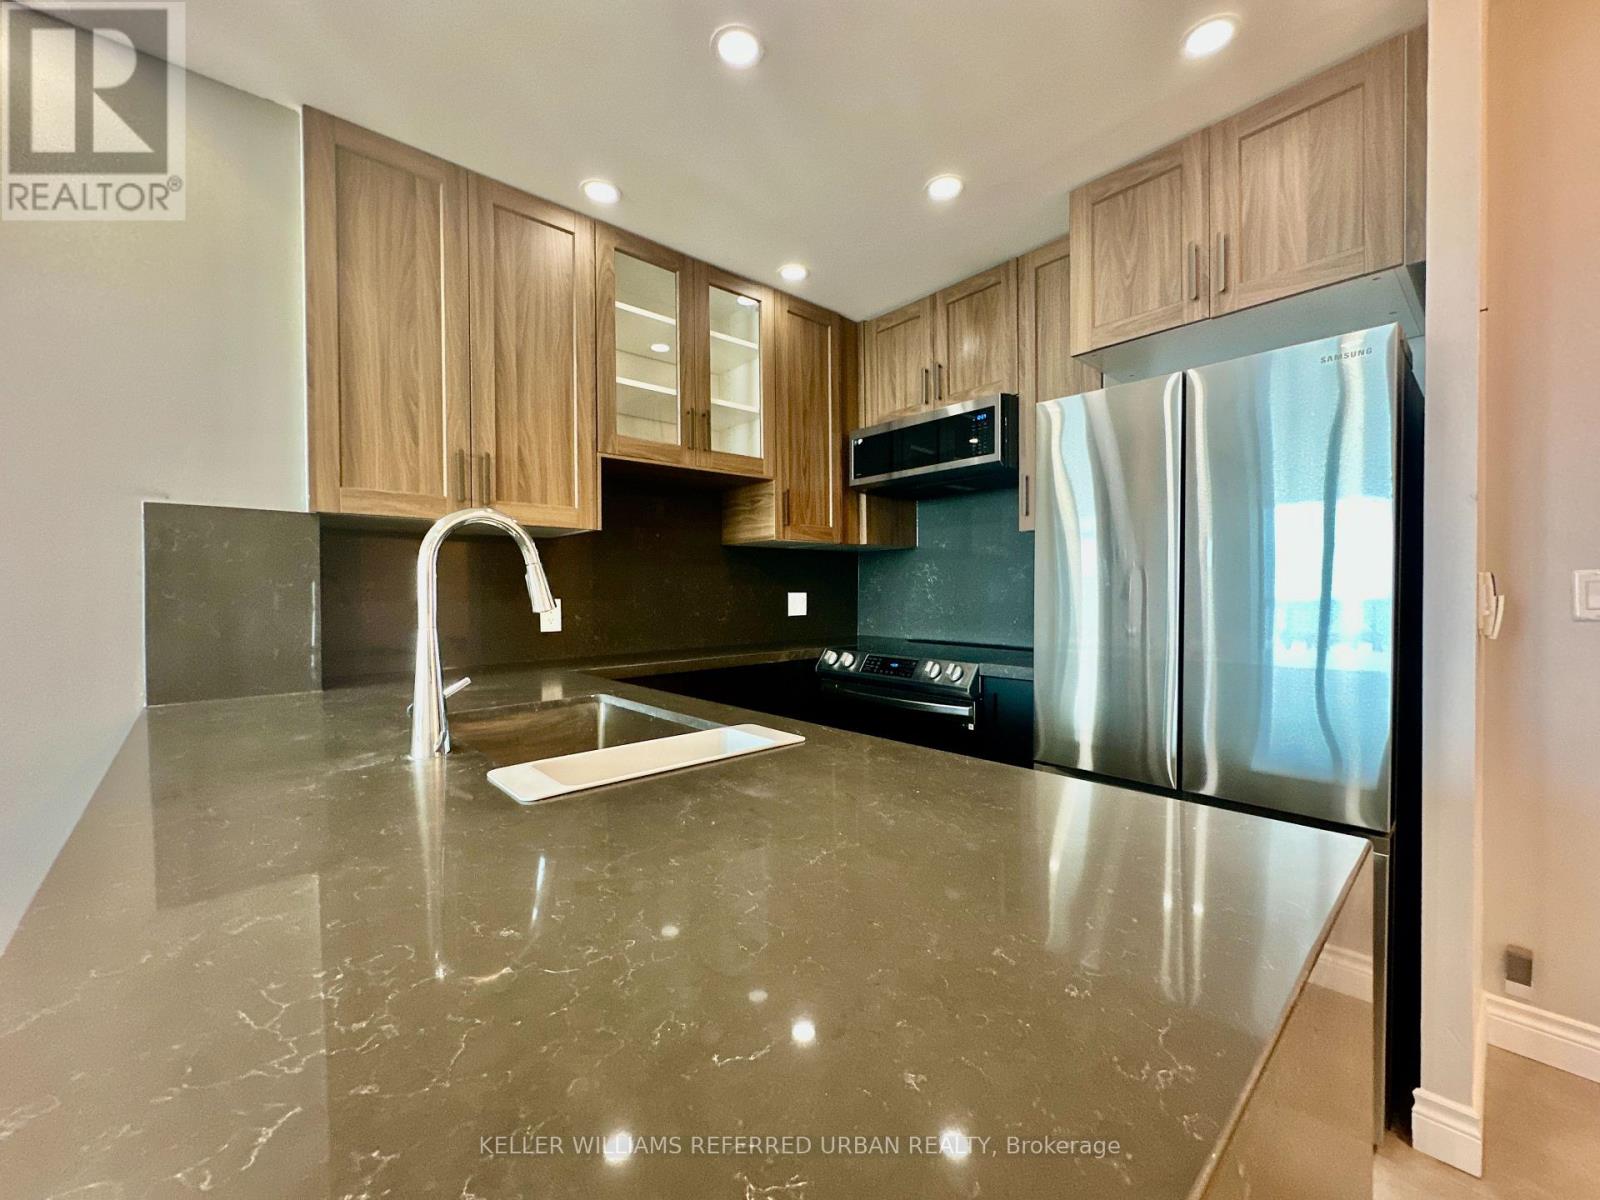
Ph 3705 - 8 Park Road
Toronto, Ontario
Welcome to The Residences at 8 Park Road Yorkville - PH 3705! 100 Walkscore. 100 Transit Score. 100 Highway Score! Located in the prestigious Yorkville/Rosedale neighbourhoods, near Yonge and Bloor, near nature trails, the location is everything! 8 Park Road is the only building in the neighbourhood connected to the underground PATH, shopping and subway system. No stepping outside in the winter to get to the transit. Only minutes away from the DVP as well! Just move in to this extensively renovated, semi-furnished modern executive condo. Tastefully renovated in 2022-23 as a primary home. Features a Split 2 Bedroom layout with an open concept kitchen, living and dining spaces. Updates include a Gourmet chef's two-toned Designer's Kitchen with Charcoal Grey quartz counter, Samsung Stainless Steel Appliances, Black and Oak Brown Cabinetry. Luxury Vinyl Floors throughout, no carpets! Freshly painted throughout, Potlights, Smooth Ceilings, Custom Roller Blinds on all Windows, 2 Full Bathrooms completely gutted and re-designed with upscale finishes. All inclusive Utilities! Including Parking Space. Inquire about a locker, in needed. The building amenities include a Goodlife Fitness Centre, Rooftop BBQ terrace, Billiards room, Board/Meeting Room, Party Room, Underground Parking. (id:49269)
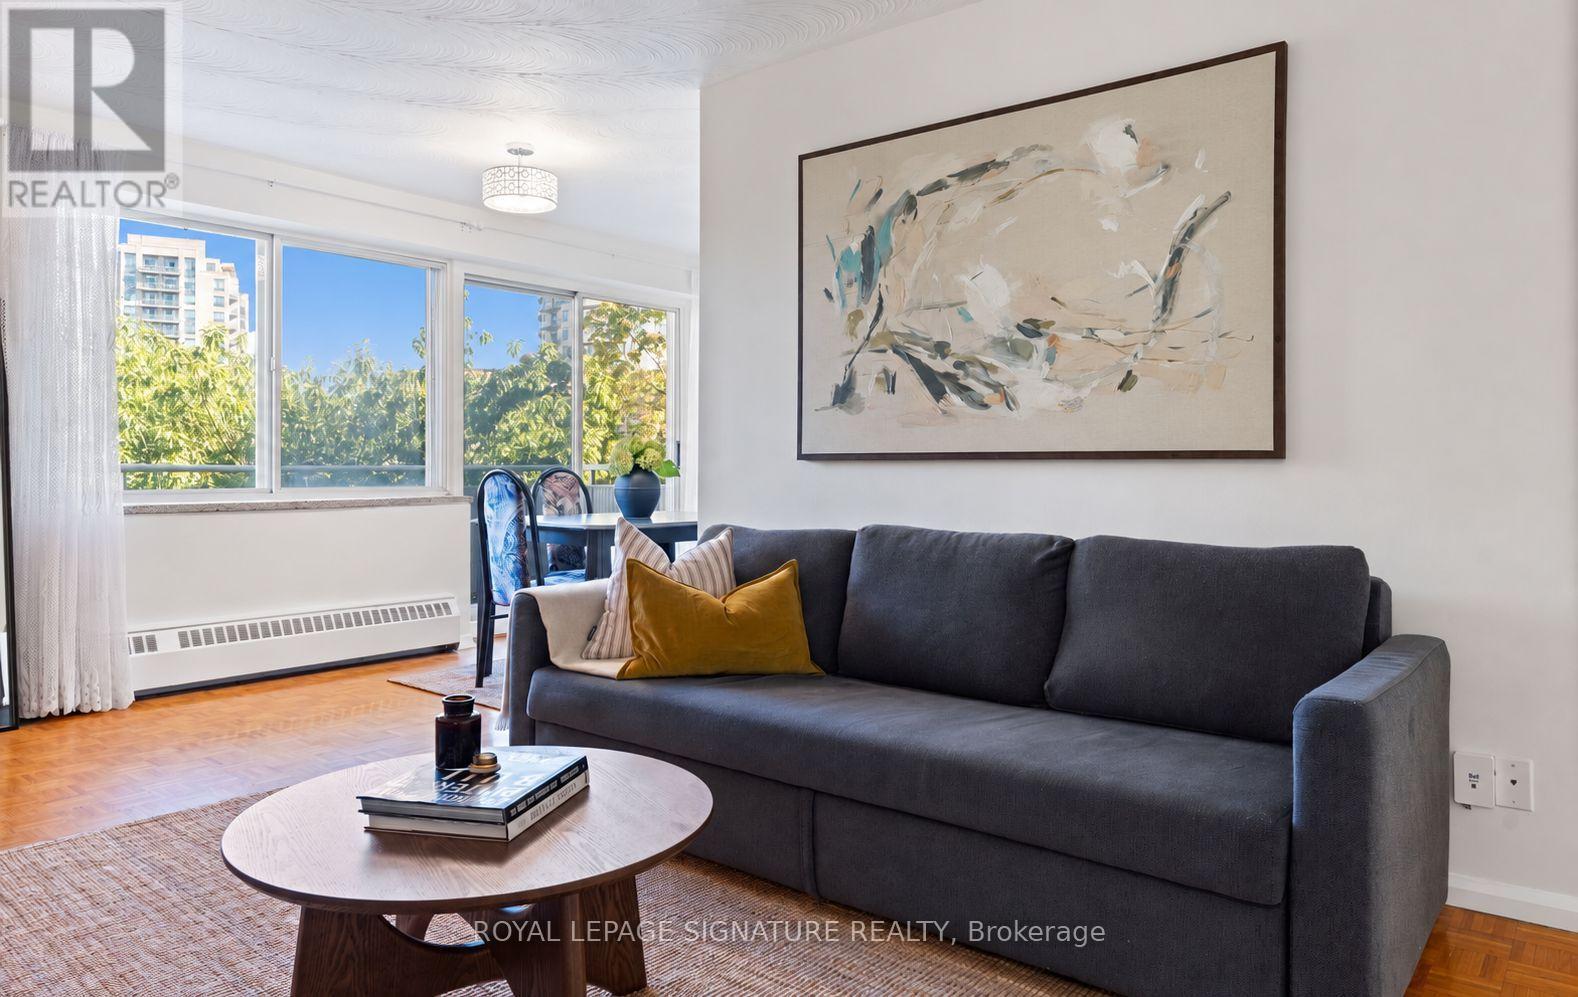
410 - 30 Allanhurst Drive
Toronto, Ontario
Welcome to 30 Allanhurst Drive. A well established co-operative building in the sought after Edenbridge-Humber Valley neighbourhood. This spacious 1 bed, 1 bath suite offers a functional layout with generous living and dining areas, ample closet and storage space, and a private balcony overlooking the surrounding neighbourhood. Enjoy meticulously maintained grounds in a quiet, established building just steps from parks, local shops and everyday conveniences.Excellent access to public transit with one bus service to Jane Subway and close proximity to the future Eglinton & Scarlett LRT Station. Minutes from James Gardens, Humber River trails and beautiful green space. An excellent opportunity for first time buyers, down sizers or anyone looking for exceptional value in one of Toronto's top neighbourhoods. Monthly maintenance fees include property taxes and most building expenses (not hydro). Restricted petrule (no dogs). Surface parking available to rent for $25/Month. (id:49269)
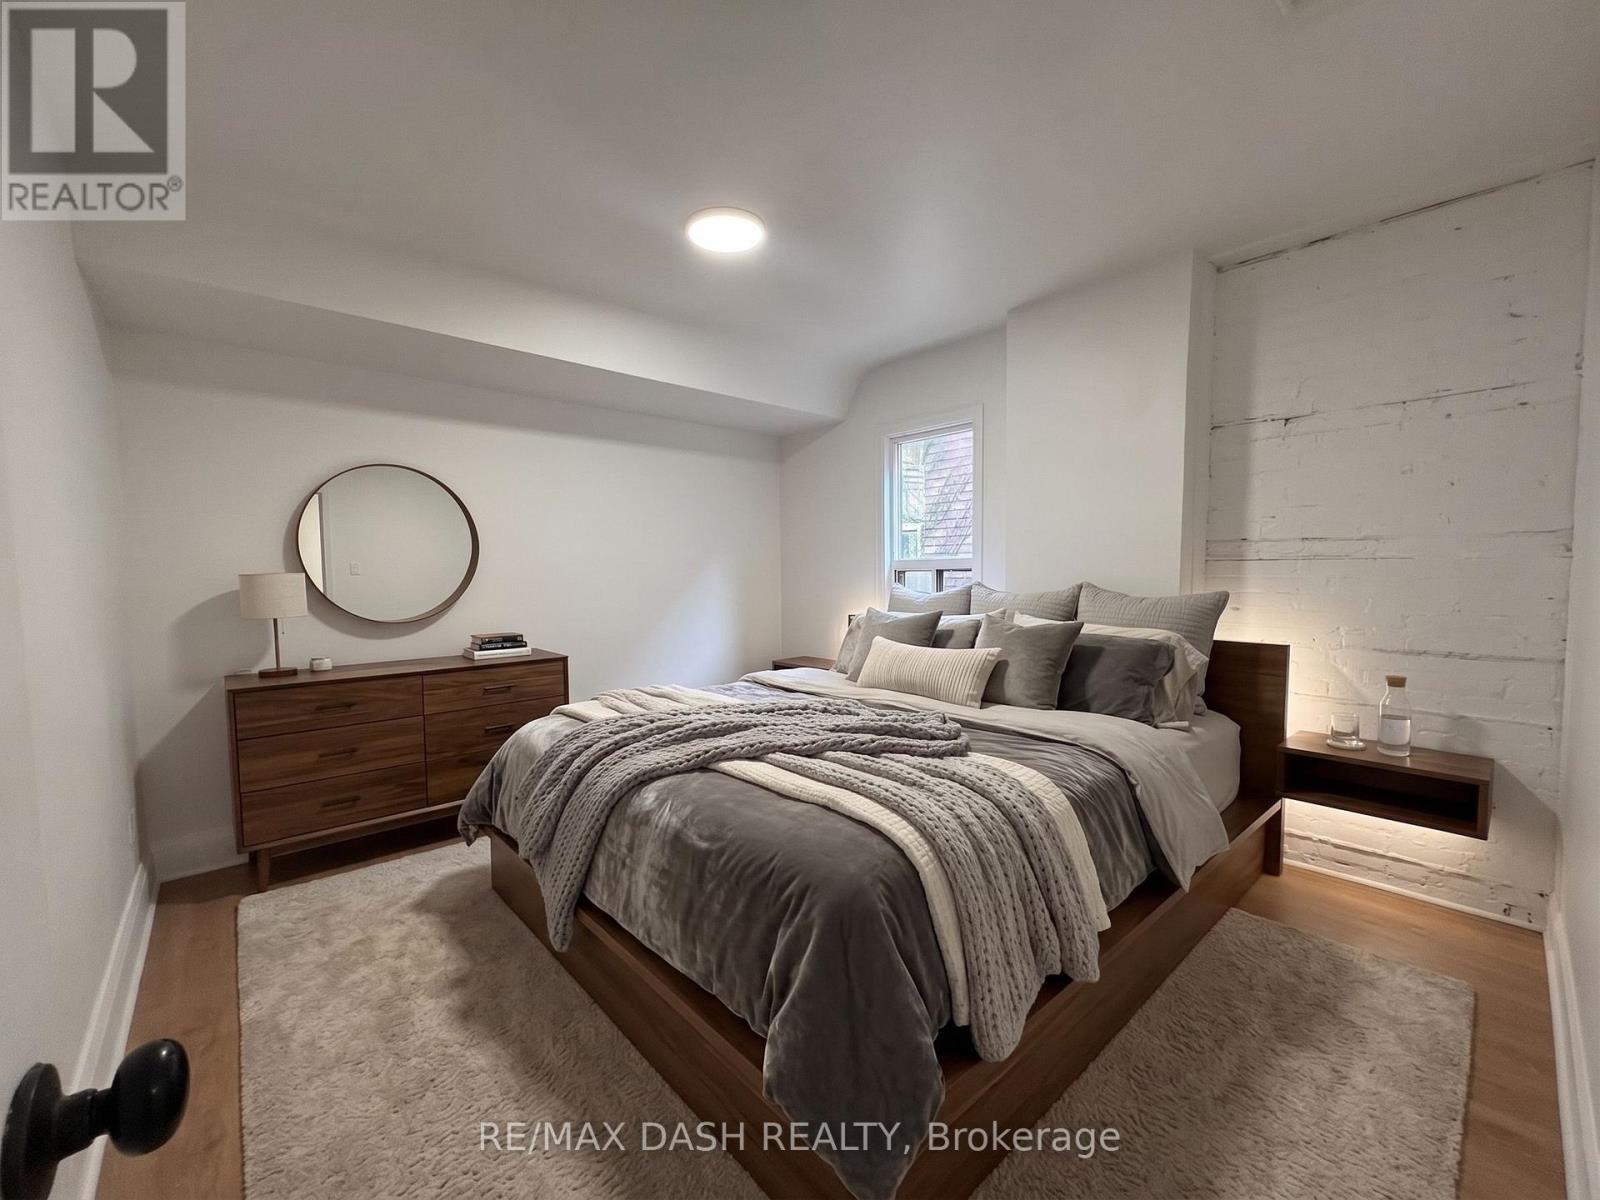
2 - 1303 Bloor Street W
Toronto, Ontario
Second Floor Live-In Apartment, Four Piece Bath, New Appliances, Separate Entrance, Ttc At Door Step (id:49269)
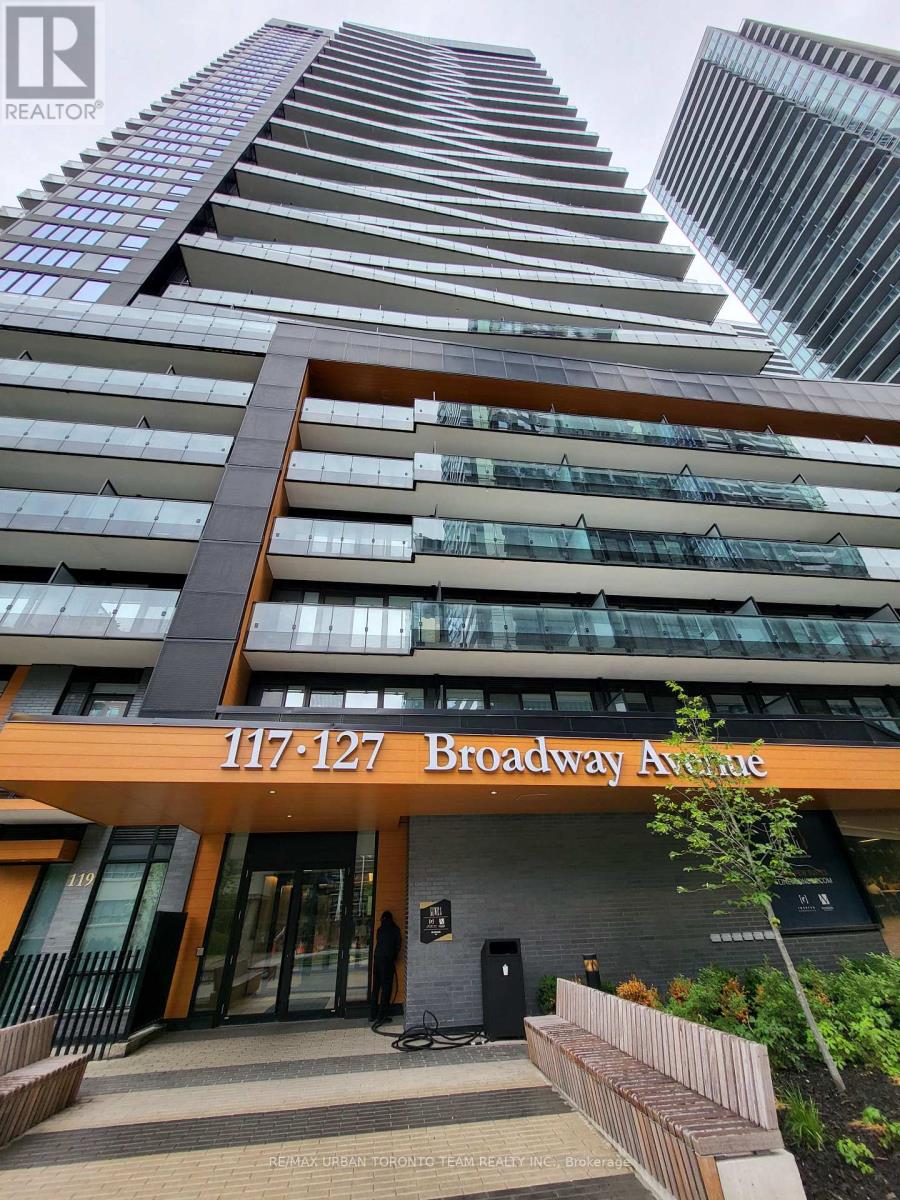
3005 - 127 Broadway Avenue
Toronto, Ontario
Furnished 1 Bedroom & 1 Full Bathroom at Line 5 South Tower, 516 Sqft. Open Concept Kitchen Living Room - Ensuite Laundry, Stainless Steel Kitchen Appliances Included. perfectly balances high-end design with effortless city convenience - steps-to-everything location places you in the heart of Mount Pleasant West, offering seamless connectivity via the Eglinton Subway Station and the Crosstown LRT. (id:49269)
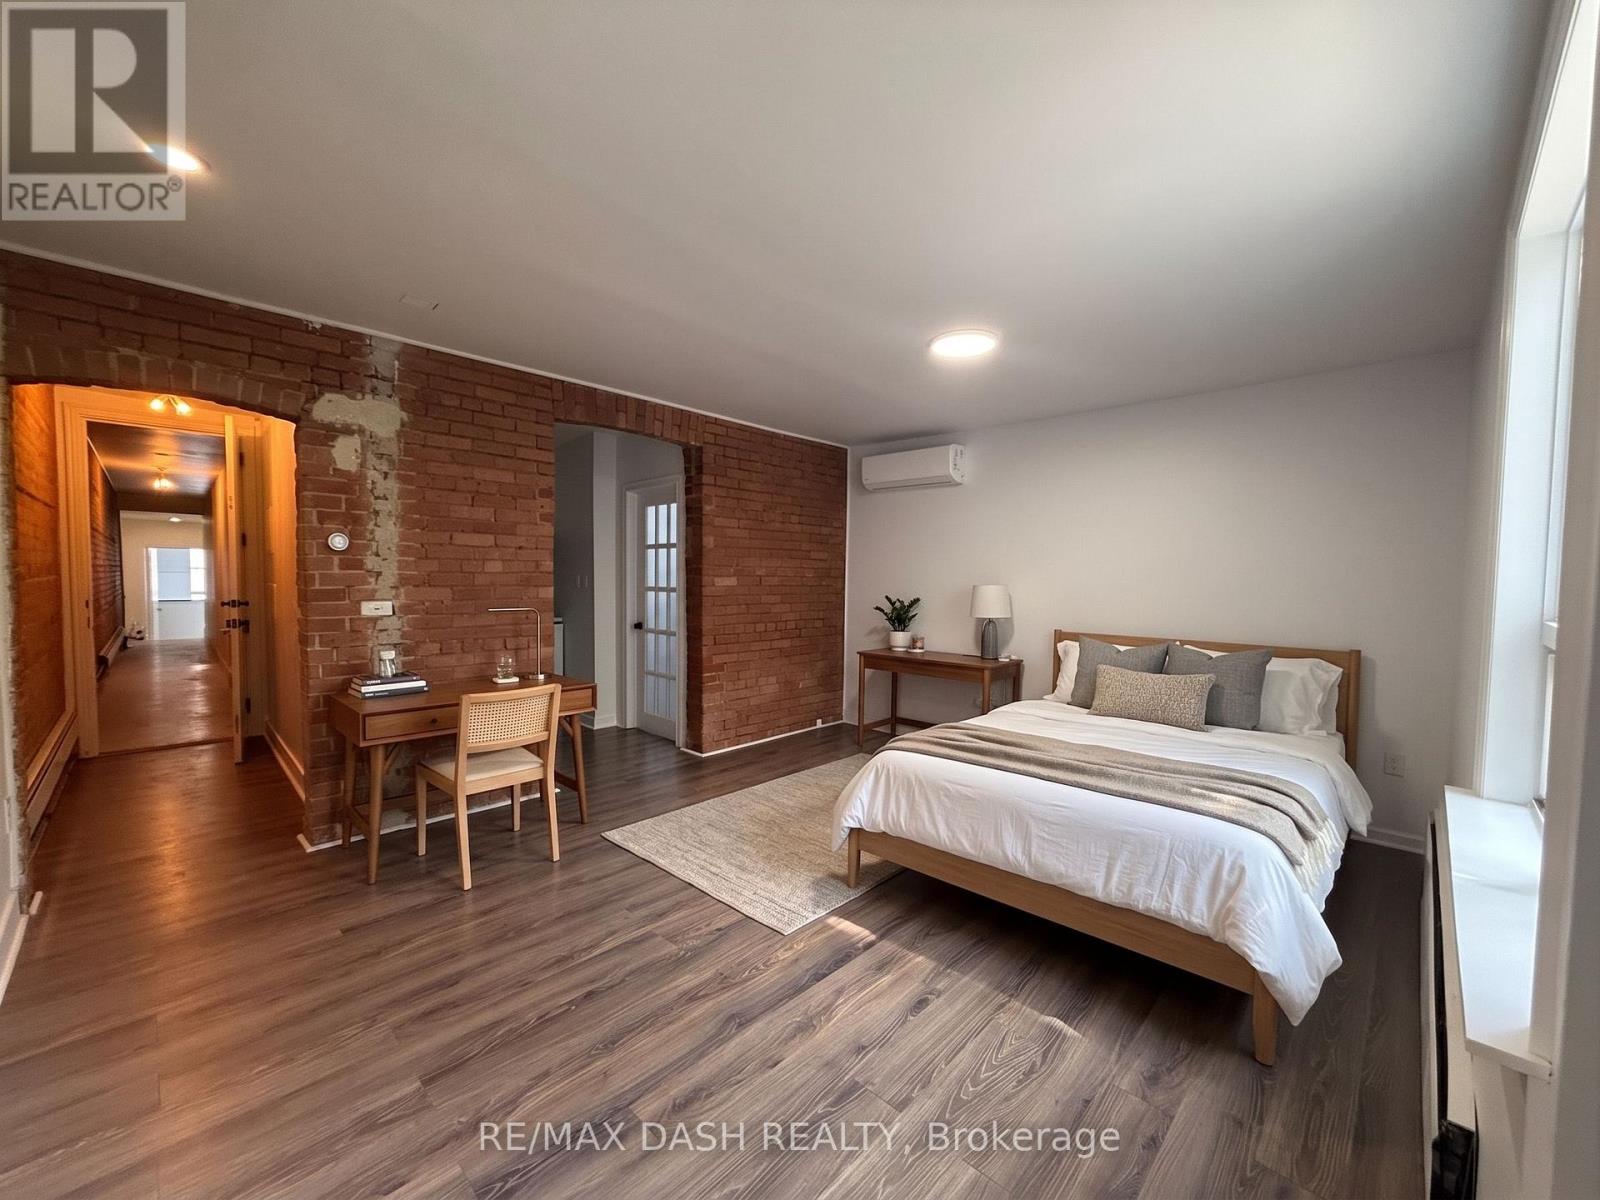
3 - 1303 Bloor Street W
Toronto, Ontario
Second Floor Live-In Apartment, Four Piece Bath, New Appliances, Separate Entrance, Ttc At Door Step (id:49269)
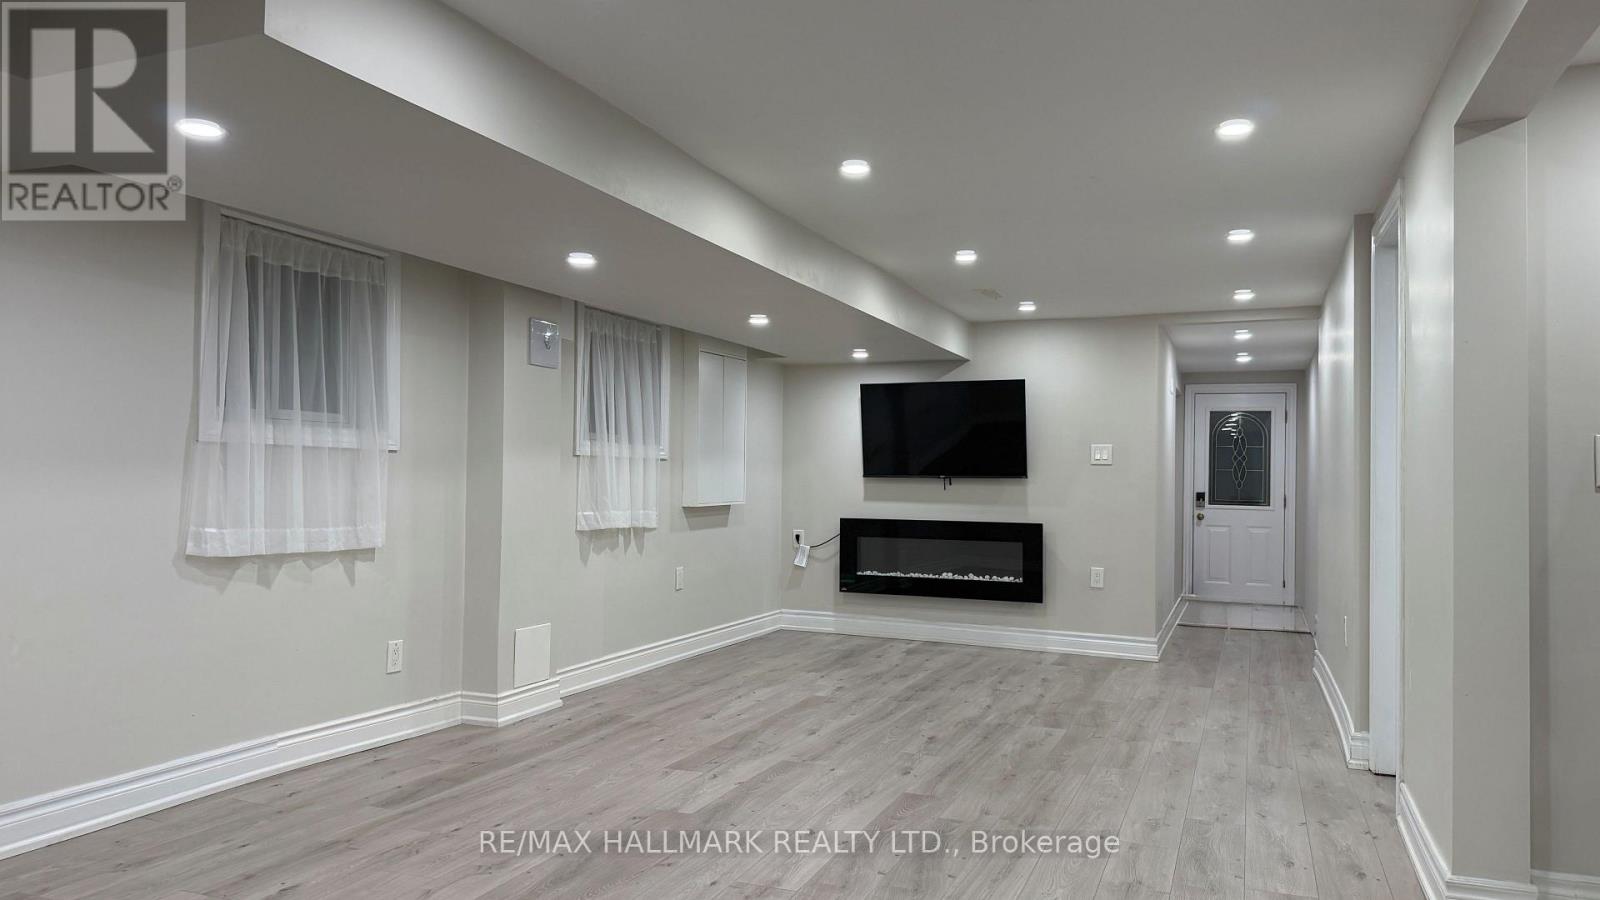
Basement - 76 Clancy Drive
Toronto, Ontario
Fully Renovated 2-Bedroom Basement Apartment in a Convenient Location! Bright and spacious lower-level unit featuring two bedrooms, a modern living area, and a brand-new, separate laundry for added convenience. Recently renovated throughout with quality finishes and a fresh, contemporary feel. Excellent location with easy access to Highways 401 and 404, making commuting throughout the GTA a breeze. Close to shopping, restaurants, public transit, schools, and everyday amenities. A great opportunity for comfortable and convenient living! "NO PETS, NO SMOKE" (id:49269)
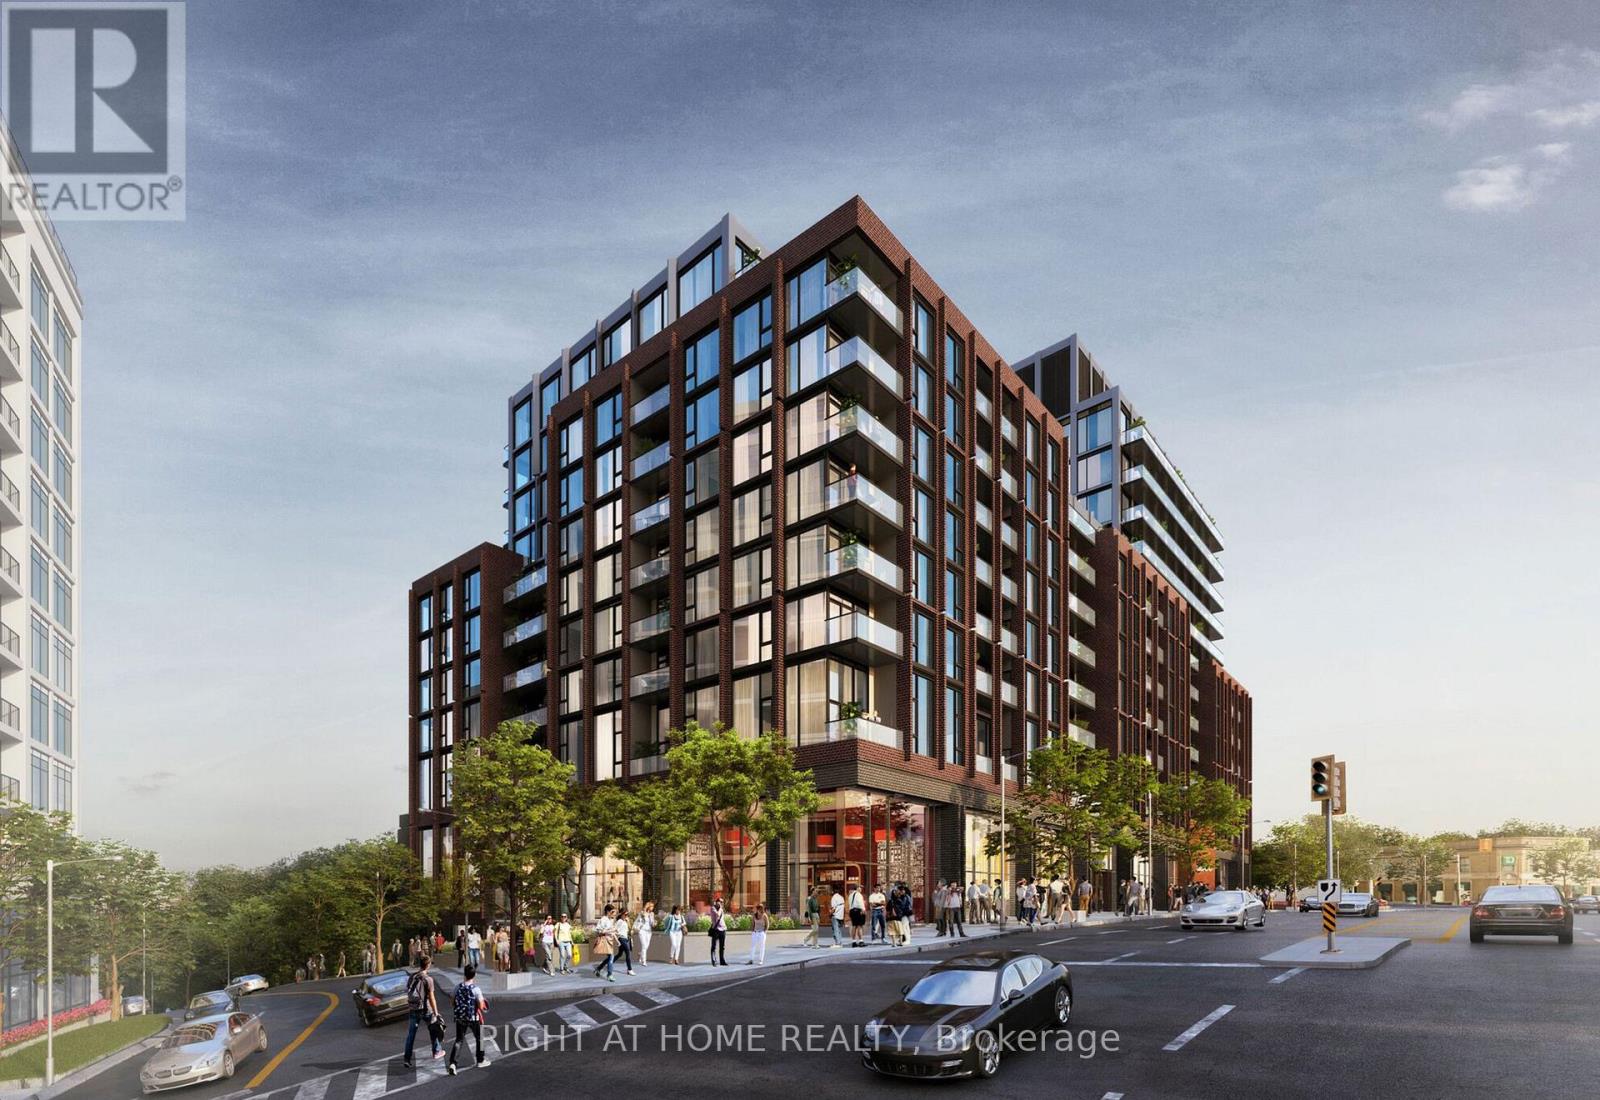
307 - 2450 Bloor St W Street N
Toronto, Ontario
Welcome to The Bijou on Bloor-where elite modern living meets the prestigious charm of South Kingsway. This brand-new, never-lived-in 2-bedroom, 2-bathroom masterpiece offers an unparalleled lifestyle overlooking vibrant Bloor Street West. Crafted with absolute premium finishes, the chef's kitchen is a showstopper, featuring seamlessly integrated, top-of-the-line Wolf gas cooktop/wall oven and Sub-Zero refrigeration. Step out onto your private balcony to enjoy scenic neighborhood views, or indulge in the building's five-star resort amenities, including a breathtaking indoor pool, state-of-the-art fitness center, and a serene yoga studio. With Jane Station just steps away and quick highway access, you are minutes from downtown while surrounded by the area's best cafes, boutiques, and parks. A true crown jewel of West Toronto. (id:49269)
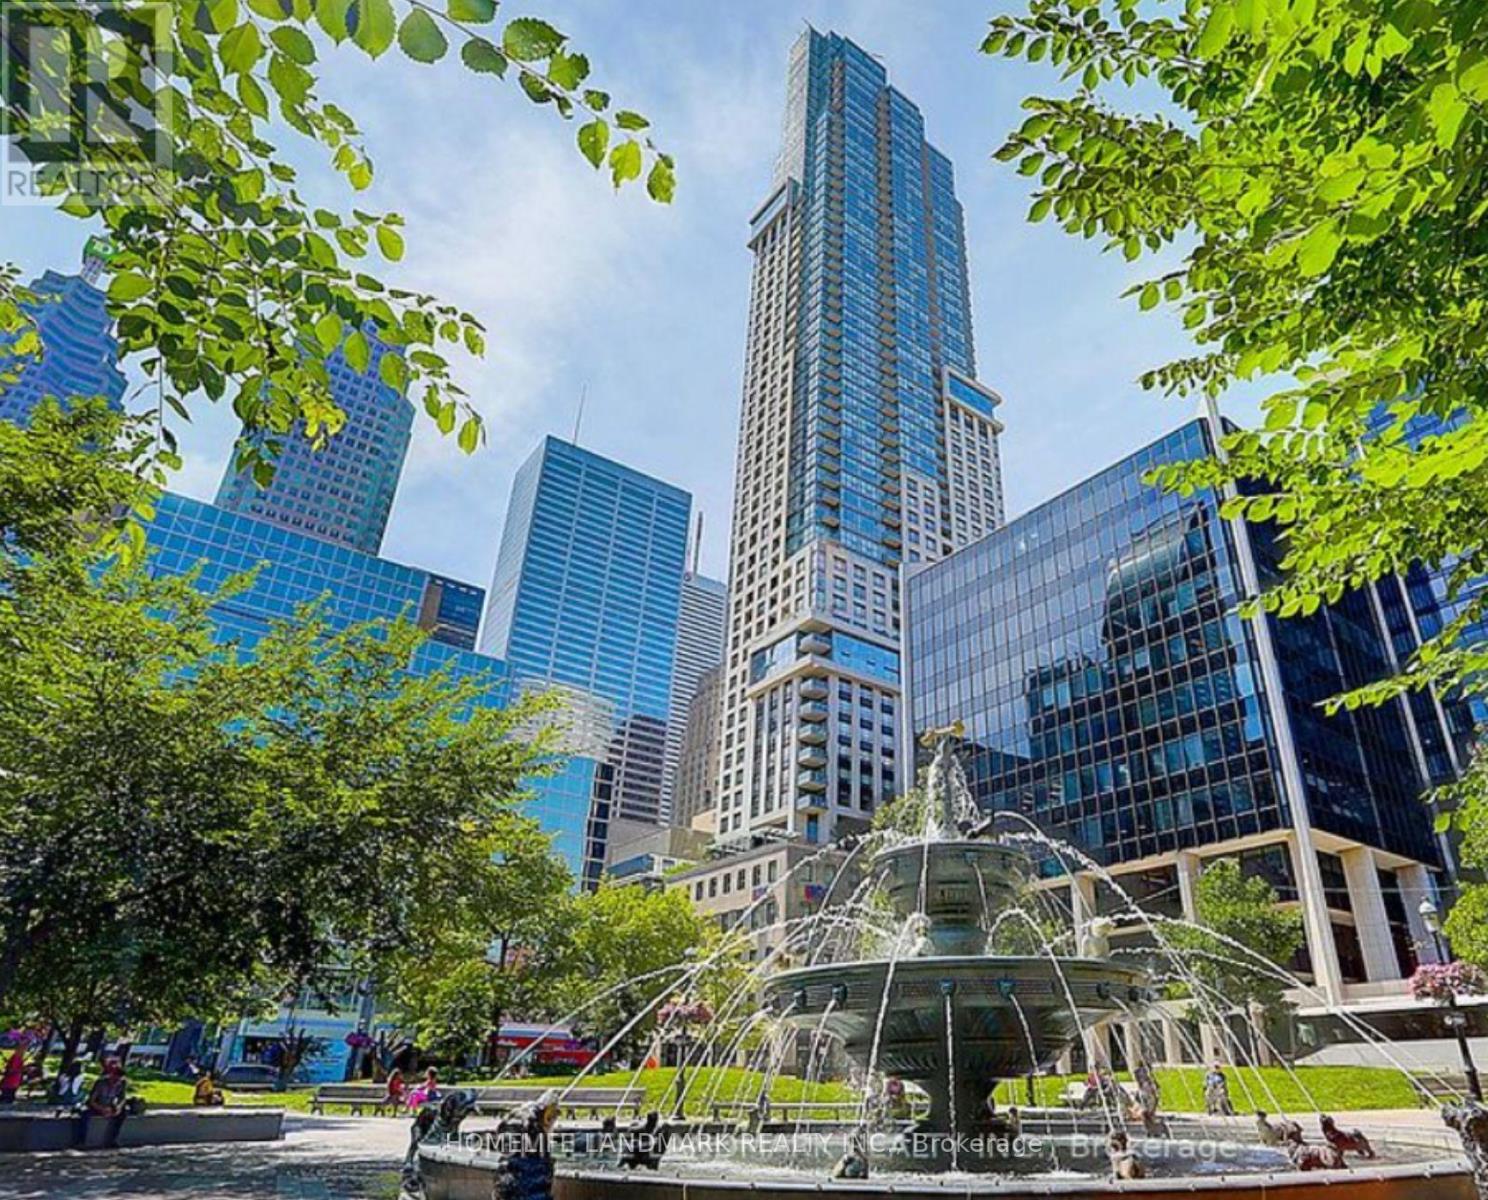
3701 - 88 Scott Street
Toronto, Ontario
A Luxury Residence In The Heart Of Toronto's Prime Financial District! This High-Floor 1+Den Suite Offers A Functional And Beautifully Designed Layout With Panoramic City Views And Spectacular West-Facing Sunsets. Quality-Finished Kitchen Featuring Granite Countertops, Breakfast Bar And Premium Stainless Steel Appliances. Living Room And Den With Upgraded Engineered Flooring. Spacious Primary Bedroom Overlooking The Private Balcony With His & Hers Closets. Generously Sized Den Offers Excellent Flexibility As A Home Office, Guest Room Or Second Bedroom. Enjoy The Convenience Of Downtown Living With Everything At Your Doorstep. Steps To The Financial Core, St. Lawrence Market, Subway, Restaurants, Theatres, Parks, Shopping, Banks And Scotiabank Arena. Enjoy Five-Star Building Amenities And 24-Hour Concierge Service. An Exceptional Opportunity For Professionals Seeking Style, Convenience And An Unbeatable Downtown Lifestyle. Walk To Work, Dine At Some Of The City's Best Restaurants, Explore The Waterfront, Or Simply Relax And Enjoy The Beautiful Sunset Views From Home. (id:49269)
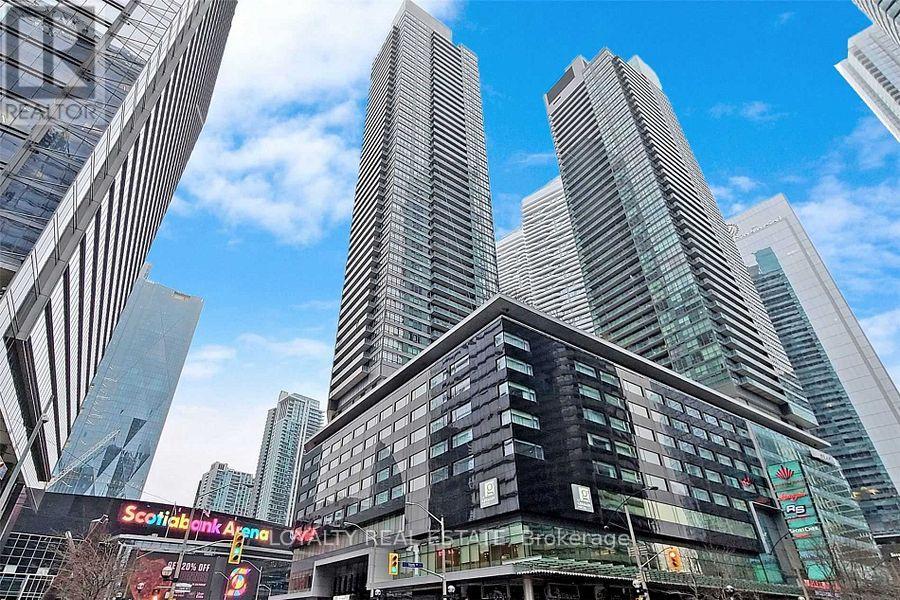
4907 - 65 Bremner Boulevard
Toronto, Ontario
Classic Maple Leaf Square! One of Toronto's Most Desirable Downtown Addresses. High-Floor 1-Bedroom Suite Featuring Unobstructed North-Facing City Views, 9-Foot Ceilings, Floor-to-Ceiling Windows, and a Bright, Functional Open-Concept Layout. Direct Indoor Access to Union Station, Scotiabank Arena, PATH, and Longo's Supermarket. Steps to the Financial District, Harbour front, CN Tower, Rogers Centre, Restaurants, Shopping, and Entertainment. Enjoy Luxury Building Amenities and the Ultimate Downtown Lifestyle (id:49269)
RE/MAX Imperial Realty Inc.
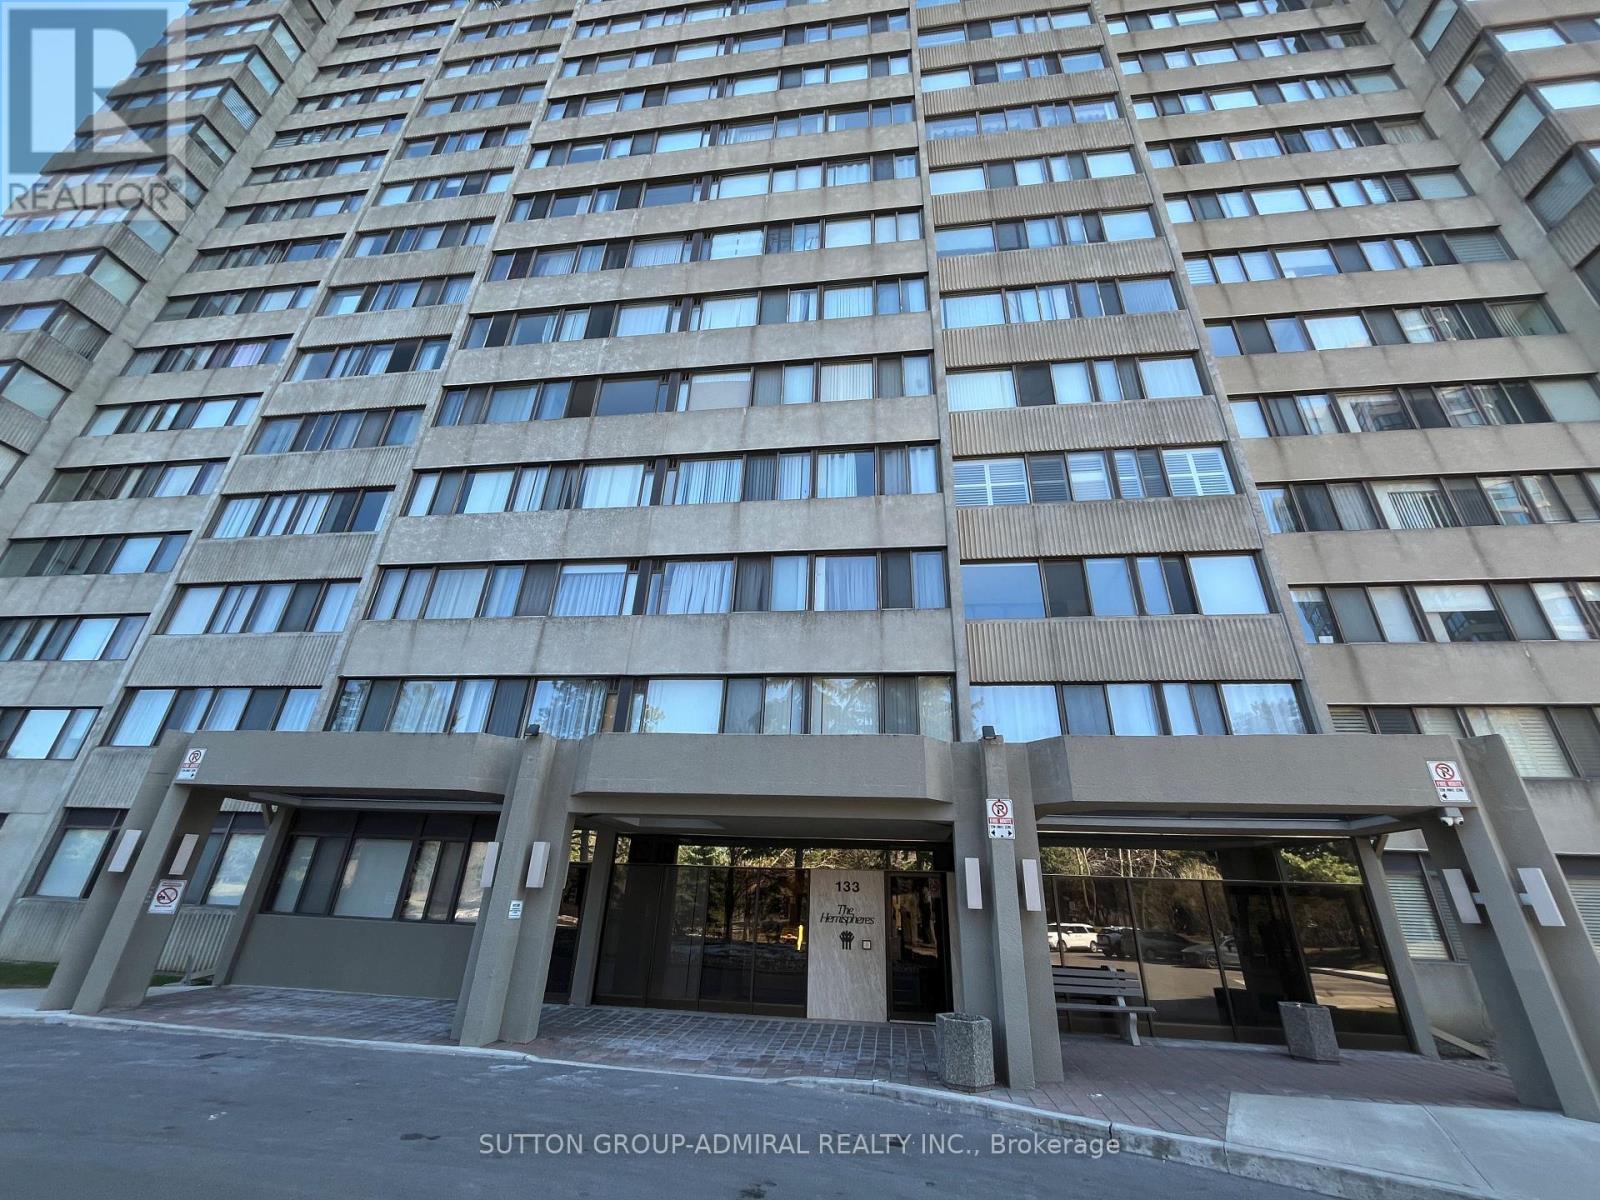
1801 - 133 Torresdale Avenue
Toronto, Ontario
Bright & Spacious 2+1 Bedroom Suite Combined Living & Dining Room, Eat-In Kitchen With Breakfast Area, Solarium/Family Room Off Of Kitchen. Enjoy all inclusive Maintenance Fees Include Cable TV (Rogers VIP cable with 2 boxes per unit), Common Area Maintenance, Heat, Electricity, Parking, Water, Insurance. Community centre and great park at your door steps. Located Close To Transit, Schools, Shopping, & Places Of Worship, Shabbat Elevator. The front door has already been ordered and will be replaced with the new one. Interior pictures are virtually staged (wallpaper and some furniture are real) (id:49269)